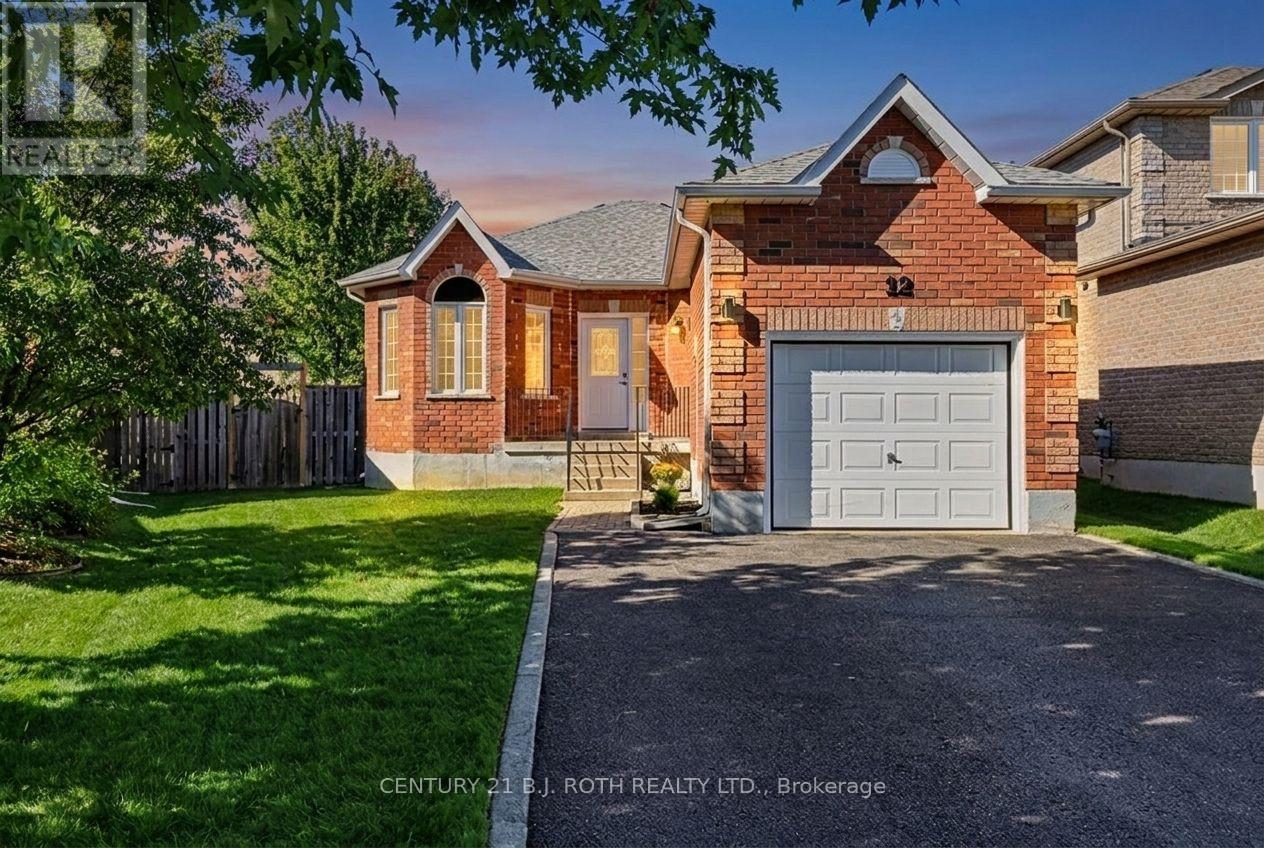
12 Lamont Crescent
Barrie (Ardagh), Ontario
Welcome to 12 Lamont Crescent, a charming 2+1 bedroom brick bungalow tucked away on a quiet crescent in Barrie's highly sought-after Ardagh Bluffs community. Designed for easy one-level living, the main floor offers a bright eat-in kitchen, spacious living and dining areas, and two comfortable bedrooms, while the lower level adds a versatile third bedroom, second bathroom, rec room, plus excellent storage and a handy cold room. Step outside to a fully fenced backyard with an expansive deck, perfect for entertaining, kids, and pets - all on a desirable pie-shaped lot. Major mechanicals are looked after, including a new (2026) owned hot water tank (no rentals to assume!) and a newer roof (2021). The attached garage and private double driveway provide parking for up to five vehicles. Located minutes from walking trails, parks, and top-rated schools, in one of Barrie's safest and most family-friendly neighbourhoods. Move-in ready and waiting for its next chapter. Book your showing today! (id:45725)
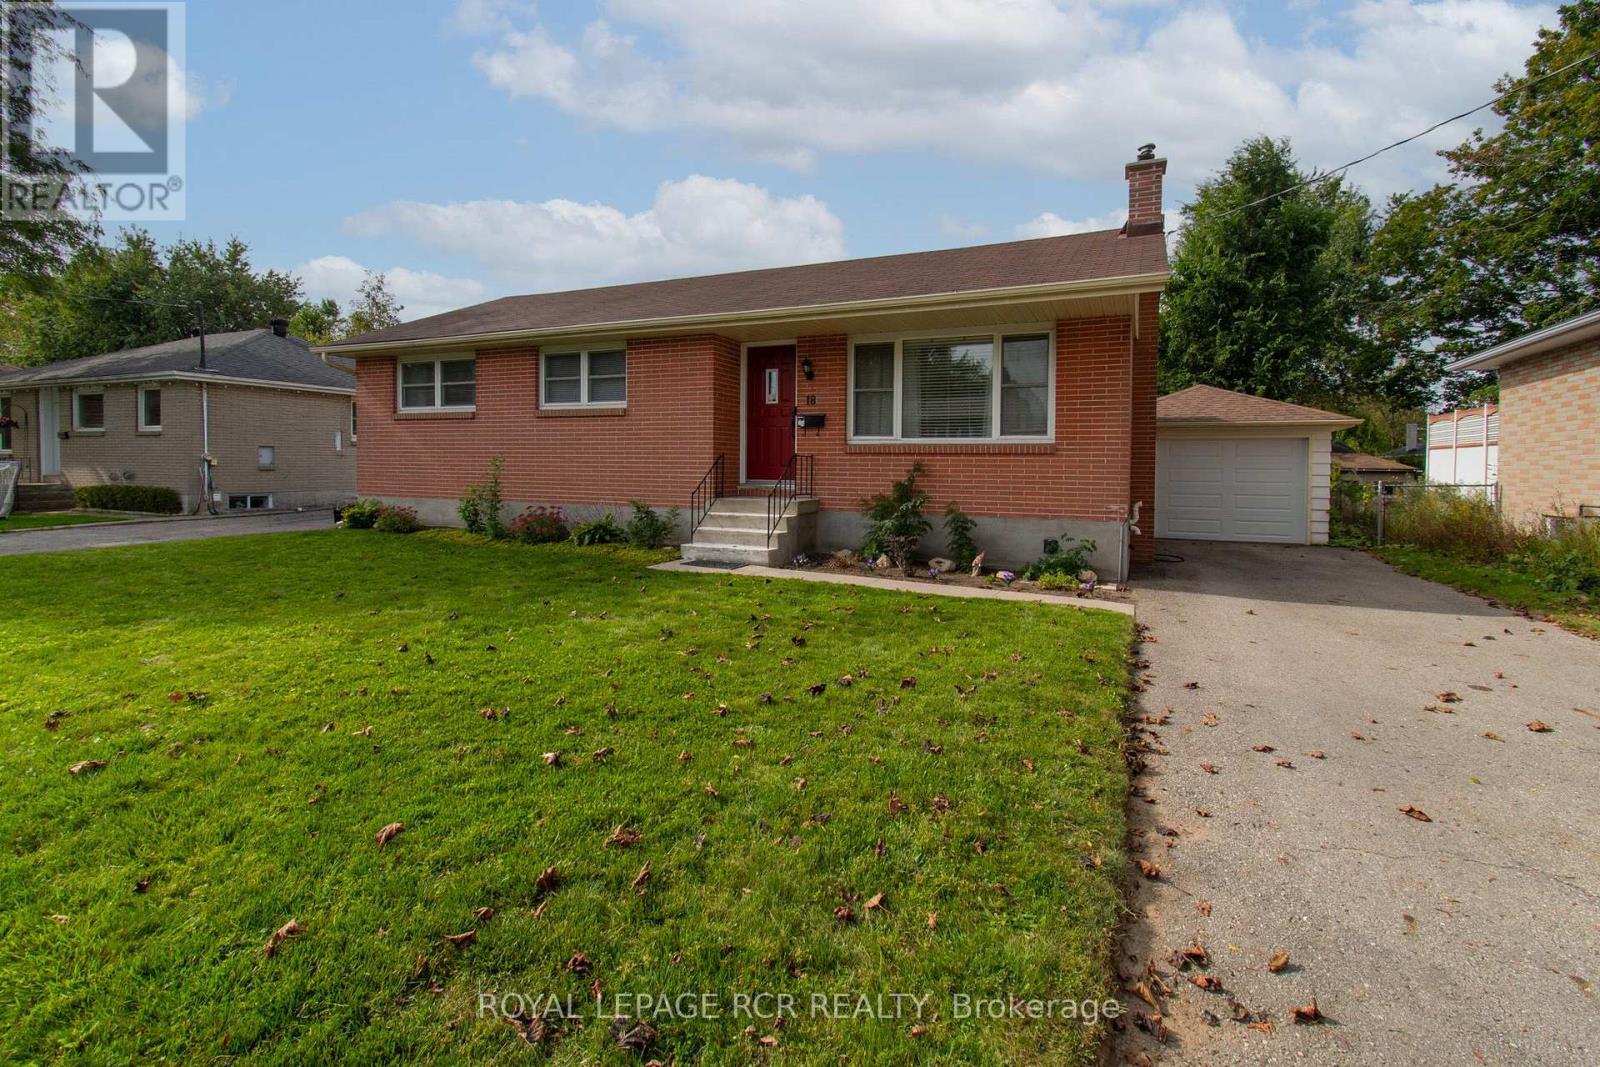
18 Oak Street
Barrie (Wellington), Ontario
Welcome to 18 Oak St. - in the Heart of Barrie, ON. Nestled in a mature, highly sought-after North Central neighborhood, this charming home puts you right at the doorstep of downtown, shops, waterfront and more. Enjoy the ultimate convenience of being just minutes away from local shops, schools, parks, and all amenities. Surrounded by a picturesque mix of established character homes and modern flair. Main Floor Living offers 1,010 sqft of a thoughtfully laid-out main floor space, this home welcomes you with a bright living and dining room that flows seamlessly into a functional, warm kitchen complete with oak cabinets, ample cupboard space, and a pantry featuring convenient pull-out shelving. This level features two comfortable bedrooms, and a versatile dressing room (maybe convert it back to a 3rd bdrm?) and a spacious 5-piece main bathroom. The versatile lower level with Separate Entrance offers extra space, possible multi-generational potential, or other future possibilities? The back entrance provides private access to both the main floor and the finished lower level which adds and additional 815 sqft of living space. The basement features a large, open-concept recreation room with a designated wet-bar/rough-in corner (water access and laundry tub already in place). You'll also find a massive laundry room with exceptional storage, plus a bonus multi-use room with dual access-ideal for a bedroom, home office, playroom, or exercise room. Step outside to a fully fenced backyard, perfect for keeping children and pets secure. An oversized detached single-car garage completes the package, offering protected parking or extra storage space for your weekend gear. Whether you are a first-time homebuyer stepping into the market, a young family looking to grow, or an empty nester wanting to downsize without compromise, 18 Oak St. is ready to welcome its next chapter. Note: some pictures may have been virtually altered. (id:45725)
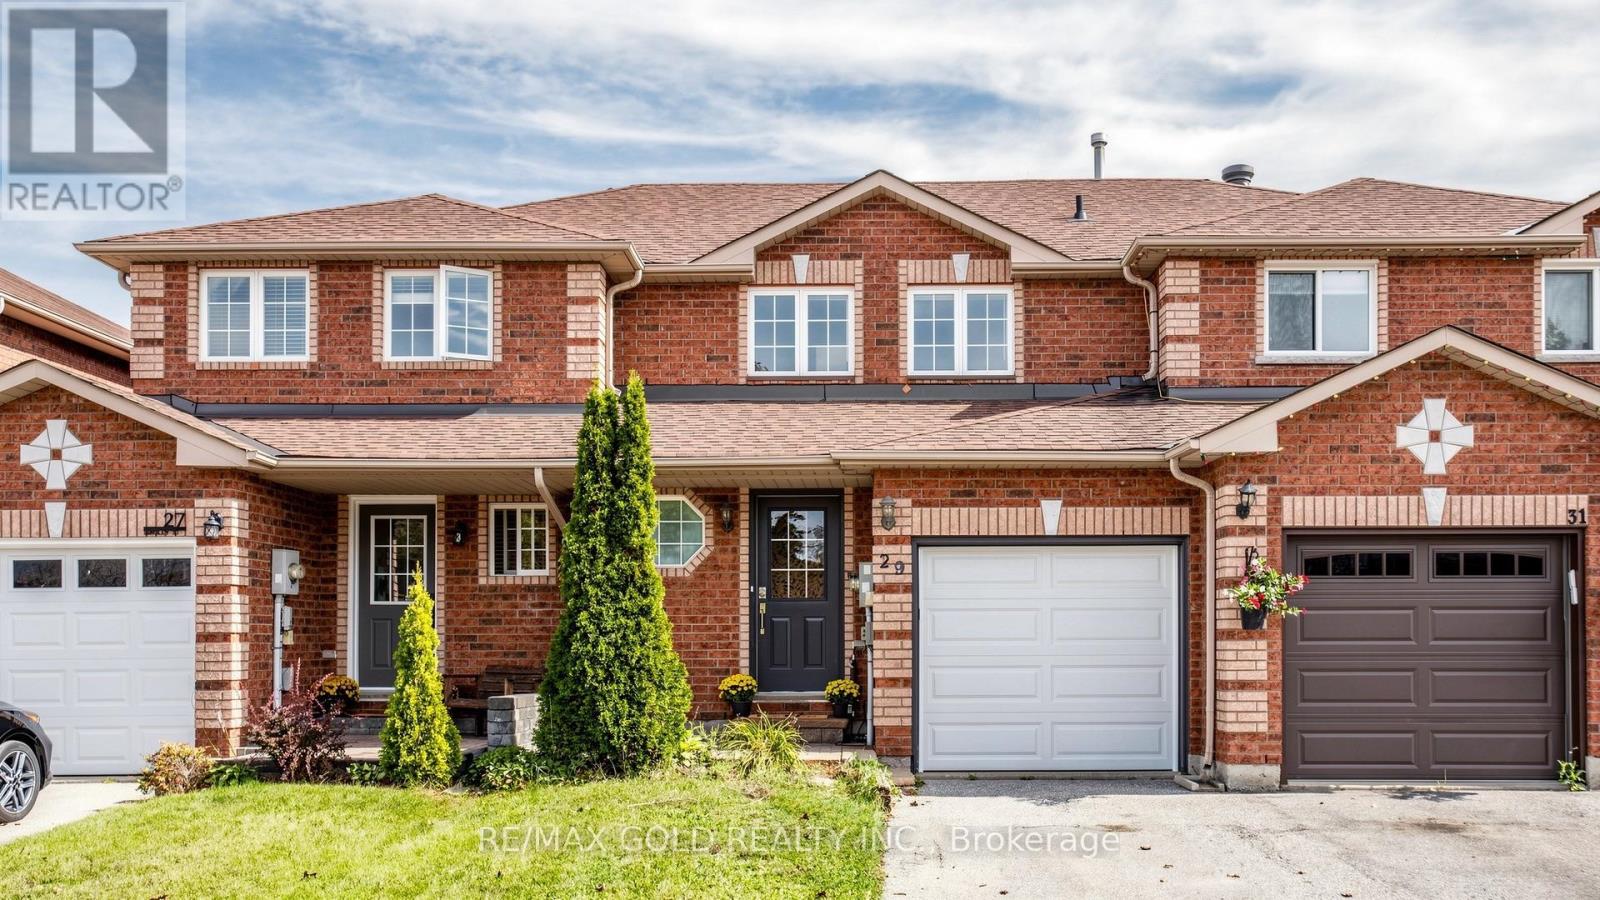
29 Srigley Street
Barrie (Holly), Ontario
Fully Furnished Turn-Key 3-Bedroom All-Brick Townhome Available For Lease With Immediate Occupancy ** Nestled on a private, fully fenced lot in a great location, close to shopping, parks, schools, restaurants, public transit, and Highway 400.The welcoming main level features a bright open-concept layout with a spacious living room, large windows, and an eat-in kitchen equipped with stainless steel appliances. The dining area offers a walk-out to the backyard, providing easy access to the outdoor space.The upper level offers **3 spacious bedrooms** and a **4-piece bathroom**. The fully finished basement features a comfortable recreation room, perfect for relaxing or entertaining.Enjoy the large, fully fenced backyard complete with a deck . **This home is offered fully furnished and is completely move-in ready**, making it an excellent option for tenants looking for a comfortable and convenient turn-key rental..!!! (id:45725)
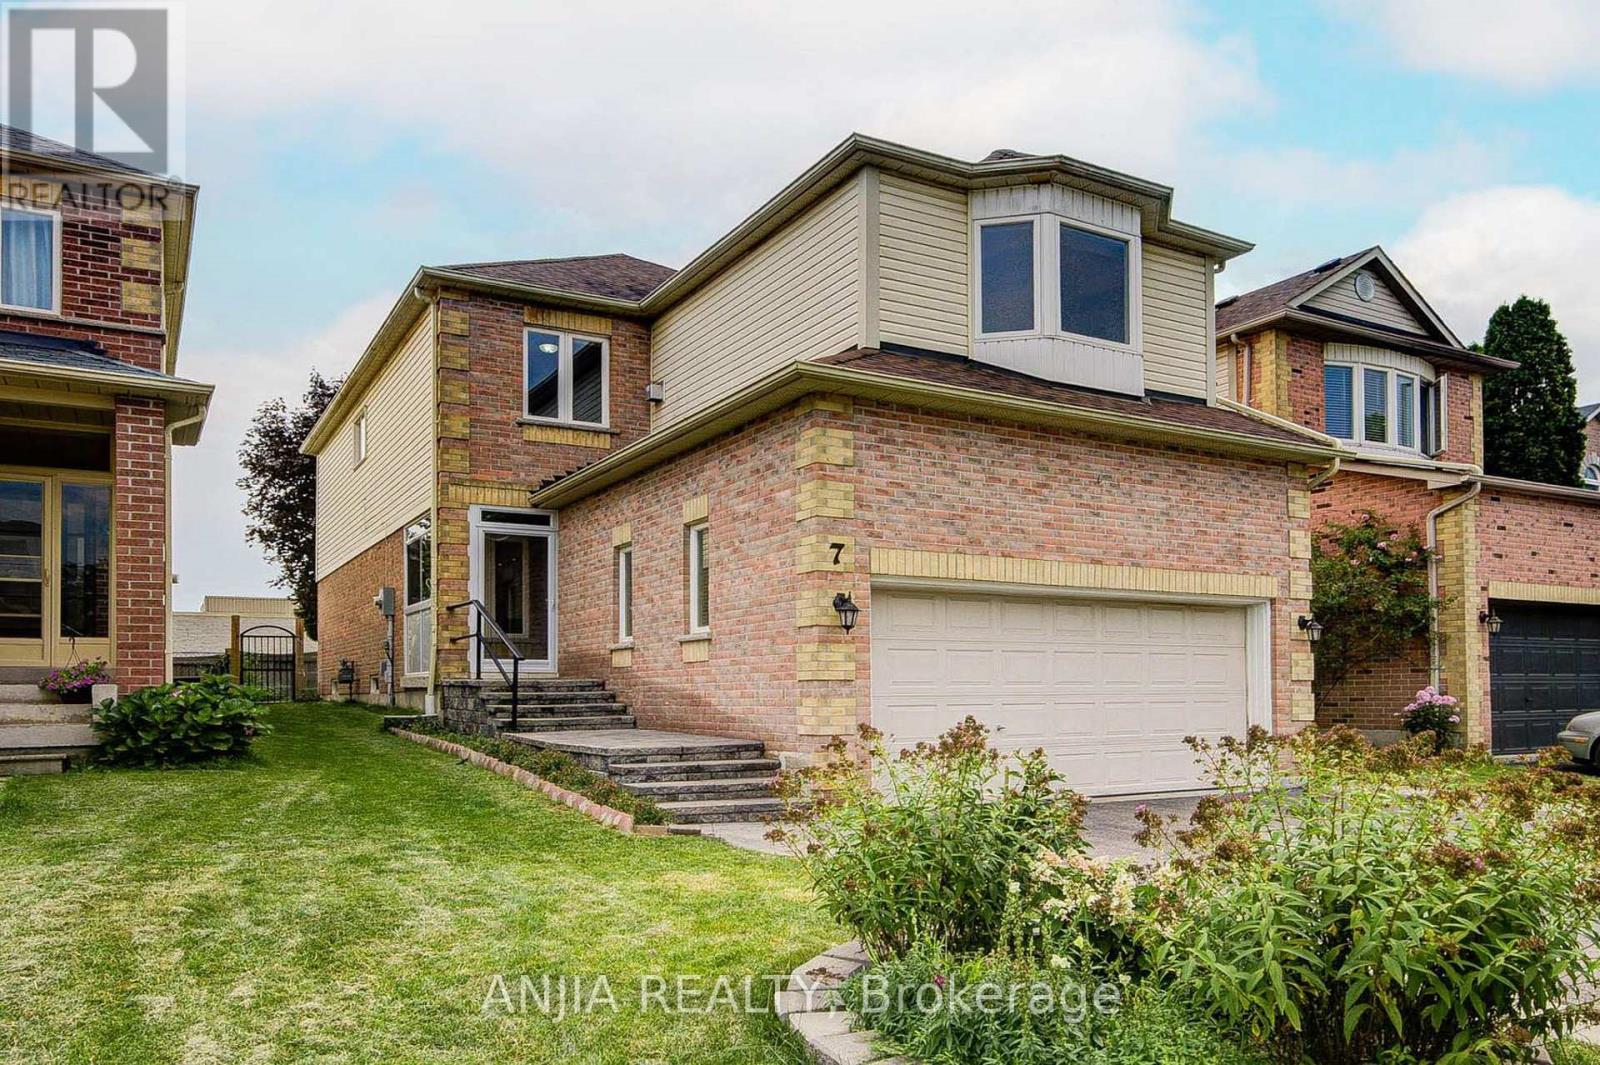
7 Allayden Drive
Whitby (Lynde Creek), Ontario
Fantastic 3-Bedroom Home in Desirable Lynde Creek! This beautifully maintained home features a spacious and functional layout with a large private family room, cozy gas fireplace and Bay window. The main floor showcases gleaming hardwood flooring, a stunning living/dining room with crown moulding and pot lights, plus a sun-filled kitchen with stainless steel appliances and a bright breakfast area with walk-out and fully fenced backyard. The finished basement offers a spacious recreation room, Easily converted to 1 bedroom space if desired offering potential rental income or additional living space, and a 4-piece bathroom ensuite, Additional updates include around 2-year-new paint, a widened driveway, and an enclosed front entrance. Enjoy a prime location just steps to parks and within walking distance to schools and grocery stores. Conveniently located minutes from Highways 401, 412 and 407. A wonderful opportunity for families, investors or those seeking additional income potential. ** This is a linked property.** (id:45725)
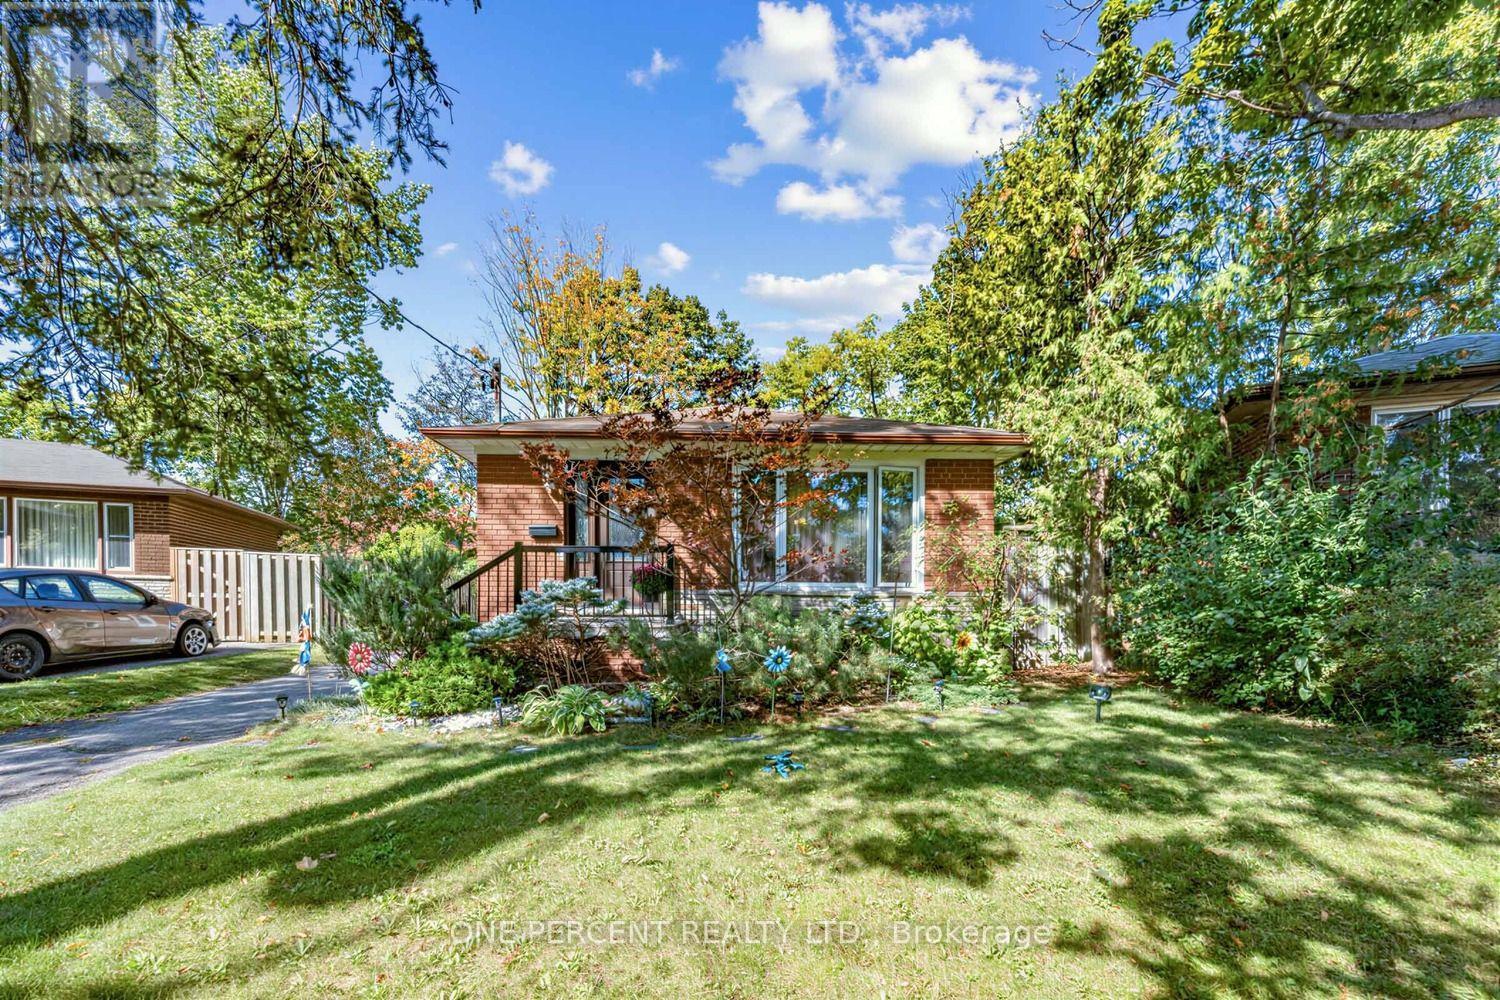
78 Melchior Drive
Toronto (West Hill), Ontario
***Separate Entrance With 4 Cars Parking Spaces***Welcome to 78 Melchior Dr., a charming bungalow situated on a generous lot in Scarborough. This home features a freshly painted main floor and a newly renovated main-floor washroom completed in April 2026. The spacious driveway provides parking for up to 3 vehicles, while the very large backyard offers plenty of outdoor space for family gatherings, entertaining, gardening, or simply enjoying your own private retreat. Conveniently located close to schools, parks, shopping, transit and everyday amenities. A wonderful opportunity for first-time buyers, downsizers, families or investors looking for a well-located Scarborough home with excellent outdoor space. (id:45725)
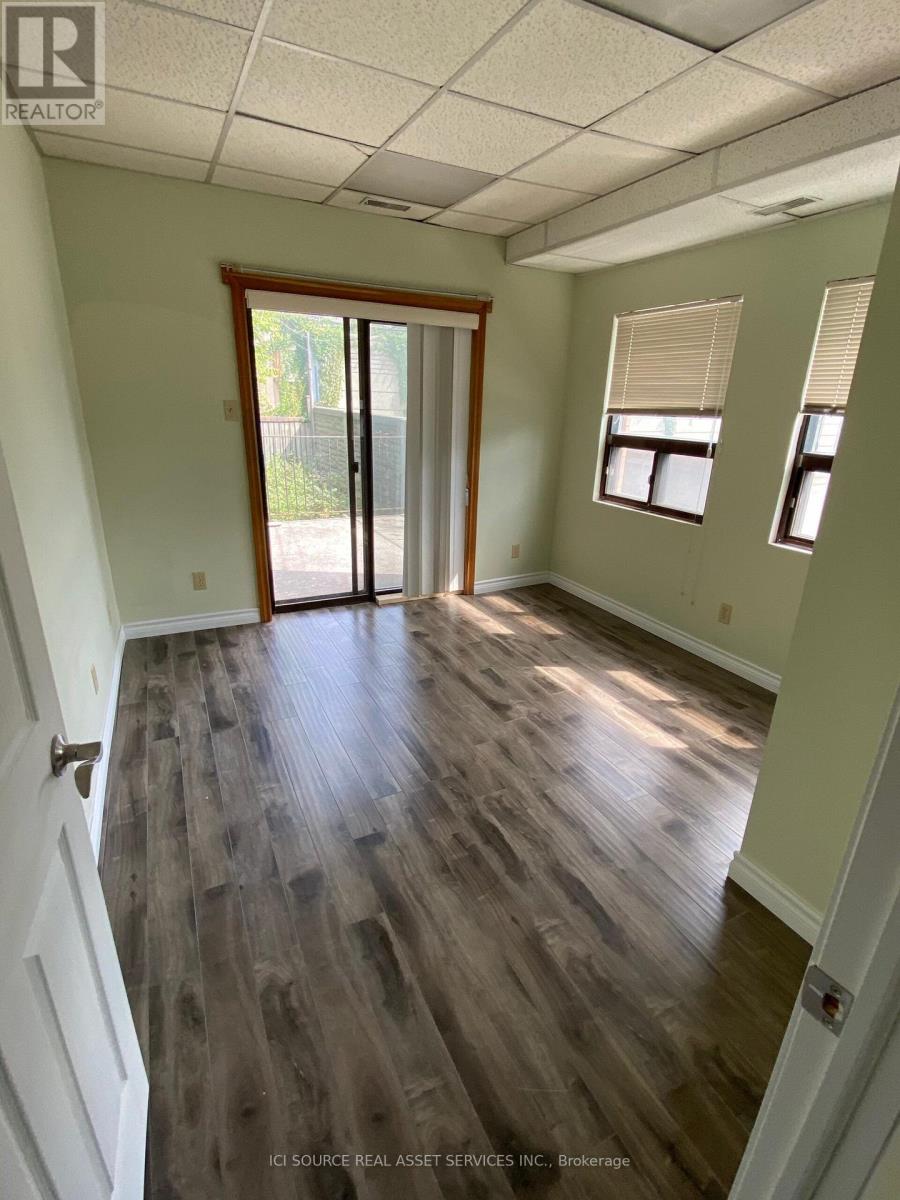
2 - 54 Markham Street
Toronto (Trinity-Bellwoods), Ontario
Bright renovated 3 Bedroom on the main floor of a Queen West / Trinity Bellwoods home. Located on the vibrant Queen West Strip, with access to the 24 Hour streetcar, College St., minutes to U of T, Ryerson, George Brown College, Hospitals, Financial Core, Kensington, bars, restaurants, and shopping. Available: September 1, 2020. Includes:-Just renovated kitchen-Just renovated bathroom-Stainless steel appliances-Dishwasher-Central Air (air conditioning)-Eat in kitchen-3 full bedrooms with closets-Sun filled den-Great big back patio-Outdoor BBQ space-Car covered parking in garage available-No smoking inside-Just renovated kitchen-Just renovated bathroom-Stainless steel appliances-Dishwasher-Central Air (air conditioning)-Eat in kitchen-3 full bedrooms with closets-Sun filled den-Great big back patio-Outdoor BBQ space-Car covered parking in garage available-No smoking inside *For Additional Property Details Click The Brochure Icon Below (id:45725)
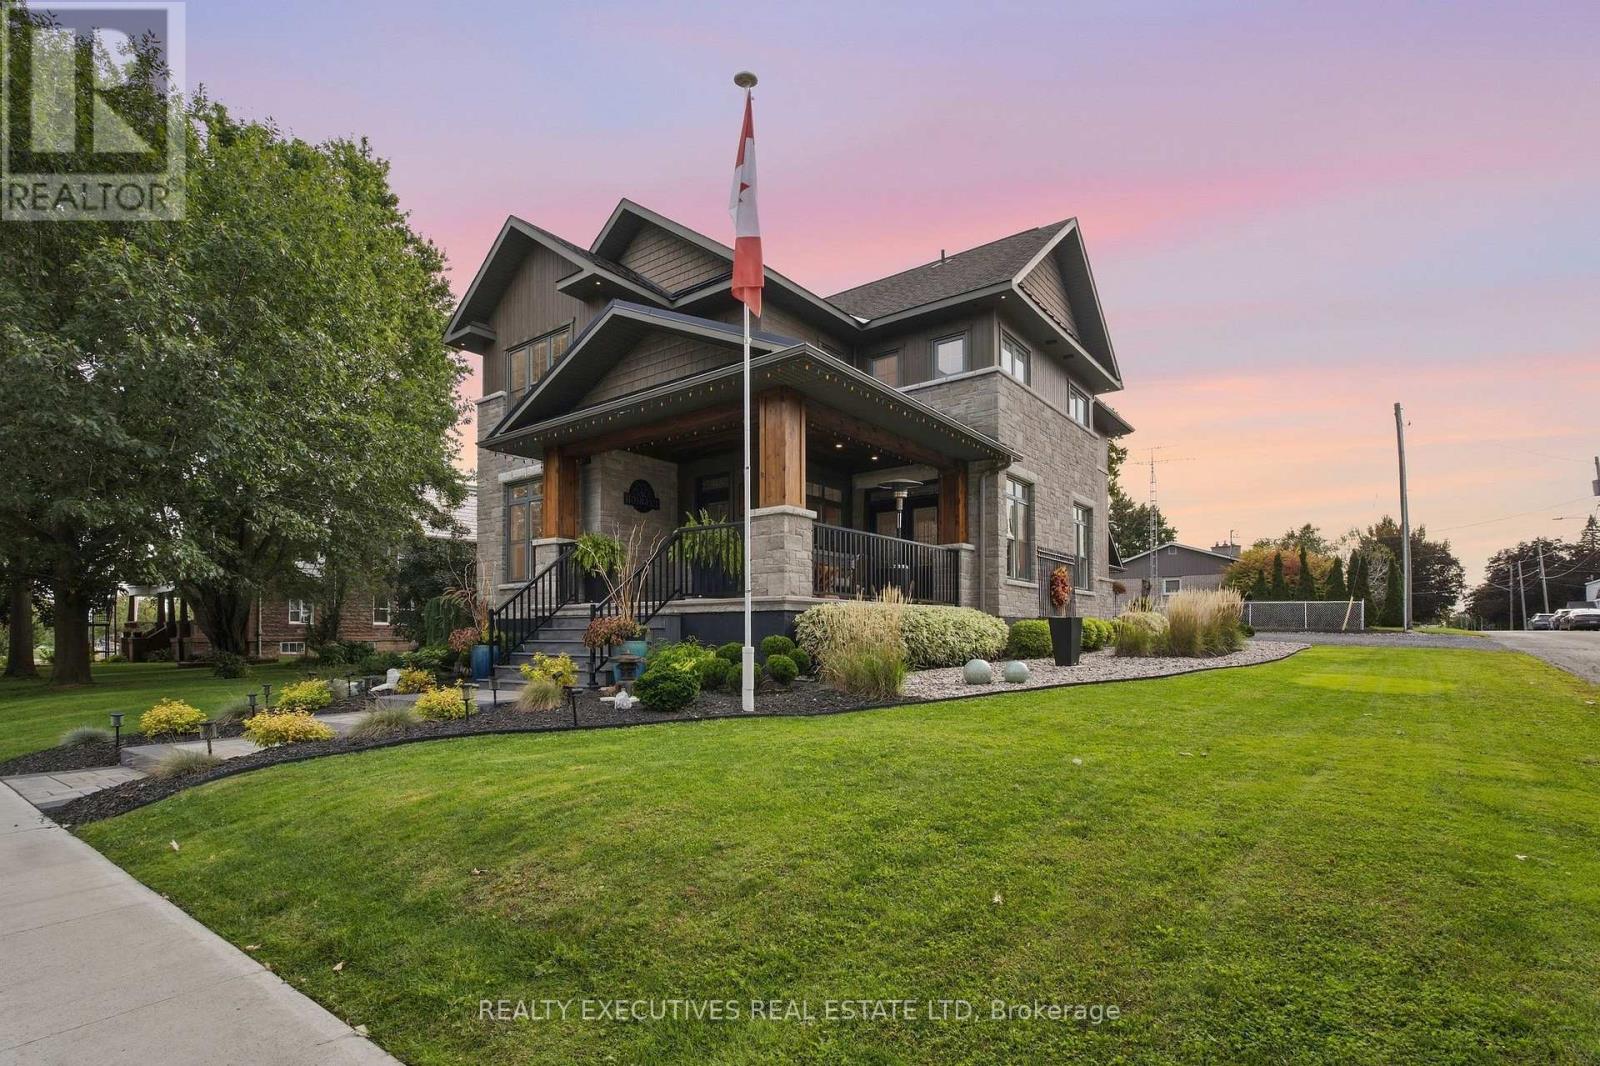
534 St Lawrence Street
North Dundas, Ontario
Exceptional design. Remarkable craftsmanship. A home that stands apart. From the moment you arrive, it is clear that 534 St. Lawrence St is anything but ordinary. Offering over 3,700 sq. ft. of total living space across 3 beautifully finished levels, this striking 2-storey residence combines architectural presence, exceptional construction and sophisticated interiors in the heart of Winchester. Inside, soaring 9' main-floor ceilings, site-finished hardwood and custom floor-to-ceiling soft-close cabinetry create a polished yet inviting atmosphere. The gourmet kitchen is a true showpiece, featuring a 36" Thermador gas range, Thermador dishwasher, Fulgor Milano refrigerator, 2 separate sinks and concrete countertops. The kitchen flows effortlessly into generous dining and living spaces, making the main level equally suited to quiet evenings and memorable gatherings. A dedicated main-floor office provides an ideal space for professionals working from home. Upstairs, the impressive primary suite offers exceptional proportions, a walk-in closet and a luxurious 5-piece ensuite. Two additional bedrooms, a 4-piece bathroom and thoughtful storage complete the second level. The finished lower level adds tremendous versatility, anchored by an expansive recreation room with plenty of space for entertaining, fitness, games or movie nights. Hydronic in-floor heating provides added comfort. The home features double-hung sash/tilt windows, Hunter Douglas Silhouette blinds, & surround-sound ceiling speakers. Even the detached garage has been designed to impress. Offering over 600 sq. ft., it features hydronic in-floor heating & is fully wired for heavy equipment or an EV charging station-ideal for the car enthusiast, hobbyist or professional needing exceptional workspace. (id:45725)
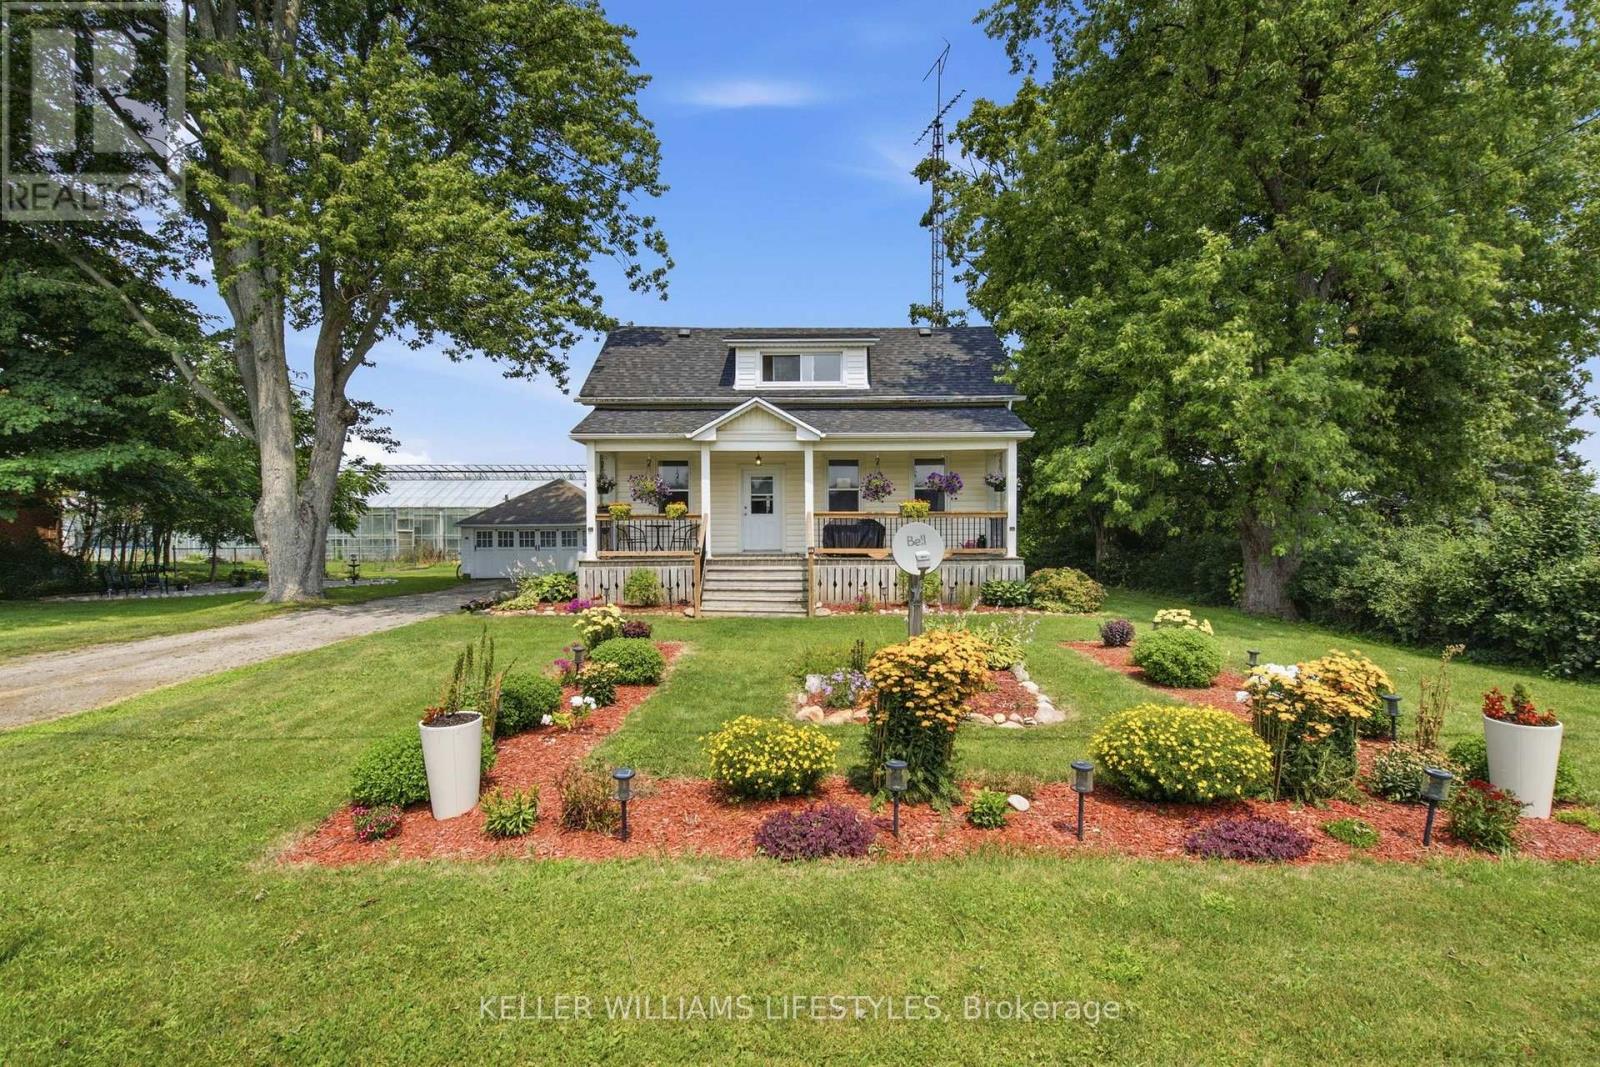
44458 Talbot Line
Central Elgin, Ontario
Charming Country Feel Just Minutes from the City! Welcome home to this bright and inviting property offering the perfect blend of character, comfort, and convenience. Relax on the welcoming front porch before stepping inside to a sun-filled main level featuring rich hardwood floors throughout the spacious living and dining areas. The eat-in kitchen offers plenty of prep space and functionality for everyday living. A versatile main-floor room with oversized windows and a private walkout to the backyard can serve as a third bedroom, home office, or additional family room to suit your lifestyle. Upstairs, you'll find two comfortable bedrooms connected by a spacious landing, ideal for a reading nook, home workspace, or extra storage. Outside, enjoy a beautifully landscaped yard, a long driveway with ample parking, and a 17.8' x 20' detached garage/workshop offering exceptional space for vehicles, hobbies, projects, and storage. Ideally located with quick access to Highway 401 and just minutes from all the shopping, dining, and amenities London has to offer, this home delivers the perfect balance of peaceful living and everyday convenience. Whether you're a first-time buyer, downsizer, or investor, this is an opportunity you won't want to miss. Book your private showing today! (id:45725)
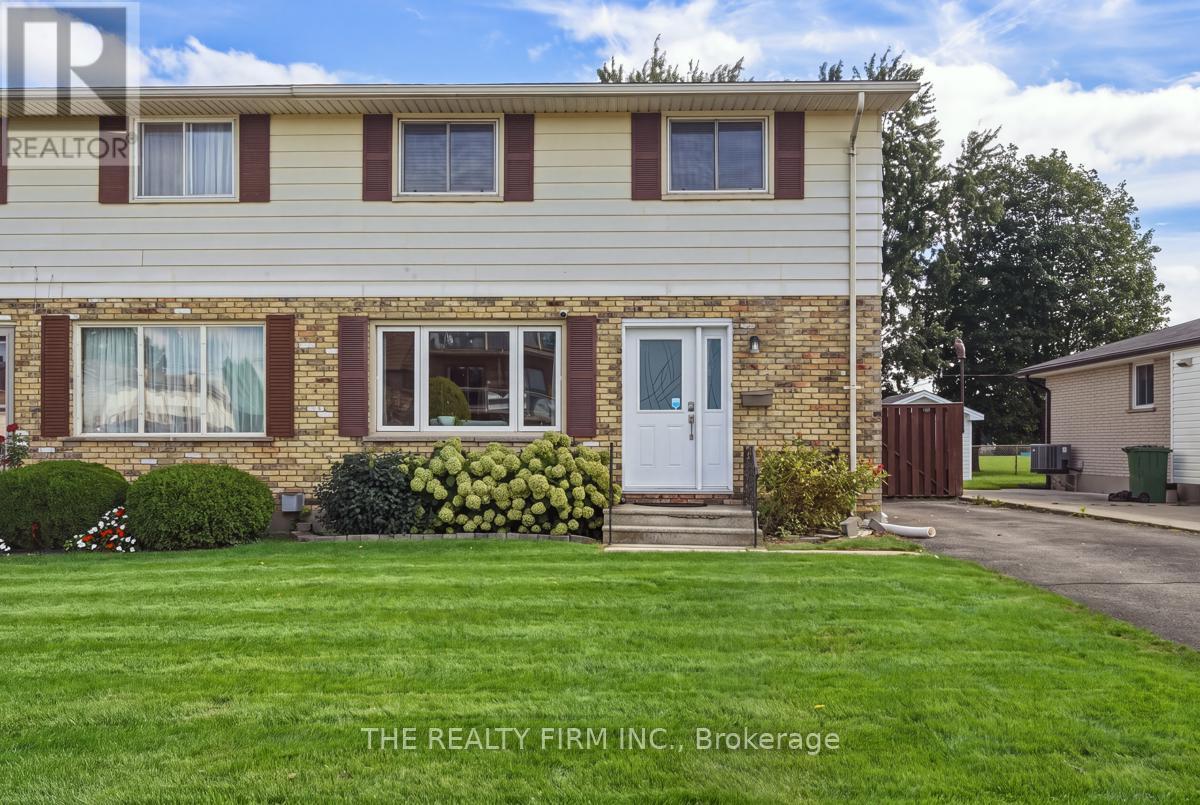
199 Highview Drive
St. Thomas, Ontario
Move-in ready and full of updates, this 3-bedroom, 3 bath semi-detached home sits on a quiet stretch of Highview Drive in St. Thomas. The kitchen has been completely replaced with newer cabinetry and stainless steel appliances, including a fridge, electric stove, dishwasher, and built-in microwave, and hardwood flooring runs through the main floor and stairs. The finished basement adds living space with waterproof laminate flooring and its own 3-piece bath.The big-ticket items are done: gas furnace (2013), central air (2024), an owned on-demand hot water heater, and a roof believed to be around 2018. A 240-volt plug is set up for EV charging, and there's already a gas line run for the BBQ.Out back, everything is new since the current owner moved in, a shed, deck, and stamped concrete patio built for entertaining, plus a hot tub to enjoy year-round. New front bay and side door windows round out the updates, with fresh blinds arriving soon.Ideally located close to parks and walking trails, with schools nearby, metro grocery store around the corner and shopping at Elgin Centre, plus St. Thomas Elevated Park just minutes away. Easy highway access puts you a short drive from London or a summer at Port Stanley beach. (id:45725)
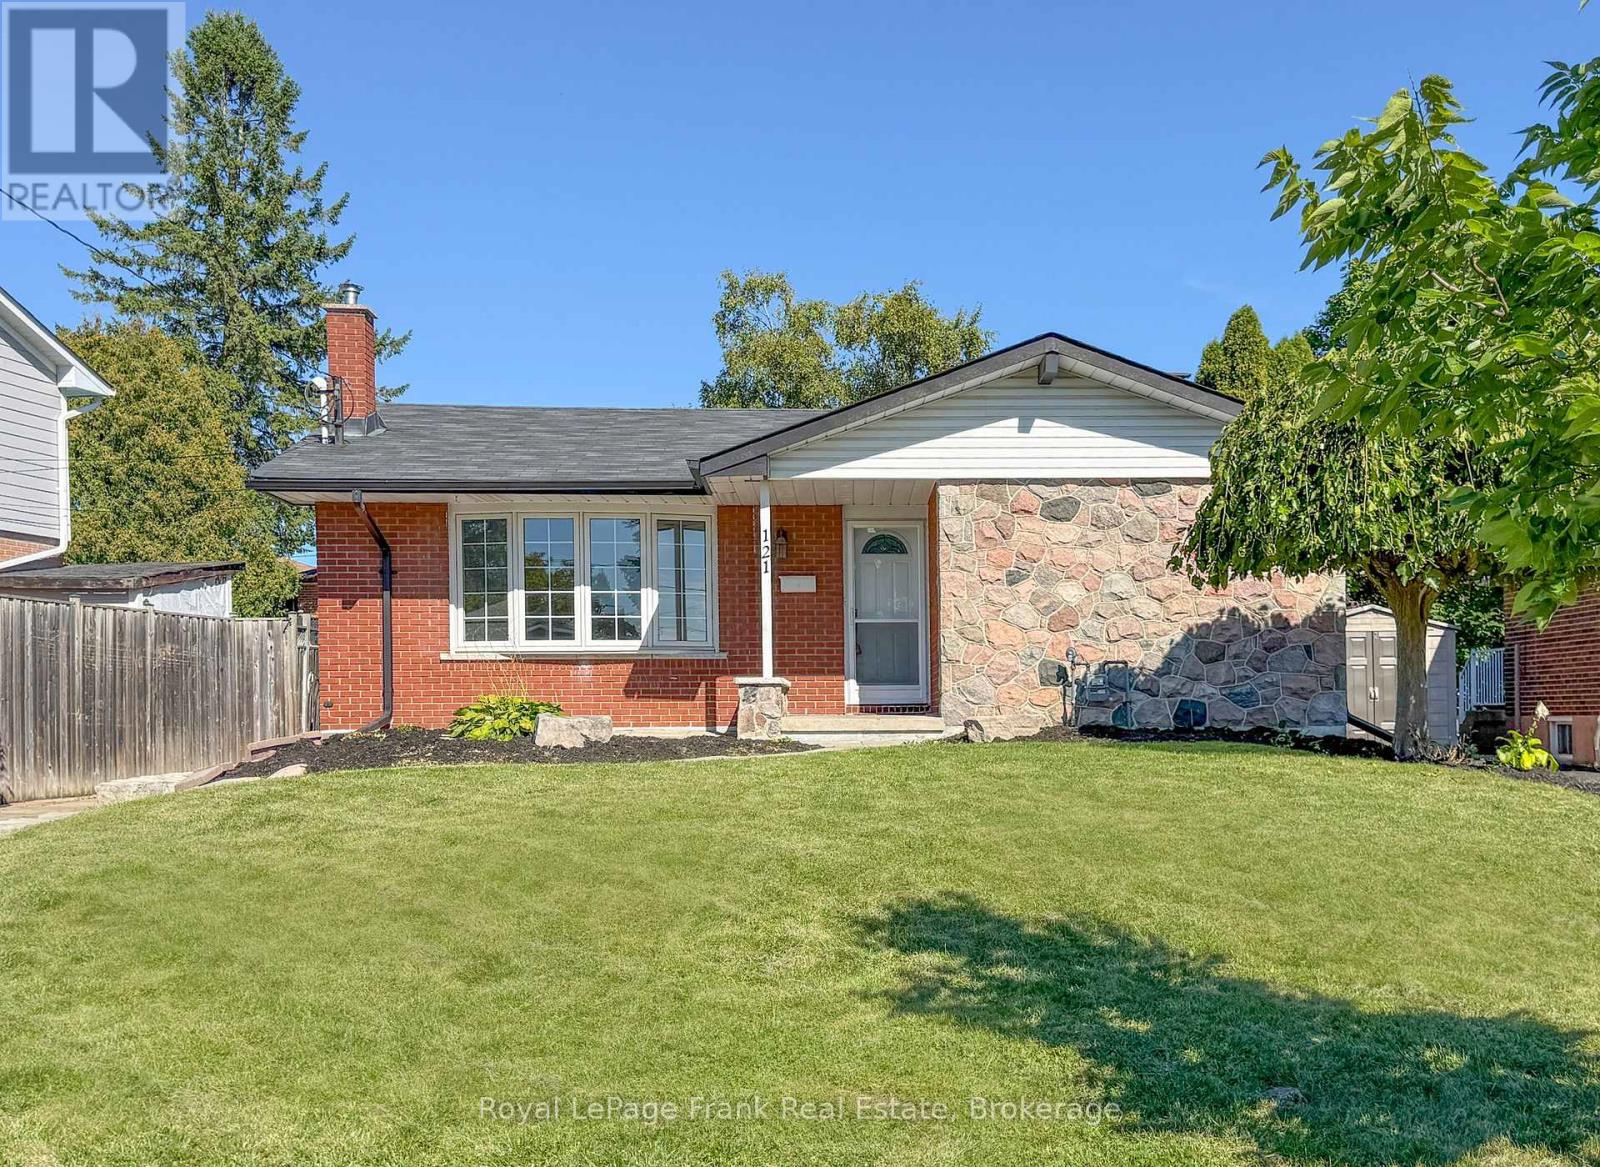
121 Labrador Drive
Oshawa (Donevan), Ontario
Welcome to this beautifully maintained legal duplex, ideally situated on a prime lot along a wonderful street in an established and highly desirable neighbourhood. Completely move-in ready, this property offers exceptional flexibility for families, multi-generational living or investors. The main level is bright and inviting, featuring a spacious living room with a large bow window, abundant natural light and beautiful hardwood flooring. The generous eat-in kitchen is perfect for everyday living and family meals, complete with built-in stainless steel appliances. Three well-sized bedrooms, a 4-piece bathroom and a dedicated laundry area complete the upper living space. The fully self-contained lower level offers its own spacious living area, kitchen, two bedrooms, a 3-piece bathroom and separate laundry. With private entrances to both living spaces, separate meters and a versatile layout, this legal duplex is a fantastic opportunity for those looking for additional income potential or comfortable extended-family living. A move-in ready property in a terrific neighbourhood that truly checks all the boxes. (id:45725)
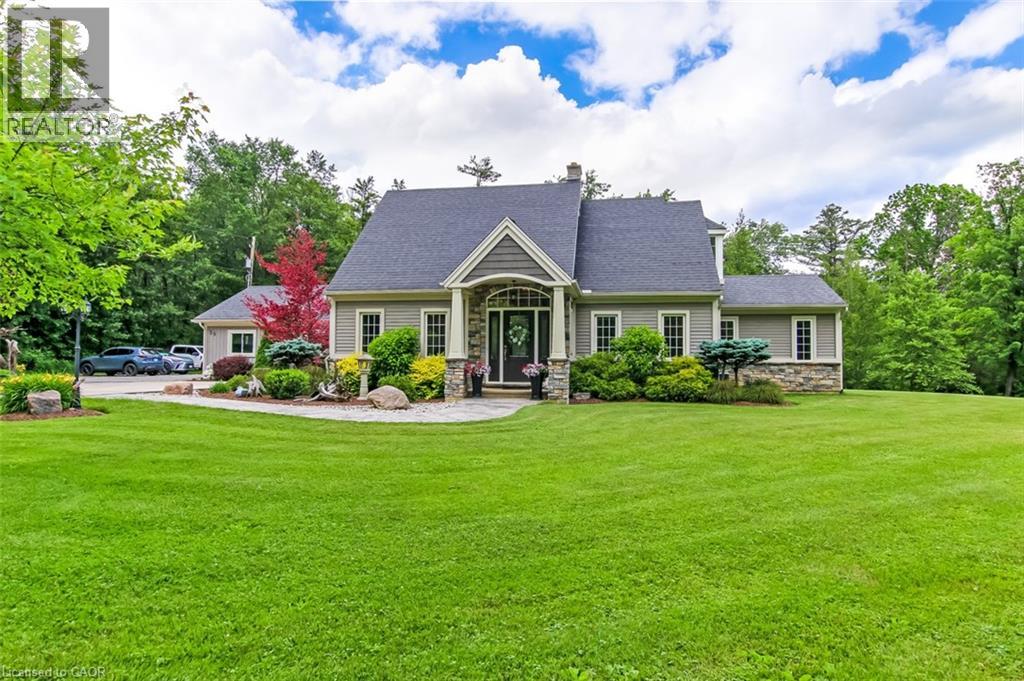
59 Decou Road
Simcoe, Ontario
Welcome to a truly exceptional property offering the perfect blend of privacy, nature, and convenience, all within town limits. Situated on a 1.5 acre treed lot and set well back from the road, this impressive 5 BR, 4-bath home provides a peaceful retreat while remaining close to everyday amenities. Substantially rebuilt and expanded in 2015, the home showcases quality craftsmanship and thoughtful design throughout. From the moment you enter, you'll appreciate the character of the original staircase winding to the upper level, where 2 large BR and a 4pc bath await. Off the welcoming foyer is a bright home office. The main floor primary suite features 2 walk-in closets, & ensuite with dbl vanity and a large tiled shower. Everyday living is made easy with a side entry mudroom with built-in storage, bench seating, and organization for the family, along with m/f laundry and a 2pc bath. The heart of the home is the spectacular open-concept kitchen, dining, and great room—designed for both family living and entertaining. The chef-inspired kitchen features a massive granite island, abundant cabinetry, w/i pantry, s/s appliances, & beverage station with sink & bar fridge. The dining area opens directly to the rear deck, while the great room offers pot lighting, gas f/p, and expansive windows framing picturesque views of the private backyard. The lower level adds functional living space with 2 more bedrooms, 3pc bath, bonus room & lots of storage. Outside, the property continues to impress. Enjoy the attached dbl-car garage, covered patio, and shop/garage with upper-level storage. The beautifully landscaped grounds provide room to roam, privacy, a firepit for evenings under the stars, and a large rear deck overlooking the serene natural surroundings. Properties offering this much space, privacy, and quality within town limits are rarely available. This is a home where you can enjoy the sights and sounds of nature every day while still being minutes from everything you need. (id:45725)
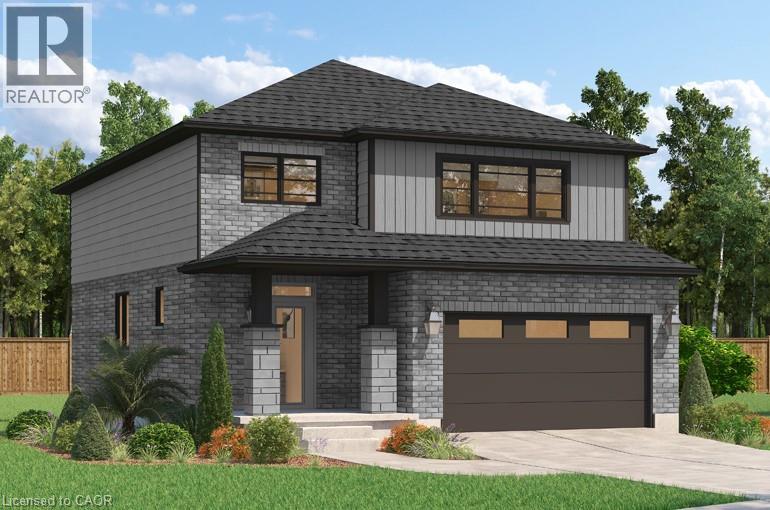
506 Benninger Drive
Kitchener, Ontario
**FINISHED BASEMENT INCLUDED**** Where Modern Living Meets Elevated Design - Welcome to the Birchview, a stylish 1,847 sq. ft. home in Trussler West, featuring 3 bedrooms, 2.5 bathrooms, and a 1.5-car garage. Designed with modern families in mind, this model offers an open-concept layout and upgraded features throughout - blending comfort, convenience, and contemporary flair in one of Kitchener's most desirable neighbourhoods. Other models are available. 5 Appliances Included. (id:45725)