534 St Lawrence Street North Dundas, Ontario K0C 2K0

$1,399,000
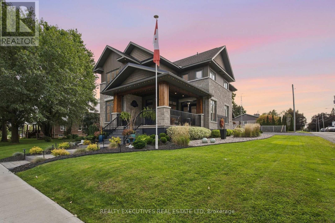
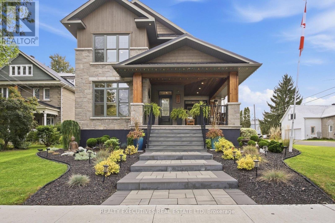
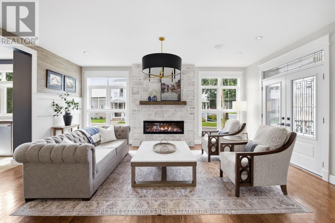
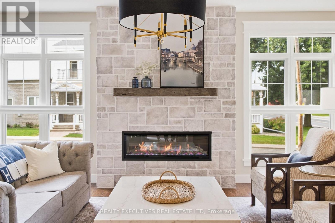
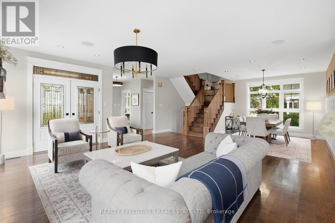
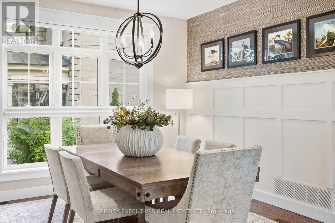
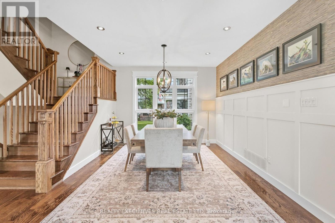
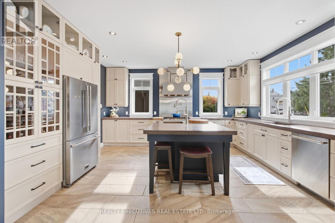
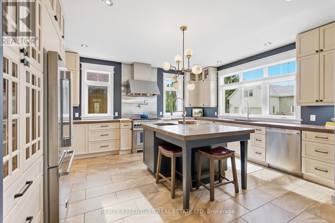
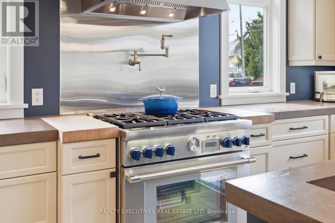
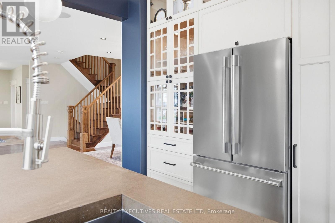
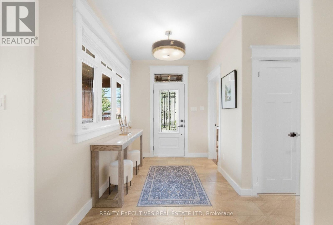
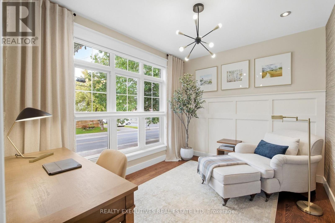
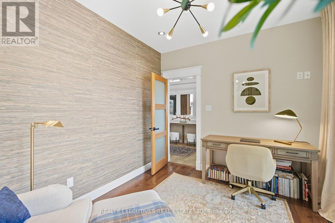
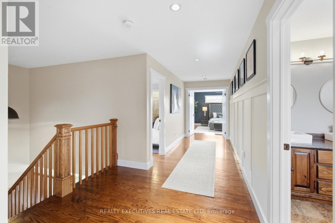
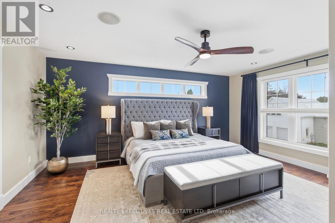
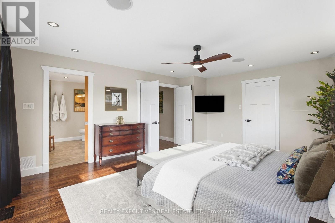
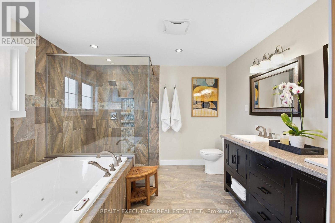
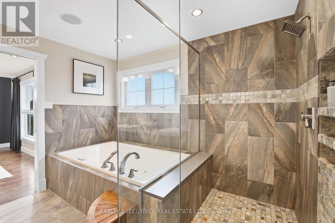
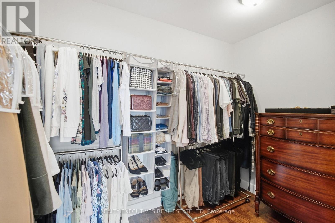
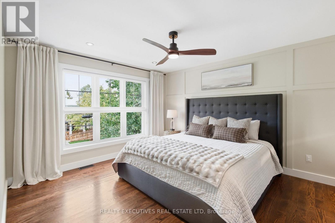
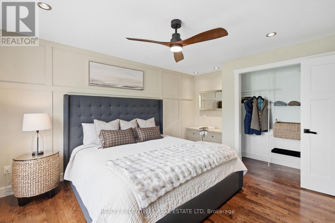
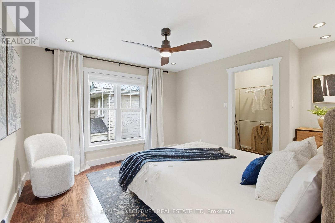
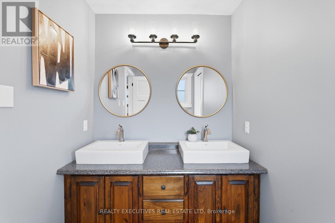
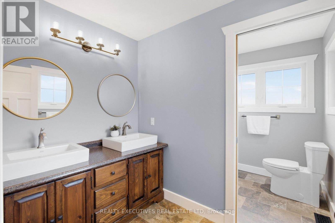
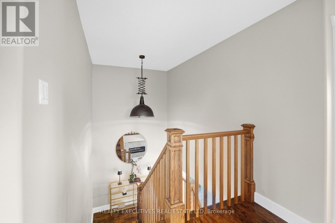
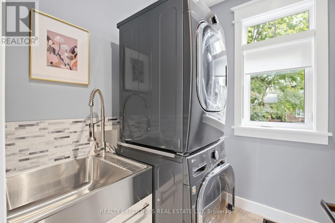
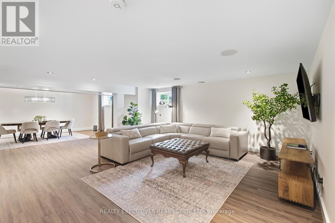
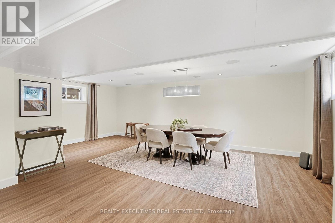
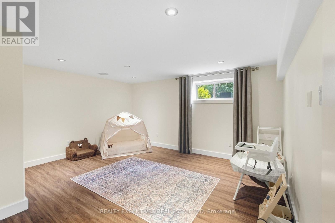
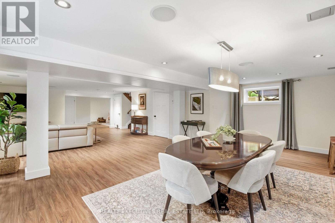
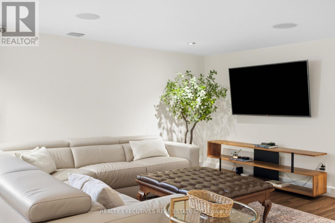
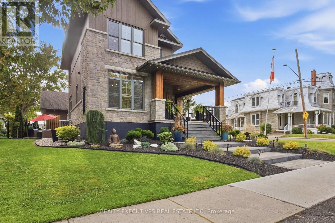
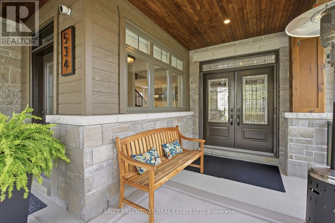
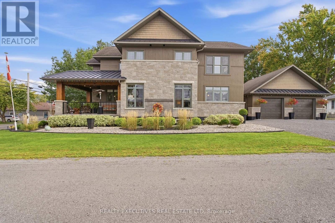
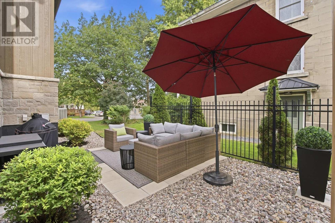
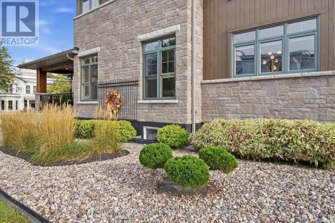
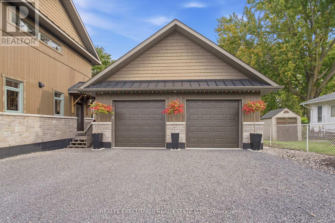
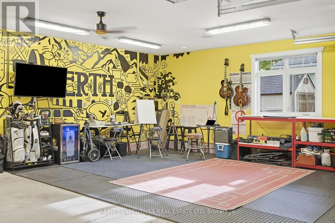
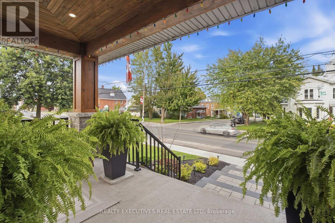
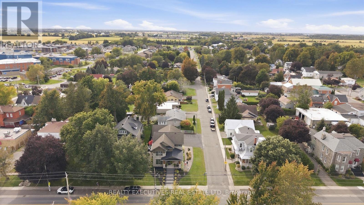
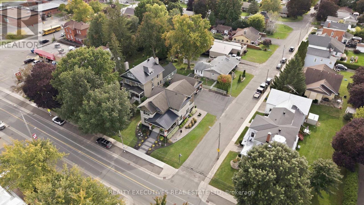
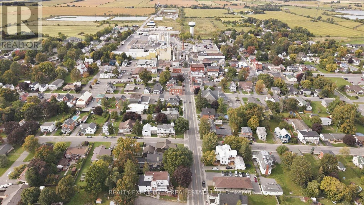
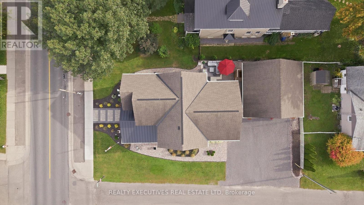
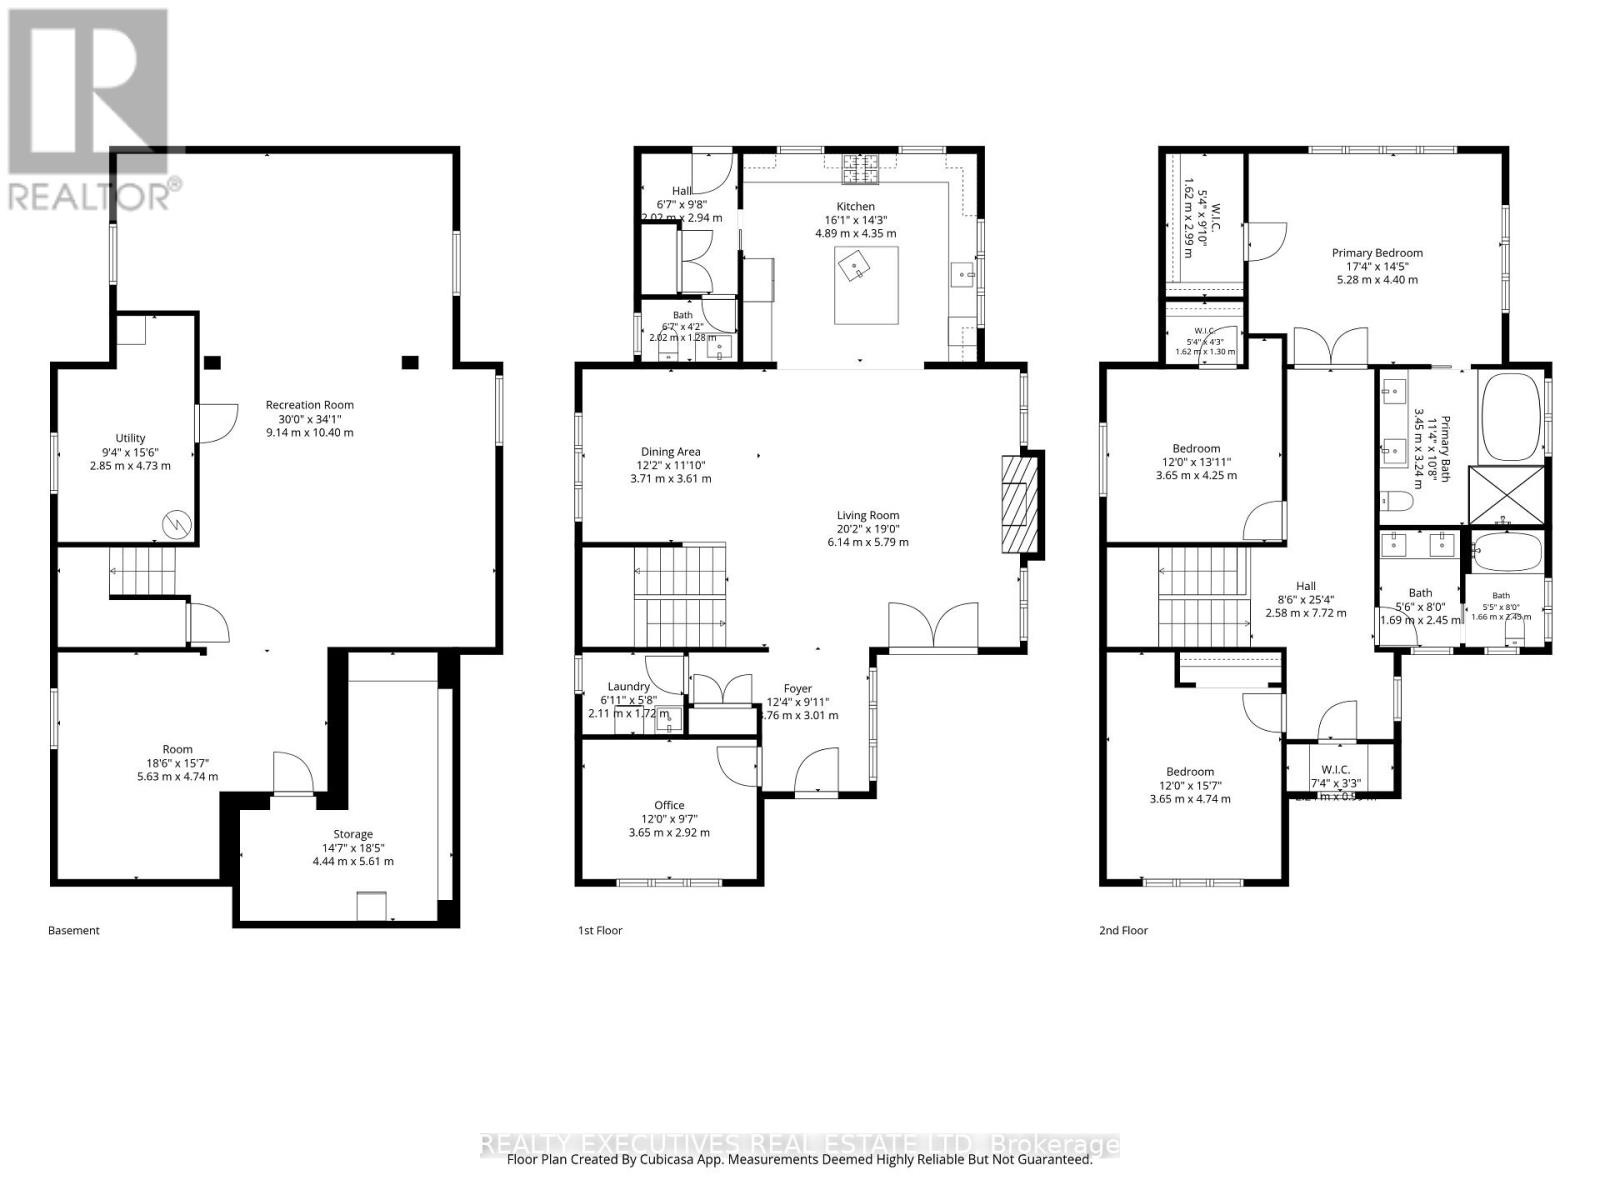
Exceptional design. Remarkable craftsmanship. A home that stands apart. From the moment you arrive, it is clear that 534 St. Lawrence St is anything but ordinary. Offering over 3,700 sq. ft. of total living space across 3 beautifully finished levels, this striking 2-storey residence combines architectural presence, exceptional construction and sophisticated interiors in the heart of Winchester. Inside, soaring 9' main-floor ceilings, site-finished hardwood and custom floor-to-ceiling soft-close cabinetry create a polished yet inviting atmosphere. The gourmet kitchen is a true showpiece, featuring a 36" Thermador gas range, Thermador dishwasher, Fulgor Milano refrigerator, 2 separate sinks and concrete countertops. The kitchen flows effortlessly into generous dining and living spaces, making the main level equally suited to quiet evenings and memorable gatherings. A dedicated main-floor office provides an ideal space for professionals working from home. Upstairs, the impressive primary suite offers exceptional proportions, a walk-in closet and a luxurious 5-piece ensuite. Two additional bedrooms, a 4-piece bathroom and thoughtful storage complete the second level. The finished lower level adds tremendous versatility, anchored by an expansive recreation room with plenty of space for entertaining, fitness, games or movie nights. Hydronic in-floor heating provides added comfort. The home features double-hung sash/tilt windows, Hunter Douglas Silhouette blinds, & surround-sound ceiling speakers. Even the detached garage has been designed to impress. Offering over 600 sq. ft., it features hydronic in-floor heating & is fully wired for heavy equipment or an EV charging station-ideal for the car enthusiast, hobbyist or professional needing exceptional workspace. (id:45725)
Open House
This property has open houses!
1:00 pm
Ends at:3:00 pm
1:00 pm
Ends at:3:00 pm
Property Details
| MLS® Number | X13822294 |
| Property Type | Single Family |
| Community Name | 706 - Winchester |
| Amenities Near By | Golf Nearby, Hospital, Park, Place Of Worship, Schools |
| Parking Space Total | 6 |
| Structure | Porch |
Building
| Bathroom Total | 3 |
| Bedrooms Above Ground | 3 |
| Bedrooms Total | 3 |
| Age | 6 To 15 Years |
| Amenities | Fireplace(s) |
| Appliances | Blinds, Dishwasher, Dryer, Range, Washer, Refrigerator |
| Basement Development | Finished |
| Basement Type | Full (finished) |
| Construction Status | Insulation Upgraded |
| Construction Style Attachment | Detached |
| Cooling Type | Central Air Conditioning |
| Exterior Finish | Stone |
| Fireplace Present | Yes |
| Fireplace Total | 1 |
| Foundation Type | Poured Concrete |
| Half Bath Total | 1 |
| Heating Fuel | Natural Gas |
| Heating Type | Forced Air |
| Stories Total | 2 |
| Size Interior | 2500 - 3000 Sqft |
| Type | House |
| Utility Water | Municipal Water |
Parking
| Detached Garage | |
| Garage |
Land
| Acreage | No |
| Land Amenities | Golf Nearby, Hospital, Park, Place Of Worship, Schools |
| Sewer | Sanitary Sewer |
| Size Depth | 115 Ft ,3 In |
| Size Frontage | 59 Ft |
| Size Irregular | 59 X 115.3 Ft |
| Size Total Text | 59 X 115.3 Ft |
Rooms
| Level | Type | Length | Width | Dimensions |
|---|---|---|---|---|
| Second Level | Bedroom 3 | 4.22 m | 3.63 m | 4.22 m x 3.63 m |
| Second Level | Bathroom | 2.41 m | 3.38 m | 2.41 m x 3.38 m |
| Second Level | Primary Bedroom | 4.45 m | 5.23 m | 4.45 m x 5.23 m |
| Second Level | Bathroom | 3.23 m | 3.35 m | 3.23 m x 3.35 m |
| Second Level | Bedroom 2 | 4.78 m | 3.63 m | 4.78 m x 3.63 m |
| Basement | Recreational, Games Room | 4.6 m | 6.86 m | 4.6 m x 6.86 m |
| Basement | Family Room | 10.57 m | 8.97 m | 10.57 m x 8.97 m |
| Basement | Utility Room | 4.72 m | 2.72 m | 4.72 m x 2.72 m |
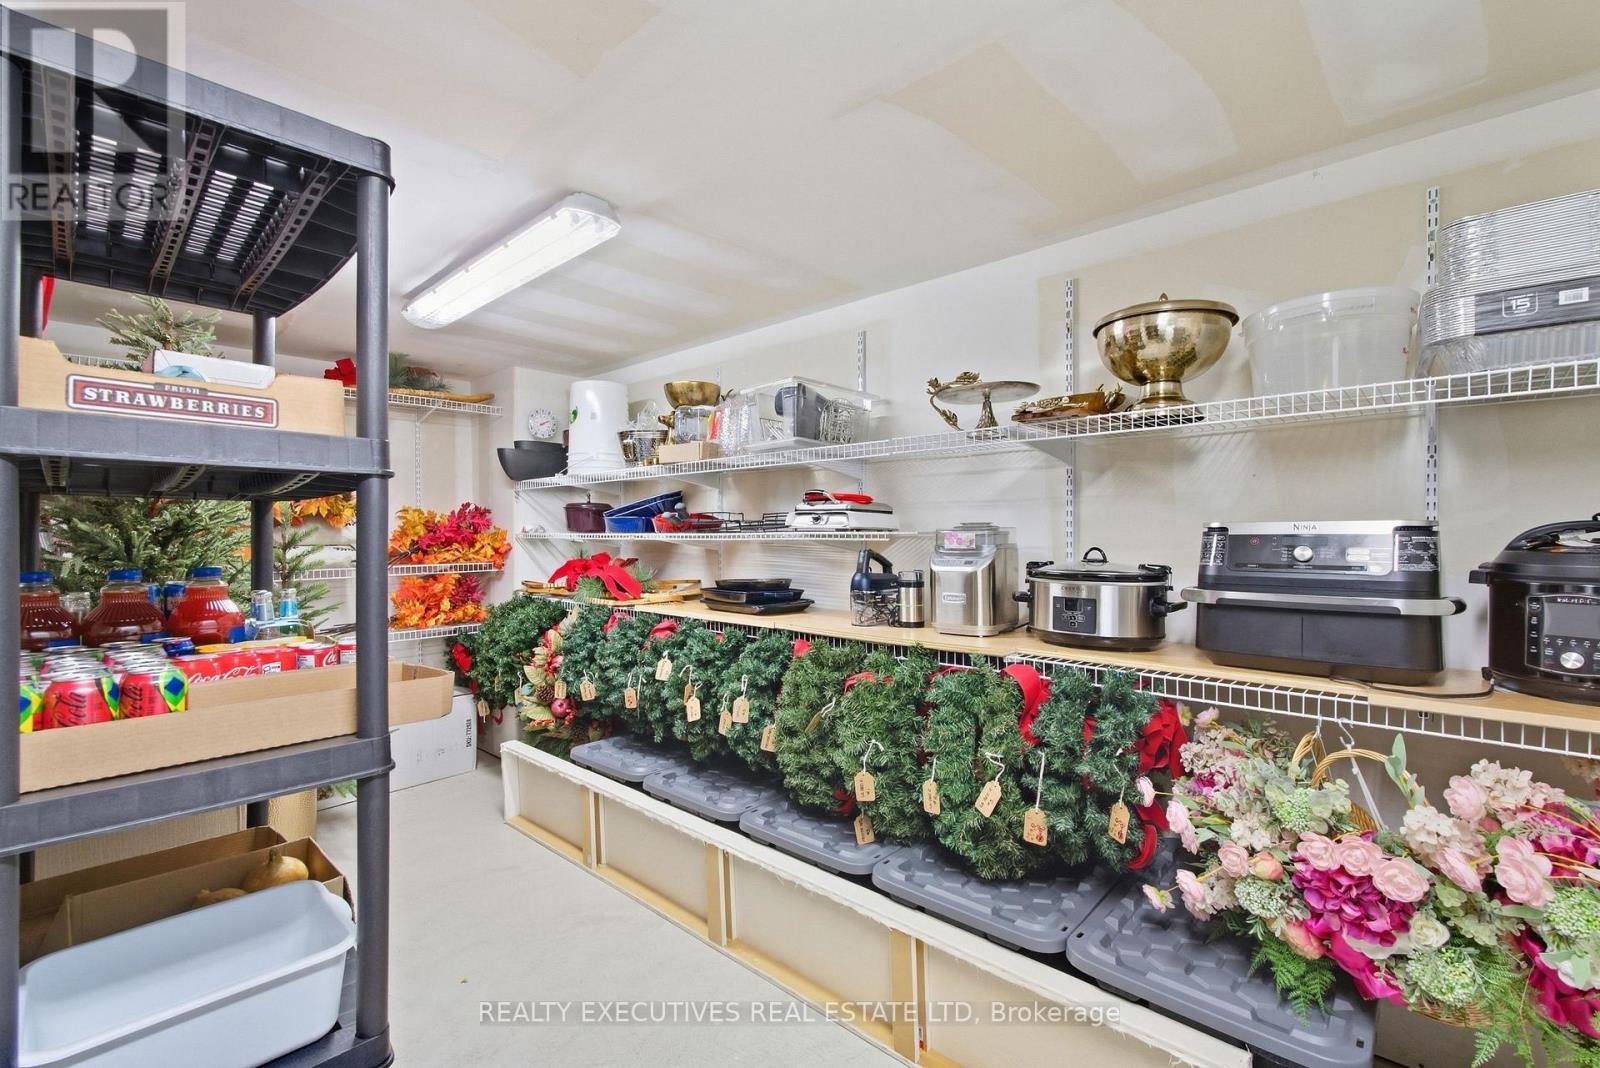
| Basement | Other | 5.33 m | 4.52 m | 5.33 m x 4.52 m |
| Ground Level | Kitchen | 5.89 m | 6.3 m | 5.89 m x 6.3 m |
| Ground Level | Dining Room | 3.53 m | 3.02 m | 3.53 m x 3.02 m |
| Ground Level | Office | 2.92 m | 3.61 m | 2.92 m x 3.61 m |
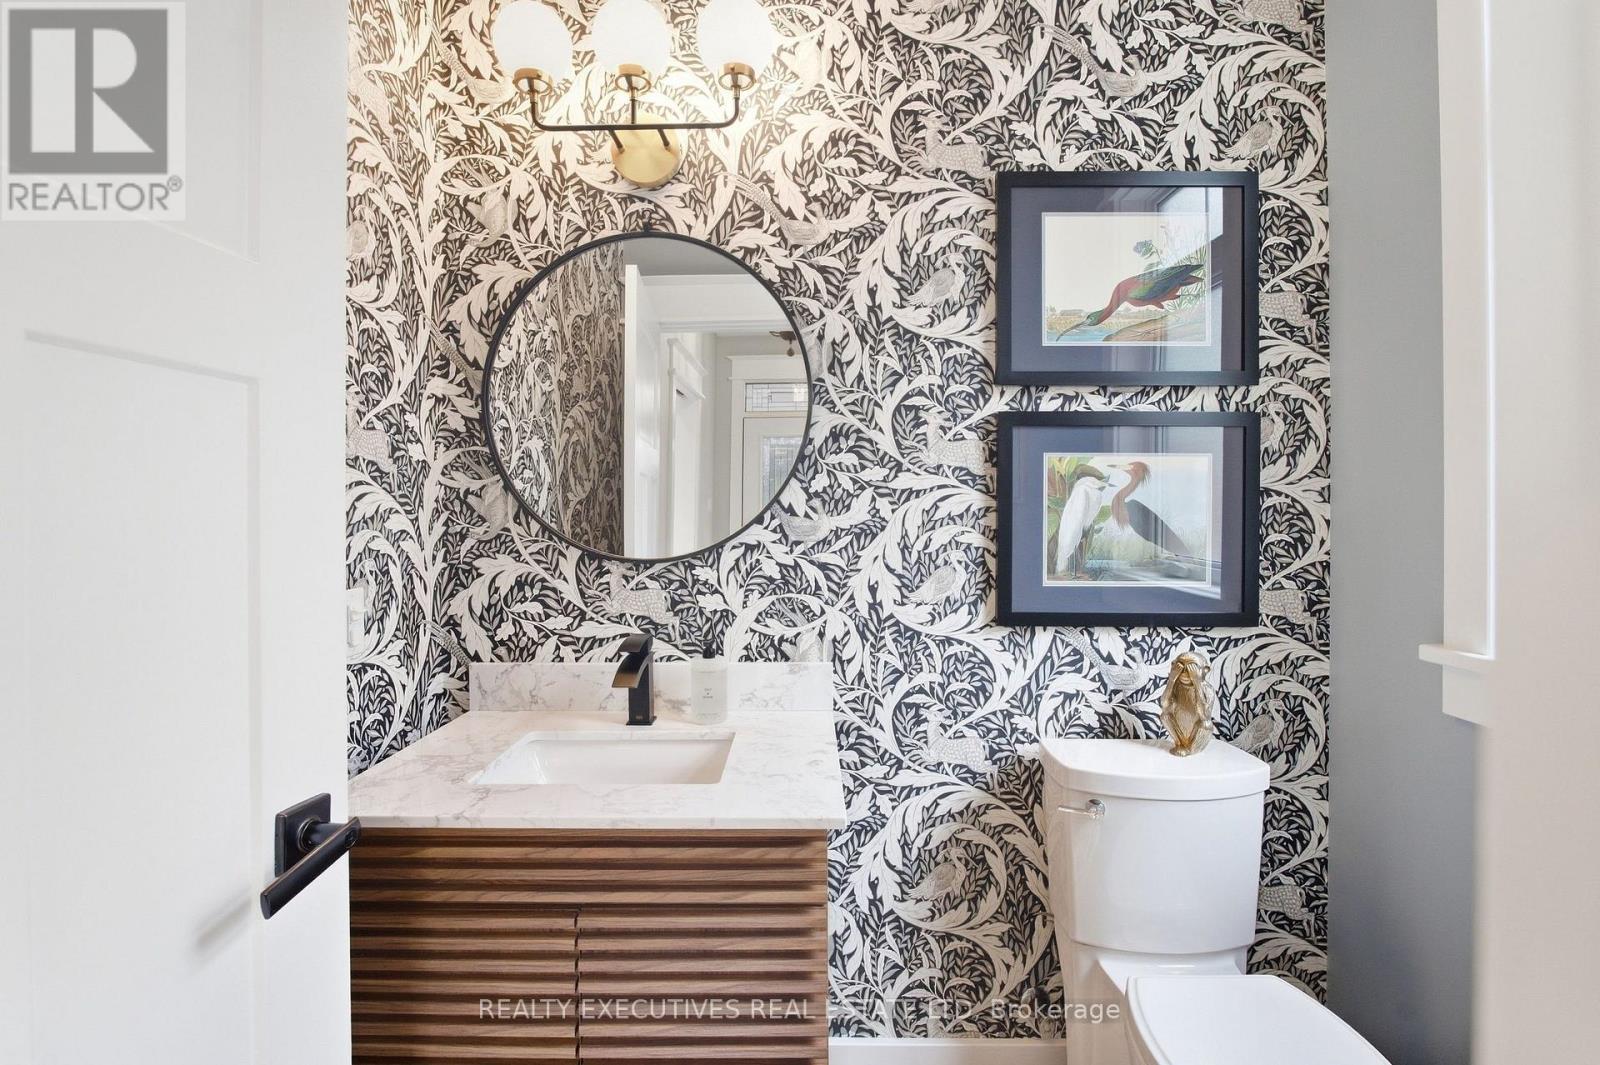
| Ground Level | Bathroom | 1.45 m | 1.91 m | 1.45 m x 1.91 m |
| Ground Level | Laundry Room | 1.68 m | 2.06 m | 1.68 m x 2.06 m |
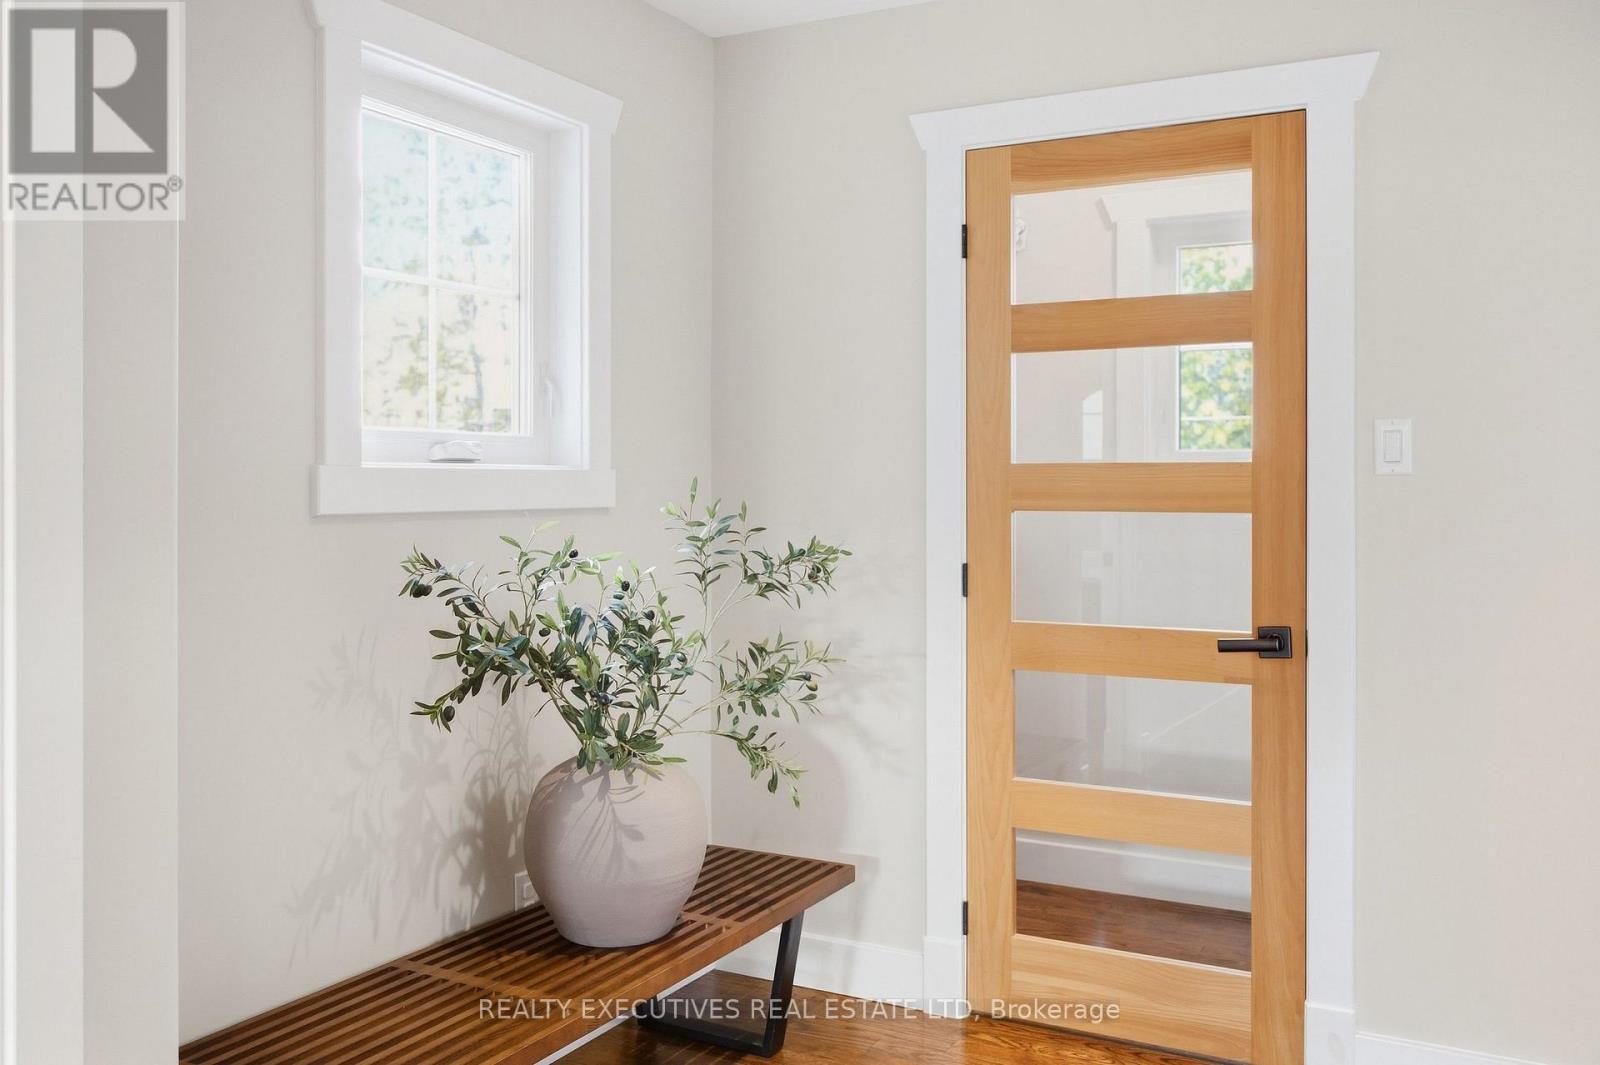
| Ground Level | Mud Room | 2.79 m | 1.93 m | 2.79 m x 1.93 m |
https://www.realtor.ca/real-estate/30321059/534-st-lawrence-street-north-dundas-706-winchester
Interested?
Contact us for more information

The trademarks REALTOR®, REALTORS®, and the REALTOR® logo are controlled by The Canadian Real Estate Association (CREA) and identify real estate professionals who are members of CREA. The trademarks MLS®, Multiple Listing Service® and the associated logos are owned by The Canadian Real Estate Association (CREA) and identify the quality of services provided by real estate professionals who are members of CREA. The trademark DDF® is owned by The Canadian Real Estate Association (CREA) and identifies CREA's Data Distribution Facility (DDF®)
Rideau - St. Lawrence Real Estate Board
Realty Executives Real Estate Ltd
September 24 2026 12:55:05
