78 Melchior Drive Toronto (West Hill), Ontario M1E 3W5

$820,000
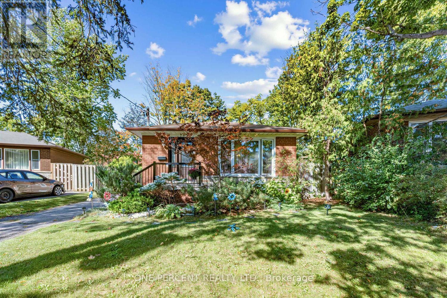
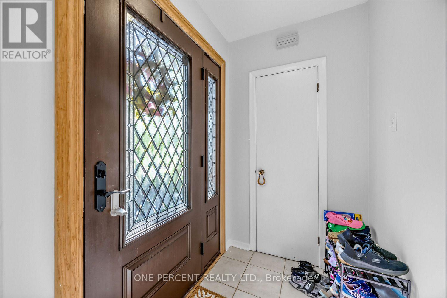
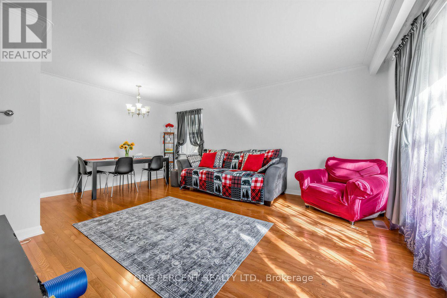
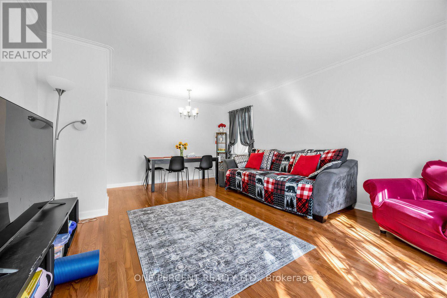
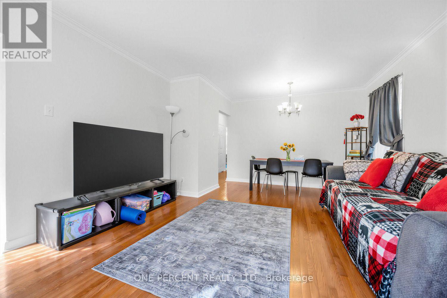
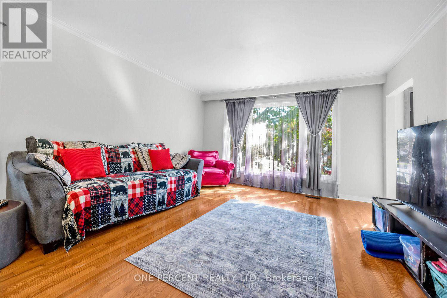
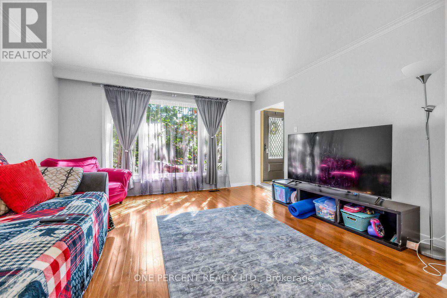
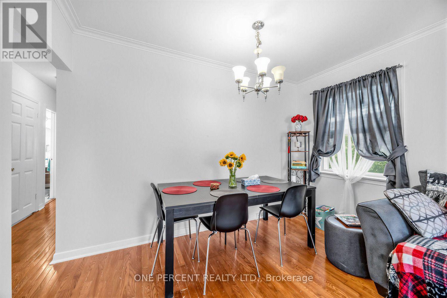
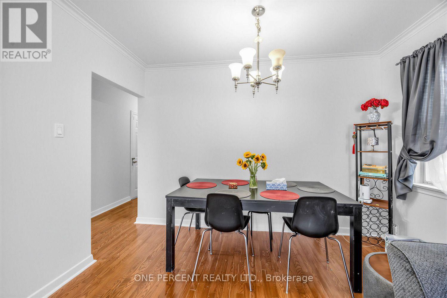
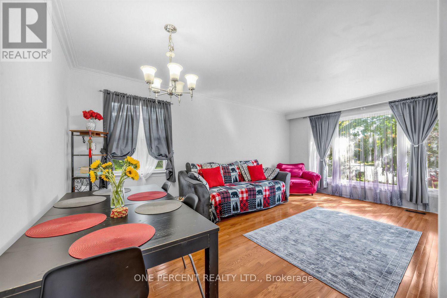
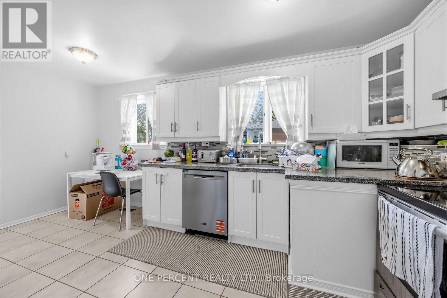
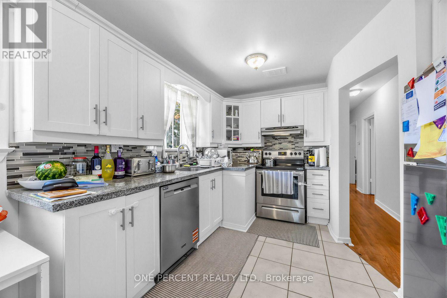
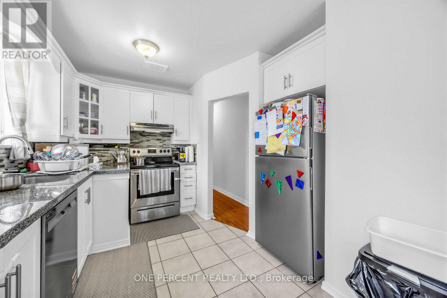
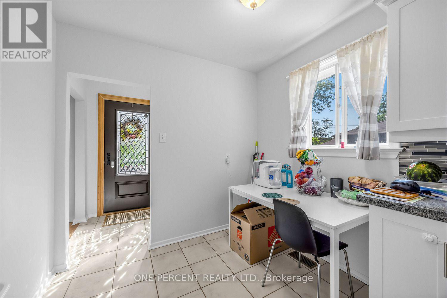
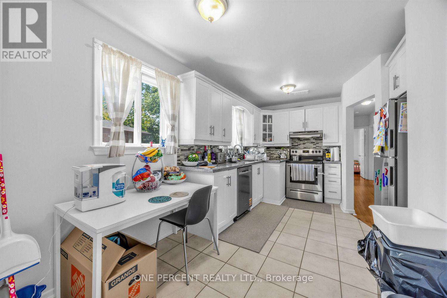
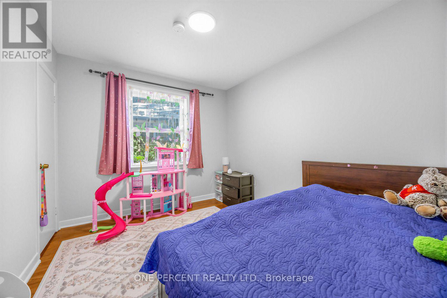
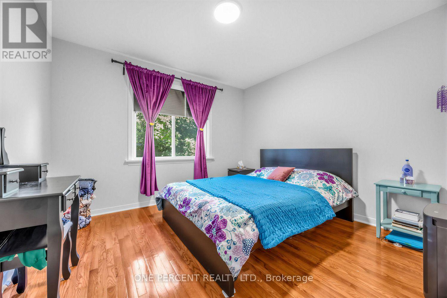
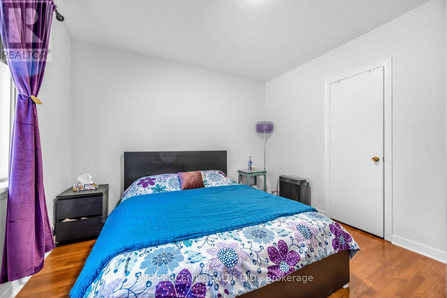
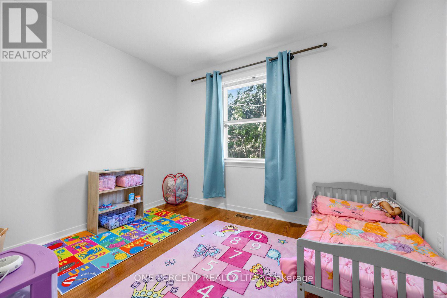
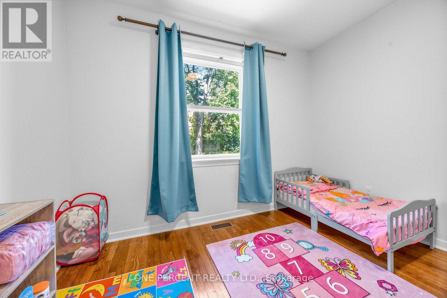
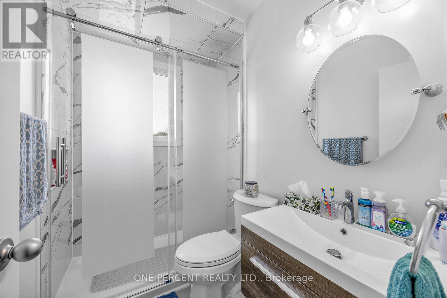
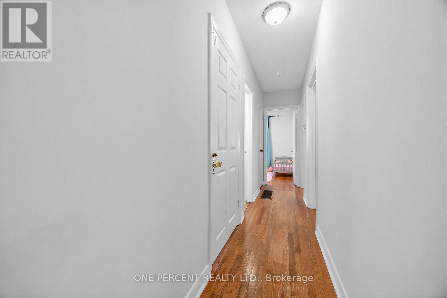
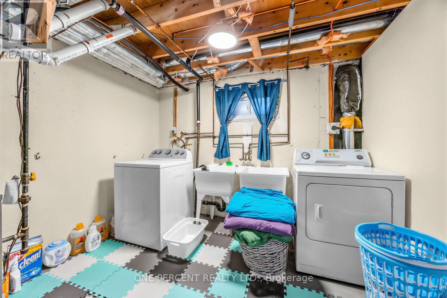
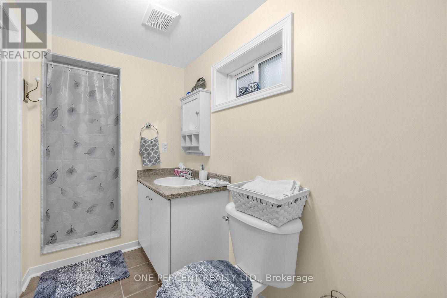
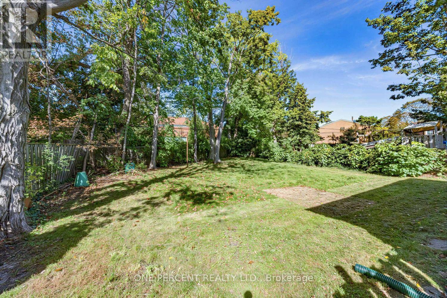
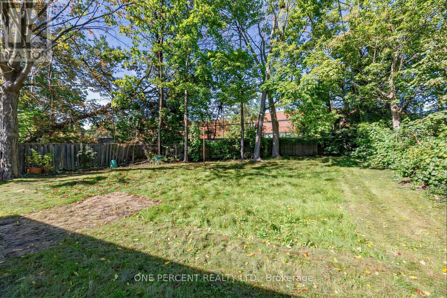
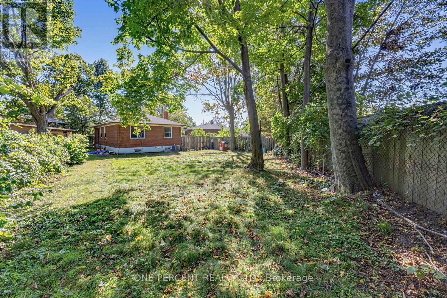
***Separate Entrance With 4 Cars Parking Spaces***Welcome to 78 Melchior Dr., a charming bungalow situated on a generous lot in Scarborough. This home features a freshly painted main floor and a newly renovated main-floor washroom completed in April 2026. The spacious driveway provides parking for up to 3 vehicles, while the very large backyard offers plenty of outdoor space for family gatherings, entertaining, gardening, or simply enjoying your own private retreat. Conveniently located close to schools, parks, shopping, transit and everyday amenities. A wonderful opportunity for first-time buyers, downsizers, families or investors looking for a well-located Scarborough home with excellent outdoor space. (id:45725)
Property Details
| MLS® Number | E13822284 |
| Property Type | Single Family |
| Community Name | West Hill |
| Equipment Type | Water Heater |
| Parking Space Total | 4 |
| Rental Equipment Type | Water Heater |
Building
| Bathroom Total | 2 |
| Bedrooms Above Ground | 3 |
| Bedrooms Below Ground | 2 |
| Bedrooms Total | 5 |
| Appliances | Dryer, Stove, Washer, Refrigerator |
| Architectural Style | Bungalow |
| Basement Development | Finished |
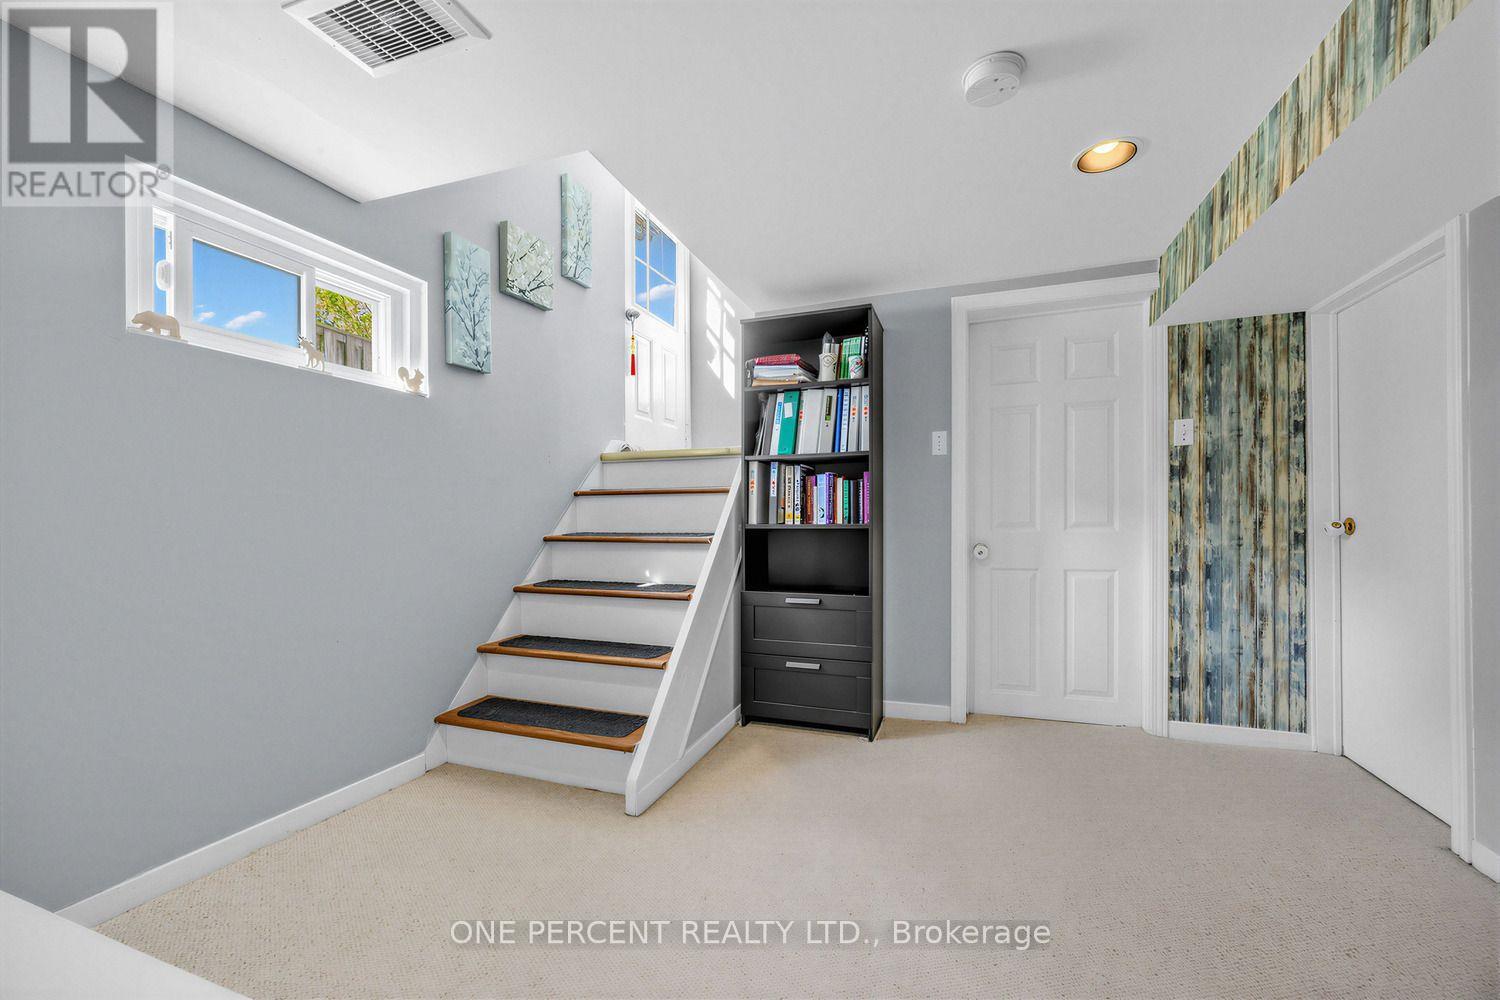
| Basement Features | Separate Entrance |
| Basement Type | N/a (finished), N/a |
| Construction Style Attachment | Detached |
| Cooling Type | Central Air Conditioning |
| Exterior Finish | Brick |
| Flooring Type | Hardwood, Tile, Carpeted |
| Foundation Type | Concrete |
| Heating Fuel | Natural Gas |
| Heating Type | Forced Air |
| Stories Total | 1 |
| Size Interior | 1100 - 1500 Sqft |
| Type | House |
| Utility Water | Municipal Water |
Parking
| No Garage |
Land
| Acreage | No |
| Sewer | Sanitary Sewer |
| Size Depth | 135 Ft |
| Size Frontage | 40 Ft |
| Size Irregular | 40 X 135 Ft ; Pie Shaped Irregular Lot |
| Size Total Text | 40 X 135 Ft ; Pie Shaped Irregular Lot |
Rooms
| Level | Type | Length | Width | Dimensions |
|---|---|---|---|---|
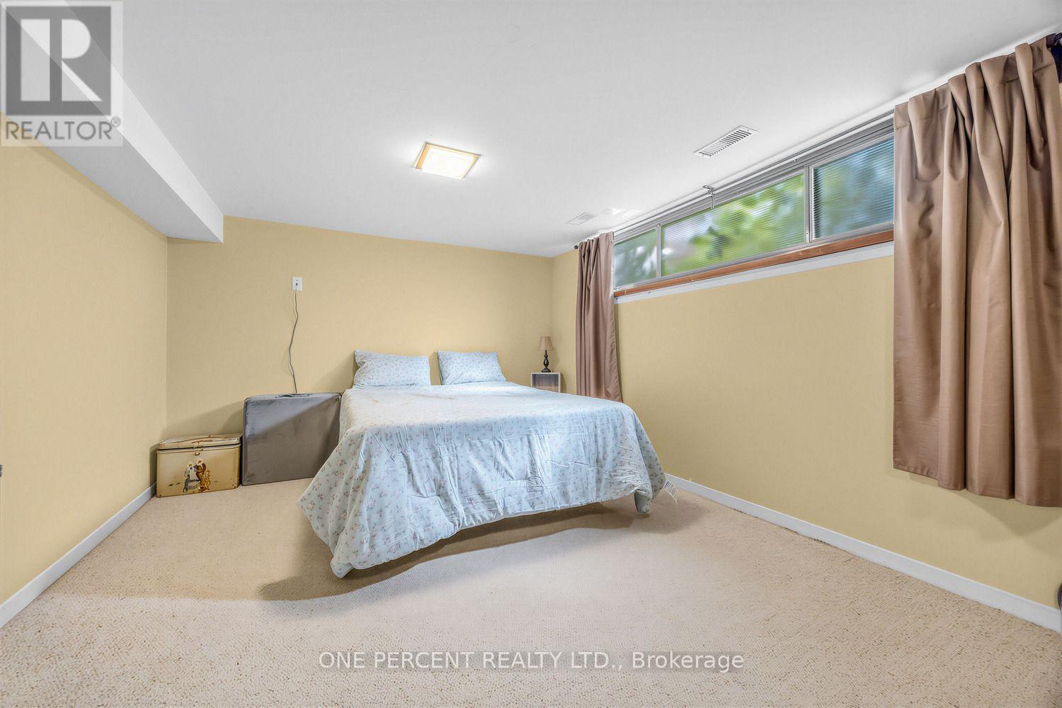
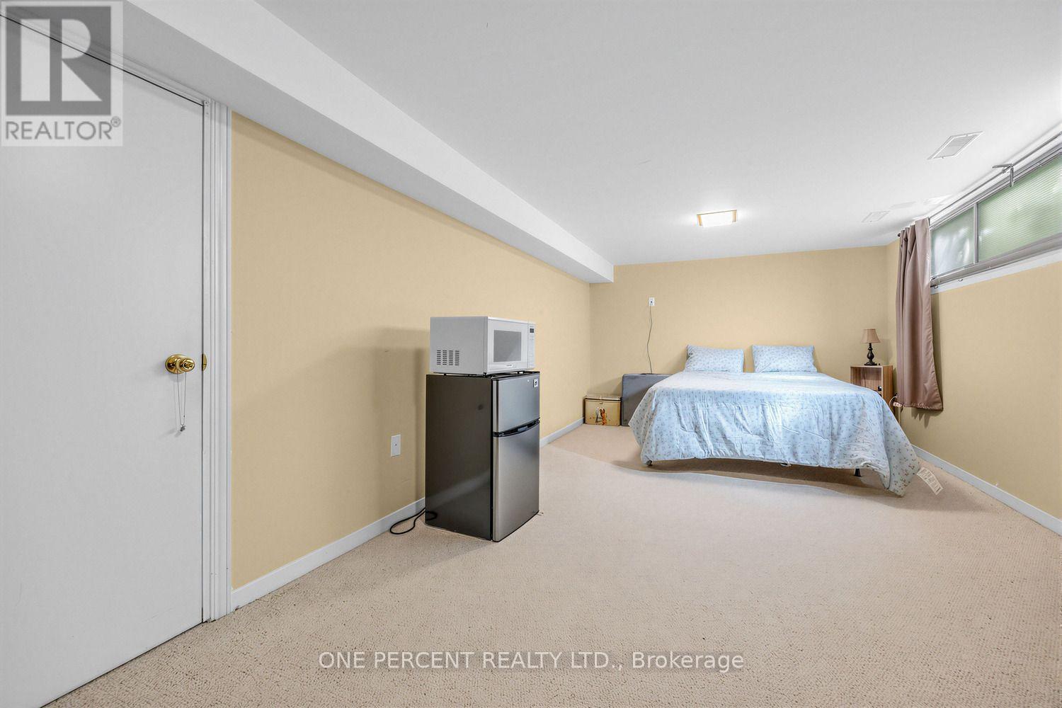
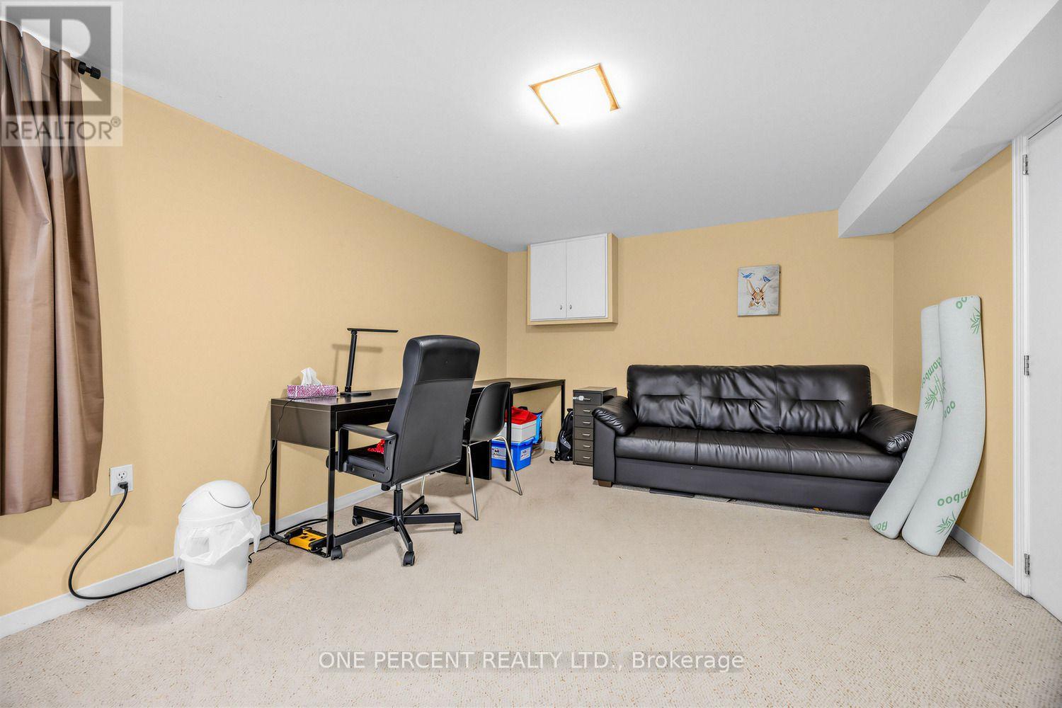
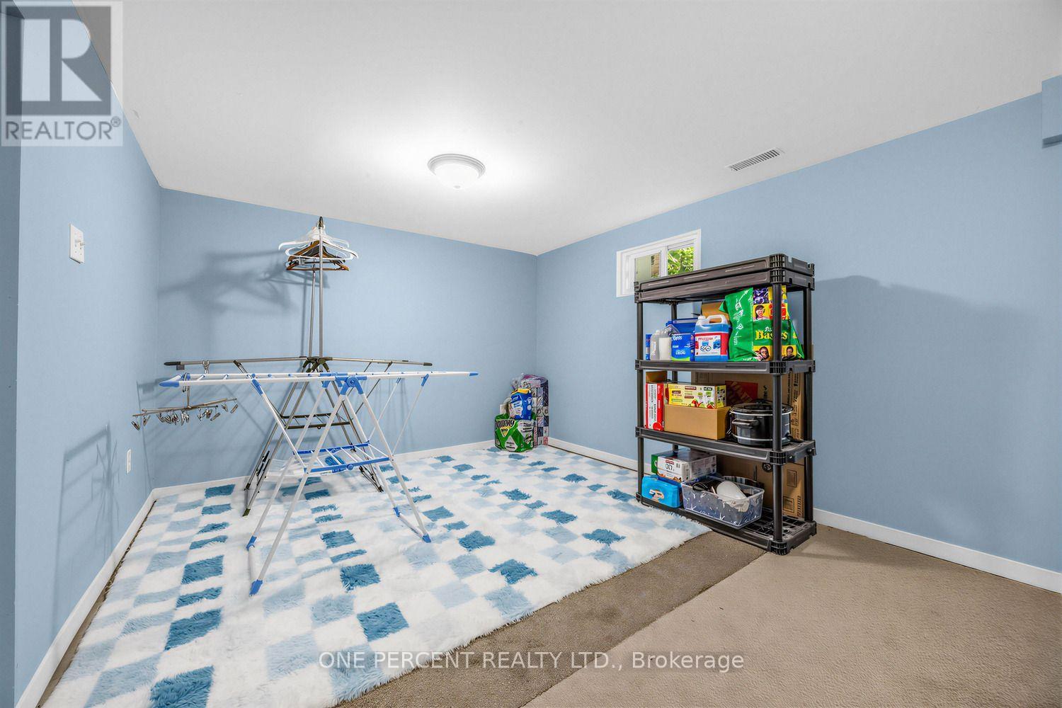
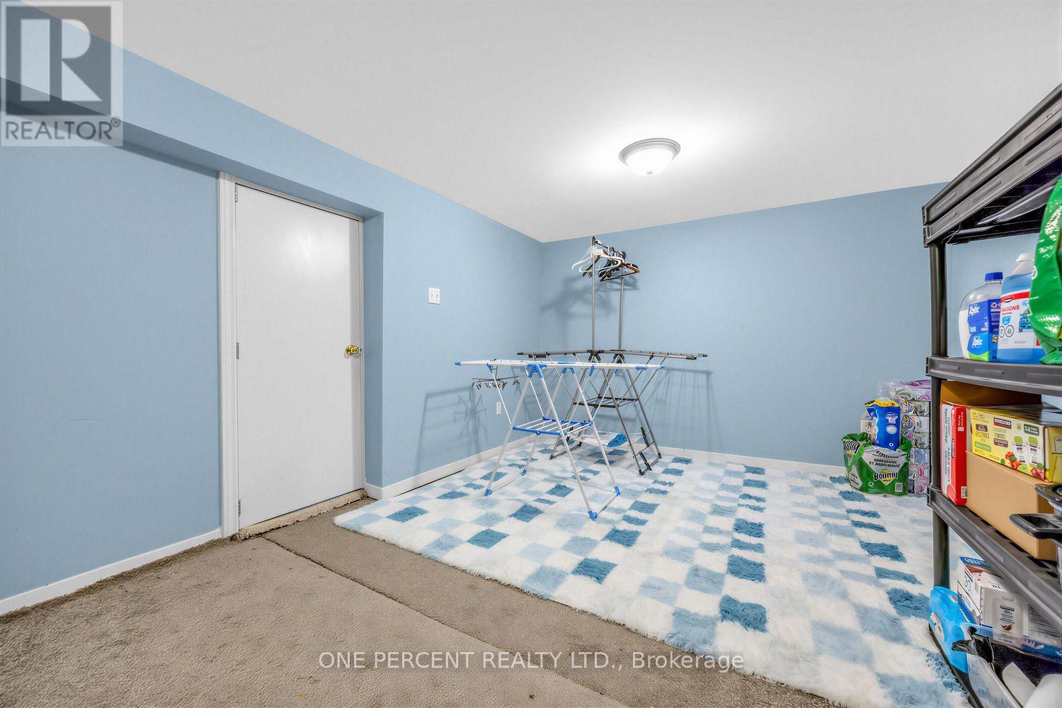
| Basement | Bedroom | 6.8 m | 3.33 m | 6.8 m x 3.33 m |
| Basement | Bedroom | 4.95 m | 3.38 m | 4.95 m x 3.38 m |
| Basement | Bathroom | 2.54 m | 1.47 m | 2.54 m x 1.47 m |
| Main Level | Living Room | 5.49 m | 4.12 m | 5.49 m x 4.12 m |
| Main Level | Kitchen | 5 m | 2.48 m | 5 m x 2.48 m |
| Main Level | Primary Bedroom | 3.4 m | 4.06 m | 3.4 m x 4.06 m |
| Main Level | Bedroom 2 | 3.18 m | 2.6 m | 3.18 m x 2.6 m |
| Main Level | Bedroom 3 | 3.38 m | 2.86 m | 3.38 m x 2.86 m |
| Main Level | Bathroom | 2.14 m | 1.47 m | 2.14 m x 1.47 m |
https://www.realtor.ca/real-estate/30321089/78-melchior-drive-toronto-west-hill-west-hill
Interested?
Contact us for more information

The trademarks REALTOR®, REALTORS®, and the REALTOR® logo are controlled by The Canadian Real Estate Association (CREA) and identify real estate professionals who are members of CREA. The trademarks MLS®, Multiple Listing Service® and the associated logos are owned by The Canadian Real Estate Association (CREA) and identify the quality of services provided by real estate professionals who are members of CREA. The trademark DDF® is owned by The Canadian Real Estate Association (CREA) and identifies CREA's Data Distribution Facility (DDF®)
Toronto Real Estate Board
One Percent Realty Ltd.
September 24 2026 01:01:06
