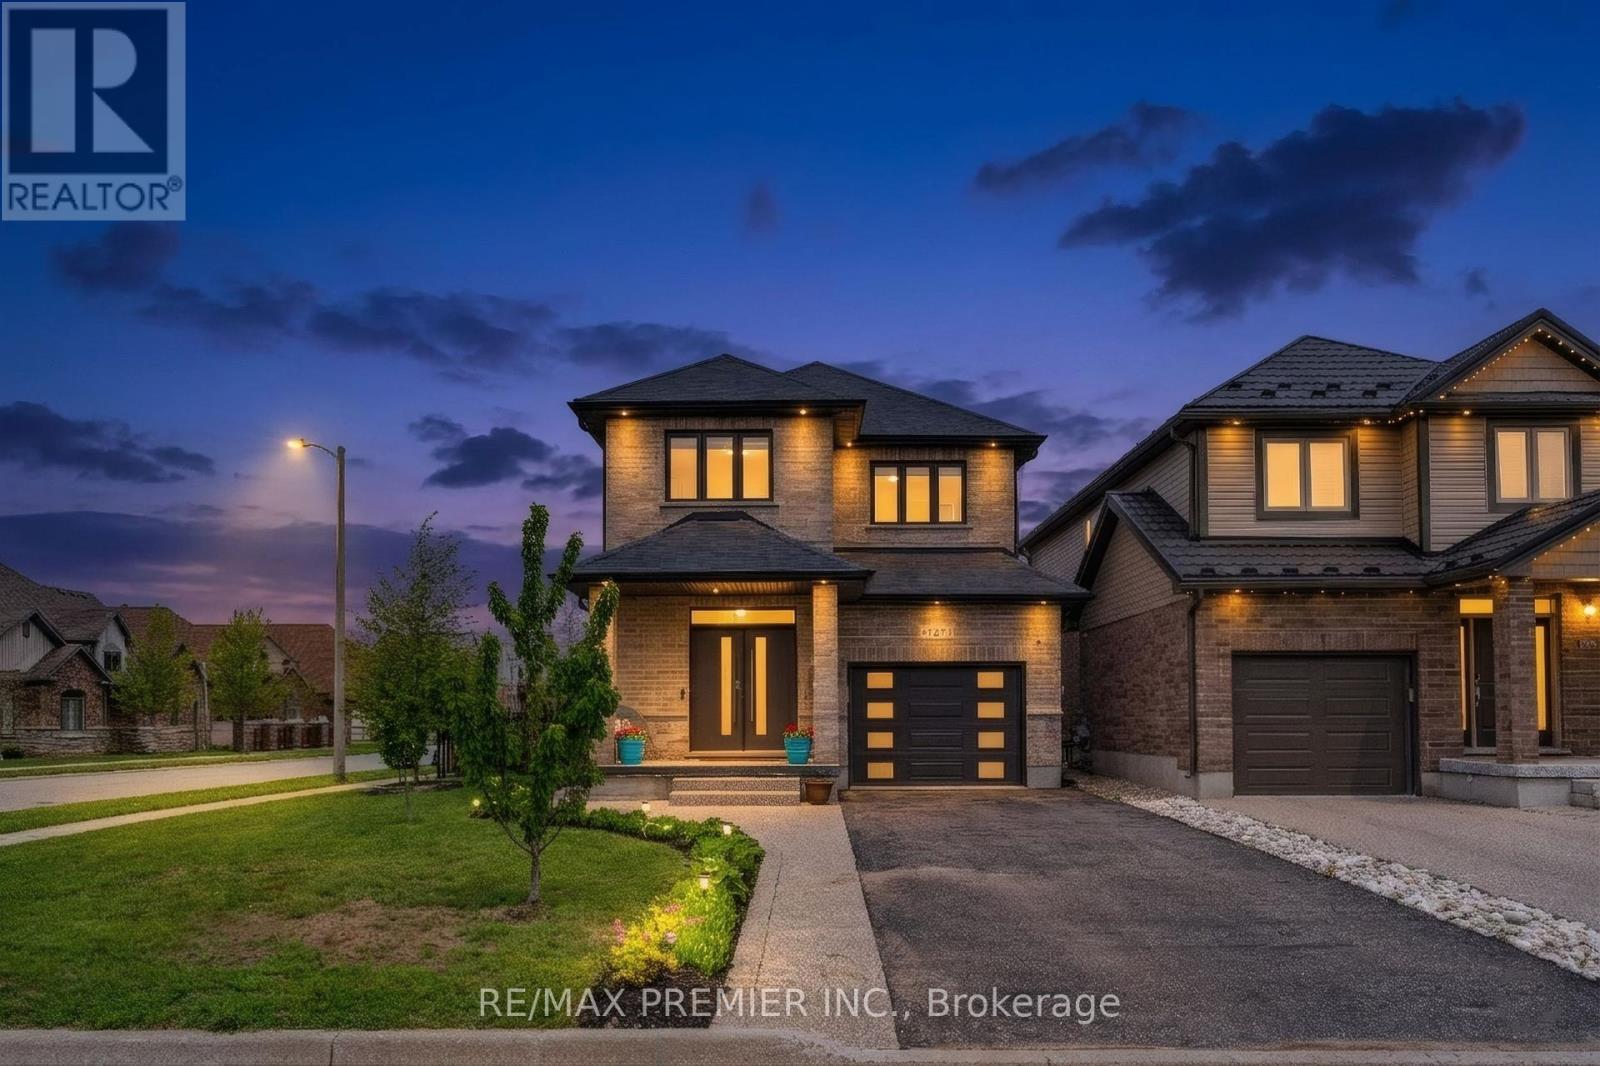
181 Dallan Drive
Guelph (Pineridge/westminster Woods), Ontario
Welcome To 181 Dallan Drive - A Stunning 4-Bedroom, 2,371 Sq Ft All-Brick Detached Home In Highly Desirable South Guelph, Ideally Located Near Clair & Gordon And Directly Across From A Park. Situated On A Premium Corner Lot, This Home Offers The Perfect Balance Of Family Living, Convenience, And Future Potential. Only Approximately 10 Minutes To The University Of Guelph And 7 Minutes To Highway 401, With Walking Access To Major Amenities Including Grocery Stores, Restaurants, Gyms, Shopping, Movie Theatre And South End Community Centre. Inside, You'll Find Spacious Sun-Filled Principal Rooms, All Wood Flooring Throughout, And A Beautifully Designed White Kitchen Featuring An Accent Island And Stylish Offset Backsplash. The Separate Side Entrance To The Basement Creates Excellent Potential For An In-Law Suite Or Future Income Opportunity, Complete With Large Bright Windows. Basement Framing, Insulation, And Electrical Work Have Already Been Completed. Rare Opportunity To Own A Spacious Family Home In One Of Guelph's Fastest-Growing And Most Sought-After Communities. (id:45725)
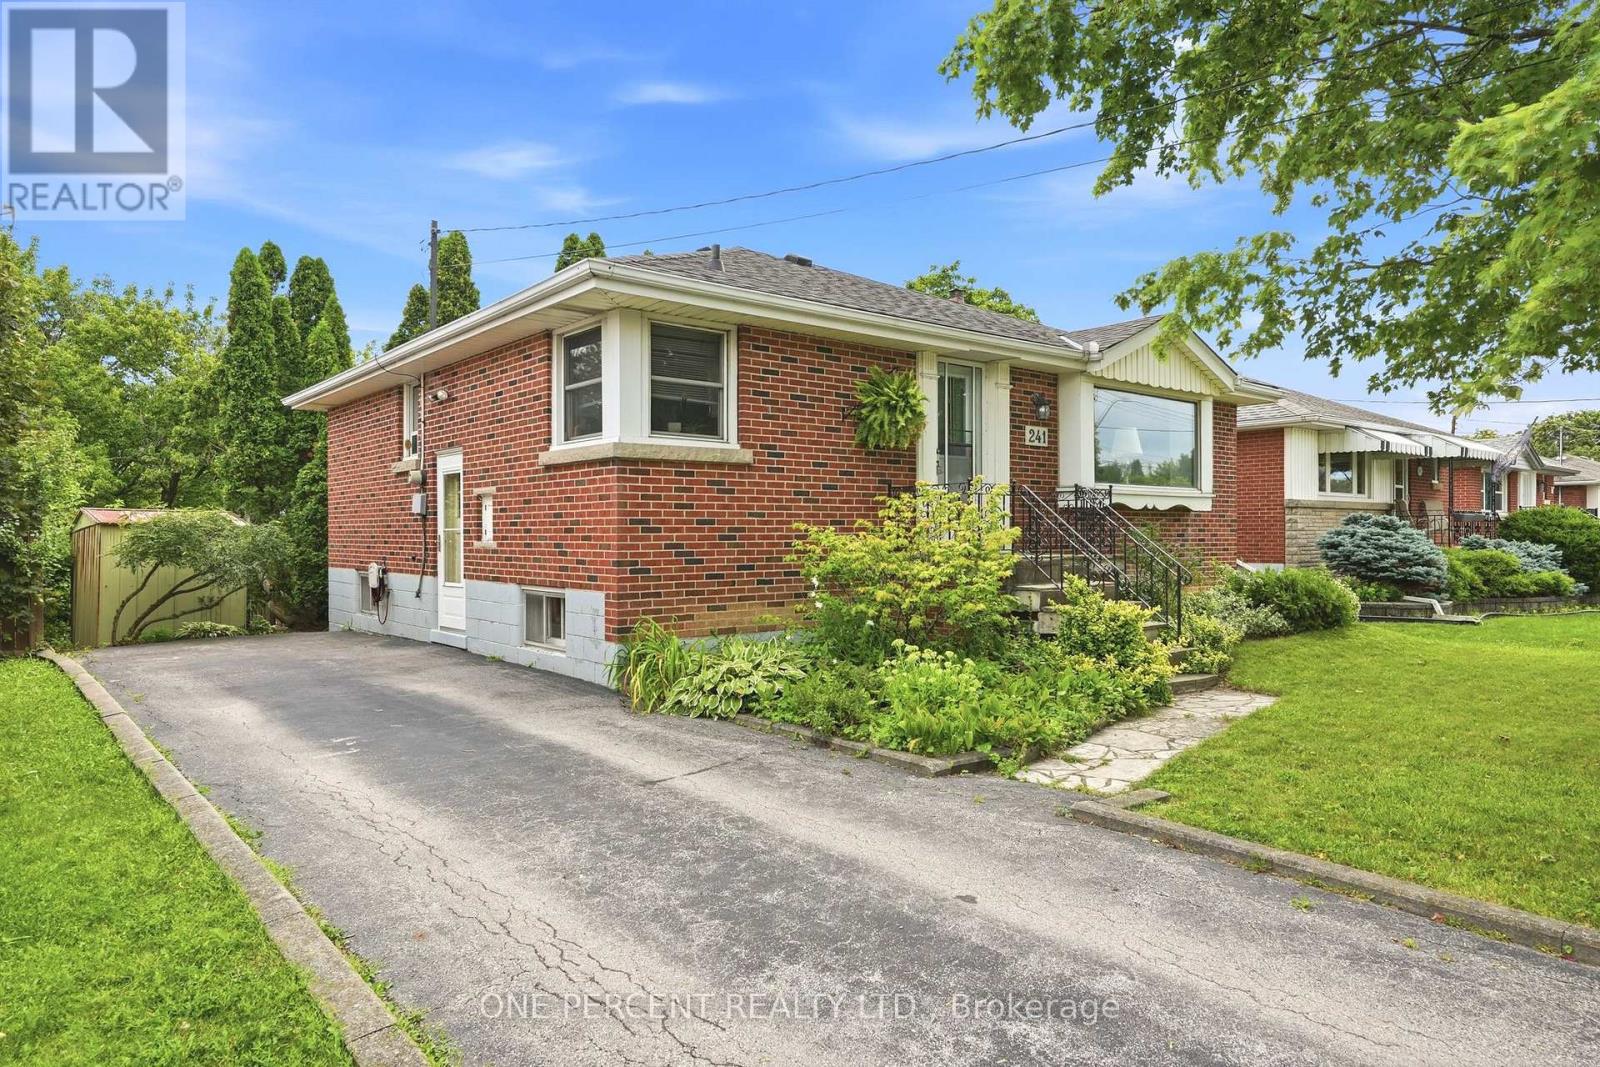
241 East 44th Street
Hamilton (Hampton Heights), Ontario
Welcome to 241 East 44th Street! Loved by the same family since it was built, this solid brick 3-bedroom, 1-bath home sits on an impressive 50 x 103 ft lot - one of the larger footprints in the neighbourhood. Pride of original ownership shows throughout, offering a fantastic opportunity for a new family to add their own updates and build instant equity. Enjoy outdoor living on the private deck, perfect for morning coffee or evening entertaining. The partially finished basement provides bonus living space, and the separate side entrance opens the door to a potential in-law suite. (Roof/AC/Furnace Approx. 2017). (id:45725)
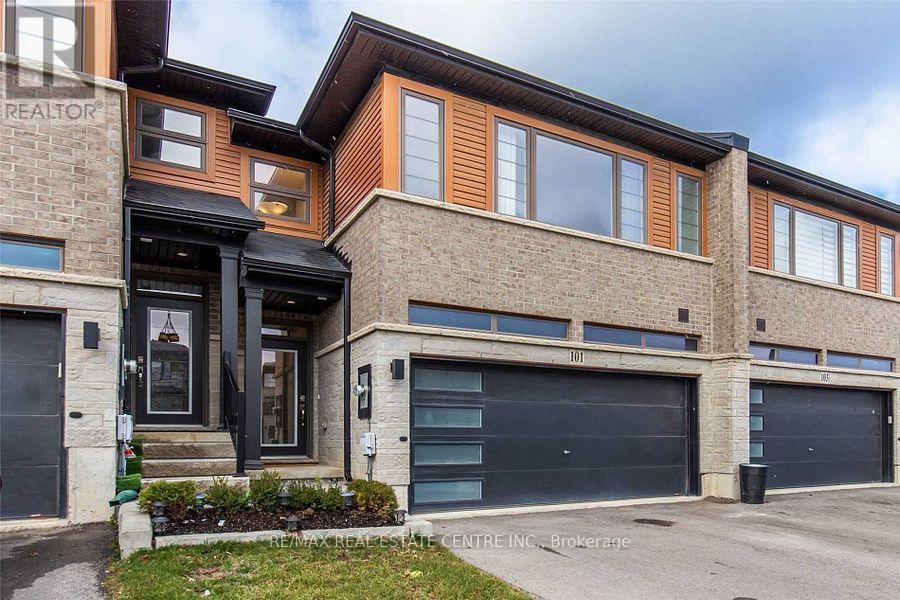
101 Greenwich Avenue
Hamilton (Stoney Creek Mountain), Ontario
Beautiful & modern 3-bedroom, 3-bathroom townhome offering approximately 2,100 sq. ft. of living space in prime Stoney Creek! Bright open-concept main floor with hardwood floors, 9-ft ceilings, stylish kitchen with large quartz island, stainless steel appliances and walkout to fully fenced backyard with stone patio. Spacious primary bedroom with walk-in closet and 4-piece ensuite, plus 2 additional bedrooms, 4-piece bath and convenient upper-level laundry. Unfinished basement offers excellent potential with high ceilings, oversized legal egress window and bathroom rough-in. 2-car garage plus parking for 4 on driveway. Close to highways, shopping, restaurants, parks and trails. (id:45725)
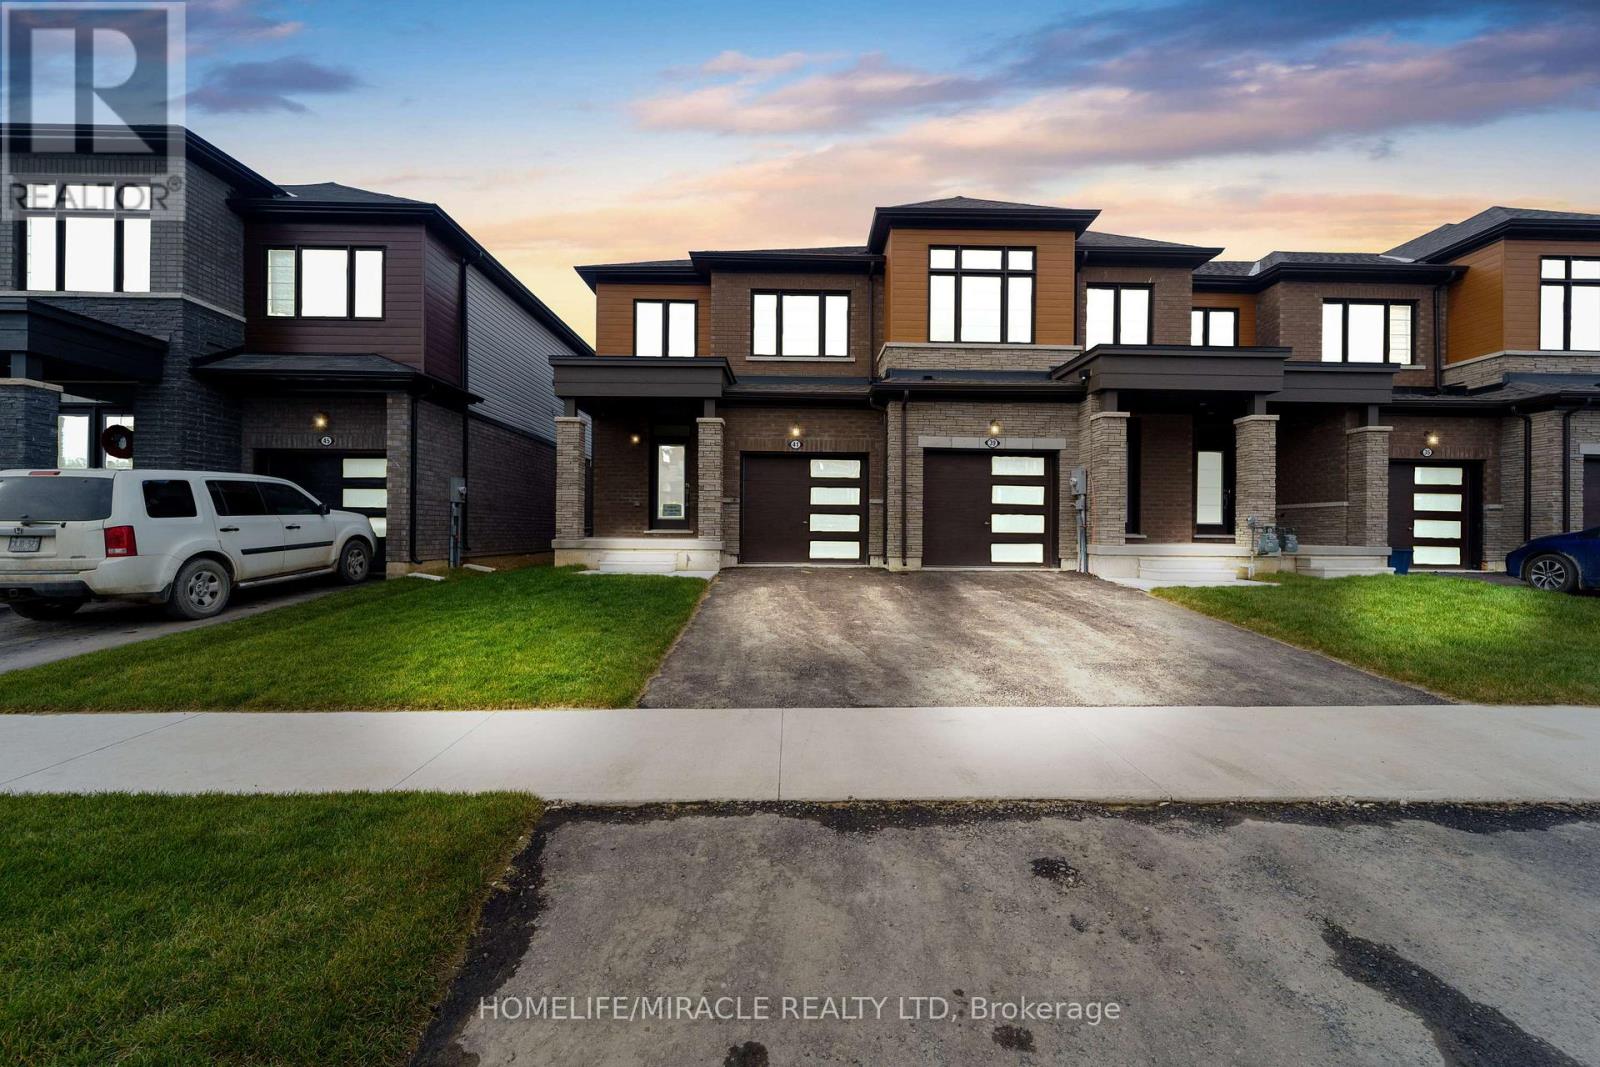
41 Sugar May Avenue
Thorold (Rolling Meadows), Ontario
Welcome to this beautiful, brand-new 3-bedroom end-unit townhouse in the Niagara Falls region! Offering extra windows, abundant natural light, and a semi-detached feel, this modern home is perfect for renters seeking comfort, space, and style. Step inside to discover a contemporary interior featuring beautiful hardwood flooring, upgraded door panels, and a bright, open-concept living, dining, and kitchen area - ideal for relaxing or entertaining. The stylish kitchen features upgraded black quartz countertops, stainless steel appliances, a built-in microwave, and a spacious pantry for all your storage needs. Upstairs, you'll find three spacious bedrooms, two full bathrooms with upgraded finishes, and the added convenience of a dedicated laundry room on the second floor. The unfinished basement offers additional storage space and future potential, complete with a three-piece bathroom rough-in and an upgraded cold cellar. Enjoy a convenient location close to everything! Just approximately 15 minutes from Niagara Falls and Brock University, this home offers easy access to local attractions, amenities, and the surrounding Niagara region. (id:45725)
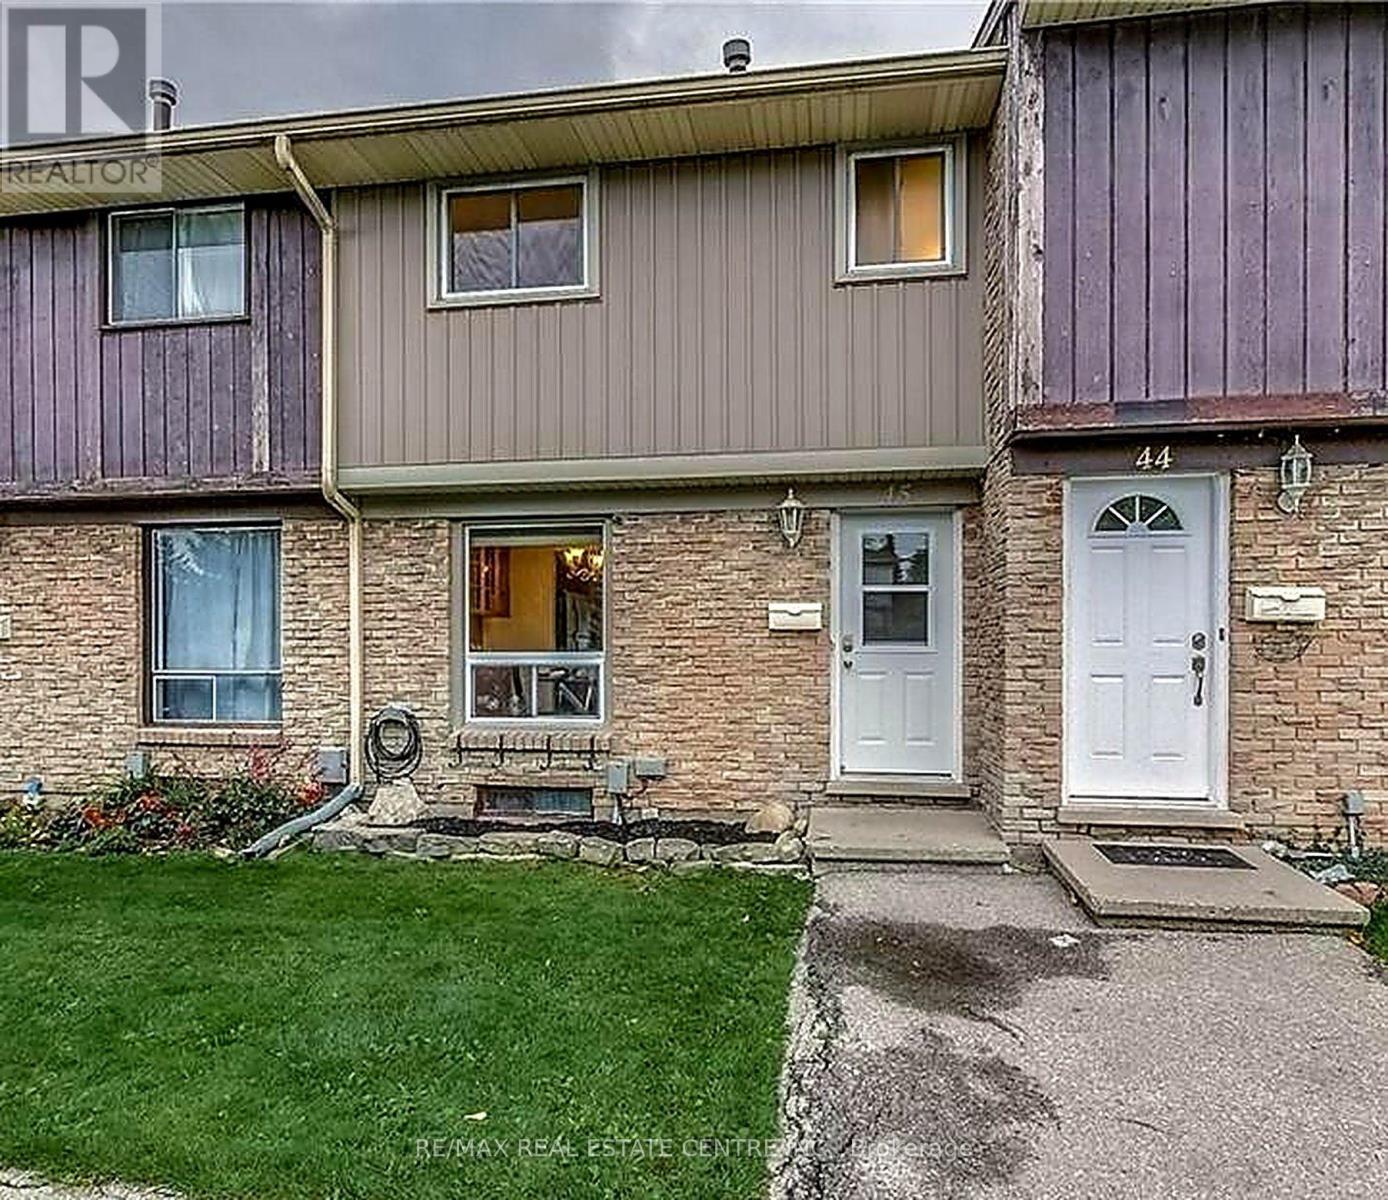
45 - 66 Glamis Road
Cambridge, Ontario
AWESOME TOWNHOUSE FOR LEASE! This 3 bedroom, 2 bathroom home in a well maintained complex is sure to impress. Recently upgraded and carpet free, with a functional layout and a eat-in kitchen with stainless steel appliances. The main floor features a good size living room with access to the backyard patio with a shed. The 2nd floor consists of 3 bedrooms and the main 4pc bathroom. The finished basement rec room adds extra living space and a 2pc bathroom. This Townhouse has 2 parking spaces which is ideal. It's located close to the shopping plaza, parks, schools, and many desirable amenities. Available January 1st or later. Water is included. Full rental application procedure required. Don't miss out on this home! Note: Some photos have been virtually staged. (id:45725)
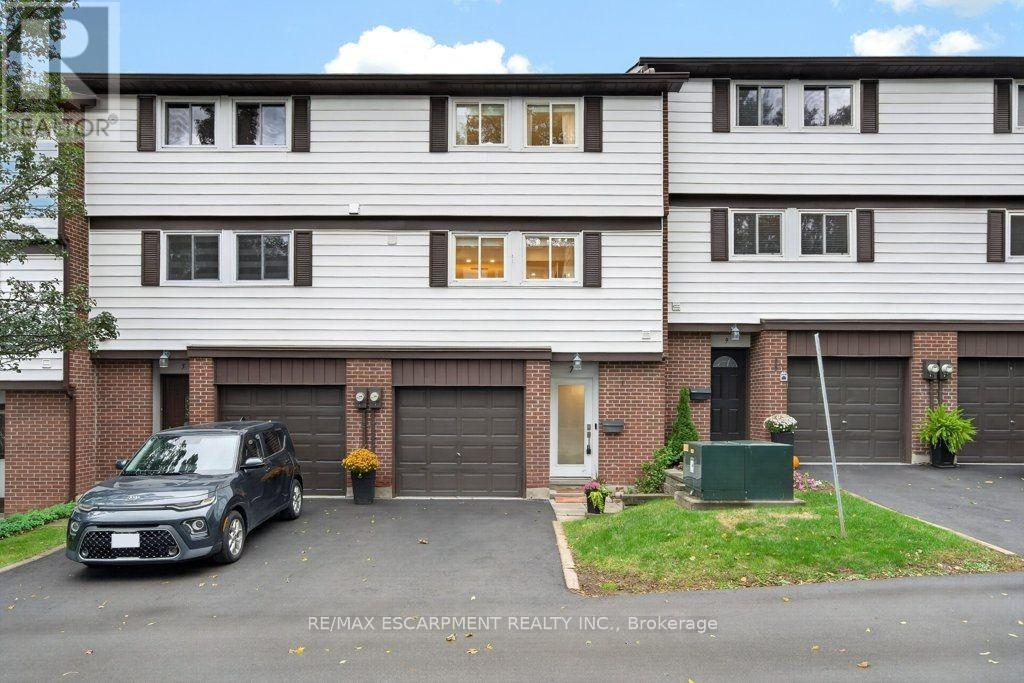
7 Briar Lane
Hamilton (Dundas), Ontario
Welcome to 7 Briar Lane, a stunning, fully renovated custom home offering exceptional views, thoughtful design, and a beautiful connection to nature. Tucked away in a quiet part of Dundas and backing onto Morton Park, this home enjoys spectacular views of the Dundas Valley and Escarpment. From the custom woodwork to the carefully selected finishes, this home offers a true artisan feel with a character and aesthetic that is entirely its own. The bright main level features engineered maple hardwood floors, expansive natural light, interior garage access, and an updated 100-amp electrical panel (2021). The lower level offers a spacious living area, 2-piece powder room with custom wood vanity, and walkout to the private south west-facing backyard with interlock and raised garden beds. Upstairs, the sun-filled living room boasts 10-foot ceilings, pot lights, rich solid maple hardwood floors, and breathtaking valley views. The adjoining dining room features a custom wine/coffee bar with ample storage and sightlines into the kitchen. Fully renovated in 2021, the kitchen showcases quartz countertops, bird's-eye maple cabinetry, gas range, and high-end Fisher & Paykel stainless steel appliances. A custom pantry and laundry room are conveniently tucked away just off the kitchen. Three generously sized bedrooms and a beautifully renovated 3-piece bathroom complete the upper level. With custom finishes, abundant natural light, incredible views, and thoughtful renovations throughout, 7 Briar Lane offers a rare opportunity to own your own little piece of paradise in Dundas. Close to shops, restaurants, schools, library, parks, trails, and more. RSA (id:45725)
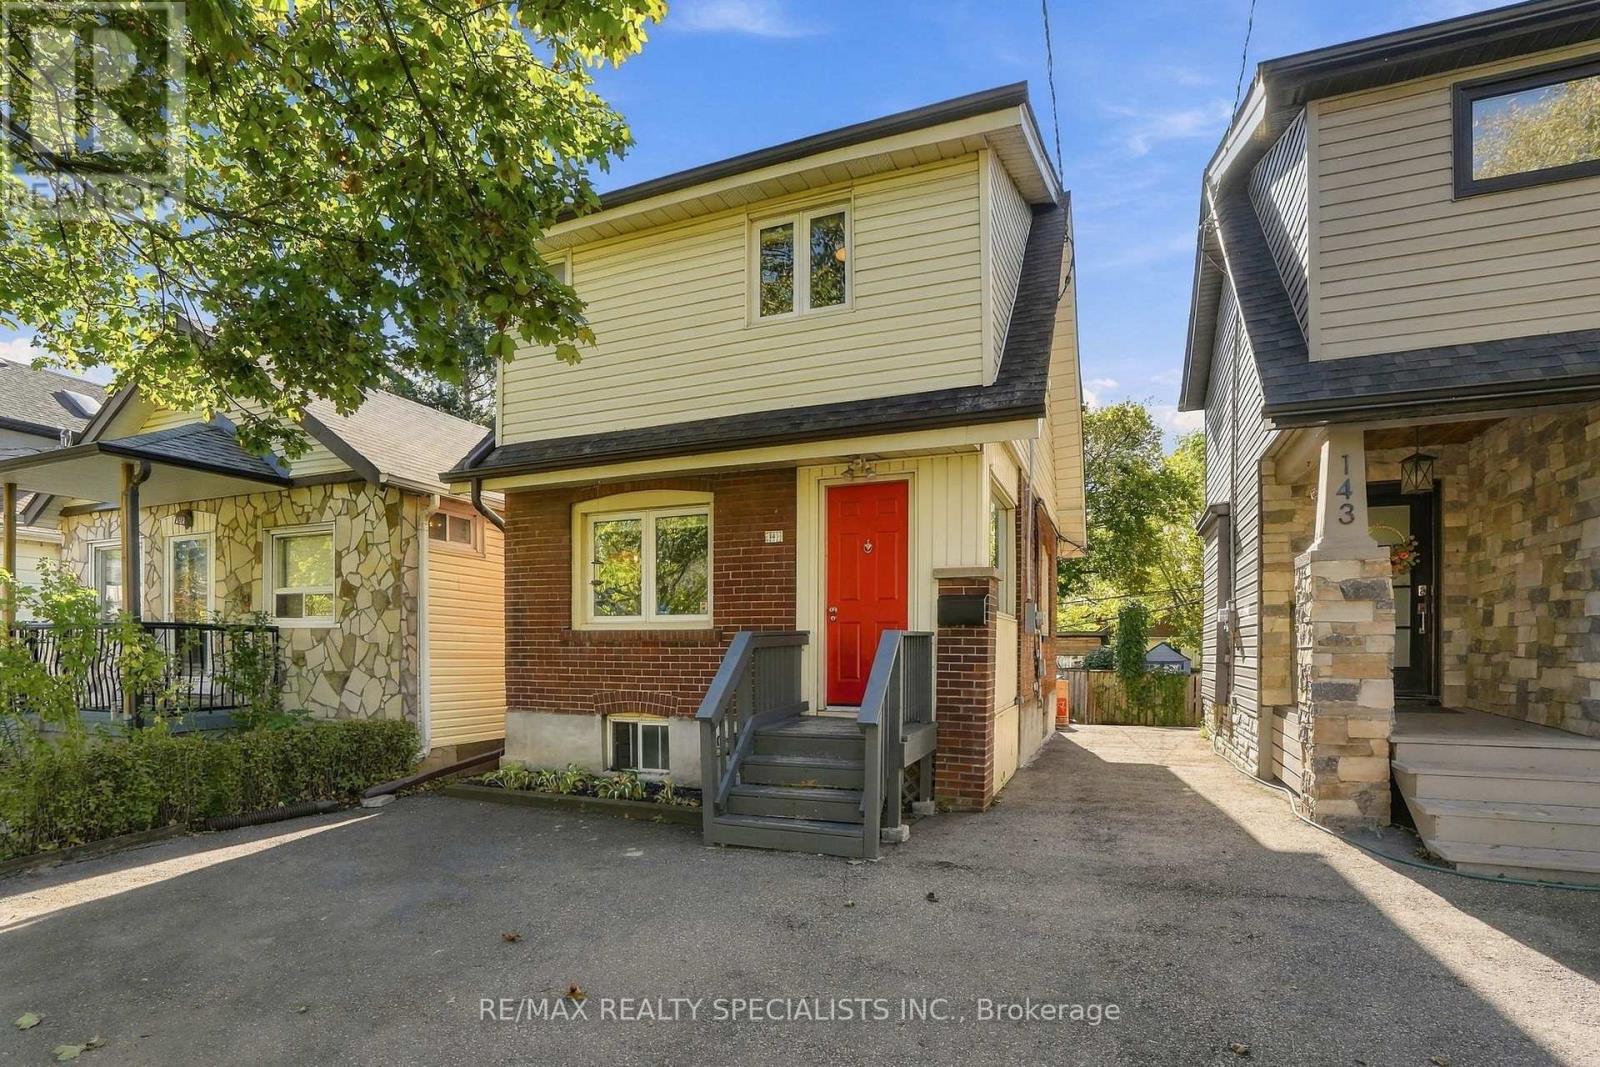
141 Lake Crescent
Toronto (Mimico), Ontario
Your perfect lifestyle awaits in the heart of Mimico! Discover the charm of detached home living just a short stroll from the waterfront, where spacious interiors, a generous backyard, and an unbeatable neighbourhood come together! This inviting 2-bedroom detached home features a bright, spacious living and dining area, offering plenty of room to relax, entertain, and feel right at home. Step outside to a sizeable backyard, perfect for summer gatherings, outdoor dining, or simply enjoying your own private outdoor space. Located in one of Etobicoke's most desirable family-friendly communities, you'll enjoy an abundance of nearby schools, daycares, parks, and everyday conveniences. Just a 10-minute walk from the lake, you can take advantage of beautiful waterfront trails, scenic cycling paths, and peaceful lakeside strolls. With convenient access to public transit, including Mimico GO Station, commuting to downtown Toronto is easy. Don't miss your chance to enjoy the best of Mimico living! Schedule your private showing today and make this wonderful home your next address! (id:45725)
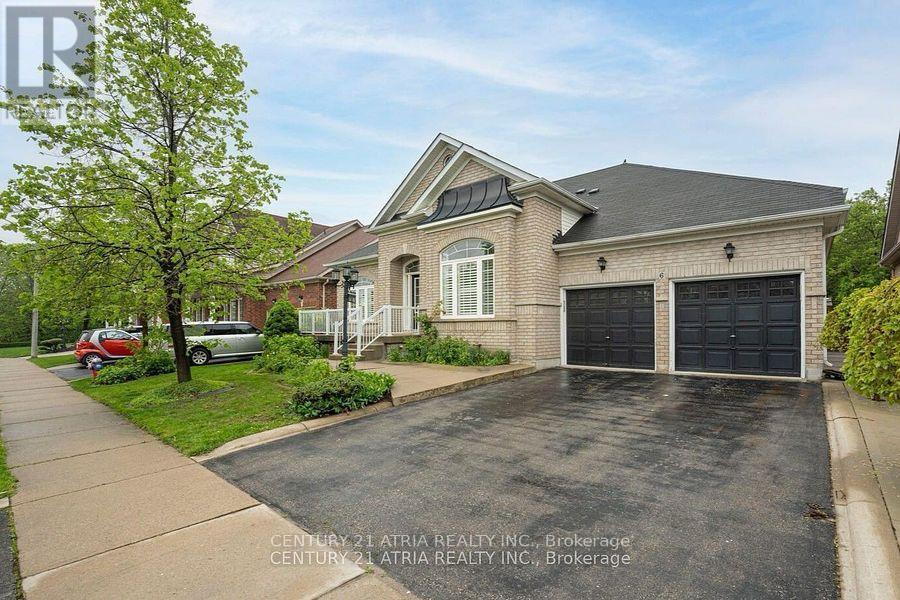
6 Shuter Lane
Brampton (Bram West), Ontario
Welcome to this spacious and well maintained executive detached bungalow on a 60 Feet Wide and 116 Feet Deep lot perfect for your family seeking comfort, privacy and convenience. Nestled between the Brampton-Mississauga border, this country-living home has an unbeatable location with easy access to three major Highways (401, 407 & 403), making it ideal for an effortless commute. As you enter into the high ceiling crown molding front foyer, you are met with the living and dining area to your left and the first large bedroom to your right. The open-concept main floor features large California shutter windows throughout that bathes the space in natural light, creating a warm and welcoming ambiance. Three bedrooms located on the main floor along with three full washrooms. Bedrooms have large windows to bring in natural light and cozy charm. Fully renovated bathrooms includes modern fixtures, sink-in bath tub, and new shower tiling. The beautiful kitchen layout has stylish quartz countertops, sleek cabinetry and stainless steel appliances, along with a lovely breakfast for casual meals and a family area with a fireplace for lively entertainment. The tall windows gives an inviting view of the generously sized backyard with an expansive deck which is bordered with matured trees for complete privacy.*** The finished basement has Approved Certificate from the City of Brampton + Legal Basement approval has the final stage and already paid the city fee*** Seller willing to finish the final stage of the legal basement before the closing to get an income potential for the new Buyer*** The large basement comes with 4 bedrooms, Washroom, Kitchen and separate laundry. Other features include: hardwood flooring throughout the main floor, a second laundry in the basement along with a 3-piece washroom, and 2 car-garage with direct access into the home. (id:45725)
152 Newhouse Boulevard
Caledon, Ontario
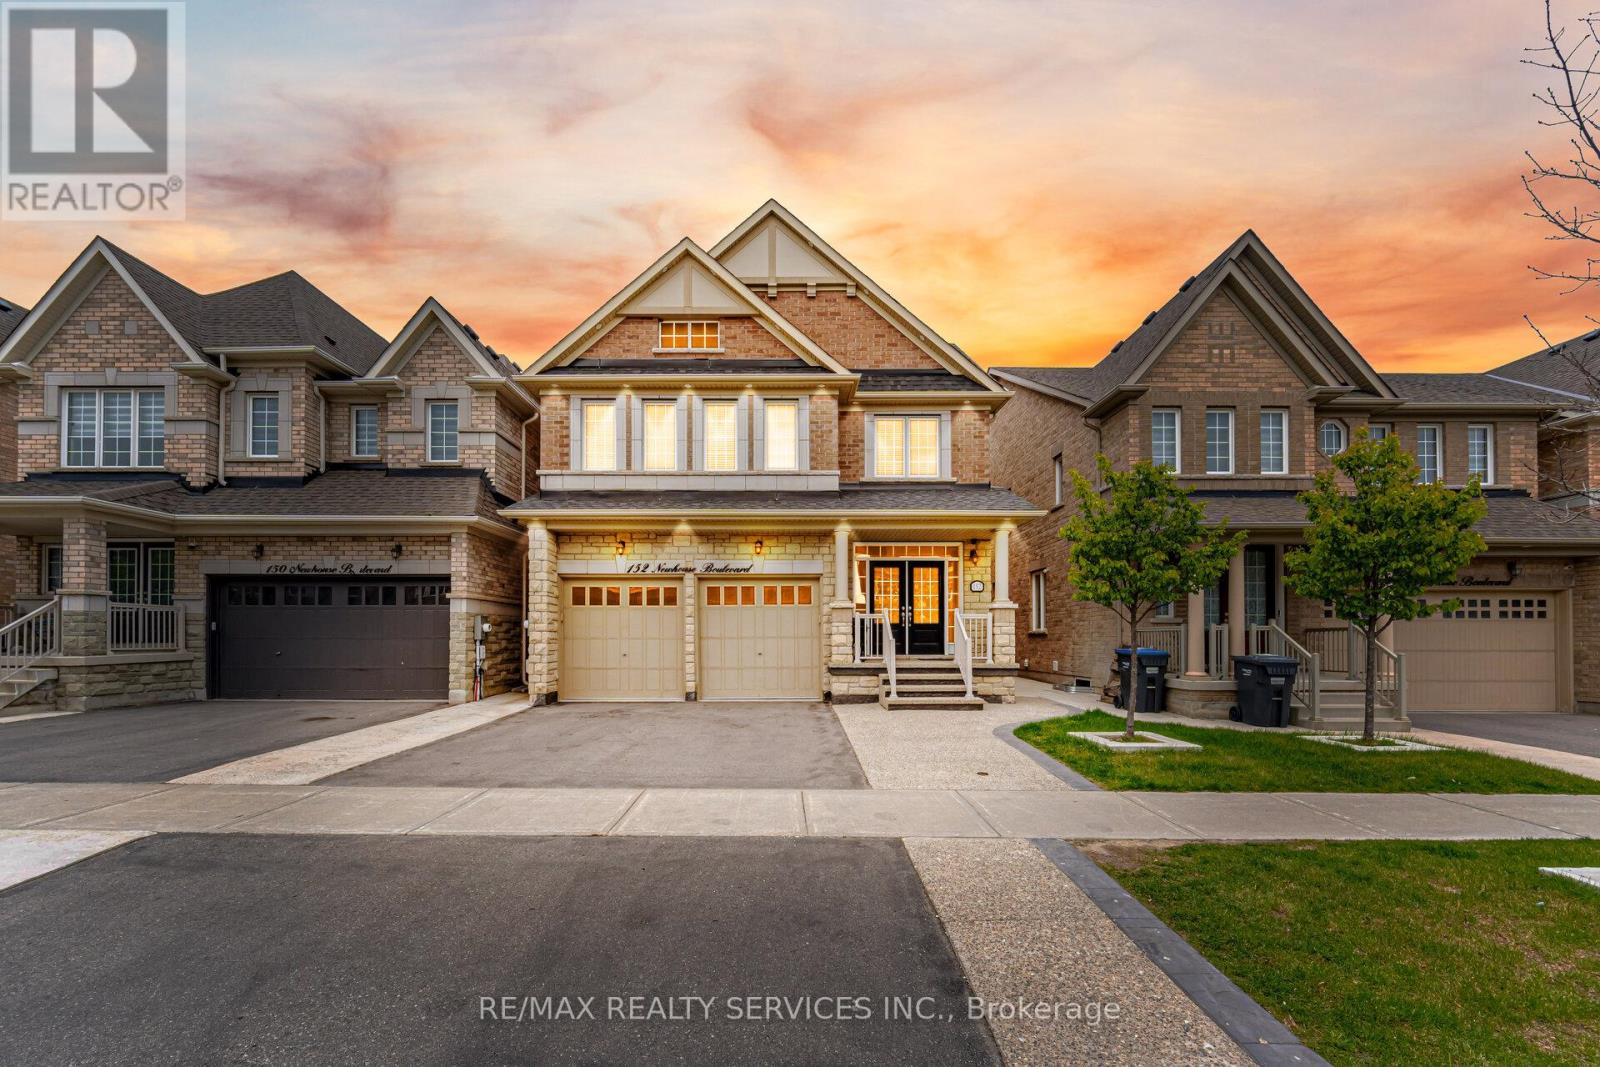
//3365 Sq Feet + Legal Basement Apartment// 4+3 Bedrooms & 7 Washrooms Stone & Brick Elevation Detached House In Prestigious Southfields Village Caledon Community!! **No House In Back** Your Search Ends Here With This Impeccably Maintained & Fully Loaded With Upgrades!! ***3 Bedrooms Legal 2nd Dwelling Basement Apartment*** Grand Double Door Main Entry! Luxury Custom Kitchen With Quartz Counter-Top, Massive Island, Custom Backsplash & High End Stainless Steel Appliances* Walk/Out To Patio From Breakfast Area! 2 Master Bedrooms, 3 Full Bathrooms On 2nd Floor & 4th Washroom In Loft Area [Total 7 Washrooms - 5 Upstairs & 2 In Basement] Primary Bedrooms Comes With 5 Pcs Ensuite & Walk-In Closet* All Bedrooms Are Generous Size!! Main Floor Featuring - Luxury Hardwood Flooring, 9 Ft Ceilings, 8 Ft Doors, Gorgeous Family Room With Fireplace, Upgraded Light Fixtures & Tons Of Natural Light** Bonus Space - Very Rare To Find House With 3rd Floor Loft With Full Washroom** Basement Is Currently Rented At $2400/Month & Tenant Is Willing To Stay* Must View House! Shows 10/10* (id:45725)
2400 Bloor Street
Toronto (Runnymede-Bloor West Village), Ontario
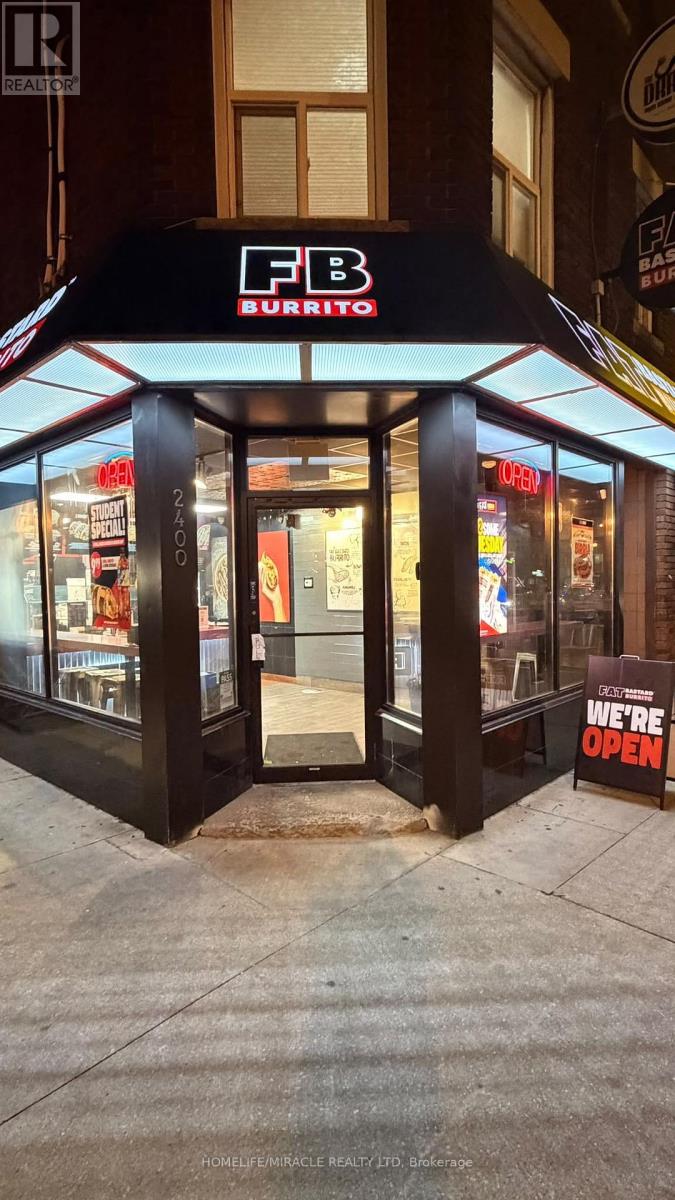
Turnkey Fat Bastard Burrito Franchise For Sale One Of The Top Mexican Food Franchises For Sale In Toronto. This Well-Established Store Is Situated Steps From Jane Subway Station In The Heart Of Bloor West Village, Surrounded By Residential Neighbourhoods, Offices, And Retail, Ensuring Great Visibility And High Foot Traffic. It Offers Consistent Sales, Is Easy To Operate With Full Franchise Support, And Is Ideal For Owner-Operators, Looking For A Profitable And Reputable Brand Opportunity. Unbeatable Location Key Highlights :Prime Location: A Popular Spot For Mexican Cuisine. Strong Financial Performance: Weekly Sales: Approx. $15,500 $16,500 (And Growing)Rent: Approx. $5658.38/Month (TMI Included)Lease: Current Lease Long Term Till May 2028 + 5 + 2 Years Royalty Fee: 8% Advertising Fee: 2% Store Area: Approx. 700 Sq. Ft. Full Training Will Be Provided To The New Buyer. Don't Miss This Opportunity! (id:45725)
2101 - 1515 Lakeshore Road E
Mississauga (Lakeview), Ontario
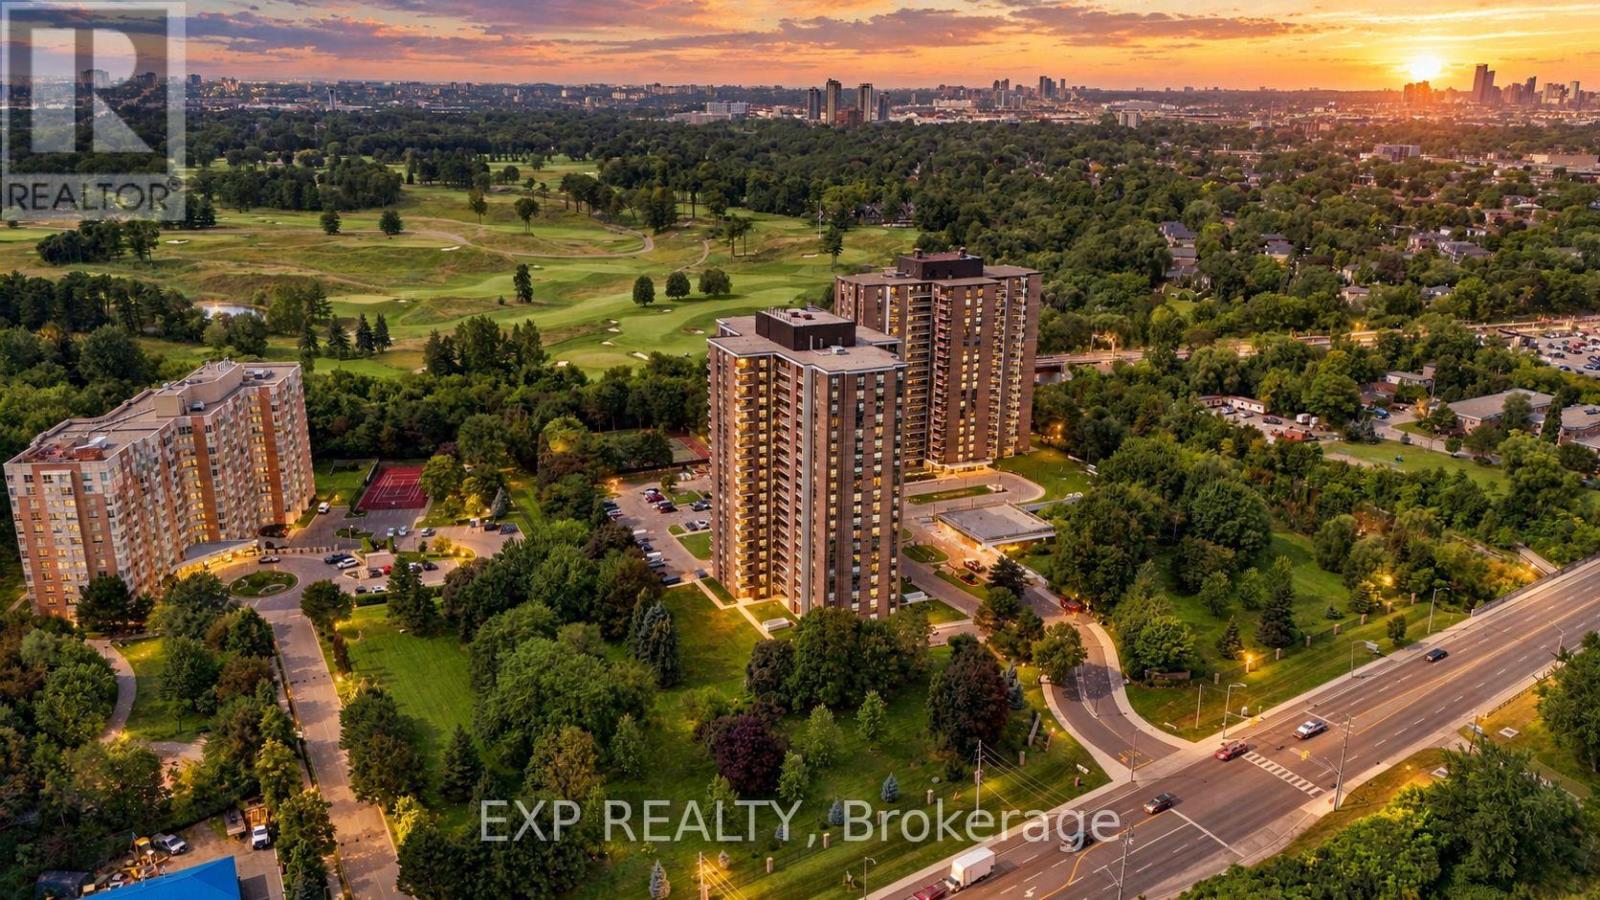
Welcome to exceptional penthouse living in Mississauga's desirable Lakeview community! This stunning, fully renovated corner suite offers over 1,200 sq. ft. of spacious living, breathtaking panoramic views of Lake Ontario and the Toronto skyline, and 2 private terraces perfect for morning coffee, outdoor dining, or watching sailboats glide across the water. Featuring 3 generous bedrooms and 2 beautifully renovated bathrooms, this bright, move-in-ready residence combines comfort, space, and quality finishes throughout. The gorgeous kitchen showcases stainless steel appliances, quartz countertops, a stylish backsplash, pot lights, and an undermount sink. Enjoy beautiful wood flooring, ceramic tile, and the convenience of 2 indoor parking spaces. Maintenance fees include Bell Fibe TV with Crave, 1.5 Gbps fibre internet, water, electricity, and gas! Residents enjoy an impressive selection of amenities, including an indoor pool, sauna, gym, squash court, table tennis area, BBQ area, party room, outdoor gardens, tennis courts, and basketball court. Just minutes from the lakefront, Marie Curtis Park, scenic trails, and public transit. A rare opportunity to own a spacious, beautifully updated corner penthouse with spectacular views, exceptional amenities, and an unbeatable lakeside lifestyle!Add a stronger buyer call to actionTighten the listing description (id:45725)
4605 - 430 Square One Drive
Mississauga (City Centre), Ontario
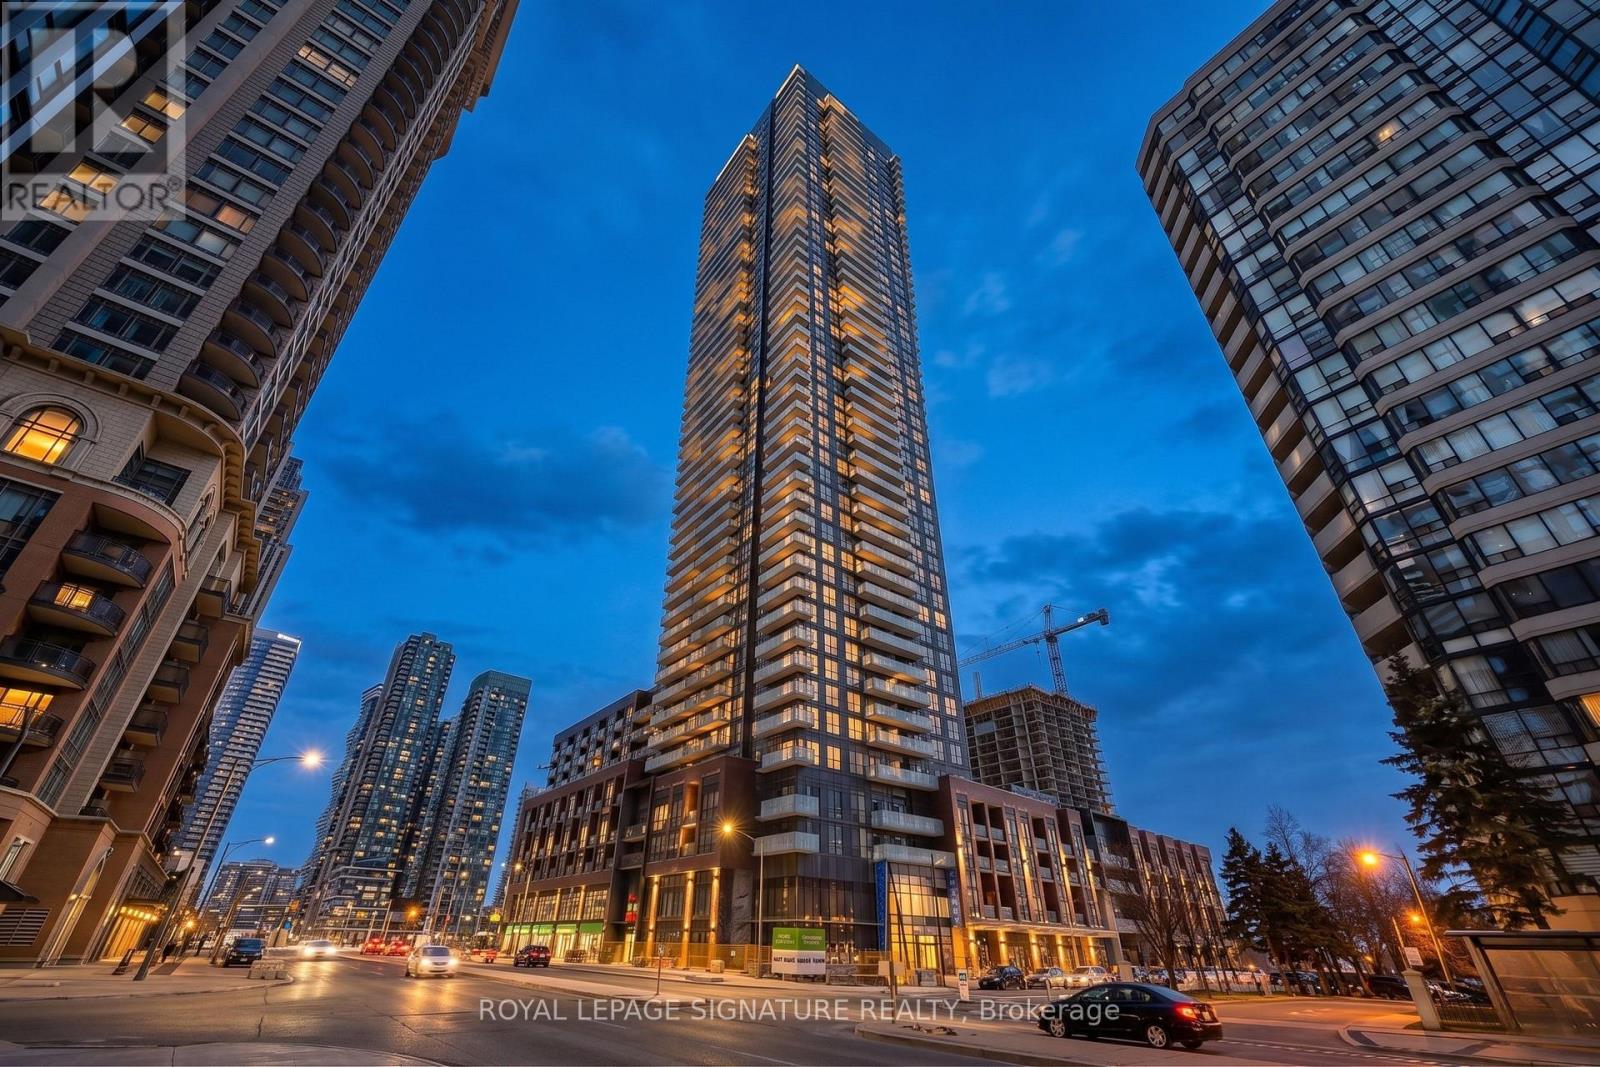
Welcome to modern urban living in the heart of Mississauga's vibrant City Centre! This stylish, exceptionally spacious bachelor suite offers a bright, open concept layout. Featuring sleek laminate flooring, a contemporary kitchen with integrated appliances, and floor to ceiling windows that flood the unit with natural light. The thoughtfully defined sleeping area offers a generous, cozy retreat without sacrificing the suite's airy flow, leading out to a private balcony perfect for relaxing and taking in city views. Residents will enjoy premium building amenities, including a fitness centre, party room, and 24 hour concierge, alongside the ultimate convenience of having a Food Basics grocery store located right within the building. Complete with one dedicated parking spot and one locker, this suite is ideally situated just steps from Square One, Sheridan College, the YMCA, and major transit, with effortless access to highways 401, 403, and the QEW. Professionally managed by Condo1 Property Management Inc. Some photos have been virtually staged for visualization purposes. (id:45725)