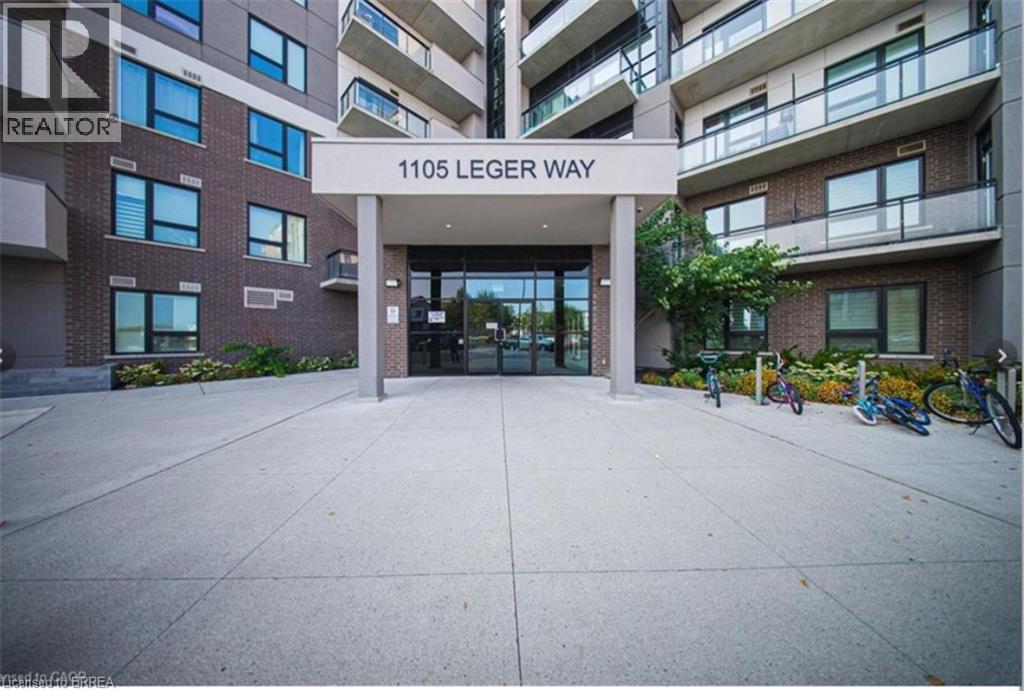
1105 Leger Way Unit# 329
Milton, Ontario
Welcome to this bright and beautifully maintained 2-bedroom, 2-parking, 2-bathroom corner unit offering a desirable southeast exposure and an abundance of natural light through its many windows. The modern kitchen features granite countertops, extended cabinetry, a breakfast bar and stainless steel appliances. The spacious open-concept living and dining area is enhanced by upgraded wide-plank flooring and pot lights, with floor-to-ceiling patio doors leading to a covered balcony. The primary bedroom offers a walk-in closet and private 4-piece ensuite. A generous second bedroom, additional 4-piece bathroom and convenient in-suite laundry complete the unit. An exceptional bonus is the TWO parking spaces—one underground and one surface parking space—plus a storage locker. Ideally located close to parks, schools, shopping, public transit, Milton Velodrome, Sherwood Community Centre, Kelso Conservation Area and many other amenities. Currently occupied by AAA tenants who have maintained the unit in excellent condition. VACANT POSSESSION AVAILABLE Note: Photos used in this listing were taken from a previous listing. (id:45725)
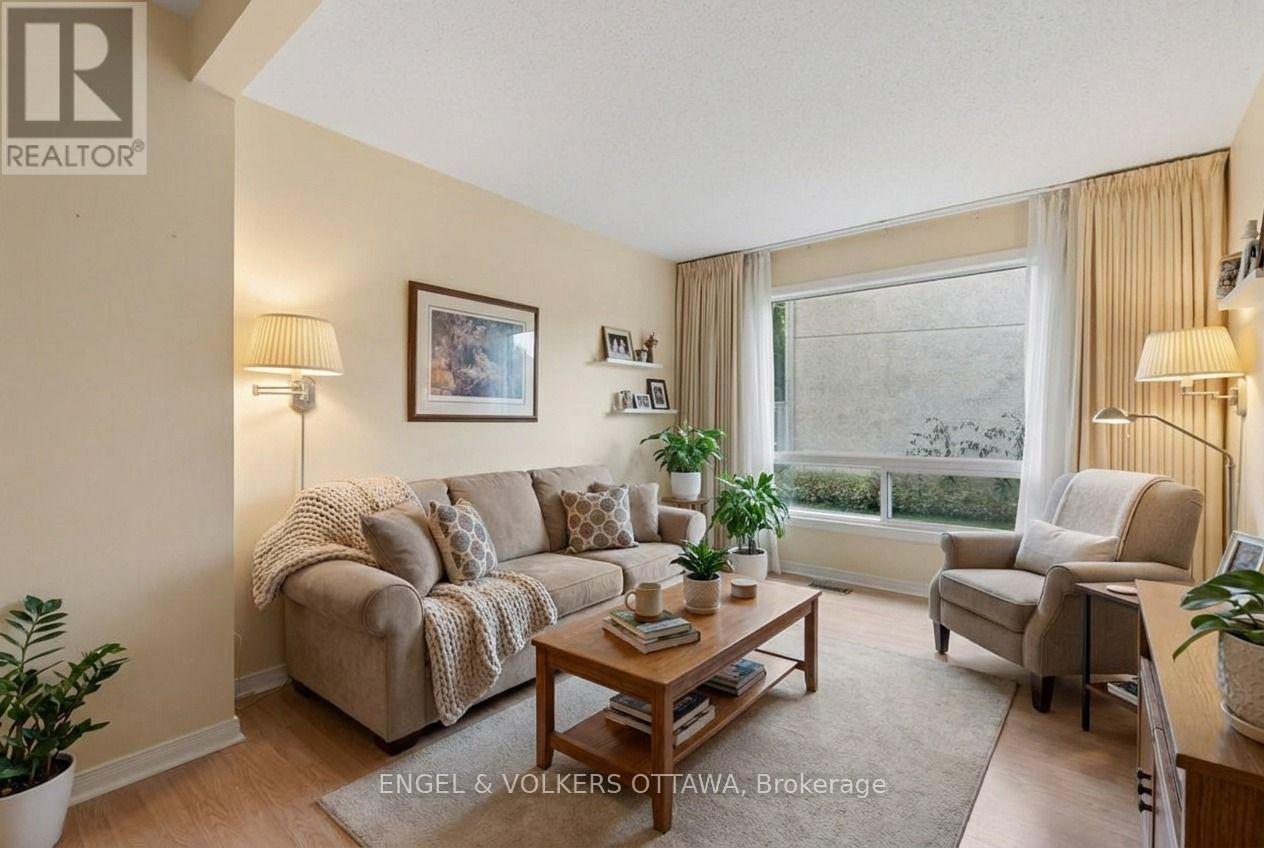
18 - 1280 Cahill Drive
Ottawa, Ontario
Move-in ready: a bright, low-maintenance, two storey, three-bedroom, garden condo-townhome in South Keys! Move in, unpack, and start living. Picture the week here. Coffee and groceries are a short walk away at South Keys Shopping Centre, along with the pharmacy, the gym, the bank, restaurants and a movie theatre. The O-Train and bus routes are minutes from your door, so getting downtown, to Carleton, or to the airport is simple, with or without a car. And when you do drive, your own parking spot is waiting right outside. Inside, the main floor gives you an easy, open living and dining space, a kitchen with a gas stove for people who actually like to cook, and a convenient powder room for guests. Upstairs, three good-sized bedrooms are filled with natural light, and a full bathroom serves them all. Out back, a fully fenced yard is your private spot for morning coffee, a container garden, or a dog who finally gets a yard of their own. This is the kind of home that lets you skip the big-ticket surprises. The furnace is new (2025), central air keeps summers comfortable, and the condo takes care of the roof, windows and snow clearing. Fridge, stove, dishwasher, microwave, washer, dryer and window coverings are all included. Your weekends are yours. Cute, convenient and move-in ready at a price that makes sense. Come see why 18-1280 Cahill Drive is the perfect place to start. Some photos have been virtually staged. (id:45725)
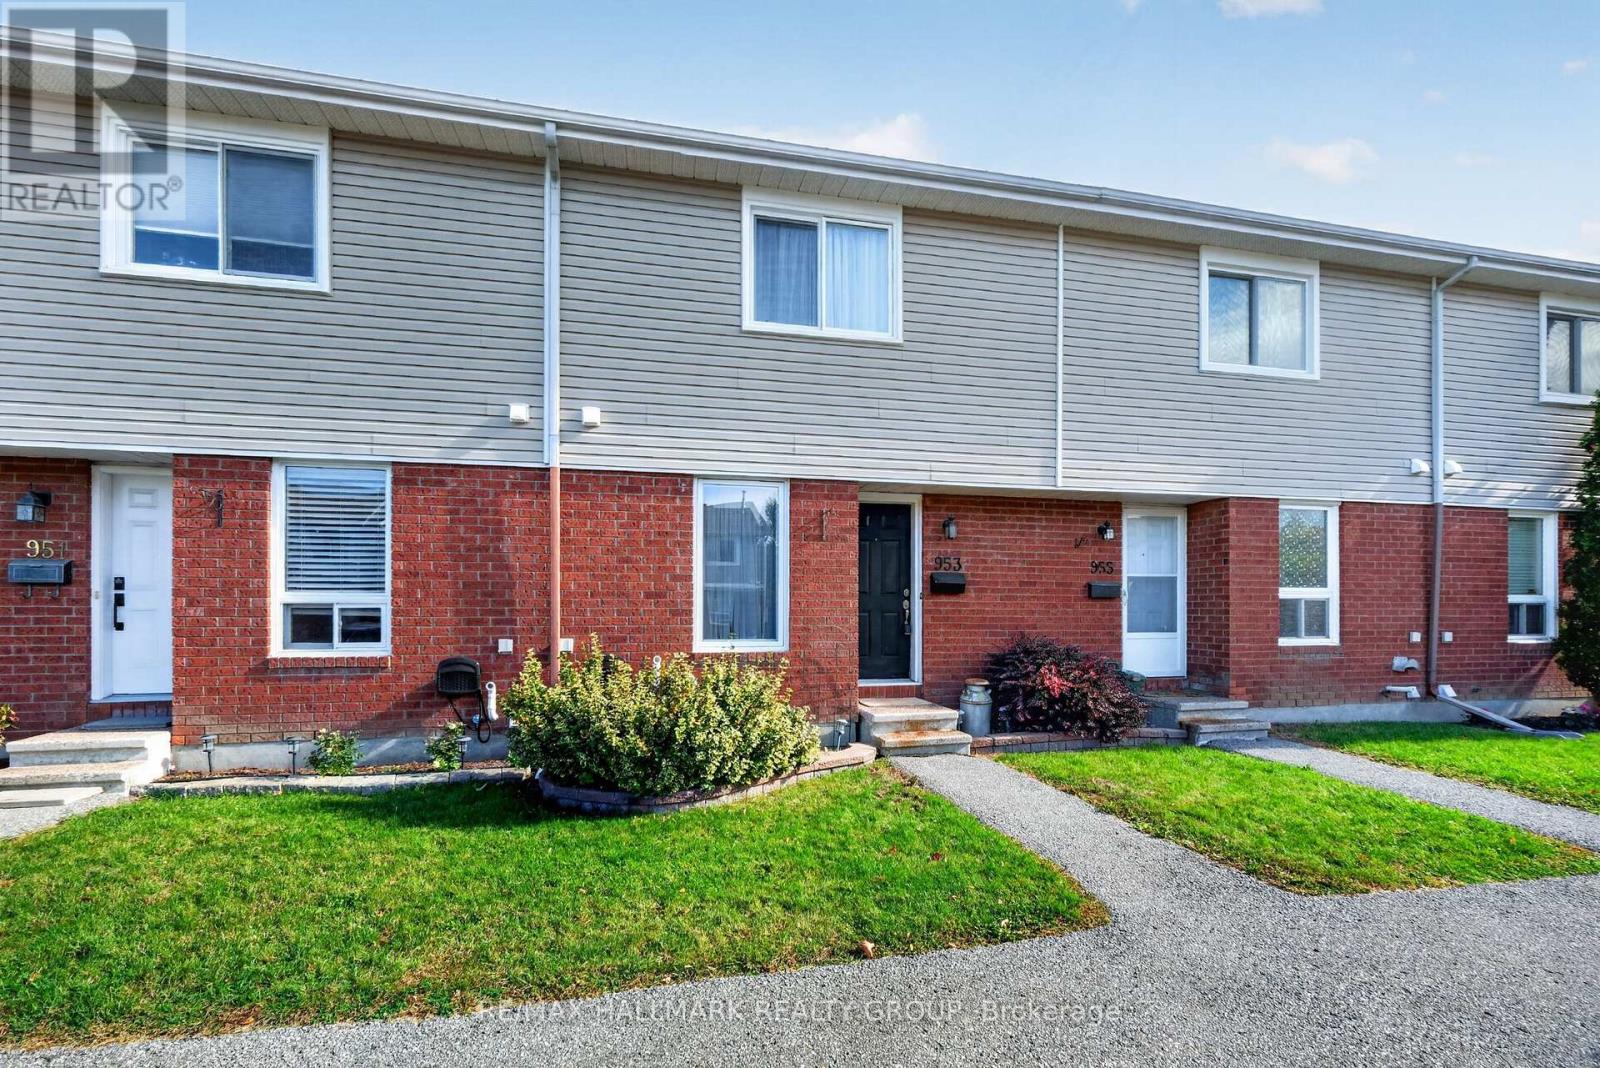
38 - 953 Cookshire Crescent
Ottawa, Ontario
Two parking spaces, a beautifully updated kitchen, a finished basement, and your own private backyard - this Fallingbrook gem has so much to offer! Welcome to 953 Cookshire Crescent, an inviting 2-bedroom condo townhouse that combines comfortable living with a functional layout and great value. The renovated kitchen features stainless steel appliances and opens seamlessly into the bright, open-concept living and dining area, where natural light creates a warm and welcoming space. A convenient door off the dining area provides direct access to your private, fully fenced backyard with a wood deck - perfect for summer barbecues, morning coffee, or relaxing outdoors. Upstairs, you'll find a spacious primary bedroom with an entire wall of closet space, a second well-sized bedroom, and an updated full bathroom (2024). The finished basement provides valuable additional living space, ideal for a recreation room, home office, or workout area, along with a tastefully updated laundry room (2024) and plenty of storage. Enjoy added peace of mind with several important updates, including a new furnace (2023), all new windows (2024), topped-up attic insulation (2024), and professionally cleaned ducts (2025).Conveniently located just steps from public transit and within walking distance of everyday amenities, this home offers an appealing combination of comfort, convenience, and value. With low maintenance fees, TWO PARKING SPACES, and thoughtful updates throughout, it's an excellent opportunity for first-time buyers, downsizers, or investors looking for a great property in a desirable Fallingbrook neighbourhood. Don't miss your opportunity to make this welcoming home your own - book your showing today! (id:45725)
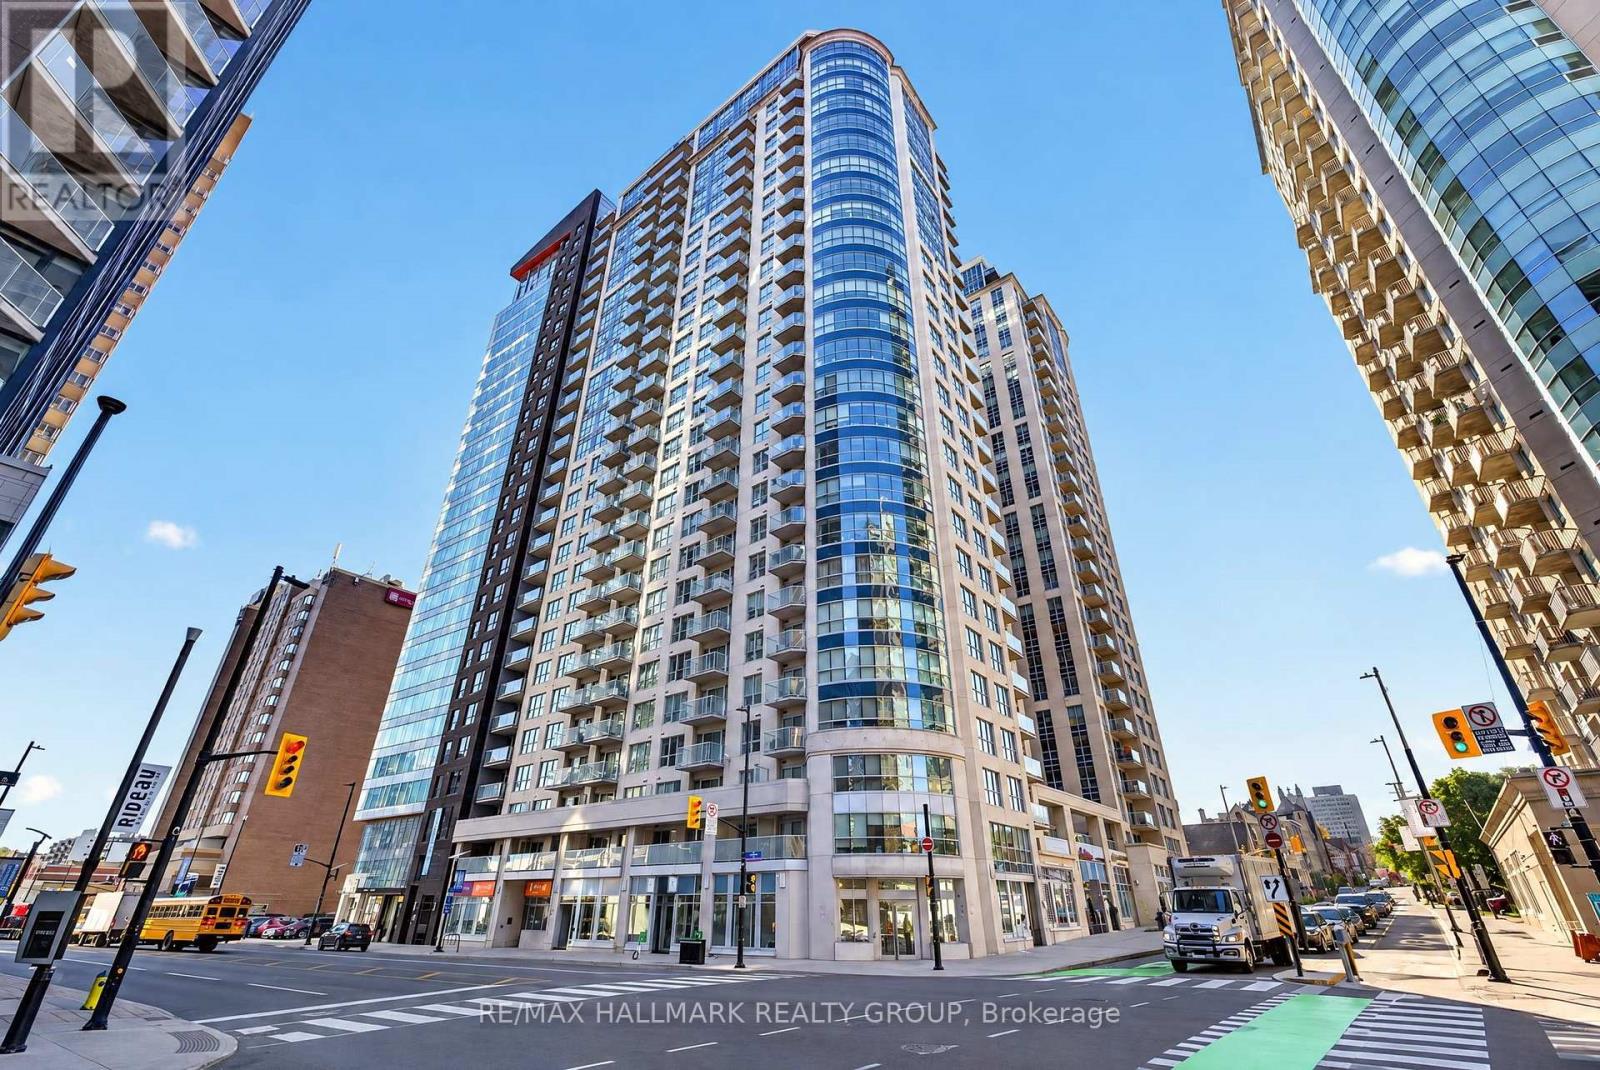
506 - 242 Rideau Street
Ottawa, Ontario
Fully furnished 1-bedroom, 1-bathroom condo with a private balcony at 242 Rideau Street, right in the heart of downtown Ottawa. Located on the fifth floor of Claridge Plaza Phase 3, this open-concept unit features hardwood flooring, a kitchen with granite countertops, stainless steel appliances and a breakfast bar overlooking the living area. Sliding doors lead to a private balcony facing the building's landscaped interior courtyard, while the bedroom offers large windows and closet space. A full bathroom and in-suite laundry complete the unit. Beyond your front door, residents enjoy access to an indoor pool, sauna, fitness centre, party room, outdoor terrace and 24-hour concierge service. Metro is directly across the street, with the ByWard Market, CF Rideau Centre, University of Ottawa and Rideau O-Train station all within walking distance. Whether you're commuting downtown, heading out for dinner or picking up groceries, it's easy to get around without a car. Offered fully furnished for $2,000/month, with hydro and internet extra and no parking included. (id:45725)
7524 Flewellyn Road
Ottawa, Ontario
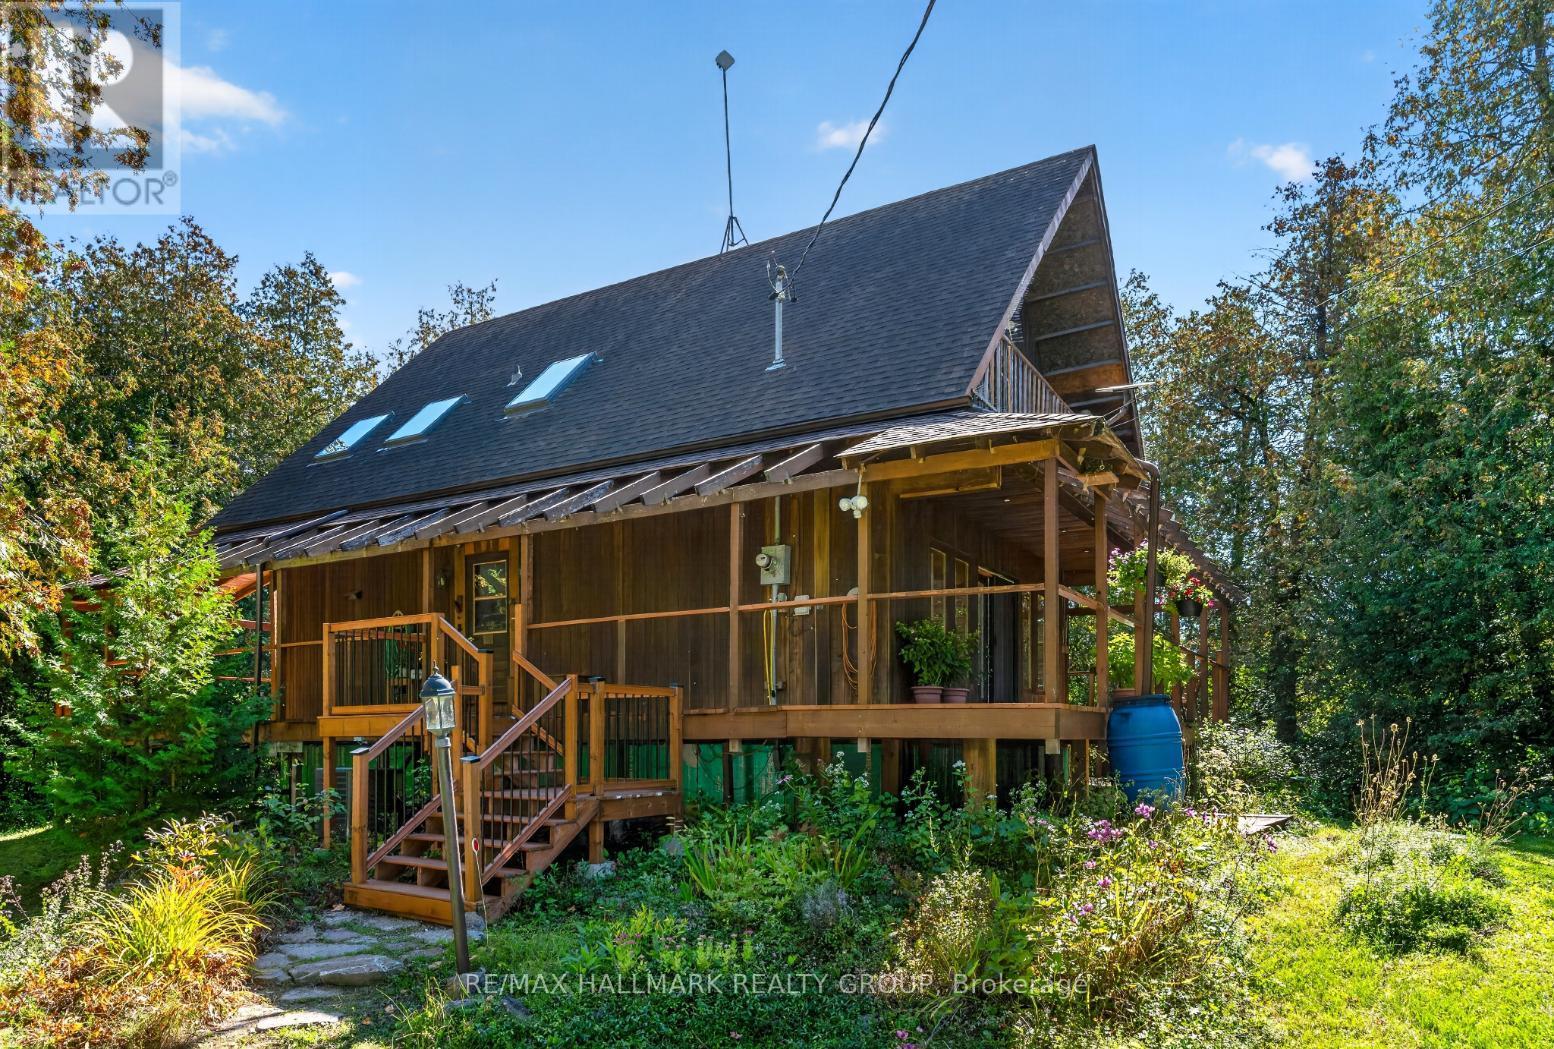
Peaceful rural living just minutes from all the amenities Stittsville has to offer! Set on a beautiful 2-acre lot, this charming 3-bedroom home offers the perfect blend of country living and everyday convenience. A wraparound verandah welcomes you to enjoy morning coffee, relaxing evenings and the natural surroundings. Inside, discover a bright and inviting interior with four sets of French doors and four skylights allowing an abundance of natural light to shine in while creating a seamless connection to the surrounding natural landscape. The country kitchen blends classic character with modern touches, featuring granite counters, stainless steel appliances and a large centre island with breakfast bar, opening seamlessly to the dining room with a beautiful bay window overlooking the backyard. The living room is a warm and inviting retreat, featuring a wall of windows, cozy wood-burning fireplace and French door access to the verandah. Spacious primary bedroom offers access to a private balcony. Two additional bedrooms and an updated bathroom with dual sinks and soaker tub complete the second level. The basement provides a rec space, den, workshop, additional bathroom, laundry and ample storage. Enjoy even more outdoor living with a screened-in back porch and deck. The expansive 2 acre grounds offers a wonderful blend of functionality and outdoor enjoyment, featuring a greenhouse, Shelter Logic structure, barn/shed and private pond, with plenty of room for gardening, hobbies and storage. Offering the best of both worlds, this charming property provides space and privacy, while remaining just minutes from shops, restaurants, schools and everyday amenities. 24 hour irrevocable. (id:45725)
105 Chesterfield Avenue
London South (South I), Ontario
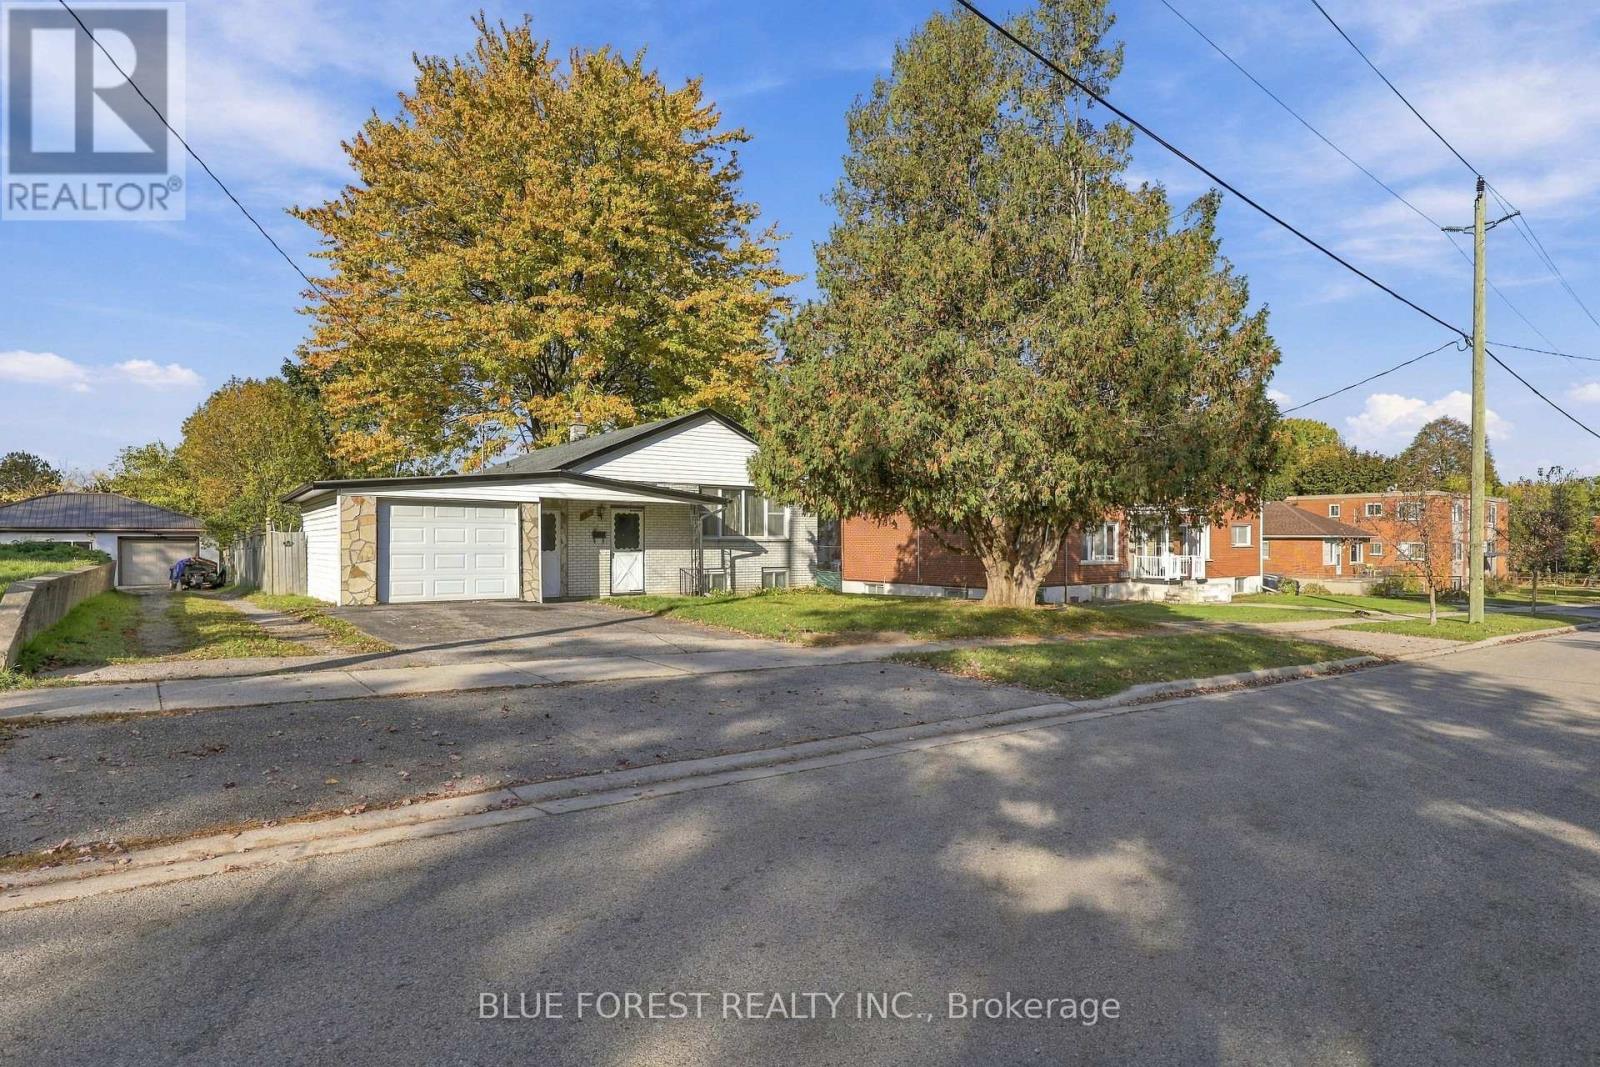
Looking for a smart investment with plenty of flexibility? This charming bungalow is ideal as a mortgage helper, multi-generational living, income property, or even a flip. The bright main floor features a welcoming living room with a designated dining area, a spacious eat-in kitchen, 3 bedrooms, 1 full bathroom, and original hardwood flooring throughout. The fully finished lower level adds even more versatility with a 1-bedroom unit offering a full kitchen, 2 additional living spaces, and its own separate entrance through the garage breezeway. The double-wide driveway offers plenty of parking for both units without interfering with one another, while the 1-car garage and 150-ft deep lot provide plenty of additional space and potential. Well cared for with good bones, this home offers a great foundation for a buyer looking to renovate and add value, making it an excellent flip or long-term investment. Live in one unit and rent the other to offset your mortgage, or take advantage of the property's potential as a 2-unit rental. Just steps from Princess Elizabeth Public School, Victoria Hospital and plenty of amenities nearby, it is the ideal location for many! (id:45725)
239 Ridout Street S
London South (South G), Ontario
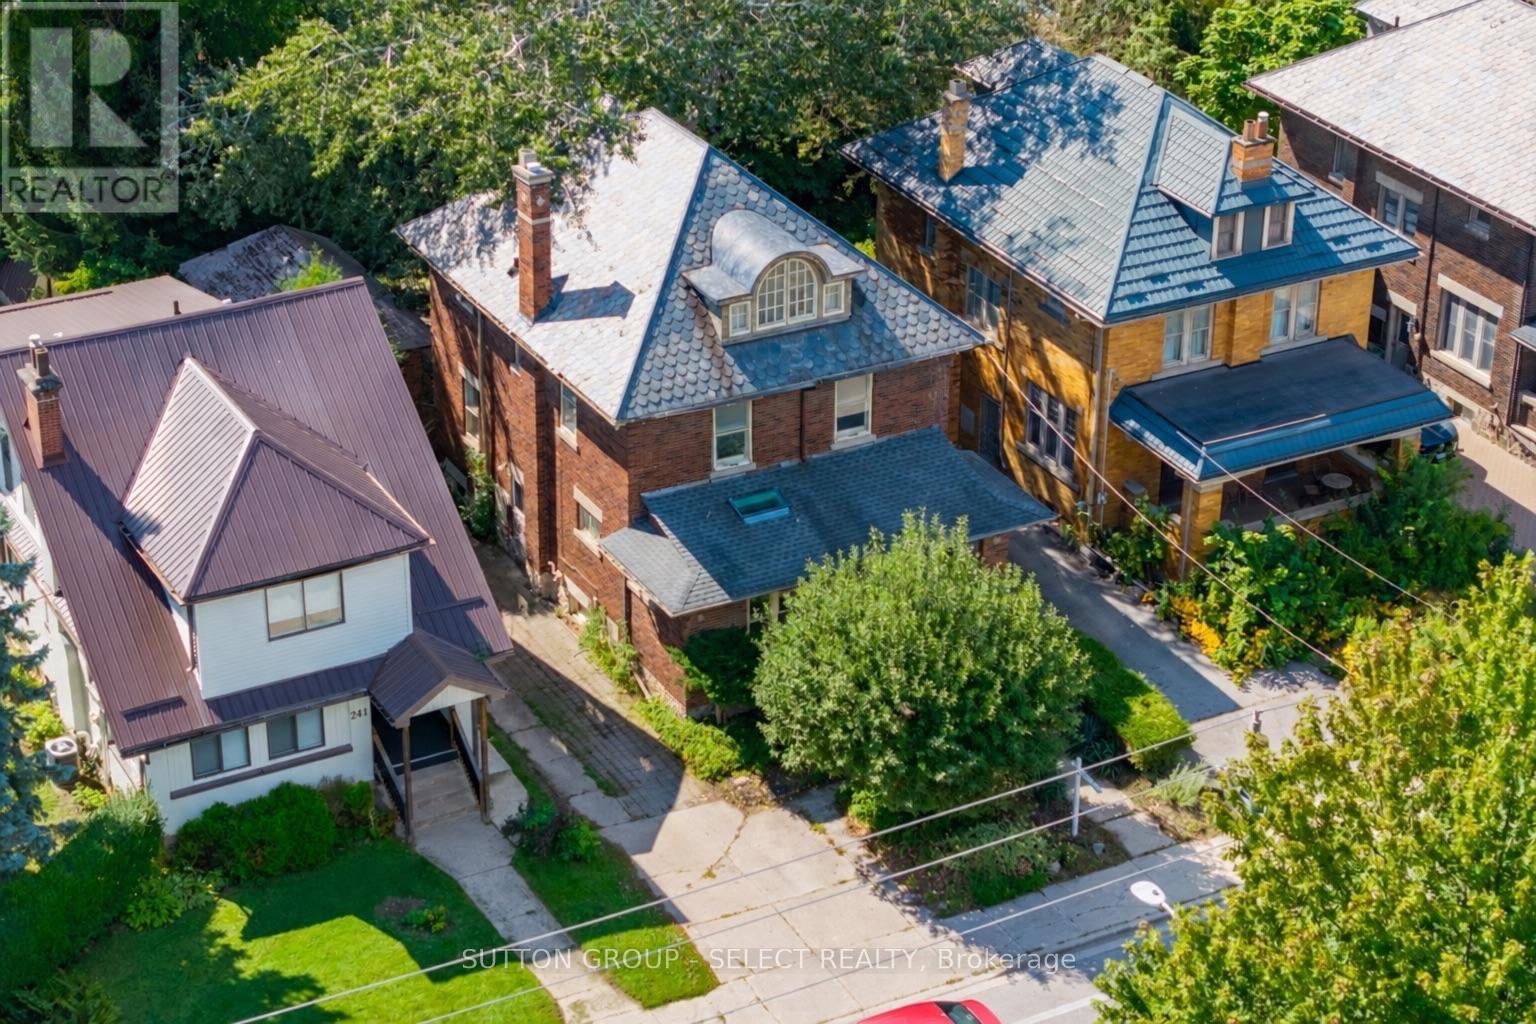
Unique opportunities like this rarely come to market in desirable Wortley, especially those offering flexible living options, income potential to help offset mortgage costs, and the chance to add tremendous value. Being offered with vacant possession and the ability to close quickly! Just an 8 minute walk to Wortley Village and close to coveted schools, this home features 3,570 sq. ft. of finished living space, a functional, flowing floor plan, 6 bedrooms, 3.5 bathrooms, ample storage, a spacious living room, formal dining room, and 3 distinct living areas, each with its own kitchen and full bathroom. A separate side entrance leads to the basement in-law suite. A dedicated spacious laundry room is located in the basement, with the ability for a future owner to easily add separate laundry to the other living spaces on the first and third levels. A distinctive scalloped slate roof adds character and curb appeal, while the detached single-car garage/workshop provides added flexibility and peace of mind. A standout feature is the private parking lane accommodating 5 vehicles, with room for 2 vehicles side-by-side at the front. Additional highlights include a kitchen pantry, powder room and large walk-in coat closet on the main level, 9 and 10-ft ceilings and renewed original flooring throughout, and a new on-demand water heater/boiler combination. Lovingly owned by the same family for five decades. R2-2 zoning provides plenty to explore, subject to municipal requirements and approvals. Being sold in "as-is, where-is" condition, as the owners do not reside at the property. (id:45725)
1410 Speers Road Unit# 3
Oakville, Ontario
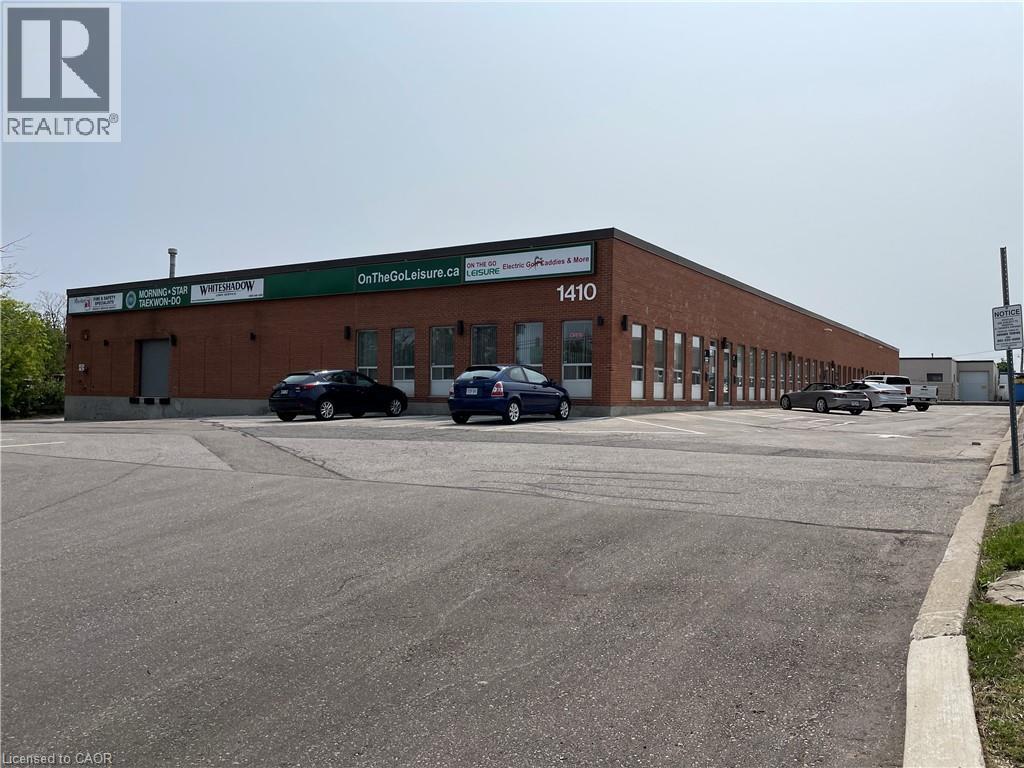
Opportunity to lease a 3,000 SF industrial unit with approx. Clean, well-finished office space. Warehouse features include one 12' x 12' drive-in door, 14 ft clear height and 3 phase, 600 volt power. Excellent location with many nearby amenities and minutes away from the QEW. (id:45725)
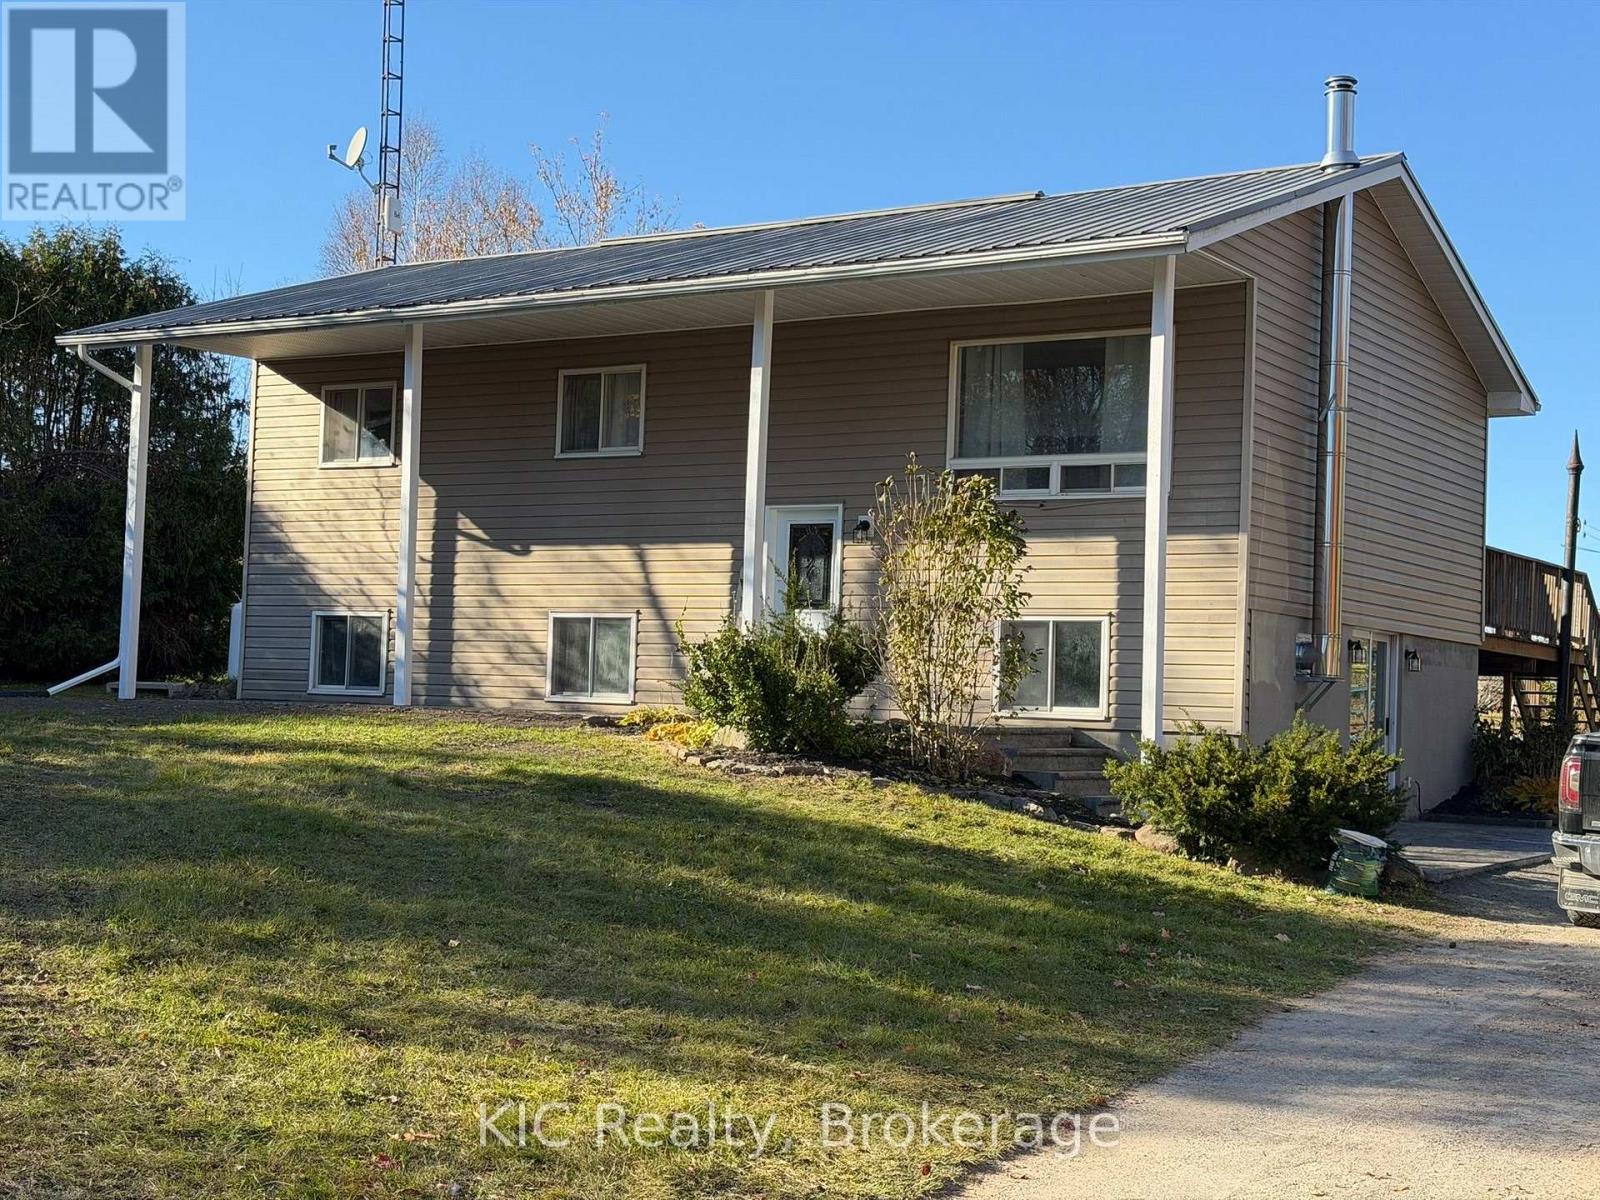
298 Old Norwood Road
Havelock-Belmont-Methuen (Belmont-Methuen), Ontario
Peace & Quiet. This Bright Beautiful Raised Bungalow Sits On 1+ Acre. Enjoy Those Summer Evenings On This Large Deck With An Above Ground Pool. Main Floor Offers A Great Size Living/Dining Room With A Walk-Out To The expansive deck. Large Family Size Kitchen with newer flooring! Updated 4 Piece Bath. Lower Level has in-law suite potential Offers A Bright Rec Room In Addition To A 4th Bedroom with A Walk-Out. Plenty of room for gardening 4 fruit trees, includes childrens playground equipment. Beautiful stamped concrete front and side entrances Wood stove/fireplace in lower level bedroom. Sellers have never run out of water even after filling pool! . Minutes to Campellford, Havelock and Norwood & 37 minutes to Peterborough (id:45725)
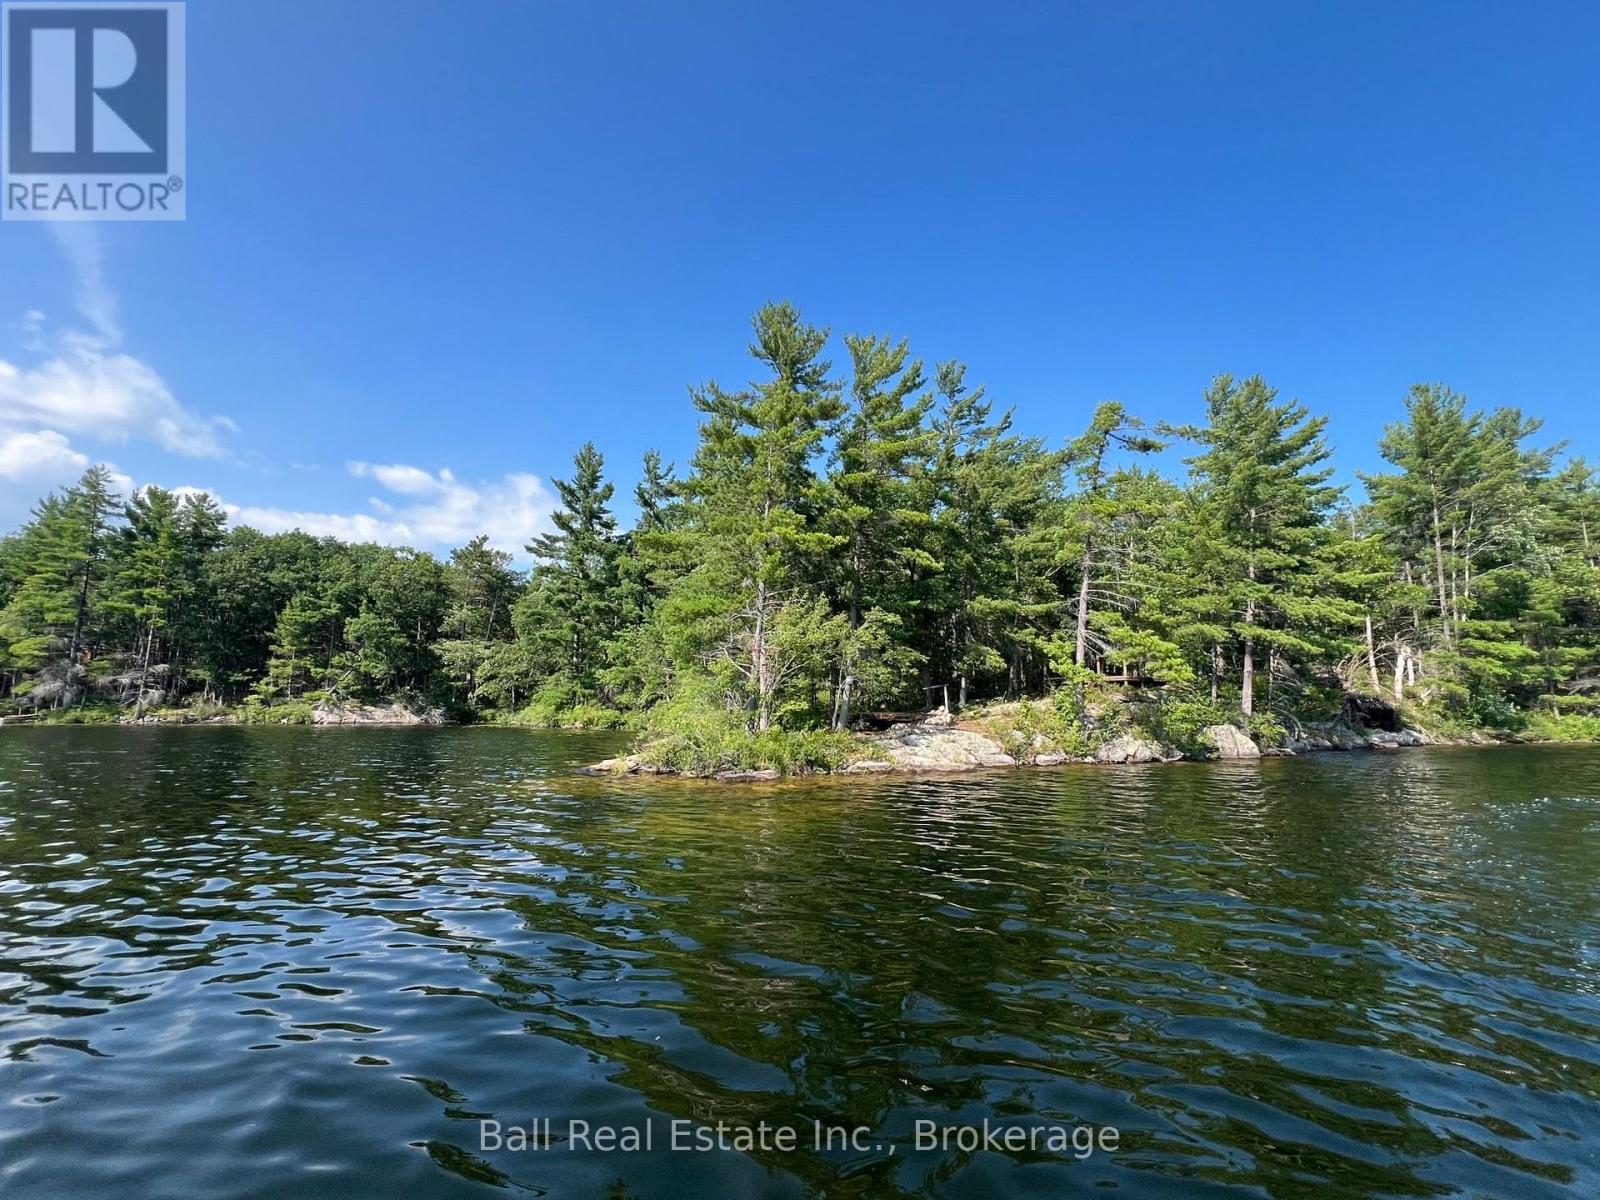
0 Long Lake Wao
Havelock-Belmont-Methuen, Ontario
Rare Waterfront Acreage on Long Lake! 5.5 acres of privacy with 430ft of prime frontage on pristine, spring-fed Long Lake. This expansive, private point lot offers spectacular sunrise and sunset views, surrounded by natural beauty and abutting hundreds of acres of remote Crown Land. Enjoy exceptional peace and privacy on this gated-access lake, with an untouched, Algonquin Park-like setting just 35 minutes N/E of Peterborough. 2 hours from Toronto. Conveniently located just a short boat ride from the launch & owned mainland parking (1/8 ownership), accessed off Fire Route 61, just off County Road 44 - 10 Minutes from Havelock. Ultimate privacy, prime swimming, fishing, hiking and endless exploring awaits from this breathtaking water access lot, with mother nature at her best (id:45725)
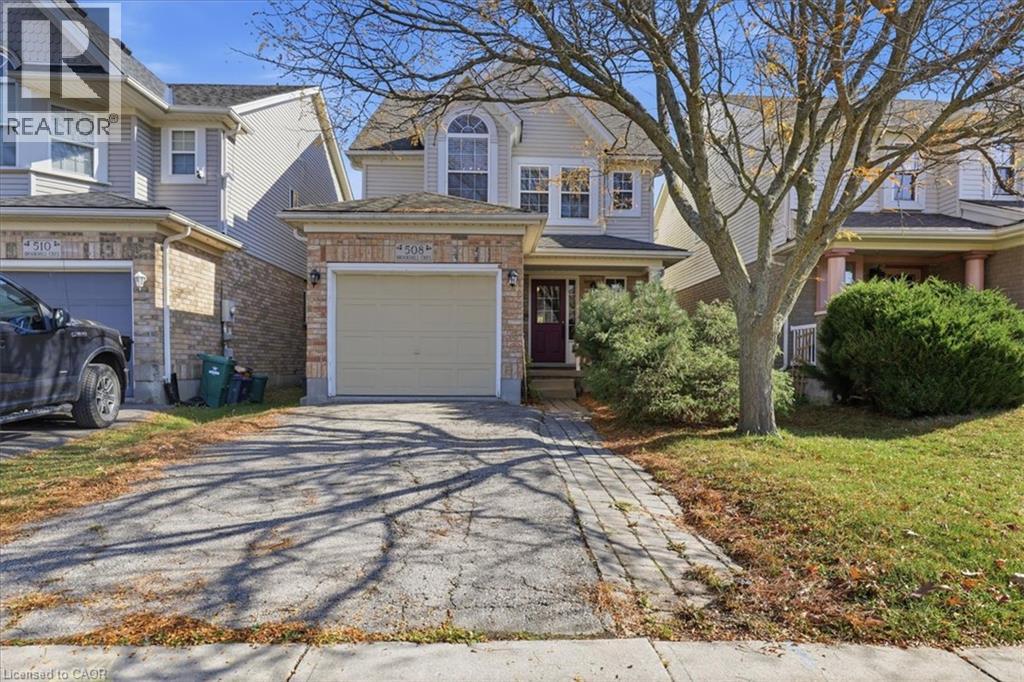
508 Brookmill Crescent
Waterloo, Ontario
Here’s your opportunity to own a detached family home in Waterloo’s highly sought-after Laurelwood neighbourhood! Situated close to grocery stores, restaurants, the YMCA, and top-rated Waterloo schools, this home offers a blend of comfort, convenience, and space for your growing family. Over 1,500 sq. ft. of above-grade living space, plus an additional 583 sq. ft. of finished basement space, this 2-storey home has room for everyone! A welcoming foyer featuring stylish coat hooks and a handy storage bench, along with a traditional closet to keep everything neatly tucked away. The main floor boasts hardwood flooring and an open-concept layout that connects the kitchen, dining, and living areas. The kitchen combines warmth and functionality with natural wood countertops, white-painted cabinetry, and stainless steel appliances. The island provides additional storage and a breakfast bar, perfect for morning coffee. The living room is filled with natural light thanks to impressive floor-to-ceiling windows and features built-in shelving for your favourite décor, along with an electric fireplace. Sliding doors lead to the spacious wooden deck and fully fenced backyard, making indoor-outdoor living a breeze. A convenient 2pc powder room completes the main floor. Upstairs, the primary bedroom offers his-and-hers closets and convenient cheater access to the 4pc main bathroom. Two bedrooms provide space for children, guests, or a home office. BONUS the laundry room is conveniently located on the 2nd floor! The fully finished basement adds valuable living space, complete with laminate flooring and a 2-pc bathroom. The recreation room offers endless possibilities, create an entertainment area, home gym, or a play space for the kids. Additional features include an attached single-car garage, a fenced backyard with a large deck, perfect for BBQ’s and outdoor enjoyment. With its family-friendly layout and unbeatable Laurelwood location, this move-in-ready home is ready for you. (id:45725)
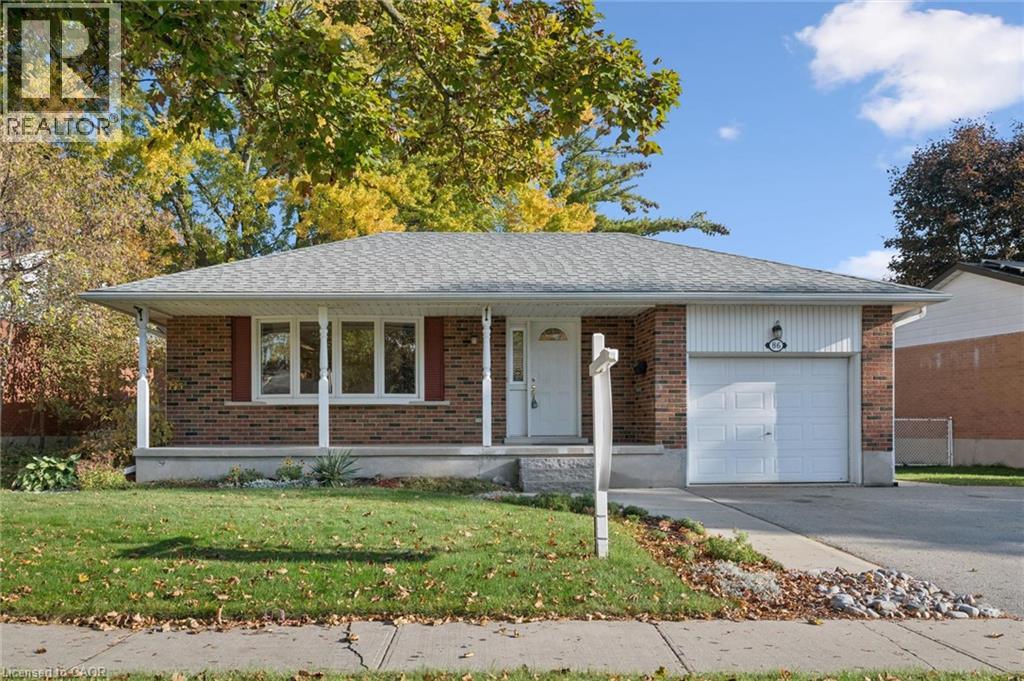
86 Lower Canada Crescent
Kitchener, Ontario
Nestled on a quiet crescent in a mature, established neighbourhood, this charming three-bedroom bungalow offers a wonderful combination of comfort, functionality, and convenience. The inviting interior features a spacious formal living room and separate dining room, ideal for both everyday living and entertaining. A recently updated kitchen brings a fresh, modern touch to the home, while the carpet-free interior offers a clean, cohesive feel throughout. The partially finished lower level provides additional living space, complete with a cozy fireplace that creates a warm and welcoming atmosphere. With plenty of potential to further customize, this versatile area can easily accommodate a family room, recreation space, or hobby area. Step outside to enjoy the lovely private backyard, where a spacious patio provides the perfect setting for summer barbecues, outdoor dining, or simply relaxing in peaceful surroundings. An oversized shed offers excellent additional storage, while the single-car garage and generous driveway, with parking for up to six vehicles, provide exceptional practicality. Ideally situated close to shopping, public transit, parks, and everyday amenities, this home enjoys the charm of an established neighbourhood with the convenience of everything you need just minutes away. A wonderful opportunity to enjoy comfortable bungalow living in a peaceful, well-connected location. (id:45725)