141 Lake Crescent Toronto (Mimico), Ontario M8V 1W2

$3,000 Monthly
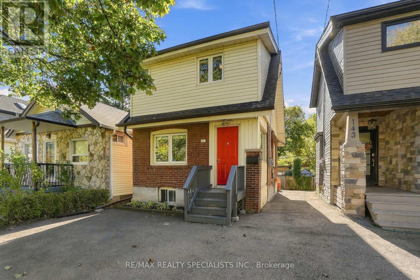
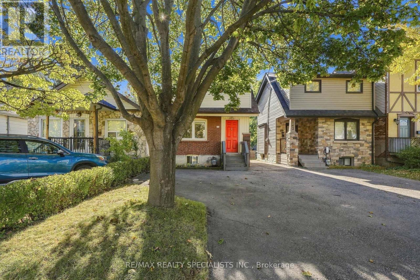
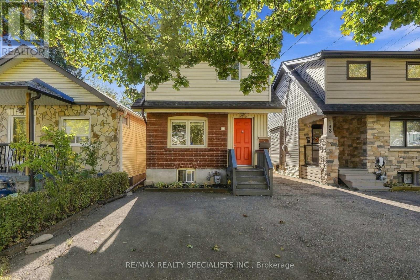
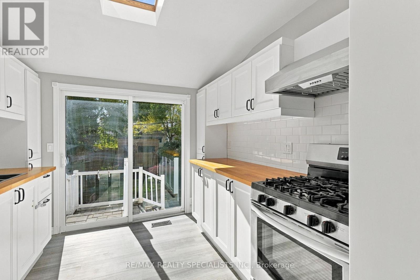
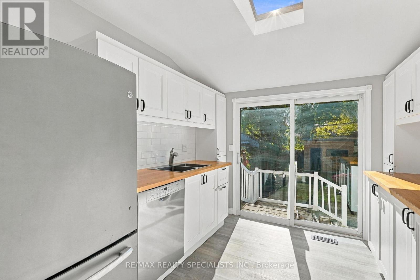
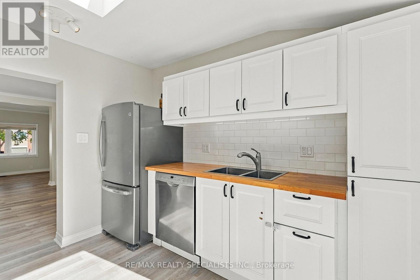
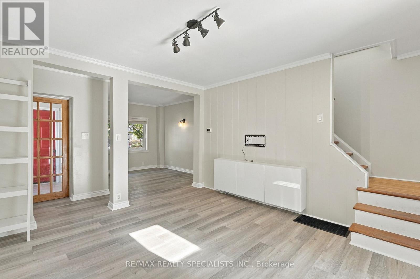
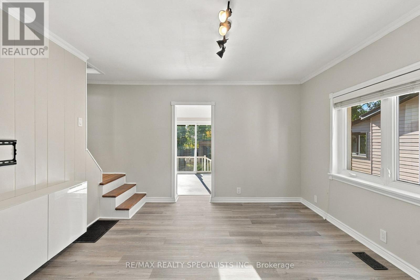
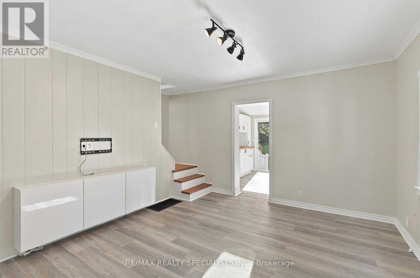
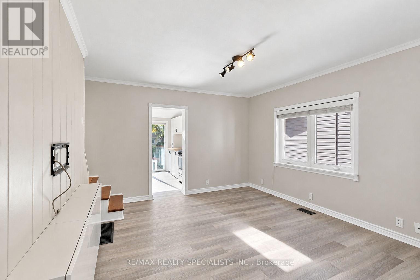
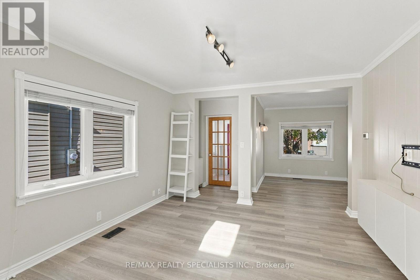
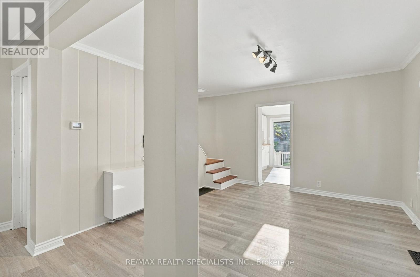
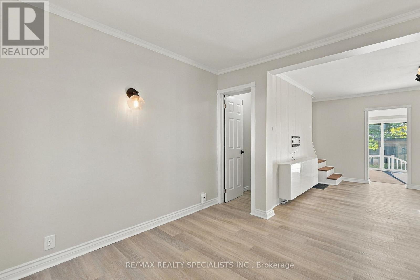
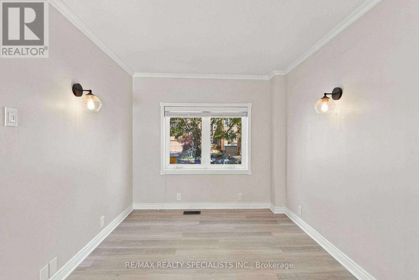
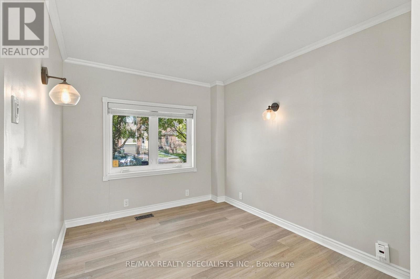
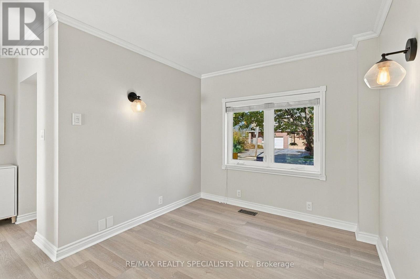
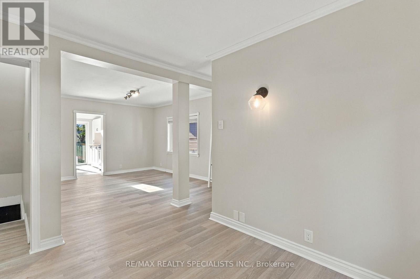
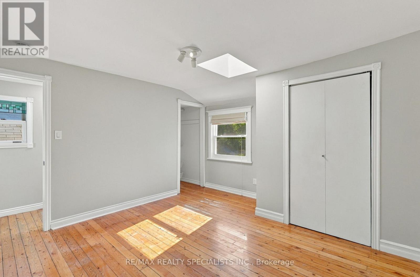
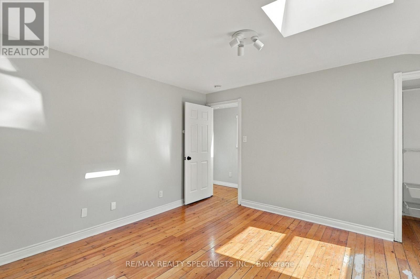
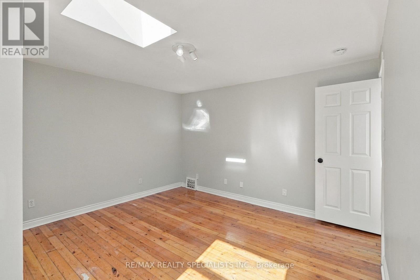
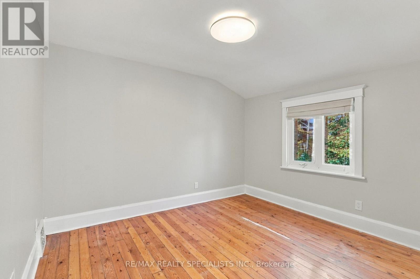
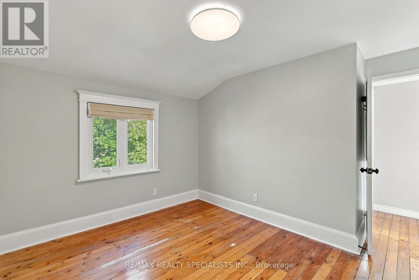
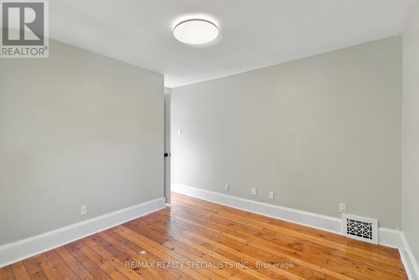
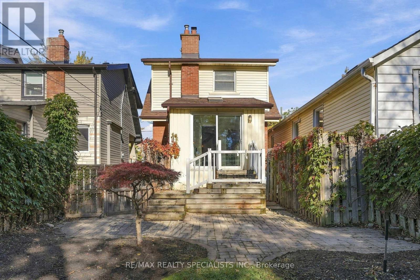
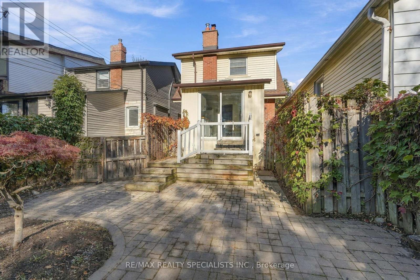
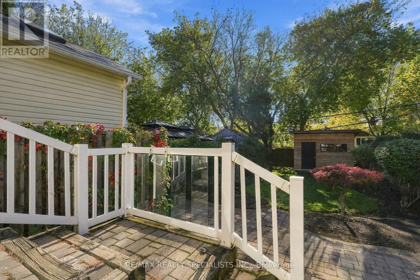
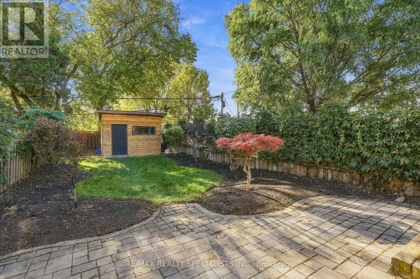
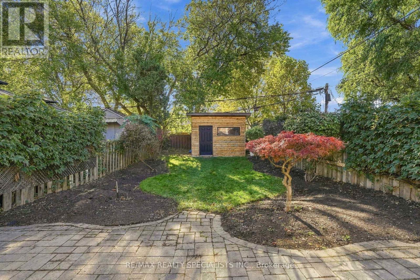
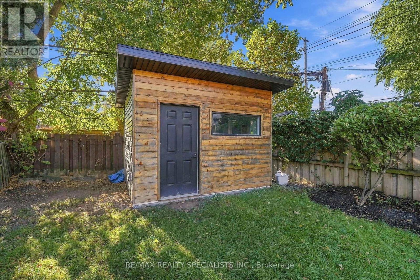
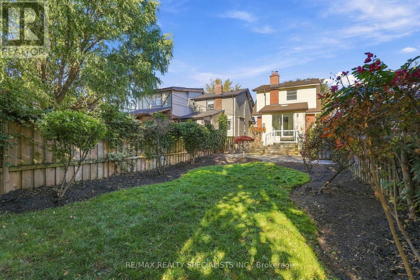
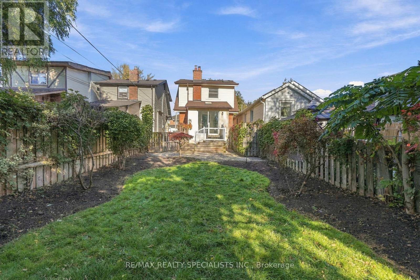
Your perfect lifestyle awaits in the heart of Mimico! Discover the charm of detached home living just a short stroll from the waterfront, where spacious interiors, a generous backyard, and an unbeatable neighbourhood come together! This inviting 2-bedroom detached home features a bright, spacious living and dining area, offering plenty of room to relax, entertain, and feel right at home. Step outside to a sizeable backyard, perfect for summer gatherings, outdoor dining, or simply enjoying your own private outdoor space. Located in one of Etobicoke's most desirable family-friendly communities, you'll enjoy an abundance of nearby schools, daycares, parks, and everyday conveniences. Just a 10-minute walk from the lake, you can take advantage of beautiful waterfront trails, scenic cycling paths, and peaceful lakeside strolls. With convenient access to public transit, including Mimico GO Station, commuting to downtown Toronto is easy. Don't miss your chance to enjoy the best of Mimico living! Schedule your private showing today and make this wonderful home your next address! (id:45725)
Property Details
| MLS® Number | W14110848 |
| Property Type | Single Family |
| Community Name | Mimico |
| Amenities Near By | Park, Public Transit |
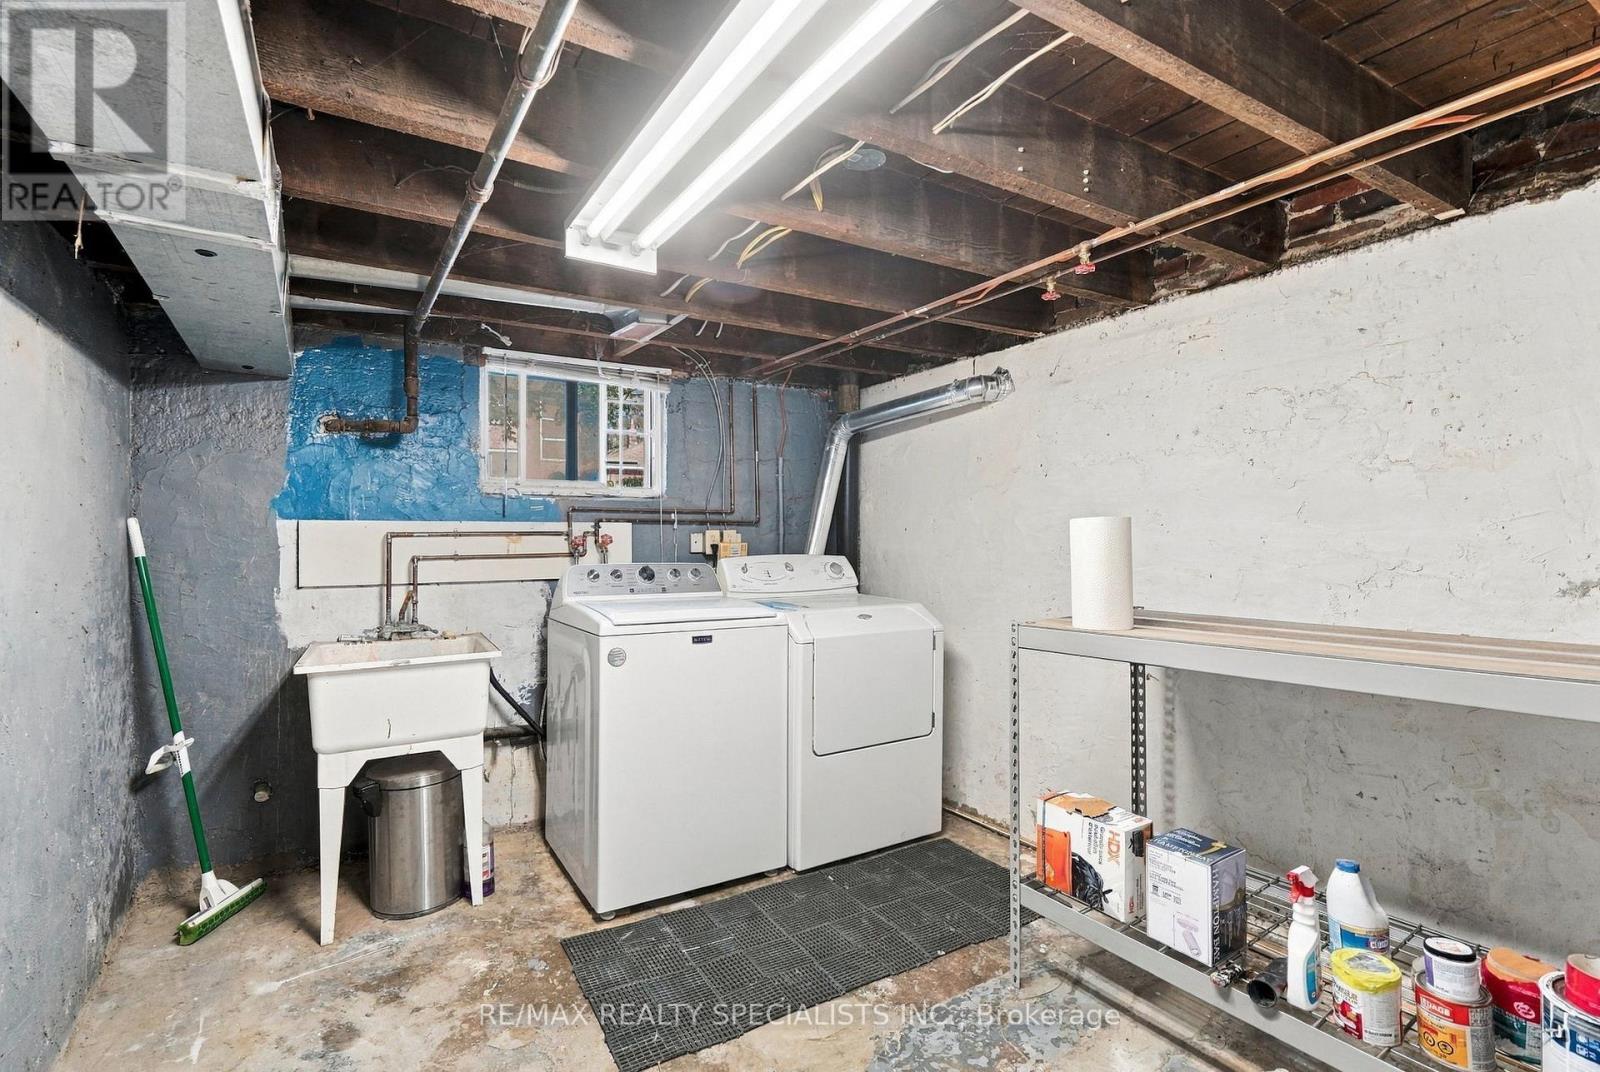
| Features | Carpet Free, In Suite Laundry |
| Parking Space Total | 2 |
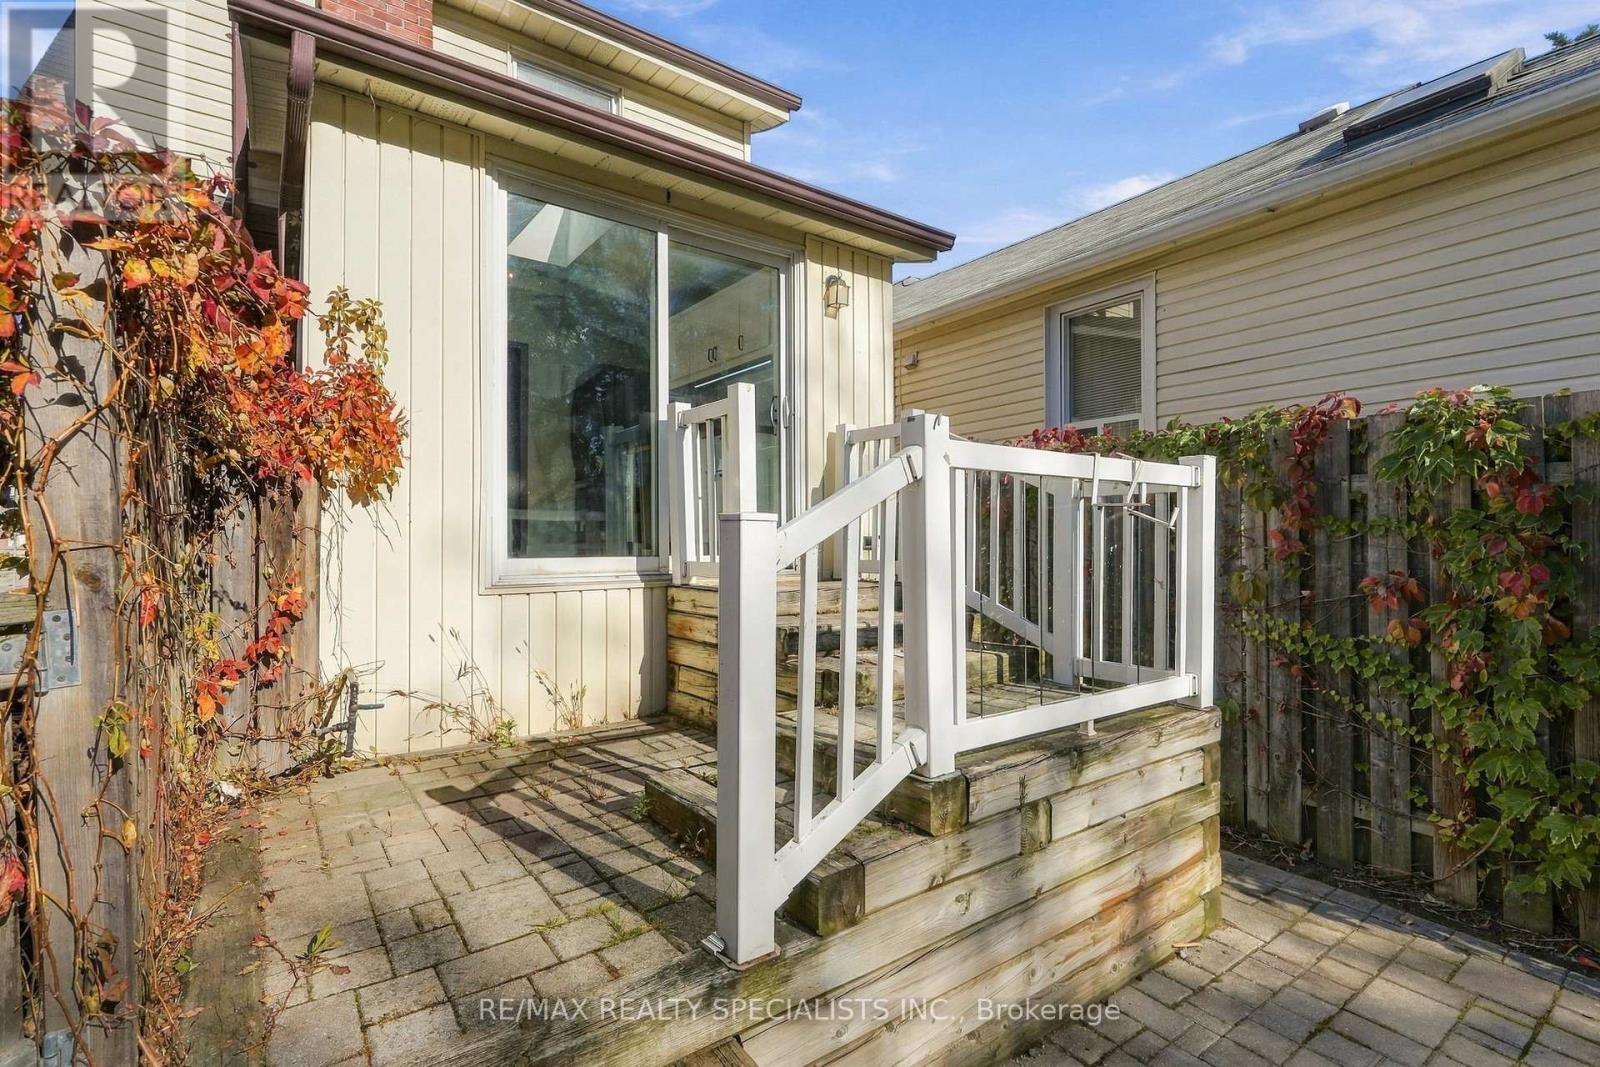
| Structure | Porch, Shed |
Building
| Bathroom Total | 1 |
| Bedrooms Above Ground | 2 |
| Bedrooms Total | 2 |
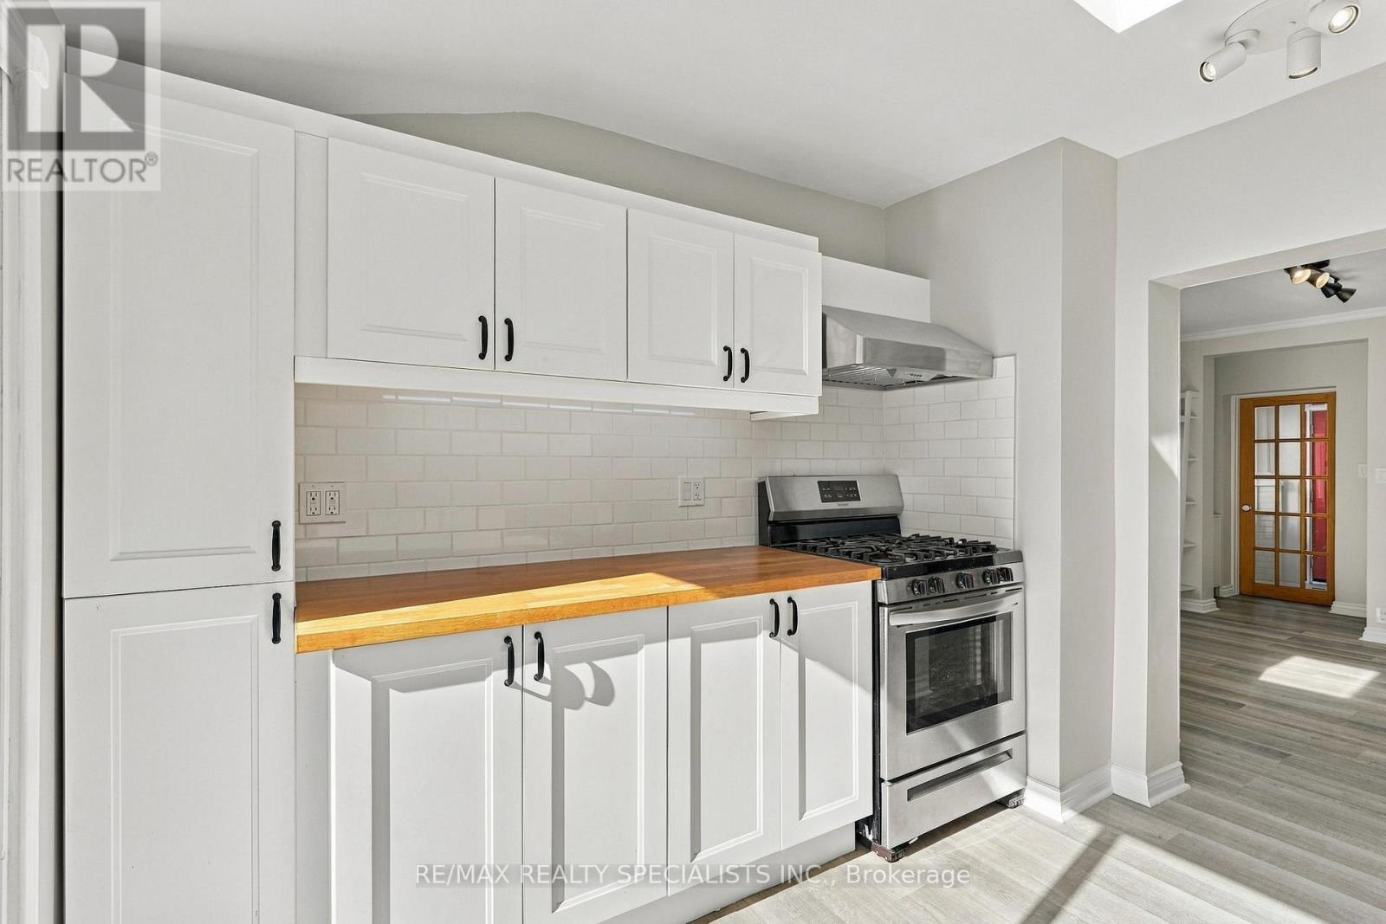
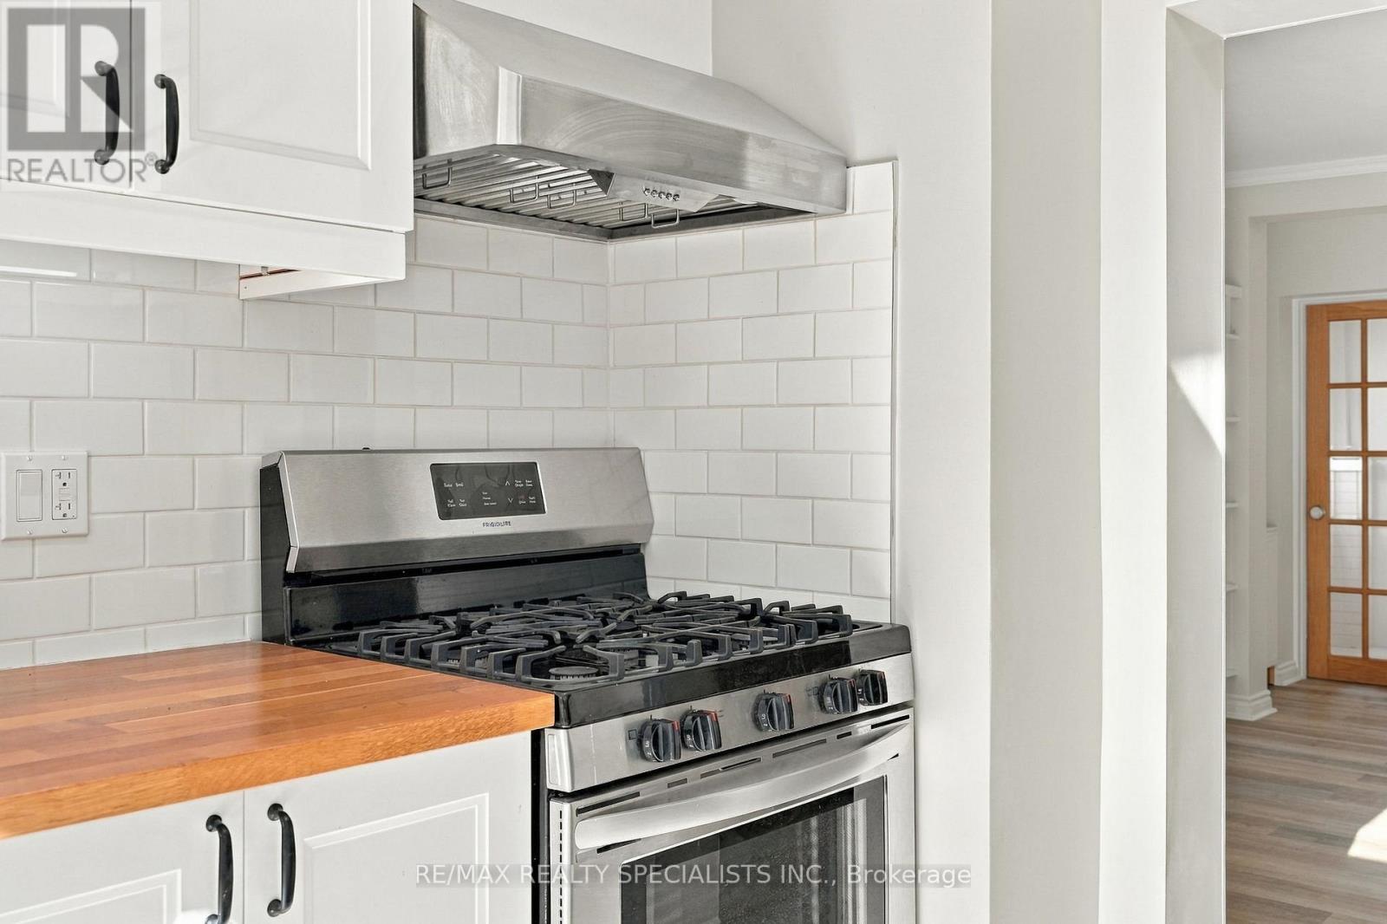
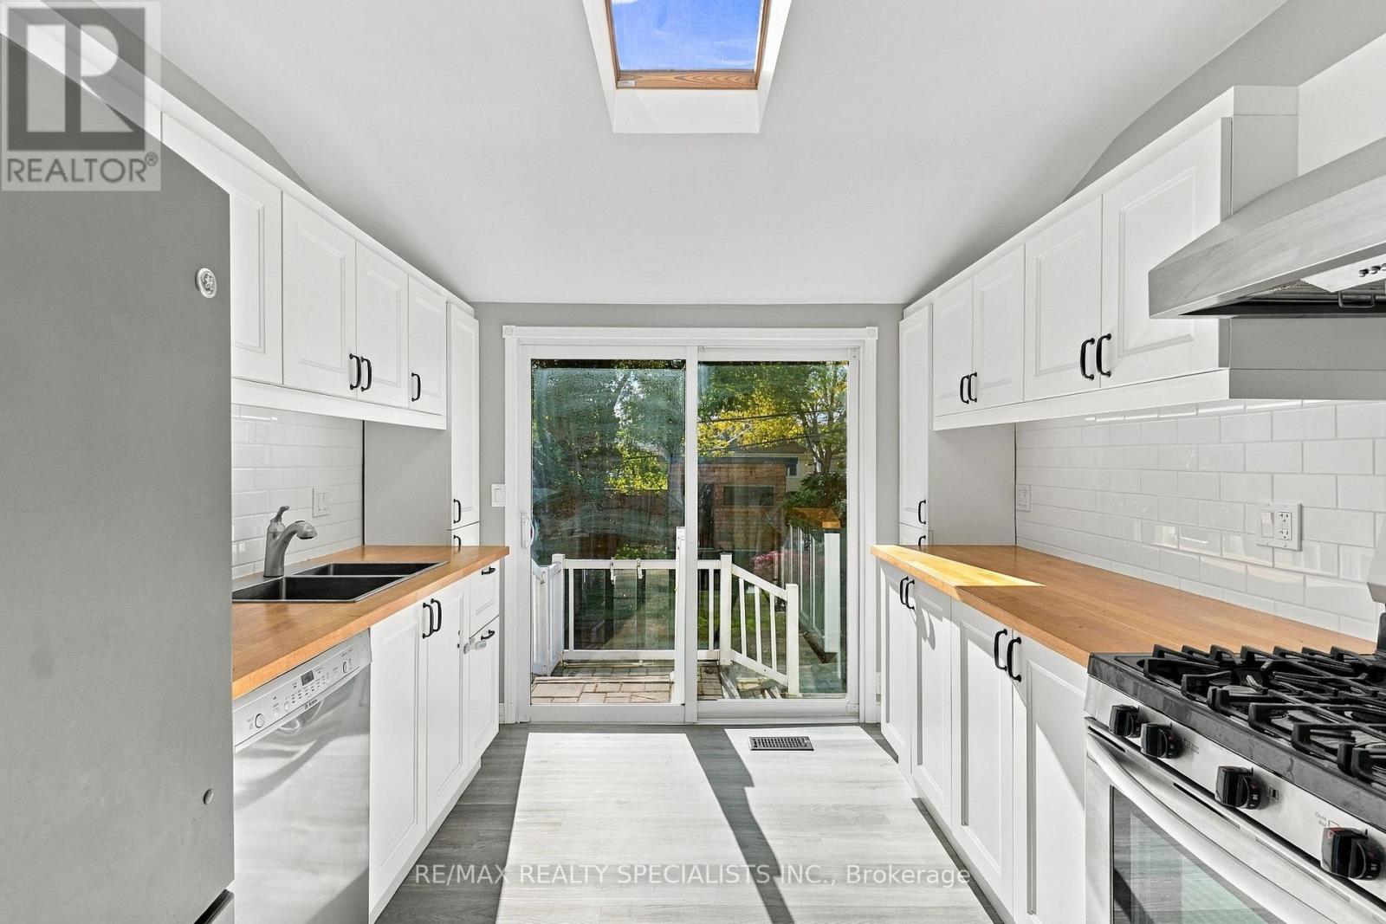
| Appliances | Dishwasher, Dryer, Stove, Washer, Refrigerator |
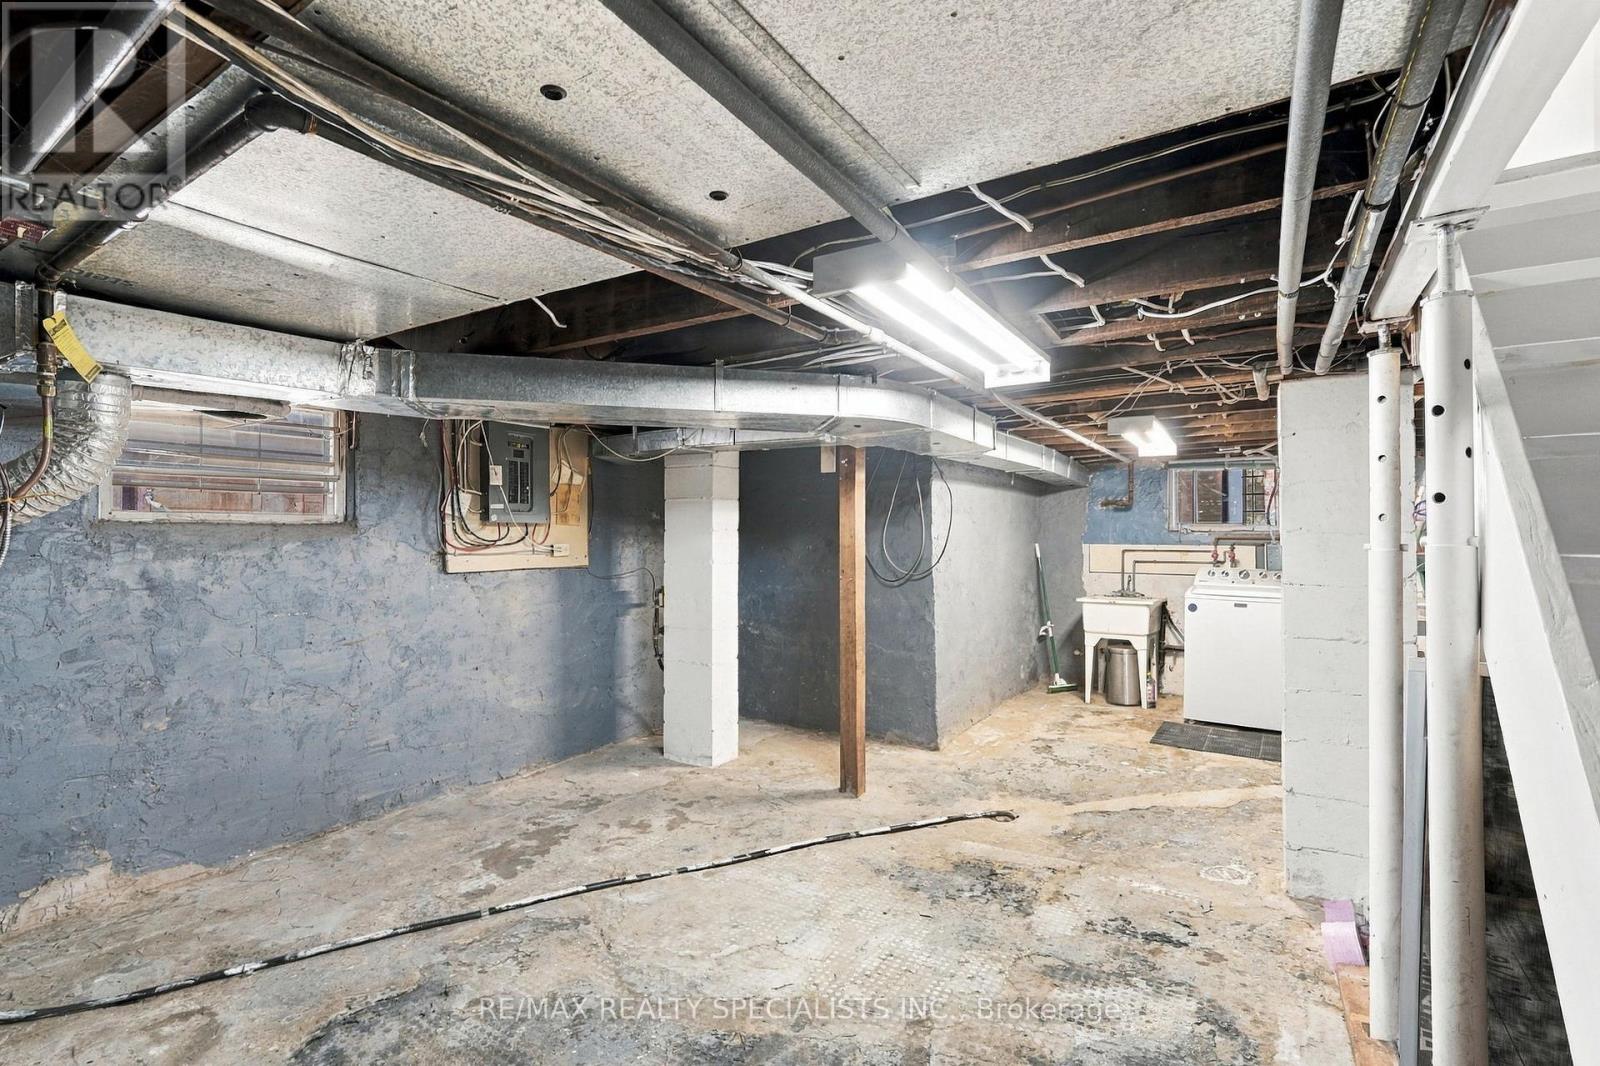
| Basement Development | Unfinished |
| Basement Type | N/a (unfinished) |
| Construction Style Attachment | Detached |
| Cooling Type | Central Air Conditioning |
| Exterior Finish | Brick, Vinyl Siding |
| Foundation Type | Block |
| Heating Fuel | Natural Gas |
| Heating Type | Forced Air |
| Stories Total | 2 |
| Size Interior | 700 - 1100 Sqft |
| Type | House |
| Utility Water | Municipal Water |
Parking
| No Garage |
Land
| Acreage | No |
| Fence Type | Fenced Yard |
| Land Amenities | Park, Public Transit |
| Sewer | Sanitary Sewer |
| Size Depth | 125 Ft |
| Size Frontage | 23 Ft ,6 In |
| Size Irregular | 23.5 X 125 Ft |
| Size Total Text | 23.5 X 125 Ft |
Rooms
| Level | Type | Length | Width | Dimensions |
|---|---|---|---|---|
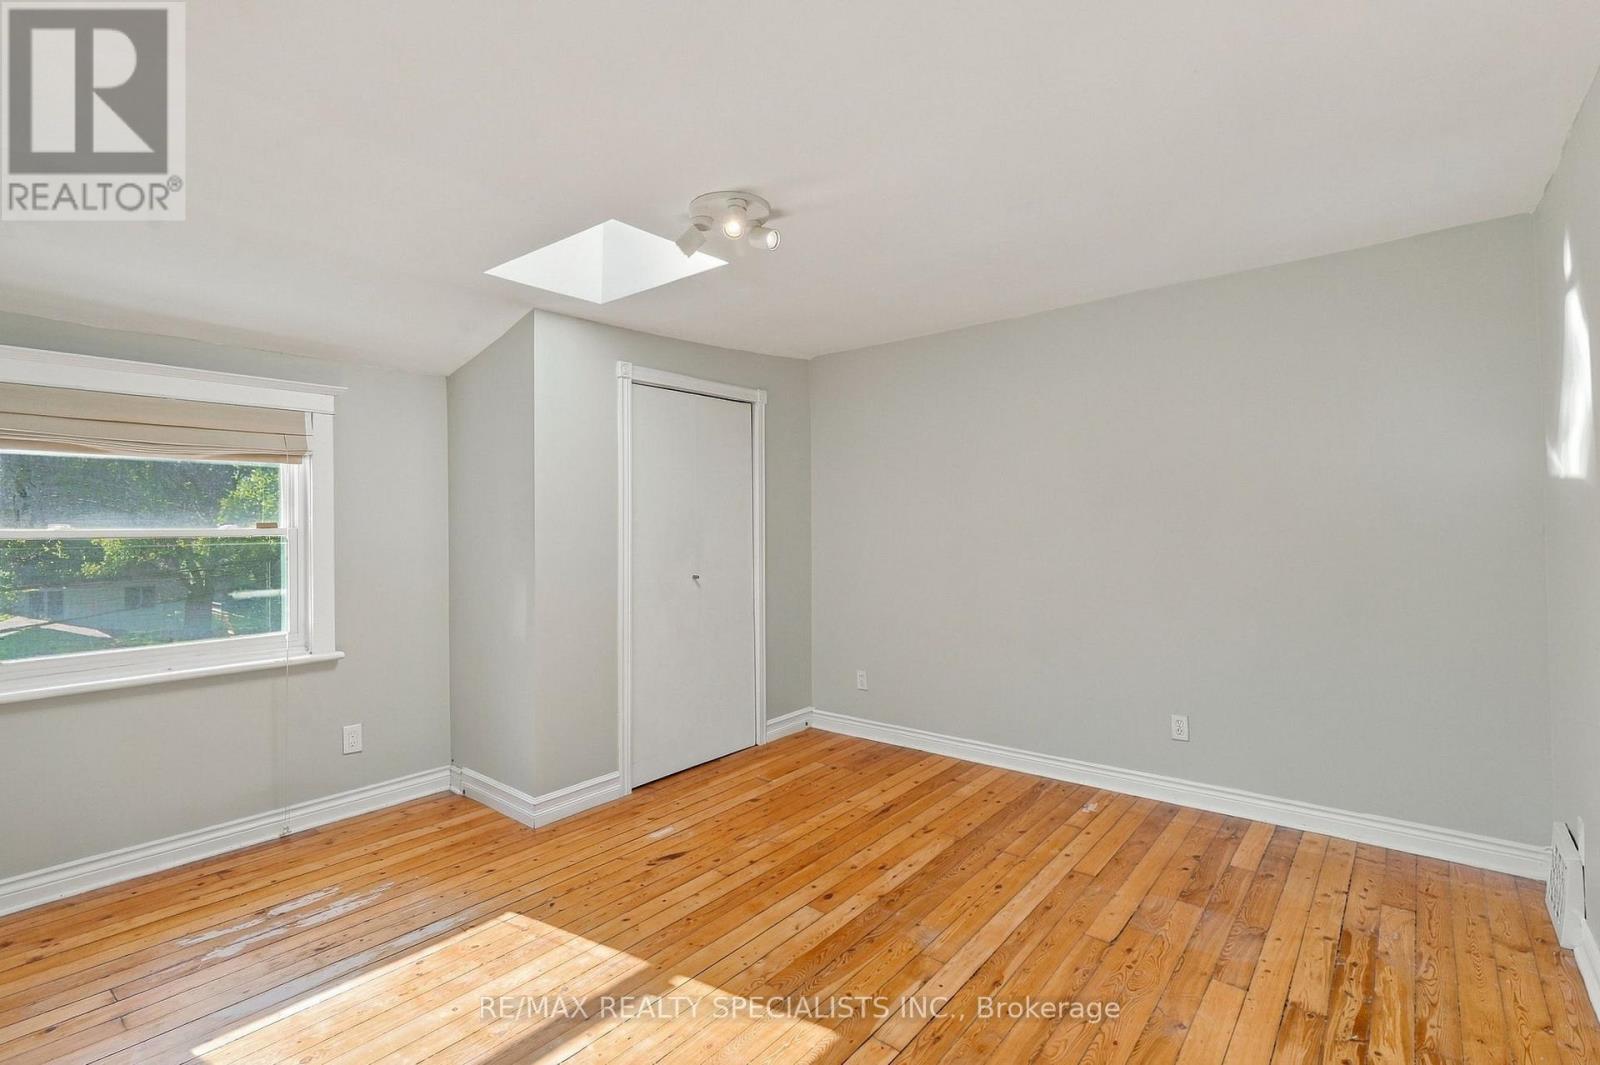
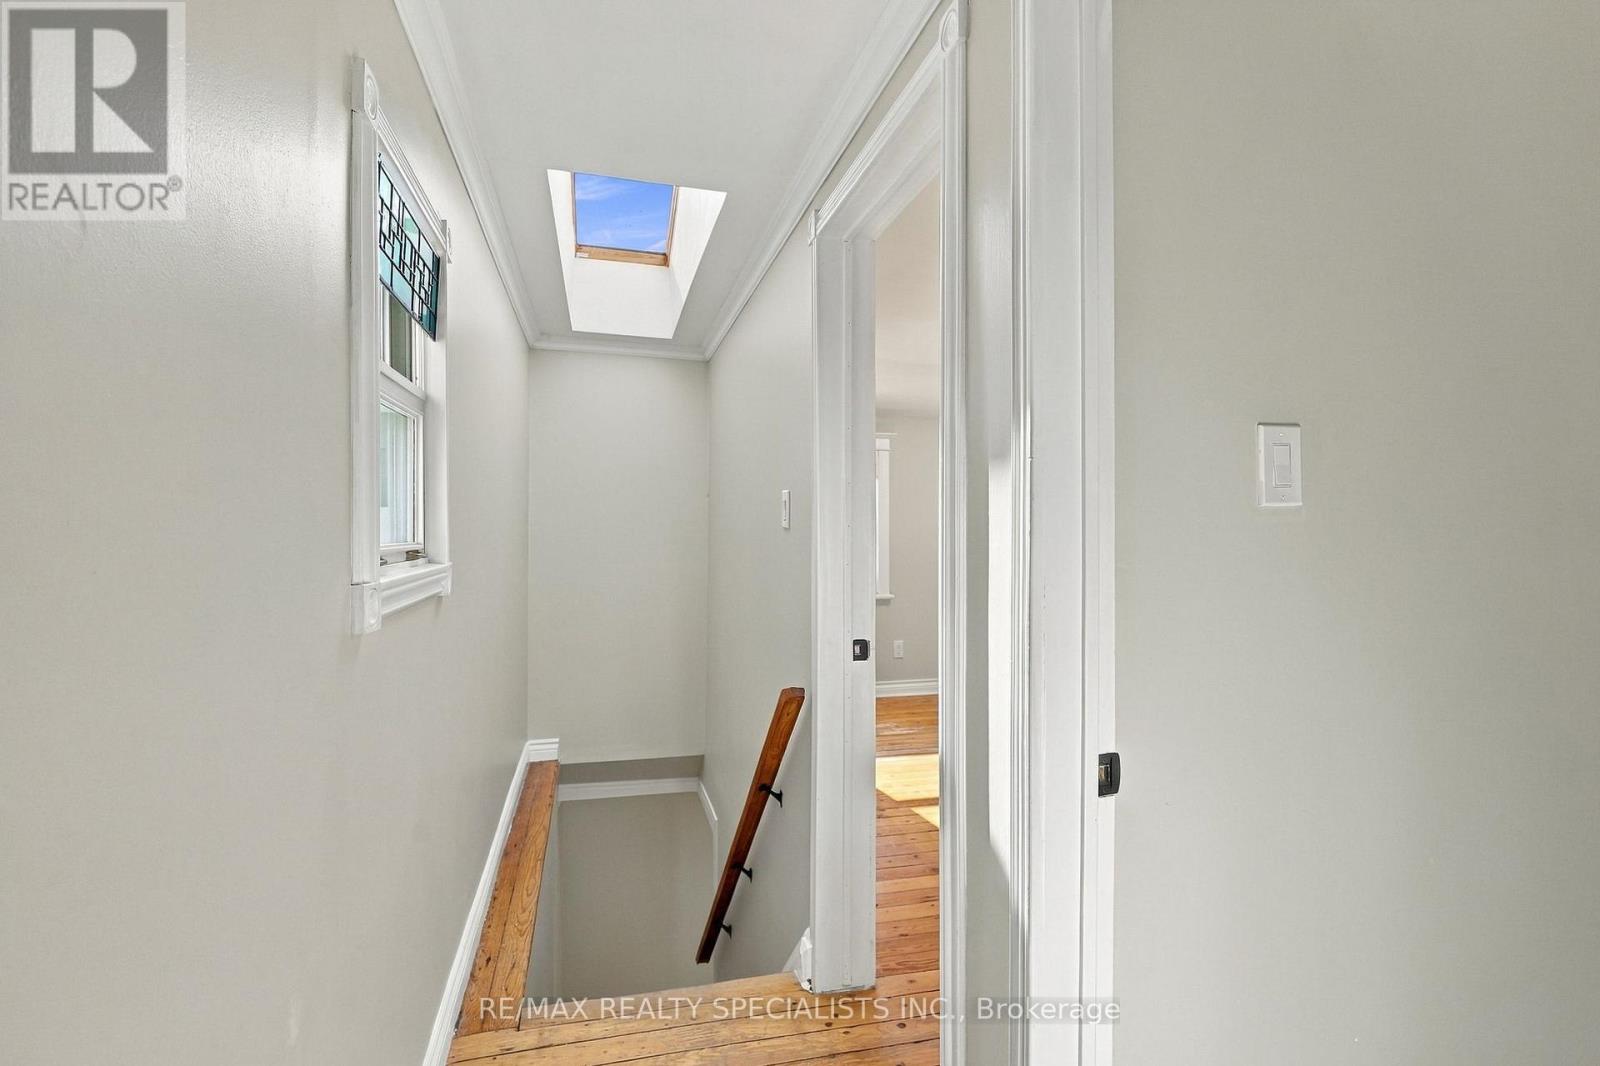
| Second Level | Primary Bedroom | 3.51 m | 3.93 m | 3.51 m x 3.93 m |
| Second Level | Bedroom 2 | 3.51 m | 3.08 m | 3.51 m x 3.08 m |
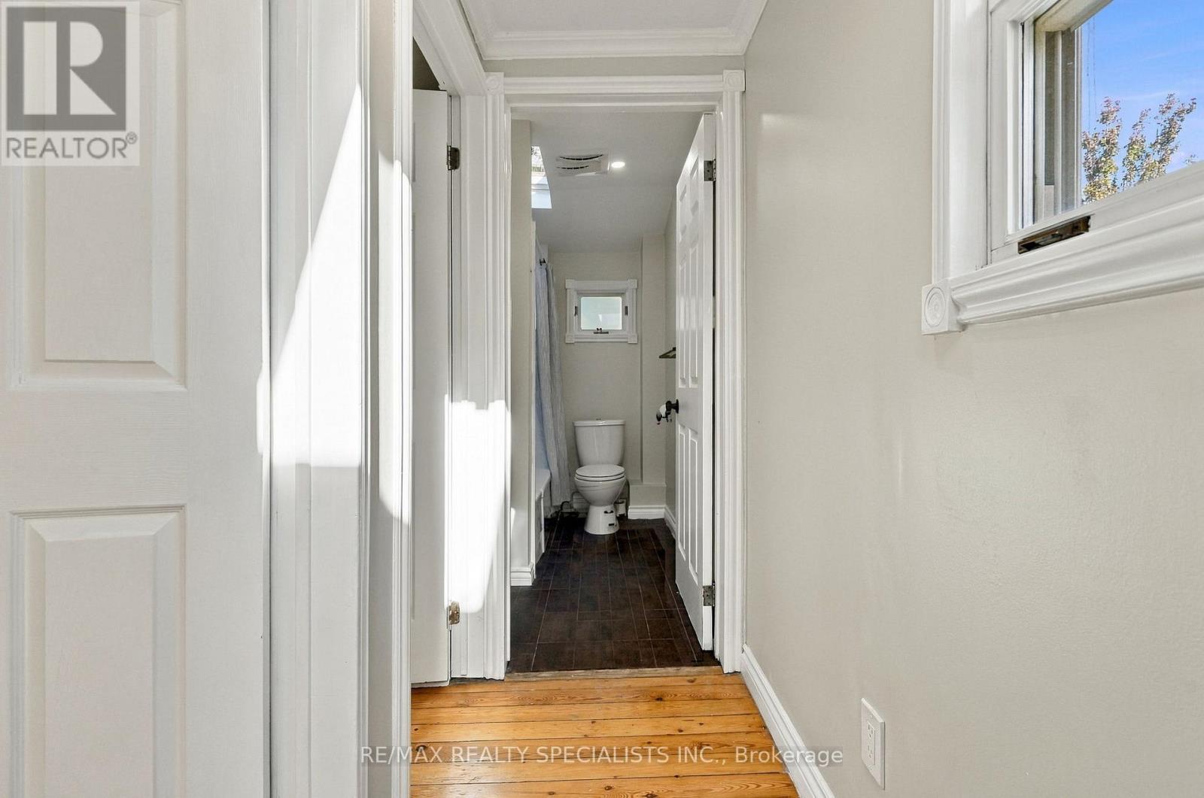
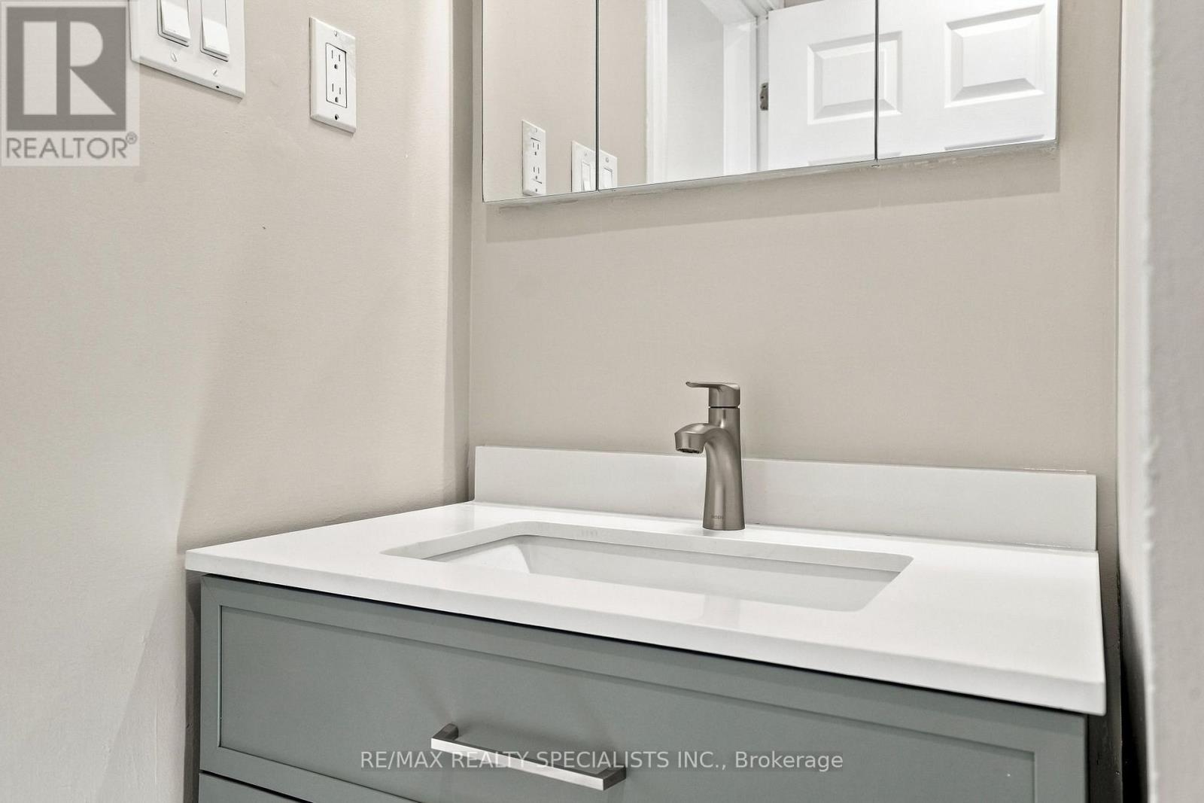
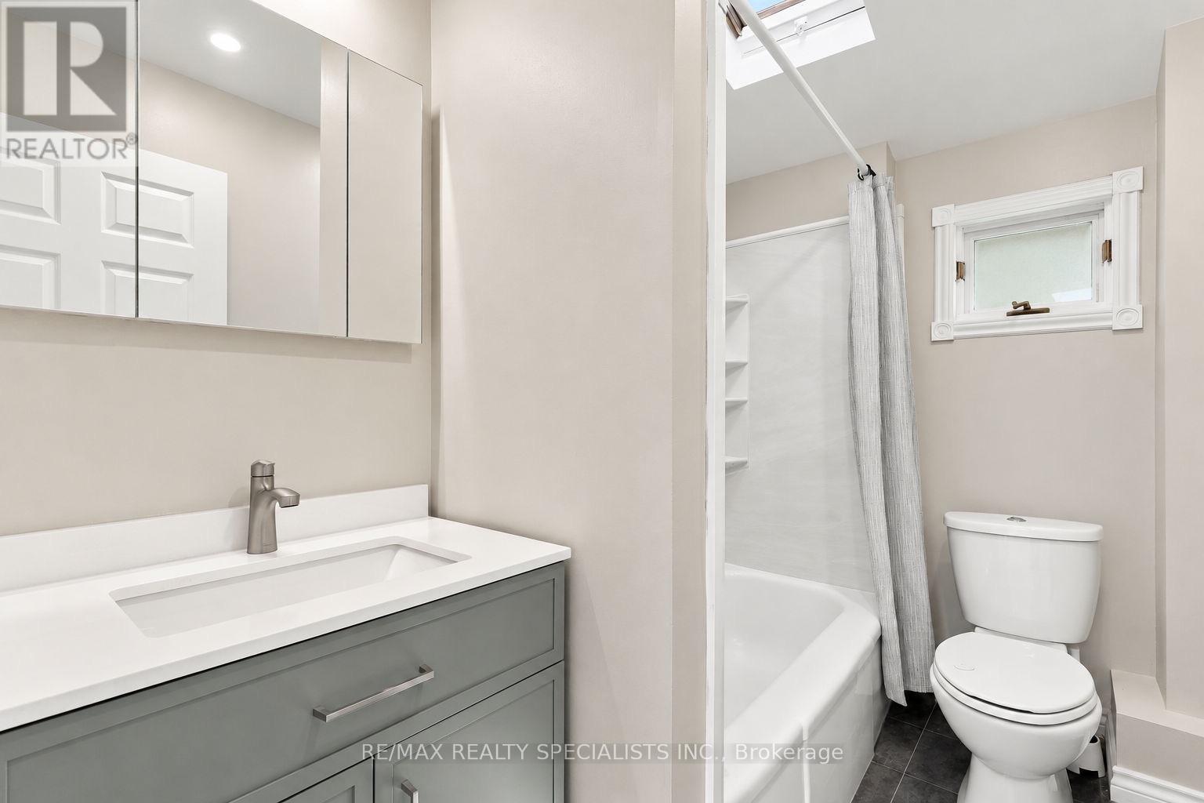
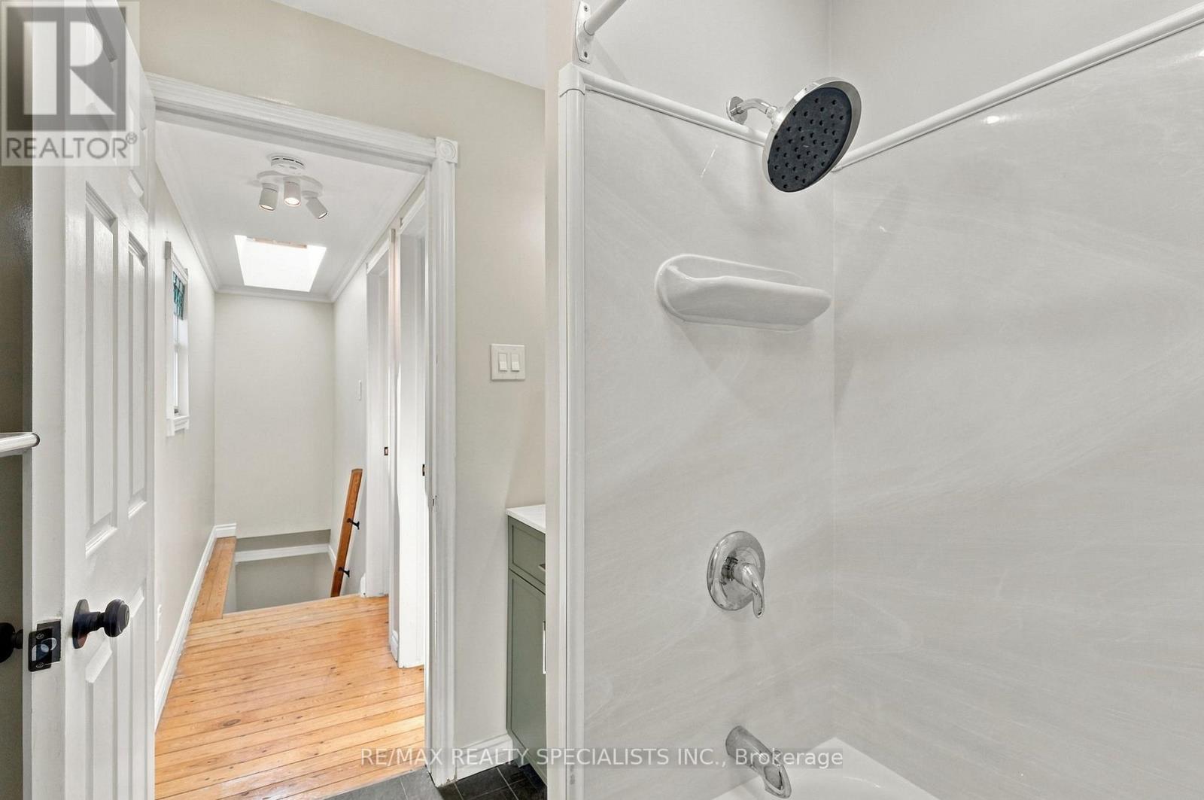
| Second Level | Bathroom | 2.44 m | 1.62 m | 2.44 m x 1.62 m |
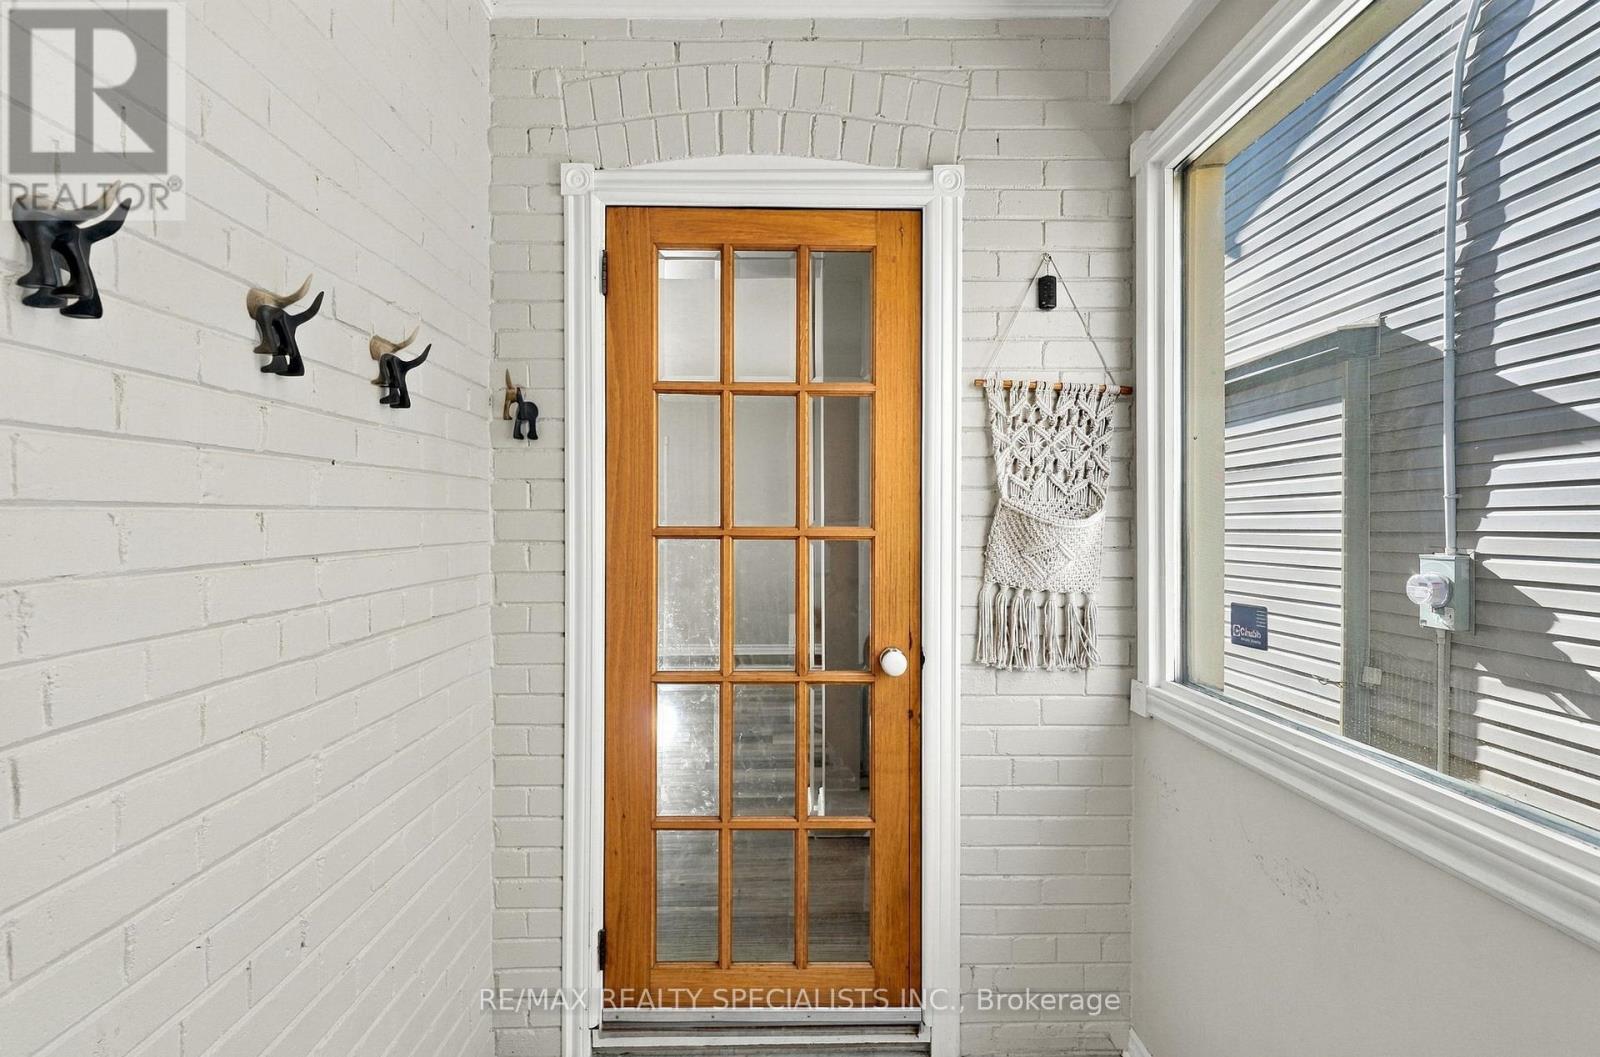
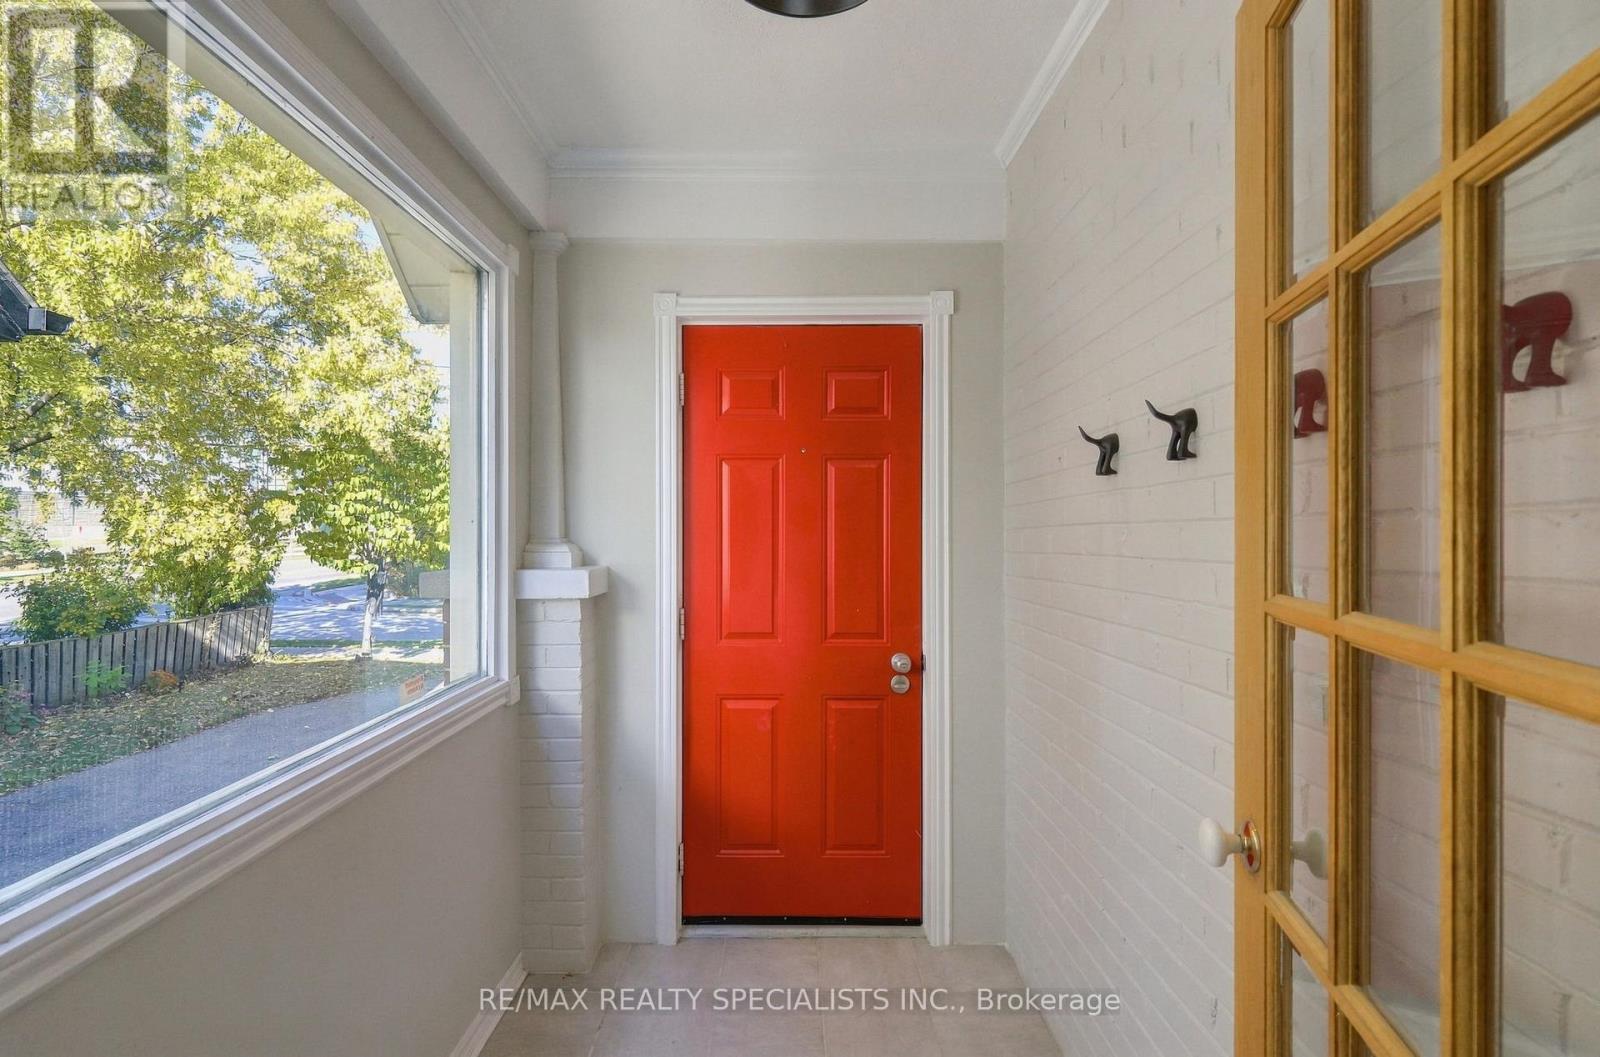
| Main Level | Mud Room | 1.62 m | 1.47 m | 1.62 m x 1.47 m |
| Main Level | Foyer | 1.25 m | 1.59 m | 1.25 m x 1.59 m |
| Main Level | Living Room | 3.69 m | 3.51 m | 3.69 m x 3.51 m |
| Main Level | Dining Room | 2.87 m | 2.77 m | 2.87 m x 2.77 m |
| Main Level | Kitchen | 2.53 m | 3.02 m | 2.53 m x 3.02 m |
https://www.realtor.ca/real-estate/30437224/141-lake-crescent-toronto-mimico-mimico
Interested?
Contact us for more information

The trademarks REALTOR®, REALTORS®, and the REALTOR® logo are controlled by The Canadian Real Estate Association (CREA) and identify real estate professionals who are members of CREA. The trademarks MLS®, Multiple Listing Service® and the associated logos are owned by The Canadian Real Estate Association (CREA) and identify the quality of services provided by real estate professionals who are members of CREA. The trademark DDF® is owned by The Canadian Real Estate Association (CREA) and identifies CREA's Data Distribution Facility (DDF®)
Toronto Real Estate Board
RE/MAX Realty Specialists Inc.
October 23 2026 03:35:47
