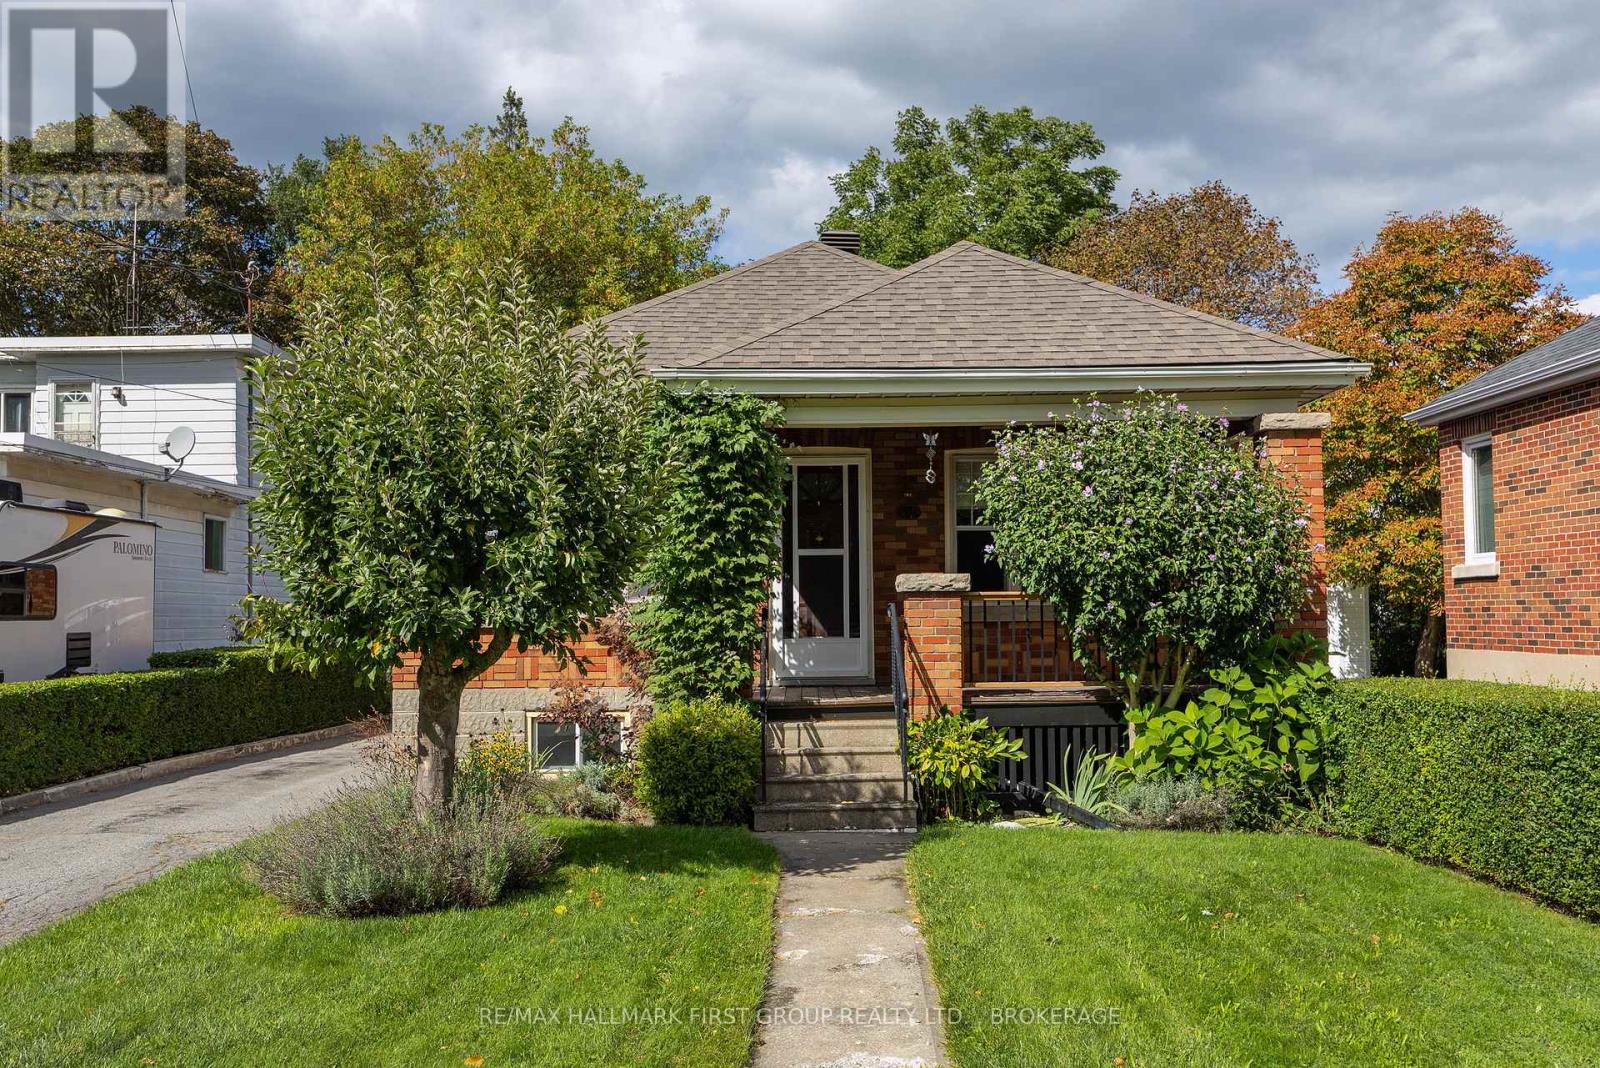
49 Park Street
Kingston (Central City East), Ontario
There's something charming about this Park Street bungalow! Offering 3 bedrooms and 1 bathroom on the main level, this is a home with the kind of practical layout and potential that makes sense for first-time buyers, downsizers and investors alike. The main floor features a spacious eat-in kitchen with plenty of room for family meals, a comfortable living space, 3 bedrooms and hardwood flooring that adds warmth and character. You can also convert one room to a formal dining room space with a view of the rear yard. The lower level adds even more opportunity. A convenient side-door entrance leads directly to the partially finished lower level, making access easy and opening the door to future possibilities for additional living space, a home office, recreation room or potential in-law suite, subject to the necessary approvals and requirements. Currently finished with a laundry area, utility space, full, three-piece bath, rec room with wet bar roughed in and an optional den/office space. Step outside and you'll appreciate the deep backyard - a great space for gardening, entertaining, kids, pets or simply enjoying some room to breathe. The detached garage provides additional parking, storage or workshop space. A great location - Park Street puts you close to the things that make everyday life convenient - schools, shopping, restaurants, transit and other amenities - with easy access to downtown Kingston, Queen's University and the waterfront. It's a location that works whether you're starting out, simplifying your lifestyle or looking for a property with investment potential. Book your showing today. (id:45725)
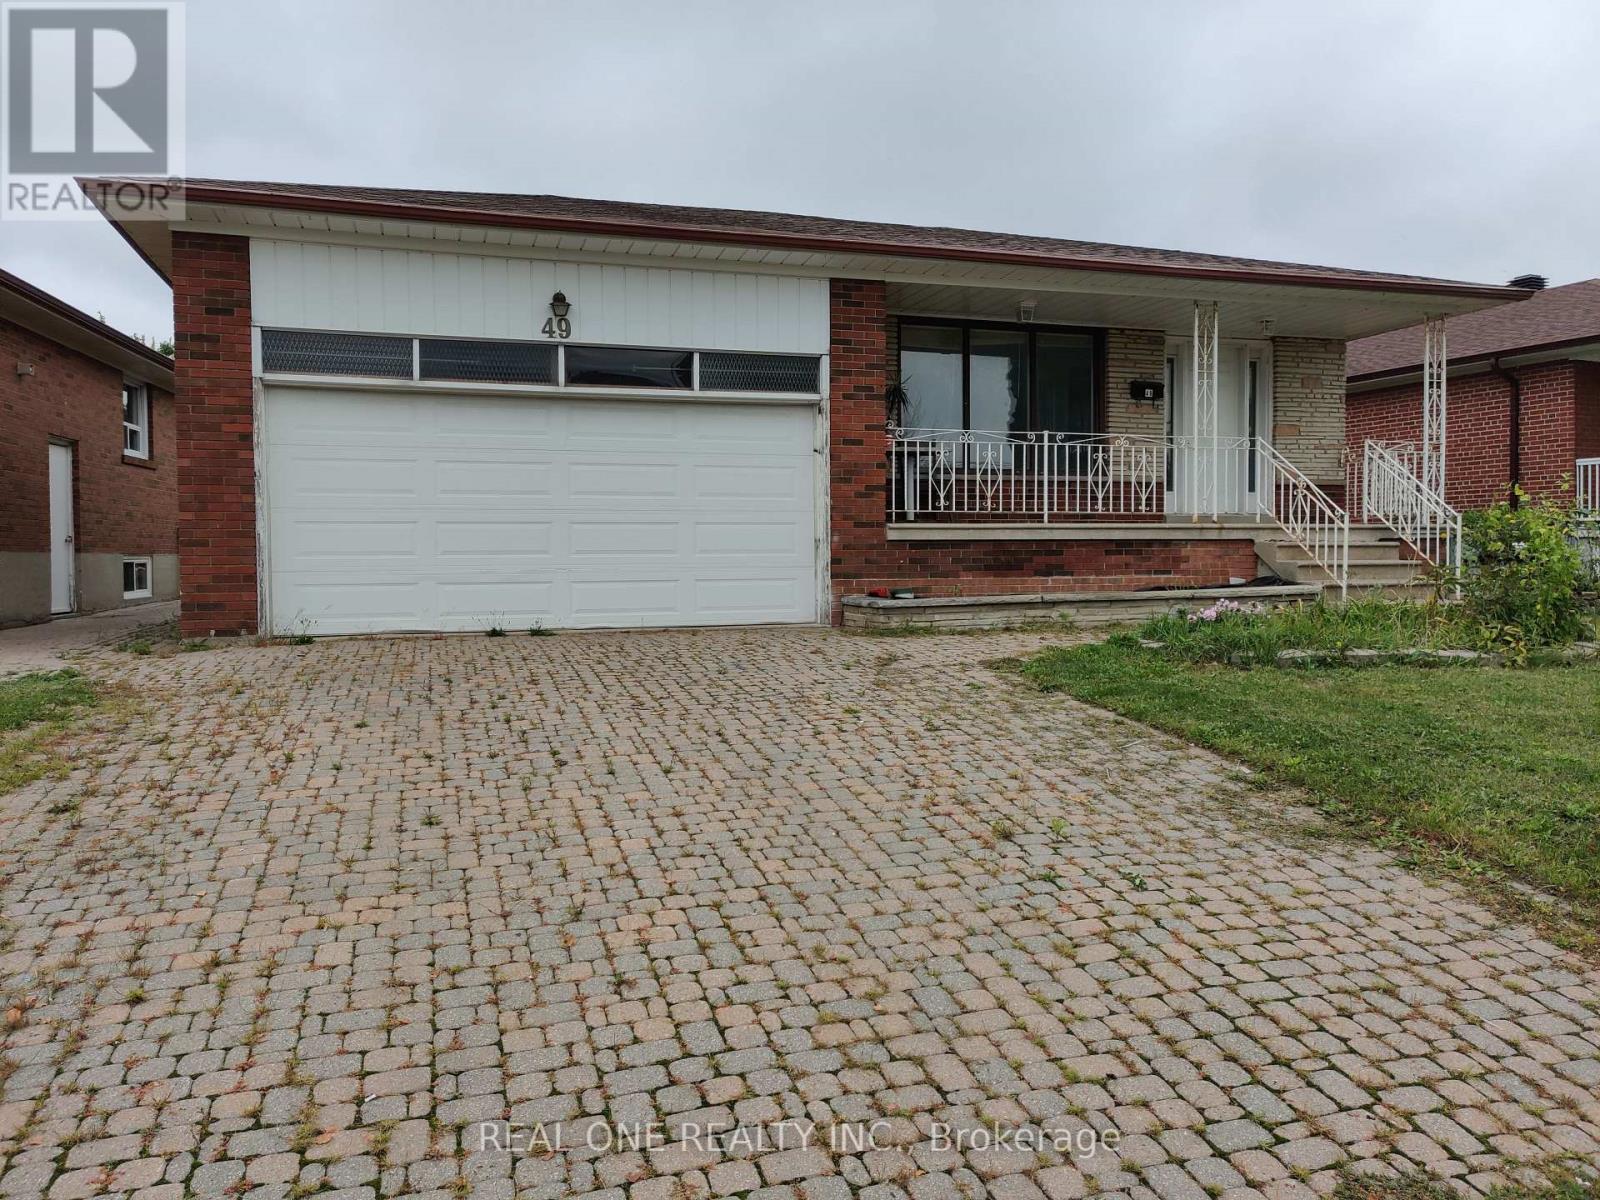
Basement - 49 Corinthian Boulevard
Toronto (L'amoreaux), Ontario
Rarely Available Spacious and Bright ,newly renovated 2-bedroom bungalow in a highly sought-after quiet community, featuring a functional layout with spacious and bright living and dining areas, an eat-in kitchen, brand new flooring throughout , interlock driveway, Convenient location with easy access to TTC, schools, Highways (id:45725)
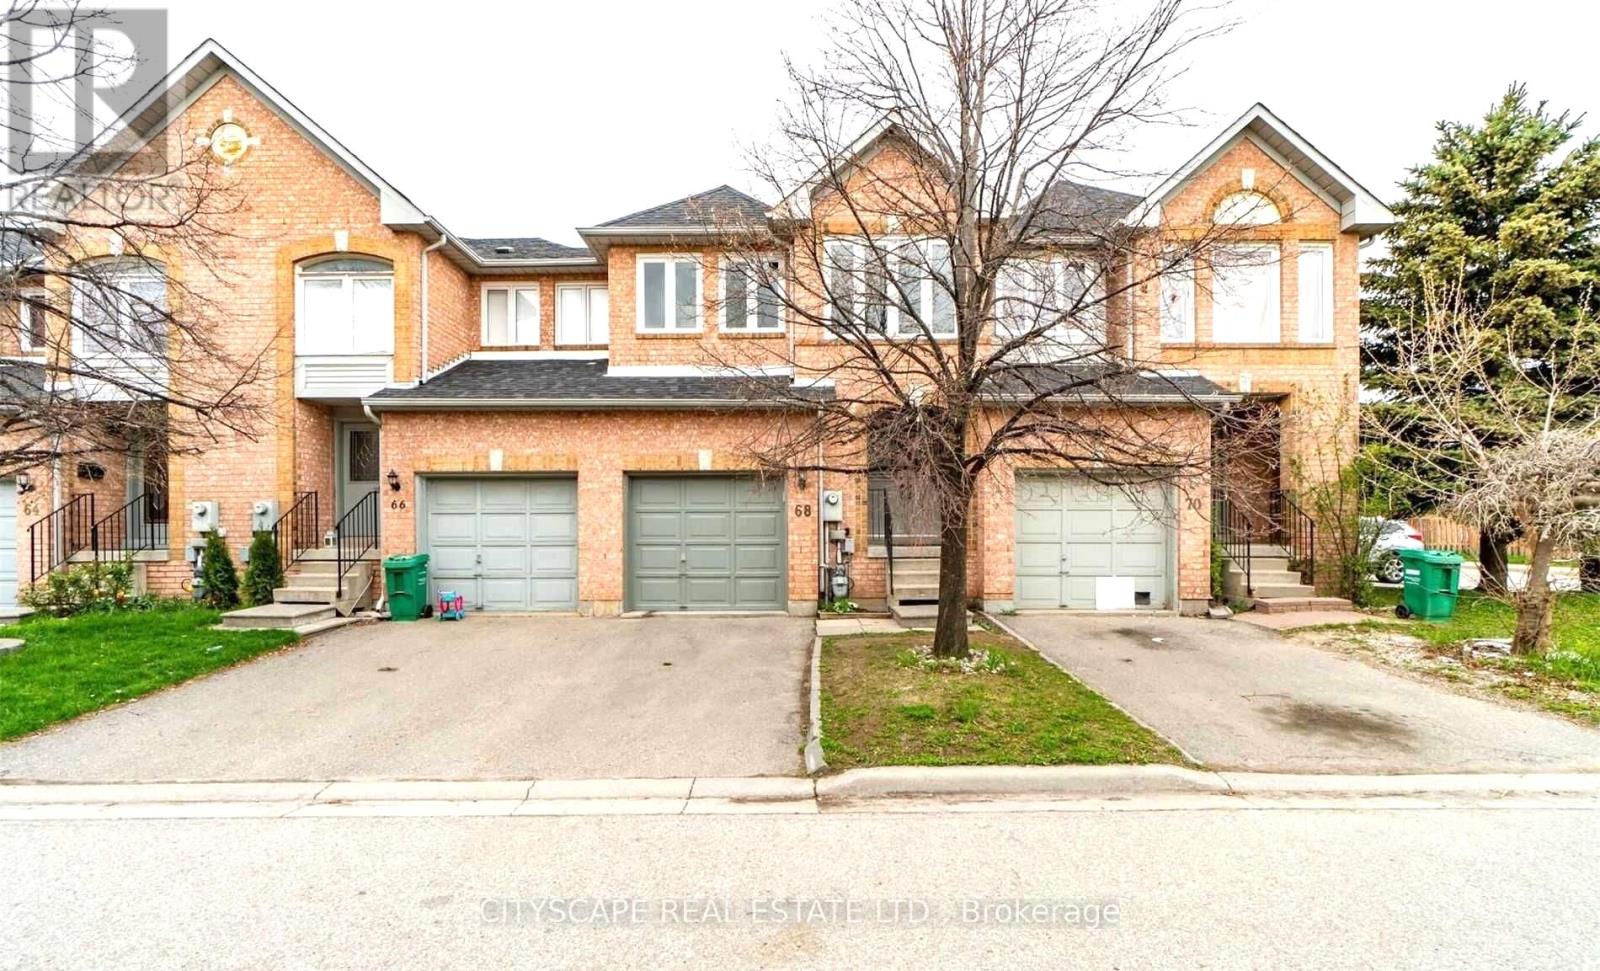
33 - 68 Gilgorm Road
Brampton (Brampton West), Ontario
Rare Finding! 3 Bedroom and 4 Bathroom In A Well-Maintained Townhome With A Large Open Concept Finished Basement. This Townhome Has A Nice Layout & Fairly New Exterior Windows (December2020) and Fairly New A/C & Furnace (December 2020). Spacious Rooms, With New Pot Lights and Fresh Paint On Main Floor. Kitchen has Stainless Steel Appliances. Master Bed With 5Pc Ensuite & Large Walk-In Closet. Newly Renovated Finished Basement. Brand New Washing Machine (2026). (id:45725)
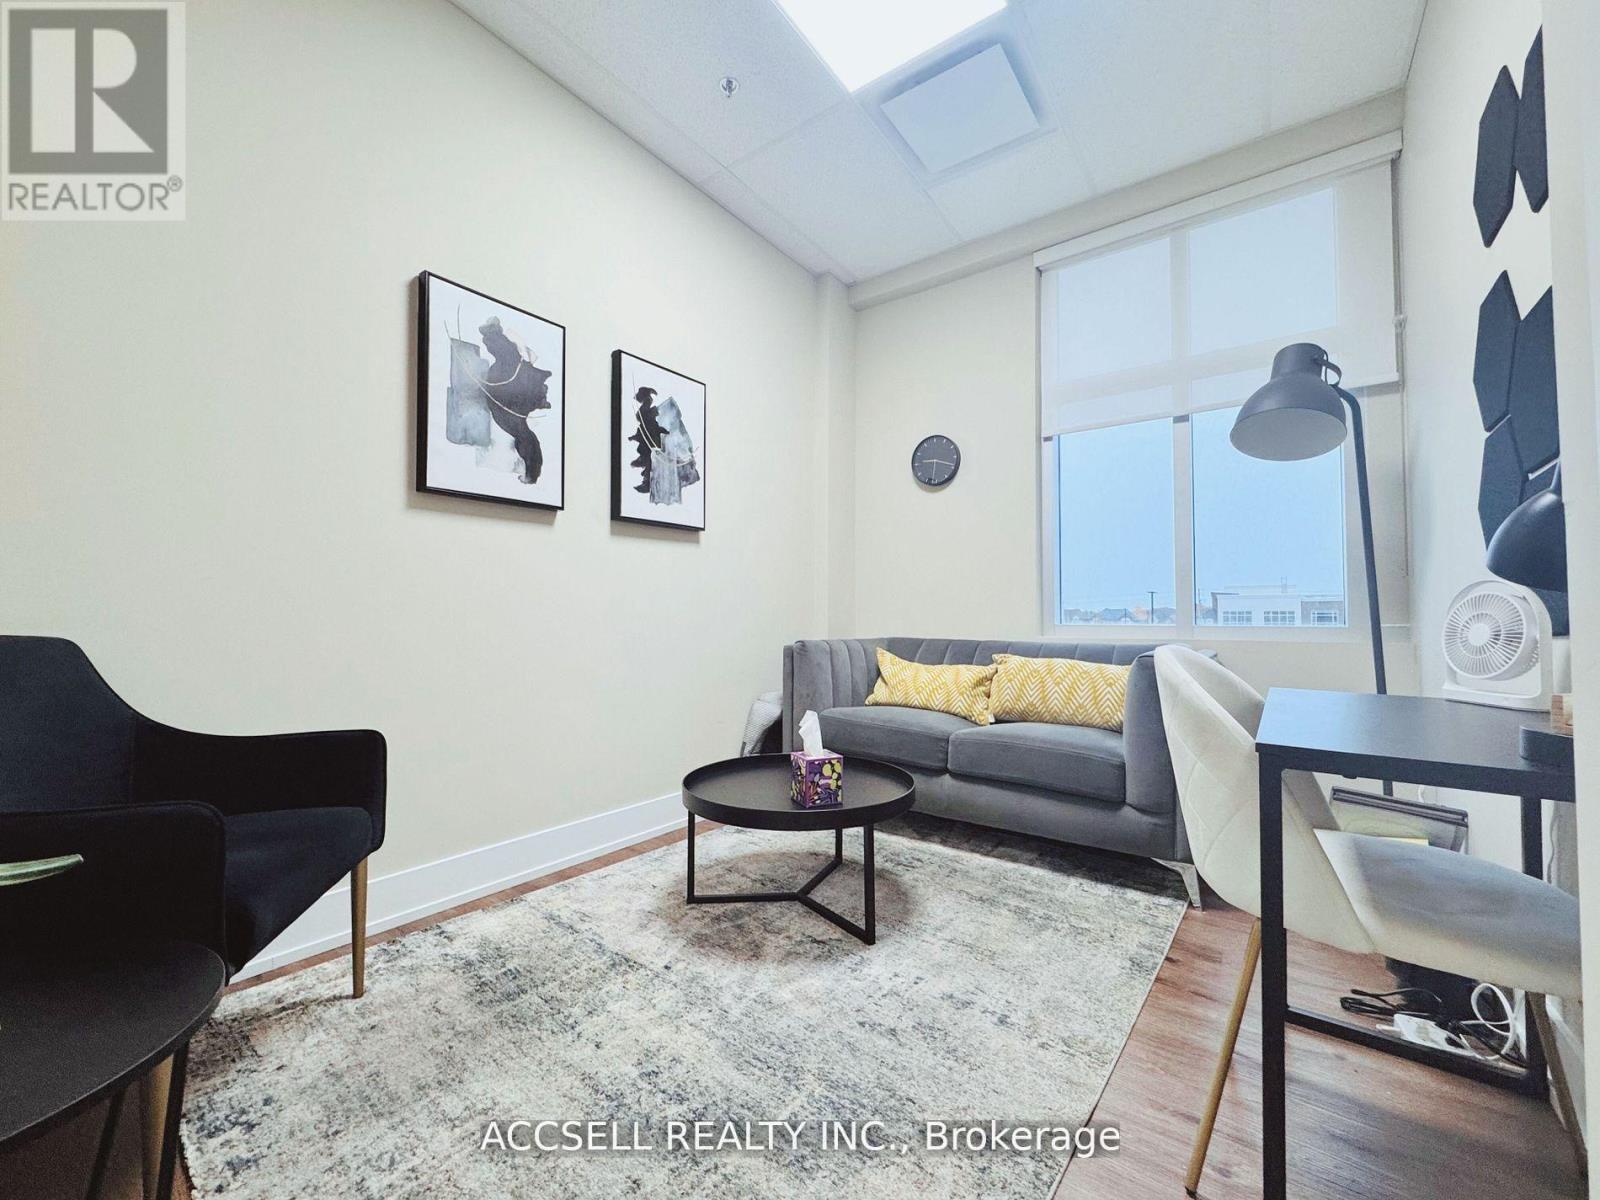
213 - 3485 Rebecca Street
Oakville (Qe Queen Elizabeth), Ontario
Discover An Exceptional Opportunity To Lease A Premium Professional Office Space In The Highly Sought-After Kingridge Crossing Development, Located In The Heart Of Bronte West, Oakville. Perfect For Business Owners And Professionals Seeking Excellent Visibility And Long-Term Growth Potential. This Bright And Well-Designed Unit Features A Spacious Open Layout With Four Private Offices And A Kitchenette, Ideal For A Wide Range Of Professional Or Administrative Uses. Tenants Benefit From Access To A 416 Sq. Ft. Shared Boardroom, Common Kitchen, And Well-Maintained Shared Washroom Facilities, Providing Both Convenience And Flexibility For Day-To-Day Operations. The Property Is Strategically Positioned Just Minutes From Highway 403, QEW, And Lakeshore Road, Ensuring Seamless Connectivity Across Oakville And The GTA. Enjoy Direct Access To A 9-Acre Grocery-Anchored Retail Plaza, Offering Outstanding Walkability And Convenience For Staff And Visitors. The Surrounding Area Features A Vibrant Mix Of Industrial, Retail, And Residential Developments, Including The Nearby Burloak Marketplace, Grocery Stores, Cafes, And Numerous Other Amenities. With Ample Surface Parking And Strong Exposure In One Of Oakville's Most Desirable Commercial Corridors, This Location Offers Everything A Growing Business Needs To Thrive. (id:45725)
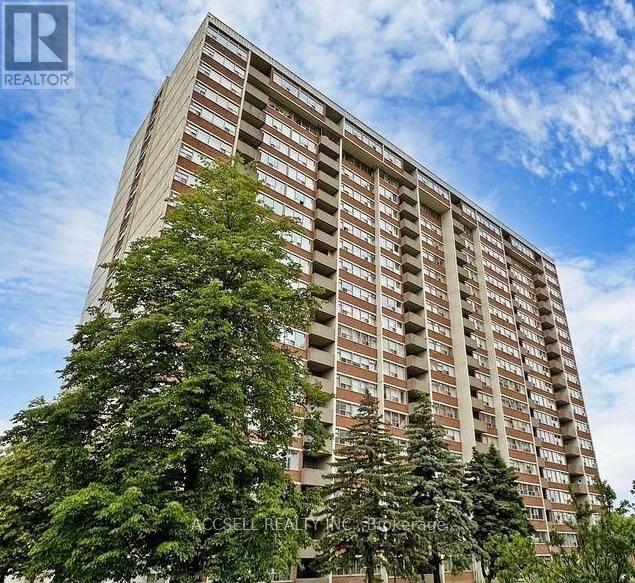
1412 - 25 Silver Springs Boulevard
Toronto (L'amoreaux), Ontario
Welcome to 25 Silver Springs Blvd, located in the established L'Amoreaux community atBirchmount & Finch. This spacious 1-bedroom suite offers a functional layout with a generousopen-concept living and dining area, large windows providing plenty of natural light, aseparate galley-style kitchen, in-suite laundry, a full bathroom and excellent closet/storagespace. The unit presents a great opportunity for first-time buyers, downsizers, investors orrenovators looking to update and customize a home to their own taste. Situated in a matureresidential community with landscaped grounds and convenient access to transit, shopping, parksand everyday amenities. A great opportunity to add value and make it your own! (id:45725)
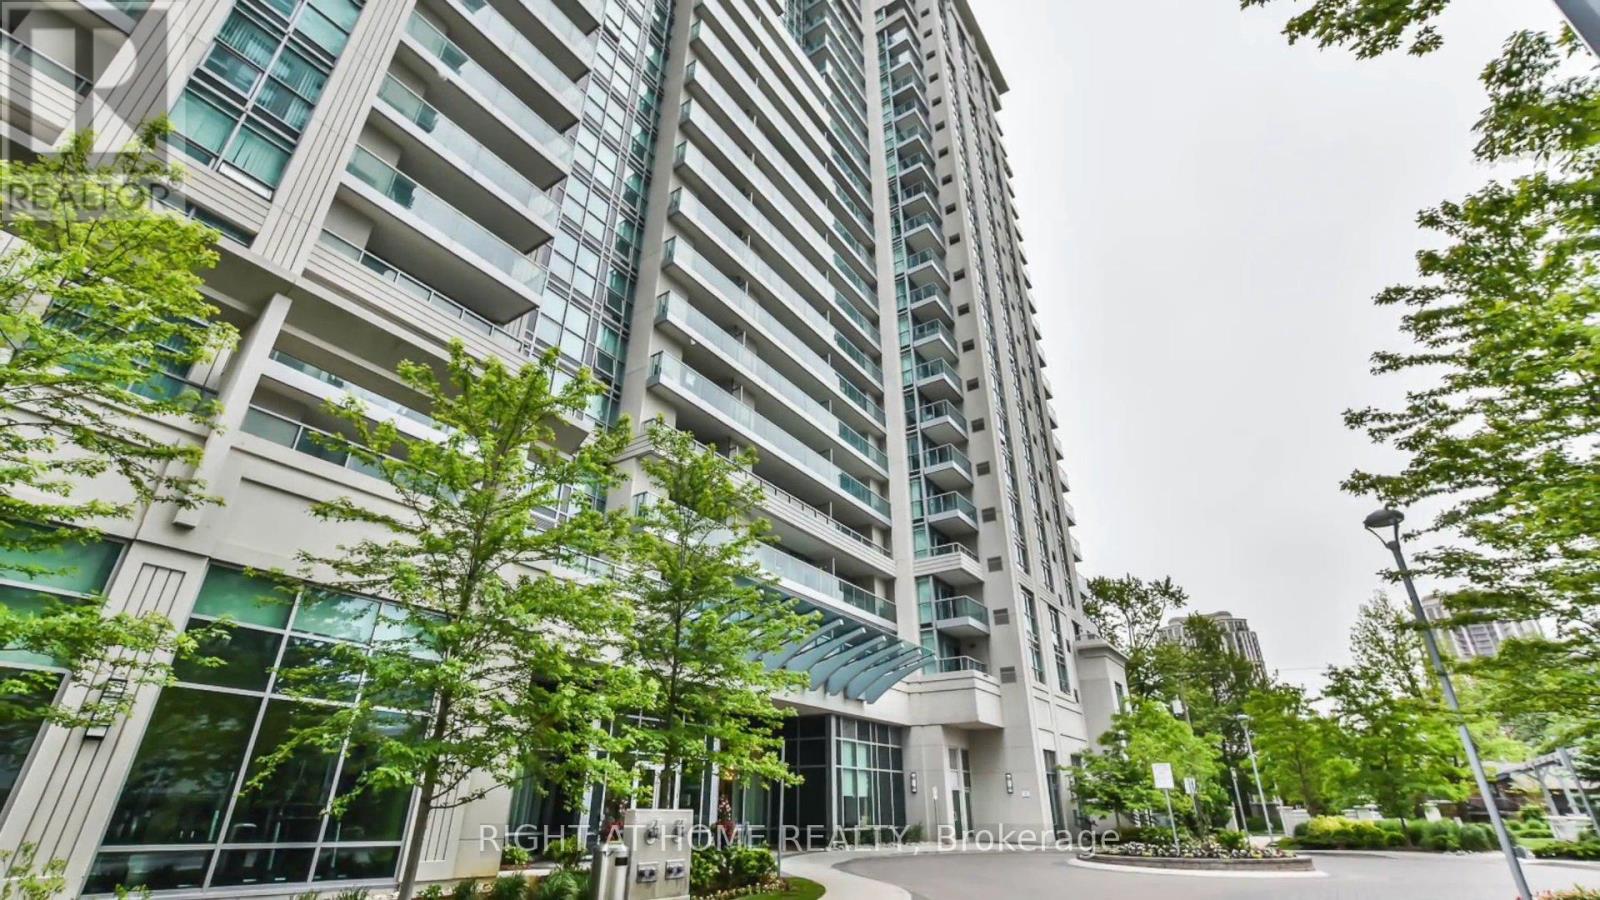
1515 - 17 Anndale Drive
Toronto (Willowdale East), Ontario
Bright, Spacious, Unobstructed Panoramic South view down to CN Tower. Steps to TTC entrance, shopping and restaurants. Indoor Pool, Equip exercise Rm, Sauna, Party Rm, Dining Rm. Theater Rm, Outdoor Lounge, Guest Suite and much more. The unit freshly painted less than 2 years ago. (id:45725)
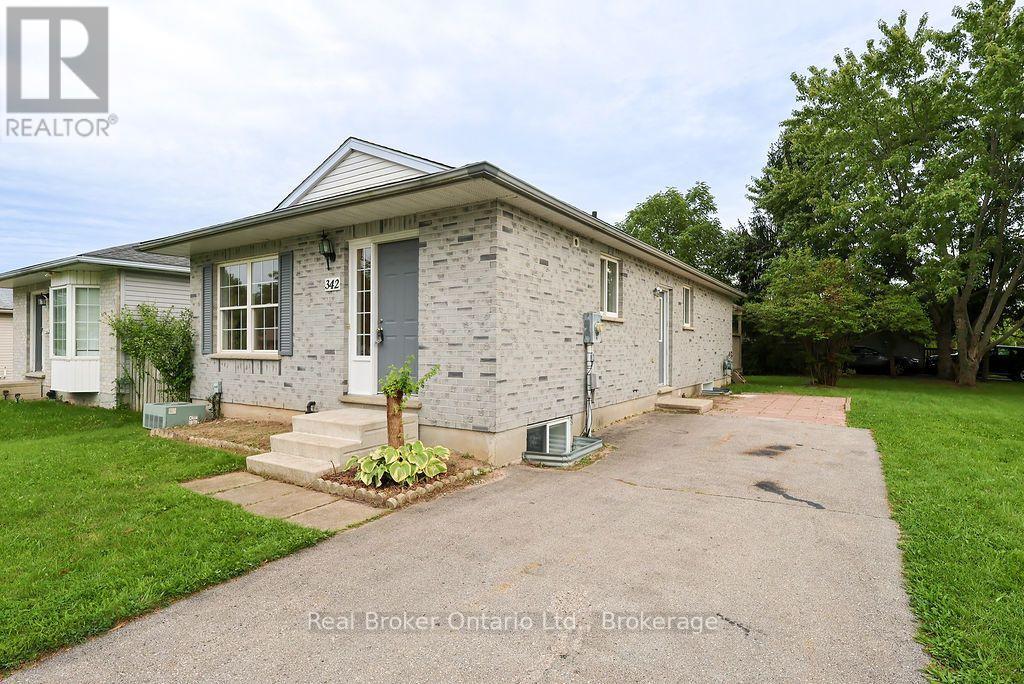
342 Fleming Drive
London East (East D), Ontario
Welcome to 342 Fleming Drive! This newly renovated 1995-built single-story bungalow sits proudly on a desirable corner lot, offering incredible versatility for both families and investors alike. Offering a functional and spacious layout, the 996-square-foot main floor features 2 bedrooms and 1 full bathroom, with the primary bedroom boasting a convenient walk-out door with direct access to the backyard. Downstairs, the finished 747-square-foot space of basement adds 3 additional bedrooms, a second full bathroom, and a fantastic designated space for an entertainment center, providing exceptional overall living space. Location is everything here, situated within easy walking distance to Fanshawe College, close to local elementary schools, and nearby public transit stops for a car-free commute. Completely move-in ready for the right owner, this property also offers the added value of a water heater rental to be bought out by the seller prior to closing. Whether you are searching for a wonderful home for a growing family or a high-demand investment property near campus, 342 Fleming Drive is a must-see! (id:45725)
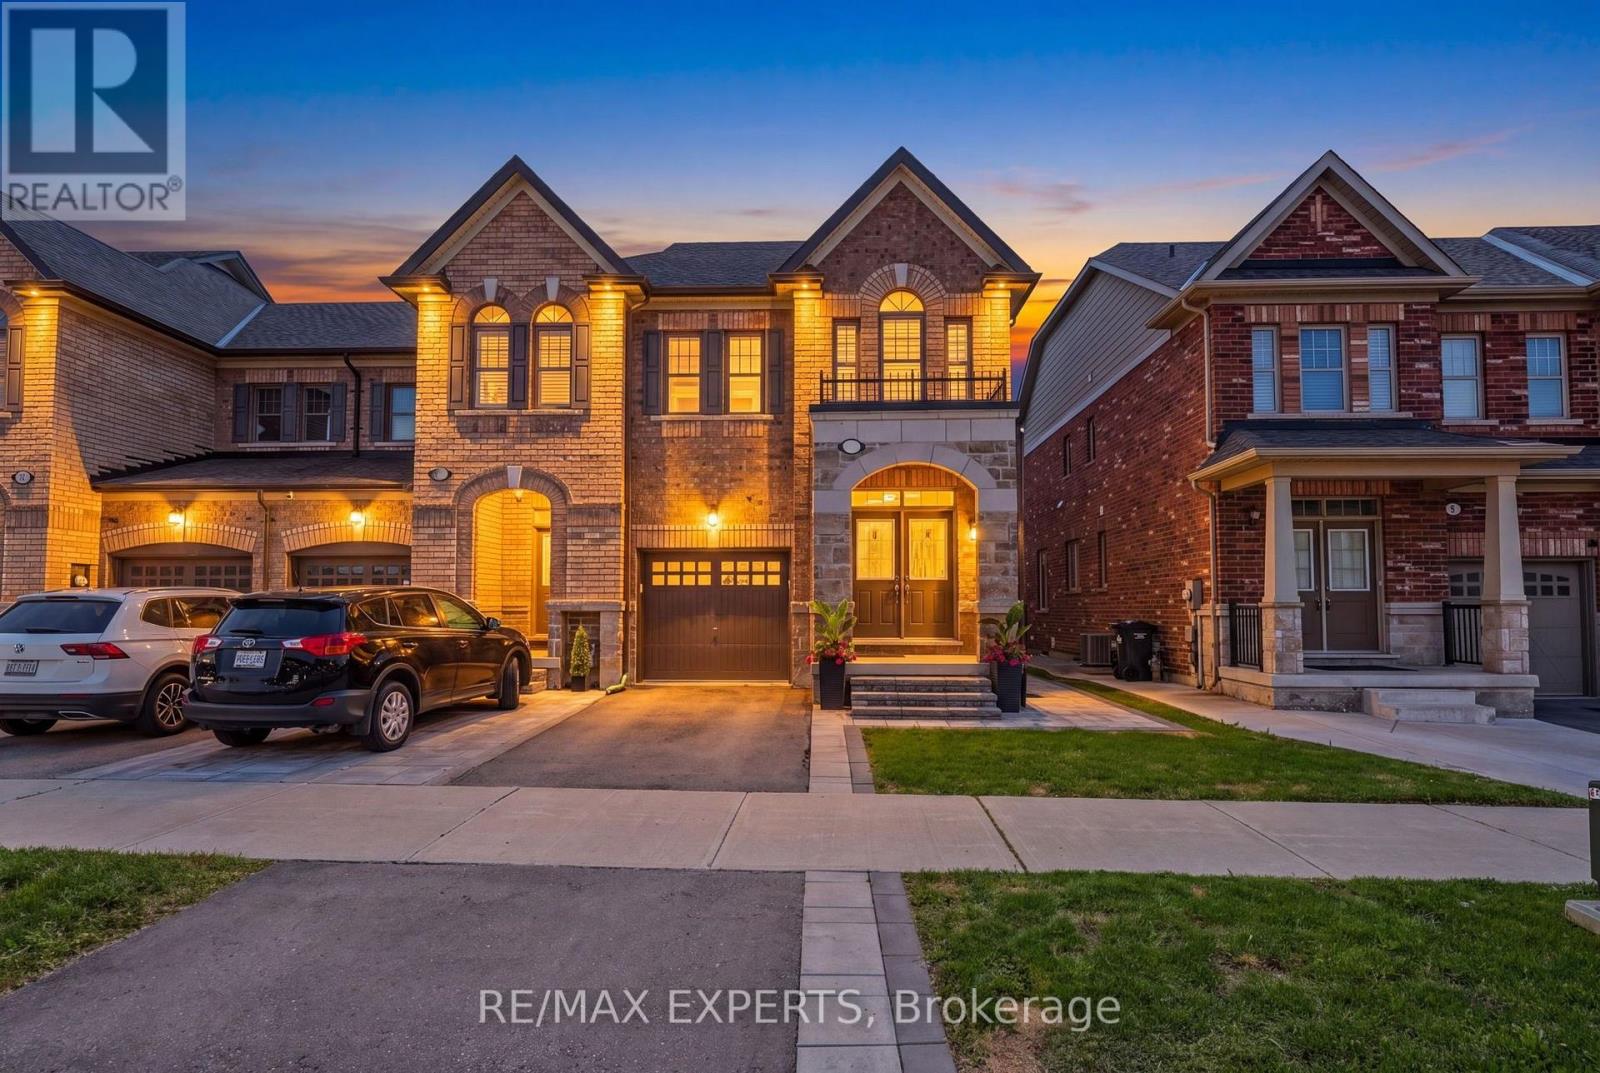
9 Tormore Road
Caledon (Bolton East), Ontario
Welcome home! Located in a highly sought after community in Bolton East, this freehold end unit townhouse emulates the perfect combination of style, class, and modern elegance. It features 3 oversized bedrooms, 3 bathrooms, an open concept kitchen/living/dining area that is spacious for entertaining the entire family, THE BEST layout of all of the townhouses in this community and features 1,725 sq ft, upgraded backyard that is perfect for hanging out with friends on a beautiful day, thousands in premium upgrades, professional landscaping, and so much more! (id:45725)
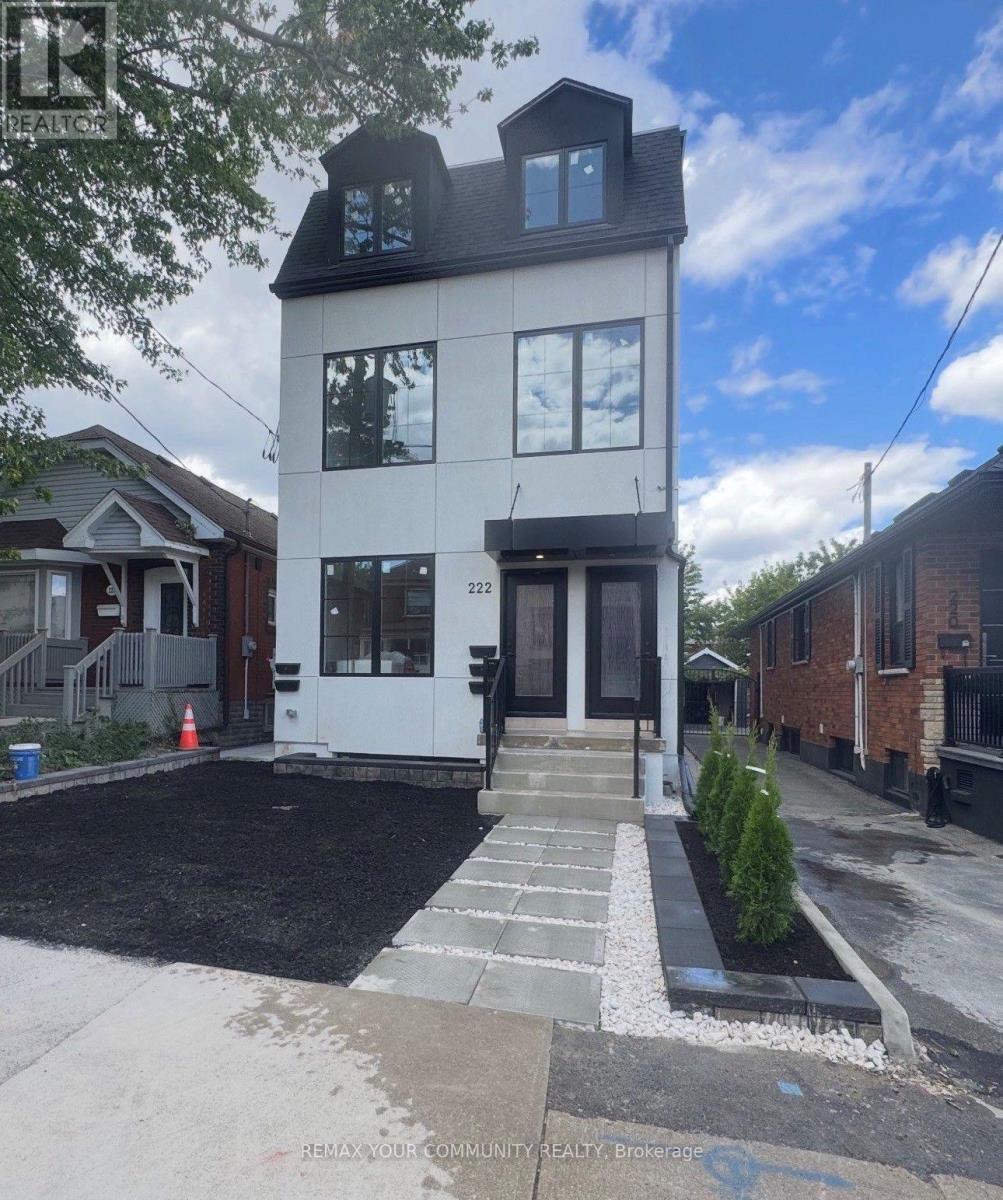
1 - 222 Belgravia Avenue
Toronto (Briar Hill-Belgravia), Ontario
Welcome to an exceptional brand-new residence where modern elegance meets effortless comfort. This beautifully designed two-bedroom apartment offers an abundance of natural light, enhanced by expansive windows that create a bright, airy, and inviting ambiance throughout. Thoughtfully crafted with an emphasis on quality and sophistication, the residence features a stunning custom kitchen adorned with elegant quartz countertops, contemporary cabinetry, and premium stainless-steel appliances, including a gas range and dishwasher. The beautifully appointed bathrooms continue the theme of refined craftsmanship, featuring custom cabinetry, stylish sinks, and quartz countertops. Enjoy the convenience of Ensuite laundry, sophisticated finishes, and an exceptional attention to detail throughout. Every element has been thoughtfully selected to create a home that is both luxurious and functional. A rare opportunity to be the first to experience this exceptional new residence-beautifully finished, thoughtfully designed, and truly move-in ready. Brand New Two-Bedroom Apartment - Bright, Modern & Beautifully Designed Welcome to this stunning brand-new two-bedroom apartment, thoughtfully designed with modern living in mind. The unit is exceptionally bright and filled with natural light, featuring large windows that create a warm, spacious, and inviting atmosphere throughout. The beautifully designed custom kitchen offers modern cabinetry, quality finishes, ample storage, and a functional layout that is perfect for both everyday living and entertaining. The apartment showcases contemporary finishes and numerous upgraded features, providing a perfect combination of style, comfort, and functionality. A fantastic opportunity to live in a brand-new home with exceptional natural light, modern design, and quality craftsmanship. (id:45725)
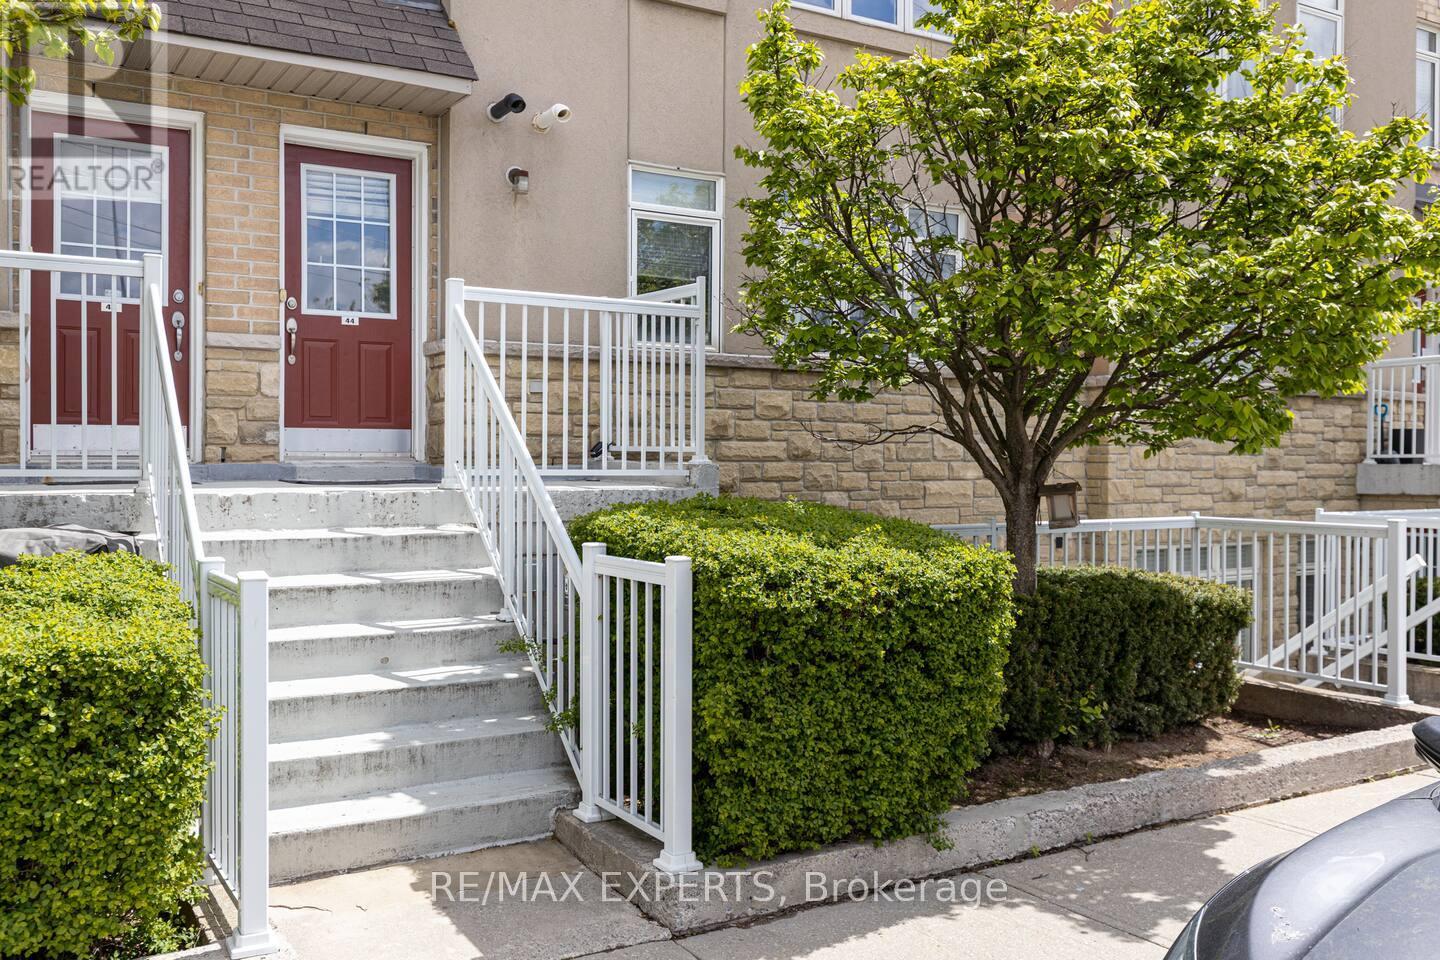
44 - 30 Turntable Crescent
Toronto (Dovercourt-Wallace Emerson-Junction), Ontario
Furnished Rental, for Short Term OR Long Term Lease (minimum 6months). Fully Furnished, Fully Equipped Kitchen, Bathroom and Bedding. Three floor Townhouse with a Private Rooftop. Open Concept Main floor with Renovated Kitchen wt/ Quartz Counters, Dishwasher, New Maytag Commercial Washer&Dryer. Two Full Bedrooms, with upper floor Den (can be a 3rd bedroom or den/workspace/playroom etc). Primary has a King bed, with desk/workspace and Walk-in Closet and Juliette balcony. Second Bedroom has a Double Bed and Walk-in Closet. Third floor has an optional Queen bed (can be removed upon request) Nicely Appointed Main Bathroom wt/ Stand Up Rainshower Walk-in Shower. Photos are NOT virtually staged, these are the furnishings in the Lease. Can be delivered Fully Furnished, Partially Furnished or Vacant. High Speed Bell Internet, Cable Television wt TSN Sports pkg both included with your monthly rent. Photos are NOT virtually staged, these are the actual furnishings included. (id:45725)
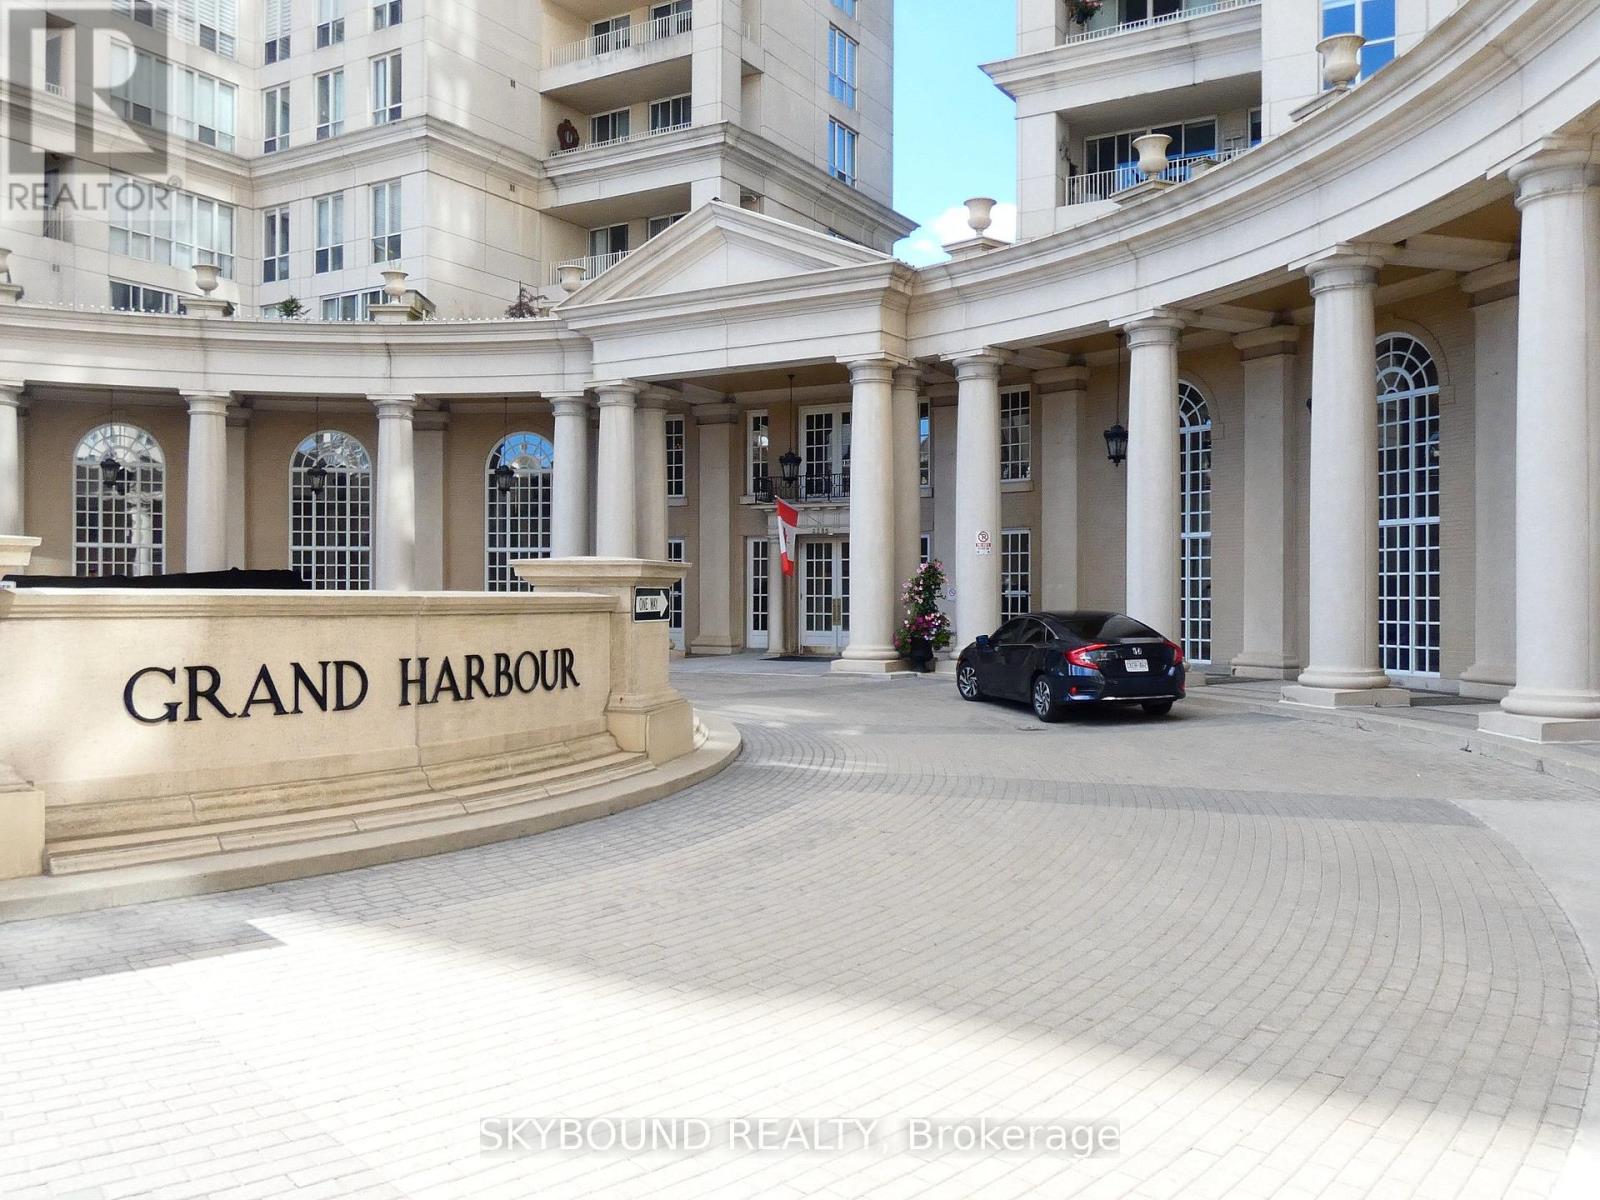
411 - 2285 Lake Shore Boulevard W
Toronto (Mimico), Ontario
Welcome to this spacious and bright 1-bedroom + den condo offering approximately 844 sq. ft. of comfortable living space, featuring stunning lake and city views. The generous layout offers an open-concept living and dining area, functional kitchen, spacious bedroom, and a versatile den ideal for a second bedroom, home office, guest room, or additional living space. Enjoy the convenience of a cedar closet specifically designed for fur-coat storage. The well-appointed bathroom features a separate shower, Jacuzzi tub, heated flooring creating a comfortable space to relax. Large windows fill the suite with natural light and showcase beautiful views throughout the day. Parking included. Enjoy exceptional value with unlimited high-speed 1 Gigabit Internet and Rogers Premium Cable Package, including Crave, HBO, sports channels and more. Residents enjoy an impressive selection of amenities, including an indoor pool, hot tub, sauna, fully equipped gym, billiards room, ping pong, and squash courts. Conveniently located close to waterfront parks, trails, transit, shopping, restaurants, and easy access to downtown Toronto. A fantastic opportunity to enjoy spacious offers an open-concept living and dining area, functional kitchen, spacious bedroom, and a waterfront living with exceptional amenities and beautiful views. (id:45725)
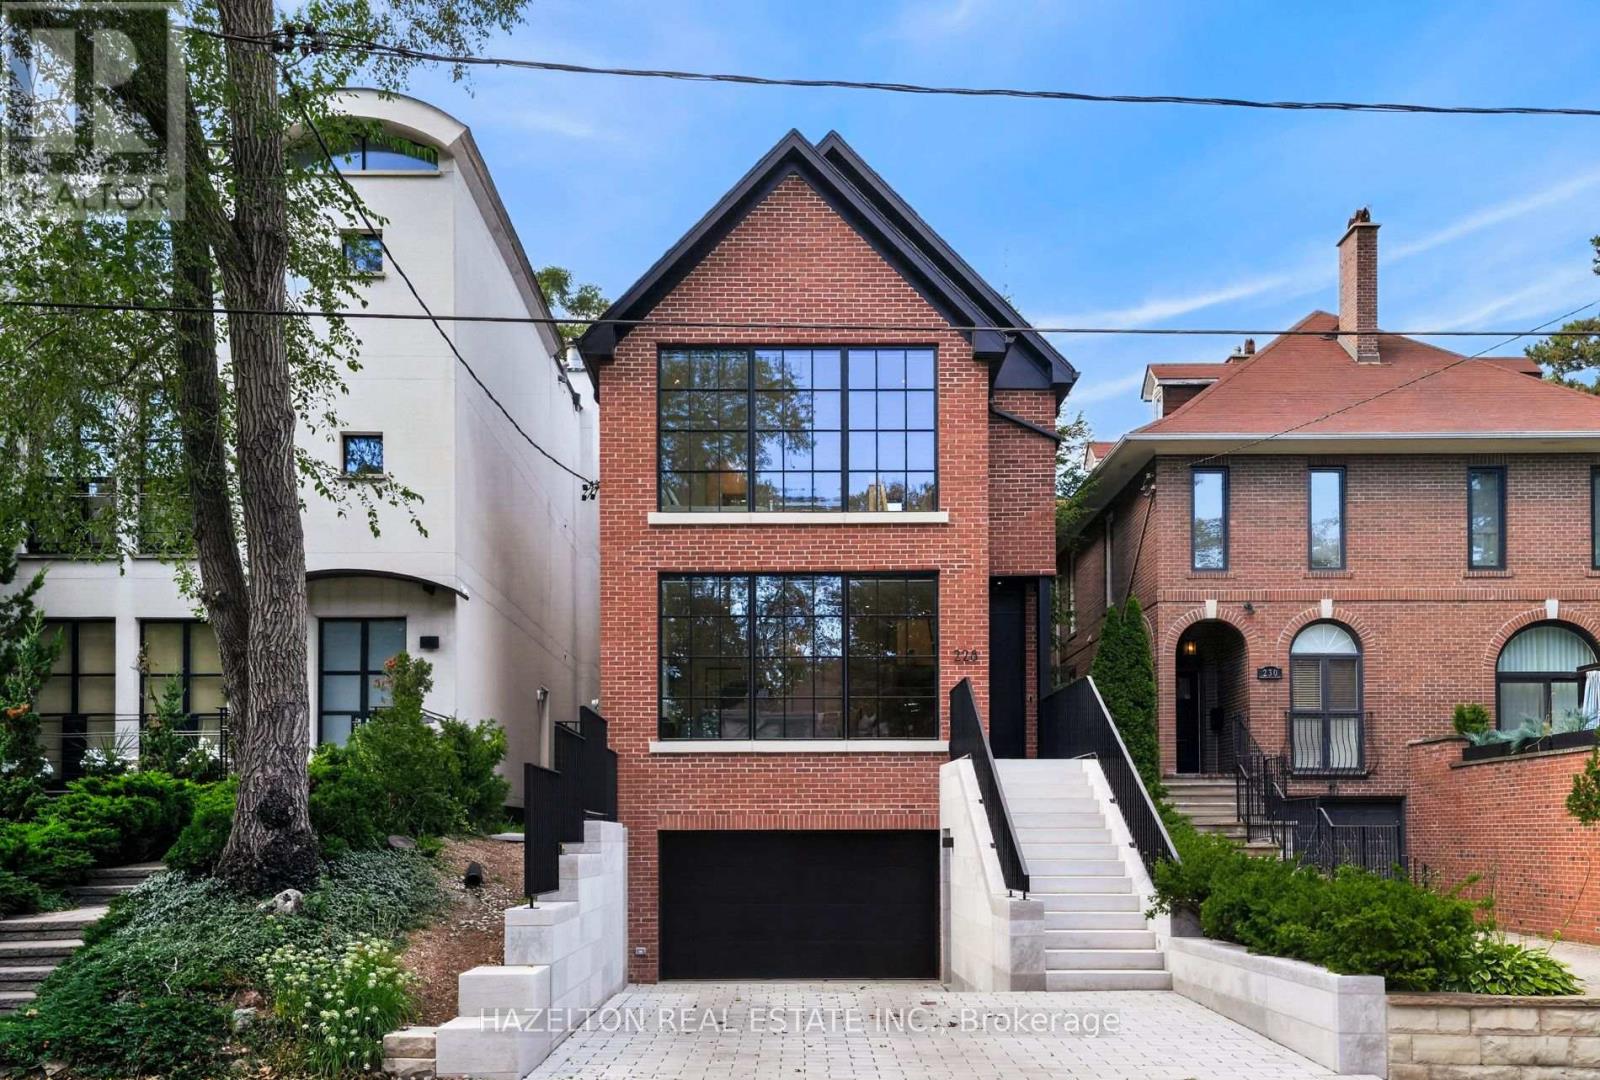
228 Glen Road
Toronto (Rosedale-Moore Park), Ontario
A turnkey generational fortress in North Rosedale. Inside, the open-concept layout showcases German wide-plank engineered oak flooring, a 3-story custom oak waterfall staircase, & dual primary suites with luxurious dedicated ensuites. The culinary space centers around a floor-to-ceiling kitchen bay window, while a massive backyard lift-&-slide door effortlessly connects the interior to the private rear grounds. This interior luxury is framed by high-performance triple-glazed Danish window & door systems. The Danish wide-plank thermally broken insulated wood front entry door is secured by a premium 5-point deadbolt locking system. This property features a 100% permitted & re-engineered overhaul including a newly underpinned & insulated basement slab, new insulation, air sealing, HVAC re-design, & new plumbing throughout. Off-grid resilience is powered by a high-tech DNM Solar hybrid battery system engineered to run all essential services & appliances for 2 days. The estate is heavily fortified with a custom 100-year storm drainage system, while the front reverse driveway features eco-friendly Techo-Bloc permeable pavers from Quebec for premier drainage management. The exterior facade was painstakingly restored using original bricks, complemented by solid, custom-cut Oklahoma limestone entry steps & walls from an exclusive US historic building supplier. The exterior waterfall limestone steps feature an integrated snow-melting heating system for effortless winter access. A Hydrawise in-ground back garden watering system with Wi-Fi control is included. Ideally situated for an upscale lifestyle, the home is steps to the TTC & city bike racks, Chorley Park, Evergreen Brickworks & Summerhill Market shopping. It also offers excellent proximity to the DVP. Area top schools include Whitney Public Elementary School & Branksome Hall. Many area students attend other leading schools like Upper Canada College, Crescent School, & Toronto French School to name a few. (id:45725)