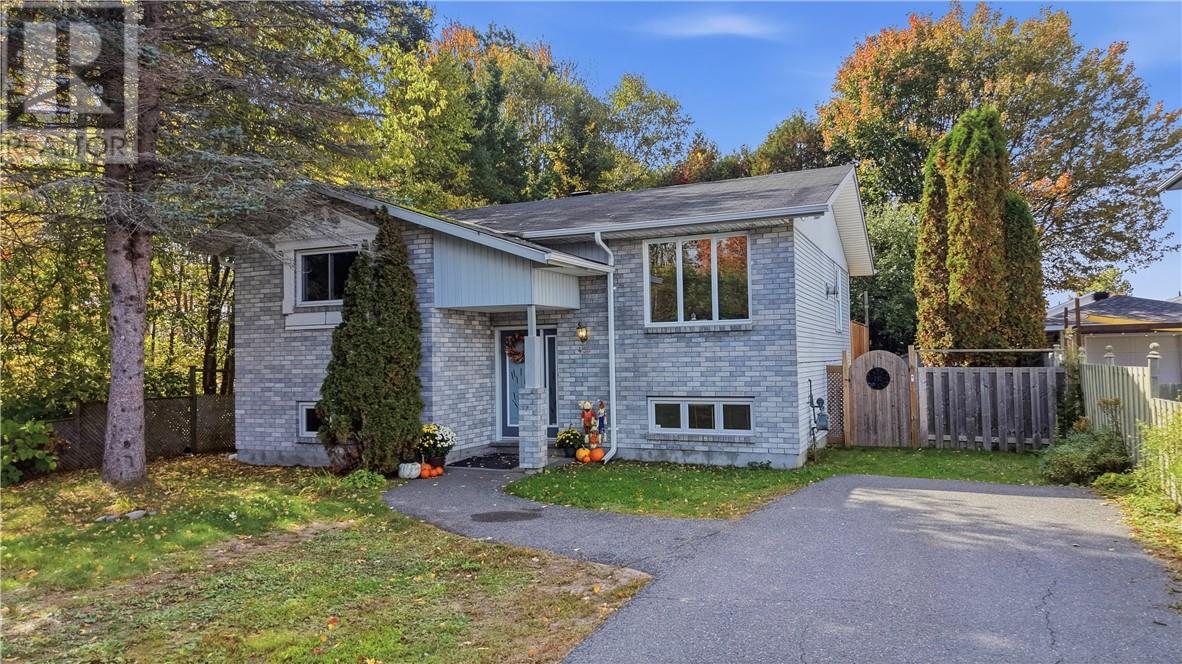
439 Levesque Street
Sturgeon Falls, Ontario
Tucked away at the end of a quiet, no-traffic street and just 300 feet from the municipal park, this well maintained home sits in a family-friendly neighbourhood that's hard to beat. Inside, Brazilian cherry hardwood anchors the living room, warmed by one of two remote-controlled natural gas fireplaces. Dual heating with individual electric heat in every room and an air exchange system keep things comfortable year-round. Offering 2+2 bedrooms with walk-in closets and 1.5 baths, including a two-person jetted corner tub, the home also offers room in the lower level to add a bedroom or bar lounge. Outside, the private fenced yard is framed by mature trees and features a 16' x 16' raised deck and a stone fireplace made for fall evenings. A mature apple tree produces hundreds of apples each year. Book your showing today! (id:45725)
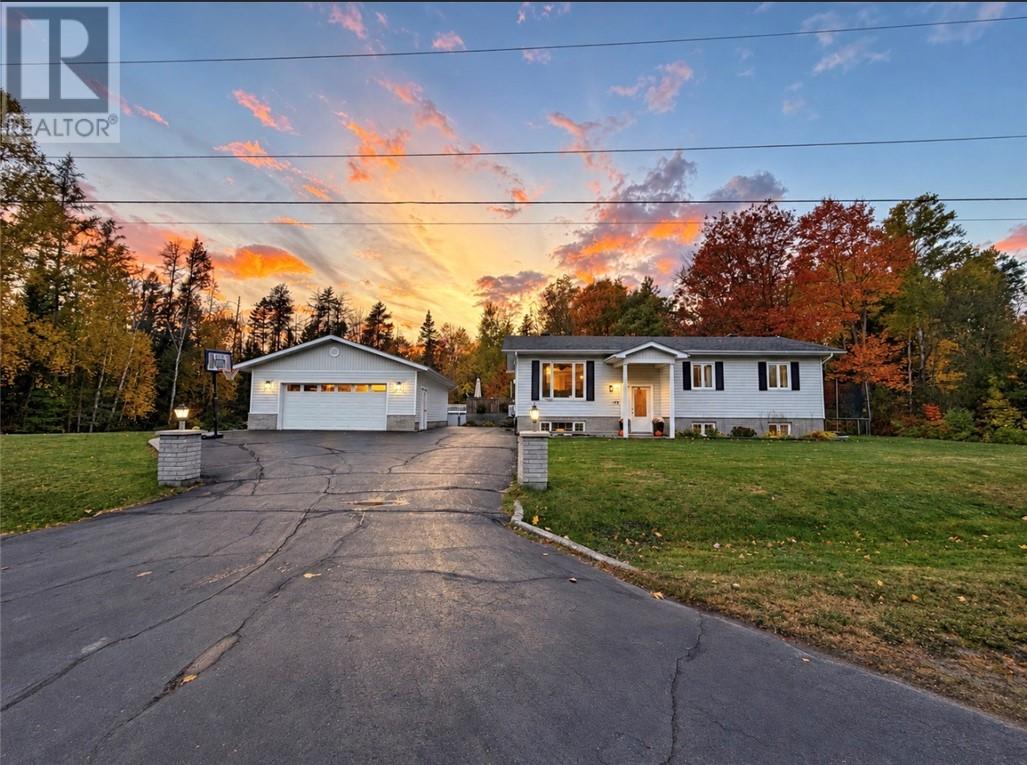
172 Yocom Drive
Espanola, Ontario
172 Yocom Drive, Espanola – The Ultimate Family Backyard! Welcome to 172 Yocom Drive, a wonderful family home offering 3+1 bedrooms, 2 full bathrooms, and plenty of space for the whole family to enjoy! Inside, you’ll find a comfortable and functional layout with room for everyday living, entertaining, and growing families. With four bedrooms in total, there’s flexibility for guests, a home office, or whatever suits your lifestyle. But the true showstopper is the incredible backyard! Designed for making memories year after year, this fantastic outdoor space is perfect for summer BBQs, family gatherings, and relaxing poolside. The above-ground swimming pool is sure to be a favourite during those warm summer months, while the spacious yard offers plenty of room to play, entertain, or simply unwind. For those who appreciate extra space, you’ll love the impressive 24 x 28’ detached garage, complete with a heater — ideal for vehicles, recreational toys, hobbies, or a workshop. There’s also a 15’ x 15’ hot tub room, adding another great space for relaxation and enjoyment. Two additional storage sheds, measuring 10’ x 10’ and 12’ x 12’, provide plenty of room for outdoor equipment and seasonal essentials. The shingles were replaced in 2019, adding another great feature to this appealing property. With 3+1 bedrooms, 2 full bathrooms, exceptional garage and storage space, and a backyard that’s truly made for family living, 172 Yocom Drive offers so much more than just a place to call home — it’s a place to make memories for years to come! Don’t miss your opportunity to make this fantastic property your own! (id:45725)
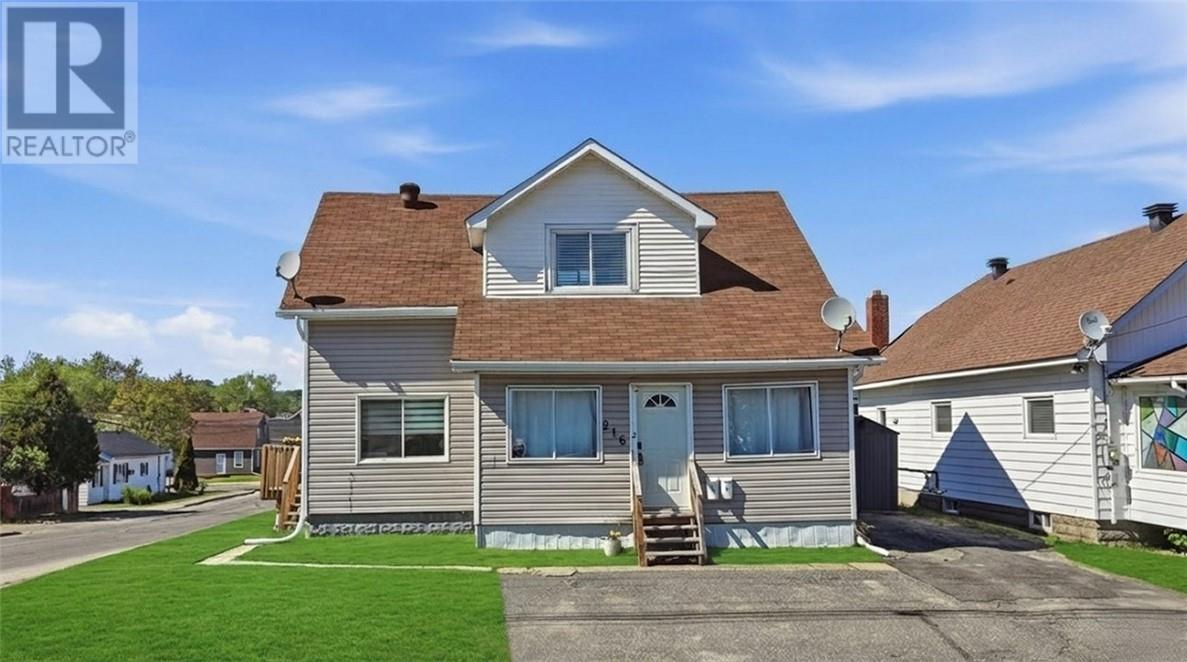
216 Bond Street
Greater Sudbury, Ontario
Welcome to 216 Bond St., a beautifully updated legal duplex in a convenient Sudbury location. This turn-key property offers excellent income potential or the perfect setup for multi-generational living, with a spacious main unit and a fully separate secondary suite. The main unit features an owner occupied bright, open-concept living and dining area with high ceilings, large windows that flood the space with natural light, and premium finishes throughout. The modern kitchen boasts white cabinetry, sleek countertops, and stainless steel appliances, making it ideal for everyday cooking and entertaining. This level includes two generous bedrooms plus a versatile den (perfect for a home office or third bedroom), along with a stylish full bathroom. The living space flows effortlessly onto a private deck overlooking the backyard, providing a peaceful outdoor retreat. The vacant secondary one-bedroom unit offers comfortable, independent living with its own entrance, kitchen, living area, bedroom, and bathroom. It’s perfectly laid out for tenants or extended family while maintaining complete privacy from the main home. Both units showcase consistent high-quality updates: fresh neutral paint, contemporary lighting, and ceiling fans for comfort. The property feels bright, airy, and move-in ready with excellent storage and thoughtful details throughout. Outside, the home presents attractive curb appeal with a welcoming front porch, and a spacious wooden deck adorned with planters. Ample parking with a 4 car driveway and a low-maintenance yard complete the package. Whether you're an investor looking for strong rental income from a legal duplex or a homeowner wanting flexible living space, 216 Bond St. delivers modern comfort, quality finishes, and excellent functionality in one desirable package. Don't miss this opportunity schedule your viewing today! (id:45725)
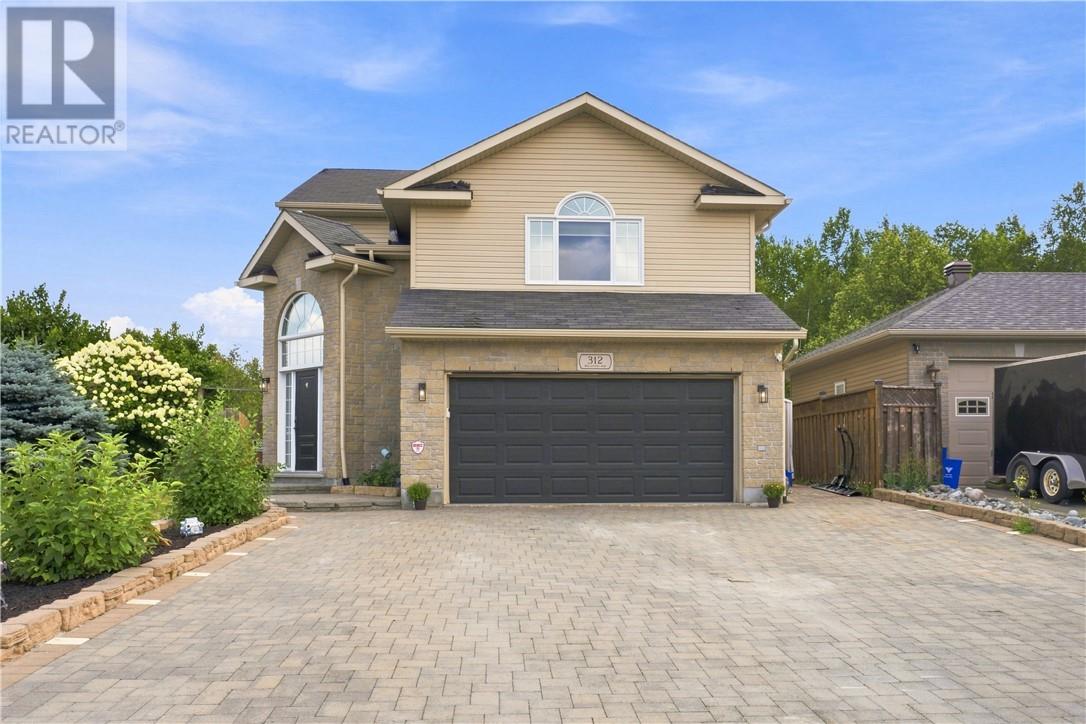
312 Braemore Cr
Garson, Ontario
This beautifully designed 3-bedroom, 2.5-bath home offers the space a growing family needs, with plenty of room to gather, play, relax, and make lasting memories. You’ll appreciate the inviting curb appeal, with attractive stone and vinyl siding, gardens, interlock driveway, and a welcoming walkway. Inside, the grand entrance makes a wonderful first impression, featuring vaulted ceilings, a foyer closet, and plenty of room for the whole family to come in, kick off their shoes, and settle in. Upstairs, the bright, spacious main level brings everyone together with an open-concept kitchen, dining, and living area, the home's heart and the perfect place for busy mornings, dinners, homework, and entertaining. Garden doors open to your private backyard, complete with a deck, hot tub, pool, and fully fenced yard. Plenty of space lets the kids play while you relax and enjoy the warmer months. A convenient powder room and laundry area complete this level. The beautiful loft-style living room offers a cozy space for movie nights, reading, relaxing, or giving the family room to spread out. The bedrooms are separated from the main living areas, creating a quiet and comfortable space for everyone to recharge. The spacious primary bedroom features a walk-in closet and private ensuite, while two additional bedrooms and a second full bathroom provide plenty of space for the family. The lower level adds more space with an open rec room with a plumbed-in area ready to become the 4th washroom. Whether the rec room becomes a playroom, game room, home gym, or movie space, the possibilities are endless. The 1.5-car garage provides convenient parking and additional storage. Located just minutes from New Sudbury, Garson offers a welcoming community with three elementary schools, everyday amenities, green space, and plenty of opportunities for year-round outdoor recreation. A home where there’s room to grow, gather, and make memories. Welcome home to Garson! (id:45725)
426 Elm Street
Sudbury, Ontario
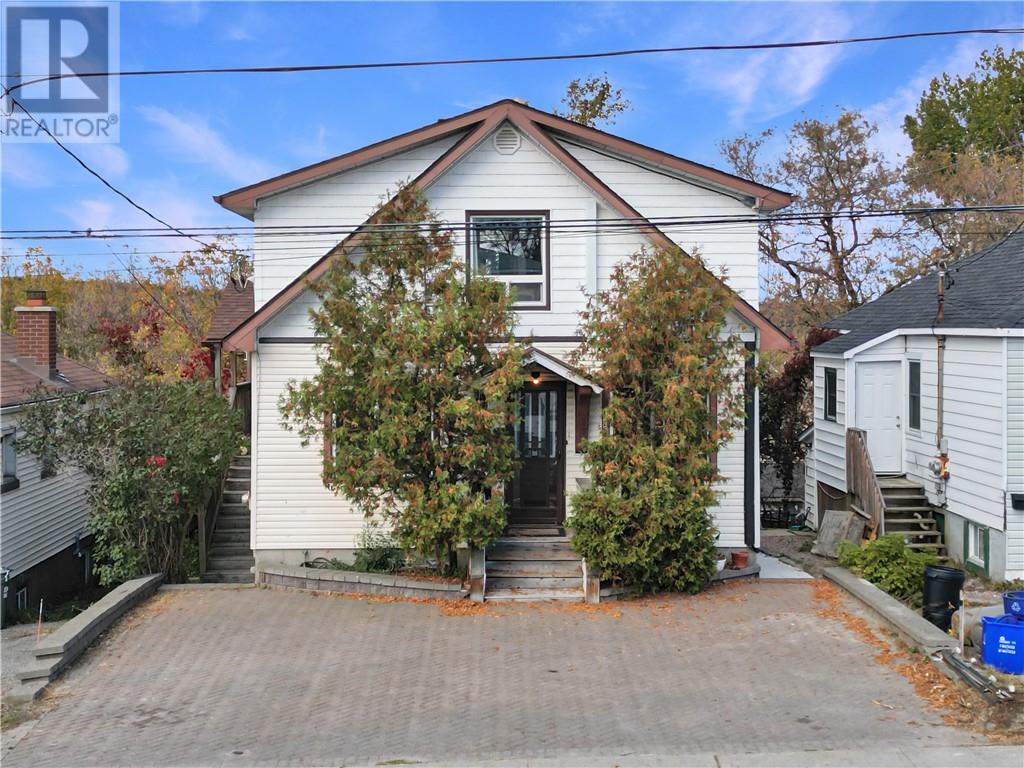
Welcome to 426 Elm Street, Sudbury! This inviting legal duplex offers an excellent opportunity for both owner-occupants and savvy investors looking to expand their real estate portfolio. Featuring a two-bedroom main-floor unit and a separate two-bedroom upper unit, this property offers flexible living arrangements and excellent income potential. Separate meters add convenience for managing utilities, while numerous upgrades throughout the property provide added value and peace of mind. The interlocking driveway offers attractive curb appeal and practical off-street parking. Conveniently located along a bus route and close to shopping, schools, parks, and everyday amenities, this property makes city living easy. Looking for additional income potential? The basement offers the possibility of creating a third unit, subject to municipal approvals and applicable requirements. Whether you're looking to live in one unit while generating rental income from the other or seeking an investment property with future upside, 426 Elm Street is an opportunity you won't want to miss! (id:45725)
20 Coulson Street
Capreol, Ontario
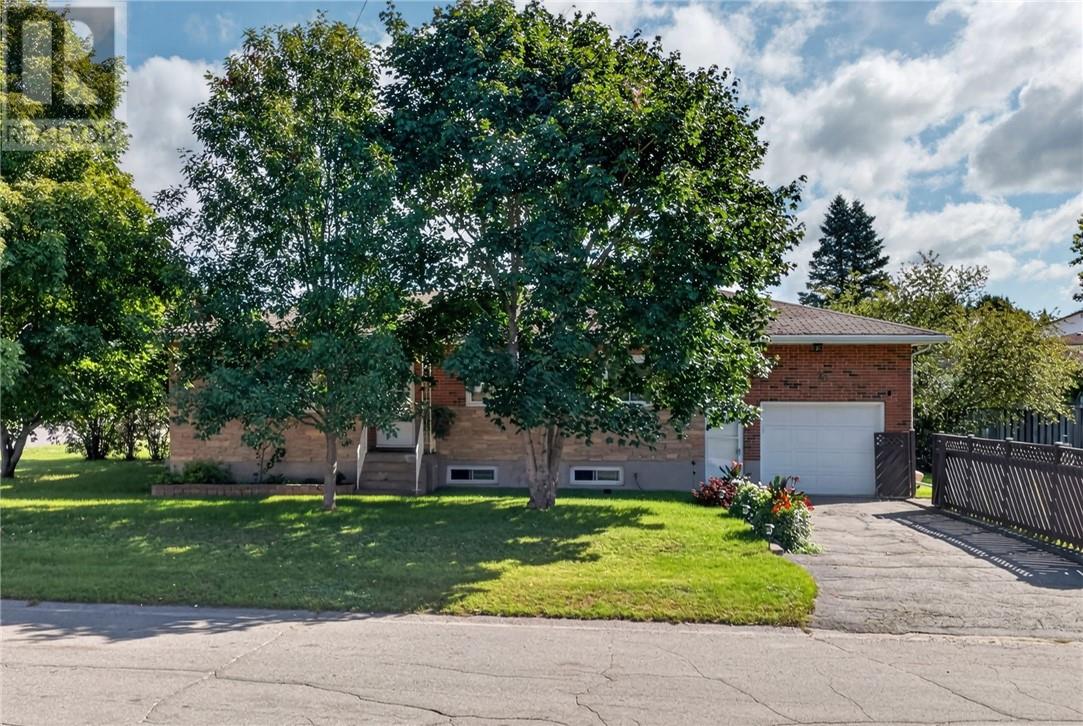
Welcome to 20 Coulson Street! This well-maintained, all-brick bungalow offers excellent value, versatile living space and income potential, ideally located across from the park and Capreol Arena. The main level features a spacious living room, good-sized kitchen and dining area, 3 bedrooms and an updated bathroom. The lower level offers a vacant 1-bedroom in-law suite, giving the new owner the opportunity to select their own tenant and set their own rent. The suite features a generous living room with a cozy gas fireplace, along with access to the shared laundry area. A spacious utility room and cold room provide additional storage. Outside, you'll appreciate the attached 15' x 24' garage with high ceilings, ideal for winter parking, a workshop or storing recreational toys, plus a fully fenced side yard. Recent updates include all front window glass seals replaced September 2026, updated electrical panel (spring 2026), hot water tank approximately 3 years old and rental furnace installed January 2026, rented at approximately $69/month and may be assumed or paid out on closing for approximately $6,850, to be negotiated. Whether you're looking for a family home, space for extended family or an opportunity to generate additional income, this solid and well-cared-for property offers plenty of possibilities in a convenient Capreol location. Move in READY... Don't wait! All information including measurements, zoning and taxes provided should be independently verified by the Buyer and Buyer's Agent. (id:45725)
3329 Romeo Street
Val Caron, Ontario
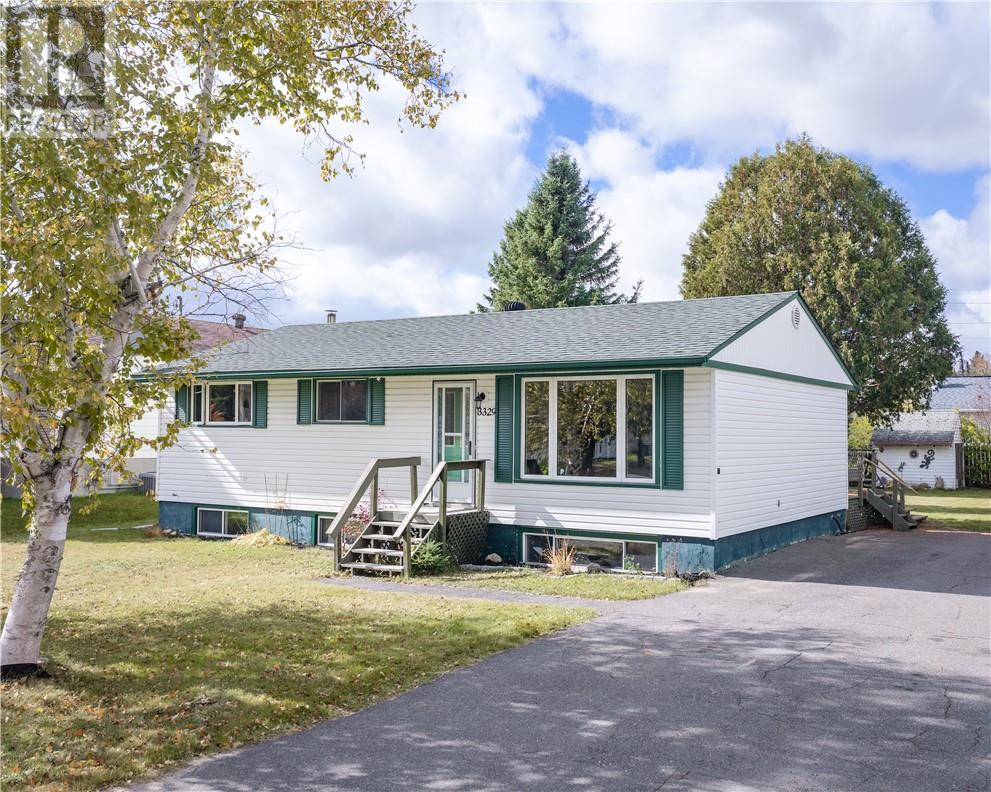
Welcome home! Perfect starter home in a convenient valley location and close to everything. This well-kept property features 3+1 bedrooms and 1.5 bathrooms, offering a functional layout with comfortable living space for first-time buyers, young families, or anyone looking for a home in a central location, close to everything. The renovated basement adds great extra space for relaxing, entertaining, or setting up a home office, while the nice backyard provides a great spot to enjoy the outdoors. Located near schools, shopping, parks, trails, and everyday amenities, this is a fantastic opportunity to own a move-in ready home in a central Val Caron neighbourhood. (id:45725)
4 Thorburn
Gore Bay, Ontario
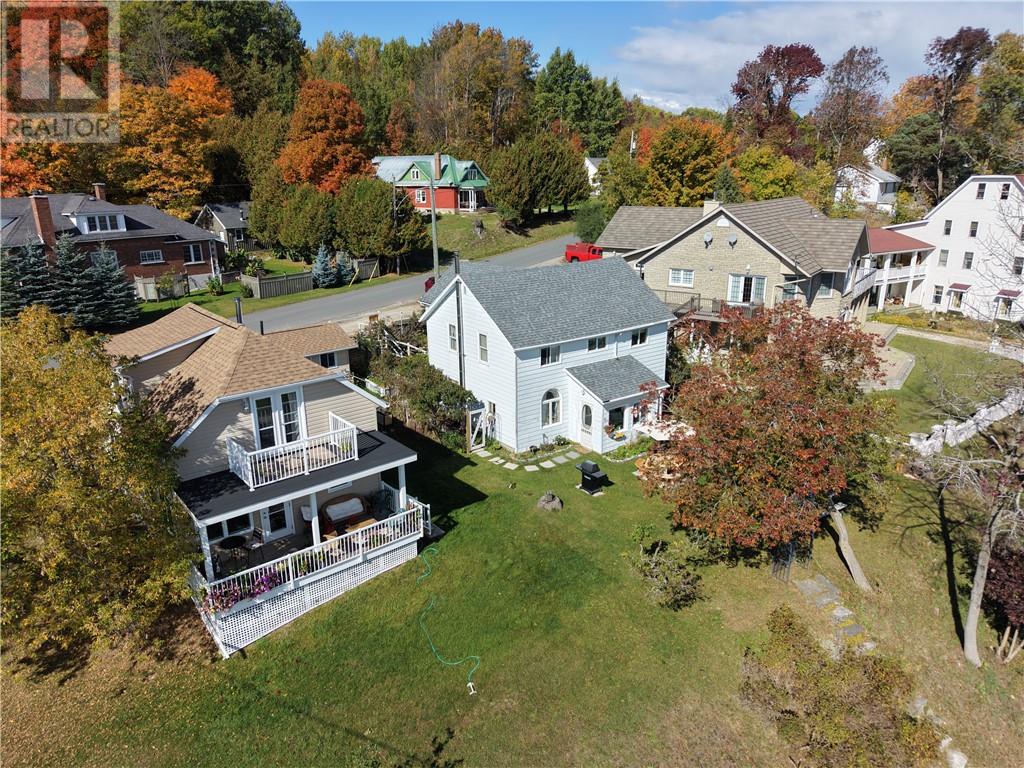
Century Home with Harbour Access in the Heart of Gore Bay Step into the character and charm of a classic century home, ideally situated on a unique lot with frontage on both Thorburn Street and Water Street, offering direct access to the beautiful Gore Bay Harbour and marina. Located just steps from downtown, this property puts shops, restaurants, waterfront amenities and the heart of the community right outside your door. This spacious two-storey home has been thoughtfully upgraded while retaining the warmth and character expected of a century property. The main level features a bright sunroom, kitchen, dining room and comfortable living room, along with a generously sized laundry/mudroom that provides excellent functionality for everyday living. Upstairs, you will find four bedrooms and one full bathroom with the second bathroom on the main level, offering plenty of room for family, guests or the potential for a home office or studio. The basement has been upgraded with spray foam insulation, adding to the home's comfort and efficiency. Additional improvements include a high-efficiency furnace and backup generator, providing peace of mind and dependable year-round living. The property's location is truly special, combining the convenience of being in the centre of Gore Bay with the rare advantage of direct harbour and marina access. Whether you're looking for a full-time residence, island retreat, or a property with potential for seasonal use, this charming century home offers a unique opportunity to enjoy waterfront living while remaining within walking distance of everything downtown Gore Bay has to offer. (id:45725)
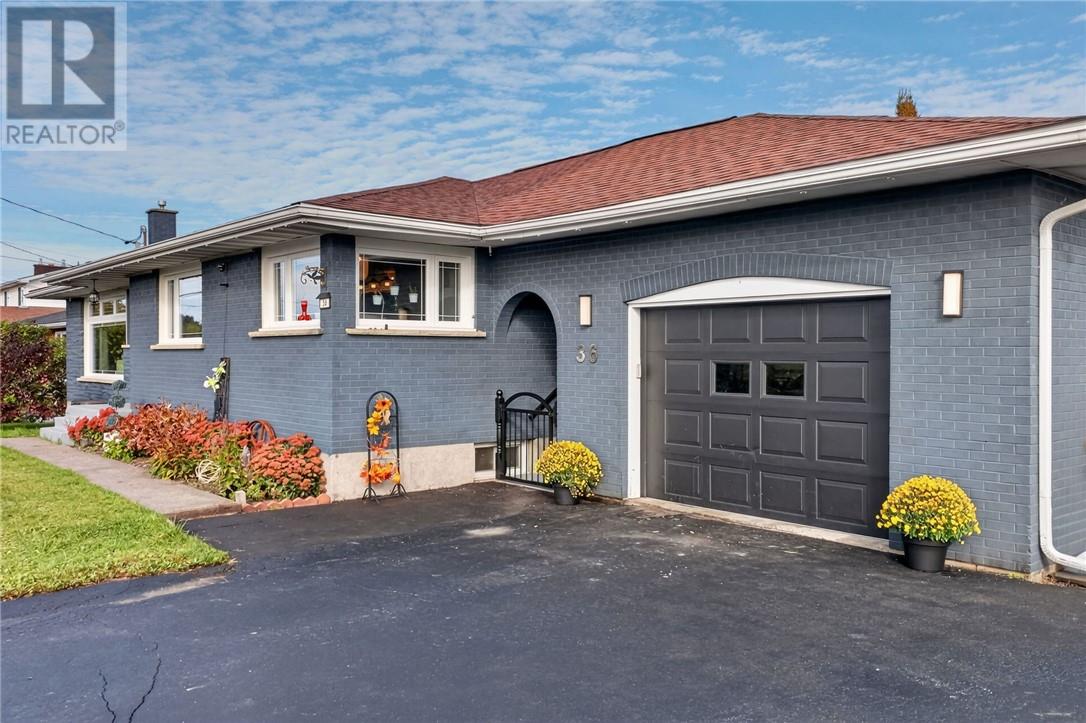
36 Edward Avenue
Chelmsford, Ontario
Welcome to 36 Edward Avenue in Chelmsford! This spacious, solid all-brick bungalow showcases pride of ownership and numerous recent upgrades. Offering 3+2 bedrooms and plenty of living space and is move-in-ready, ideal for a growing family. This home has undergone many renovations, including updated windows and doors, a beautiful kitchen with island and appliances included, and updated 4-piece bathroom, (handicap friendly) plus convenient main-floor laundry and a spacious living room filled with natural light from the large picture window. The fully finished lower level offers even more space with a generous family room, 2 additional bedrooms, a 3-piece bathroom and bonus room that could be used as home offices, games rooms, hobby rooms or additional flex space. A side entrance features convenient breezeway that connects the home to the 17' x 25' detached garage. Two driveways provide plenty of parking with extra room for your RV, boat or recreational toys. Enjoy year round comfort of gas heat and central air. Conveniently located close to schools, parks, playgrounds, arena, shopping and everyday amenities. A well-cared-for home with many updates and offering plenty of space inside and out—just move in and enjoy! Quick possession available. Images may include virtual staging, digital enhancements, seasonal representations and/or object removal. All information including measurements, zoning and taxes provided should be independently verified by the Buyer and Buyer's Agent. (id:45725)
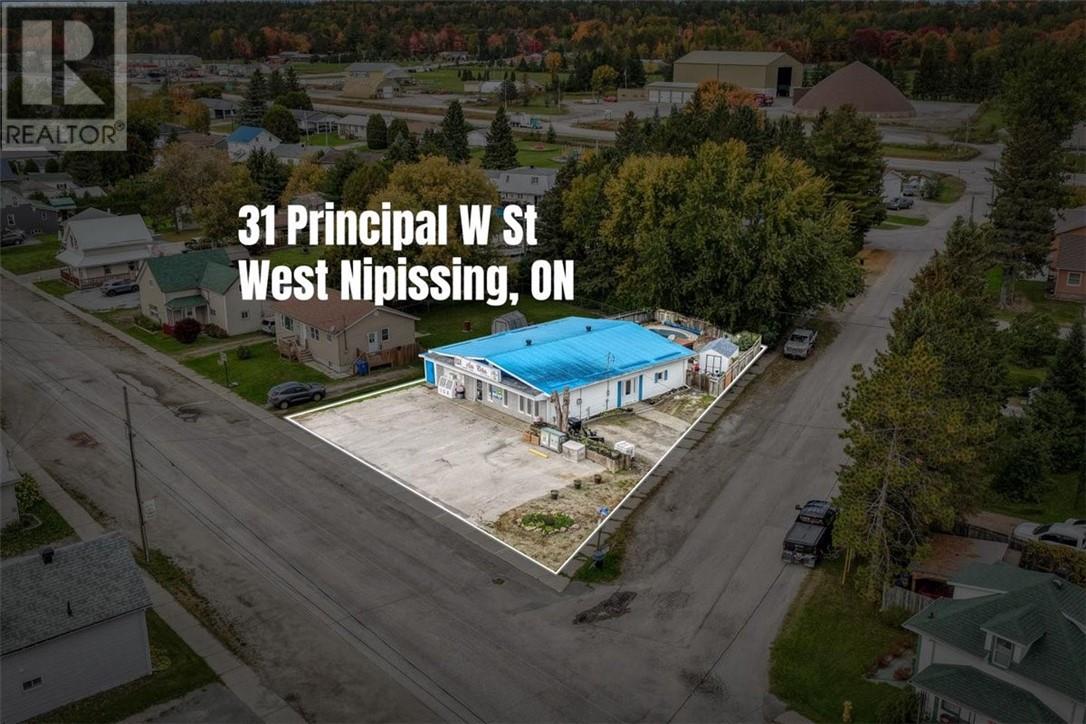
31 Principale Street W
Verner, Ontario
Live, Work & Invest in the Heart of Verner! Welcome to 31 Principal Street West, a unique opportunity combining a spacious 4-bedroom home with the well-established Au Coin convenience store, serving the Verner community since 1989. Whether you’re an entrepreneur looking to own and operate a local business, an investor, or a family wanting the convenience of living and working in one location, this property offers incredible possibilities. The residential portion has seen several important updates. The kitchen was completely renovated in 2018, featuring custom cabinetry, updated countertops and backsplash, LED pot lights and a refreshed ceiling. The living and dining rooms were redone in 2019 with updated flooring, drywall, ceilings and LED pot lights, creating warm and comfortable spaces for everyday family living. Step outside and enjoy your own backyard retreat with a swimming pool, featuring a liner replaced in 2020 and a new pump and filter sand in 2026. A high-efficiency boiler installed in December 2022 provides efficient heating and hot water on demand. Located in the lovely community of Verner, Ontario, this property brings together home, business and lifestyle in one exceptional package. With Au Coin having been part of the community for more than 35 years, this is a rare opportunity to continue an established local business while enjoying the convenience of living in the same building. A property with history, versatility and income potential—come discover what 31 Principal Street West has to offer! (id:45725)
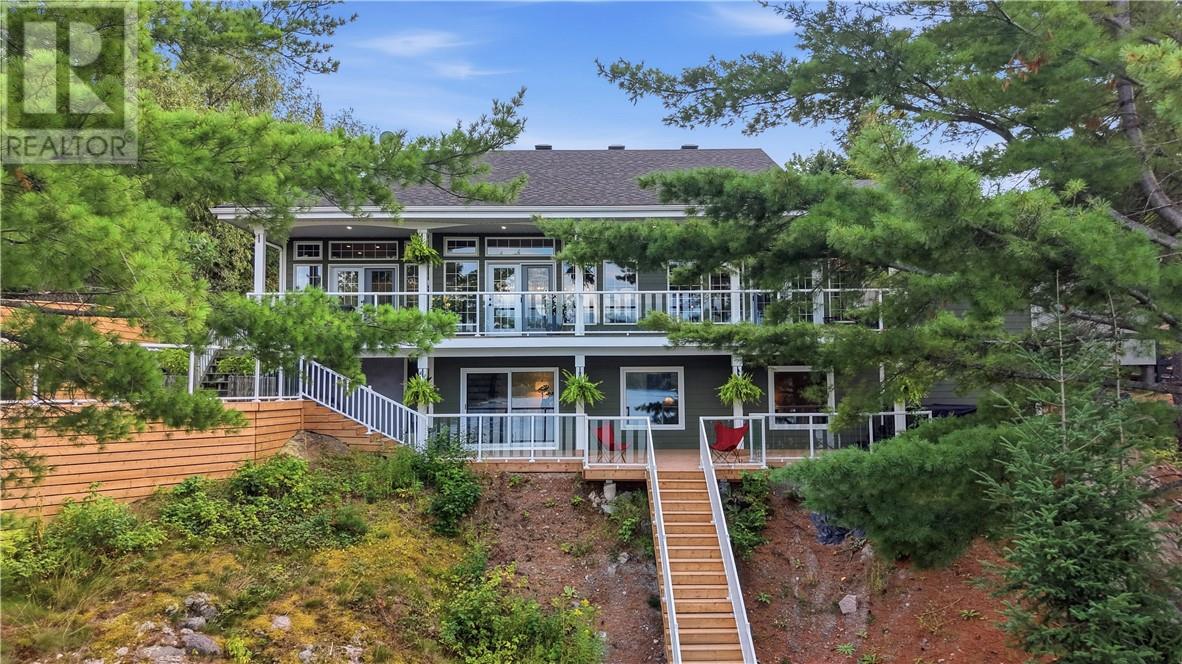
49 Gauthier Road
Alban, Ontario
WATERFRONT ON THE FRENCH RIVER! Completely updated and move-in ready, this spacious 3-bedroom, 2.5-bathroom home offers nearly 3,000 sq. ft. of living space and spectacular views of Rangers Bay, with 27 miles of boating on the Upper French River at your doorstep.. Wall-to-wall windows in the kitchen, 10 ' ceilings,living room and primary bedroom showcase the panoramic views, water and bring the outdoors in.The spacious primary bedroom features a private ensuite and walk-in closet, while all three bedrooms offer generous closet space. A convenient main-floor laundry adds to the home's functionality. Step outside and enjoy the best of waterfront living with expansive new decks and railings, plenty of room for outdoor dining and entertaining, and multiple spaces to relax and take in the view. The property also features a charming waterfront bunkie and outhouse, gardener's potting shed, and raised garden beds. A double detached heated garage provides excellent space for vehicles, toys, equipment and storage. A rare combination of space, updates, waterfront views and outdoor amenities, all in one property. Just move in and enjoy the French River lifestyle! (id:45725)
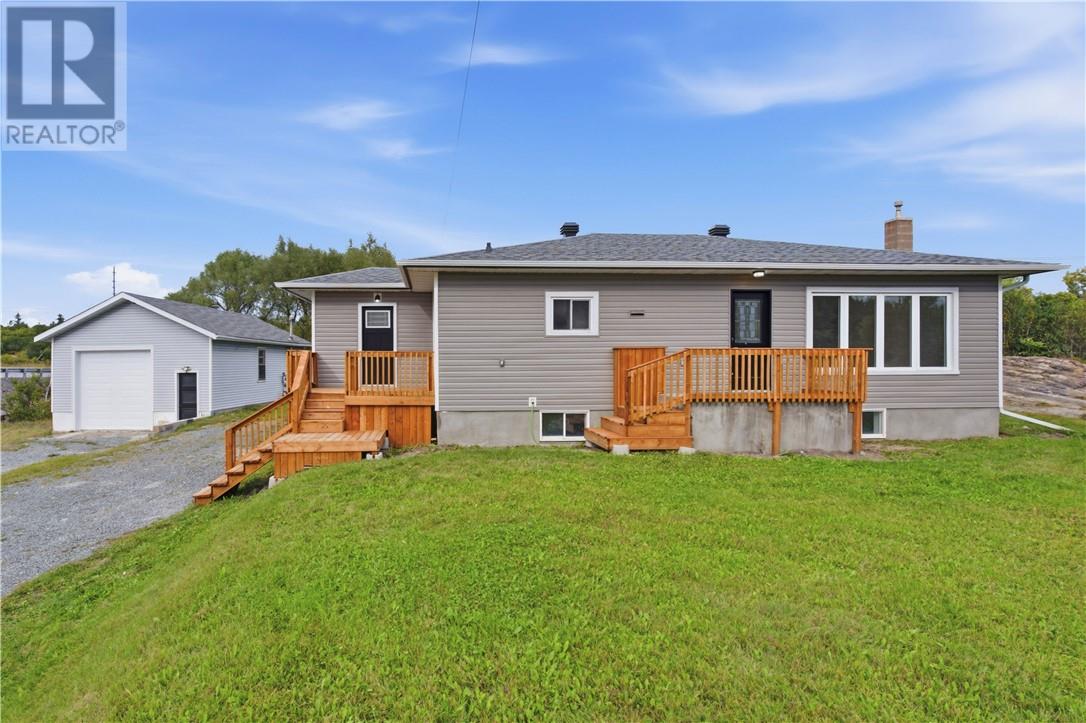
906 Goodview Road
Greater Sudbury, Ontario
**King of the Hill!** Located in the sought-after South End, this exceptional property sits at the end of a quiet dead-end cul-de-sac with no neighbours in sight. Enjoy privacy and space while being just minutes from shopping, amenities, and major highway routes connecting the entire city. Featuring a unique 3+2 bedroom layout with two separate living units, each with its own full kitchen featuring quartz countertops, island and backsplash, stainless steel appliances, and a full bathroom with double vanity. Ideal for multi-generational living, rental income, or added flexibility. The property has been fully renovated from top to bottom, including windows, doors, flooring, electrical, kitchens, bathrooms, and more. Beautiful vinyl and tile flooring throughout, with full ESA electrical certification. Additional updates include a brand-new furnace, air conditioning, and water heater. Outside, enjoy a detached, heated and fully wired shop-style garage with a 10' x 10' overhead door and its own separate gas meter. Perfect for a workshop, hobbies, storage, or potentially operating a business, subject to zoning and approvals. Set on an impressive double lot approximately 228 feet wide, this property offers exceptional privacy, abundant outdoor space, and a true “King of the Hill” feel. Plenty of storage, pantries and closets complete this incredible package. A rare opportunity combining two separate living units, extensive renovations, a massive private lot, and an exceptional heated shop style garage, all in one of the South End’s most desirable locations. (id:45725)