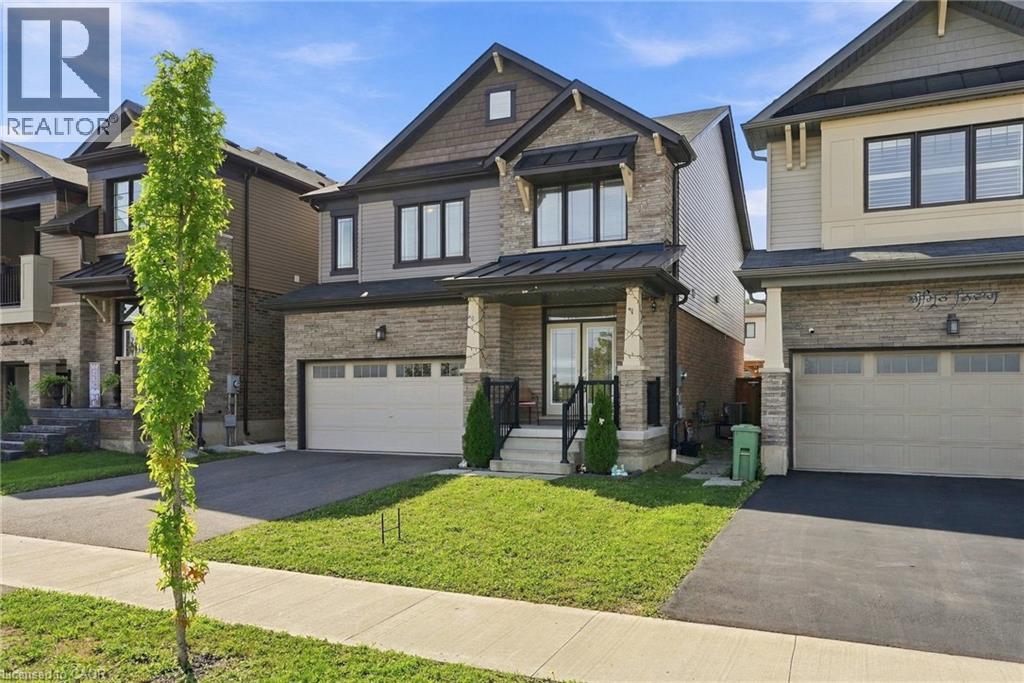
35 Royal Coachman Way
Stoney Creek, Ontario
Welcome to 35 Royal Coachman Way, a bright and spacious Stoney Creek Mountain gem, that features the space, upgrades, and convenience to make everyday living easy. With more than 2,200 sq. ft. of above-grade living space and unobstructed views from the front door, there’s plenty of room for the whole family. Engineered hardwood floors on the main level, which is filled with large windows and natural light. The heart of the home, the kitchen features granite counters, an extended island, extra cabinetry, a custom pantry, stylish backsplash, stainless steel appliances, and pot lights. Broad glass doors open from the breakfast area Four well-sized bedrooms on the upper level, with a primary bedroom that includes a walk-in closet with custom organizers, a 5-piece ensuite with double sinks, a soaker tub, and glass shower. Bedroom-level laundry a plus. Sitting on a premium lot, the backyard includes a patio slab, gazebo, shed, fencing, and concrete side walkway. The QEW and LINC are only minutes away, with Confederation GO Station approximately 8 minutes from the home. Schools, parks, trails, shopping, recreation, Walmart, Home Depot, and Heritage Green Sports Park are all conveniently nearby. (id:45725)
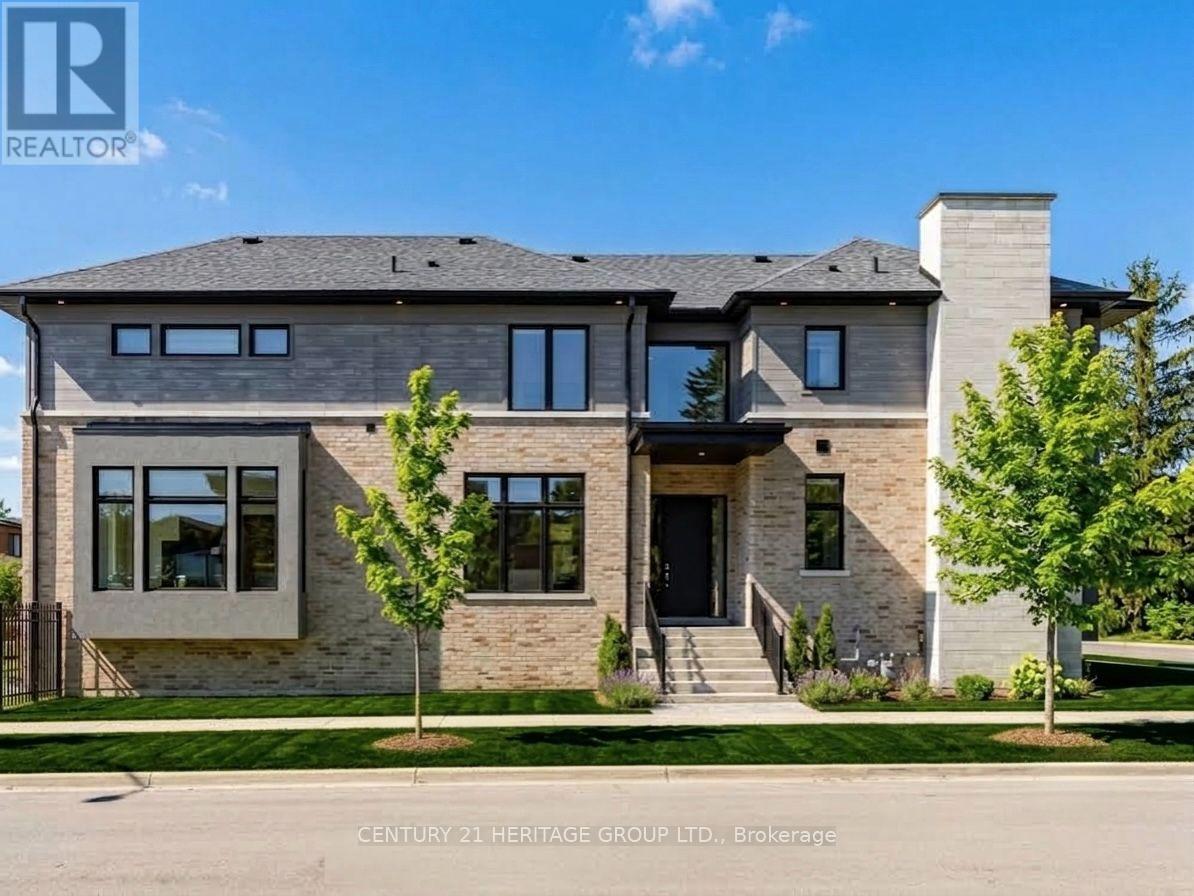
251 Oxford Street
Richmond Hill (Mill Pond), Ontario
This stunning, modern, nearly-new 4+1 bedroom home in highly desirable Richmond Hill showcases expansive light-filled windows and a bright, airy layout. The beautifully crafted open-concept kitchen serves as a stylish and welcoming centerpiece, featuring premium stainless steel appliances and granite countertops. Motorized blinds in the kitchen and family room add effortless luxury and everyday comfort. The main floor also includes a private office, ideal for remote work or study. Each second-floor bedroom offers its own ensuite with sleek floating vanities, delivering a refined, hotel-inspired feel. The fully finished walkup basement includes an additional bedroom and a spacious open area, providing exceptional flexibility - perfect for a guest suite, recreation space, multigenerational living, or even a potential separate unit. Nestled in a prestigious neighborhood surrounded by luxury homes and top-rated schools such as St. Theresa of Lisieux, this property offers an outstanding lifestyle. With over $100,000 in upgrades, it combines comfort, quality, and enhanced value throughout. (id:45725)
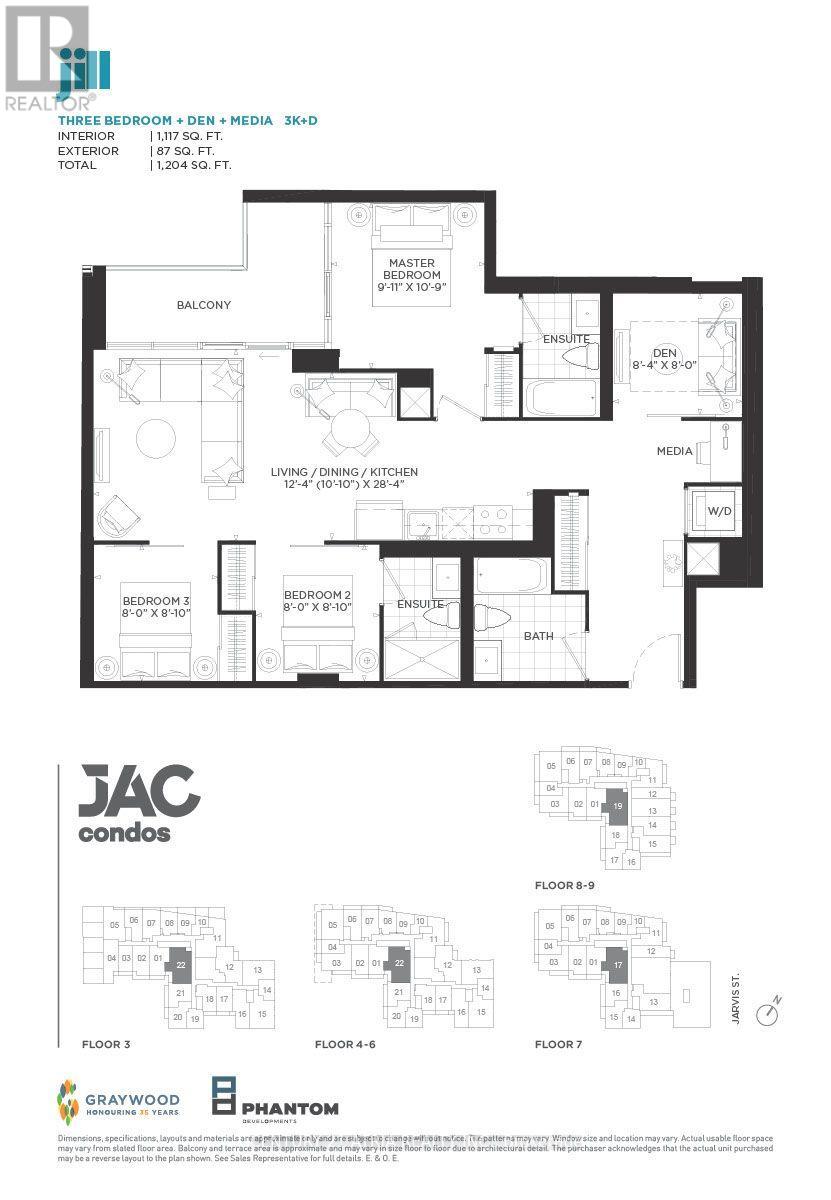
717 - 308 Jarvis Street
Toronto (Church-Yonge Corridor), Ontario
BRAND NEW FROM BUILDER - HST REBATE FOR ELIGIBLE PURCHASERS. JAC condos is perfectly situated at JArvis and Carlton. This prime location puts everything at your doorstep, with TTC, Eaton Centre, Toronto Metropolitan University just steps away. Indylge in a lifestyle of comfort and convenience with a myriad of amenities, including a sun deck for relaxation, a rooftop terrace with stunning views, BBQs, a state-of-the-art fitness studio, and even a gardening room. JAC condo offers a harmonious blend of modern living and vibrant community, ensuring a fulfilling experience for residents seeking a dynamic and well-appointed urban sanctuary. (id:45725)
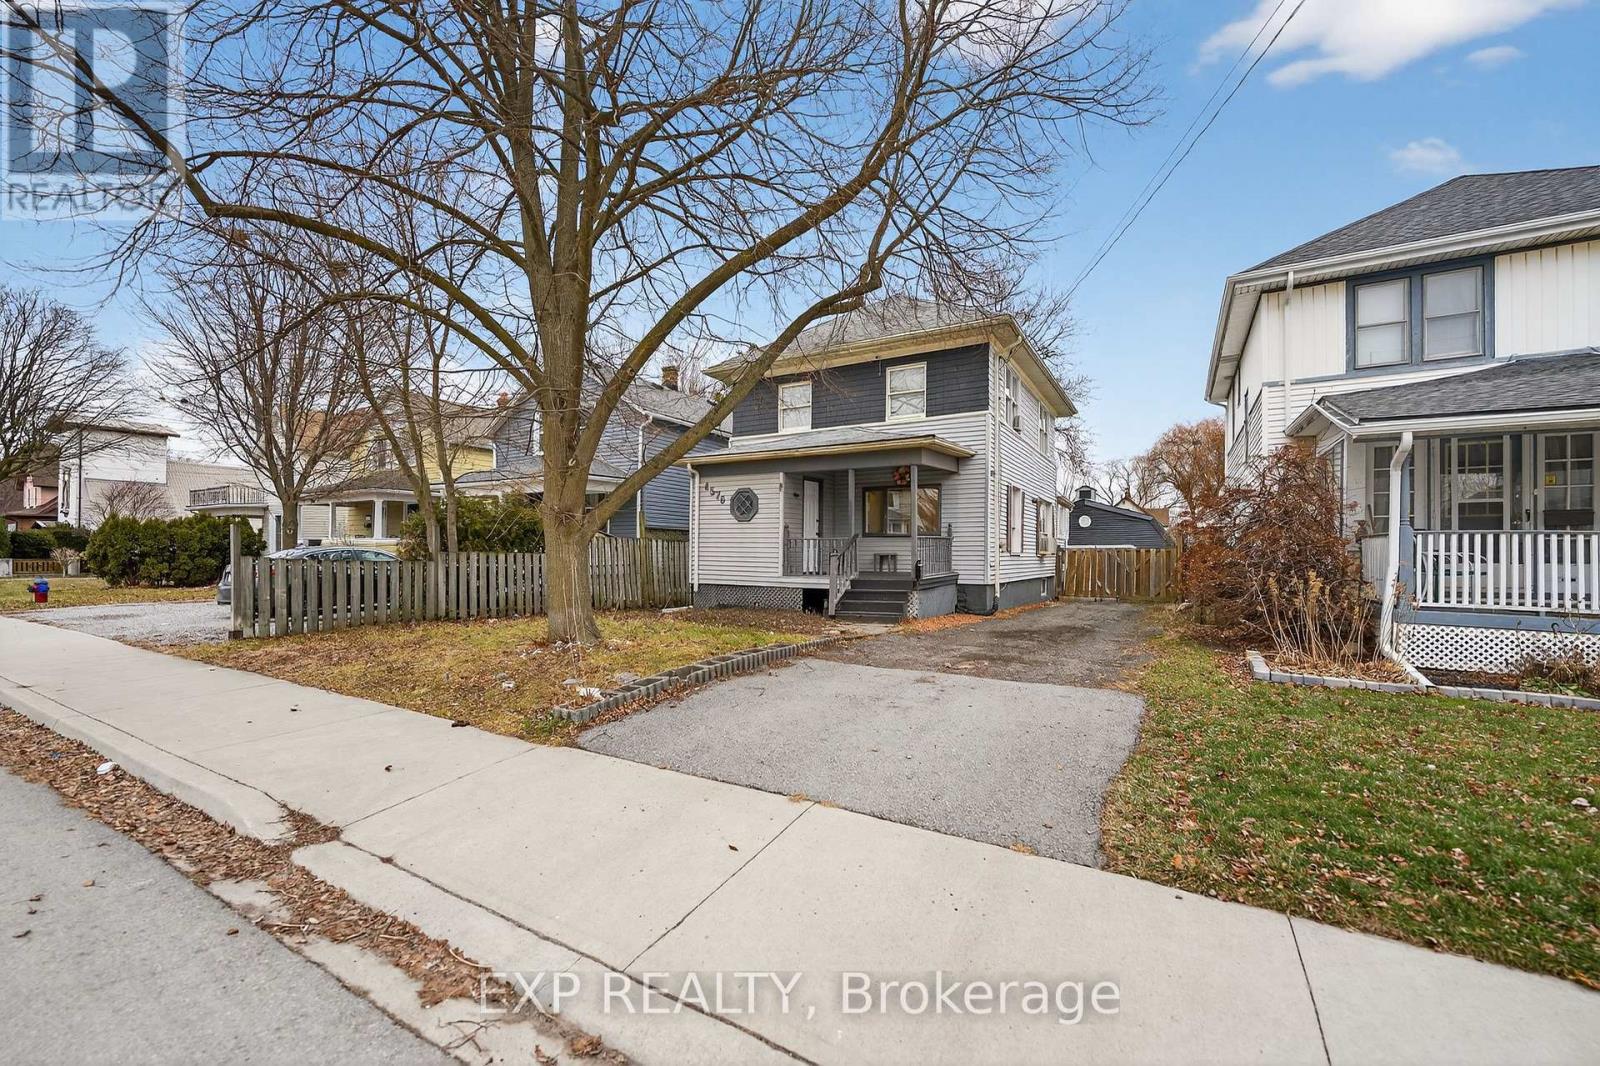
4576 Fourth Avenue
Niagara Falls (Cherrywood), Ontario
Welcome to this spacious 3 + 1 bedroom, 3 washroom home ideally located in the heart of Niagara Falls. Close to nightlife, shopping, restaurants and parks. Offering a functional main floor layout, the updated open concept floor-plan is perfect for both family time and entertaining. This home is perfect multi generational living, investors and families. The second floor offers 3 spacious bedrooms and a full washroom. The main floor has 2 living /entertaining areas and a large kitchen and full washroom. In the basement there is an area for an office or hobby room, another bedroom and full washroom. A separate entrance invites the new owner to entertain many different options. Out back a large garage /outbuilding is ideal for a hobbyist, workshop or simply additional storage. Don't miss this opportunity to own a flexible well located home in one of Niagara Falls most desirable and convenient neighbourhoods. (id:45725)
1365 Mary Street
Oshawa (Samac), Ontario
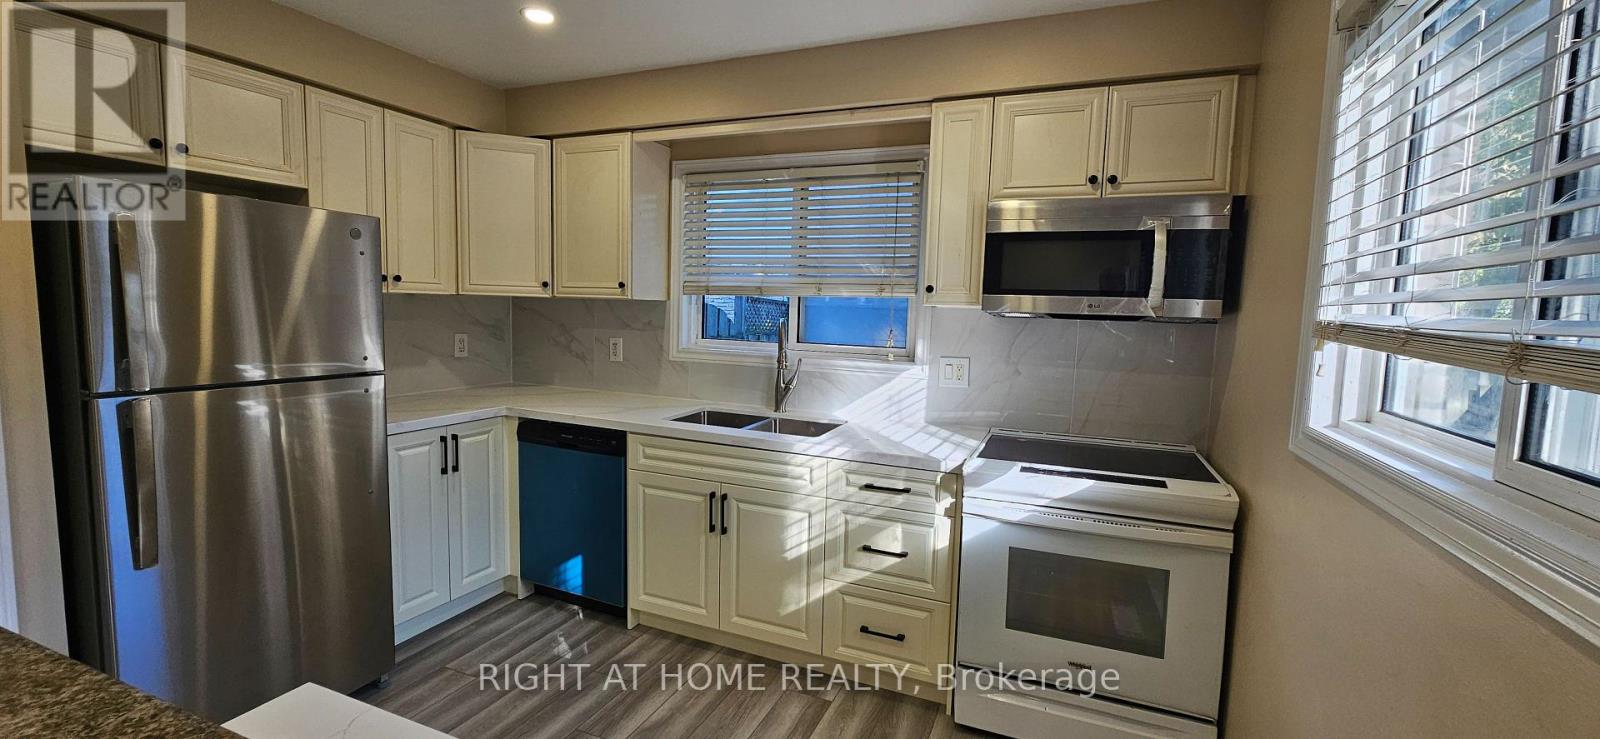
Freshly renovated 4+1 bedroom, 2-bathroom semi-detached home for lease in Oshawa's North end (Samac), minutes from Ontario Tech University and Durham College. Nearly every finish has been touched: new flooring runs through the whole house, new hardwood stairs connect all three levels, and the main and second floors have been freshly painted top to bottom.The kitchen is fully redone with new quartz countertops, new backsplash, new cabinets, and an added utility cabinet with its own quartz top, plus a brand new fridge, dishwasher and microwave. New blinds dress the living room and every bedroom. Both bathrooms have new toilets, and the main washroom has new tile throughout.Spacious principal rooms on the main and second floors, a family-sized eat-in kitchen with a walkout to the backyard, and a finished basement with an extra bedroom give this home real flexibility for a family or shared living. Private driveway with 2 parking spaces and a fenced yard round it out.The location does a lot of the work too. You're close to Taunton Road's shopping and dining (Walmart Supercentre, Sobeys, Winners, Homesense, Goodlife), a short trip to Ontario Tech University and Durham College, and near Cedar Valley Conservation Area and Camp Samac for trails and green space. Transit runs along Taunton for an easy commute.Move-in ready and updated throughout. Book your showing today. (id:45725)
49 Queen Street E
South Bruce Peninsula, Ontario
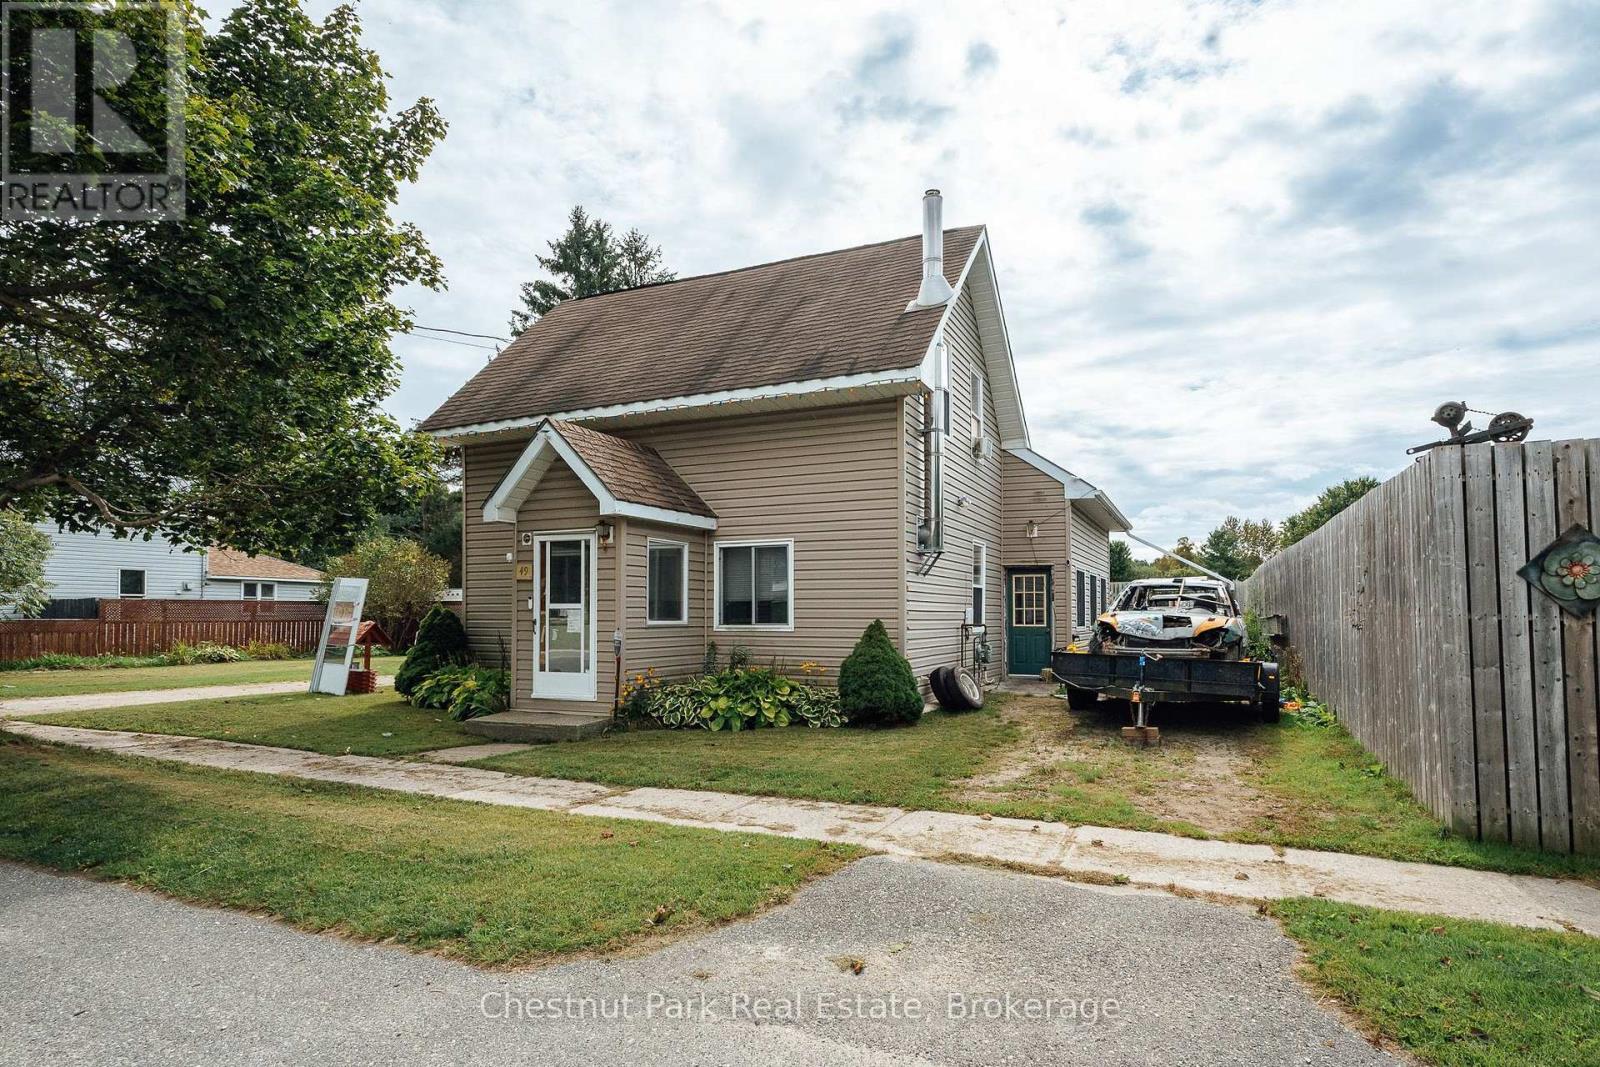
Welcome to 49 queen street east in the beautiful town of Hepworth conveniently located between Owen Sound, Wiarton, Sauble Beach. This 3 bed, 2 bath home has been updated over the years with plenty of space for you and your family to grow. Kitchen has been updated with maple cupboards, granite countertops, laminate flooring. Bathroom on the main level has also been updated featuring laundry on the main level. The generous size living room features a gas stove, an updated 200 amp panel behind the painting. A half bath has been added to the primary bedroom just waiting for your final touches to close it in. The backyard is fully fenced in and has a shop in the back with electrical. new well head and line 2019. On demand water heater 2023. 2 septic chamber lines added in 2016. New hepa filter added to furnace 2022. Insulation added to attic 2022. Lots of space for storage in the lofts and home is Disability accessible. (id:45725)
Basement - 76 Clancy Drive
Toronto (Don Valley Village), Ontario
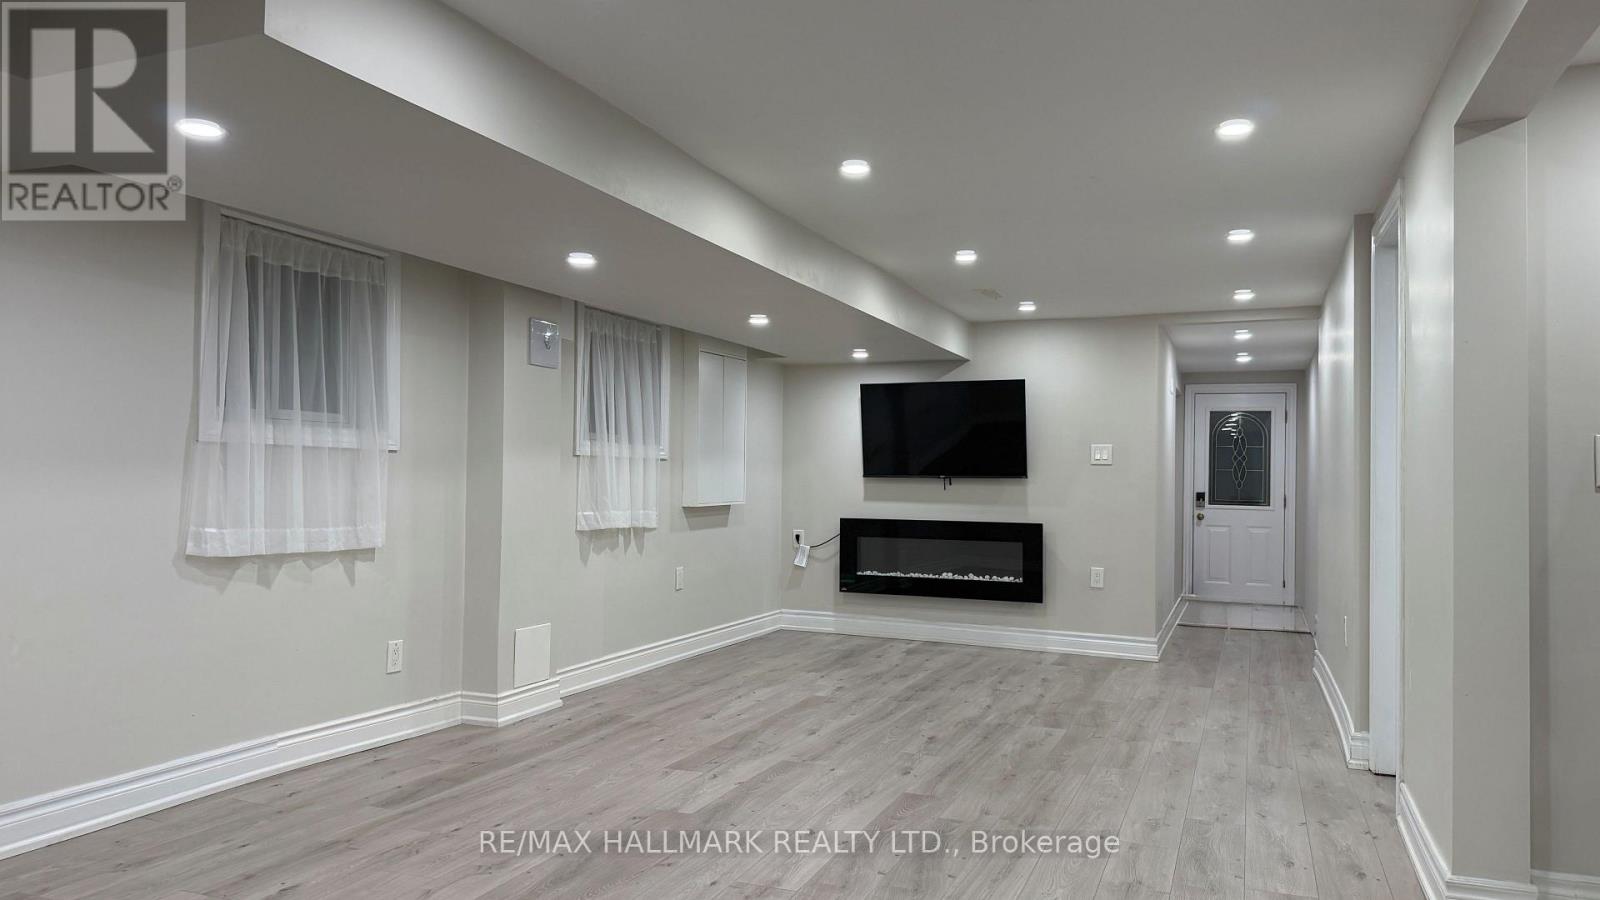
Fully Renovated 2-Bedroom Basement Apartment in a Convenient Location! Bright and spacious lower-level unit featuring two bedrooms, a modern living area, and a brand-new, separate laundry for added convenience. Recently renovated throughout with quality finishes and a fresh, contemporary feel. Excellent location with easy access to Highways 401 and 404, making commuting throughout the GTA a breeze. Close to shopping, restaurants, public transit, schools, and everyday amenities. A great opportunity for comfortable and convenient living! "NO PETS, NO SMOKE" (id:45725)
793 King Street W
Toronto (Niagara), Ontario
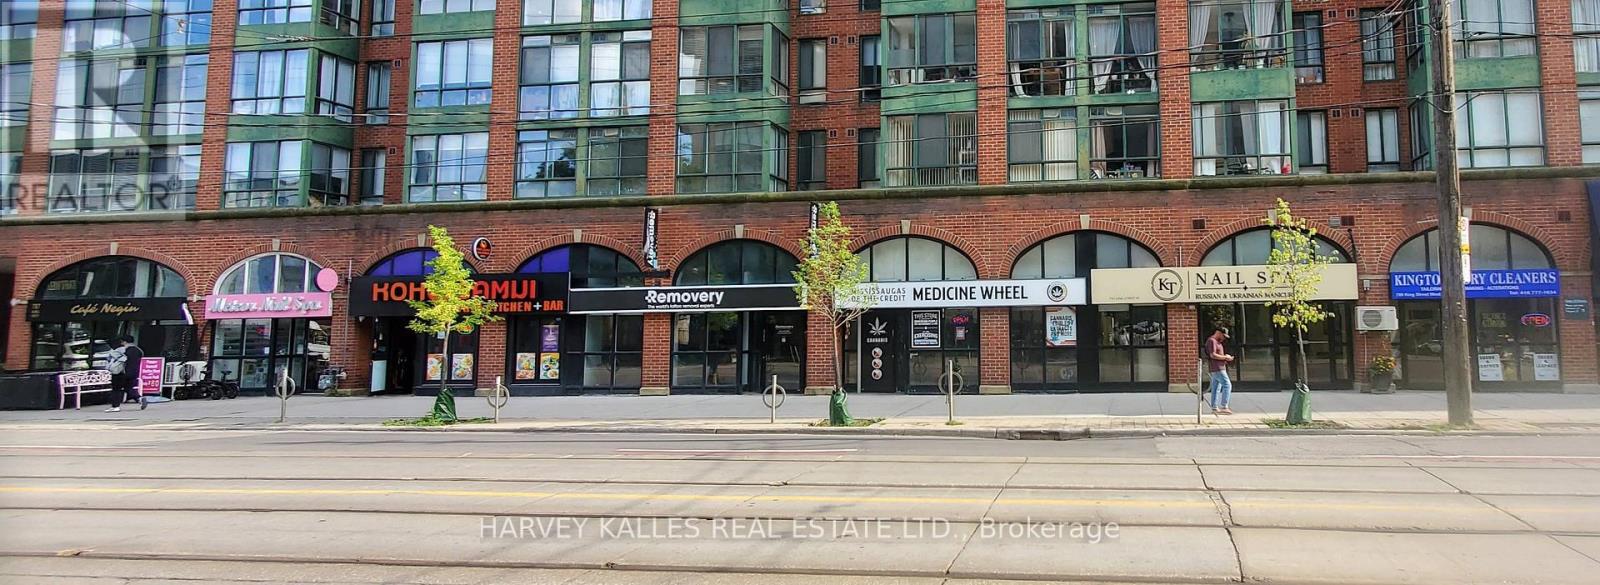
787 King St W, 789 King St W, 791 King St W, 793 King St W, 795 King St W, 797 King St W and 799 King St W combined addresses. 7 fully leased units with stable and long term tenants. 787 KIng W - 1231 sq ft, 789 King St W-520 sq ft , 791 King St W-1585 sq ft. 793 King St W -1358 sq ft, 795 King St W - 1385 sq ft, 797 King St W - 777 sq ft, 799 King St W - 450 sq ft. Optimum investment opportunity with exceptional rental income . Superb High Visibility Locations. Busy Vehicle And Pedestrian Traffic. Steps away from new Bathurst subway station of the new TTC Ontario Line. Also 7 dedicated underground parking spaces included. One Of The Hottest And Rapidly Developing Areas With Several New Condo Developments Nearby. In The Burgeoning Corridor Between King/Bathurst And Liberty Village. Steps away from new Bathurst subway station of the new TTC Ontario Line; AND the TTC streetcar Stops In Front. Includes 7 dedicated Underground Parking spaces . 132 feet frontage combined on King St W. VendorTake Back mortgage is available at favorable terms and Low interest rate. (id:45725)
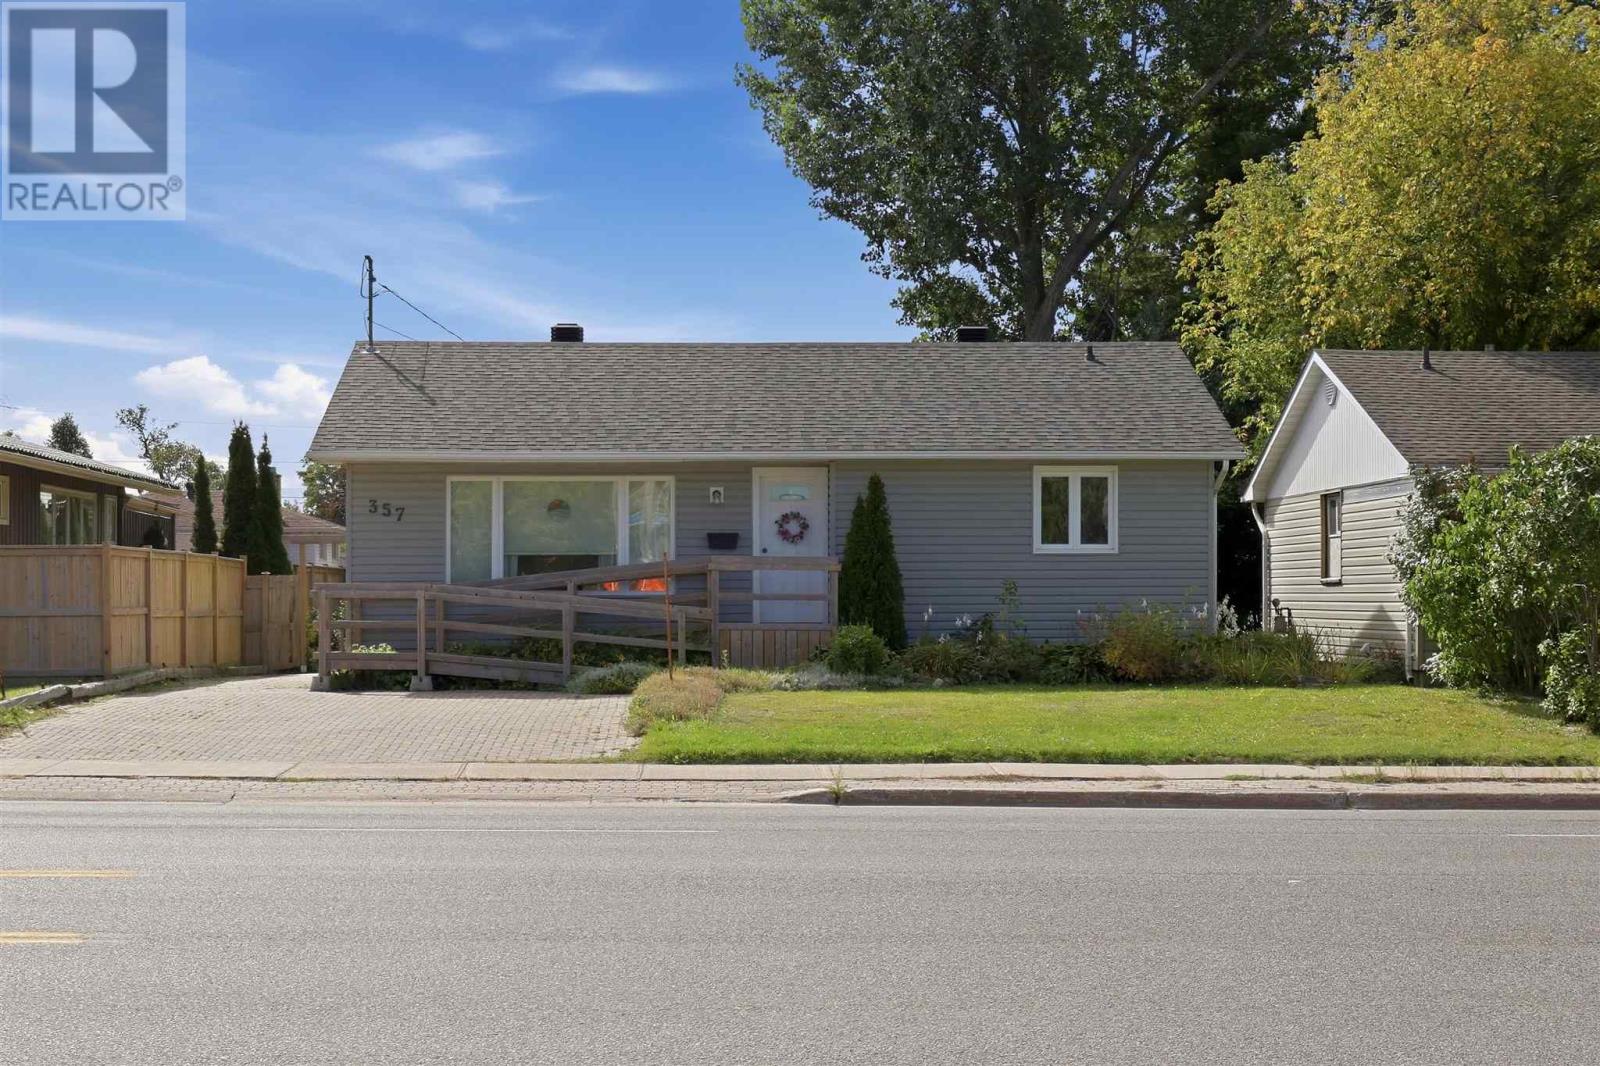
357 Mcnabb St
Sault Ste Marie, Ontario
This charming and well-maintained two-bedroom bungalow is ideally situated in a convenient central location and offers comfortable, functional living both inside and out. The main floor features a beautifully updated kitchen, spacious dinette with garden doors leading to the back deck, and a bright living room with hardwood flooring. Hardwood continues into both bedrooms, while the updated three-piece bathroom features a convenient walk-in shower. The finished lower level adds plenty of additional living space with a spacious rec room, a versatile bonus room ideal for a den, home office or hobby room, plus a great storage room with built-in shelving and a separate laundry area. Outside, enjoy the beautifully manicured backyard, back deck and lovely garden shed. Additional highlights include wheelchair ramp access to the home, newer windows, updated siding and shingles, a dual heating/cooling pump, and a newer boiler for the gas hot water heating system. Wonderful opportunity for first-time buyers, downsizers or anyone looking for a move-in-ready home in a convenient location. (id:45725)
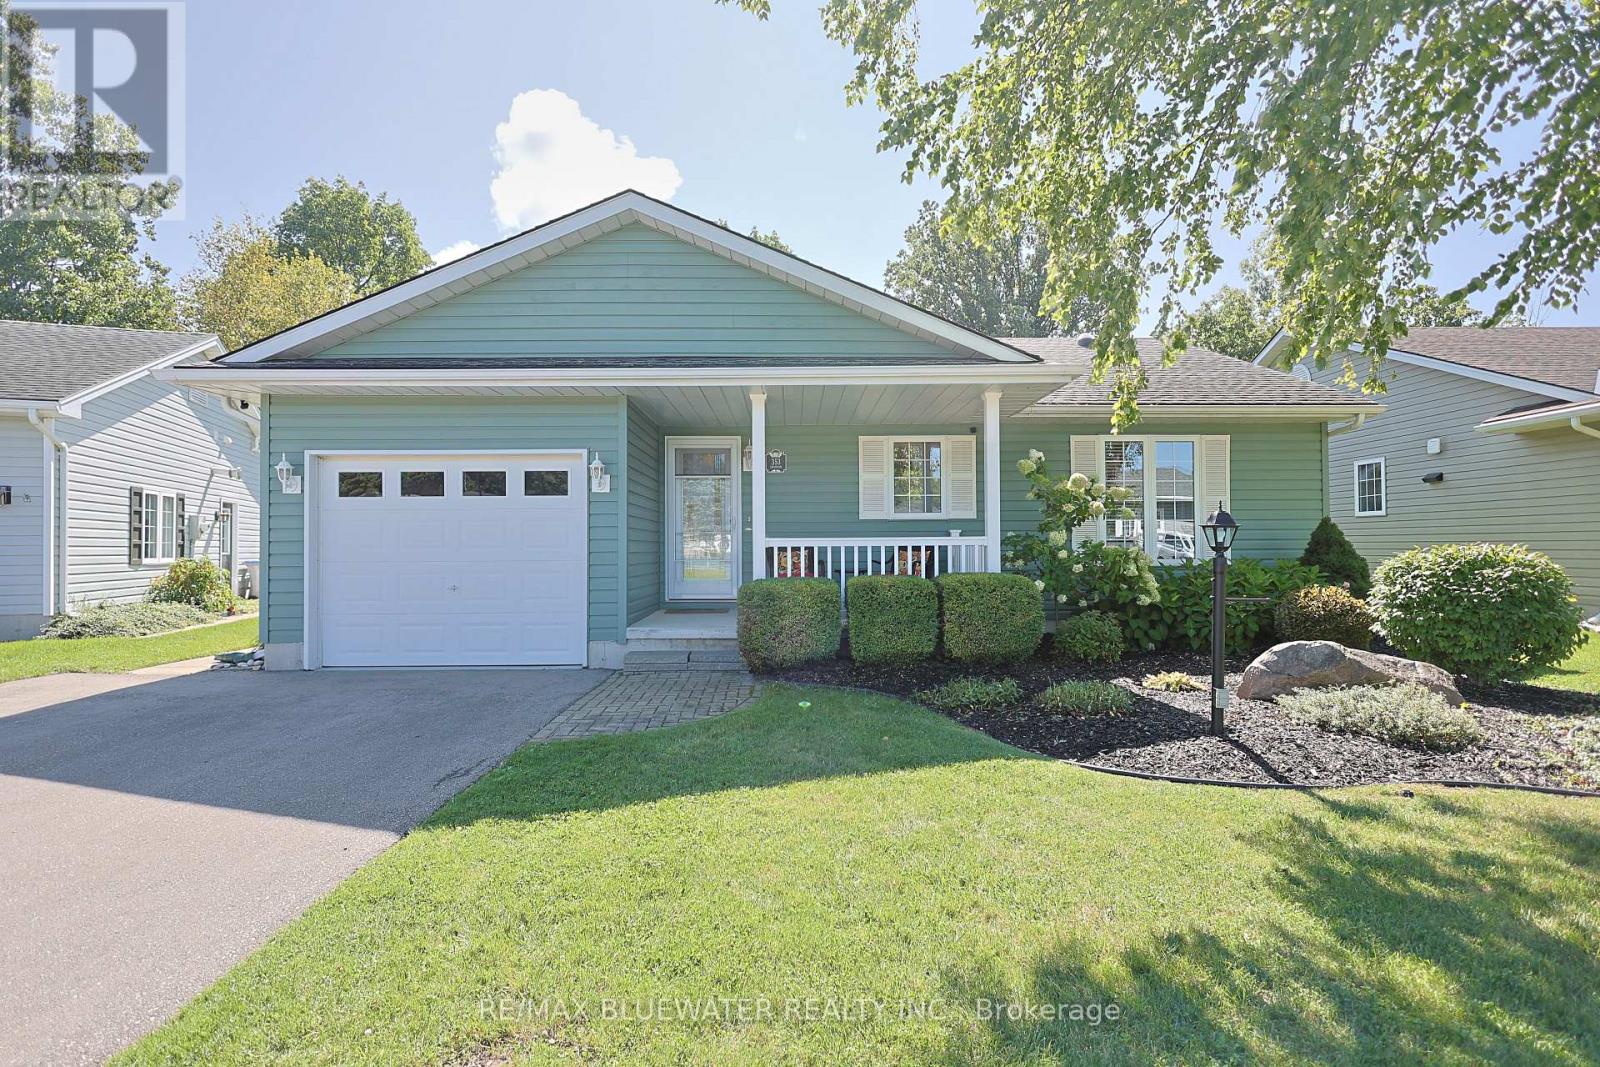
353 Shannon Boulevard
South Huron (Stephen), Ontario
Modern site built bungalow backing onto nature in the land leased community of Grand Cove. Over 1500 sqft of well appointed living space with attached single car garage, these units are hard to find in Grand Bend's most desired adult living community. Situated on a quiet setting backing onto mature tree forest and across from the community pond. The home highlights great curb appeal with the covered front porch, landscaped gardens and great yard space kept green with the irrigation system. Inside, you have an open concept design featuring high quality laminate flooring, pot lighting and flowing with natural light. The updated kitchen includes white shaker cabinetry, quartz countertops, tile backspash, stainless steel appliances and large island with contrasting coloured cabinets. The space is well designed with an eating area overlooking the back yard, coffee bar, pantry drawers for storage and laundry closet tucked away. Living room with vaulted ceilings serves as the heart of the home allowing friends to gather. Large family room added onto the back of the floor plan in 2016 features cathedral ceilings, linear gas fireplace and a wall of window overlooking nature. Primary bedroom suite complete with walk in closet and ensuite. Room for guests to visit with the second bedroom and main floor bath. Other highlights to the home include the large walk-through storage closet, on demand Generac generator and irrigation system. Enjoy the outdoors on your private patio space overlooking nature with the roll out awning to enjoy those sunny afternoons in the shade. Grand Cove Estates is a land lease community located in the heart of Grand Bend with activities for everybody from the heated saltwater pool, tennis courts, lawn bowling, dog park and so much more. All this and you are only a short walk to downtown and the sandy beaches of Lake Huron. (id:45725)
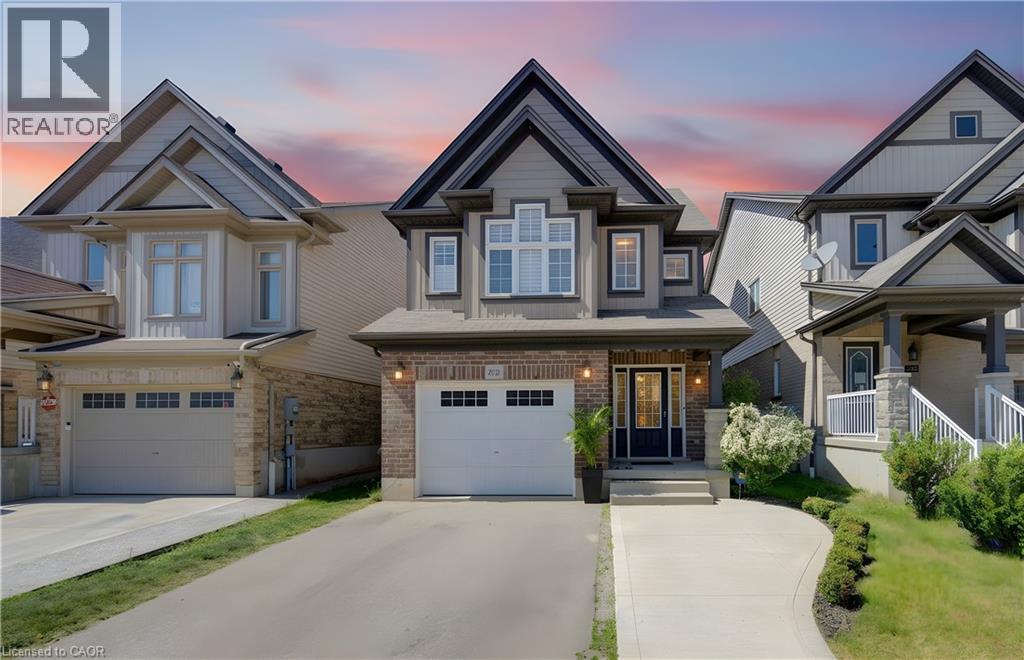
232 Cranbrook Street
Kitchener, Ontario
Welcome to this exceptionally clean and beautifully maintained, multi-level home in the family-friendly community of Doon South, close to top-rated schools, parks, trails, amenities, and Highway 401. Offering 3 bedrooms, 2.5 baths, and a thoughtfully designed layout, this home stands out with multiple living areas that give families the space and privacy to spread out, work from home, relax, or entertain comfortably. Large windows fill the home with natural light, while the spacious primary retreat features its own ensuite and all three generously sized bedrooms offer plenty of room for growing families. The well-appointed kitchen features an upgraded oversized Blanco Diamond Silgranit sink and kitchen tap, complemented by high-end KitchenAid stove and microwave, and an LG refrigerator with water and ice dispensing. The finished walkout basement adds valuable flexible living space. Outside, enjoy two levels of covered outdoor living, perfect for BBQs, entertaining, or relaxing while overlooking the beautifully landscaped backyard with mature trees, flowers, and natural stone features. Poured concrete provides convenient additional parking. Meticulously maintained and offering the ideal blend of space, privacy, natural light, and an unbeatable family-oriented location, this Doon South home is one you won’t want to miss. (id:45725)
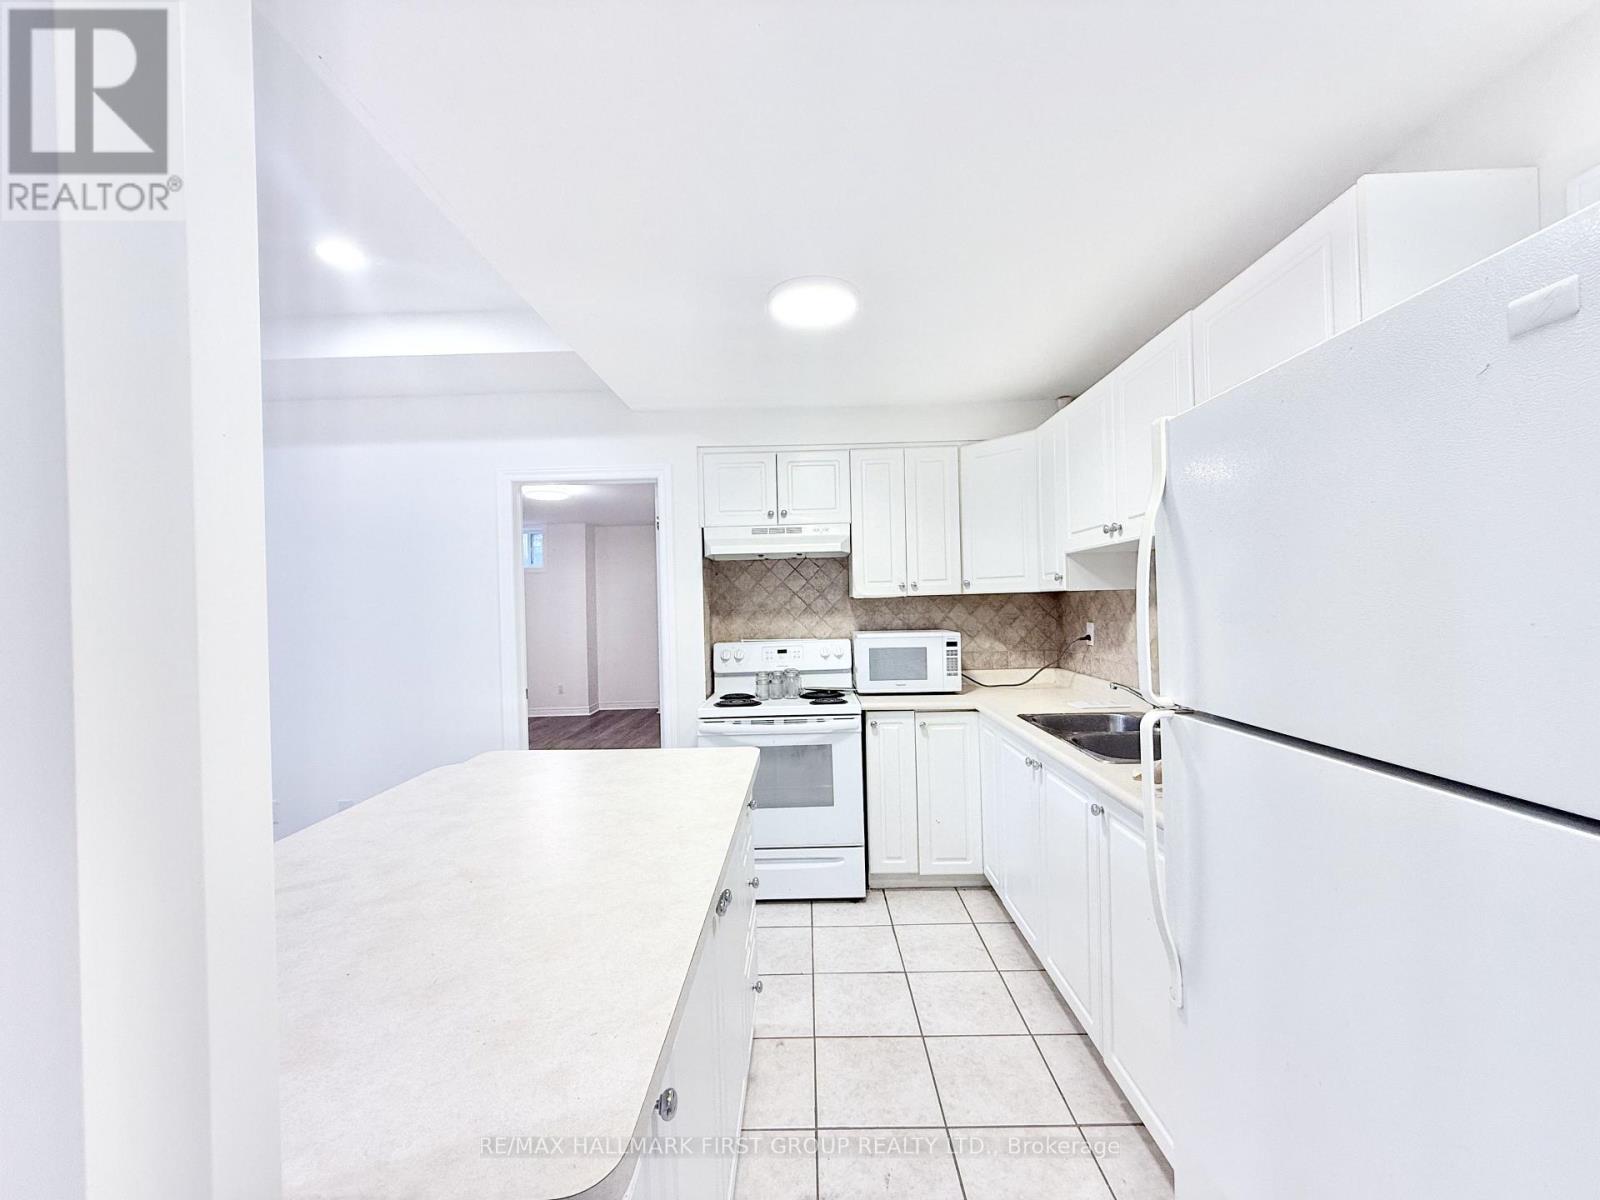
Basement - 22 Risebrough Avenue
Toronto (Newtonbrook East), Ontario
Welcome To This Spacious Two-Bedroom Basement Unit In The Desirable Newtonbrook Area! Featuring A Bright And Open Living Room With High Ceilings, Generously Sized Bedrooms, And Plenty Of Natural Light Throughout. With Nearly 1,000 Sq Ft Of Living Space, This Well-Laid-Out Home Offers An Abundance Of Windows, Ensuite Laundry, And Your Own Private Entrance. Enjoy The Convenience Of Being Just A Short Walk To TTC, Shops, Cafés, Local Amenities, And Parks. A Quiet And Comfortable Home In A Highly Convenient North York Location! ALL UTILITIES INCLUDED. 1 Parking. (id:45725)