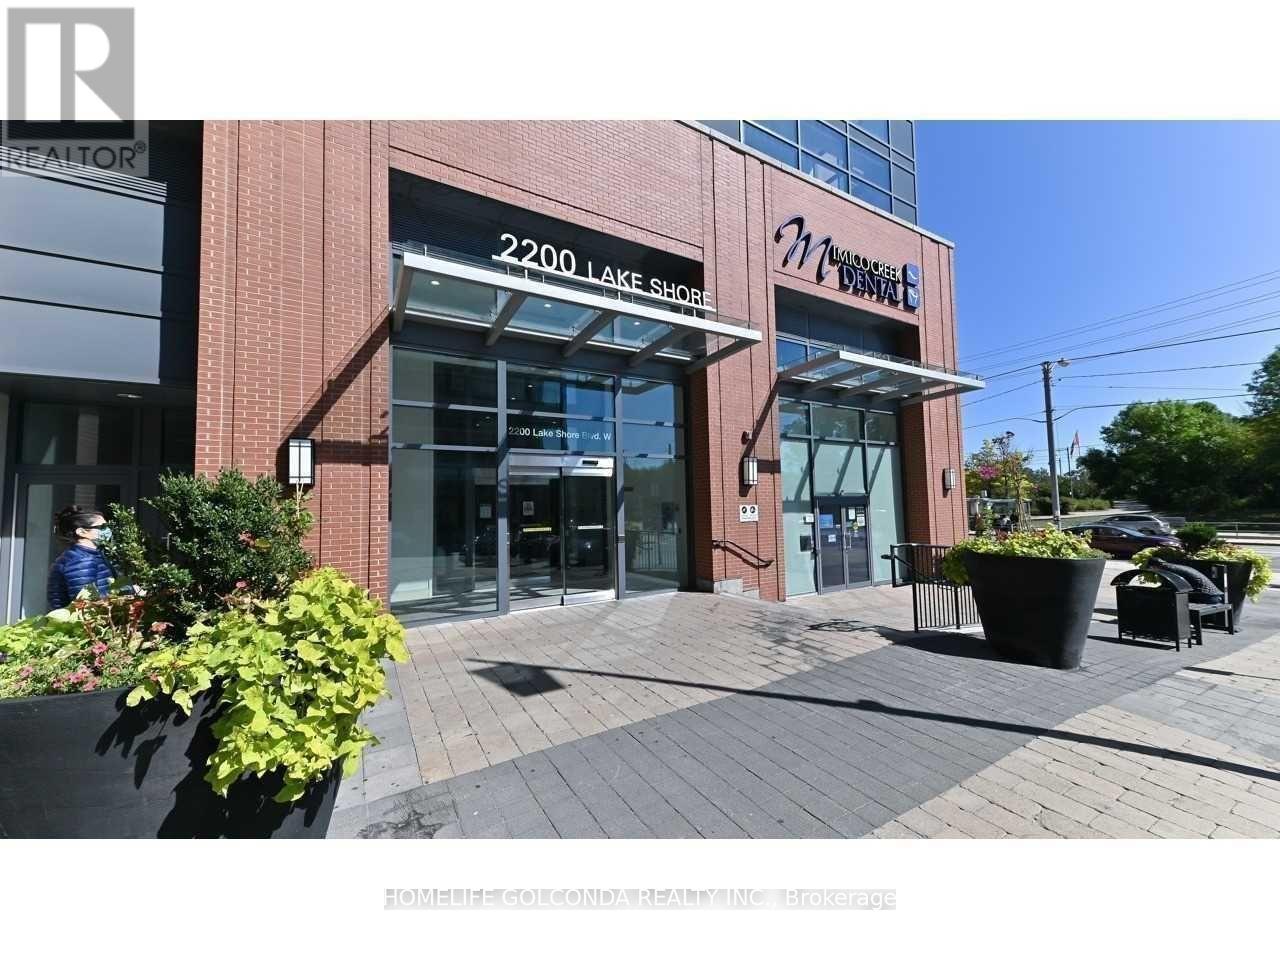
3008 - 2200 Lake Shore Boulevard W
Toronto (Mimico), Ontario
Spacious One Bedroom + Den, Lakeview Unit, Complete Unobstructed View Of The Lake & Toronto Skyline.Close to Humber college .Direct Access To The Highway, Ttc ,Shopping Center* Den Can Be Used As A Home Office, Open Concept Living & Dining W W/O To Balcony.Stainless Steel Appliances, Ensuite Washer/Dryer, 9Ft Ceilings. Oak Laminate Floor Throughout.Master Bedroom W Walk-In Closet. building Include Gorgeous Indoor Pool With Jacuzzi, Sauna, And Steam Room, Fully Equipped Gym, Yoga Studio, Sports Lounge, Party Rooms, Outdoor Bbq Terrace.Easy Access To Metro, Starbucks, Shoppers, Bank, Lcbo. Cross street is Mimic creek park and humber bay park trail, butterfly Garden, enjoy the lake view. (id:45725)
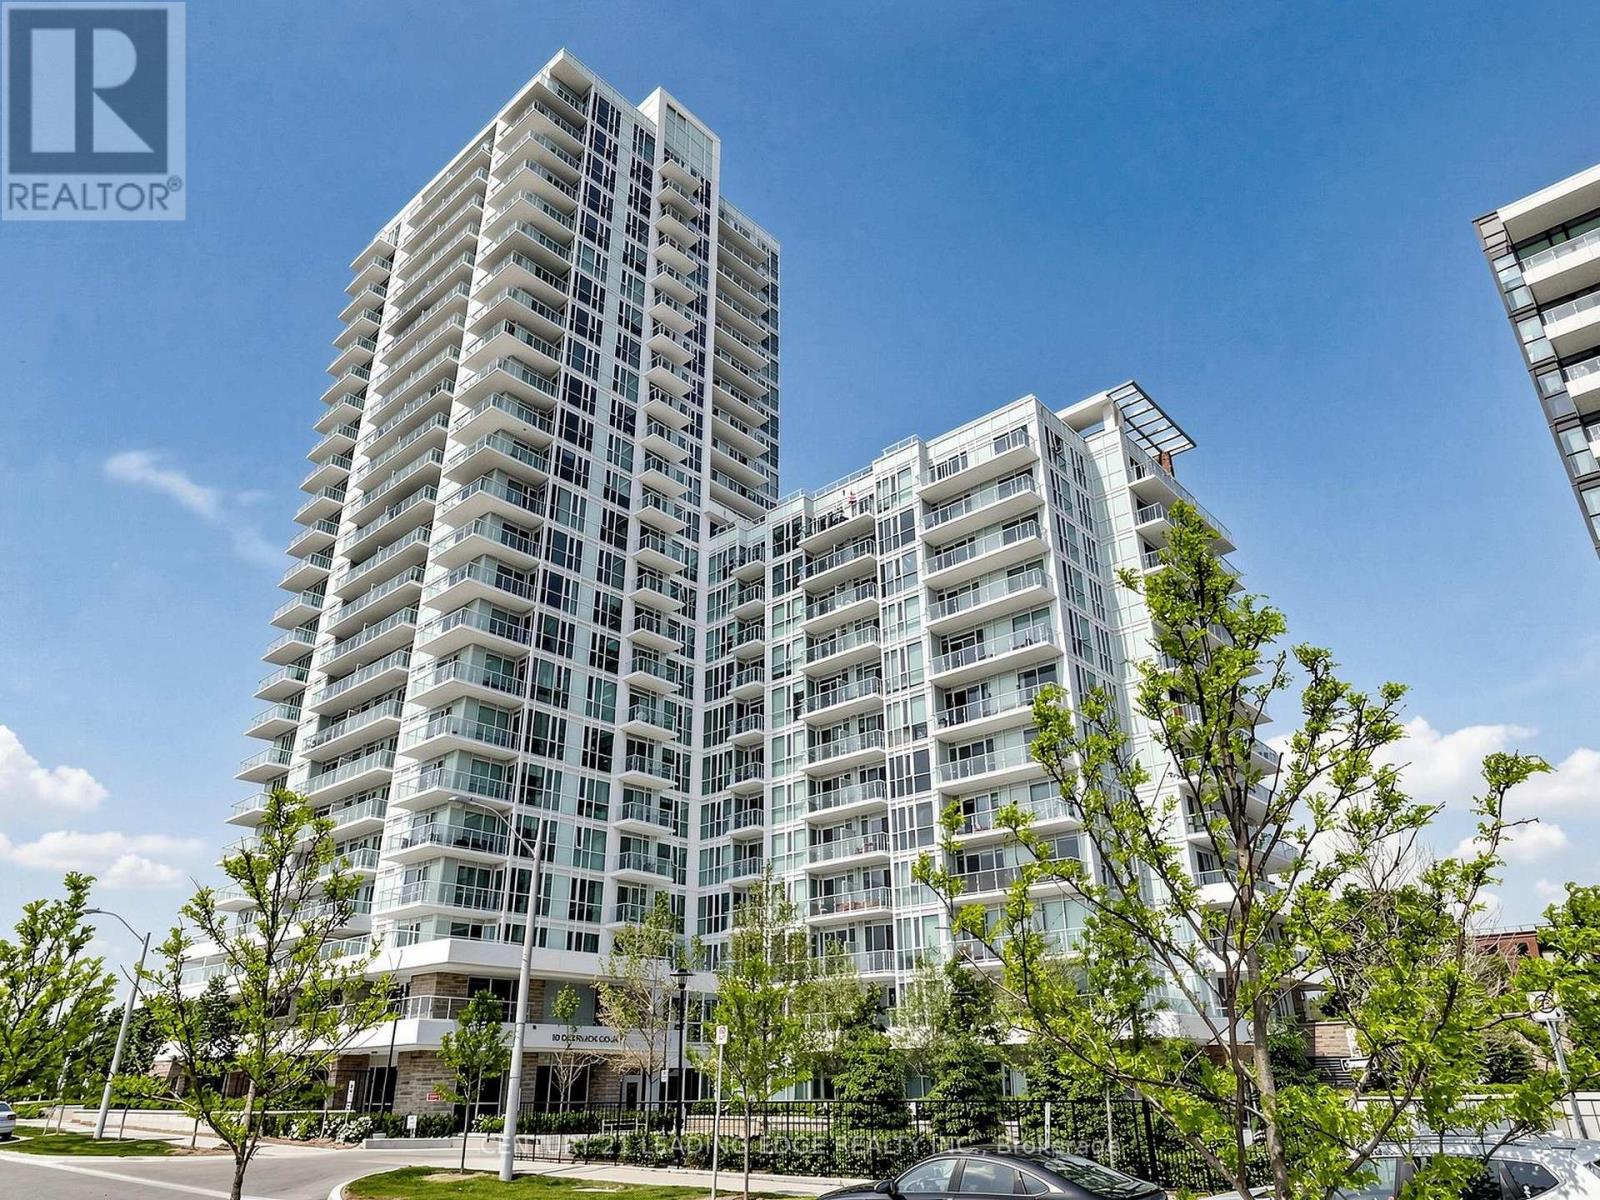
411 - 10 Deerlick Court
Toronto (Parkwoods-Donalda), Ontario
Experience modern condo living at its finest at The Ravine Condos in Toronto's desirable Parkwoods-Donalda neighbourhood! This bright and spacious 2-bedroom, 2-bathroom suite offers 931 sq. ft. of thoughtfully designed interior living space, plus an additional 175 sq. ft. across two private balconies showcasing beautiful view of greenary and ravine! Featuring soaring 9-ft ceilings, expansive floor-to-ceiling windows that fill the home with natural light, and thousands of dollars spent on interior finishes. The upgraded modern kitchen boasts sleek quartz countertops and stainless steel appliances, perfect for everyday living and entertaining. Includes 1 parking space and 1 locker. Enjoy an impressive selection of building amenities, including 24-hour concierge, fitness centre, yoga studio, media room, party/meeting room with full kitchen, children's playroom, indoor bicycle storage, pet-grooming station and rooftop garden with BBQ terrace, lounge and sun deck. Conveniently located steps to TTC transit, grocery stores, shopping, restaurants, schools and everyday essentials. Enjoy nearby Brookbanks Park and scenic ravine trails, offering opportunities for walking, cycling and outdoor recreation. Just minutes to Fairview Mall, Shops at Don Mills, Aga Khan Museum, Edwards Gardens and other popular attractions. Excellent access to the DVP and Highway 401 makes commuting throughout the GTA a breeze. An exceptional opportunity to enjoy contemporary urban living surrounded by nature, with the perfect balance of comfort, convenience and lifestyle! ***Furnished rental option available @ $3400/month!*** (id:45725)
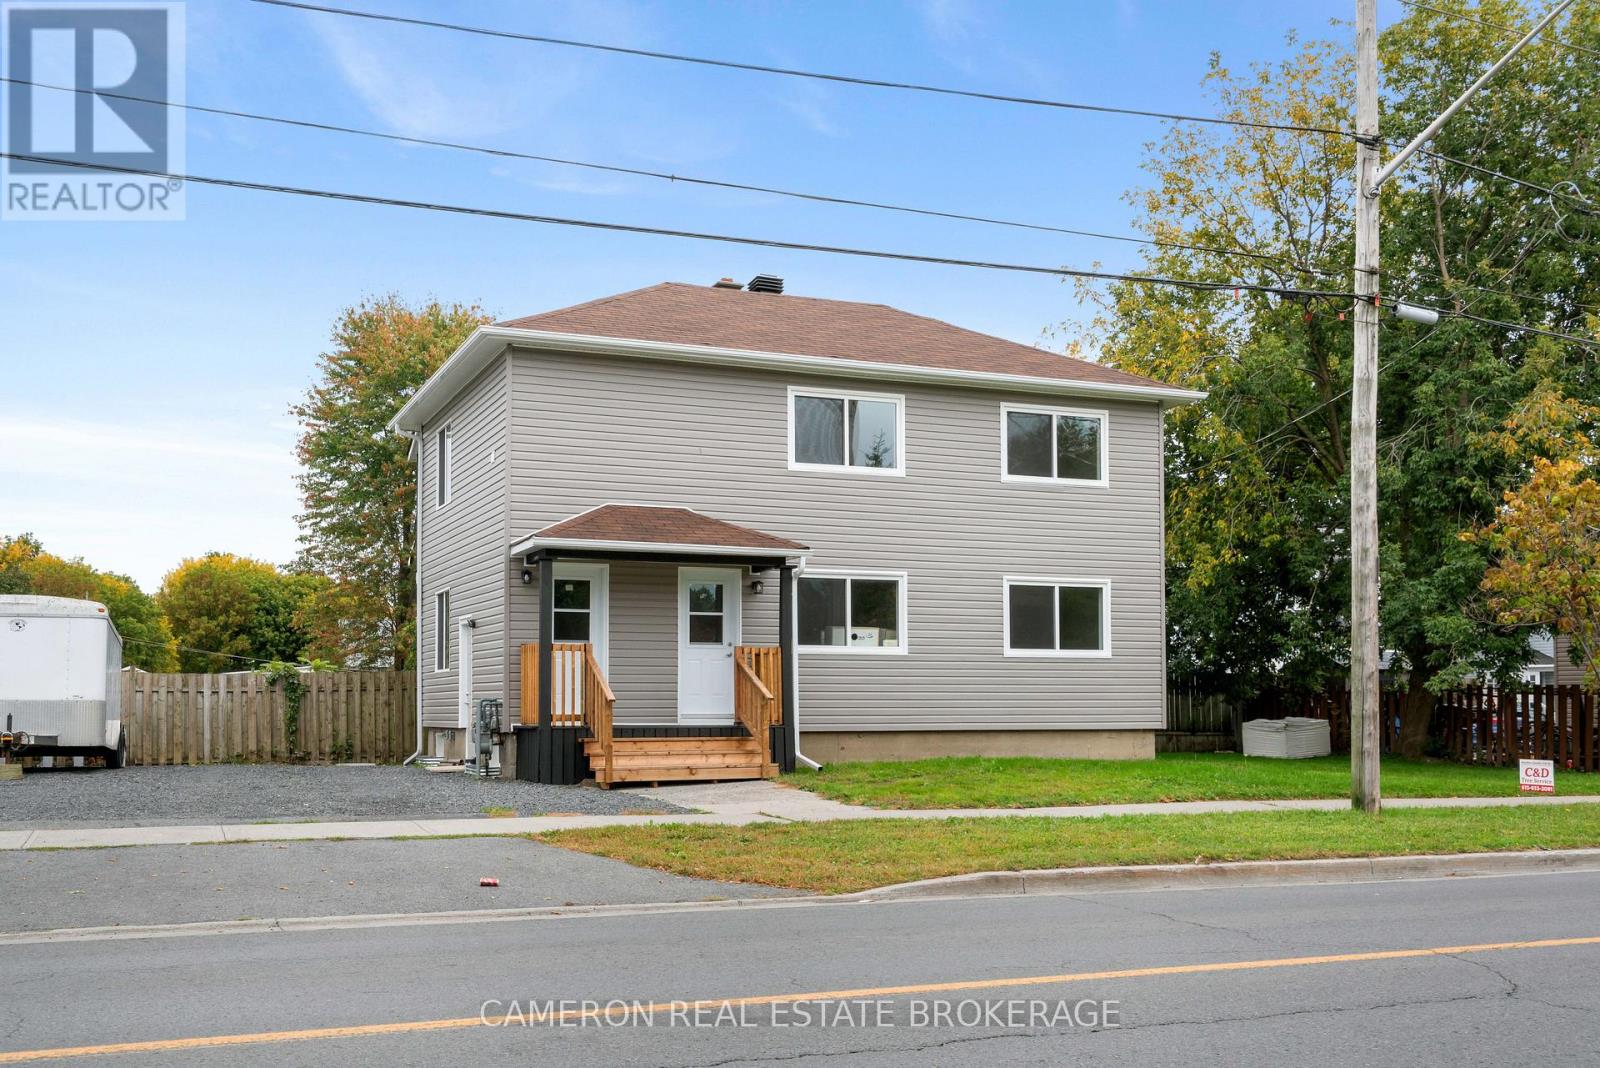
607 - 607a Cumberland Street
Cornwall, Ontario
RENOVATED DOWNTOWN DUPLEX. Both units are vacant - an ideal opportunity for an owner-occupant who can choose their own tenant and use the rental income to help offset carrying costs, or for an investor seeking an income property. With the extensive renovations, the units should attract excellent tenants. The new owner can select tenants and set market rent. Both units feature new modern kitchens, 4pc bathrooms, easy-to-maintain flooring, and separate forced-air gas furnaces. The exterior siding is new, and all windows and doors have been replaced. With all renovations completed, the property is easy to maintain. Easy to show as both units are vacant. Seller has never occupied this property and requires SPIS signed & submitted with all offer(s) and 2 full business days irrevocable to review any/all offer(s). (id:45725)
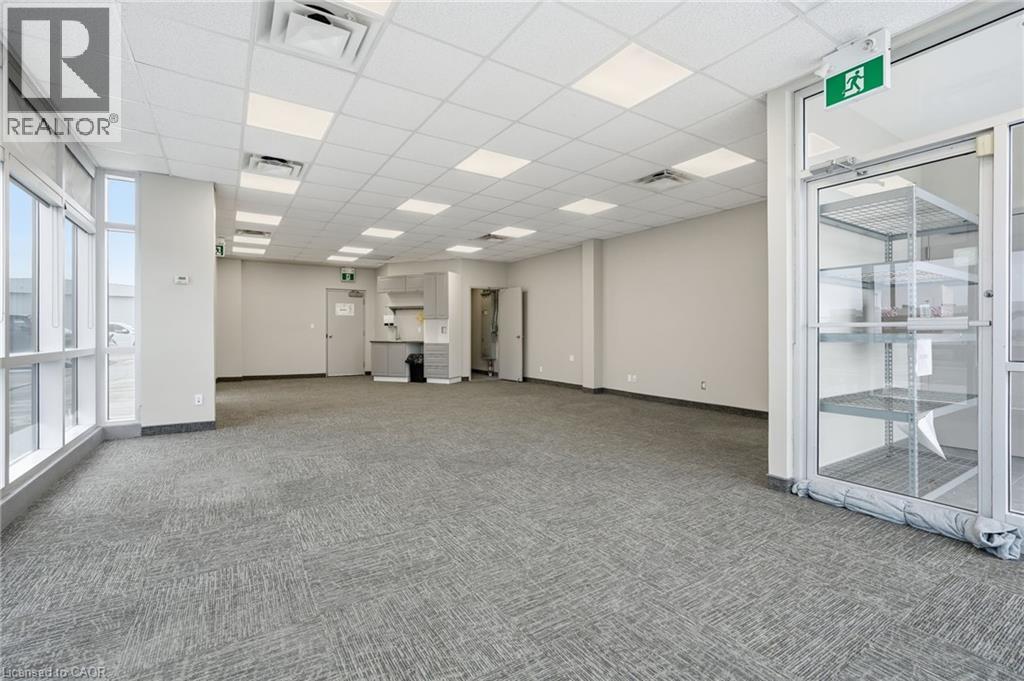
9300 Airport Road Unit# 520
Hamilton, Ontario
Great opportunity to lease open concept office space at the Hamilton airport! This stunning corner unit was recently painted, offering 950 sq/ft with a private washroom, lots of windows and natural light! Four parking spots included, with the option to rent more. Two additional office spaces available for lease in the building. (id:45725)
20 Beechlawn Boulevard
Guelph (Village By The Arboretum), Ontario
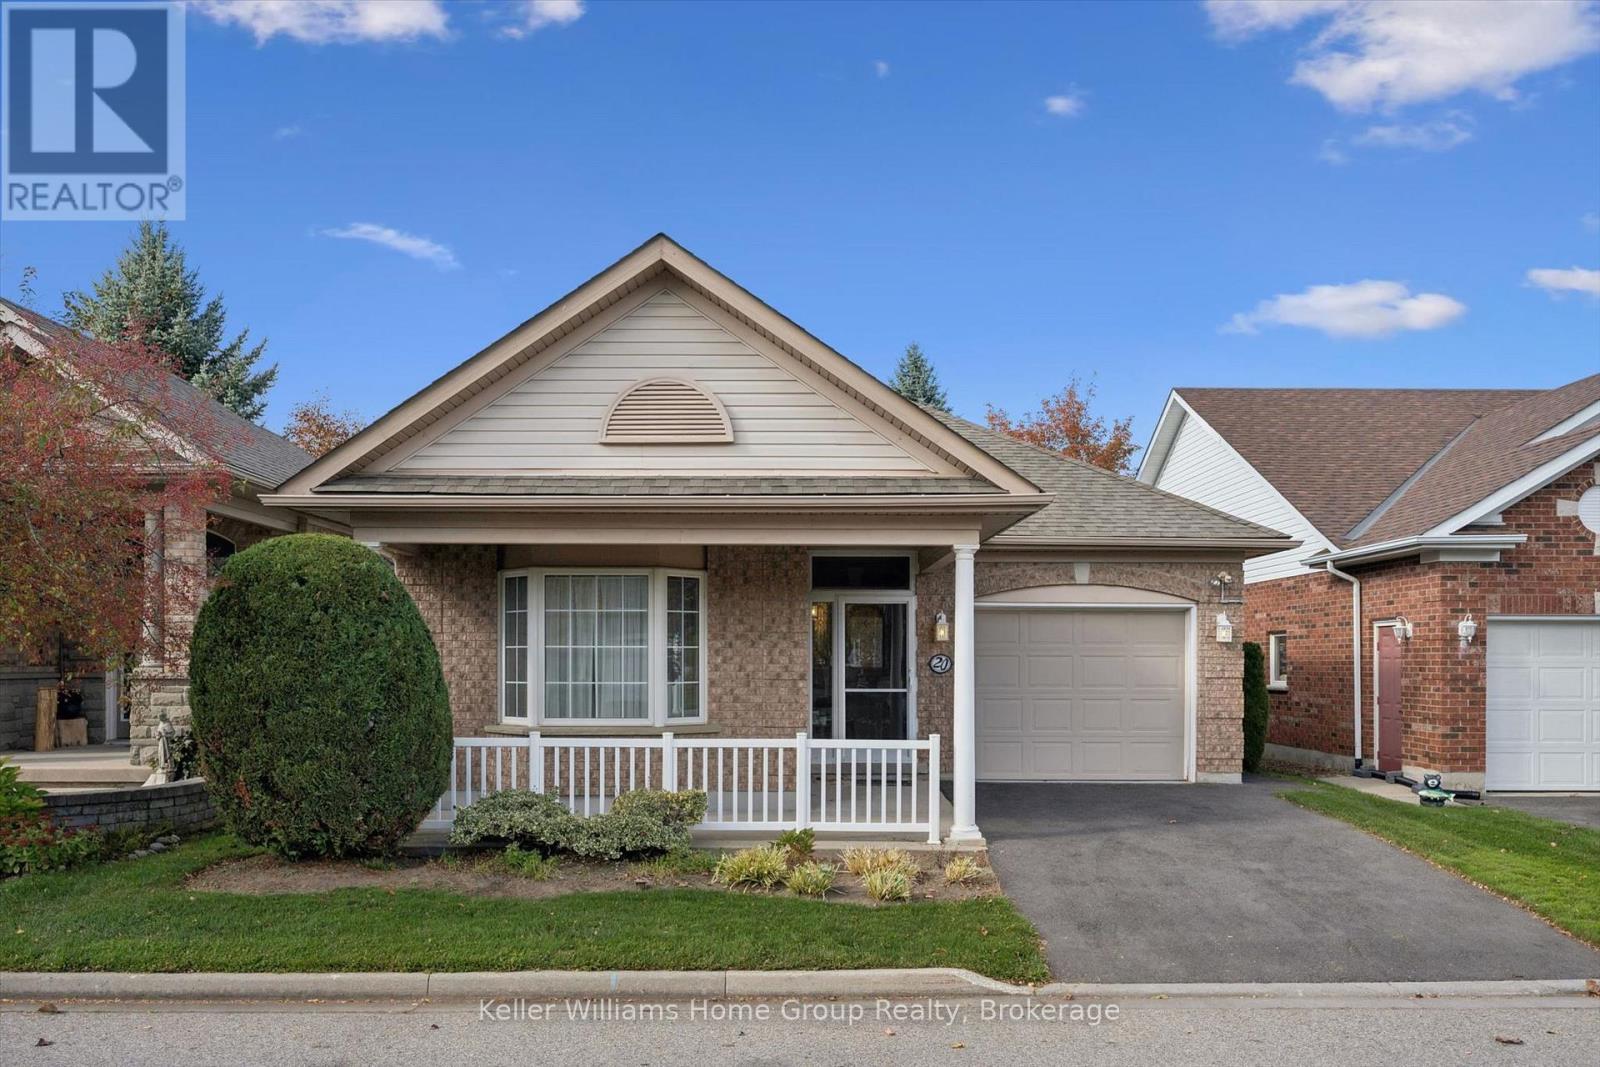
Priced to sell! Welcome to 20 Beechlawn Blvd, a beautiful single-car garage bungalow in Guelph's desirable 55+ community of the Village by the Arboretum (VBA). This 2+1 bedroom, 3 bath home is now looking for its new owner after many years of enjoyment by the current family. Enter into a clever enclosed front porch area, perfect for seasonal changes. Inside the front door, you'll find a bright and inviting main floor layout with over 1500sf of above grade living space. The primary bedroom with 4pc ensuite and walk in closet is on the left and at the front of the home with south exposure. There is a 2nd great sized bedroom on the main level with a large closet. At the rear of the home is an updated kitchen, opening up to a large dining room and living room area with a two sided fireplace. Natural light is abundant from the two large windows at the rear of the home, as well as sliding doors to a private deck area off the dining room. The main level also features a 4pc bath, laundry and direct garage access. Downstairs, you'll find a finished and unfinished area with a lot of space: a bedroom, a 2pc bath, an office, rec room, storage and so much more! Enjoy life in the Arboretum with the Village Centre, clubs, entertainment, walking trails and a true sense of community. Don't miss it! (id:45725)
206 Josephine Street
North Huron (Wingham), Ontario
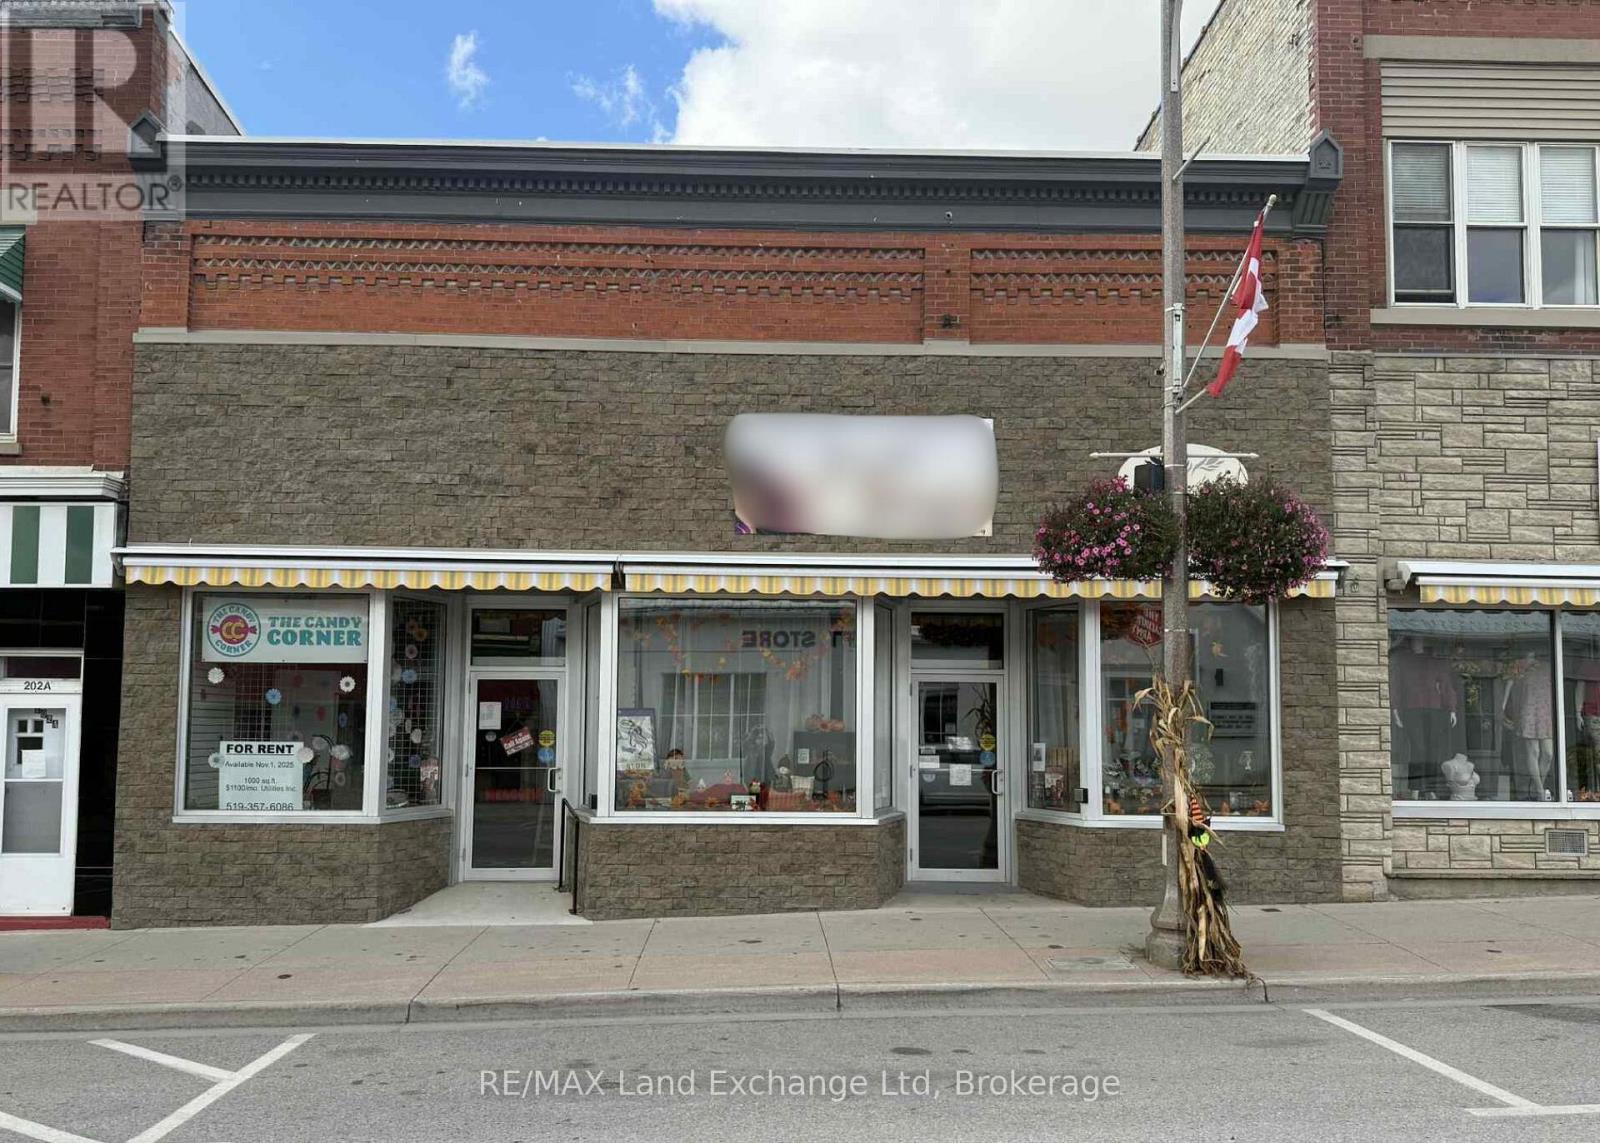
Incredible Investment opportunity! Fully leased commercial property with 2 renovated units - recently updated throughout and in excellent condition. For detailed income and expense information, please contact the listing agent. Seller requests this property to be sold together with 208 Josephine Street, Wingham (id:45725)
81567 Cp Line
Ashfield-Colborne-Wawanosh (Colborne), Ontario
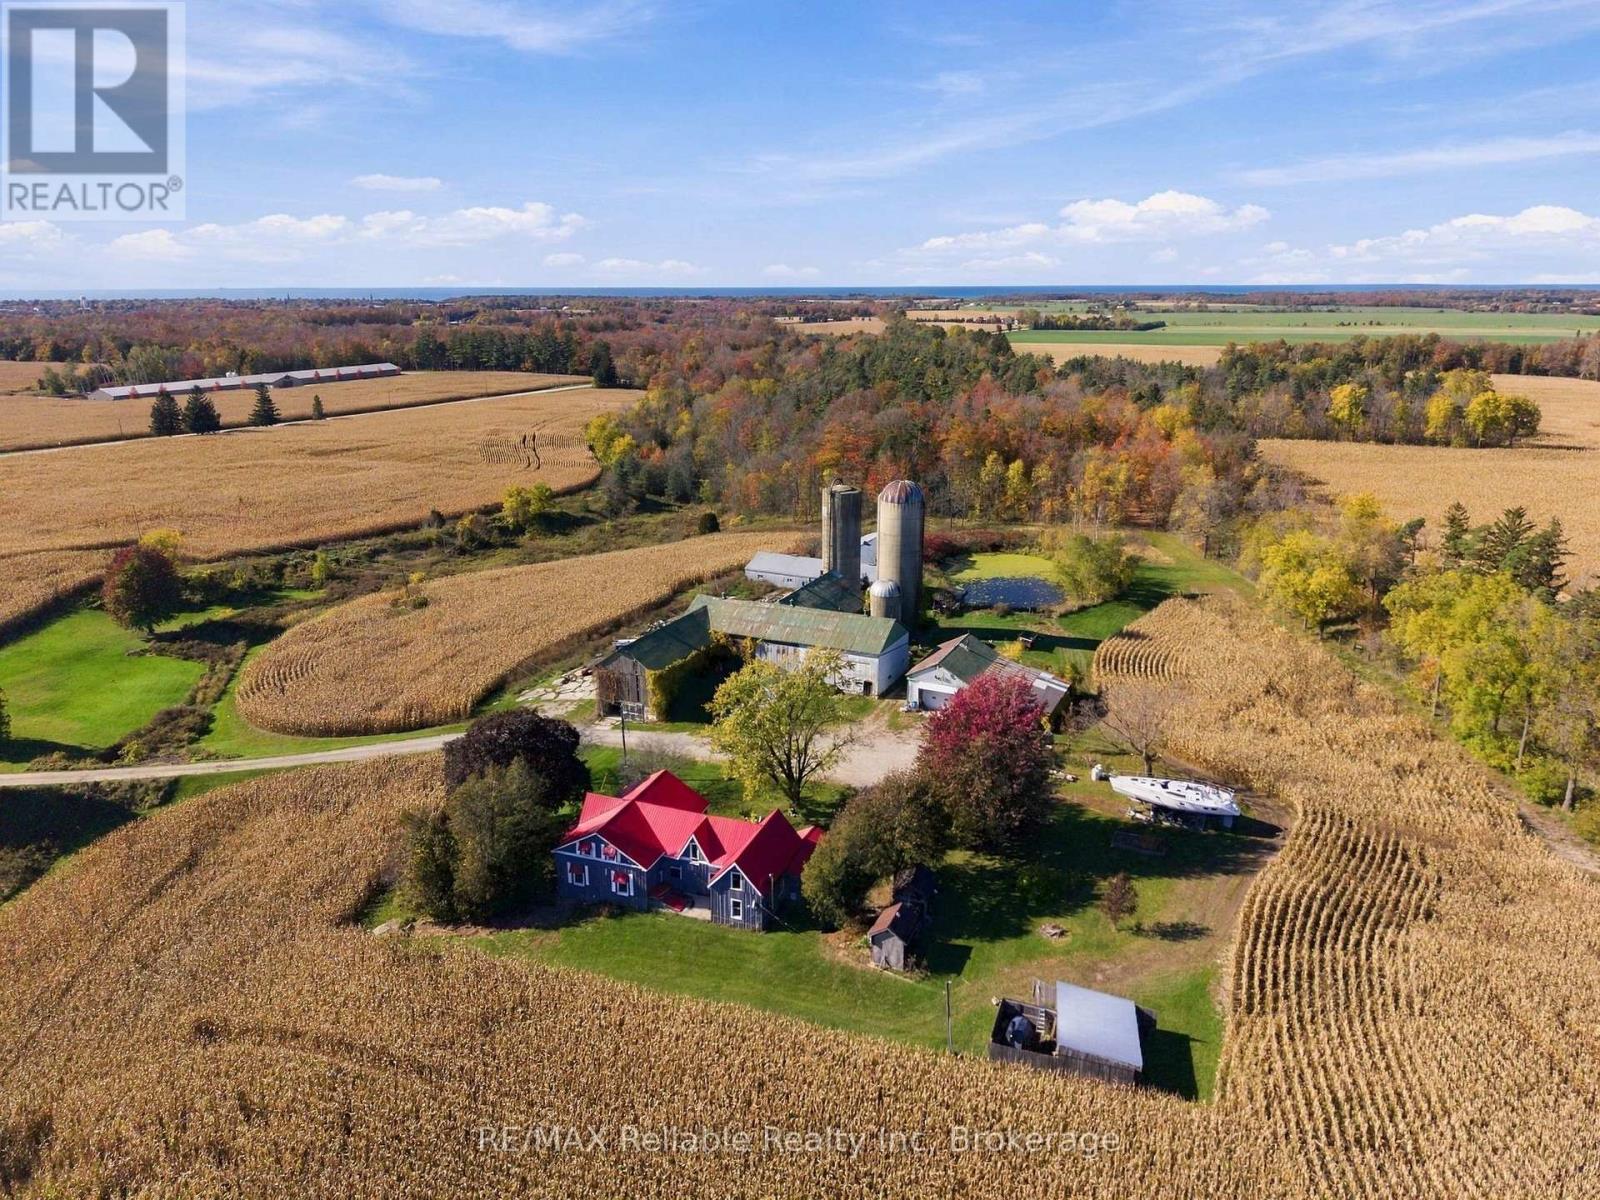
Country living at its best! 53 Acres with 33 +/- workable acres with random tile. Zoned AG1.The Workshop is insulated and heated with propane space heater plus 60 amp. Pond, year round running creek, Trailed bush, plus this property offers privacy and the G2G trail borders the north east side of the land. The farm house offers steel roof, Generac generator, wood fired boiler or forced air propane options for heat. 3 bedrooms, large principal rooms, renovated kitchen. Two fireplaces: propane fireplace in living room or efficient wood insert in the family room. Bonus storage room upstairs. Filtered drinking water. Water softener. The basement is spray foam insulated. Outdoor Hot tub. Plenty of peace and tranquility and the most gorgeous sunsets. (id:45725)
516 4th Avenue E
Owen Sound, Ontario
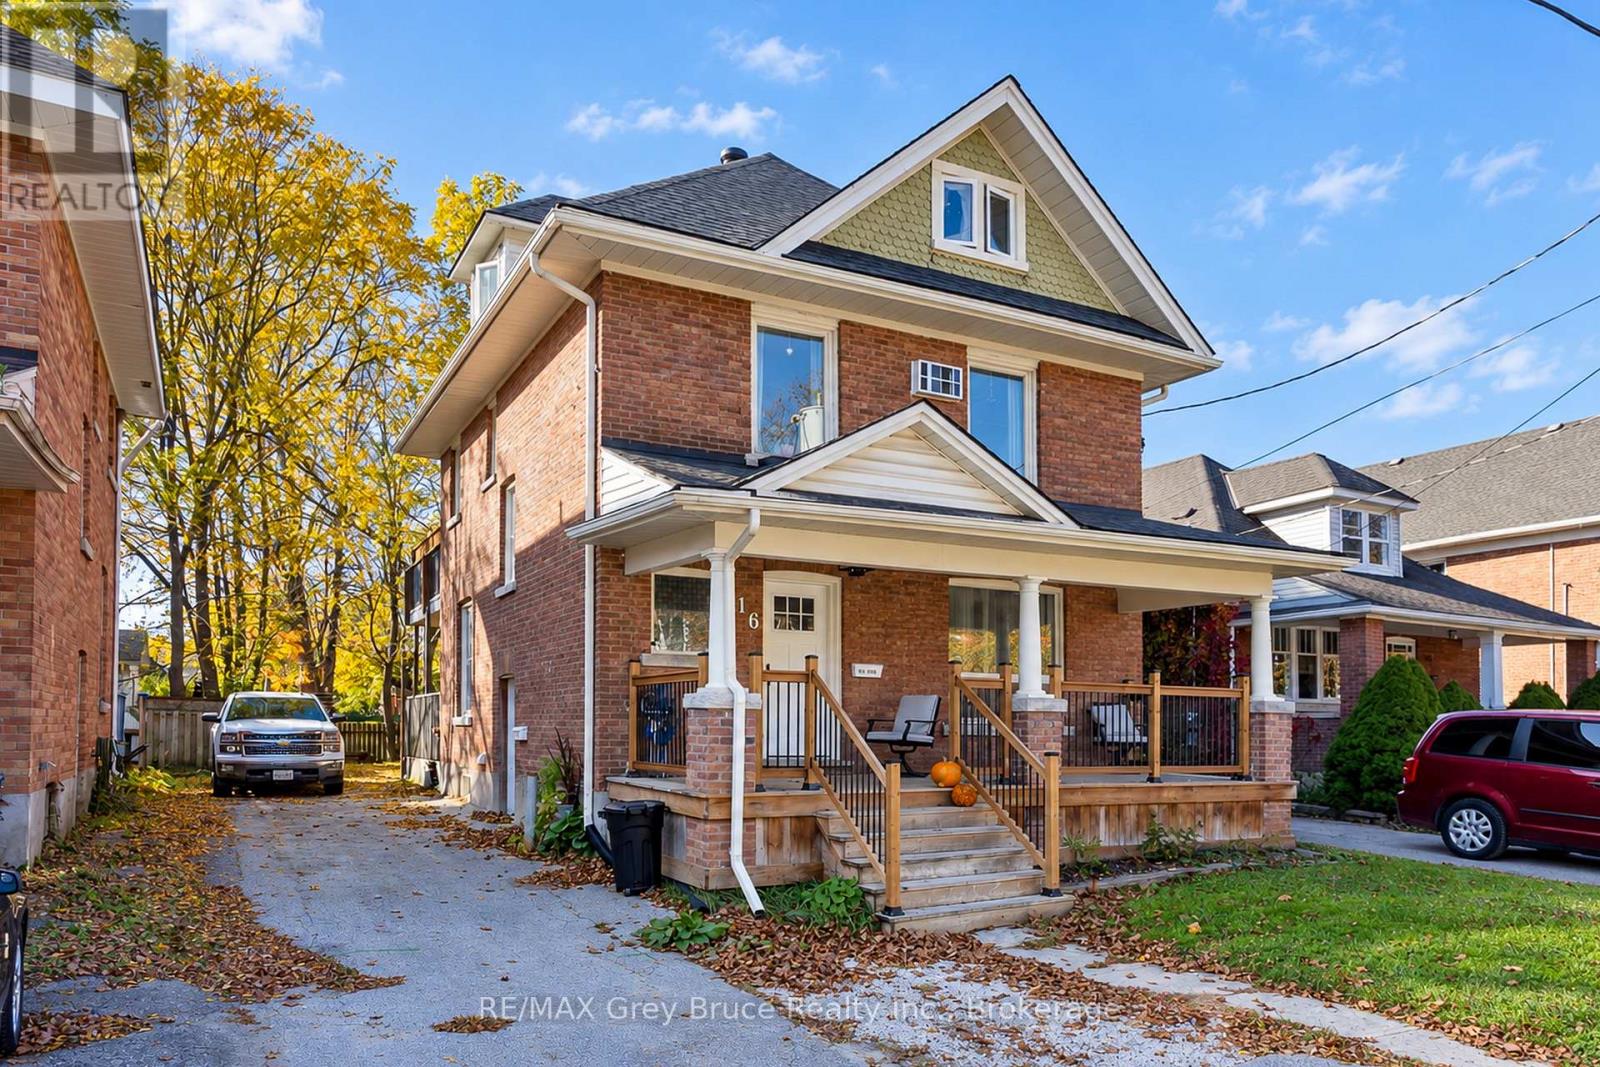
Full of charm, character, and investment potential, this solid red brick 2.5-storey home offers over 2,000 square feet of living space and is currently tenanted and operating as a duplex, with two separate living areas. The main floor features a spacious living room, full kitchen, and a bedroom or office space. Upstairs, you'll find three additional bedrooms, a 3-piece bathroom, and a second kitchen, providing a separate living space. The finished attic/loft offers additional flexibility for storage, a home office, bedrooms or creative space. With two separate entrances and a layout suited to multi-unit living, this property presents an excellent opportunity for investors looking to add to their portfolio. Outside, enjoy a private backyard, large deck, classic covered front porch, and driveway parking for up to three vehicles. Located in a mature neighbourhood close to schools, shopping, public transit, and downtown amenities, this property combines timeless character with the potential of an income-generating investment. (id:45725)
95 Madelaine Drive
Barrie (Painswick South), Ontario
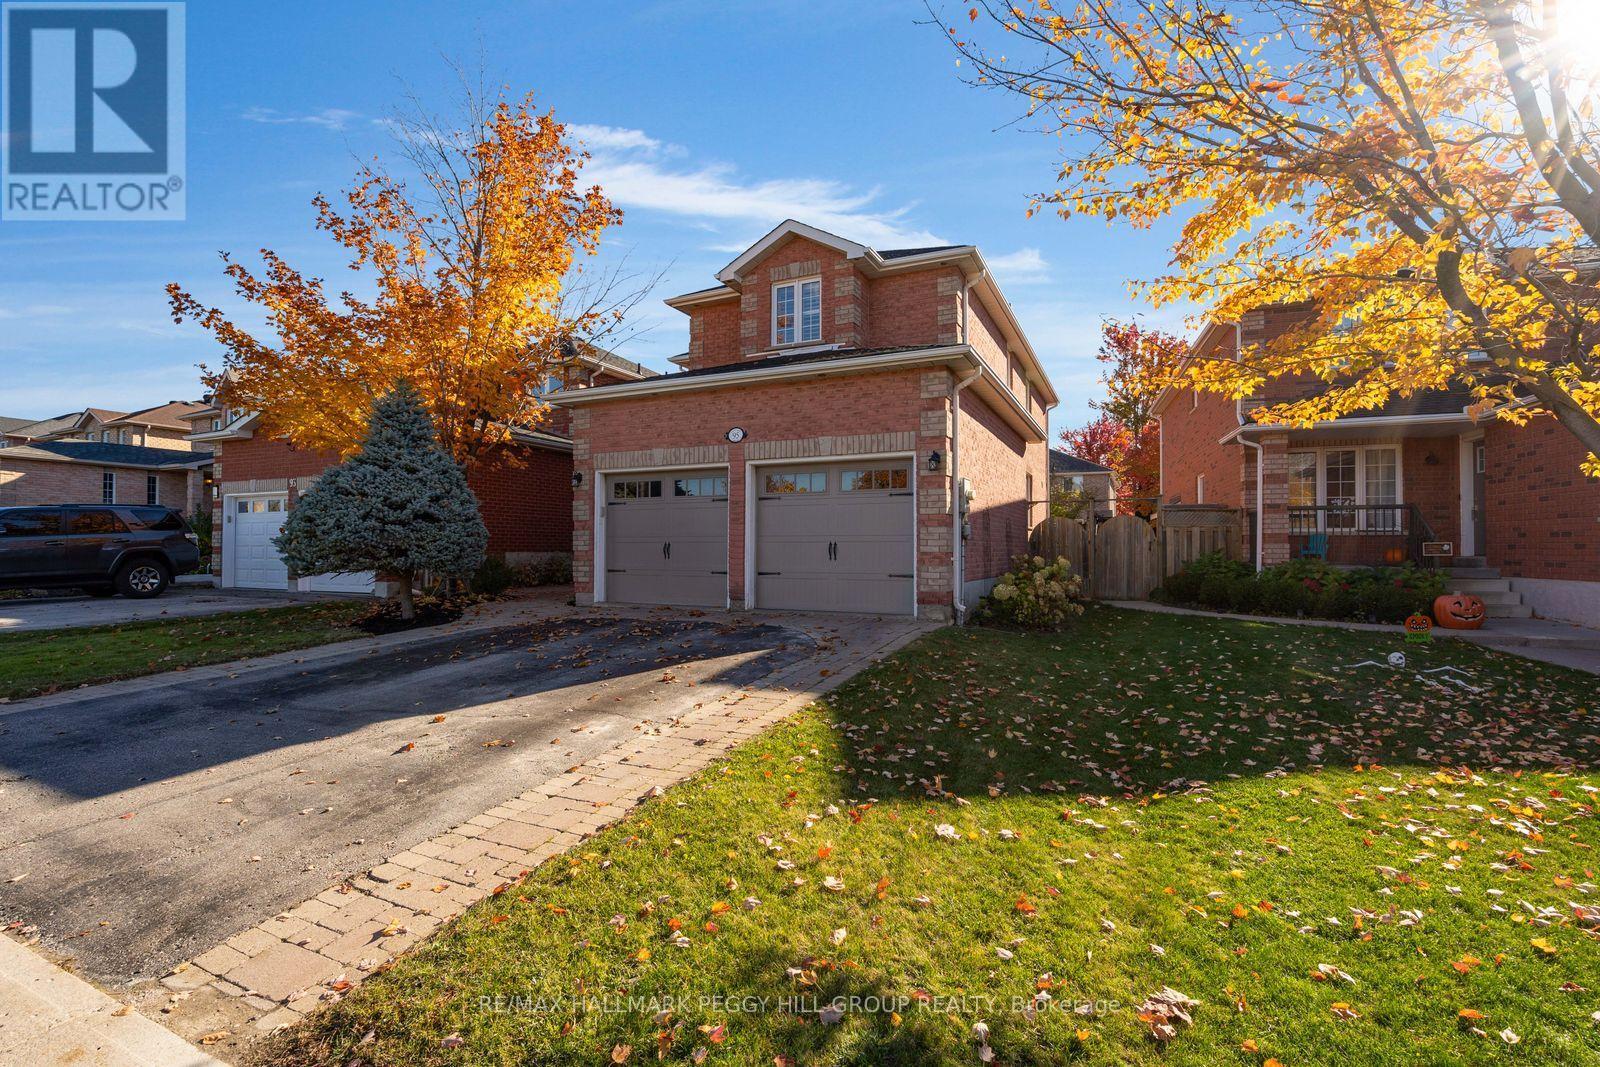
BEAUTIFULLY UPDATED 5-BEDROOM HOME OFFERING ALMOST 2,700 FINISHED SQ. FT., A SALTWATER INGROUND POOL & FINISHED BASEMENT WITH WET BAR! What if your wish list didn't have to stop at a beautiful kitchen and five bedrooms, but could include an incredible outdoor living area and a lower level that makes staying in just as fun as going out? At 95 Madelaine Drive, the features buyers usually have to choose between come together in one beautifully maintained home, directly across from Madelaine Park. Your place is about to become the default answer to "What are we doing this weekend?" with an expansive interlock patio, wood pergola, beautiful landscaping and a fenced backyard ready for afternoons by the water and evenings with your favourite people. A charming covered front porch, brick exterior, interlock walkway and attached double garage with inside entry add to the home's curb appeal. Move-in ready with newer flooring, updated appliances and tasteful improvements throughout, the main floor features a front living room with California shutters, a separate formal dining room and a sunken family room with a gas fireplace. The kitchen offers ample cabinetry, updated appliances, a breakfast area and a walkout to the backyard. Upstairs, the primary bedroom has a walk-in closet and updated 5-piece ensuite, while three additional bedrooms share another 5-piece bathroom, with second-floor laundry making washday a little less of a chore. Downstairs, the recreation room and wet bar are ready for game nights, while a separate gym or bonus room and fifth bedroom with its own 3-piece ensuite give the lower level even more to offer. Multiple schools are within walking distance, with shopping and dining nearby and Barrie South GO Station just a short drive away in South Barrie. (id:45725)
239 Warnica Road
Barrie (Painswick North), Ontario
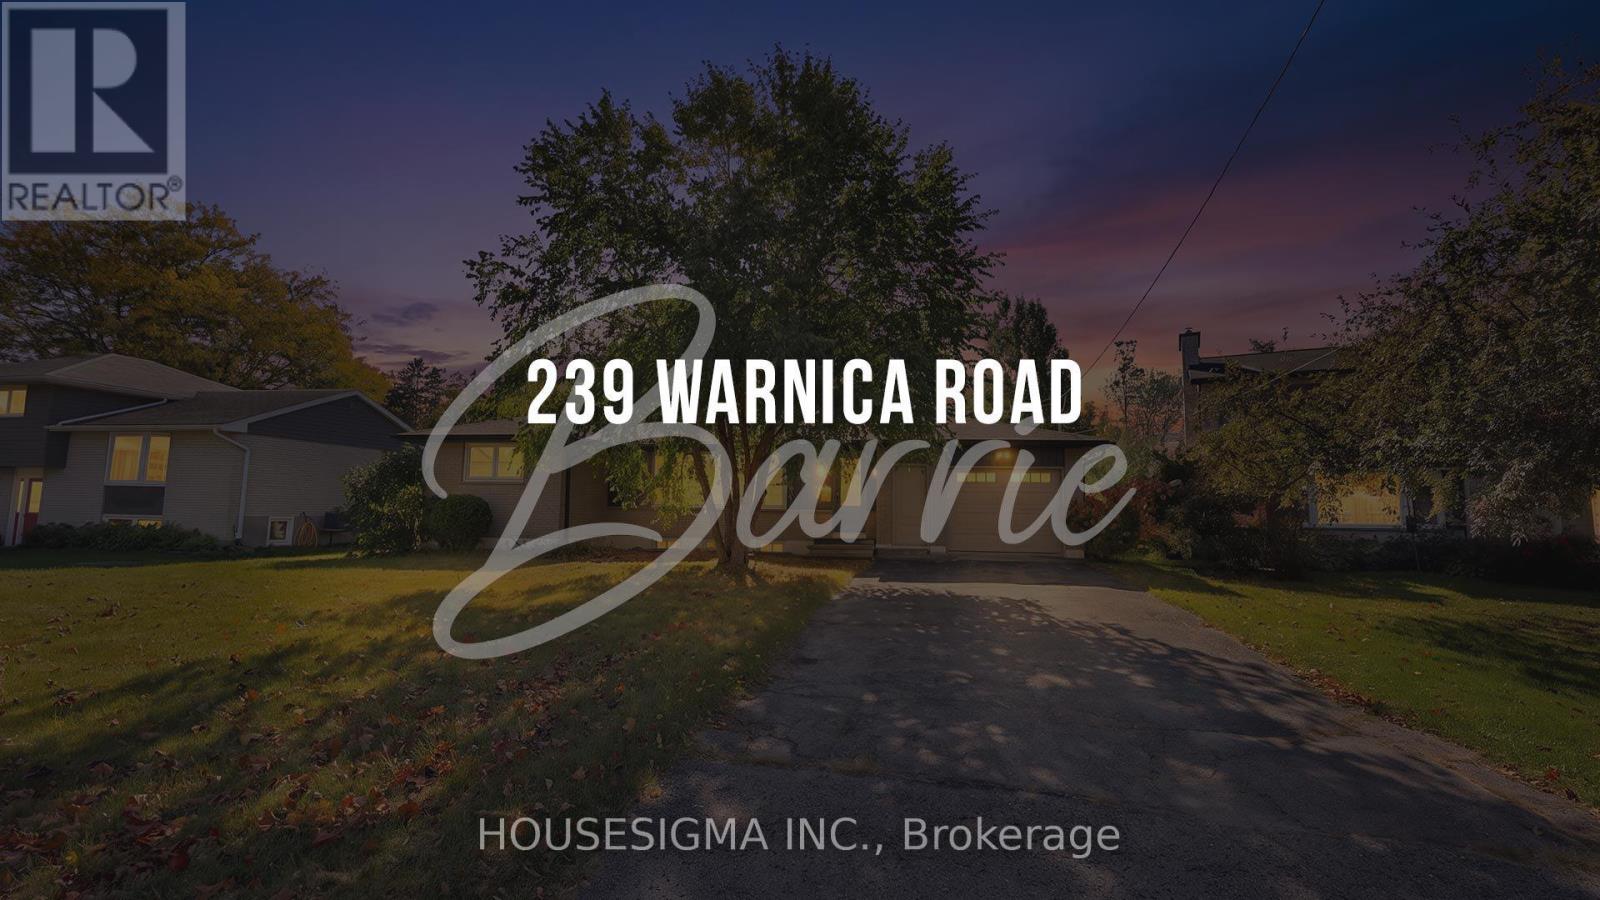
Welcome to 239 Warnica Road, situated on an impressive 75 x 200 ft in-town lot with municipal water and sewer services in a convenient South Barrie location. This updated bungalow offers a 2+3-bedroom layout, two bathrooms, a finished basement with separate access through the garage, and an attached 1.5-car garage with a single garage door. The spacious lot provides excellent outdoor space and future possibilities. Close to schools, parks, shopping, transit and major commuter routes. No Representation or Warranties are made of any kind. Rental equipment, parking fees, and other fees are unknown. (id:45725)
5342 Line 4 N
Oro-Medonte, Ontario
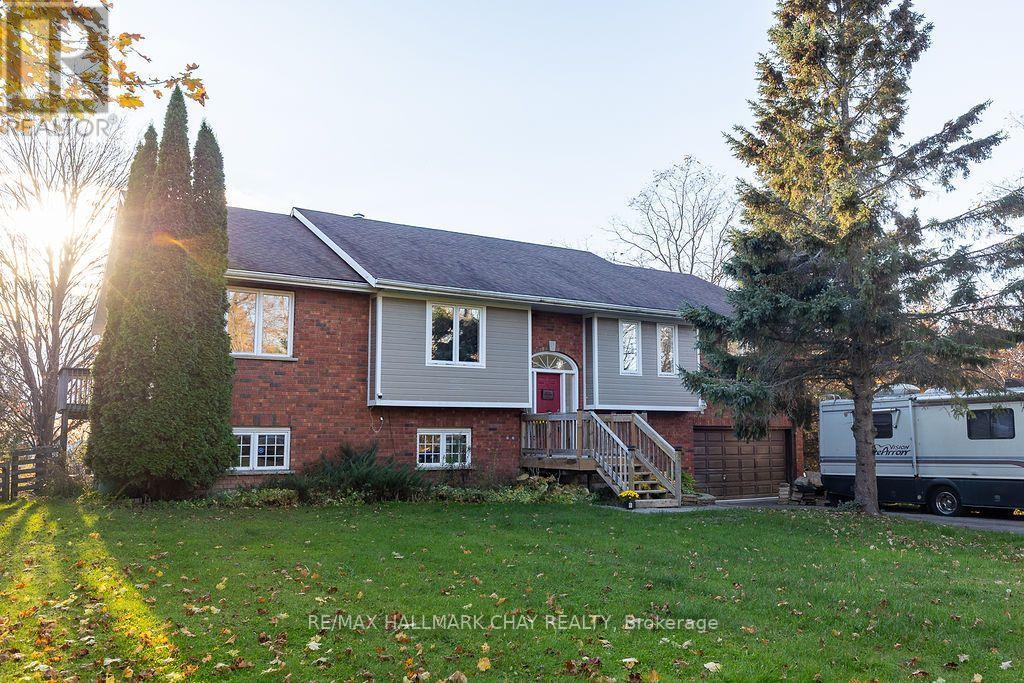
SPECTACULAR WESTERLY VIEWS & MULTIGENERATIONAL LIVING IN HILLSDALE! Beautifully situated on a generous 0.63-acre property (110' x 275'), this spacious raised bungalow offers an exceptional combination of comfortable family living, versatility and outdoor enjoyment. Expansive westerly views stretch toward Collingwood, providing a stunning backdrop from the living room, where a wood-burning fireplace adds warmth and character. The main residence features 3+1 bedrooms and three bathrooms, including two 4-piece baths on the main level and a 3-piece bath downstairs. Both levels are fully finished, with an inviting lower-level family room featuring a cozy propane fireplace, and bar area creating another wonderful space to gather and unwind. A standout feature is the main-level, one-bedroom in-law suite, complete with its own separate exterior entrance, 3-piece bathroom, kitchen, living area, storage and laundry hookups. An ideal arrangement for extended family or multigenerational living, offering independence while keeping loved ones close. Step outside to your own backyard retreat, featuring a heated above-ground pool with decking, a spacious patio with pergola and a hot tub - perfect for summer entertaining or quiet evenings under the stars. A true double-car garage offers excellent parking and storage. Serviced by well and septic, this remarkable Hillsdale property offers the space, flexibility and lifestyle to accommodate changing family needs. ONE PROPERTY. MULTIPLE LIVING POSSIBILITIES. AN EXCEPTIONAL PLACE TO CALL HOME! (id:45725)
311 - 38 Honeycrisp Crescent
Vaughan (Vaughan Corporate Centre), Ontario
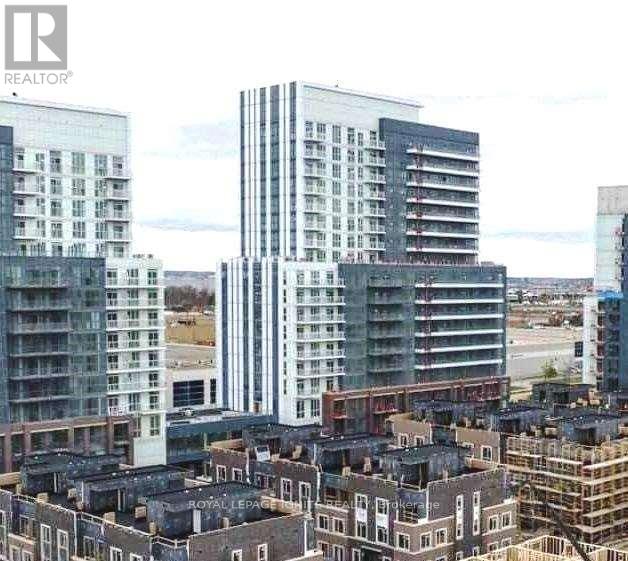
Exceptional Suite in the Heart of Vaughan Metropolitan Centre! Discover the perfect blend of space, comfort, and urban convenience in this impressive 809 sq. ft. residence. Featuring 2 bedrooms, 2 full bathrooms, 2 private balconies, and 1 parking space & locker, this thoughtfully laid-out suite offers a bright and airy atmosphere with windows in every room. Beautiful engineered hardwood floors and sophisticated stone countertops add a touch of modern elegance. Residents enjoy an impressive selection of amenities, including a fully equipped fitness center, theatre, stylish party room with bar, resident lounge, meeting room, and guest suites. Unbeatable location just minutes from VMC Subway, York University, IKEA, Highway 7, and convenient connections to Union Station. A fantastic opportunity to enjoy contemporary condo living in one of Vaughan's most connected neighborhoods! (id:45725)