20 Beechlawn Boulevard Guelph (Village By The Arboretum), Ontario N1G 4X7

$825,000Maintenance, Insurance, Common Area Maintenance
$799.76 Monthly
Maintenance, Insurance, Common Area Maintenance
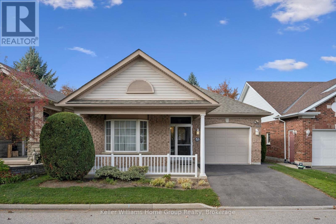
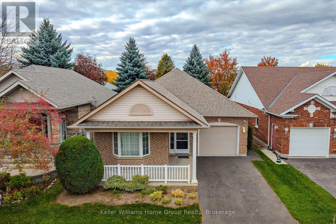
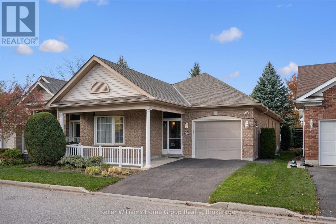
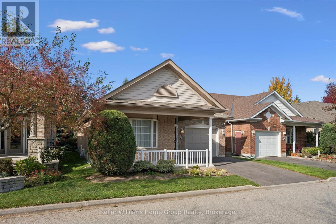
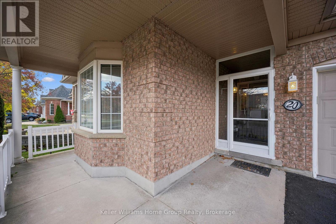
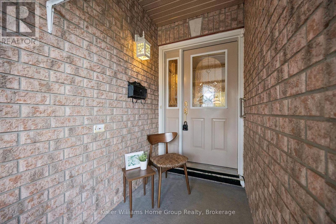
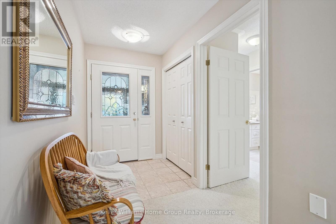
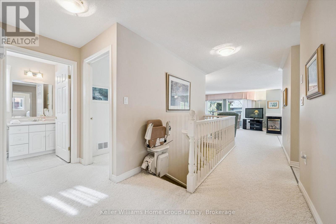
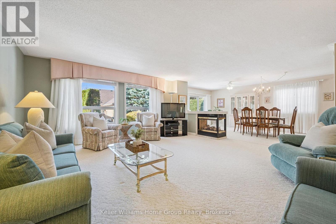
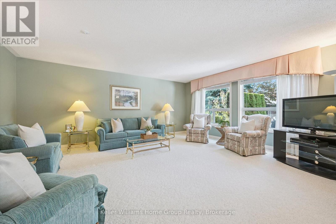
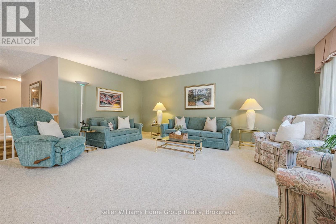
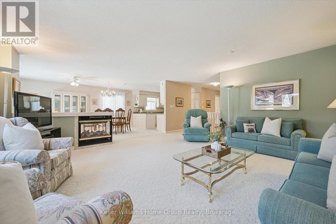
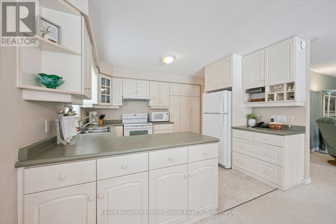
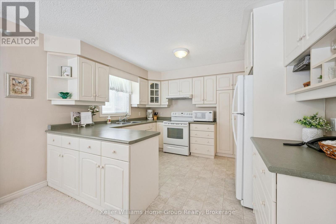
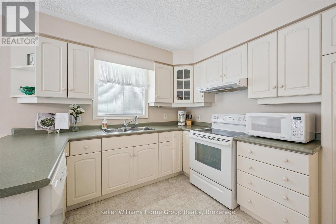
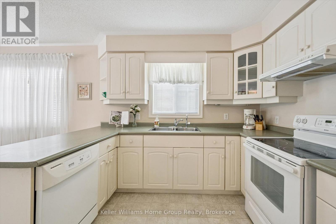
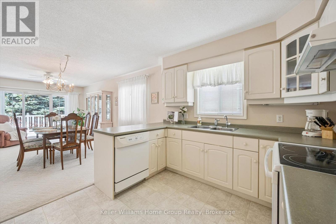
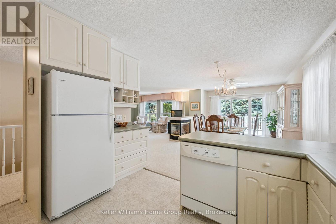
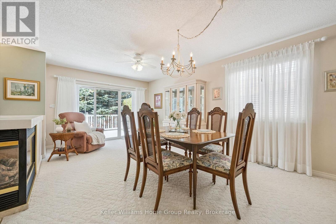
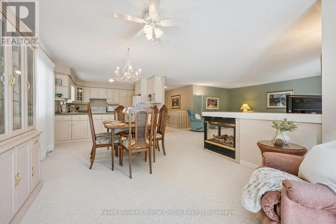
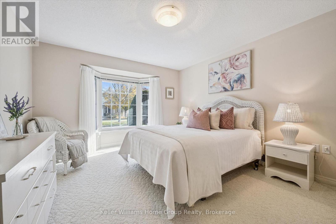
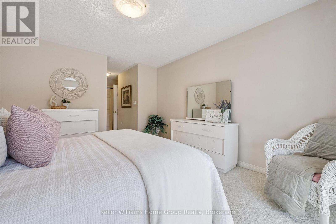
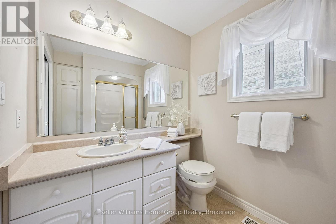
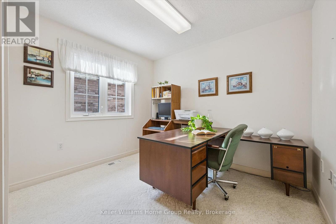
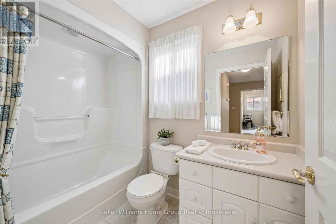
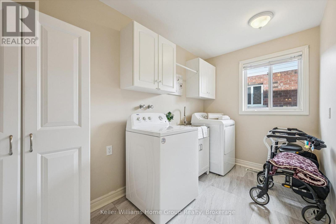
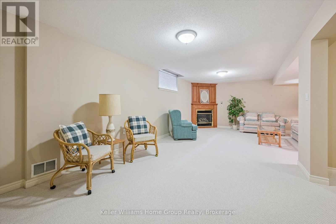
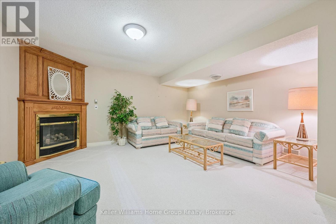
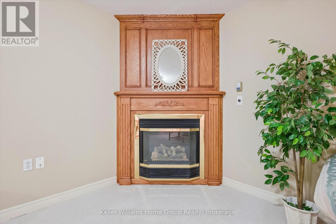
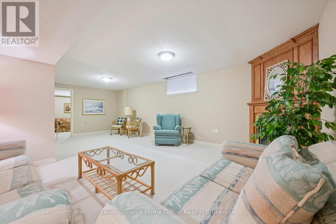
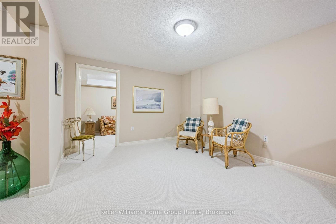
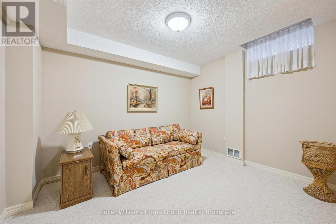
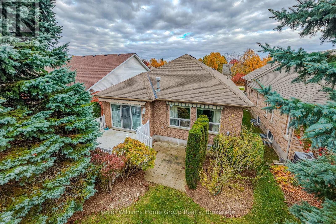
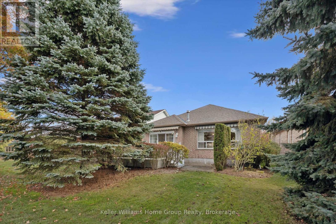
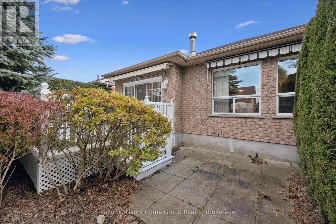
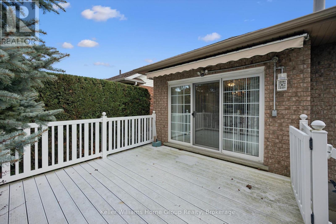
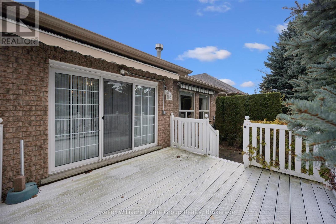
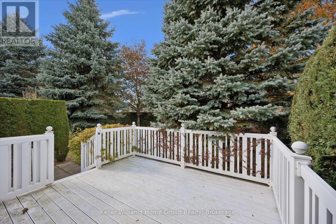
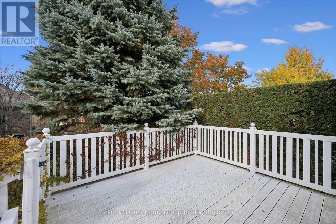
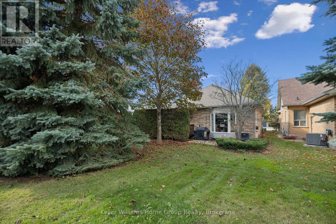
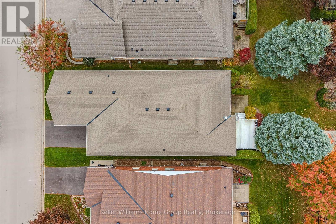
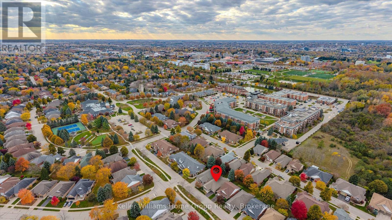
$799.76 MonthlyPriced to sell! Welcome to 20 Beechlawn Blvd, a beautiful single-car garage bungalow in Guelph's desirable 55+ community of the Village by the Arboretum (VBA). This 2+1 bedroom, 3 bath home is now looking for its new owner after many years of enjoyment by the current family. Enter into a clever enclosed front porch area, perfect for seasonal changes. Inside the front door, you'll find a bright and inviting main floor layout with over 1500sf of above grade living space. The primary bedroom with 4pc ensuite and walk in closet is on the left and at the front of the home with south exposure. There is a 2nd great sized bedroom on the main level with a large closet. At the rear of the home is an updated kitchen, opening up to a large dining room and living room area with a two sided fireplace. Natural light is abundant from the two large windows at the rear of the home, as well as sliding doors to a private deck area off the dining room. The main level also features a 4pc bath, laundry and direct garage access. Downstairs, you'll find a finished and unfinished area with a lot of space: a bedroom, a 2pc bath, an office, rec room, storage and so much more! Enjoy life in the Arboretum with the Village Centre, clubs, entertainment, walking trails and a true sense of community. Don't miss it! (id:45725)
Open House
This property has open houses!
10:00 am
Ends at:12:00 pm
10:00 am
Ends at:12:00 pm
Property Details
| MLS® Number | X14111436 |
| Property Type | Single Family |
| Community Name | Village By The Arboretum |
| Community Features | Pets Allowed With Restrictions |
| Equipment Type | Air Conditioner, Water Heater, Furnace |
| Features | In Suite Laundry |
| Parking Space Total | 2 |
| Rental Equipment Type | Air Conditioner, Water Heater, Furnace |
Building
| Bathroom Total | 3 |
| Bedrooms Above Ground | 2 |
| Bedrooms Below Ground | 1 |
| Bedrooms Total | 3 |
| Appliances | Water Softener, Blinds, Dishwasher, Dryer, Garage Door Opener, Stove, Washer, Window Coverings, Refrigerator |
| Architectural Style | Bungalow |
| Basement Development | Finished |
| Basement Type | Full (finished) |
| Exterior Finish | Brick |
| Half Bath Total | 1 |
| Stories Total | 1 |
| Size Interior | 1400 - 1599 Sqft |
| Type | Other |
Parking
| Attached Garage | |
| Garage |
Land
| Acreage | No |
Rooms
| Level | Type | Length | Width | Dimensions |
|---|---|---|---|---|
| Basement | Recreational, Games Room | 4.75 m | 7.6 m | 4.75 m x 7.6 m |
| Basement | Utility Room | 3.61 m | 4.47 m | 3.61 m x 4.47 m |
| Basement | Utility Room | 5.41 m | 14.5 m | 5.41 m x 14.5 m |
| Basement | Bathroom | 2.29 m | 1.22 m | 2.29 m x 1.22 m |
| Basement | Den | 3.43 m | 2.77 m | 3.43 m x 2.77 m |
| Main Level | Bathroom | 1.65 m | 2.49 m | 1.65 m x 2.49 m |
| Main Level | Bathroom | 1.93 m | 2.64 m | 1.93 m x 2.64 m |
| Main Level | Bedroom 2 | 3.02 m | 3.33 m | 3.02 m x 3.33 m |
| Main Level | Dining Room | 3.61 m | 5.46 m | 3.61 m x 5.46 m |
| Main Level | Kitchen | 3.66 m | 3.15 m | 3.66 m x 3.15 m |
| Main Level | Laundry Room | 3.56 m | 1.96 m | 3.56 m x 1.96 m |
| Main Level | Living Room | 5.61 m | 5.64 m | 5.61 m x 5.64 m |
| Main Level | Primary Bedroom | 3.71 m | 4.72 m | 3.71 m x 4.72 m |
Interested?
Contact us for more information

The trademarks REALTOR®, REALTORS®, and the REALTOR® logo are controlled by The Canadian Real Estate Association (CREA) and identify real estate professionals who are members of CREA. The trademarks MLS®, Multiple Listing Service® and the associated logos are owned by The Canadian Real Estate Association (CREA) and identify the quality of services provided by real estate professionals who are members of CREA. The trademark DDF® is owned by The Canadian Real Estate Association (CREA) and identifies CREA's Data Distribution Facility (DDF®)
Muskoka Haliburton Orillia – The Lakelands Association of REALTORS®
Keller Williams Home Group Realty
October 23 2026 04:59:51
