202 Maxwell Bridge Road
Ottawa, Ontario
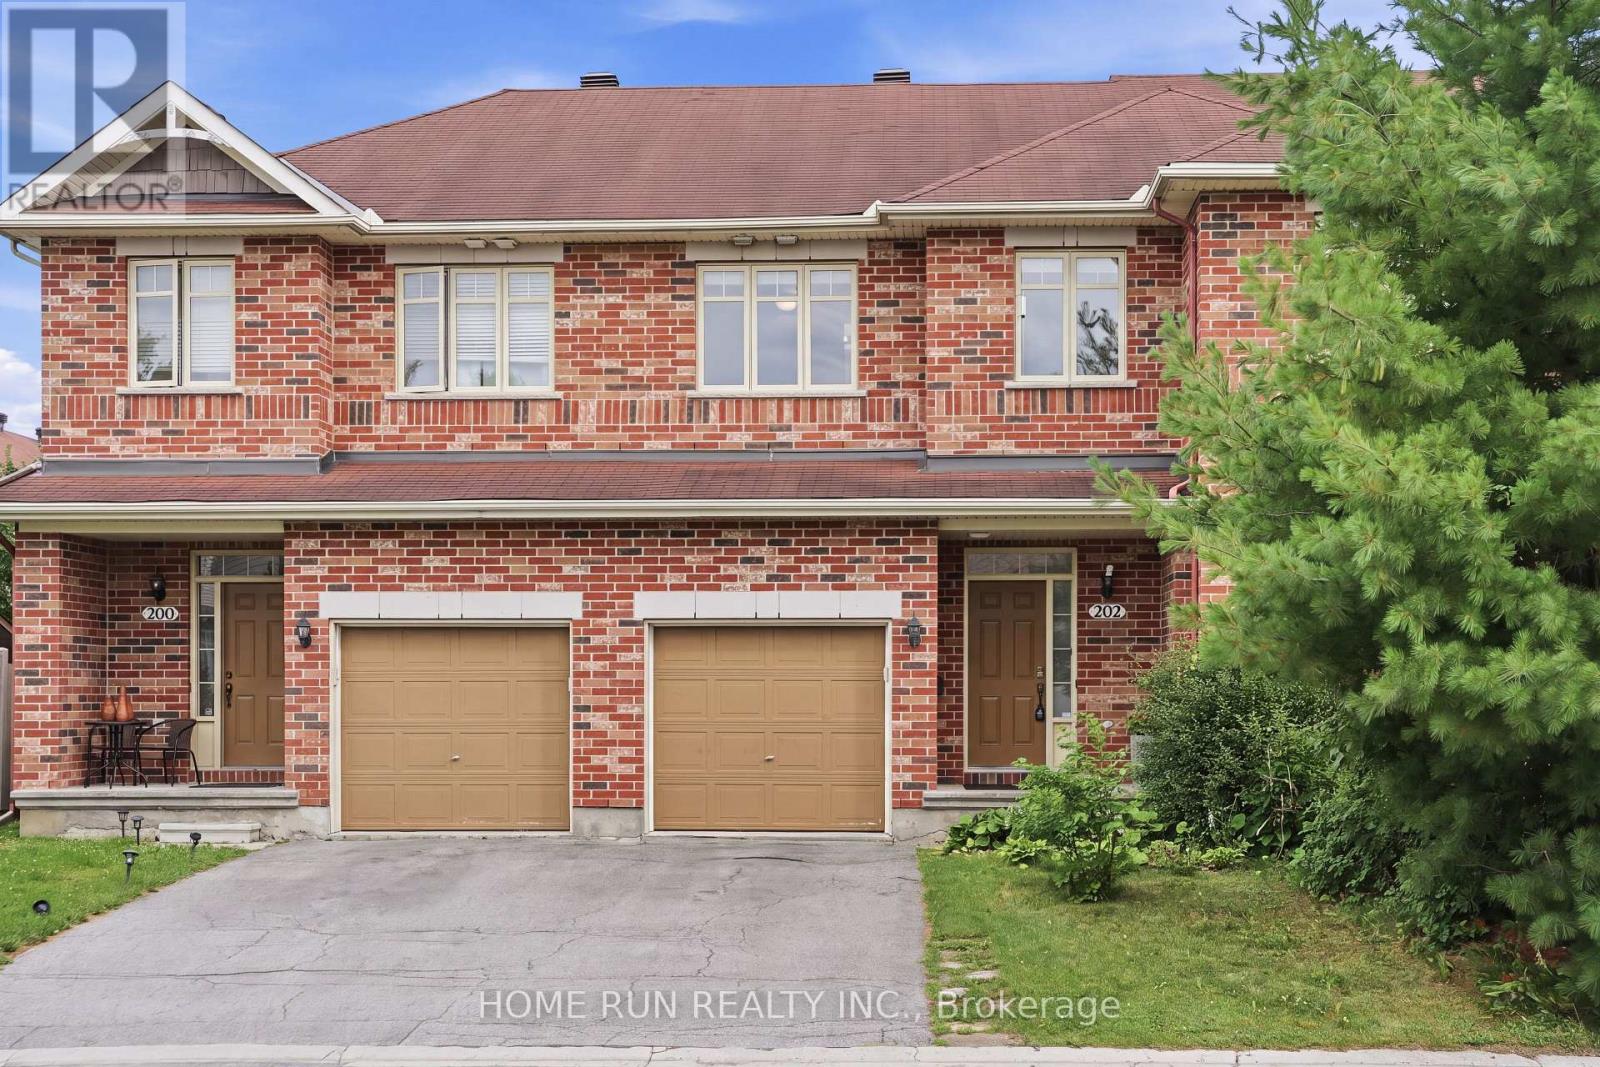
Don't miss this opportunity! Bright and sunny 3-bedroom, 3-bathroom freehold townhome in the prestigious South March community, with a classic full brick front. The main level features 9 ft ceilings, gleaming hardwood and tile, and a southeast exposure that fills the living room and bedrooms with warm morning light. The open-concept kitchen is the heart of the home - a large island with breakfast bar overhang, loads of cabinetry, and stainless steel appliances, perfect for entertaining. Upstairs, the spacious primary retreat offers a private sitting area, walk-in closet, and full ensuite, plus two additional generously sized bedrooms with newer carpet throughout (2022). The fully finished basement adds flexible living space warmed by a cozy gas fireplace, with plenty of storage. Step out to a long, deep backyard backing onto green space - your own private escape. Freshly painted throughout (2026) and move-in ready, this home has seen numerous updates including hot water tank, fridge and dishwasher (2025), washer, dryer, garage door opener and hood fan (2023). Close to Kanata's top schools including Kanata Highlands, St. Isabel, Earl of March and All Saints, and just minutes to parks, walking trail, shopping, restaurants and Kanata's high-tech park. A rare blend of comfort, space and nature - book your showing today! (id:45725)
2 - 1175 Riverbend Road
London South (South B), Ontario
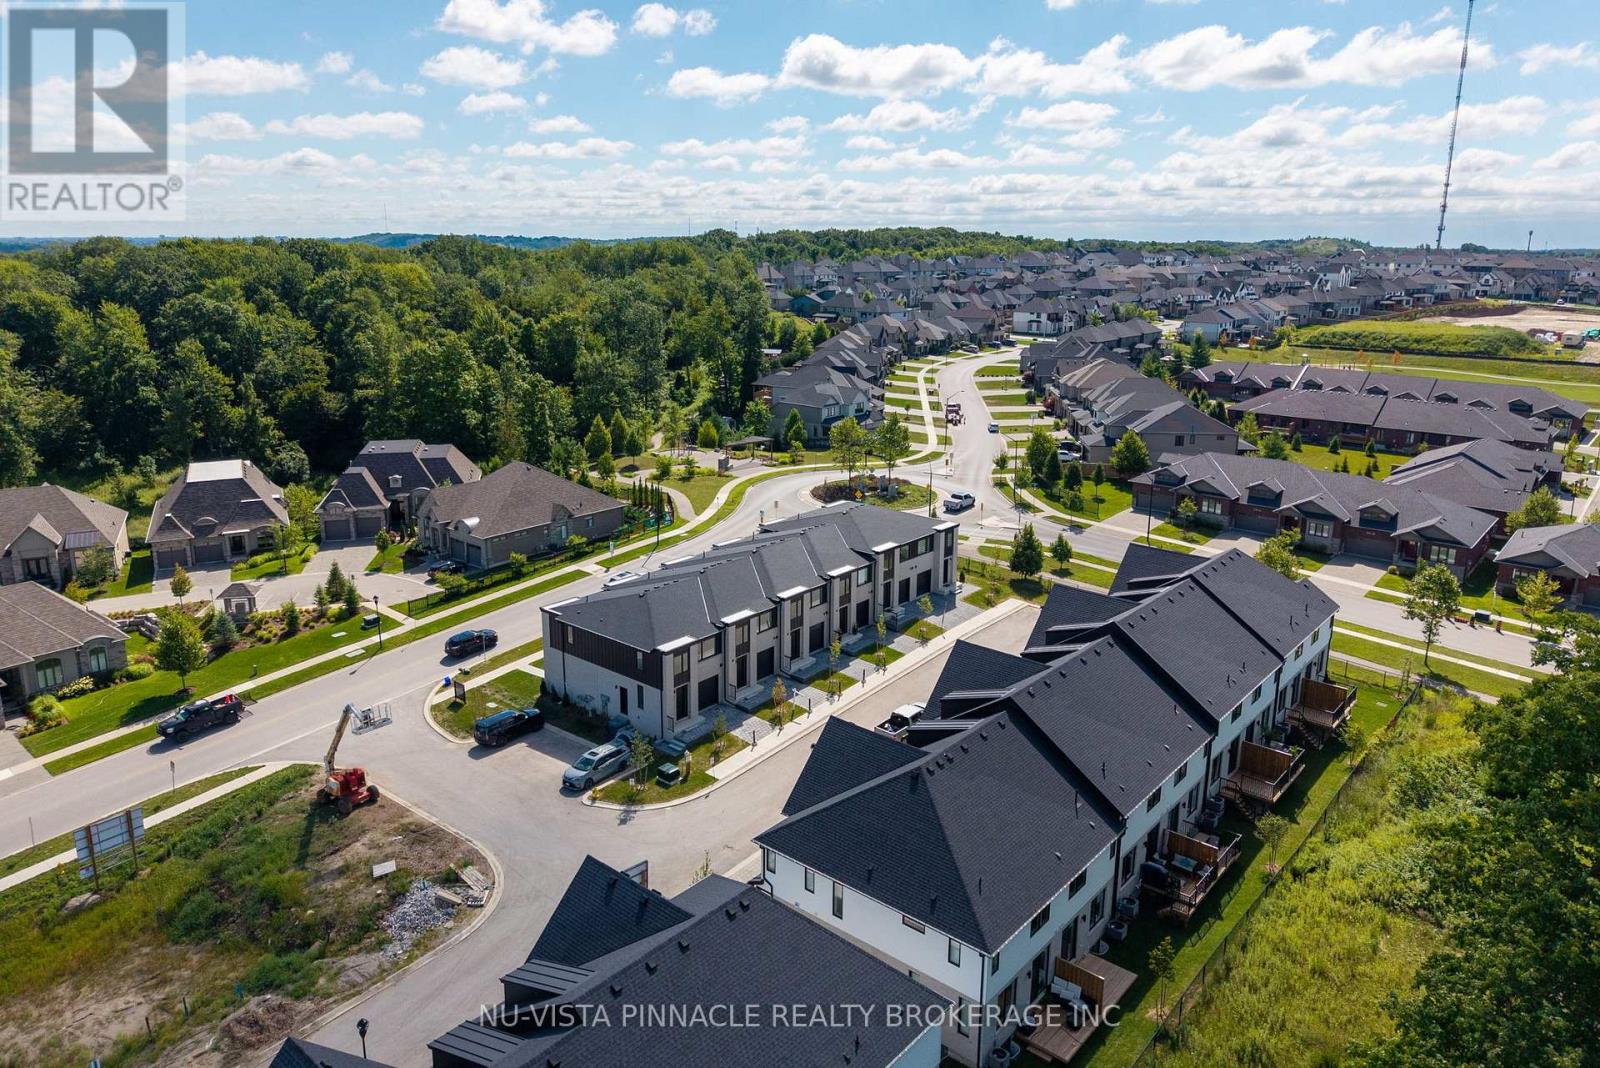
RARE END UNIT + SEPARATE SIDE ENTRANCE TO BASEMENT! PHASE 3 IS NOW SELLING! LAST OPPORTUNITY IN THE SUBDIVISION! To be built with flexible Summer 2027 closings, this premium end-unit by Legacy Homes offers additional windows, incredible natural light and a rare separate side entrance to the basement - a highly desirable feature offering added flexibility and future potential. Located in the highly sought-after Riverbend community, this stylish two-storey townhome features an open-concept main floor with a modern kitchen showcasing custom cabinetry and a large quartz island, flowing seamlessly into the spacious living and dining areas. A convenient powder room completes the main level. Engineered hardwood flooring adds a polished, elevated feel throughout the main level. Upstairs, you'll find 3 bedrooms, including a spacious primary suite with a large walk-in closet and luxurious ensuite featuring dual sinks and a walk-in sleek shower. A full 4-piece bathroom and dedicated second-floor laundry add everyday convenience.The unfinished basement offers plenty of potential and includes a rough-in for a future 3-piece bathroom, with optional builder-finished basement packages available. Steps to a brand-new school anticipated Fall 2027 and minutes from shopping, dining, parks, trails and the vibrant West 5 community. A rare end-unit with a separate basement entrance in the final phase of Riverbend Towns - opportunities like this don't come around often! Photos may show upgraded finishes. Purchase price includes proposed 2026 HST rebates. Final rebate amount is subject to purchaser eligibility (Primary Residence/Qualifying Rental) and applicable government guidelines. (id:45725)
399 Queen Street S Unit# 101
Kitchener, Ontario
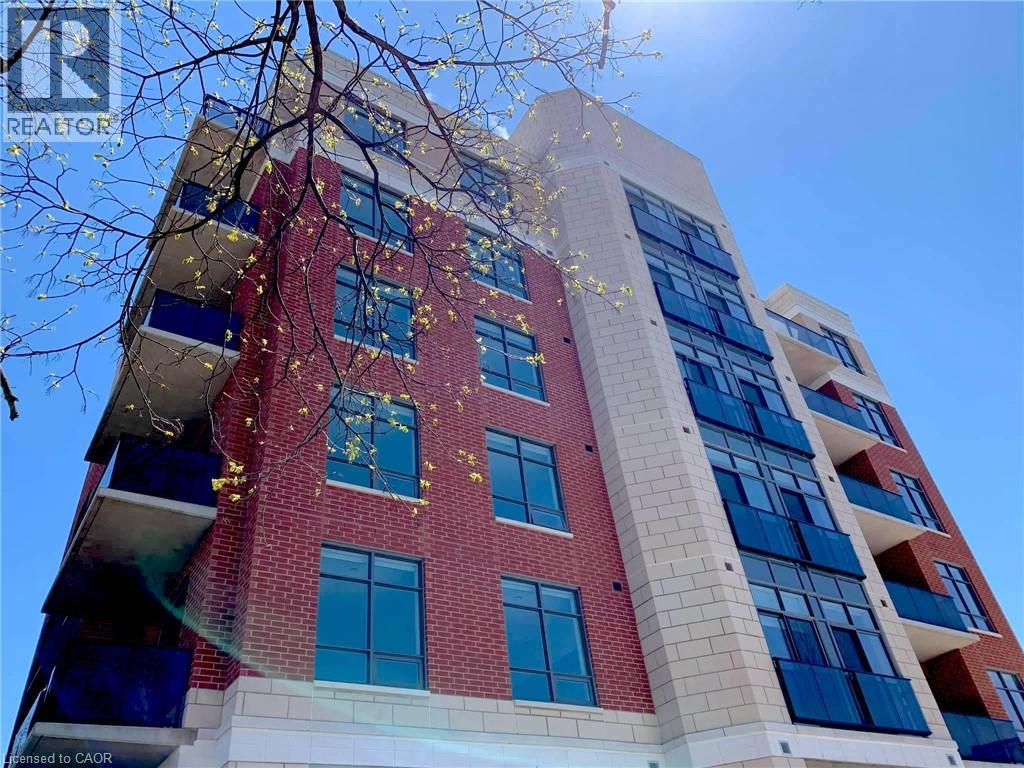
Welcome to this large and beautifully corner suite in a well-manicured building, just steps from Victoria Park. Completed in 2020, this boutique low-rise condo is extremely well managed & maintained with a great sense of community amongst its residents. Known as the Barra on Queen, this is not your average DTK condo building: no waiting for elevators here, plenty of friendly neighbours, gorgeous landscaping, & exceptional amenities. This unit is one of the largest in the building, boasting two bedrooms and 2 bathrooms. The in-suite laundry room offers plenty of storage. Clearly well maintained, the unit offers many modern upgrades you won't find in any generic condo; 9ft ceilings, upgraded light fixtures, backsplash, door & cabinet hardware, storage solutions & more. With exceptionally generous living-dining-kitchen spaces including a huge island with quartz countertop, this is the entertainer's dream. Being a corner unit, the living-kitchen spaces soak up ample natural light with views of the sunset. This unit is located on the 1st floor and offers easy access without having to wait for the elevator from the rear entrance , Building amenities feature a stylish party room, well-equipped fitness centre, and an outdoor patio with BBQ facilities, completing the downtown lifestyle experience. Additional features include bicycle storage, dog wash station, & car share spaces for the urban resident. Assigned underground accessibility parking is included. Embrace the lifestyle you deserve at Barra on Queen! (id:45725)

42 Brixton Road
Haldimand, Ontario
A home that feels bright, private and effortlessly inviting. This beautifully maintained freehold townhouse is perfectly positioned directly across from a future park, offering an open outlook with no front neighbours and a lovely place to enjoy your morning coffee from either of the home's two walkout balconies. Sunlight pours into every room, creating a warm and airy atmosphere throughout. The spacious layout features 3 bedrooms and 2 bathrooms, with generous living spaces designed for everyday comfort. The cozy living room features a fireplace and walkout to a private balcony, while the primary bedroom offers its own walkout balcony plus a massive 6' x 5' walk-in closet. The stylish kitchen features a contemporary backsplash and tall cabinetry, offering both function and visual appeal. Freshly painted throughout in light, on-trend colours, this home has been meticulously cared for and showcases true pride of ownership. The elegant exterior facade adds to its curb appeal, while the direct interior entry from the garage provides everyday convenience, especially in the colder months. Bright, beautifully maintained and ideally positioned across from a future park, this is a freehold townhouse that offers the space, privacy and lifestyle you've been looking for. (id:45725)
85 Peterson Street
Quinte West (Sidney Ward), Ontario
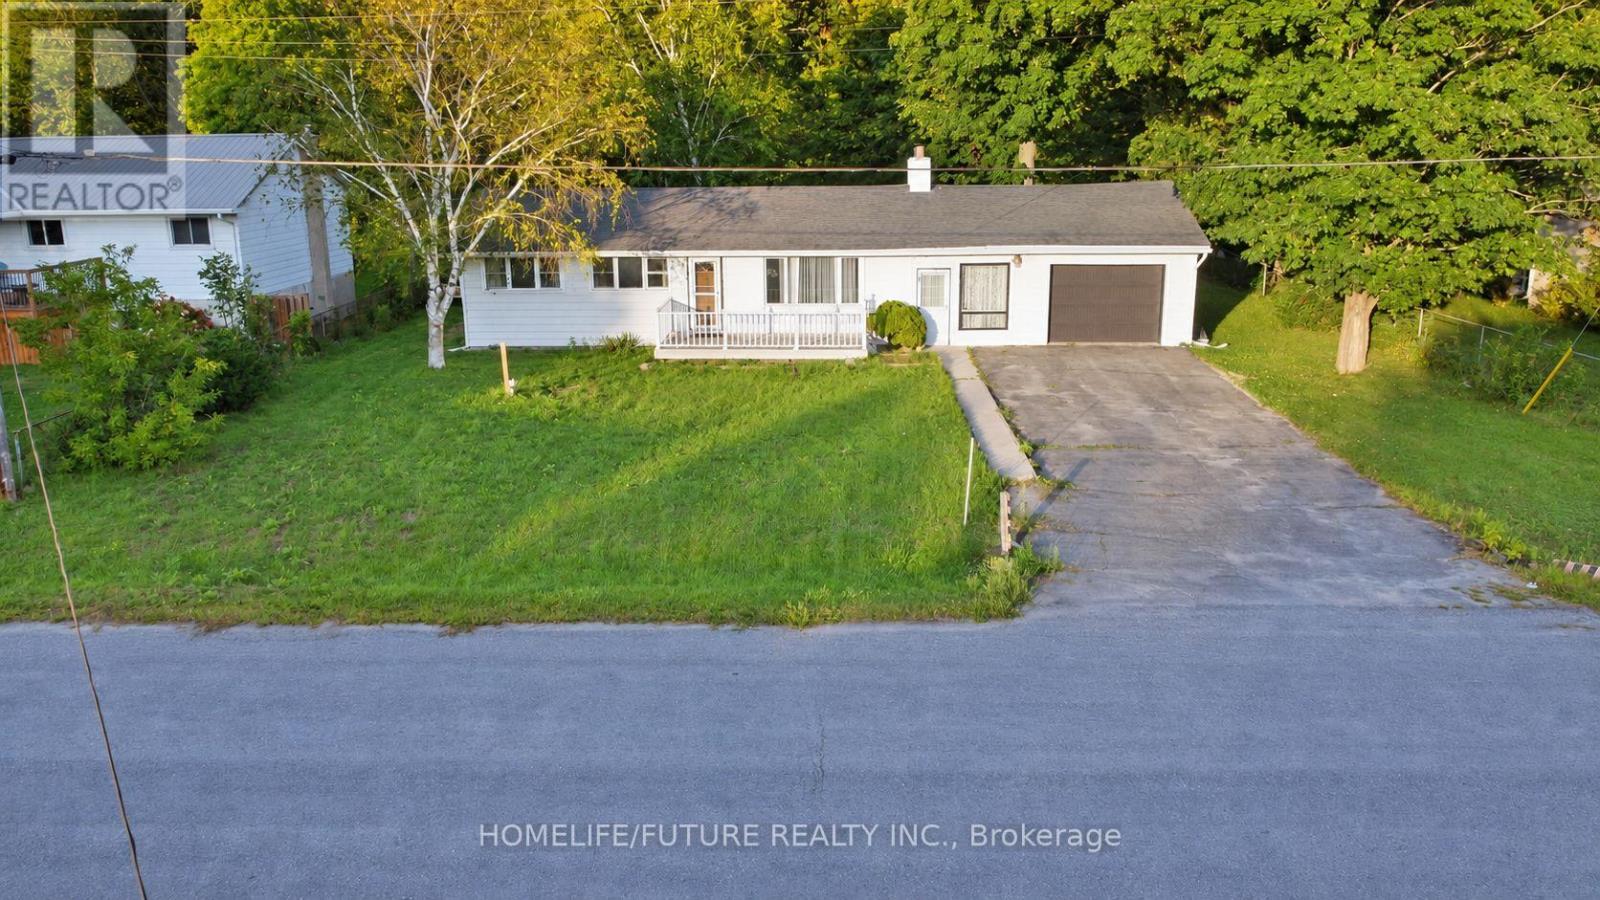
Welcome To This Charming 3-Bedroom, 1-Bathroom Bungalow, Offering The Perfect Blend Of Country-Style Tranquility And Town Convenience. This Home Is Designed For Outdoor Living, With Ample Space For Gardening, Hobbies, Or Entertaining In The Serene Backyard. Inside, The Bright Living Room Features Beautiful Hardwood Floors, While The Open-Concept Kitchen And Dining Area Overlook The Peaceful Backyard. The Dining Area Also Provides A Walkout To The Deck An Ideal Spot To Relax, Entertain, Or Enjoy Your Morning Coffee. Recent Upgrades Include A Brand-New Septic System (2023) And R-60 Attic Insulation, Ensuring Energy Efficiency And Long-Term Comfort. Conveniently Located Just Minutes From Schools, The Trent River, And Local Amenities, This Property Offers The Best Of Both Rural Charm And Modern Living. (id:45725)
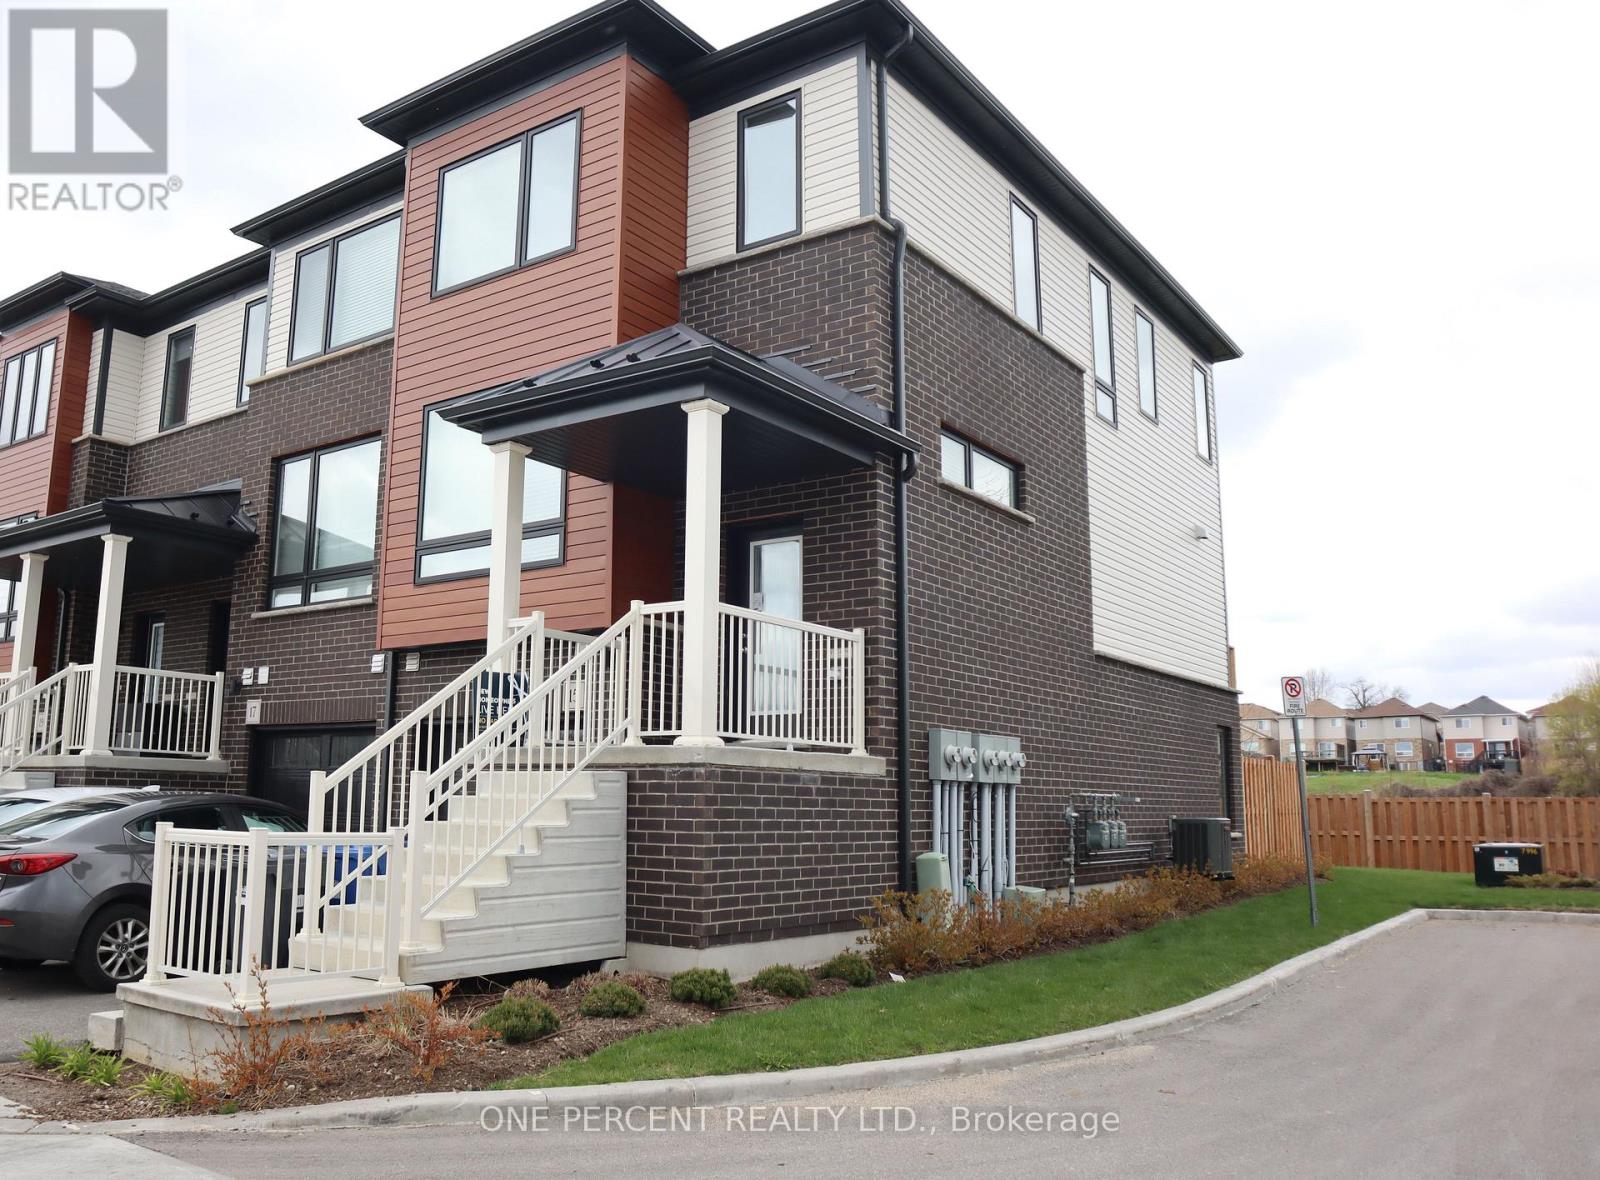
15 Sora Lane
Guelph (Grange Road), Ontario
Most affordable new Townhouse on a Prime lot. Plenty of natural light. Featuring modern, high-quality, low-maintenance home. 5 years left on Tarion warranty. HST included. Spacious and open concept. The home features 3 bedrooms and two full bathrooms on the second floor. Main floor with kitchen specious and open with upgraded kitchen appliances, dinning room and living room, 2 pc bathroom. Walk out to backyard with wide double sliding doors, and large windows brings lot of natural light. Lower level is fully developed, which includes 3pc. bathroom, a large room that can be used either as a bedroom or a family room, and new laundry high efficiency appliances. The lower lever is a walkout to the backyard. Affordable home, ideal for first time buyer or downsizing. Nothing to do just move in and enjoy this beautiful home. Available for immediate occupancy. (id:45725)
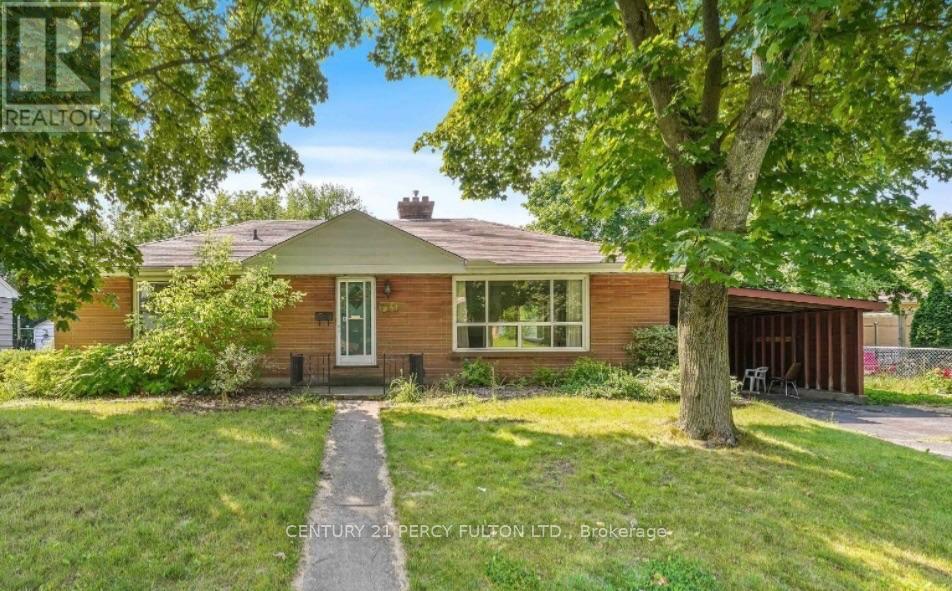
711 Victoria Street
London East (East C), Ontario
Attention First-Time Buyers, Investors & Multi-Generational Families! Welcome to this solid brick bungalow offering exceptional flexibility with 3+3 bedrooms, 2 full bathrooms, a separate entrance, and excellent potential for an in-law or secondary living setup. The bright main level features three generous bedrooms, a 3-piece bathroom, spacious living and dining areas, and a functional kitchen ideal for everyday family living. The lower level provides impressive additional space with three more bedrooms, a 3-piece bathroom, kitchen, laundry/utility area, and a private separate entrance-perfect for extended family, guests, or potential rental income. Much of the basement flooring was updated in 2024. Conveniently located close to Fanshawe College, Western University, University Hospital, Masonville Mall, schools, parks, shopping, and public transit, this property offers easy access to many of London's major amenities. Whether you're looking for a spacious home, multi-generational living, or a property with income potential, this bungalow offers an excellent combination of space, location, and versatility. (id:45725)

110 - 5555 Eglinton Avenue W
Toronto (Eringate-Centennial-West Deane), Ontario
Well-established restaurant opportunity in a prime, high-visibility location. The restaurant is known for its loyal clientele, quality cuisine, and strong reputation. Turnkey restaurant with multiple income streams including a profitable dine-in operation and expanding corporate catering services. The restaurant benefits from strong local demand and proximity to office hubs, making it ideal for continued growth in business catering and private events. (id:45725)
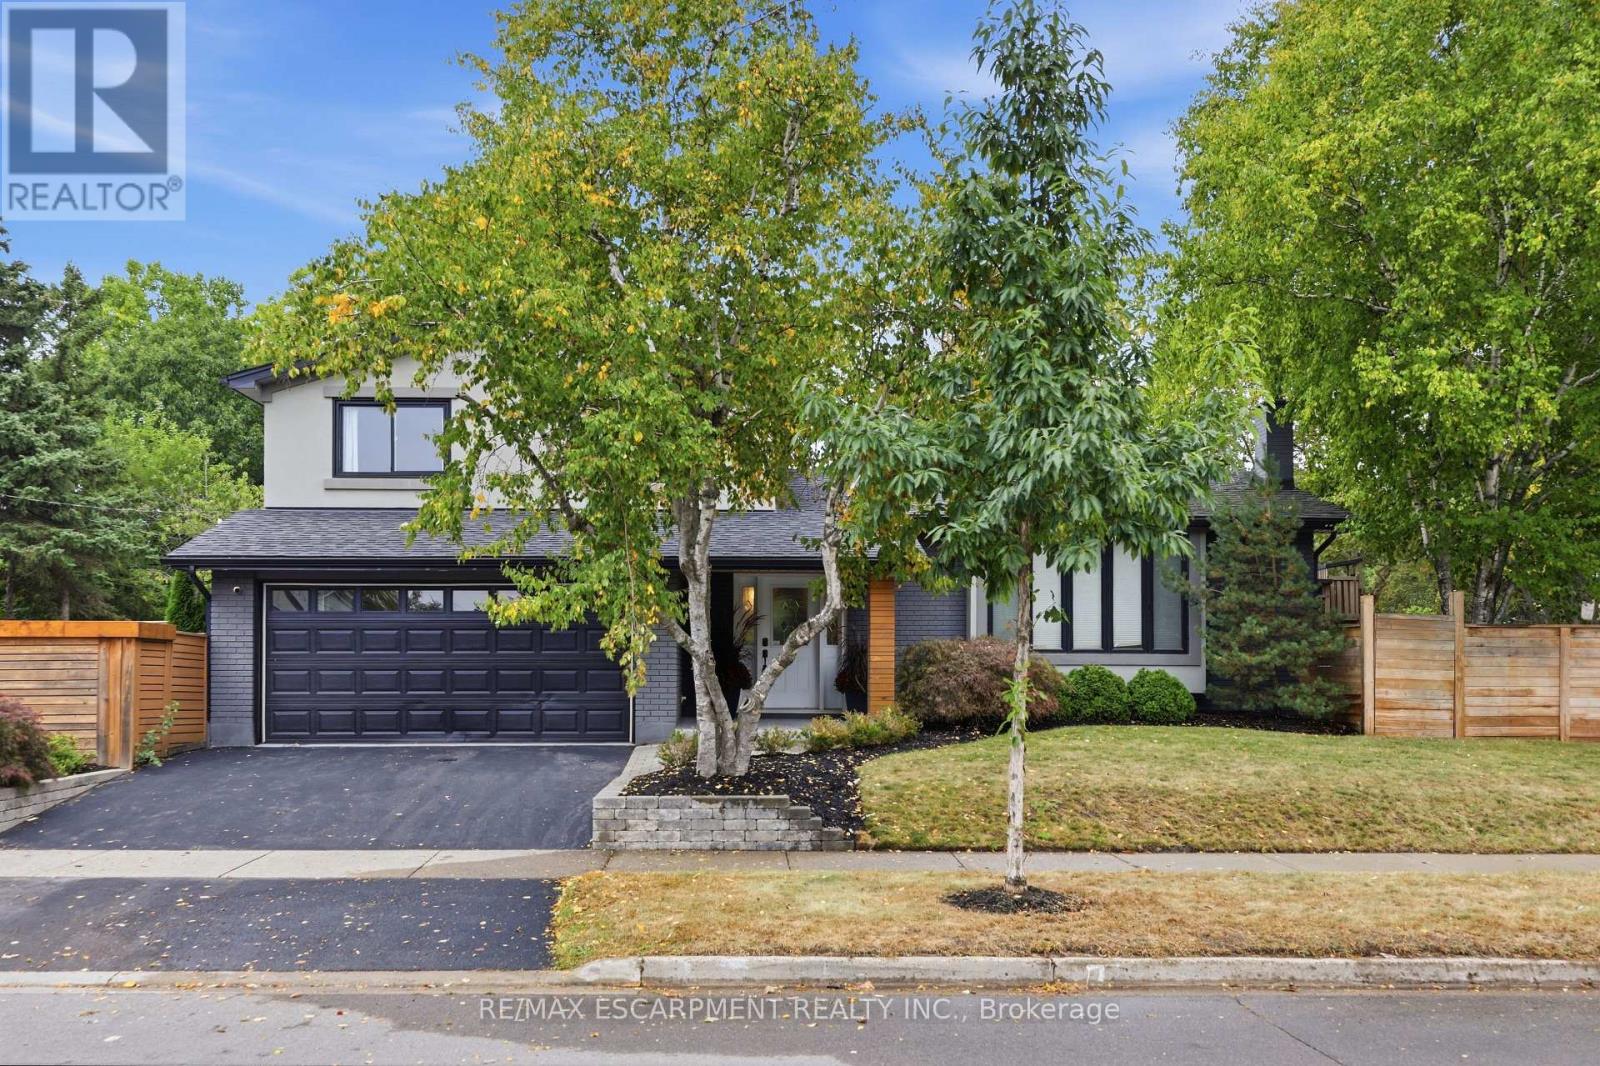
134 Fairwood Place W
Burlington (Bayview), Ontario
Fully renovated, fully fenced, and set on a premium corner lot in Aldershot, 134 Fairwood Place delivers over 2,100 square feet of total living space and a backyard specification rarely available in Burlington at any price: a newer custom in-ground pool enclosed by seamless glass fencing, a covered outdoor kitchen with Big Green Egg, grill, bar fridge, a large entertaining deck, a gazebo, and mature trees and gardens delivering complete privacy. The interior has been updated throughout to one consistent, elevated standard and features a foyer with beautiful new tiles. New flooring and crown moulding carry through the principal rooms, and the corner exposure floods the main level with natural light from morning to evening. The renovated eat-in kitchen pairs quartz countertops with stainless steel appliances and opens directly to the dining and living areas. The adjoining family room adds a gas fireplace and a walkout to the backyard. Upstairs, three well-proportioned bedrooms include a primary retreat overlooking the pool and gardens, served by a 5-piece bathroom (fully renovated 2026) with double vanity and glass-enclosed soaker tub and shower. The finished lower level contributes a large recreation room, an additional bedroom, a 3-piece bathroom (glass will be added to the basement shower in the next couple of weeks) and dedicated laundry, while the double-car garage provides the parking and storage a home of this calibre demands. The location performs at the same level: walking distance to the lake, LaSalle Park and Aldershot arena, with Highways 403 and 407 and the Aldershot GO minutes away. (id:45725)
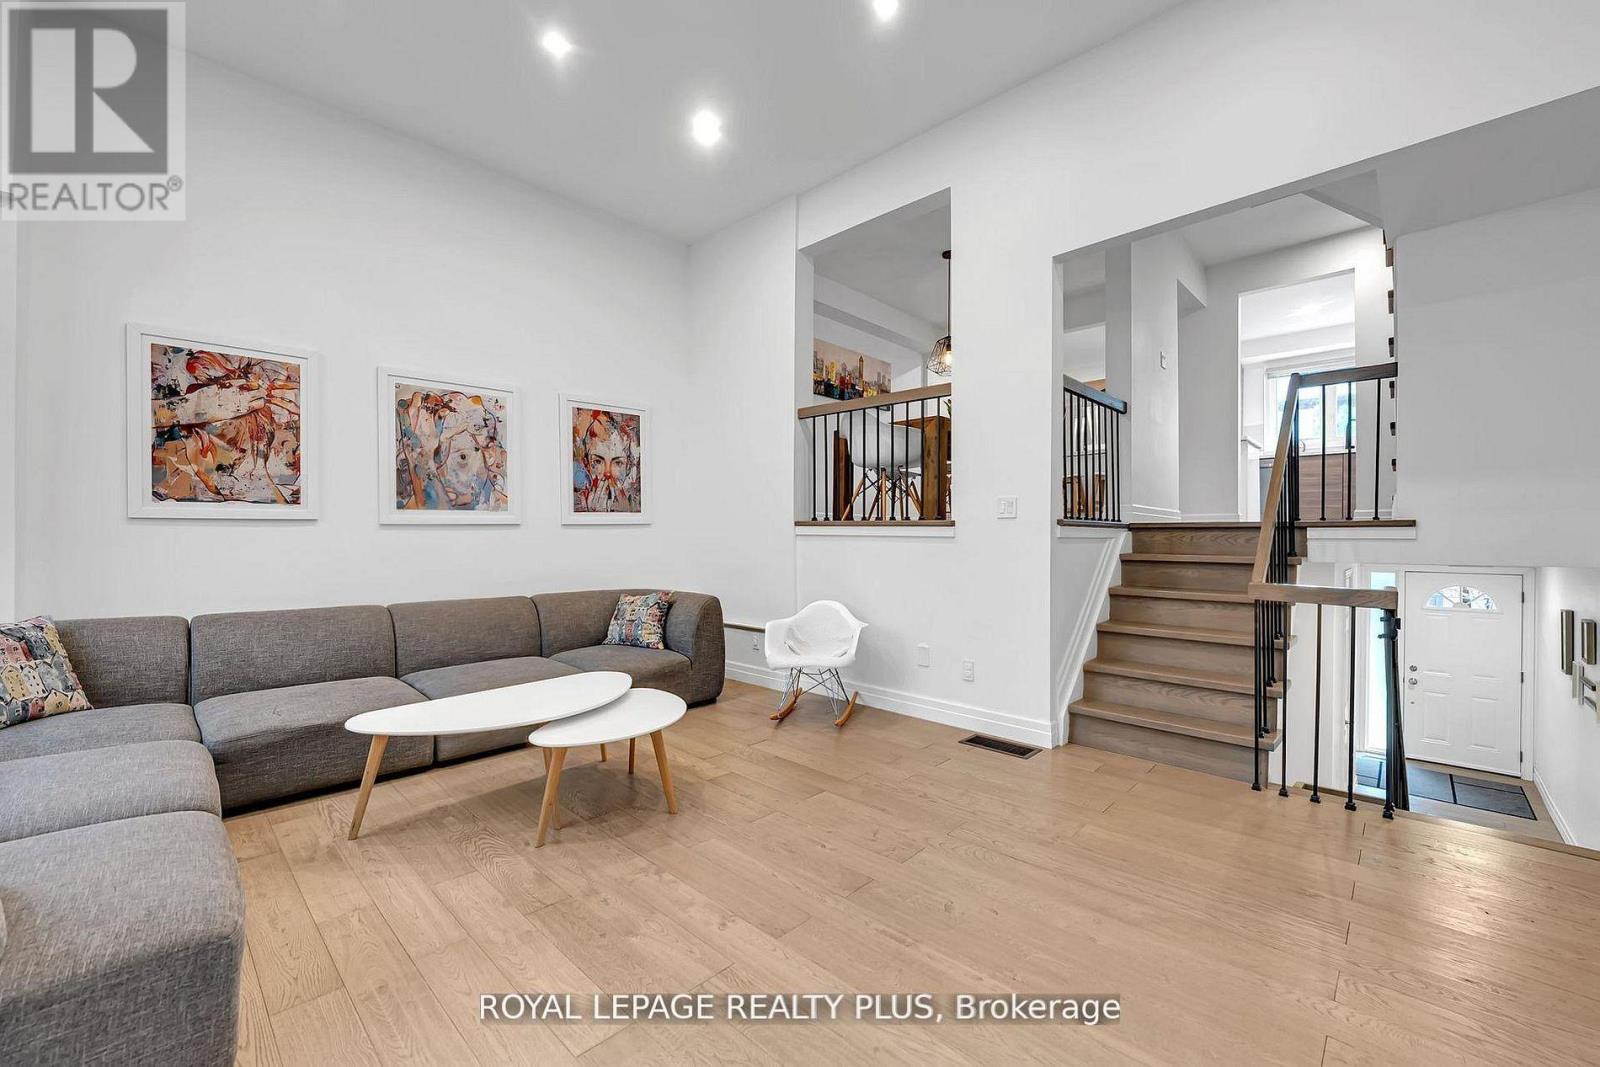
20 - 1755 Rathburn Road E
Mississauga (Rathwood), Ontario
Welcome to this beautifully renovated townhouse offering a perfect blend of modern design and functional living. The spacious living room features soaring cathedral ceilings, a stunning fireplace and a dun-filled walkout to a private backyard oasis complete with deck, pergola, and professionally landscaped grounds-ideal for entertaining or relaxing outdoors. The custom-designed kitchen is a true showstopper, boasting built-in stainless steel appliances, an oversized island, sleek cabinetry, and contemporary finishes, all complemented by elegant hardwood flooring throughout the home. Upstairs, the primary bedroom retreat offers a walk in closet and a stylish ensuite bathroom. The additional bedrooms are generously sized, perfect for families or guest. The lower level provides a versatile space that be used as a family room or guest suite, along with an additional bathroom and a spacious laundry area for added convenience. Located in a highly desirable community, this home is close to shopping, major highways, top-rated schools and an abundance of parks. Ample visitor parking completes this exceptional offering. (id:45725)
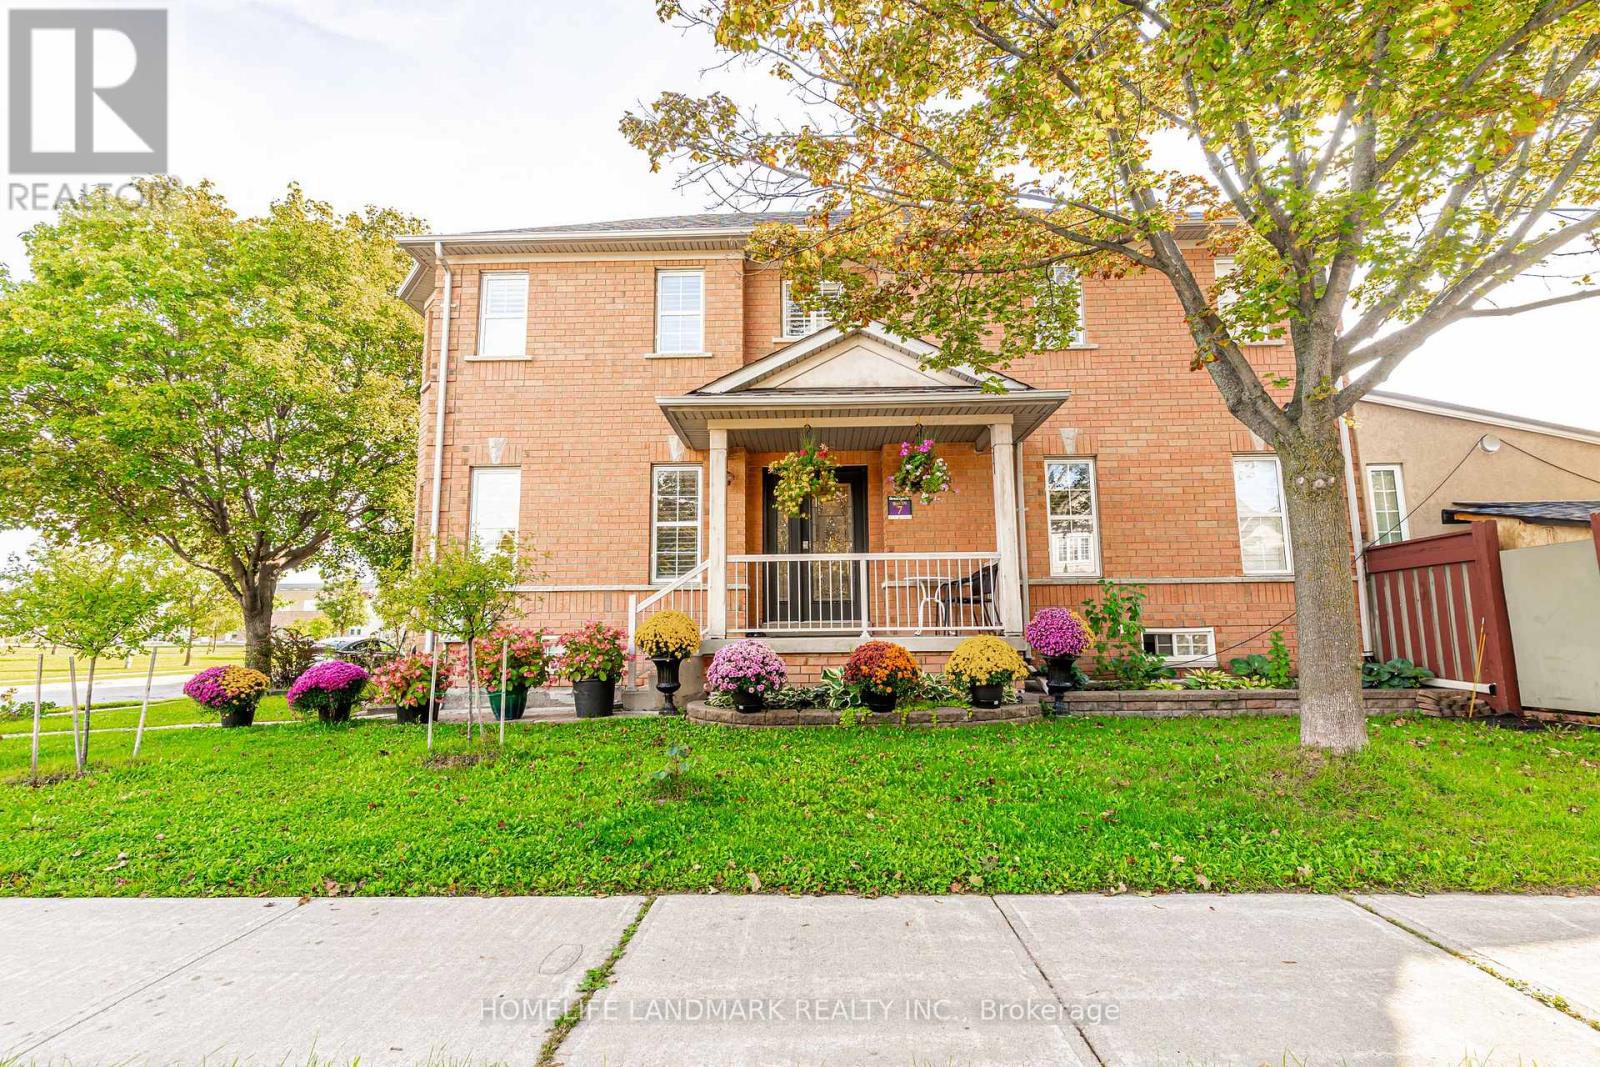
163 La Rocca Avenue
Vaughan (Vellore Village), Ontario
** ATTENTION HOMEBUYERS AND INVESTORS** Search No More !! This Lovely Corner Lot Home Boast a 5 Bedrooms and 4 Washrooms, Upgraded Modern Kitchen With SS Built in Appliances. Large Lot Can Accommodate 5 Parking Spaces. Hardwood Floor, Pot Lights, Open Concept Finished Basement. Prime Location Close Proximity To Many Amenities, Walking Distance to Parks, Schools, Shops. Close To Wonderland, Vaughan Mills and Hwy 400. Don't Miss This Opportunity.... (id:45725)
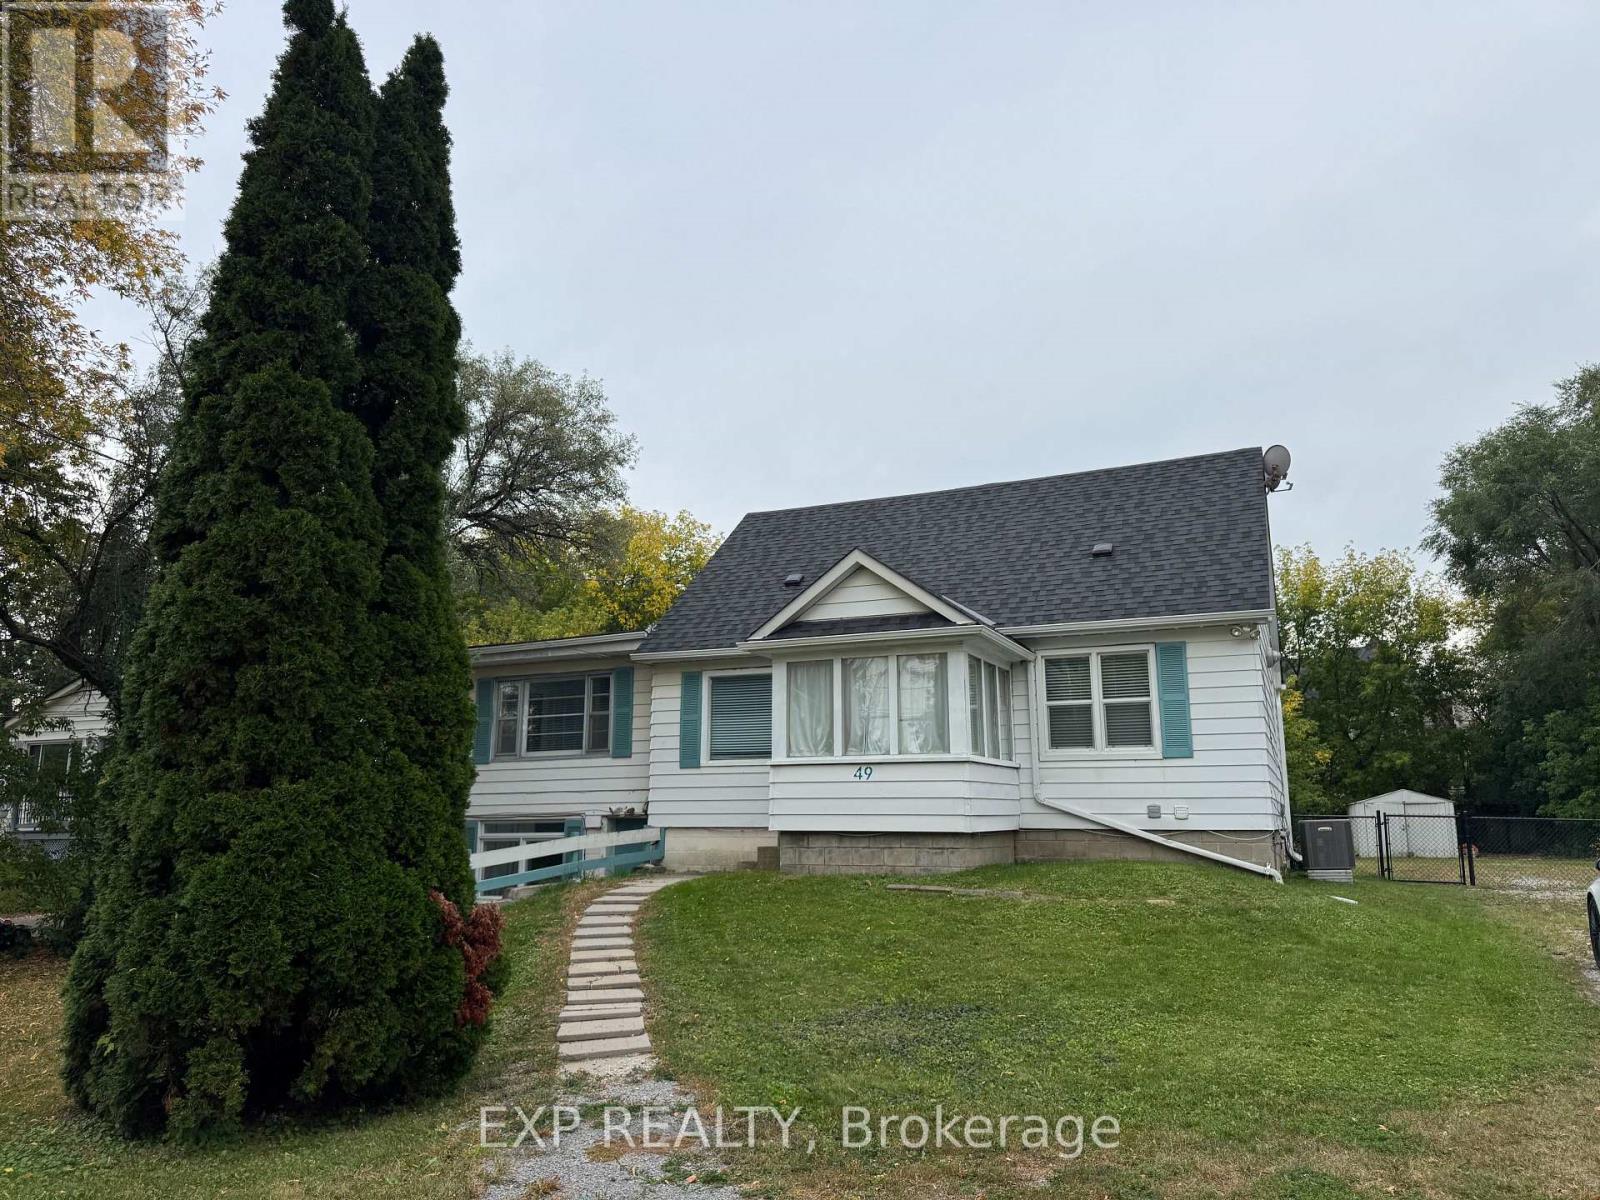
49 Sunset Beach Road
Richmond Hill (Oak Ridges Lake Wilcox), Ontario
A RARE OAK RIDGES GEM - ENTIRE PROPERTY! Welcome To 49 Sunset Beach Rd, A Beautifully Upgraded 5-Bedroom Detached Home On A Large Lot In The Coveted Lake Wilcox Community! Offering 3 Bedrooms On The Main & Upper Levels Plus 2 Additional Bedrooms On The Ground Level, With 2 Full Kitchens - The Main Kitchen Showcases Stainless Steel Appliances & Brand-New Flooring - Perfect For Extended Families Or An In-Law Arrangement. Gleaming Hardwood Floors On The Main, Fresh Laminate Upstairs, And Numerous Upgrades Throughout. Step Out Onto The Large Deck And Take In The Beautiful Views. An Oversized Driveway Accommodates Up To 15 Cars - Parking Is Never A Concern! Enjoy A Tranquil Lakeside Lifestyle Mins To Lake Wilcox, Parks, Trails & Golf, While Remaining Close To Yonge St Shopping & Dining, Top-Ranked Schools, GO Transit & Easy Hwy 404 Access. This One Won't Last - Book Your Showing Today!"15" (id:45725)
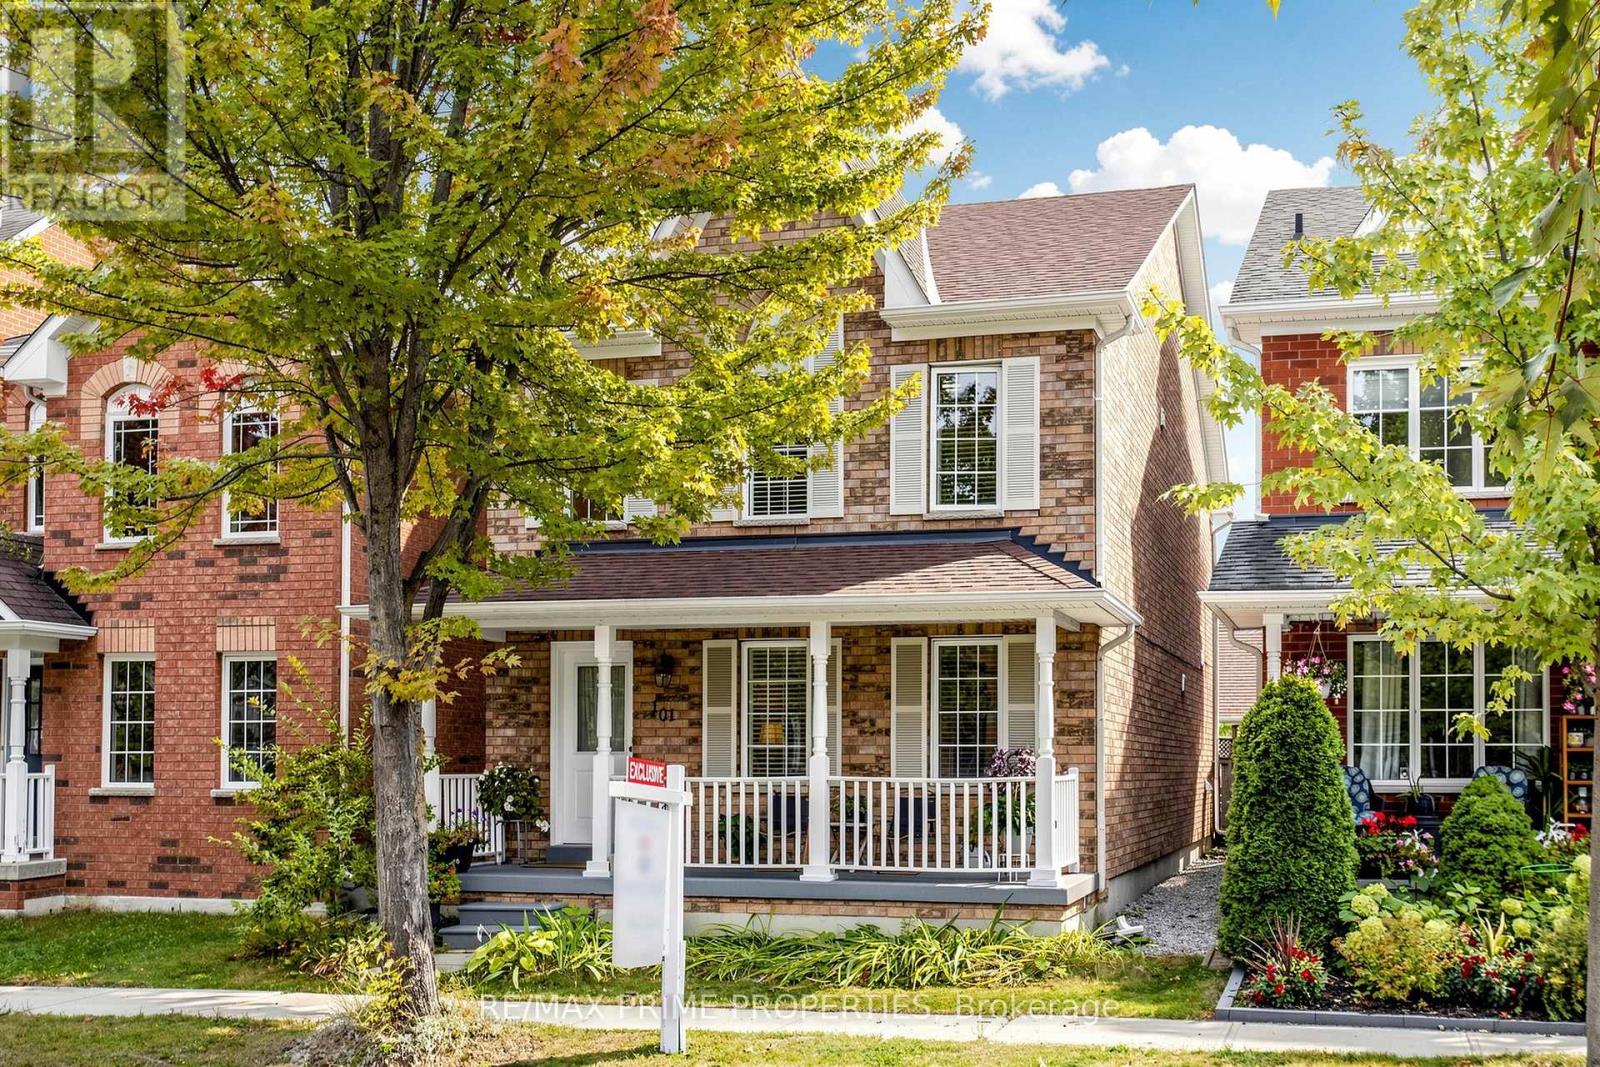
101 Settlement Park Avenue
Markham (Cornell), Ontario
Welcome to Original Cornell Village, where charming streetscapes, front porches and a true neighbourhood feel make this one of Markham's most recognizable communities. This detached brick home offers plenty of space, a functional layout and several important updates, along with an opportunity to add your own style and finishing touches.A welcoming front porch leads into A. 2-story foyer, beyond which lies the formal living and dining room with hardwood floors. The upgraded kitchen features glass-front cabinetry, granite countertops and stainless steel appliances. The adjoining family room offers hardwood flooring and a comfortable gathering space. A convenient main-floor laundry/mudroom provides direct access to the backyard, and the powder room rounds out the perfect main floor layout. Upstairs are three bedrooms and two renovated bathrooms. The large primary suite includes a walk-in closet and 4-piece bathroom with soaker tub, new vanity, and shower. The main bathroom has been completely renovated and has a glass shower and handheld bidet sprayer. The finished basement adds flexibility with a recreation room, office nook, three-piece bathroom and cold room, plus two separate rooms with mirrored-door closets-ideal for guests, a home gym, additional office space, hobbies or storage.Outside, enjoy a generous backyard with a concrete patio and lawn, plus a detached two-car brick garage with an epoxy-painted floor. Walk to Cornell Village Public School and Bill Hogarth Secondary School, with parks, trails and playgrounds throughout the neighbourhood. Close to Cornell Community Centre and Library, Markham Stouffville Hospital, Cornell Bus Terminal and transit. Highway 7 and Highway 407 are minutes away, along with the shops and restaurants of Main Street Markham, with Markville Mall just a quick drive away.A great opportunity to get into Original Cornell and make a well-sized detached home your own. (id:45725)
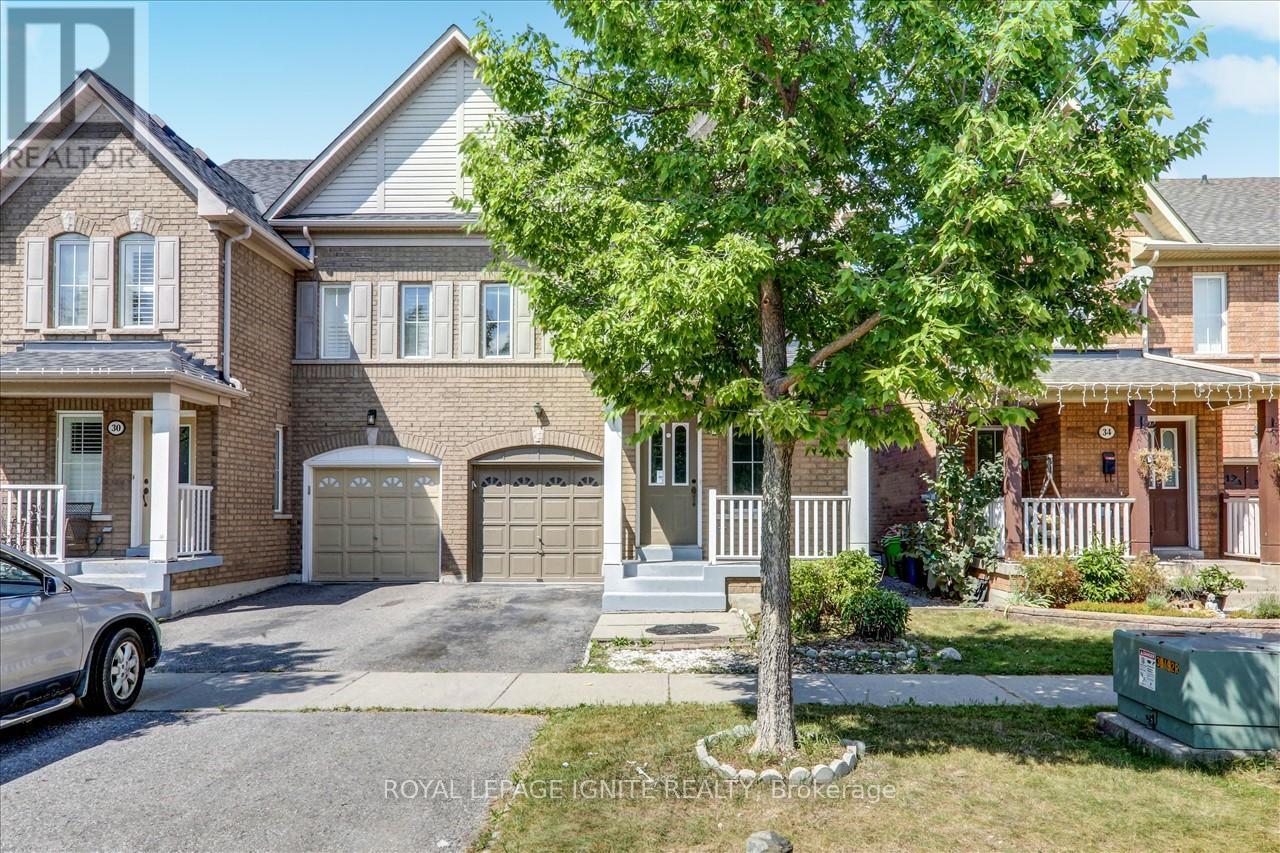
32 Tansley Crescent
Ajax (Northeast Ajax), Ontario
Beautifully situated in an ideal location, this elegant family home features 3+1 bedrooms, 3 bathrooms, and a fully finished basement offering extra living space. The welcoming eat-in kitchen showcases a stylish backsplash and high-end stainless steel appliances. Gorgeous hardwood flooring and an oak staircase complement the home's warm, sophisticated interior, while the inviting family room features a cozy gas fireplace. The spacious primary bedroom offers a luxurious 5-piece ensuite and a walk-in closet. Enjoy outdoor living in the private, fenced backyard, complete with a garden shed and no rear neighbours. Conveniently located near Knob Hill Public School, Glen Ravine Junior Public School, Hunter's Glen Junior Public School, Charles Gordon Senior Public School, the University of Toronto, Centennial College, Scarborough Town Centre, and CF Fairview Mall. (id:45725)
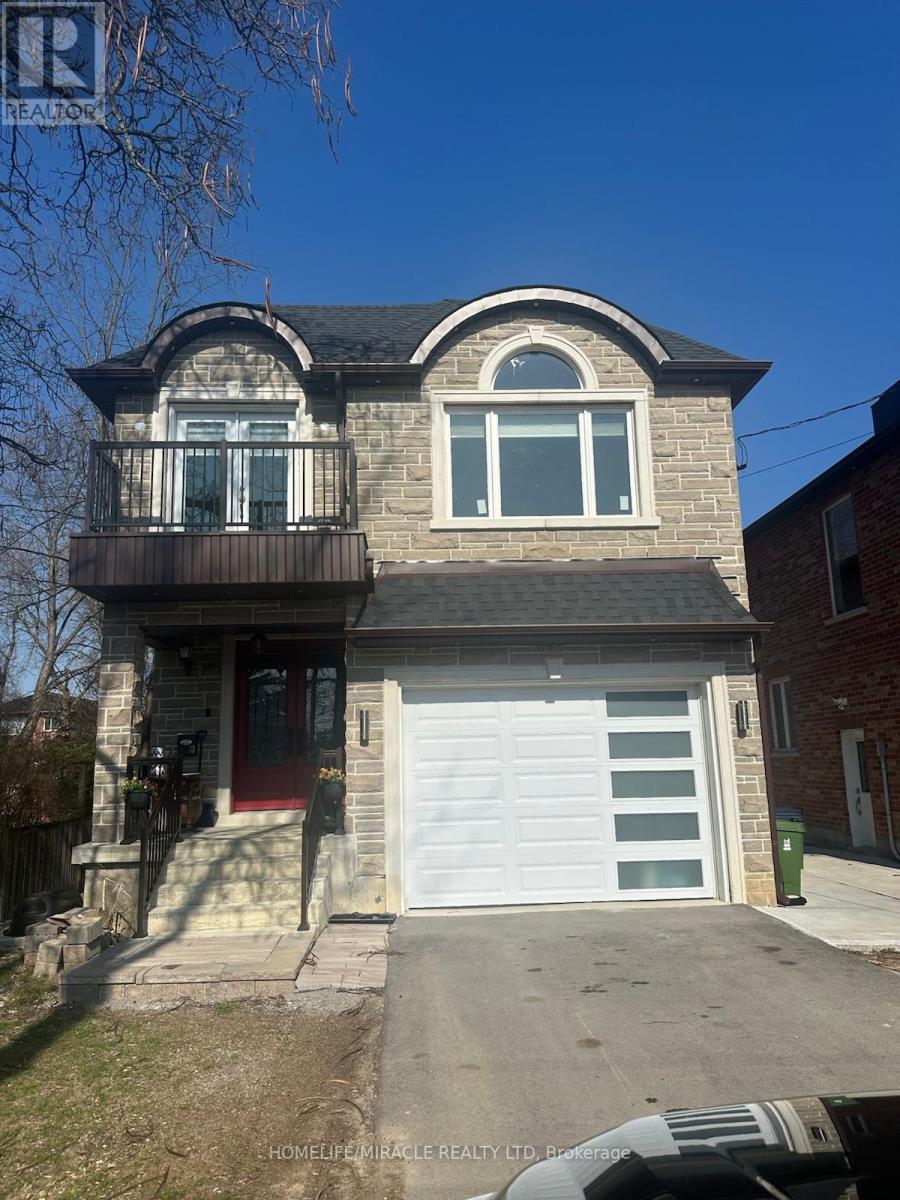
69b Homestead Road
Toronto (West Hill), Ontario
Welcome to this beautiful House. Good for both first time house buyers and Investors. Traditional Brand New Two story Home. Attached garage facing west. Full Legal Basement with separate entrance which is 3 bed room unit with kitchen and dinning. Walk to all City Amenities and Morningside Mall and Transit are within the reach. Morningside Park And Ravines Galore!!. Within the reach of the Pan Am Center, Go Train, Easy Access to HWY 401, Kingston Rd, "Great Value". Please visit this property, this might be dream home. (id:45725)
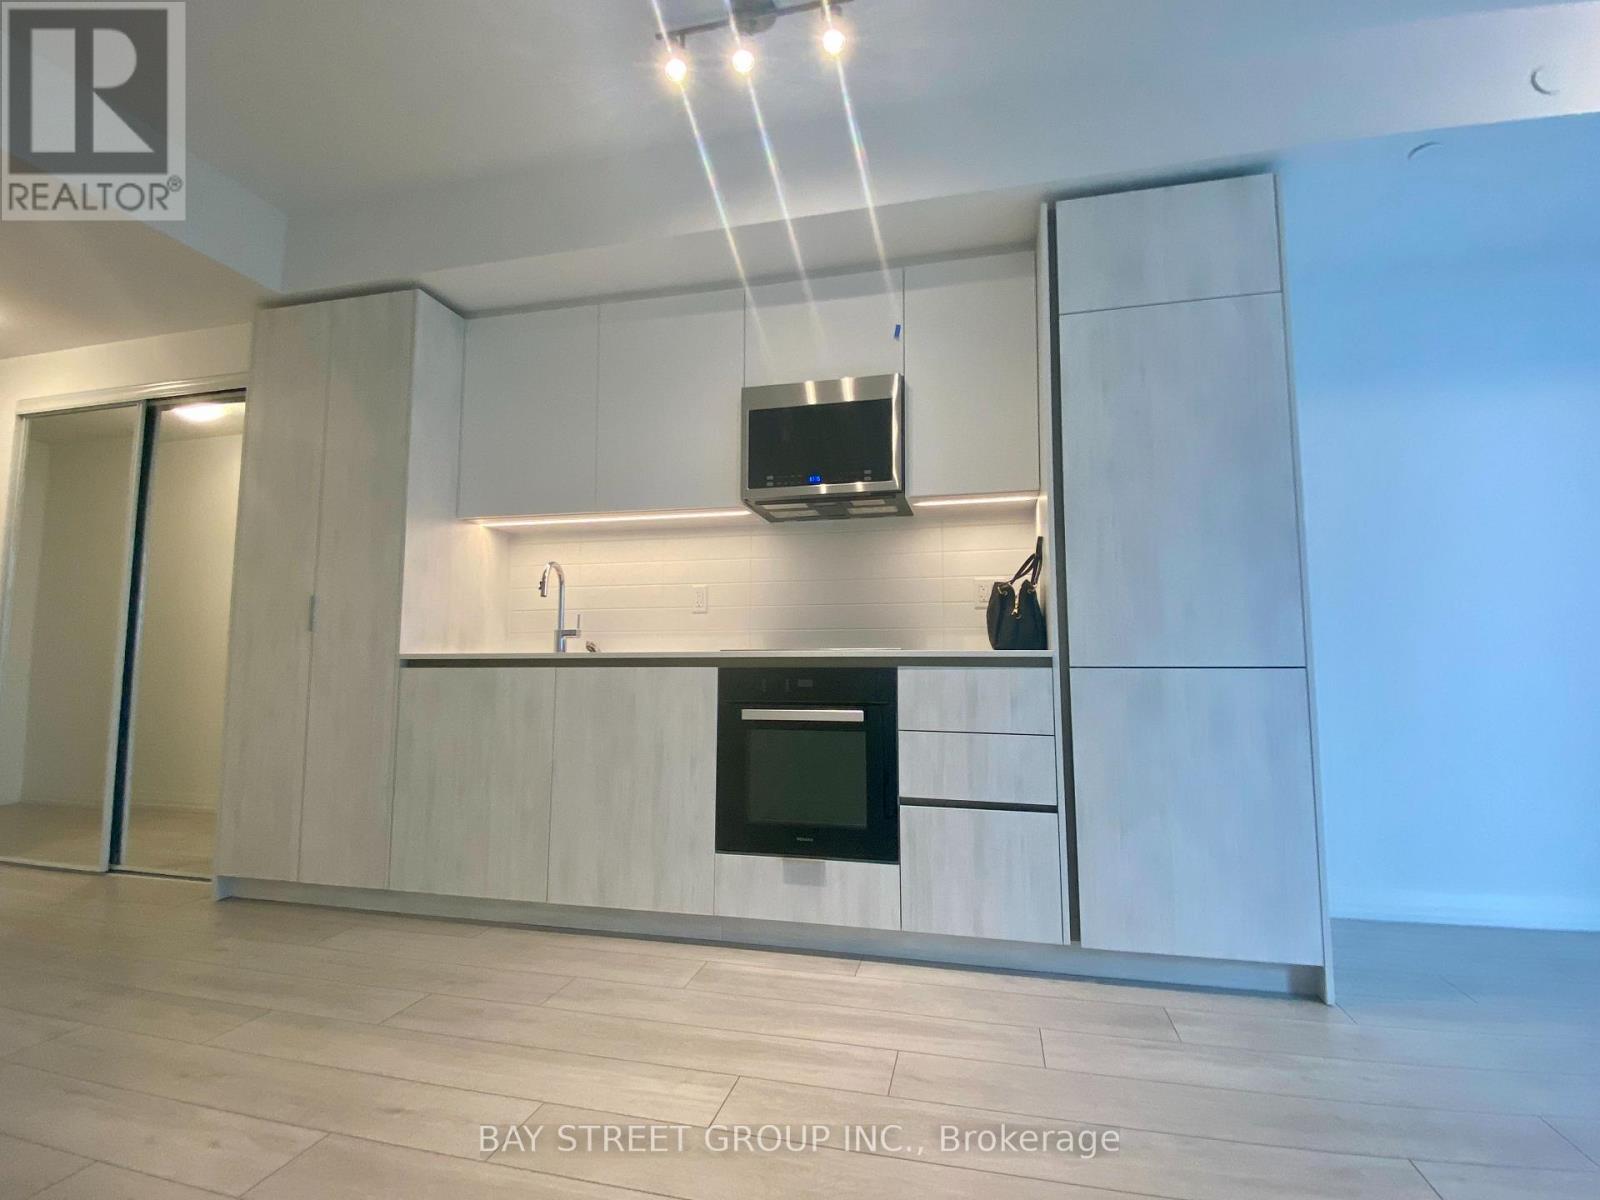
2812 - 400 King Street W
Toronto (Waterfront Communities), Ontario
Brand new! Bright and stylish high-floor 1-bedroom suite in the heart of King West, High-speed internet included in rent. High-floor, featuring stunning south-facing lake view unit with excellent natural light and a private balcony. Enjoy a sleek modern kitchen with premium Miele appliances, contemporary finishes, and a smart, functional layout.Prime downtown location just steps to trendy restaurants, cafes, nightlife, entertainment, TTC, and convenient Asian supermarkets. Enjoy upscale building amenities and the vibrant lifestyle King West has to offer.. (id:45725)
904 - 170 Bayview Avenue
Toronto (Moss Park), Ontario
Welcome to River City 3 in Toronto's highly desirable West Don Lands. This trendy loft-style unit features soaring 9-foot skim coat concrete ceilings, engineered hardwood flooring throughout, and a sleek, open-concept modern kitchen. Enjoy ultimate convenience with a clear city view and top-tier building amenities including an outdoor pool, gym, and 24-hour concierge. Located steps from the 23-acre Corktown Common park and trails, and a short walk to the Distillery District, Leslieville, and the lake. TTC streetcar is at your doorstep-only 5 minutes to Yonge Street and 10 minutes to the Financial District or Queen West. Easy highway access. (id:45725)
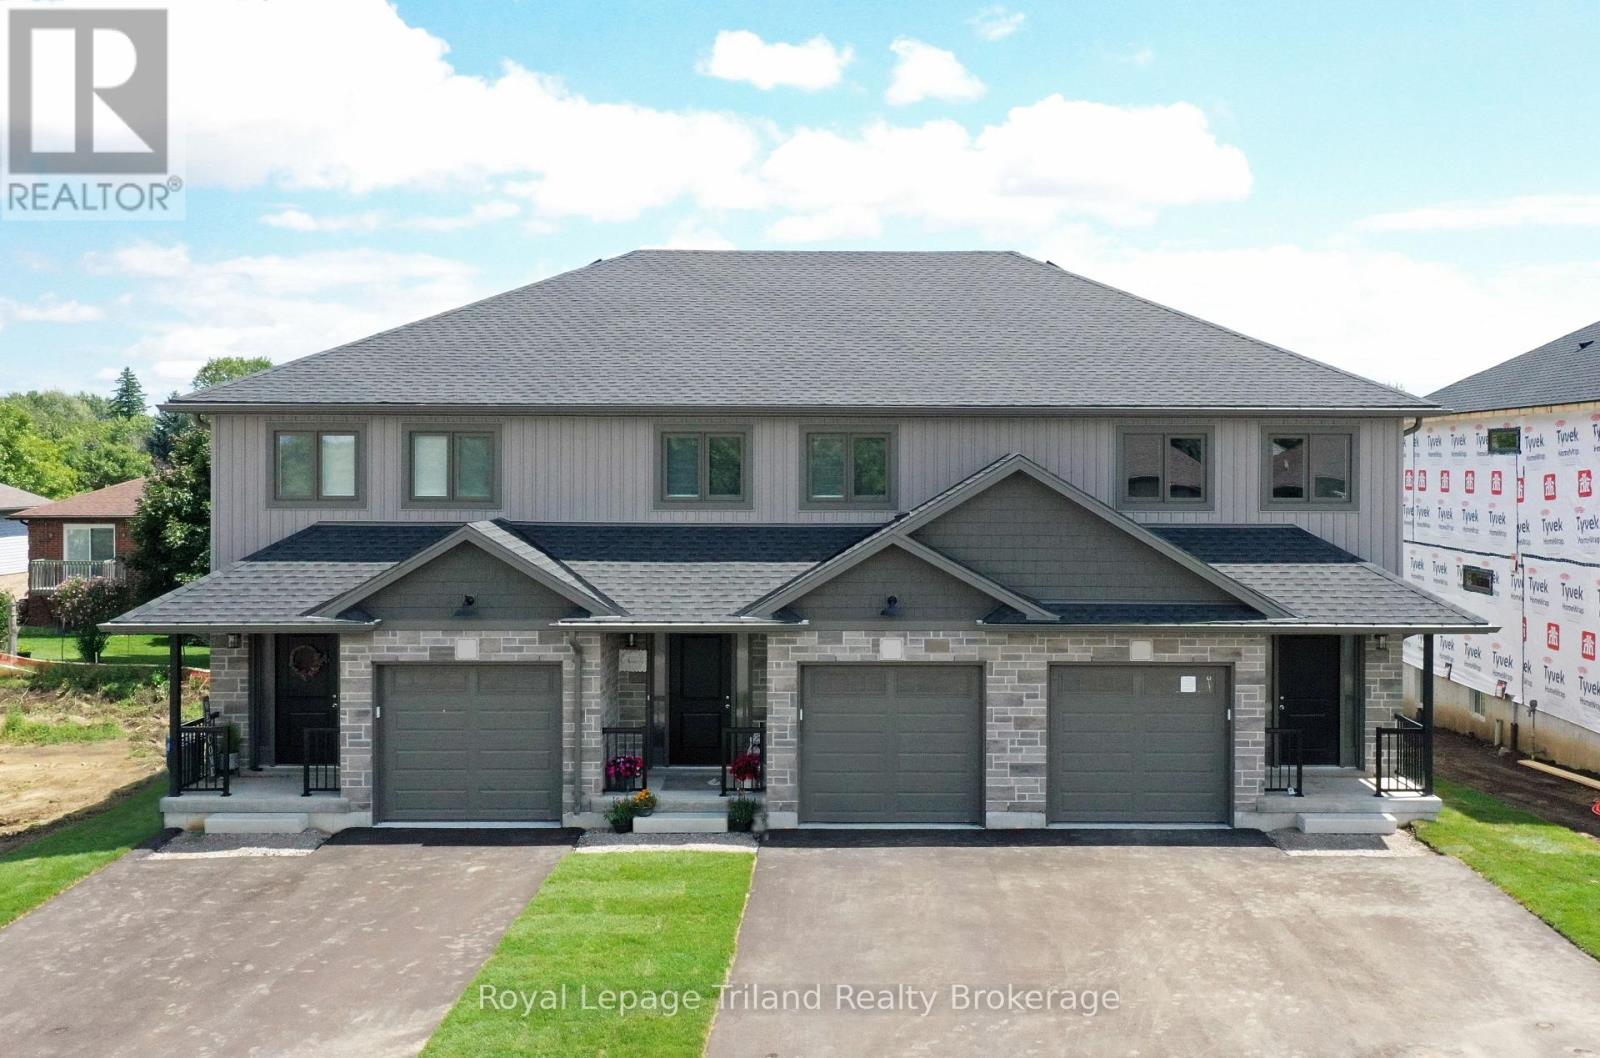
B - 137 Wimpole Street
West Perth (Mitchell), Ontario
LIMITED-TIME NO HST CELEBRATION SALE - ENDS SOON! No condo fees + HST FREE on this stunning 3-bedroom, 3-bath 1,556 sq.ft. 2-storey townhome (interior unit with garage) in beautiful up-and-coming Mitchell!... Modern open plan delivers impressive space & wonderful natural light. Open kitchen and breakfast bar overlook the eating area & comfortable family room with patio door to the deck & yard. Spacious primary with private ensuite & walk-in closet. High efficiency gas furnace & AC for comfort & convenience with low utility costs. Convenient location close to shops, restaurants, parks, schools & more. This home delivers unbeatable 2-storey space, custom home quality and is ready for you to move in now! Schedule your viewing today! (Note that the 3D tour, photos, and floor plans are from the model unit and may have an inverted floor plan and some other small variations. HST rebate subject to government qualifications). (id:45725)
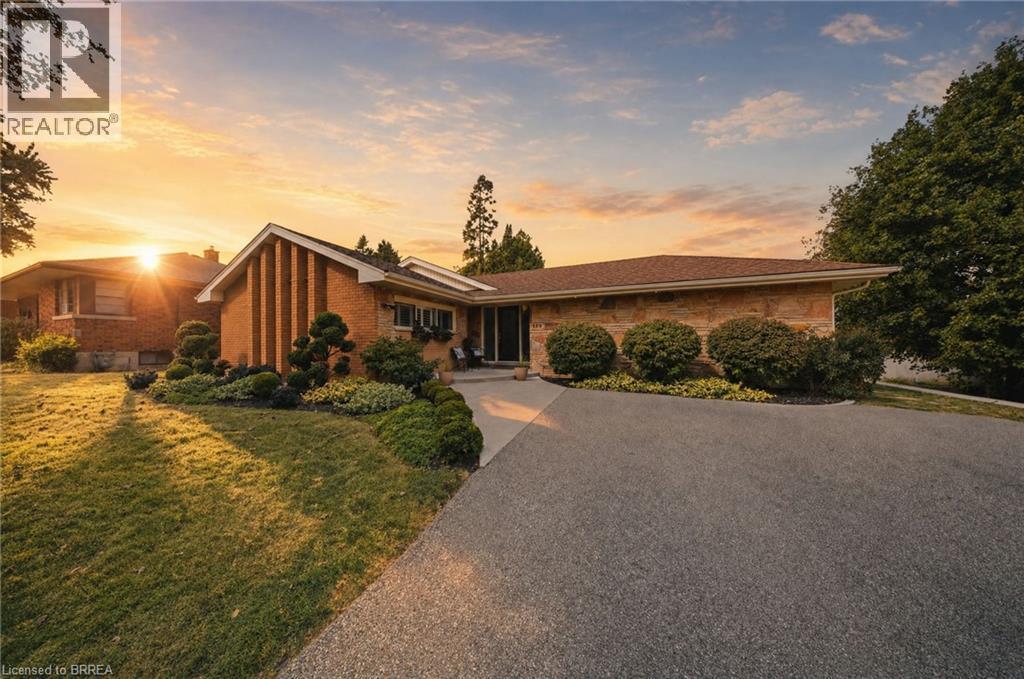
129 Tranquility Street
Brantford, Ontario
Welcome to 129 Tranquility — where the address says it all. Tucked away in one of Brantford’s most desirable pockets, this beautiful bungalow delivers exactly what its name promises: tranquility, comfort, style—and thankfully, no stairs required. From the moment you step into the elegant foyer, you’ll appreciate a home where thoughtful design meets timeless, high-end updates. The spacious open-concept main living area brings the beautifully appointed kitchen, dining space and cozy living rm together, creating the perfect setting for everyday life or entertaining family & friends. And when the evening calls for a little relaxation, there a lovely gas fireplace to set the mood. The 2 well-sized bedrooms are thoughtfully tucked away for privacy, separated by a stylish full bathroom with his-and-hers vanities. A separate powder rm adds an extra touch of convenience for guests. Main-floor laundry makes everyday living conveniently easy, while additional pantry space keeps everything organized & close at hand. The spacious family rm is truly the star of the show, featuring a soaring cathedral ceiling & plenty of room for movie nights, morning coffee, entertaining or simply relaxation. And then there’s the backyard. Step outside onto the generous tiered deck and you’ll discover a beautiful retreat that is fully fenced & ready for summer entertaining, morning coffee or simply doing absolutely nothing. The unfinished basement currently provides excellent storage space, but with its generous footprint, the possibilities are exciting. Location? Oh, it’s got that covered too. You’re close to restaurants, shopping, parks, schools and grocery stores, with quick & easy access to Hwy 403. In other words, you get the peaceful neighborhood feel without sacrificing convenience. Whether you’re buying your first home, downsizing, or simply ready to settle into a community you’ll love, 129 Tranquility is one you’ll want to see in person. Come for the tranquility. Stay for the lifestyle. (id:45725)
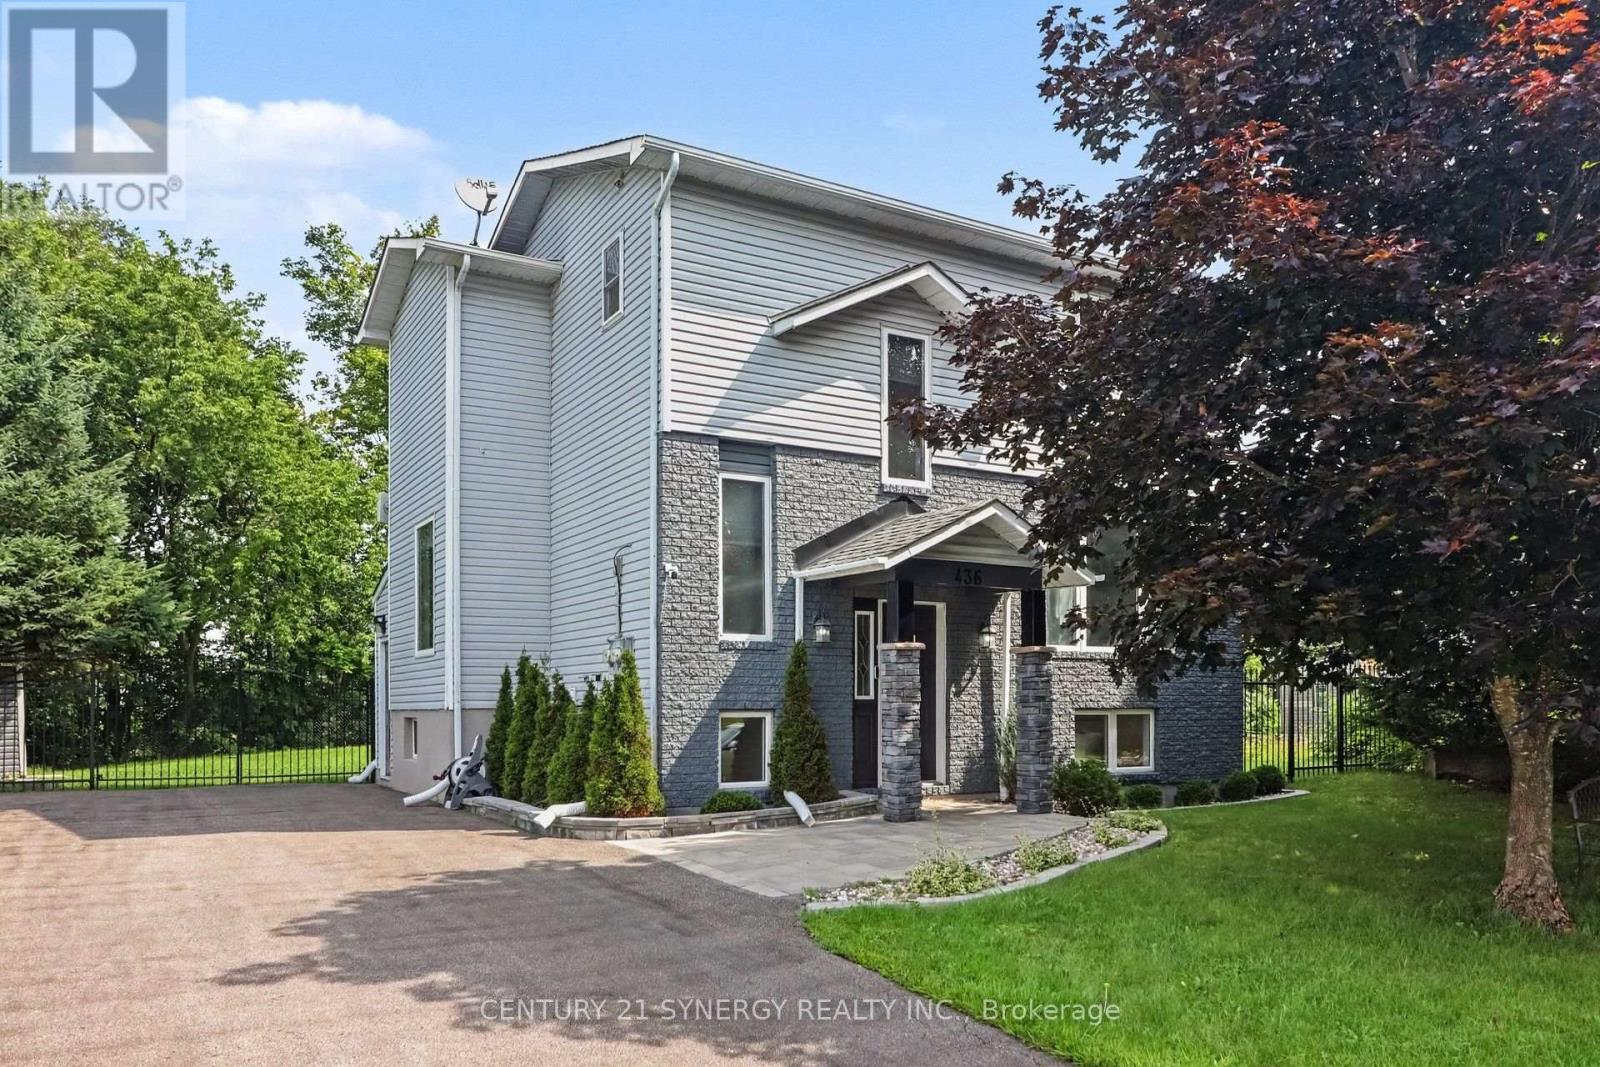
436 Yves Street
Clarence-Rockland, Ontario
Welcome to 436 Yves Street, a beautifully updated home offering exceptional flexibility, stylish living and the added benefit of a one-bedroom lower-level unit with separate entrance. The bright main residence features 3 bedrooms above grade, an inviting layout and contemporary finishes throughout. At the heart of the home is the renovated kitchen, showcasing crisp white cabinetry, quartz-style countertops, stainless steel appliances, a farmhouse sink and plenty of workspace, with an easy flow into the dining and living areas for everyday family life and entertaining. Upstairs, you'll find three comfortable bedrooms, including a spacious primary retreat with great natural light, along with an updated full bathroom. Outside, the property no rear neighbours, a generous deck and ample parking, creating plenty of space for entertaining, relaxing. A major highlight of this property is the one-bedroom in-law suite unit in the lower level, complete with its own kitchen, bathroom, living area, bedroom and separate entrance. This self-contained space offers fantastic versatility for rental income, multigenerational living, extended family or added privacy for an older child or guest. Located in Clarence-Rockland, 436 Yves Street offers the perfect balance of convenience and lifestyle, with easy access to everyday amenities, parks, recreation, the Ottawa River, local boat launches and the Rockland Golf Club. 436 Yves St can adapt to your family's needs over time; this is an opportunity that checks all the boxes. (id:45725)
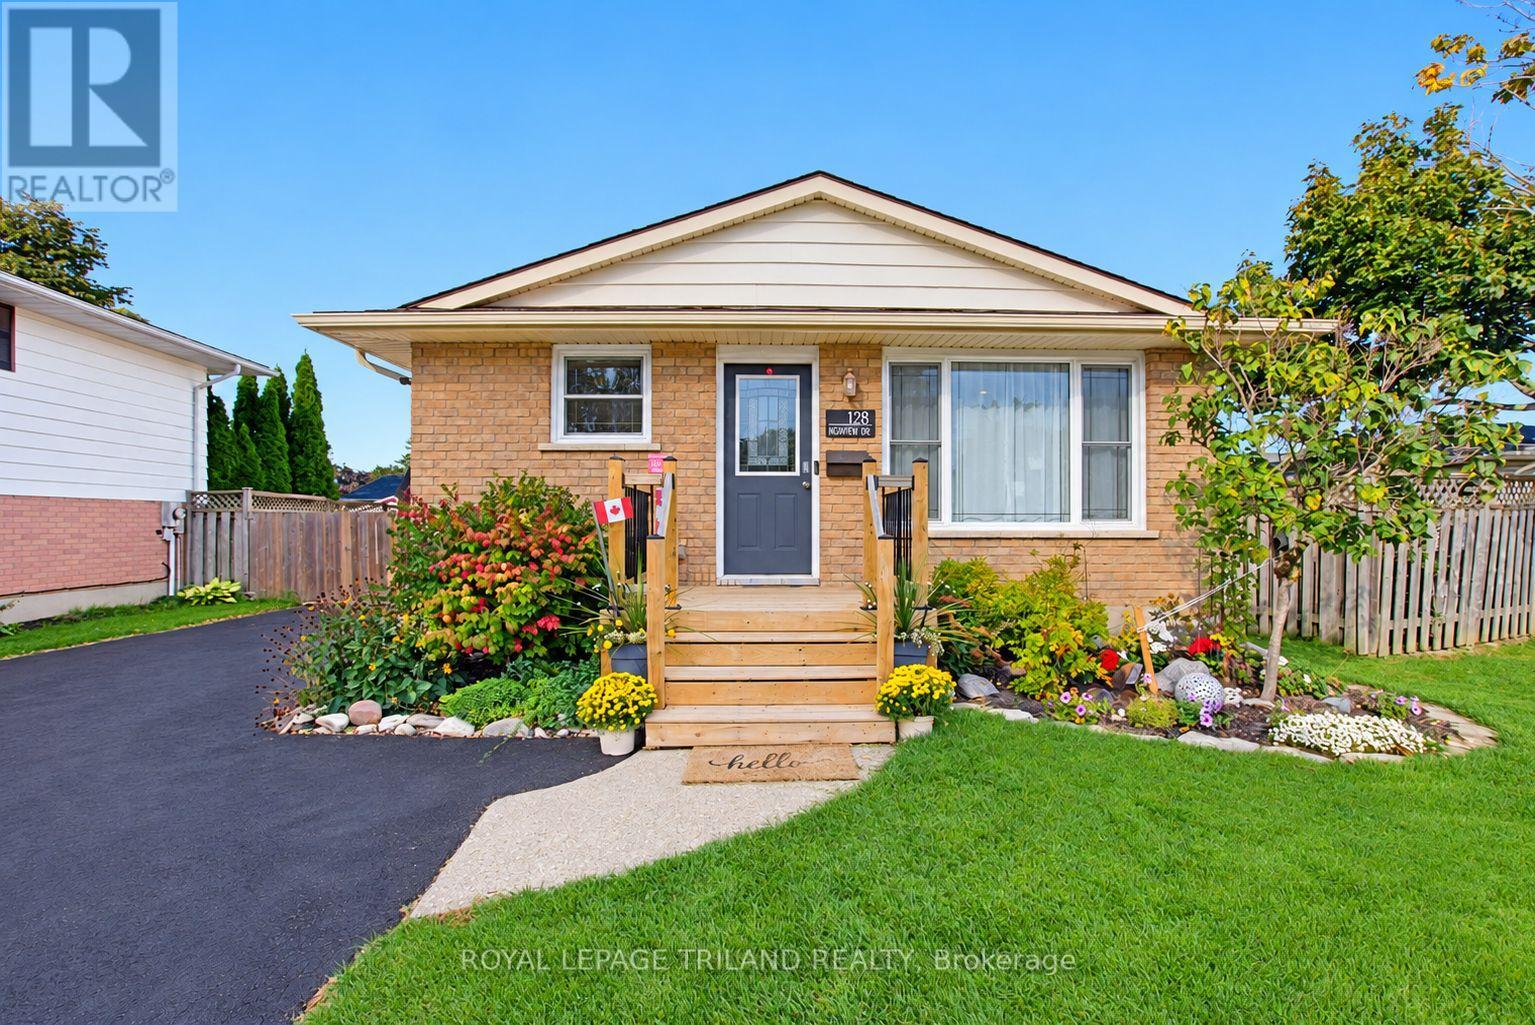
128 Highview Drive
St. Thomas, Ontario
Welcome to 128 Highview Drive, a bright and spacious 4-level backsplit thoughtfully designed for comfortable family living and effortless entertaining. Situated in a quiet, family-friendly neighbourhood, this home offers the perfect blend of practical function, modern updates, and exceptional indoor-outdoor space. Step inside to discover a main floor built for connection. The beautifully updated kitchen serves as the heart of the home that seamless flow into the primary dining and living areas. The lower level offers a secondary living space with gas fireplace, ideal so your family can easily spread out for movie nights, playtimes, or quiet relaxation. Upstairs, you will find well-proportioned bedrooms and a full bathroom that cater smoothly to busy morning routines. The lowest level adds incredible versatility with a bonus room-ideal for a dedicated home office, guest suite, fitness room, or kids' playroom. Outdoors, the lifestyle possibilities really shine. The expansive, fully fenced backyard creates a safe haven for children and pets to run freely, hosting summer BBQs, or building winter snowmen. Practicality meets passion with a large shed/workshop, offering endless potential for hobbies, extra storage, or handy DIY projects. Complete with a private driveway accommodating parking for 4 vehicles, this residence takes care of everyday needs with ease. Located close to local schools, parks, and amenities, 128 Highview Drive is more than just a house-it's where your family's next chapter begins. (id:45725)
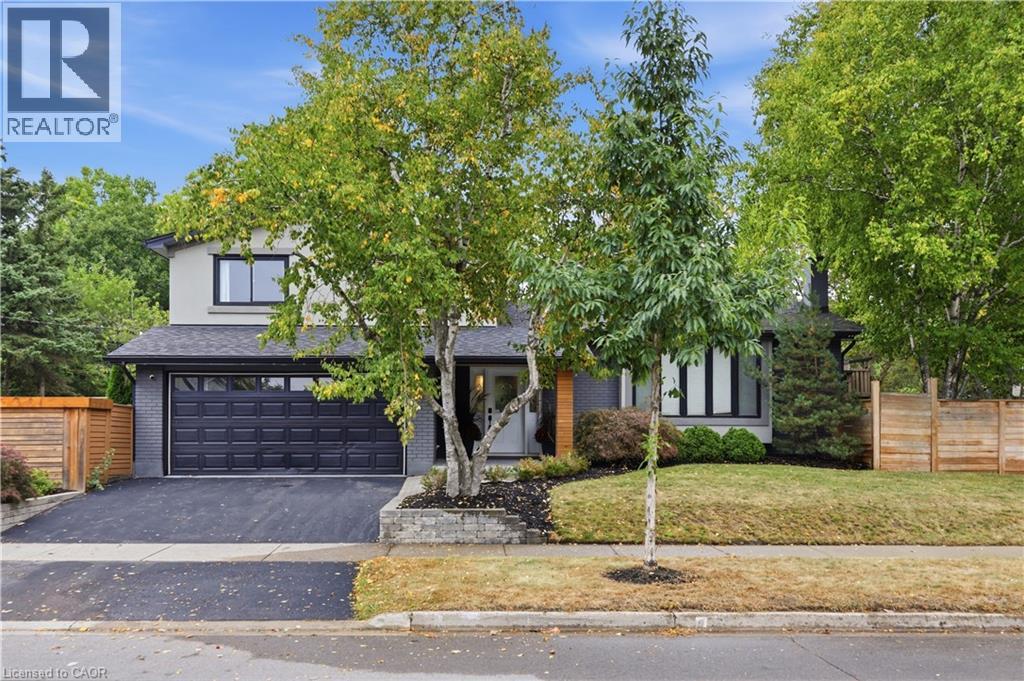
134 Fairwood Place W
Burlington, Ontario
Fully renovated, fully fenced, and set on a premium corner lot in Aldershot, 134 Fairwood Place delivers over 2,100 square feet of total living space and a backyard specification rarely available in Burlington at any price: a newer custom in-ground pool enclosed by seamless glass fencing, a covered outdoor kitchen with Big Green Egg, grill, bar fridge, a large entertaining deck, a gazebo, and mature trees and gardens delivering complete privacy. The interior has been updated throughout to one consistent, elevated standard and features a foyer with beautiful new tiles. New flooring and crown moulding carry through the principal rooms, and the corner exposure floods the main level with natural light from morning to evening. The renovated eat-in kitchen pairs quartz countertops with stainless steel appliances and opens directly to the dining and living areas. The adjoining family room adds a gas fireplace and a walkout to the backyard. Upstairs, three well-proportioned bedrooms include a primary retreat overlooking the pool and gardens, served by a 5-piece bathroom (fully renovated 2026) with double vanity and glassenclosed soaker tub and shower. The finished lower level contributes a large recreation room, an additional bedroom, a 3-piece bathroom (2026 - glass to be added) and dedicated laundry, while the double-car garage provides the parking and storage a home of this calibre demands. The location performs at the same level: walking distance to the lake, LaSalle Park and Aldershot arena, with Highways 403 and 407 and the Aldershot GO minutes away. (id:45725)
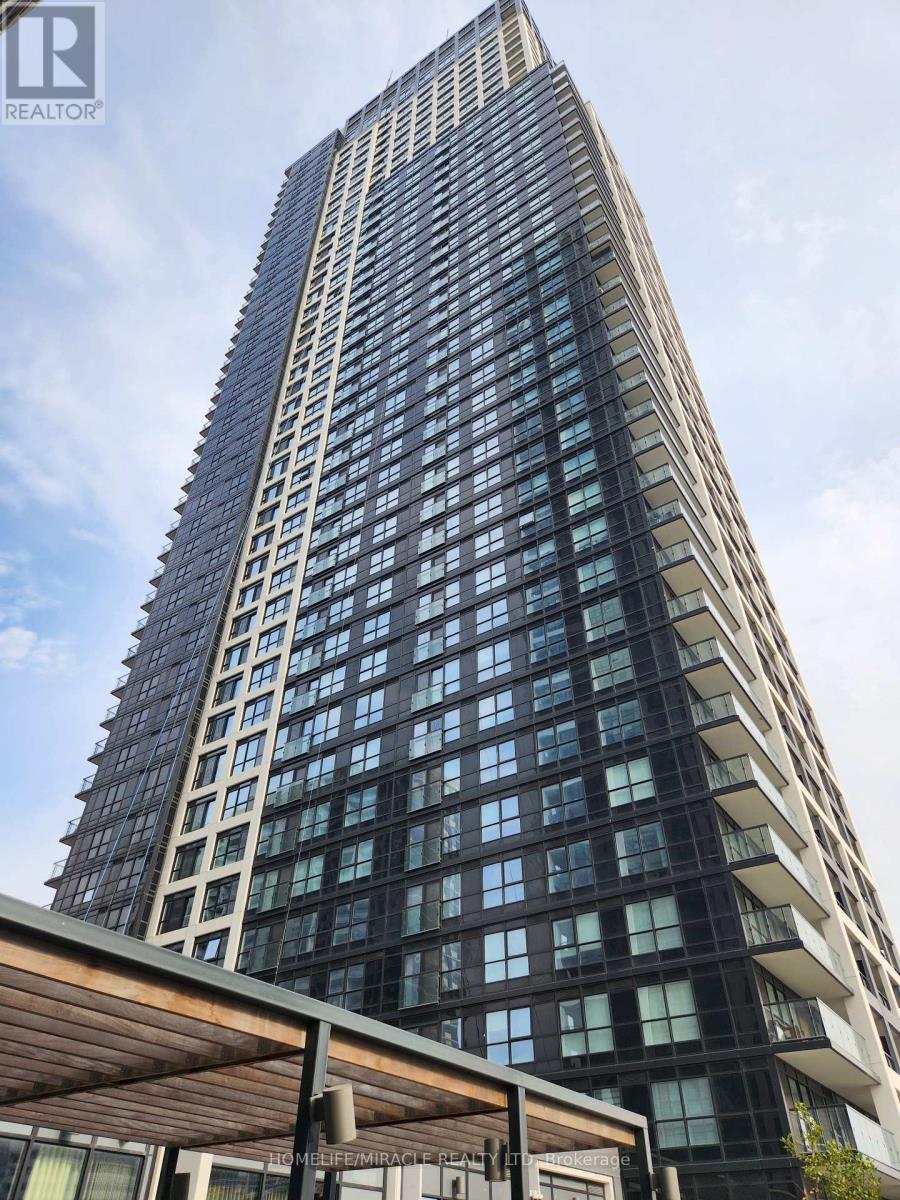
3230 - 5 Mabelle Avenue
Toronto (Islington-City Centre West), Ontario
Experience Luxury Living At Tridels Award-Winning Islington Terrace! This Modern 1-Bedroom Suite Offers A Bright, Functional, And Stylish Design Perfect For Urban Living. Enjoy The Open-Concept Great Room With Elegant Finishes And A Juliette Balcony That Brings In Natural Light. Step Outside To Find Islington Subway Station, Parks, Shopping, And Transit Right At Your Doorstep. The Building Boasts Upscale Amenities, Including A 24-Hour Concierge, Basketball Court, Billiards, An Indoor Pool, A Sauna, Hot Tub, License Plate Recognition, Automated Parcel Lockers, And Much More. Designed For Comfort And Convenience, This Is The Ideal Home For Those Seeking A Vibrant Lifestyle In A Prime Location! (id:45725)
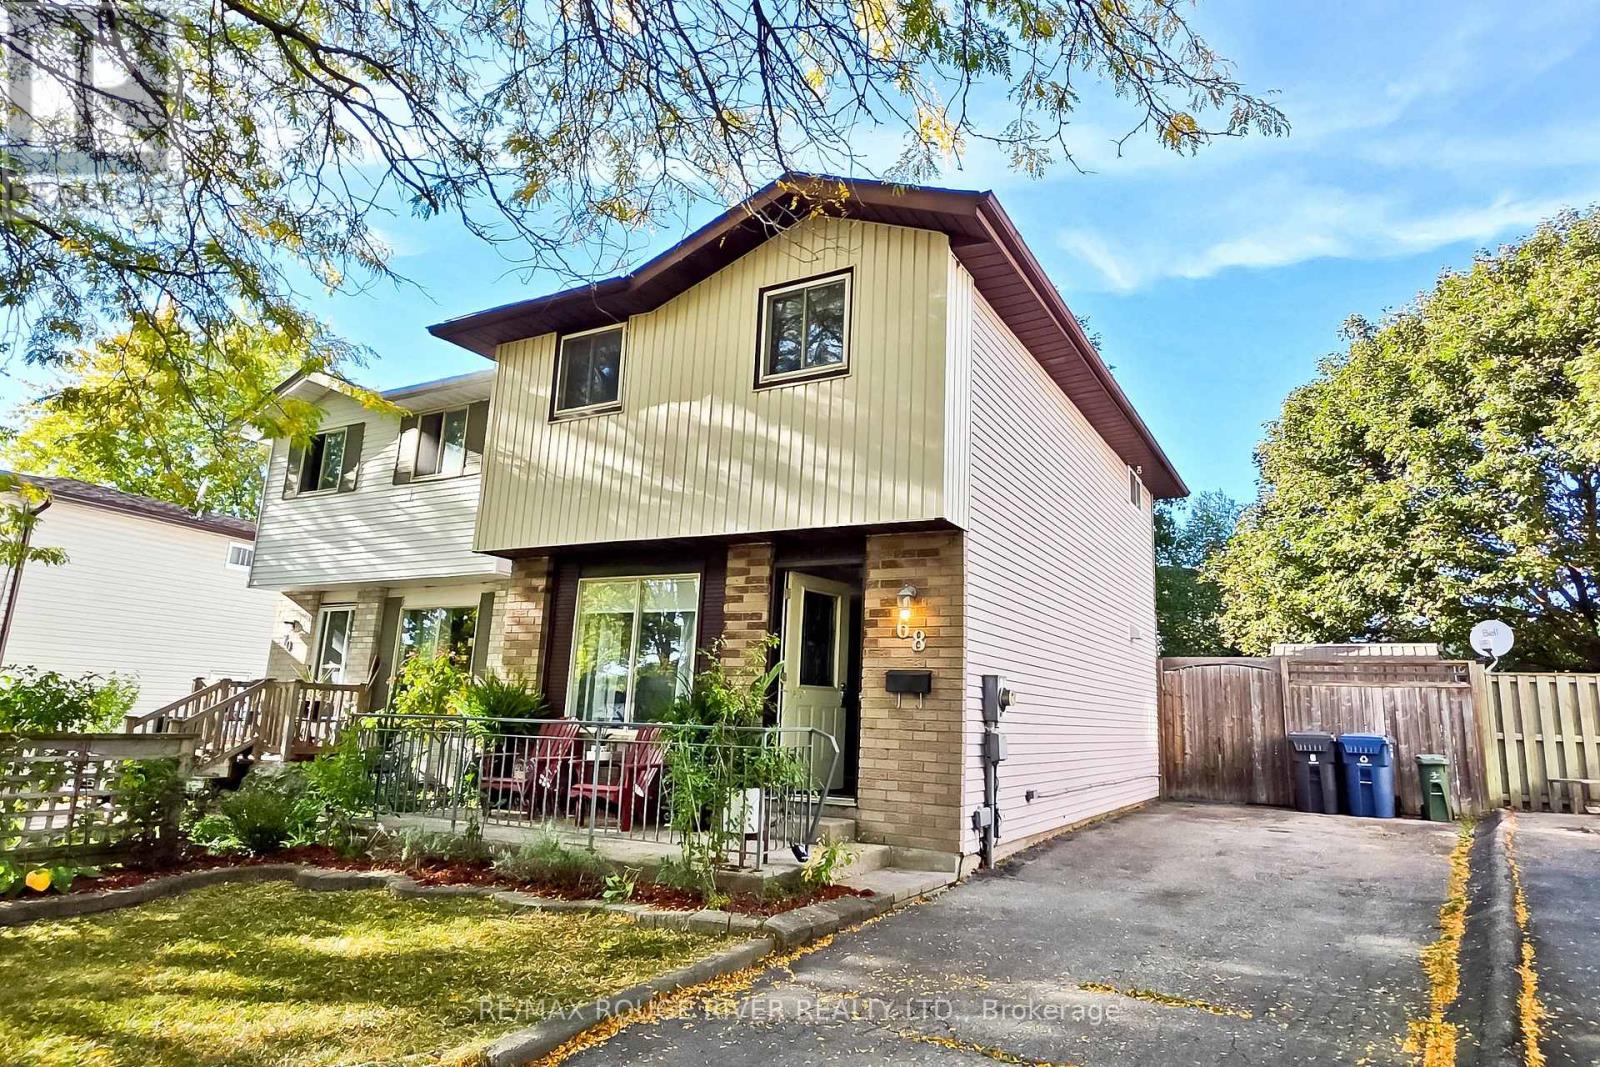
68 Upton Crescent
Guelph (Grange Road), Ontario
Welcome to this bright and well-maintained 2-storey detached home in Guelph's desirable Grange Road neighborhood. Nestled in a quiet, mature community, this inviting property is an excellent opportunity for first-time home-buyers, investors, or downsizers.Step inside to discover a naturally bright interior featuring sleek laminate flooring throughout the main living areas. The modern kitchen is thoughtfully updated with stainless steel appliances, quartz countertops, and a convenient island table-perfect for everyday living and entertaining.Upstairs, you'll find three well-appointed bedrooms, each offering comfortable living space and closet storage, along with an updated modern 4-piece bathroom.The finished basement provides additional flexible space for recreation, a home office, family activities, or relaxing evenings together.Step outside and enjoy the large backyard, complete with a modern deck and gazebo, an ideal setting for summer barbecues, outdoor entertaining, and family gatherings.Located in a quiet and established neighborhood, this home combines comfortable living, functional space, and outdoor enjoyment. A wonderful opportunity to make Guelph home. (id:45725)
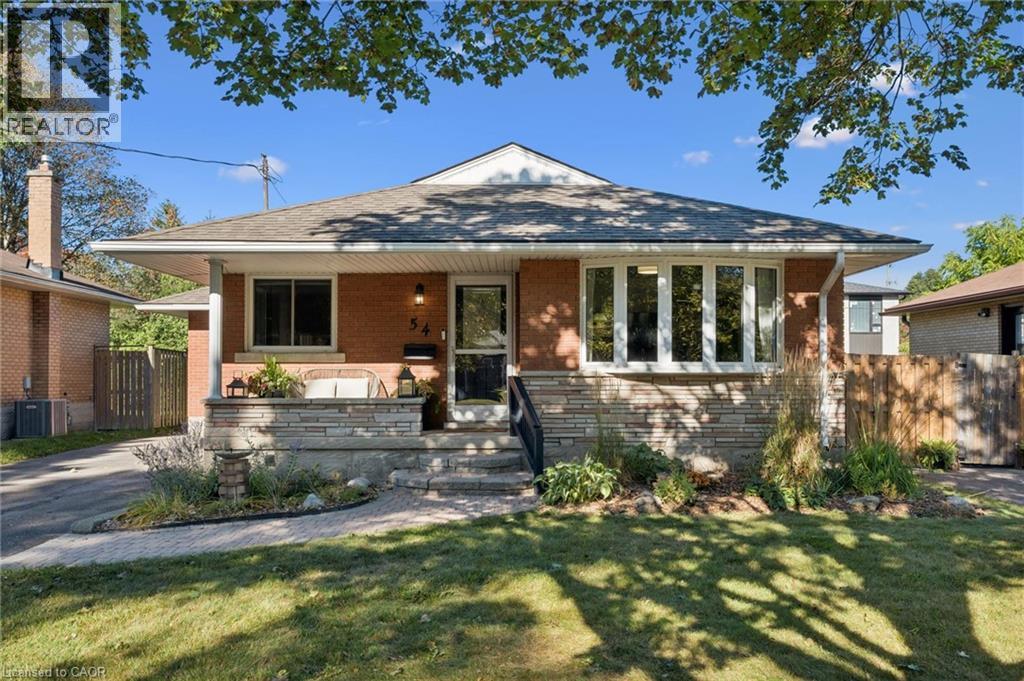
54 Pinecrest Drive
Kitchener, Ontario
**FIRST-TIME HOME BUYER ALERT** Friendly and family-oriented neighbourhood. Conveniently located close to the amenities you desire the most, including a 24 hour grocery store. This cozy family home beckons you to spend more time at home. With windows on both sides, an eat-in kitchen is bright and airy. The kitchen pantry with large sliding shelves ensure you are completely organized and makes great use of space. The fabulous Primary bedroom, has easy access to the awning-covered deck and backyard paradise. Recently renovated, the lower level can accommodate additional family members with an ideal layout of family room, kitchenette, bedroom, 4 piece bathroom and laundry room. Completely fenced and landscaped, the back yard is ready for you to entertain your family and friends as you lounge on the large-sized deck. The garden shed is visually appealing and can house your most valuable gardening tools and equipment or be used as additional storage space. This home is structurally sound and has a new roof (2016). Amenities within walking distance and accessible by public transit include Fairview Mall, Tim Horton's, Shopper's Drug Mart, several grocery stores, pet food store and hair salons. For families with children, four out of five schools in the neighbourhood are within walking distance! Come see for yourself this weekend at our FIRST Open Houses both Saturday & Sunday from 2 to 4 PM. (id:45725)
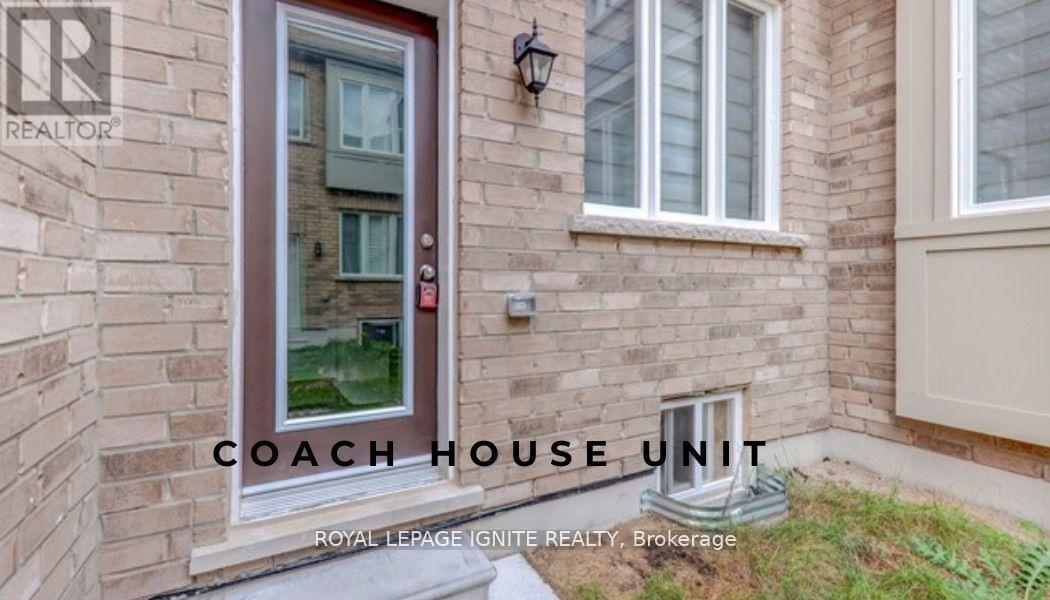
11 Waterleaf Road
Markham (Cornell), Ontario
Enjoy comfortable, low-maintenance living in this inviting 2-bedroom,1-bathroom coach house. Featuring a fully equipped kitchen and a separate washer and dryer, this thoughtfully designed home offers everyday convenience. Both bedrooms provide generous space to relax, while the well-appointed bathroom completes this welcoming residence. Conveniently located just a few minutes' drive from BlackWalnut Public School, Rouge Park Public School, St. Joseph Catholic Elementary School, and Bill Hogarth Secondary School. Nearby places of worship include Rhenish Church of Canada, Cornerstone Christian Community Church, St. Patrick's Parish, and Sri Aathi Parashakthi Hindu Temple. Enjoy easy access to shopping at CF Markville and Pacific Mall,as well as Markham Stouffville Hospital. (id:45725)

6 Scarbell Drive
Toronto (Highland Creek), Ontario
Welcome to 6 Scarbell Drive in Highland Creek. Rarely offered detached 2-storey brick home on a quiet, tree-lined street among mature homes. Extensively updated throughout, featuring new flooring, pot lights throughout the home, new quartz counters, and beautiful accent details. Bright, functional layout with a renovated kitchen, updated bathrooms, three bedrooms on the upper level, and a finished basement with additional living space - ideal for a rec room, home office or guest suite. Brand new garage door and attached garage. No sidewalk. The backyard is open and ready for entertaining, with stamped concrete throughout. Deep, landscaped lot with mature trees. Minutes to University of Toronto Scarborough, Centennial College, parks, trails, schools, shopping and major highways. A move-in ready home on one of Highland Creek's most desirable pocket streets. Don't miss this opportunity. (id:45725)

1003 - 30 Holly Street
Toronto (Mount Pleasant West), Ontario
Rarely Offered Large 2-Bedroom Suite In The Heart Of Yonge & Eglinton! First Time Offered For Sale Since The Building Was Built, Having Been Lovingly Owned And Maintained By The Original Owner. Offering Close To 1,300 Sq. Ft. Of Spacious, Well-Laid-Out Living Space, Complete With Underground Parking. The Suite Is In Immaculate Original Condition, Providing An Excellent Opportunity To Move In And Enjoy, Renovate To Your Own Taste, Or Create A Truly Stunning Modern Home. Generous Principal Rooms, Excellent Storage Ensuite And An Exceptional Amount Of Space Rarely Found In Today's Condos. Prime Midtown Location Just Steps To Yonge & Eglinton, TTC Subway And Transit, Shopping, Groceries, Cafes, Restaurants, Entertainment And Everyday Conveniences. Enjoy One Of Toronto's Most Walkable And Established Neighbourhoods With Everything At Your Doorstep. A Rare Opportunity For Buyers Looking For Space, Location And Long-Term Value In The Heart Of Midtown Toronto. (id:45725)
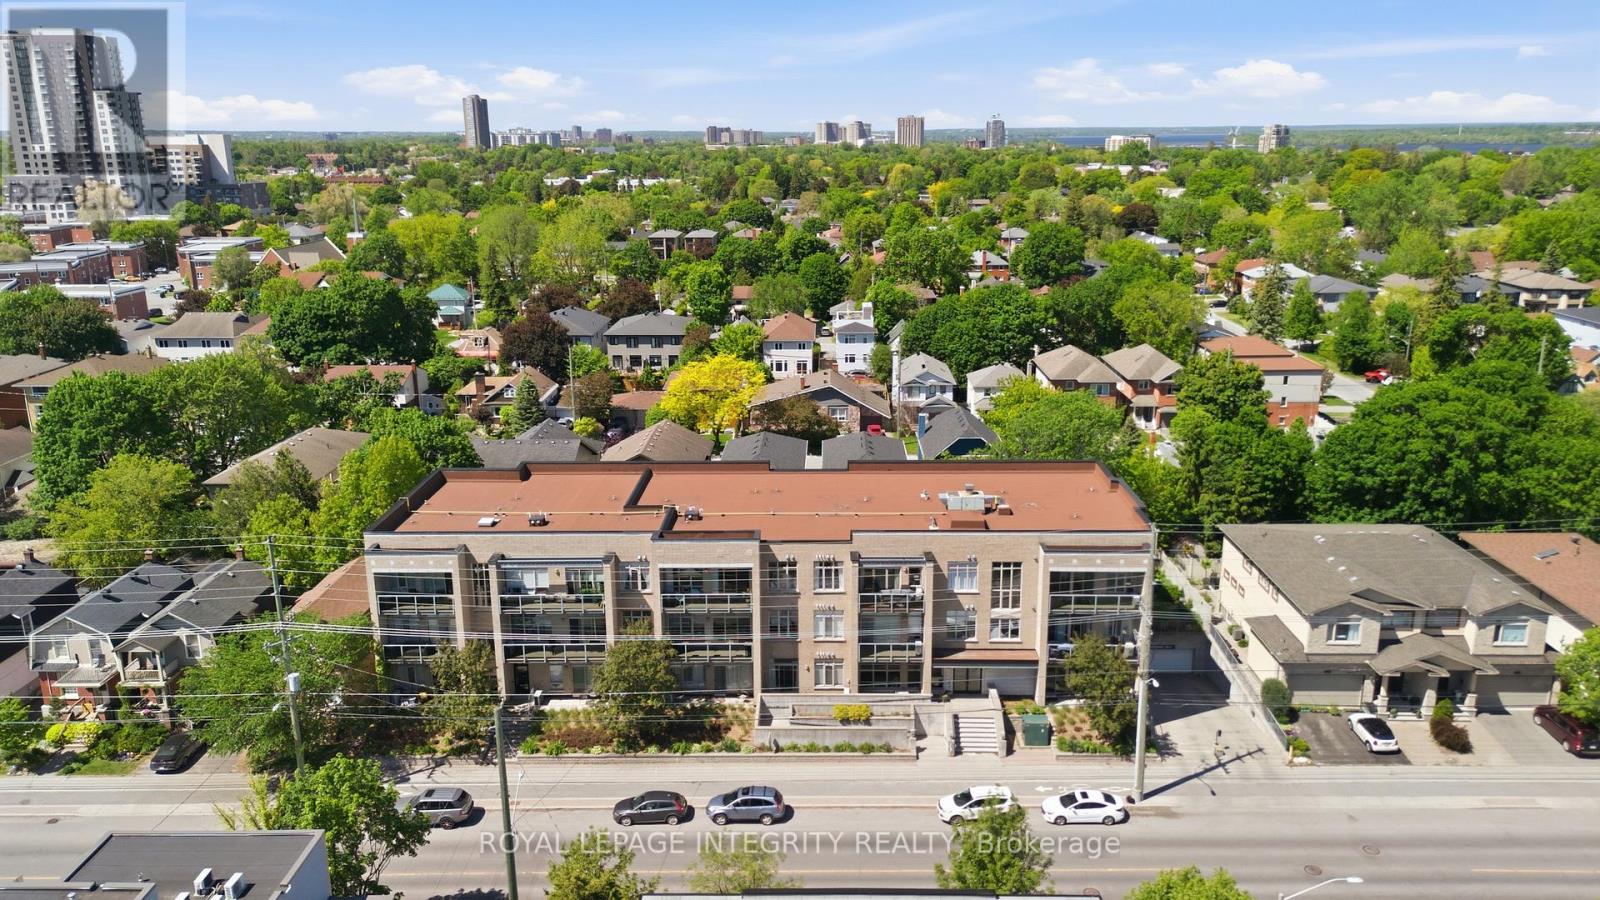
310 - 682 Churchill Avenue N
Ottawa, Ontario
Unbelievable value in this sophisticated urban condo in the heart of Westboro, one of Ottawa's most coveted, walkable neighbourhoods. This stunning, move-in-ready 2-bedroom, 2-bathroom condo offers the perfect blend of neighborhood charm and modern convenience, just steps from trendy boutiques, cafes, and scenic river trails, with easy 417 access. The sun-drenched, open-concept layout features gleaming hardwood floors, fresh paint, and chic modern light fixtures throughout. A beautifully appointed eat-in kitchen flows effortlessly into the cozy living area, which opens to an expansive private balcony boasting stunning views. The primary suite serves as a true retreat, complete with a walk-through closet and private ensuite, complemented by a spacious second bedroom and full guest bath. Enjoy ultimate peace of mind with in-suite laundry, underground parking, a fully equipped gym, and A/C, dishwasher, washer, and dryer replaced in 2024. Located in a meticulously maintained, pet-friendly boutique building with a welcoming community feel, this turn-key gem is perfect for first-time buyers, downsizers, or anyone looking for premium, low-maintenance living in Ottawa's premier location! (id:45725)
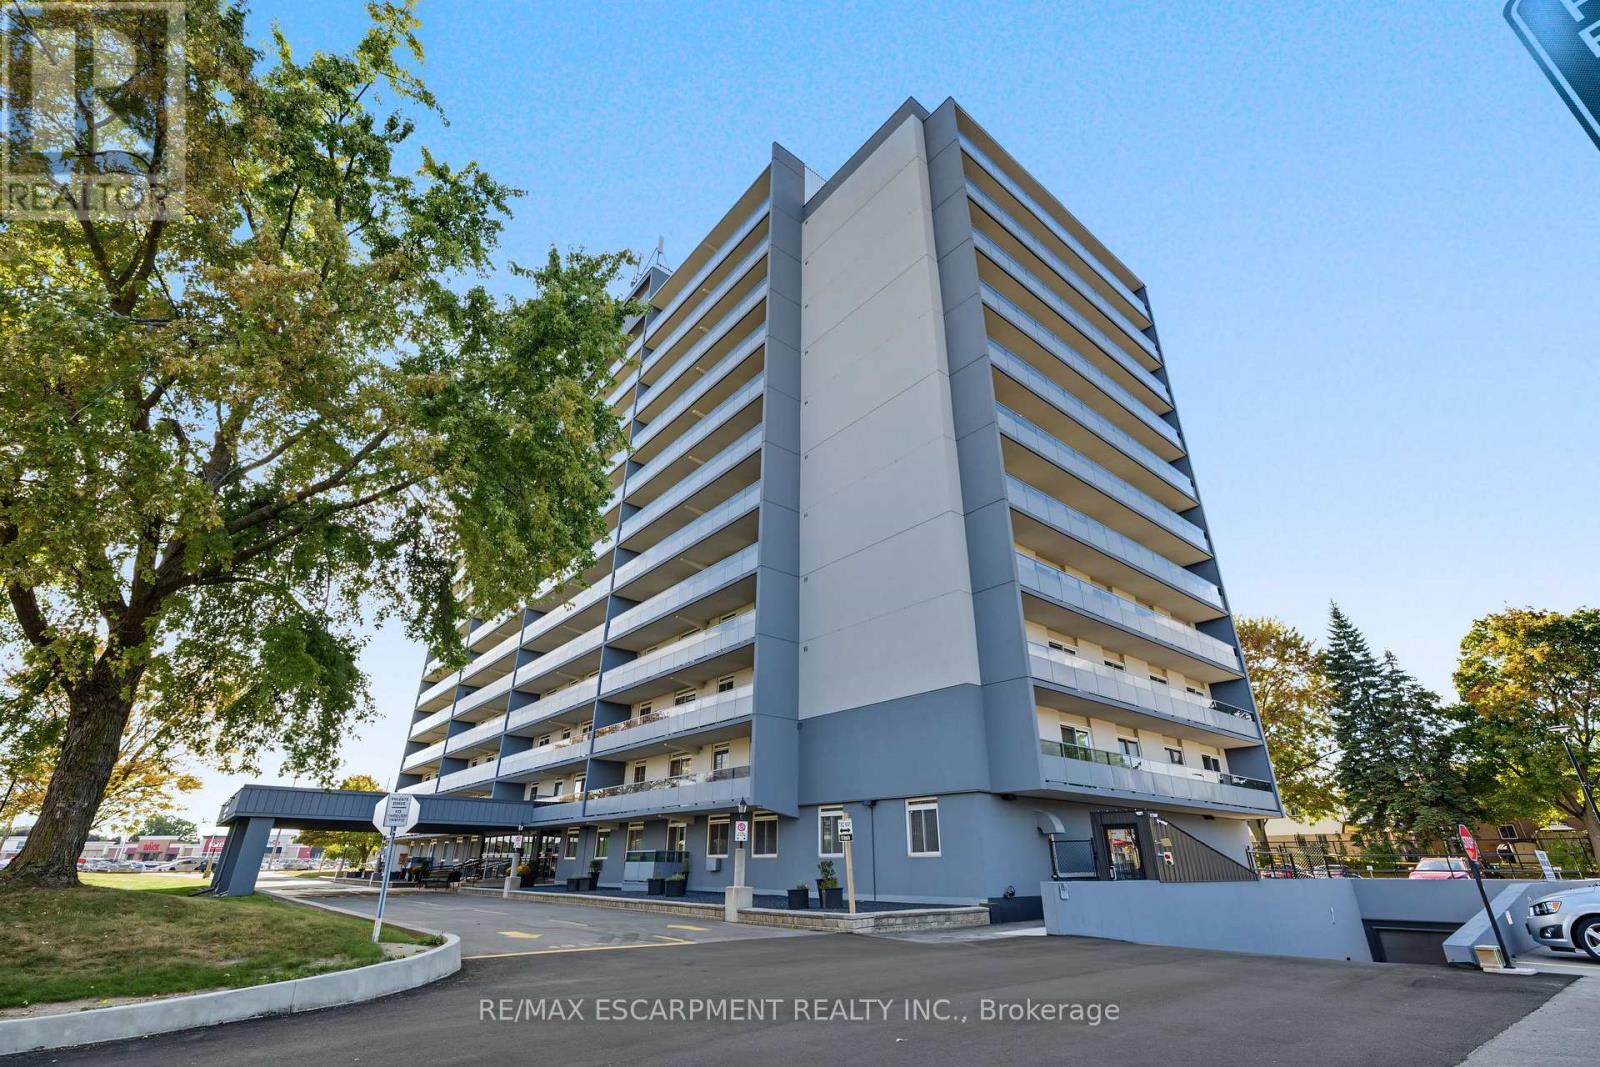
504 - 640 West Street
Brantford, Ontario
Welcome to Village Tower! This spacious 2-bedroom condo unit offers incredible value, low-maintenance living, and an unbeatable location in Brantford's popular Brier Park neighbourhood. Designed with a functional layout, the bright open-concept living and dining area seamlessly connects to a private balcony-perfect for enjoying your morning coffee or evening relaxation. Features include generous bedroom sizes, ample in-suite storage, and full access to building amenities, including a party room, exercise centre, game room, and visitor parking. Maintenance fees cover major utilities for worry-free living. Conveniently situated near Highway 403, top-rated schools, parks, shopping, dining, and public transit. (id:45725)
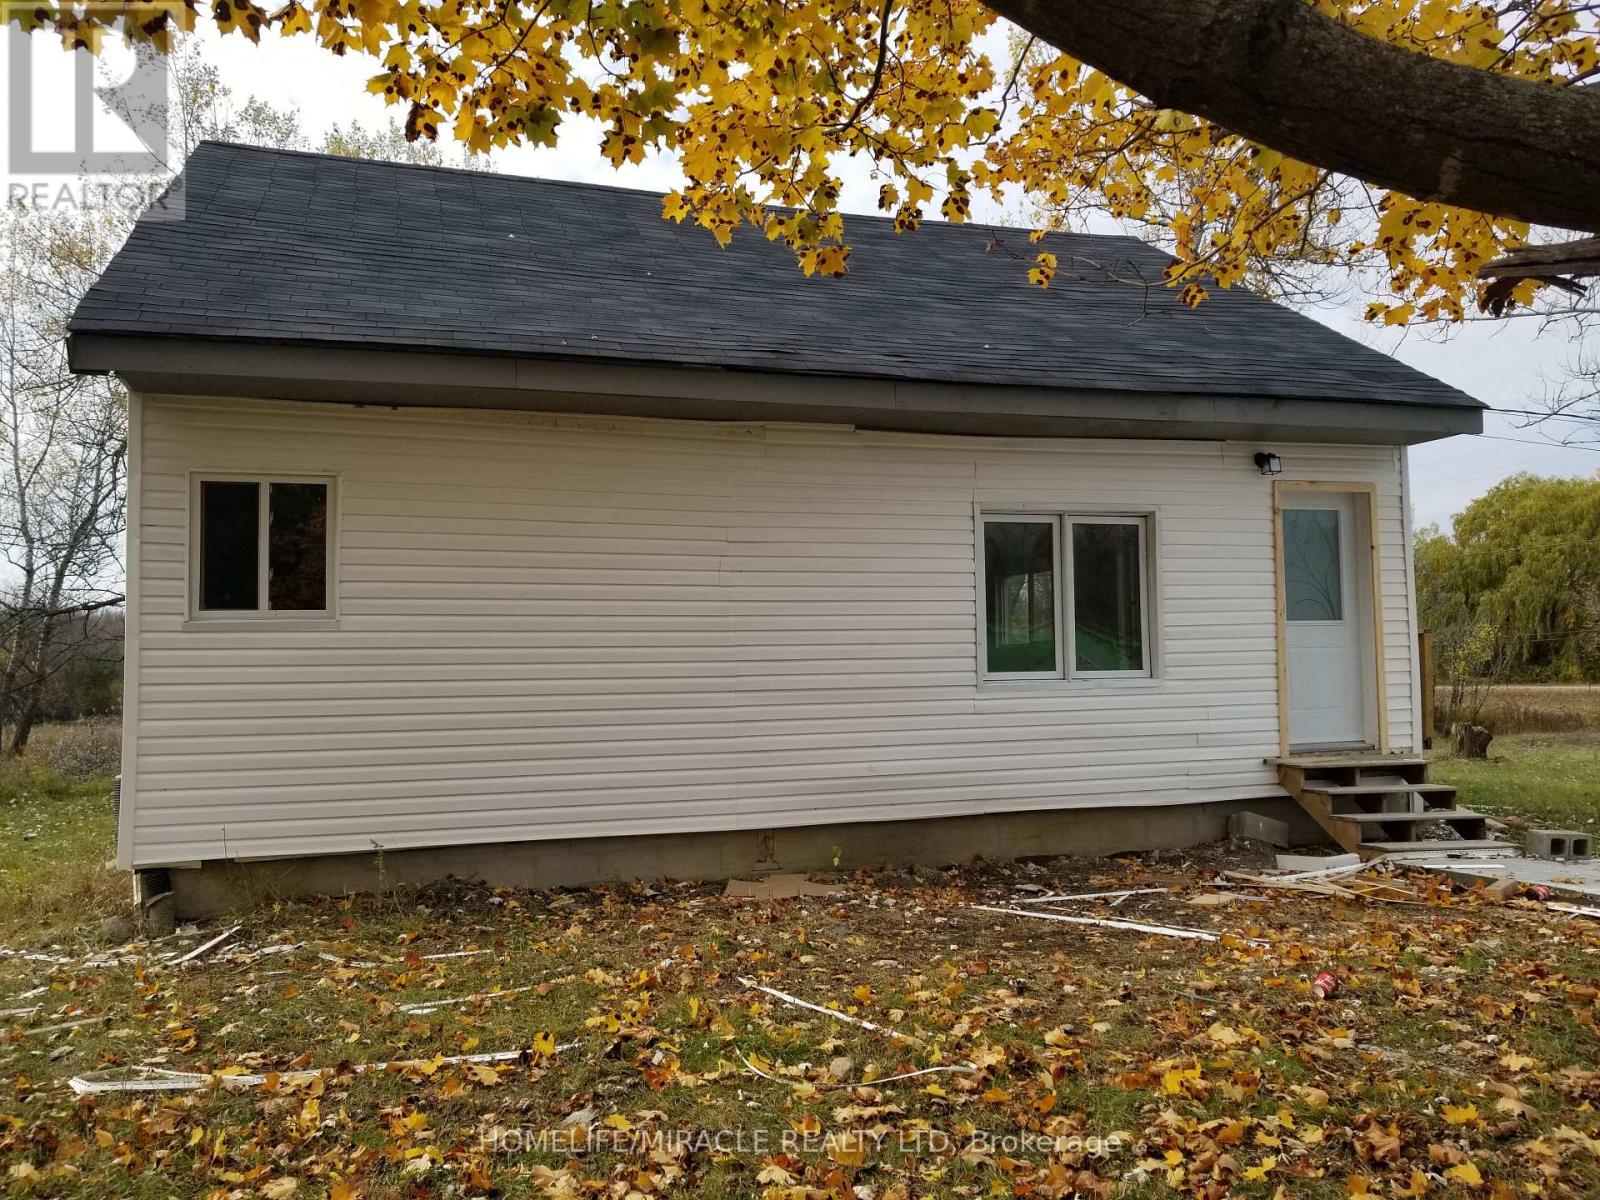
2019 Hamilton Road
Quinte West (Sidney Ward), Ontario
Welcome to this beautyful rural property offering peace, privacy, and plenty of space to enjoy country living. Surrounded by nature, this property provides an excellent opportunity for those looking for a quiete lifestyle while still being within convenient driving distance of nearby towns and essential amenities. The property offer generous land 139.99 x 279 feet, beautyful natural surroundings, and excellent potential for outdoor activities, gardening, recreation, or future posibilities. A great opportunity for families, nature lovers, hobby farmers, or anyone looking to escape the hustle and bustle of the city. Just 3 minutes driving distance to HWY 401. Book your private showing today and experence the charm and possibilities of rural living!! (id:45725)
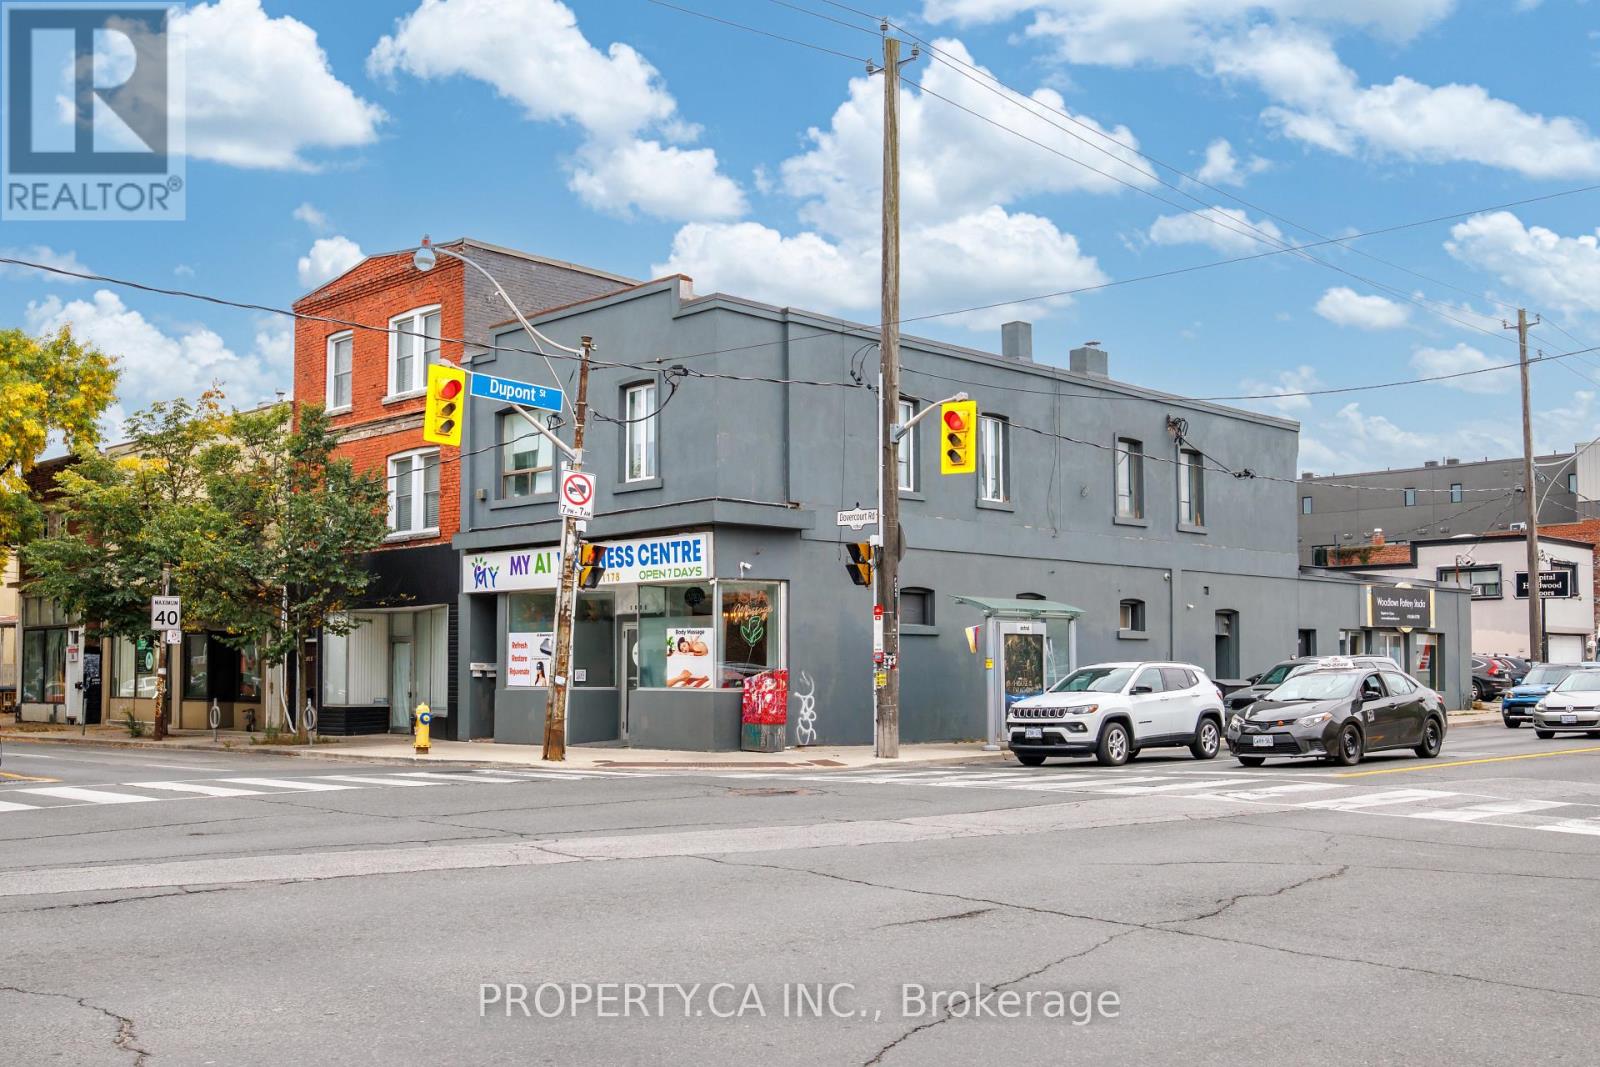
#upper - 1080 Dovercourt Road
Toronto (Dovercourt-Wallace Emerson-Junction), Ontario
Spacious and versatile second-floor residence offering approximately 800 sq. ft. with a flexible layout that can be configured to suit different living needs. Currently offering four generously sized rooms, two full bathrooms, a central shared kitchen and convenient ensuite laundry.Use the space as a 4-bedroom layout, with each occupant enjoying a spacious private room and the kitchen serving as the central shared gathering space, or configure it as a comfortable 3-bedroom home with a large separate living room. An ideal setup for roommates, professionals or those looking for additional space for a home office.Conveniently located in a vibrant and well-connected neighbourhood with TTC at your doorstep and easy access to local shops, cafés, restaurants and everyday amenities along Dupont and Dovercourt.A unique rental opportunity offering space, flexibility and the ability to make the layout work for your lifestyle. (id:45725)
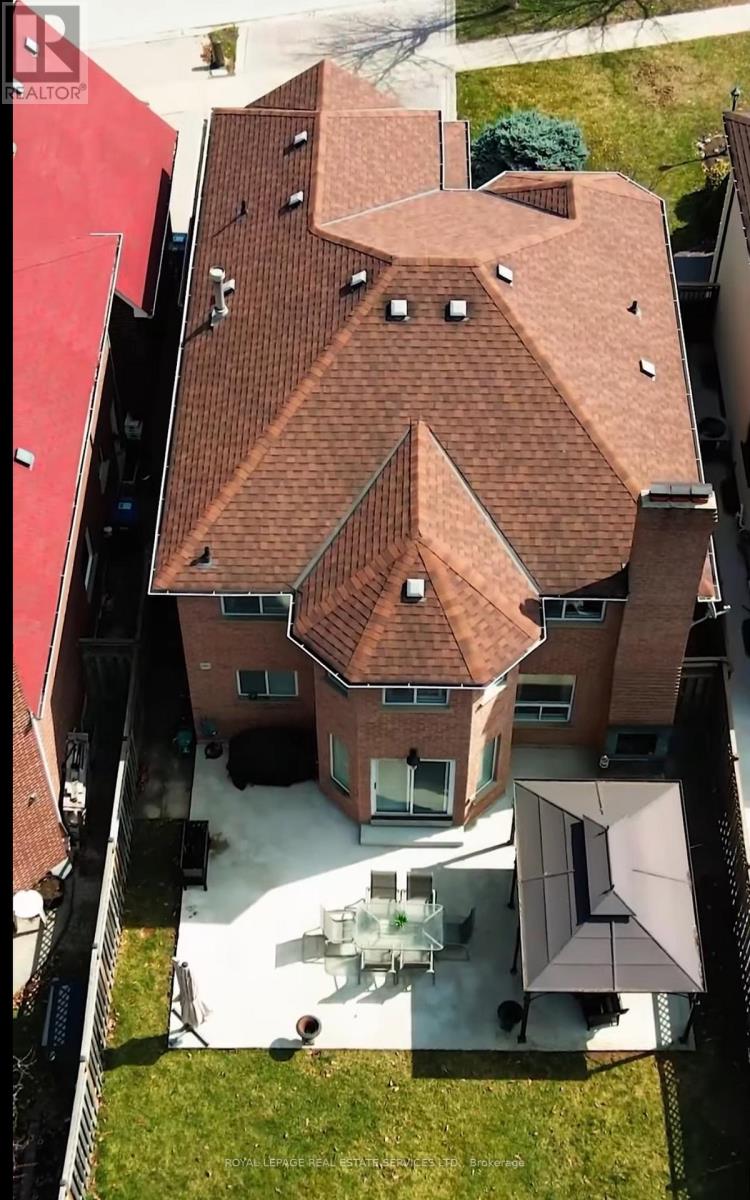
605 Patriot Lower Drive
Mississauga (Hurontario), Ontario
WOW, Stunning 2 bedrooms and 2 full Bath plus full-size Kitchen basement in a Great location close to 403, 401, & transit. This home is just professionally renovated and has a freshly painted excellent layout with large bedrooms and very bright rooms. Free WIFI, utilities inclusive all paid by the lanlord. This Home is unlike any other, seeing is believing. free parking. (id:45725)
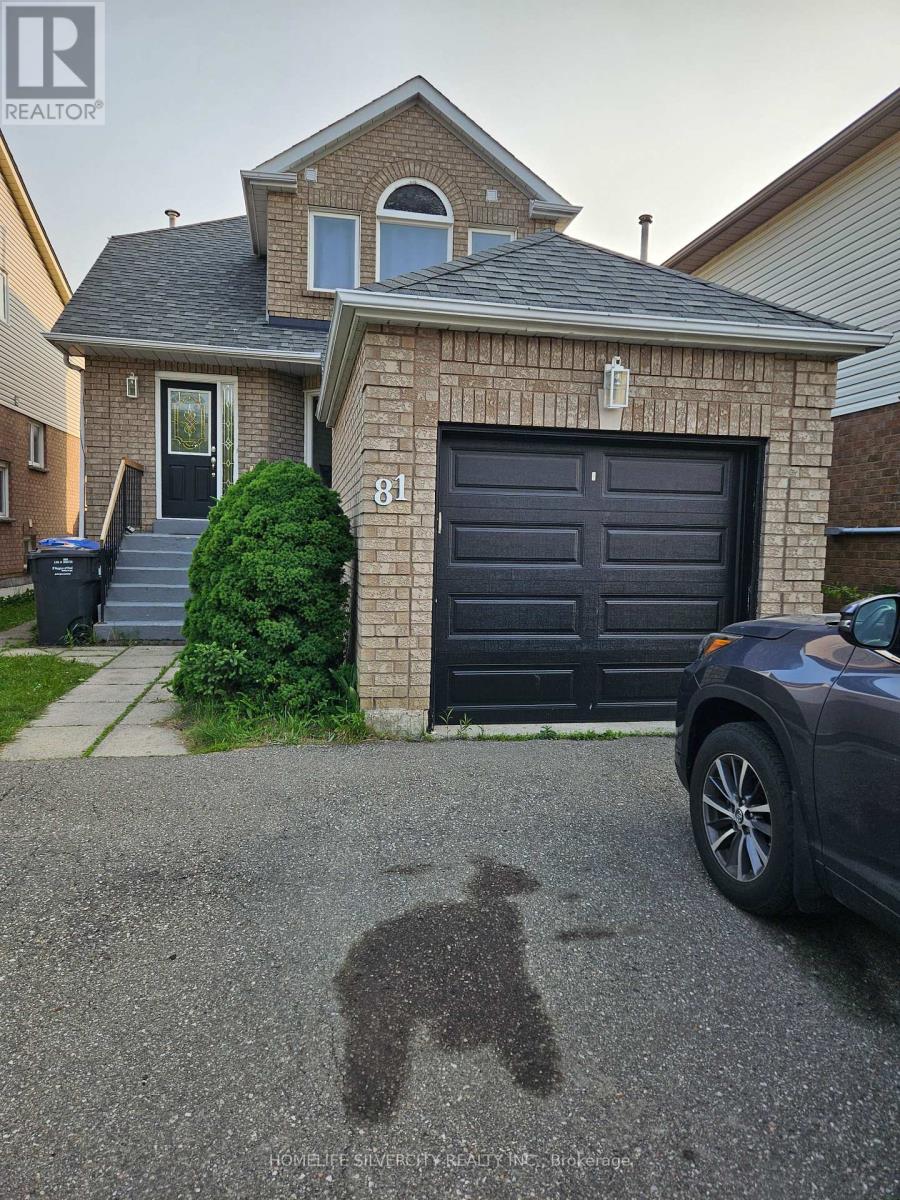
81 Beaconsfield Avenue
Brampton (Fletcher's West), Ontario
EXCELLENT LOCATION, between Mclaughlin Rd and Chinguacosy rd, on steeles ave. Sheridan college is just 10 mins walk transit bus station just 100 yards away. No carpet in house. Walking distance to grocery stores, gas stations and place of worship. Basement is not included. STRICTLY NO PETS & NO SMOKING INDOORS. The upper floor tenants pay 70% of utilities. The basement is leased separately and tenant pays 30% of utilities. (id:45725)
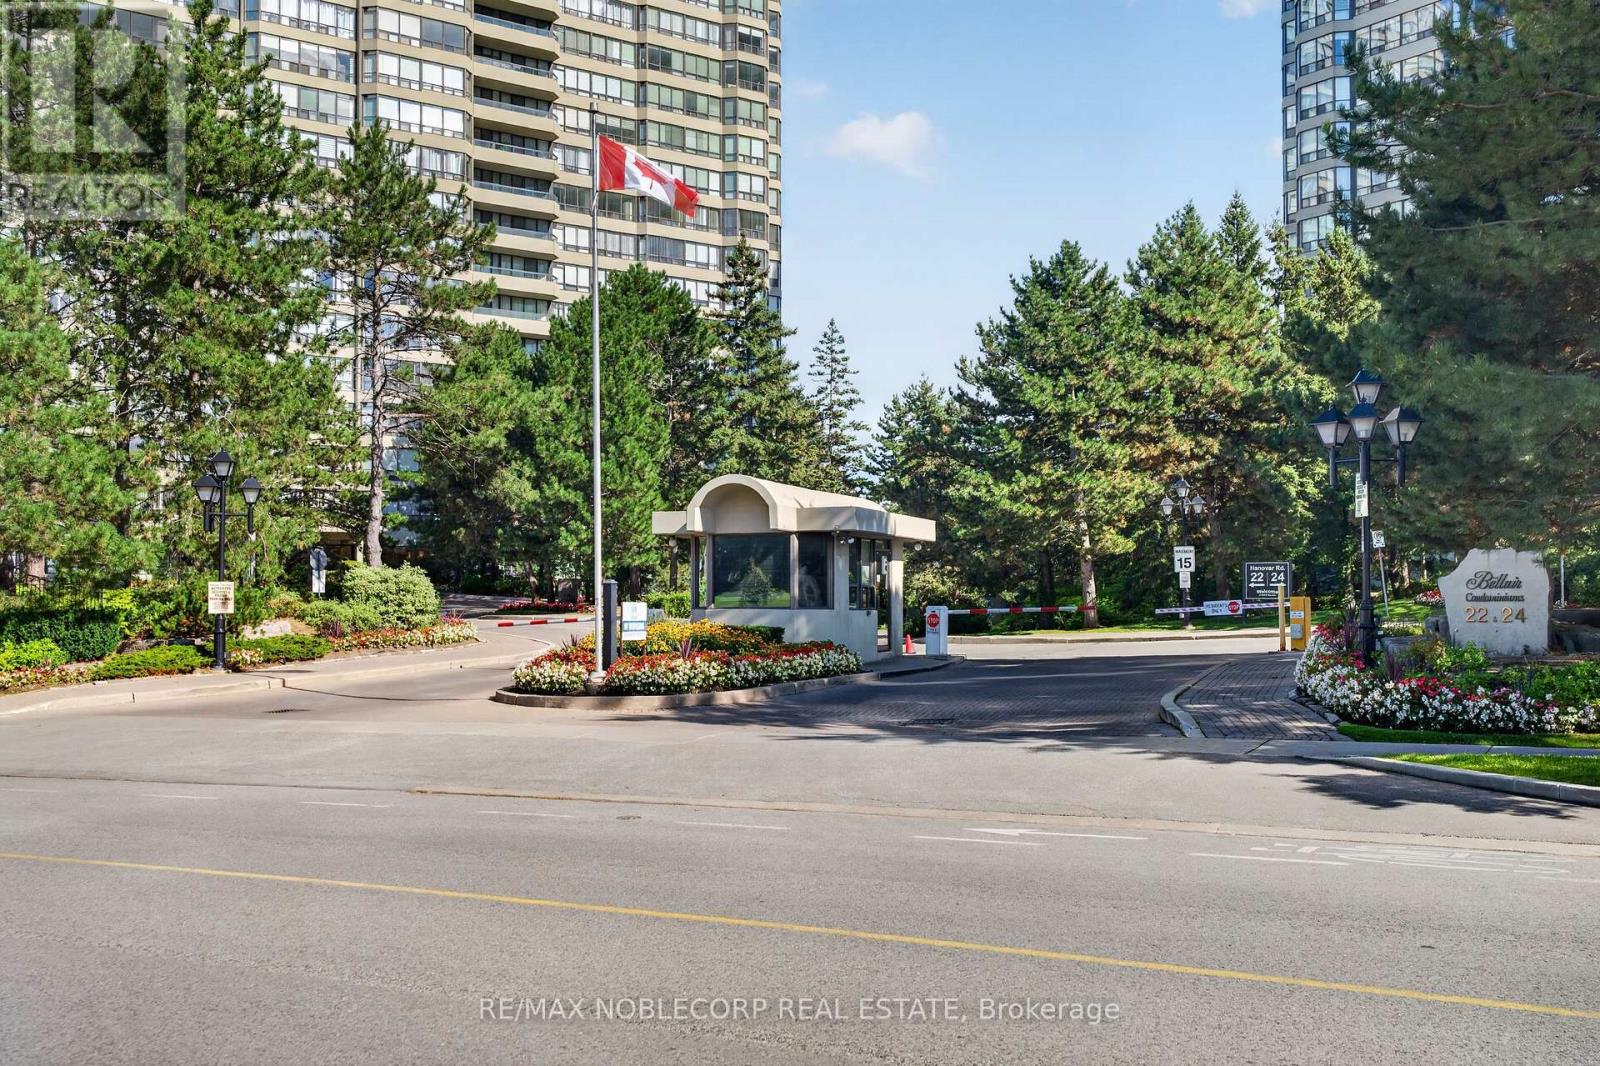
708 - 22 Hanover Road
Brampton (Queen Street Corridor), Ontario
Welcome to Bellair on the Park! This spacious 2-bedroom plus den suite offers a functional layout with generous living and dining areas, ensuite laundry and plenty of room to comfortably work or relax from home. Ideally located in the heart of Brampton, you're just minutes from Bramalea City Centre, Chinguacousy Park, public transit, Hwy 410 and everyday conveniences. Residents enjoy an impressive selection of building amenities including an indoor pool, fitness centre, sauna, tennis and squash courts, party room, concierge and more. A well-connected and convenient place to call home! (id:45725)
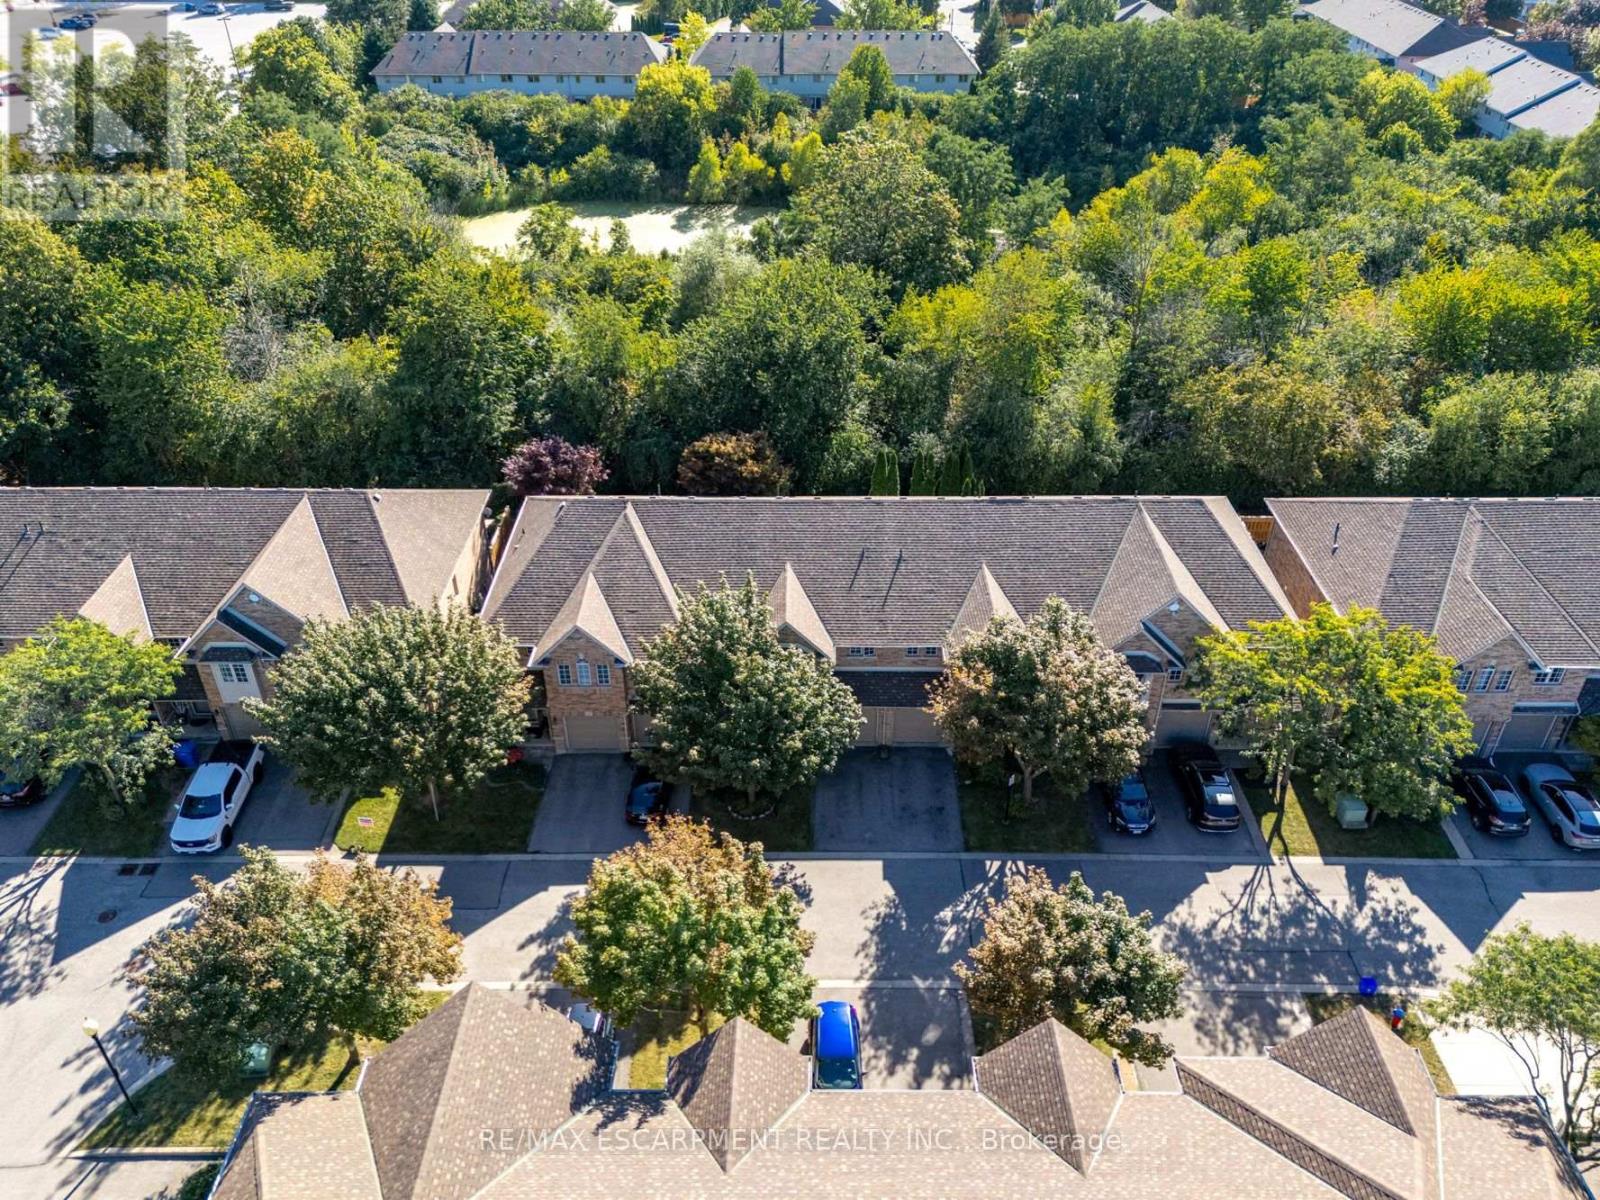
20 - 1276 Silvan Forest Drive
Burlington (Tansley), Ontario
Do you value a connection to nature and a private outdoor escape? Welcome to a RARE opportunity in coveted Tansley Woods-an impeccably maintained four-bed, four-bath townhome offering a peaceful connection to nature, abundant natural light and beautifully finished living space on every level. Set against a lush greenspace backdrop with no neighbours behind, this exceptional home offers a sense of privacy and tranquillity that is difficult to find in such a central Burlington location. Sunlight flows throughout the home, creating a bright, warm and welcoming atmosphere from morning to evening. The thoughtfully designed layout provides plenty of space for everyday living, entertaining, working from home and unwinding in comfort. With all levels fully finished, every part of the home has been carefully considered to maximize both function and flexibility-ideal for growing families, professionals or anyone seeking additional room for guests, recreation or a private home office. Step outside and enjoy beautiful lush gardens and professionally designed hardscaping at both the front and rear of the property. The inviting outdoor spaces complement the natural surroundings, offering a serene setting for morning coffee, summer gatherings or quiet evenings overlooking the greenspace. Meticulous care is evident inside and out, reflecting true pride of ownership and making this an easy home to move into and enjoy. Located in one of Burlington's most sought-after communities, this home places everyday conveniences close at hand. Excellent schools, parks, trails, shopping, restaurants and local cafes are all nearby, while convenient access to the GO line and major commuter routes makes travel throughout Burlington and beyond effortless. A beautifully maintained, light-filled home with four bedrooms, four bathrooms, finished living space on every level and no rear neighbours-this is Tansley Woods living at its finest. (id:45725)
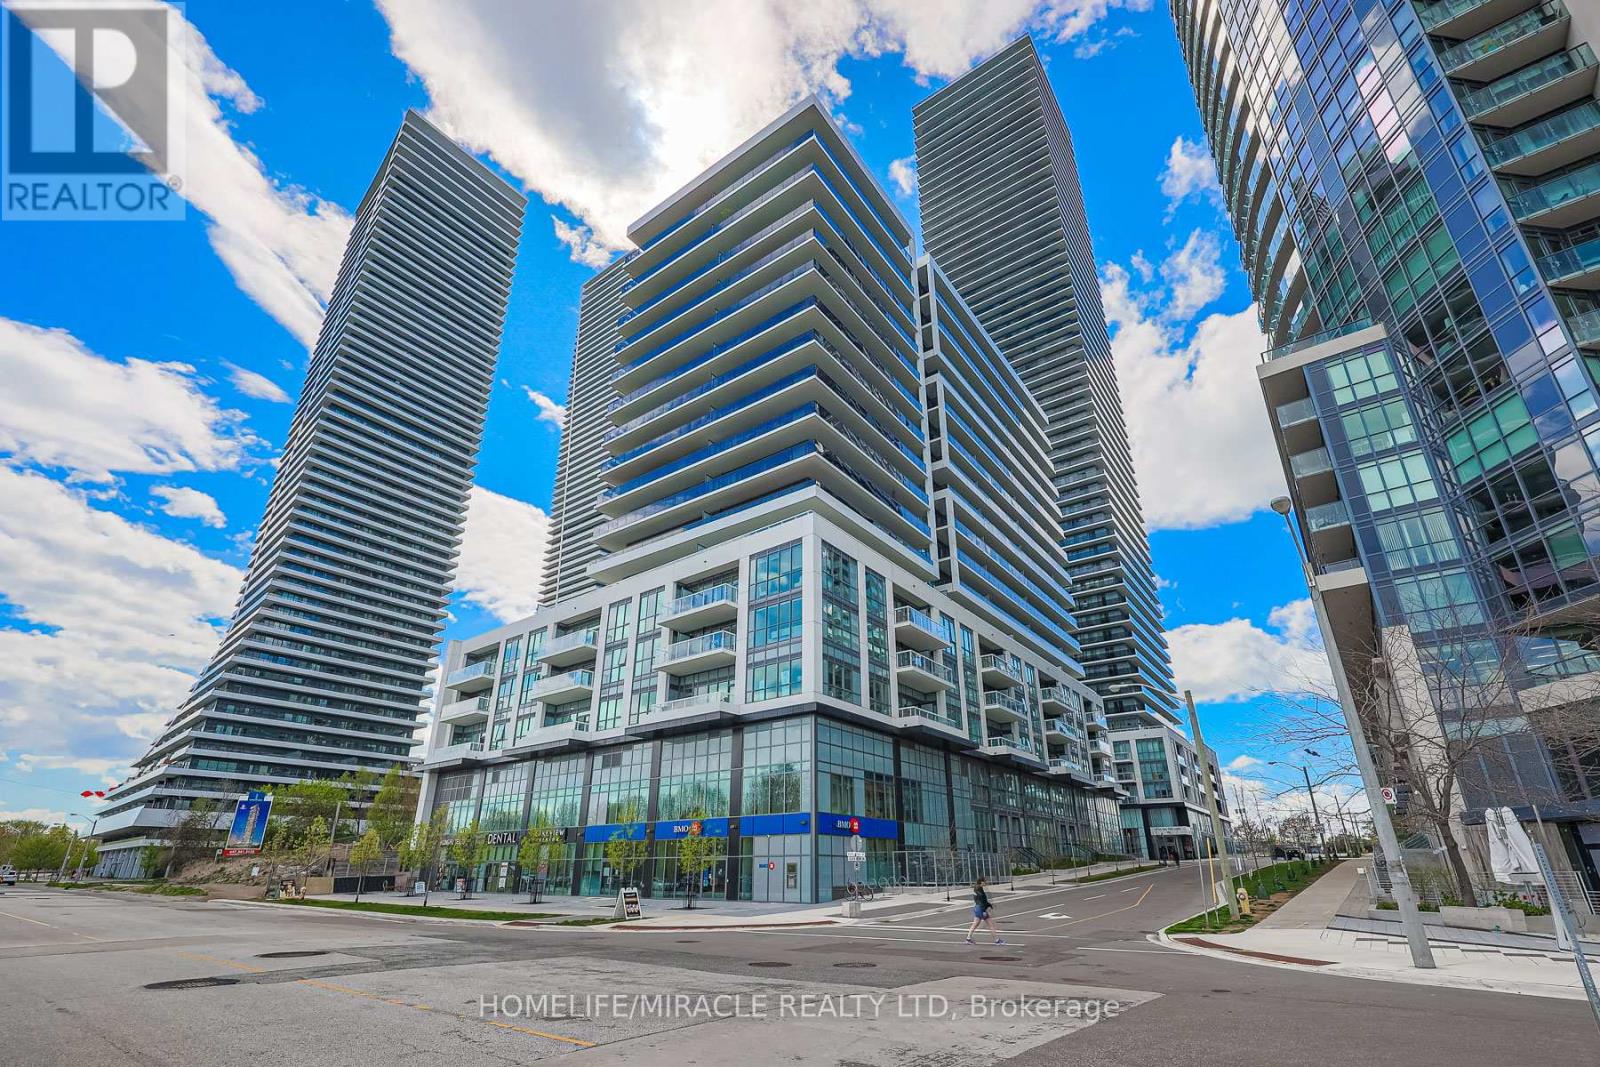
1110 - 65 Annie Craig Drive
Toronto (Mimico), Ontario
Stunning new 2-bedroom unit featuring 2 full baths, an upscale open kitchen with a large island and high-end panelled appliances. Enjoy breathtaking west lake views from the spacious balcony. This upscale unit offers visitor parking, an owned locker, and access to a gym/yoga studio, large indoor pool, private gardens, and a community BBQ area. With 24-hour security and an in-suite security system, peace of mind is ensured. Includes 1 private parking spot. Located in the prime Lakeshore/Parklawn area, just minutes from downtown, with over 40 kms of parks, walking, and biking routes. Shopping and restaurants are conveniently within walking distance. (id:45725)
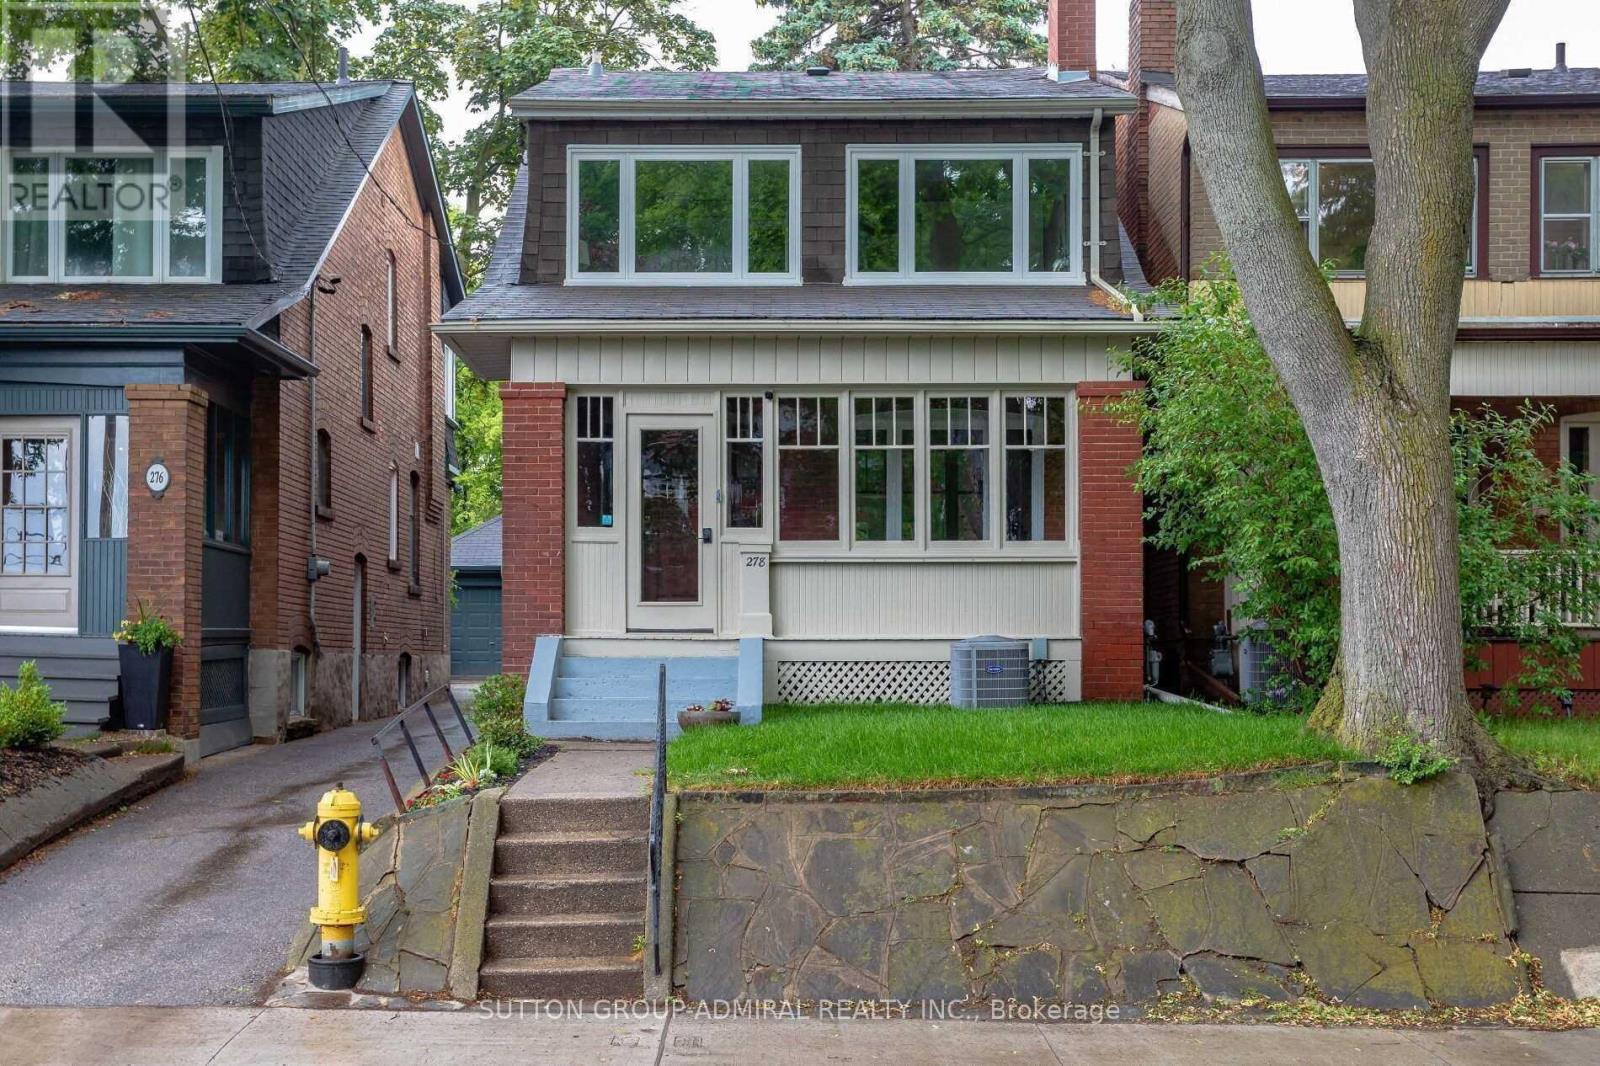
Bsmnt - 278 Armadale Avenue
Toronto (Runnymede-Bloor West Village), Ontario
Fully Renovated Basement Apartment. Brand New Kitchen With Marble Back Splash & Pot Lights. Brand New 3 Piece Bathroom. New Laminate Flooring. Above Ground Windows In Every Room. Separate Laundry. Mins From Jane/Runnymede Subway, Bloor West Village, High Park, Shops, Restaurants, Quick Subway Ride To Downtown Toronto. *Photos taken with prior staging. Property currently tenanted* (id:45725)
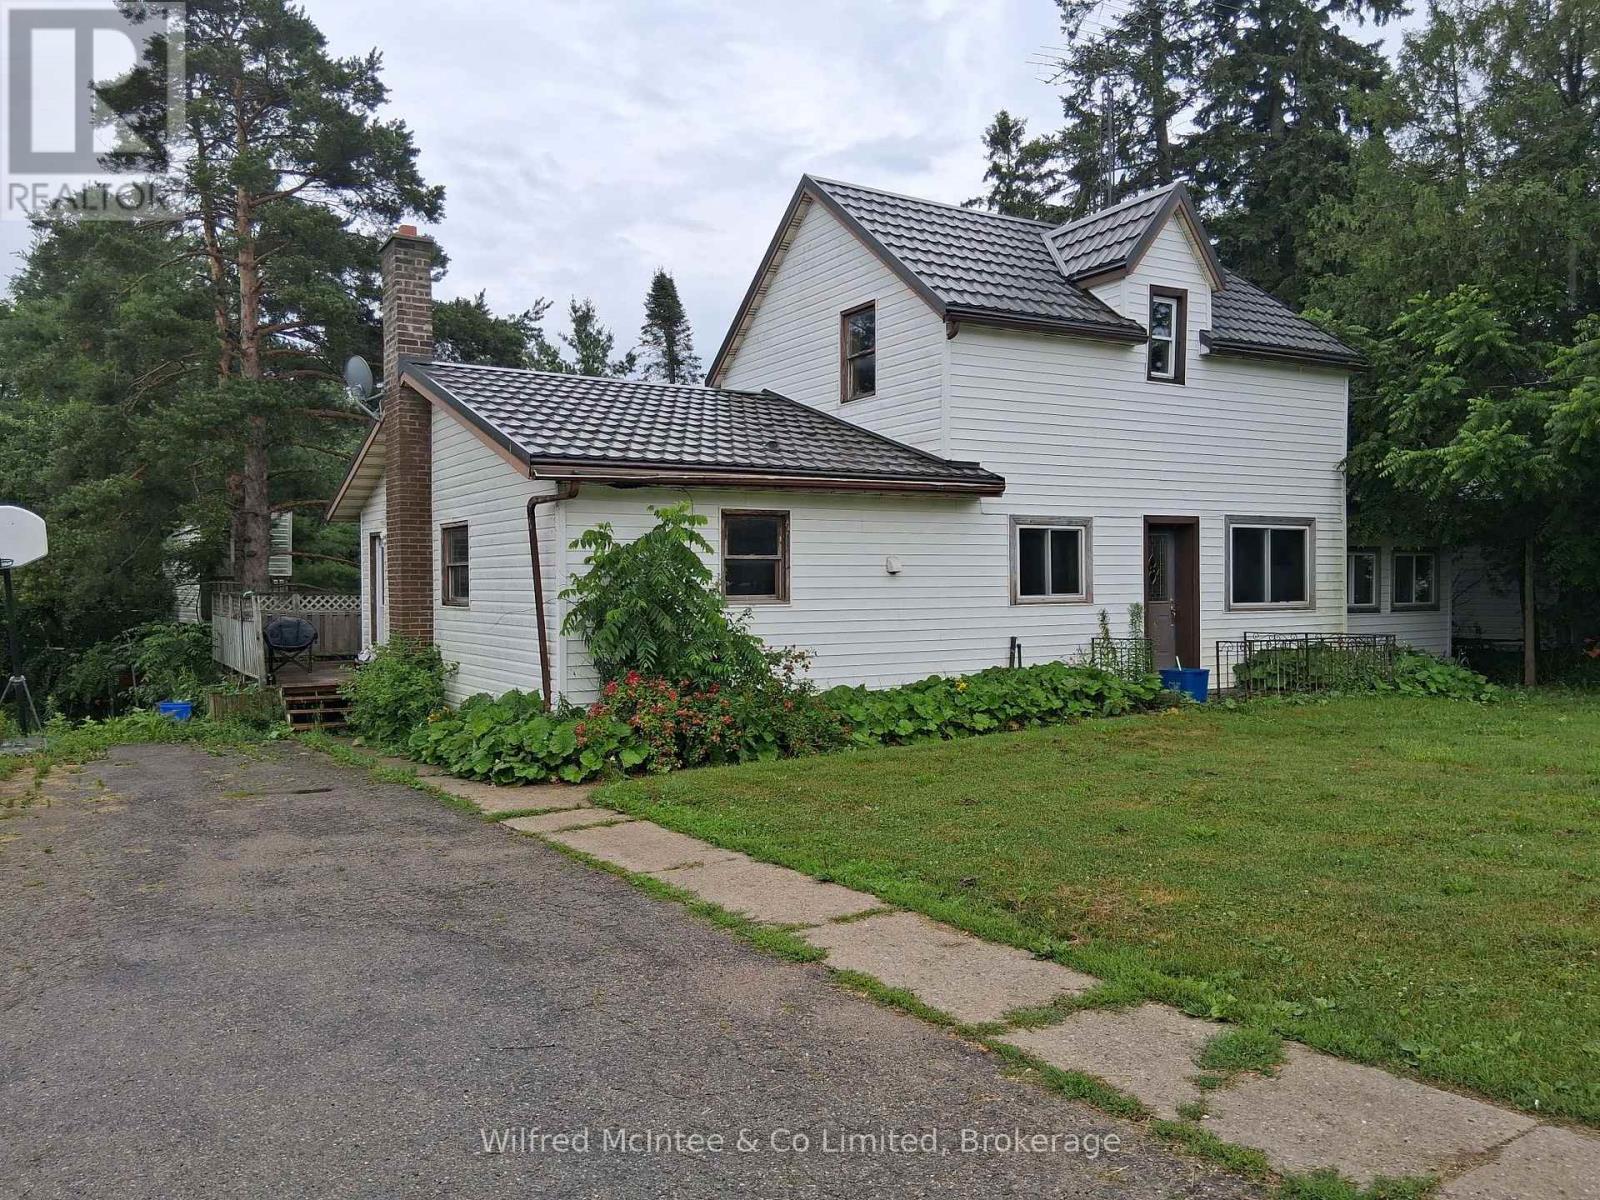
1240 Bruce 1 Road
Huron-Kinloss, Ontario
Affordable 4 bedroom home in Kinlough with a large double lot 132'x132'. Plenty of room to add a garage/shop or fence for added privacy. Forced air oil heating supplemented by a wood stove in the kitchen. One bedroom on the main level and three bedrooms on second level. Lower level has laundry facilities and a partial finished family room. Rear deck 12'x24', side enclosed porch and a tree house in the back yard. Decorative metal roof is approx. 15 years old. Drilled well supplies water to the church across the road. Septic last pumped in 2019. Being sold in 'as is' condition. (id:45725)
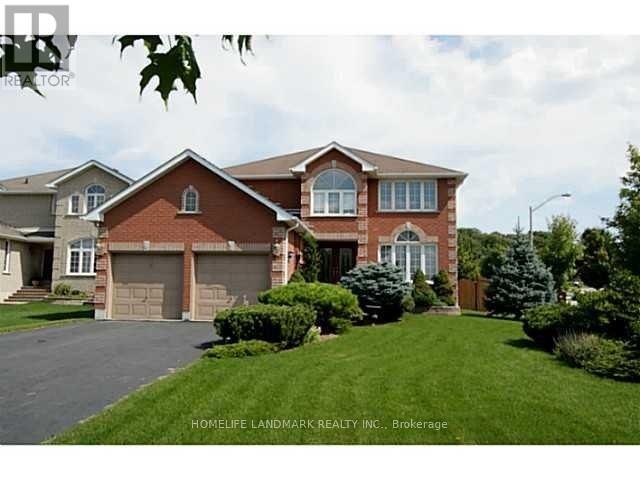
1 Hill Court
Barrie (Bayshore), Ontario
Beautiful Detached Home In Barrie's Desirable South End! This Spacious Home Offers 4 Generously Sized Bedrooms, 4 Bathrooms, Plus An Additional Bedroom In The Basement. Recently Updated Kitchen, Convenient Second-Floor Laundry, And Direct Access To The Garage. Close To Schools, Parks, Shopping, And Other Amenities. Monthly Rent $3000 Plus Utilities. First And Last Month's Rent, Credit Report, And Employment Verification Required. (id:45725)
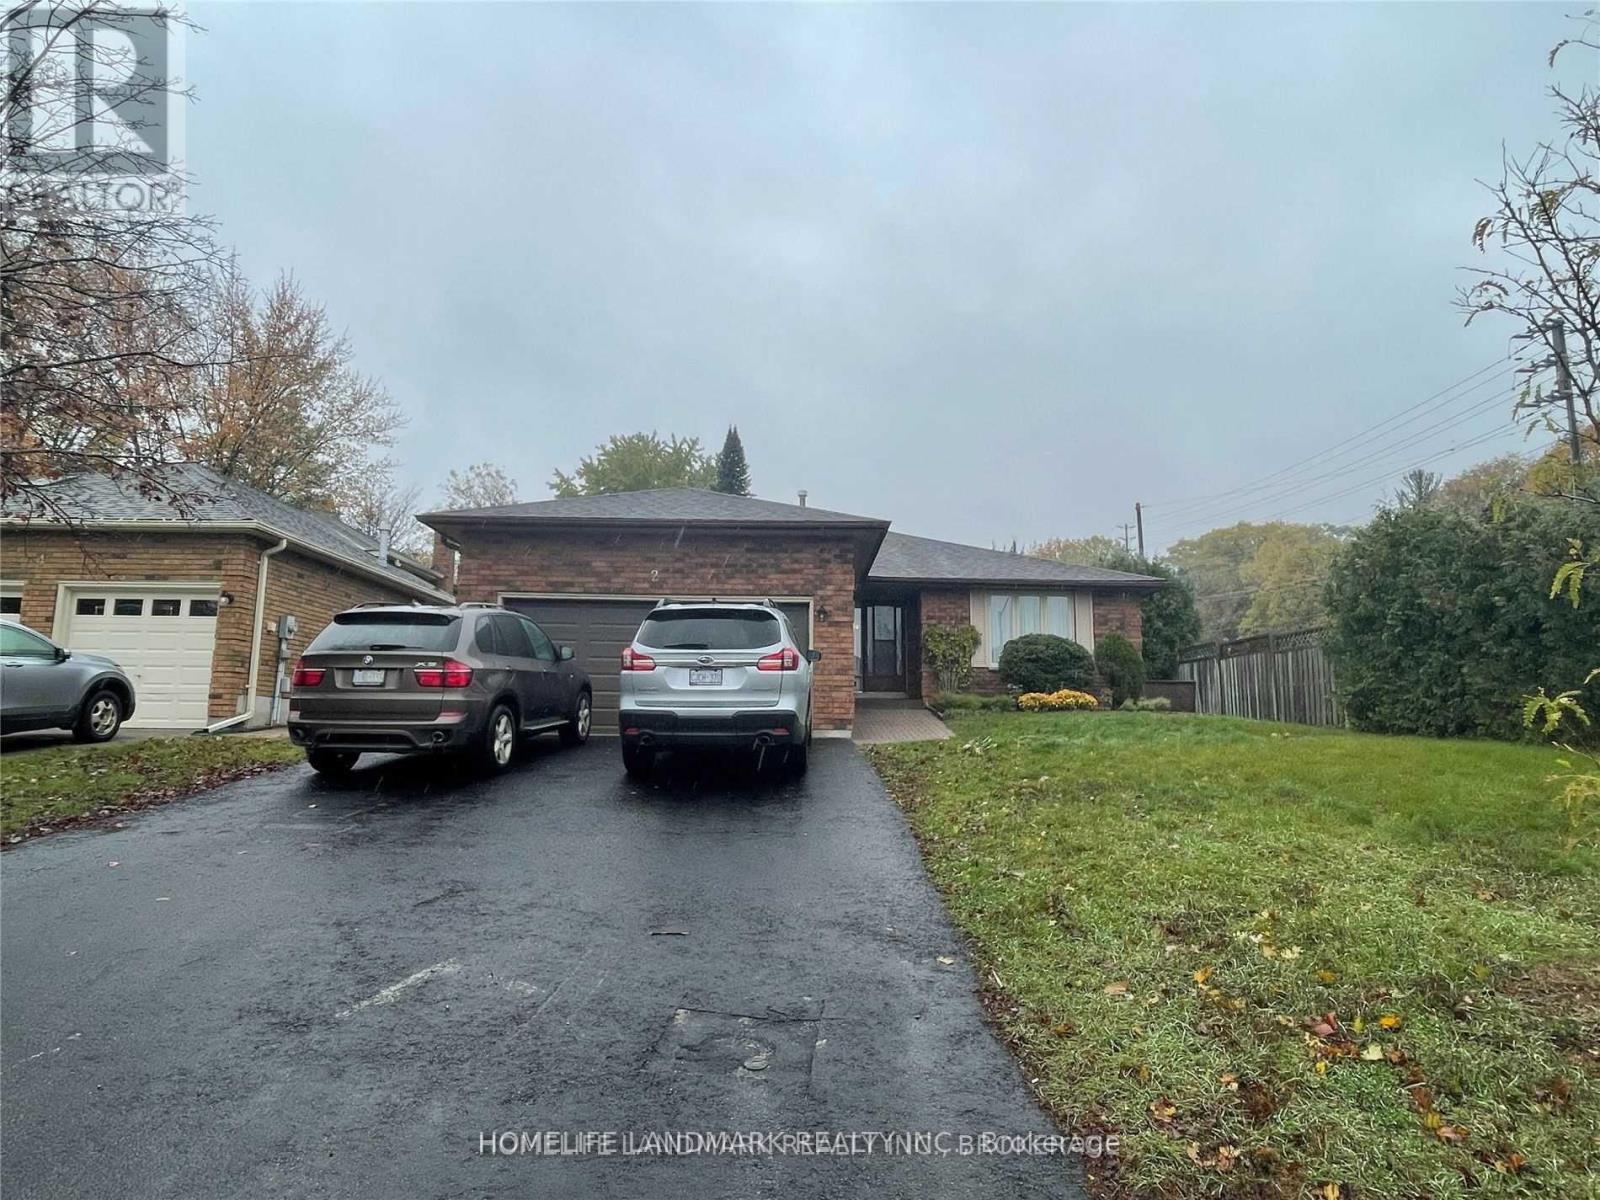
Upper - 2 Gibbon Drive
Barrie (Letitia Heights), Ontario
All Brick Bungalow Located Just Off Of Anne Street In Barrie's North End. Plenty Of Space To Accommodate A Large Or Blended Family With Two Separate Living Spaces. The Back Yard Is Fenced And Private With A Large Deck. Garage Has Inside Entry Through Mudroom/Laundry Room. Thismain Floor Unit Has3 Bedrooms,2 Full Baths, Close To Parks, Trails, The Downtown And The Lake. (id:45725)
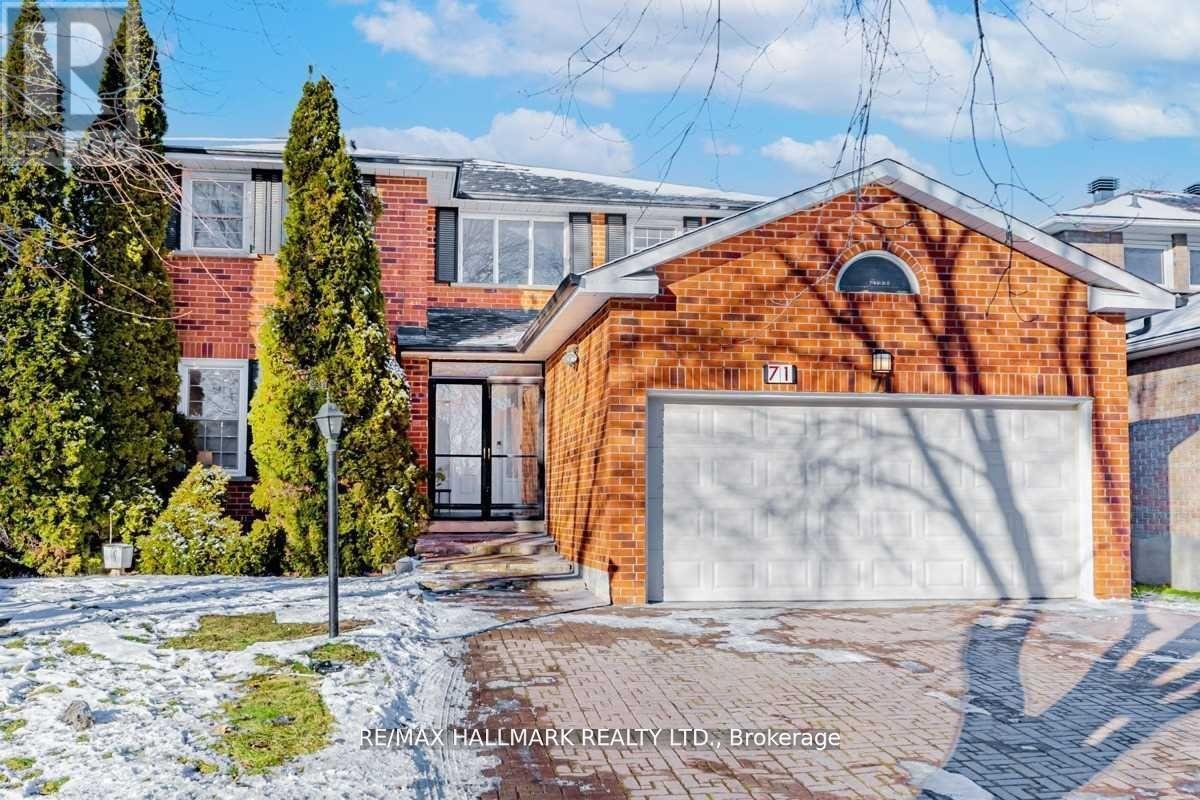
Bsmt - 71 Crystal Drive
Richmond Hill (Mill Pond), Ontario
An Inviting Lower-Level Residence Set In One Of Richmond Hill's Most Established And Desirable Neighbourhoods. Enjoy A Refined Balance Of Quiet Residential Living And Everyday Convenience, With Mill Pond's Scenic Trails And Green Space Nearby, Along With Easy Access To Yonge Street, Hillcrest Mall, Richmond Hill Centre For The Performing Arts, Grocery Stores, Cafes, Restaurants, Fitness Facilities, community centres, and public transit. The Suite Also Features Its Own Separate Laundry, Completely Independent From The Main Floor, Offering Added Privacy And Convenience. Whether It's A Morning Walk By The Pond, Dinner At A Local Restaurant, Shopping, Entertainment Or Simply Having Everyday Essentials Close To Home, This Location Offers An Effortless Richmond Hill Lifestyle. A Comfortable And Well-Located Rental Opportunity For Tenants Looking To Enjoy One Of Richmond Hill's Most Established Communities. (id:45725)
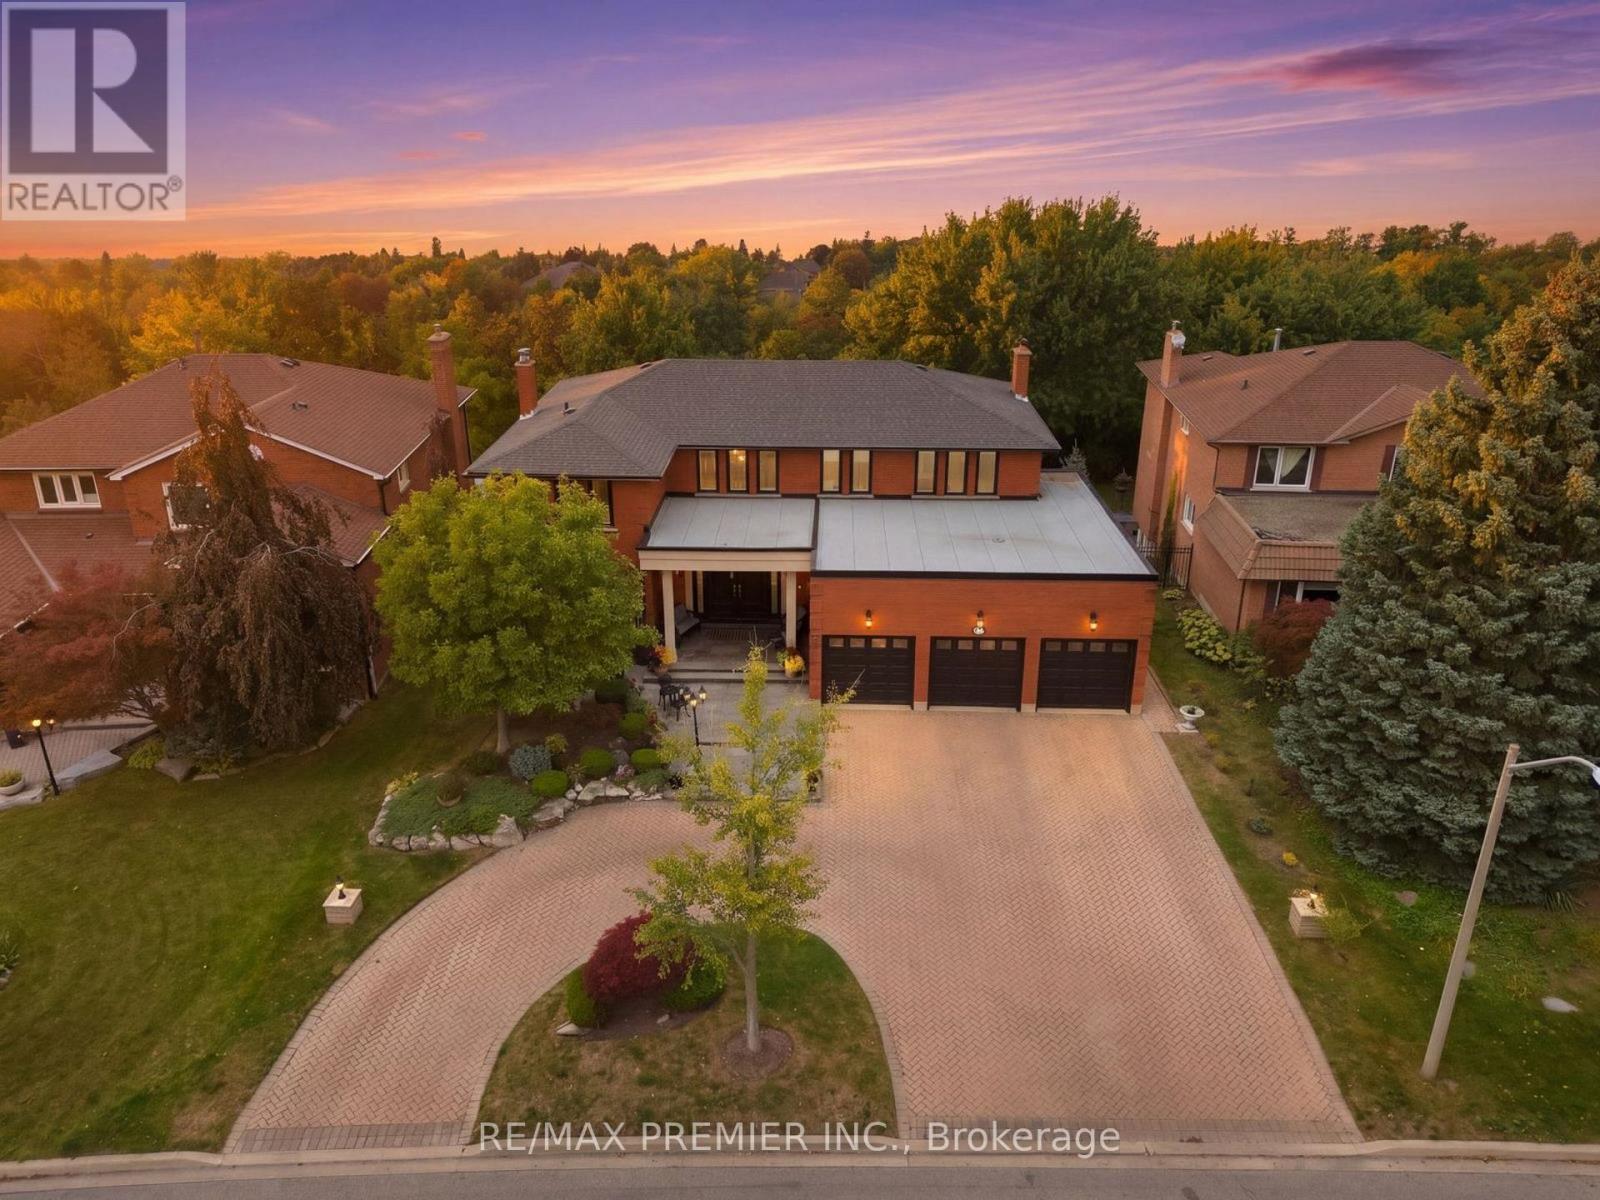
98 Cairnburg Place
Vaughan (Islington Woods), Ontario
Welcome to 98 Cairnburg Place, a beautifully maintained family home in the sought-after community of Islington Woods. Set on a large lot with over 6,000 sq. ft. of total finished space, this original-owner property offers an exceptional combination of space, functionality, and pride of ownership. Lovingly cared for by the same owner since day one, the home has been meticulously maintained and kept in excellent condition. The spacious layout features generous principal rooms, comfortable bedrooms, and multiple levels designed to accommodate both everyday family living and entertaining with ease. A standout feature is the walkout lower level with a dedicated in-law suite, providing an ideal setup for extended family, guests, older children, or additional private living accommodations. With direct access to the backyard, this level offers outstanding flexibility and potential for a variety of family needs. The expansive backyard provides plenty of room for outdoor entertaining, children to play, gardening, or creating your own private retreat - a rare luxury for families looking for more than just an indoor living space. Surrounded by established homes and a welcoming residential setting, the property is conveniently located near schools, parks, shopping, dining, transit and major highways, making everyday life both comfortable and convenient. This is the kind of property that photographs simply cannot fully capture. Come walk through it, experience the space, see the possibilities, and envision your family here. 98 Cairnburg Place is a Rare Opportunity in Islington Woods, and one you won't want to miss! Roof 6 years old. Roof over garage is 1 year old. Windows 5 years old. Furnace 5 years old. AC 2 years old. Hot water 3 Years Old (Owned) (id:45725)
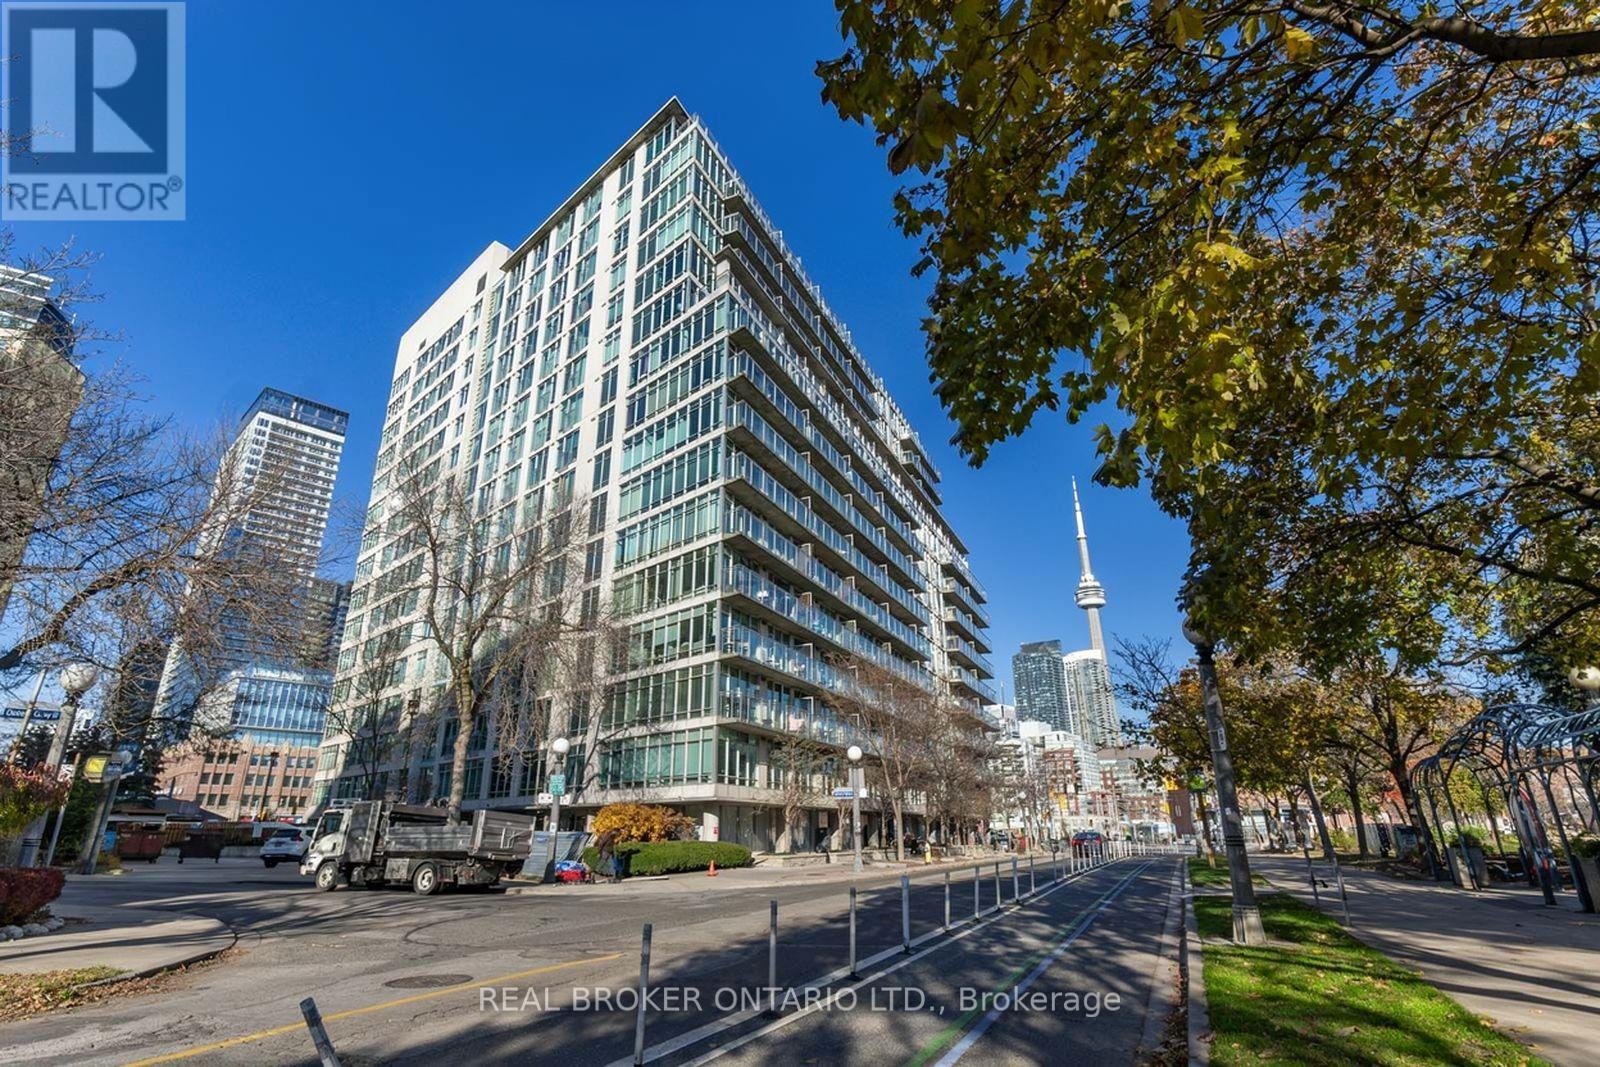
915 - 650 Queens Quay W
Toronto (Niagara), Ontario
Discover elevated urban living at the highly sought-after Atrium. This rarely offered 2+1 bedroom, 1 bathroom suite showcases stunning lake and city views, creating a bright and inviting space you'll love coming home to.The thoughtfully designed layout offers flexibility for your lifestyle, whether you need a dedicated home office, guest space, or room to grow. Large windows fill the home with natural light, while the open living areas make both everyday living and entertaining feel effortless.Perfectly positioned along the waterfront, you're just steps to the lake, scenic trails, transit, and everything the city has to offer. It's the ideal blend of convenience and lifestyle.Residents of the Atrium enjoy a full suite of amenities, including a 24-hour concierge, a fully equipped fitness centre, a stylish party room, and a rooftop terrace with BBQs and incredible views-perfect for relaxing or hosting all summer long. (id:45725)
500 Brock Avenue
Burlington (Brant), Ontario
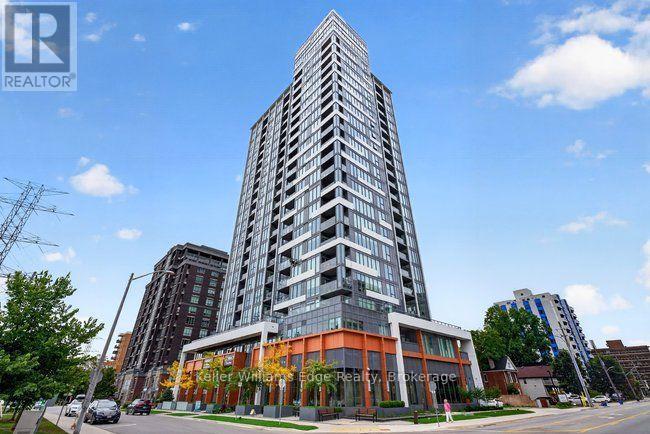
Welcome to modern downtown Burlington living in this beautifully appointed, oversized 850 sq. ft. 1-bedroom plus den suite in a new premium condominium just moments from the waterfront. Offering a spacious and thoughtfully designed layout, this impressive unit features premium appliances, floor-to-ceiling and wall-to-wall windows that fill the space with natural light, along with a versatile den ideal for a home office, study or additional living area. Ample insuite storage included with a walk-in coat closet and built-in wardrobes in the bedroom. Step outside onto your private balcony and enjoy an extension of your living space. The suite also includes one underground parking space and a storage locker for added convenience. Residents enjoy an impressive collection of building amenities, including 24 hour concierge, a fully equipped fitness centre, party room, gathering room, rooftop terrace and two guest suites. Outside your door, experience one of Burlington's most desirable lifestyles, with downtown cafe's, restaurants, boutiques, shopping and everyday amenities all close at hand. A medical clinic and pharmacy are conveniently located on the condo building's ground floor. You'll also enjoy easy access to Spencer Smith Park, the Brant Street Pier, Beachway Park and Burlington's beautiful waterfront, along with scenic walking and cycling paths. Healthcare professionals will appreciate the proximity to Joseph Brant Hospital and easy access to McMaster and Hamilton General Hospitals. Burlington GO, public transit and major highways are also easily accessible for commuters. With its spacious layout, premium amenities and low-maintenance lifestyle, this suite is also well suited to downsizers, professional couples, or anyone seeking the convenience of downtown living with easy access to work, recreation, everyday amenities and a short walk to the lake. **Some photos are virtually staged ** (id:45725)
2762 Julie Street
Clarence-Rockland, Ontario
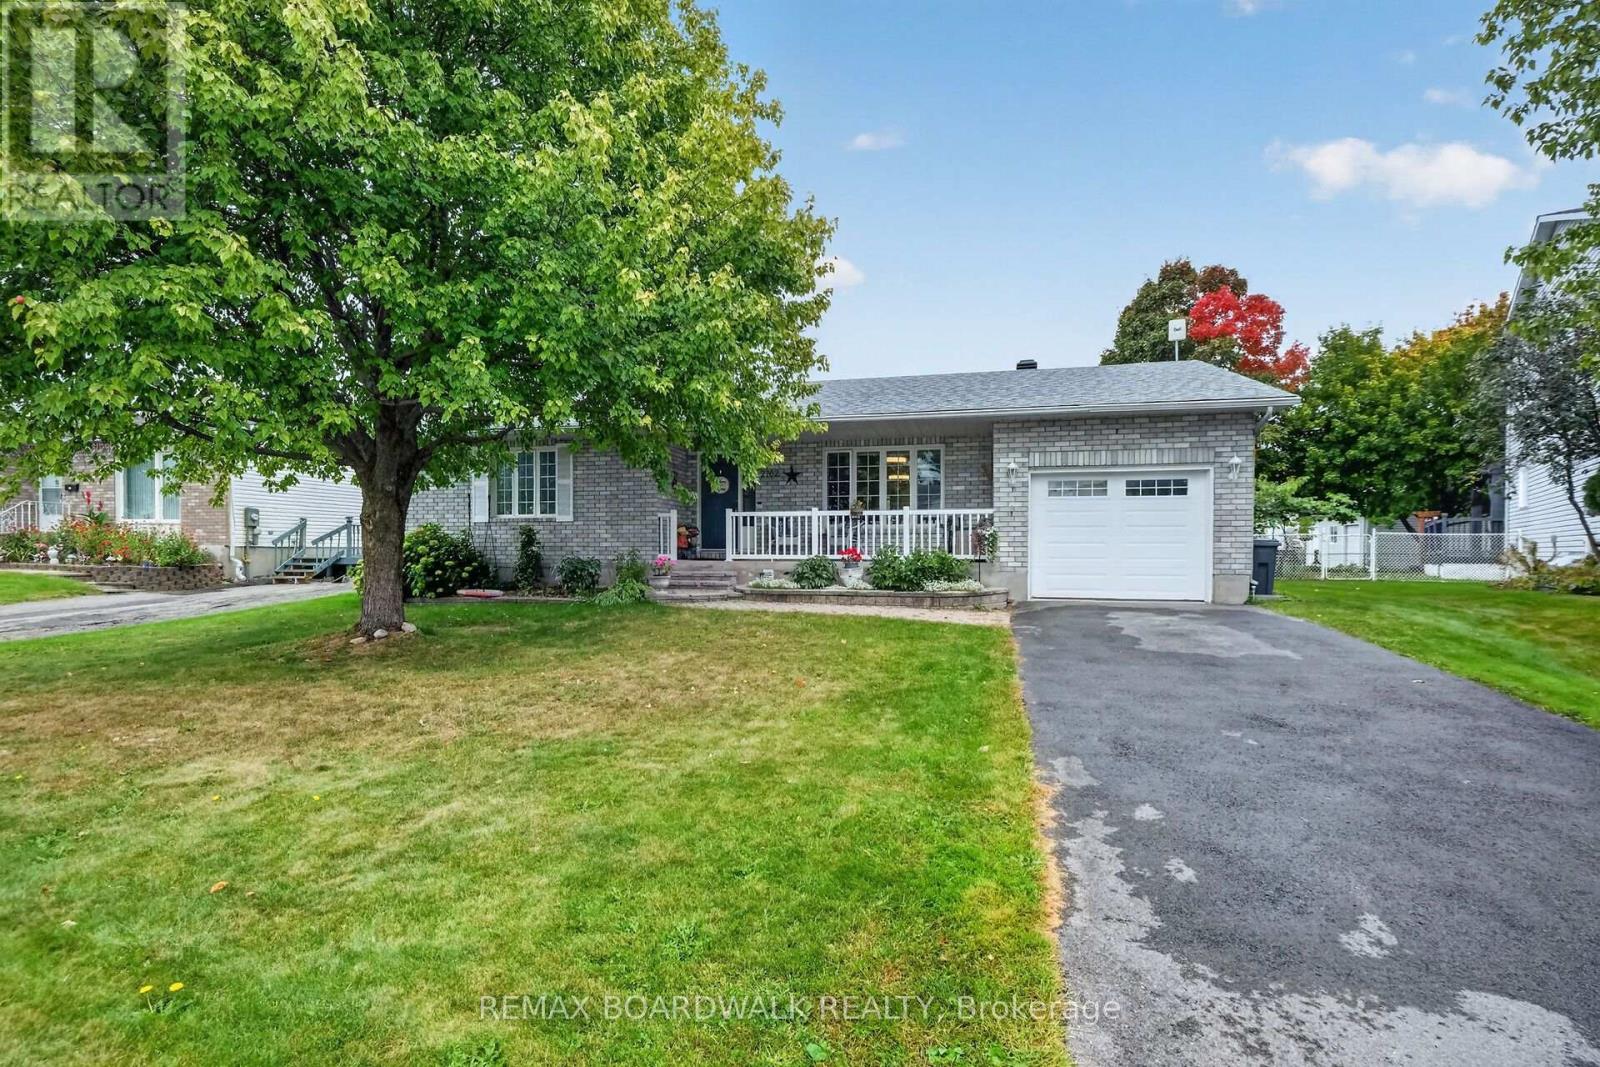
Welcome to this spacious and well-maintained 4-bedroom (2+2) bungalow located in the desirable community of Rockland. The charming front porch provides the perfect place to enjoy your morning coffee, read or simply relax in the evening. Comfortable living space for families of all sizes. Bright front living room, spacious kitchen features an abundance of cabinetry and a convenient eating area, perfect for everyday meals and entertaining. A sun-filled solarium, currently used as a dining room, overlooks the beautifully hedged backyard, providing privacy and a peaceful setting. Step directly from the solarium to the rear deck and patio, creating an ideal space for outdoor relaxation and gatherings. Main main level also offers two comfortable bedrooms, a 4-piece bathroom, and the convenience of main-floor laundry. The fully finished basement expands the living space with two additional bedrooms, a beautiful newly renovated 4-piece bathroom (2025), and a spacious recreation room highlighted by a cozy gas fireplace. Outside, enjoy the private, fully hedged backyard complete with deck and patio, perfect for those looking for additional privacy, gardening, or simply unwinding. Recent updates include a new roof (2019) offering added peace of mind for years to come. Flexible possession available. Move in before winter and start enjoying everything this wonderful home has to offer! (id:45725)
507 - 915 Elmsmere Road
Ottawa, Ontario
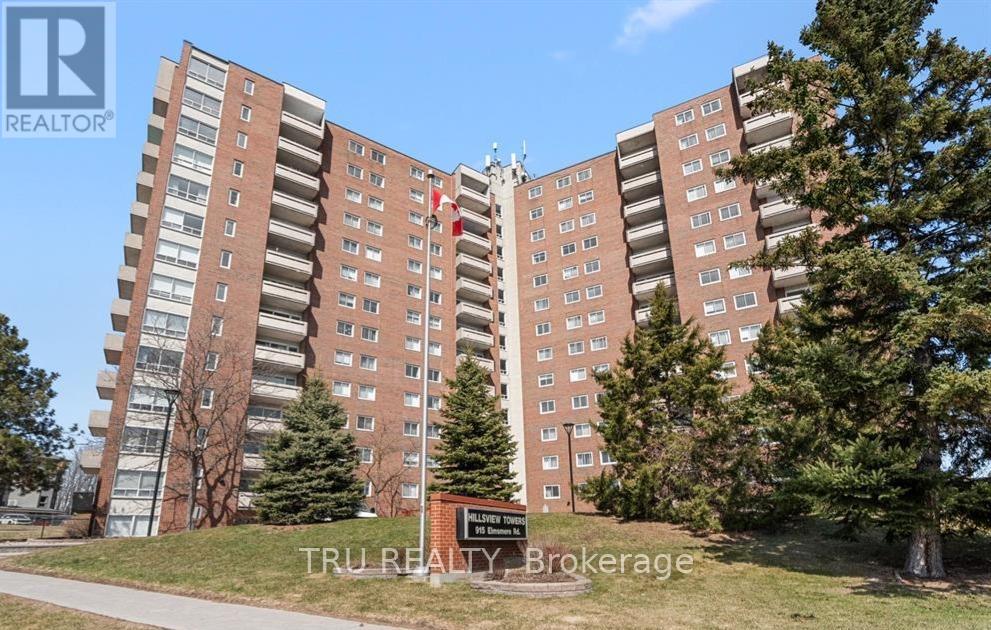
Welcome to carefree living in a quiet, friendly community! This well-managed building offers fantastic amenities including an outdoor pool, party room, guest suite, sauna, workshop, and exercise room. Rent includes heat, hydro, and water. This bright and inviting two-bedroom unit features a sun-filled living and dining area, a beautifully updated kitchen with warm maple cabinetry and ample counter space, and a private balcony perfect for morning coffee or evening meals.Both bedrooms are generously sized with excellent closet space. The updated bathroom features clean white cabinetry, and there's a large in-unit storage closet for added convenience.Includes underground parking (Spot #116) and locker (#507). Located just minutes from shopping, LRT, the hospital, restaurants, and a movie theatre this is the perfect location. (id:45725)
249 Blucher Street Unit# Lower
Kitchener, Ontario
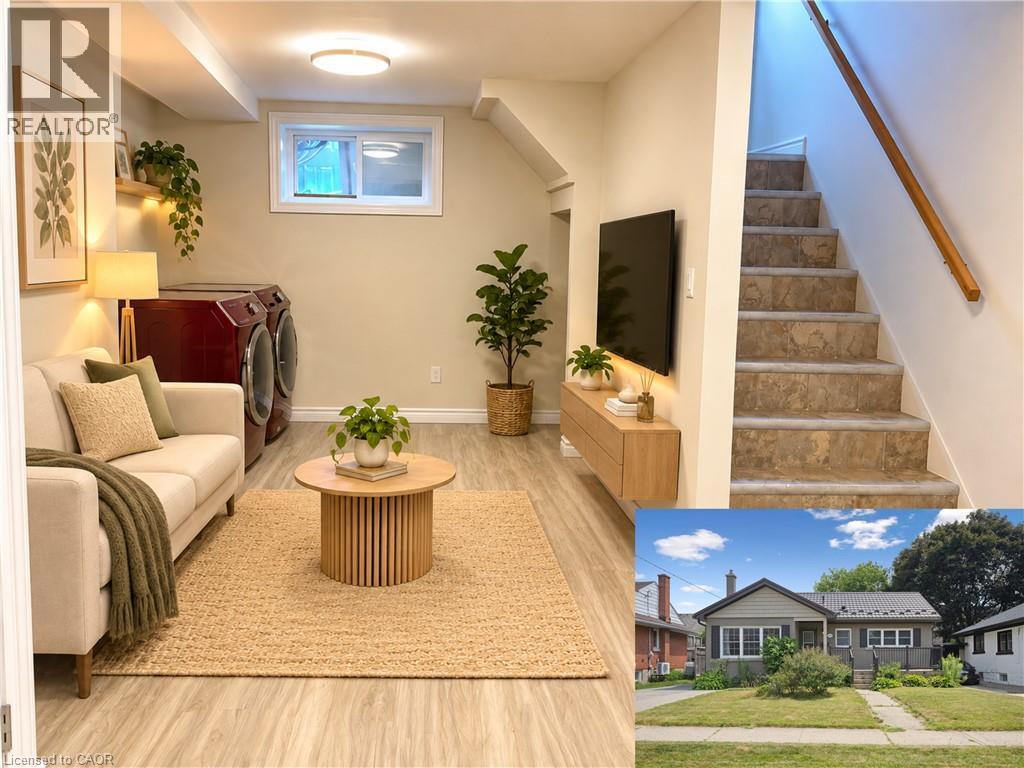
Welcome home to this spacious and inviting 3-bedroom, 1-bathroom lower-level unit offering a comfortable layout and plenty of room to make your own. The heart of the home features a generously sized kitchen with ample cabinetry and counter space, a large centre island, and an adjoining dining area, creating a functional space for everything from busy mornings to dinners at home. A separate living area provides even more room to unwind, while three bedrooms offer flexibility for sleeping space, a home office, or whatever best suits your lifestyle. The unit also includes a full 4-piece bathroom, convenient in-suite laundry, and additional storage space. Need even more room? Tenants will have access to shared garage storage, along with a large shared backyard to enjoy during the warmer months. One parking space is included. Located just minutes from Downtown Kitchener and highway access, with public transit only steps away, this home puts everyday conveniences and commuting within easy reach. Available December 1st for $1,750/month + 40% of utilities. As an added incentive, receive 50% off your first month's rent when signing an 18-month lease. A comfortable, practical place to call home with the space and convenience that can be hard to find at this price point. *Photos shown are prior to the current tenants taking possession and have been virtually staged. (id:45725)