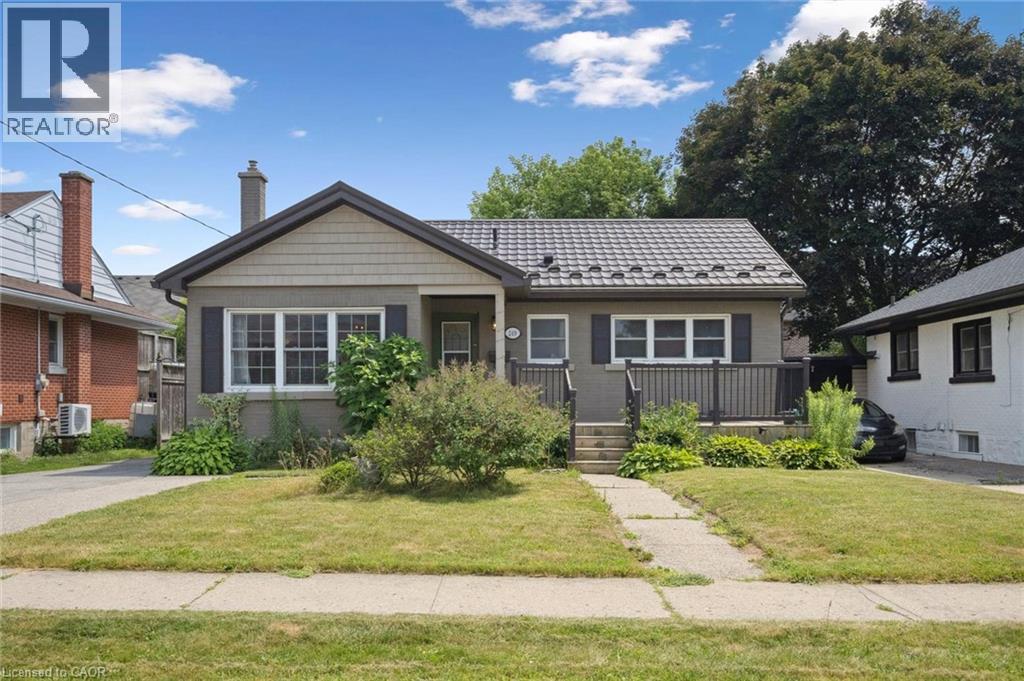
249 Blucher Street Unit# Lower Kitchener, Ontario N2H 5V6

$1,750 Monthly
Other, See Remarks
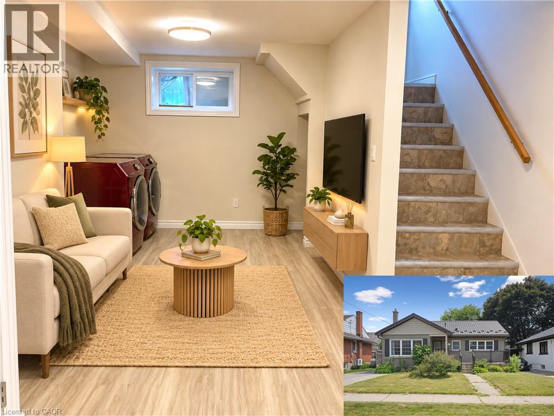
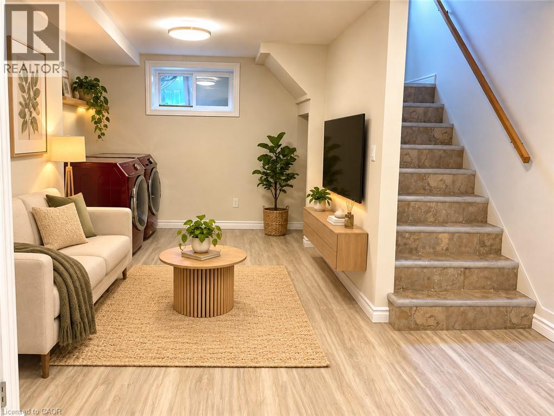
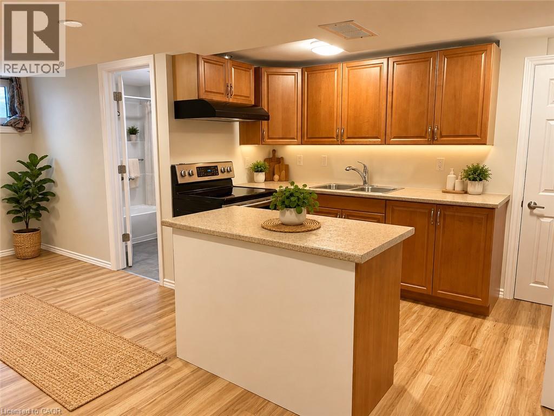
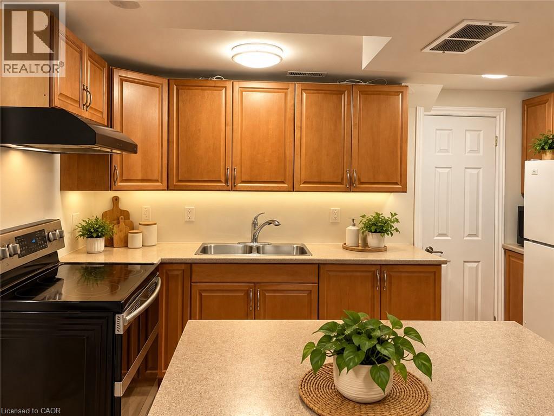
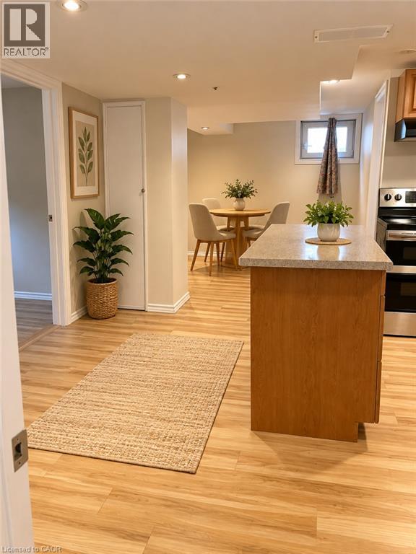
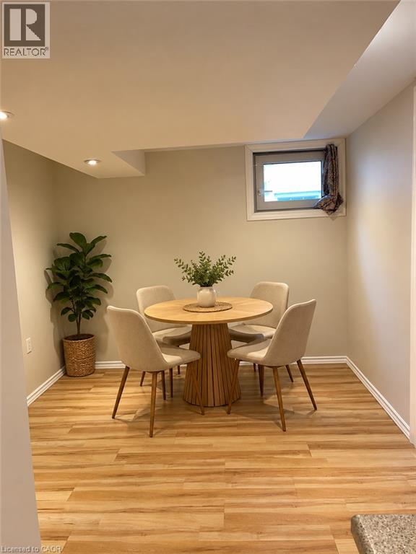
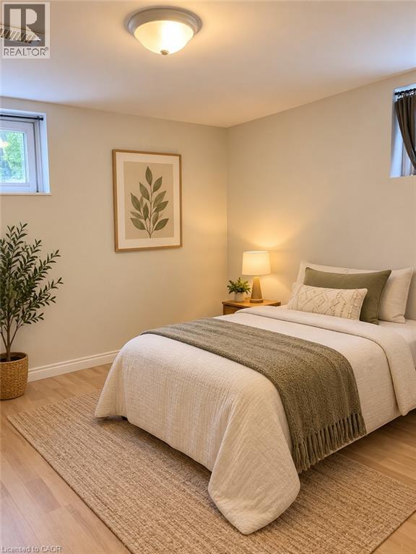
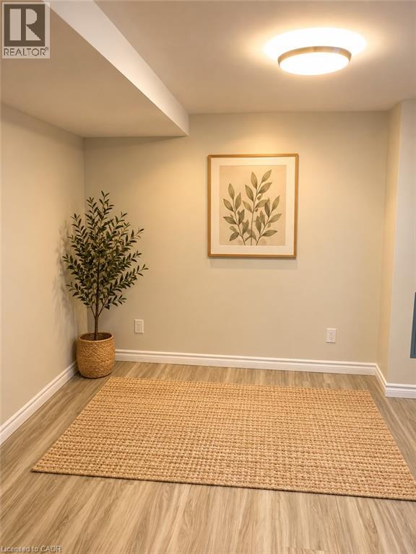
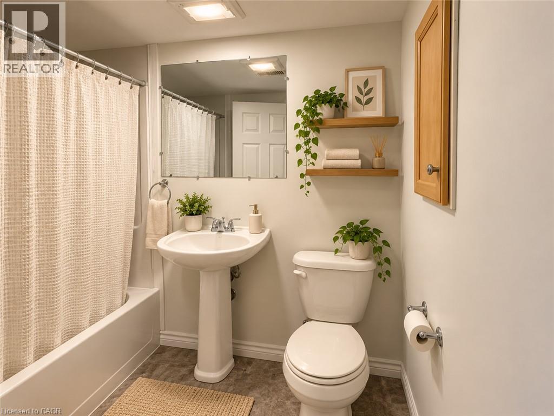
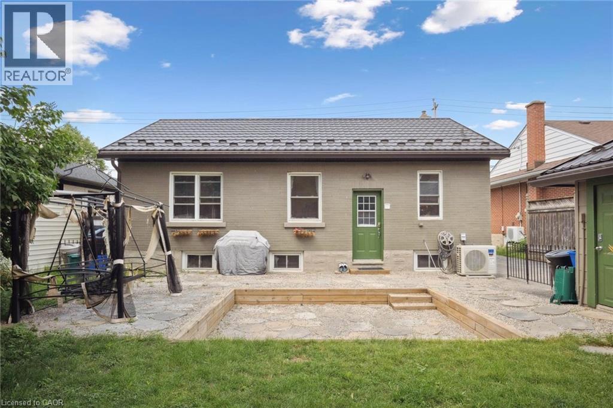
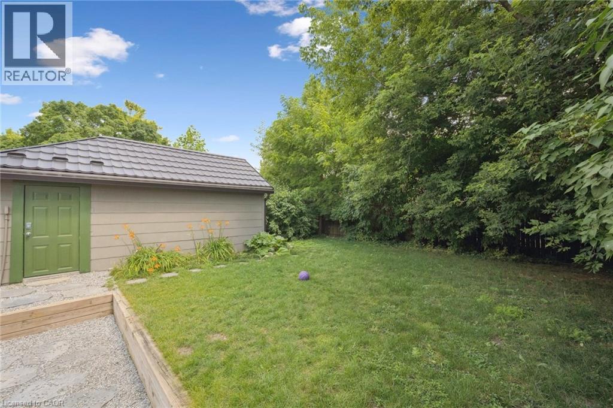
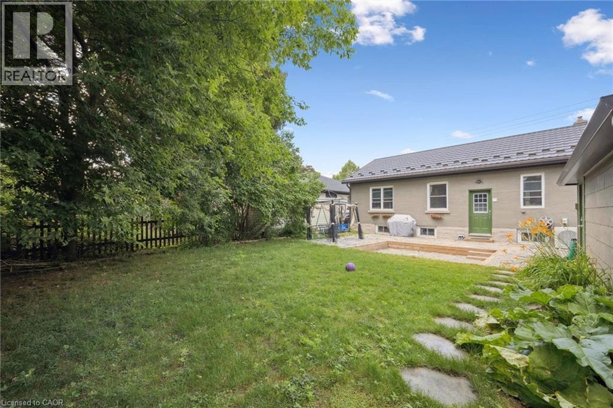
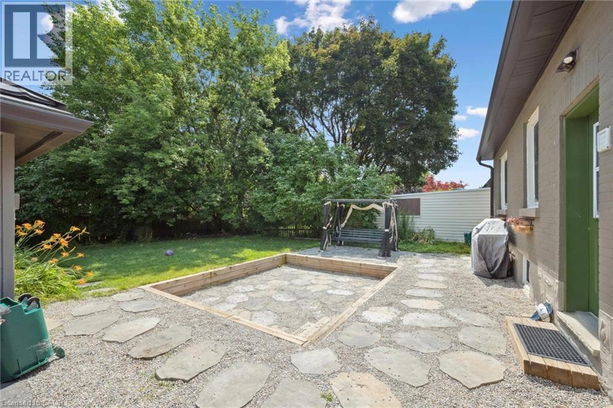
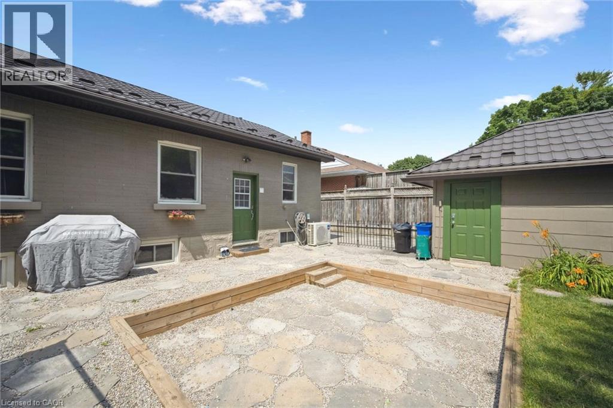
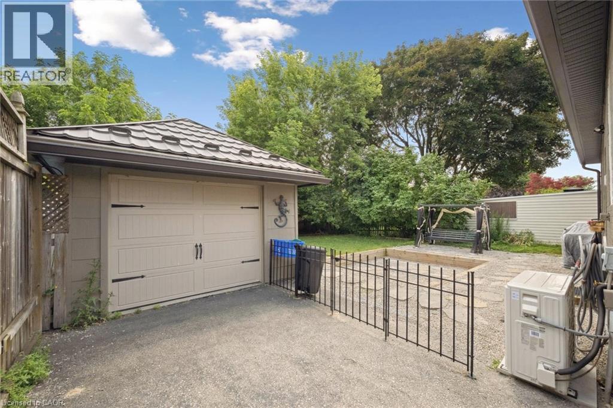
Welcome home to this spacious and inviting 3-bedroom, 1-bathroom lower-level unit offering a comfortable layout and plenty of room to make your own. The heart of the home features a generously sized kitchen with ample cabinetry and counter space, a large centre island, and an adjoining dining area, creating a functional space for everything from busy mornings to dinners at home. A separate living area provides even more room to unwind, while three bedrooms offer flexibility for sleeping space, a home office, or whatever best suits your lifestyle. The unit also includes a full 4-piece bathroom, convenient in-suite laundry, and additional storage space. Need even more room? Tenants will have access to shared garage storage, along with a large shared backyard to enjoy during the warmer months. One parking space is included. Located just minutes from Downtown Kitchener and highway access, with public transit only steps away, this home puts everyday conveniences and commuting within easy reach. Available December 1st for $1,750/month + 40% of utilities. As an added incentive, receive 50% off your first month's rent when signing an 18-month lease. A comfortable, practical place to call home with the space and convenience that can be hard to find at this price point. *Photos shown are prior to the current tenants taking possession and have been virtually staged. (id:45725)
Property Details
| MLS® Number | 40867628 |
| Property Type | Single Family |
| Amenities Near By | Park |
| Parking Space Total | 2 |
Building
| Bathroom Total | 1 |
| Bedrooms Below Ground | 3 |
| Bedrooms Total | 3 |
| Appliances | Dryer, Refrigerator, Stove, Washer |
| Architectural Style | Bungalow |
| Basement Type | None |
| Constructed Date | 1954 |
| Construction Style Attachment | Detached |
| Cooling Type | Central Air Conditioning |
| Exterior Finish | Brick Veneer |
| Heating Fuel | Natural Gas |
| Heating Type | Forced Air, Heat Pump |
| Stories Total | 1 |
| Size Interior | 866 Sqft |
| Type | House |
| Utility Water | Municipal Water |
Land
| Access Type | Highway Access |
| Acreage | No |
| Land Amenities | Park |
| Sewer | Municipal Sewage System |
| Size Depth | 116 Ft |
| Size Frontage | 50 Ft |
| Size Total Text | Unknown |
| Zoning Description | R2a |
Rooms
| Level | Type | Length | Width | Dimensions |
|---|---|---|---|---|
| Basement | Kitchen | 12'8'' x 14'8'' | ||
| Basement | Dining Room | 8'10'' x 9'3'' | ||
| Basement | Living Room | 8'0'' x 12'2'' | ||
| Basement | Primary Bedroom | 11'2'' x 11'9'' | ||
| Basement | Bedroom | 9'7'' x 9'10'' | ||
| Basement | Bedroom | 9'6'' x 9'10'' | ||
| Basement | 4pc Bathroom | 7'10'' x 4'9'' |
https://www.realtor.ca/real-estate/30347228/249-blucher-street-unit-lower-kitchener
Interested?
Contact us for more information

The trademarks REALTOR®, REALTORS®, and the REALTOR® logo are controlled by The Canadian Real Estate Association (CREA) and identify real estate professionals who are members of CREA. The trademarks MLS®, Multiple Listing Service® and the associated logos are owned by The Canadian Real Estate Association (CREA) and identify the quality of services provided by real estate professionals who are members of CREA. The trademark DDF® is owned by The Canadian Real Estate Association (CREA) and identifies CREA's Data Distribution Facility (DDF®)
REALTORS® Association of Hamilton-Burlington
Royal LePage Wolle Realty
October 01 2026 12:20:48
