2762 Julie Street Clarence-Rockland, Ontario K4K 1M2

$609,900
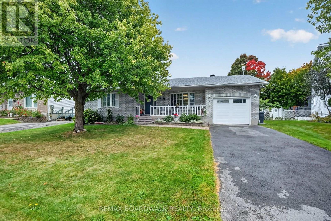
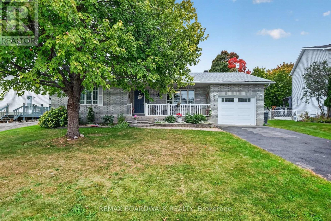
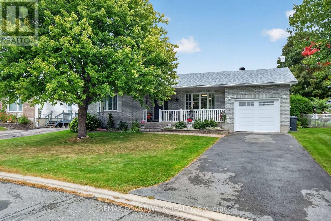
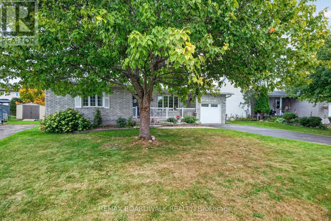
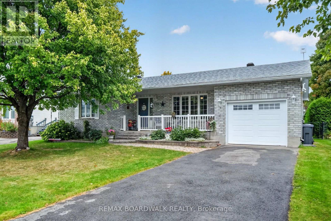
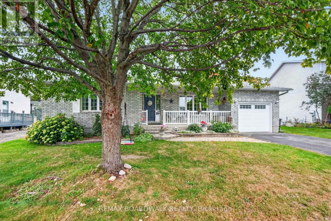
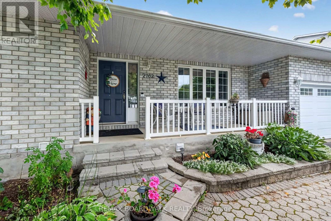
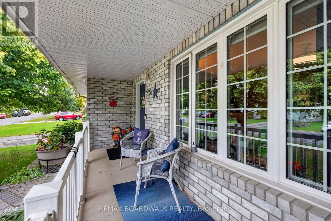
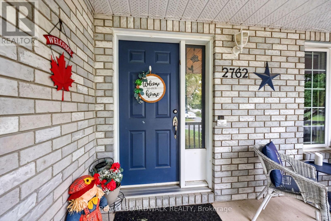
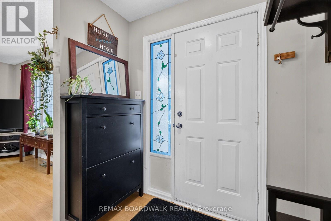
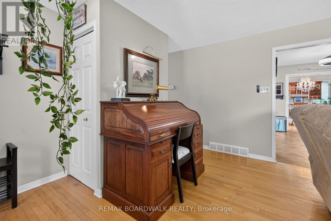
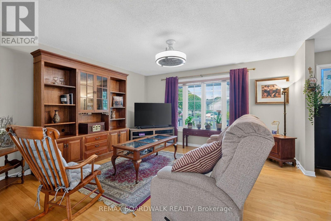
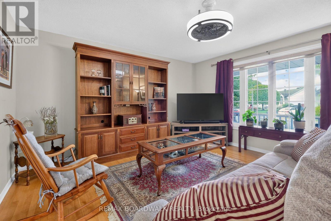
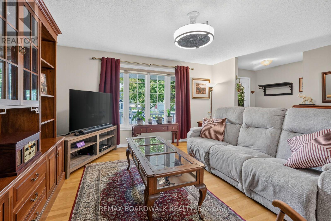
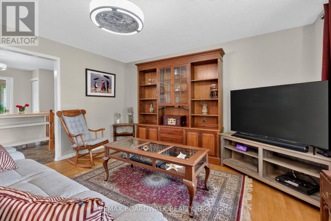
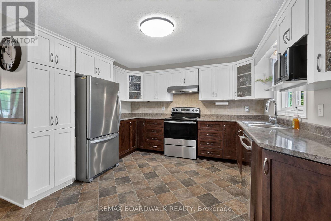
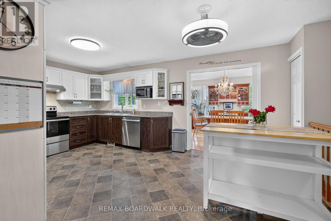
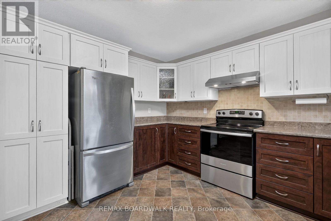
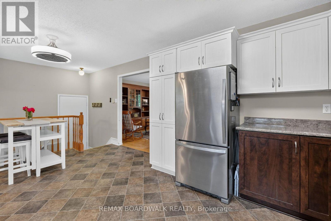
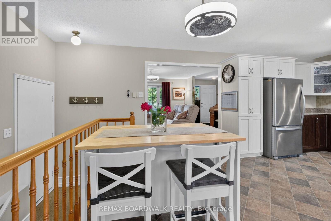
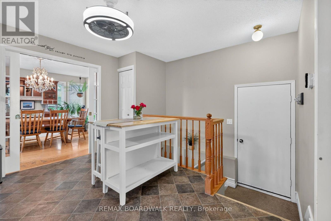
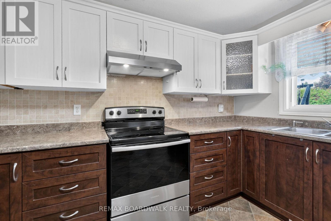
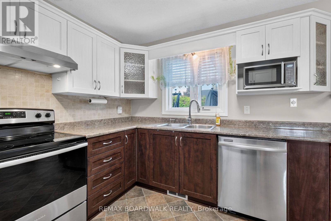
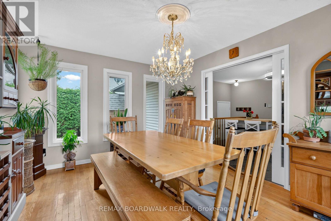
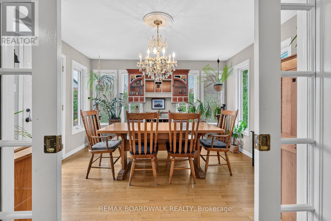
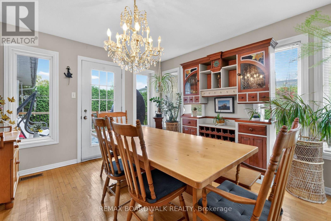
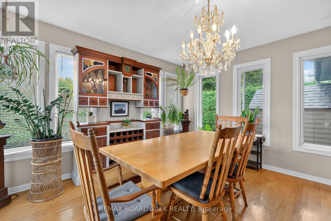
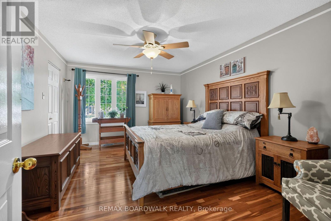
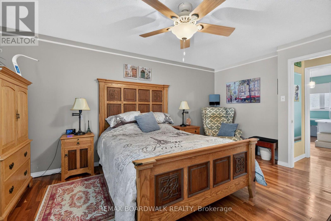
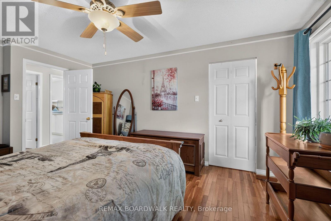
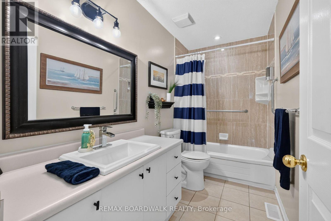
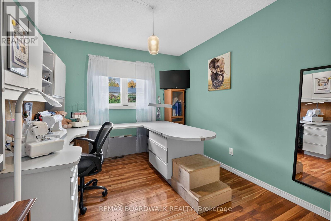
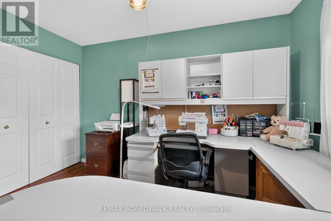
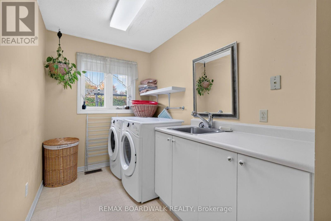
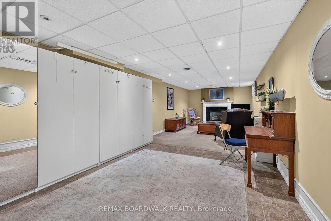
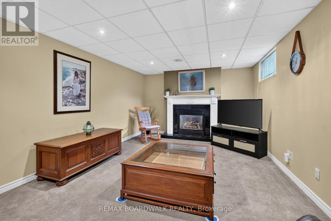
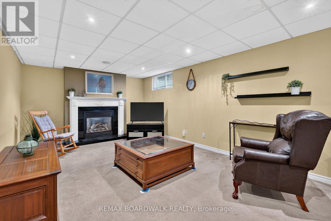
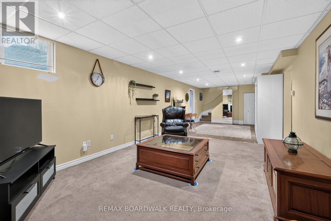
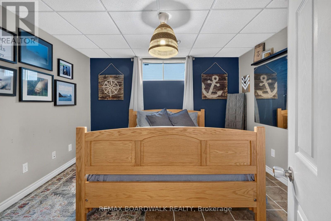
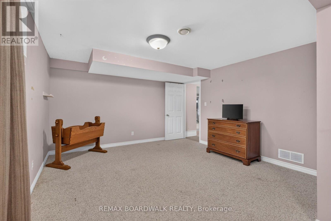
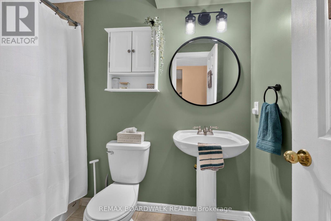
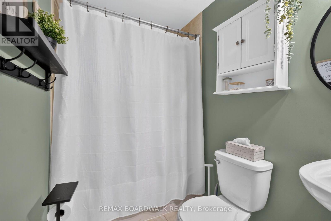
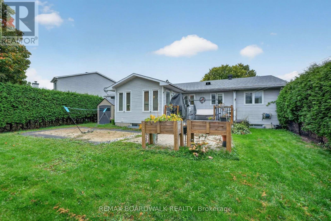
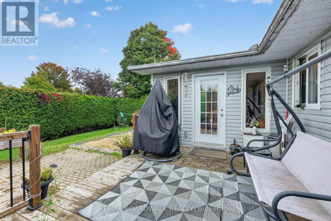
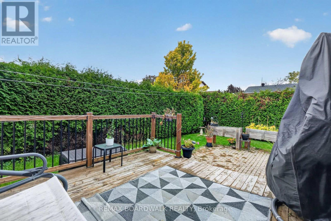
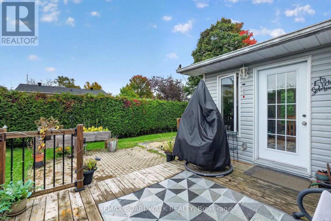
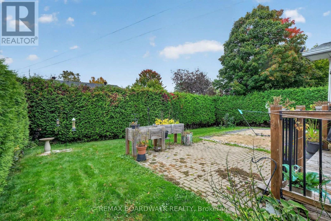
Welcome to this spacious and well-maintained 4-bedroom (2+2) bungalow located in the desirable community of Rockland. The charming front porch provides the perfect place to enjoy your morning coffee, read or simply relax in the evening. Comfortable living space for families of all sizes. Bright front living room, spacious kitchen features an abundance of cabinetry and a convenient eating area, perfect for everyday meals and entertaining. A sun-filled solarium, currently used as a dining room, overlooks the beautifully hedged backyard, providing privacy and a peaceful setting. Step directly from the solarium to the rear deck and patio, creating an ideal space for outdoor relaxation and gatherings. Main main level also offers two comfortable bedrooms, a 4-piece bathroom, and the convenience of main-floor laundry. The fully finished basement expands the living space with two additional bedrooms, a beautiful newly renovated 4-piece bathroom (2025), and a spacious recreation room highlighted by a cozy gas fireplace. Outside, enjoy the private, fully hedged backyard complete with deck and patio, perfect for those looking for additional privacy, gardening, or simply unwinding. Recent updates include a new roof (2019) offering added peace of mind for years to come. Flexible possession available. Move in before winter and start enjoying everything this wonderful home has to offer! (id:45725)
Property Details
| MLS® Number | X13846116 |
| Property Type | Single Family |
| Community Name | 606 - Town of Rockland |
| Equipment Type | Water Heater |
| Parking Space Total | 4 |
| Rental Equipment Type | Water Heater |
| Structure | Porch, Deck, Patio(s) |
Building
| Bathroom Total | 3 |
| Bedrooms Above Ground | 2 |
| Bedrooms Below Ground | 2 |
| Bedrooms Total | 4 |
| Age | 31 To 50 Years |
| Amenities | Fireplace(s) |
| Appliances | Garage Door Opener Remote(s), Water Heater, Blinds, Dishwasher, Dryer, Garage Door Opener, Hood Fan, Storage Shed, Stove, Washer, Refrigerator |
| Architectural Style | Bungalow |
| Basement Development | Finished |
| Basement Type | Full (finished) |
| Construction Style Attachment | Detached |
| Cooling Type | Central Air Conditioning |
| Exterior Finish | Brick, Vinyl Siding |
| Fire Protection | Alarm System |
| Fireplace Present | Yes |
| Fireplace Total | 1 |
| Foundation Type | Concrete |
| Heating Fuel | Natural Gas |
| Heating Type | Forced Air |
| Stories Total | 1 |
| Size Interior | 1100 - 1500 Sqft |
| Type | House |
| Utility Water | Municipal Water |
Parking
| Attached Garage | |
| Garage |
Land
| Acreage | No |
| Landscape Features | Landscaped |
| Sewer | Sanitary Sewer |
| Size Depth | 100 Ft ,1 In |
| Size Frontage | 60 Ft ,8 In |
| Size Irregular | 60.7 X 100.1 Ft |
| Size Total Text | 60.7 X 100.1 Ft |
Rooms
| Level | Type | Length | Width | Dimensions |
|---|---|---|---|---|
| Basement | Bathroom | Measurements not available | ||
| Basement | Utility Room | Measurements not available | ||
| Basement | Bedroom 3 | 6.12 m | 3.96 m | 6.12 m x 3.96 m |
| Basement | Bedroom 4 | 3.68 m | 3.45 m | 3.68 m x 3.45 m |
| Basement | Family Room | 10.05 m | 3.81 m | 10.05 m x 3.81 m |
| Main Level | Living Room | 5.33 m | 4.16 m | 5.33 m x 4.16 m |
| Main Level | Kitchen | 5.51 m | 3.55 m | 5.51 m x 3.55 m |
| Main Level | Sunroom | 3.86 m | 3.55 m | 3.86 m x 3.55 m |
| Main Level | Primary Bedroom | 4.92 m | 3.55 m | 4.92 m x 3.55 m |
| Main Level | Bedroom 2 | 3.37 m | 2.9 m | 3.37 m x 2.9 m |
| Main Level | Bathroom | Measurements not available | ||
| Main Level | Laundry Room | 2.89 m | 2.13 m | 2.89 m x 2.13 m |
https://www.realtor.ca/real-estate/30347246/2762-julie-street-clarence-rockland-606-town-of-rockland
Interested?
Contact us for more information

The trademarks REALTOR®, REALTORS®, and the REALTOR® logo are controlled by The Canadian Real Estate Association (CREA) and identify real estate professionals who are members of CREA. The trademarks MLS®, Multiple Listing Service® and the associated logos are owned by The Canadian Real Estate Association (CREA) and identify the quality of services provided by real estate professionals who are members of CREA. The trademark DDF® is owned by The Canadian Real Estate Association (CREA) and identifies CREA's Data Distribution Facility (DDF®)
Ottawa Real Estate Board
RE/MAX Affiliates Realty Ltd.
October 01 2026 12:23:06
