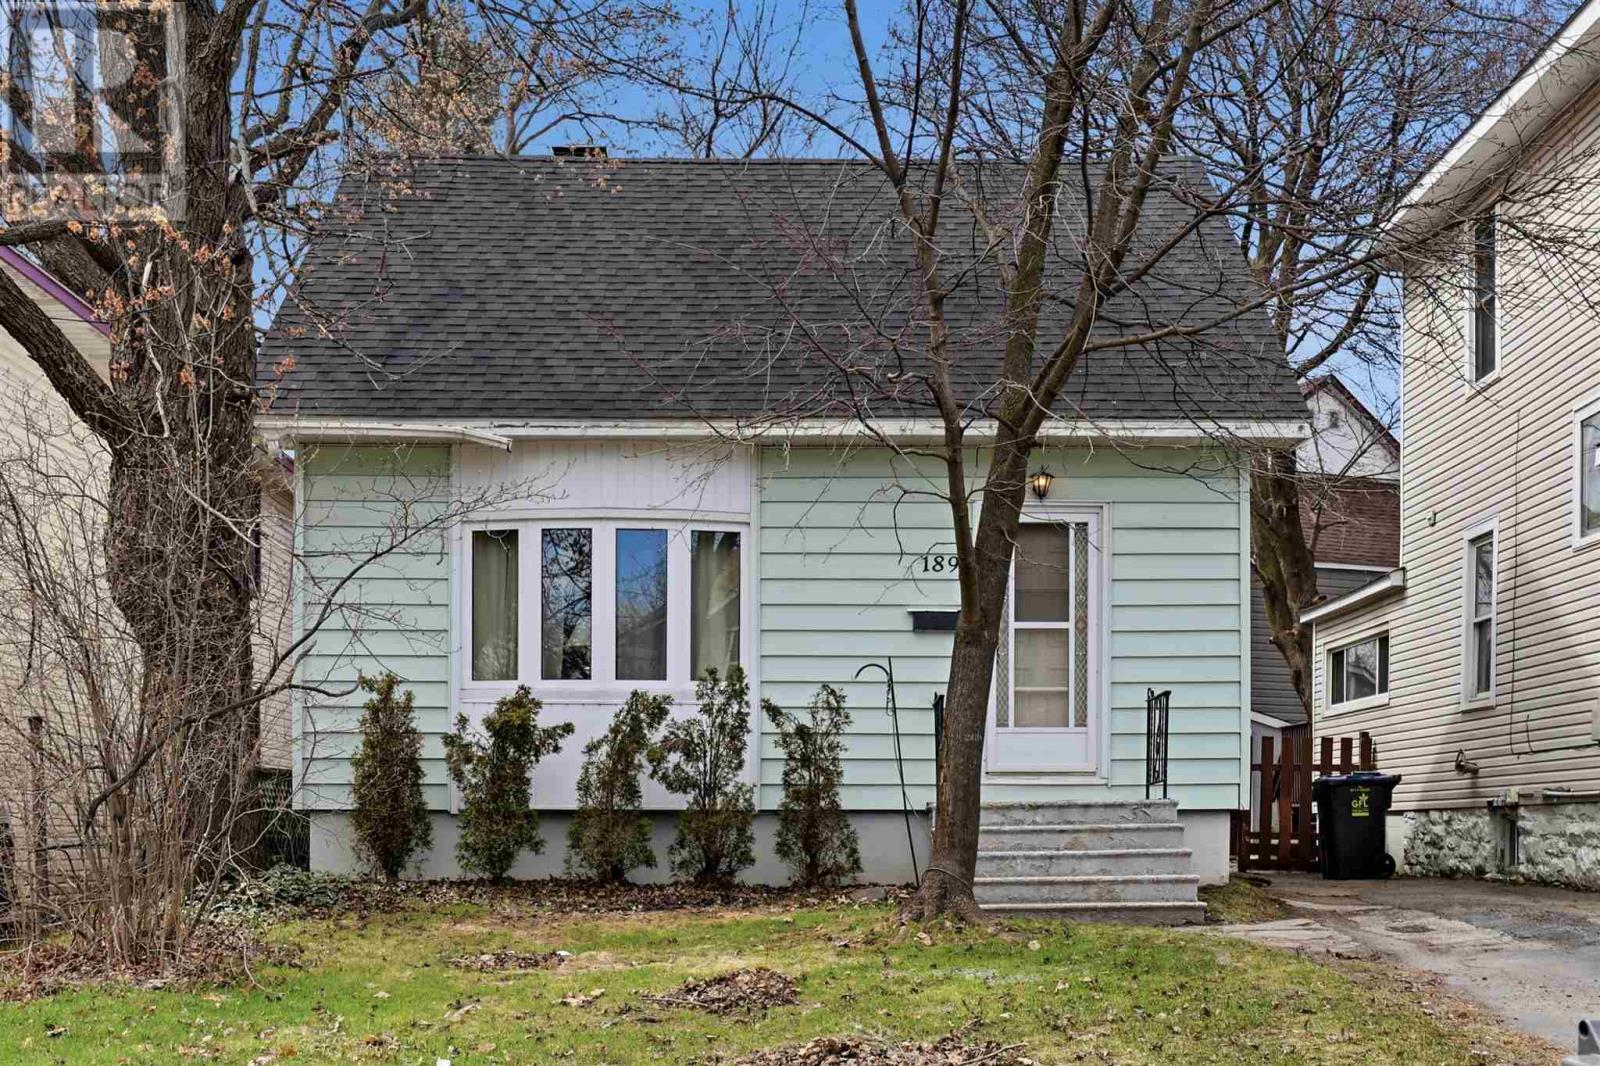
189 Church St
Sault Ste. Marie, Ontario
Full of 1940s charm and character, this inviting three-bedroom, one-and-a-half-bath home is a wonderful opportunity to step into homeownership. Offering a full basement for added space and storage, there’s plenty of potential to settle in, add your own touches and truly make it yours. Conveniently located close to everyday amenities, public transit, Sault College and Algoma University, this home is a great fit for first-time buyers, students, families or anyone ready to start building equity. At this price point, why continue renting when you could be investing in a home of your own? Character, convenience and affordability come together in this charming place to call home. (id:45725)
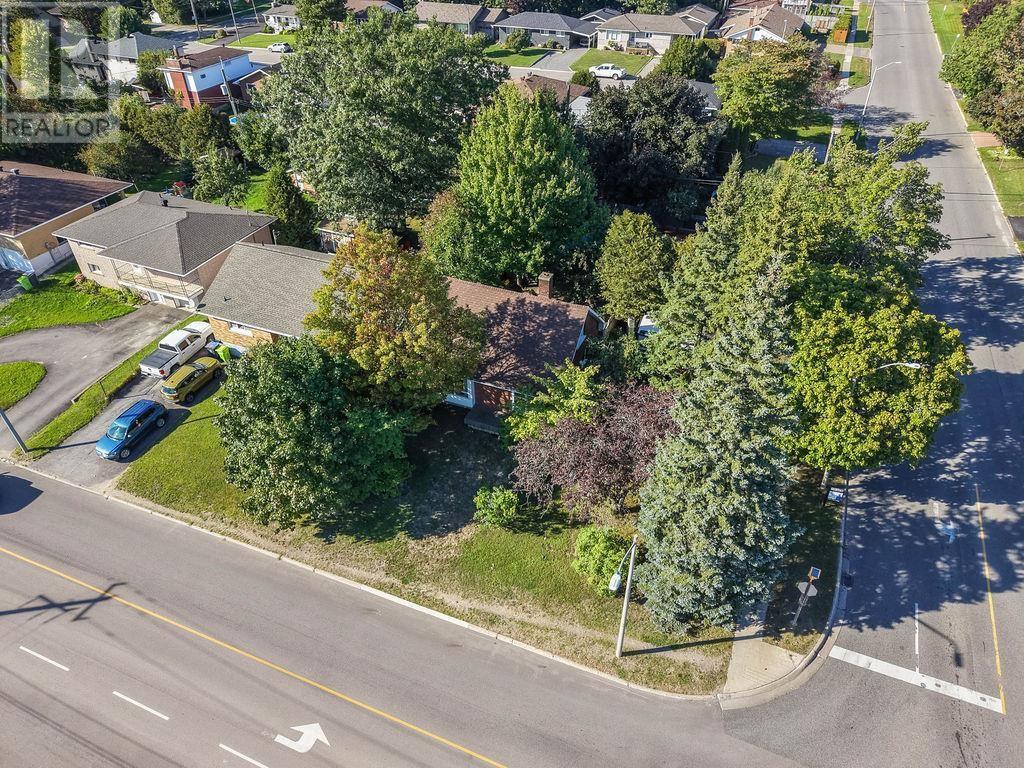
15 Grand Blvd
Sault Ste. Marie, Ontario
Welcome to this solid all-brick, one-and-a-half-storey family home located in the popular Grand location! Offering three bedrooms, an eat-in kitchen, and plenty of potential, this home has good bones and provides an excellent opportunity for buyers looking to add their own personal touches. While some cosmetic updates are needed, the value and possibilities are here. Situated on a large lot, the property features a fantastic backyard complete with an inground swimming pool and fully fenced yard that's perfect for summer entertaining and family enjoyment. Additional features include natural gas forced-air heating, central air conditioning, newer shingles and full basement! A great opportunity to get into a desirable area and create a home that works for you. Call today to book your private viewing! (id:45725)
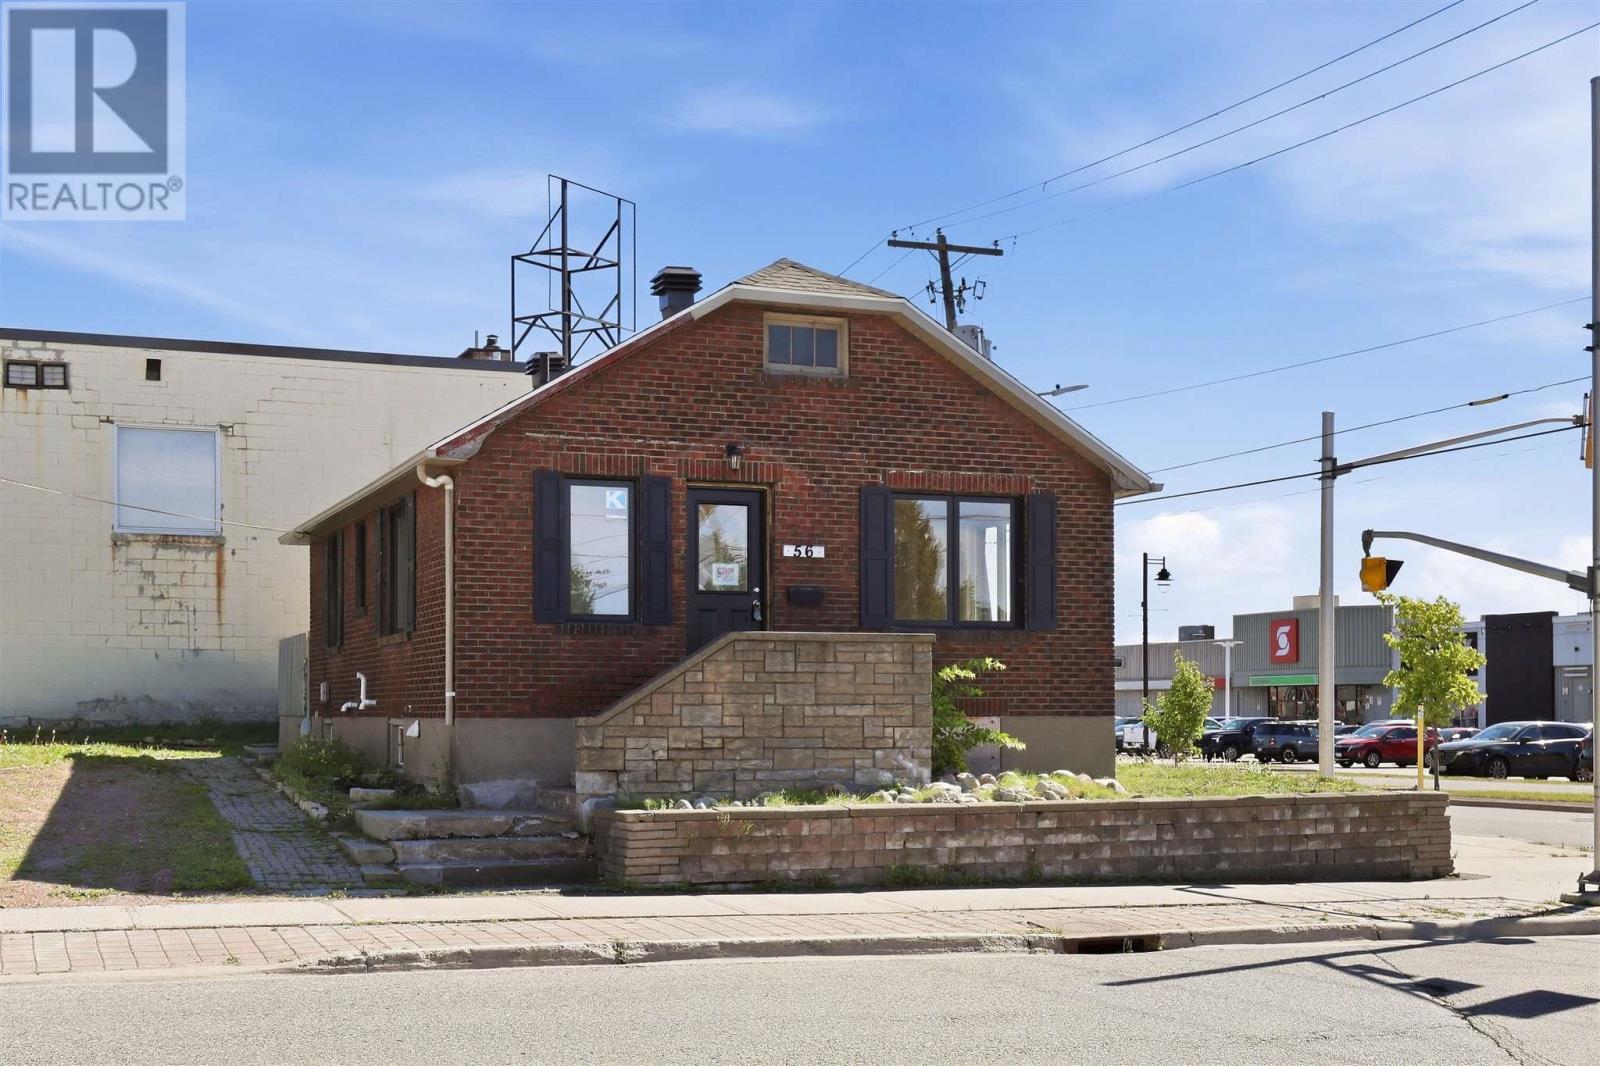
56 Dennis St
Sault Ste. Marie, Ontario
Centre of It All! Welcome to affordable, low-maintenance living in one of Sault Ste. Marie's most convenient locations. Perfectly situated directly across from Station Mall and just steps to the GFL Memorial Gardens, the waterfront boardwalk, shopping, restaurants, entertainment, transit, and countless downtown amenities, this is a lifestyle that's hard to beat. Completely renovated in 2025, this all-brick home has been beautifully updated, offering a modern, move-in-ready interior with absolutely nothing left to do. Featuring 2 bedrooms, 1 full bathroom, and a bright, functional layout, this home is ideal for first-time buyers, downsizers, professionals, or anyone looking for an efficient, affordable property. Enjoy the comfort of gas forced-air heating and the peace of mind that comes with extensive recent renovations. Affordable to own, efficient to operate, and requiring very little maintenance, this home is an outstanding opportunity to enjoy quality living in the heart of the city. Whether you're looking to get into the market, add to your investment portfolio, simplify your lifestyle, or invest in a special location, this property checks all the boxes. Move in, unpack, and enjoy being in the Centre of It All! Call today to book your private viewing. (id:45725)
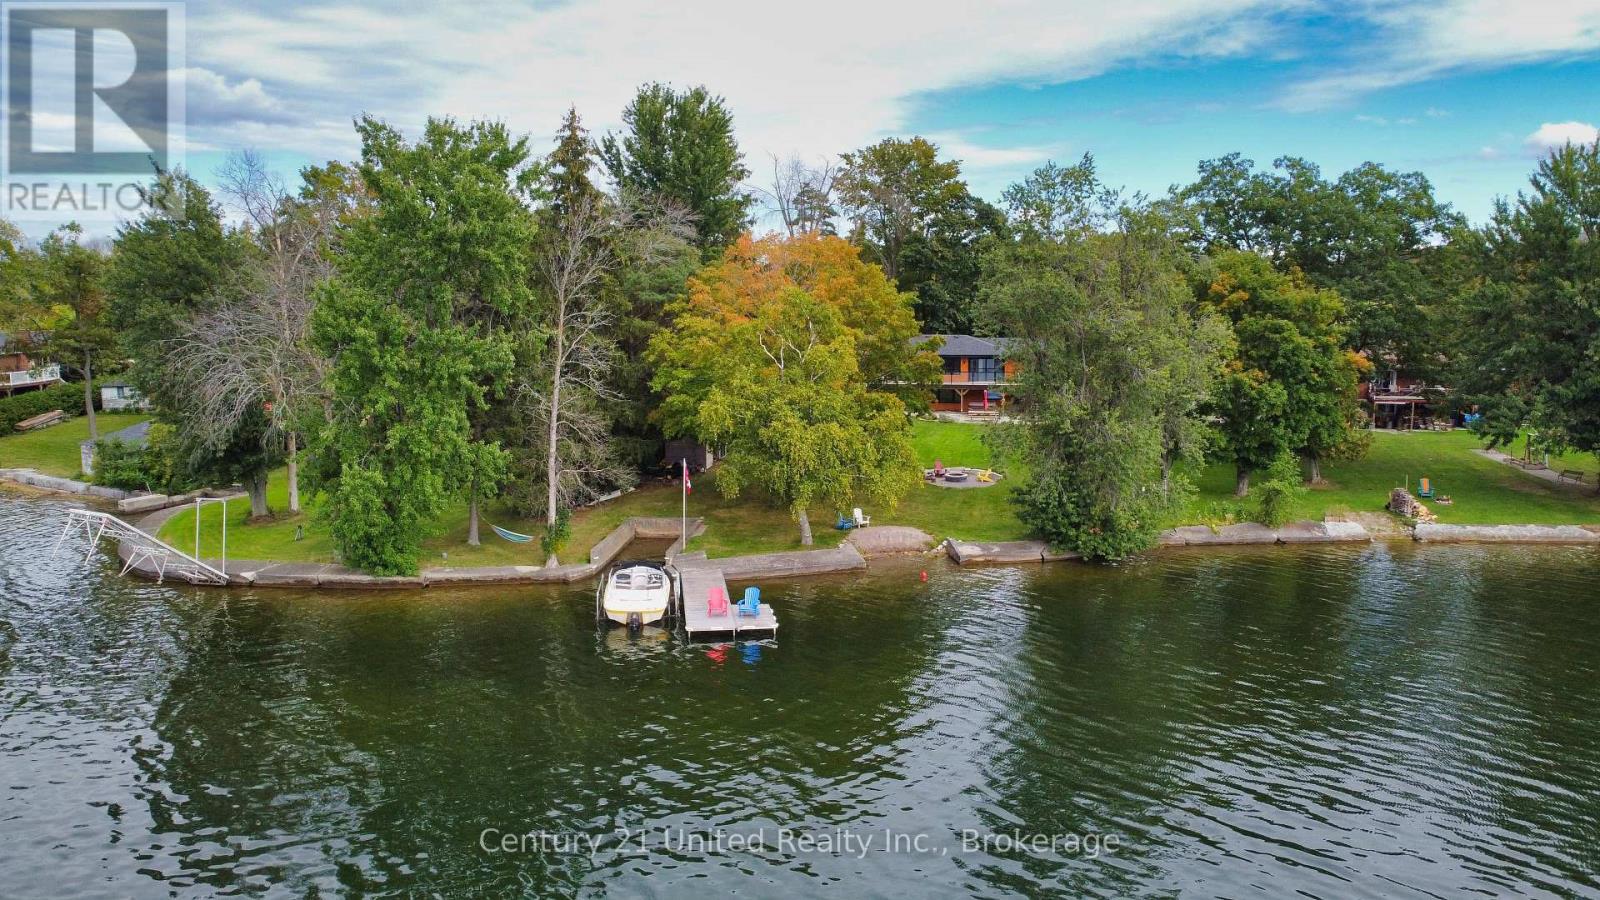
1915 Pinehurst Avenue
Selwyn, Ontario
Exceptional waterfront home in a highly desirable location! Welcome to prime waterfront with vast western exposure on Chemong Lake. Extensive renovations in 2020 include the expansive custom gourmet kitchen, new flooring throughout the home, including premium hardwood on the main floor and tile in the updated bathrooms. All windows and doors have been updated, there is a new furnace, new central air and a propane fireplace in the lower level. Outside, the one of a kind lakeside deck and professional landscaping (including the flagstone firepit area) complete this must see property. When you enter the house you are immediately immersed in the true experience of waterfront living. The focus is on the lake from all primary rooms. Offering 4 bedrooms and 3 bathrooms, an open concept kitchen/living room area and a must see primary bedroom with walk in closet, ensuite and walkout to the lakeside deck. Downstairs you will be drawn to the 2 comfortable living areas, each with their own walkout. Included in this waterfront package is the lot across the road! It is a spacious 100' x 200'. Endless possibilities are permitted as it is considered an addition to the property. Enjoy the Kawarthas! (id:45725)
497 Meadow Lane
Saugeen Shores, Ontario
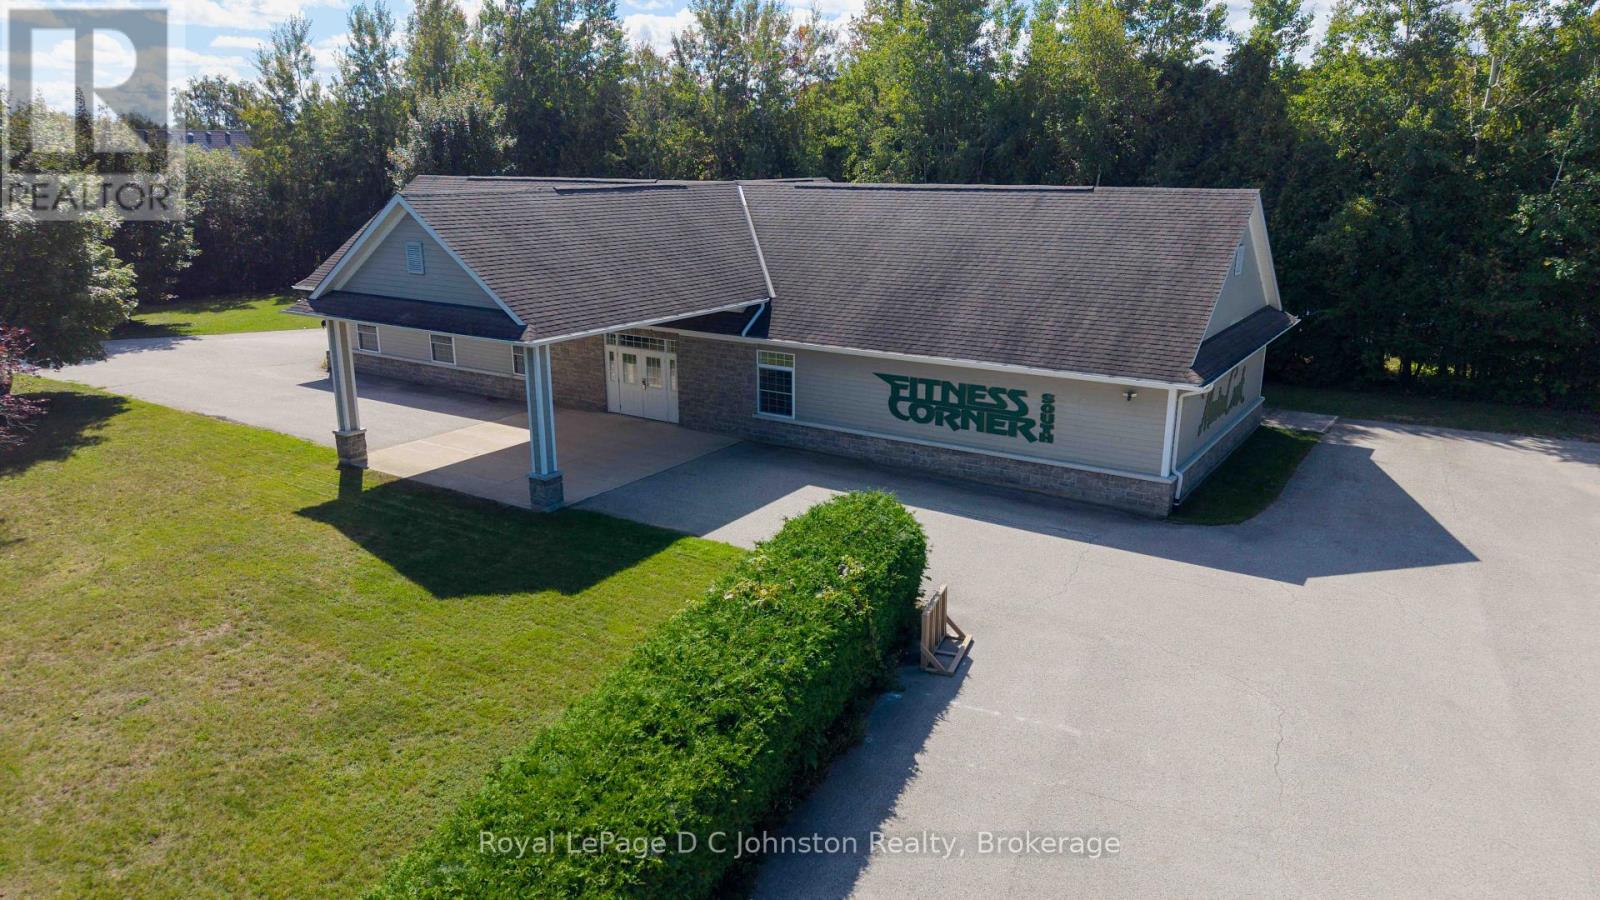
Prime Commercial & Office Opportunity in Southampton. An extraordinary commercial opportunity awaits on almost an acre of prime land, perfectly positioned in a quiet residential area directly adjacent to the Southampton Tennis Clubs "Warder Courts." Built in 2005 with durable, low-maintenance Hardie Plank siding exterior, this 3,480-square-foot facility offers quality finishes and operational efficiency featuring radiant in-floor heating, central air conditioning, and ample parking to accommodate high client volume. Clients and visitors are greeted by a welcoming covered entrance that opens directly into a professional reception area, setting an inviting tone from the moment they step inside.The interior layout is thoughtfully configured into two expansive, distinct main operational areas, currently utilized as a full weight room and fitness studio. Supporting the main floor space are fully equipped, dedicated men's and ladies' change rooms complete with private showers, along with a functional kitchenette perfect for staff breaks or client refreshment.This versatile property represents the ideal layout for a health care professional practice, corporate office, or spa or wellness facility. For buyers interested in an immediate turn-key venture, the seller is open to including the existing gym equipment and business as a complete turn-key package. Secure an exceptional footprint in a highly desirable location and bring your business vision to life. Contact your Realtor today to arrange a private viewing. (id:45725)
2029 Walsh Street N
Thunder Bay (Hyde Park), Ontario
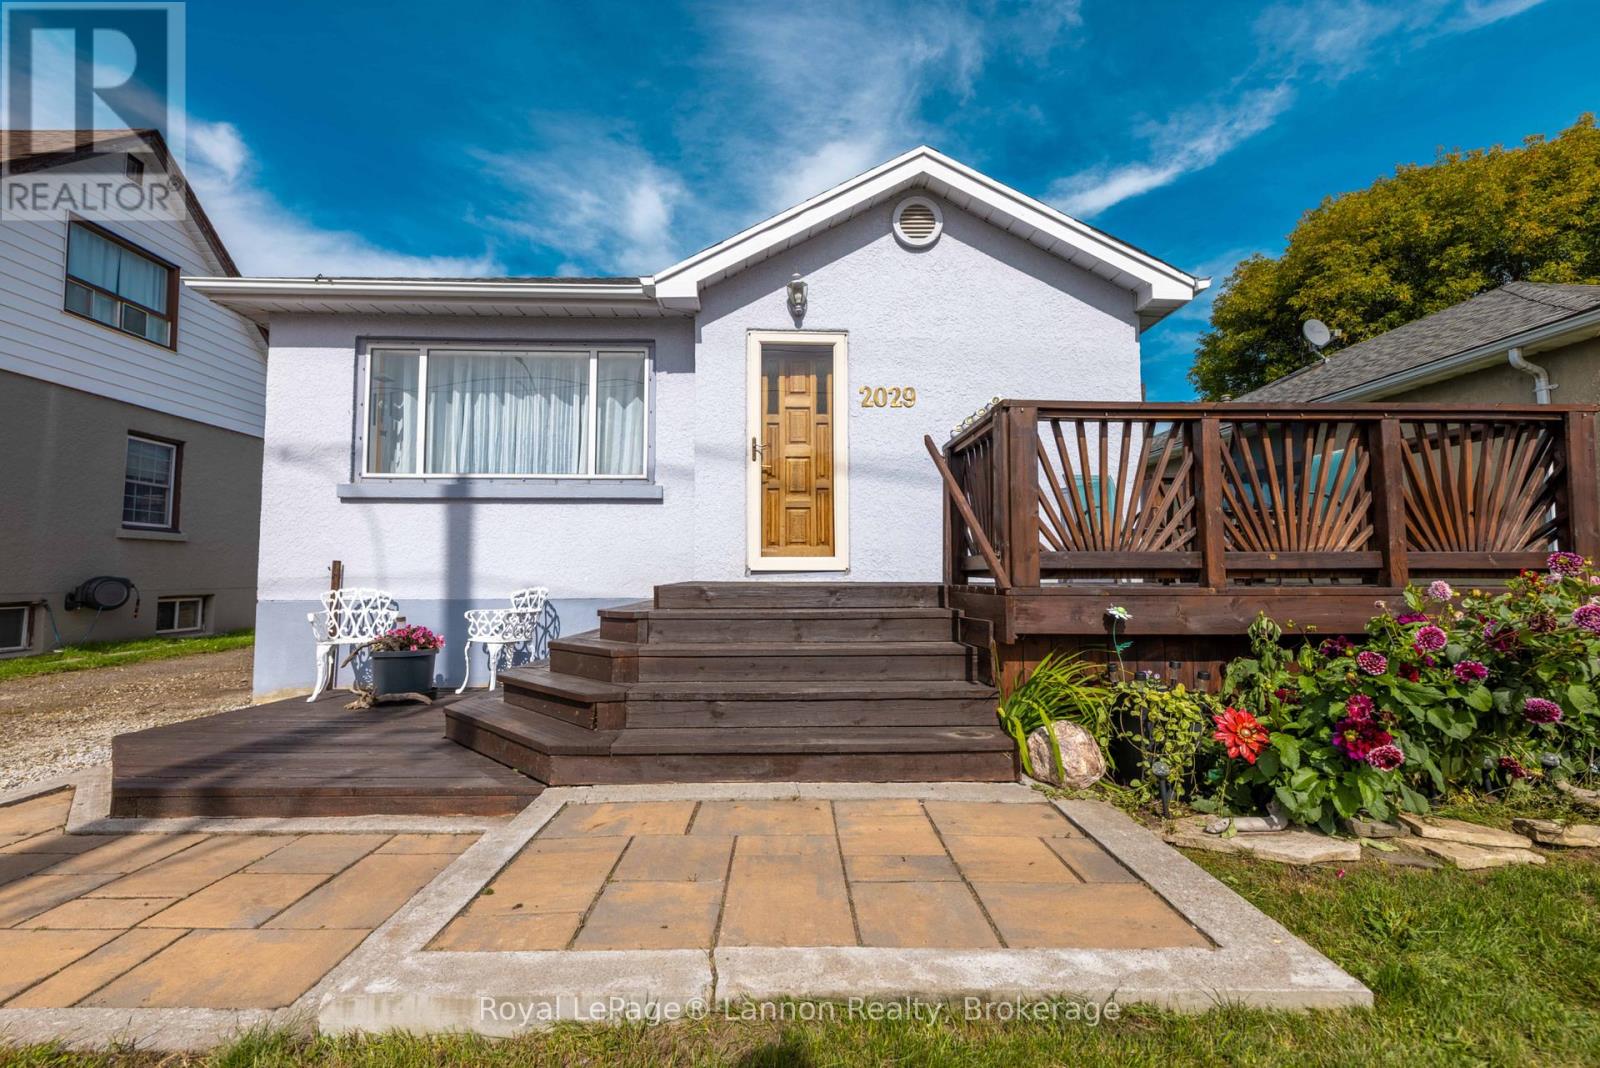
Welcome home to 2029 East Walsh St! This feature-packed, move-in ready property offers 2 bedrooms and 2 full bathrooms, highlighted by key updates including updated windows and roof shingles. Unwind or entertain in the huge lower-level recreation room, complete with a cozy gas fireplace.Outdoors, hobbyists and mechanics will love the detached 18'x24' two-car garage-fully heated and wired for year-round projects. Plus, two storage sheds (8'x12' and 9'x8') provide all the space you need for tools and gear. Exceptional comfort, updates, and workshop space in one great home-book your showing today! (id:45725)
14 - 374 Front Street
Central Elgin (Port Stanley), Ontario
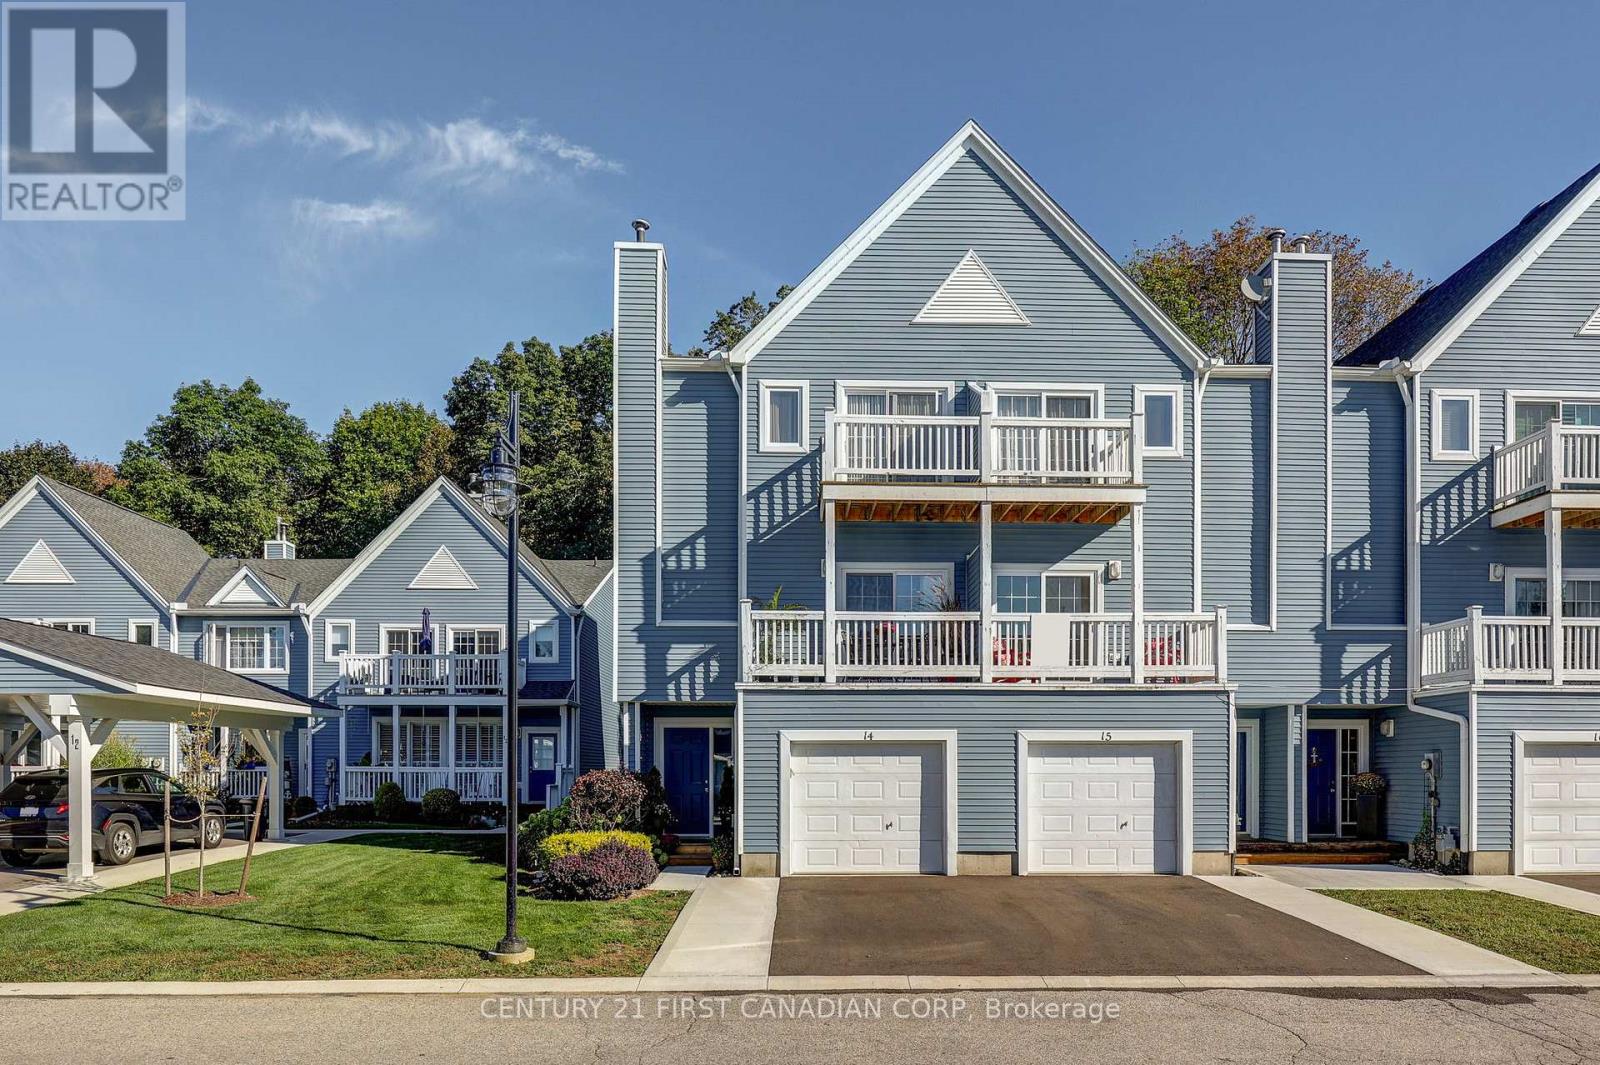
Enjoy the best of lakeside living at Mariners Bluff, a sought-after condo community nestled on a cul-de-sac along the bluffs of Lake Erie in Port Stanley, where beautifully maintained grounds, a heated pool and peaceful natural surroundings create a true retreat. This impressive three-level end-unit offers beautiful views, with three private balconies and decks providing different perspectives of the surrounding greenery, wooded ravine and Lake Erie. Step inside to a welcoming foyer with convenient interior access to the single car garage, while the main level features a spacious bedroom or home office with patio doors opening onto a private deck overlooking the ravine. The second level is the heart of the home, featuring a beautifully renovated open concept kitchen with granite countertops, updated cabinetry, stainless steel appliances, gas stove and tiled backsplash, flowing seamlessly into the dining and living areas. A cozy gas fireplace, updated flooring, trim, lighting and crown moulding add warmth to the space, while the south facing balcony offers a sunny outdoor space overlooking the trees, pool and glimpses of Lake Erie. An updated 2-piece powder room completes this level. The third floor provides a private retreat with a spacious primary bedroom, 4- piece ensuite featuring a relaxing soaker tub and patio doors leading to your own balcony with breathtaking views of Lake Erie, the Port Stanley skyline and pool area. A generous second bedroom and updated 3-piece bathroom complete the upper level. Recent improvements include updated windows and patio doors, bedroom and stair carpeting, refreshed bathrooms, trim and lighting, with the roof replaced in 2018. With a single-car garage, driveway parking, visitor parking and exterior maintenance included in the condo fees, this move in ready home offers a carefree lifestyle in an exceptional setting. (id:45725)
35 - 1855 Aldersbrook Road
London North (North F), Ontario
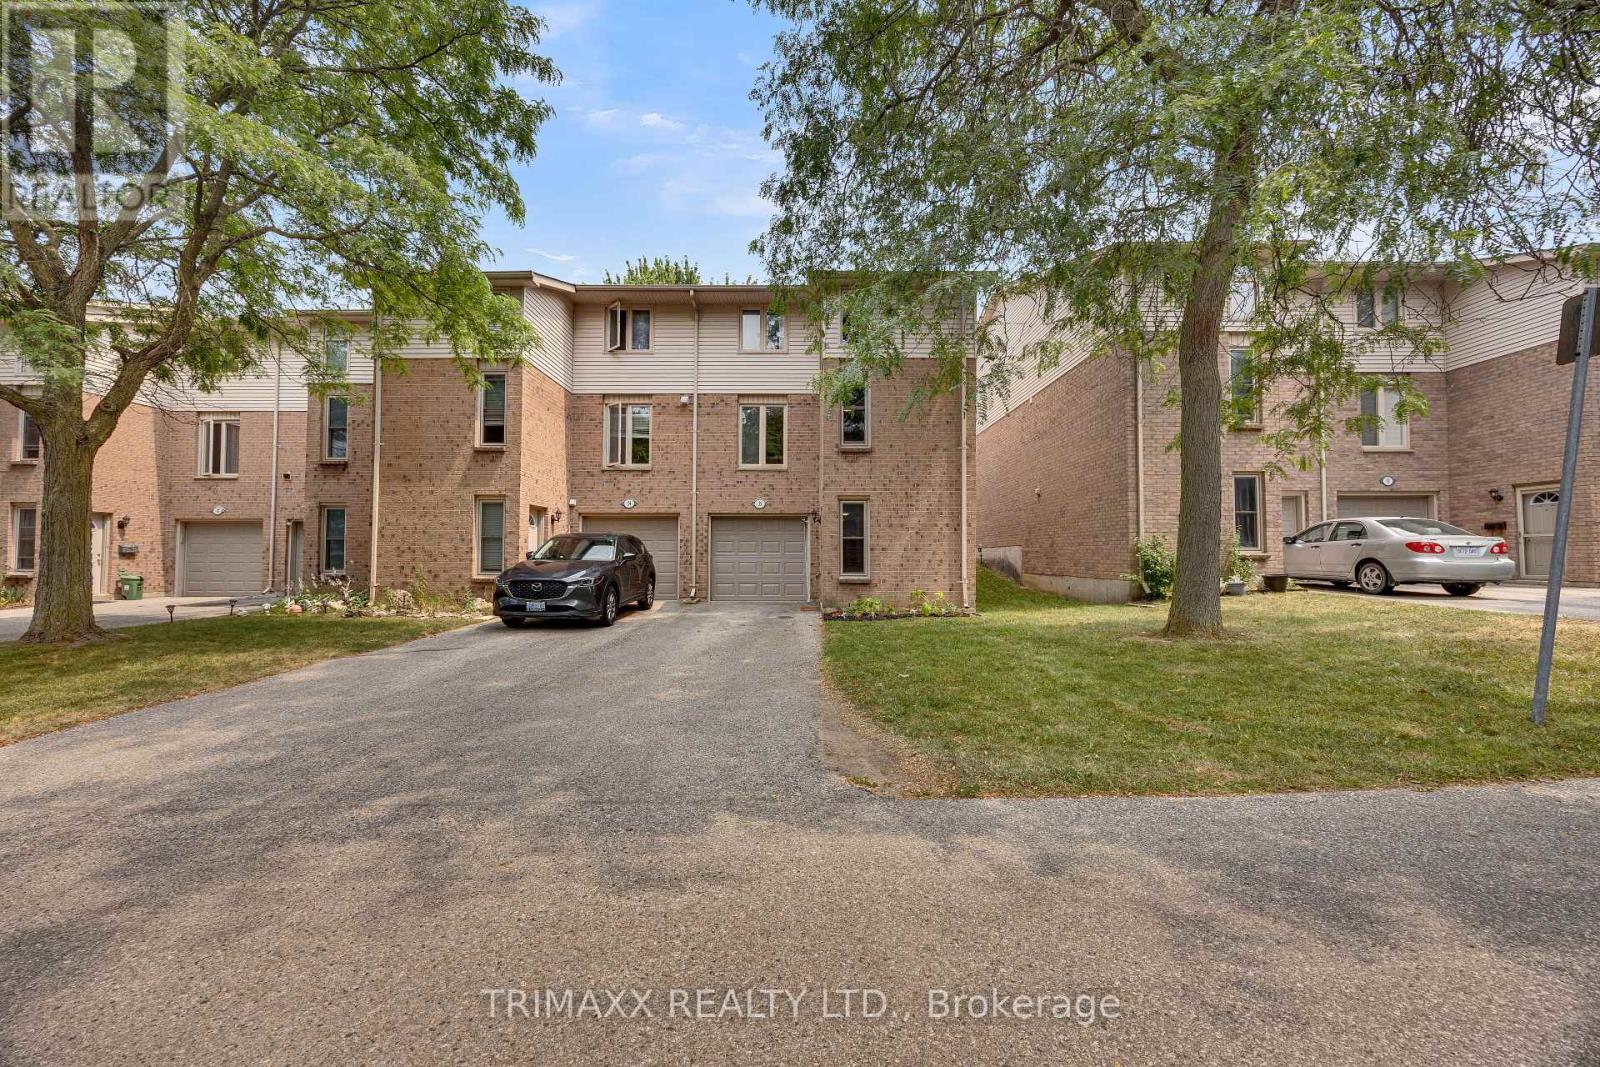
Beautifully renovated 3-storey end-unit townhouse tucked away at the rear of a quiet condominium complex, conveniently located near parks and schools. The home features a spacious finished recreation room and laundry area on the main level. The second floor offers an updated 2-piece bathroom, a tastefully renovated kitchen with upgraded countertops, cabinet doors, and stainless-steel appliances, plus a bright dining area with walkout access to the deck and a comfortable living room. A generous walk-in pantry/storage room provides excellent additional storage. The third level features a stunning 4-piece bathroom with all-new fixtures and three generously sized bedrooms, including a king-sized primary bedroom with a walk-in closet. Thoughtfully updated throughout, this home offers comfortable living, functional space, and move-in-ready convenience. Easy to show and ready to welcome its new owners. LEGAL DESCRIPTION (GEOWAREHOUSE): UNIT 21 LEVEL 1 MIDDLESEX CONDOMINIUM PLAN NO. 109; BEING PART BLOCK "W" PLAN M-12; DESIGNATED AS PARTS 2, 3, 4 AND 5 33R7277; SUBJECT TO LT12335, LT15482, 385719; LONDON. (id:45725)
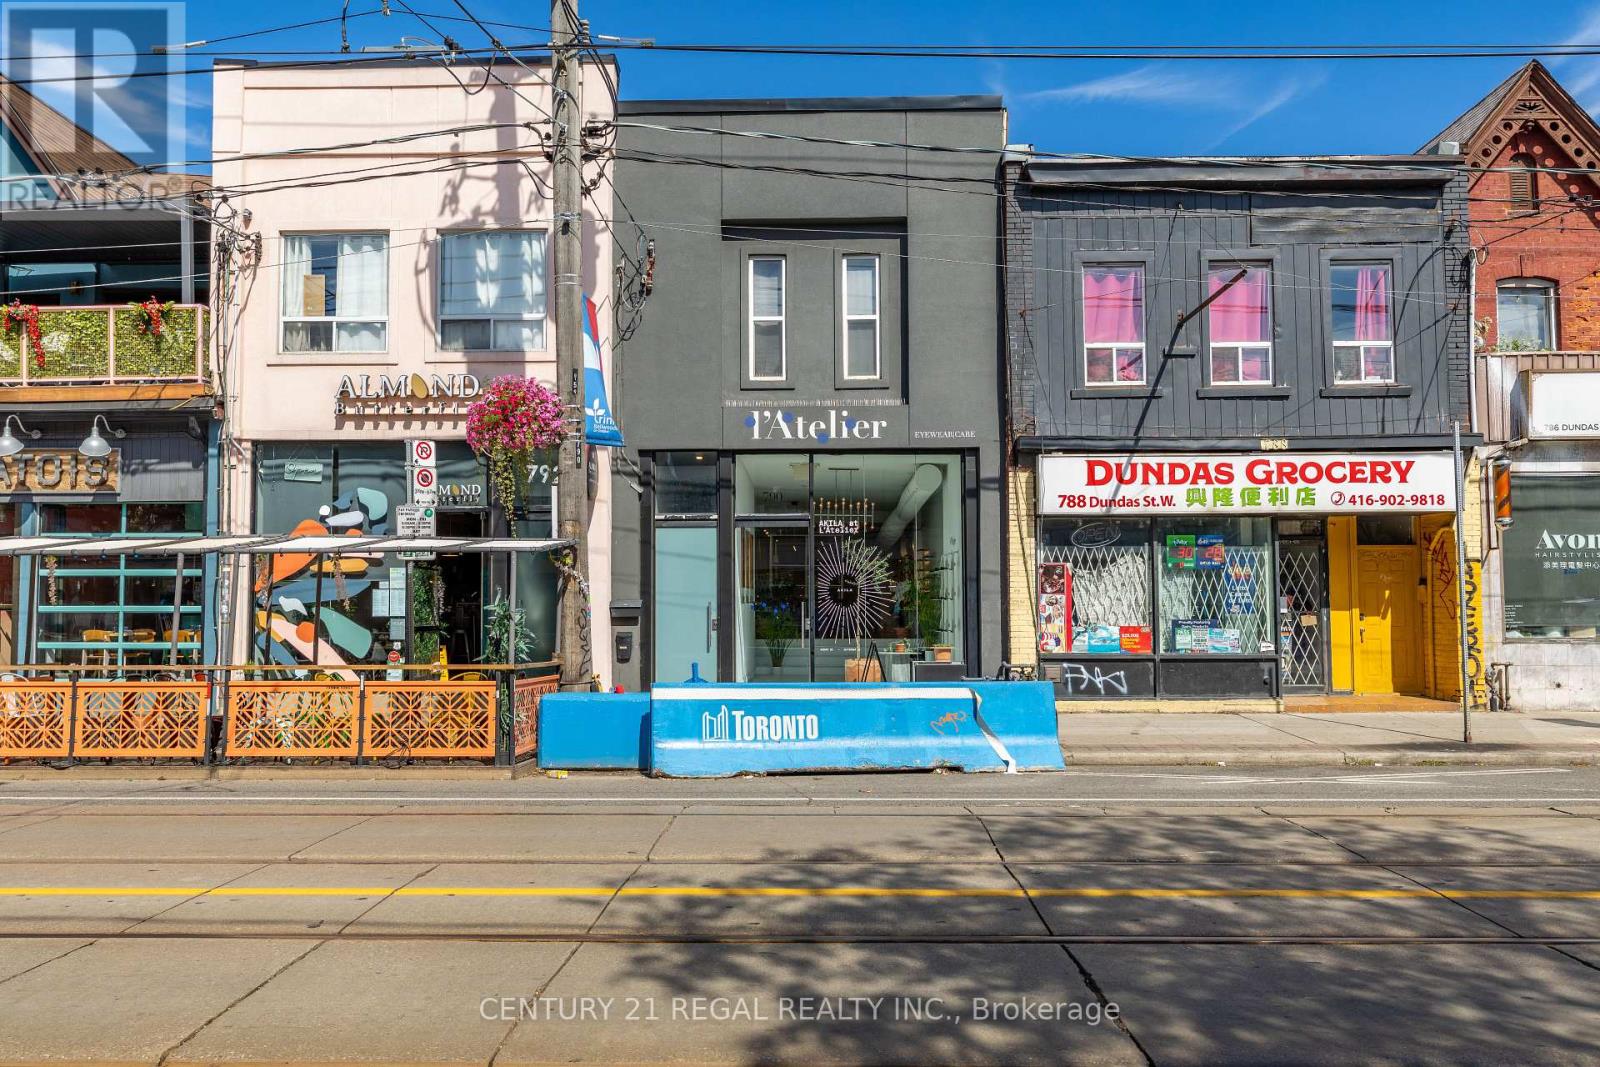
790 Dundas Street
Toronto (Trinity-Bellwoods), Ontario
1,900 SQUARE FEET, PLUS ADDITIONAL STORAGE IN THE BASEMENT. GREAT STREET PRESENCE AND FRONTAGE. LARGE FLOOR-TO-CEILING WINDOWS AND PROMINENT SIGNAGE OPPORTUNITIES. HIGH CEILINGS AND GREAT NATURAL LIGHT. SURROUNDED BY OTHER PROMINENT RETAILERS, SERVICE-RELATED BUSINESSES, AND HOSPITALITYOPERATIONS, THIS STRETCH OF DUNDAS HAS EXCELLENT FOOT TRAFFIC AND TONS TO OFFER FOR AWIDE VARIETY OF USES. WELL CONFIGURED, THE UNIT IS CURRENTLY DIVIDED BETWEEN RETAIL, SHOWROOM, AND OFFICESPACE BUT CAN BE OPENED UP TO CREATE ONE CONTIGUOUS SPACE WITH MINIMAL UPFRONTINVESTMENT. RECENT UPGRADES THROUGHOUT. (id:45725)
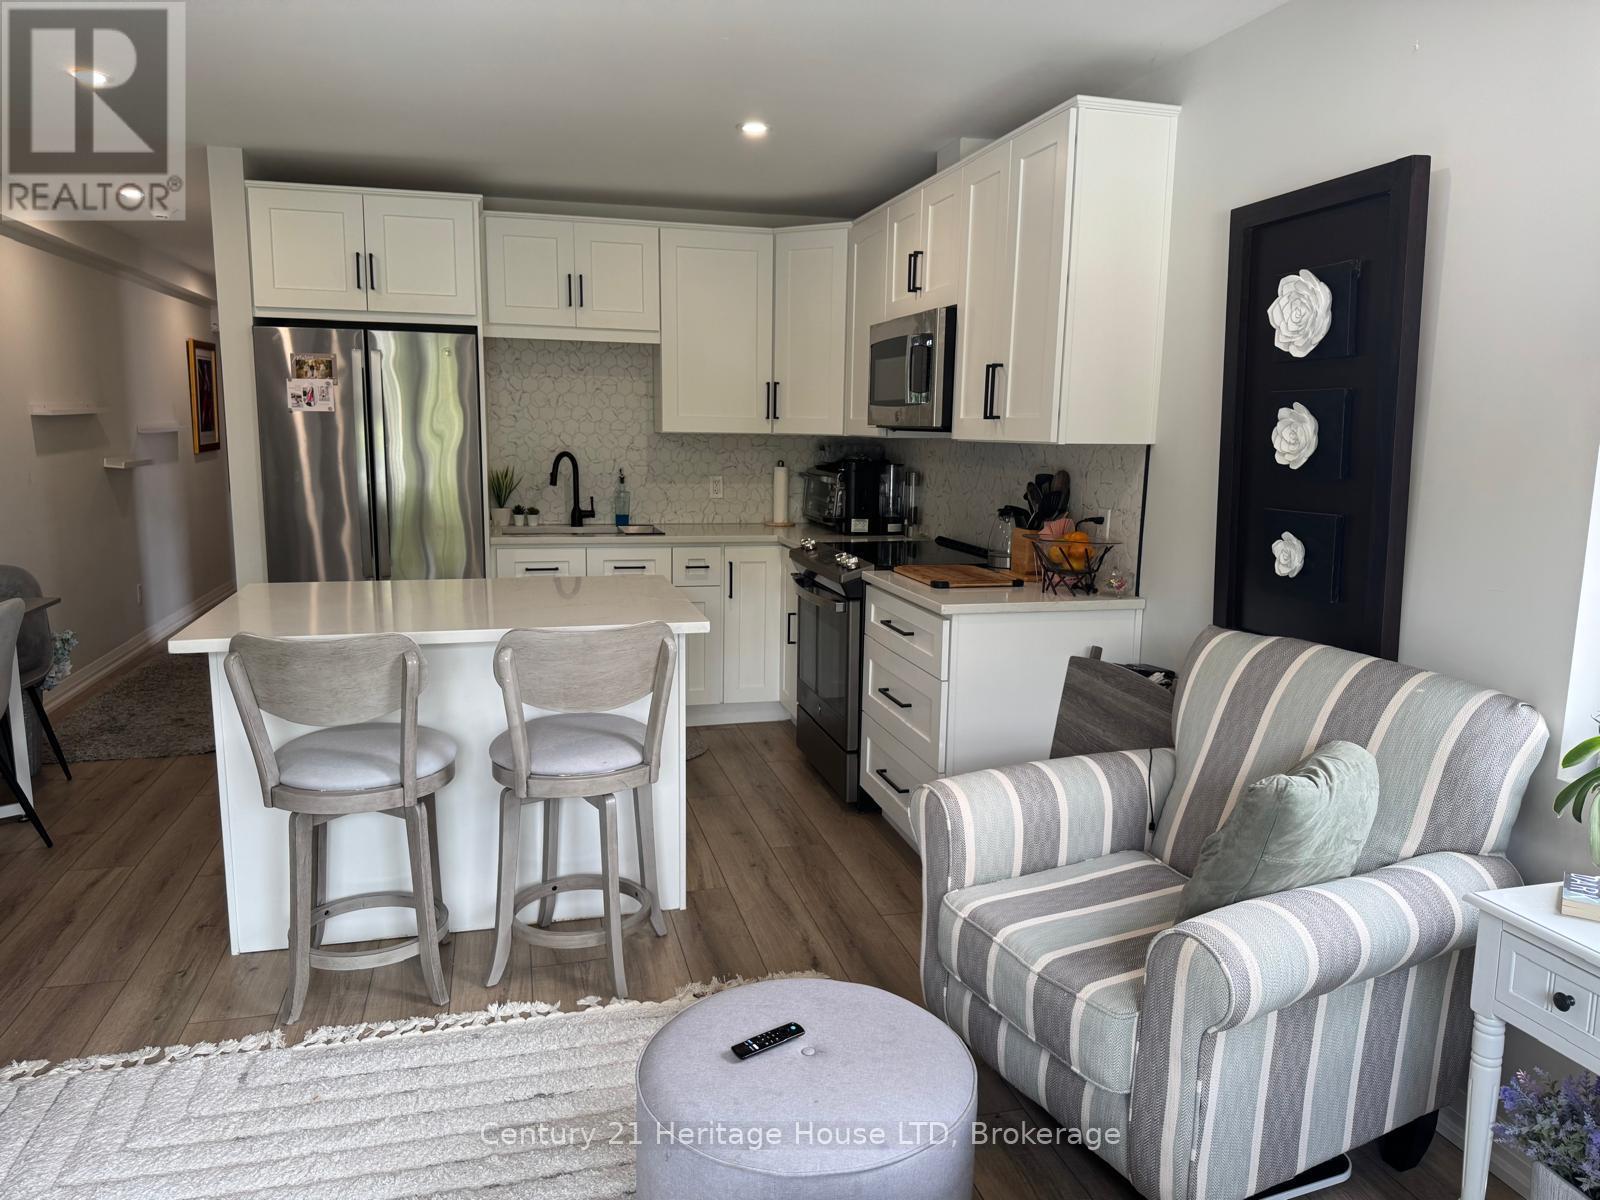
203 - 344 Ridge Road N
Fort Erie (Ridgeway), Ontario
Enjoy executive living in this beautifully designed 1 bedroom apartment featuring high-end finishes throughout, including quartz countertops, custom vinyl flooring, and stylish modern details. Located in the heart of the charming town of Ridgeway, you'll appreciate its rich history, welcoming community, and convenient access to restaurants, grocery stores, boutique shopping, and everyday amenities. The apartment also includes the convenience of in-suite laundry, central air, while a centrally located elevator provides easy accessibility throughout the building. Don't miss this opportunity to make this exceptional new apartment your home. Tenant pays for hydro and $25/month for water in addition to the base monthly rent and 1 parking space at the rear, along with street parking for guests. (id:45725)
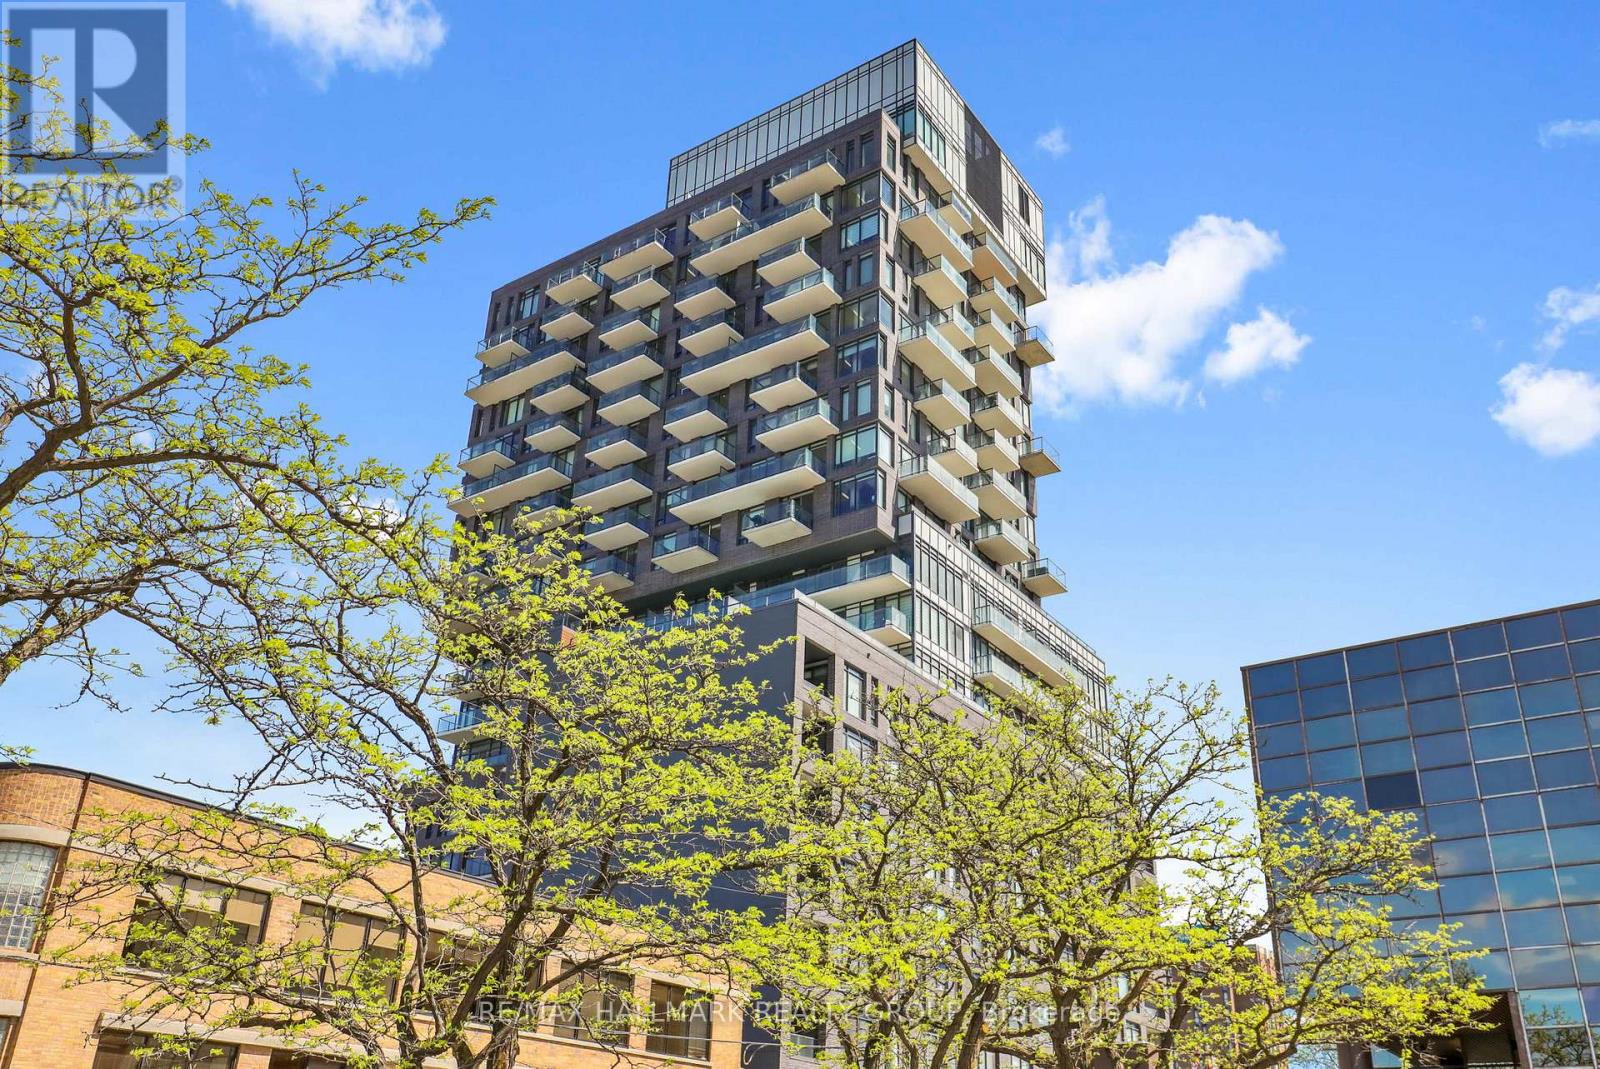
1204 - 203 Catherine Street
Ottawa, Ontario
Impressive unit with windows that stretch to 9 ft tall, with a Western exposure. Stainless steel appliances, stone surface countertops and glass backsplash. Bathroom includes a rain shower and porcelain tile. Pre-engineered hardwood throughout and a 72 sq ft balcony to take in gorgeous sunsets with panoramic outdoor view. Gas BBQ connection, exposed concrete feature wall and columns. Status Certificate available on request. No Showings Monday or Tuesday, 4:00 - 8:00 pm Wed-Fri, No restrictions on the weekend. (id:45725)
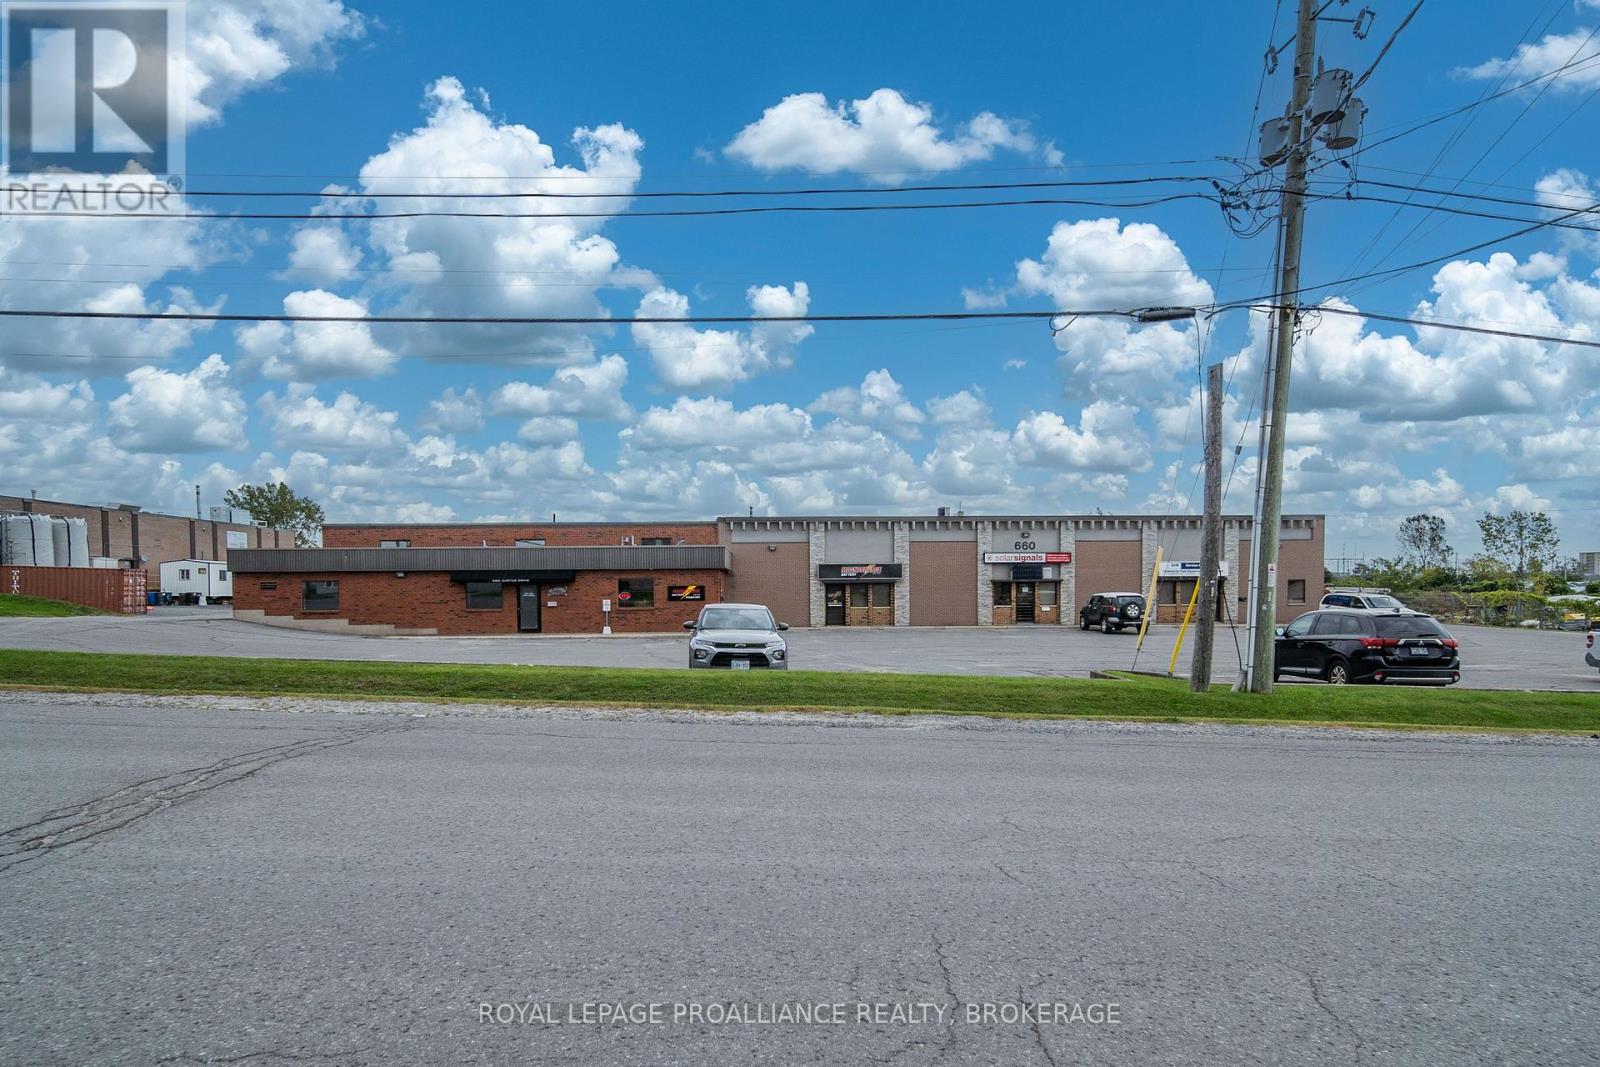
660 Justus Drive
Kingston (South Of Taylor-Kidd Blvd), Ontario
Position your business for growth at 660 Justus Drive, a well-maintained 2,040-square-foot flex industrial space designed for small business operations. Ground floor is approximately 2,040 sf +/- with an additional 800 sf + of mezzanine space. The turnkey layout features a bright reception area, two private offices, a kitchenette, and an in-suite restroom, providing a clean, professional environment for your team and clients. The open-span warehouse offers clear vertical clearance for storage, equipment, or light assembly, complemented by a bonus mezzanine that maximizes the floor space. Perfect for trade contractors, e-commerce distributors, or service providers looking for a functional, move-in-ready home for their business. Asking Net Rent: $12.00 psf + $2.40 psf (Additional Rent) = $2,448 / month plus hst and tenant pays utilities. (id:45725)