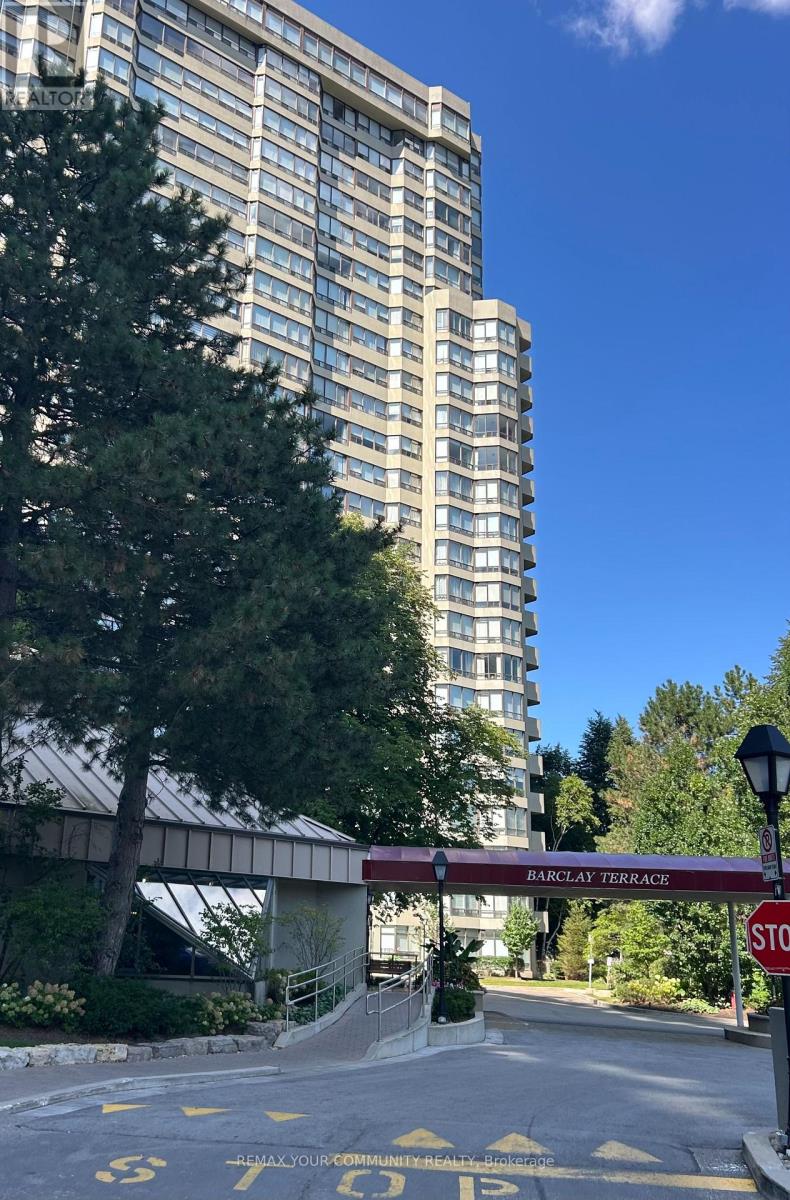
2506 - 1320 Islington Avenue
Toronto (Islington-City Centre West), Ontario
Welcome to beautiful, fully renovated 2 bedrooms + Den residence in the Barclay Terrace Community. This bright, spacious, and breathtaking east facing unit offers calm and a panoramic lake/downtown view. This fully renovated residence with an impressive design and comfortable layout . Open concept design kitchen with granite countertop & high quality s/s appliances. The primary bedroom is a retreat with room for a king-sized bed and custom w/w closet. Enjoy resort-style amenities, 24 hours concierge, hot tube with indoor pool, fitness room, tennis and squash courts, billiard, party room, book club, and poker nights. Monthly maintenance fee covers cable TV, A/C, heat, hydro, building insurance, and water. Suite includes one parking space and locker in suite. Steps to park, Islington Subway Station, golf club, cafes and restaurants, and high top rated schools. The residence is furnished. (id:45725)
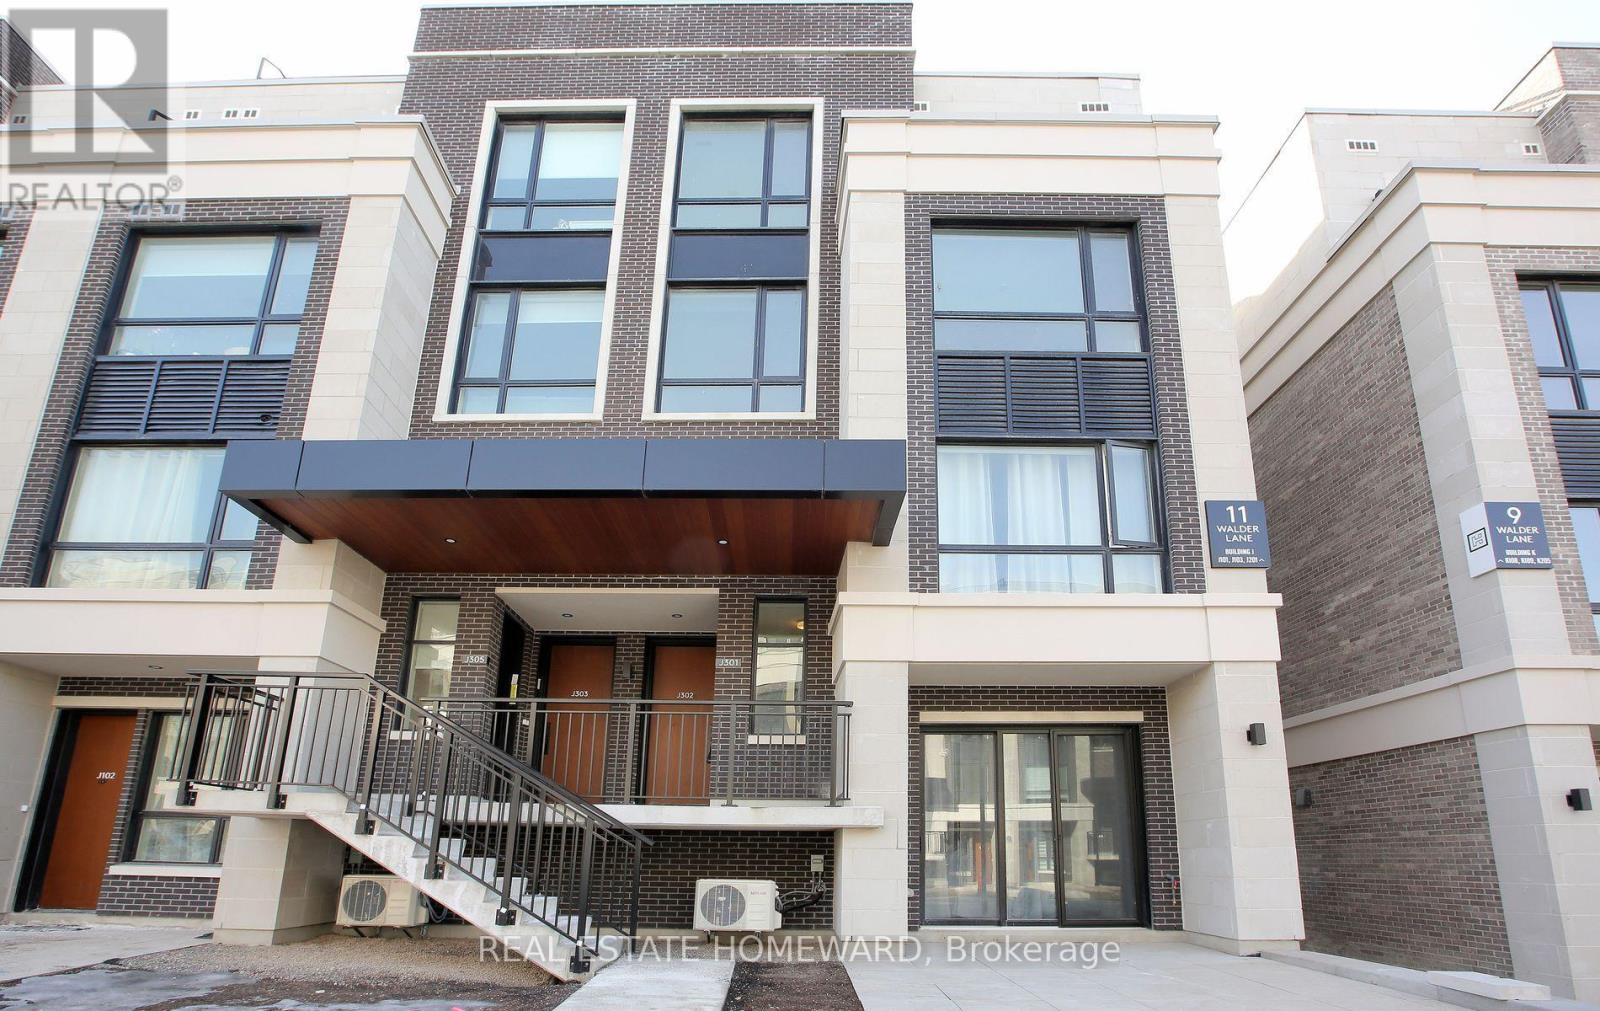
J301 - 11 Walder Lane
Richmond Hill (Devonsleigh), Ontario
Indulge in Luxury Living in this meticulously crafted Modern Townhome at "The Hill On Bayview" by Armour Heights Developments. Located in desirable Richmond Hill (near Bayview Avenue and Elgin Mills Rd E.) this exceptional, commercial-grade suite boasts 1381 sq ft of open-concept living space and features two bedrooms-complete with a private balcony off the master suite-along with three elegantly designed bathrooms, five premium appliances and upgraded finishes through out. Step outside to your own 410 sq ft private rooftop terrace (includes gas line for BBQing), perfect for entertaining or simply unwinding. The home is bathed in natural light, thanks to its 9-foot ceilings and large windows. Your insurance company will love the security of its all concrete and steel construction with fire suppression. Nestled near lush parks, scenic trails, and a variety of shops and restaurants, this townhome offers the ideal balance of suburban living with quick access to city conveniences. Commuting is a breeze with Go Transit and major highways nearby. Toronto is approximately just 30 minutes away! This exceptional property also includes one underground parking space, a large locker, complimentary Rogers Ignite Fastest High-Speed internet (valued at approx.~ $1200 per year), a car wash, pet wash, camera surveillance of parking lot and stairwells, and an on-site defibrillator. Utilities are separately metered. Experience refined living at its finest. (id:45725)
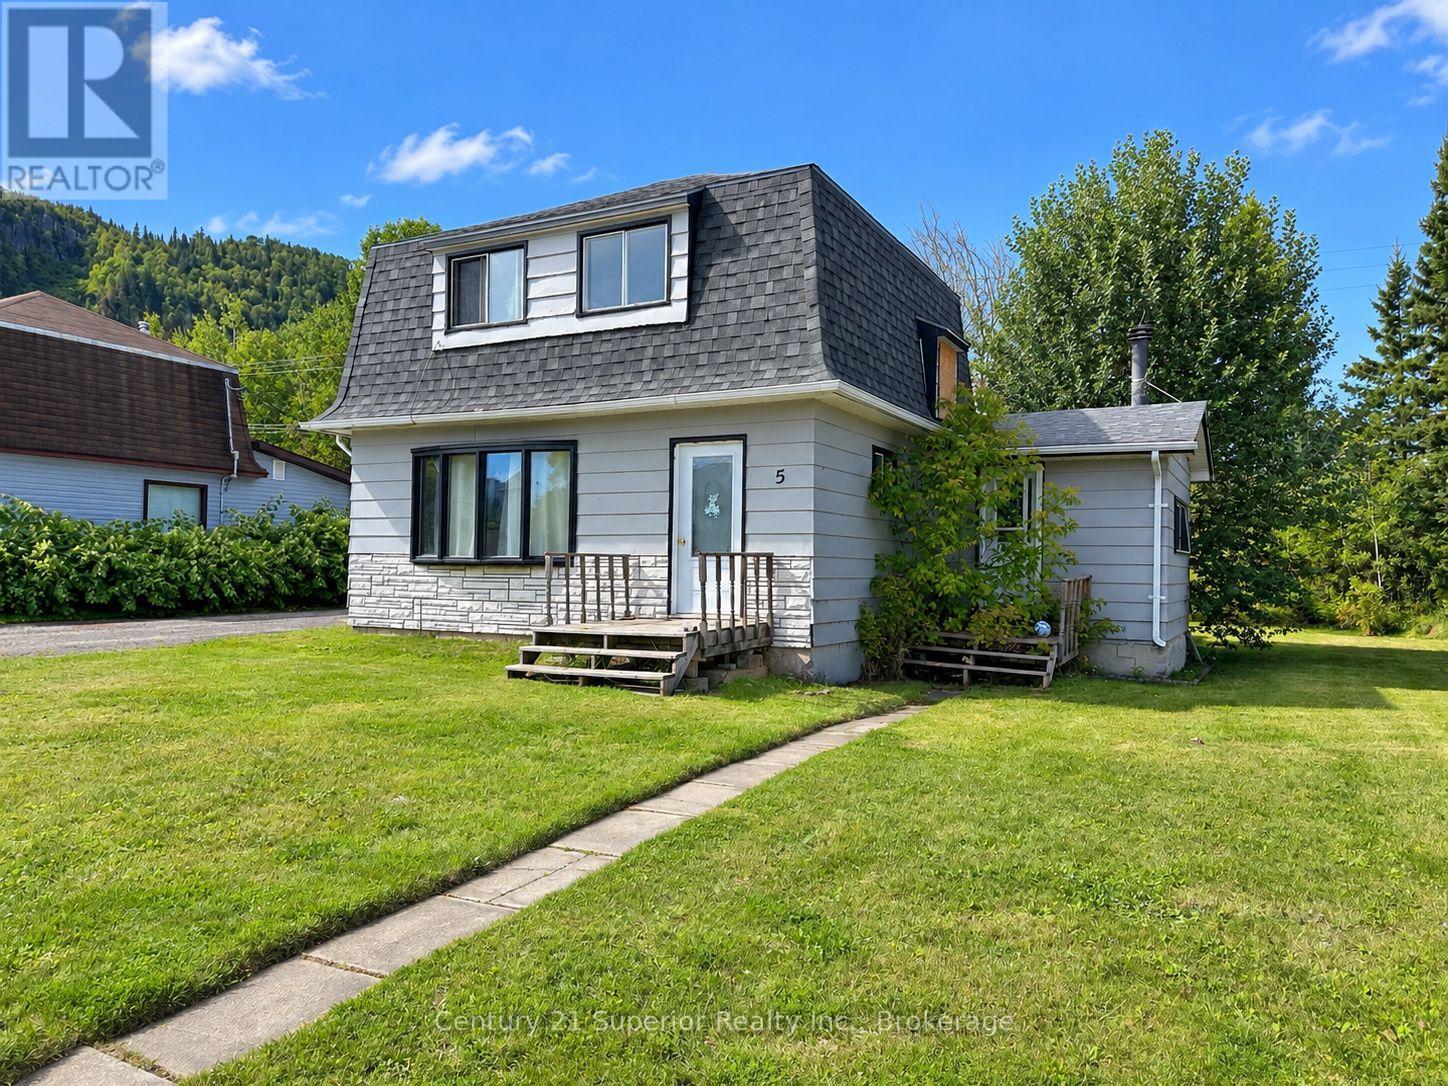
5 Steele Avenue
Red Rock, Ontario
This affordable 3-bedroom, 2-storey home offers an excellent opportunity for renovators, investors, first-time buyers with renovation experience, or anyone looking for a property they can finish to their own taste. Following a small fire in the bathroom, most of the upper-level interior walls have been gutted for remediation, creating a head start for someone ready to renovate, restore and add value-whether as a future home or a potential flip. The home offers a large eat-in kitchen with gas stove, original hardwood flooring, a full open basement, private backyard and detached single-car garage. Some important improvements have already been completed, including updated shingles, a high-efficiency furnace and 100-amp breaker panel. Located in a quiet small-town setting with convenient four-lane highway access to Thunder Bay, you'll be close to the shores of Lake Superior and surrounded by hiking trails, recreational lakes, fishing, boating and endless outdoor opportunities. If you're looking for an affordable property with renovation potential in a great Northern Ontario community, bring your ideas and make this one your own. (id:45725)
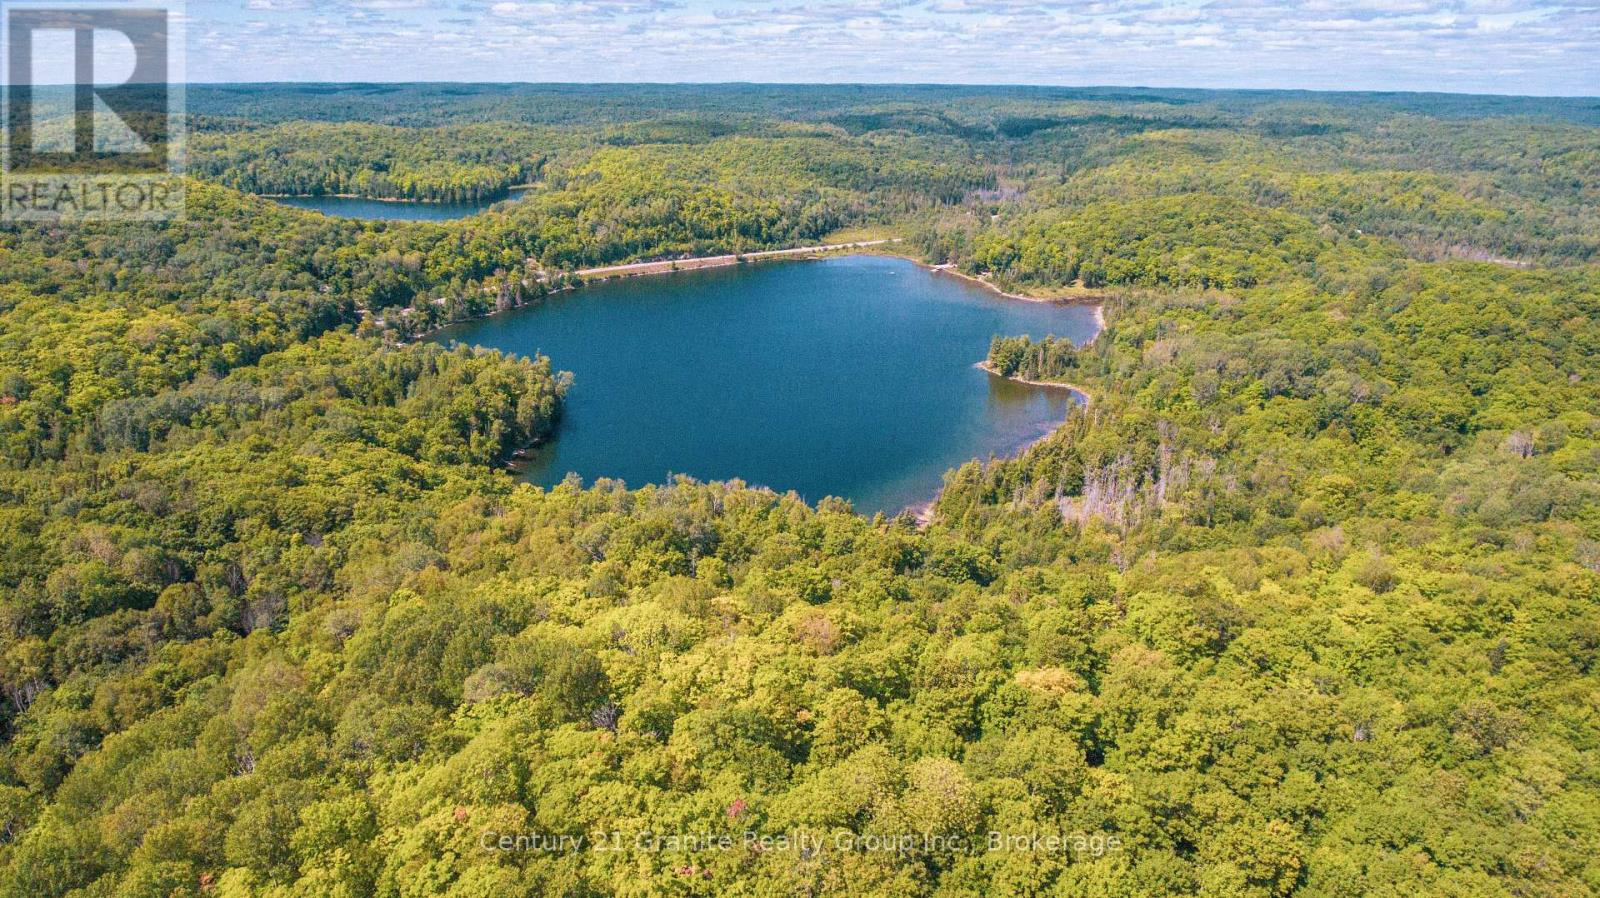
2368 Essonville Line Road
Highlands East (Monmouth), Ontario
Discover the natural beauty and endless possibilities of this exceptional 131-acre waterfront parcel on Cockle Lake. Featuring approximately 3,000 feet of pristine, undeveloped shoreline, the property offers a diverse waterfront landscape with a sandy beach, striking rock point, and untouched natural areas. The land itself is equally impressive, with established trails throughout, a scenic maple ridge, a hillside overlooking the lake, and a picturesque meadow where the original homestead once stood-offering multiple potential building sites and stunning views. Access is convenient with 2,021 feet of frontage on Essonville Line, a year-round township-maintained road with hydro available at the lot line. Additional access is available from the end of Clark Hill Road, near the site of the former homestead, where trails guide you through the property toward the waterfront. Cockle Lake is a quiet, 42-acre lake, perfect for those who enjoy fishing, swimming, and paddling, with only a handful of neighbouring properties for added privacy and tranquility. Ideally located just minutes from Wilberforce, 20 minutes to Haliburton Village, and approximately 2.5 hours from the GTA, this remarkable property offers the perfect setting to create your private retreat in the heart of the Haliburton Highlands. Experience the rugged beauty and potential of this one-of-a-kind property-book your viewing today. (id:45725)
504 Campbell Street
Huron-Kinloss (Lucknow), Ontario
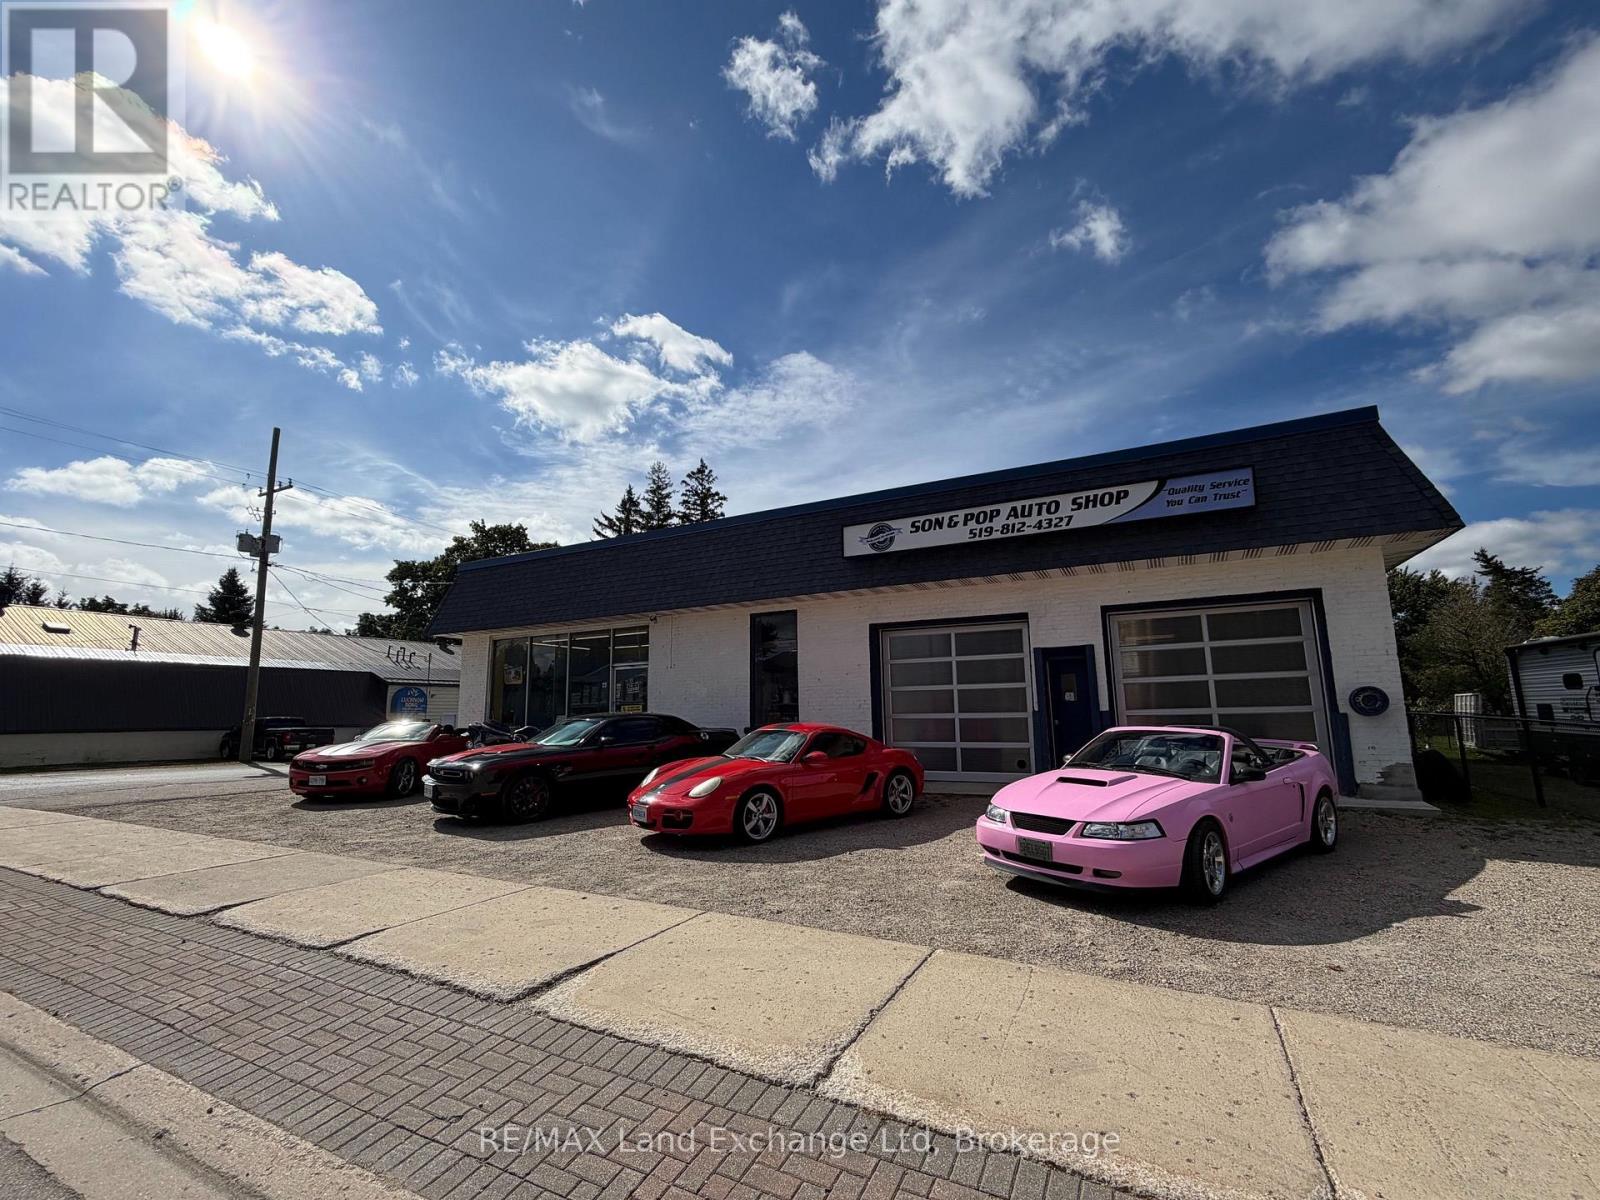
Excellent opportunity to own a well-established commercial property in a high-visibility location! Situated on a high-traffic road and conveniently located close to Lake Huron, this property is currently set up and operating as a family-run mechanic shop. The shop features three service bays, including two bays equipped with hoists and a third bay currently set up for detailing, providing flexibility for a variety of automotive services. A separate private room offers dedicated space for customer discussions and negotiations-an important feature for anyone looking to pursue an OMVIC licence and expand into vehicle sales. Whether you're looking to continue operating as an automotive repair facility, add vehicle sales and detailing, or bring your own commercial vision to the property, this versatile setup offers plenty of possibilities. With excellent road exposure, an established automotive layout, and proximity to Lake Huron, this is a great opportunity to put your business in a location that gets noticed. (id:45725)
Th03 - 20 Bruyers Mews
Toronto (Niagara), Ontario
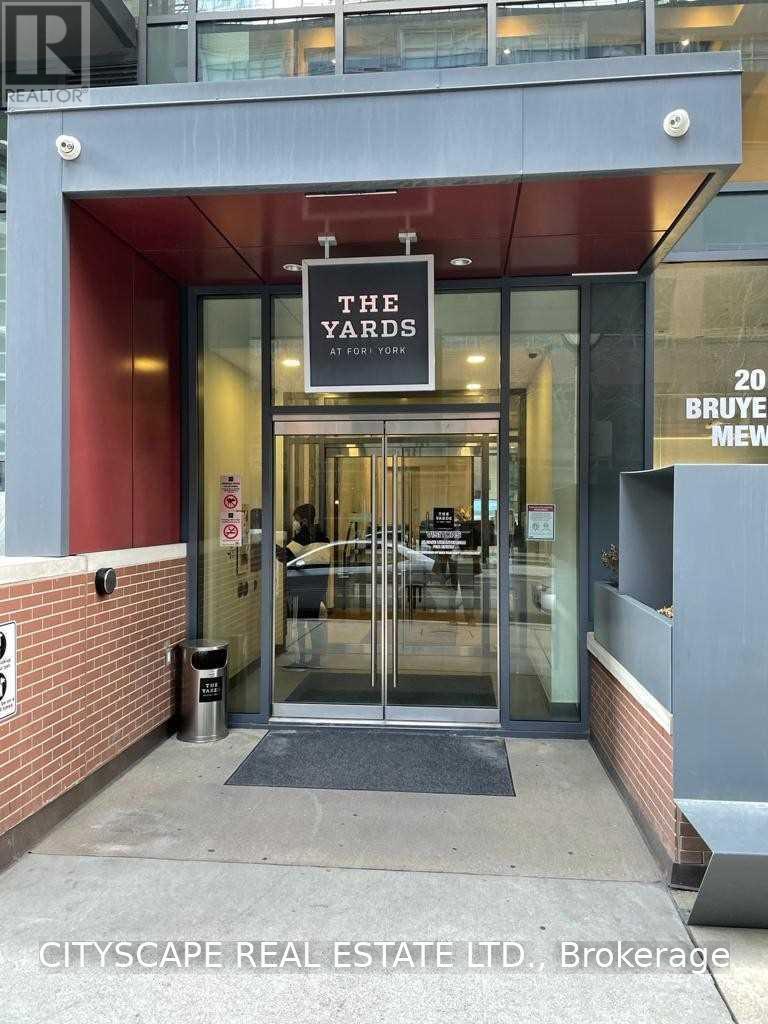
Prime Location On Bathurst And Lakeshore Blvd, Close To Library, Parks, Cn Tower, Rogers Centre Popular King West, Lakeshore, Island Airport, Cne, Ontario Place. Yards Building Has 2 Story Townhouse Available For Lease. 3 Bedroom 3 Full Washroom. Main Floor Has 18 Feet High Ceiling Hardwood Floor Throughout. Walk In Closet In Master Br. Easy Access To Ttc And Highways . Extras: 4 Appliances Including Fridge, Stove, Dishwasher, B/I Microwave, Ensuite Laundry Stacked Washer/Dryer, Elf's, One Parking One Locker Included. (id:45725)
1109 - 117 Mcmahon Drive
Toronto (Bayview Village), Ontario
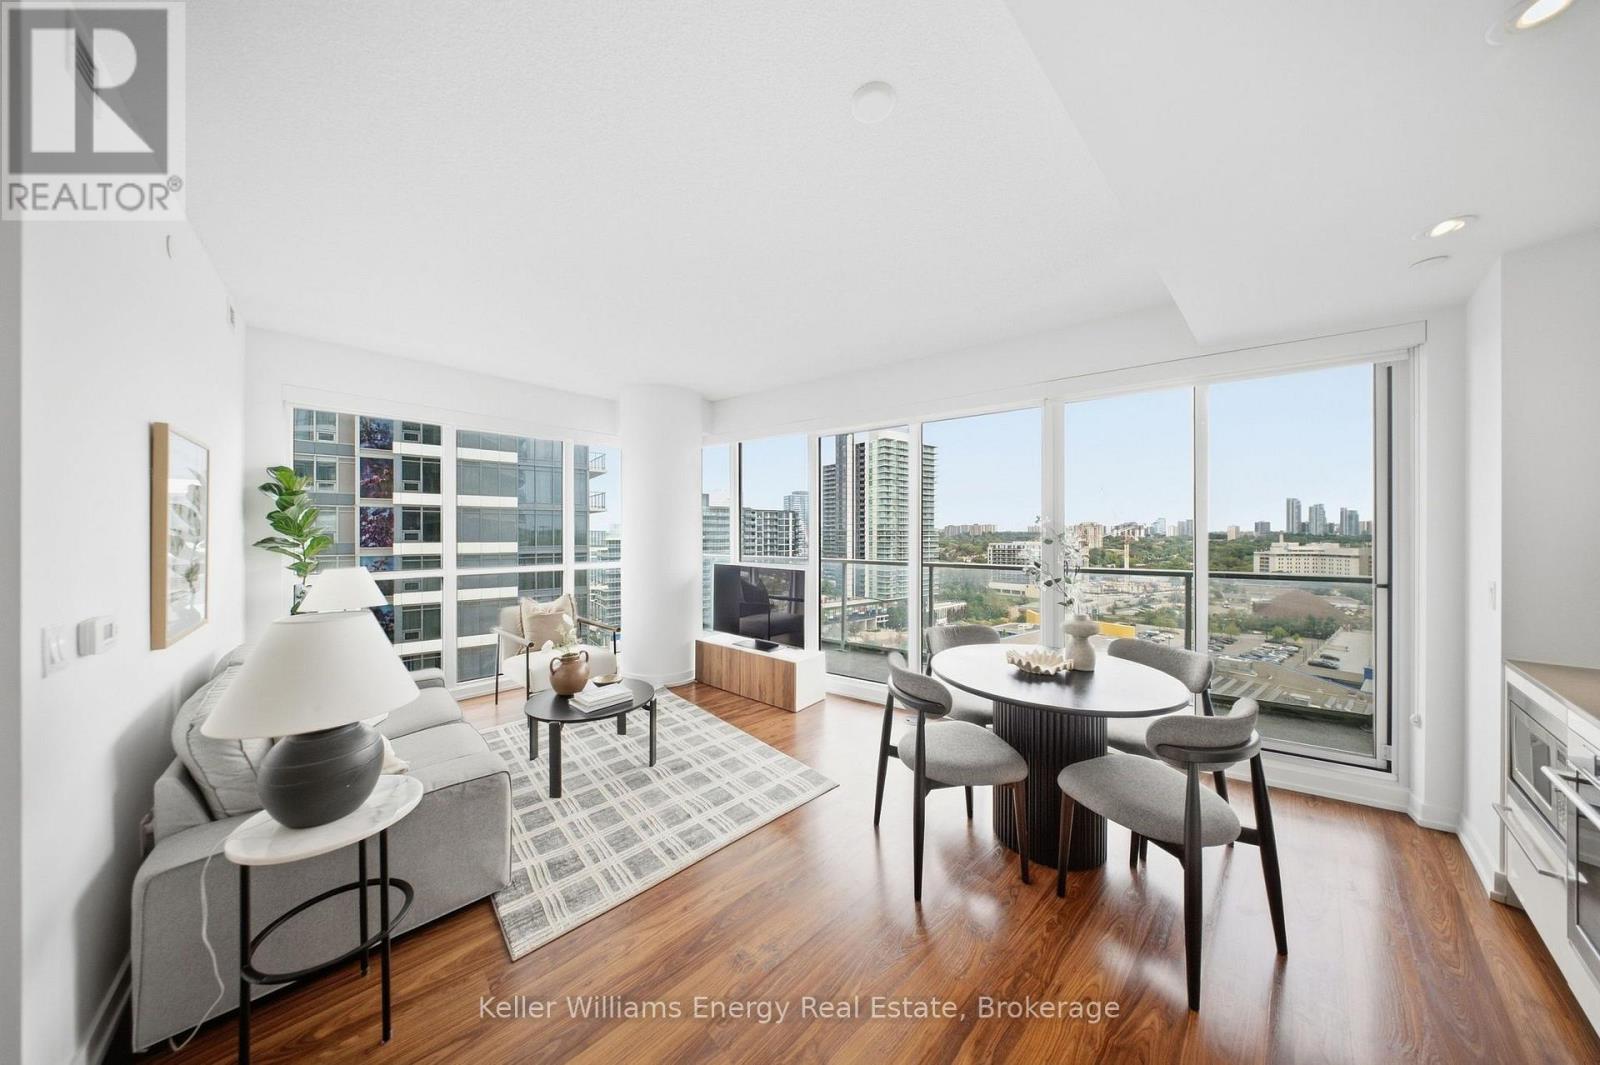
Located at Concord Park Place between Leslie and Bessarion Subway Stations, this spacious corner unit offers 848 sq. ft. of living space with an east-facing city view, with buildings visible in the distance. Featuring 2 bedrooms and 2 full bathrooms, the unit boasts floor-to-ceiling windows that fill the home with abundant natural light.The modern kitchen features functional cabinetry, quartz countertops, backsplash, and integrated appliances. The primary bedroom includes a private ensuite bathroom and a large closet.Enjoy an impressive selection of amenities, including a basketball court, swimming pool, tennis court, golf putting green, indoor bowling, fitness gym, children's play area, barbecue area with al fresco dining, guest suites, and a pet spa.Ideally located next to the newest multi-use community recreation centre featuring an aquatic centre, child care centre, and library. Walking distance to the subway, TTC, Canadian Tire, Starbucks, TD and BMO banks, and IKEA. Close to schools, parks, Bayview Village, and Fairview Mall. (id:45725)
1082 Lambert Road
Bracebridge (Oakley), Ontario
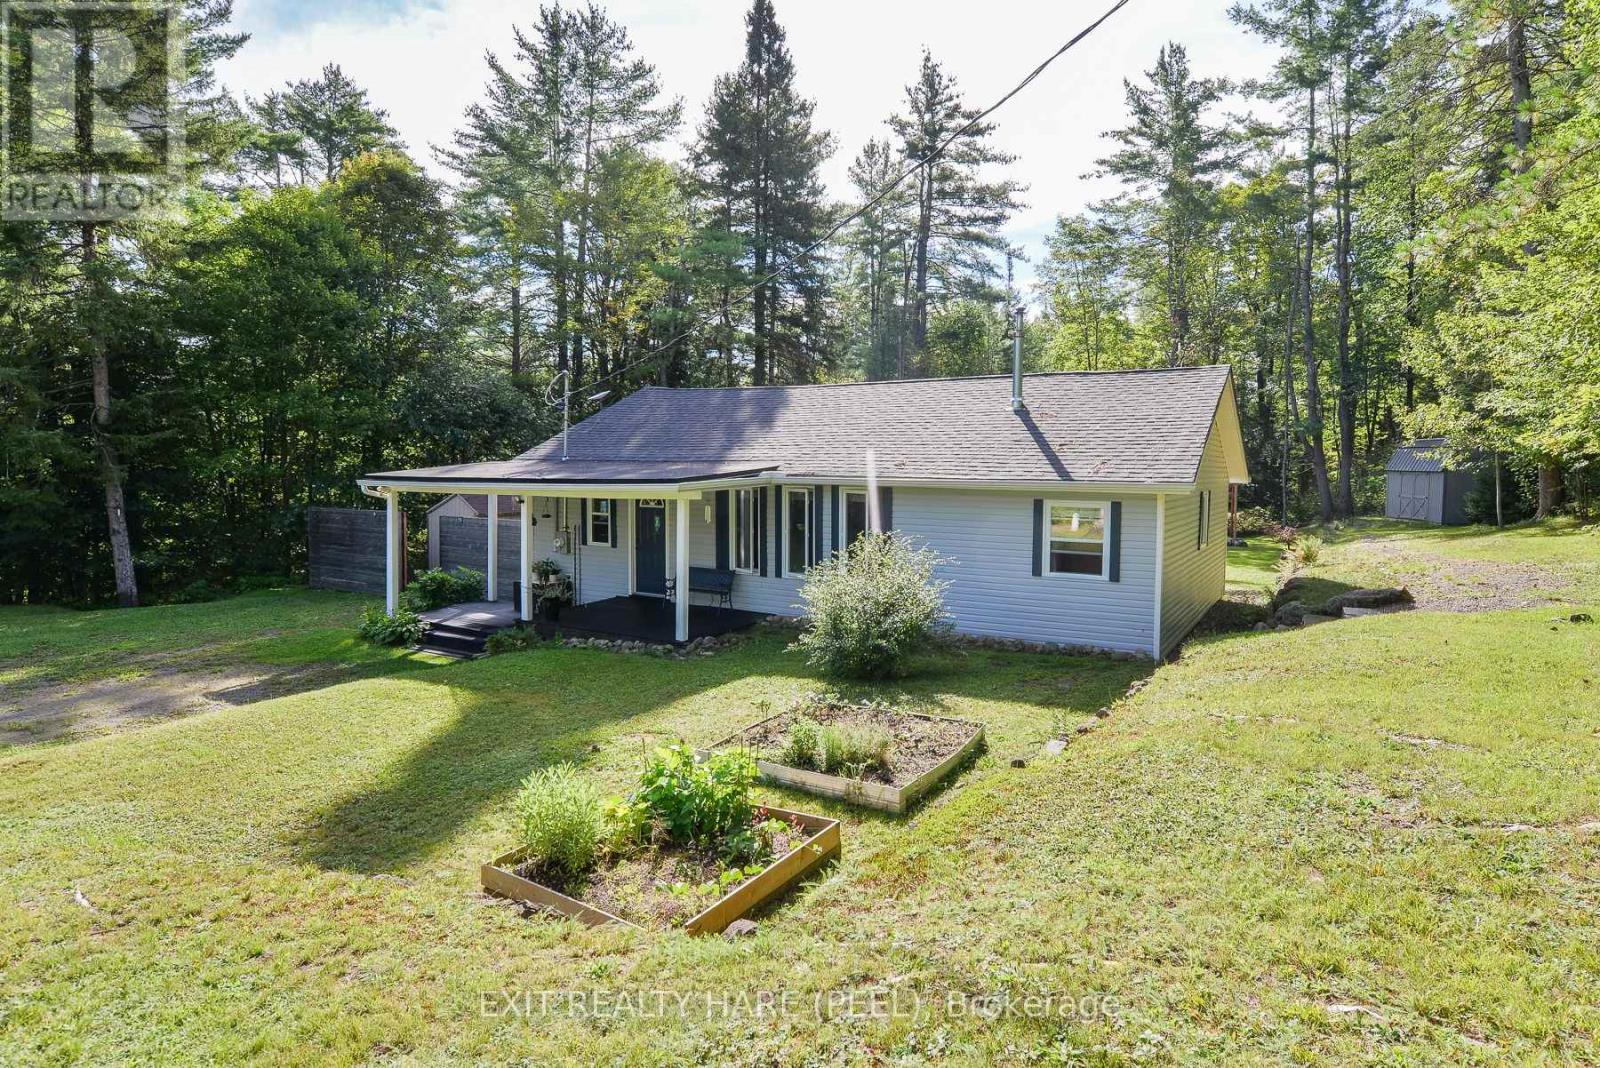
Escape the city's hustle and bustle at this private, one-acre sanctuary. Nestled among mature trees with a serene and secluded backyard, this charming home features 2 bedrooms, 3rd room is currently being used to the office, but can easily be converted to the third bedroom a bright living room, an open-concept kitchen, and convenient main-floor laundry. Fully equipped for all four seasons with a cozy, heated interior and municipal-plowed roads, this destination offers worry-free comfort year-round. Nature is right at your doorstep-take a short stroll to the nearby river or drive just 10 minutes to breathtaking rapids. Endless adventure awaits across spring, summer, fall, and winter with scenic trails perfect for hiking, ATVing, and snowmobiling, making this property a true birdwatcher's paradise. After an active winter day, revitalize your skin in the private, on-site sauna before rolling in the fresh snow. Unwind on your back deck, soak in the warm sunshine, or marvel at the crystal-clear night skies, meteor showers, and constellations. What more could you ask for? Book your showing today! (id:45725)
18 - 80 Galaxy Boulevard W
Toronto (West Humber-Clairville), Ontario
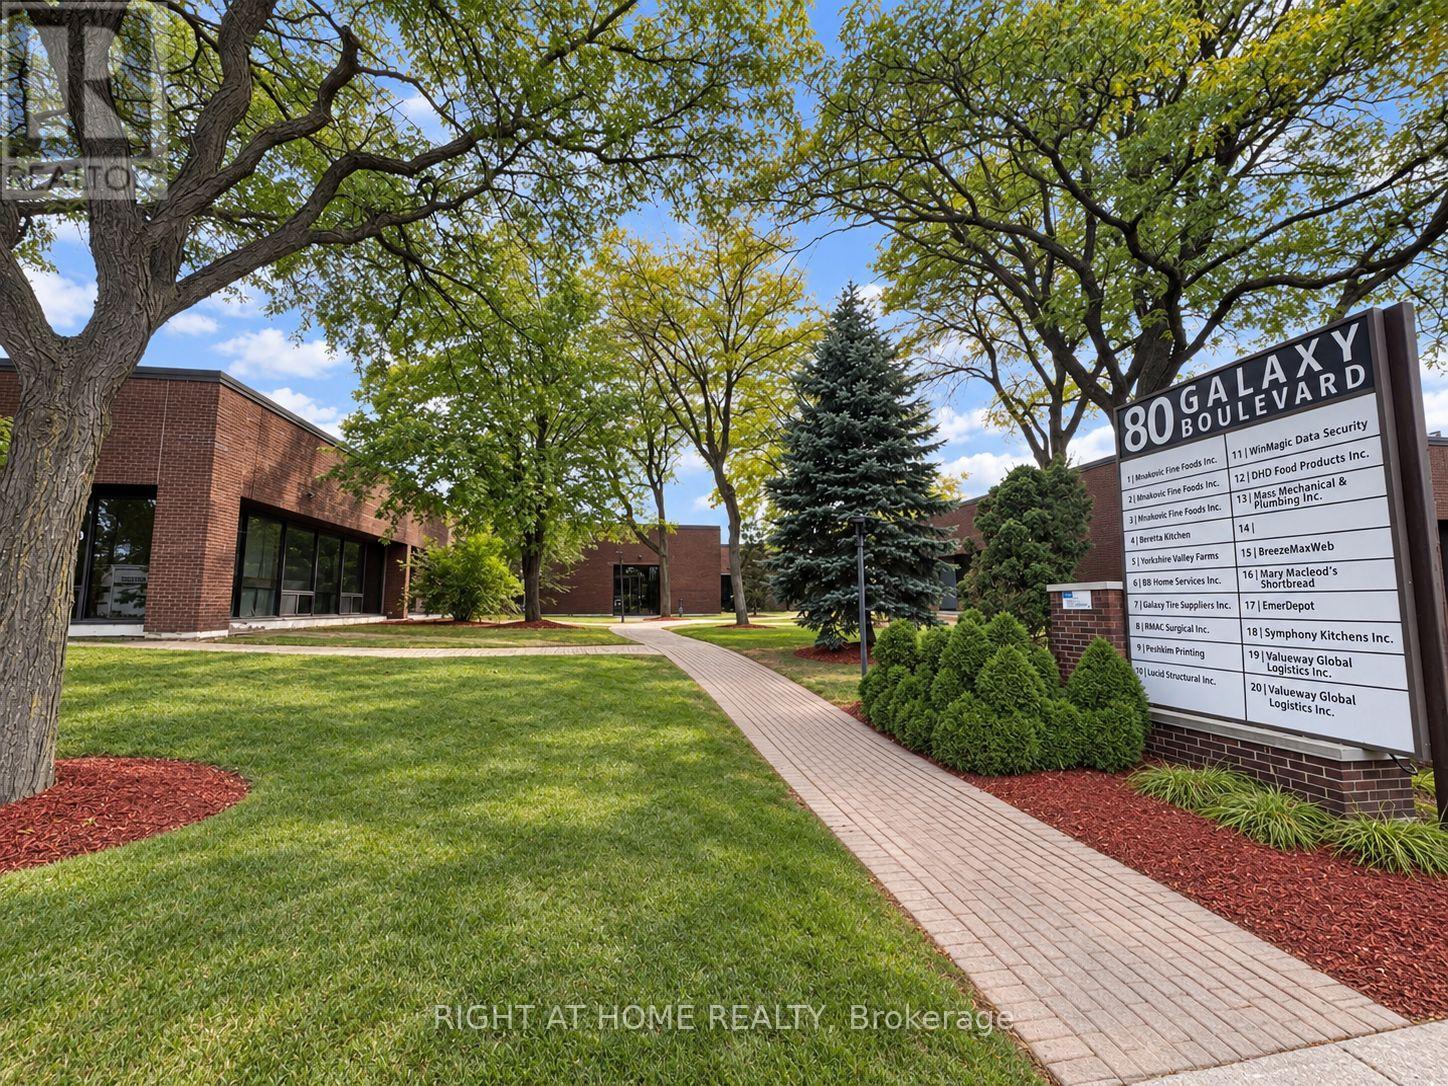
4299 SQ.FT.UNIT AT 401 /HWY 27/ 409 AND 5 MINUTES FROM AIRPORT OWNER OCCUPIED FOR WOODING MANUFACTURING, BUSINESS CAN BE SOLD PRIVATLEY (id:45725)
1879 Ashwood Avenue
Innisfil (Alcona), Ontario
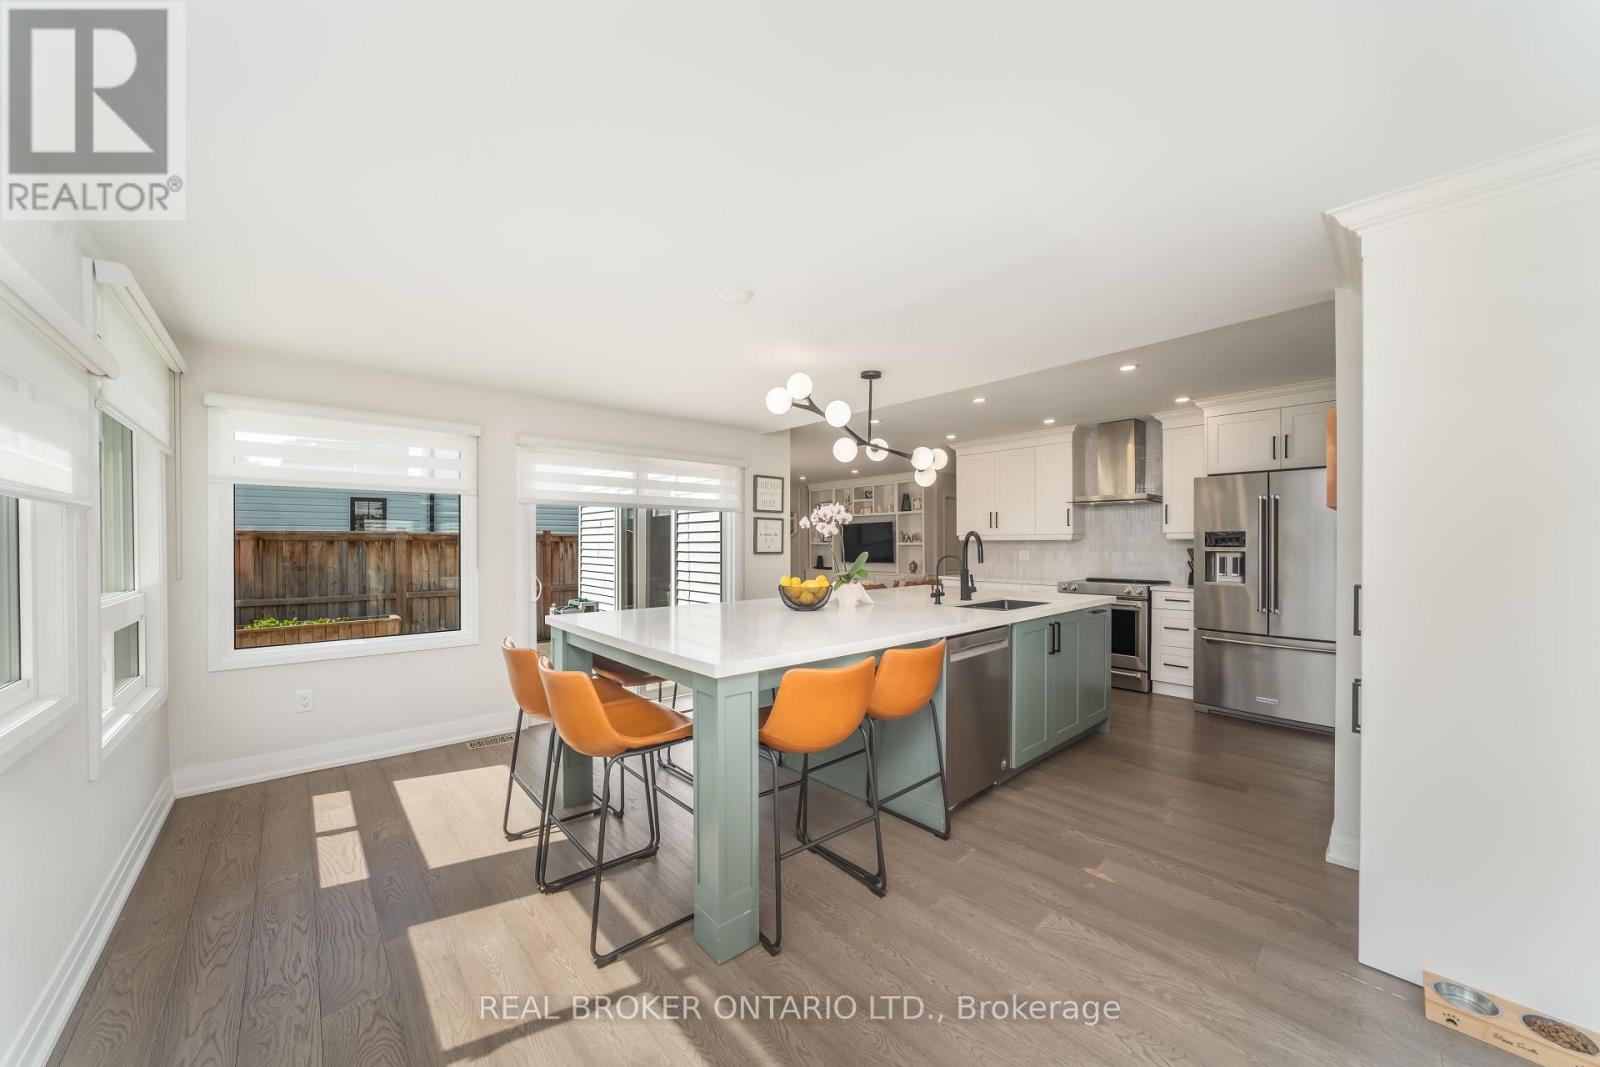
Welcome to your dream home! Nestled on an oversized lot in a desirable Innisfil neighbourhood, steps to elementary and high schools this beautifully upgraded 3-bedroom detached home offers the perfect blend of style, space, and functionality inside and out. Step inside to discover a chef-inspired kitchen featuring an impressive 11-foot custom island with built-in microwave, premium finishes, and a custom walk-through pantry complete with a coffee bar - perfect for morning routines and entertaining alike. The main floor boasts elegant custom built-in cabinetry in both the living room and mud room, adding smart storage and timeless charm. Upstairs, enjoy the convenience of second-floor laundry and three generously sized bedrooms, ideal for families or guests. Primary bedroom includes a custom walk in closet with ample storage and an ensuite with 5 ft glass shower and double sinks. The fully finished basement offers versatile living with a spacious recreation room, dedicated office, gym (convertible to a 4th bedroom), additional bathroom, and ample storage space perfect for growing families or work-from-home needs. Outside, your personal retreat awaits. Improvements made to backyard oasis! Heated saltwater pool, relaxing hot tub, mature landscaping, fire pit, and space to entertain or unwind in total privacy. Just minutes to Lake Simcoe and private beaches! Don't miss your chance to own this rare gem in Innisfil where luxury meets lifestyle! Book your private showing today and experience the magic of this one-of-a-kind home! (id:45725)
0 Ingham Road (Lot 1 - West)
Alnwick/haldimand, Ontario
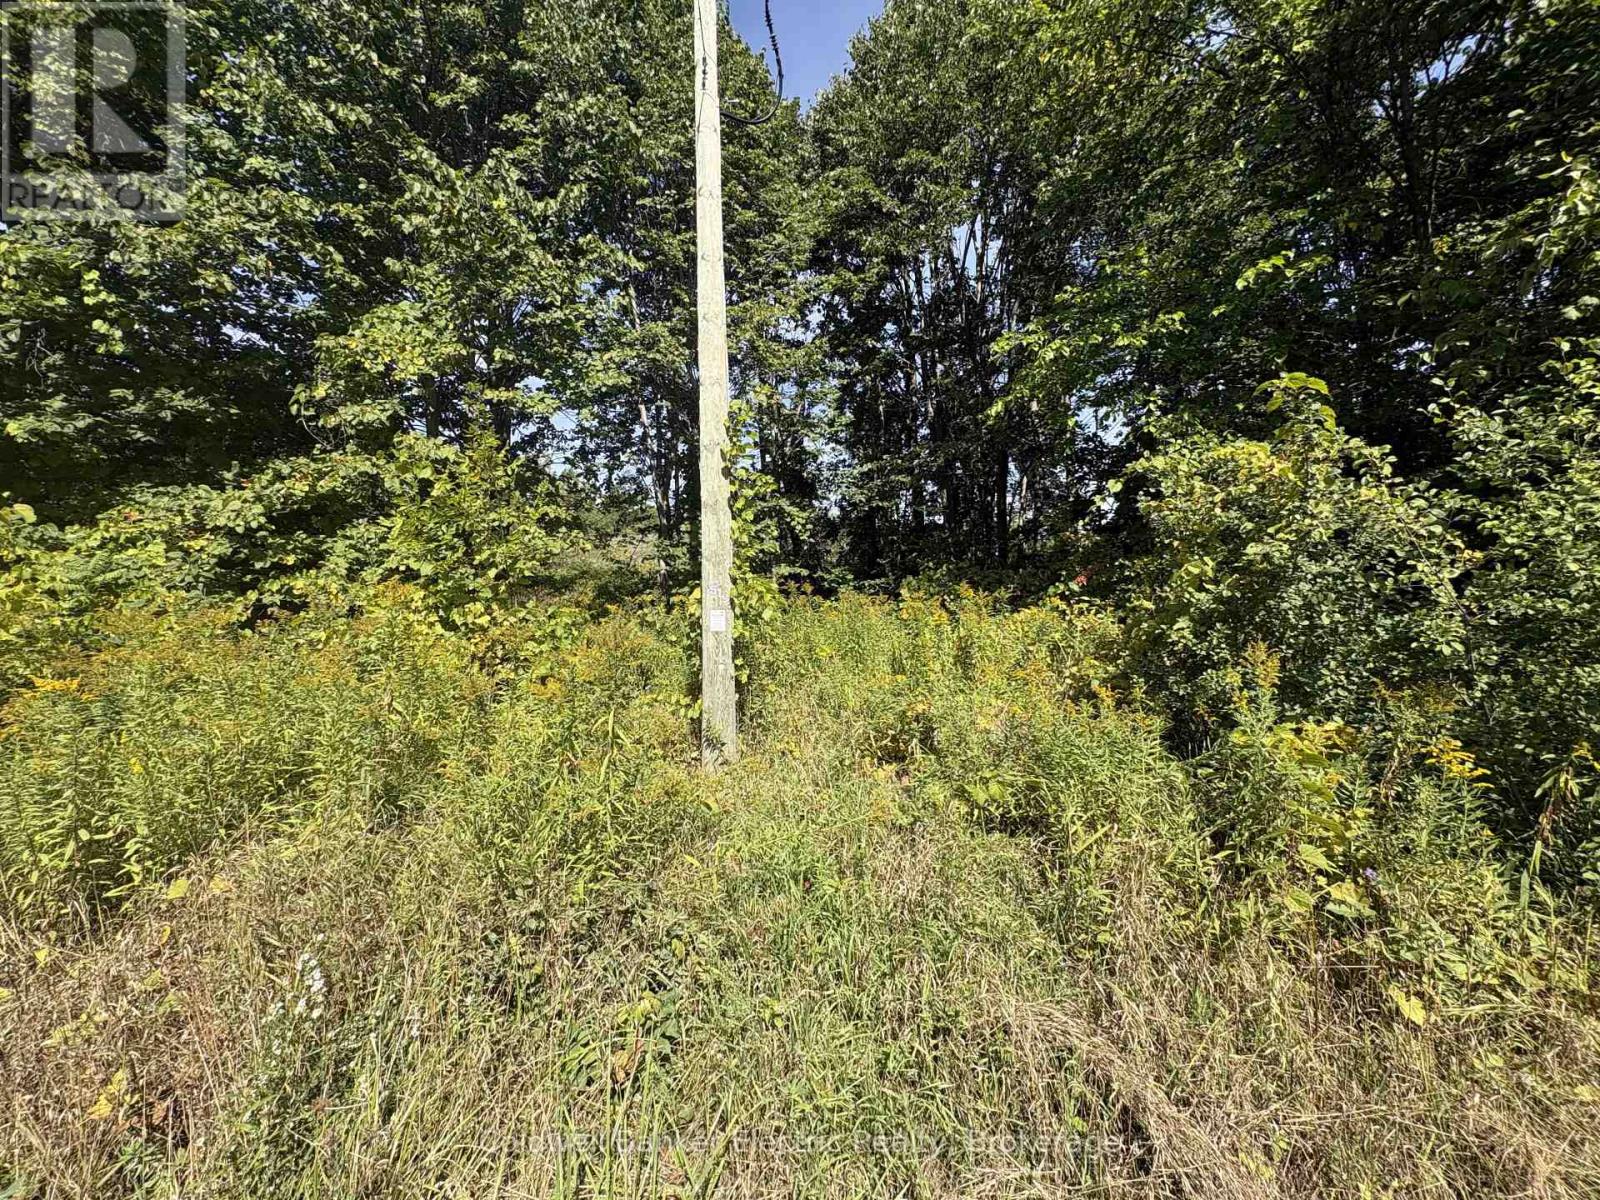
This building lot provides an excellent place to build your new home. Close to the lake with a boat launch just down the road, south facing and priced to sell. Compare and the decision becomes clear. Come have a look. Discover what it feels like to be home. (id:45725)
00 Ingham Road (Lot 2 - East)
Alnwick/haldimand, Ontario
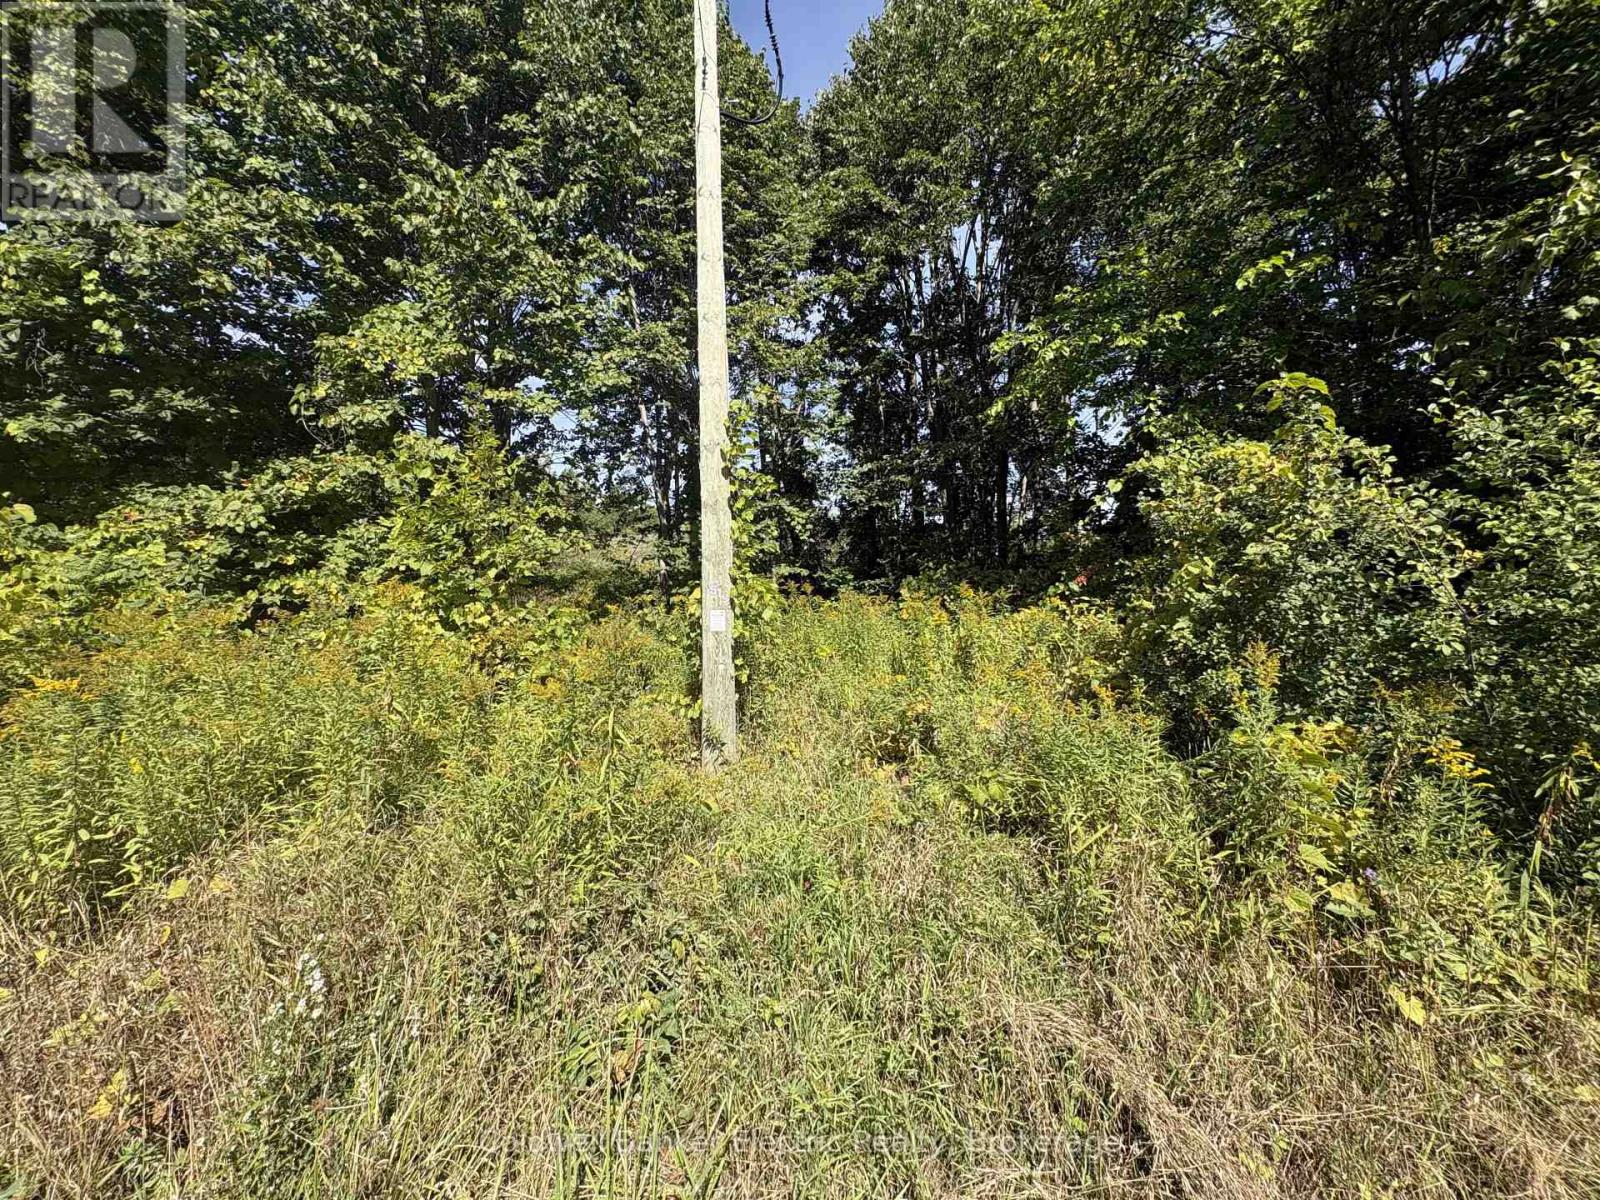
This building lot is one of 2 available and provides an excellent place to build your new home. Close to the lake with a boat launch just down the road, south facing and priced to sell. Compare and the decision becomes clear. Come have a look. Discover what it feels like to be home. (id:45725)