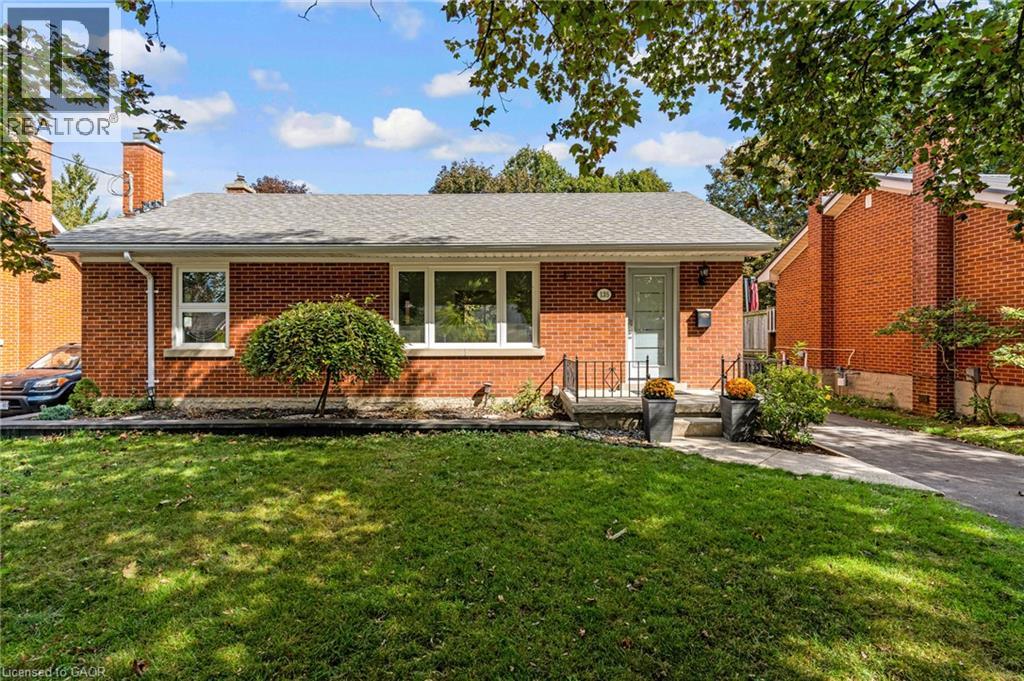
135 Patricia Avenue
Kitchener, Ontario
Welcome to 135 Patricia Ave — a beautifully updated bungalow nestled on a mature, tree-lined street in Kitchener. From the moment you arrive, the curb appeal and established setting set the tone for a home that blends timeless character with fresh, modern updates. Inside, the bright and inviting main level features an open, airy layout with beautifully updated flooring, pot lighting and oversized windows that fill the living spaces with natural light and frame the surrounding greenery. The spacious living room flows effortlessly into the dining area and updated kitchen, creating an ideal setting for both everyday living and entertaining. The modern white kitchen offers ample cabinetry, stainless steel appliances, a generous centre island and plenty of workspace, while the adjoining dining area provides a seamless connection to the outdoors. A stylishly renovated bathroom features a glass-enclosed shower, contemporary vanity and crisp subway-tile detailing. Comfortable bedrooms offer peaceful retreats, with the primary bedroom enjoying generous proportions and abundant natural light. The lower level adds even more living space with a large finished recreation room, additional flexible space and plenty of room for a home office, gym, playroom or media area, while the unfinished portion provides excellent storage and utility space. Step outside and the appeal continues. A large private backyard surrounded by mature trees offers plenty of room to relax, garden and entertain. The expansive rear deck is perfectly suited to summer dining and outdoor gatherings, while the detached garage and private driveway provide valuable parking and storage. Located in an established Kitchener neighbourhood close to parks, schools, shopping, transit and everyday amenities, 135 Patricia Ave offers the rare combination of a move-in-ready interior, generous outdoor space and a mature residential setting. A home with warmth, style and plenty of room to enjoy — come see it for yourself. (id:45725)
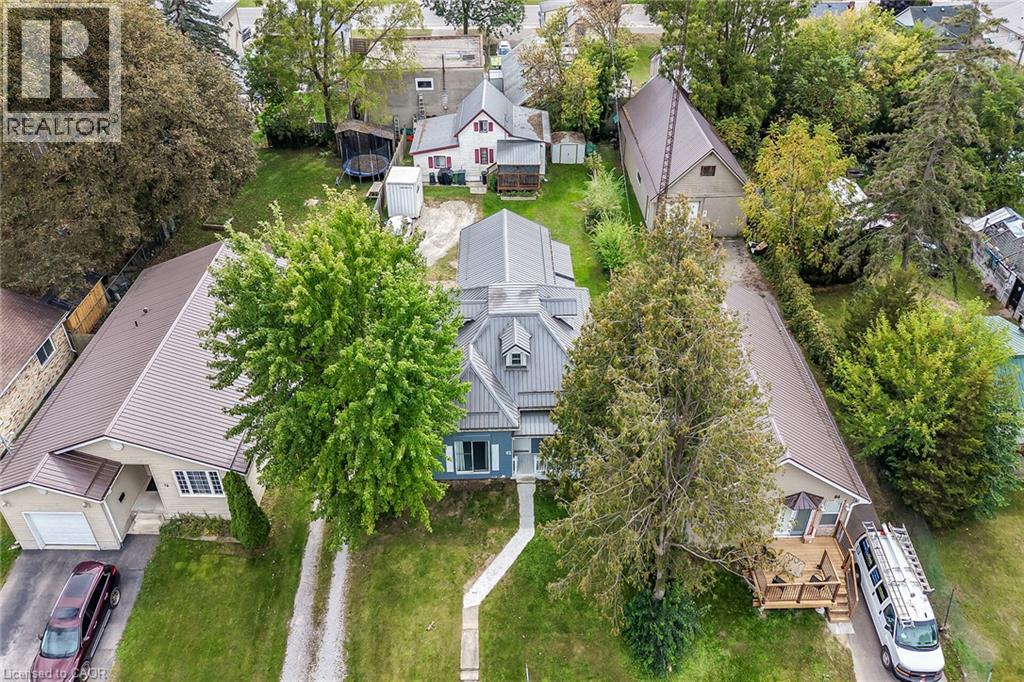
80-82 Ann Street
Delhi, Ontario
Rare 2 residential dwellings situated on 0.23 acre serviced lot located in the heart of Delhi - a popular Norfolk County town famous for its rich agricultural heritage. Enjoying close proximity to schools, churches, downtown shops, eateries, medical centre, parks & southwest end arena. Incs original 1.5 storey residence introducing 1,474sf of above grade living area plus 439sf unfinished basement w/over $60K spent on a 13ft extension & rebuilt concrete block walls, newer kitchen cabinetry (2021), large principal rooms, 1 possible 2 main floor bedrooms, 4 pc bath, 2 upper level bedrooms w/individual walk-in closets, metal roof (2021), n/gas furnace/AC (2020), owned hot water heater, 100 amp hydro service & 200sf entertainment deck. Side driveway extends past main house to attractive 1.5 storey smaller home offering 1,013sf of functional living space & 272sf partial basement. Enclosed porch leads to main floor living room - continues to kitchen w/3 year old cabinets, dinette, 4pc bath, west-wing family room incs entry to bedroom - ftrs staircase to upper level finished loft - perfect primary bedroom venue or ideal private family room. Extras inc metal roof (2021), n/gas furnace/AC (2017), owned hot water heater, 100 amp hydro service. Both houses renovated in 2007 - Vacant possession guaranteed. Incredible value for Investors, Multi-Generational Families or that Someone wanting to LIVE in one house - RENT the other house - majority of your mortgage paid for. Discover this “Unique Find” - impossible replicate especially at this price! (id:45725)
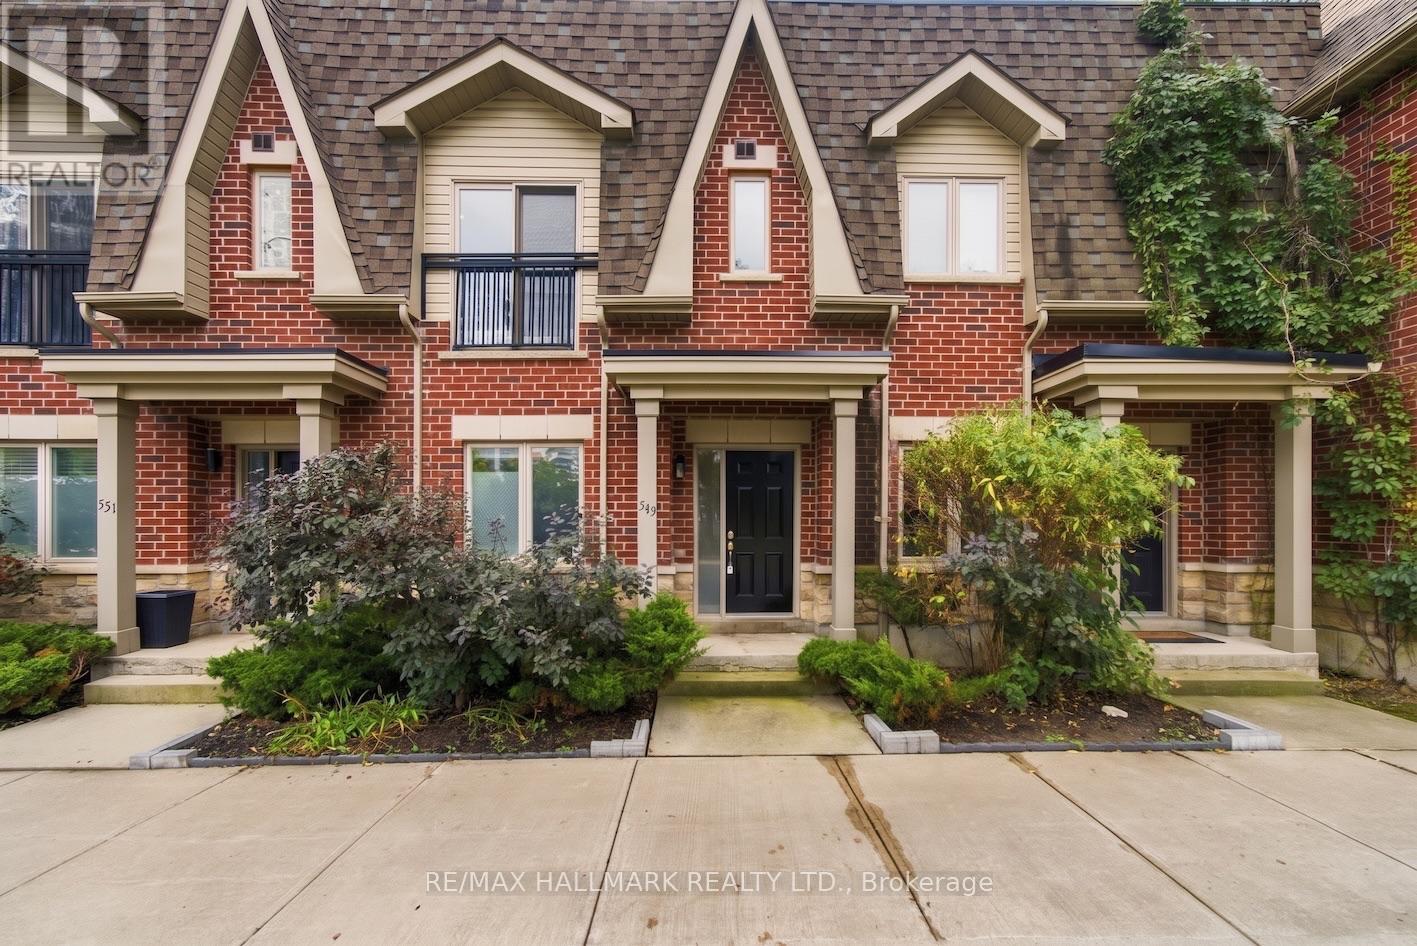
549 Shuter Street
Toronto (Regent Park), Ontario
Welcome to 549 Shuter Street, an exceptional 2-bedroom, 2-bathroom freehold townhome that perfectly captures theessence of vibrant Toronto living. This executive home puts the absolute best of the city right at your doorstep. Step inside to discover athoughtfully designed layout that balances modern elegance with everyday functionality. Boasting a great floor plan, this home features twospacious bedrooms and two bathrooms, oering an ideal setup for professionals, couples, or small families looking for a turn-key urbanretreat. Open concept main floor is bright and sunny space. Upstairs you will find the full bathroom and a primary bedroom that featuresdouble closets and a Juliette balcony! Head to the top floor for the laundry and access to your own rooftop oasis. This spectacular 270-square-foot private rooftop deck is already equipped with convenient water and gas hookups, making this expansive outdoor sanctuary tailor-madefor entertaining, summer BBQs, or simply unwinding with a glass of wine beneath the city skyline. Beyond the front door, an unparalleledlifestyle awaits. You are mere steps from the sprawling green spaces of Corktown Common, the historic charm and cobblestone streets of theDistillery District, and the waterfront bliss of Cherry Beach. Surrounded by top-tier restaurants, beautiful parks, and endless recreationoptions, you'll never run out of things to explore. (id:45725)
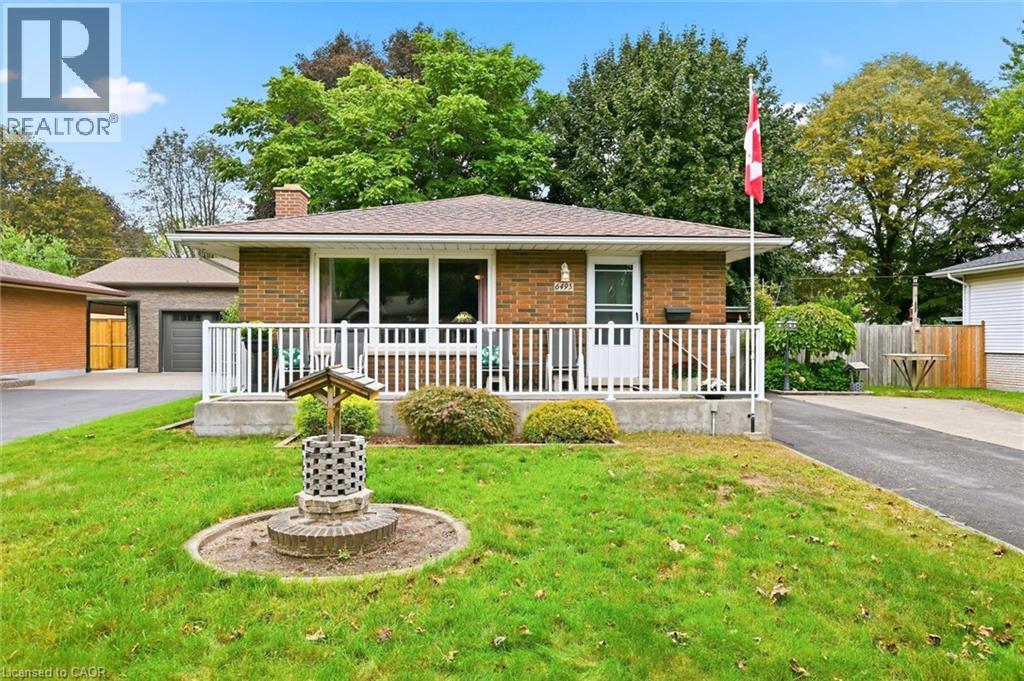
6495 Bracken Street
Niagara Falls, Ontario
Detached 3 bedroom 2 bathroom brick bungalow set on a large 60 x 100 ft lot, on a quiet tree-lined street . 6495 Bracken Street offers main floor living, a finished basement with a separate side entrance, and a double wide private driveway for up to six vehicles. The main floor features a bright living room, a kitchen and dining area, three bedrooms including a main floor primary bedroom, and a four-piece bathroom. The finished basement is anchored by a large family room with a wood-burning fireplace, plus a three-piece bathroom, laundry room, separate utility room, and closets for storage. With a separate entrance, a second bathroom, and finished living space already in place, this Niagara Falls bungalow offers strong potential for an in-law suite or basement apartment, subject to City of Niagara Falls approvals. Recent updates include a new electrical panel. The home also features central vacuum. The fully fenced backyard includes three storage sheds, pergola for comfortable outdoor dining and natural gas BBQ connection at pergola. The home is within walking distance of the Millennium Recreational Trail, the Rotary Storywalk Pathway, and a children's playground. Nearby schools include Cherrywood Acres PS, St. Mary, A.N. Myer SS, and Saint Paul, with quick access to the QEW and Highway 420 for commuting across the Niagara Region, Hamilton, and the GTA. (id:45725)
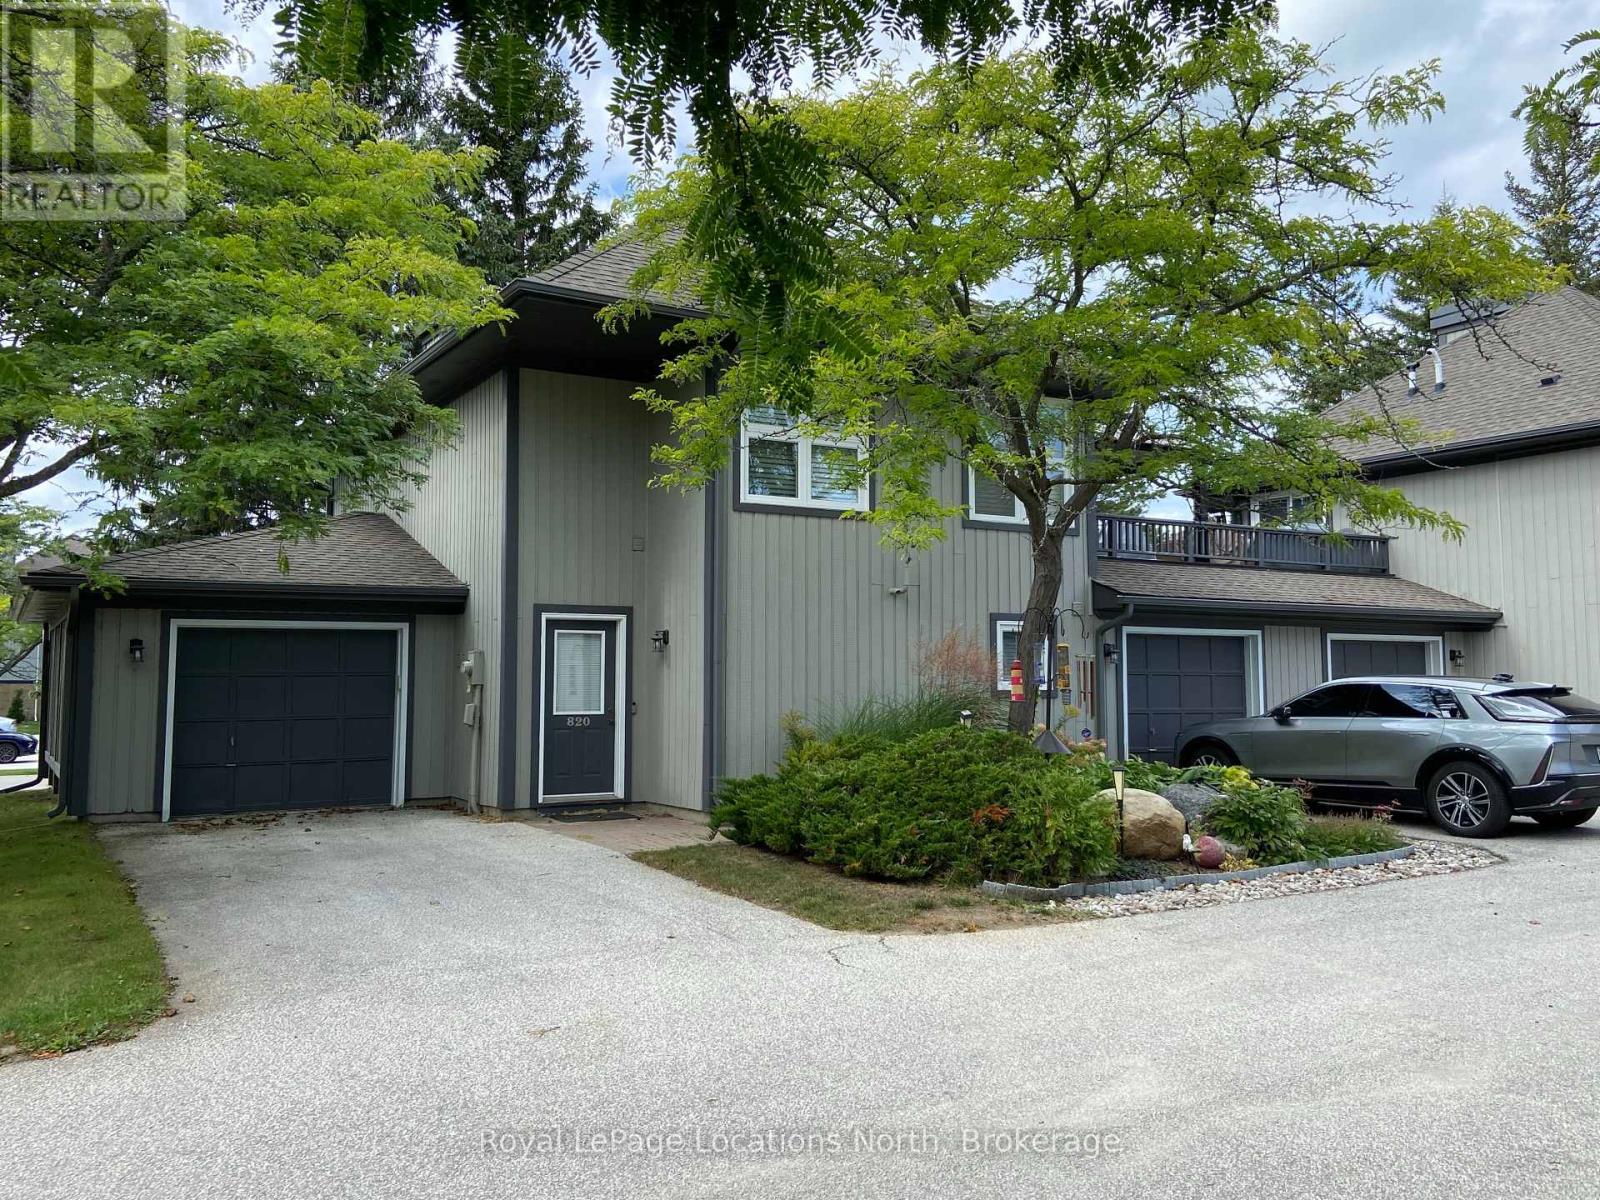
1 - 820 Suncrest Circle
Collingwood, Ontario
Rarely offered Lighthouse Point 2 story Garden Home end unit features three bedrooms, two and a half baths, gas furnace, central air, attached garage with opener and includes a 30-foot boat slip. Beautifully updated, renovated and move-in ready! Custom window coverings, updated bathrooms fixtures, and wide plank wood style floors throughout. Fabulous kitchen with stainless steel appliances and gas stove has granite counters and breakfast bar for casual dining. Open concept living/dining/kitchen is highlighted by the lovely gas fireplace surround and mantel with walk-out from the dining room to a 12' x 15' patio with direct gas BBQ hookup. The main floor powder room has heated floors, hot water on demand and coat closet. Upstairs a spacious primary bedroom includes double closet lined with wood, pretty sliding barn doors and an ensuite with double sink vanity, walk-in glass shower and cozy heated floors. Thoughtful second floor layout also features two additional bedrooms w/closets, a second full bath with jacuzzi tub and shower plus convenient second floor laundry. Ideal vacation home or full time residence, this stunning Trillium floor plan is located on Suncrest Circle directly across the street from an outdoor pool and tennis courts. Boat slip owners also have exclusive access to their own clubhouse and outdoor pool at the marina. Boat slip address is BE-13. Lighthouse Point on Georgian Bay Includes a16,000 square foot recreation centre with indoor pool, gym, hot tubs and saunas, 3 outdoor pools, 9 tennis courts, marina, plus gorgeous walking trails throughout this 100 acre waterfront development. (id:45725)
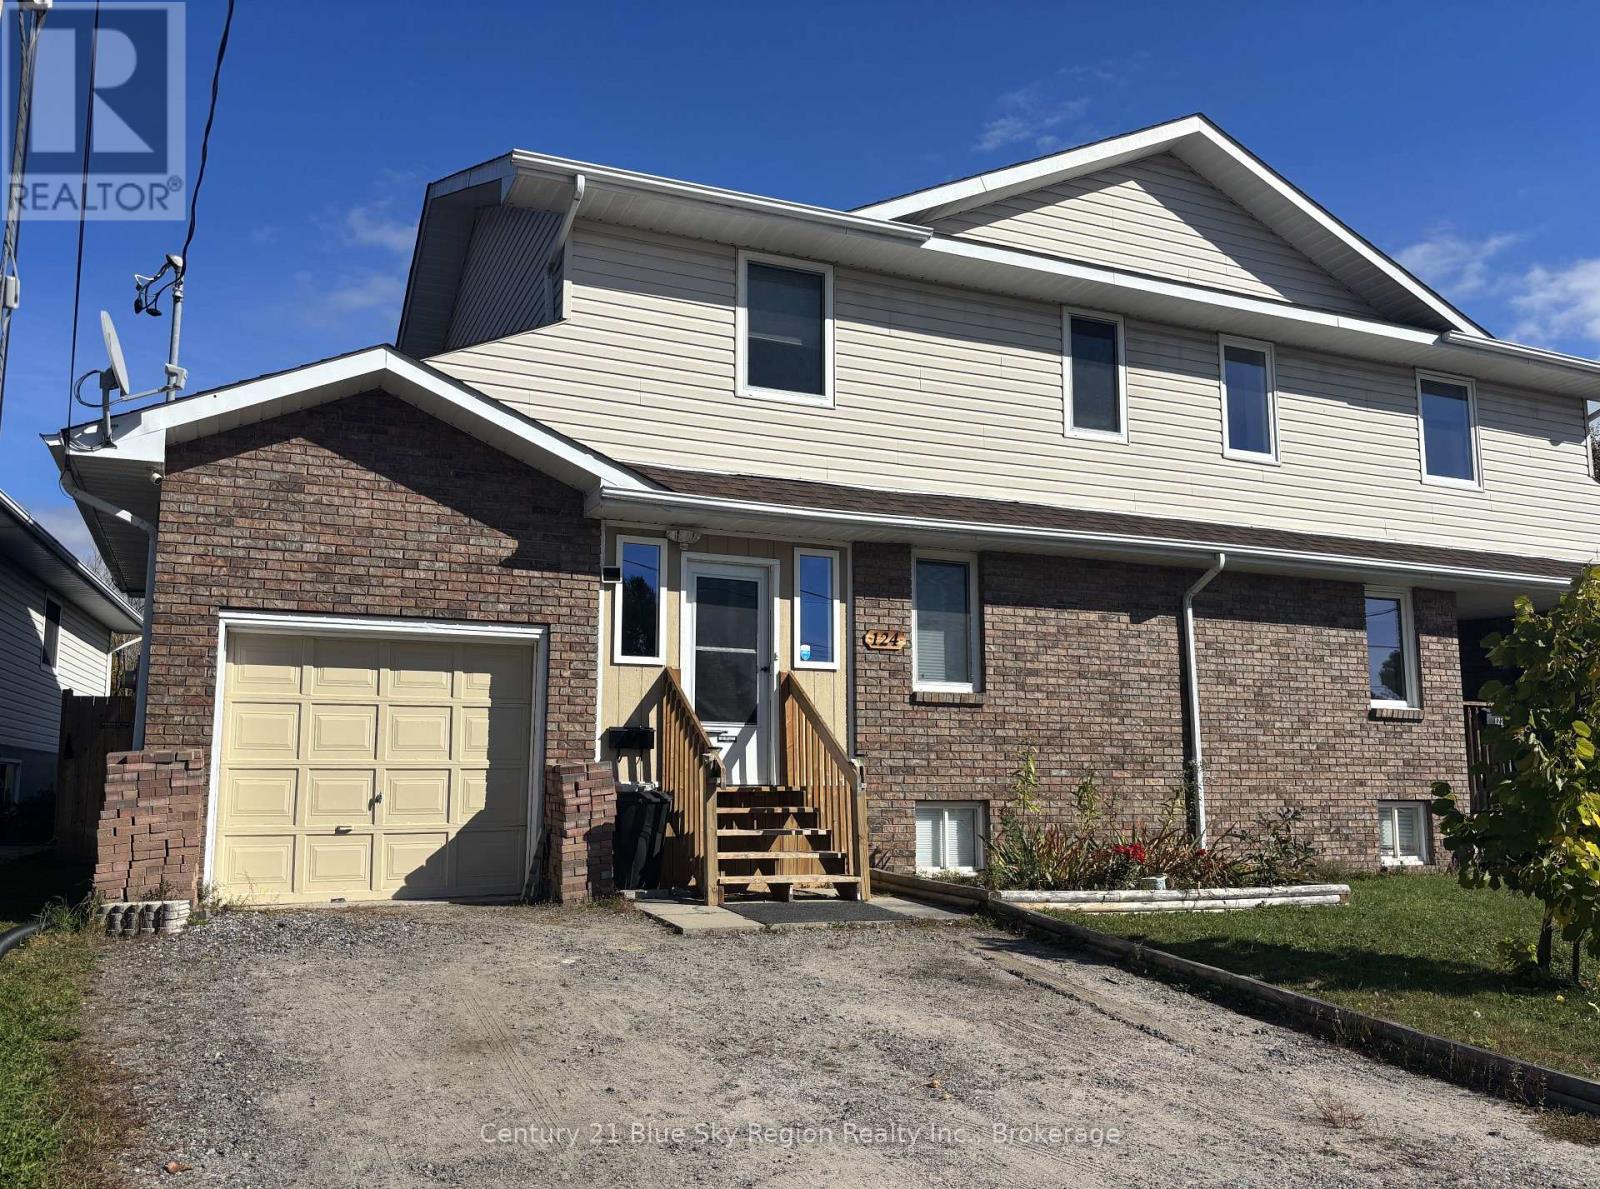
124 Johnston Road
North Bay (Widdifield), Ontario
Welcome to 124 Johnston Road! This well-kept two-storey semi-detached home in Widdifield offers plenty of space for the whole family, with 3+1 bedrooms, 2.5 bathrooms, an attached garage and a backyard that is ready to be enjoyed. The main floor features a comfortable living room, dining area and kitchen, with patio door and doggie door leading out to the extensive backyard. The outdoor space offers a deck, patio area, garden shed and plenty of room for kids, pets, gardening or simply enjoying the greenspace beyond. There's even a dedicated plug ready for a future hot tub. The yard is fenced for added convenience and privacy. Upstairs, you'll find three bedrooms, including a spacious primary bedroom with its own 4-piece ensuite, plus an additional 4-piece bathroom for the family. The basement was redone in 2022 and adds even more usable living space, including a bedroom, office/flex area and a laundry/utility room with rough-in plumbing for a future bathroom. There is also plenty of additional storage space to keep everything organized. Side hinged egress windows throughout allow for easy cleaning and emergency exit. An attached garage provides convenient parking and includes additional loft storage, while the enclosed mudroom creates a spacious and practical entryway for coats, boots, sports gear and everyday family life. Outside, established perennials add a welcoming touch to the front garden. Located close to schools, the Laurentian Trail system and with a city bus route right on the street, this home offers a convenient location with plenty of room to grow. A home with space, flexibility and a backyard you'll actually use - your next chapter awaits! (id:45725)
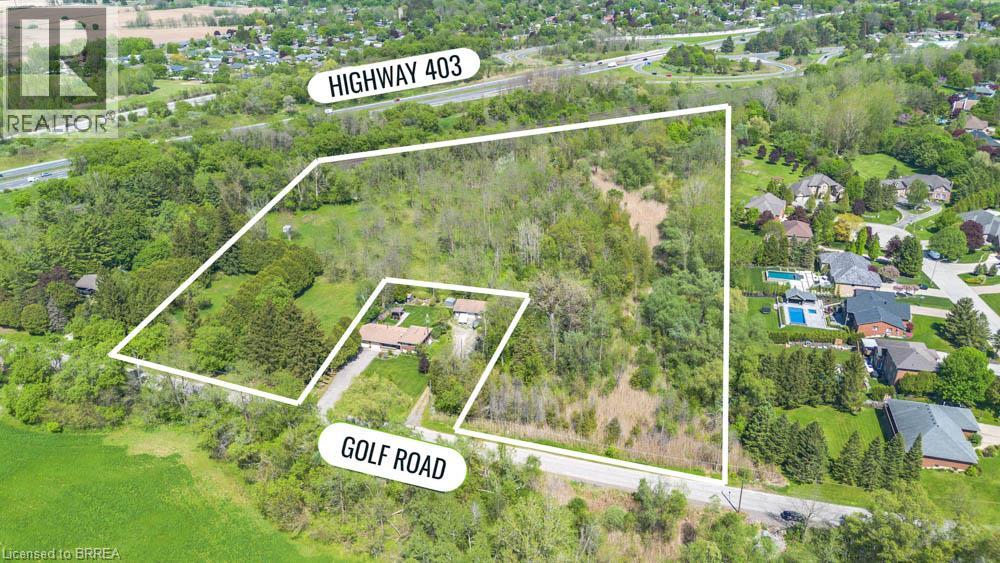
88 Golf Road
Brantford, Ontario
Exceptional 7.6-acre development lot located in the rapidly growing community of Brantford. Ideally positioned near Brant Golf & Country Club, Hwy 403, and all essential amenities including schools, shopping, and healthcare. This parcel offers incredible potential for residential or green space development. Size and location make it a prime investment opportunity in a highly desirable area experiencing continuous growth. Rare opportunity to acquire a large tract of land in a desirable and well-connected part of town. (id:45725)
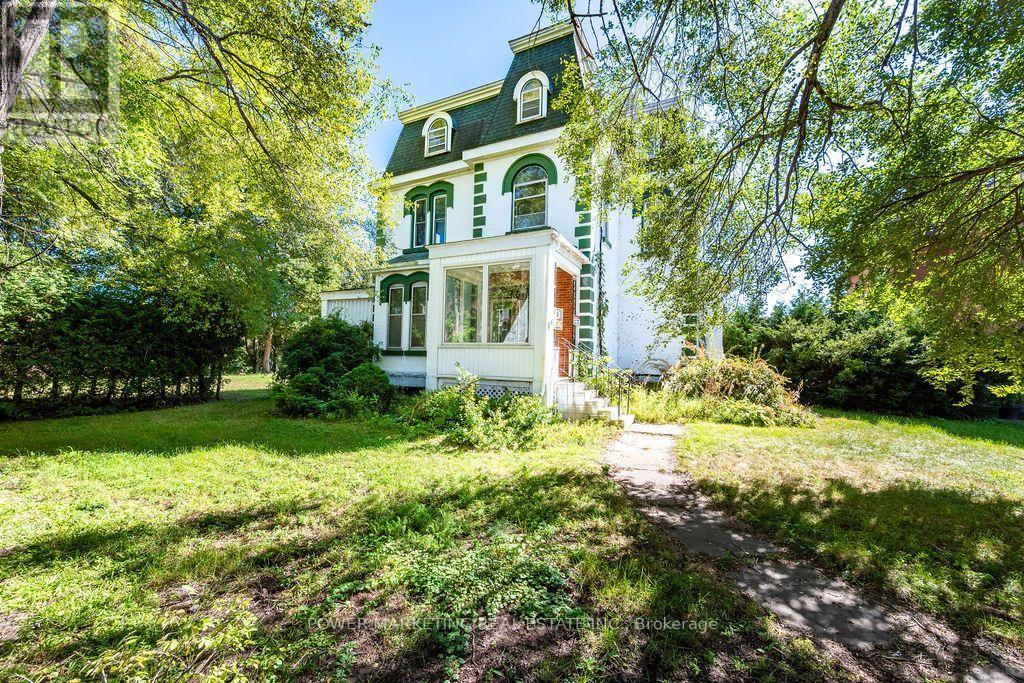
247 Victoria Street
Pembroke, Ontario
IN-Laws Welcome! Investors/ Developers Opportunity knocks! This grand and expansive 3-storey century estate home features 7 bedrooms, 4 bathrooms in the heart of the city offering you a potential of a multi generational family home, double garage, high ceilings, hardwood floors, rich and historic charm in a peaceful setting overlooking the Muskat River and much more! Walk to shops, schools and all amenities! This is a true opportunity of a lifetime! Property sold in "as is, where is conditions" with no warranties. Call today! No conveyance of any written signed offers prior to 10:00 am on the 7th day of October, 2026. (id:45725)
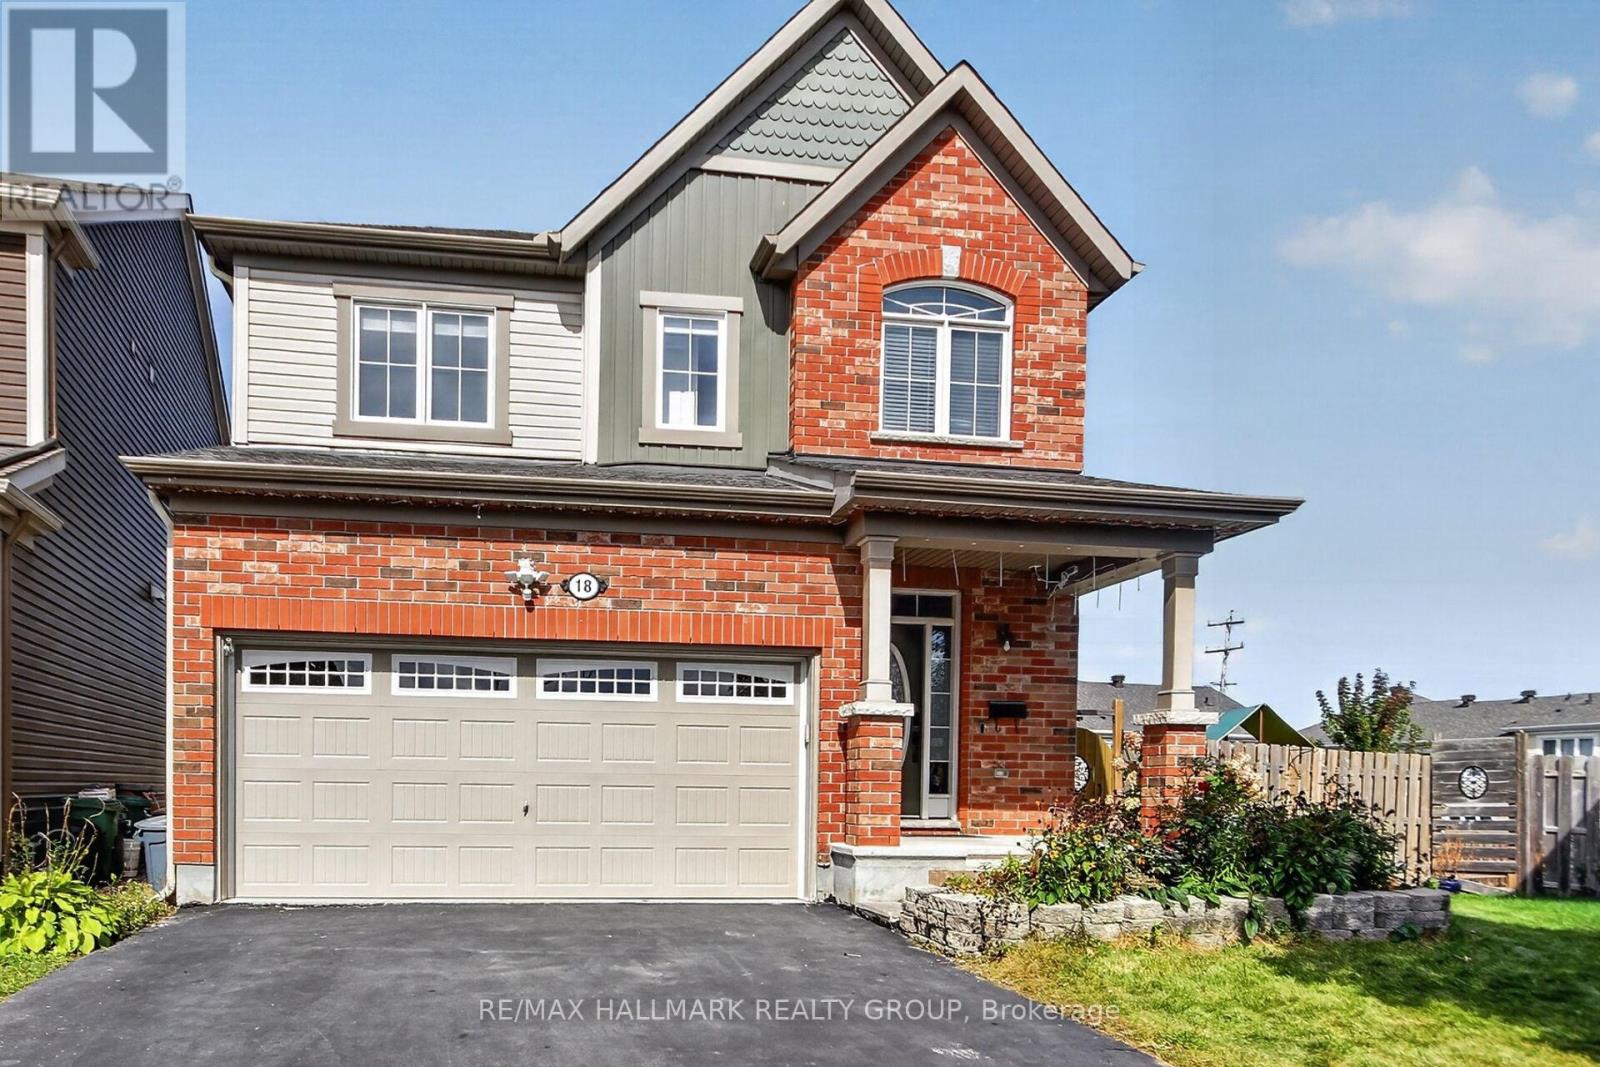
18 Sweetbay Circle
Ottawa, Ontario
Welcome to this beautiful, move-in-ready home featuring a bright, open-concept layout, hardwood flooring, and impressive 9-foot ceilings throughout the main floor. The gorgeous oversized modern kitchen offers ample cabinetry, stone countertops, and a spacious breakfast bar on the large kitchen island-perfect for everyday living and entertaining. A hardwood staircase leads to the second level, featuring three generously sized bedrooms, including a spacious primary retreat with a 4-piece en-suite and stone countertops. The fully finished walkout basement provides excellent additional living space, complete with a fourth bedroom and full bathroom, making it ideal for a home office, guest suite, recreation room, or extended family. Outside, enjoy a huge deck, fully fenced backyard, and pie-shaped lot offering plenty of outdoor space. Located on a quiet circle with very low traffic, this home is ideal for families and those looking for a peaceful neighborhood setting. Vacant and available immediately-don't miss this one! Book your personal viewing today. Tenant responsibilities: Snow removal, lawn/yard maintenance, and all utilities, including hydro, gas, water, and hot water tank rental. Rental requirements: Applicants should have stable, full-time employment and good credit. A co-signer/co-applicant may be required where applicable. Preference will be given to applicants with no pets. (id:45725)
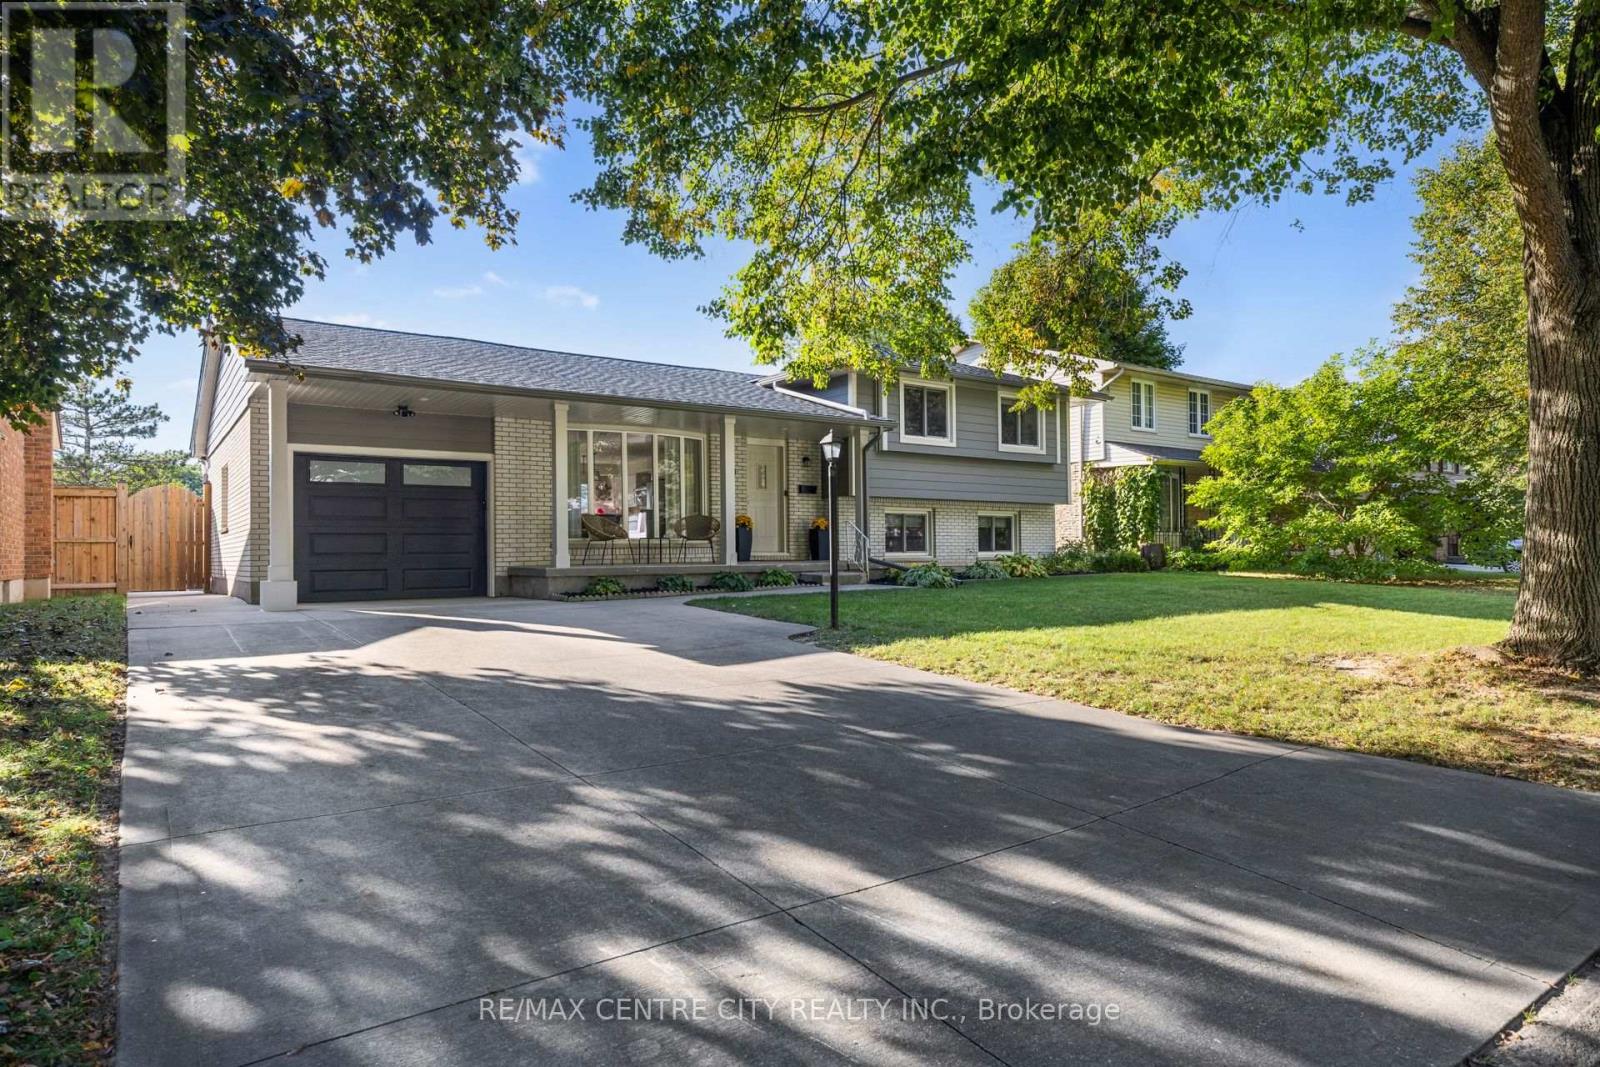
60 Westbury Avenue
London South (South O), Ontario
Welcome to this beautifully renovated property, thoughtfully updated with modern style and functionality throughout. The home features a stunning Hardie Board exterior and a brand-new roof, offering exceptional curb appeal and peace of mind for years to come. Inside, you'll find an abundance of natural light creating a bright and inviting atmosphere. The beautifully designed open-concept layout provides the perfect setting for entertaining family and friends, while ample storage throughout the home helps keep everything organized and clutter-free. The property also offers excellent potential for an in-law suite, with the possibility of a separate entrance-ideal for extended family, guests, or future living arrangements. Well maintained and move-in ready, this home combines quality updates, practical living space, and timeless appeal. A wonderful opportunity for those looking for a renovated home with flexibility and additional potential. Don't miss the opportunity to make this beautiful property your own! (id:45725)
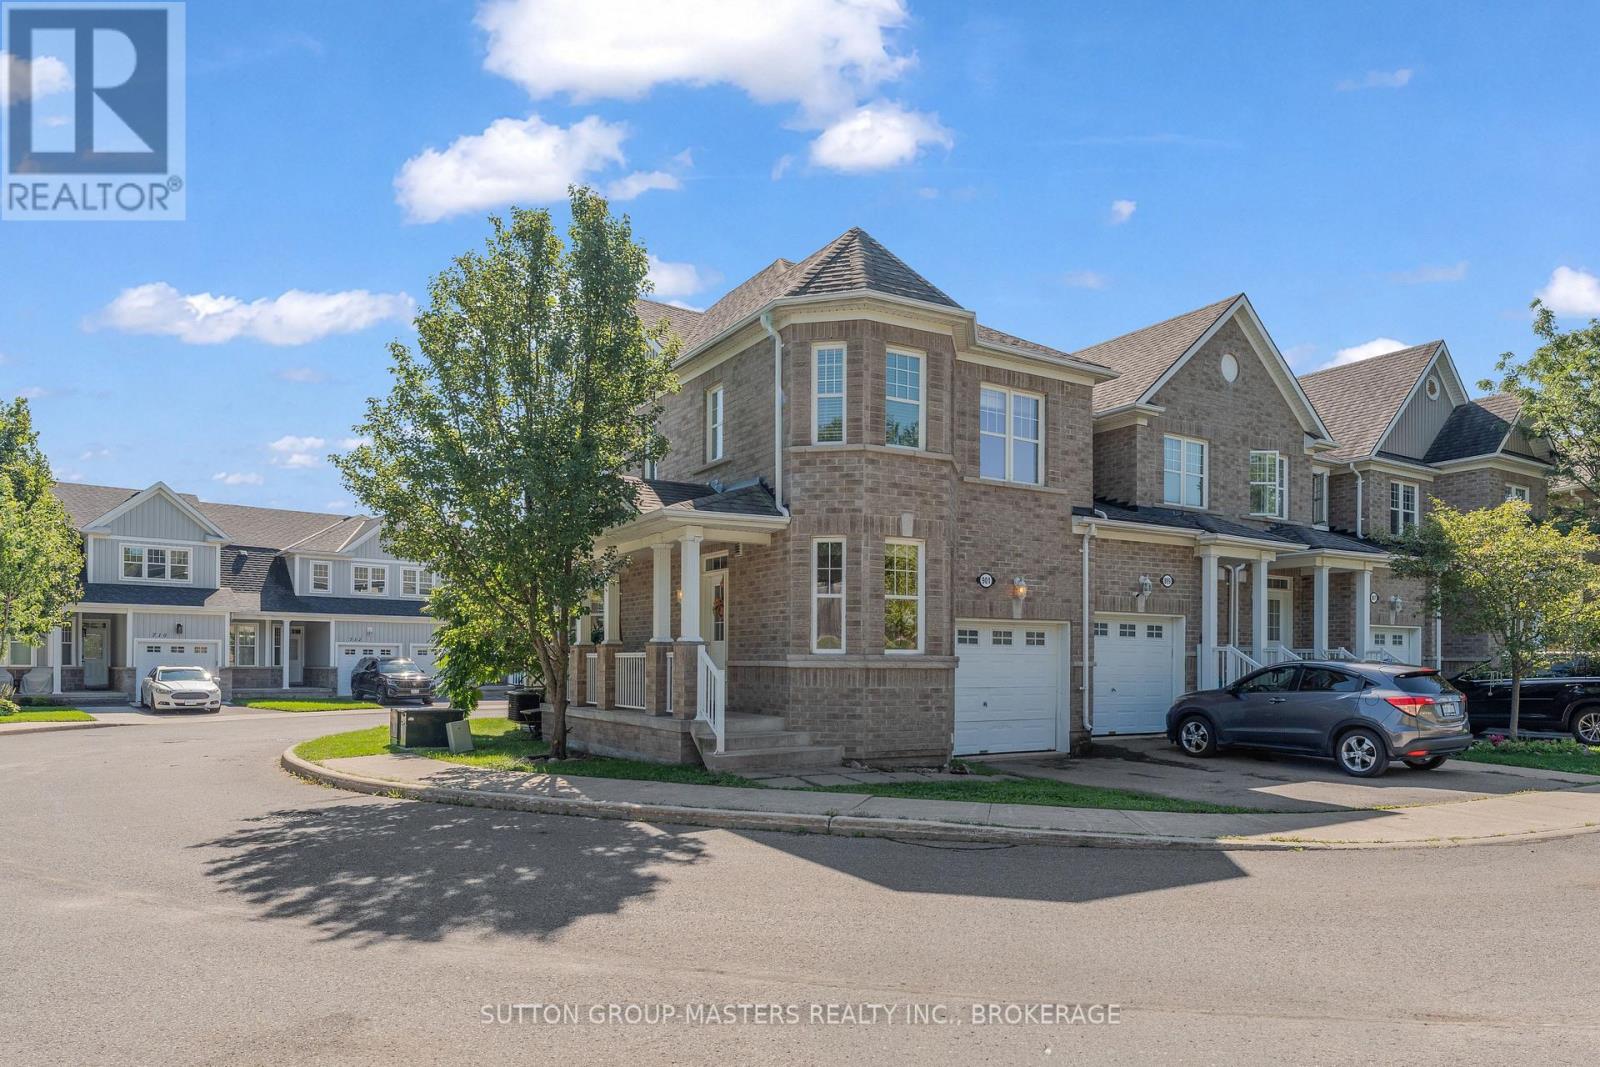
901 Newmarket Lane
Kingston (Rideau), Ontario
Welcome to 901 Newmarket Lane, an all-brick end-unit townhouse in the River Park neighbourhood, near the Cataraqui River. This spacious "Bon Echo" model features 1449sqft above grade with 3 bedrooms and 3.5 bathrooms. Beautiful hardwood flooring and ceramic tile extend throughout the main and upper levels, creating a warm and cohesive feel. The bright kitchen offers abundant cabinetry and flows seamlessly into the spacious great room, complete with 9' ceilings and plenty of natural light. A wooden staircase leads to the upper level, where you'll find three comfortable bedrooms, including a generous primary suite with a walk-in closet and beautiful 5-piece ensuite featuring a soaker tub, separate shower and double vanity. The fully finished lower level provides additional living space with a comfortable rec room and 3-piece bathroom. Enjoy your morning coffee from the covered front porch while taking in the peaceful surroundings, with the added convenience of an attached garage. Located close to a community park and just a short drive to downtown Kingston and the 401. Flexible closing available. (id:45725)
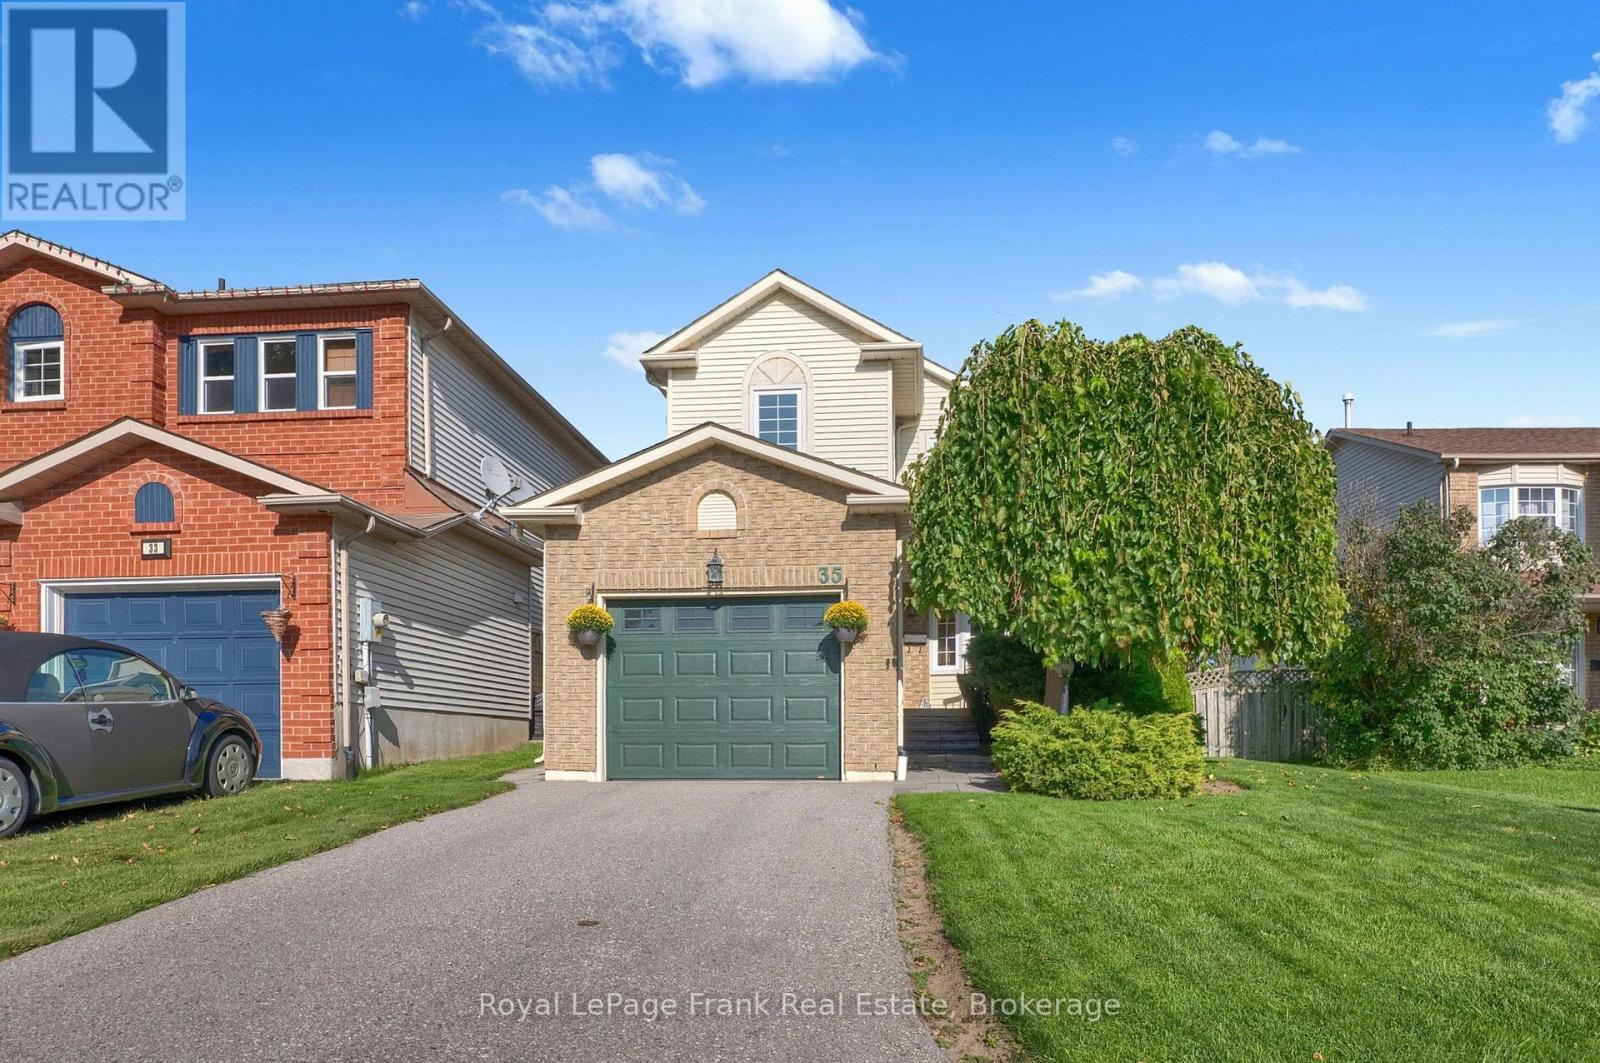
35 Burnham Boulevard
Port Hope, Ontario
Welcome to 35 Burnham Boulevard, where the appeal extends beyond the front door. On this quiet Port Hope street, children can walk to school, still play together in the street and the lawn is kept pristine with an automatic irrigation system. Inside, this well-cared-for three-bedroom, two-storey home offers a bright living room with a fireplace and brick feature wall, a separate dining room, and a practical kitchen with peninsula workspace. Upstairs are three bedrooms and a full bathroom. The rear deck, newly updated awning and fenced backyard create an inviting place to gather or unwind, while the attached garage adds everyday convenience. Care has gone into the home's essentials over the years, with the roof updated in 2021, windows in 2015, furnace and A/C in 2011, front and back doors in 2025, and awning in 2026. Settle in and enjoy the home as it is, with the freedom to make the finishes your own over time. ** This is a linked property.** (id:45725)
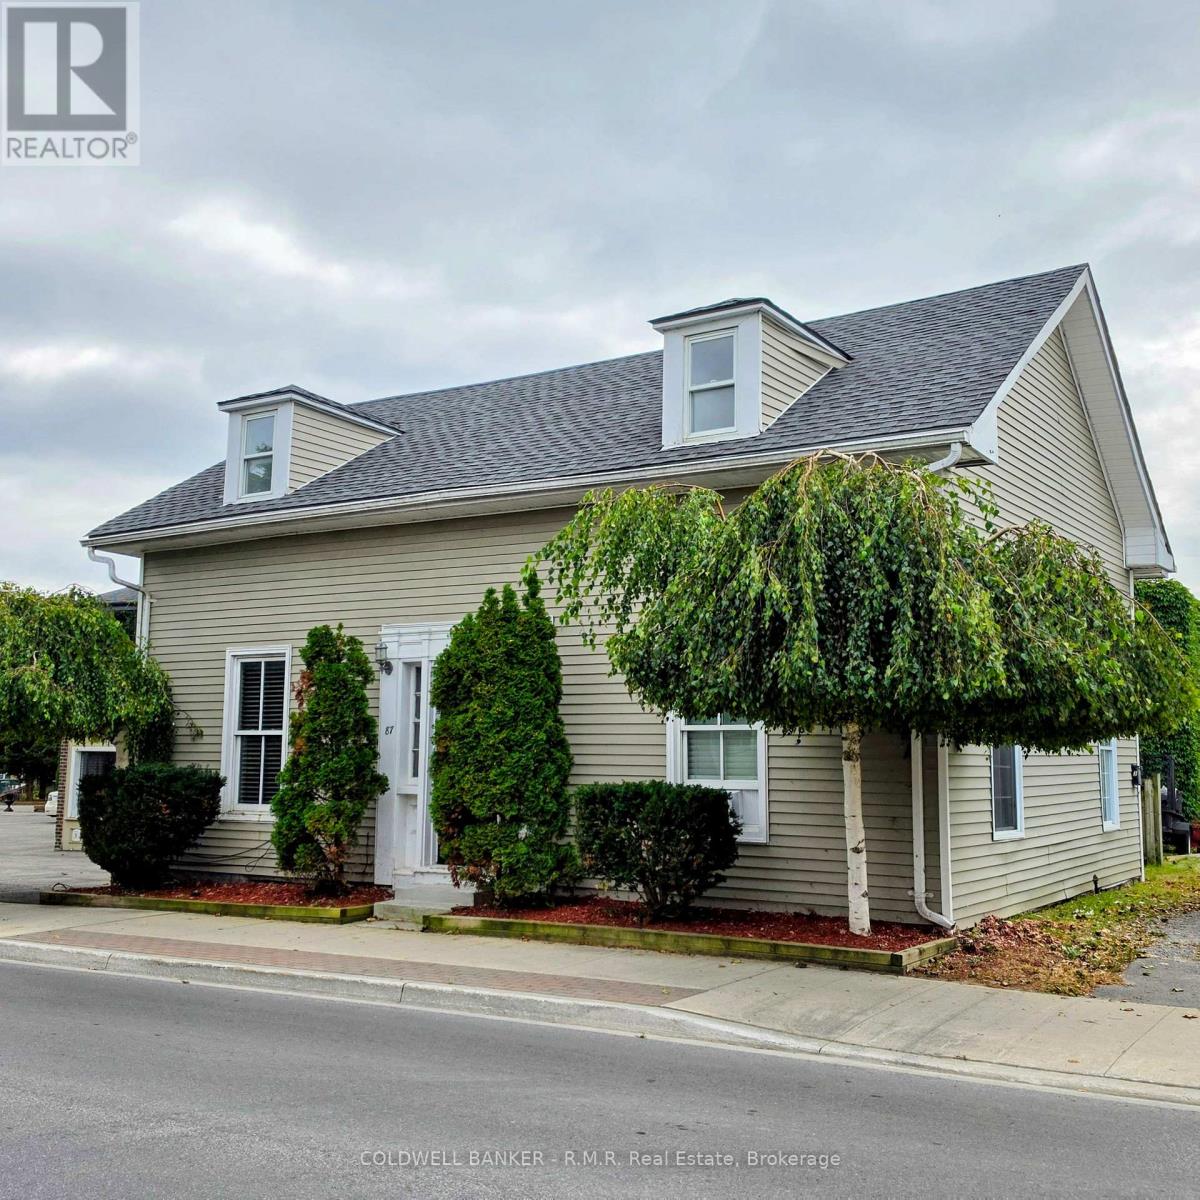
C - 87 Albert Street
Cobourg, Ontario
Bright and well-maintained 2-bedroom, 1-bathroom apartment located on the second floor of a downtown Cobourg triplex. This clean, comfortable apartment features an open-concept living space flooded with natural light. Enjoy effortless walkability- just steps to the beach, local dining, the library, parks and more. A fantastic opportunity for tenants seeking convenience and a vibrant, walkable lifestyle. (id:45725)
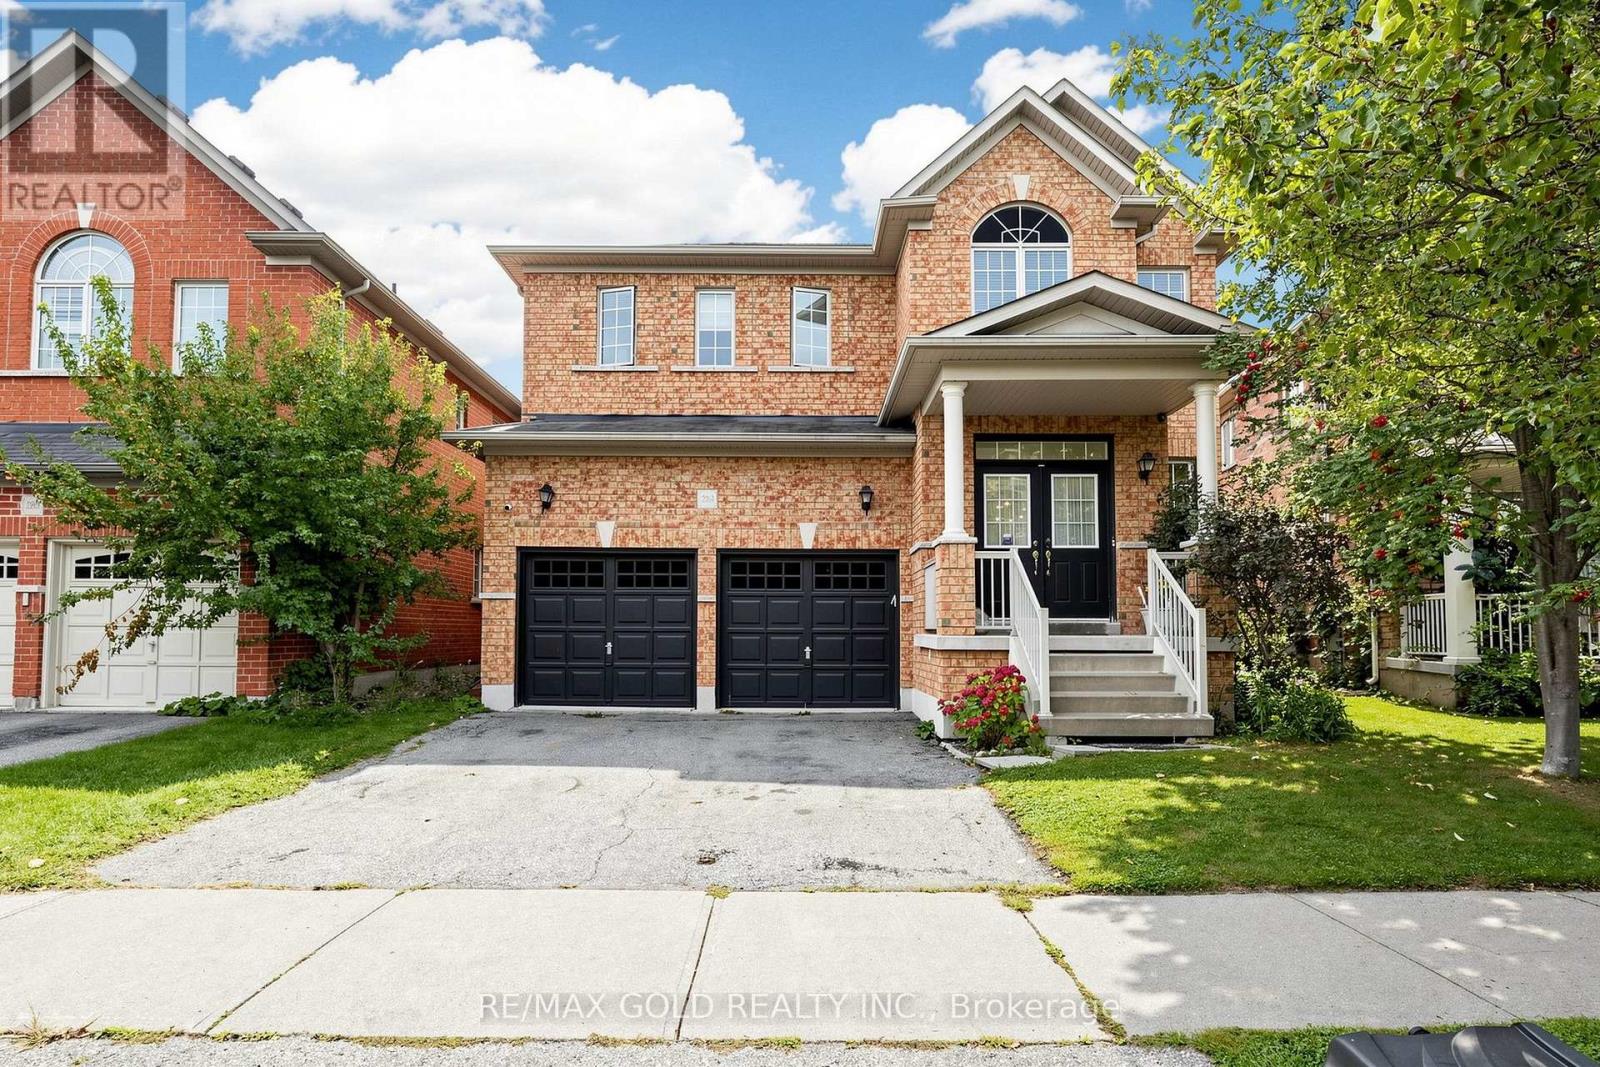
284 Holmes Crescent
Milton (Sc Scott), Ontario
Gorgeous Sun-Filled Greenpark Home on a Premium Ravine Lot Backing Onto a Scenic Trail & Pond! Enjoy stunning views of the pond and escarpment from this exceptional fenced backyard, offering privacy and a beautiful natural setting. The main floor features 9-ft ceilings, hardwood floors, double-door entry, and a bright, spacious layout. The upgraded kitchen boasts extended cabinetry, pantry storage, upgraded countertops and a gas stove. The carpet-free second floor offers an exceptional family-friendly layout with 3 full washrooms, providing direct access from every bedroom. The spacious primary suite features a luxurious 6-piece ensuite, the second bedroom has its own 3-piece ensuite, and two additional bedrooms share a convenient Jack & Jill washroom. Professionally painted throughout. A rare combination of premium location, ravine privacy, breathtaking views and thoughtful design. (id:45725)
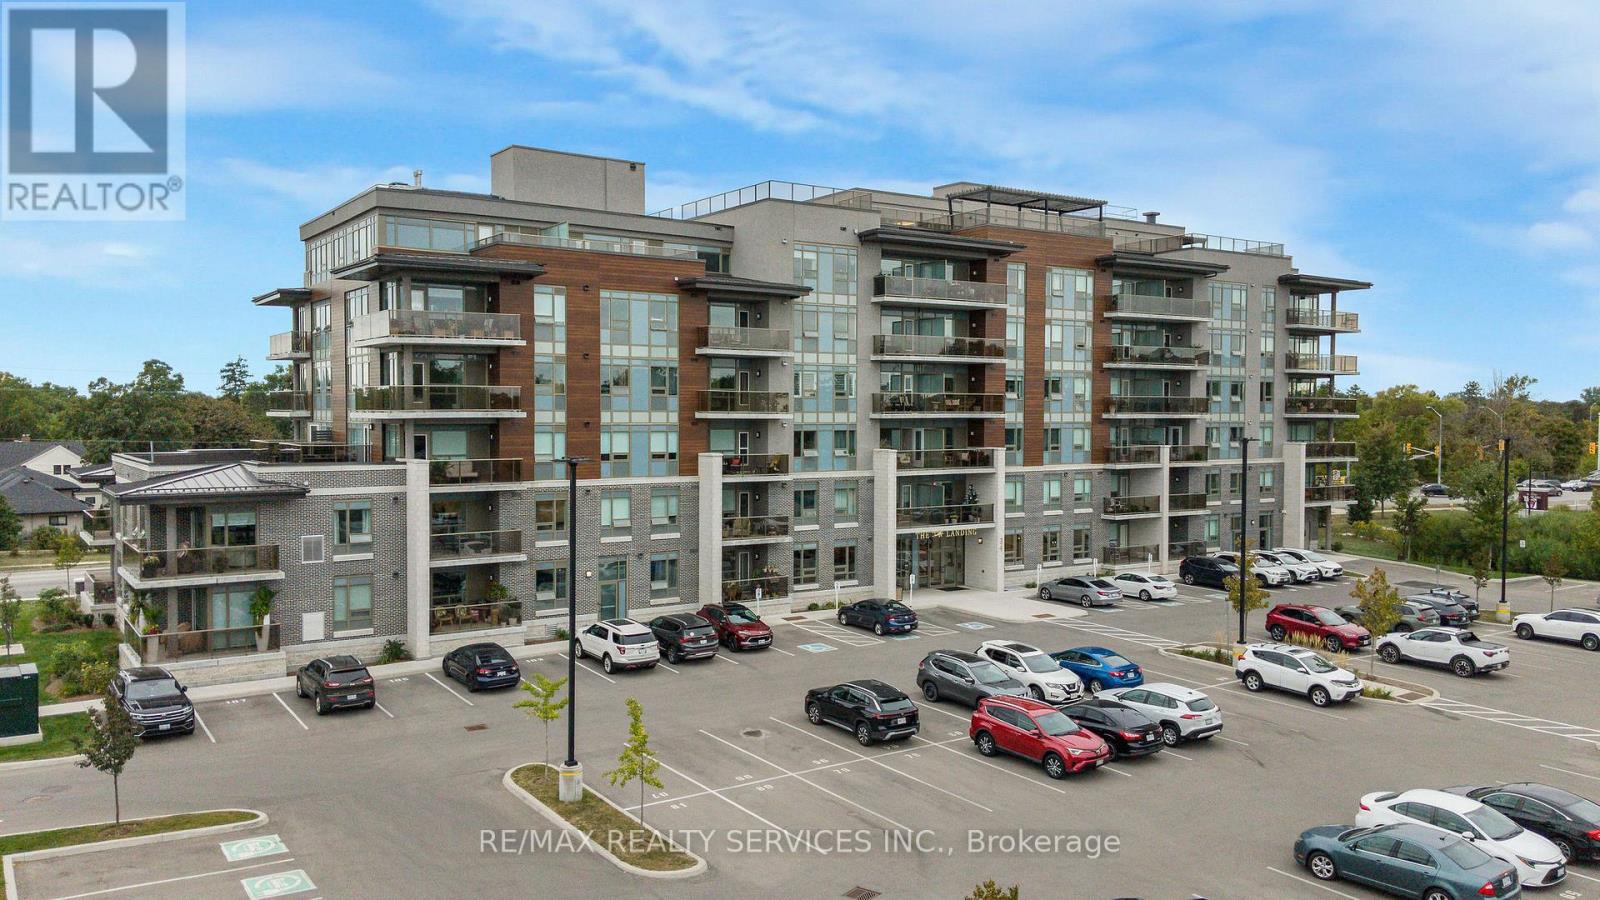
213 - 34 Norman Street
Brantford, Ontario
Welcome to the Landing! This 1 bed 1 bath suite features a functional, open concept layout with floor to ceiling windows, ensuite laundry and a walk out to spacious balcony. Stylish kitchen offers quartz countertops, stainless steel appliances, custom light fixtures & breakfast bar. State of the art amenities include rooftop lounge, community garden, bbq stations, putting green, library with designer furniture & fireplace, exercise room & hidden speakeasy. Close proximity To Wayne Gretzky Sports Centre, Brantford General Hospital, great schools, public transit, restaurants, shops & entertainment. One parking space & storage locker included. (id:45725)
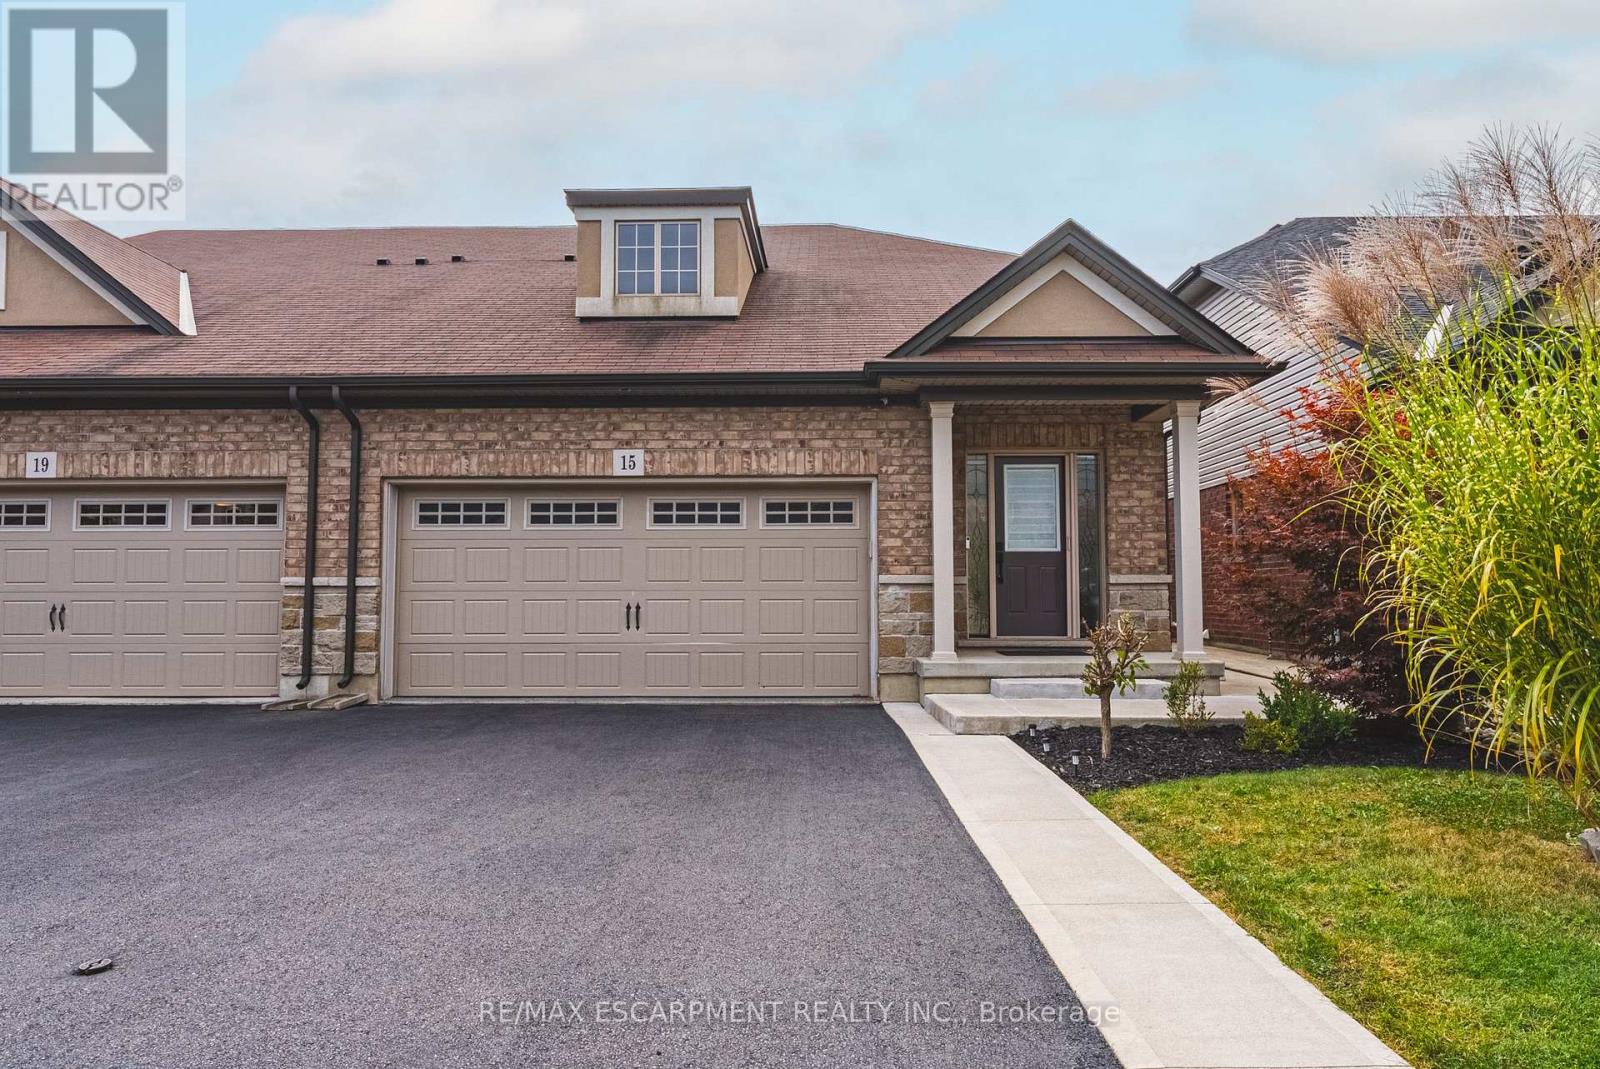
15 Kopperfield Lane
Hamilton (Villages Of Glancaster), Ontario
Welcome to this stunning 2-storey, 3-bedroom, 4-bathroom freehold townhome located in a highly desirable neighborhood close to parks, schools, and airport access. Offering over 1,800 square feet of above-grade living space, plus a fully finished basement featuring a second kitchen, recreation room, and 3-piece bath, this home provides exceptional space and layout flexibility. The main level boasts modern luxury vinyl flooring, stylish shiplap accents, updated pot lighting, and a bright eat-in kitchen designed for functional living. Upstairs, you will find two spacious bedrooms and two full baths. Step outside to enjoy the backyard retreat complete with a gazebo, perfect for outdoor relaxation or entertainment. A turnkey home that perfectly combines modern style, function, and comfort! (id:45725)
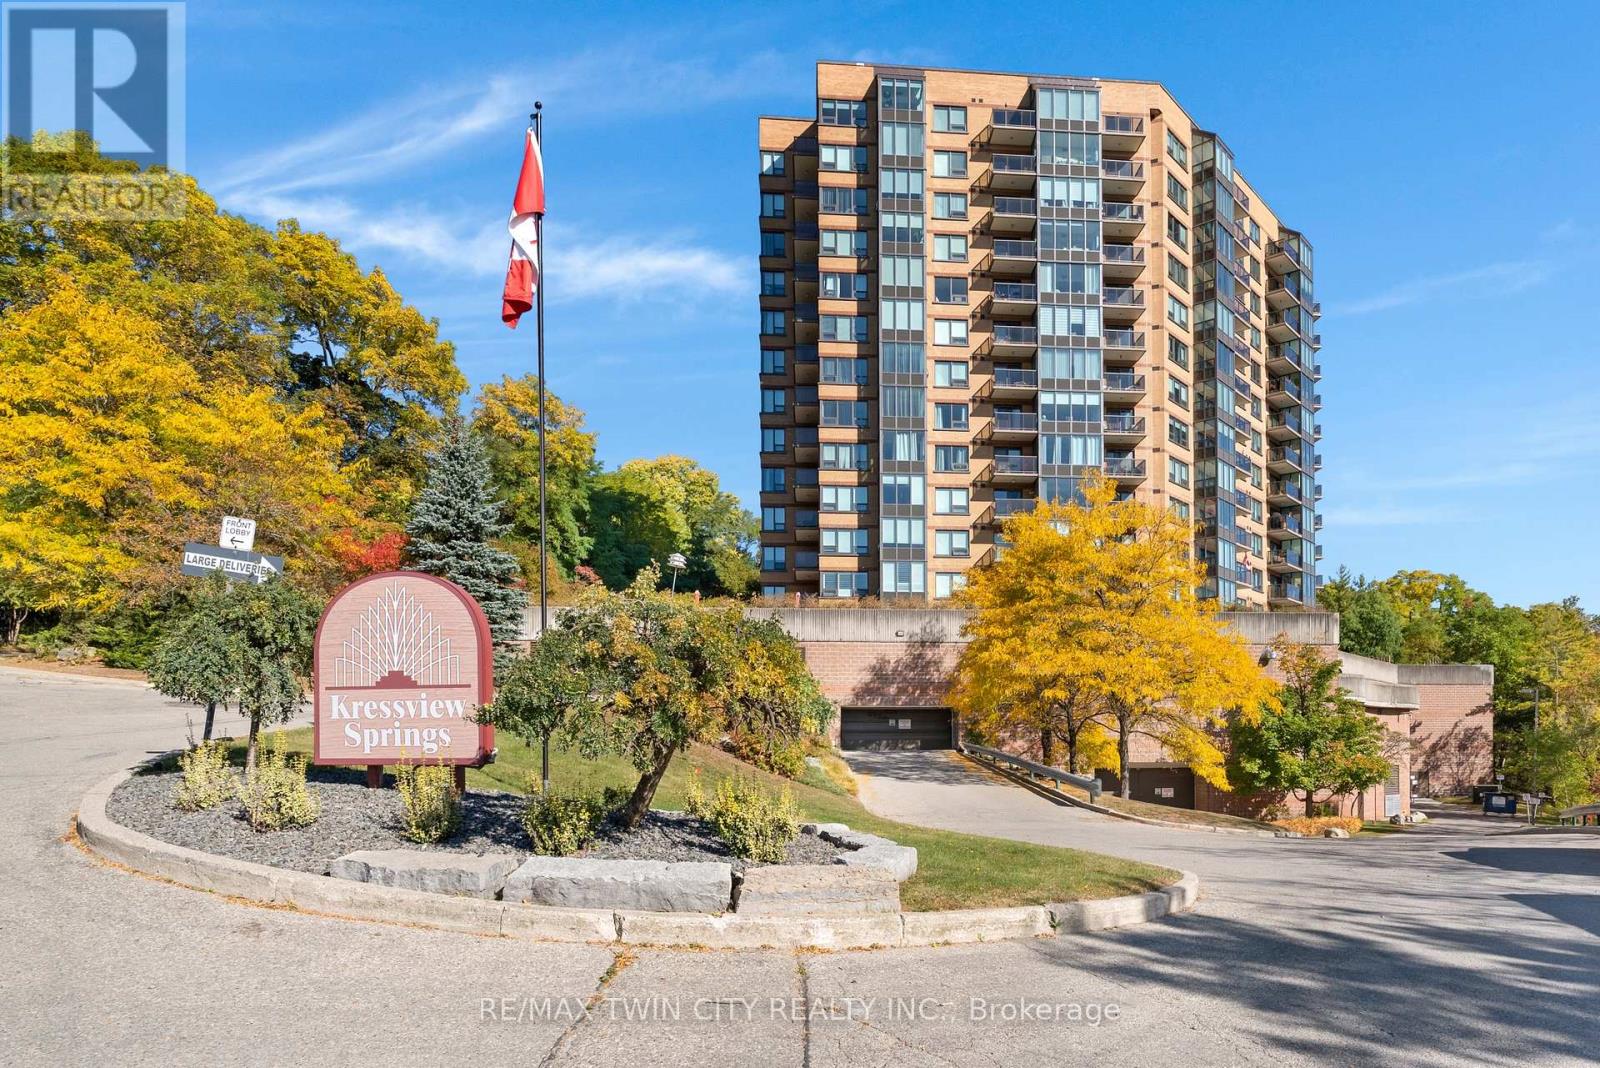
237 King Street W
Cambridge, Ontario
Welcome to Unit 402, a bright and beautifully maintained condo offering impressive views, abundant natural light and two outdoor balconies. The updated kitchen has a fresh, modern feel and flows into the spacious living area, where large windows create an inviting space to relax or entertain while taking in the scenery.The primary bedroom features a 5-piece ensuite with double sinks, while the second bedroom is conveniently located near an additional 4-piece bathroom, making it ideal for guests, a home office or flexible living space. In-suite laundry adds everyday convenience.This well-maintained building offers an excellent selection of amenities, including an indoor pool, fitness centre, party room, sewing room, hobby room and kitchenette. Complete with one parking space and a storage locker, Unit 402 offers comfortable, low-maintenance living in a convenient Cambridge location close to shopping, restaurants, trails and everyday amenities. (id:45725)

511 Baringham Place
Waterloo, Ontario
Welcome to this beautifully maintained 3+1 bedroom detached home in highly sought-after Laurelwood, one of Waterloo's most desirable family-friendly communities! The spacious & bright main floor features formal living & dining rooms with hardwood flooring. The upgraded kitchen flows into the inviting family room, with both spaces enjoying desirable south exposure and abundant natural light. The family room is further highlighted by a soaring vaulted ceiling, oversized windows & cozy wood-burning fireplace. Walk out from the dinette to the upgraded deck & beautiful backyard - perfect for entertaining & relaxing.Upstairs offers 3 generous bedrooms & 2 bathrooms, including a spacious primary bedroom with a 4-pc ensuite. The partially finished basement provides a recreation area plus an additional bedroom - ideal for guests, home office or growing family. Recent 2026 updates include engineered hardwood in 2nd-floor bedrooms, freshly painted interior walls, refinished kitchen cabinetry, deck & garden improvements, roof (2022) & windows (2018/2022). Driveway parking for 4 cars with no sidewalk - no municipal sidewalk to shovel in winter!Prime Laurelwood location close to Laurelwood Public School, Laurel Heights Secondary School, Laurel Creek Conservation Area, Stork Family YMCA, University of Waterloo, Wilfrid Laurier University & Waterloo's Research & Technology Park. Future area growth includes the planned new Waterloo acute-care hospital near the university's innovation & technology hub. Convenient access via improved Fischer-Hallman/Bearinger Rd, Sobeys is approx. a 10-min walk, with Costco & T&T Supermarket approx. a 10-min drive away. A wonderful move-in-ready family home in desirable Laurelwood! (id:45725)
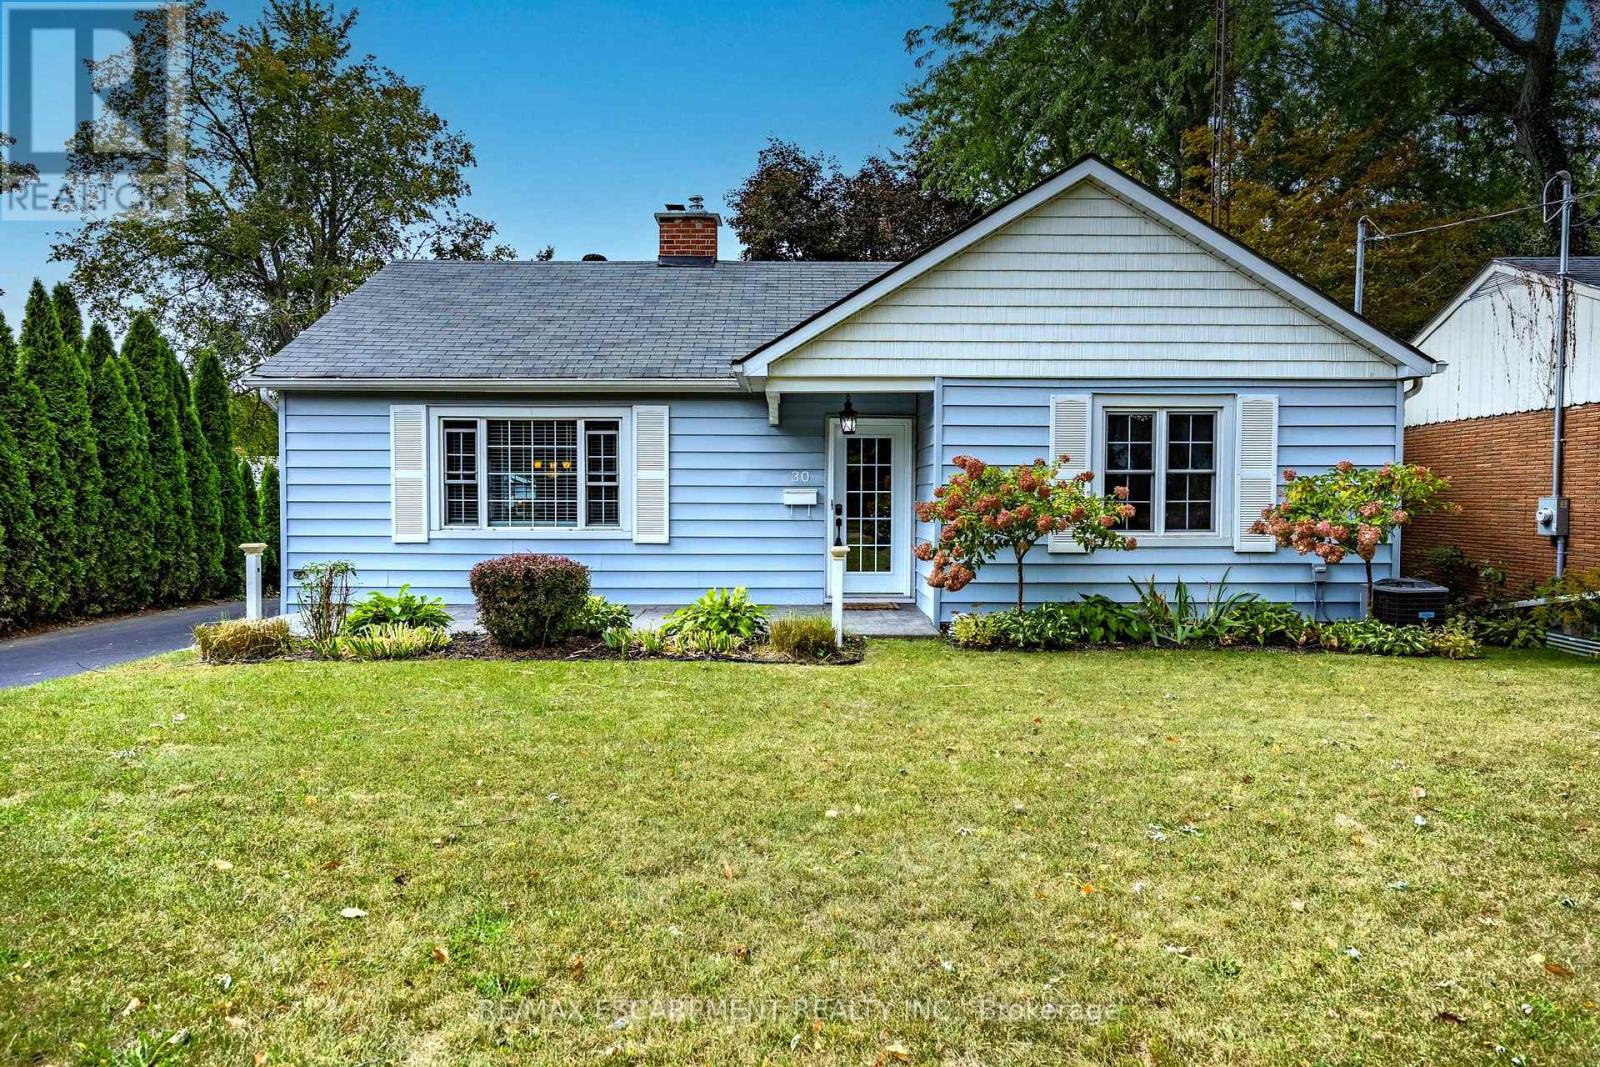
30 Gibson Drive
Norfolk (Simcoe), Ontario
Beautifully maintained bungalow. This home greets you with a bright, sundrenched front entry that flows into a spacious living room. Rich wood floors and a gas fireplace (2022) create an inviting focal point, while oversized windows ensure the entire main floor feels airy and open. The seamless transition from the dining area to the kitchen, complete with elegant granite countertops, makes both daily meals and weekend entertaining a breeze. The main level features two comfortable bedrooms and a full four-piece bath, while the basement provides incredible versatility. Featuring a three-piece bath, bedroom and rec room. Major mechanical updates, including the furnace and A/C (2022), provide peace of mind for years to come. The outdoor space is a true private retreat. Step into a fully fenced backyard designed for relaxation, featuring professional landscaping, stamped concrete walkways, and a generous patio perfect for summer evenings. Whether you are a first-time buyer, looking to downsize without compromising on quality, or raising a family, this location puts the best of Norfolk County at your doorstep. From the local shops and restaurants of Simcoe to the nearby trails, parks, and Lake Erie beaches, 30 Gibson Drive offers the lifestyle you've been searching for. (id:45725)
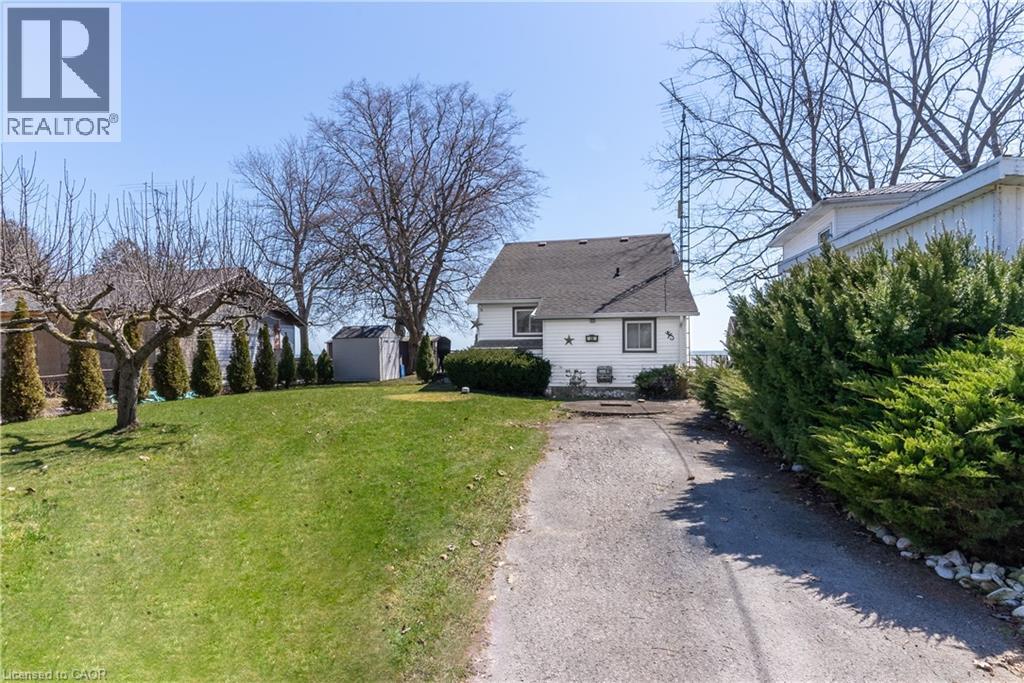
38 Lake Road
Selkirk, Ontario
Wake up to Lake Erie outside your window. This winterized 1.5 storey waterfront cottage in Selkirk's Featherstone Point is available for lease, with direct lake frontage and open water views from the main living spaces. Inside, the bright, carpet-free plan brings the living and dining rooms together around a propane fireplace, with a sliding door out to a large deck overlooking the water. The kitchen comes with a fridge, stove and microwave, and laundry is on the main floor. The primary bedroom and a 4-piece bath are on the main level, with two more bedrooms upstairs in the loft. Outside, enjoy the fire pit patio at the shoreline, a gabion stone break-wall, two storage sheds and a paved private double driveway. Partially furnished and ready for immediate possession. A quiet lakeside setting near the fishing village of Selkirk, roughly 20 minutes to Dunnville or Port Dover and about 45 minutes to Hamilton and Brantford. (id:45725)
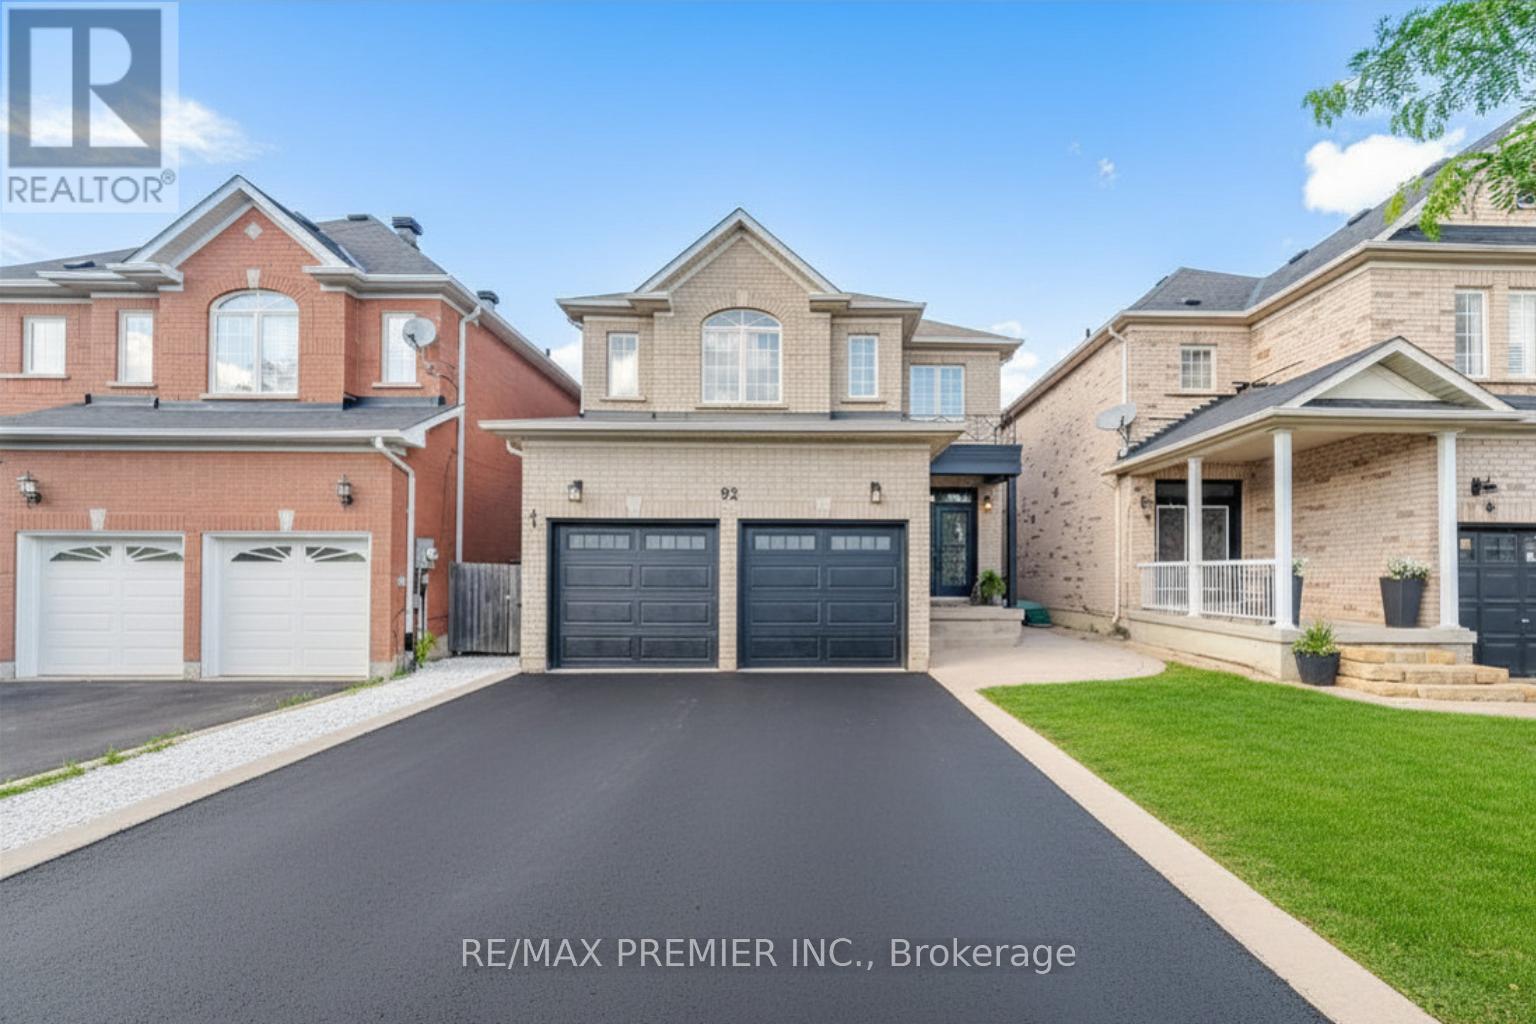
92 Headwater Road
Caledon (Bolton West), Ontario
Welcome to this stunning, fully renovated two-storey family home in the heart of Bolton, where modern luxury meets exceptional functionality. Completely transformed from top to bottom, this impressive four-bedroom residence showcases quality craftsmanship and premium finishes throughout. Step inside to discover a bright, open-concept layout featuring brand-new hardwood flooring throughout, creating a seamless flow between living spaces. The beautifully redesigned kitchen is the heart of the home, boasting elegant quartz countertops and backsplash, a breakfast bar with fluted paneling, abundant workspace for cooking and entertaining, and plenty of cabinet space. Every bathroom has been thoughtfully updated with contemporary finishes. The luxurious primary retreat offers the ultimate spa-like experience with a stunning 5-pc ensuite complete with a free-standing tub, oversized shower with glass enclosure and luxurious rain head, expansive walk-in closet designed to impress. The fully finished basement adds valuable living space and versatility, complete with new waterproof laminate flooring and an additional three-piece bathroom-perfect for a recreation room, home office, gym, or guest accommodations. Outside, enjoy your own private backyard oasis featuring an above-ground pool, spacious patio area, and a large shed for additional storage. Parking is never an issue with a double-car garage, including epoxy floors and a driveway that comfortably accommodates four vehicles. Located in a desirable Bolton neighbourhood close to schools, parks, shopping, and all amenities, this turnkey home offers the perfect blend of style, comfort, and convenience. Simply move in and enjoy everything this beautifully renovated home has to offer. (id:45725)
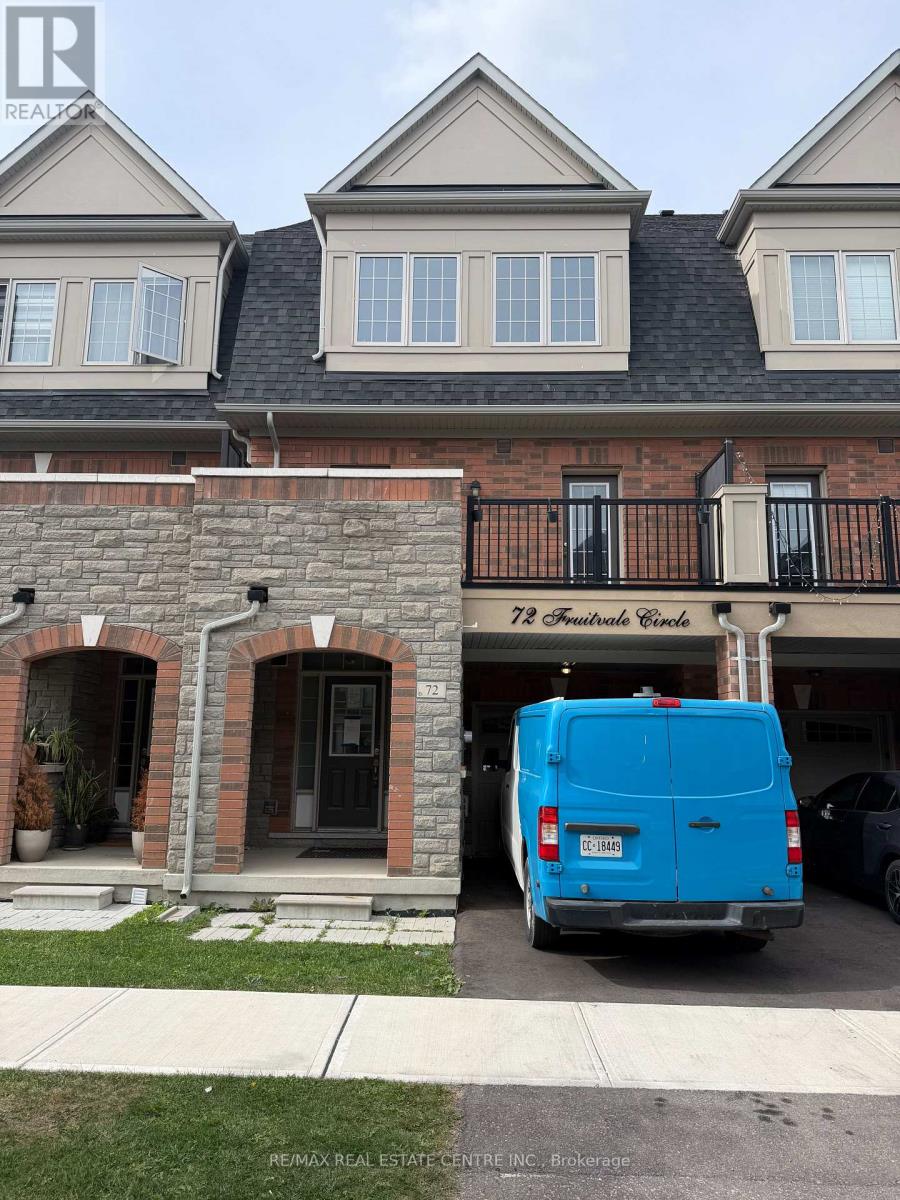
72 Fruitvale Circle
Brampton (Northwest Brampton), Ontario
Welcome to 72 Fruitvale Circle, a beautifully upgraded freehold townhouse built in 2020 by Deco Homes, located in the highly sought-after Northwest Brampton community. Offering approximately 2,031 sq. ft. as per MPAC, this spacious 4-bedroom, 4-bathroom home features a bright and inviting open-concept layout with 9-ft ceilings and modern finishes throughout. The stylish upgraded kitchen features quality finishes, a convenient breakfast bar and ample space for family gatherings. The open-concept living and dining areas create a warm and comfortable setting, while two entrances lead to the oversized balcony, providing an excellent space to relax or entertain.The spacious primary bedroom features his-and-her closets and a private 3-piece ensuite. Generous-sized bedrooms with large windows allow an abundance of natural light throughout the home. The thoughtfully designed layout offers excellent space for a growing family, first-time buyers or those looking for a modern home in a well-established community.Enjoy the convenience of being close to schools, parks, trails, shopping, restaurants and everyday amenities. Mount Pleasant GO Station is nearby, providing convenient GO Train and transit connections for commuters. Easy access to major roads and highways, including Hwy 410 and Hwy 407, makes commuting throughout Brampton and the GTA convenient. A wonderful opportunity to own a spacious, modern and upgraded home in one of Northwest Brampton's desirable communities. (id:45725)
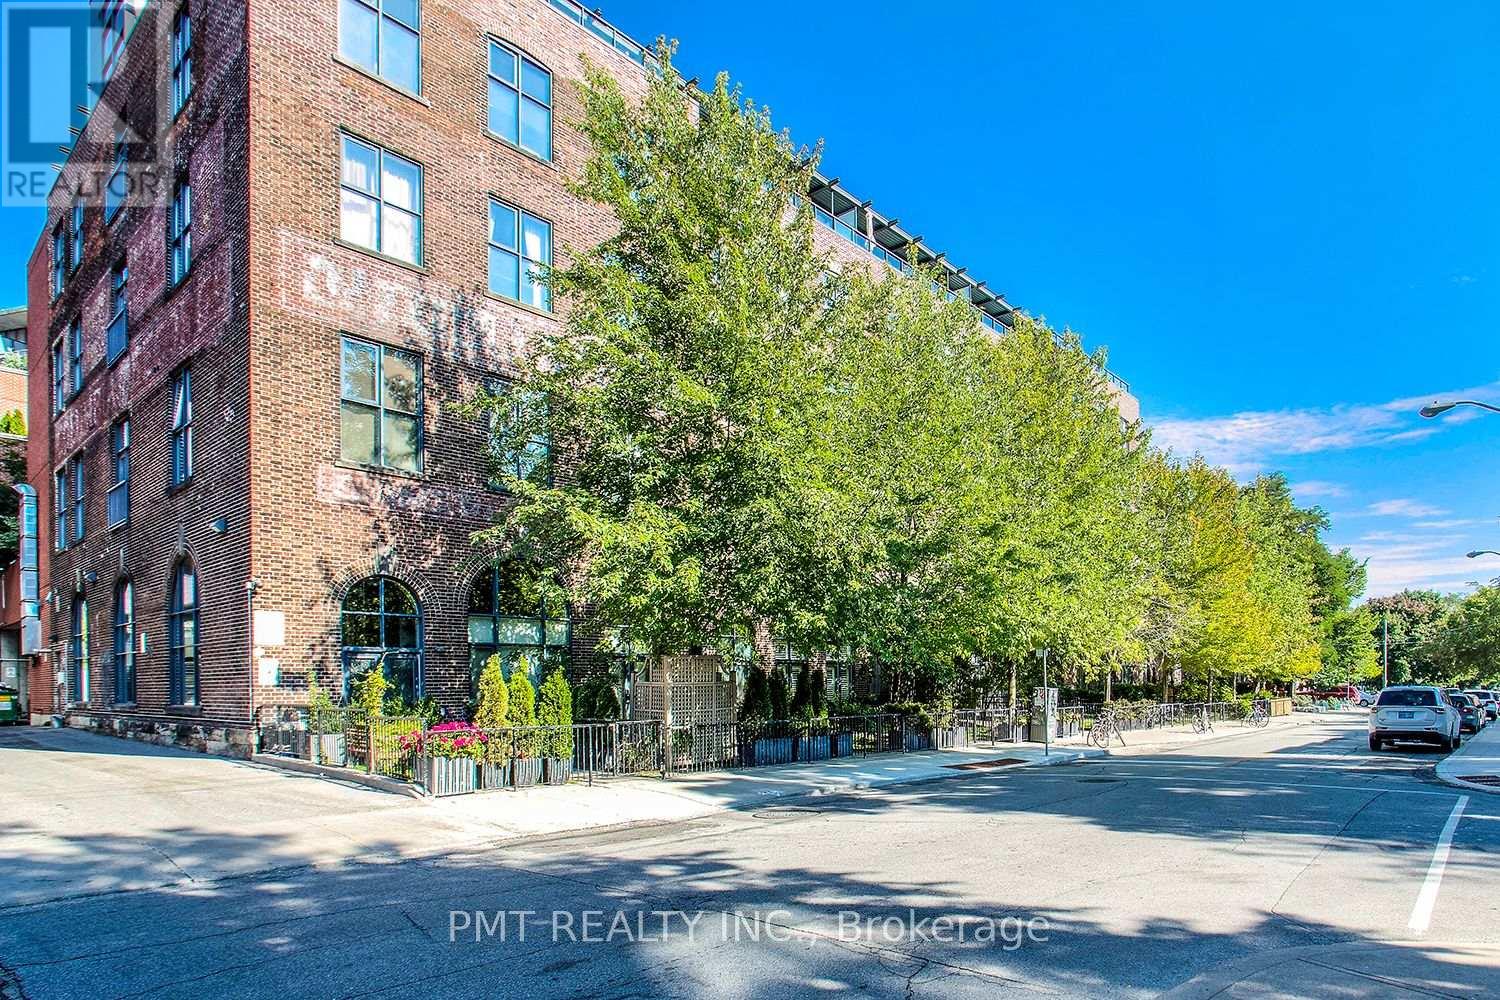
311 - 369 Sorauren Avenue
Toronto (Roncesvalles), Ontario
Welcome To The Robert Watson Lofts @ 369 Sorauren Avenue! This Award Winning Hard Loft Conversion Was Completed In 2007 And Has Since Become One Of The Most Sought After Residential Loft Buildings In Toronto! This 2 Bed, 1.5 Bath Boasts Roughly 1000 Sq Ft Of Living Space And An Additional 270 Sq Ft On The Wrap Around Balcony. Sleek Accents And Finishes Throughout With Exposed Concrete Ceilings Add The Final Touch To A Luciously Rustic Tone In A Warm And Welcoming Space. Conveniently Located Near TTC Streetcar Access And A Short Walk To Shops, Restaurants, Dufferin Mall, High Park, And So Much More. This Unit Is Being Offered Partially Furnished With The Following Pieces. Kitchen Island, Shelves/Shelving Units Secured To Walls Throughout The Unit, Window Coverings In Primary Bedroom, 5 Metal (Rusted) Planters, Decking Material & Faux Grass On Balcony. Building Amenities Include: Gym, Rooftop Deck, Party Room, Visitor Parking, Meeting Room, Security Systems, & More! Full Size & Stainless Steel - Fridge, Stove, Microwave, & Dishwasher. Washer & Dryer. 1 Parking Spot. Hydro Is Extra. (id:45725)
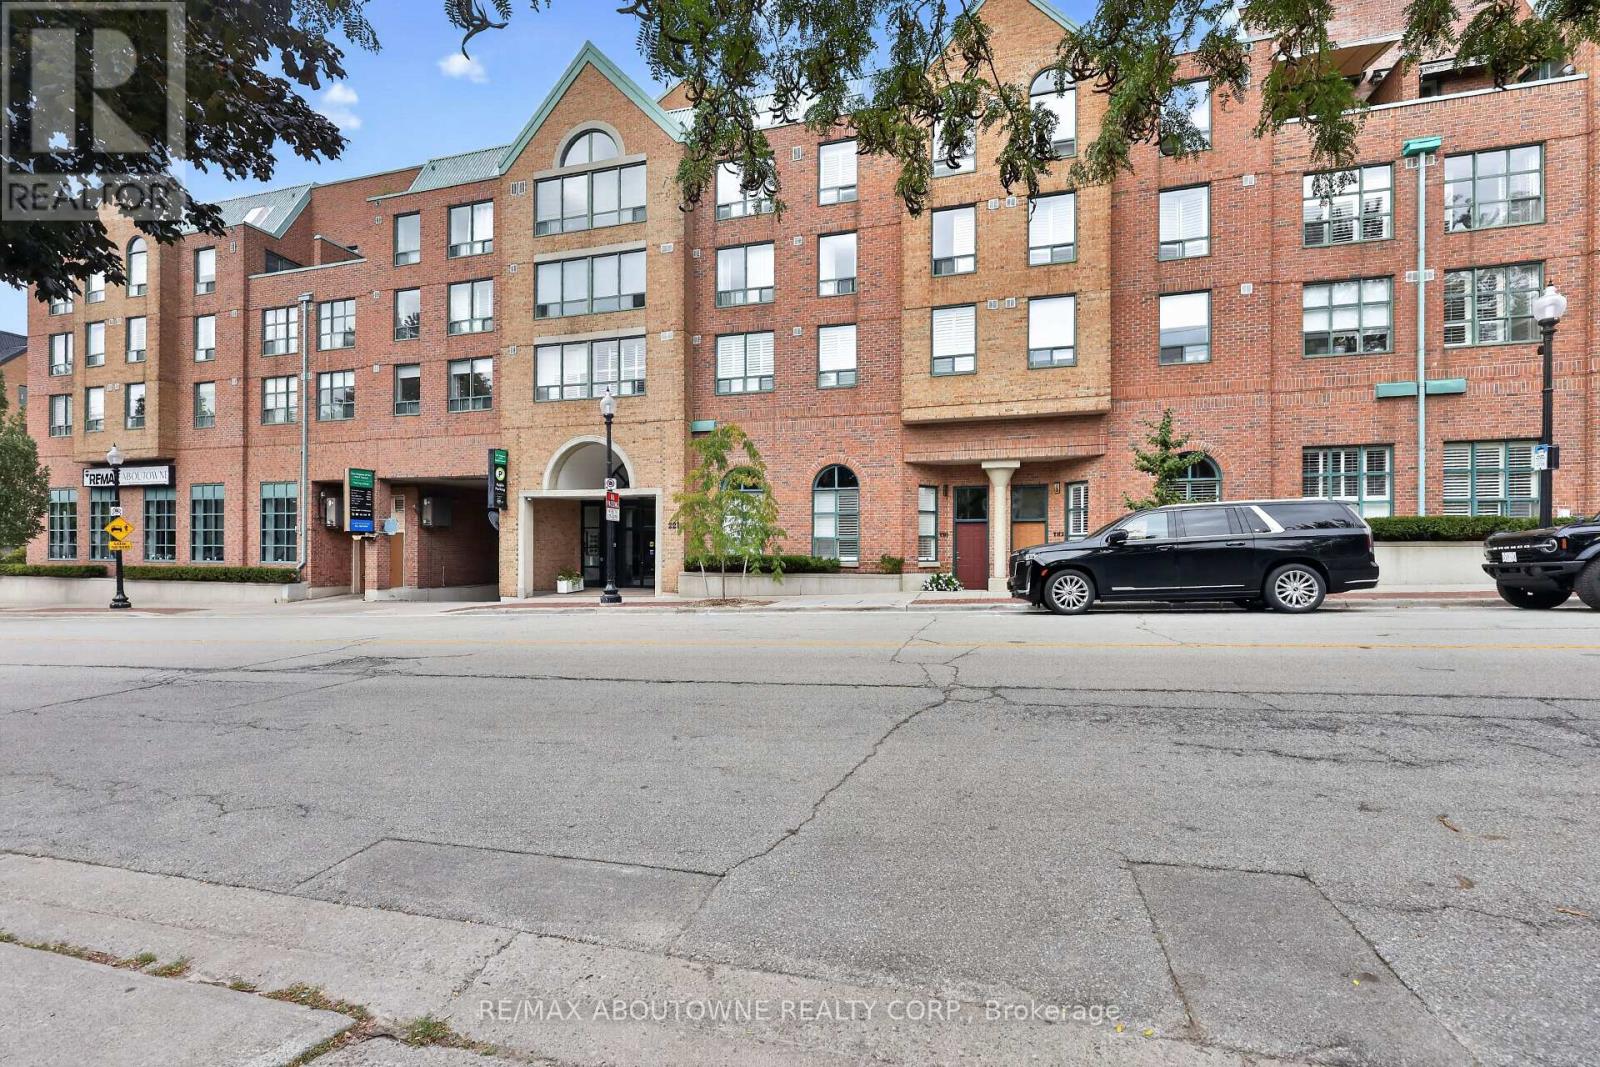
211 - 221 Robinson Street
Oakville (Oo Old Oakville), Ontario
Welcome to exceptional condominium living in the heart of Old Oakville. Beautifully updated and impeccably presented, this sophisticated 2-bedroom, 2-bathroom residence with two parking spaces and a large private locker offers an extraordinary opportunity to live directly on Oakville's renowned Town Square.Thoughtfully designed with timeless finishes, elegant detailing, and modern comfort, this inviting residence delivers a refined lifestyle in one of Oakville's most coveted and walkable locations. Step outside your door and immerse yourself in the very best of downtownOakville-boutique shopping, acclaimed restaurants and cafés, the lakefront, marina,Oakville Centre for the Performing Arts, library, parks, and scenic waterfront trails are all within easy reach.Enjoy the rare privilege of a true urban village lifestyle, where everyday essentials and exceptional amenities are just steps away. Spend your mornings exploring the waterfront, afternoons strolling through the charming streets of Old Oakville, and evenings dining at some of the area's finest restaurants.For commuters, the location is equally impressive, with convenient access to the GO Station,QEW and Highway 403. Nearby trails along Sixteen Mile Creek and Lake Ontario provide a wonderful connection to nature, creating the perfect balance of sophisticated urban living and outdoor enjoyment. A rare opportunity to experience the very best of Old Oakville- an exceptional address, an enviable lifestyle, and refined condominium living without the multi-million-dollar price tag. (id:45725)
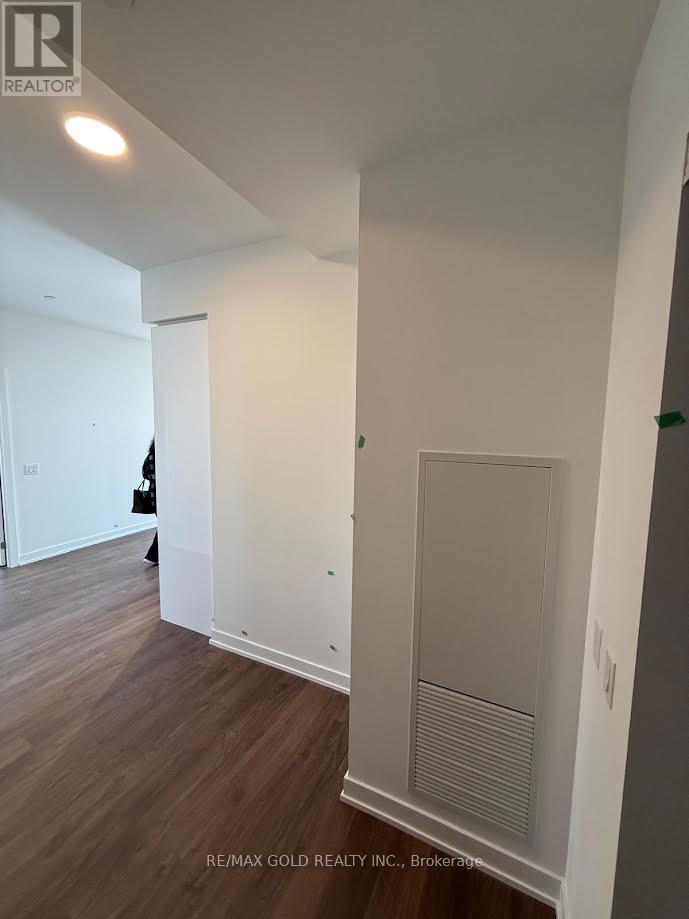
2502 - 5105 Hurontario Street
Mississauga (Hurontario), Ontario
Welcome to Beautiful 2 Bedroom, 2 Bathroom condo unit in the Canopy Towers, offering modern luxury living in the heart of Mississauga. Be the first to live in this beautiful unit! Bright and inviting, this Condo offers a spacious open layout, modern finishes, and a wrap around balcony with east and south exposure to unobstructed city & lake views. Convenience meets luxury! This condo boasts steps to retail plaza with Service Ontario, Shoppers Drug Mart, LCBO, Restaurants and more. Minutes from Highway 401 & 403 for quick access to the highway. Perfect for professionals. (id:45725)
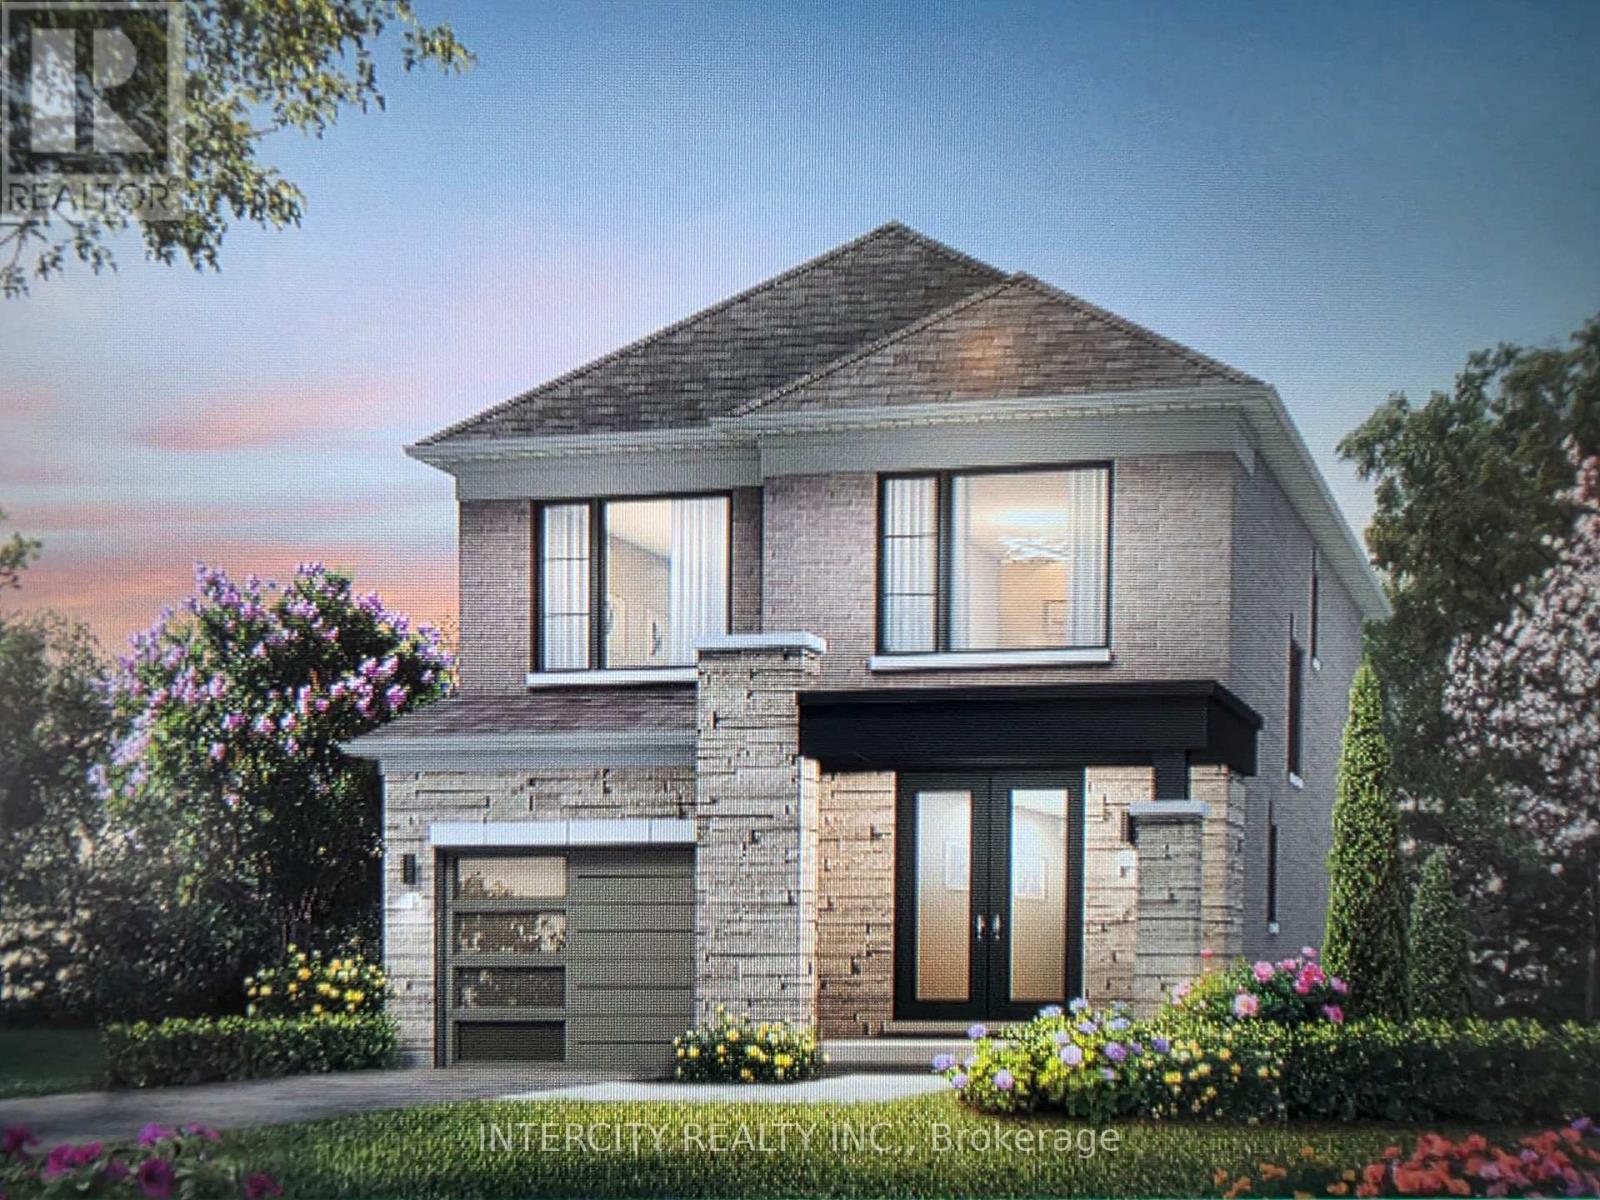
Lot 130 Speers Avenue
Caledon, Ontario
** Purchase Price is Net Price of H.S.T Rebate ***** Introducing the 30FT Detached Glen AbbeyElevation C by Fernbrook Homes, a remarkable residence offering 1851 square feet ofbeautifully designed living space. Single Car garage plus parking on driveway. **TENATIVECLOSING DATE APRIL 22, 2027**NO SHOWINGS HOUSE IS UNDER CONSTRUCTIONThe 3 1/4 x 3/4 Engineered Hardwood on Main Level and Upper Hallway (excluding tiledareas)custom oak veneer stairs are crafted with care, all complemented by a tailored stainfinish to suit your personal style. Tiled areas of the home are enhanced with high-end 12" x24" porcelain tiles, offering both durability and a polished aesthetic. The chef-inspiredkitchen is designed for functionality and style, featuring deluxe cabinetry with taller uppercabinets for enhanced storage, soft-close doors and drawers, a built-in recycling bin, and aspacious pot drawer for easy access to cookware.Pre-construction sales Tentative Closing is scheduled for Spring 2027. As part of an exclusivelimited-time offer, the home includes a bonus package featuring premium stainless steelWhirlpool kitchen appliances, a washer and dryer, and a central air conditioning unit.This exceptional home presents an ideal blend of contemporary design, high-quality finishes,and thoughtful attention to detail, making it the perfect choice for those seeking luxury,comfort, and style. (id:45725)
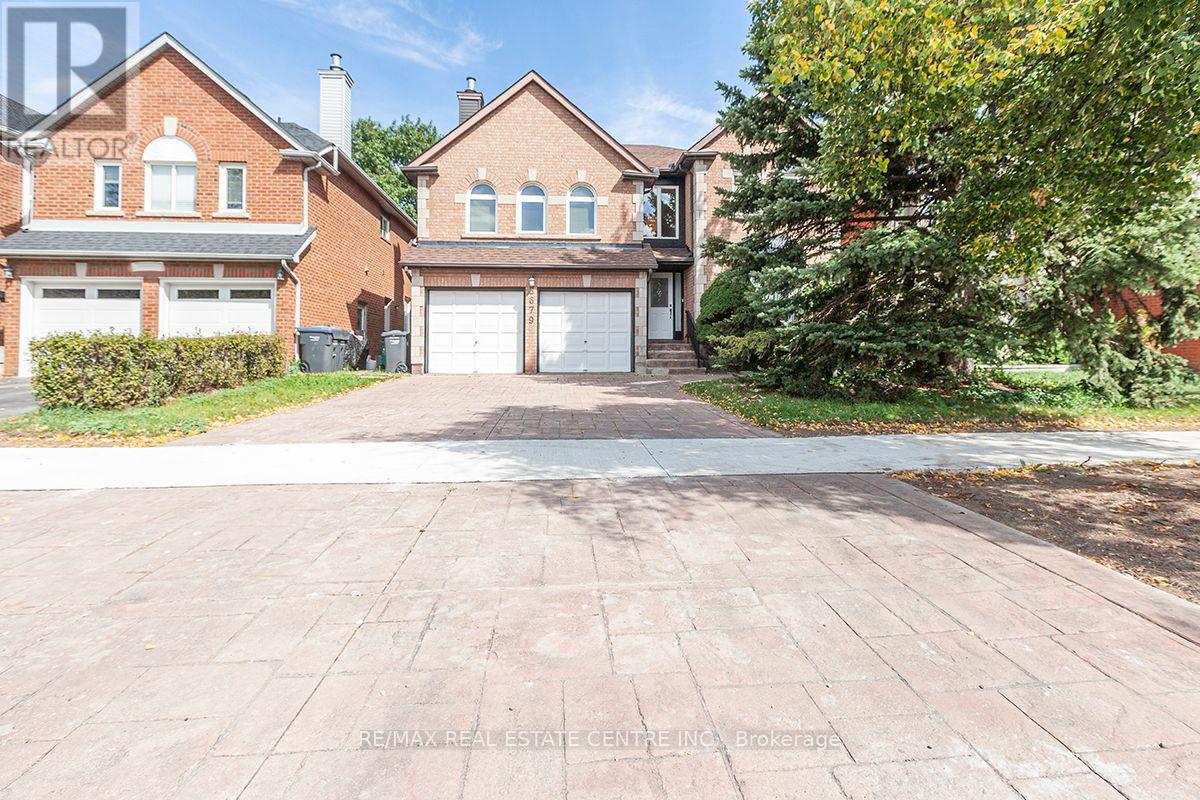
3679 Loyalist Drive
Mississauga (Erin Mills), Ontario
Welcome to 3679 Loyalist Drive, a spacious and beautifully appointed home offering approximately 3,218 sq. ft. above grade plus an additional 1,000 sq. ft. of finished living space. This impressive 4-bedroom, 3+1 washroom residence provides generous space for comfortable family living. The main floor features new stainless-steel appliances and a convenient main-floor laundry, adding both style and functionality to everyday living. The spacious layout offers excellent room sizes, abundant living space, and plenty of flexibility for family gatherings, entertaining, working from home, or creating dedicated recreational spaces. Basement kitchen is fully functional. Ideally situated in Mississauga, the home provides convenient access to schools, parks, shopping, restaurants, public transit ,major roads and highways, making it an excellent choice for tenants seeking space, comfort, and convenience. (id:45725)
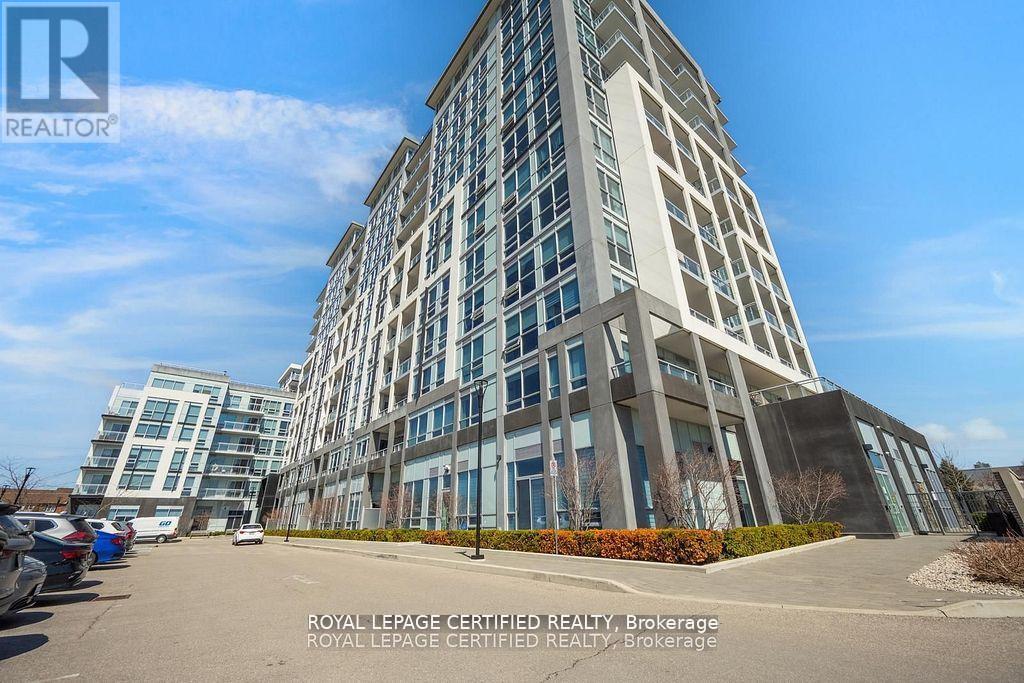
114 - 1050 Main Street E
Milton (De Dempsey), Ontario
Welcome to the Prestigious Art on Main, where luxury meets lifestyle in this amazing layout of 744 square foot ground-floor residence. This 1+1 Bed is really like a 2 Bedroom place. The second room is very spacious and can be used as another bedroom or as your home office. This home has a rare privilege of direct outdoor access with a private large walkout patio having a gas hook for your very own BBQ unlike other units. A great addition for dining and entertaining. Carpet free through out, 10-foot ceilings and floor-to-ceiling south-facing windows with discreet privacy film bathe the space in natural light, complementing the beautiful open-concept design. The king-sized primary bedroom with a spacious layout. The enclosed den ideal as a second bedroom or executive home office. A chef inspired kitchen features quartz countertops, premium stainless-steel appliances, and a refined hardware. Custom-built dry bar with a stunning walnut waterfall counter and built-in beverage chiller. Upgrades include in-suite laundry, designer lighting, and a spa-like 4-piece bathroom. High end executive style amenities, including a pet spa, guest suites, heated outdoor pool, steam room, state-of-the-art fitness centre, rooftop terrace, library, events room with chef's kitchen, party lounge, games room, and ample visitor parking. Perfectly positioned across from the Milton Public Library and mere minutes from the GO Station, top-rated schools, parks, boutique shops, restaurants, hospital, and major highways. This exquisite suite offers an a blend of convenience, comfort, and contemporary luxury that you don't want to miss ! (id:45725)
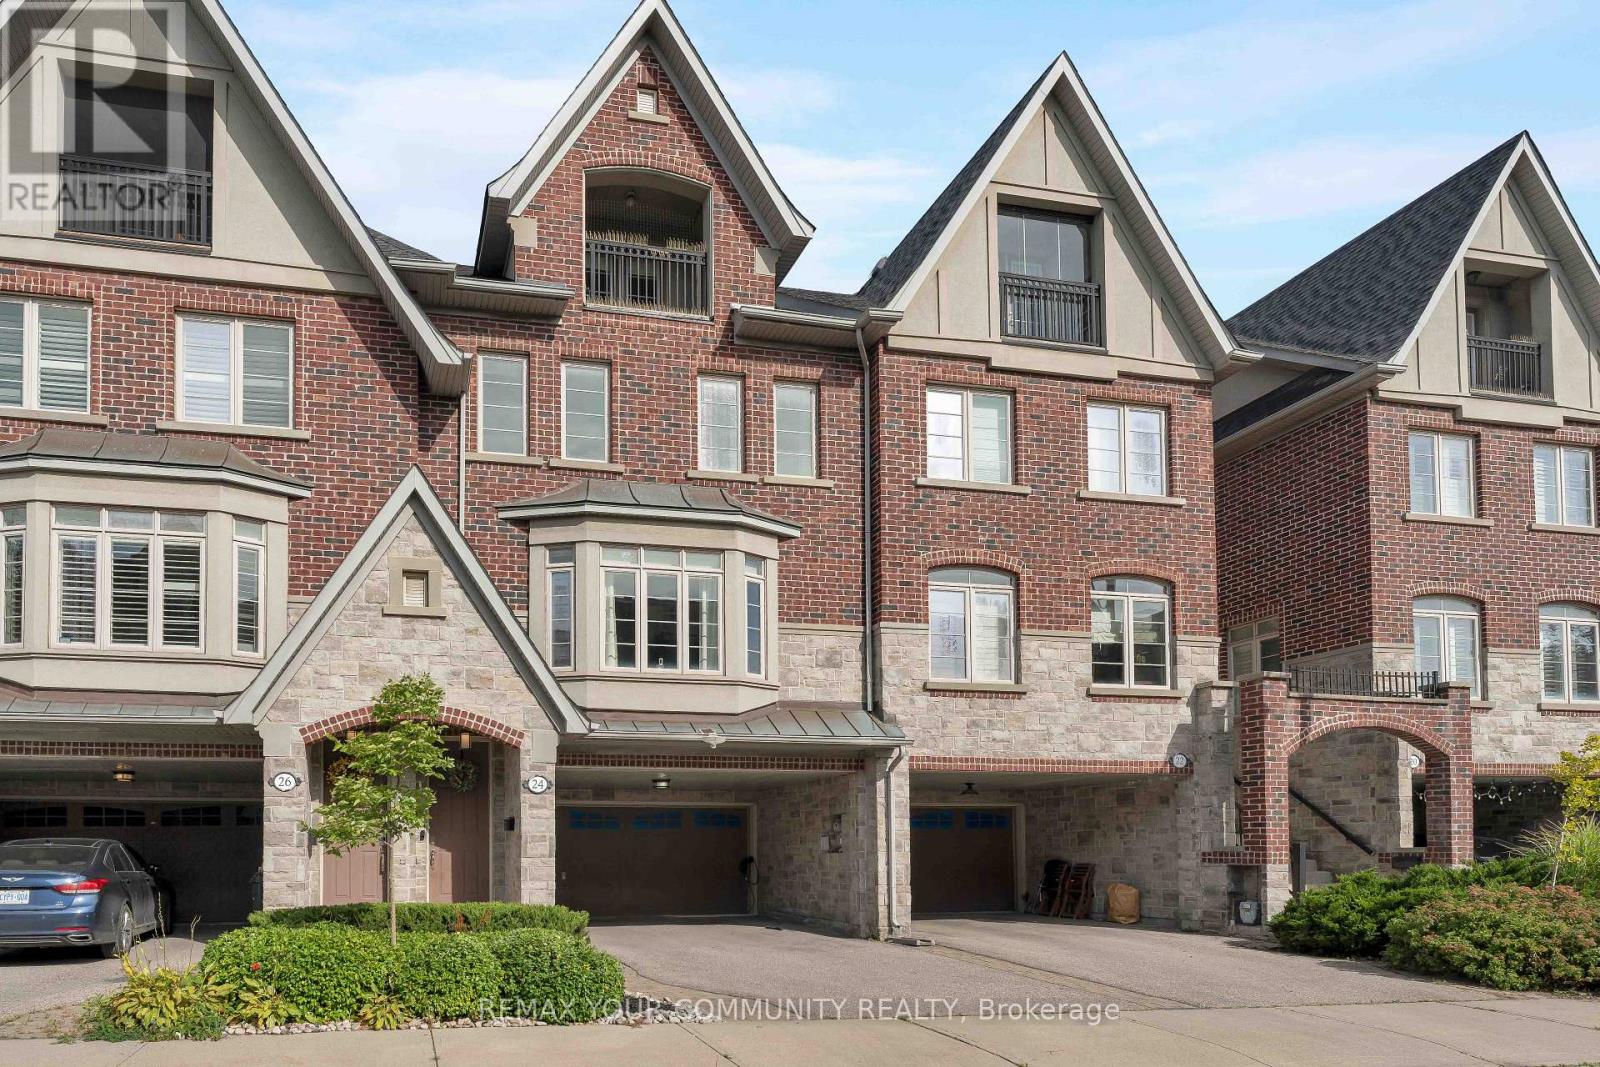
24 Gala Lane
Toronto (Stonegate-Queensway), Ontario
FREEHOLD. NO MAINTENANCE FEES. 2300+ SQ. FT. 6-CAR PARKING. Welcome to one of South Etobicoke's most exceptionally spacious townhomes with 9-ft ceilings, hardwood oak floors and an intuitive layout with no wasted space. The home strikes the perfect balance between open-concept living and beautifully defined rooms. Two separate living areas, two fireplaces and an elegant dining room provide plenty of space to gather and entertain, while the generous chef's kitchen features a large island, high-end appliances, pantry pull-outs and newly updated countertops, backsplash, sink and faucet (2026).Escape to the third floor, dedicated entirely to an impressive primary retreat complete with a covered private balcony, walk-in closet, abundant storage and spa-like 5-pc ensuite. Outside, the private, low-maintenance backyard with interlocking patio and gas BBQ hookup creates an effortless extension of the living space for summer entertaining. EV-ready with a Level 2 charger, the home offers exceptional parking with a 2-car garage and 4-car driveway, including a 2-car carport, along with a commercial-grade water softener(2025).Enjoy the best of the South Etobicoke lifestyle with Mimico GO, TTC and the Gardiner nearby, plus convenient access to the waterfront, parks, trails, schools and daycares. Walk to everyday essentials and neighbourhood favourites including Costco, No Frills, Sobeys, SanRemo Bakery, Tom's Dairy Freeze, Great Lakes Brewery and more. A rare combination of space, privacy, parking and convenience-all just minutes from downtown! (id:45725)
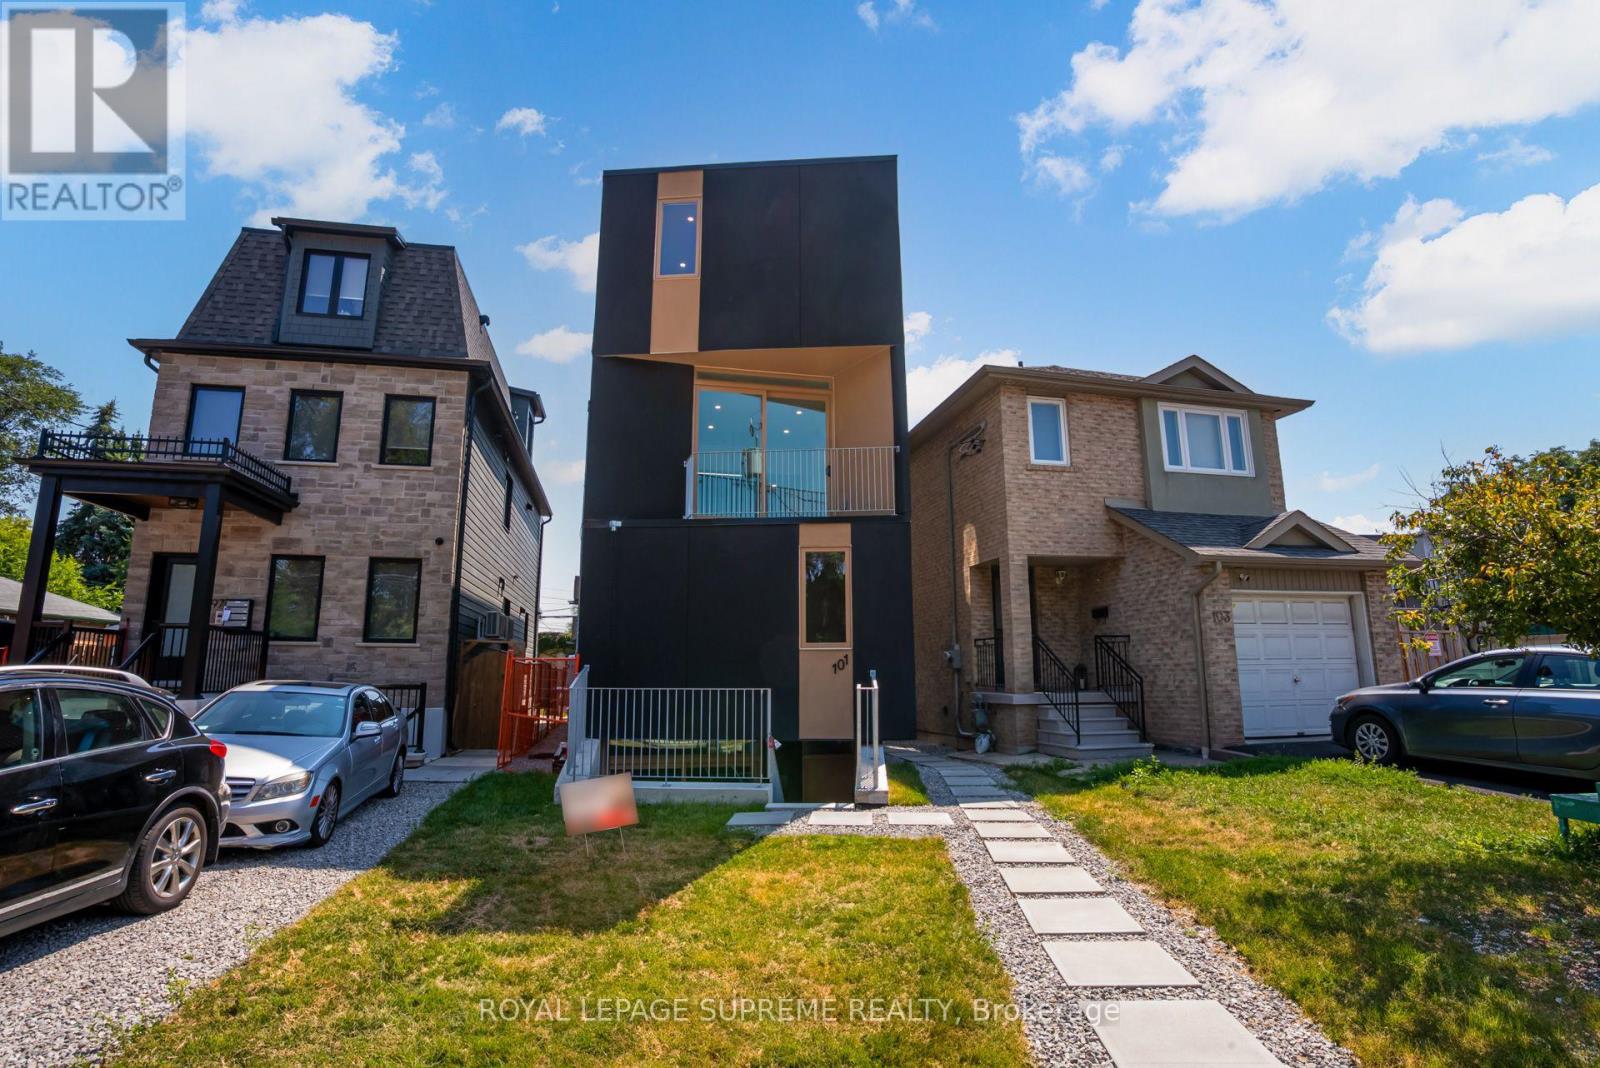
3 - 101 Bernice Crescent
Toronto (Rockcliffe-Smythe), Ontario
Designed for the Modern Professional - Stylish, Smart & Central! Step into this 2 bed, 2 bath, 3-storey unit crafted with modern sophistication and comfort in mind. Featuring high-speed WiFi, an abundance of natural light, and space for a home office, this home checks all the boxes. Enjoy luxury finishes, in-unit laundry, top-tier kitchen appliances, and a sleek breakfast bar perfect for morning coffee or weekend hosting. With two private balconies, you're never short on fresh air or views. All within a professionally managed property in a vibrant, transit-accessible neighbourhood close to schools, cafes, and city life. (id:45725)
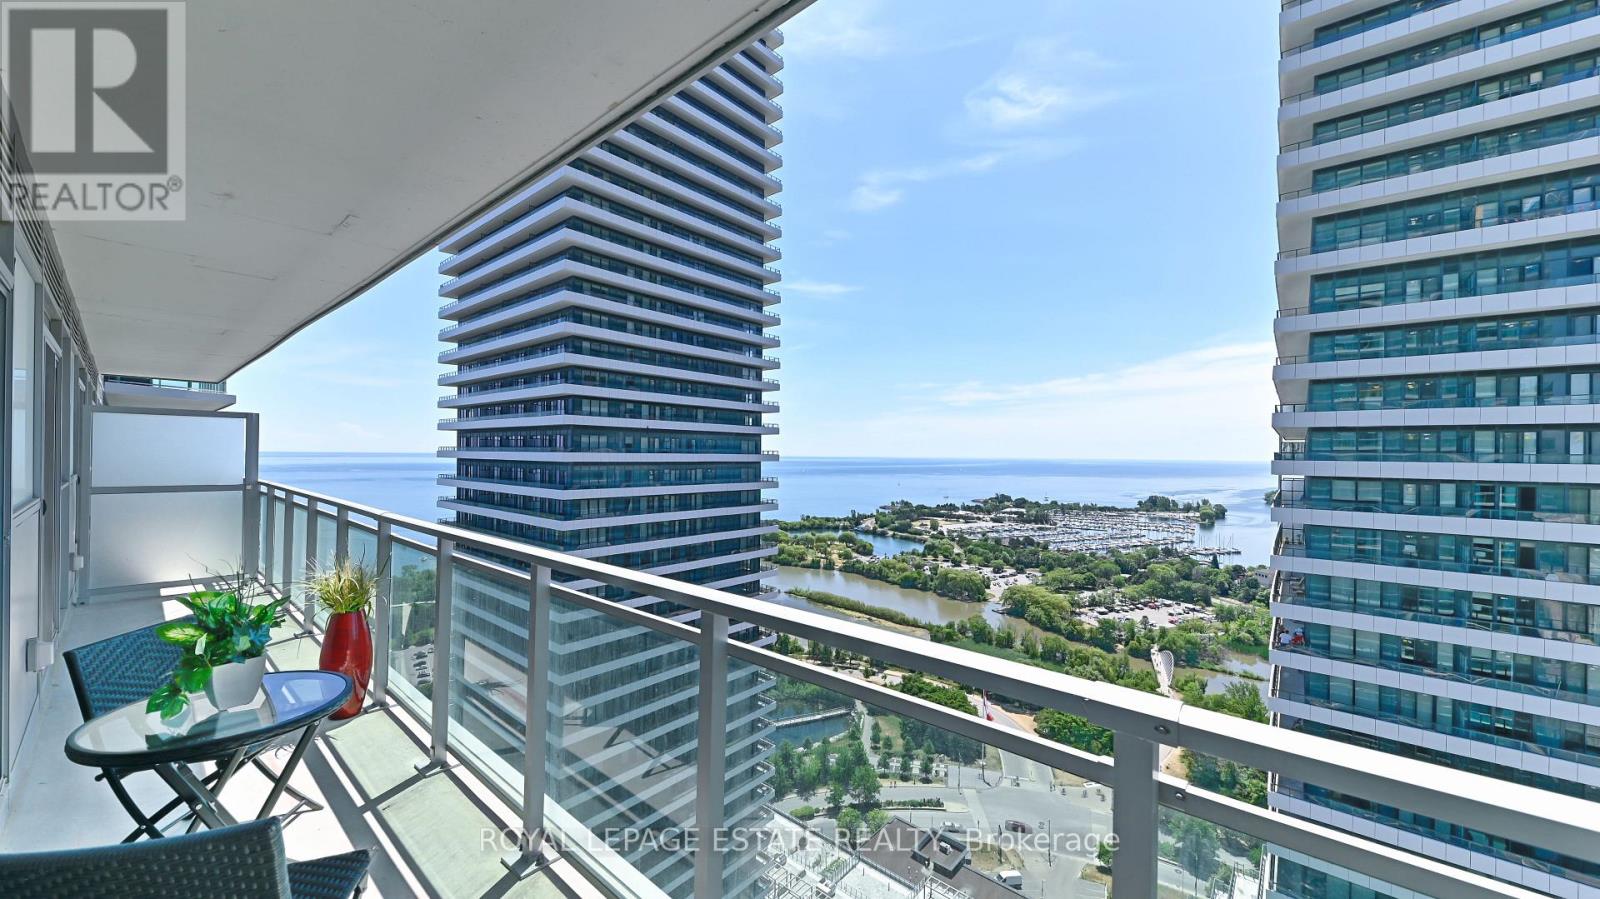
2901 - 33 Shore Breeze Drive
Toronto (Mimico), Ontario
Spectacular Lake/Marina Views From This Amazing One Bedroom Condo plus office den. 620 Sq Ft Of Bright & Functional Space,OpenConcept.Floor to Ceiling Windows. Upgraded Bathroom/Kitchen, Walk-In Closet In Primary Bedroom & Huge 144 Sqft Balcony That SpansEntire Width Of Unit. Underground parking located in front of elevator! Floor Plan attached. Concierge, Gym, Outdoor Pool/Terrace, RooftopDeck, Guest Suites, Media Room, Party Room & More! Enjoy luxury waterfront living at its finest. (id:45725)
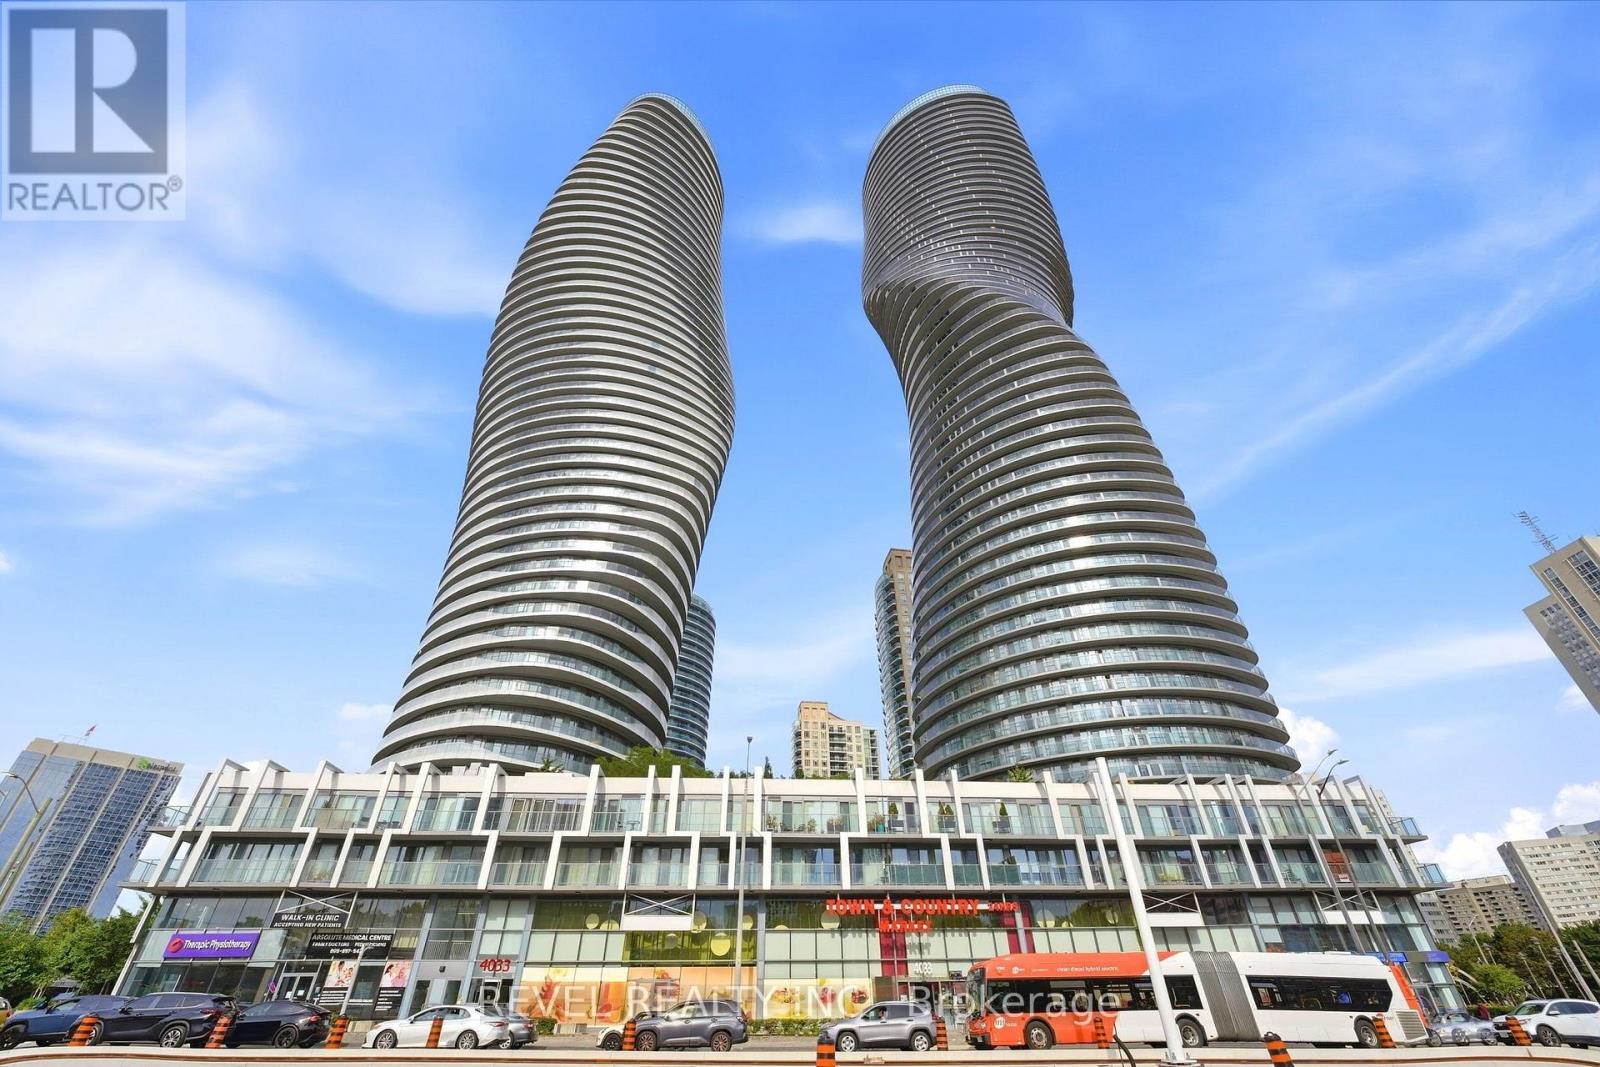
3704 - 50 Absolute Avenue E
Mississauga (City Centre), Ontario
FURNISHED 1-BEDROOM WITH 2 MURPHY BEDS! Experience elevated condo living in the iconic Marilyn Monroe Towers, located in the heart of Square One. Perched on the 37th floor, this stunning fully furnished 1-bedroom, 1-bathroom suite offers approximately 610 sq. ft. of interior living space plus an approximately 125 sq. ft. wrap-around balcony with panoramic city views, including views toward Toronto. Enjoy resort-style amenities including 24-hour concierge, indoor and outdoor pools, basketball and squash courts, fully equipped fitness centre, rooftop terrace with BBQs, guest suites, party rooms, media room, games room, and pet spa.Ideally located steps from Square One Shopping Centre, Celebration Square, Sheridan College, restaurants, grocery stores, transit, and parks, with quick access to Highways 401 and 403. A fantastic opportunity for comfortable, flexible living in one of Mississauga's most recognizable addresses. (id:45725)
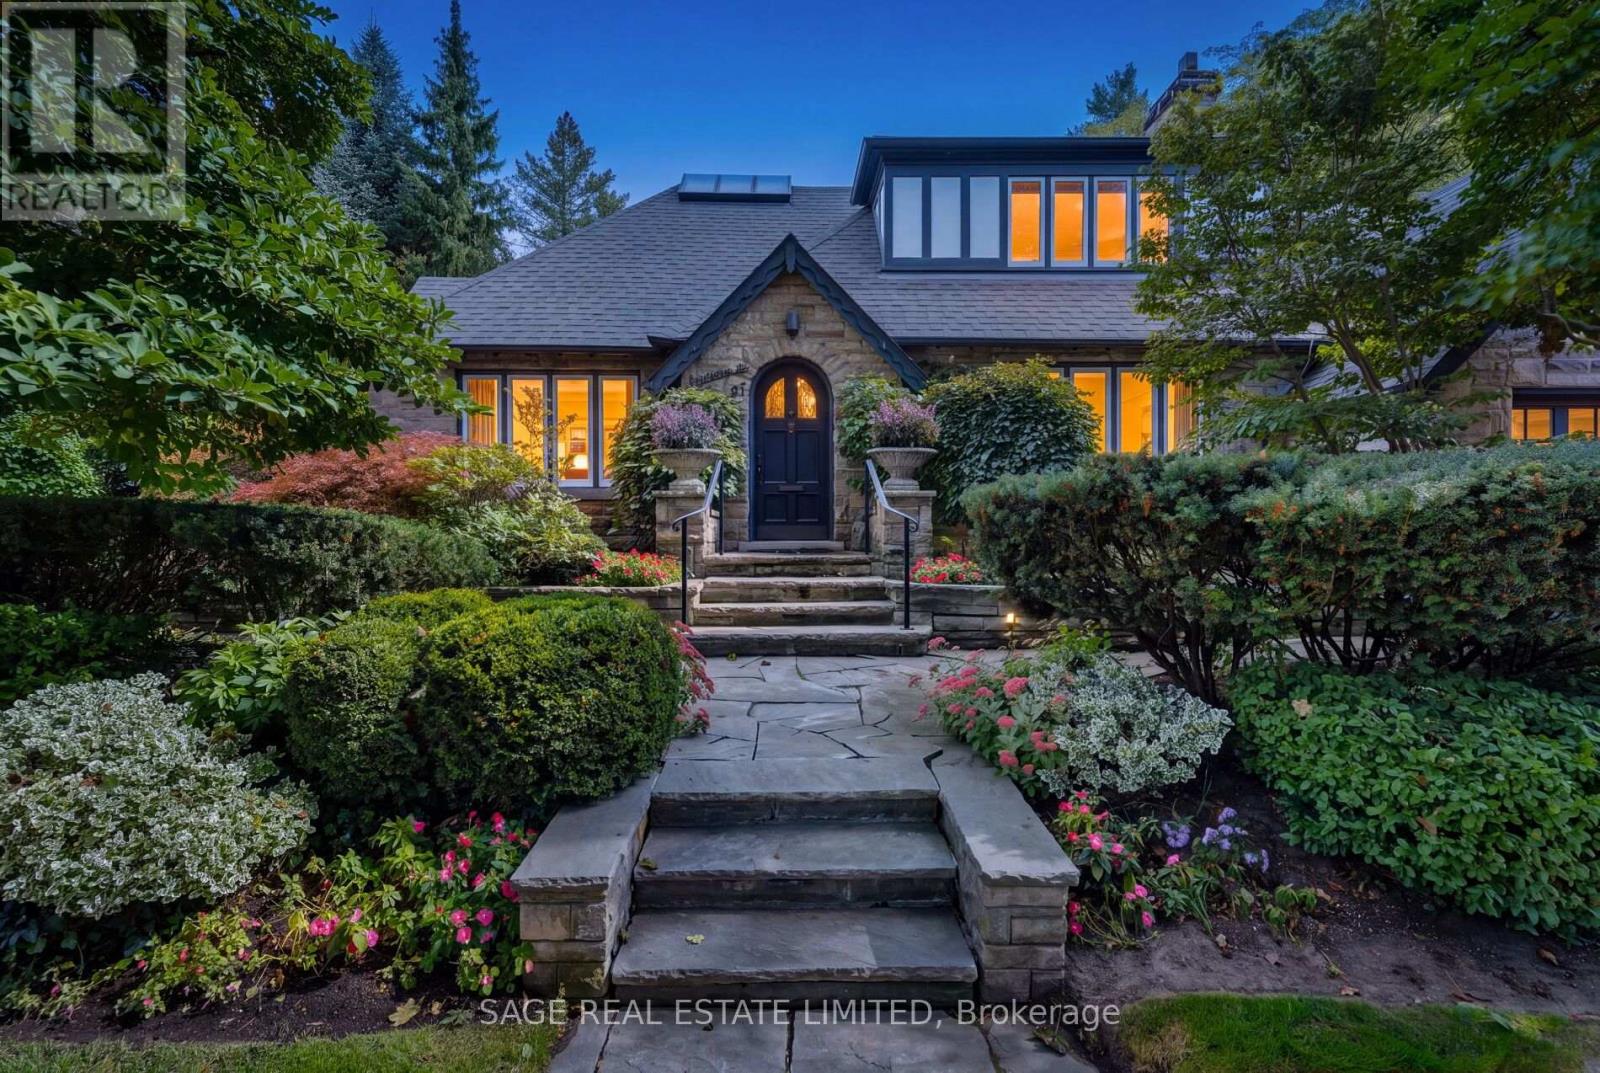
51 King Georges Road
Toronto (Kingsway South), Ontario
Set behind beautifully established gardens on a 50' x 125' lot, 51 King Georges Road is the quintessential Kingsway home, rich in character, craftsmanship and a wonderful sense of permanence. A grand stone walk leads through mature plantings to the arched front entrance, while classic Tudor architecture, substantial stonework and the rare convenience of a double garage with side-by-side driveway parking set this home apart. Inside, rich gumwood panelling, original millwork and a handsome staircase create immediate warmth and character. The gracious living room is anchored by a grand gas fireplace, while the beautifully panelled dining room and adjoining room with custom built-ins offer elegant, flexible spaces for everyday living and entertaining. The renovated kitchen features crisp white cabinetry, a large centre island and quality appliances including a six-burner Wolf range and oven, KitchenAid refrigerator, Sharp microwave drawer, Miele dishwasher and range hood. A bright breakfast area overlooks the backyard and pool. Upstairs are three bedrooms, a skylit sitting and library area, a generous primary suite with ensuite and excellent closet space, a family bathroom and cozy den. The finished lower level adds a large recreation room, fireplace, fourth bedroom, bathroom and abundant storage. Outside, mature trees, layered perennial gardens and stone terraces surround a large in-ground pool, creating a remarkably private setting for relaxing and entertaining. Ideally located in the heart of The Kingsway, steps to the Bloor subway line, Kingsway shops and restaurants, and within the highly desirable Lambton-Kingsway Junior Middle School catchment. (id:45725)
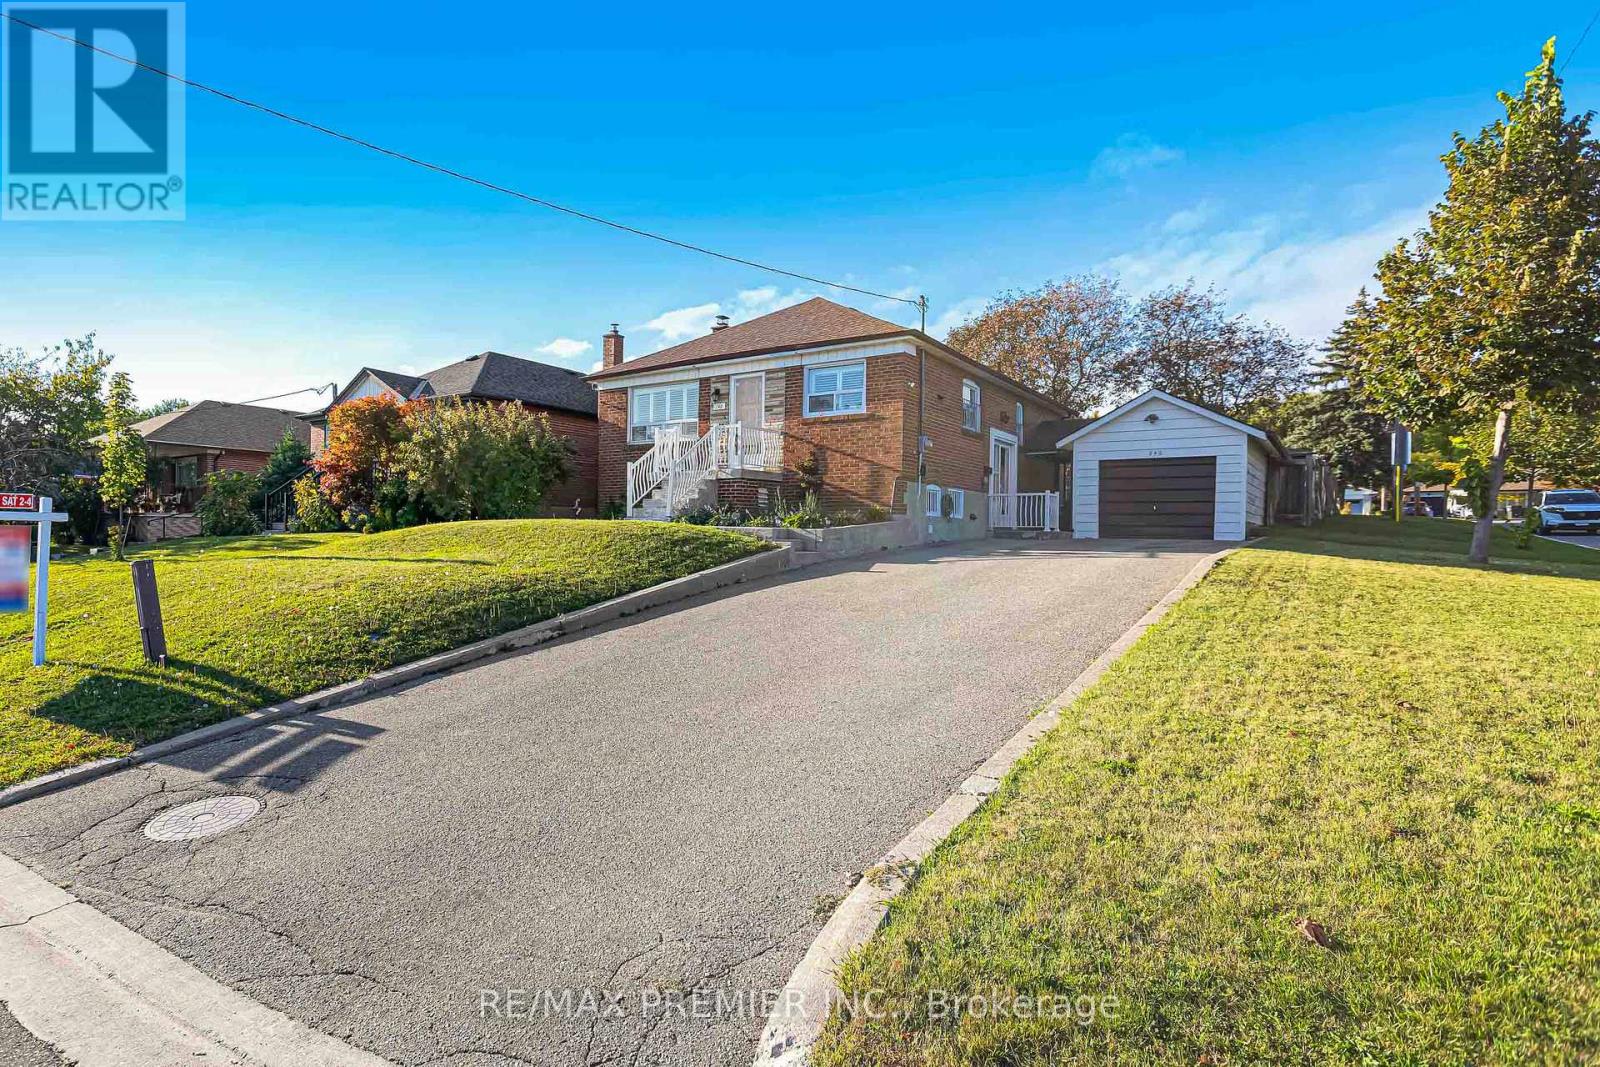
240 Calvington Street
Toronto (Downsview-Roding-Cfb), Ontario
*** OPEN HOUSE SAT OCT 3RD 2PM-4PM*** Opportunity Knocks At 240 Calvington St In The Desirable Downsview Area Of North York! This Original Bungalow Offers Approximately 2,100 Sq. Ft. Of Total Living Space And Sits On A Rare 50' X 120' Corner Lot, A Blank Canvas Waiting For Your Vision. Renovate, Expand, Or Build New. Inside, You'll Find 2 Bedrooms Originally 3 Bedrooms, Now The Office, Two Kitchens, And A Finished Basement With Potential To Add Extra Washrooms And An Extra Bedrooms, Offering Excellent Multigenerational Or In-Law Potential. Outside, A Detached Garage And Parking For Up To 7 Vehicles Make This One Of The Most Versatile Properties On The Market, Ideal For Contractors, Car Enthusiasts, Or Extended Families. Enjoy Steps-To-Transit Convenience, Minutes To Downsview Park, Schools, Shopping, Restaurants, Major Highways, And Humber River Hospital. Properties Offering This Combination Of Approximately 2,100 Sq. Ft. Of Living Space, A Rare 50' X 120' Corner Lot, And Parking For Up To 7 Vehicles Rarely Come To Market. (id:45725)
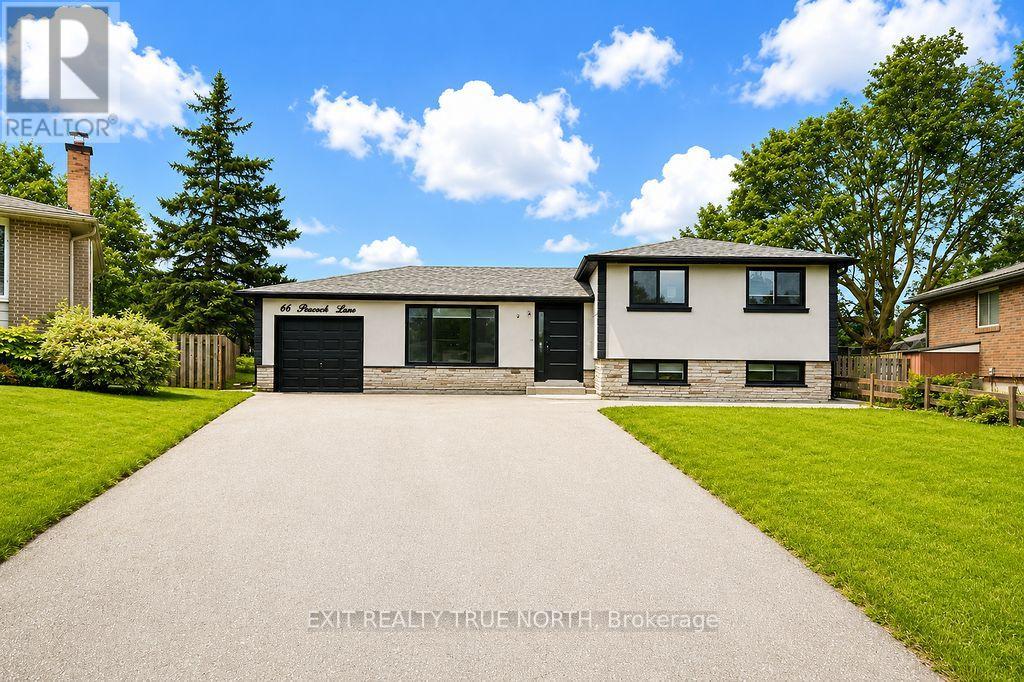
Bsmt - 66 Peacock Lane
Barrie (Allandale Heights), Ontario
Modern, private, and move-in ready-this 1-bedroom apartment is available immediately! Located in a quiet Barrie community, this beautifully finished lower-level suite offers a separate entrance, modern finishes, and the convenience of in-suite laundry. The functional layout provides comfortable everyday living, while two dedicated parking spaces add valuable convenience. Enjoy access to the large backyard, offering additional outdoor space to relax and enjoy. Ideally located close to schools, parks, public transit, shopping, and major highway access, making commuting and everyday errands simple. The apartment is vacant and ready for immediate occupancy. Tenant is responsible for paying 30% of the utilities. A fantastic opportunity to lease a clean, modern 1-bedroom apartment in a convenient Barrie location. (id:45725)
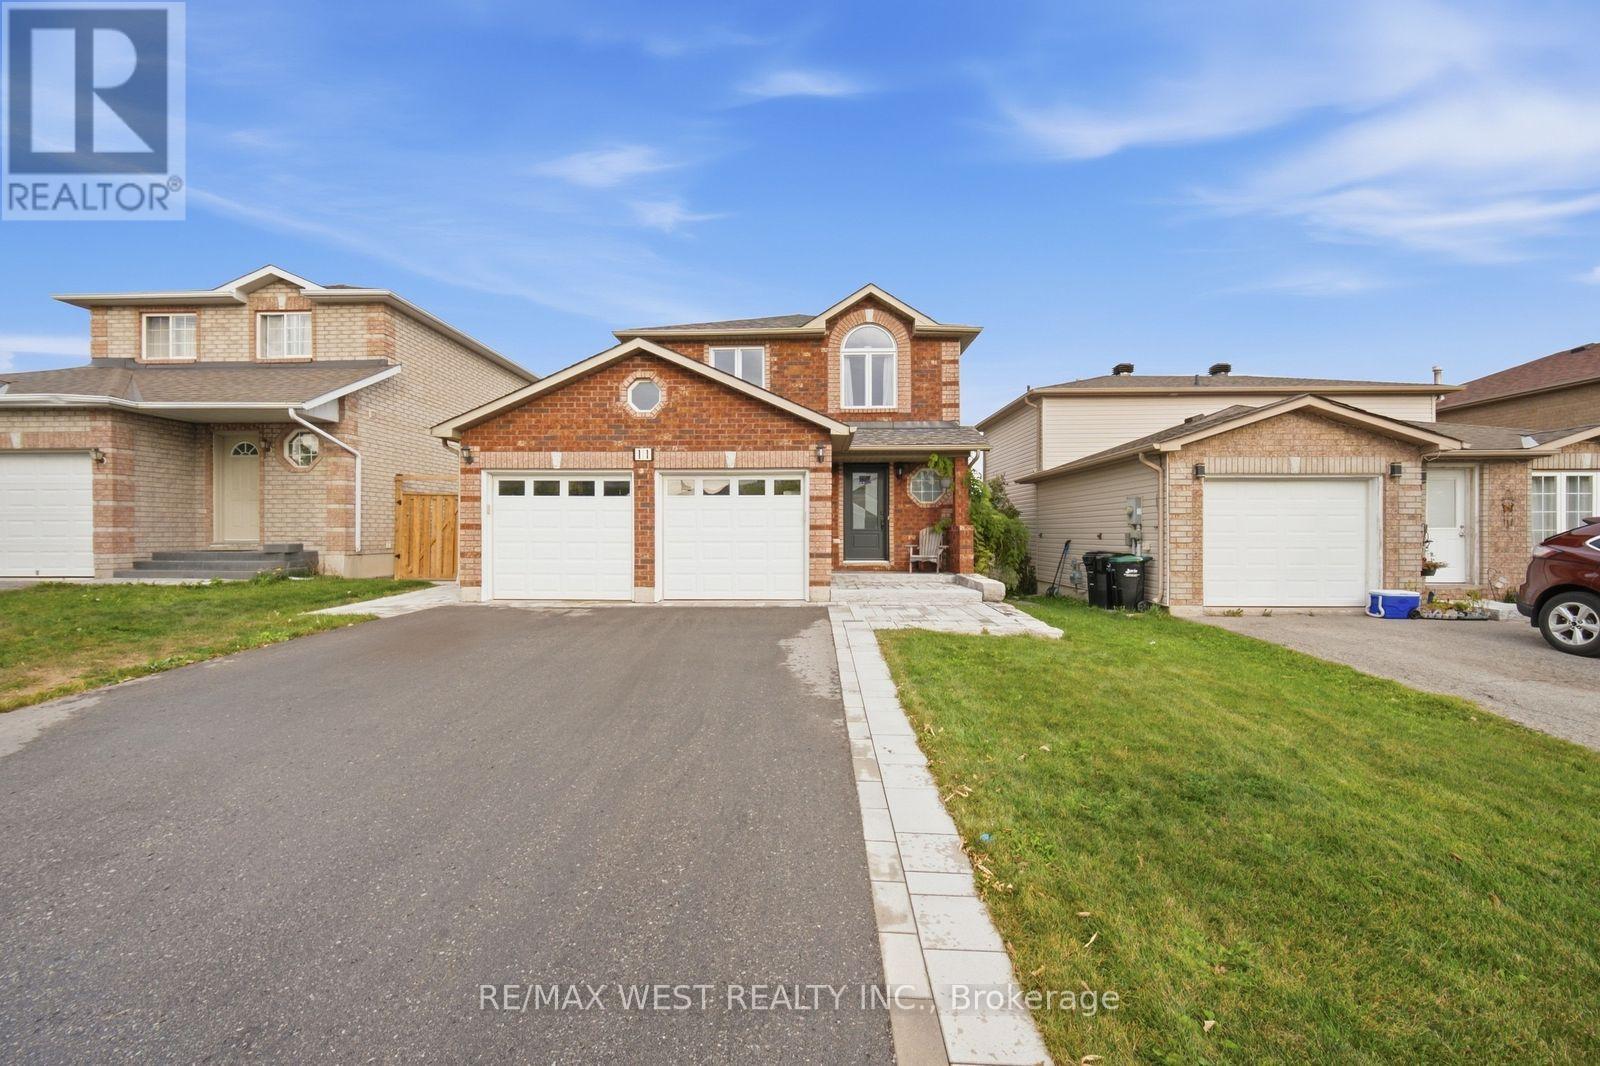
11 Ambler Bay
Barrie (Georgian Drive), Ontario
Spectacular, Updated 3 Bedroom, 3 Bath, 2-Storey Detached Home with Double Car Garage! Brick & Vinyl Exterior with Arched Accent Window, New Front Entry Door, Updated Interlock Walkway W Stone Steps Redone. Welcoming Foyer W Large Format Tile & Mirrored Closet. Updated Kitchen Is The Heart Of The Home W Two-Tone Shaker Cabinetry, Glass Display Uppers, Quartz Counters, Peninsula W Dramatic Black Veined Accent Panel, Undermount Sink, Custom Plank Feature Wall W Floating Shelves & Plate Rack, Window Overlooking The Yard & Stainless Appliances Incl Fridge, Stove, Dishwasher & Built-In Microwave. Sun-Filled Breakfast Area Features An Extended Servery/Coffee Area W Tons Of Handy Drawer Storage, Plus Walk-Out Thru Updated Sliding Door To The Patio. Open Concept Family Room with Updated Windows & Track Lighting, Plus A Main Floor 2 Pc Powder Room. Strip Flooring On Main & Upper Levels, Refinished Staircase, Plus Updated Interior Doors with Sleek Modern Hardware & Updated Trim. Ascending To The 2nd Floor, Retreat To Three Good Sized Bedrooms, including a Primary with Ceiling Fan, Walk-In Closet & Semi-Ensuite Access To The Main Bath, A Bedroom with Striking Arched Window & A Bedroom W Custom Closet Doors. Main Bath W Modern Vanity & Fresh, Clean Finishes. Basement Offers Additional Living Space W Large Rec Room, Pot Lights, Mirrored Wall Ideal For A Home Gym, A 3 Pc Bath with Tiled Shower & Niche. Step Outside To Your Backyard Oasis with Oversized Slab Patio Wrapping The Side Yard, Pergola W String Lights, Storage Shed & Open Lawn, Fully Fenced & Great For Entertaining. Move-In Ready with Updated Roof, Furnace, Air Conditioner, Updated owned Hot Water Tank & Windows. Washer, Dryer & Water Softener Included. Nothing Left To Do But Unpack & Enjoy. Close To Schools, Transit, Grocery, Parks & Major Highways. (id:45725)
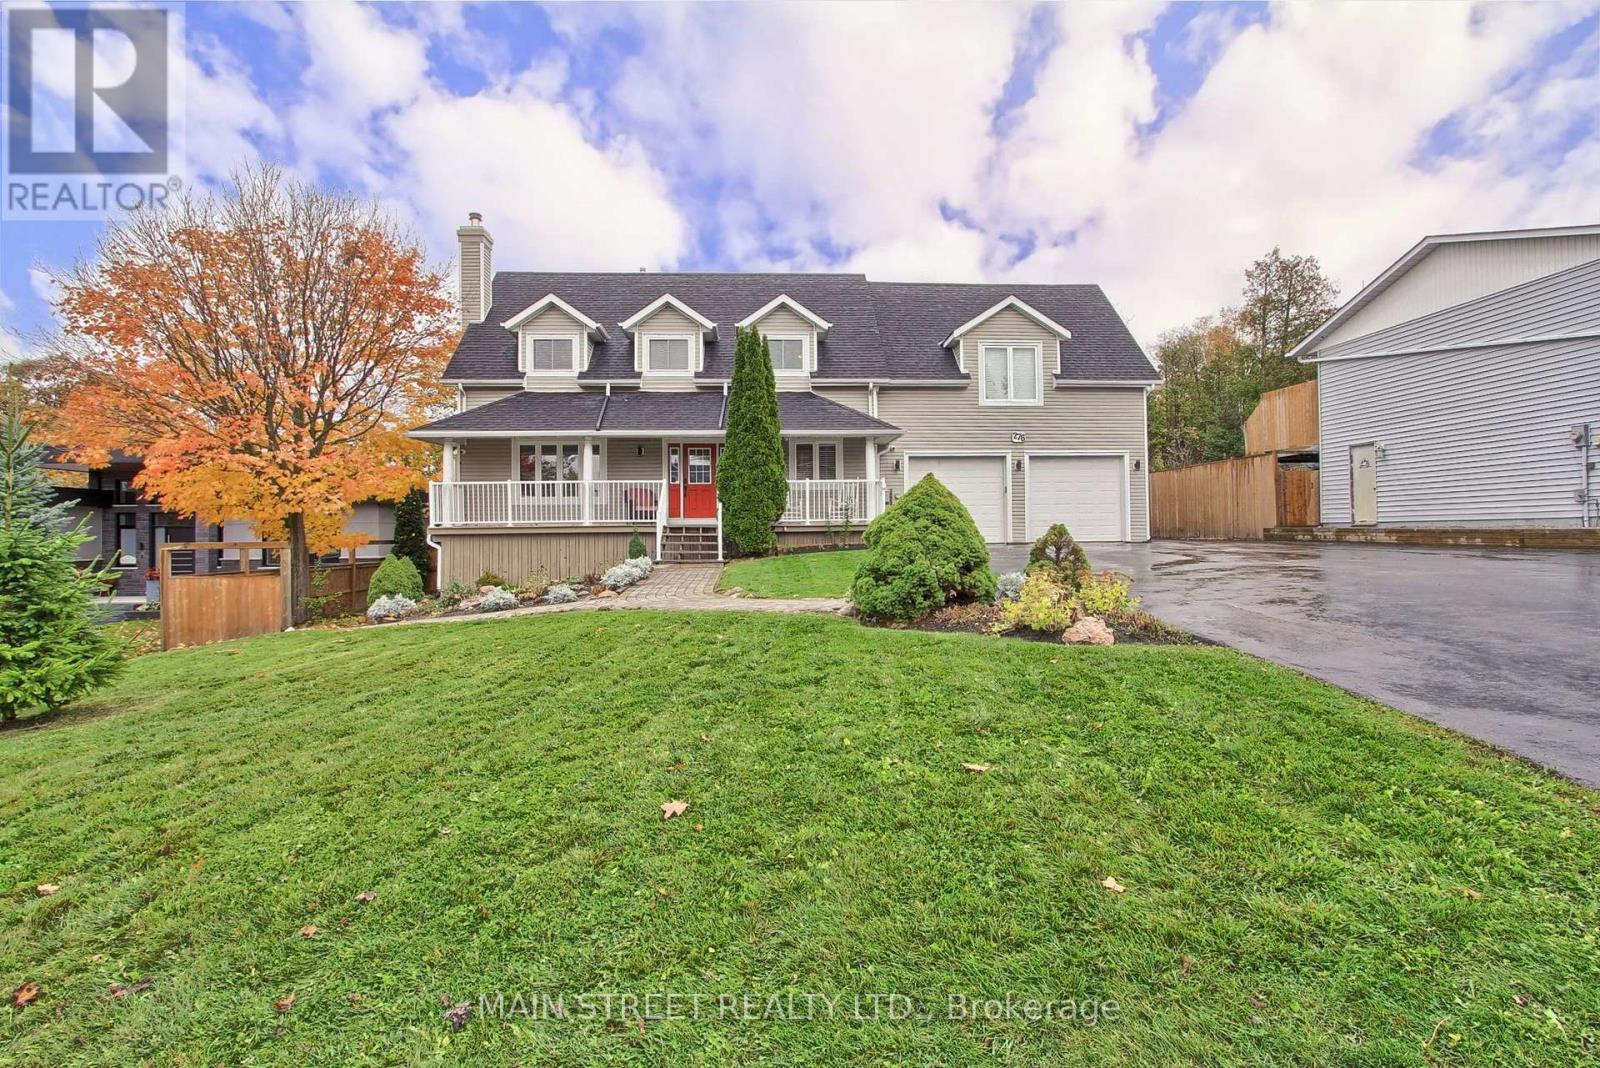
276 Crawford Street
Barrie (Ardagh), Ontario
Welcome to 276 Crawford Street, a beautifully maintained Cape Cod style home offering exceptional versatility, space, and charm in one of Barrie's most desirable neighbourhoods. This impressive property features 4+1 bedrooms, 4+1 bathrooms, and 3 kitchens, making it ideal for multi-generational living or investment potential. The main floor boasts a spacious home office, a newly updated kitchen with modern finishes, and a large family room complete with a cozy fireplace-perfect for gatherings and relaxation. Upstairs, discover three generous bedrooms, including a primary suite with a double closet and private ensuite bathroom and cozy gas fireplace. Above the garage, a self-contained 1-bedroom in-law suite offers a separate entrance providing excellent income potential or private guest accommodations with it's own gas fireplace, and a heat pump for its own heating and A/C. The fully finished walk out basement (with it's own patio) adds even more flexibility with another 1-bedroom in-law suite, also featuring a separate entrance and full kitchen, gas fireplace and a heat pump for its own heating and A/C. Step outside from your kitchen/dining room to private deck and massive private backyard oasis, complete with a serene pond and dock, large deck, additional parking, and a spacious shed. The heated garage provides the perfect space for a workshop, additional living area, or the ultimate "man cave." Conveniently located close to shopping, Downtown Barrie, the highway, schools, and parks, this home truly has it all-space, style, and endless possibilities. (id:45725)
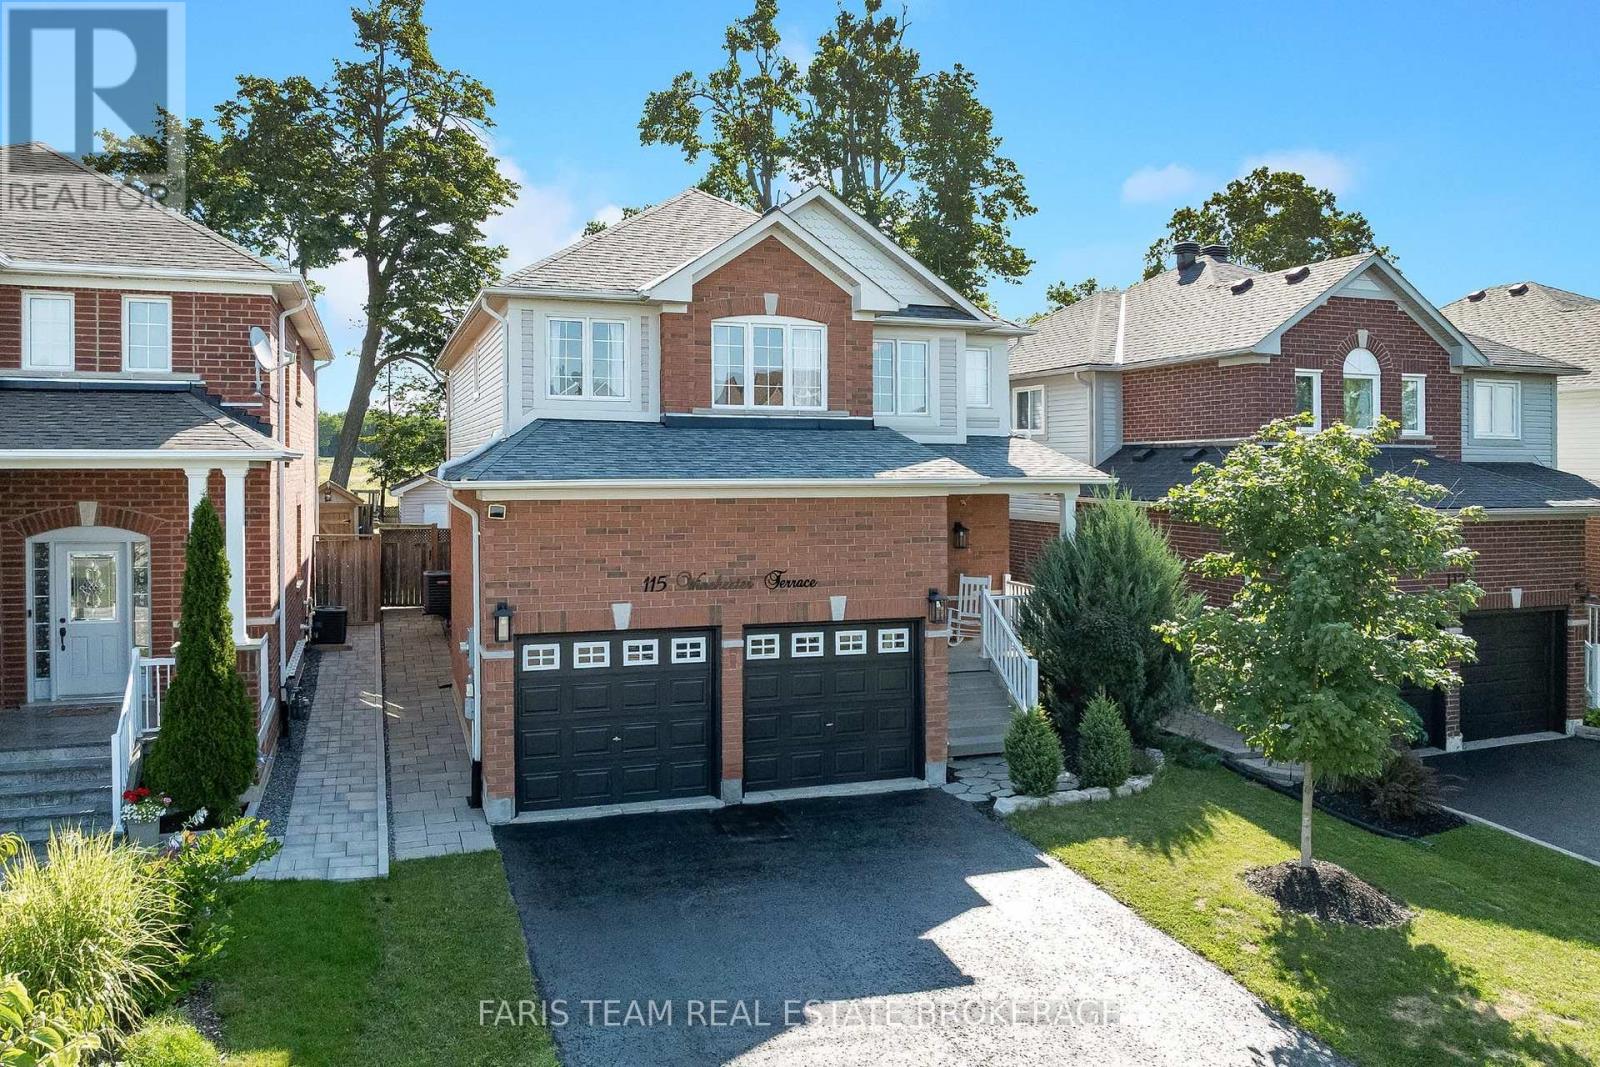
115 Winchester Terrace
Barrie, Ontario
Top 5 Reasons You Will Love This Home: 1) Step into an immaculately maintained home in a wonderful neighbourhood, completely move-in ready with valuable updates completed within the last five years, including the shingles, furnace, washer, dryer, microwave, and dishwasher 2) Enjoy the flexibility of five spacious bedrooms, providing plenty of room for a growing family, multi-generational living, overnight guests, or a dedicated work-from-home space 3) Gather in the generously sized kitchen, offering plenty of room for the home chef to cook, prepare meals, and entertain family and friends with ease 4) Escape to the beautiful backyard featuring an interlock patio, campfire area, garden shed, and plenty of space to relax and enjoy the peaceful setting with no neighbours directly behind 5) Make the most of the fully finished basement, offering a cozy space for movie nights or watching the big game, along with a full bathroom and additional bedroom ideal for hosting overnight guests. 2,354 above grade sq.ft. plus a finished basement. *Please note some images have been virtually staged to show the potential of the home. (id:45725)
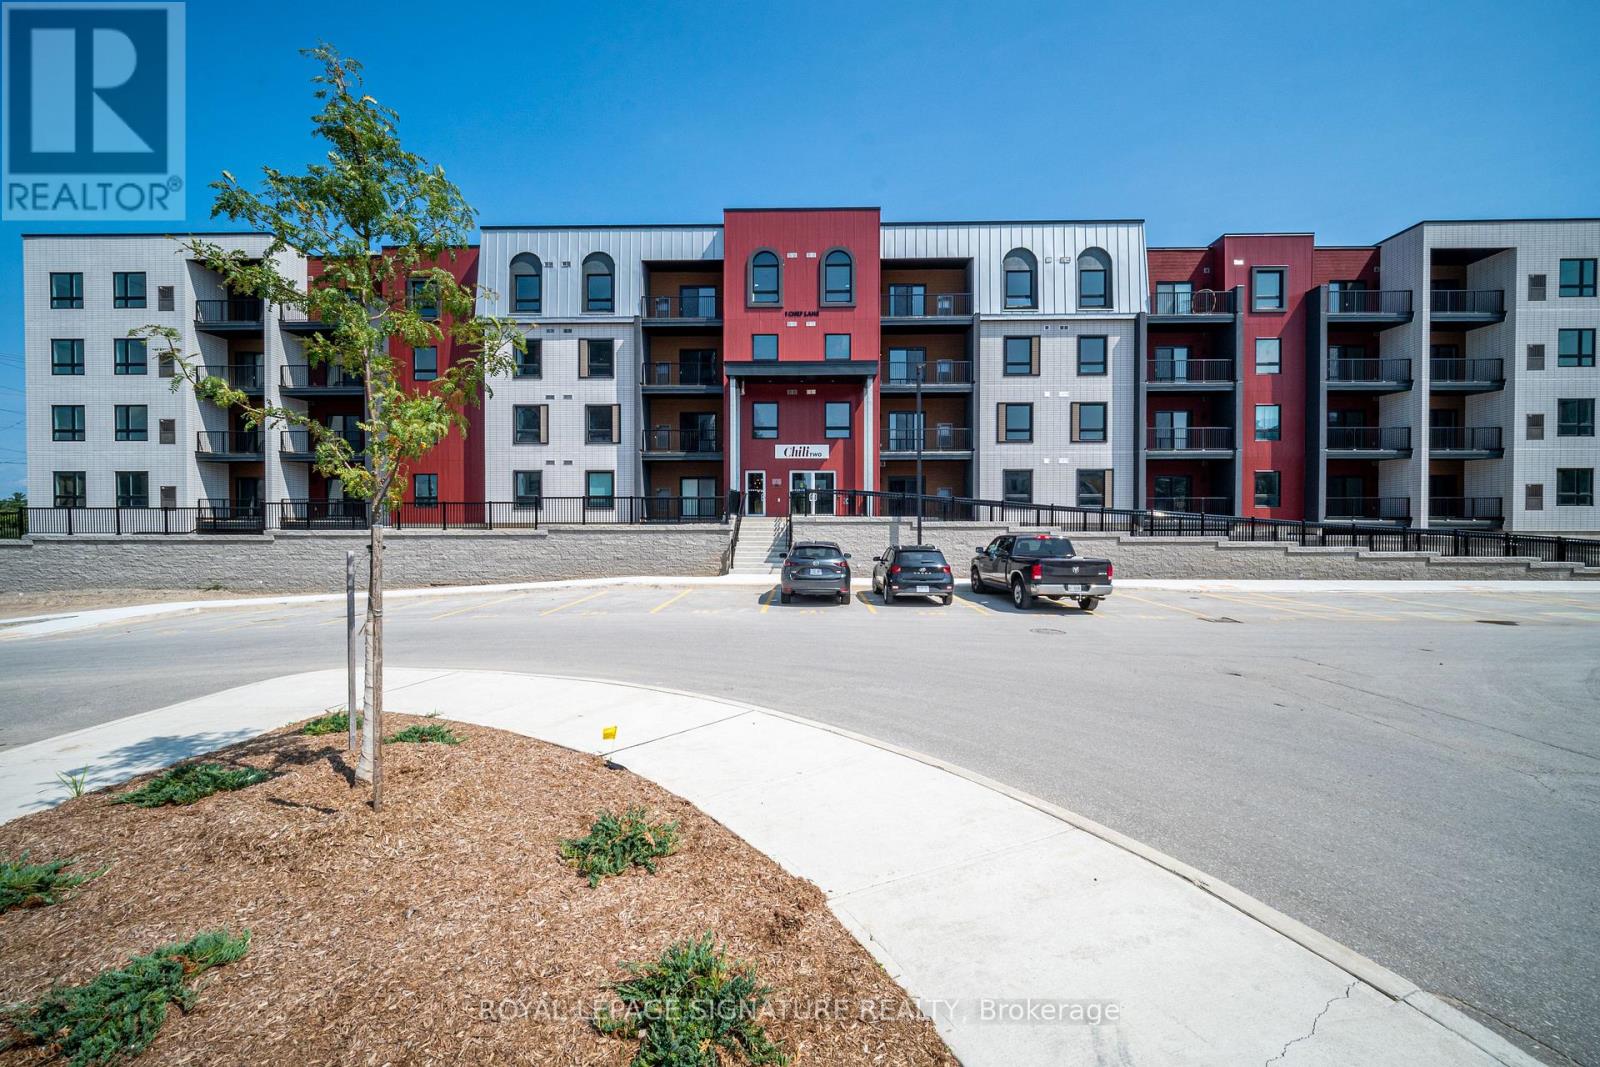
103 - 1 Chef Lane
Barrie, Ontario
Enjoy this sun-filled, spacious 1-bedroom condo featuring a bright, open-concept layout, modern kitchen, generous bedroom, and large living area. Step out onto the balcony, complete with a gas hookup for your BBQ. Ideally situated alongside environmentally protected forest, this home offers the perfect blend of peaceful surroundings and everyday convenience. Just minutes from restaurants, the beach, shopping, the GO Station, and Highway 400, this condo offers comfortable living in a fantastic location. Amenities include Chef-grade kitchen and party space, basketball court, Yoga Studio, gym and walking trails. (id:45725)
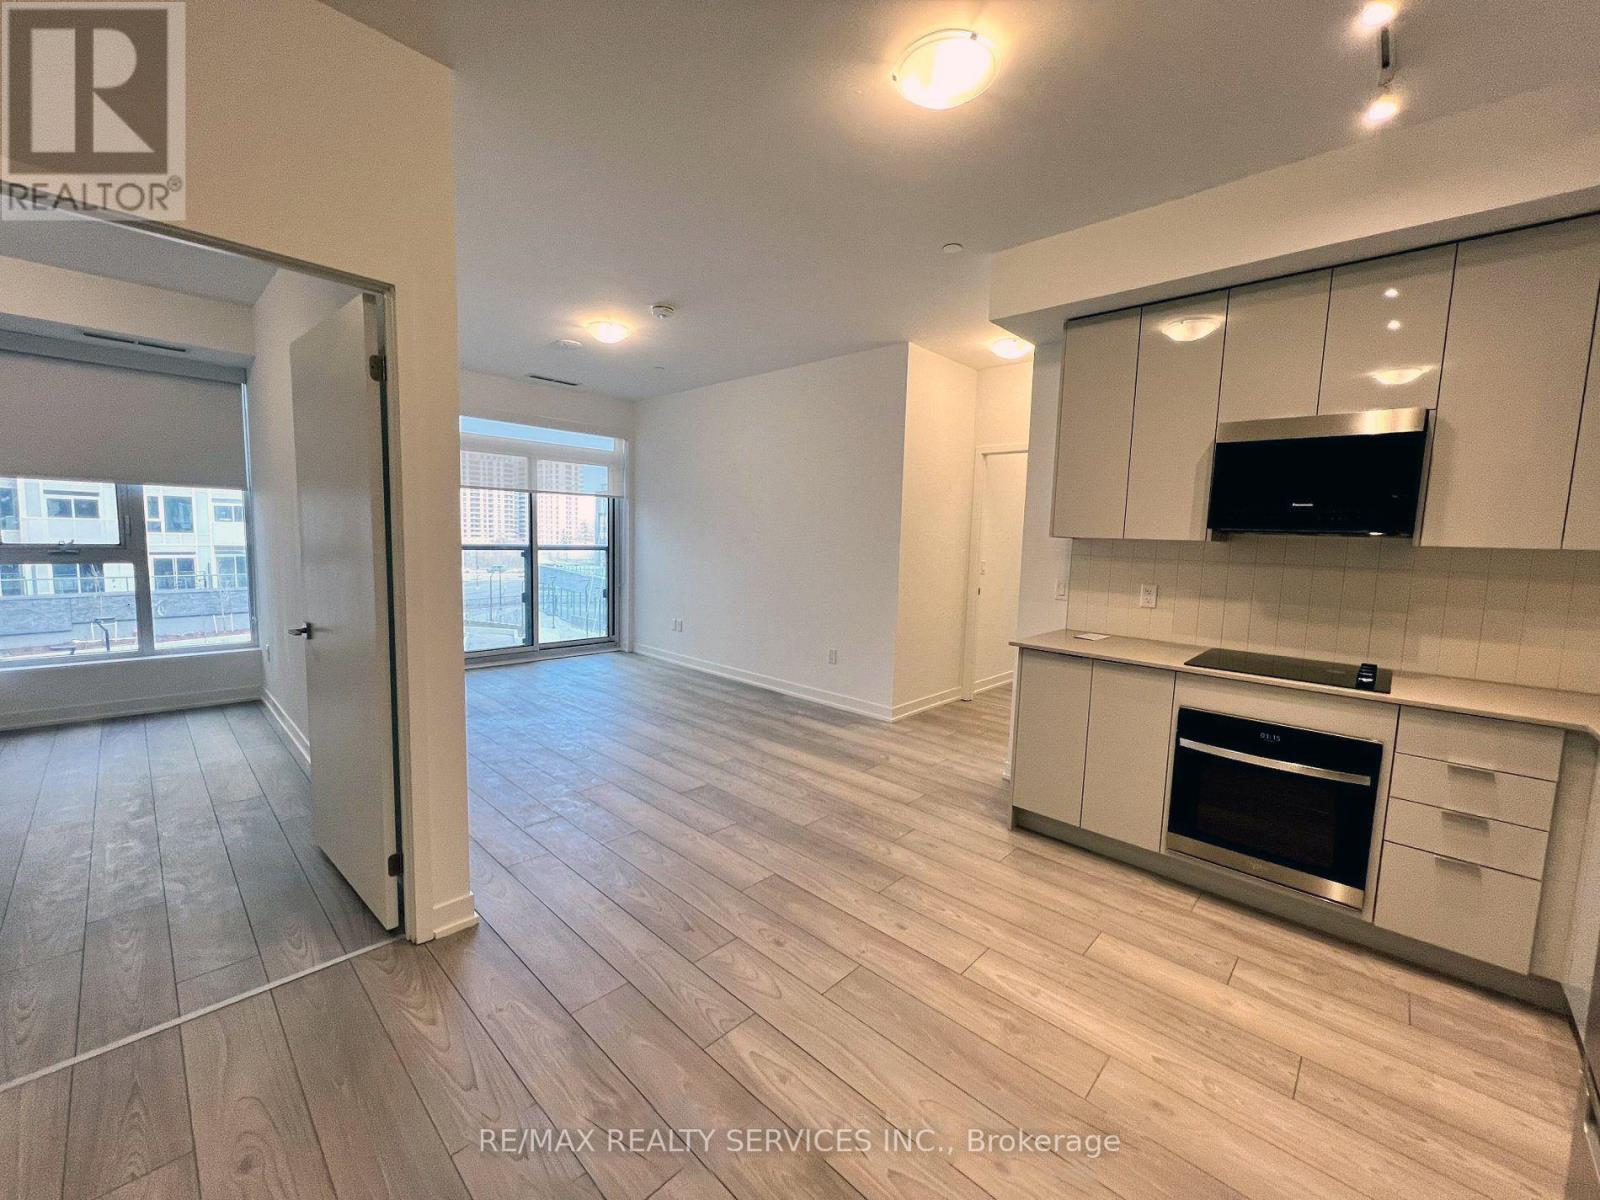
426 - 10 Abeja Street
Vaughan (Concord), Ontario
Welcome to the stunning, 2 bedroom suite with 2 washrooms and experience the perfect combination of luxury living and convenience at Abeja Tower 1! Comes with 1 underground Parking. This spacious, bright residence offers a modern layout with high-end finishes throughout. The suite features stainless steel appliances, providing both style and functionality. Perfectly situated, the location offers unparalleled convenience with access to Highway 400, Cortellucci Hospital, just steps to Vaughan Mills, public transport and proximity to Rutherford GO & Vaughan Metropolitan Centre Station (TTC - Line 1 Yonge-University). Water & Hydro not included in rent. (id:45725)
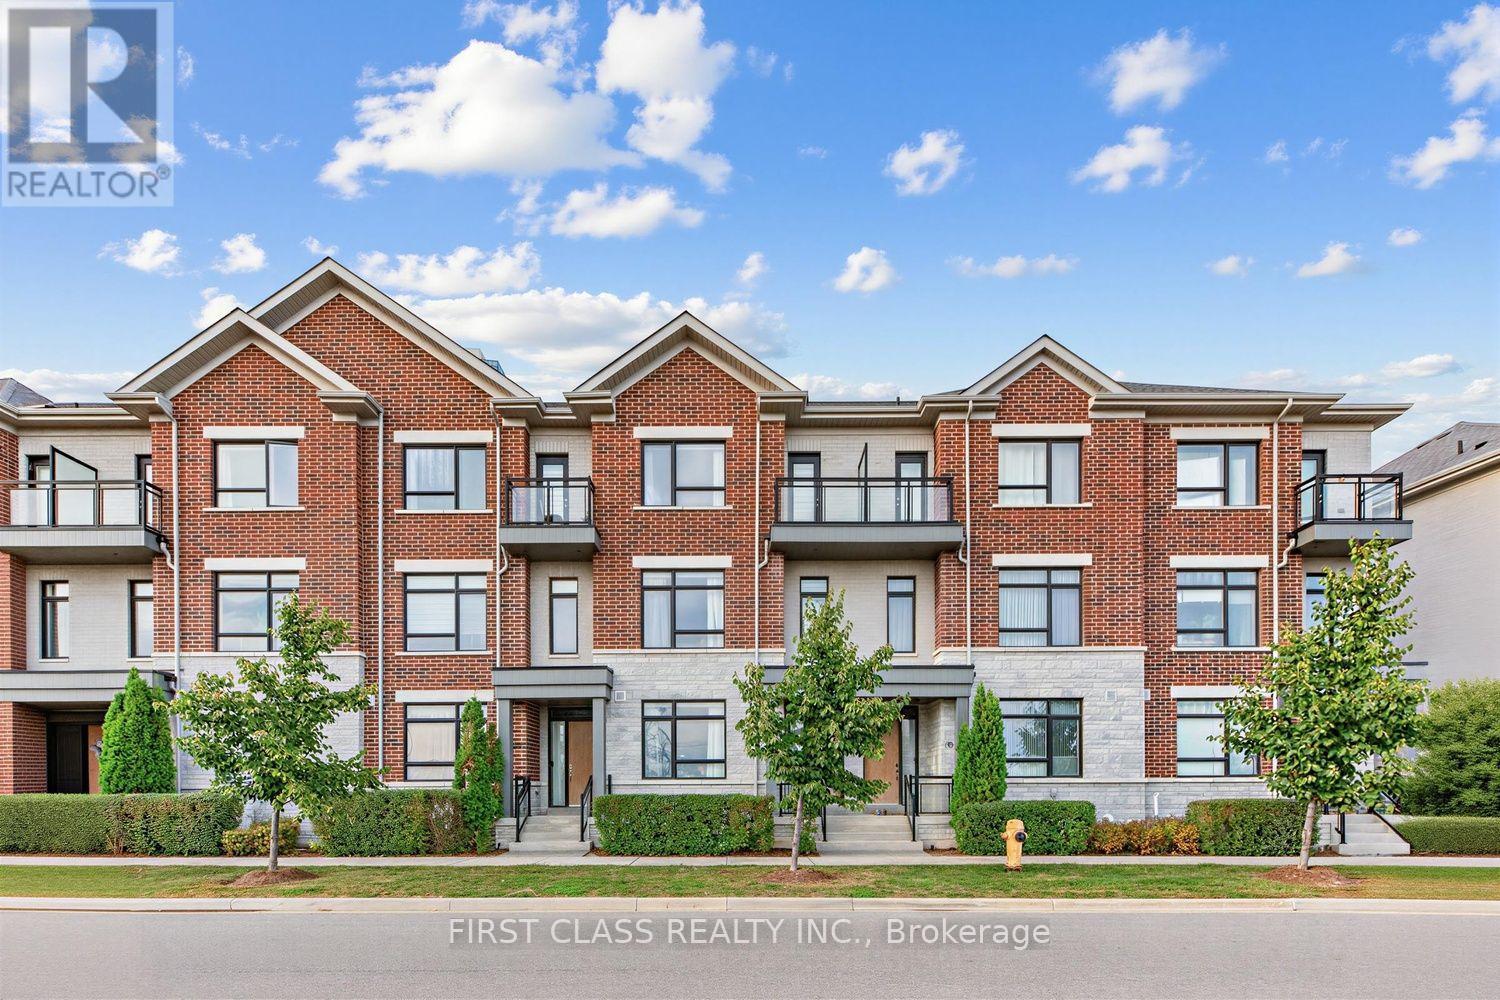
108 South Park Road
Markham (Commerce Valley), Ontario
A distinctive 3-storey condo townhouse featuring a private elevator serving all levels, offering exceptional convenience for families with seniors, those considering downsizing, or anyone looking for an easier, more accessible layout. Built by Times Group in 2019, this approximately 2,130 sq. ft. above-grade residence offers a well-planned 3-bedroom, 4-bathroom layout with hardwood floors throughout the main living areas. 9ft ceiling for above ground levels. Ground floor features a spacious family room with large windows and crown moulding, while the second floor offers an open-concept living and dining area, a modern kitchen with centre island, quartz countertop and stainless steel built in appliances, plus a breakfast area with walk-out to the deck. The third floor features a generous primary bedroom with 3-piece ensuite and two additional bedrooms, each with hardwood flooring and large windows. The finished lower level adds approximately 515 sq. ft. of versatile recreation space, also connected by the elevator. Ideally located in Markham's Commerce Valley community near Hwy 7 and Leslie, with convenient access to major highways, public transit, shopping, restaurants, schools and everyday amenities, with future T&T Supermarket within walking distance. (id:45725)
39 Red Deer Avenue
Toronto (Birchcliffe-Cliffside), Ontario
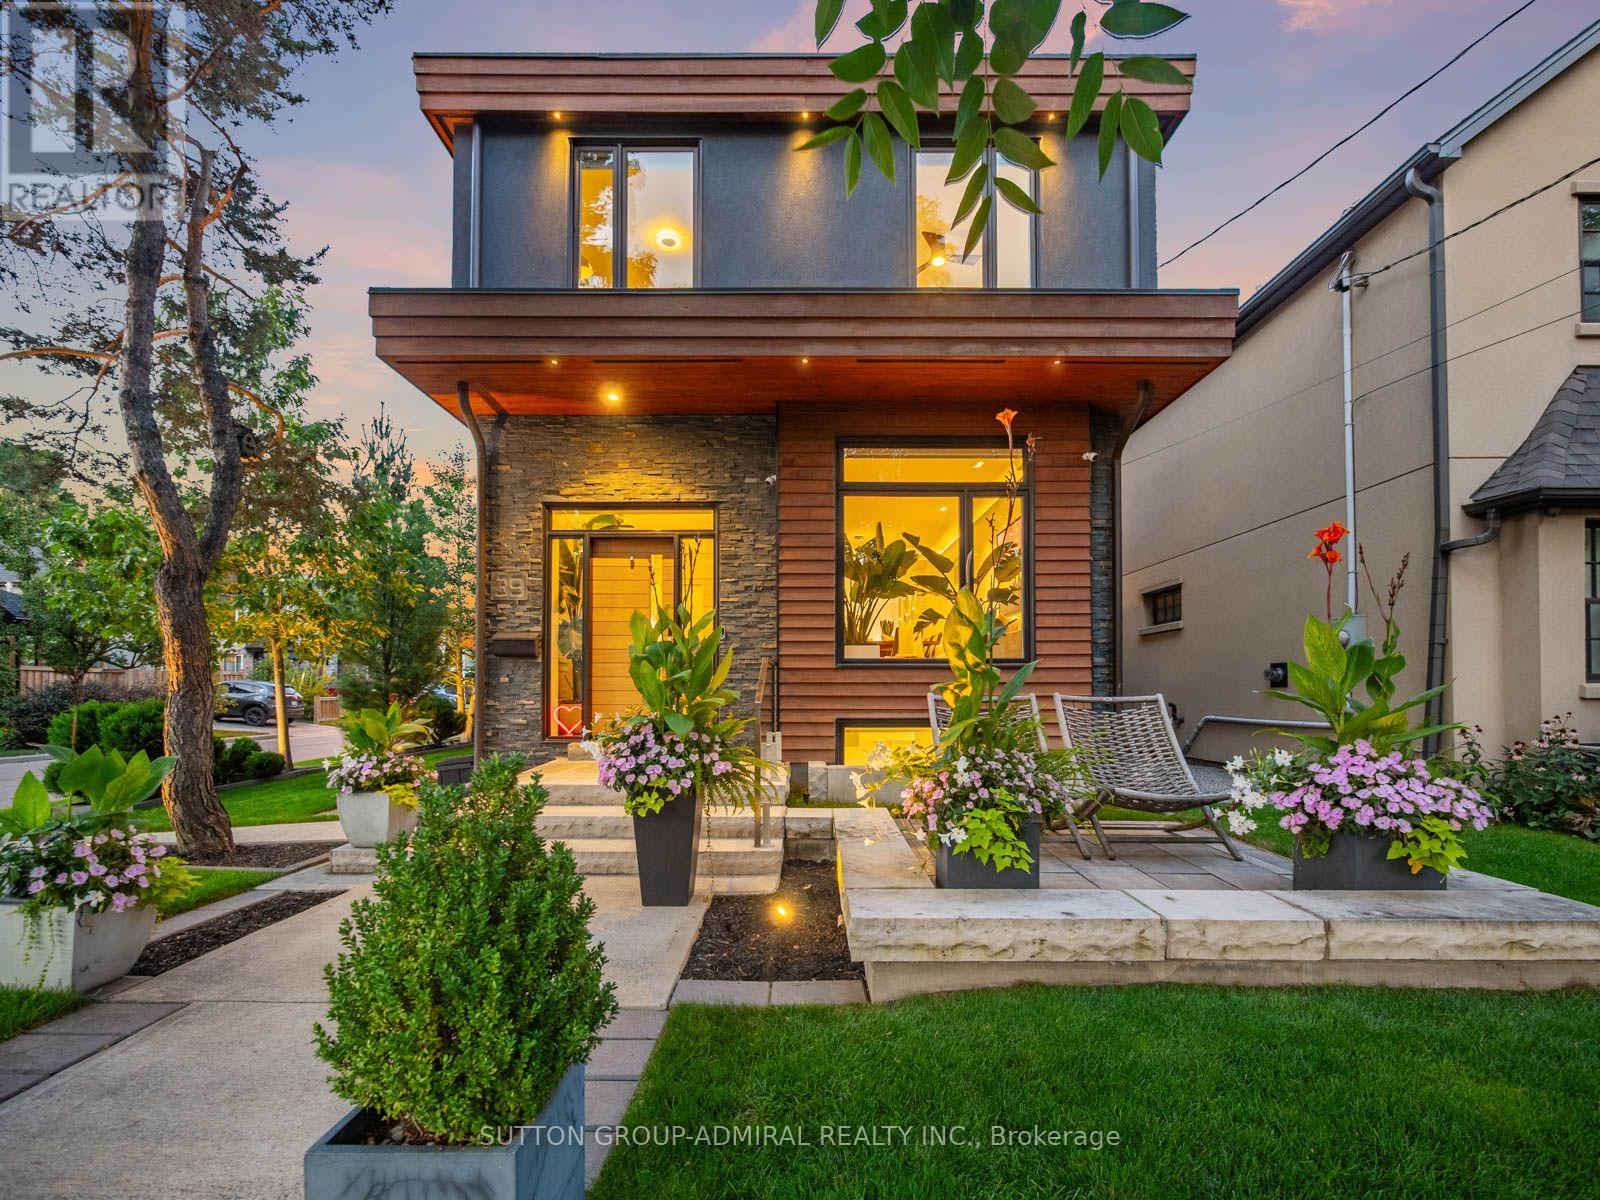
Nestled on one of the neighbourhood's most sought-after streets, 39 Red Deer Avenue is a bespoke residence offering nearly 3,000 sq. ft. of thoughtfully designed living space in a vibrant, close-knit communityJust moments from the Scarborough Bluffs,this exceptional home seamlessly blends refined modern luxury with warmth, comfort, and everyday connection.The main floor welcomes you with heated Hermosa stone flooring, dramatic natural stone accents, and a designer powder room.At the heart of the home, the chef's kitchen showcases a spectacular 14-ft quartz double-waterfall island, custom cabinetry, and a professional Wolf, Sub-Zero & Bosch appliance suite.The inviting family room features a 72-inch gas fireplace and smart blinds, creating an ideal setting for both relaxed evenings and entertaining.Upstairs,4 spacious bedrooms offer fitted custom cabinetry and lighting in every closet. The primary retreat is a private sanctuary with a skylight, expansive walk-in closet, and spa-inspired ensuite complete with heated floors, soaker tub, walk-in shower, and touch-screen mirrors.The finished lower level features hydronic heated floors throughout, a fifth bedroom/office, and dedicated laundry room. Premium infrastructure includes Navien on-demand hot water, Air Exchanger, 200-amp electrical service, dual sump pumps, a backwater valve, and full exterior waterproofing.Outside, discover a true entertainer's paradise with premium masonry, outdoor kitchen, Napoleon BBQ and refrigerator, gas fire pit, cedar millwork fencing, copper downspouts, and professional landscape lighting that beautifully illuminates the property. A private driveway accommodates two vehicles, while advanced technology includes Level 2 EV charging,a Ubiquiti security system, Hunter irrigation system & exterior backwater valve.Every detail has been curated for a life of ease, beauty, and connection.A truly exceptional home designed to hold a lifetime of memories, love, and laughter. (id:45725)
2425 Fall Harvest Crescent
Pickering, Ontario
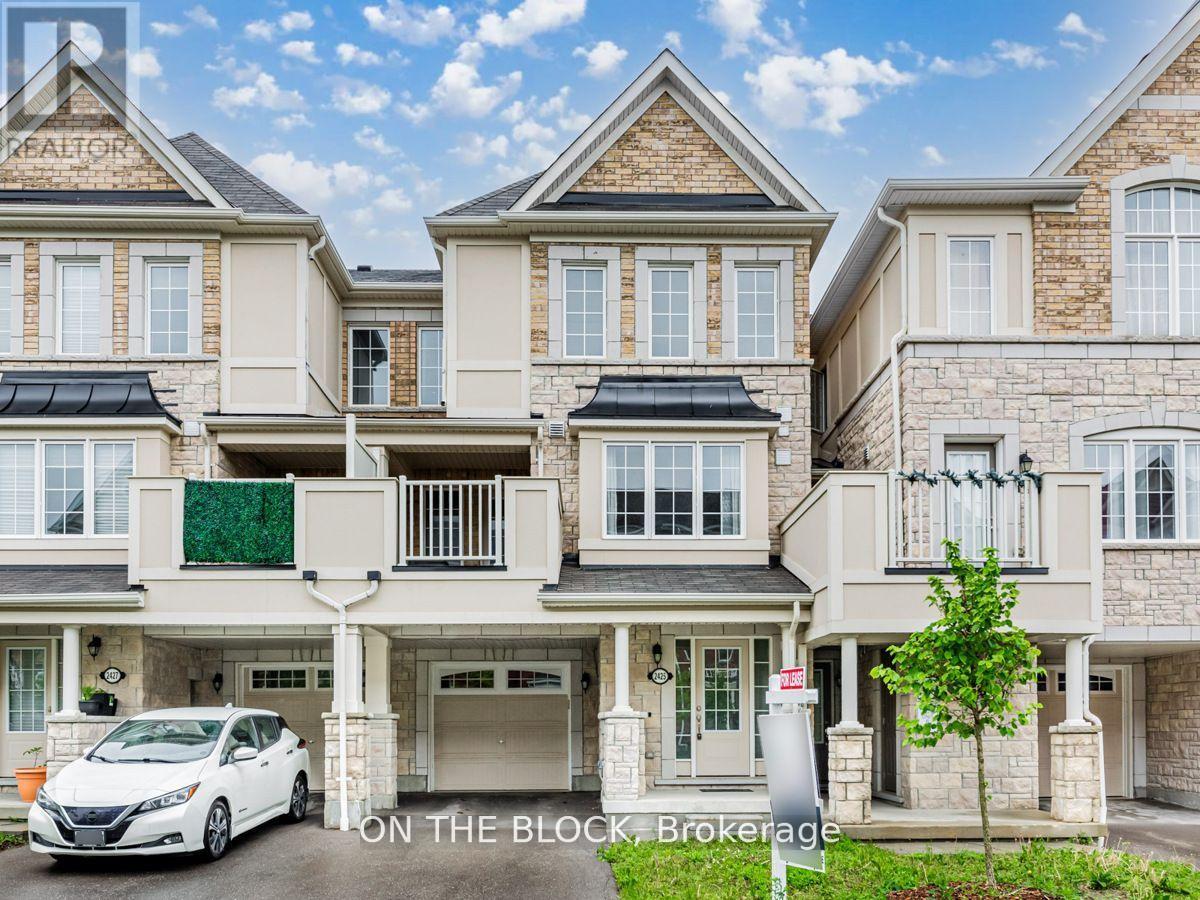
Welcome to 2425 Fall Harvest Cres! This 3-bedroom, 3-bathroom townhouse nestled in the highly desirable community of Seaton. This residence exudes both functionality and style. Step through the foyer and head up into an open-concept living, dining, and kitchen area, leading seamlessly to a charming terrace. The third floor features three generously sized bedrooms, including a primary suite with a 3-piece ensuite. Enjoy the convenience of a built-in garage for one car and additional parking space for two in the driveway. Perfectly situated on a tranquil street yet conveniently close to the 407, 401, hiking trails, amenities, and more, this townhouse offers the ideal blend of comfort and convenience. (id:45725)
51 Annie Crescent
Ajax (Central West), Ontario
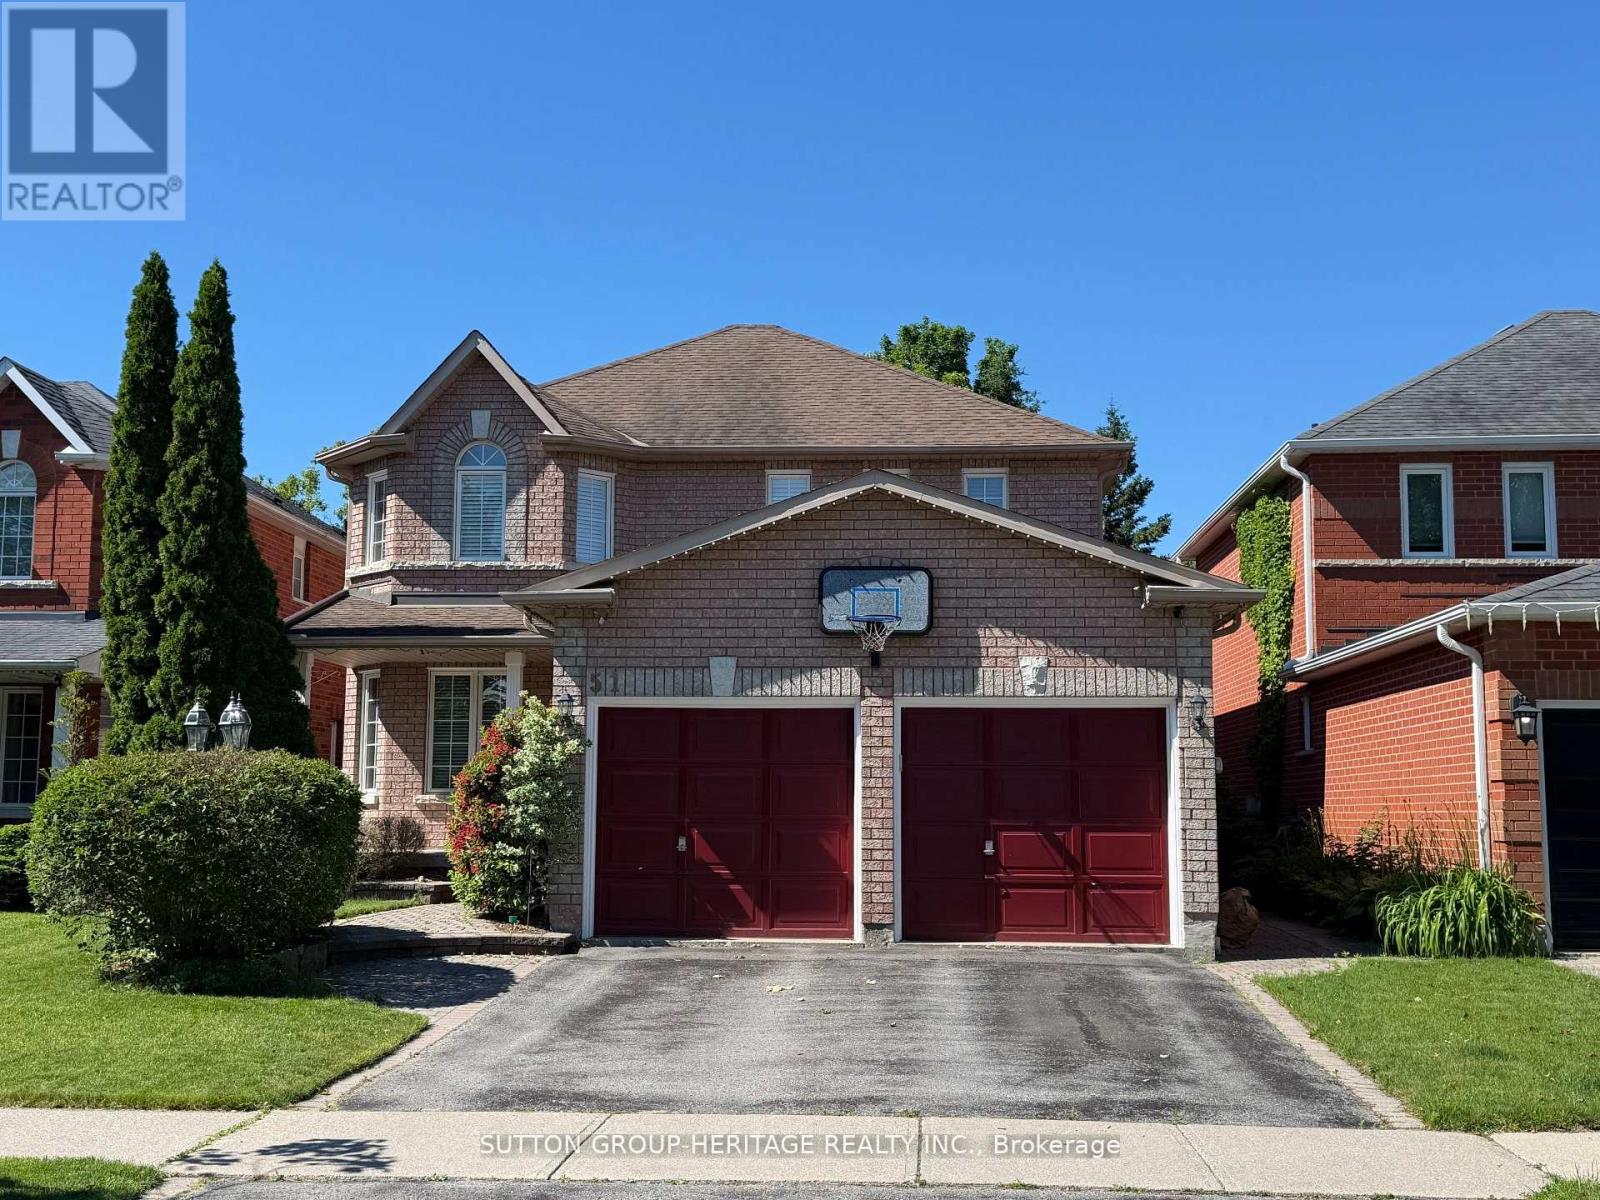
Backing onto the picturesque Duffins Creek greenbelt, 51 Annie Crescent is proudly offered for the first time by its original owners. Nestled on a quiet crescent in the heart of Pickering Village, this well-maintained Senator-built home combines quality construction, spacious principal rooms, and an exceptional setting in one of Ajax's most established family neighbourhoods.Offering 2,436 sq. ft. on the main and upper levels and more than 3,500 sq. ft. of finished living space, this home provides exceptional room for a growing family.The main floor features a traditional layout with formal living and dining rooms, a spacious kitchen with a breakfast bar, a bright breakfast area with a walkout to the two-tier deck, and a family room with hardwood flooring and a fireplace.The upper level offers four generously sized bedrooms, including a spacious primary suite with a sitting area, walk-in closet, and ensuite bathroom.The professionally finished basement extends the living space with a large recreation room, games area, fifth bedroom, three-piece bathroom, and lookout windows that fill the space with natural light. The elevation of the lot offers future walkout potential, making it an excellent opportunity for a custom in-law suite or multi-generational living.The backyard is a standout feature, offering mature trees, no rear neighbours, and direct views of the Duffins Creek greenbelt-an exceptional setting rarely found in an established neighbourhood.Located close to highly regarded schools, parks, playgrounds, walking trails, Riverside Golf Club, historic Pickering Village, Highway 401, and GO Transit, this home offers an outstanding combination of location, space, and setting. (id:45725)
3b Norbury Crescent
Toronto (Bendale), Ontario
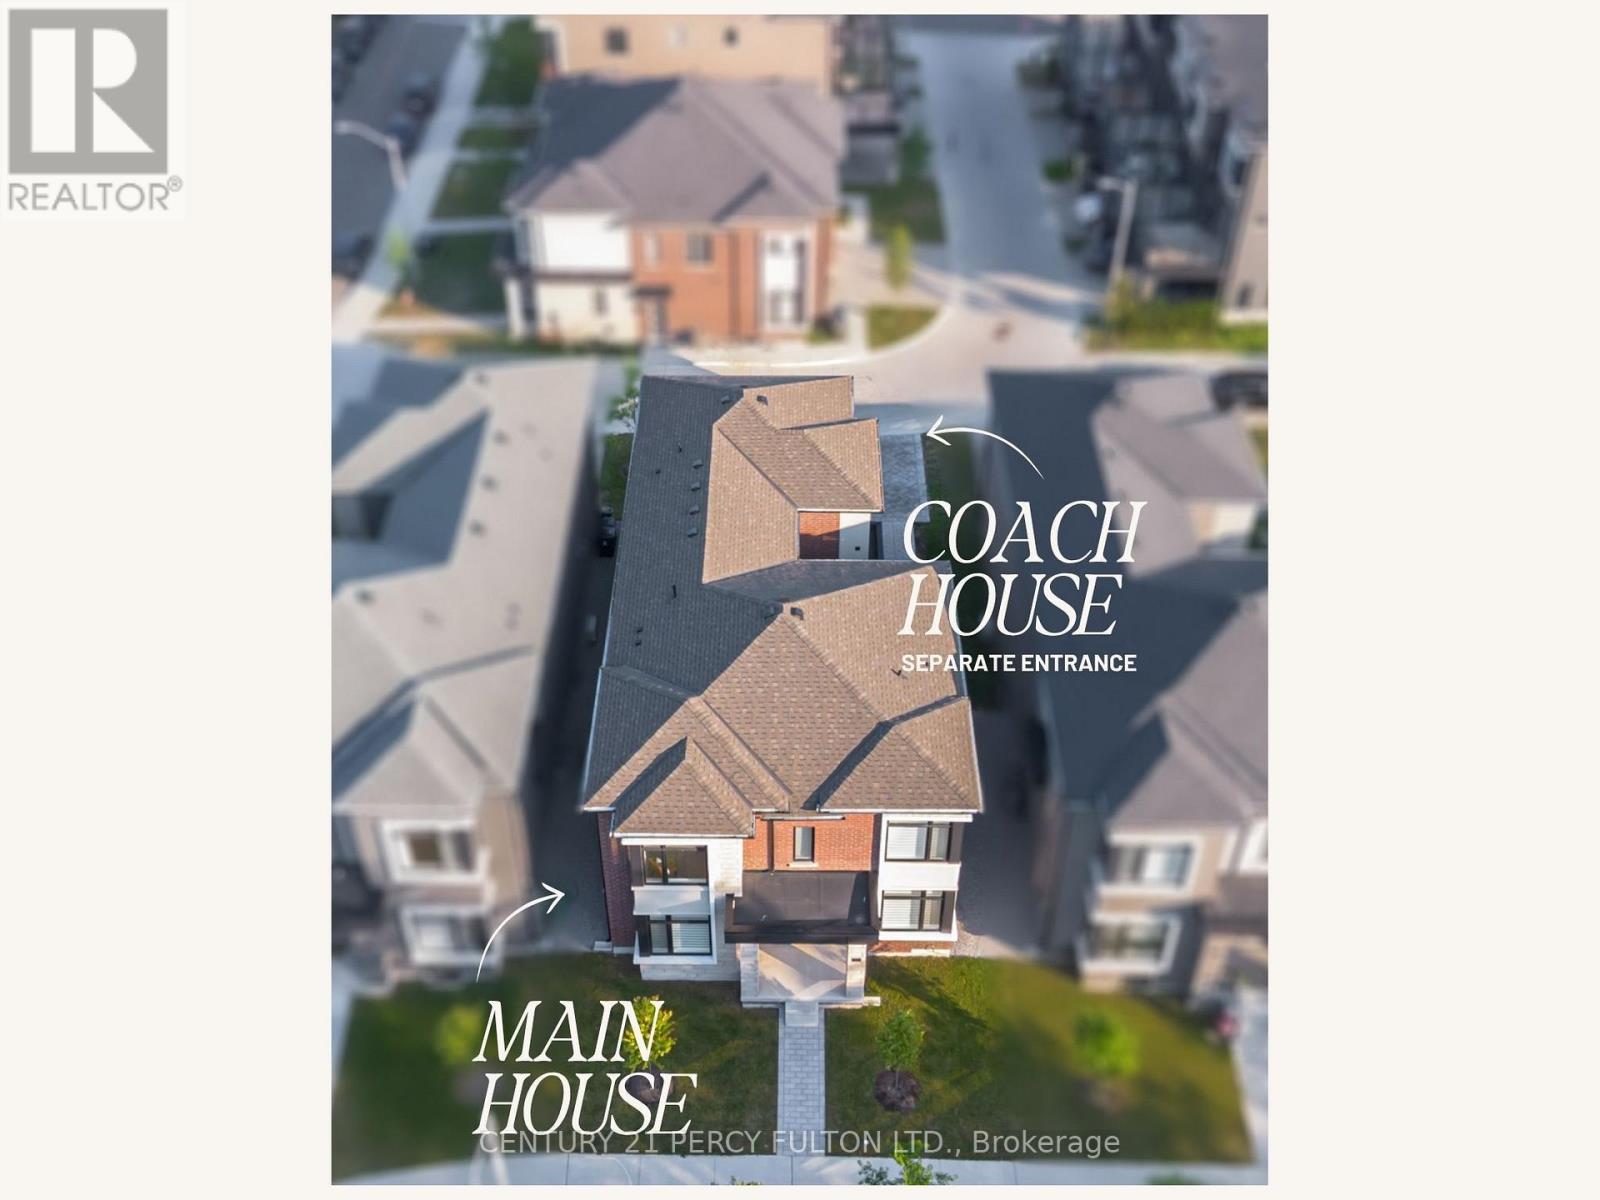
Rare Opportunity To Own A Home With 2 Legal Self-Contained Above-Grade Living Areas * Only 2 Years Old * Thoughtfully Designed With Convenient Side-By-Side Access Doors Connecting The Main House & Coach House * Main Residence Features 6 Spacious Bedrooms & 5 Bathrooms * 9 Ft Ceilings On Main & Second Floors * Hardwood Floors, Crown Moulding, Pot Lights & 200 Amp Electrical Service * Every Bedroom has access to a Bathroom * Functional Mudroom With Custom Built-In Cabinets and Garage Access * Custom Blinds & Window Coverings Throughout * Professionally Finished Basement Featuring Recreation Area, Home Gym, Workshop, Cold Room, Laundry Room With Custom Cabinetry, Seasonal Storage Closet, Rough-In for Kitchen, 3-Piece Bathroom & Additional Electrical Panel * 2 Bed, Kitchen & Bath In Coach House On Second Floor With Separate Entrance* Private Side Courtyard With Interlock Patio Leading To A Fully Interlocked 4-Car Driveway * Parking For 6 Vehicles * Self-Contained Coach House Offers Separate Heating, Cooling, Water & Security Systems, 2 Bedrooms, Spacious Family Room, Full Kitchen & Stackable Washer/Dryer * Exceptional Multi-Generational Living Or Income Potential * Conveniently Located Within Walking Distance To SMA - Jame Abu Bakr Siddique, Thomson Memorial Park, Birkdale Ravine Park, Scarborough Bluffs, Schools, Public Transit, Shopping, Restaurants & More. (id:45725)
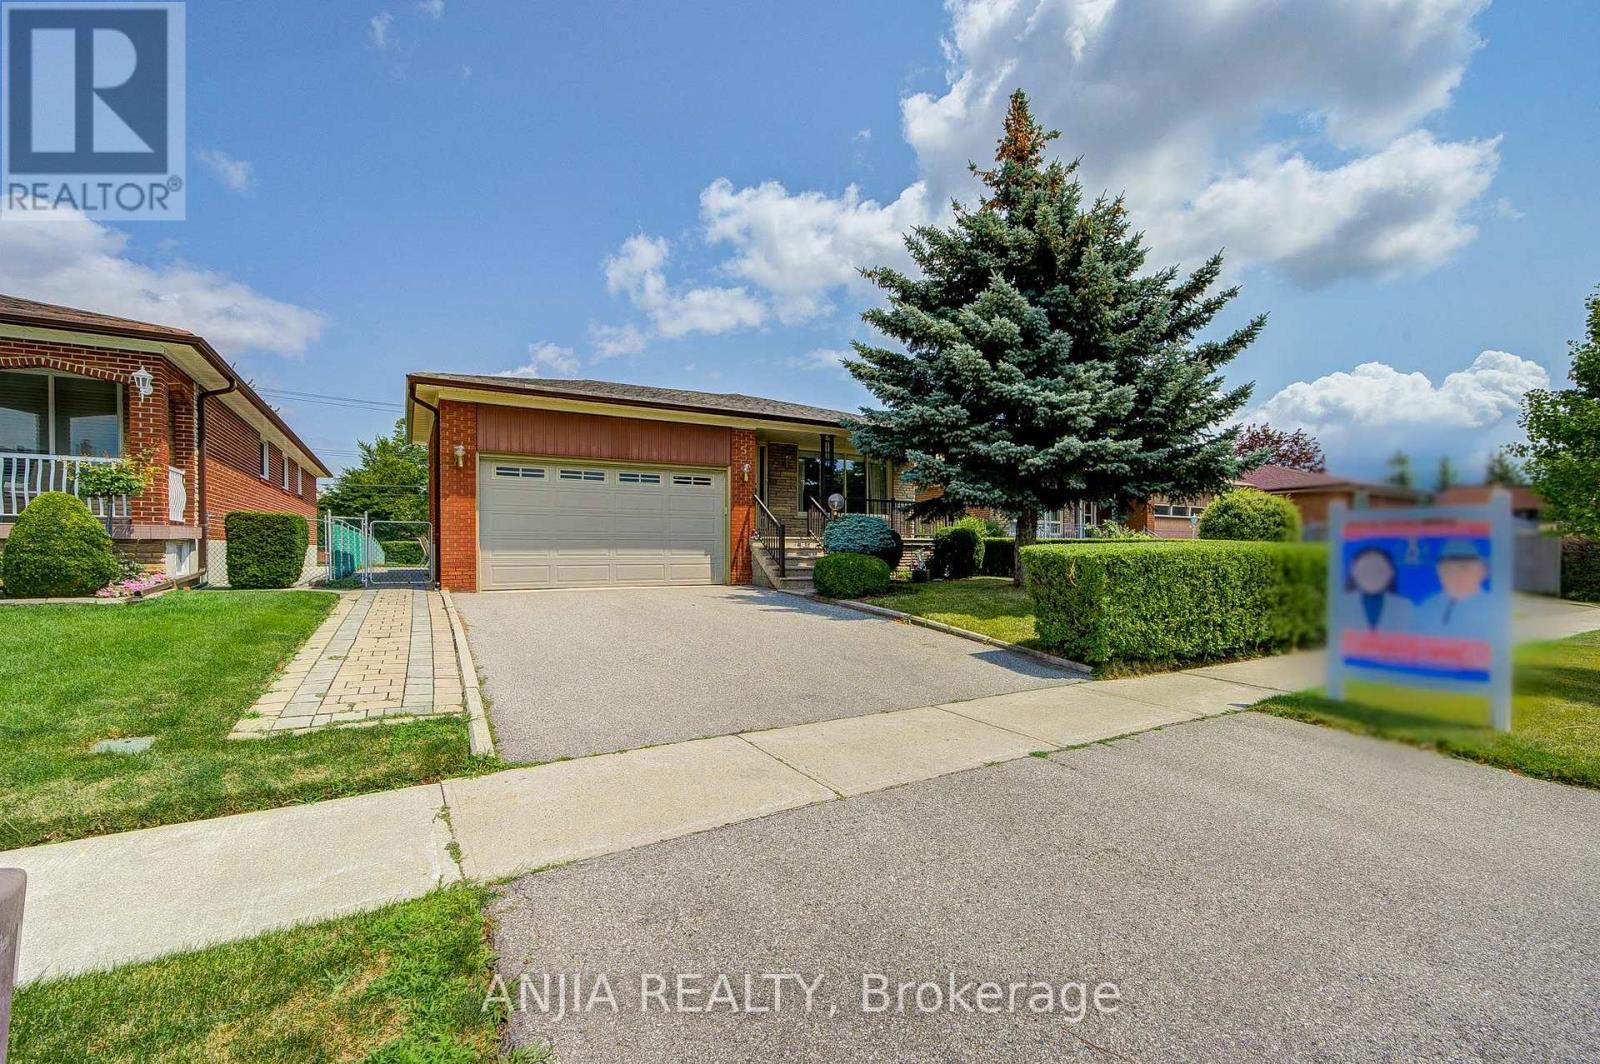
5 Brantford Drive
Toronto (L'amoreaux), Ontario
A Must View Excellent Bungalow! Choice Location! Close To All Schools, Shopping And Highways(401/404/Dvp). Impressive Large Lot Size (50'x150' Deep), Original Home Owner, Never Rented, Meticulously Maintained And Well Cared For. Double Garage With Auto Garage Opener. Main Floor Offers 3+1 Bedrooms, 1 Bathroom. Basement Finished With Separate Entrance, 1 Bedroom, Kitchen, 3-piece Bath and Large Rec Room With Fireplace. Land Survey Available. Extended Driveway Accommodates 3 Additional Parking. Updates To Home Include: Roof Replaced 2020, fascia & soffit updated 2021. Brand New Dishwasher, Water Softener And Underground Sprinkler System. (id:45725)
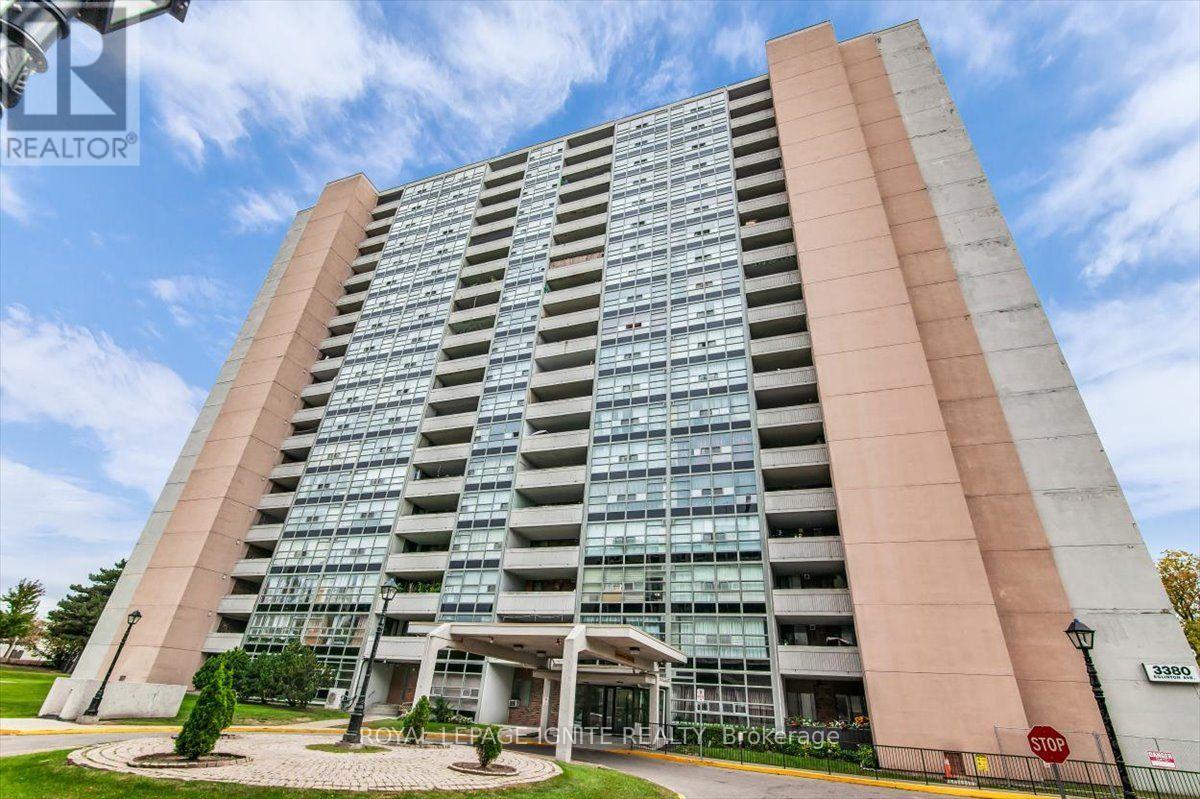
1712 - 3380 Eglinton Avenue E
Toronto (Scarborough Village), Ontario
Extensively renovated MASSIVE high-floor condo where every renovation is less than 3 years old. FAMILY FOCUSED BUILDING, DIRECTLY ADJACENT TO ELEMENTARY SCHOOL. This exceptionally spacious unit features a renovated kitchen equipped with quartz countertops, soft-close cabinets, and appliances. The entire floor plan has been updated with flooring, fresh paint, and a in-suite laundry setup. Located in a highly convenient neighborhood steps from 24/7 TTC transit, Metro, shopping, and local schools. Building amenities include a gym, sauna, and games room. Move-in ready with zero work required. (id:45725)
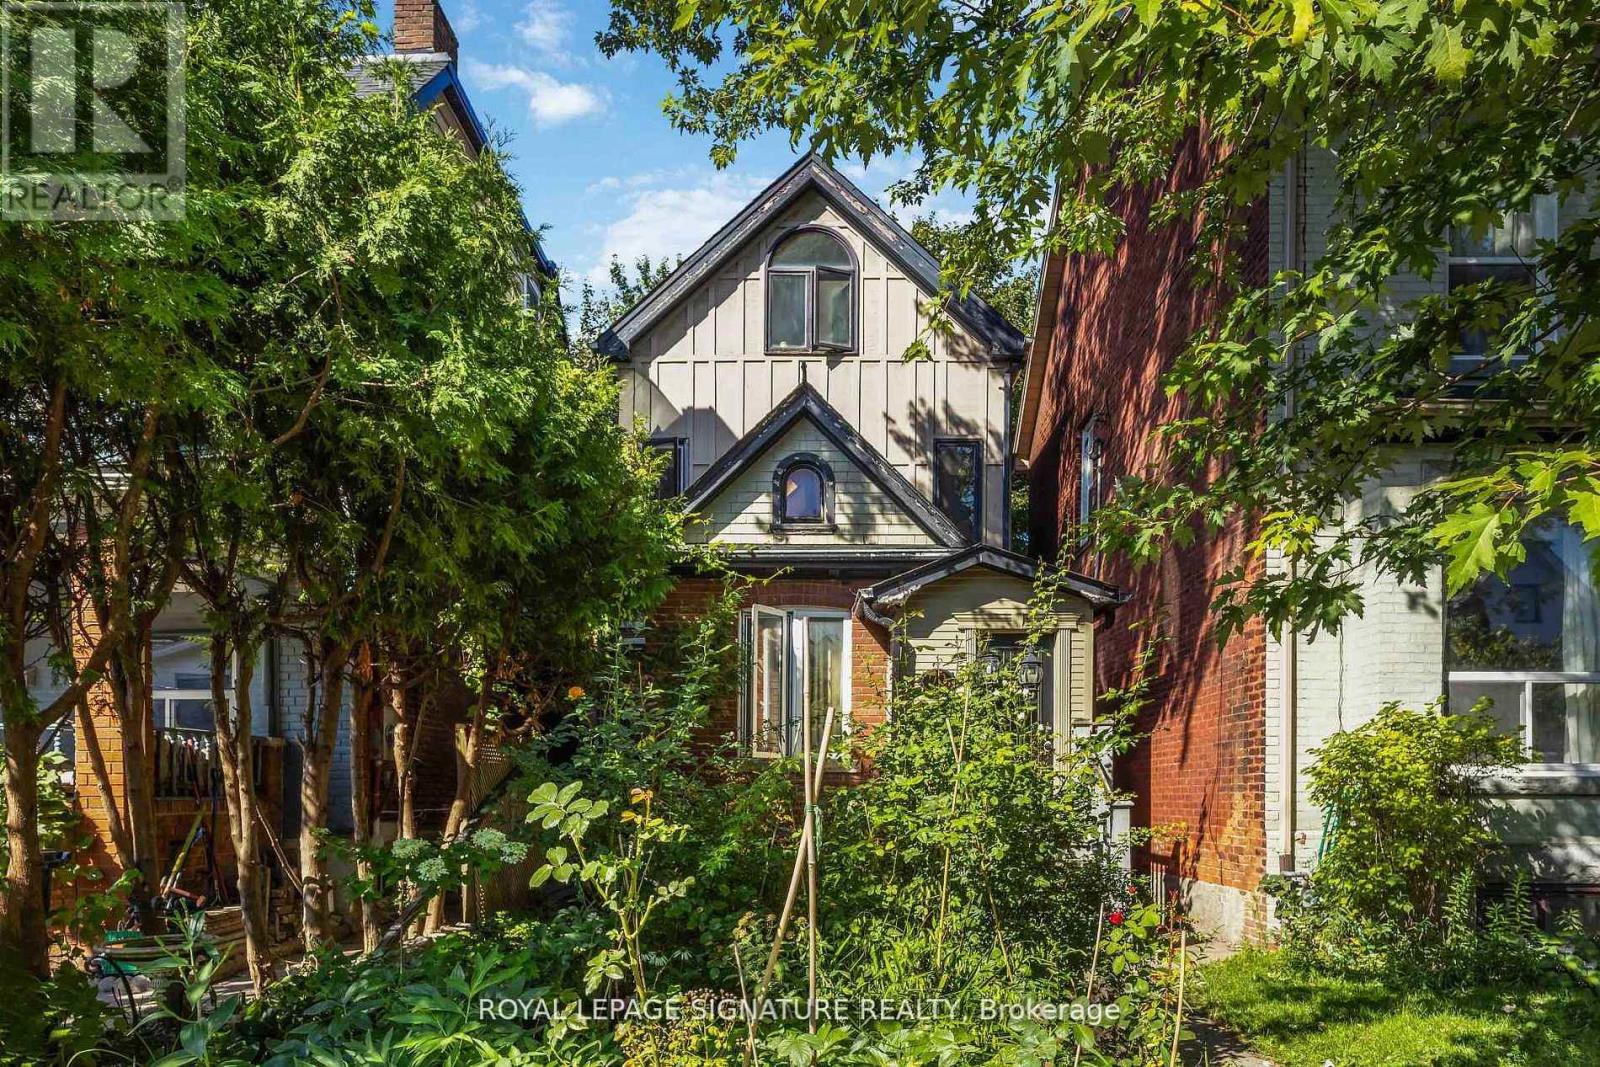
Lower - 22 Curzon Street
Toronto (South Riverdale), Ontario
Modern lower-level living in the heart of Leslieville. Welcome to 22 Curzon Street, a bright and well-designed two-bedroom apartment offering comfort, convenience, and an easy connection to one of Toronto's most vibrant east-end communities - with all utilities included for simple, stress-free living. With a thoughtfully graded private entrance leading directly to the backyard, this home offers seamless, stair-free access and a practical layout that works beautifully for everyday life. The space is clean, functional, and easy to enjoy, with shared bike storage adding extra convenience for city living. Step outside and you are moments from the best of Leslieville - beloved restaurants, independent coffee shops, local boutiques, neighbourhood parks, and everyday amenities, with Nodo just at the end of the street. A wonderful opportunity to enjoy a low-maintenance home in a dynamic, walkable, community-minded neighbourhood. (id:45725)