60 Westbury Avenue London South (South O), Ontario N6J 3G1

$675,000
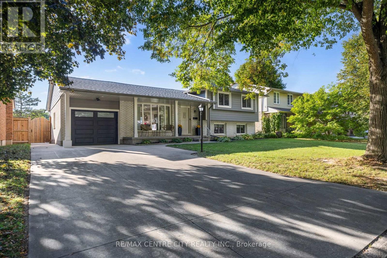
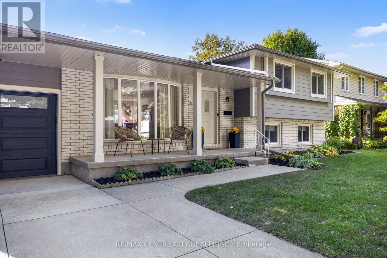
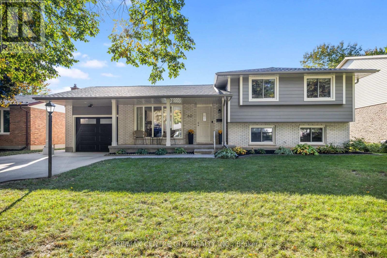
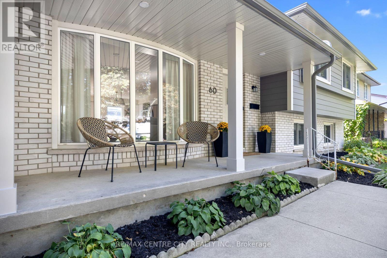
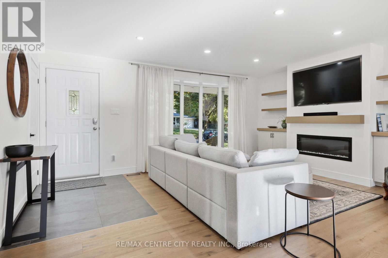
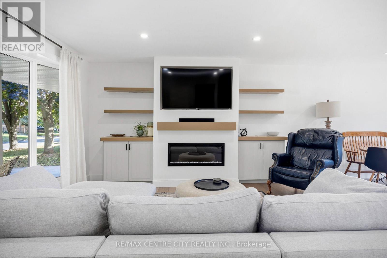
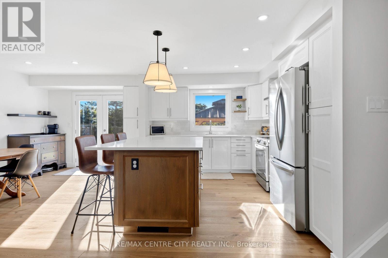
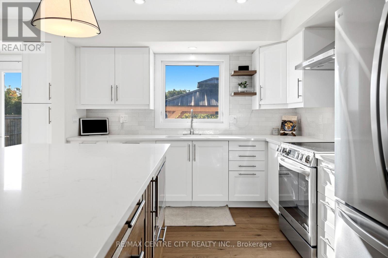
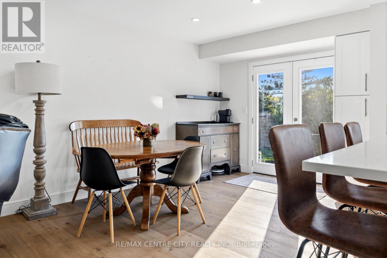
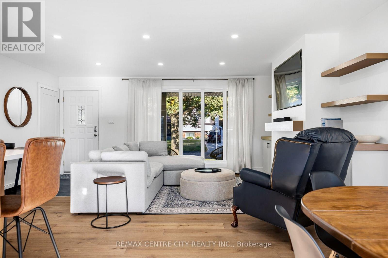
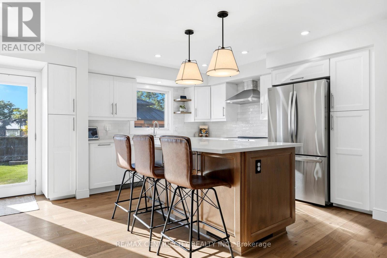
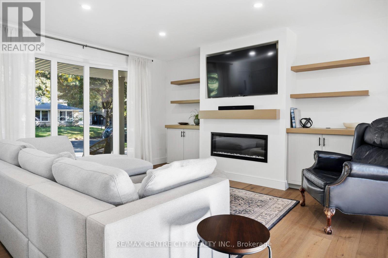
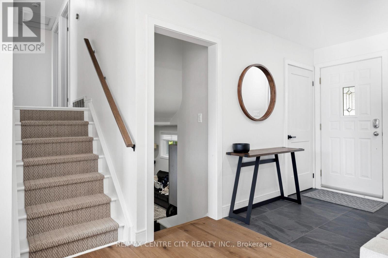
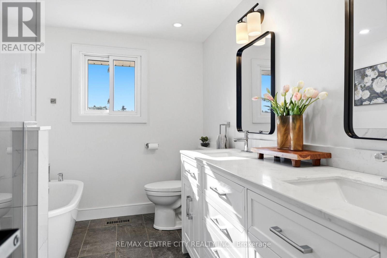
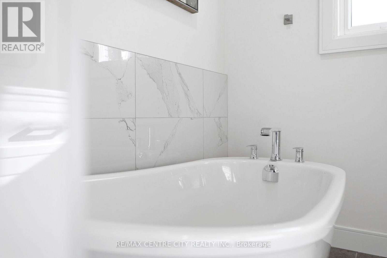
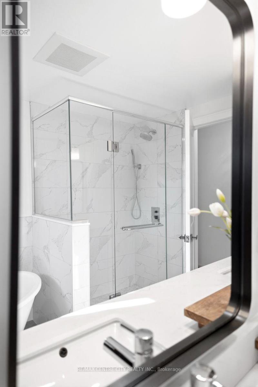
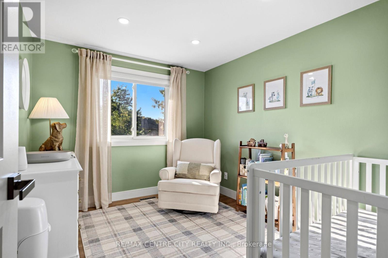
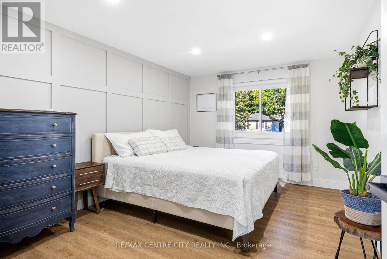
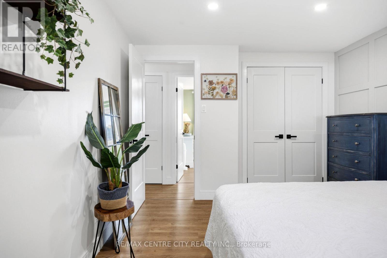
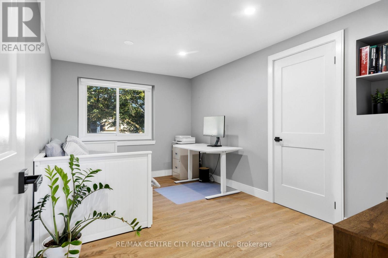
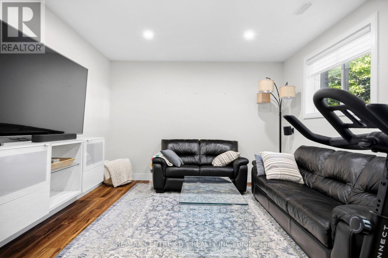
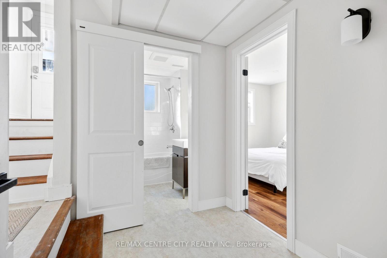
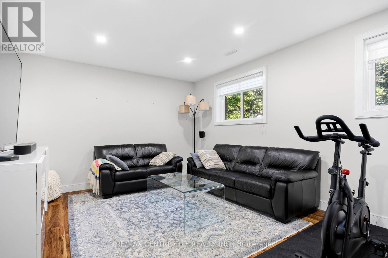
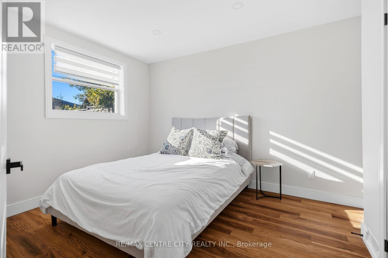
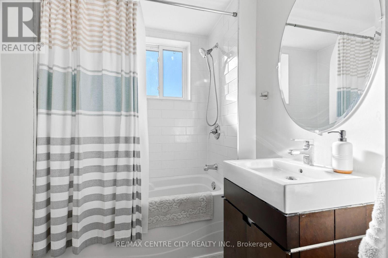
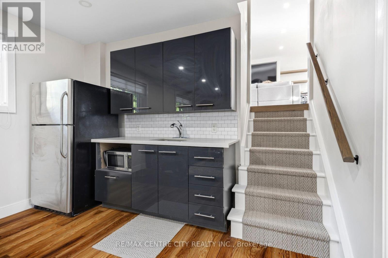
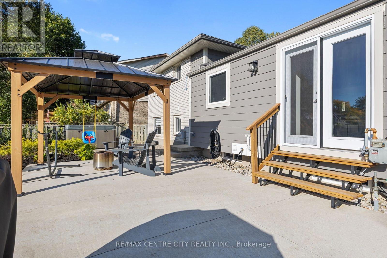
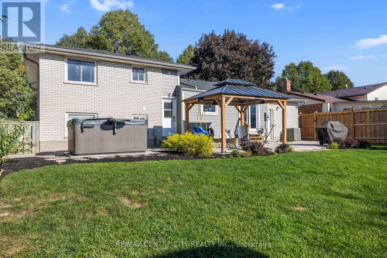
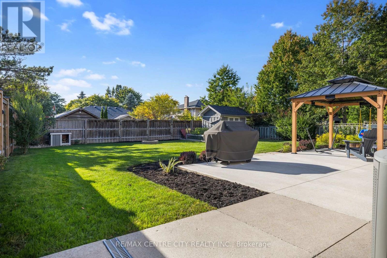
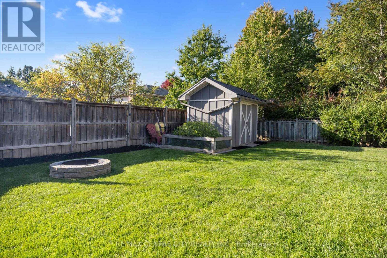
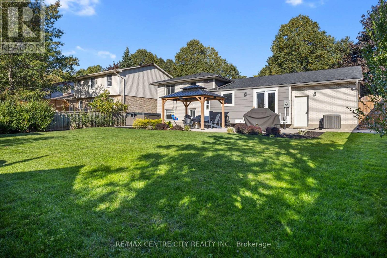
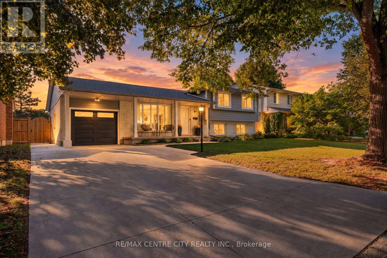
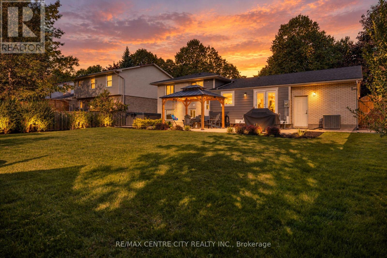
Welcome to this beautifully renovated property, thoughtfully updated with modern style and functionality throughout. The home features a stunning Hardie Board exterior and a brand-new roof, offering exceptional curb appeal and peace of mind for years to come. Inside, you'll find an abundance of natural light creating a bright and inviting atmosphere. The beautifully designed open-concept layout provides the perfect setting for entertaining family and friends, while ample storage throughout the home helps keep everything organized and clutter-free. The property also offers excellent potential for an in-law suite, with the possibility of a separate entrance-ideal for extended family, guests, or future living arrangements. Well maintained and move-in ready, this home combines quality updates, practical living space, and timeless appeal. A wonderful opportunity for those looking for a renovated home with flexibility and additional potential. Don't miss the opportunity to make this beautiful property your own! (id:45725)
Property Details
| MLS® Number | X13843514 |
| Property Type | Single Family |
| Community Name | South O |
| Equipment Type | Water Heater |
| Parking Space Total | 5 |
| Rental Equipment Type | Water Heater |
Building
| Bathroom Total | 2 |
| Bedrooms Above Ground | 3 |
| Bedrooms Below Ground | 1 |
| Bedrooms Total | 4 |
| Appliances | Dishwasher, Dryer, Stove, Washer, Refrigerator |
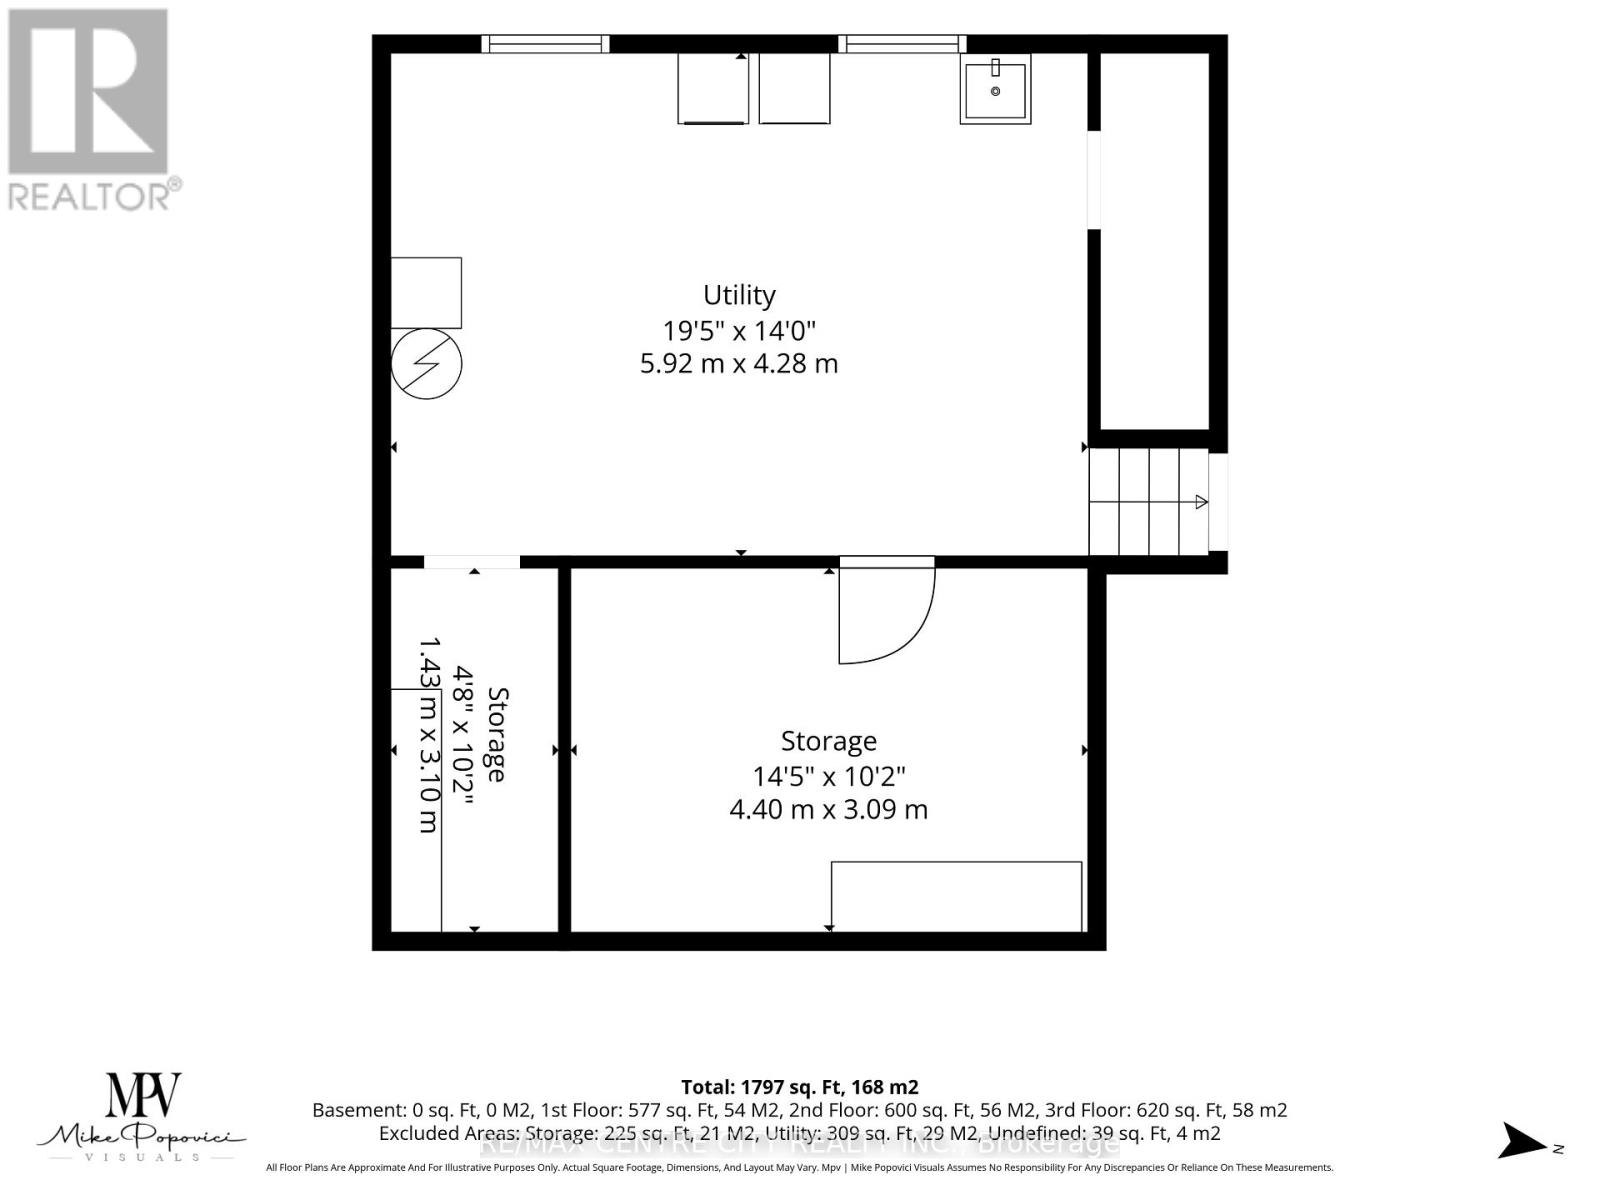
| Basement Development | Unfinished |
| Basement Type | N/a (unfinished) |
| Construction Style Attachment | Detached |
| Construction Style Split Level | Backsplit |
| Cooling Type | Central Air Conditioning |
| Exterior Finish | Brick |
| Fireplace Present | Yes |
| Foundation Type | Concrete |
| Heating Fuel | Natural Gas |
| Heating Type | Forced Air |
| Size Interior | 1100 - 1500 Sqft |
| Type | House |
| Utility Water | Municipal Water |
Parking
| Attached Garage | |
| Garage |
Land
| Acreage | No |
| Sewer | Sanitary Sewer |
| Size Depth | 114 Ft |
| Size Frontage | 64 Ft ,2 In |
| Size Irregular | 64.2 X 114 Ft |
| Size Total Text | 64.2 X 114 Ft |
Rooms
| Level | Type | Length | Width | Dimensions |
|---|---|---|---|---|
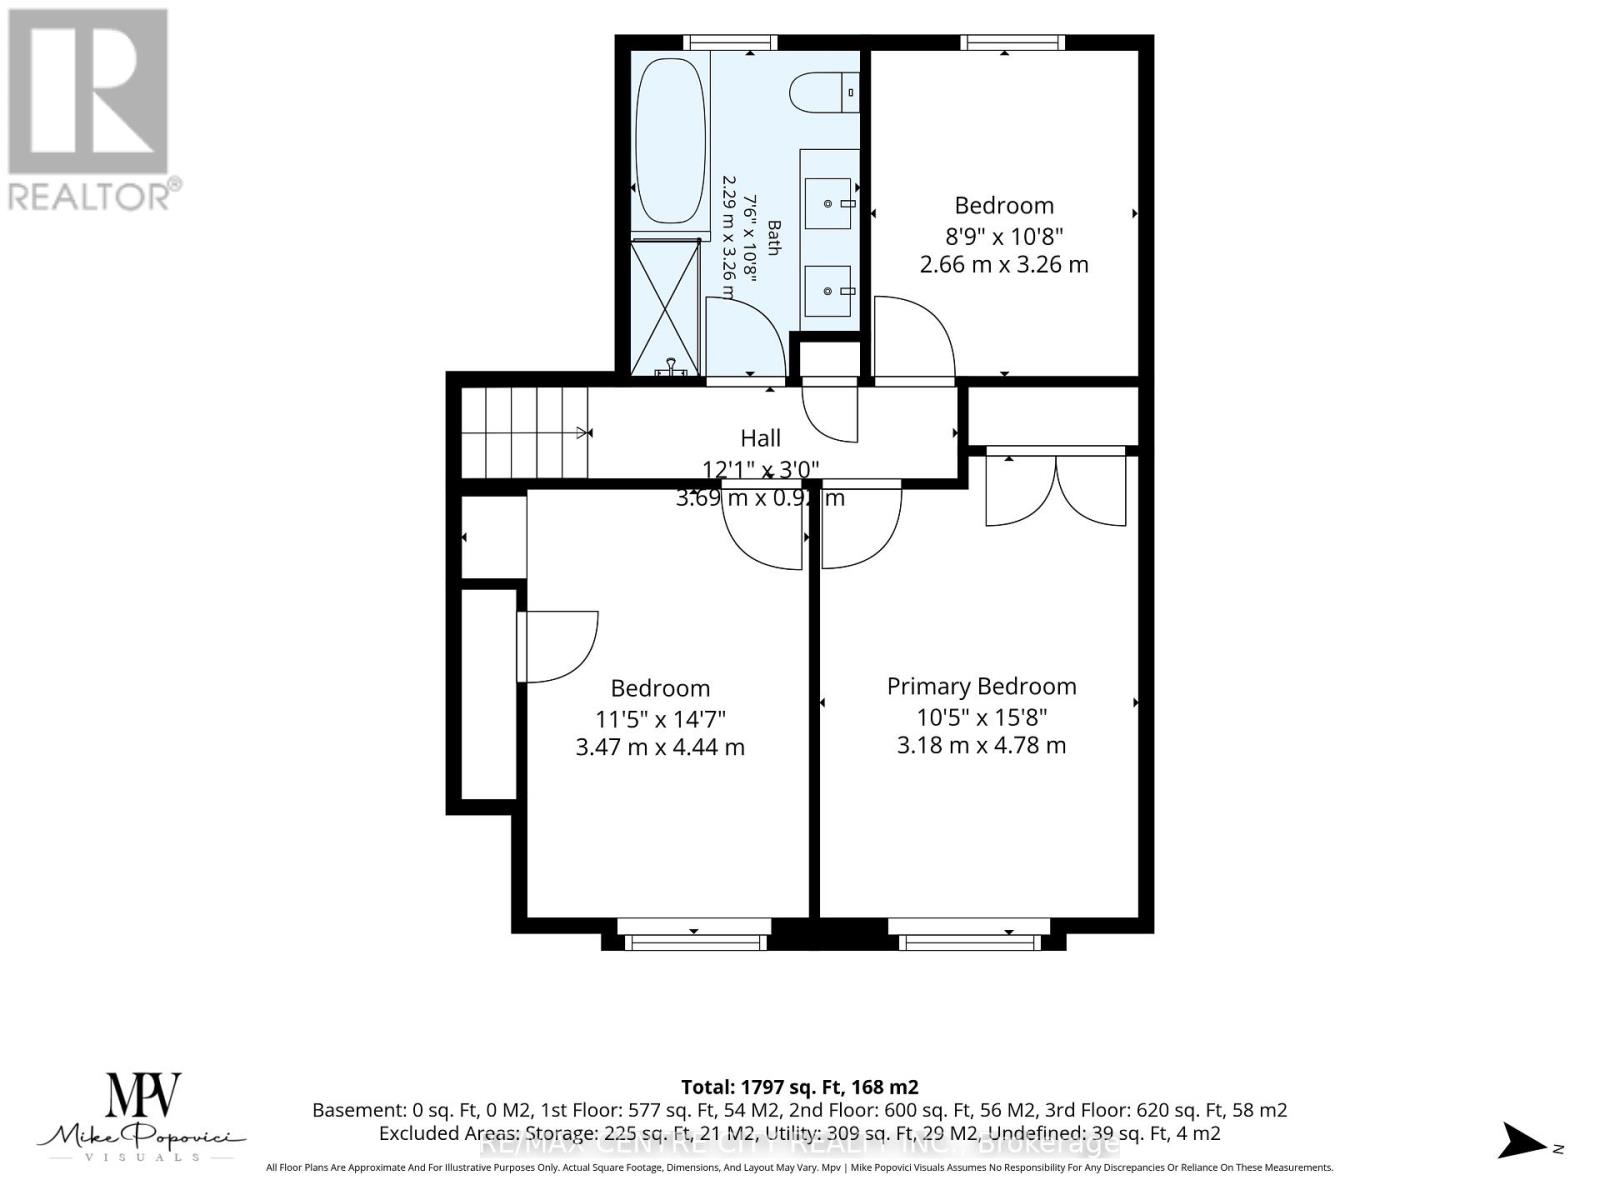
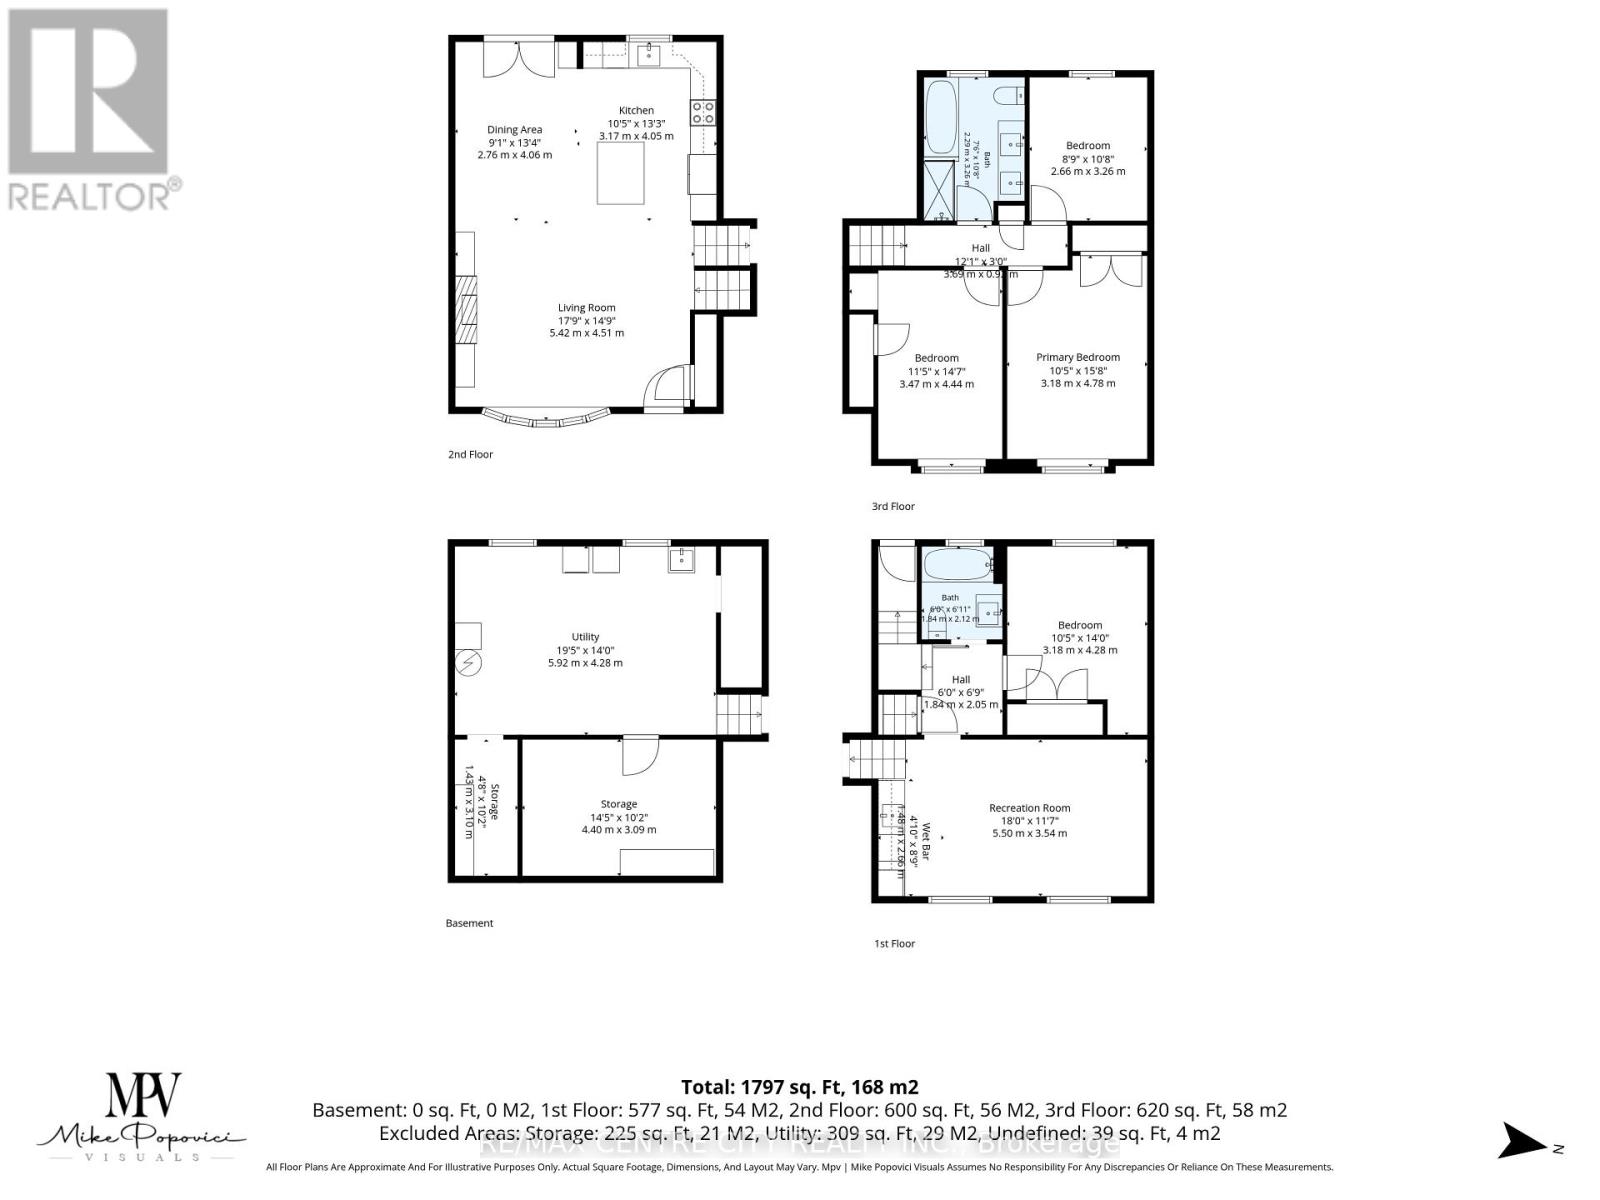
| Second Level | Bedroom | 3.18 m | 4.78 m | 3.18 m x 4.78 m |
| Second Level | Bedroom 2 | 3.47 m | 4.44 m | 3.47 m x 4.44 m |
| Second Level | Bedroom 3 | 2.66 m | 3.26 m | 2.66 m x 3.26 m |
| Second Level | Bathroom | 2.29 m | 3.26 m | 2.29 m x 3.26 m |
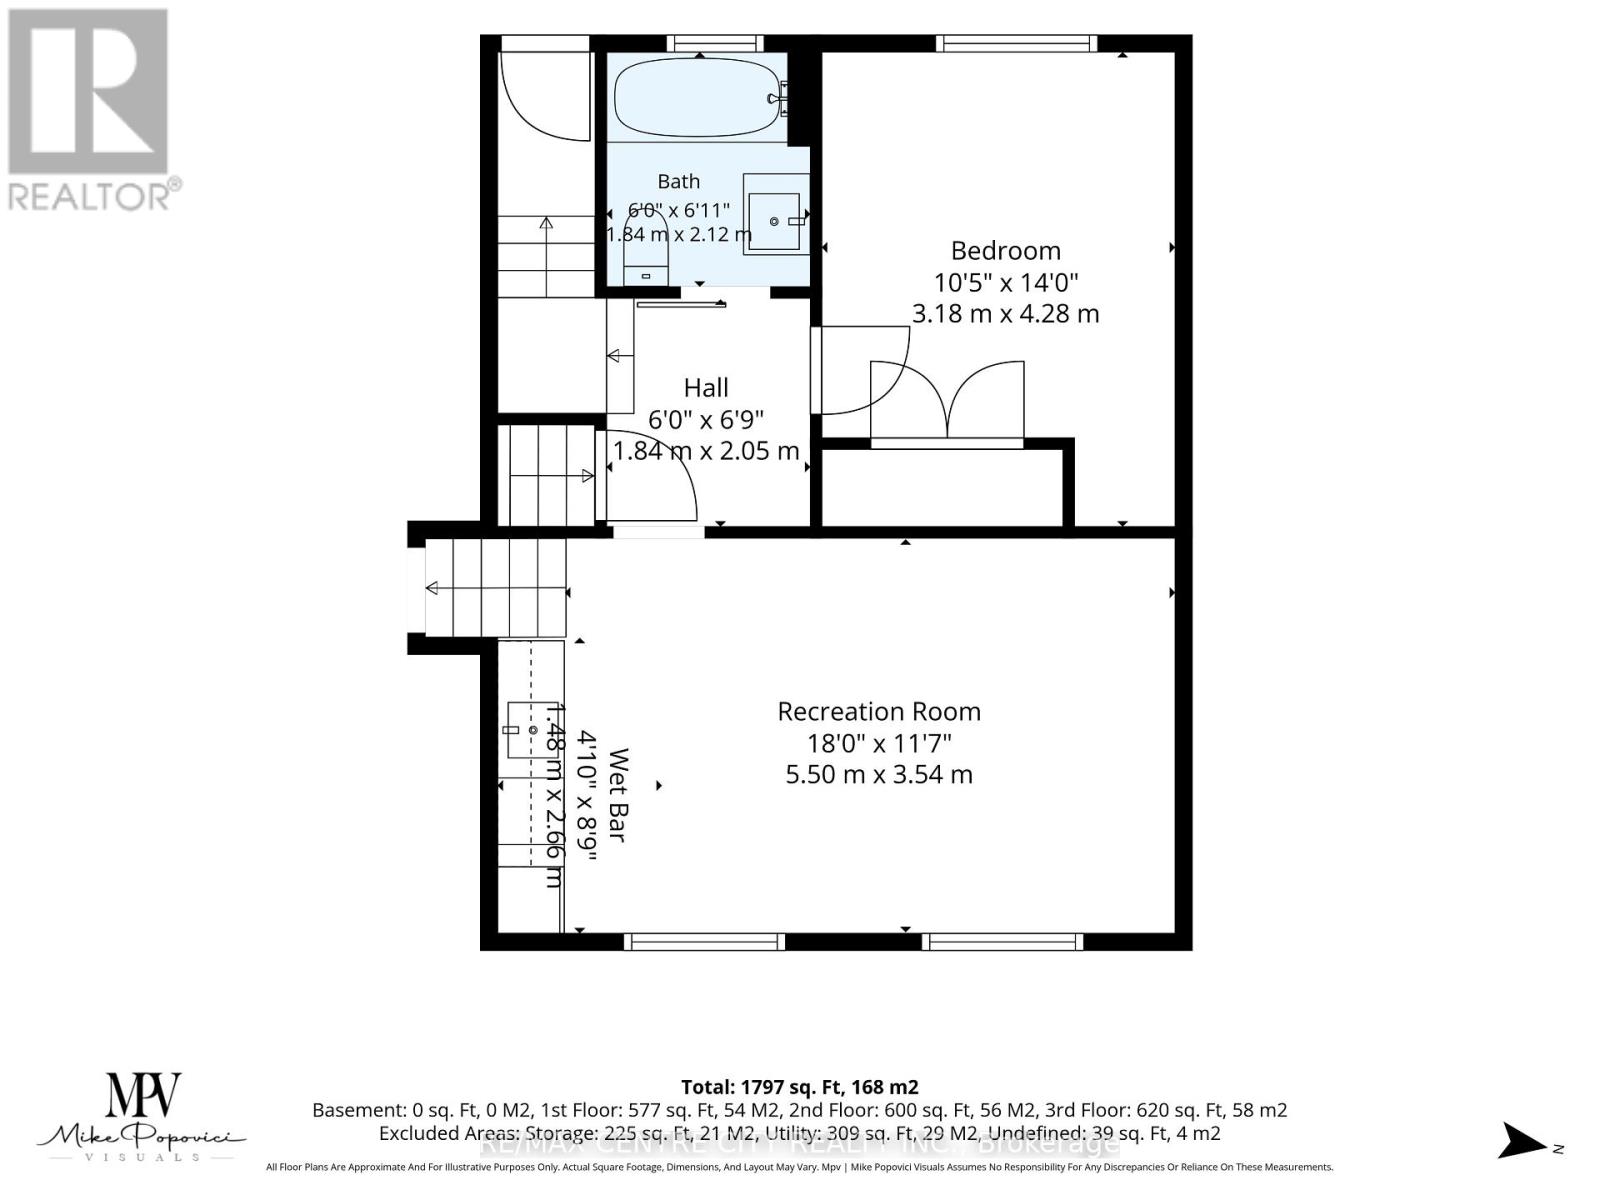
| Lower Level | Bedroom 4 | 3.18 m | 4.28 m | 3.18 m x 4.28 m |
| Lower Level | Bathroom | 2.12 m | 1.84 m | 2.12 m x 1.84 m |
| Lower Level | Recreational, Games Room | 5.5 m | 3.54 m | 5.5 m x 3.54 m |
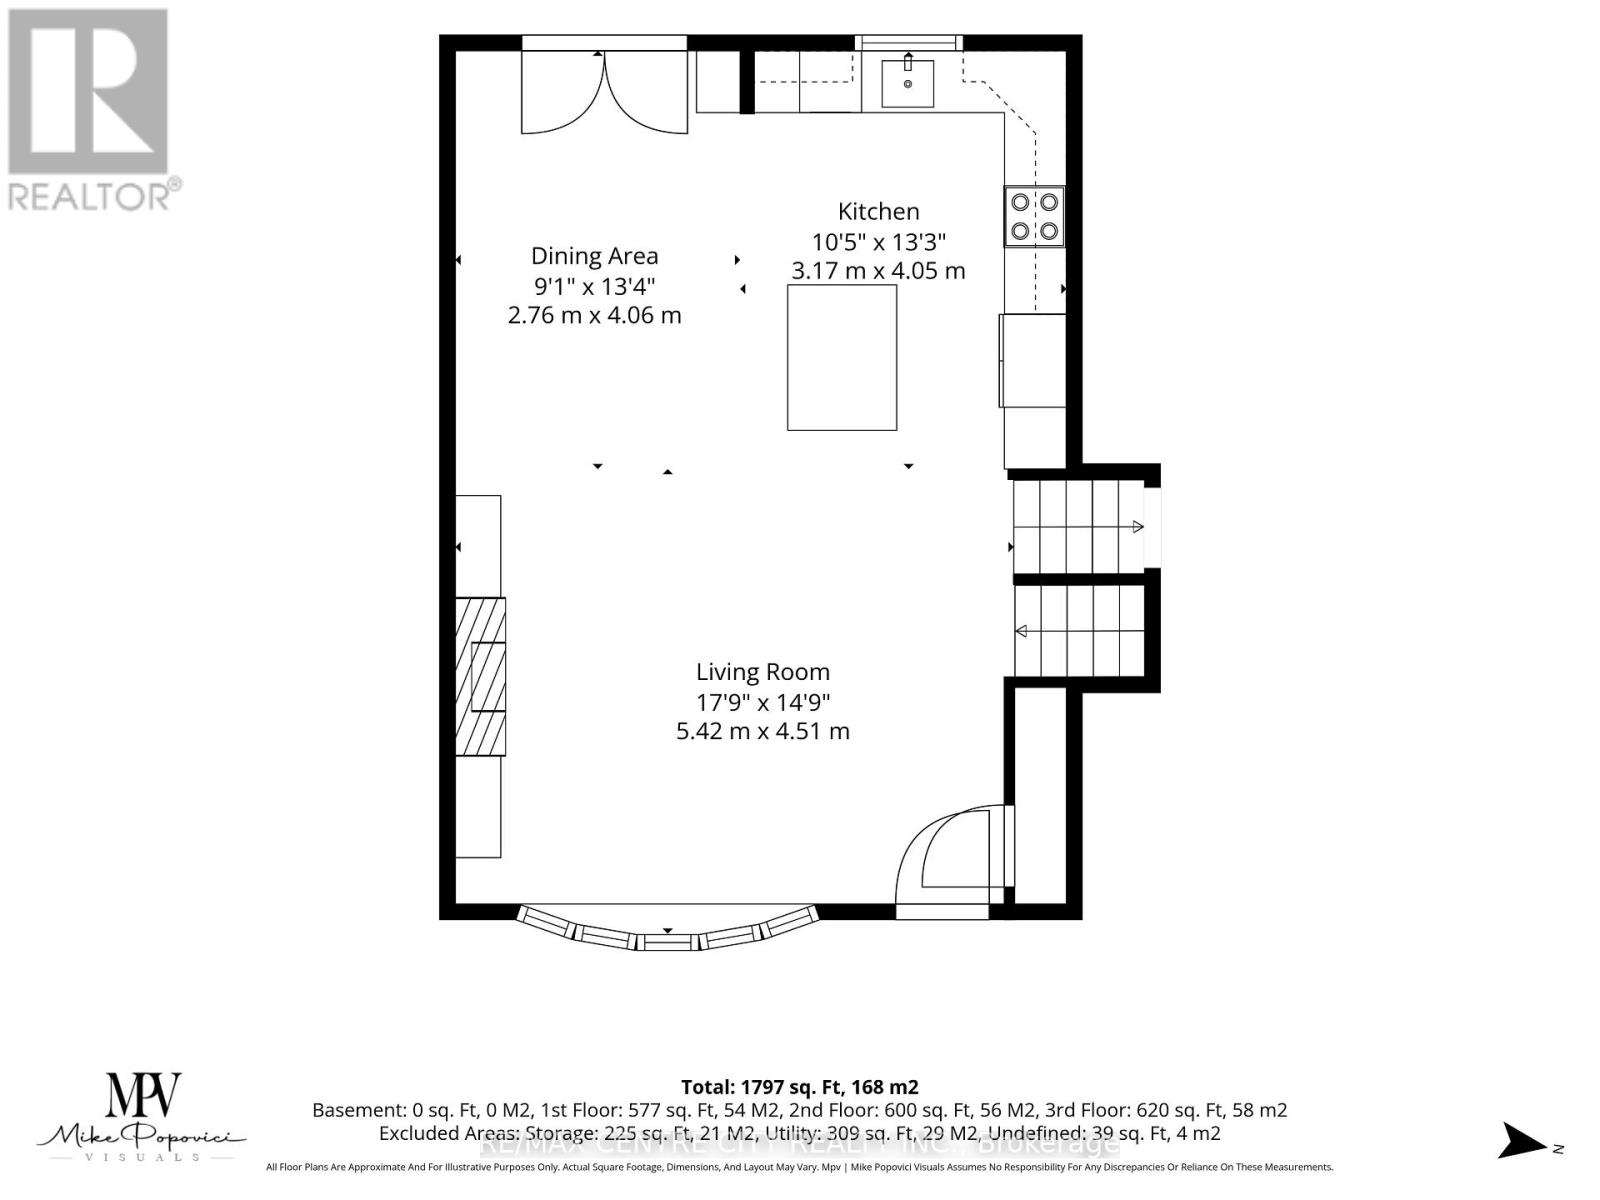
| Main Level | Kitchen | 3.17 m | 4 m | 3.17 m x 4 m |
| Main Level | Living Room | 5.42 m | 4.51 m | 5.42 m x 4.51 m |
https://www.realtor.ca/real-estate/30344469/60-westbury-avenue-london-south-south-o-south-o
Interested?
Contact us for more information

The trademarks REALTOR®, REALTORS®, and the REALTOR® logo are controlled by The Canadian Real Estate Association (CREA) and identify real estate professionals who are members of CREA. The trademarks MLS®, Multiple Listing Service® and the associated logos are owned by The Canadian Real Estate Association (CREA) and identify the quality of services provided by real estate professionals who are members of CREA. The trademark DDF® is owned by The Canadian Real Estate Association (CREA) and identifies CREA's Data Distribution Facility (DDF®)
London and St. Thomas Association of REALTORS®
RE/MAX Centre City Realty Inc., Brokerage
September 30 2026 03:51:03
