135 Patricia Avenue Kitchener, Ontario N2M 1J5

$585,000
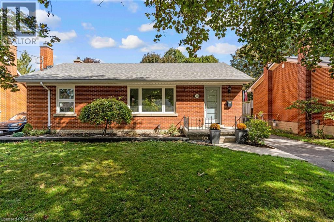
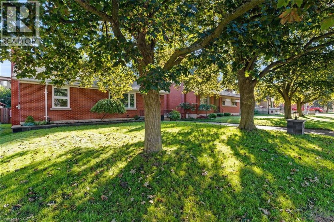
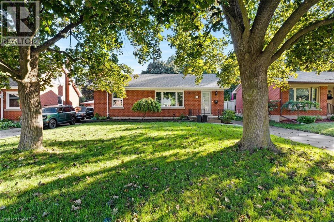
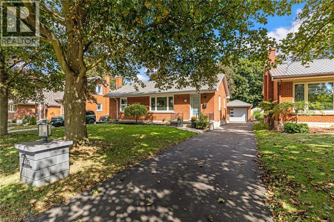
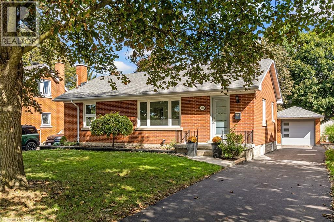
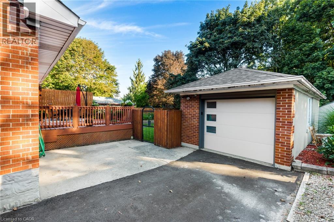
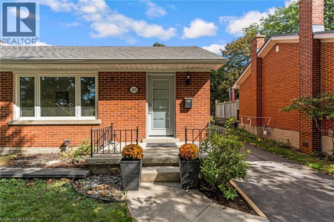
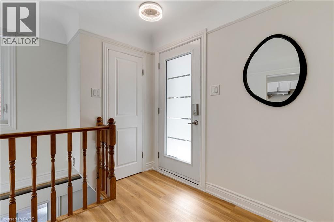
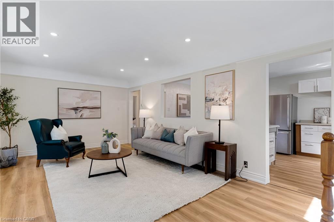
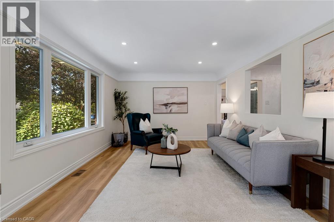
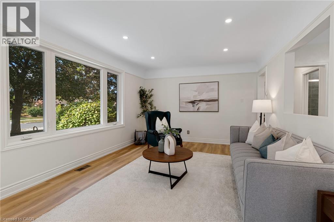
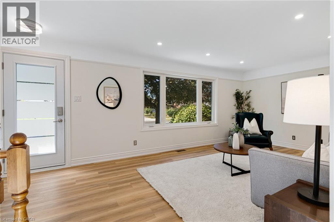
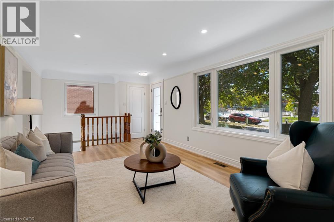
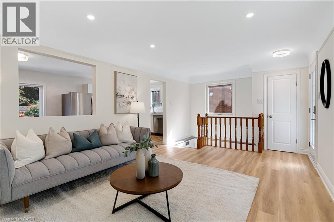
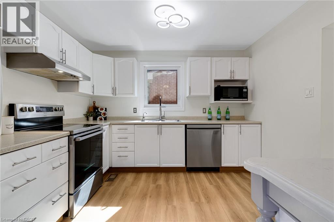
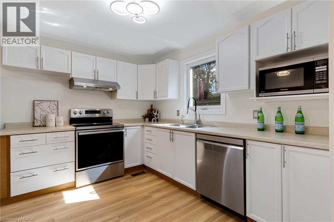
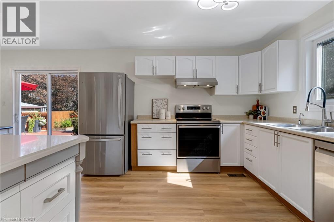
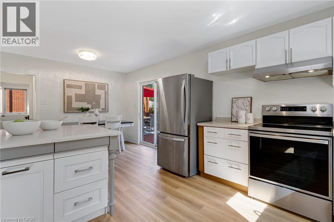
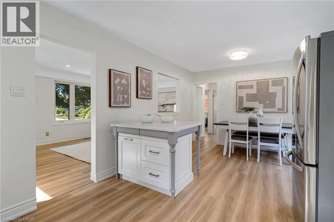
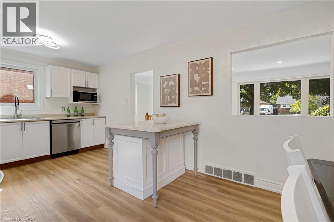
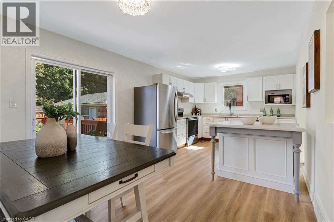
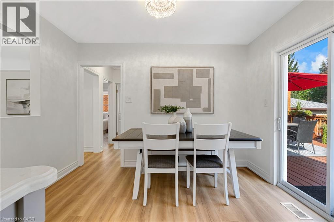
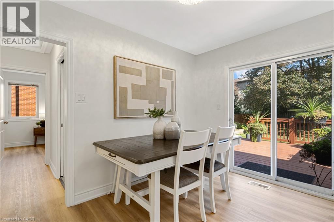
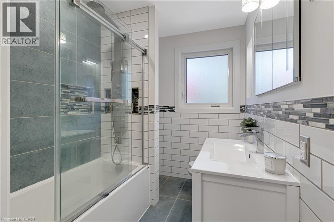
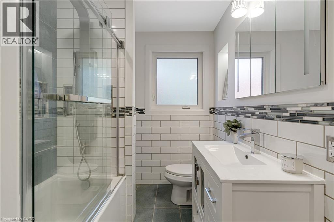
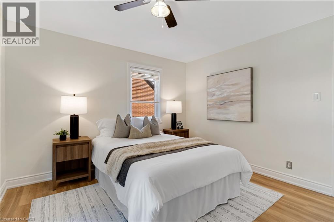
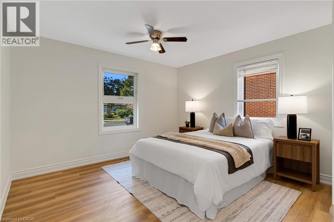
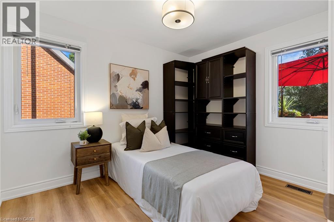
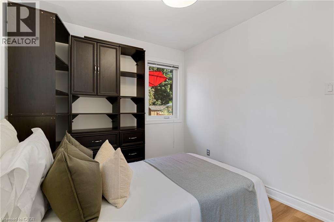
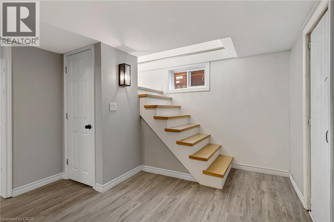
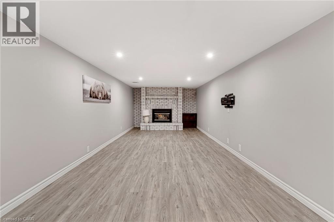
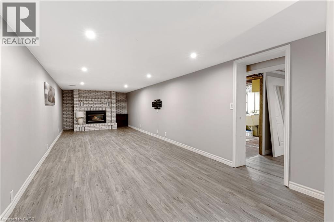
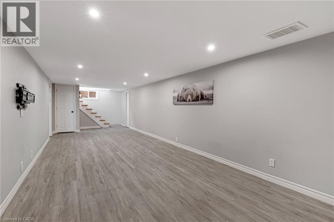
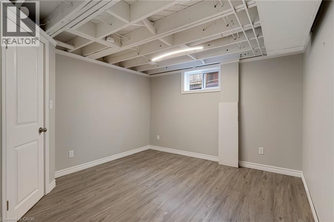
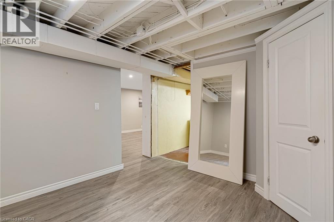
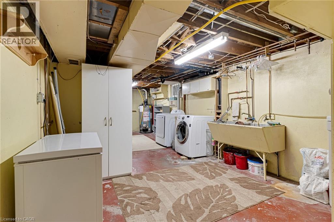
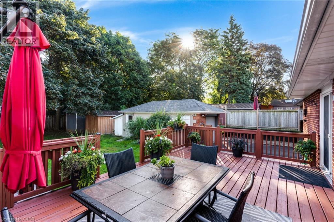
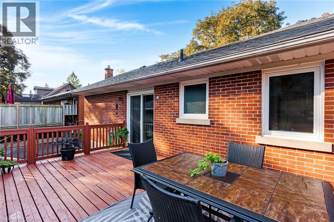
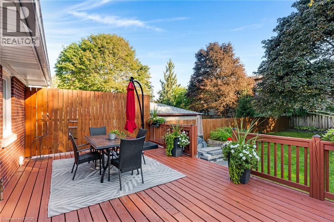
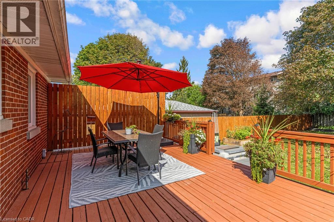
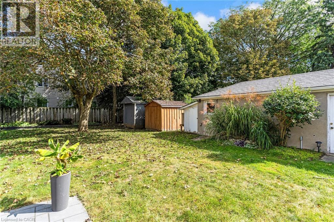
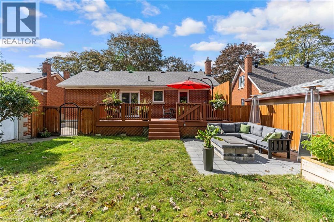
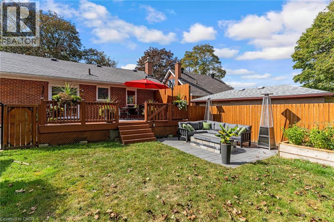
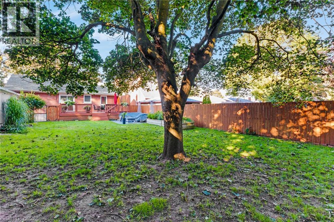
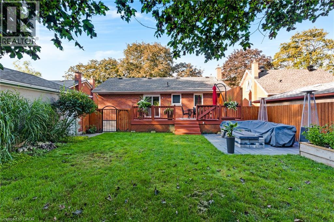
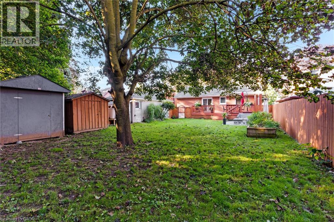
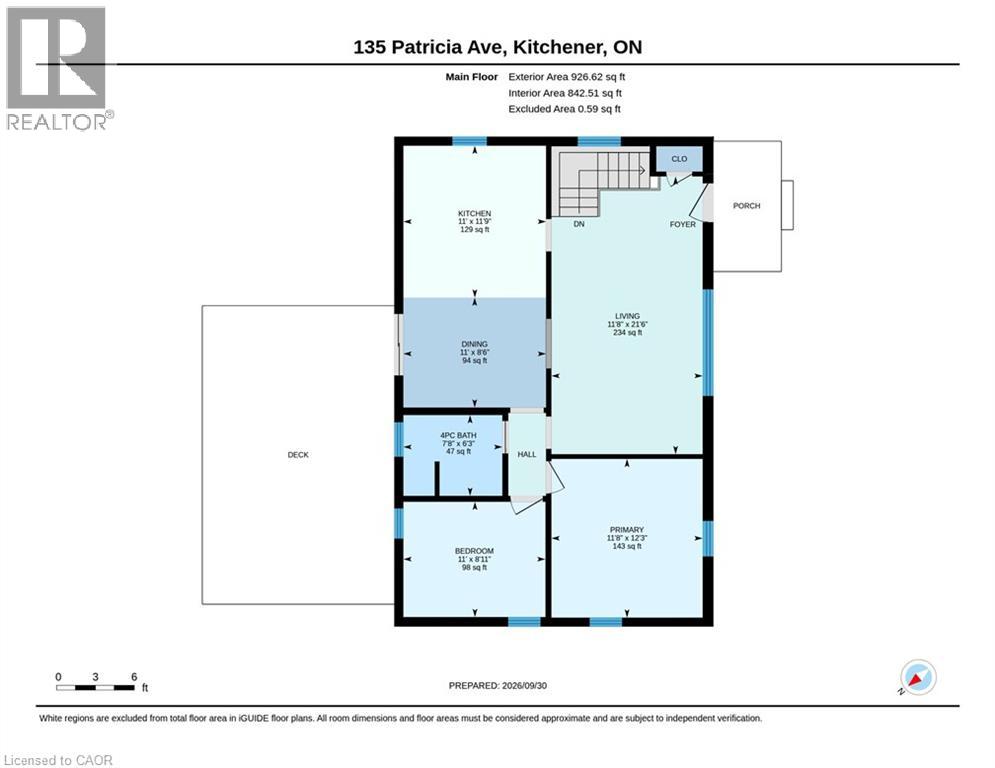
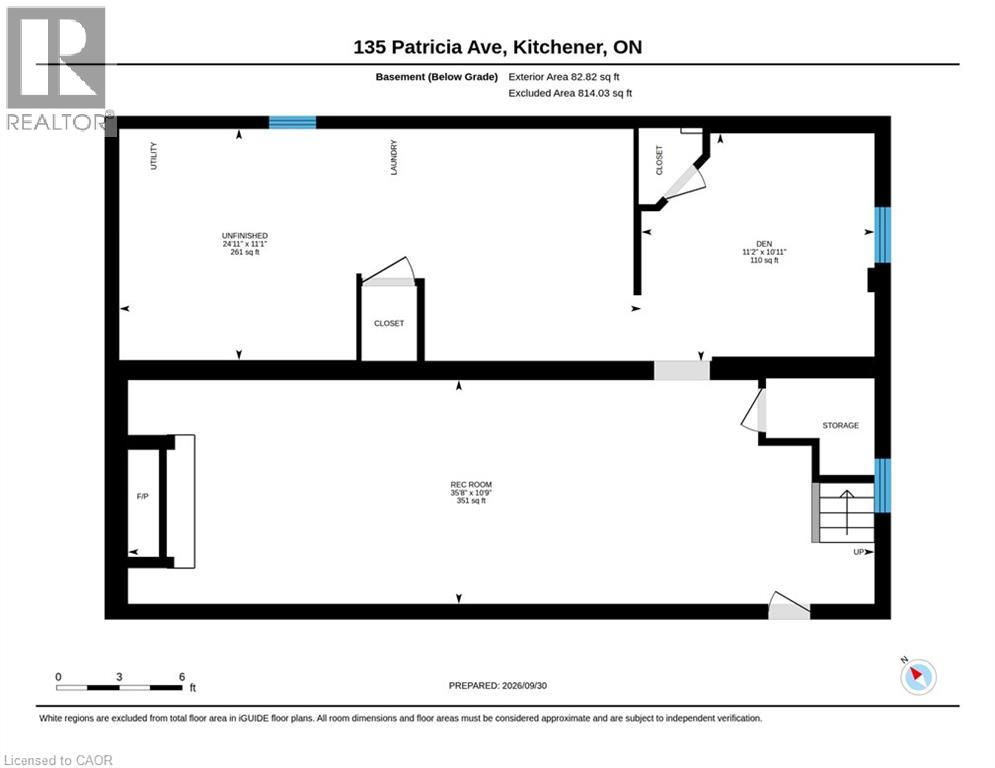
Welcome to 135 Patricia Ave — a beautifully updated bungalow nestled on a mature, tree-lined street in Kitchener. From the moment you arrive, the curb appeal and established setting set the tone for a home that blends timeless character with fresh, modern updates. Inside, the bright and inviting main level features an open, airy layout with beautifully updated flooring, pot lighting and oversized windows that fill the living spaces with natural light and frame the surrounding greenery. The spacious living room flows effortlessly into the dining area and updated kitchen, creating an ideal setting for both everyday living and entertaining. The modern white kitchen offers ample cabinetry, stainless steel appliances, a generous centre island and plenty of workspace, while the adjoining dining area provides a seamless connection to the outdoors. A stylishly renovated bathroom features a glass-enclosed shower, contemporary vanity and crisp subway-tile detailing. Comfortable bedrooms offer peaceful retreats, with the primary bedroom enjoying generous proportions and abundant natural light. The lower level adds even more living space with a large finished recreation room, additional flexible space and plenty of room for a home office, gym, playroom or media area, while the unfinished portion provides excellent storage and utility space. Step outside and the appeal continues. A large private backyard surrounded by mature trees offers plenty of room to relax, garden and entertain. The expansive rear deck is perfectly suited to summer dining and outdoor gatherings, while the detached garage and private driveway provide valuable parking and storage. Located in an established Kitchener neighbourhood close to parks, schools, shopping, transit and everyday amenities, 135 Patricia Ave offers the rare combination of a move-in-ready interior, generous outdoor space and a mature residential setting. A home with warmth, style and plenty of room to enjoy — come see it for yourself. (id:45725)
Open House
This property has open houses!
5:00 pm
Ends at:7:00 pm
1:00 pm
Ends at:3:00 pm
2:00 pm
Ends at:4:00 pm
Property Details
| MLS® Number | 40866769 |
| Property Type | Single Family |
| Amenities Near By | Golf Nearby, Hospital, Park, Place Of Worship, Public Transit, Schools, Ski Area |
| Community Features | Community Centre |
| Equipment Type | Water Heater |
| Features | Paved Driveway |
| Parking Space Total | 6 |
| Rental Equipment Type | Water Heater |
| Structure | Shed |
Building
| Bathroom Total | 2 |
| Bedrooms Above Ground | 2 |
| Bedrooms Below Ground | 1 |
| Bedrooms Total | 3 |
| Appliances | Dishwasher, Dryer, Refrigerator, Stove, Water Softener, Washer |
| Architectural Style | Bungalow |
| Basement Development | Finished |
| Basement Type | Full (finished) |
| Constructed Date | 1953 |
| Construction Style Attachment | Detached |
| Cooling Type | Central Air Conditioning |
| Exterior Finish | Brick |
| Fireplace Present | Yes |
| Fireplace Total | 1 |
| Fireplace Type | Insert |
| Foundation Type | Poured Concrete |
| Half Bath Total | 1 |
| Heating Fuel | Natural Gas |
| Heating Type | Forced Air |
| Stories Total | 1 |
| Size Interior | 1740 Sqft |
| Type | House |
| Utility Water | Municipal Water |
Parking
| Detached Garage |
Land
| Acreage | No |
| Land Amenities | Golf Nearby, Hospital, Park, Place Of Worship, Public Transit, Schools, Ski Area |
| Sewer | Municipal Sewage System |
| Size Depth | 150 Ft |
| Size Frontage | 52 Ft |
| Size Total Text | Under 1/2 Acre |
| Zoning Description | Res-4 |
Rooms
| Level | Type | Length | Width | Dimensions |
|---|---|---|---|---|
| Basement | 1pc Bathroom | Measurements not available | ||
| Basement | Cold Room | Measurements not available | ||
| Basement | Laundry Room | Measurements not available | ||
| Basement | Bedroom | 10'11'' x 11'2'' | ||
| Basement | Recreation Room | 35'8'' x 10'9'' | ||
| Main Level | Dining Room | 11'0'' x 8'6'' | ||
| Main Level | 4pc Bathroom | 7'8'' x 6'3'' | ||
| Main Level | Bedroom | 8'11'' x 11'0'' | ||
| Main Level | Primary Bedroom | 12'3'' x 11'8'' | ||
| Main Level | Kitchen | 11'0'' x 11'9'' | ||
| Main Level | Living Room | 21'6'' x 11'8'' |
https://www.realtor.ca/real-estate/30344434/135-patricia-avenue-kitchener
Interested?
Contact us for more information

The trademarks REALTOR®, REALTORS®, and the REALTOR® logo are controlled by The Canadian Real Estate Association (CREA) and identify real estate professionals who are members of CREA. The trademarks MLS®, Multiple Listing Service® and the associated logos are owned by The Canadian Real Estate Association (CREA) and identify the quality of services provided by real estate professionals who are members of CREA. The trademark DDF® is owned by The Canadian Real Estate Association (CREA) and identifies CREA's Data Distribution Facility (DDF®)
REALTORS® Association of Hamilton-Burlington
Royal LePage Wolle Realty
September 30 2026 04:08:47
