31 Northgate Crescent E
Richmond Hill (Bayview Hill), Ontario
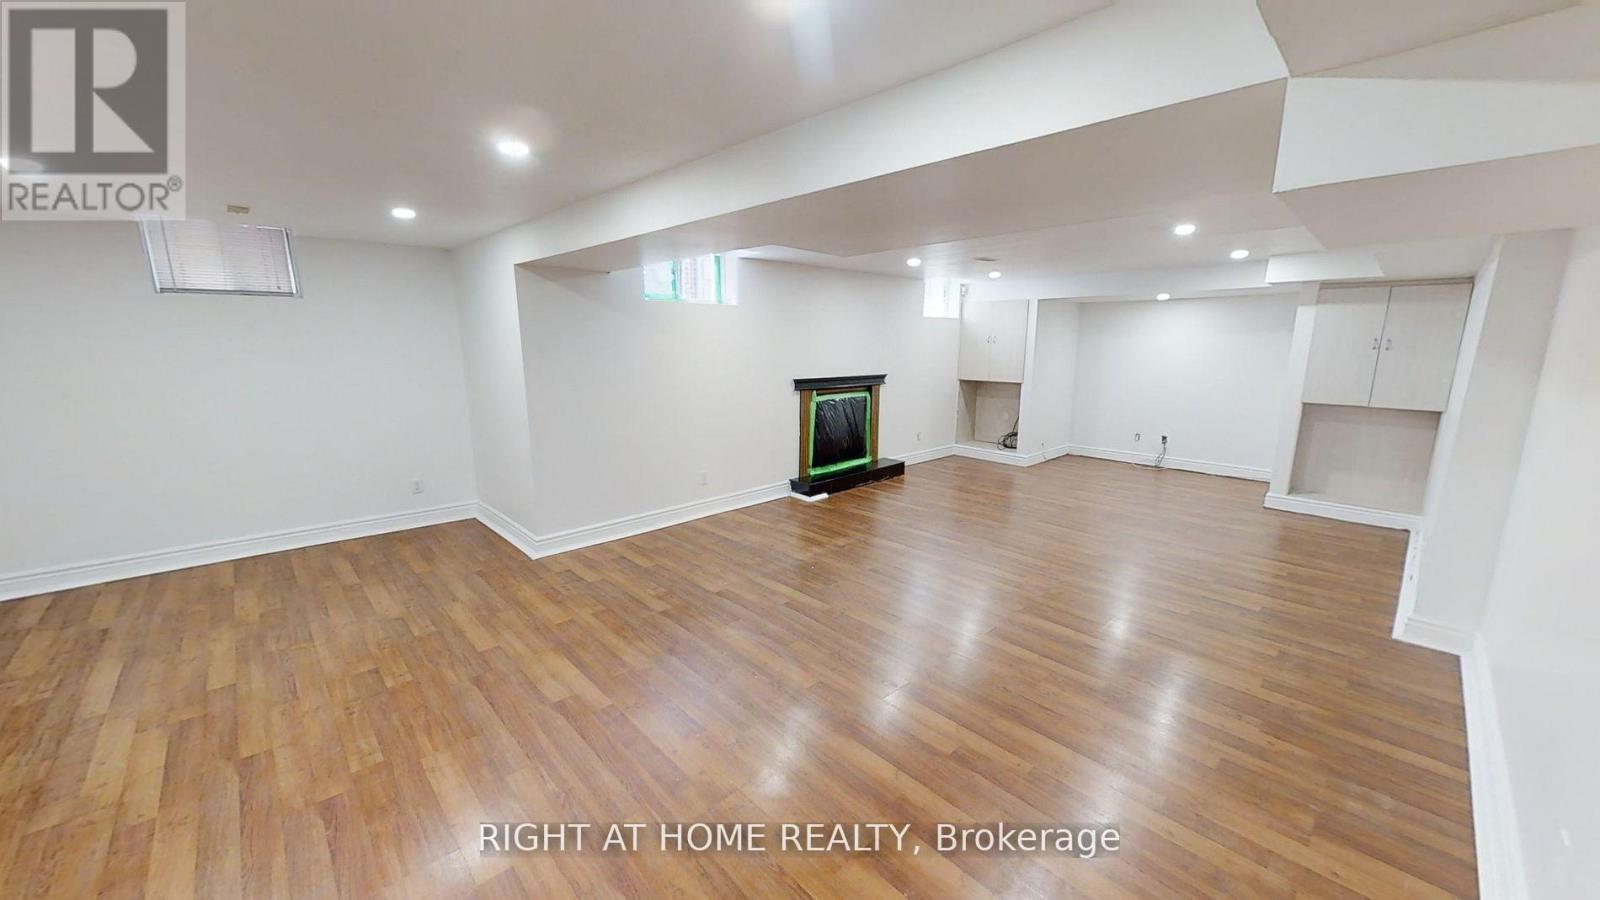
Fantastic Location. Prestigious Bayview Hills, TWO bedrooms and 2 full bathrooms. primary bedroom with 7 pieces Ensuite bathroom. separate Entrance door. separate Laundry . Close To Bus Stop And Everything! Beautiful Layout. One parking spot in Drive way included. (id:45725)
311 - 75 St Nicholas Street
Toronto (Bay Street Corridor), Ontario
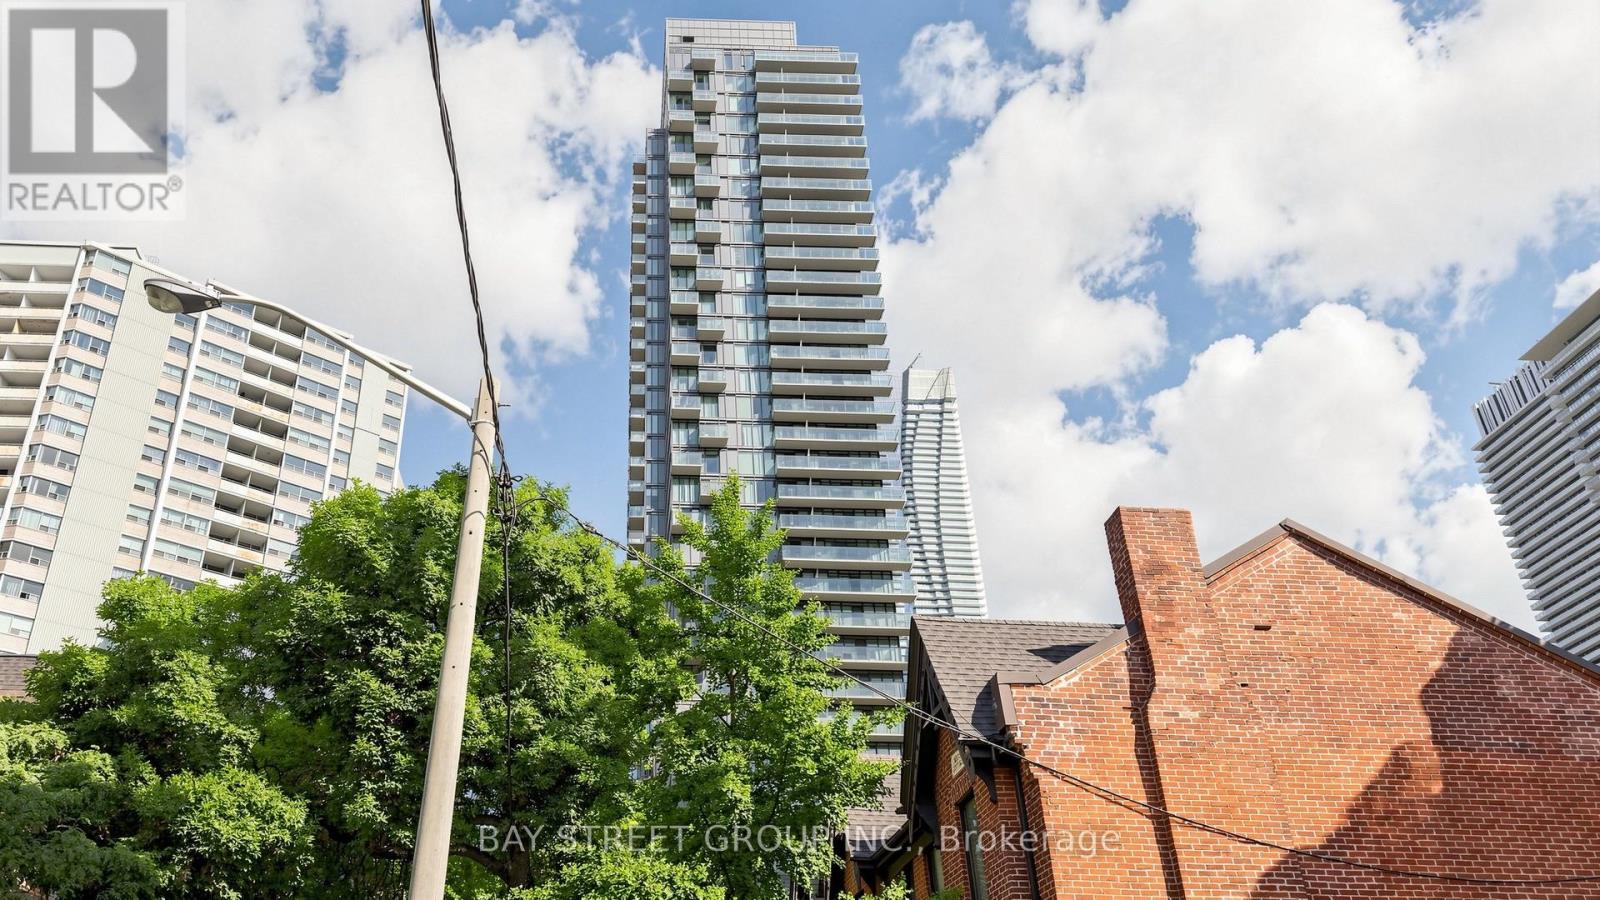
Rare Find 11-Ft Ceiling! Bright and Spacious North/West Corner Suite at the Prestigious Nicholas Residences, Tucked Away on a Quiet Street in the Heart of DT Yonge/Bloor. Well-Designed 1-Bedroom Suite Offers 594 Sq. Ft. of Functional Living Space. Modern Open-Concept Kitchen Features Granite Countertops, Breakfast Bar and Undermount Sink. Laminate Flooring Throughout. Steps to Yonge-Bloor Subway, Yorkville, U of T, Bloor Street Shopping, Restaurants, Grocery Stores and Vibrant Downtown Amenities. Exceptional Building Amenities Include 24-Hr Concierge, Gym, Party/Lounge Room, Media Room, Rooftop Terrace with BBQ Area and Visitor Parking. ONE Parking Included!!! (id:45725)
349 Woodale Avenue
Oakville (Wo West), Ontario
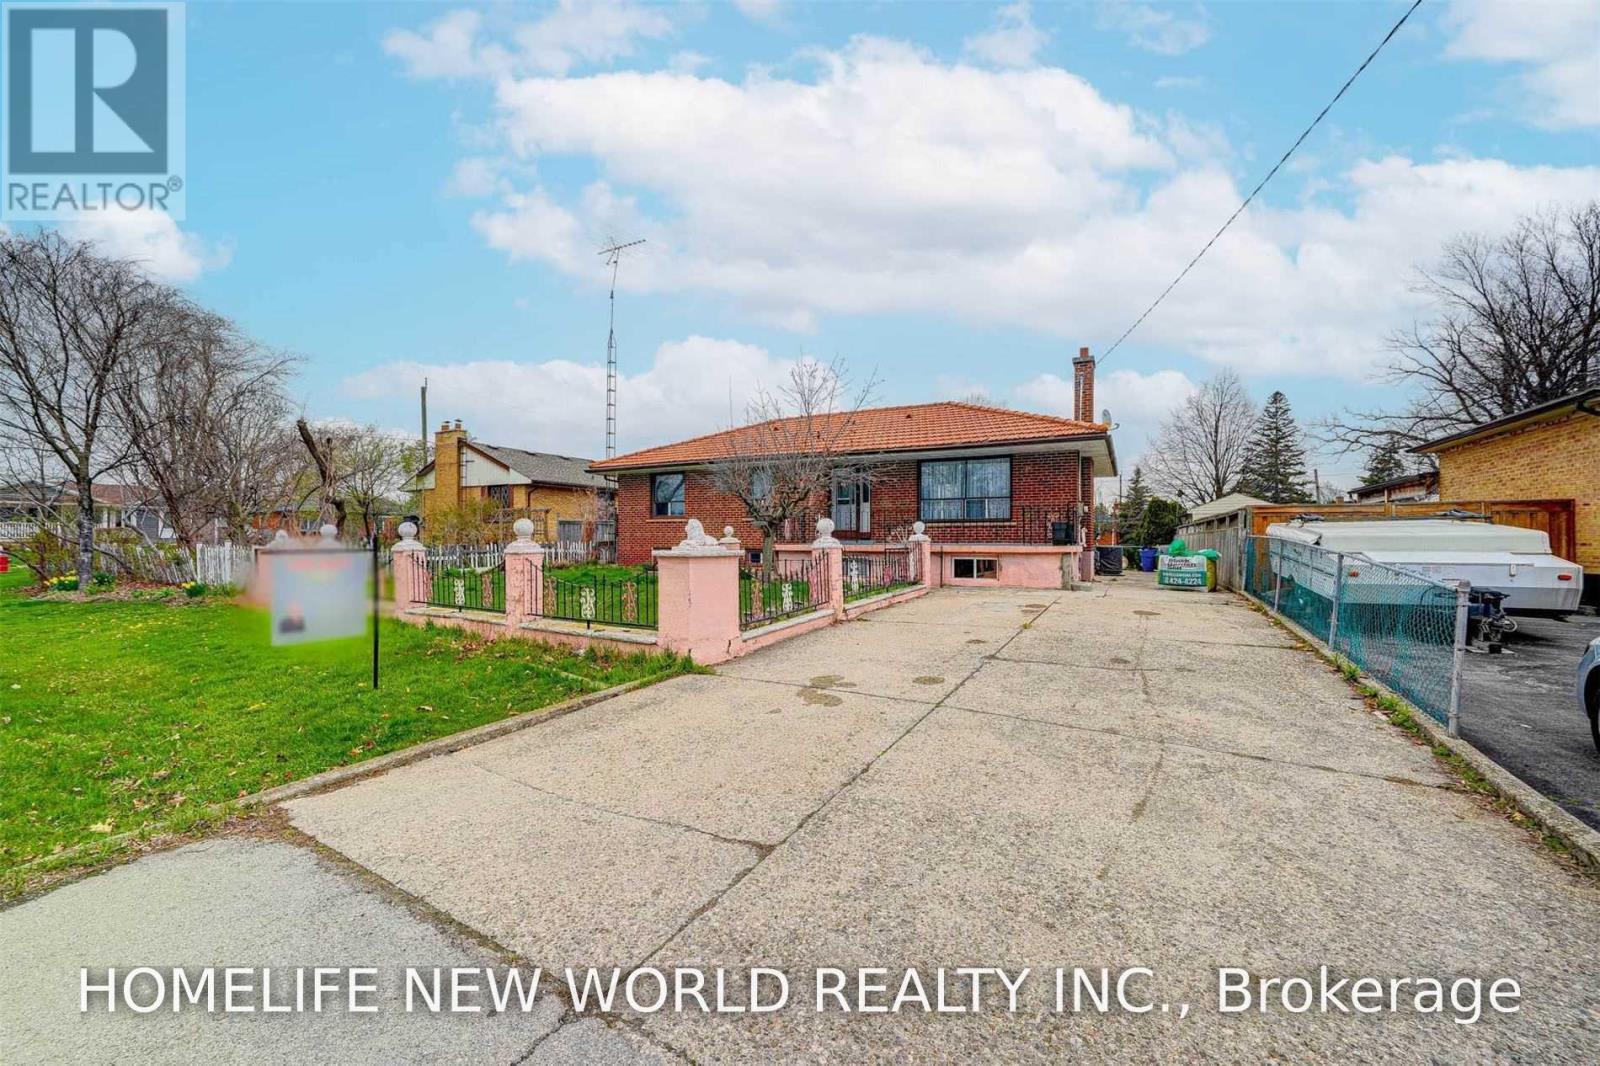
Exceptional Opportunity in Prime Oakville! Situated on a premium **60 x 140 ft.** lot in one of Oakville's most sought-after and established neighbourhoods, this well-maintained home offers an ideal combination of comfort and convenience. Features laminate flooring throughout and is located on a quiet, family-friendly street. Within the catchment area of several highly regarded schools, including **Appleby College**, **École Pine Grove**, **W. H. Morden Public School**, **Thomas A. Blakelock High School**, and **St. Thomas Aquinas Catholic Secondary School**. Enjoy an unbeatable location just a short 5-minute walk to the Oakville YMCA, with easy access to parks, shopping, public transit, and major highways... (id:45725)
53 Kinburn Crescent
Vaughan (Vellore Village), Ontario
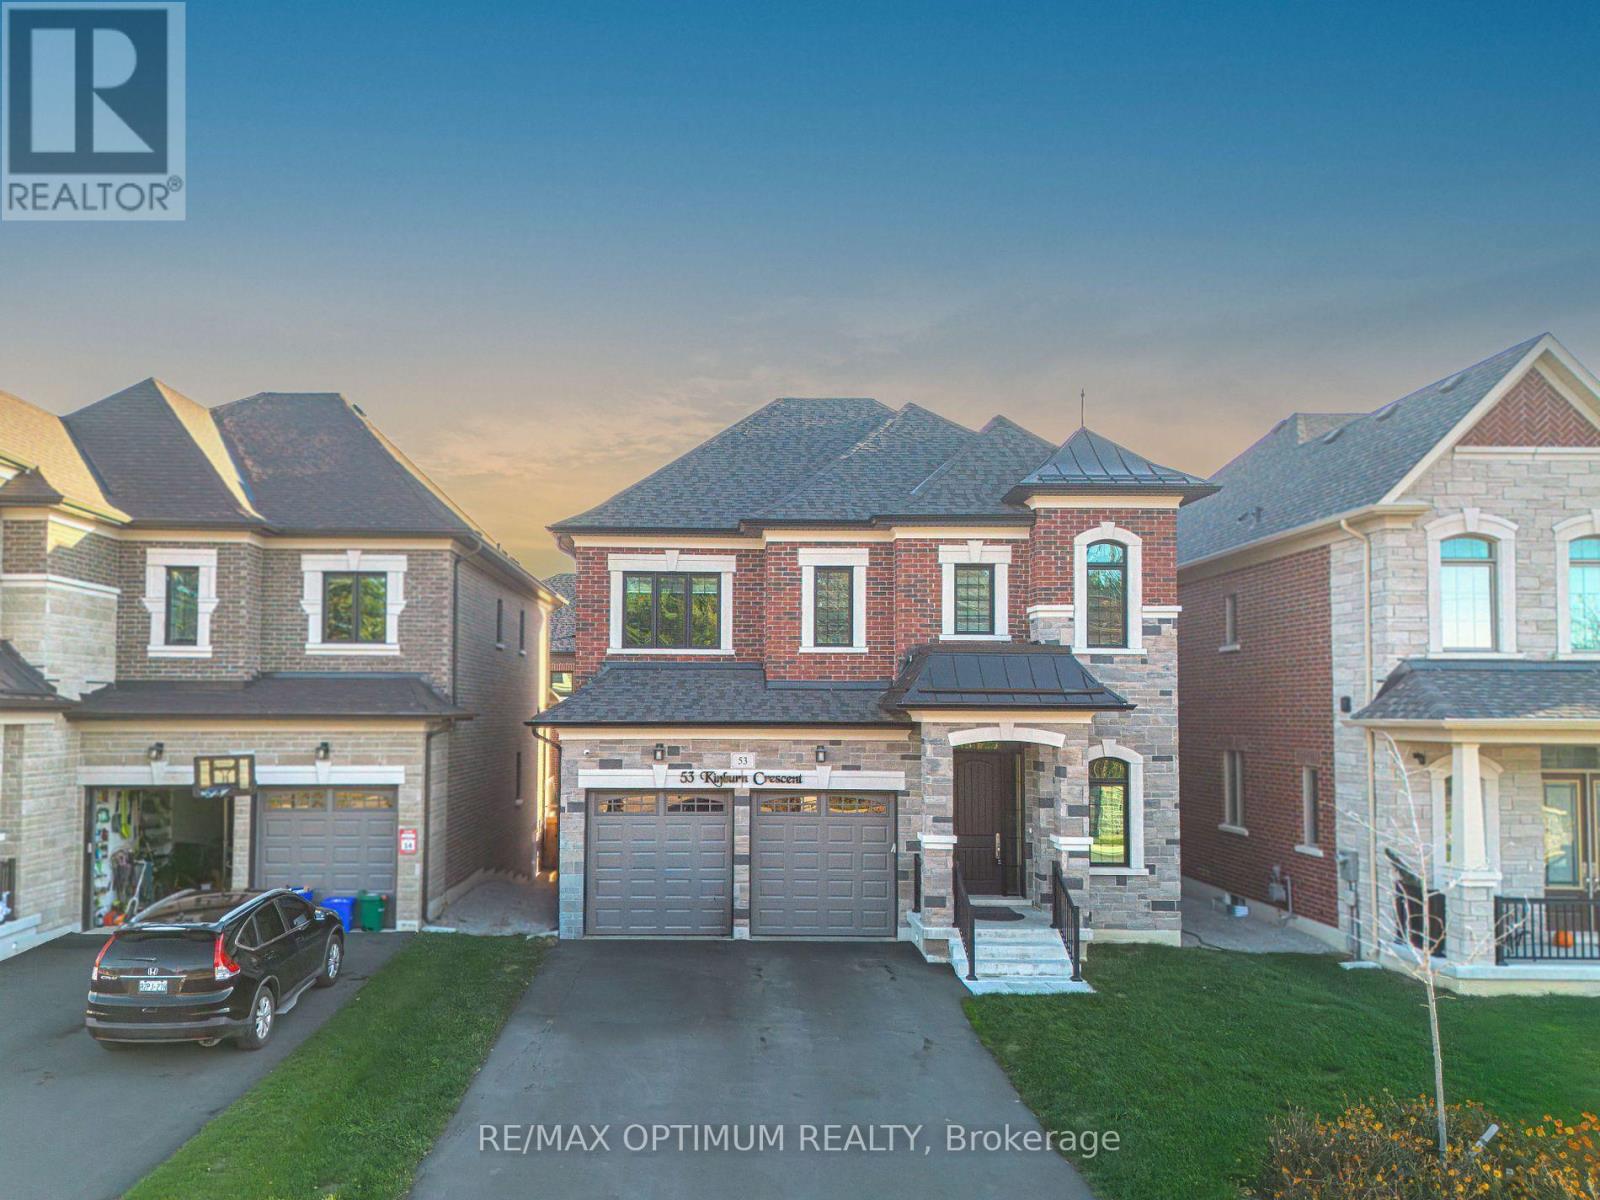
Welcome to 53 Kinburn Crescent, a beautifully upgraded "Blackbird" model by Klein Estates offering 2,774 sq. ft. of above-grade living space in one of Kleinburg's most desirable communities. Situated on a quiet crescent with no sidewalk, this impressive four-bedroom, four-bathroom detached home combines luxury, comfort and thoughtful functionality.The bright, open-concept interior features 10-ft ceilings on the main floor, 9-ft ceilings on the second floor, 5-inch red oak hardwood flooring, designer tiles, pot lights, custom lighting and premium finishes throughout. The spacious family room offers a cozy fireplace, while the elegant dining room features a coffered ceiling and an abundance of natural light.The chef-inspired kitchen is equipped with premium Sub-Zero and Wolf appliances, custom cabinetry, a large centre island and a walk-in pantry. The adjoining breakfast area provides a seamless setting for everyday family living and entertaining.Upstairs, the luxurious primary bedroom features a custom walk-in closet and a spa-inspired five-piece ensuite. The generously sized secondary bedrooms offer excellent closet space and convenient ensuite or semi-ensuite access. A second-floor laundry room adds further convenience.The newly fenced backyard provides a private outdoor space for relaxing, entertaining and family gatherings. Additional features include an attached double-car garage, parking for four vehicles, central air conditioning and an unfinished basement offering excellent future potential.Conveniently located near top-rated schools, parks, walking trails, Cortellucci Vaughan Hospital, Vaughan Mills, Canada's Wonderland, restaurants and Highways 400 and 427, this exceptional home offers an outstanding lifestyle in a highly sought-after neighbourhood. (id:45725)
153 Clarence Street
Vaughan (West Woodbridge), Ontario
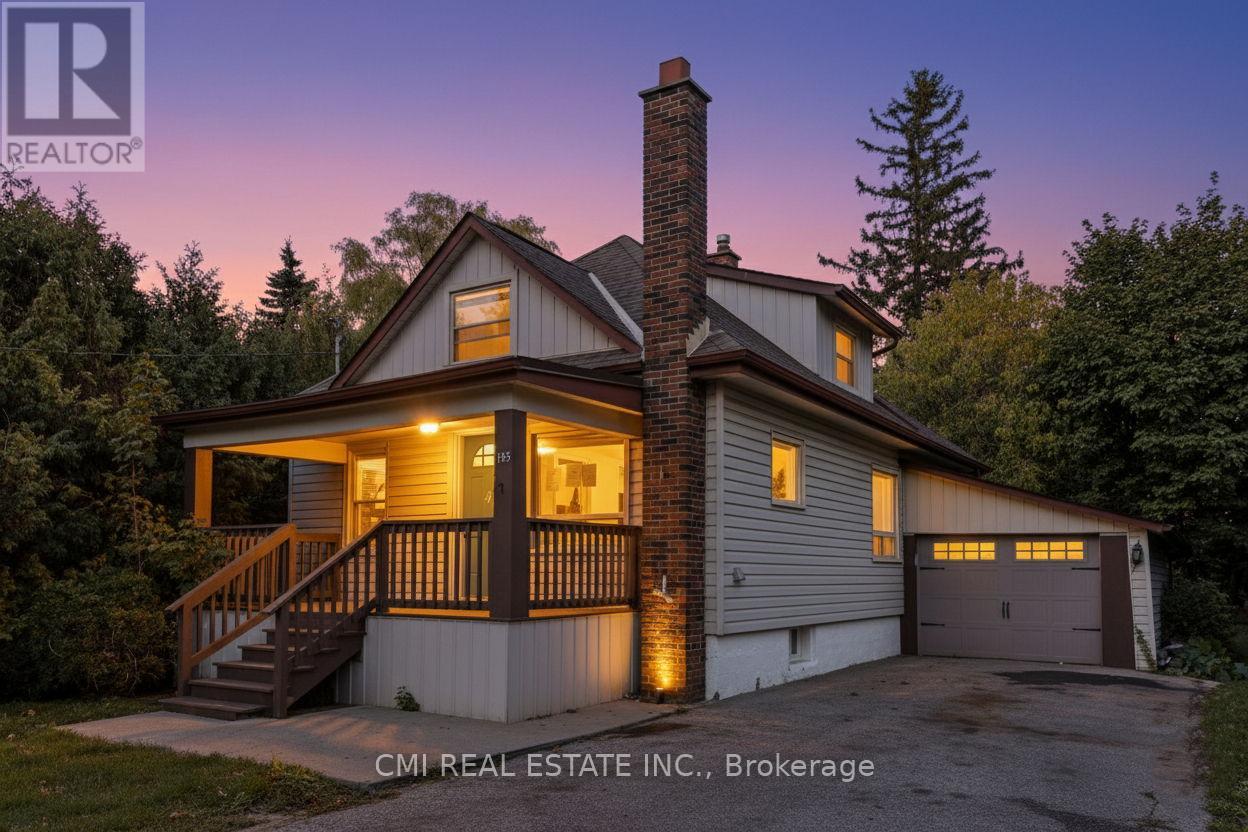
Ravine-Backing Family Oasis in West Woodbridge! Nestled on an exceptionally deep 41 x 187 ft. lot enveloped by mature trees and a tranquil ravine setting, this charming 1.5-storey detached home offers the perfect blend of serenity and convenience in a sought-after West Woodbridge neighborhood. Step inside to an inviting interior boasting a newly renovated modern kitchen and updated bathrooms that seamlessly blend style and function. The main floor features two bright bedrooms, while the entire upper level is dedicated to a spacious primary bedroom retreat. The fully finished basement with a separate entrance is an incredible asset, complete with two bedrooms, a second kitchen, a recreation room, and a full bathroom ideal for an in-law suite or potential rental income. Outdoor living is exceptional: enjoy your privacy on the newly built, expansive deck overlooking the sprawling backyard that leads down toward the Humber River. Enjoy unmatched convenience with schools, parks, shopping, and major highways just moments away. This move-in ready home is a rare find! Book your private showing today. (id:45725)
49 Sunrise Circle
Bradford West Gwillimbury, Ontario
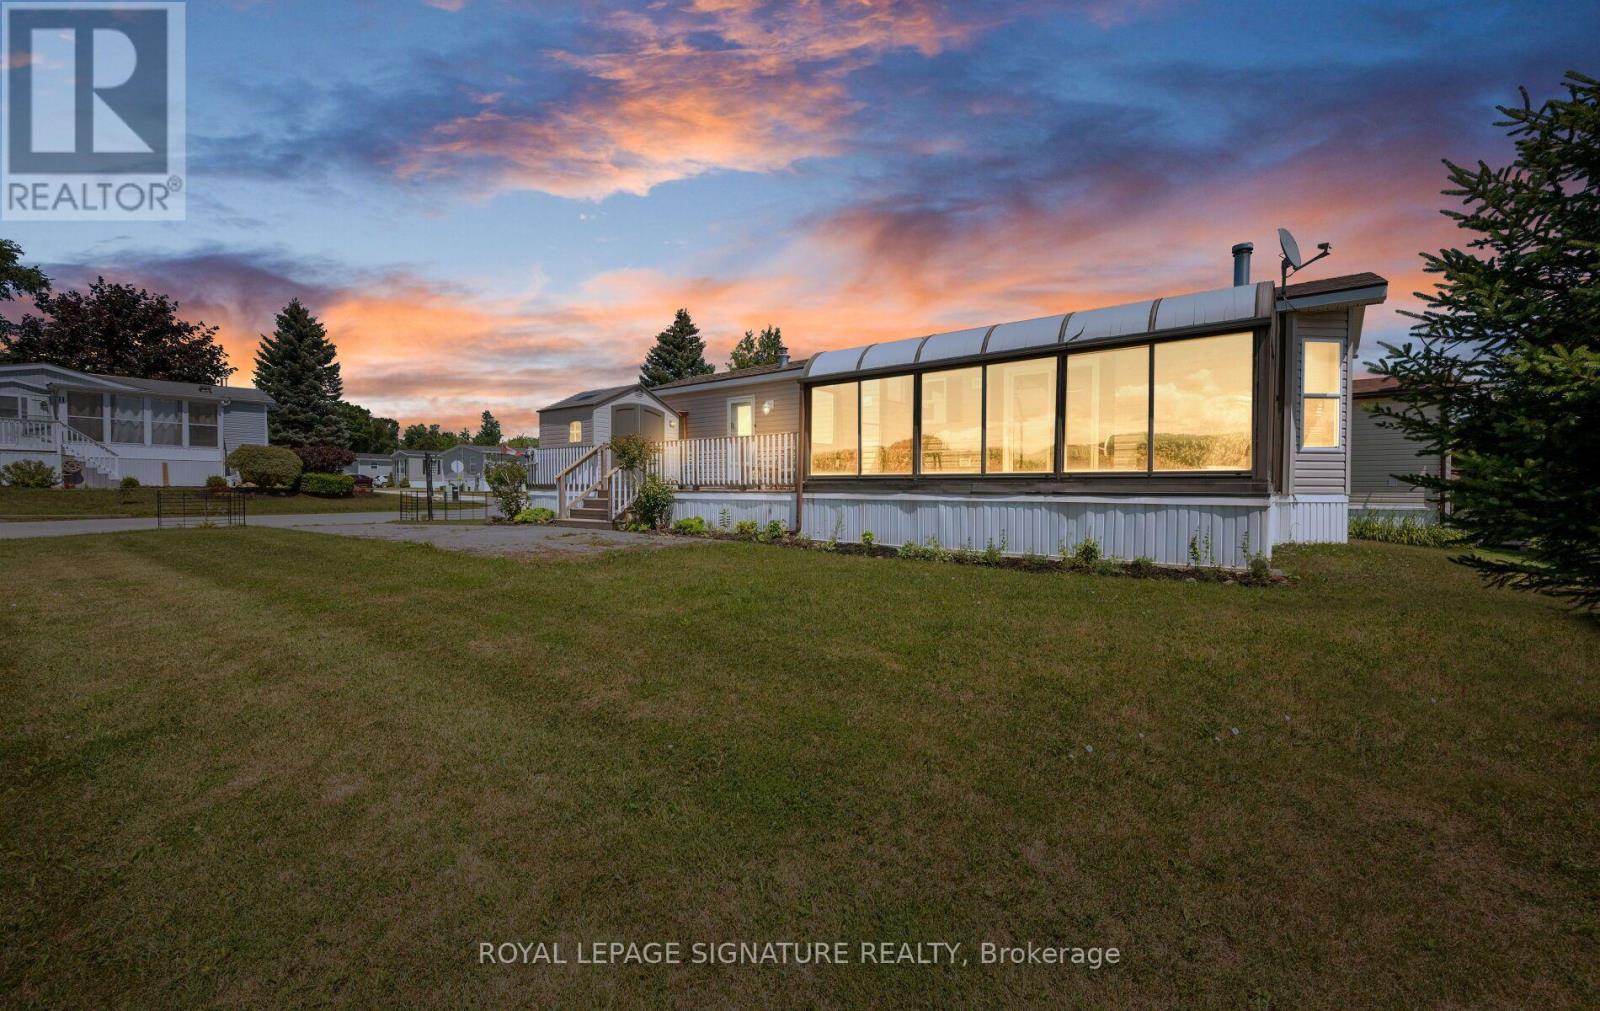
Welcome to this custom-built modular home, tucked away in a quiet, friendly community where you can enjoy peace and tranquility away from the hustle and bustle of city life. Perfect for first-time buyers or downsizers., this charming home located on a corner lot features a massive 19' x 11' sunroom with breathtaking 180-degree views-an ideal space to relax and unwind. The bright living room offers a cozy fireplace and sliding doors leading to the sunroom, while the open-concept kitchen and dining area features built-in shelving, a gas stove, and plenty of natural light. The spacious primary bedroom includes a large window and custom built-in shelving for added storage and functionality. Conveniently located just minutes from shopping, schools, parks, transit, and all everyday amenities. Monthly land lease of $575 includes property taxes, water, snow removal, and maintenance of common areas. (id:45725)
245 Pine Hill Road
Bradford West Gwillimbury, Ontario
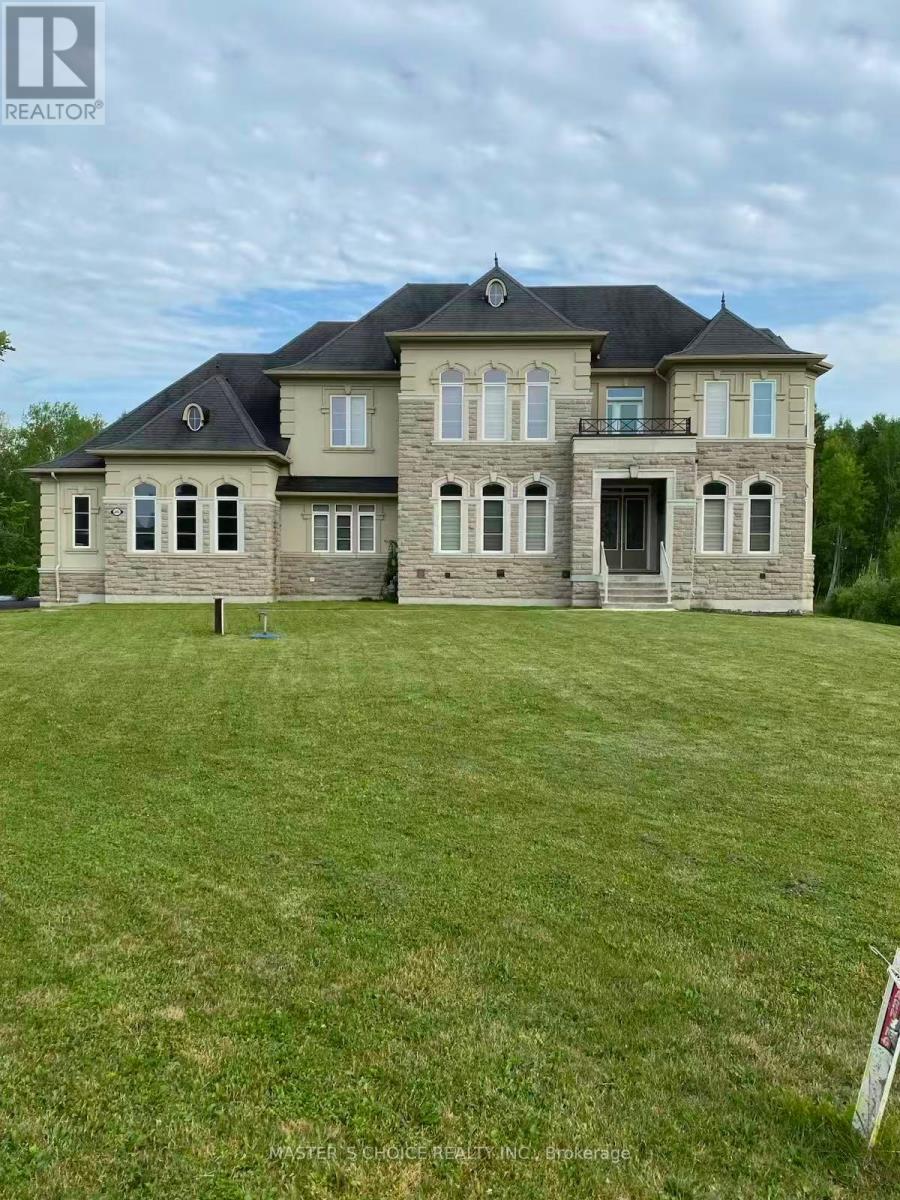
Experience luxury living in this 5000+ sq ft living space masterpiece, where timeless elegance meets modern comfort. Nestled in a sought-after community, this beautifully renovated home features a designer kitchen, updated baths, and stylish new flooring. The bright, spacious layout is perfect for family living and entertaining.The end house in the street.3 sides are on green space.3 car garages. 2nd floor with 4bedrooms + 3 bathrooms, and plus Walkout basement with 2 Bedrooms + 2 bathrooms plus full kitchen.10' main floor, 9' 2nd floor.4 Renovated Bathrooms, Renovated kitchens.New pot lights - from bottom to top. Second-floor balcony for amazing view. All new 5 appliances in Ground floor Kitchen. Enjoy a finished basement with its own private walk out, complete with two bedrooms and two full washroom. The perfect home for todays modern lifestyle.Home offers the perfect balance of luxury, comfort, and location. A rare opportunity. Must see, and not to be missed. (id:45725)
Basement - 64 Cimmaron Street E
Markham (Middlefield), Ontario
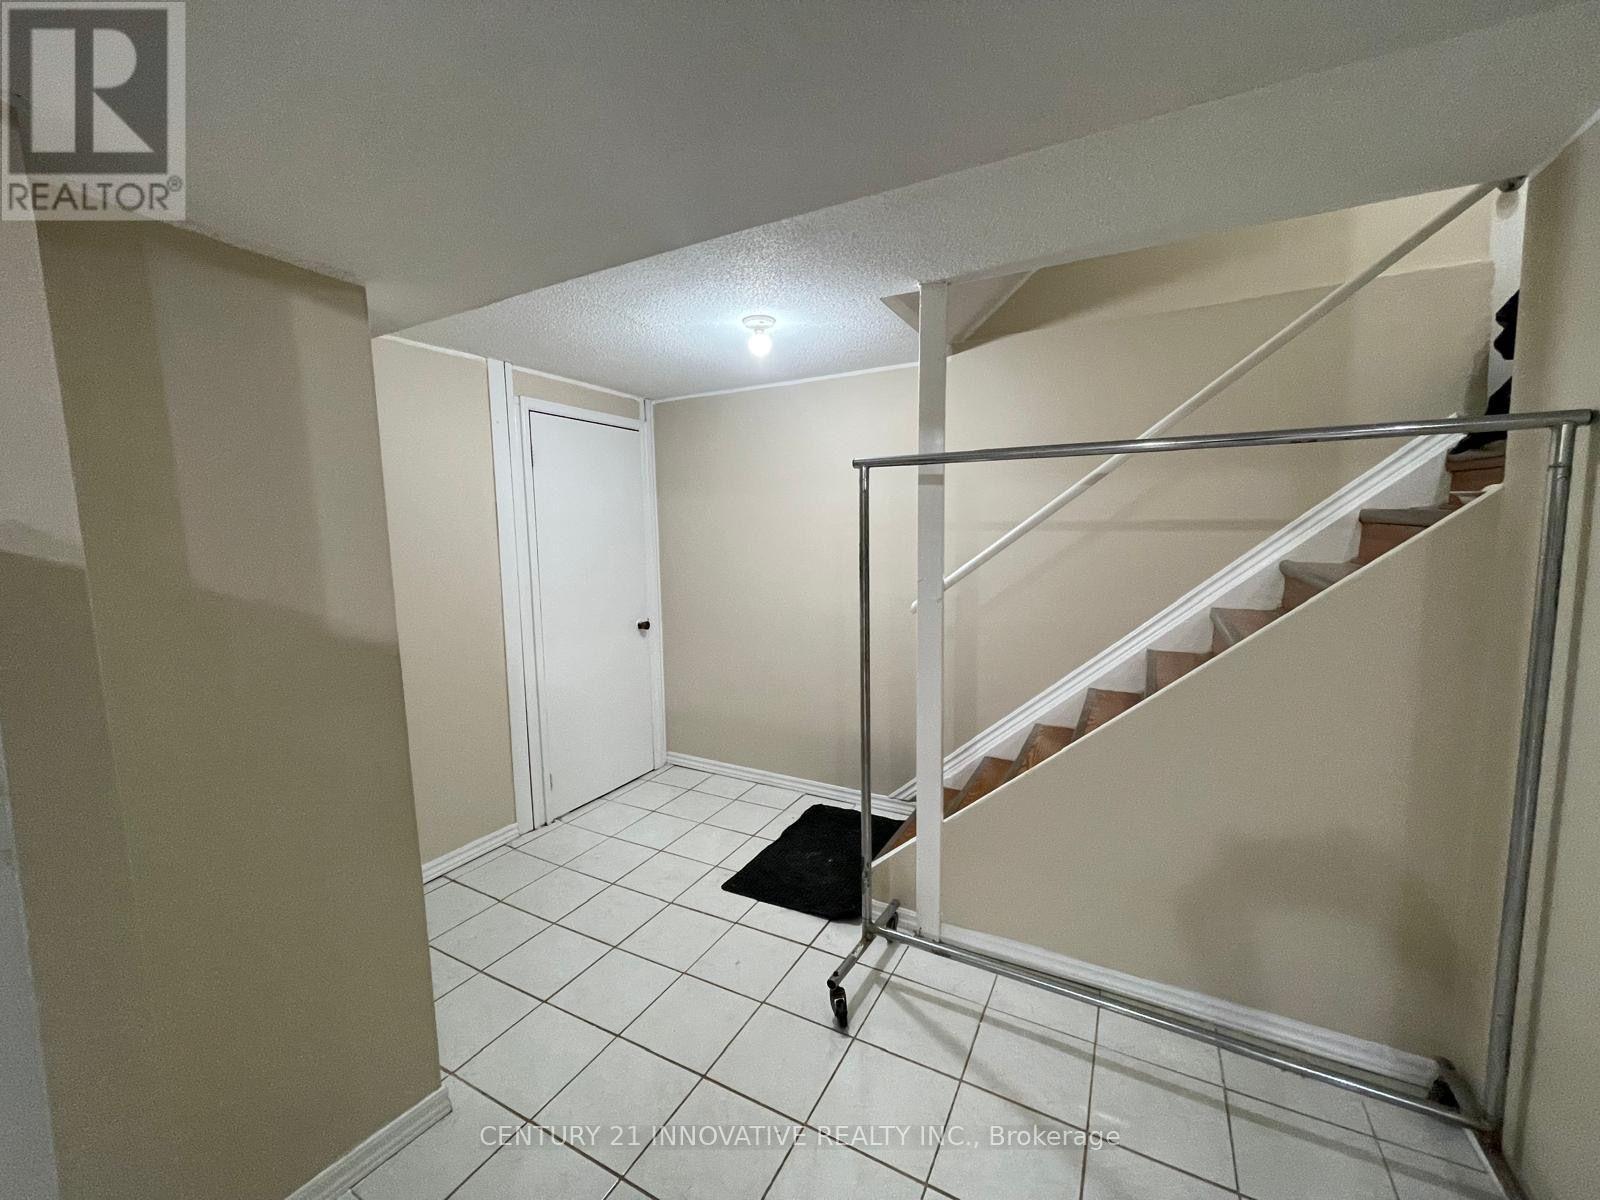
Welcome to this spacious 2-bedroom basement apartment with a private entrance in a highlysought-after, family-friendly neighbourhood. This well-maintained unit features an openconcept living, dining, and kitchen area, private in-suite laundry (washer & dryer), a watersoftener system, and one parking space.Ideally located within walking distance to public transit, parks, grocery stores, restaurants,banks, shopping plazas, churches, mosques, and other places of worship. Conveniently situatednear public and high schools with quick access to Highways 401, 404, and 407. A great place tocall home for professionals, couples, or a quiet small family. Non-smoking, no pets. Available immediately. (id:45725)
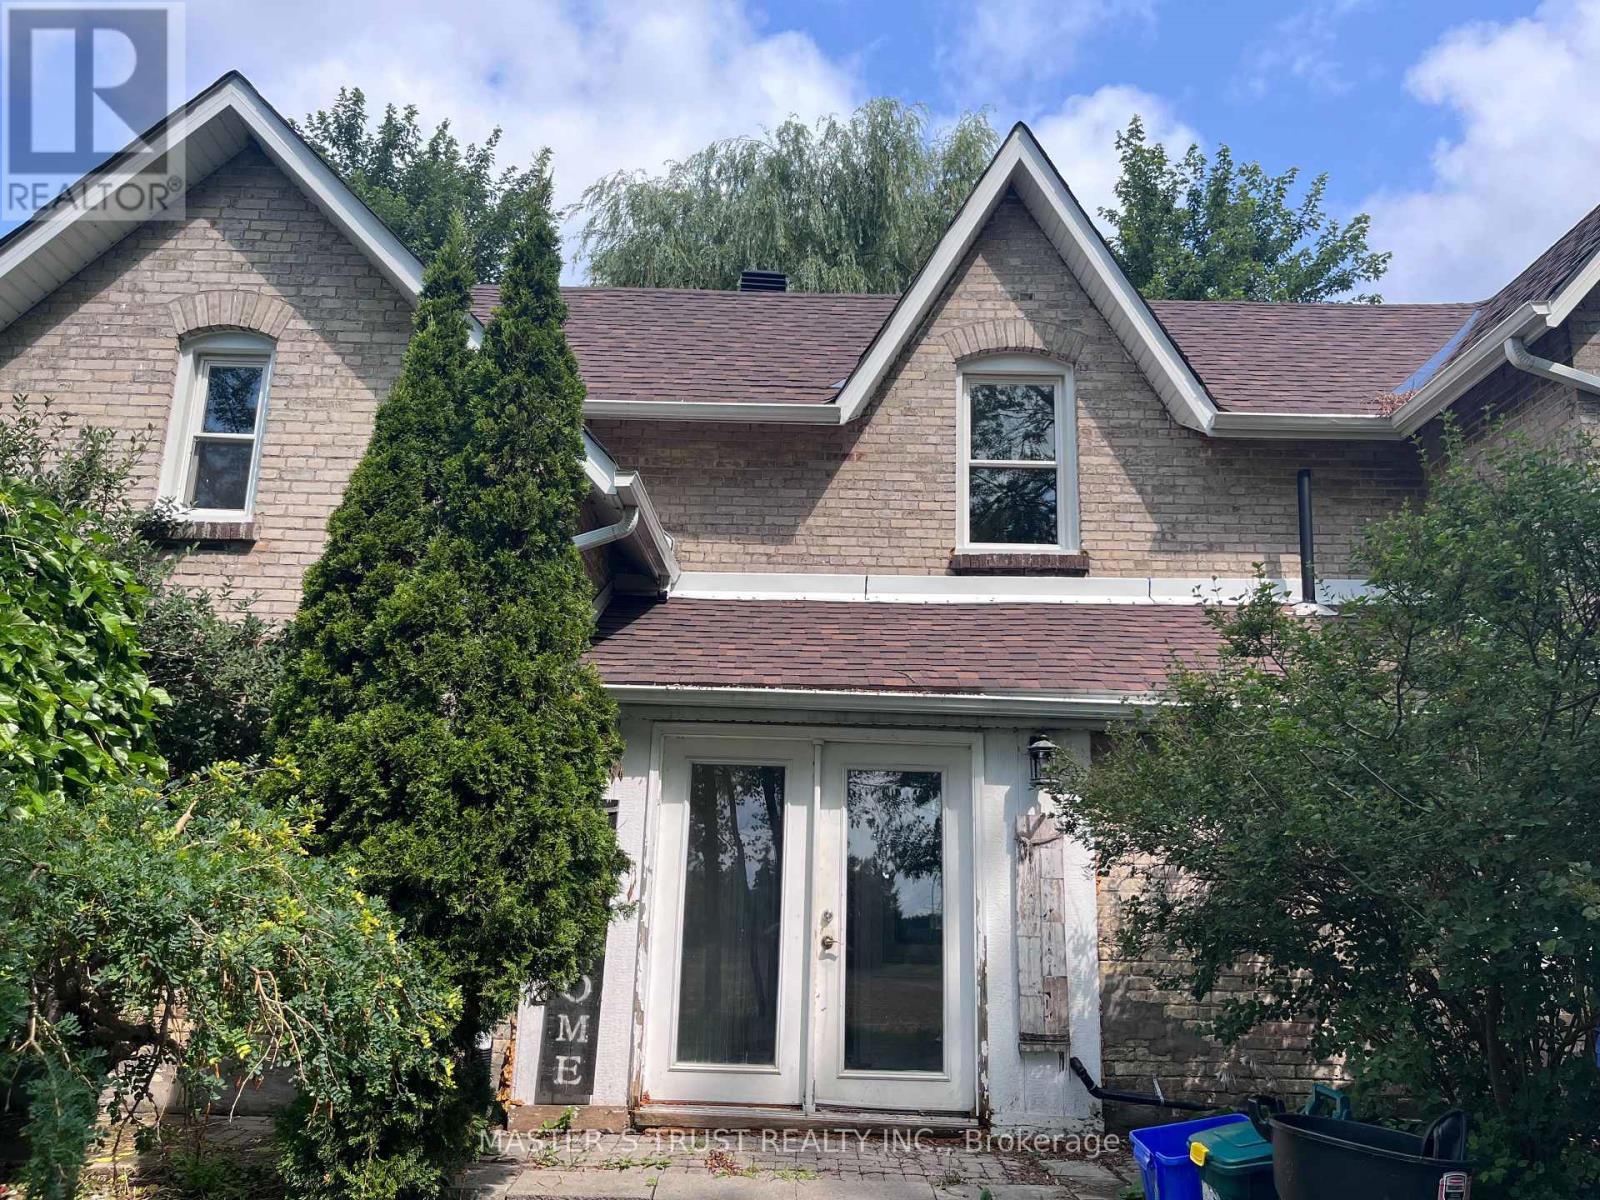
22156 Leslie Street
East Gwillimbury, Ontario
Fantastic country-style home set on approximately 2 acres of land, offering privacy, open space, and scenic natural surroundings. This charming 5-bedroom, 2-washroom residence has been freshly repainted throughout, features a brand new kitchen with all components replaced, brand new laminate flooring on the main floor, and original vintage wood floors on the second floor, preserving the warmth and character of true country living.Bright and spacious interior with a functional layout, ideal for tenants who appreciate a peaceful rural lifestyle. Long private driveway with ample parking, and expansive outdoor space perfect for enjoying nature year-round.Conveniently located between Newmarket and Keswick, just minutes to Hwy 404, Lake Simcoe, GO Bus, farms, and local amenities - offering the best balance of country living with urban access.Property uses well water and propane heating. DUE TO THE WELL'S WATER CAPACITY, THE LANDLORD WILL CONSIDER A SMALL FAMILY ONLY. Tenant to be responsible for utilities and routine property maintenance.A rare opportunity to enjoy space, privacy, and country charm within commuting distance to the city. (id:45725)
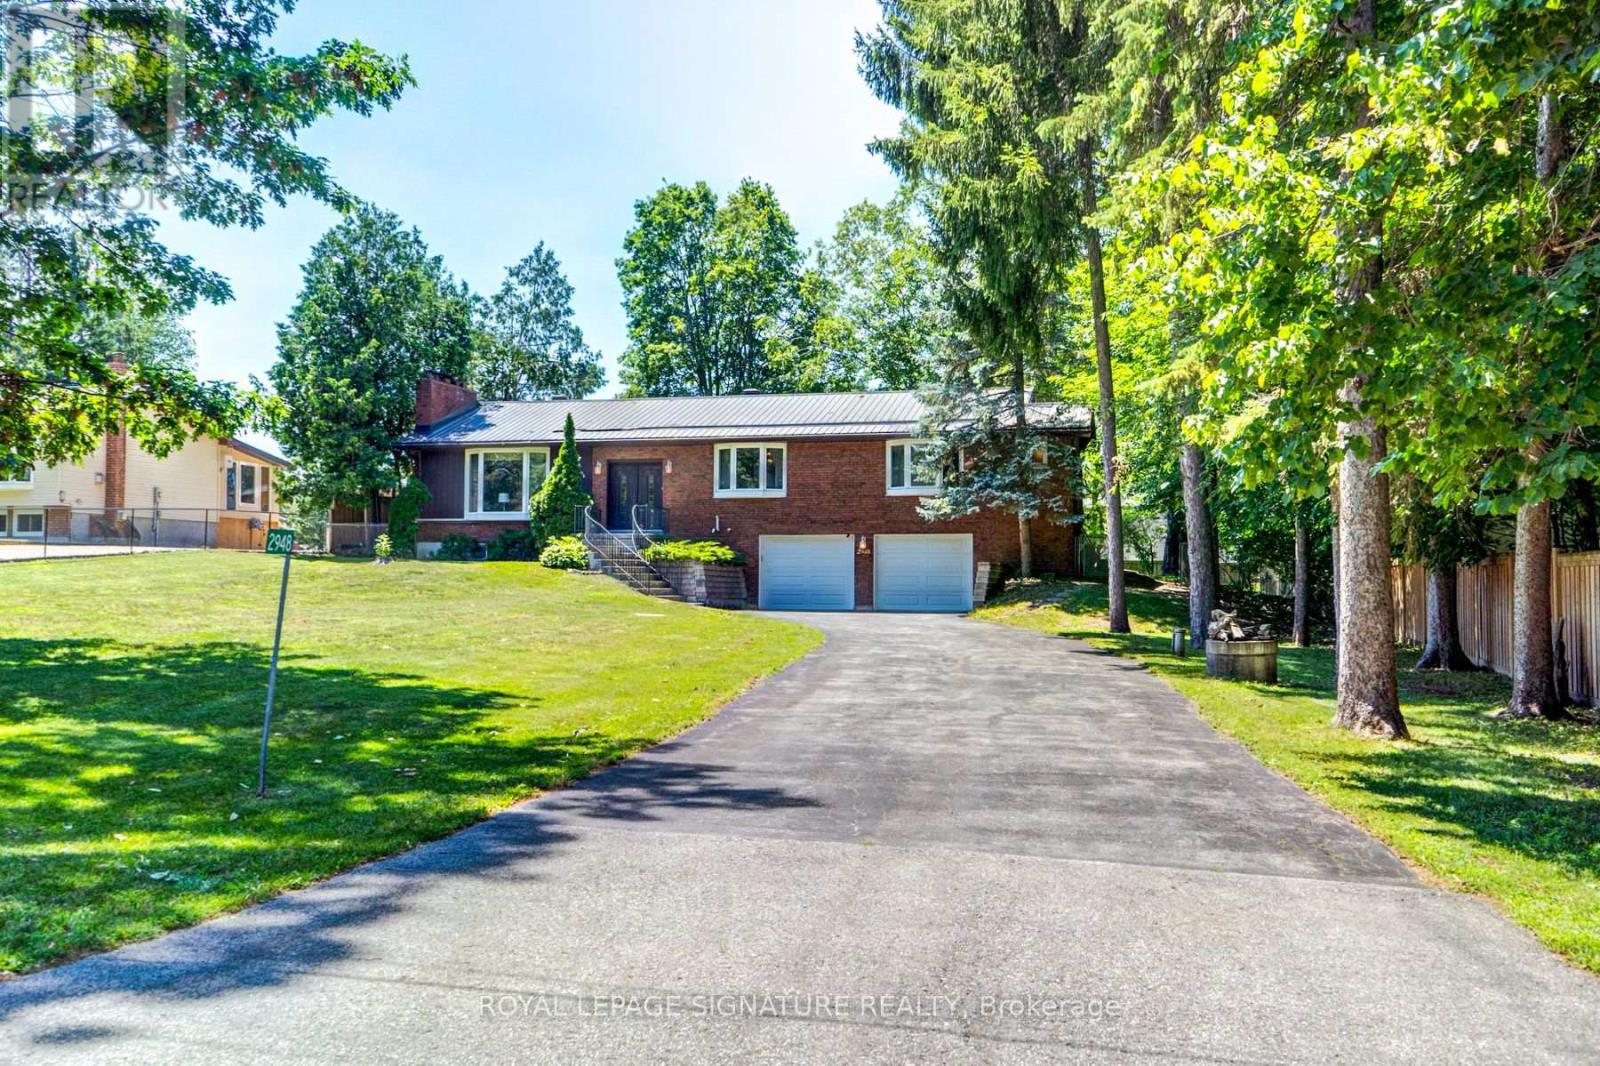
2948 Lillian Street
Innisfil, Ontario
LOCATION, LOCATION, LOCATION! Nestled on an expansive 100' x 250' lot just steps from the serene shores and beaches of Lake Simcoe, this meticulously maintained home offers incredible curb appeal and decades of pride in ownership (same owner since 1984!). Spanning 1,749 sq. ft., this property combines spacious indoor living with a sprawling outdoor paradise. Make your entrance through the grand double doors into a spacious, welcoming foyer. The main floor features a massive 26' x 18' Great Room anchored by a warm gas fireplace and two large bay windows that fill the space with natural light. The sprawling 25' x 17' Rec Room offers a second gas fireplace, making entertaining a breeze. Unwind in the impressive 17' x 11' Primary Suite, complete with a private ensuite bathroom and a walk-in closet, while the second bedroom features convenient semi-ensuite access. Step out to your private backyard oasis, where you'll find a 3-season sunroom featuring vaulted ceilings and a ceiling fan, leading to a 12' x 14' deck with low-maintenance composite railing, a garden shed, and endless space for outdoor living. Key Features & Upgrades: Durable metal roof (2016), LeafGuard gutter protection (2021), and a GenerLink hookup for peace of mind. Garage & Storage: Massive 24' x 26' double-car garage with an additional separate 5' x 12' storage room, plus 10-car parking capacity on the massive driveway plus the 2 in the garage! "Other" room is currently unfinished and used as storage, could be finished and used as a Den with direct access to garage. Don't miss this unbelievable opportunity to enjoy beachside living with all the comforts of home! (Some photos have been virtually staged) (id:45725)
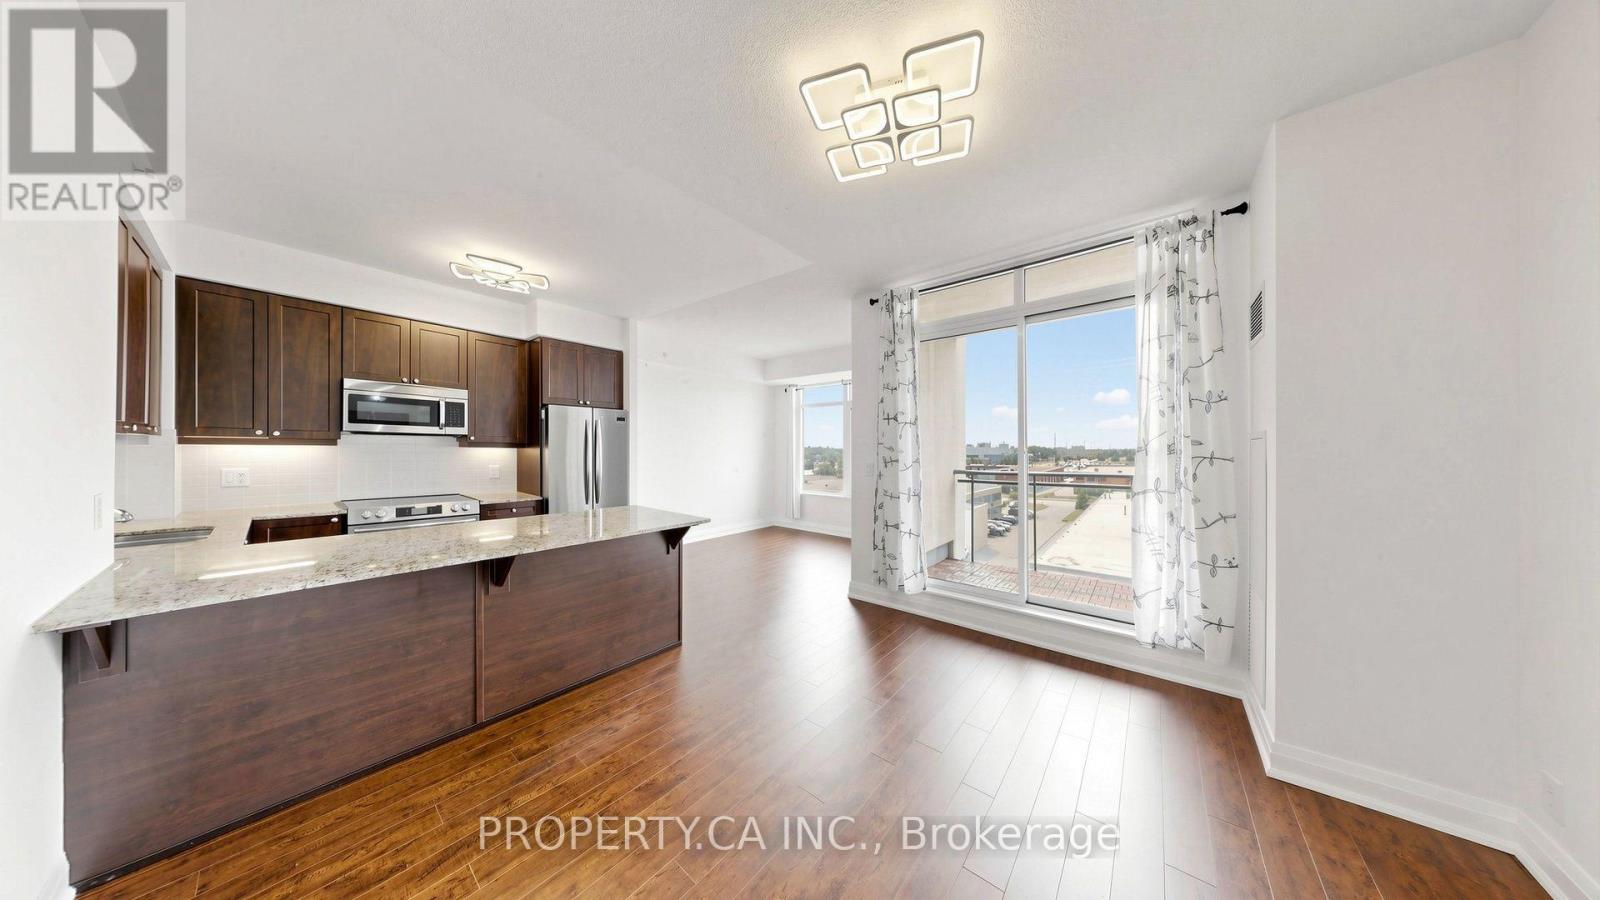
516 - 24 Woodstream Boulevard
Vaughan (Vaughan Grove), Ontario
Bright, Light-Filled 1+1 Bedroom Suite With 9 Ft Ceilings, Unobstructed South Views & A Walk-Out To Your Own Tiled Balcony. Immaculate, Move-In Ready Condition: Freshly Painted Including Doors & Baseboards, Then Deep Cleaned Top To Bottom. Open Concept Layout With Granite Counters, Breakfast Bar & Newer Frigidaire Gallery Stainless Steel Fridge, Stove & Dishwasher (Purchased 2025). New Light Fixtures With Remote-Controlled Colour Temperature. New Ecobee Premium Smart Thermostat Professionally Installed In 2026. The Separate Den Makes A Great Home Office. Walk-In Closet In The Primary Bedroom. Ensuite Laundry. Low Maintenance Fees. 1 Underground Parking Spot & 1 Locker Included. Building Amenities: Concierge, Theatre Rm, Party Rm, Fitness Facilities, Guest Suites, Visitor Parking & Rooftop Terrace. Steps To Tim Hortons, A Walk-In Medical Clinic & A Dental Office. Close To Schools, TTC, No Frills & Shopping, With Quick Access To Highways 27, 427 & 407. (id:45725)
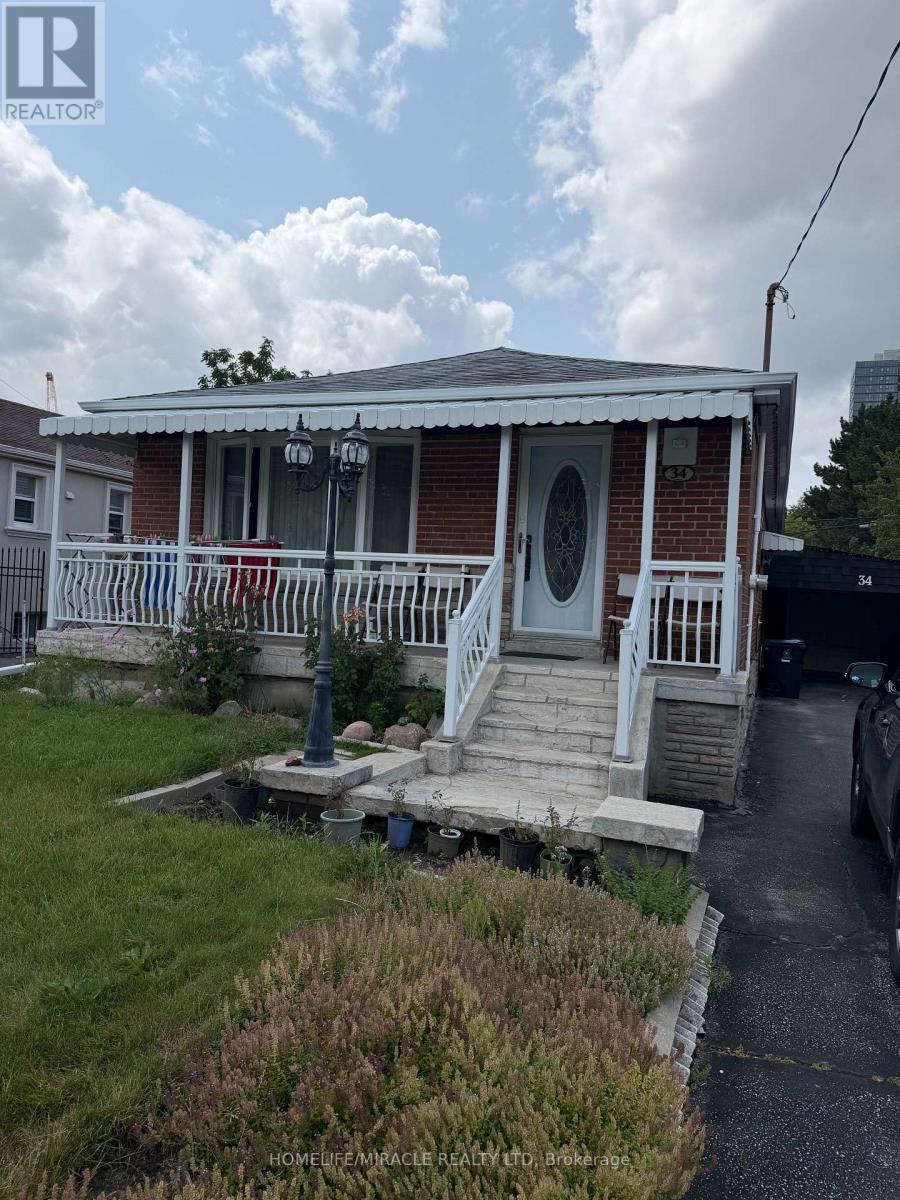
34 Bimbrok Road
Toronto (Eglinton East), Ontario
Newly built 1 Bedroom apartment including washroom and kitchen. (id:45725)
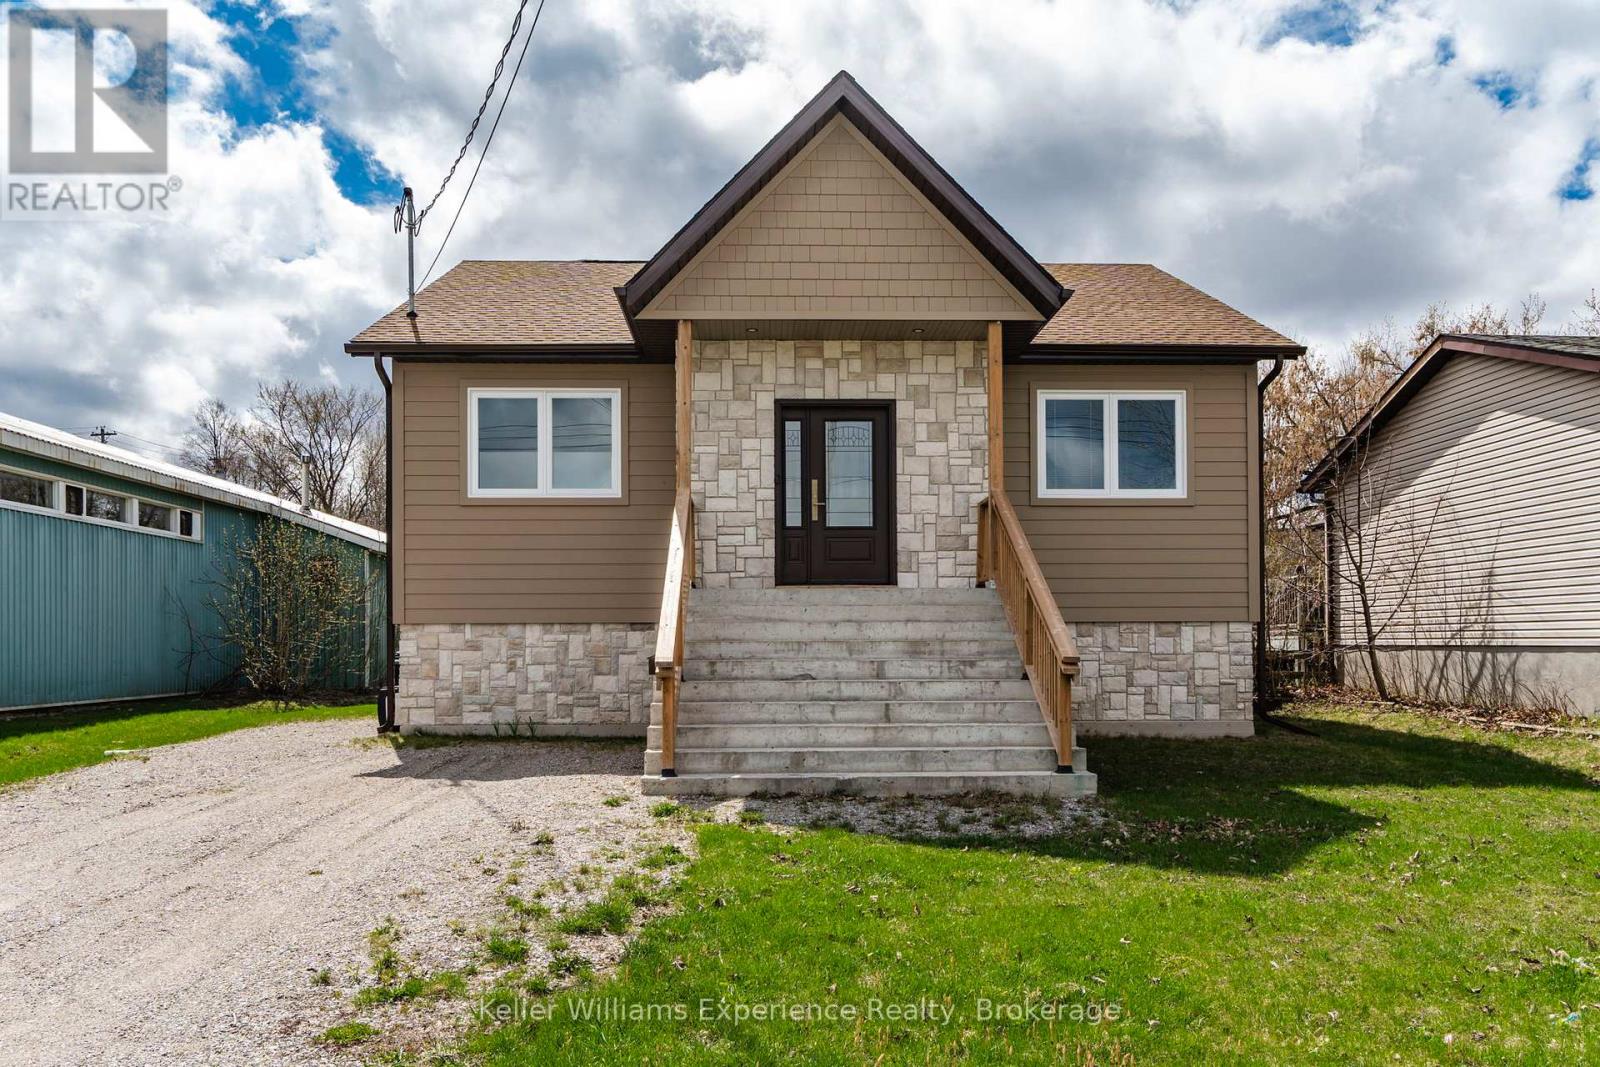
175 Elizabeth Street
Midland, Ontario
Newly built and thoughtfully designed, this spacious raised bungalow offers over 1,000 sq. ft. of bright, comfortable living space on an impressive 50 x 146 ft. lot. A separate entrance to the basement creates excellent potential for a future in-law suite, making this home a smart option for multi-generational living or added income opportunities.The main level features a generous eat-in kitchen with ample counter space and storage, flowing into a large open-concept living and dining area-ideal for everyday living and entertaining. Enjoy the convenience of main floor laundry and a spacious primary bedroom designed for comfort.Perfectly suited for downsizers, first-time buyers, or investors, this home is ideally located just minutes from downtown Midland, the beautiful waterfront, and a variety of local restaurants, cafes, and shops-offering both lifestyle and convenience (id:45725)
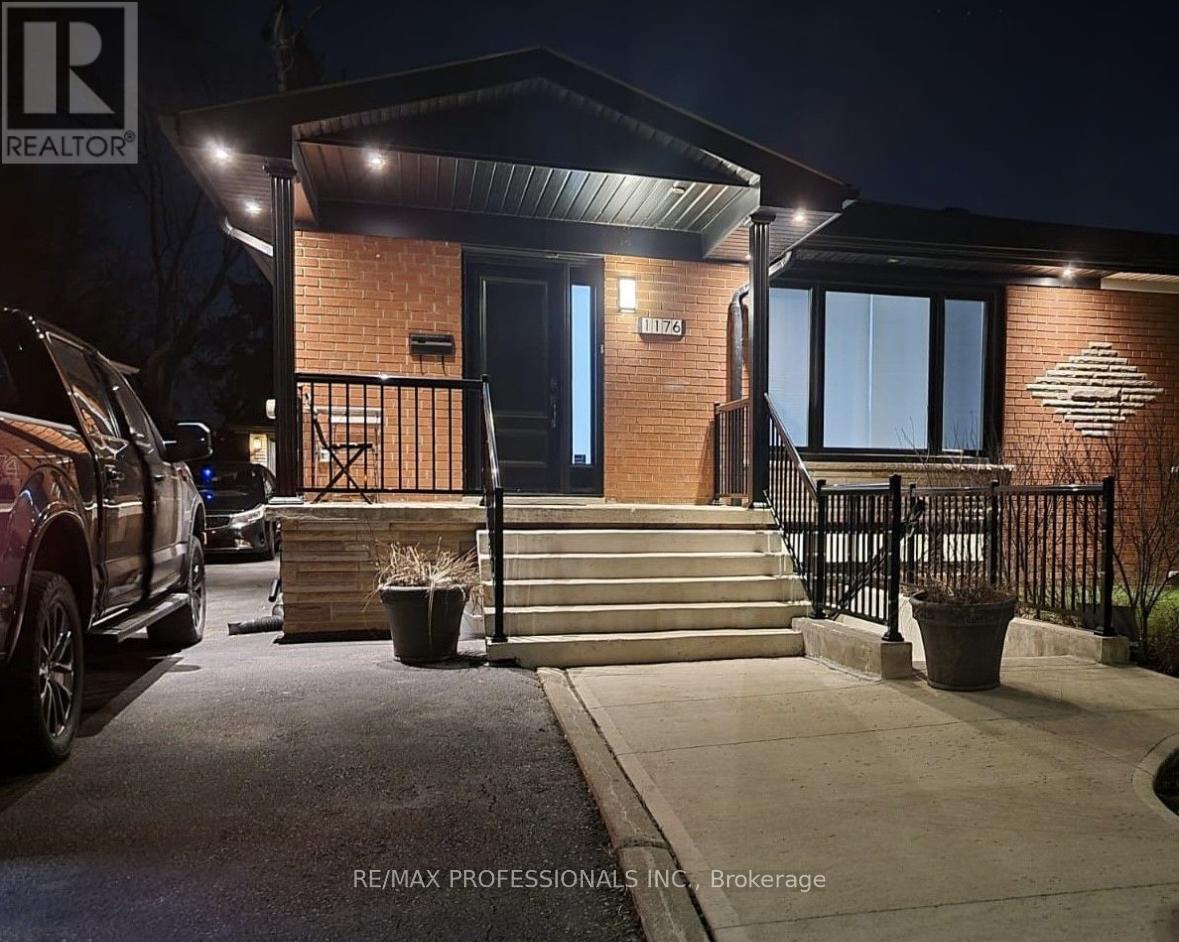
Basement - 1176 Alexandra Avenue
Mississauga (Lakeview), Ontario
Beautiful one-bedroom basement apartment with in-unit laundry. Nestled in the Lakeview community, just steps from the park and minutes from shopping, highways, GO Transit, and public transportation. Available for immediate possession. Some furniture can be provided if needed. Bright, clean, and move-in ready! Utilities included. (id:45725)
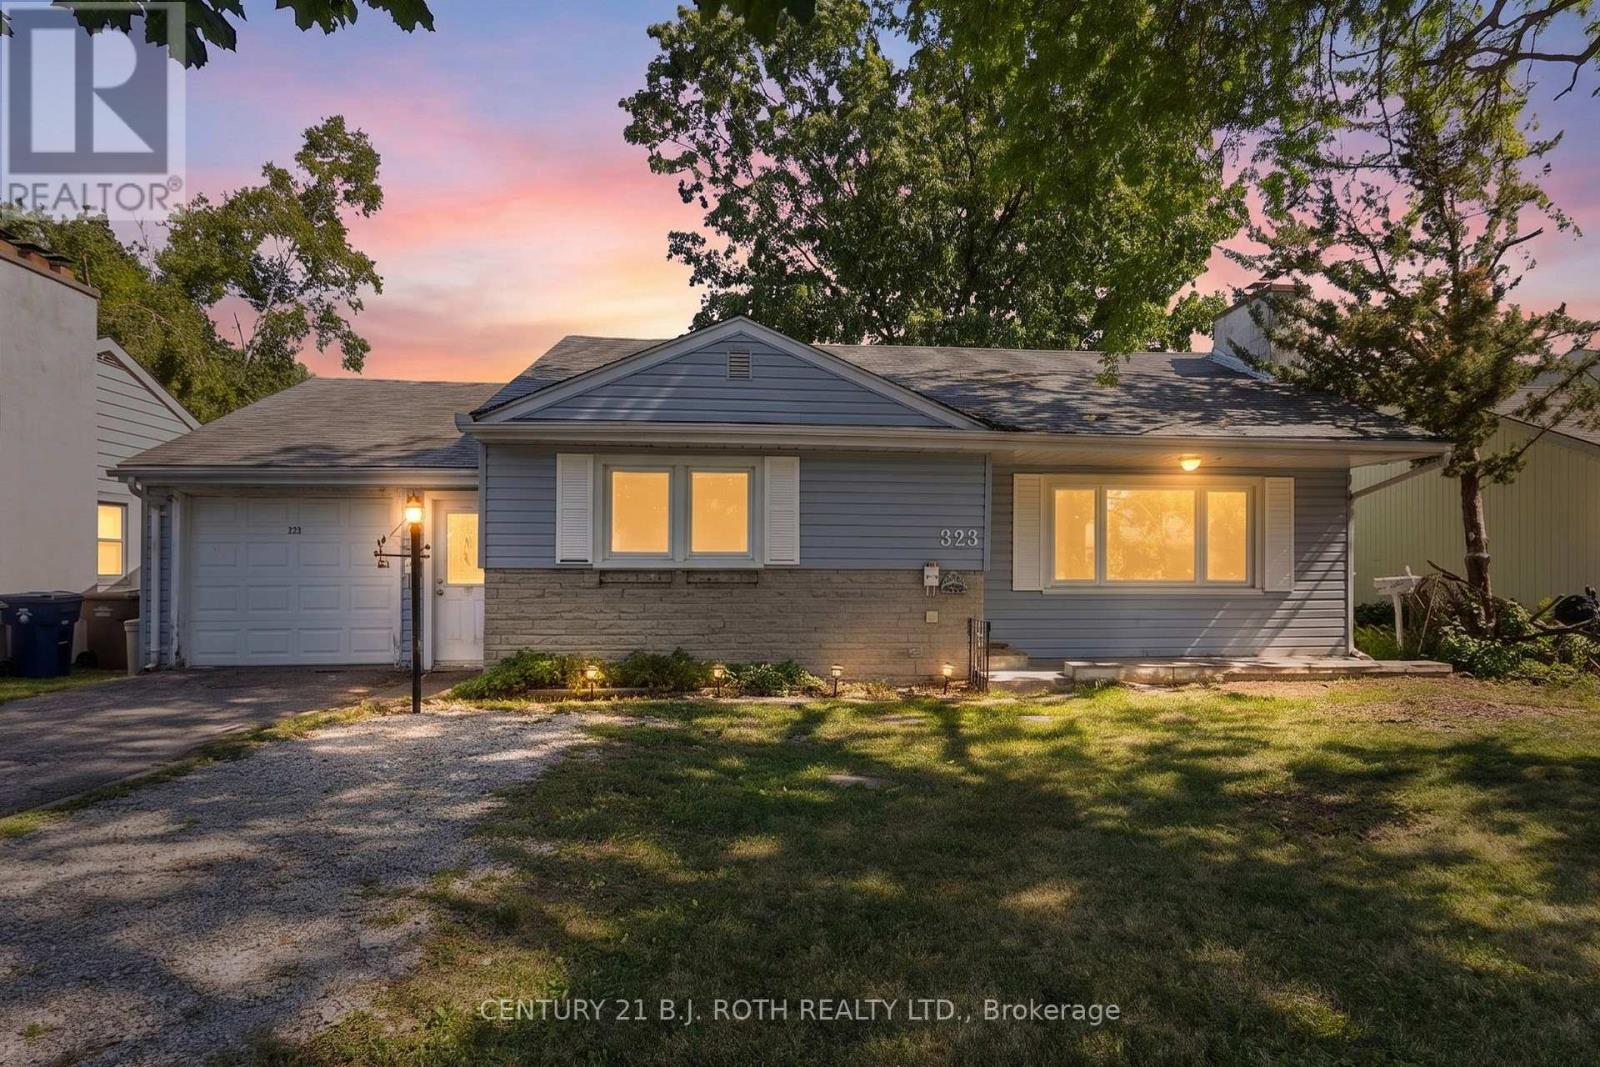
323 Crawford Street
Orillia, Ontario
Welcome to 323 Crawford Street in Orillia's South Ward! This legal duplex offers the perfect blend of comfortable living and income potential. The vacant main floor is ready for immediate occupancy, while the 1,000 sq. ft. lower-level two-bedroom apartment is tenanted, generating $1,600 per month (inclusive). Complete with a functional kitchen, spacious living area, and in-suite laundry, the lower unit provides a valuable source of supplemental rental income.The main floor offers over 1,100 sq. ft. of living space with two bedrooms plus a versatile third room currently used as a laundry room that can easily serve as a bedroom, home office, or flex space. Recent updates include a new kitchen (2026), refinished hardwood floors, fresh paint throughout, a bright living room, a 4-piece bathroom, and direct access to the attached garage.Located just a short walk from Tudhope Park and Orillia's waterfront, you'll enjoy easy access to beaches, walking trails, playgrounds, and year-round recreation. Whether you're a first-time buyer, investor, or downsizer, this property offers exceptional flexibility and value. Book your private showing today! (id:45725)
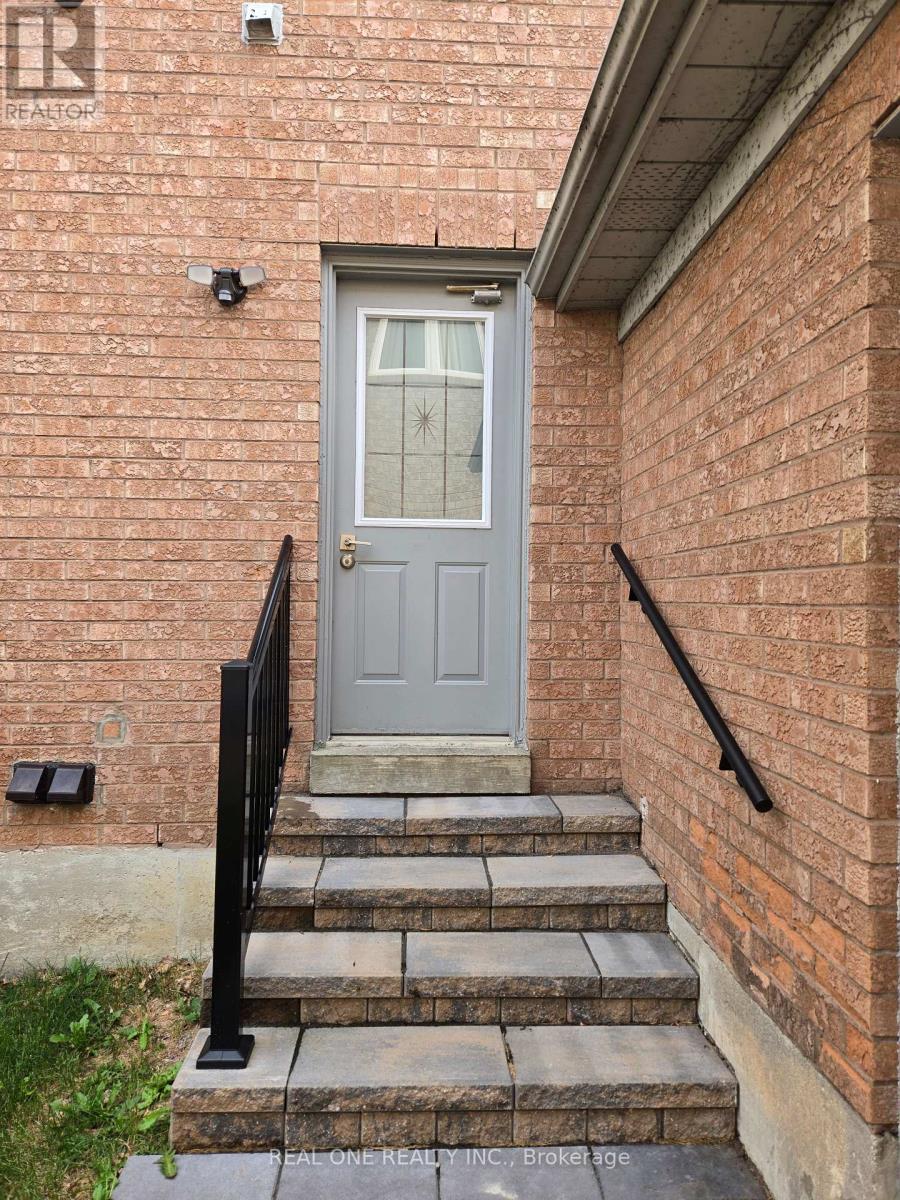
63 Boake Trail
Richmond Hill (Bayview Hill), Ontario
Situated In Arguably The Best Community In Richmond Hill. Fully Finished Basement with Separate Entrance. Hardwood Floor Throughout. 2 Bedrooms, A Rec Room, And A Laundry Room. One Parking Spot included (Drive Way) Steps To Top Ranked Bayview Hill Elementary School & Bayview Ss, Close To Shops, Community Centre And Parks. A Truly Must See! (id:45725)
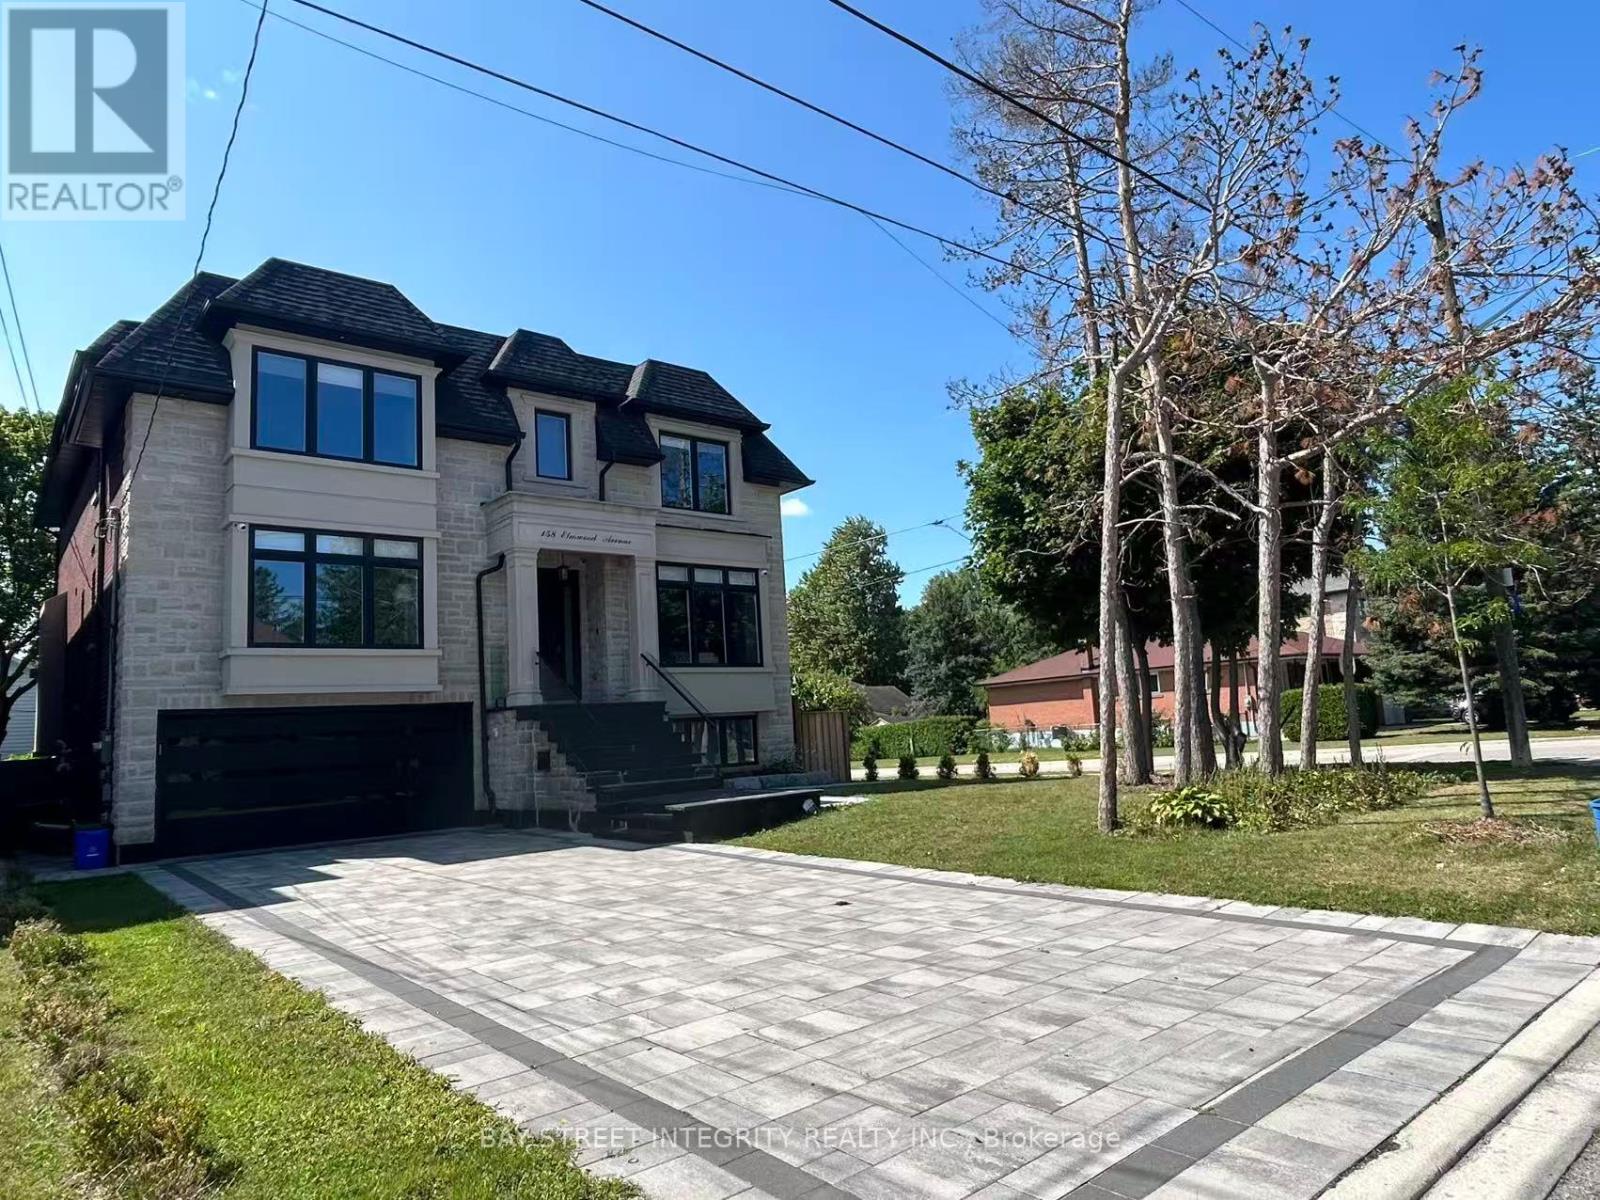
158 Elmwood Avenue
Richmond Hill (Harding), Ontario
A newly built custom luxury detached home in 4 levels offering nearly 6,000 sq. ft. of finished living space in a prestigious, quiet, and highly walkable Richmond Hill neighbourhood. Spectacular Custom Masterpiece with modern Design Nestled on a Huge 55x110 ft. Lot located in the heart of Richmond Hill. Featuring with bright open-concept residence boasts 10-ft ceilings on the main floor, 9-ft ceilings on the second level, and 9-ft ceiling in the fully finished basement with kitchen, creating expansive sightlines and abundant natural light. With glass-railed staircase, radiant heated proclaim floors in basement , exciting modern kitchen with oversized waterfall island, breakfast area, open to a large family room w/sliding door to a beautiful deck. All 4 bedrooms have a walk-in closet with organizer and private ensuite. Master Bedroom with 5 Pc ensuite w/heating floor. Luxurious features and spot lights throughout the whole house. A large professional home office with B/I oak book shelves and ensuite. (id:45725)
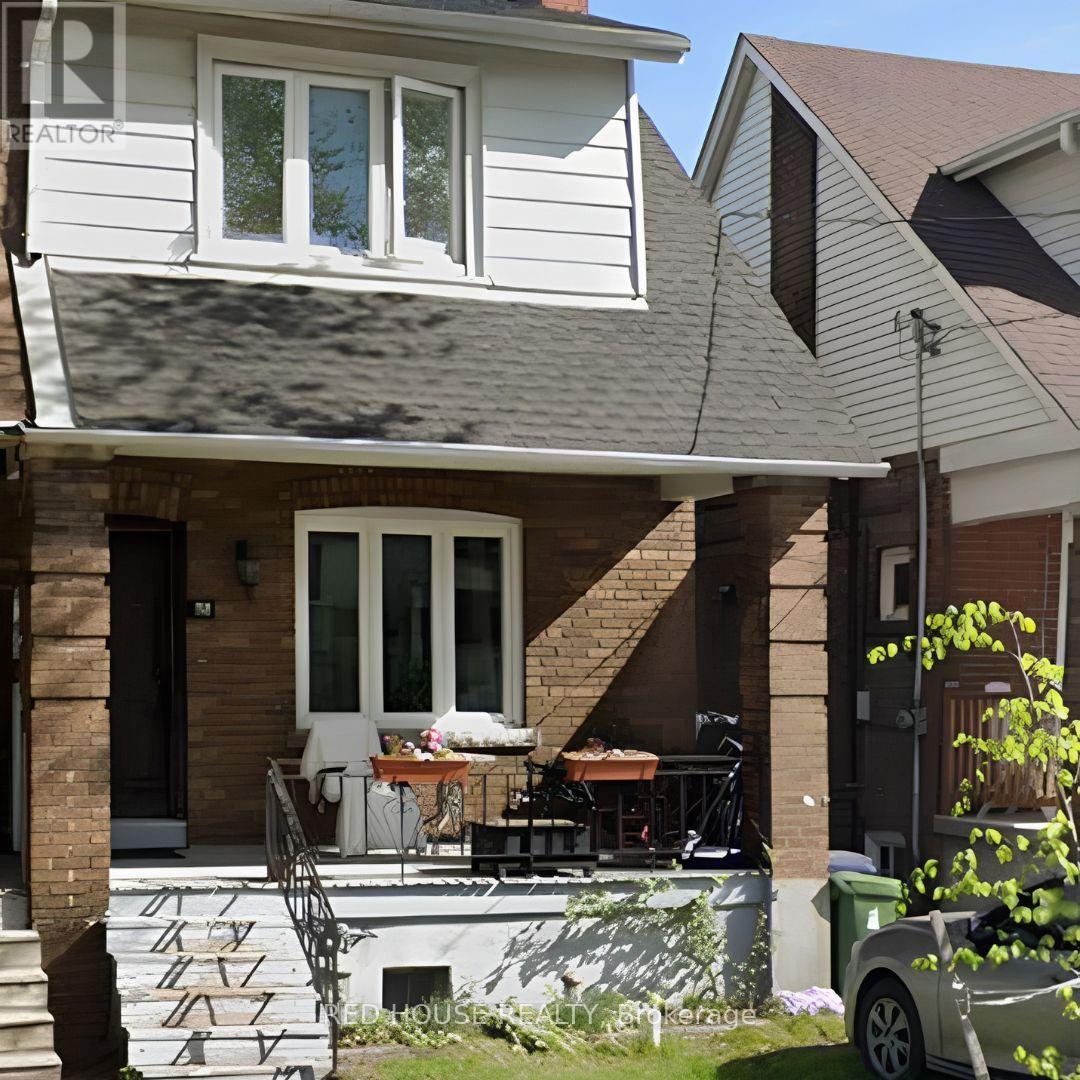
32 Glebeholme Boulevard
Toronto (East York), Ontario
Welcome to this bright and spacious semi-detached home in the highly sought-after Danforth East York neighbourhood. This well-maintained main and second-floor unit features three generously sized bedrooms, a functional layout, a sun-filled living and dining area, and a modern kitchen with ample storage. Enjoy the convenience of ensuite laundry, exclusive use of the backyard, and one parking space (if applicable). Located on a quiet, familyfriendly street just minutes to the Danforth, TTC, parks, schools, shops, restaurants, and all the amenities this vibrant community has to offer. Ideal for families or professionals seeking comfort, space, and an exceptional location. (id:45725)

7 - 460 Woodmount Drive
Oshawa (Samac), Ontario
Well maintained end-unit townhouse offering versatile living spaces-ideal for families or downsizers! This bright, updated 2-storey condo townhouse features 3 bedrooms, 4 bathrooms , and roughly 1,200-1,399 sq. ft. of comfortable living area. The open-concept main floor boasts gleaming hardwood floors and a gourmet kitchen equipped with quartz countertops, a custom backsplash, a breakfast bar, and stainless-steel appliances. Upward, you'll find a primary suite with a walk-in closet and 3-piece ensuite, along with convenient second-floor laundry. The fully finished basement expands your living space with large windows, a wet bar, and an additional bathroom-perfect for entertaining. Includes an attached garage plus a second parking space, central A/C, and gas heating. Unbeatable location close to top schools, Durham College/UOIT, parks, transit, Hwy 407, and major shopping like Costco and Smart Centres Oshawa North. (id:45725)
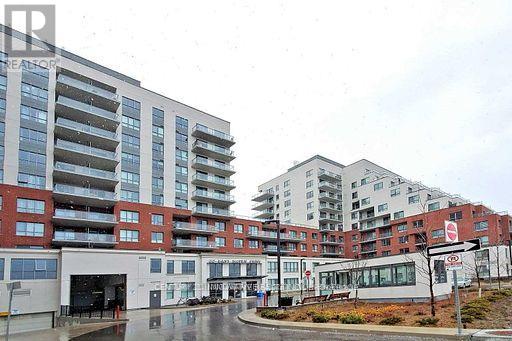
511 - 22 East Haven Drive
Toronto (Birchcliffe-Cliffside), Ontario
Welcome to 22 East Haven Drive, Unit 511- a beautifully appointed 2-bedroom, 2-bathroomcondominium in the highly sought-after Birchcliffe-Cliffside community. Thoughtfully designedwith a bright and spacious split-bedroom layout, this elegant suite offers the perfect blendof privacy, comfort, and contemporary living. The modern kitchen features premium finishes,sleek cabinetry, and quality countertops, seamlessly flowing into the open-concept living anddining area. Step out onto to private balcony, the perfect place to enjoy your morning coffee,relax after a long day. The generous primary bedroom boasts a beautifully finished 4-pieceensuite, while the well-sized second bedroom and stylish second full bathroom provide comfortand flexibility for family, guests, or a home office. High-end finishes throughout, combinedwith the convenience of in-suite laundry, make this home completely move-in ready. Ideallysituated in one of Scarborough's most desirable neighbourhoods, you'll enjoy an exceptionallifestyle with cafés, restaurants, boutique shops, parks, schools, and everyday conveniencesjust steps away. TTC service is at your doorstep, with nearby GO Transit providing effortlessaccess throughout the GTA, while the breathtaking Scarborough Bluffs, waterfront trails, andLake Ontario are only minutes away. Residents of this newer, well-managed building enjoyoutstanding amenities, including a 24-hour concierge, fully equipped fitness centre, partyroom, rooftop terrace, recreation and games room, parcel room, and guest suites. Complete withone underground parking space and one locker, this exceptional residence offers the perfectcombination of luxury, convenience, and location, making it an outstanding opportunity forfirst-time buyers, professionals, downsizers, and investors alike. (id:45725)
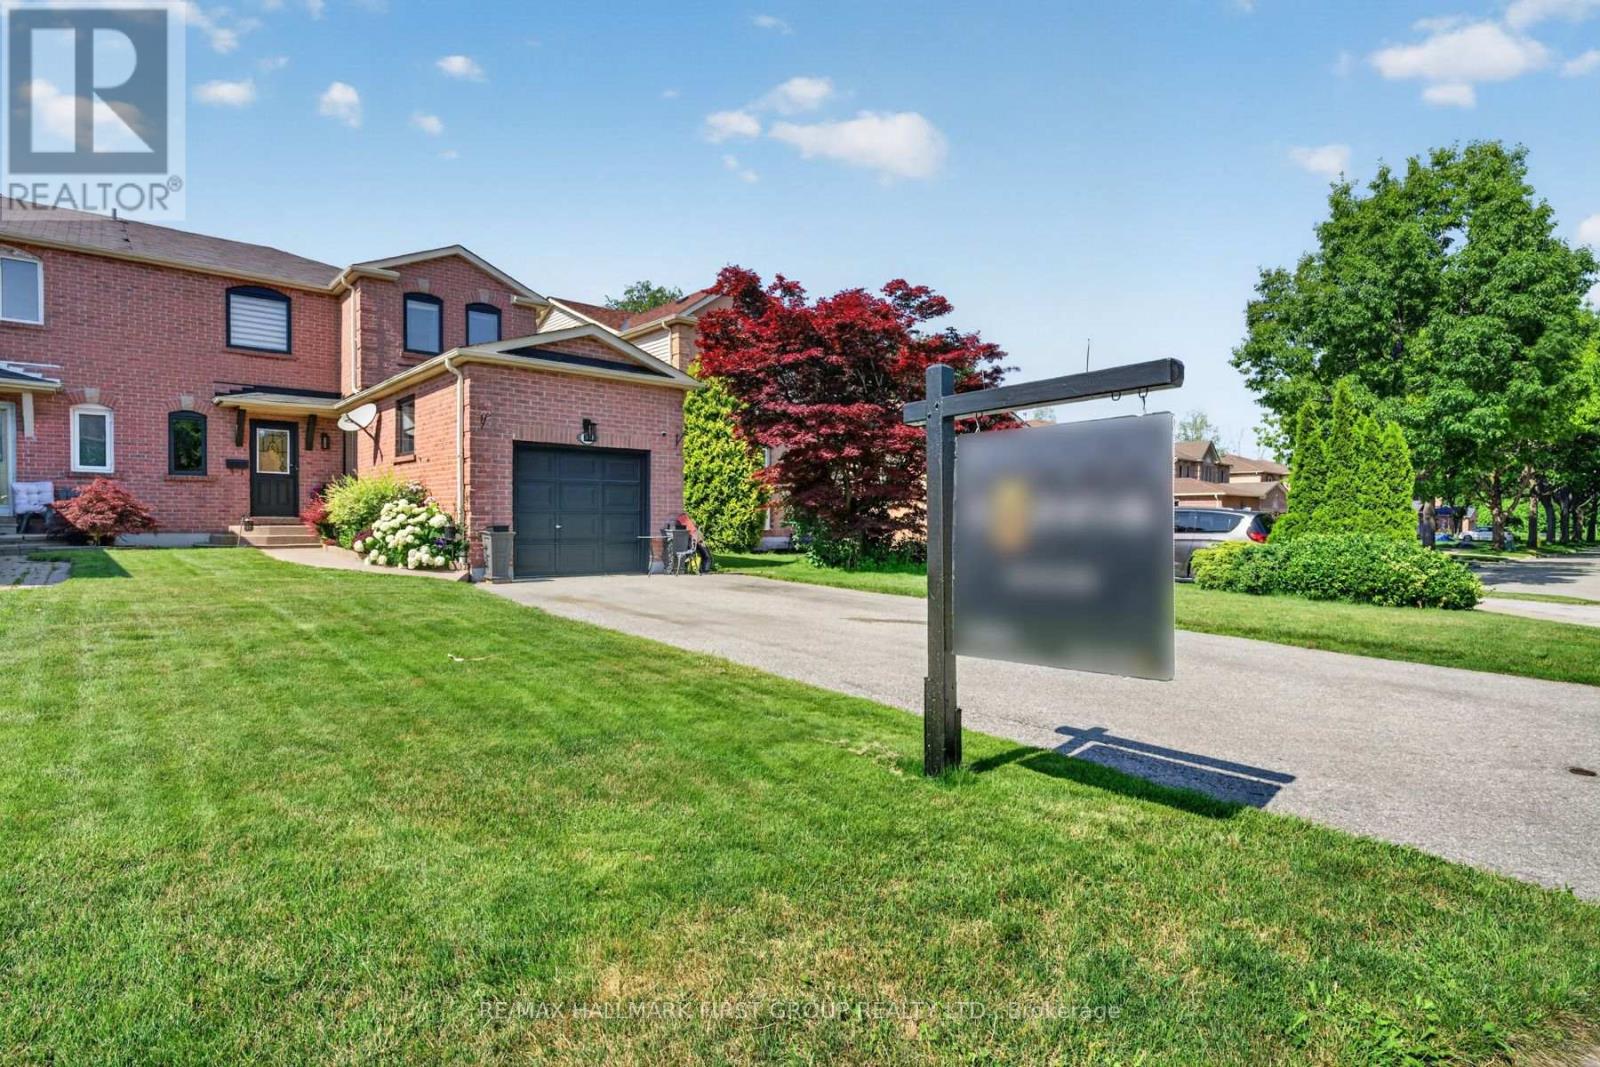
47 Rollo Drive
Ajax (South East), Ontario
Welcome Home! to this beautifully upgraded 3-bedroom, 3-bathroom semi-detached Corner Lot home, perfectly situated in one of South Ajax's most sought-after family-friendly neighbourhoods and backs onto a Ravine. Thoughtfully renovated throughout, this exceptional home showcases a stunning open-concept chef's kitchen featuring built-in stainless steel appliances, a stylish backsplash, abundant counter space, and the perfect layout for everyday living and entertaining. The elegant living and dining rooms are enhanced with rich hardwood flooring, while the inviting family room offers a cozy fireplace and a walkout to a spacious deck overlooking the fully fenced backyard-creating the ideal space for relaxing or hosting family and friends. Upstairs, you'll find three generously sized bedrooms, including a spacious primary retreat, while the additional bedrooms feature closets and large windows. The basement expands your living space with a large recreation room and endless possibilities for a home office, gym, media room, or children's play area. Ideally located just minutes from Highways 401 and 412, Ajax GO Station, the waterfront, scenic parks and trails, top-rated schools including (French Immersion), Ajax Community Centre, Lakeridge Health, RioCan Durham Centre, shopping, dining, and every amenity you could need. Combining timeless style, quality upgrades, functional living space, and an unbeatable location, this is the perfect place to call home. (id:45725)
Ph09 - 352 Front Street W
Toronto (Waterfront Communities), Ontario
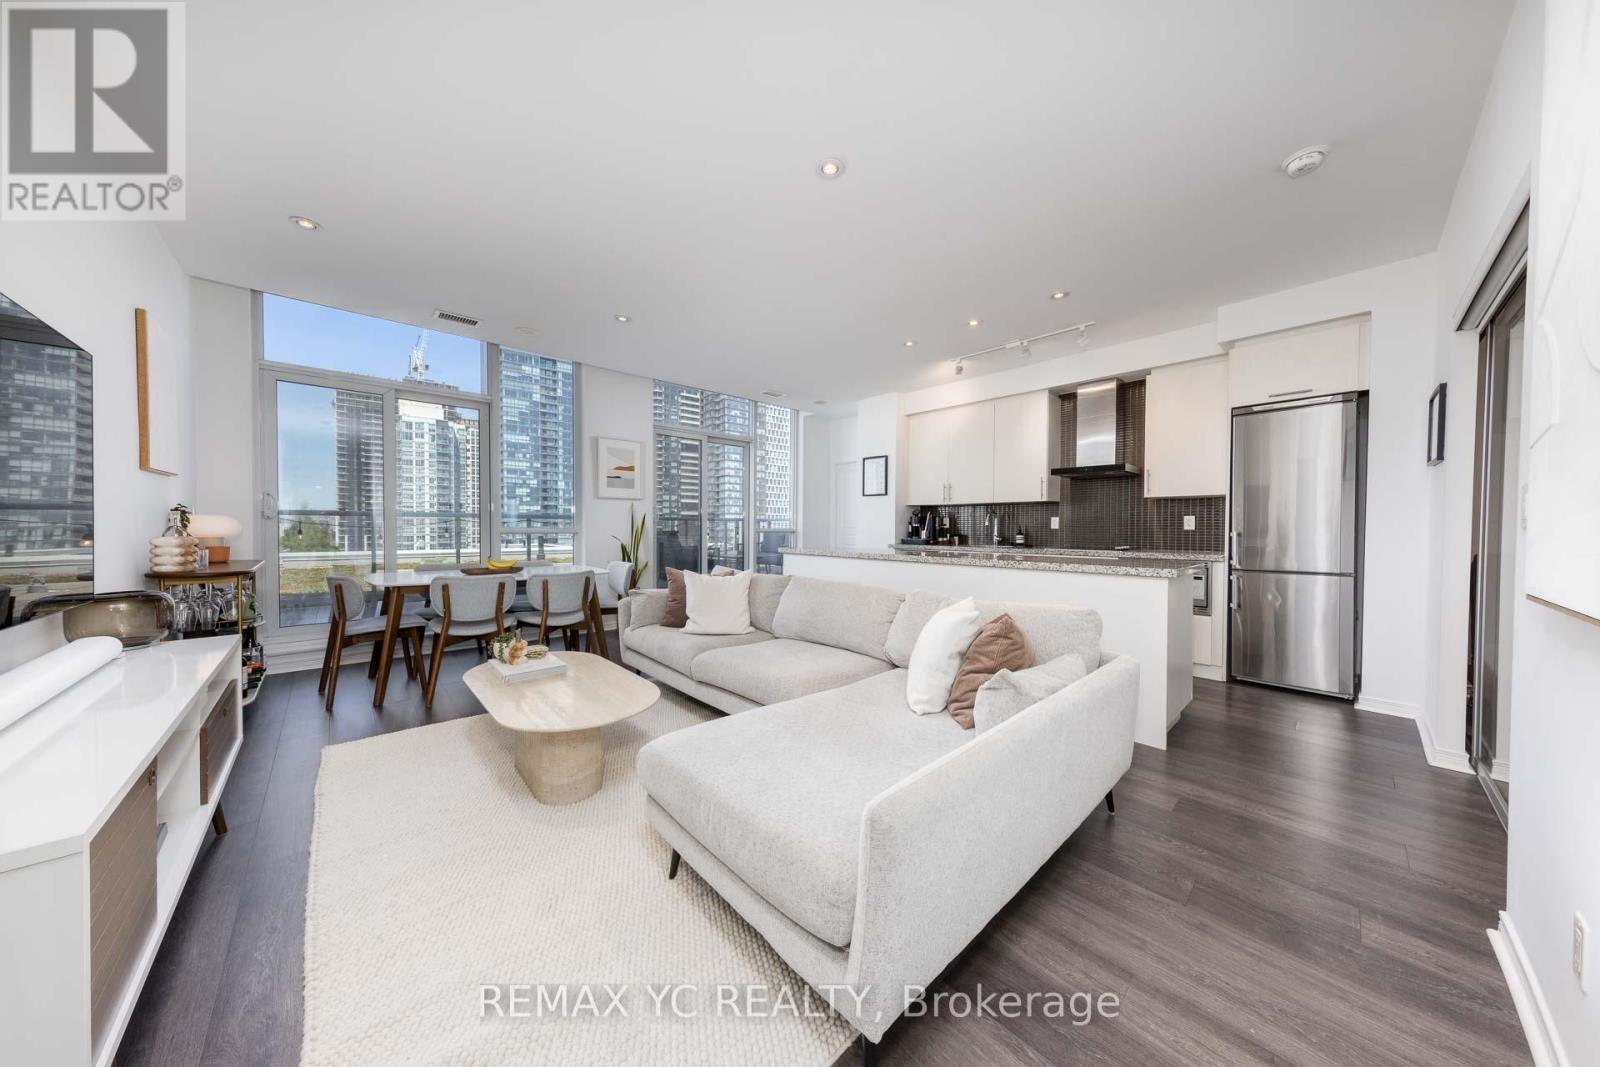
Show With Confidence! You DON'T Want To Miss this Rare Opportunity To Own A True Penthouse Lifestyle With No Wasted Area, Fully Open Concept Upgraded 2 Bdrm, 2.5 Baths W/9Ft Ceilings And Lots Of Natural Lights. Kitchen Is An Entertainer's Delight W/Huge Upgraded Granite Centre Island! Spacious Living W/Walkout To Private Terrace. Master Bdrm Retreat W/3-Pc Marble-Clad Ensuite. Great-sized 2nd Bdrm With Ensuite Washroom. 1,050 Sq Ft, W/Pot Lights & Panoramic Views. Lots Of Storage Space In The Unit Is A Bonus! The Heart Of Downtown: Nearby Two Landmark Buildings *King Toronto & The Well, Steps To Restos, Shops, Bars, Grocery, Rogers Ctr, T.T.C. & More! (id:45725)
1008 - 20 Edgecliff Golfway
Toronto (Flemingdon Park), Ontario
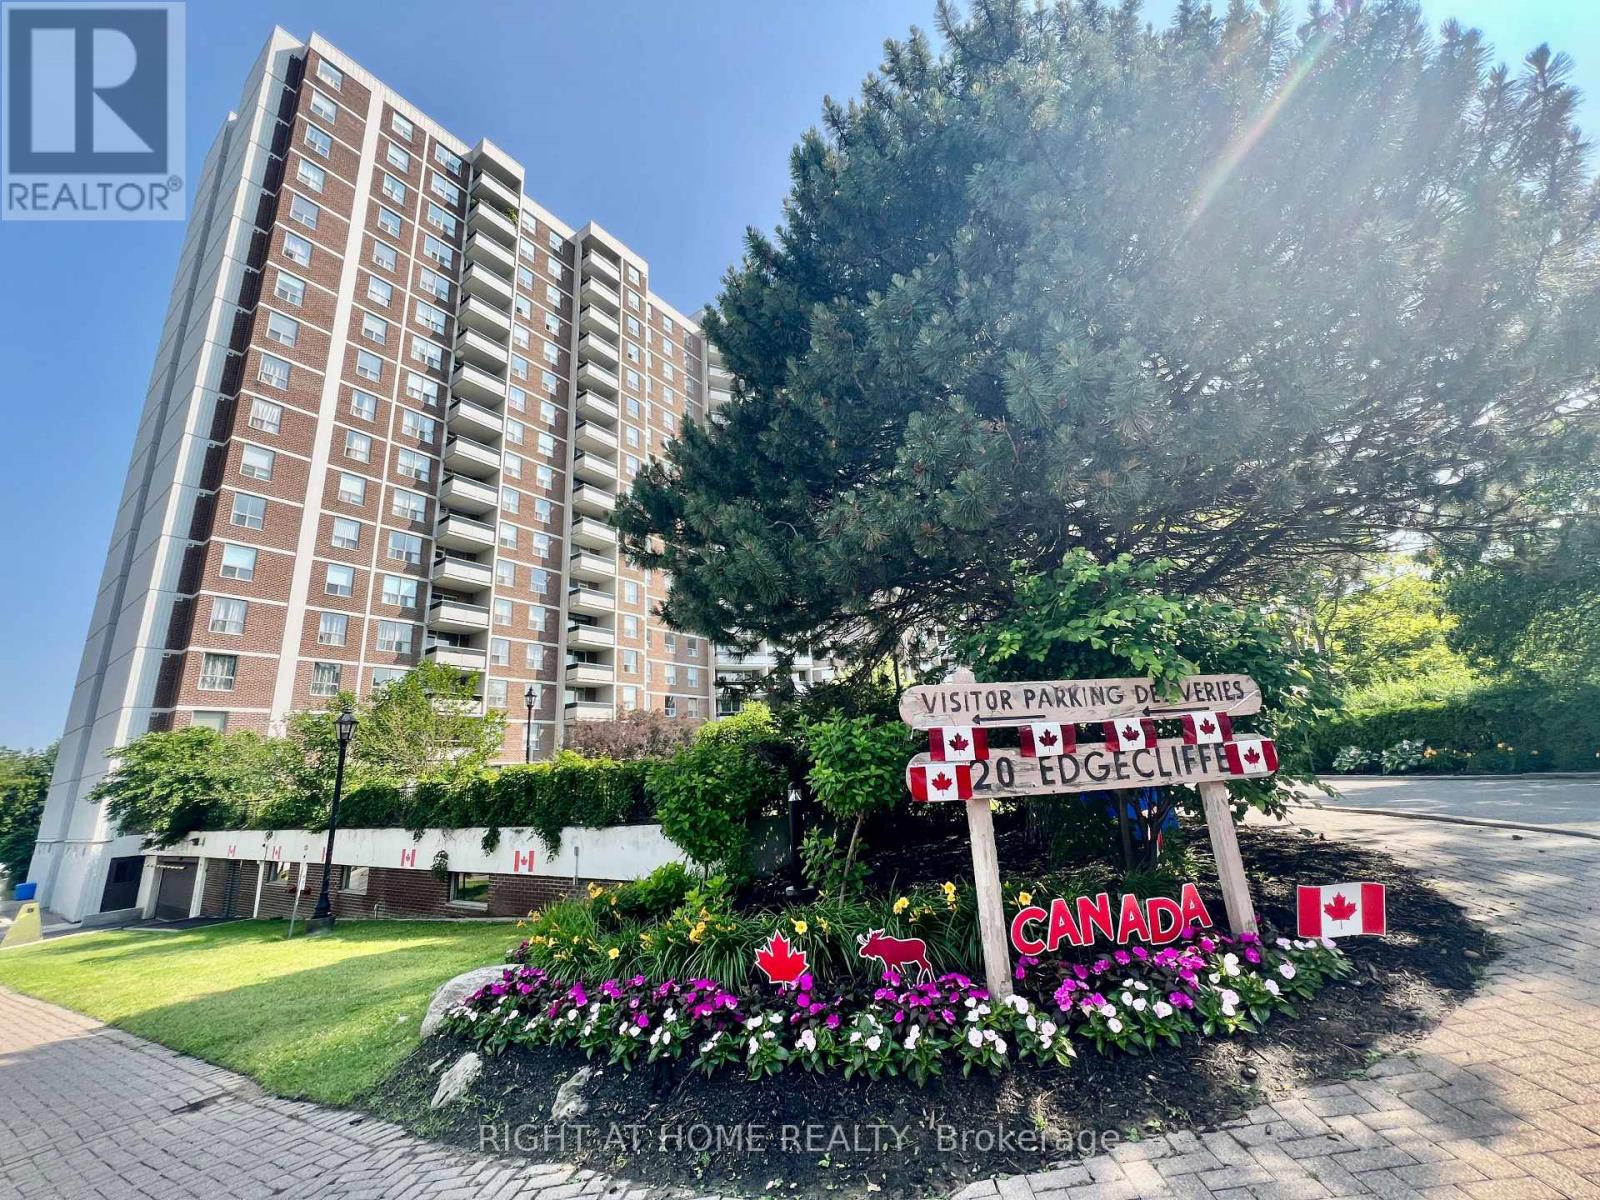
Well-maintained Condo featuring a bright south exposure with abundant natural sunlight. Spacious 2+1 bedroom layout, with the den easily functioning as a 3rd bedroom. Maintenance Fee include Heat, Water, Hydro, Central Air Conditioning, Bell 1.5GB Internet+Bell Cable TV, Building Insurance, Parking and access to amenities-no additional utility costs.Features in-suite washer and portable electric dryer, fridge, and induction stove. One parking space included. Enjoy excellent amenities including a swimming pool, gym, visitor parking, and ample street parking near the building entrance.Located in a high-demand rental area with strong income potential. Furniture (bed, desk, chair, etc.) is negotiable. Conveniently situated just a 12-minute drive to downtown Toronto(DVP, Don Mills Rd), Easy to access 401 to GTA and approximately a 12-minute walk to Wynford Station, with additional transit stations opening nearby in the future. Close to a golf course, trail, and tennis court. Ideal for first-time buyers, families, or investors. (id:45725)

Lph01 - 33 Frederick Todd Way
Toronto (Thorncliffe Park), Ontario
Welcome to #LPH01, a spectacular southeast corner residence with views of Sunnybrook Park in the heart of Leaside's coveted Upper East Village. Featuring 10-foot ceilings and dramatic wall-to-wall, floor-to-ceiling windows, this sun-filled home offers an exceptional sense of space, natural light, and refined living. Thoughtfully designed with flexibility in mind, the expansive living room easily accommodates multiple seating areas while the generous dining room offers the option to create a private den or home office without compromising functionality. Two private balconies, accessed from the living and dining rooms, extend your living space outdoors with sunny south and east exposures, perfect for enjoying from spring through fall. The chef-inspired kitchen is beautifully appointed with premium Miele appliances, abundant cabinetry and counter space, a breakfast bar, and an open layout that seamlessly connects to the dining area. The spacious guest bedroom features a walk-in closet, and a private 3-piece ensuite. The serene primary retreat offers its own private balcony, an oversized walk-in closet, and a luxurious 5-piece ensuite complete with a soaker tub and separate water closet. Additional highlights include a well-equipped laundry room with full-size Whirlpool front-loading washer and dryer, extensive storage, counter space, and a laundry sink, as well as a convenient powder room for guests. With breathtaking southeast views, elegant neutral finishes, and an abundance of natural light throughout, #LPH01 offers an exceptional opportunity to experience luxury living in one of Toronto's most sought-after communities. (id:45725)
106 Fieldstream Chase
Bracebridge (Macaulay), Ontario
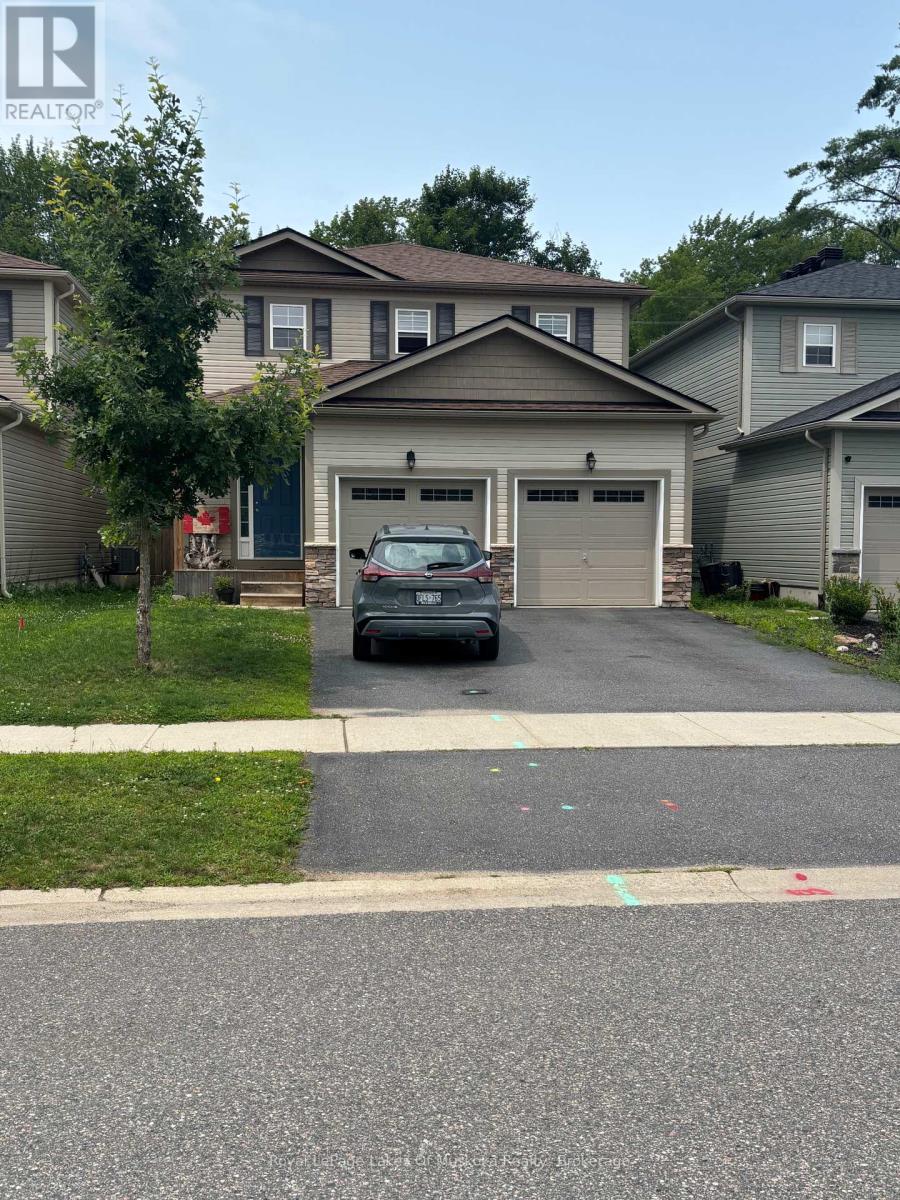
Welcome to this beautiful, newer 4-bedroom family home perfectly situated in a highly desirable neighborhood, just a short walk away from the local high school and recreation center. Designed with modern living in mind, the heart of this home features an expansive, open-concept kitchen and living area-ideal for seamless daily life and effortless entertaining. The upper level hosts four spacious bedrooms, including a primary bedroom complete with a private ensuite bathroom and a generous walk-in closet. The property offers massive future potential with a full, unfinished basement waiting for your custom touch, whether you envision a home theatre, a personal gym, or a guest suite. Completing this exceptional property is a spacious, attached double-car garage providing ample vehicle parking and seasonal storage. (id:45725)
761 Glenwood Road N
Woodstock (Woodstock - North), Ontario
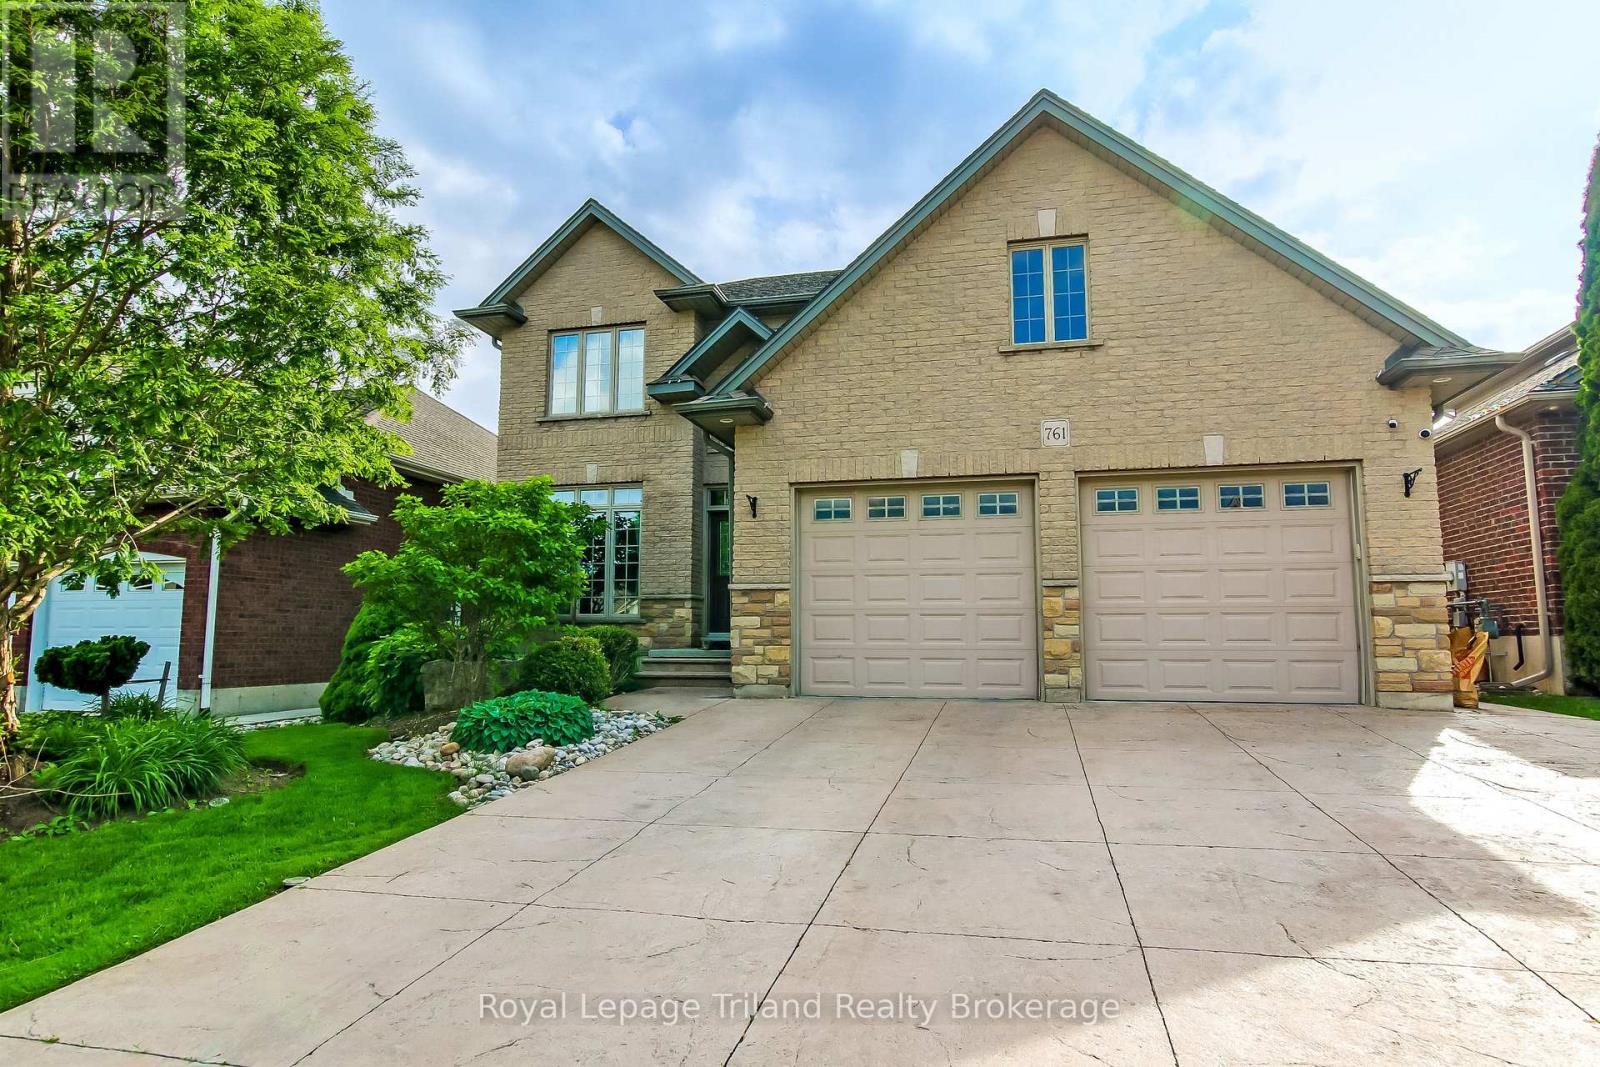
Welcome to 761 Glenwood Road in our very own Woodstock. This beautiful 2 storey home is located in the prime Northwest end of Woodstock. Enter through your double doors into your Vaulted ceiling entrance with an overlooking balcony from upstairs. To your left is a large office flanked by decorative pillars. Through the entrance you enter your great room with a gas fireplace perfect to relax Infront of. This leads you to your kitchen adorned with maple cabinetry including a large island perfect for entertaining. Conveniently located on your main floor is also, your half bath along with a mud room off the garage. Head upstairs to your 4 bedrooms. Enter into your master bedroom with its own luxurious private ensuite. Which includes an envious jetted tub and separate stand-up shower. Your master bedroom also boasts your walk-in closet with custom shelving, enough room for all your needs. Upstairs you will also find your 3 additional bedrooms a 4-piece main bath and laundry room. Let's head downstairs to your fully finished basement, including two bedrooms, rec room with a full kitchen perfect for your in-laws or an adult child. This includes a 3-piece bath and private laundry room. Off your kitchen is your fully fenced backyard with a large, covered deck for your entertainment needs. The back yard includes a large shed, above ground pool and playhouse for your kids. This home is move in ready! (id:45725)
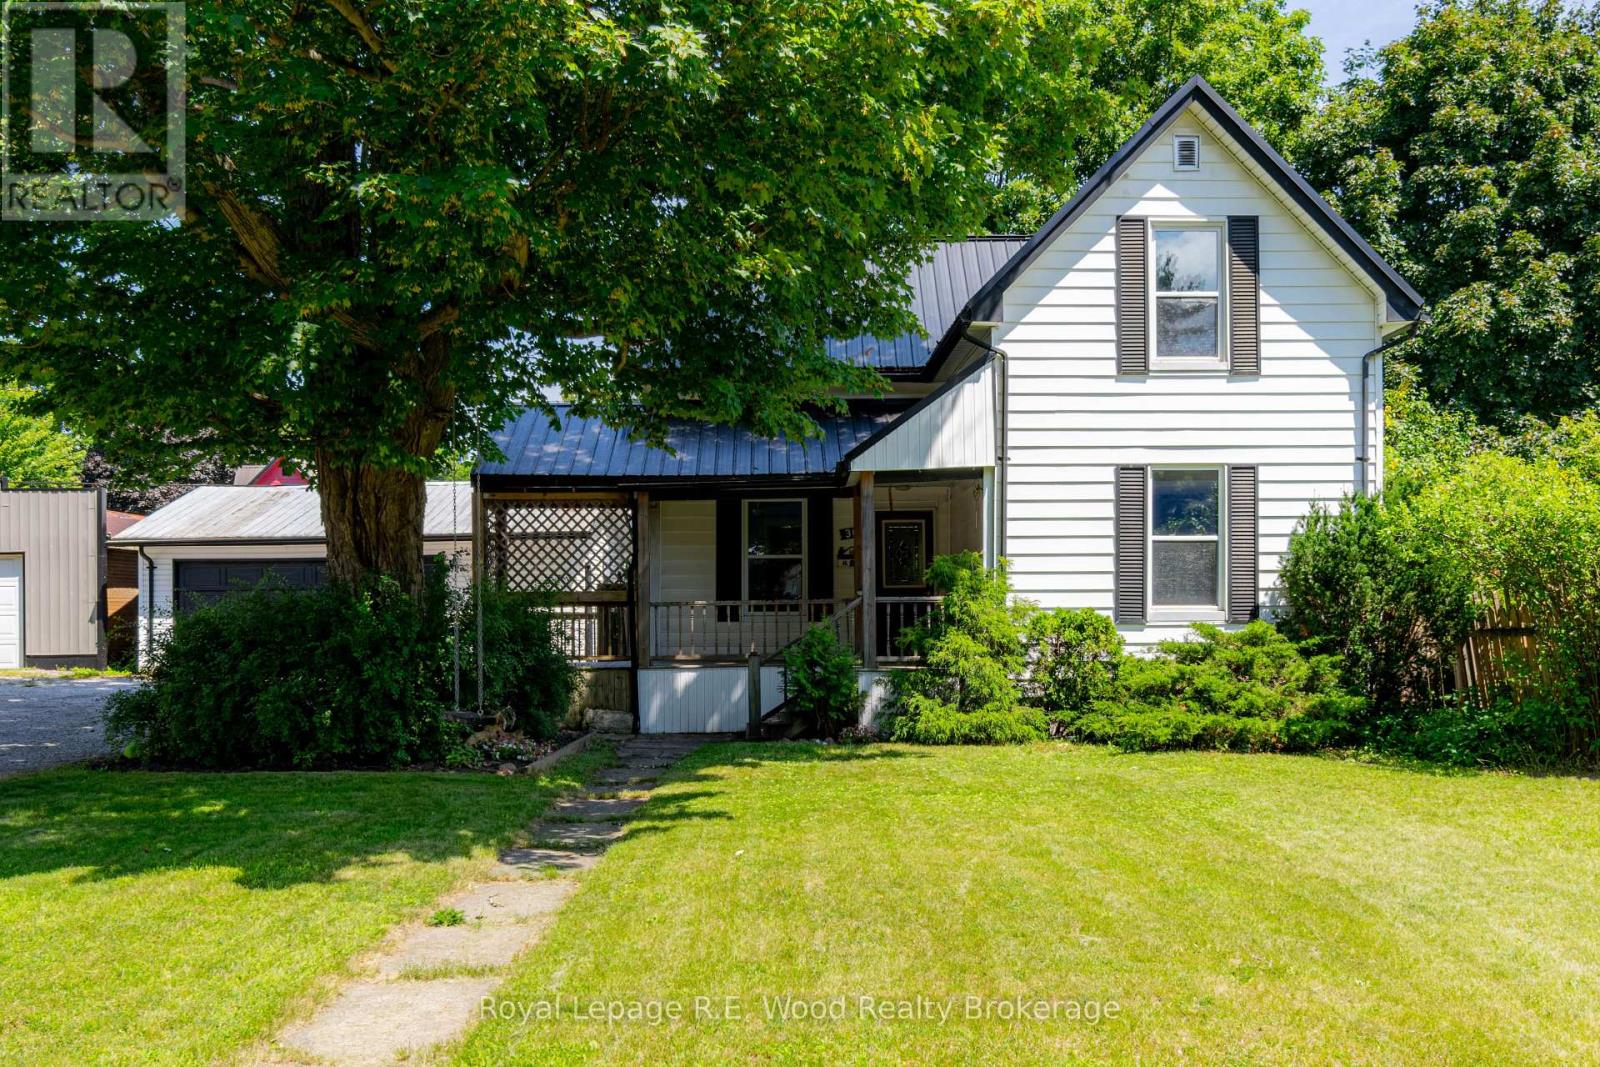
311 Talbot Street E
Aylmer, Ontario
This spacious family home is ready to move into, Second floor has recently had a 3 pc bathroom added. Many updates have been done including new steel roof, heating, power panel & water heater,. There is a large 23' X 25 Garage/workshop and lots of parking available. Ideal location, walking distance to downtown, only 15 minutes to Tillsonburg, 20 minutes to London, close to downtown shopping, schools and parks. Immediate possession available! (id:45725)
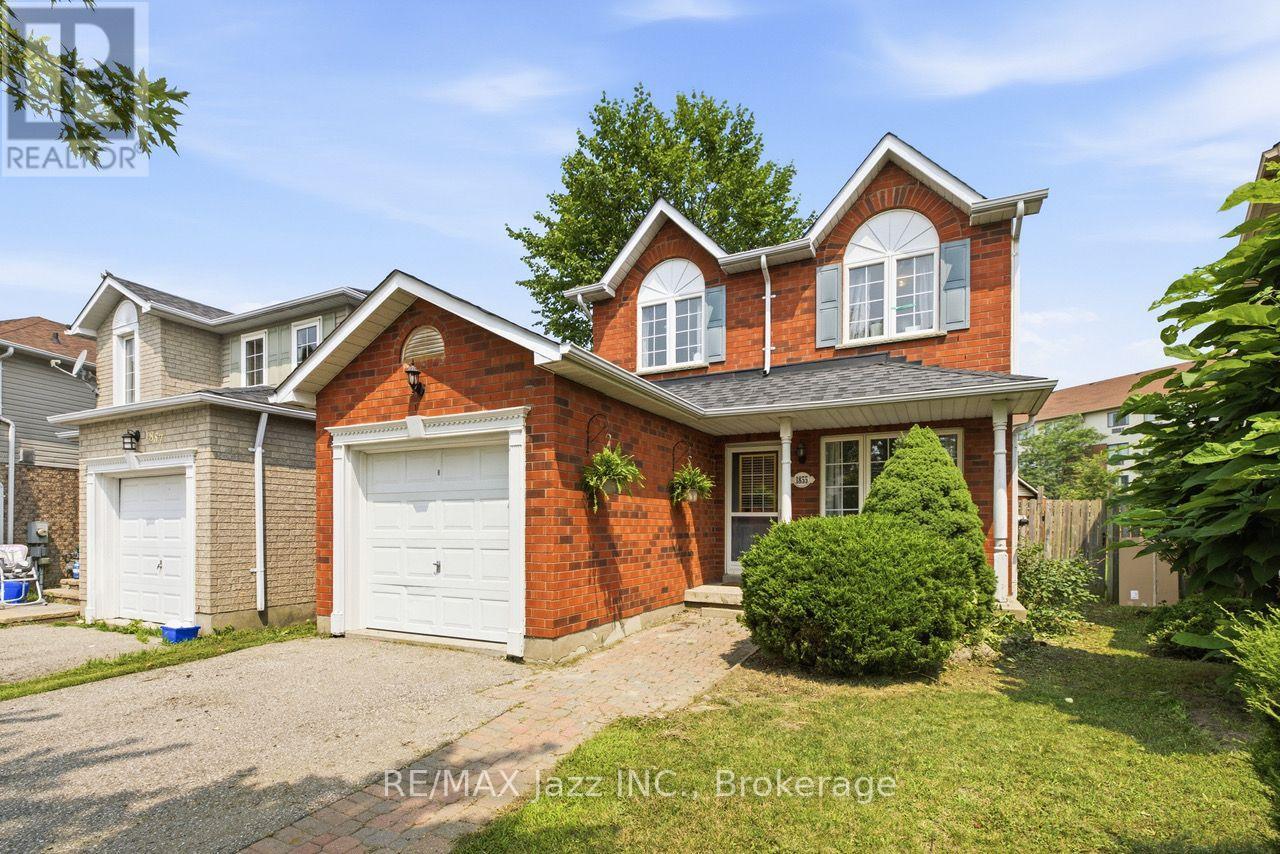
1855 Dalhousie Crescent
Oshawa (Samac), Ontario
Licensed. Leased. Income from day one. Rare opportunity to acquire a detached home currently licensed under the City of Oshawa's Residential Rental Housing License (RRHL) program for four rental bedrooms, ideally located within walking distance of Durham College and Ontario Tech University. This property offers immediate rental income from closing and presents an excellent opportunity for investors seeking an established income-producing property in one of Durham Region's strongest student rental markets. Configured with three bedrooms on the upper level and a fourth licensed bedroom in the finished basement, the home also features an additional basement bathroom, wet bar and separate family room. Complete with an attached garage and a large backyard. Parking for up to five vehicles (four in the driveway and one in the garage) provides added convenience for tenants and future owners alike. The property is currently licensed for four rental bedrooms under the City's RRHL program. The licence is due for renewal in September 2026, and the seller is willing to assist the purchaser with the City's licensing process. Beyond its investment appeal, this detached home also offers long-term flexibility. Continue operating it as a licensed rental property or hold it as a future family home in a desirable north Oshawa neighbourhood close to parks, schools, shopping, restaurants, transit and everyday amenities. A unique opportunity to acquire a licensed rental property with immediate income today and long-term flexibility for tomorrow. (id:45725)
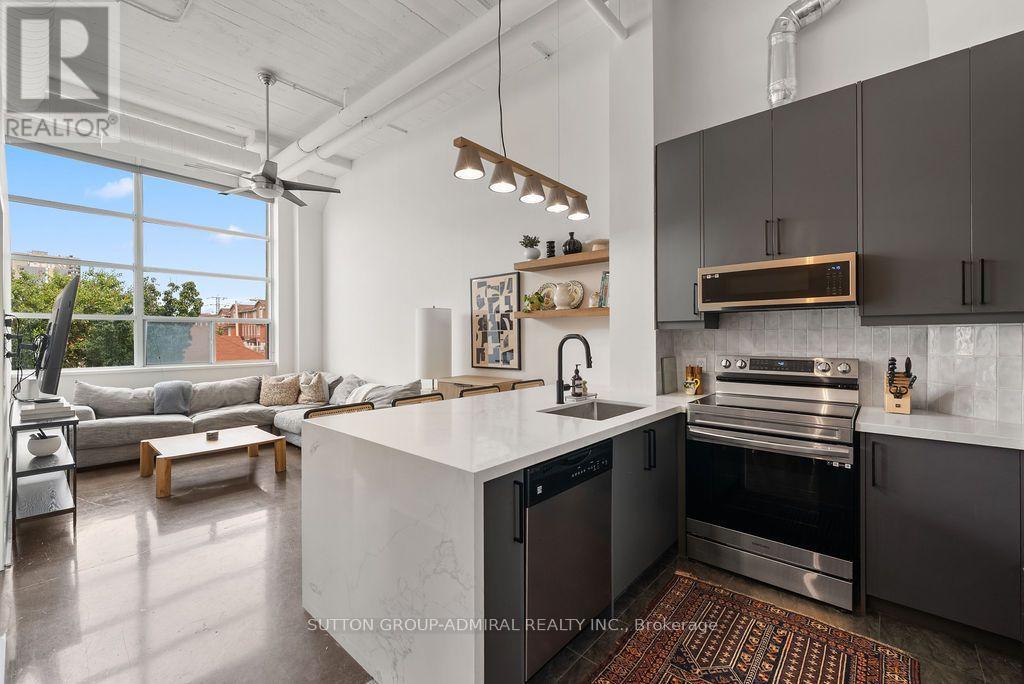
124 - 1001 Roselawn Avenue
Toronto (Briar Hill-Belgravia), Ontario
Welcome To The Historic Forest Hill Lofts! This Stunning Art Deco Hard Loft Conversion Showcases Nearly 13-Foot Soaring Ceilings, Exposed Ductwork, Polished Concrete Floors And Massive Picture Windows That Flood The Space With Natural Light. Situated One Floor Above Street Level, This Bright And Airy Open-Concept 1+Den Offers A Spacious Primary Retreat With A Custom Double Closet, Plus A Versatile Den Ideal For A Home Office Or Dining Area. The Completely Renovated Kitchen Features Custom Cabinetry, Quartz Countertops, A Large Peninsula With Storage On Both Sides, Tiled Backsplash, Brand New Appliances And A Refrigerator With Water & Ice Dispenser. Custom Floating Shelves Create A Seamless Transition Into The Living Space. The Thoughtfully Updated Bathroom Includes A New Vanity, Toilet, Custom Glass Shower/Tub Enclosure, Tiled Tub Surround And Fresh Paint. Additional Upgrades Include Custom Closets With New Sliding Doors In Both The Bedroom And Hallway. The Showstopper Is The Rare, Fully Fenced Private Rooftop Terrace With Gas BBQ Line And City Views-Perfect For Entertaining Or Relaxing Outdoors. Complete With A Parking Space And A Locker Conveniently Located Just Outside Your Front Door. Residents Enjoy A Fantastic Midtown Location Just Steps To The Beltline Trail, New Eglinton LRT, Transit, Parks, Shops, Cafés And Restaurants. (id:45725)
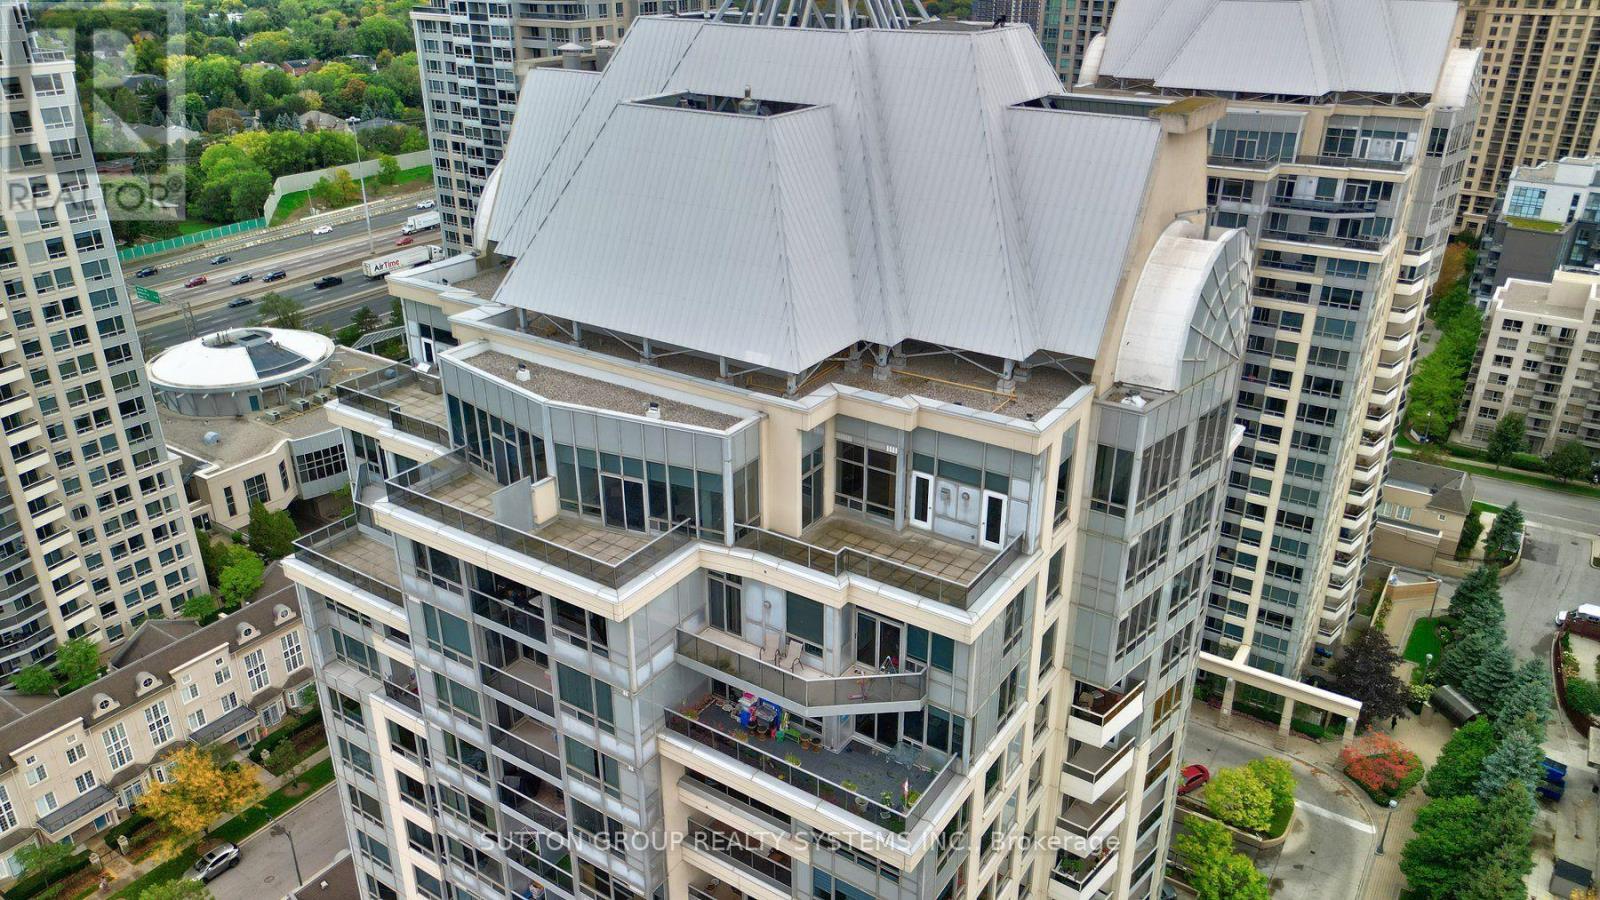
Uph 03 - 8 Rean Drive
Toronto (Bayview Village), Ontario
Experience elevated living in this 1931 sq ft corner penthouse at New York Towers, a true "bungalow in the sky" featuring soaring ceilings, an open and flowing layout, two spacious bedrooms with private ensuites, an opened up sitting room, and a large den that functions as a third bedroom; the expansive open-concept kitchen offers abundant storage and new stainless steel appliances, while south-facing panoramic views and two generous open-air terraces provide exceptional natural light and rare private outdoor space; perfectly located steps from Bayview Village and the subway, this residence offers an effortless lock-and-leave lifestyle with 24-hour concierge service and all utilities included in the maintenance fees, plus exclusive access to the Liberty Club's indoor pool, fitness centre, and virtual golf; complete with two premium parking spaces and a private locker, this penthouse delivers luxury, scale, and convenience for the discerning buyer. (id:45725)

11691 Hutt Road
South Dundas, Ontario
Welcome to 11691 Hutt Road in South Dundas, a classic farmhouse set on approximately 0.8 acres, offering space, character, and plenty of potential. The main floor features a large eat-in kitchen with an adjoining family room, where a pellet stove creates a warm and welcoming place to relax. A convenient powder room and main-floor laundry add everyday functionality, while the attached garage/workshop provides excellent space for projects, storage, or hobbies. Upstairs, you'll find five bedrooms and a full bathroom - ideal for a growing family, guests, or creating a home office. Enjoy the room to spread out and the peaceful country setting, all while being just minutes from the amenities of Iroquois. (id:45725)
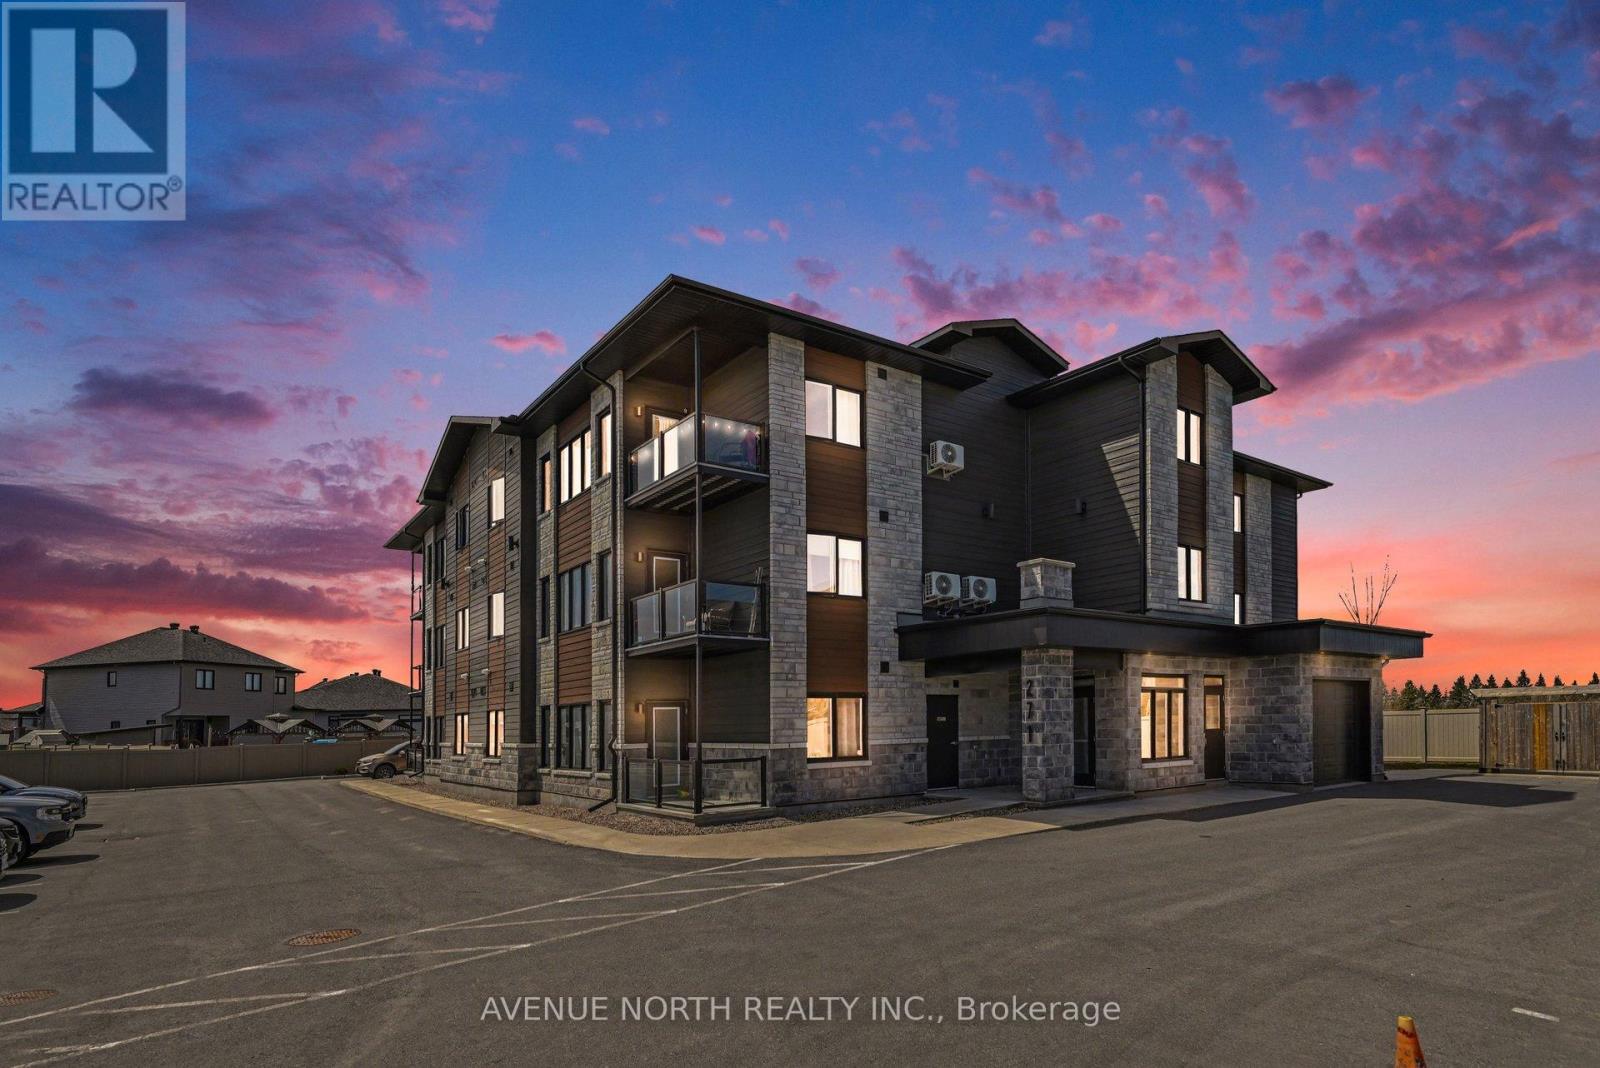
102 - 271 Belfort Street
Russell, Ontario
Welcome to this beautifully designed 2-bedroom, 2-bathroom condo offering the perfect blend of comfort and convenience. Featuring a spacious open-concept layout, this unit is filled with natural light and thoughtfully designed for modern living. The well-appointed kitchen flows seamlessly into the living and dining areas, making it ideal for both everyday living and entertaining.Step outside to your private terrace - a perfect retreat for morning coffee or evening relaxation. Both bedrooms are generously sized, with the primary suite offering its own ensuite bath for added privacy.This rare offering also includes two parking spots, providing exceptional value and convenience. Located in a desirable community close to amenities, transit, and more, this condo is an ideal place to call home. (id:45725)
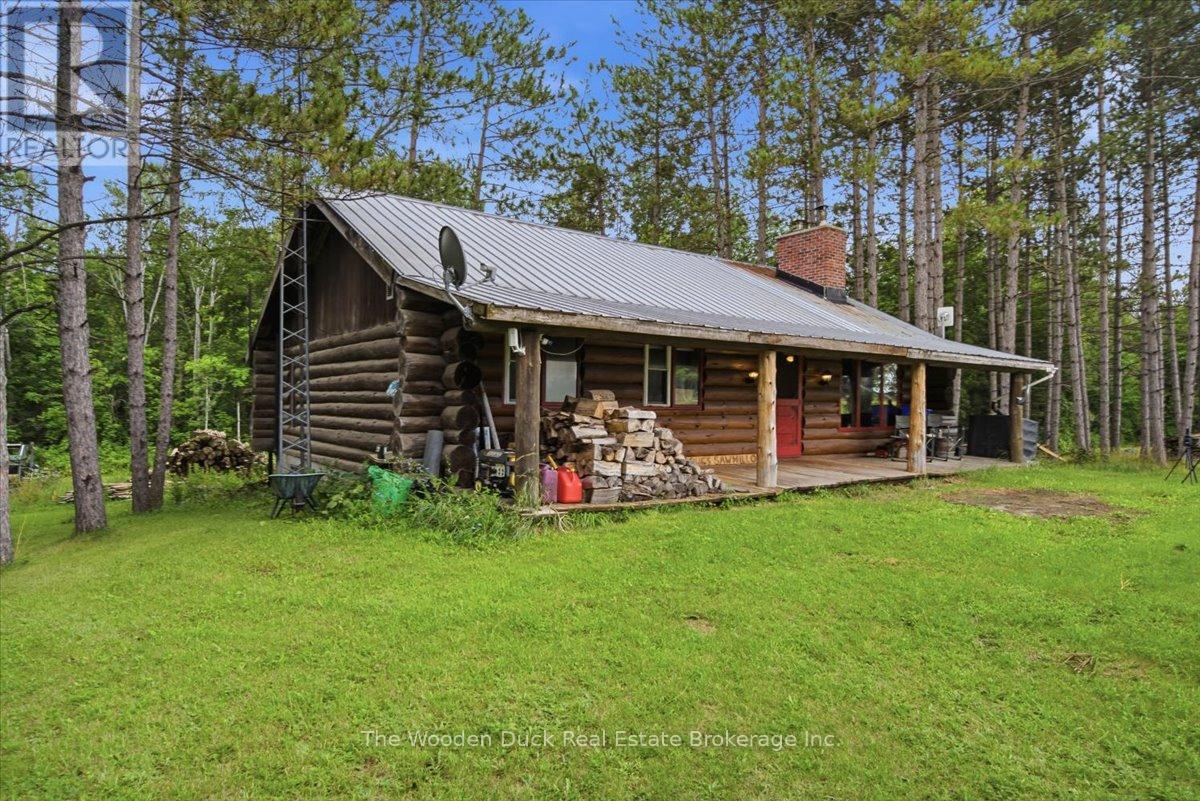
11536 62 Highway
Centre Hastings, Ontario
This charming 3-bedroom log home, located just south of Madoc, offers the perfect blend ofrustic character and functional living space. Enjoy peaceful views from the spacious back deckoverlooking the property, or relax on the welcoming covered front porch.The eat-in kitchen provides plenty of room for family meals and features a walkout to the backdeck, making it ideal for entertaining. The main floor also includes a comfortable livingroom, three bedrooms, and a full bathroom.The finished basement expands the living space with a family room with a walk out, a secondbathroom, and two versatile bonus rooms that can be used as a home office, hobby room, orguest space. An attached workshop with an overhead door provides easy outdoor access and isperfect for projects and storage.Comfort is ensured year-round with forced-air natural gas heating, offering the warmth andefficiency buyers appreciate, along with very reasonable heating costs.Whether you're looking for a family home, a country retreat, or a property with space to workand play, this inviting log home offers comfort, versatility, and a beautiful rural setting. (id:45725)
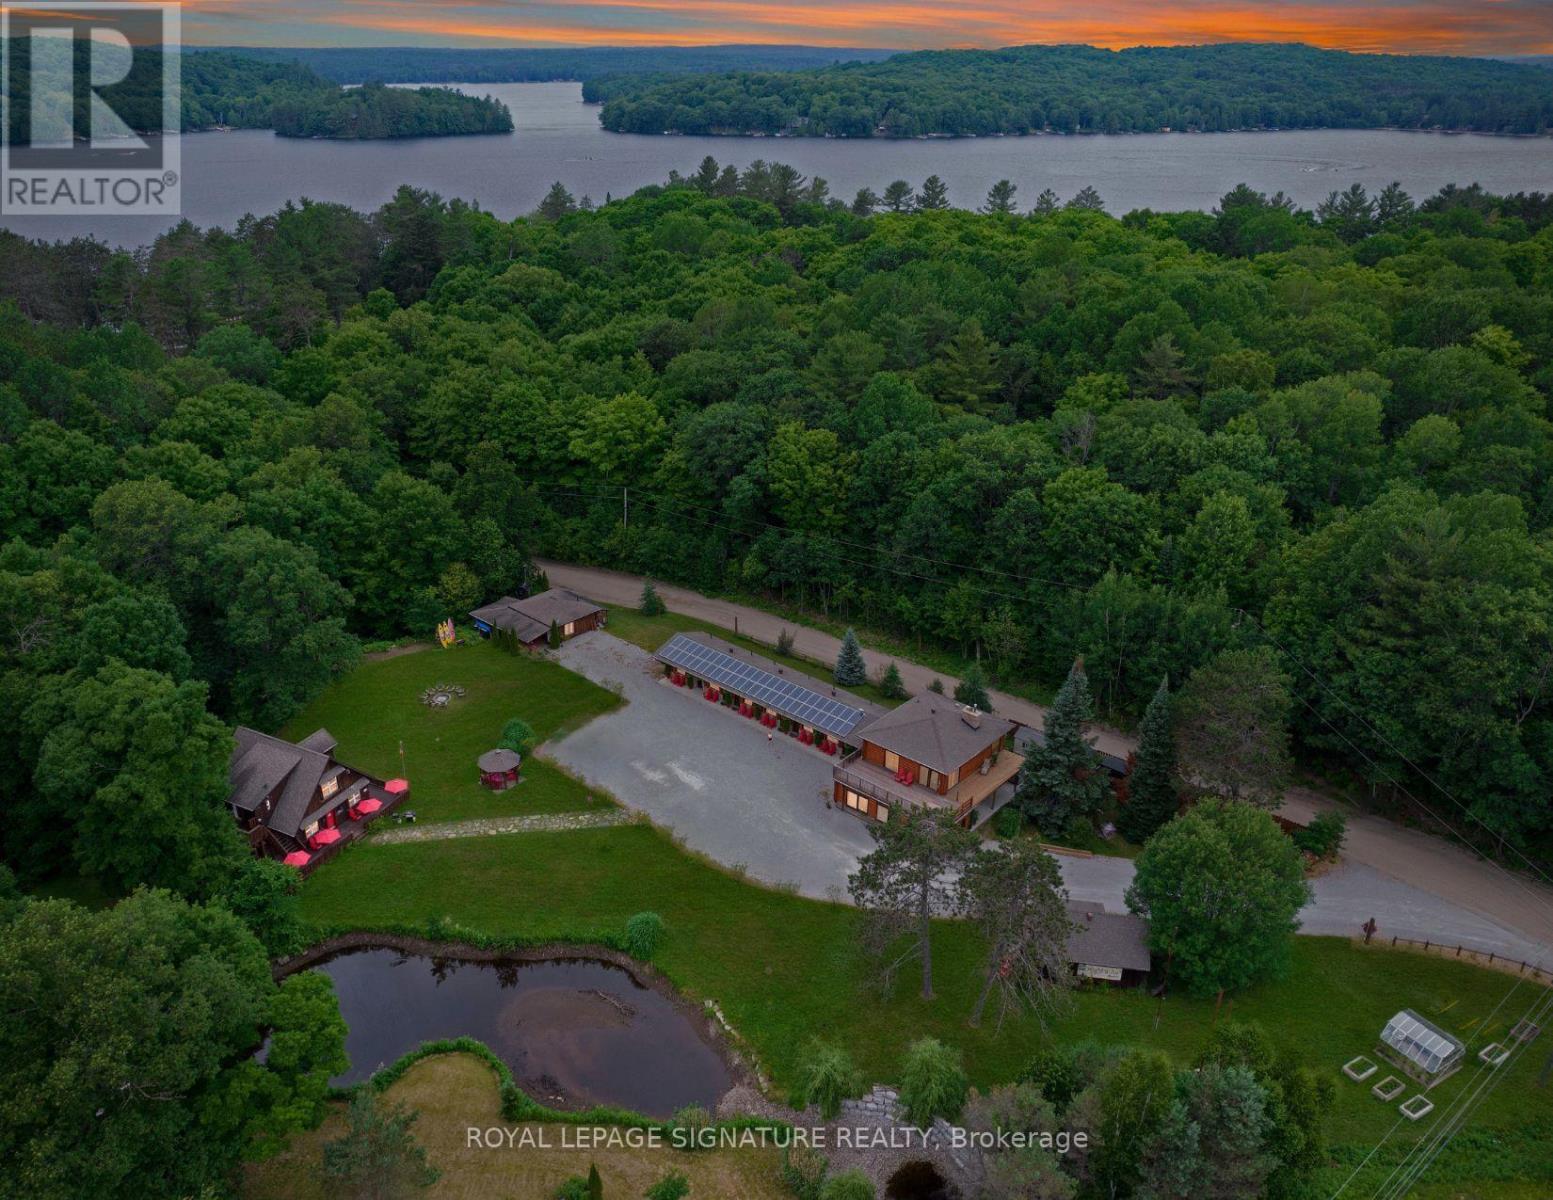
1064 Omagaki Road N
Minden Hills (Minden), Ontario
A rare turn-key hospitality asset with proven cash flow and massive expansion potential! Situated on approximately 4 meticulously upgraded acres in the heart of the Haliburton Highlands, The Highlands Motel and Lodge is a thriving, year-round operation offering the perfect balance of serene relaxation and outdoor adventure. This versatile property features a total of 7 modern motel units, 3 distinct outbuildings with additional accommodations, and a welcoming 1 Clubhouse that serves as the social hub for guests. This turnkey income property consistently generates strong revenue driven by a diverse, year-round guest base-from summer lake lovers. boaters to winter snowmobilers and autumn leaf-peepers. With majorcapital expenditures and property upgrades already completed by the current owners, a new buyer can step right into profitability on day one while capitalizing on clear, pre-planned expansion opportunities. Proven Revenue Track Record: Strong, stable annual top-line revenue ($225,000 in 2024). Exceptional Profitability: Efficient operations with low fixed overhead (~$40,000 in 2024) yield high net operating margins. Capital Improvements Done: Significant recent owner investments in maintenance and upgrades (log siding, structural footings, plumbing, electrical, and modernized flooring/tiling). On-Site Features Clubhouse Hub, a cozy fireplace, full guest kitchen, satellite LCD displays, and an outdoor gathering space complete with a BBQ and fire pit. Includes 7 traditional motel units and 3 separate outbuildings with accommodations, allowing for varied guest experiences and price points. Direct Trail Access: Situated right on Trail #8, offering seamless drive-in/drive-out access for snowmobile and ATV enthusiasts. High-Speed Connectivity: Property-wide complimentary wireless internet and satellite TV across all units. Extensive Parking: Generous lot space to easily accommodate large vehicles, boats, and trailer parking. ALL INCOME/EXPENSE INFORMATION AVAILABLE. (id:45725)
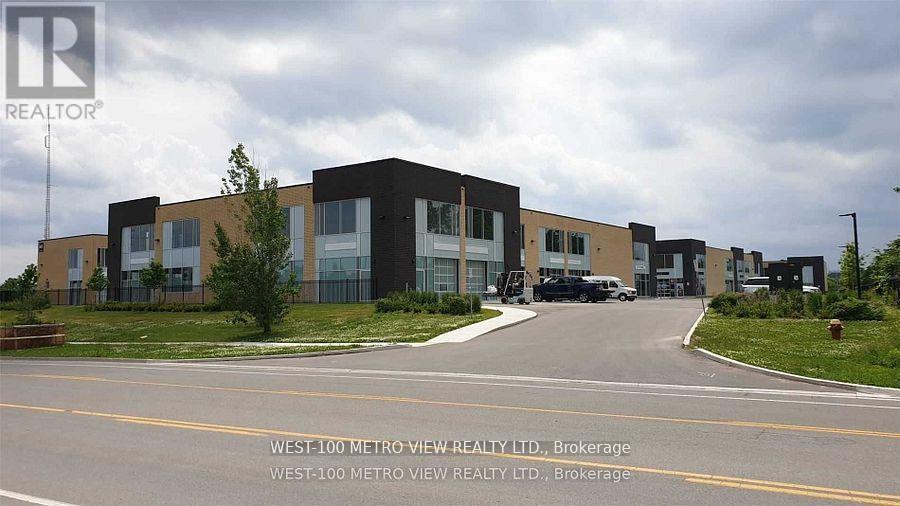
33 - 1156 King Road
Burlington (Lasalle), Ontario
Modern industrial commercial 1839 sf condominium unit for sale. Featuring 23ft. clear height, one 10 ft x 10 ft drive-in overhead door, clear double-glazed aluminum frame windows, Zoning permits a wide range of uses, Well-maintained complex with easy access to major highways - QEW, 407 & 403. (id:45725)

18 Mary Chapman Boulevard
Toronto (Humberlea-Pelmo Park), Ontario
Welcome to this prime location semi detached 3- Storey house offering 2,479 square feet of functional modern layout of a rare blend of lifestyle. Super clean property, perfect for growing families, close to playgrounds and skating rinks. Carpet free flooring all over the house, featuring 3+1 generous size bedrooms and 4 washrooms. Master BR has a large window, large walk-in closet & upgraded 4 Pc ensuite bathroom, Second & Third BR has windows and large closets along with upgraded separate 4 Pc Bathroom. One BR in the basement along with 3 pc bathroom , laminate floor and B/I Electric Fireplace, Could be used for extended family. Main floor boast 9' ceilings, filled with a lot of natural sunlight, Open Concept Living/Combined dining room with big window, wooden staircases with 2 pc Powder room. Elegant & Modern kitchen with large & tall cabinets, S/S upgraded appliances, Range hood Exhaust, Big Centre Island & Dining area with Juliet Balcony Railings for family breakfast & dinner. Ground floor at Entry level leads to Laminate flooring family room with access to the organized Laundry room and in house Garage Entrance. Family room patio door leads to backyard, large wooden deck for summer BBQ & social gatherings. Perfect for relaxing or entertaining. Prime Location for major Highways 401,427,400 407, schools, worship places, shopping malls, parks, Golf club, Public Transits ,Scenic Trails and many more. Please see the virtual tour for additional detailing of the property. Book your Buyer clients appointment with confidence & Sell. Seeing is Believing. BRING ALL YOUR BEST OFFERS, OFFERS & OFFERS ANY TIME. (id:45725)
6159 Toby Crescent
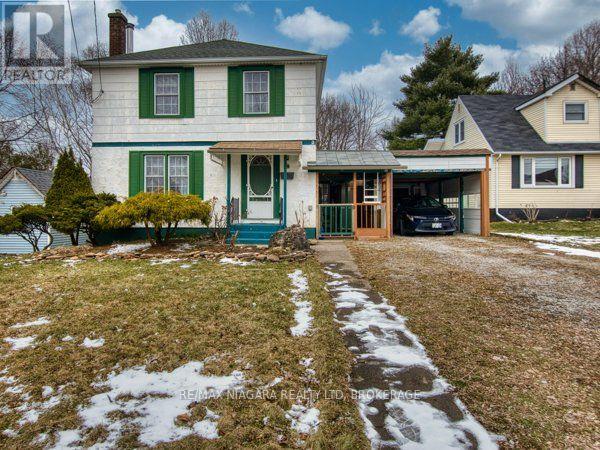
Niagara Falls (Arad/fallsview), Ontario
Welcome to 6159 Toby Crescent, a beautifully maintained home nestled in a quiet, family-friendly neighbourhood in the heart of Niagara Falls. Set on a generous lot with a deep backyard, this property offers the perfect balance of space, comfort, and future potential-ideal for families, investors, or multi-generational living.Step inside to discover a bright and functional layout designed for everyday living and effortless entertaining. The home features spacious principal rooms, large windows that fill the space with natural light, and a warm, inviting atmosphere throughout. The well-appointed kitchen flows seamlessly into the dining and living areas, creating a perfect setting for gatherings.Upstairs, you'll find generously sized bedrooms offering comfort and privacy for the whole family. The lower level provides additional living space with great flexibility-ideal for a recreation room, home office, or potential in-law suite.Outside, enjoy a private backyard oasis with ample space for outdoor entertaining, gardening, or simply relaxing. The wide frontage and deep lot (approx. 15.88m x 56.69m) provide excellent usability and long-term value.Located in a desirable residential pocket, this home is just minutes from schools, parks, shopping, and all the amenities Niagara Falls has to offer, while still maintaining a peaceful suburban feel.Whether you're looking to move in, invest, or add your personal touch, 6159 Toby Crescent is a fantastic opportunity in a growing community. (id:45725)
1607 - 70 Town Centre Court
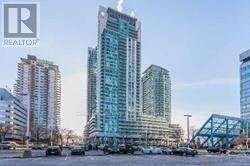
Toronto (Bendale), Ontario
Beautiful 2 Bed 2 Bath Corner Unit In High Demand Area. Southwest Views With A Lots Sunlight. Open Concept, Laminate FloorsThroughout.24 Hour Concierge- Many Amentities Incl:Games Room,Billiards Room, Movie Theatre, Yoga Room. Prime Location, Steps ToScarboroughTown Centre, Ymca, Shopping, Rt/Subway/Bus, 401, Groceries, Cinema, And Much More! (id:45725)
90 Dunkirk Drive
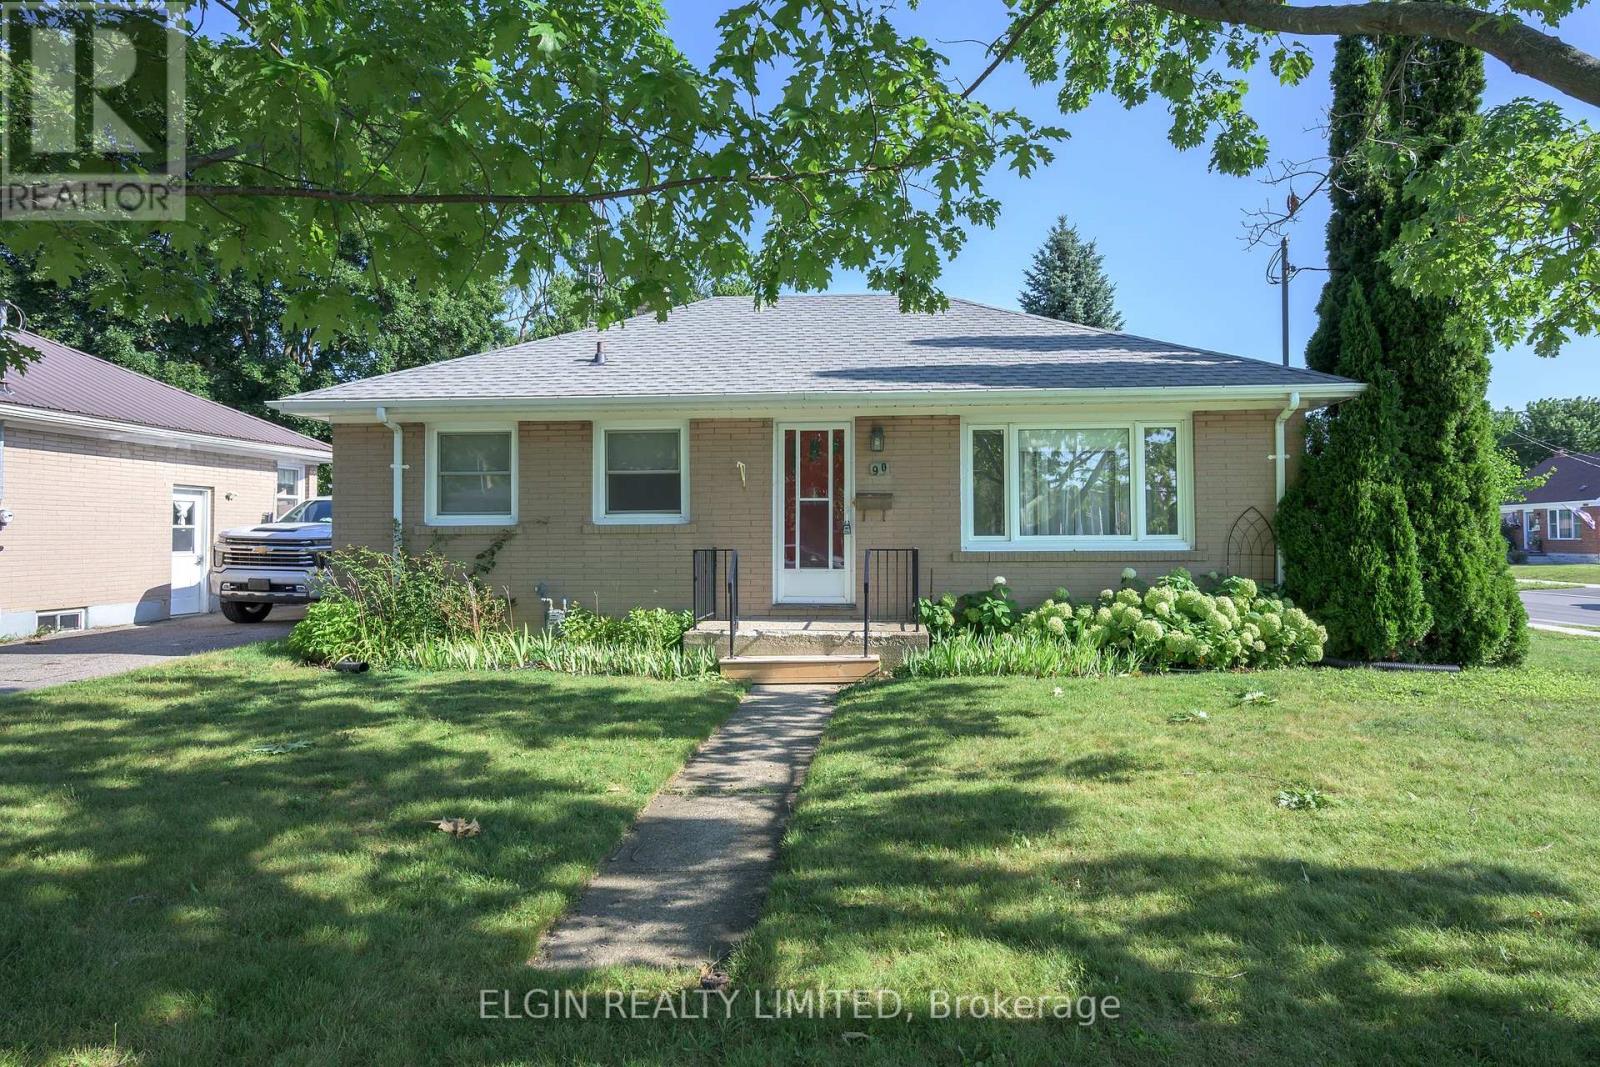
St. Thomas, Ontario
Welcome to this well-located 3-bedroom bungalow in a desirable southside neighborhood, just one block from the hospital and walking distance to schools, shopping and churches. Many medical offices nearby as well as a Shoppers Drug Mart and a Tim Hortons. Offering solid bones and endless potential, this home is an excellent opportunity for first-time buyers, investors, or anyone looking to add their own personal style. A few cosmetic updates will transform this property into a warm and comfortable place to call home. Outside, you'll find a fully fenced backyard with a large storage shed, providing plenty of space for gardening, hobbies, or extra storage. Private parking for 3 cars located off of Meehan Street. Attractively priced and with quick possession available, this is a great opportunity to get into the market, or to have an affordable main level home within walking distance to the City's main medical hub. (id:45725)
2023 Jubilee Drive
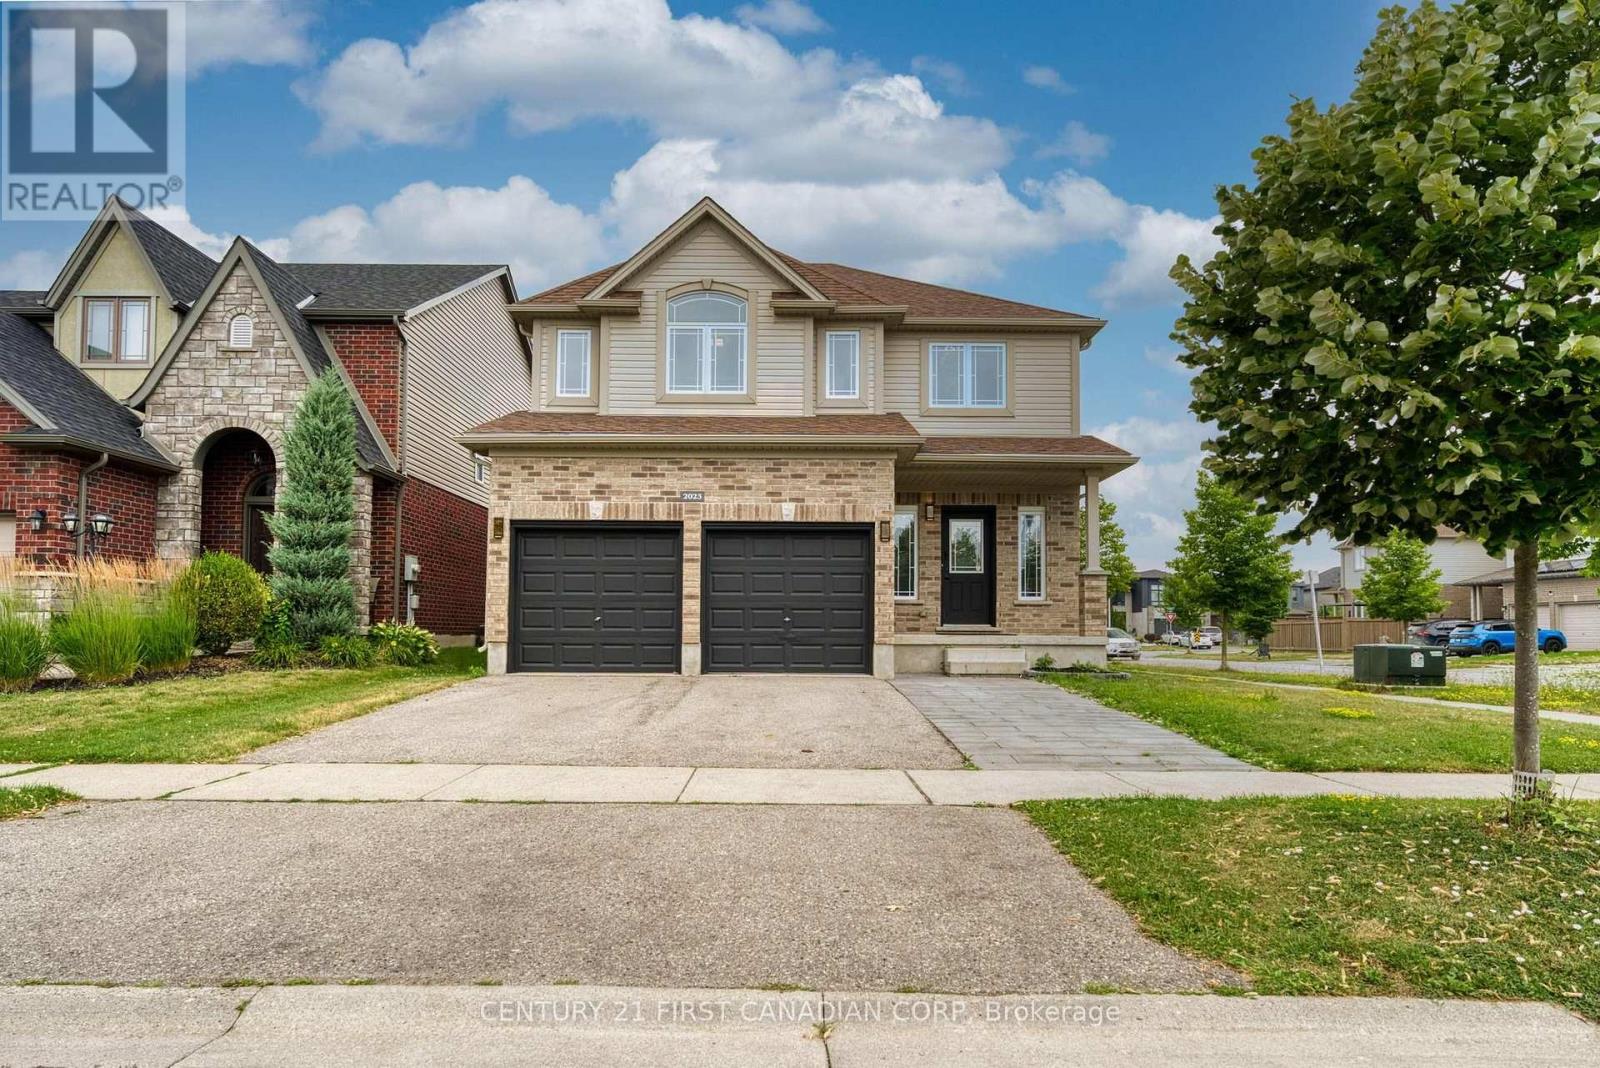
London North (North E), Ontario
Gorgeous home with 2 separate units: total 6 bedrooms, 6 full bathrooms, 2 kitchens, 2 laundries. Over 3800 sqft living space (2752 above grade + 1100 sqft lower). Entance with18 ft high-raised hallway; Open concept main floor with 9 ft ceiling has living room, kitchen, dining room, breakfast room and an office. Upgraded kitchen with quartz countertop, gas stove, high efficancy hood and walk-in pantry. Second level has 4 bedroom and 3 full baths. Master bedroom has 6 piece ensuite, One more bedroom has ensuite private bath and a huge walk-in closet; other 2 bedrooms share another full bath. Fully finished basement with seperate entrance has 2 bedrooms, 2 bathrooms, kitchen, dining room and seperate laundry. Lots of upgrades: Finished lower unit with seperate entrance (2024); Fridge, gas stove and high efficency hood (2024); Main level full bath, second ensuite bath and other bathrooms (2025), main level floor and cement tile (2026), all lighting (2026), brand new painting (2026). (id:45725)
4 George Street
Brockton, Ontario
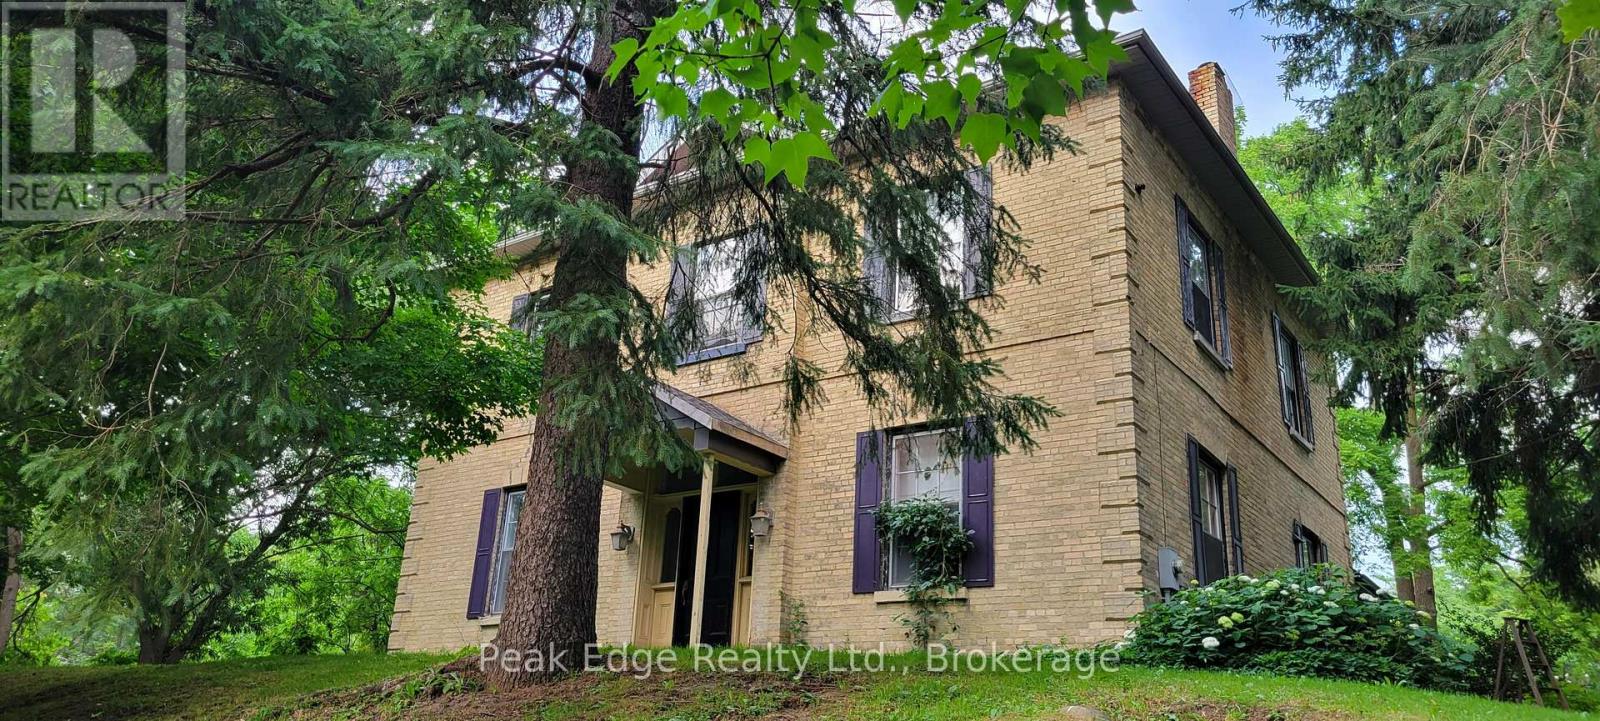
First time on the market since 1997! Drive up to the beauty of this Victorian Home with its mature trees, lawns, gardens, & complete privacy, giving you your own piece of paradise all year round. The home known as "Hillside House" was the residence of John McLay following his appointment as Registrar of Bruce County in 1864. As a pioneer journalist of the County of Bruce, President of both the Saugeen Railway & Northern Agricultural Exhibition Company & Chairman of the Board of Public School Trustees, just to name a few, his significant roles in the development of Walkerton as we know it today are truly immeasurable. Step inside this impressive 3,300+ sq. ft. 2 storey brick home & experience a residence where history & craftsmanship have been beautifully honored. Since 2019, carefully considered renovations-including soundproof insulation, interior improvements & a new roof-have enhanced the home's comfort while preserving the timeless character & architectural details that make this Victorian home so special. Rich in warmth & personality, every room reflects the care & pride of ownership invested in maintaining this remarkable home. Offering 4 generously sized bedrooms, 2 bathrooms, a living room, family room & main-floor laundry, this home provides a rare combination of historic elegance & everyday comfort. Set on an extraordinary 1.75-acre property within the Town of Walkerton, Hillside House occupies one of the most remarkable residential settings in the community. Towering mature trees, sweeping lawns, established gardens & exceptional privacy create a park-like retreat unlike anything else in town. Whether gathering with family & friends, enjoying a quiet evening beneath the trees or simply appreciating the beauty of the changing seasons, this is a property that offers a lifestyle as exceptional as its history. Opportunities to own a home of this significance on one of Walkerton's largest residential properties are truly rare. (id:45725)
0 Albert Street
Carleton Place, Ontario
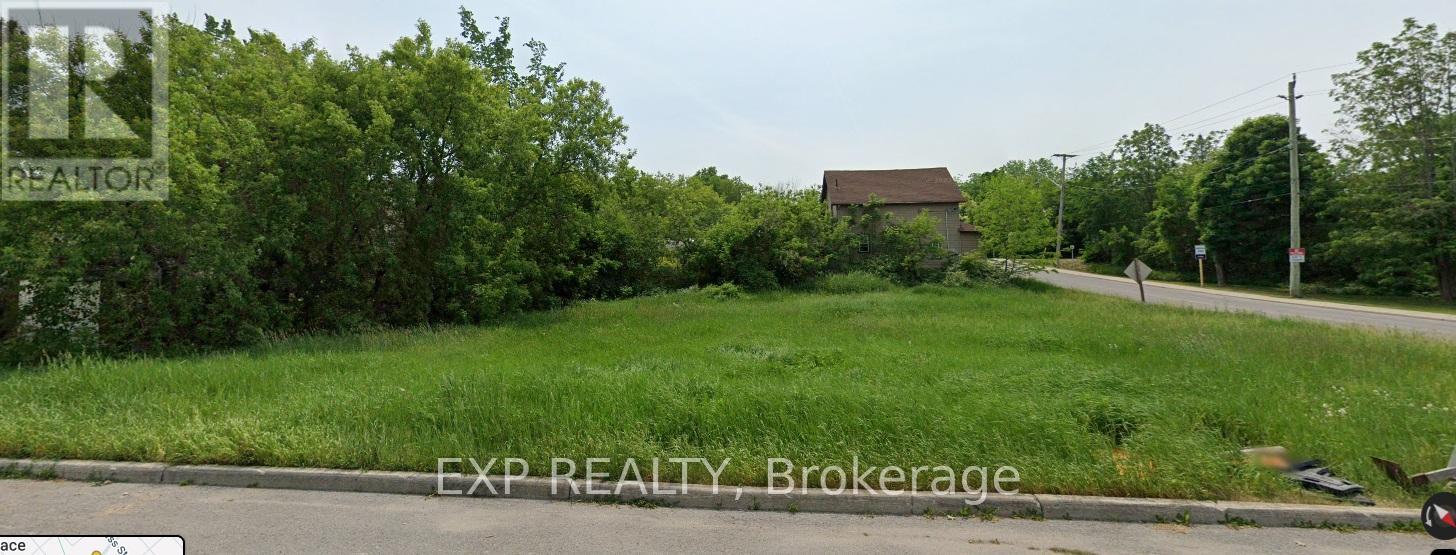
Situated in the heart of Carleton Place, this lot serves for a great development opportunity!This 50 x 100 lot is close to nature trails, restaurants, schools, etc. This lot is zoned R2 Residential, which allows for a variety of development opportunities. (id:45725)

45 Skylark Drive
Vaughan (Vellore Village), Ontario
A fantastic opportunity to own a updated, move-in-ready family home in Vellore Village! One of Vaughan's most desirable neighbourhoods! Located On A Quiet, Family-Friendly Street. Beautifully Updated 4+2 Bedroom, 5 Bathroom Home with welcoming and eye catching curb appeal! Extended stamped concrete driveway, stairs, side walkway and patio (2022). Upgraded throughout! Front Door (2022), Windows (2021) Insulated Garage Door (2022). An Impressive 18 Ft Entryway, that offers a bright open-concept layout. Hardwood Floors throughout main and second floor and pot lights throughout entire home. Kitchen updated in 2025, featuring quartz counter top, quartz backsplash, quartz breakfast island and large floor tiles. Stainless steel appliances and walk out to yard and patio. Patio door updated in 2022 with inserted blind. Additional deck in the backyard for a convenient BBQ area for entertaining. Family room with stone wall gas fireplace and crown moulding. Open concept living and dining area with hardwood floors. Hard wood staircase leading up to 4 spacious bedrooms. Bedrooms 2, 3 and 4 upgraded to hardwood flooring in 2022. Primary bedroom features a 5pcx en-suite, walk-in closet and additional 2nd closet. Laminate flooring throughout basement with 2 additional bedrooms and 2 4 piece bathrooms. One of the basement bedrooms features a 4 piece en-suite and walk-in closet. Two storage rooms in basement, a cold cellar and a cozy rec room. There is a provision with the city available to apply for a permit to make a separate entrance from the back of the house down into the basement. Parking for 6 cars. Furnace, AC and Roof (2015). Laundry room with direct access to garage. All bathrooms with timer switches and front light timer from dusk till dawn. Prime Location! Close to top-rated schools, Vaughan Mills, Parks, Vellore Village Com Centre, Shops and Restaurants, and Vaughan Hospital. Minutes to 400 and 407 and Vaughan Metro Centre Subway. (id:45725)

10 Pine Needle Way
Huntsville (Chaffey), Ontario
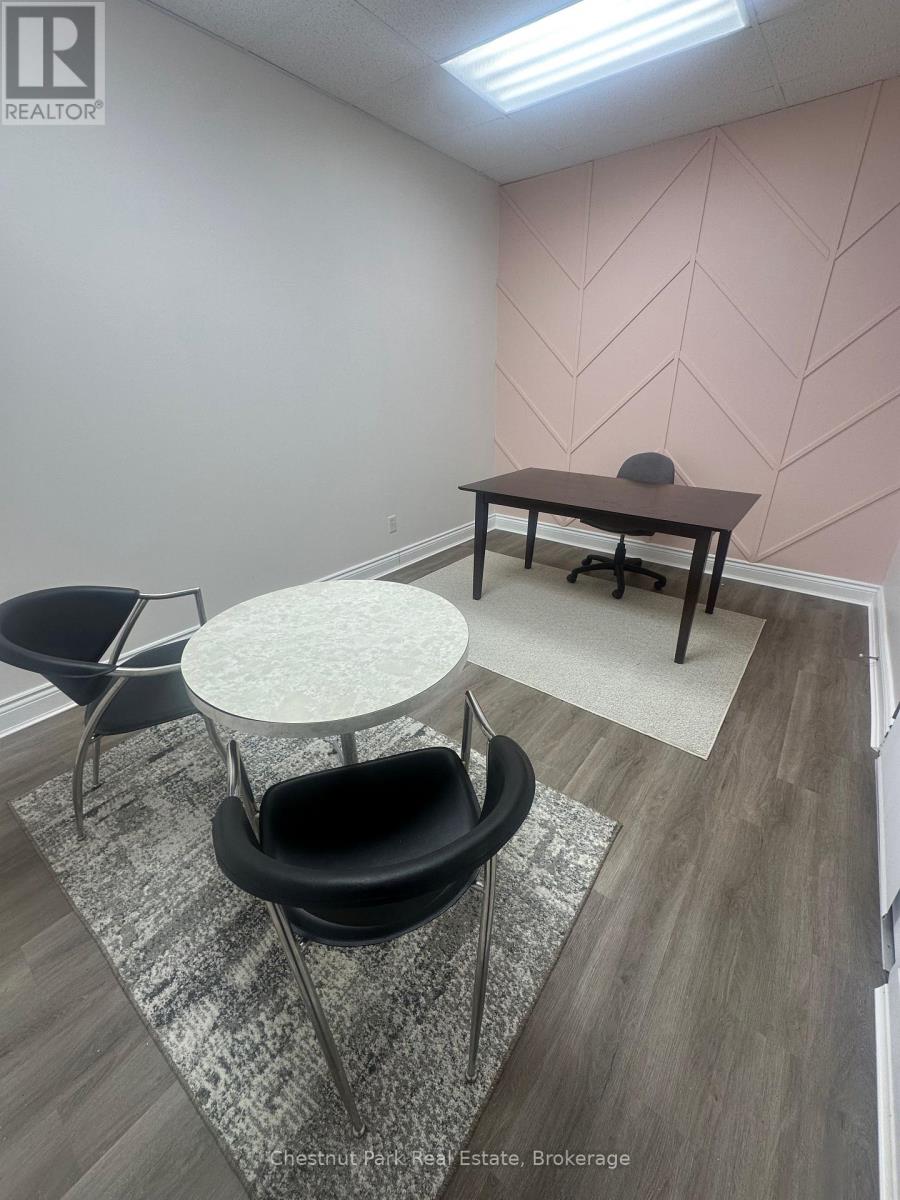
Price Reflects Enhanced HST Rebate Savings!* Welcome to 10 Pine Needle Way, a beautifully designed bungalow townhome by Edgewood Homes, located in the highly desirable Highcrest community in Huntsville. Offering the perfect balance of luxury, convenience, and maintenance-free living, this exceptional home is just minutes from shopping, restaurants, healthcare, and the natural beauty of Muskoka. Designed for effortless one-level living, this thoughtfully crafted home features 2 bedrooms, 2 bathrooms, a single-car garage, and a convenient crawlspace for additional storage. Premium standard finishes include quartz countertops, designer cabinetry, 9-foot ceilings, and exceptional craftsmanship throughout, creating a timeless and elegant living space. Enjoy the outdoors from your spacious 10' x 16' private deck overlooking a tranquil green space, which is the ideal setting for morning coffee, entertaining, or simply relaxing in nature. The striking exterior combines durable composite siding with beautiful stone accents, delivering lasting curb appeal and quality. As part of the Highcrest community, homeowners will soon enjoy access to the exclusive amenities at The Ridge, including a fitness centre, resident lounge, indoor and outdoor kitchens and dining areas, and a beautifully designed outdoor terrace, enhancing the active and maintenance-free lifestyle this community offers. Scheduled for completion in Spring 2027, this is a rare opportunity to personalize your interior finishes and own a brand-new home in one of Huntsville's most sought-after communities. (id:45725)
231 St. Paul Street W
St. Catharines (Western Hill), Ontario
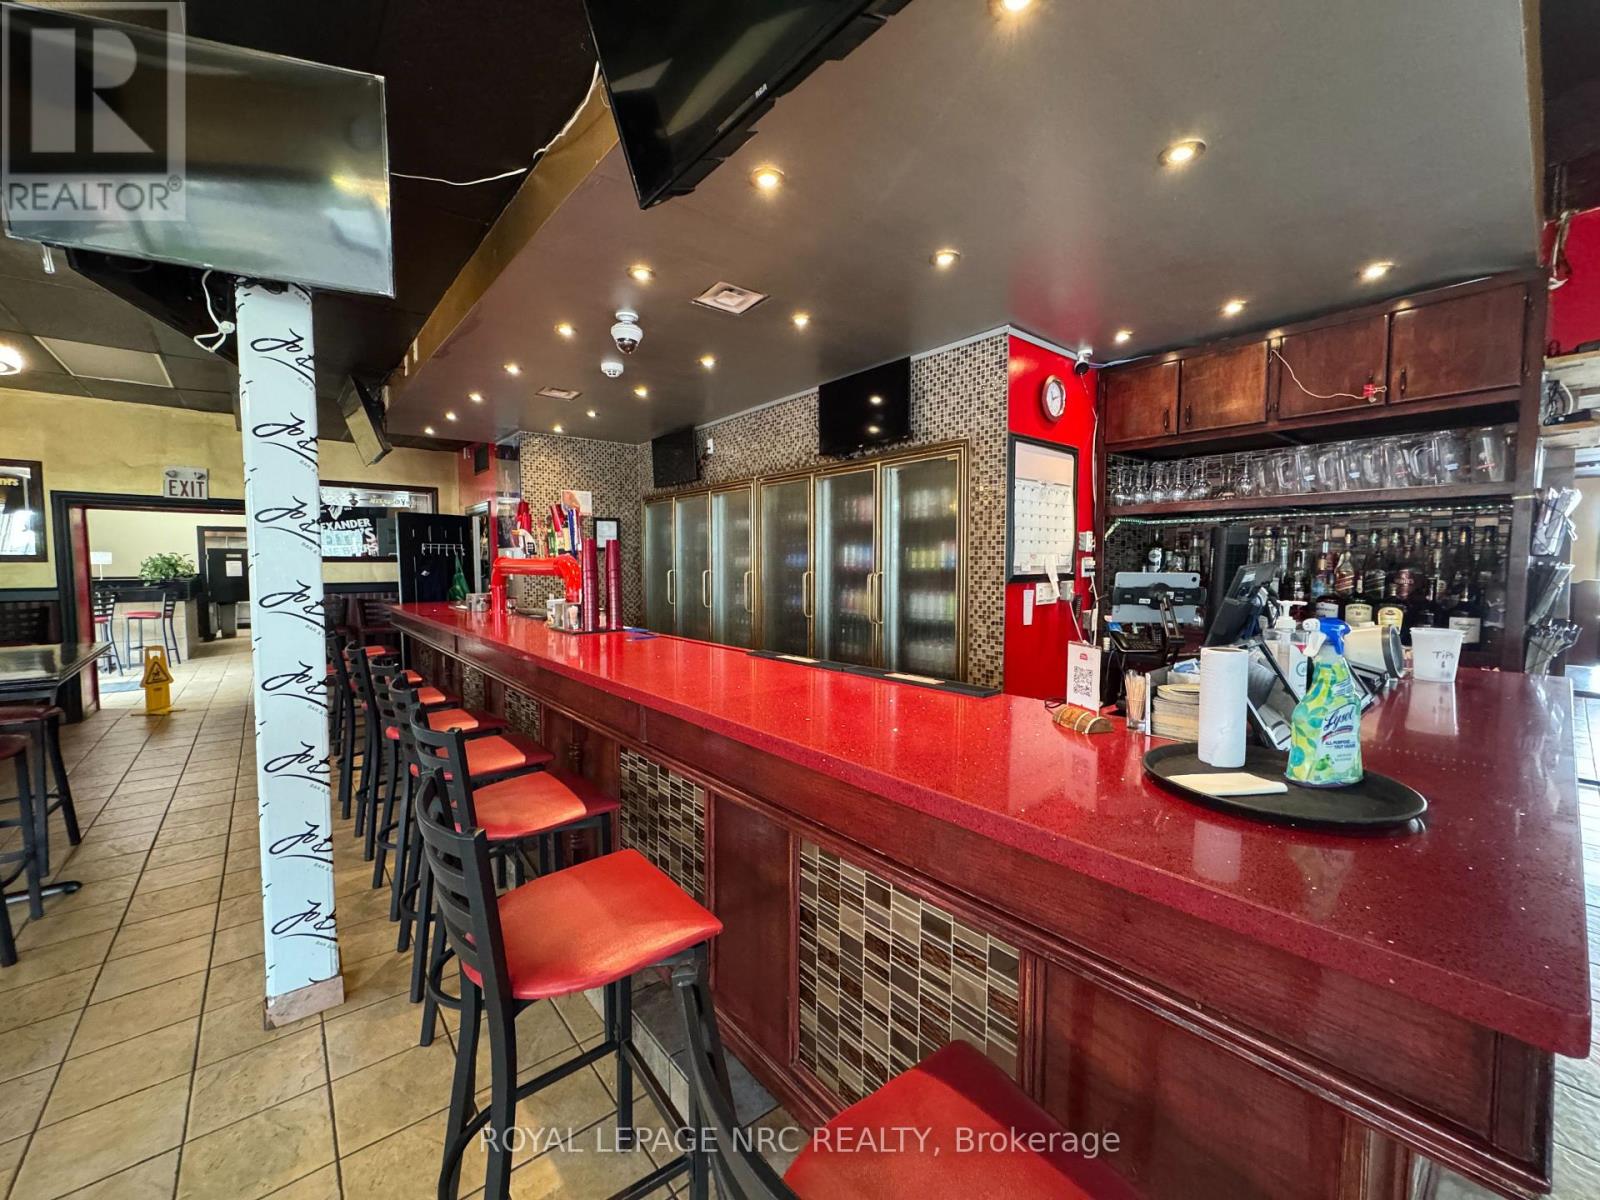
Exceptional opportunity to own a well-established and highly reputable pub and tavern in a prime St. Catharines location. Ideally situated within walking distance of the Fourth Avenue shopping district, Walmart, and the Seymour-Hannah Sports and Entertainment Centre, home to four busy ice pads.The pub enjoys a loyal base of regular customers and is a popular destination for hockey players, teams, and spectators after games. Surrounded by established businesses and a strong residential neighbourhood, the location offers excellent visibility and consistent customer traffic. Featuring over 4,500 sq. ft. of clean, updated space, the business comes fully equipped and is ready for immediate operation. This is a genuine turnkey opportunity for an owner-operator or investor. The seller is relocating-don't miss this rare chance to acquire a successful business in an outstanding location. A confidentiality and non-disclosure agreement must be signed before any financial information or business records will be released. Please do not approach the owner, employees, or customers directly. (id:45725)
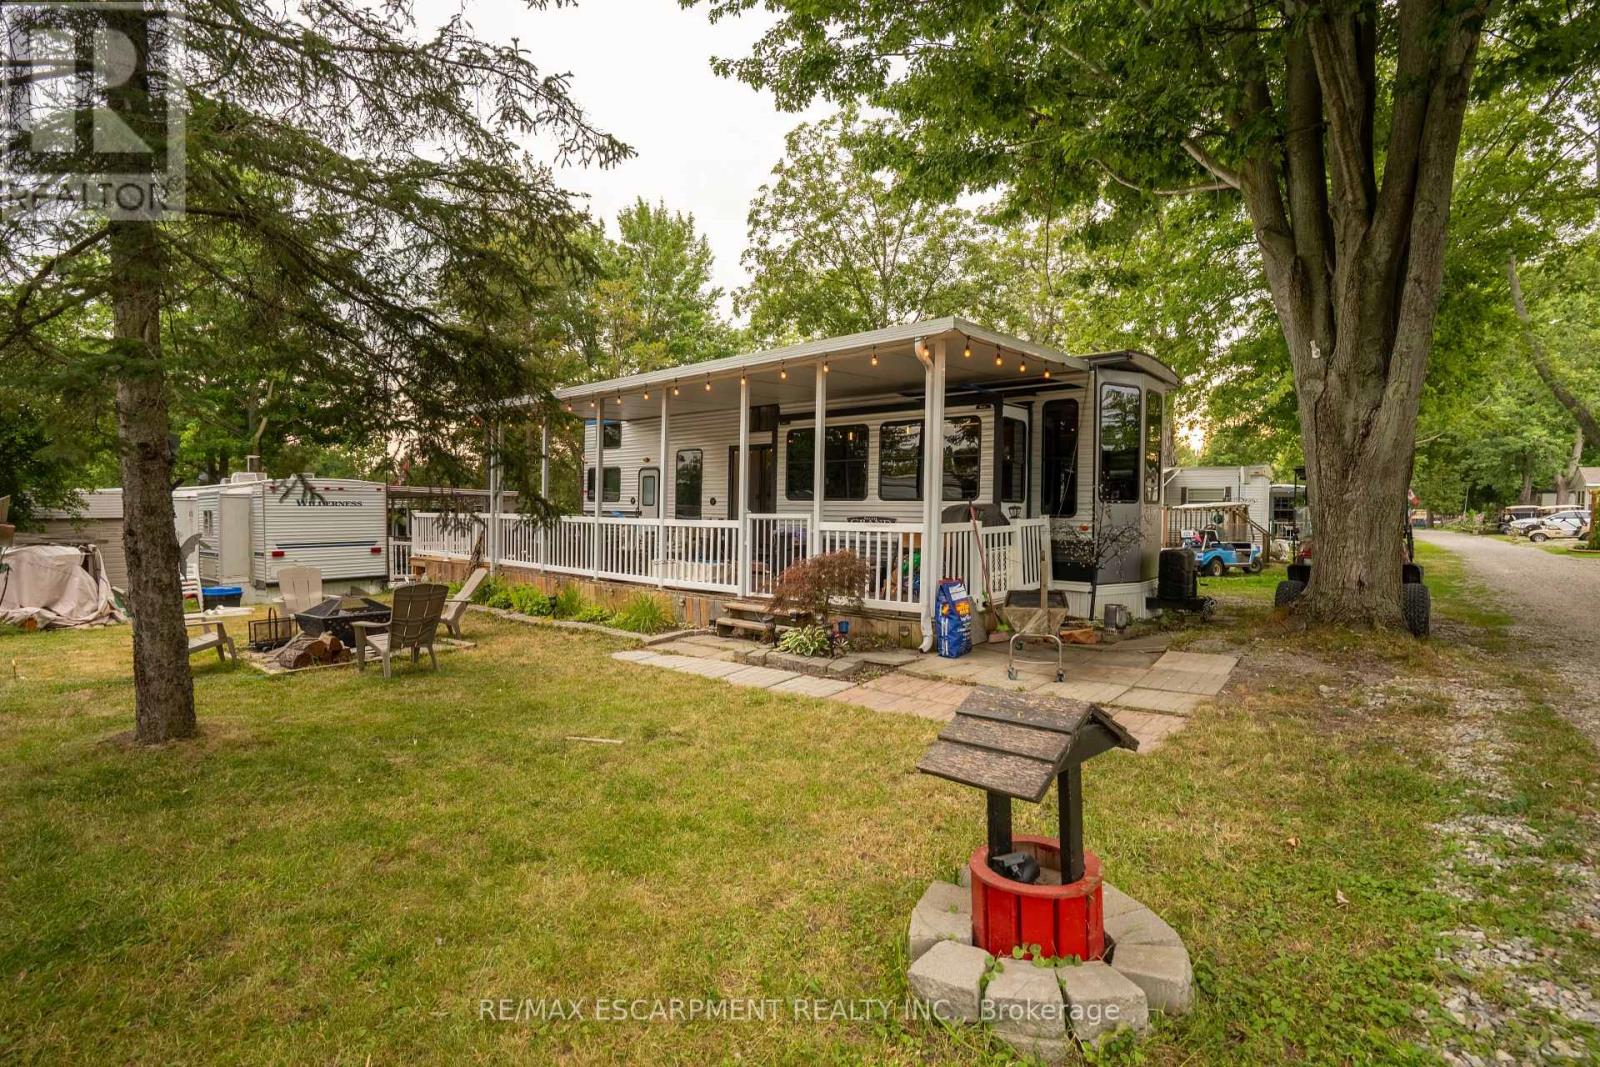
35 - 1001 Haldimand Road
Haldimand, Ontario
Welcome to Grand River RV Resort in beautiful Cayuga, just 30 minutes south of Hamilton! Enjoy affordable seasonal cottage living in this move-in ready 2020 Forest River Salem Grand Villa 42FLDL destination trailer, offering approximately 400 sq. ft. of living space with 3 slide-outs, measuring 41 ft. 7 in. x 8 ft. 6 in. This spacious unit features 1 bedroom, 2 lofts, a 3-piece bathroom, an open-concept living area, residential-style kitchen with ample cabinetry, a propane forced-air furnace, and an owned water heater. Step outside to the covered wrap-around deck, perfect for relaxing or entertaining, with the BBQ, outdoor furniture, shed, and most contents included, making this a true turnkey opportunity. The property also offers grass/gravel parking for approximately 3 vehicles, with visitor parking conveniently located nearby. Set within the picturesque 130+ acre Grand River RV Resort, owners enjoy a relaxing cottage and camping lifestyle with access to the Grand River, nearby boat launch, park, campground, and mini putt, along with two heated saltwater community pools and beautifully maintained grounds. The annual land lease is approximately $5,000 and includes water and sewer, while hydro is additional at approximately $300 per year. Whether you're searching for a peaceful summer retreat, a weekend escape, or an affordable cottage alternative, this exceptional property offers the perfect opportunity to relax, unwind, and create lasting memories. (id:45725)
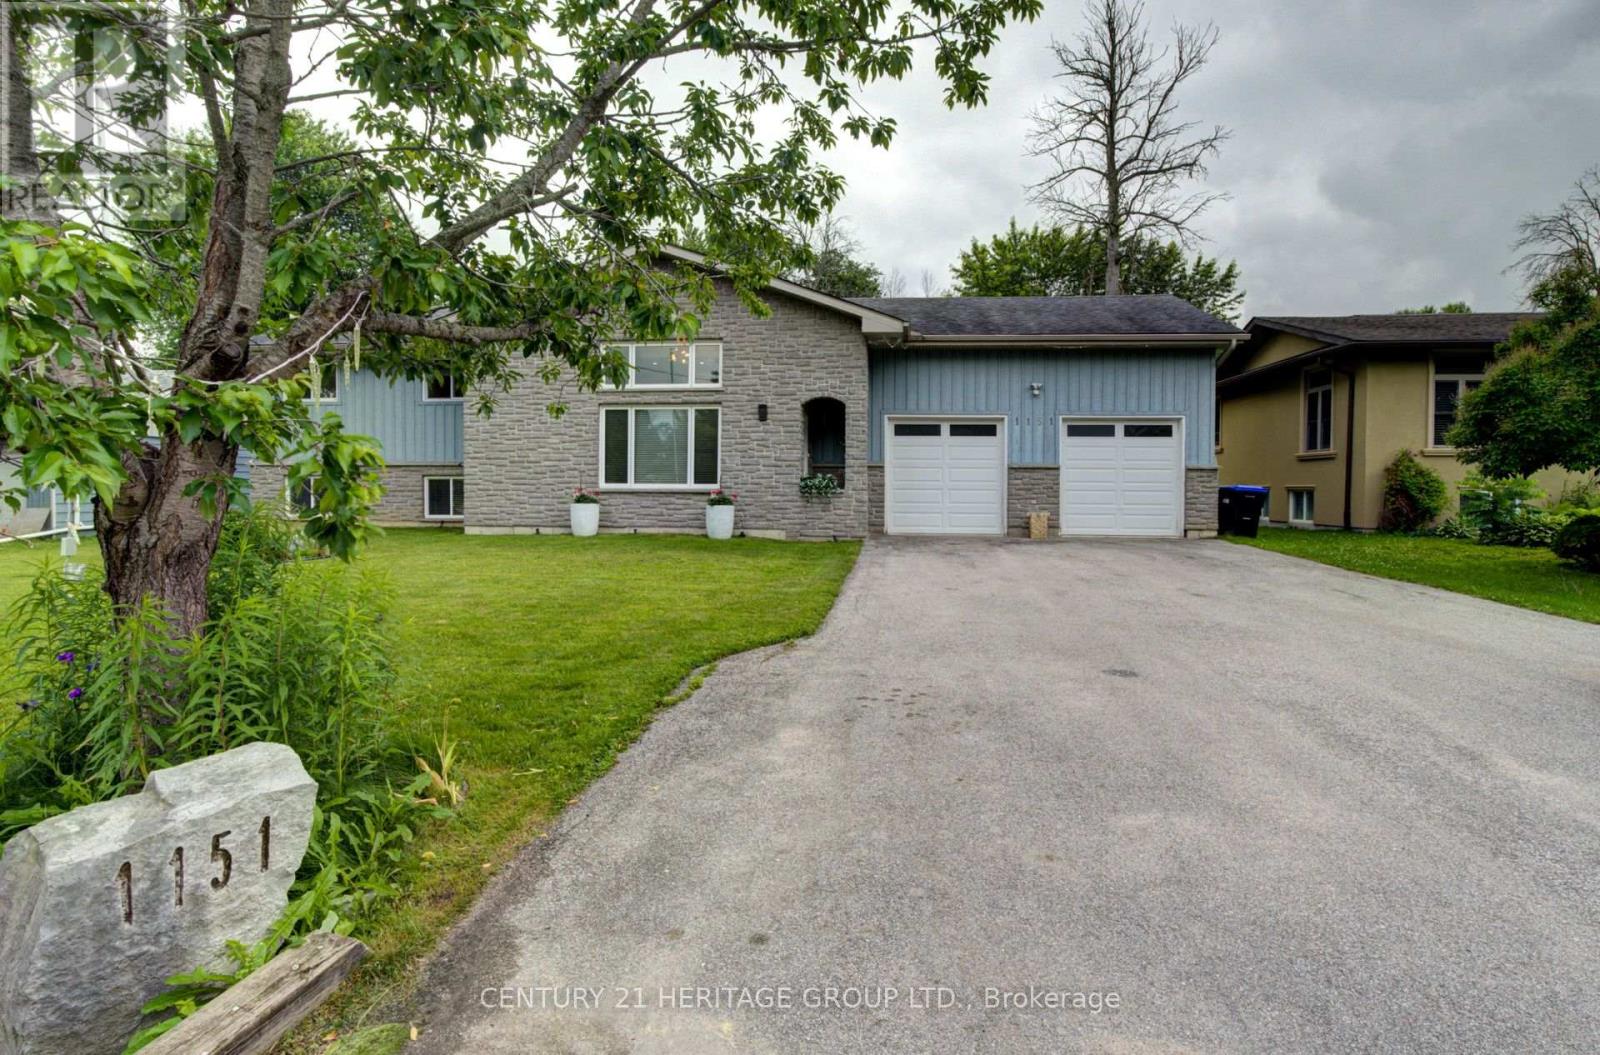
1151 Birch Road
Innisfil (Gilford), Ontario
Experience the best of four season living in the charming community of Gilford. This beautifully fully renovated bungalow is set on a spacious lot backing onto environmentally protected land, offering a peaceful setting with nature right in your backyard. Conveniently located between Barrie and Bradford, you'll enjoy the tranquility of rural living without sacrificing nearby amenities. Featuring bright, open living spaces, an oversized heated double car garage. The oversized heated double-car garage and expansive driveway provide ample room for vehicles, boats, trailers and all your seasonal toys. A rare opportunity to enjoy waterfront living without the waterfront price tag. (id:45725)