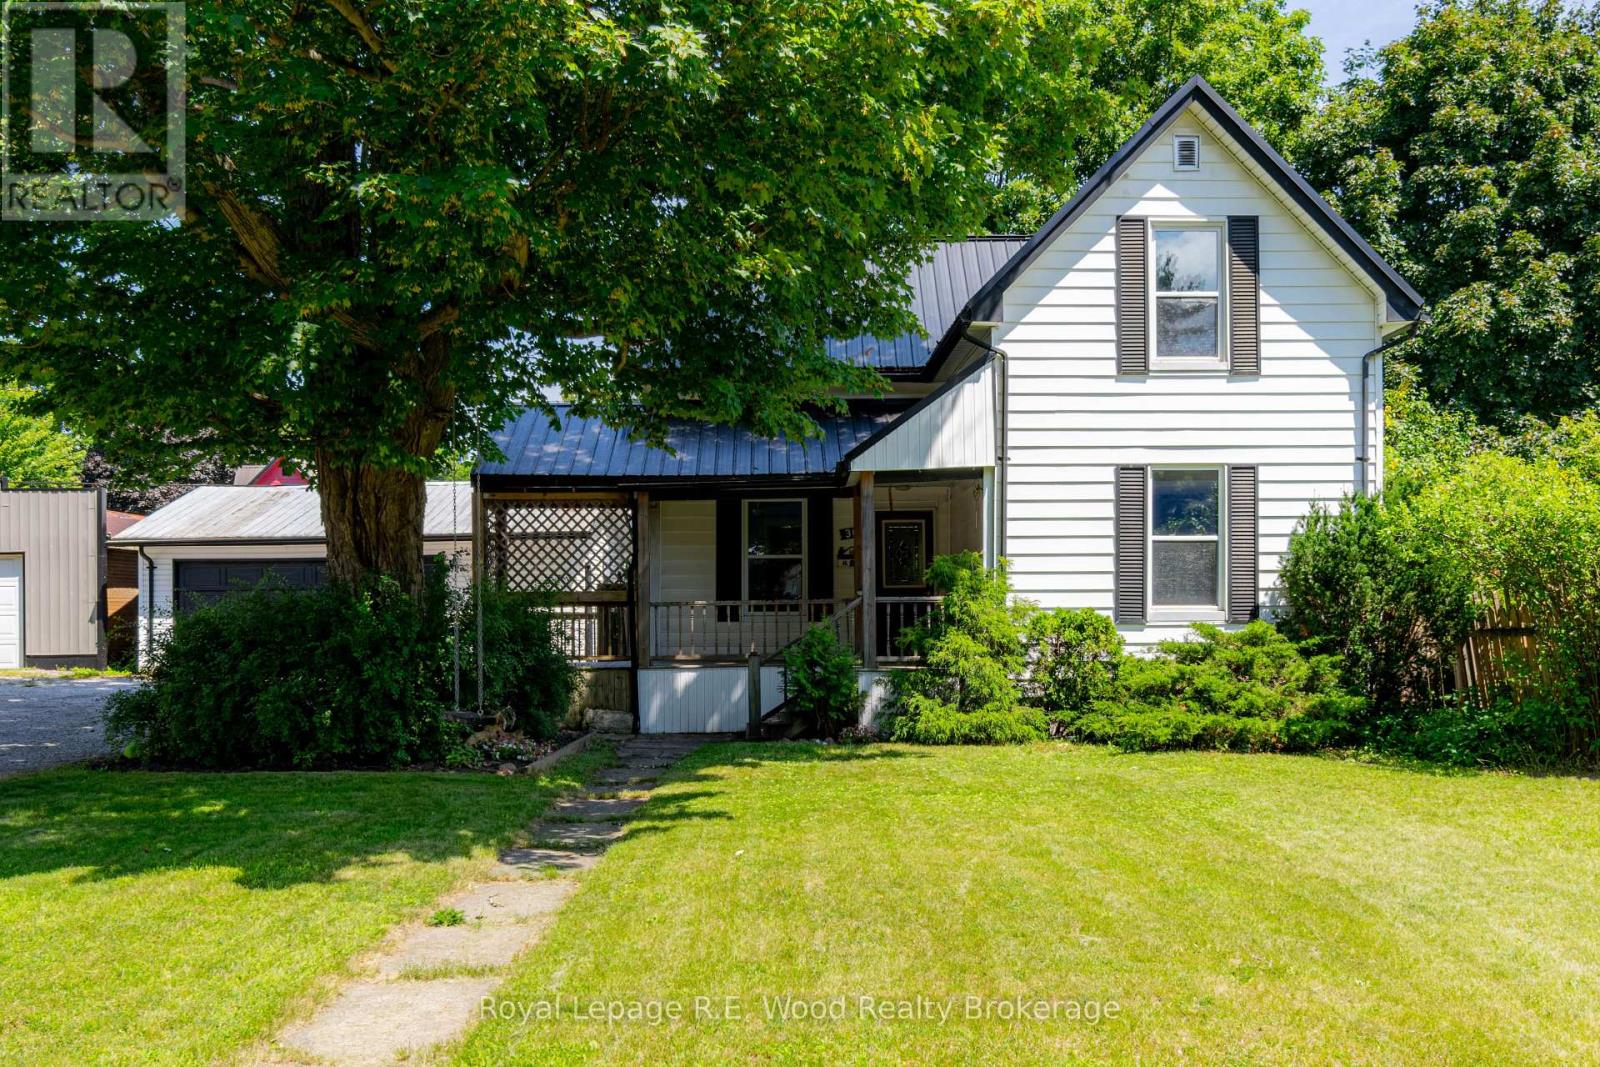
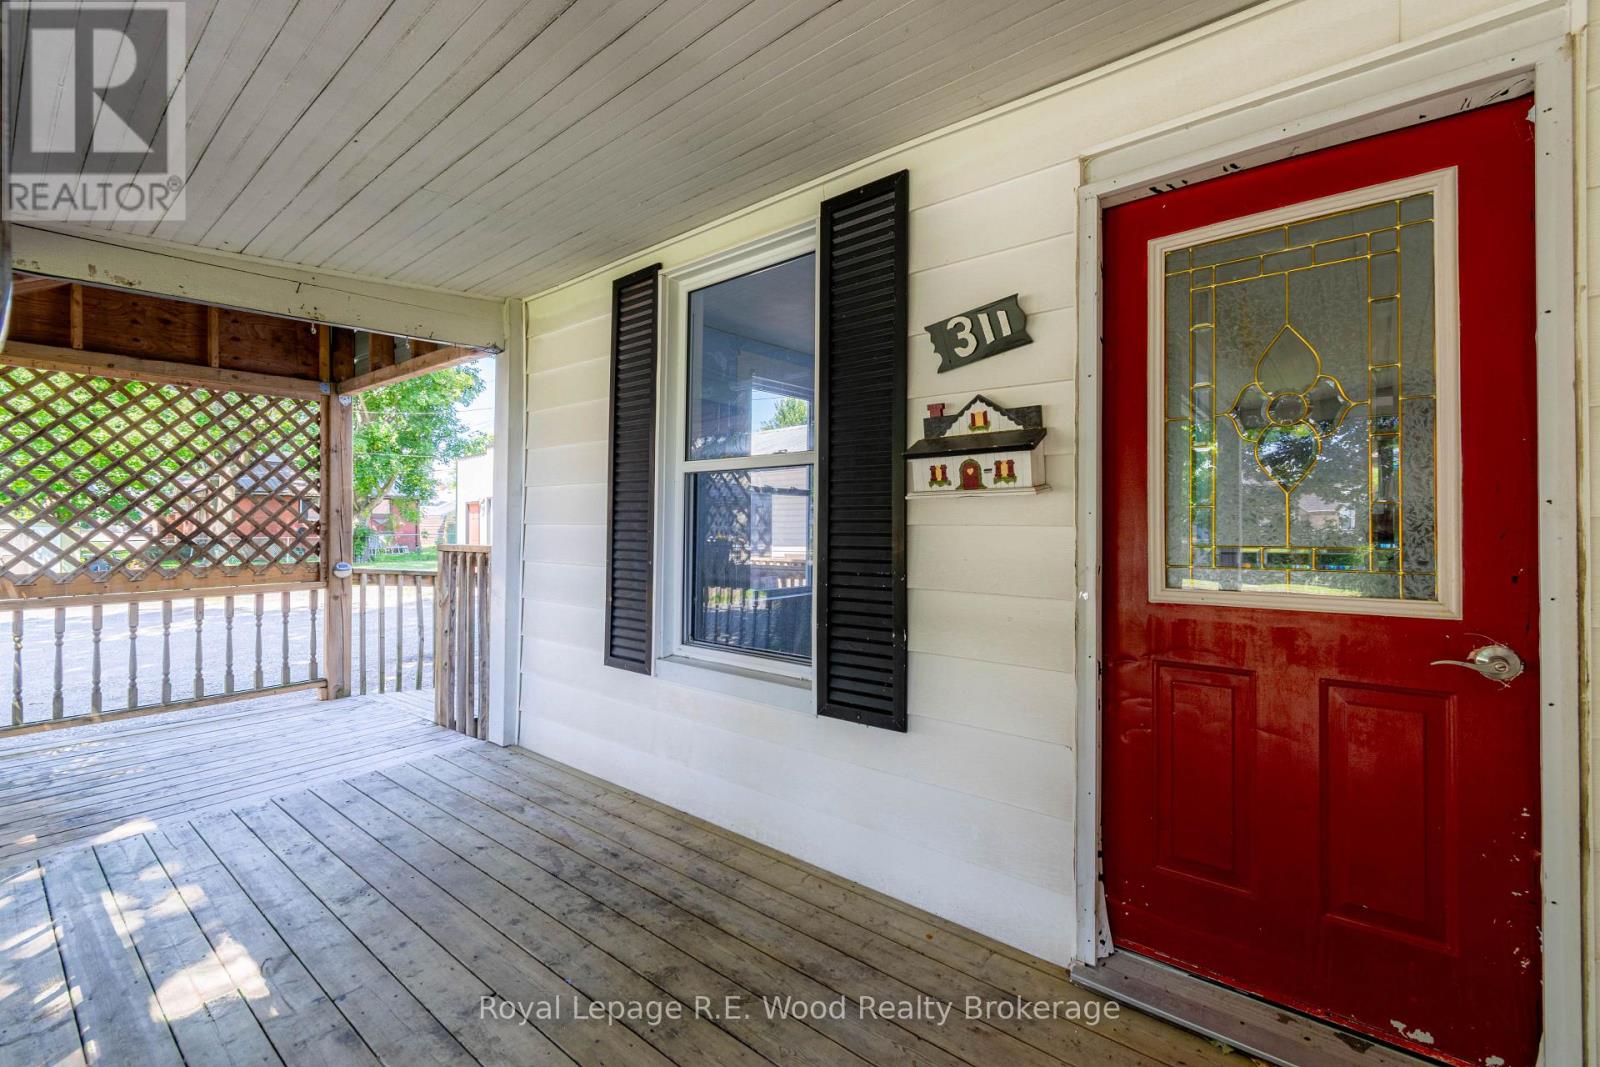
311 Talbot Street E Aylmer, Ontario N5H 1H8

$529,000
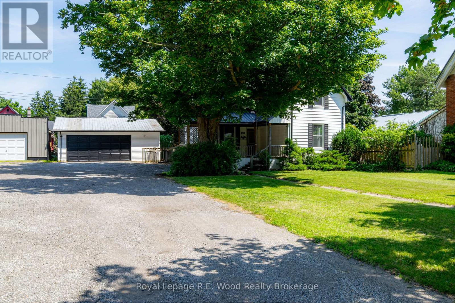
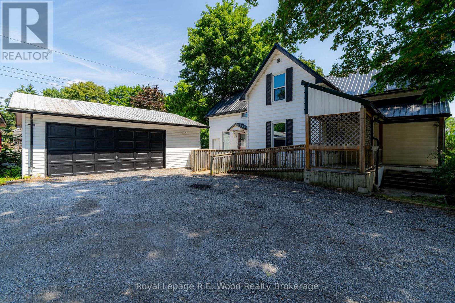
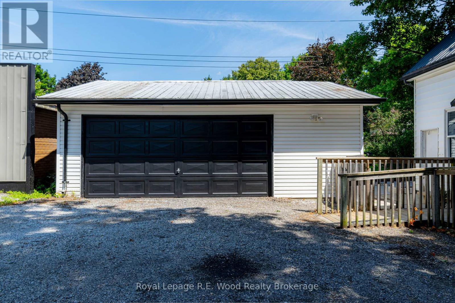
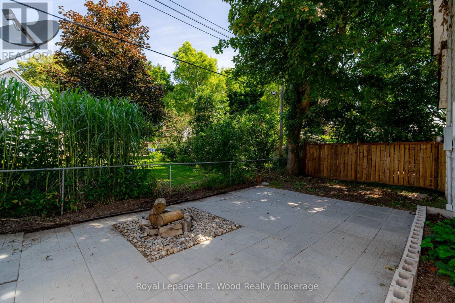
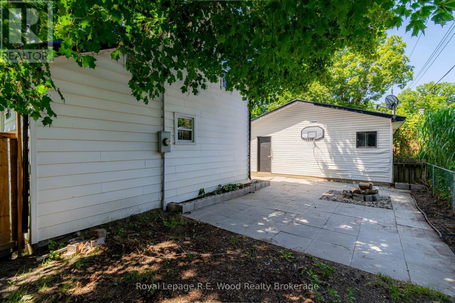
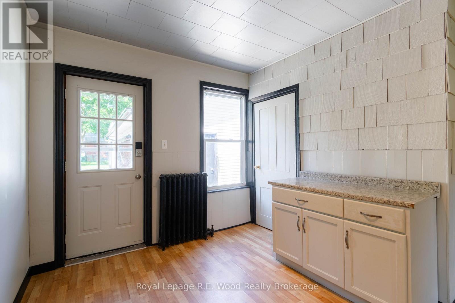
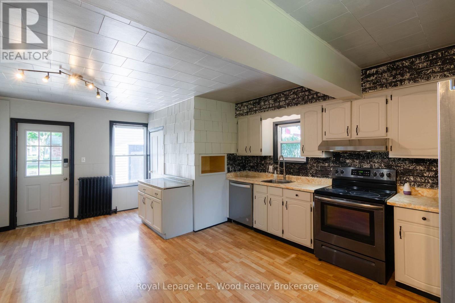
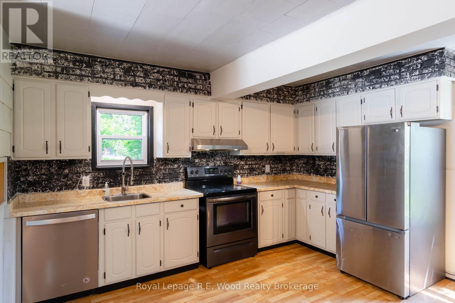
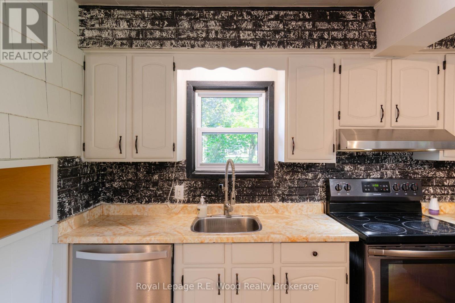
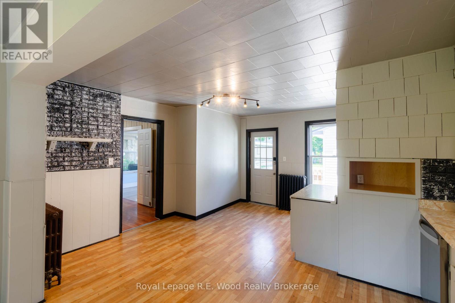
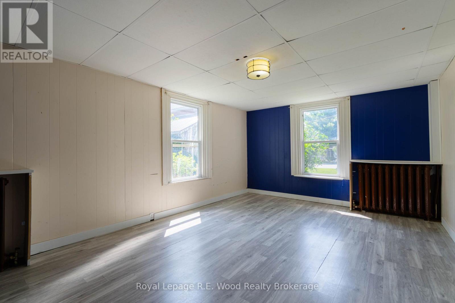
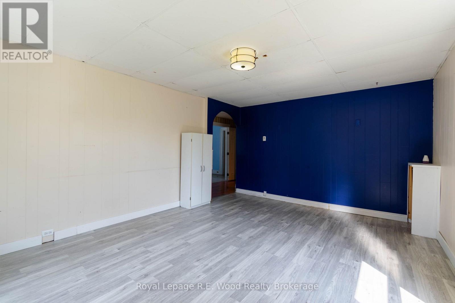
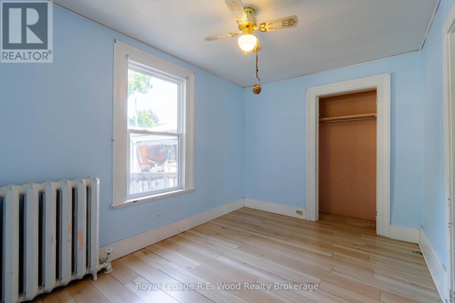
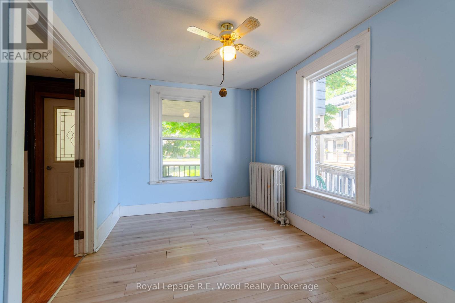
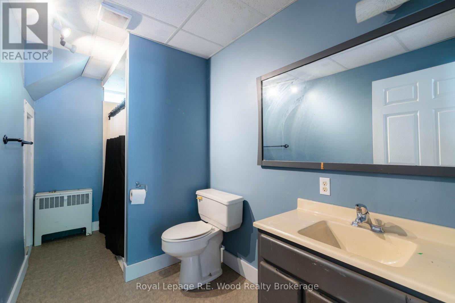
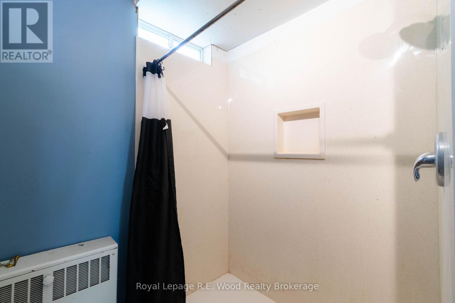
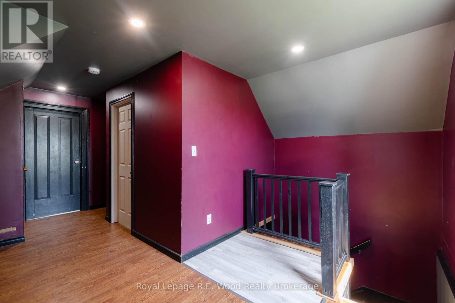
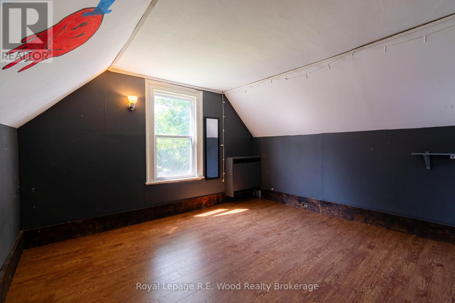
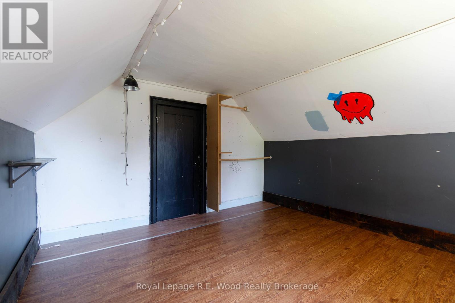
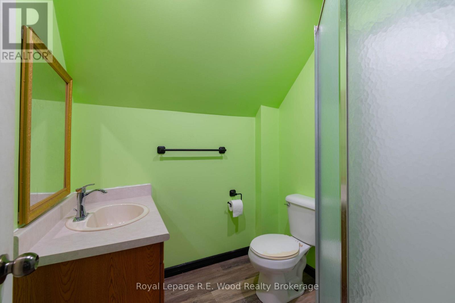
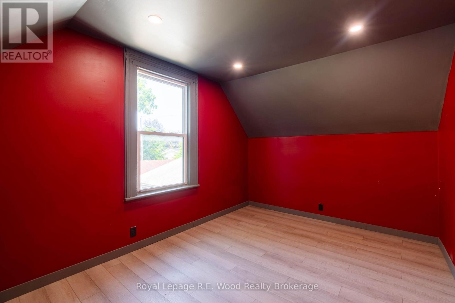
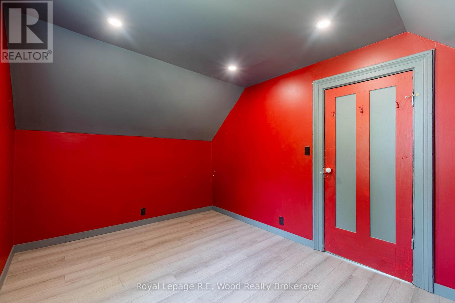
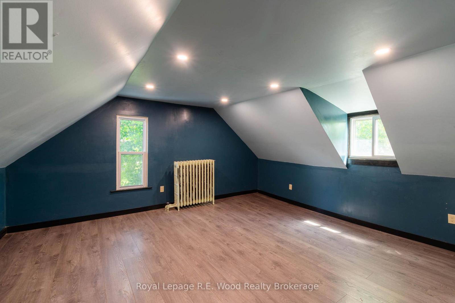
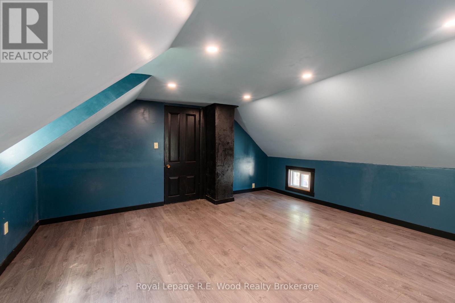
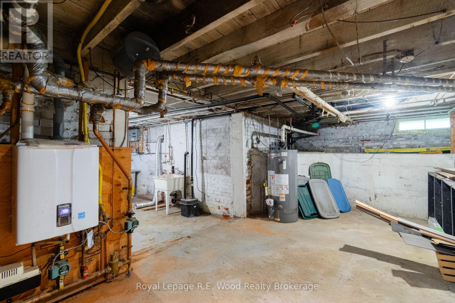
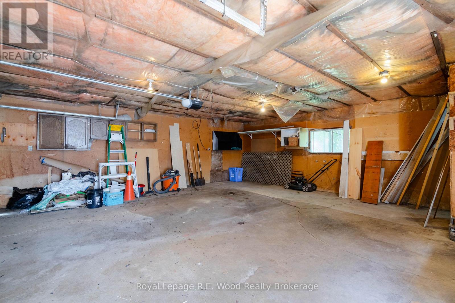
This spacious family home is ready to move into, Second floor has recently had a 3 pc bathroom added. Many updates have been done including new steel roof, heating, power panel & water heater,. There is a large 23' X 25 Garage/workshop and lots of parking available. Ideal location, walking distance to downtown, only 15 minutes to Tillsonburg, 20 minutes to London, close to downtown shopping, schools and parks. Immediate possession available! (id:45725)
Property Details
| MLS® Number | X13619462 |
| Property Type | Single Family |
| Community Name | Aylmer |
| Easement | Unknown |
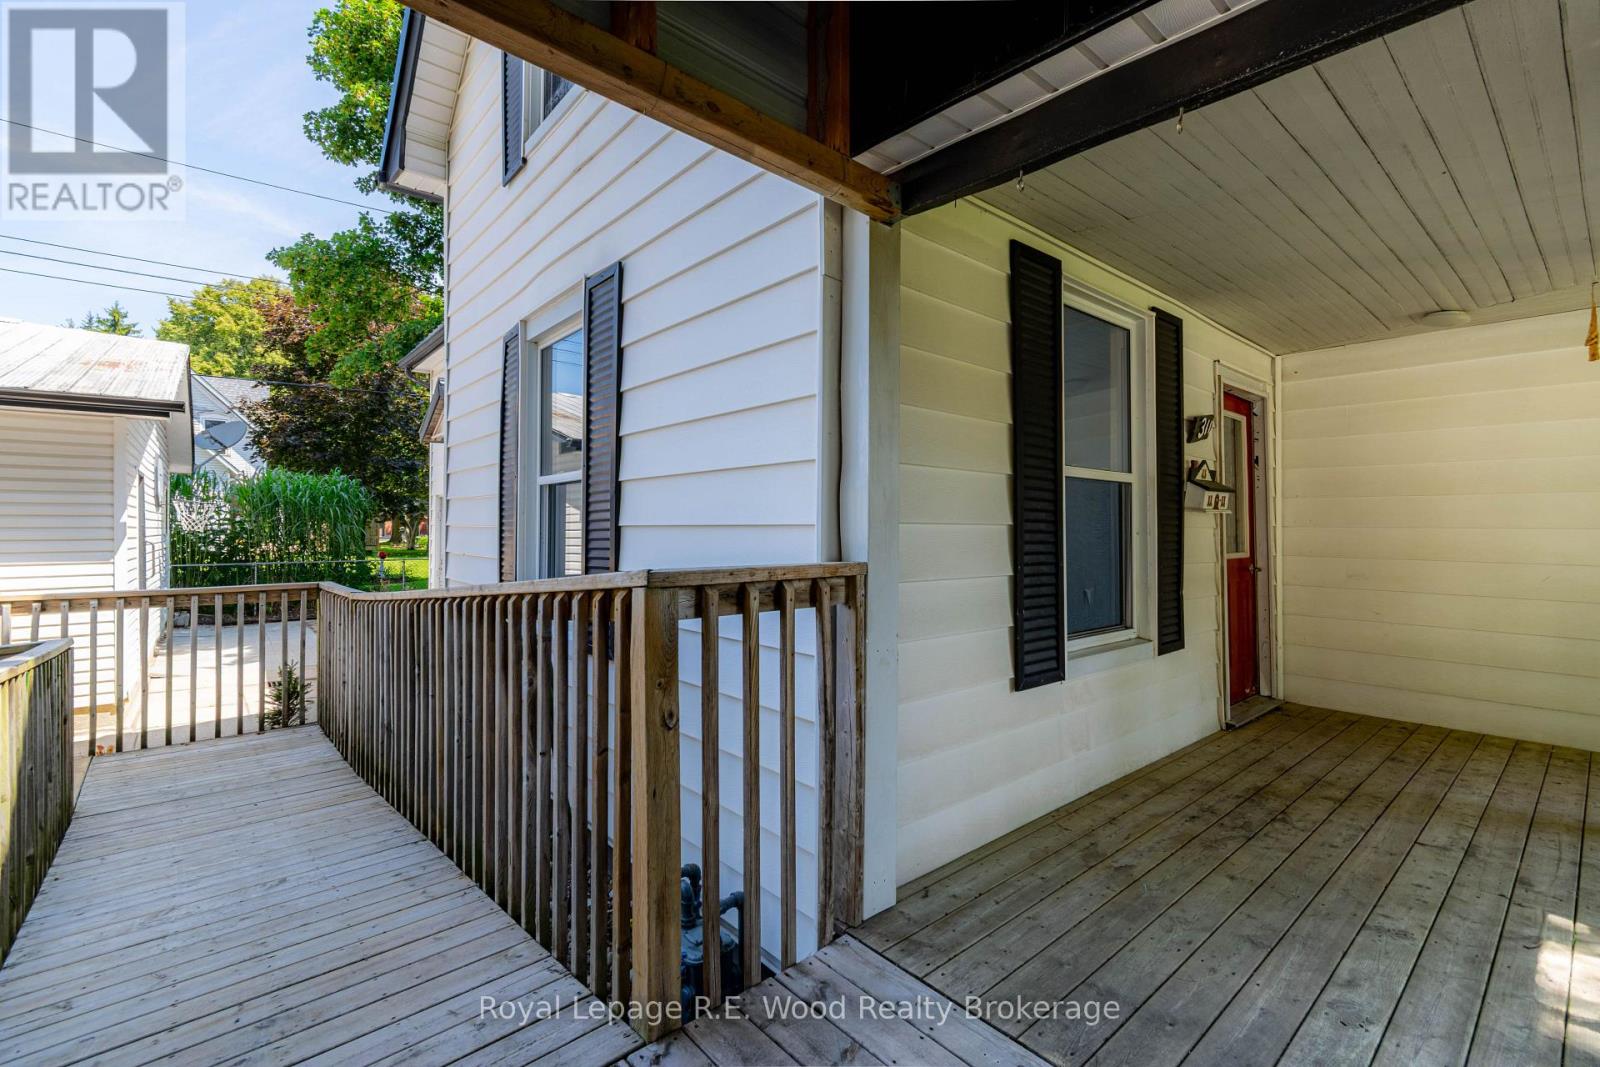
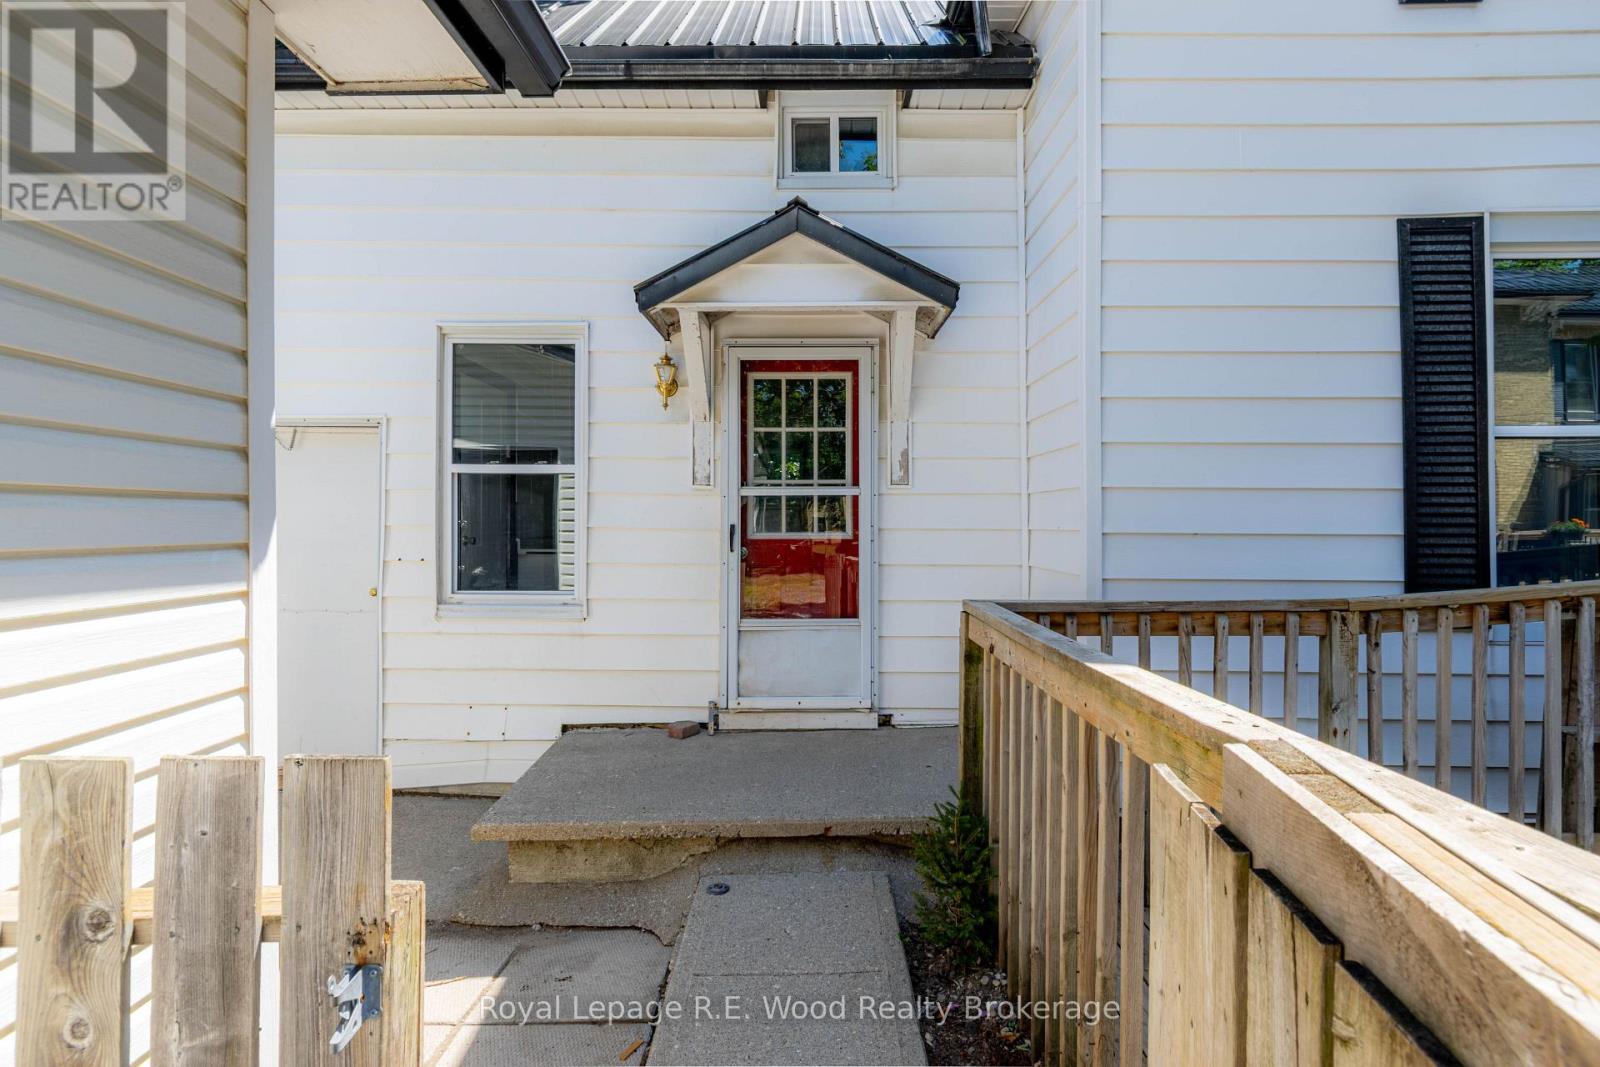
| Features | Wooded Area, Wheelchair Access, Level |
| Parking Space Total | 8 |
| Structure | Porch, Workshop |
Building
| Bathroom Total | 2 |
| Bedrooms Above Ground | 4 |
| Bedrooms Total | 4 |
| Age | 51 To 99 Years |
| Appliances | Water Heater |
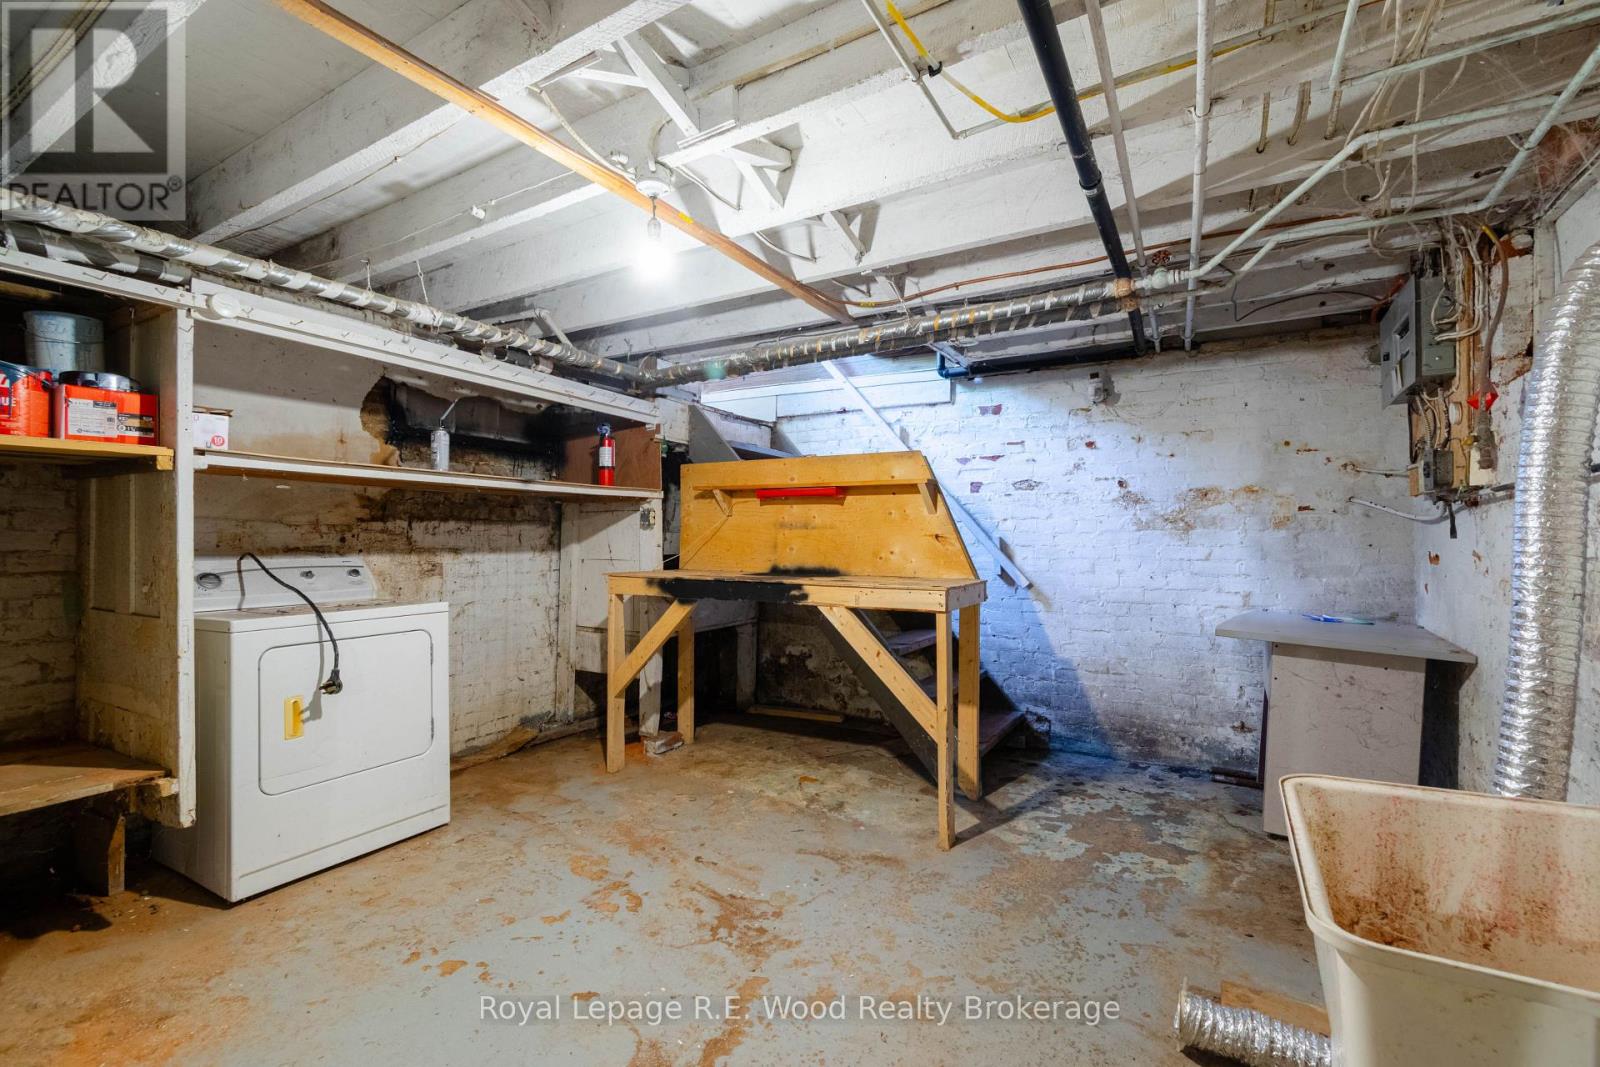
| Basement Development | Unfinished |
| Basement Type | Partial (unfinished) |
| Construction Style Attachment | Detached |
| Cooling Type | Window Air Conditioner |
| Exterior Finish | Aluminum Siding |
| Foundation Type | Concrete |
| Heating Fuel | Natural Gas |
| Stories Total | 2 |
| Size Interior | 1500 - 2000 Sqft |
| Type | House |
| Utility Water | Municipal Water |
Parking
| Detached Garage | |
| Garage |
Land
| Acreage | No |
| Sewer | Sanitary Sewer |
| Size Depth | 134 Ft ,9 In |
| Size Frontage | 64 Ft ,2 In |
| Size Irregular | 64.2 X 134.8 Ft |
| Size Total Text | 64.2 X 134.8 Ft|under 1/2 Acre |
| Zoning Description | Re |
Rooms
| Level | Type | Length | Width | Dimensions |
|---|---|---|---|---|
| Second Level | Bedroom | 3.96 m | 4.57 m | 3.96 m x 4.57 m |
| Second Level | Bedroom | 2.84 m | 4.06 m | 2.84 m x 4.06 m |
| Second Level | Bedroom | 4.06 m | 4.67 m | 4.06 m x 4.67 m |
| Second Level | Foyer | 5.33 m | 2.18 m | 5.33 m x 2.18 m |
| Second Level | Other | 1.93 m | 1.7 m | 1.93 m x 1.7 m |
| Main Level | Living Room | 3.04 m | 5 m | 3.04 m x 5 m |
| Main Level | Other | 4.57 m | 6.4 m | 4.57 m x 6.4 m |
| Main Level | Foyer | 2.87 m | 3.96 m | 2.87 m x 3.96 m |
| Main Level | Bedroom | 3.96 m | 4.08 m | 3.96 m x 4.08 m |
| Main Level | Bathroom | 2.74 m | 4.08 m | 2.74 m x 4.08 m |
Utilities
| Electricity | Installed |
| Sewer | Installed |
https://www.realtor.ca/real-estate/30094444/311-talbot-street-e-aylmer-aylmer
Interested?
Contact us for more information

The trademarks REALTOR®, REALTORS®, and the REALTOR® logo are controlled by The Canadian Real Estate Association (CREA) and identify real estate professionals who are members of CREA. The trademarks MLS®, Multiple Listing Service® and the associated logos are owned by The Canadian Real Estate Association (CREA) and identify the quality of services provided by real estate professionals who are members of CREA. The trademark DDF® is owned by The Canadian Real Estate Association (CREA) and identifies CREA's Data Distribution Facility (DDF®)
Woodstock-Ingersoll Real Estate Board
Royal LePage R.e.wood Realty, Brokerage, Royal LePage R.e. Wood Realty, Brokerage
July 30 2026 03:24:53
