11691 Hutt Road South Dundas, Ontario K0E 1K0


$359,000
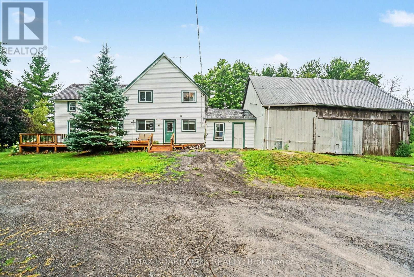
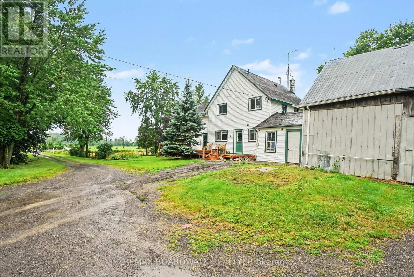
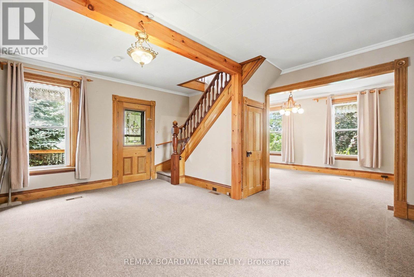
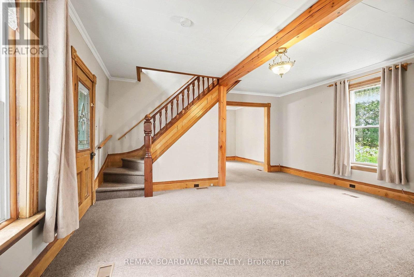
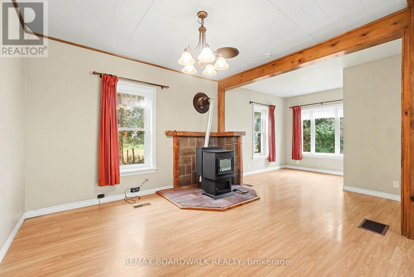
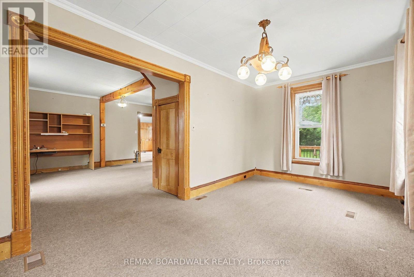
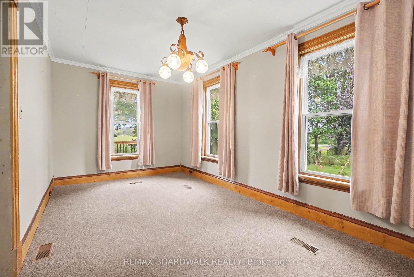
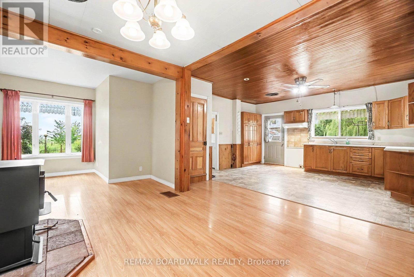
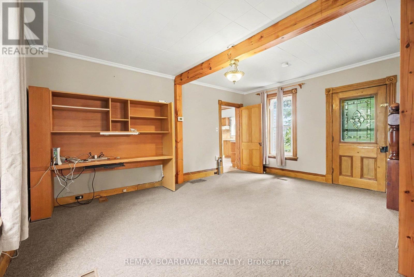
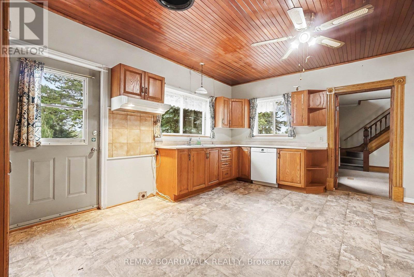
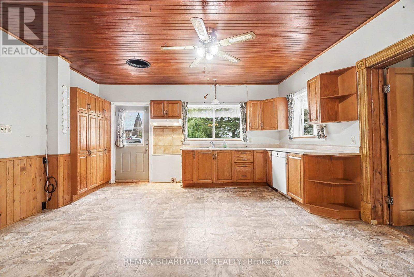
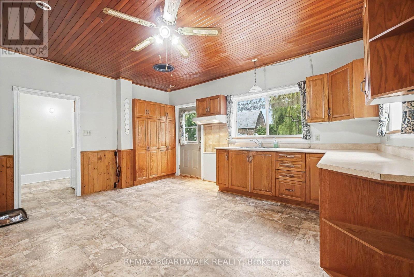
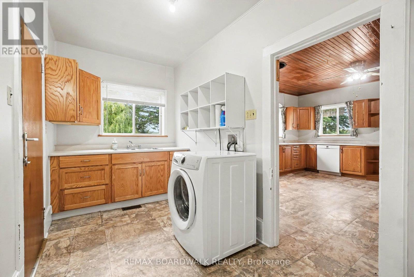
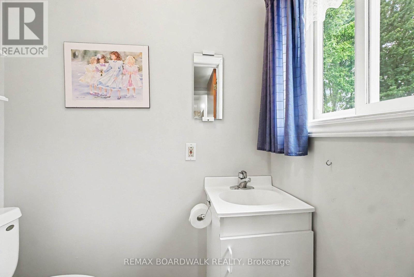
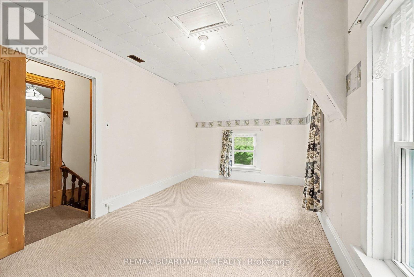
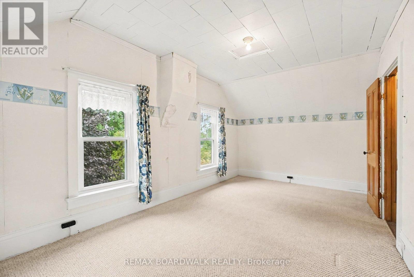
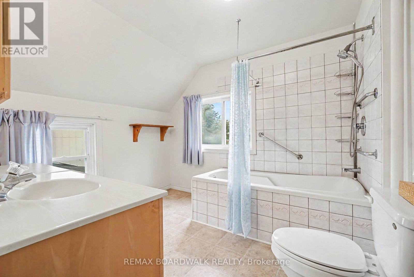
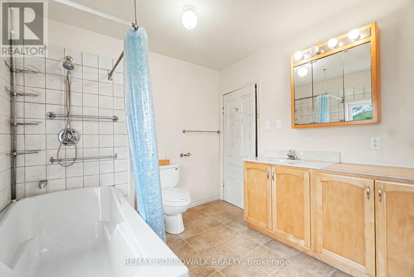
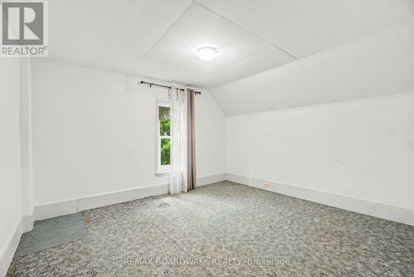
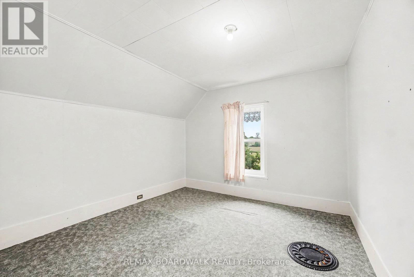
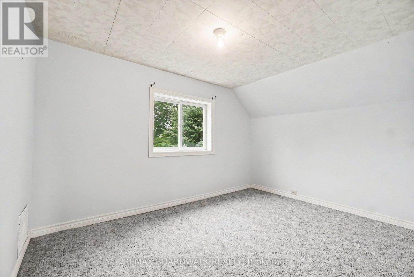
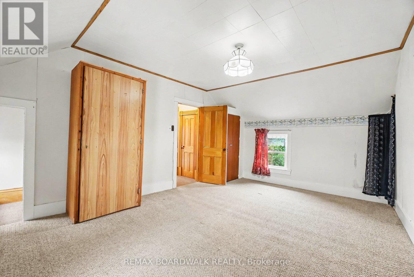
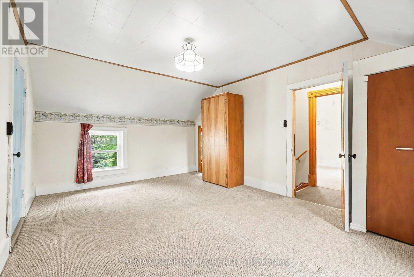
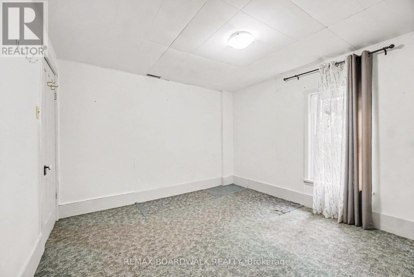
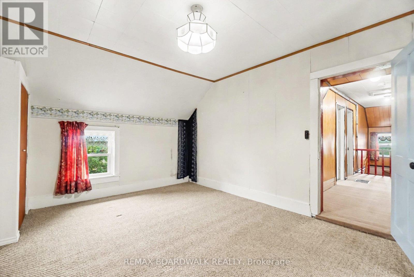
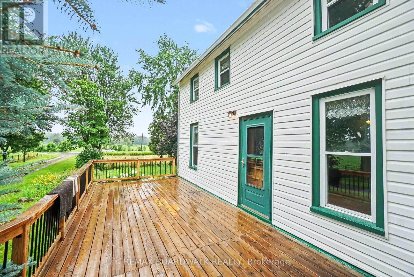
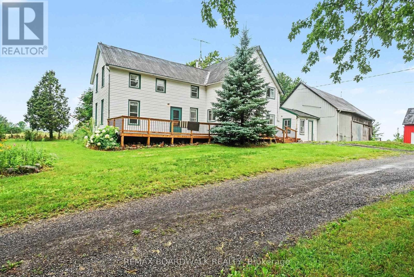
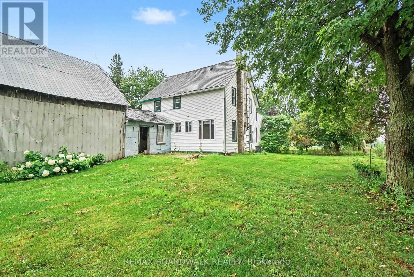
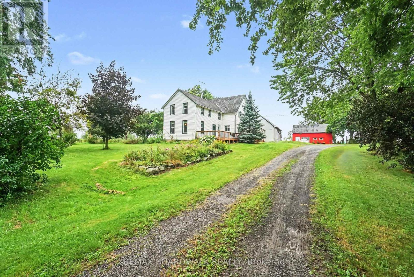
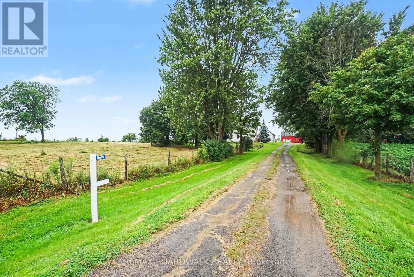
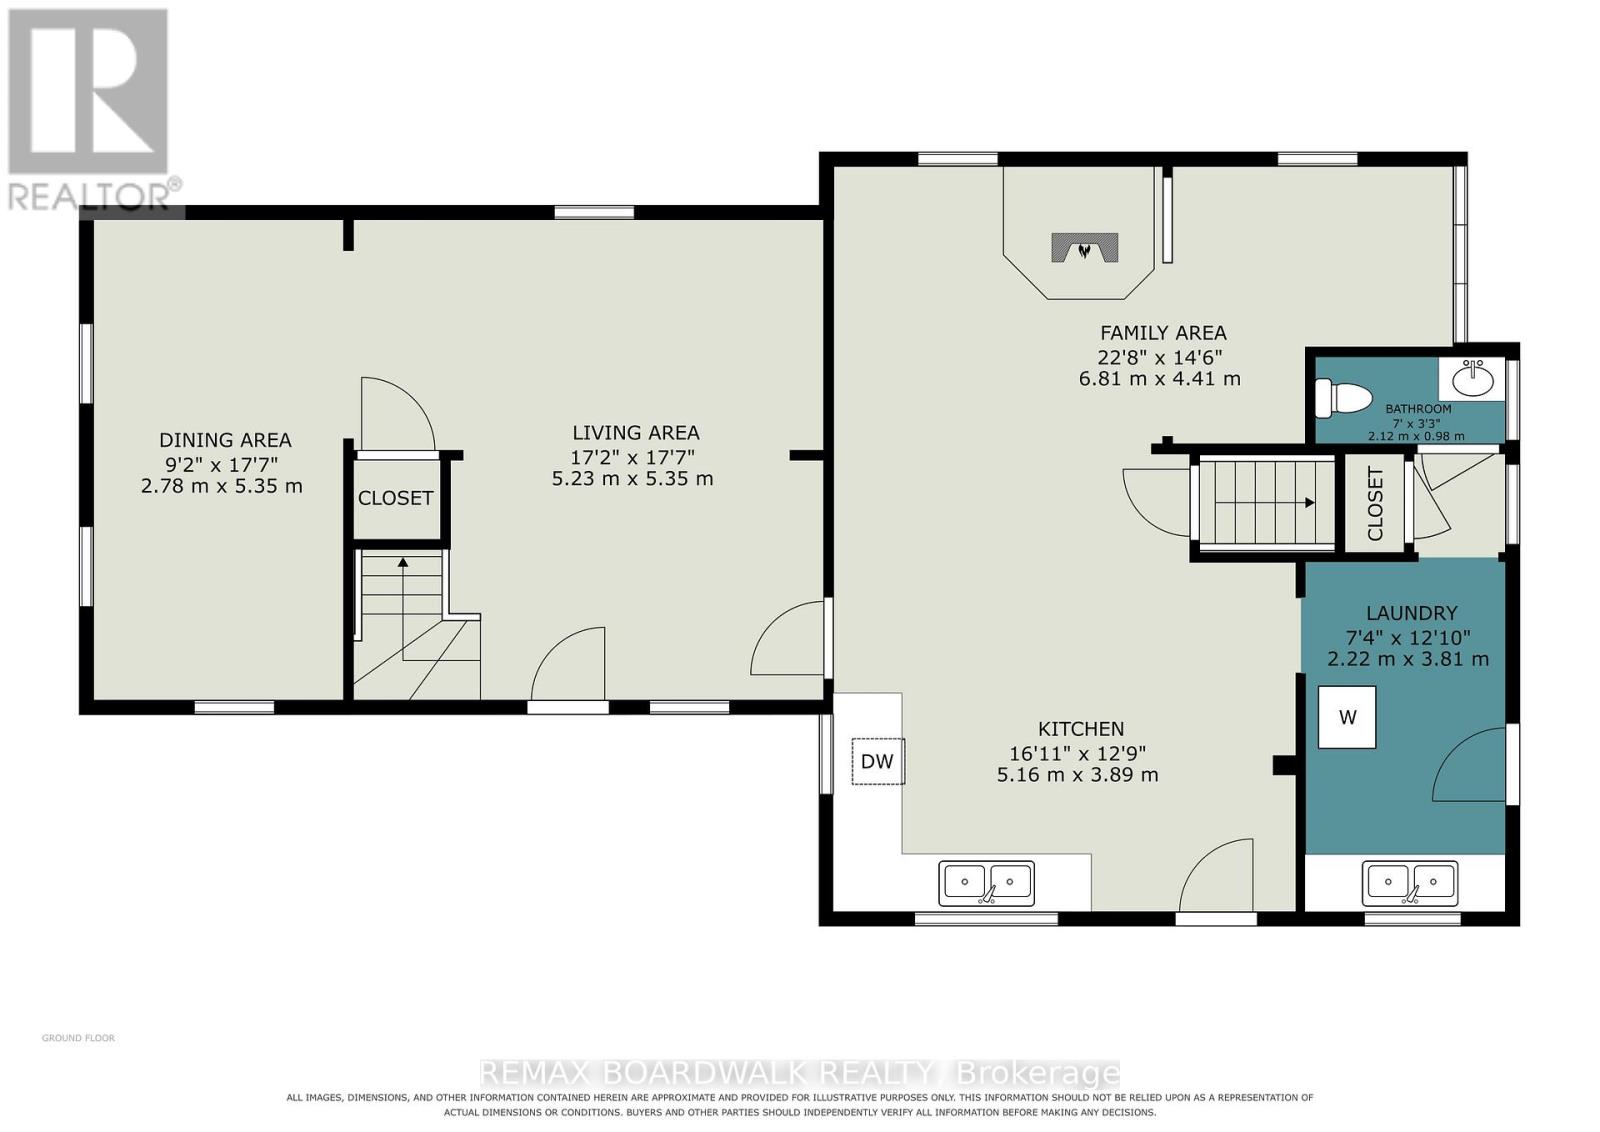
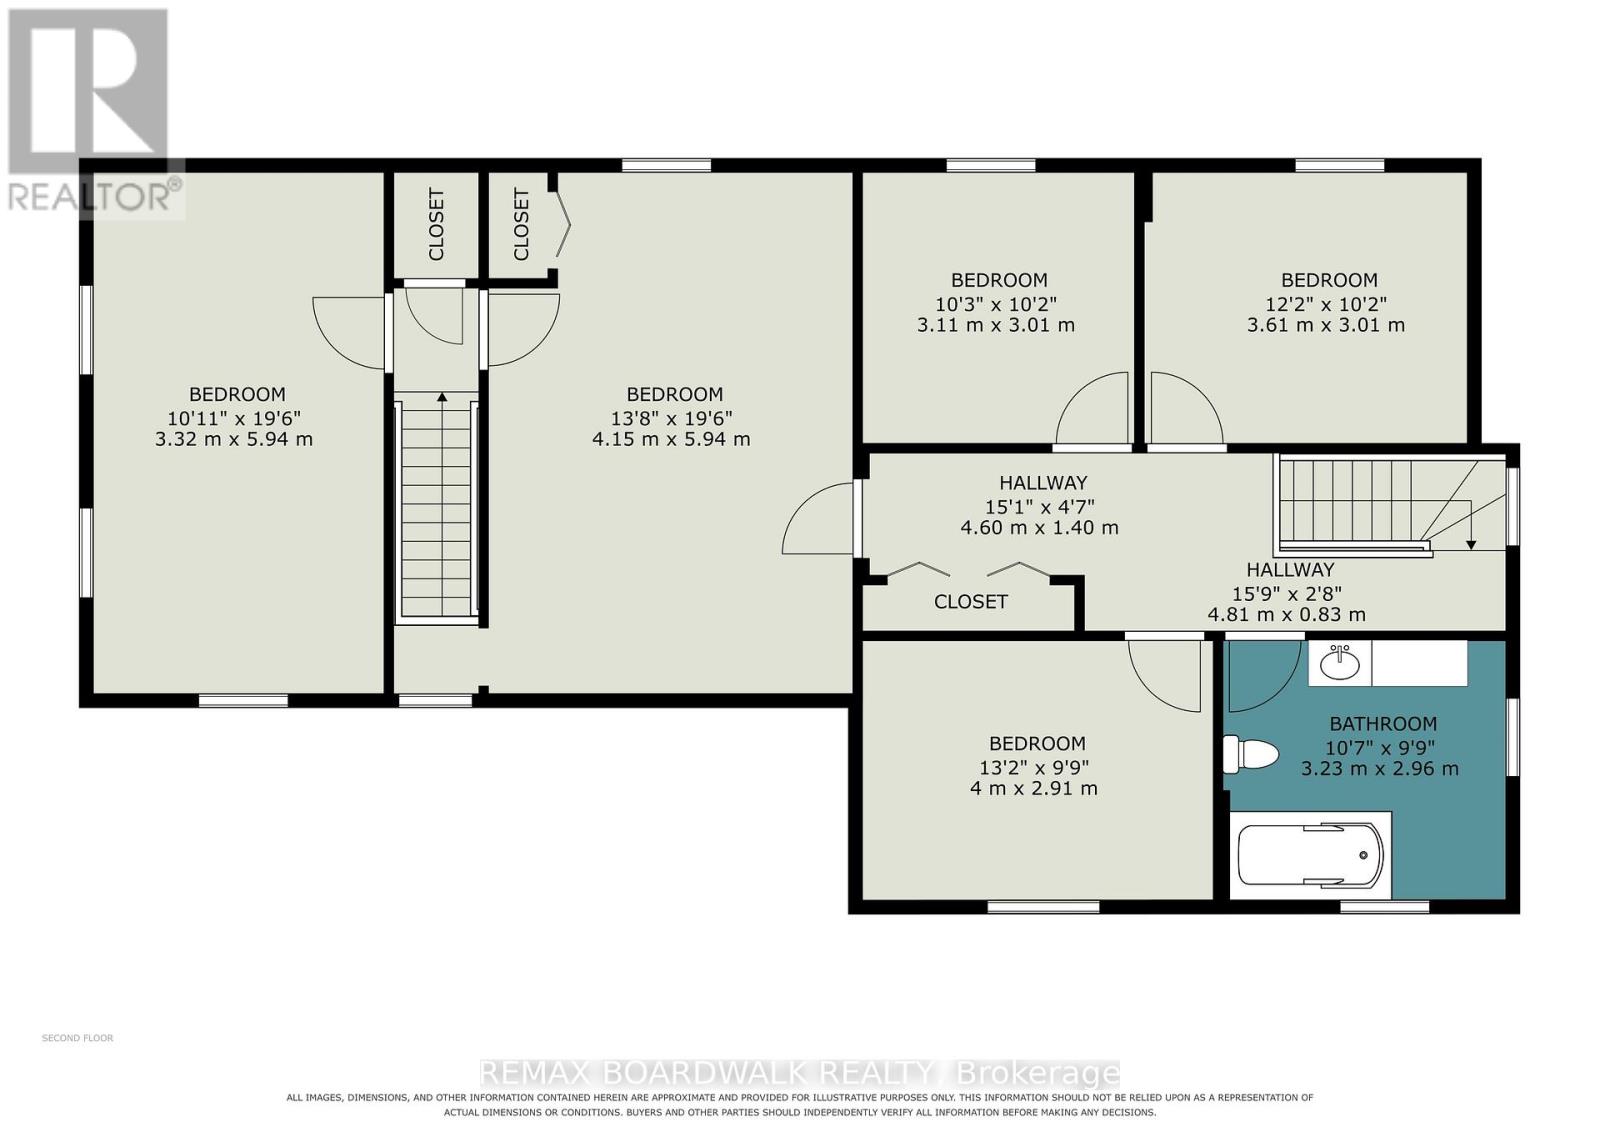
Welcome to 11691 Hutt Road in South Dundas, a classic farmhouse set on approximately 0.8 acres, offering space, character, and plenty of potential. The main floor features a large eat-in kitchen with an adjoining family room, where a pellet stove creates a warm and welcoming place to relax. A convenient powder room and main-floor laundry add everyday functionality, while the attached garage/workshop provides excellent space for projects, storage, or hobbies. Upstairs, you'll find five bedrooms and a full bathroom - ideal for a growing family, guests, or creating a home office. Enjoy the room to spread out and the peaceful country setting, all while being just minutes from the amenities of Iroquois. (id:45725)
Property Details
| MLS® Number | X13619406 |
| Property Type | Agriculture |
| Community Name | 703 - South Dundas (Matilda) Twp |
| Farm Type | Farm |
| Parking Space Total | 8 |
Building
| Bathroom Total | 2 |
| Bedrooms Above Ground | 5 |
| Bedrooms Total | 5 |
| Appliances | Dishwasher |
| Basement Type | Crawl Space |
| Cooling Type | None |
| Exterior Finish | Vinyl Siding |
| Fireplace Fuel | Pellet |
| Fireplace Present | Yes |
| Fireplace Type | Stove |
| Foundation Type | Stone |
| Half Bath Total | 1 |
| Heating Fuel | Electric |
| Heating Type | Forced Air |
| Stories Total | 2 |
| Size Interior | 2000 - 2500 Sqft |
Parking
| Attached Garage | |
| Garage |
Land
| Acreage | No |
| Size Depth | 280 Ft |
| Size Frontage | 127 Ft ,6 In |
| Size Irregular | 127.5 X 280 Ft |
| Size Total Text | 127.5 X 280 Ft|1/2 - 1.99 Acres |
Rooms
| Level | Type | Length | Width | Dimensions |
|---|---|---|---|---|
| Second Level | Bedroom | 4 m | 2.91 m | 4 m x 2.91 m |
| Second Level | Bathroom | 3.23 m | 2.96 m | 3.23 m x 2.96 m |
| Second Level | Bedroom | 3.32 m | 5.94 m | 3.32 m x 5.94 m |
| Second Level | Bedroom | 4.15 m | 5.94 m | 4.15 m x 5.94 m |
| Second Level | Bedroom | 3.11 m | 3.01 m | 3.11 m x 3.01 m |
| Second Level | Bedroom | 3.61 m | 3.01 m | 3.61 m x 3.01 m |
| Main Level | Kitchen | 5.16 m | 3.89 m | 5.16 m x 3.89 m |
| Main Level | Family Room | 6.81 m | 4.41 m | 6.81 m x 4.41 m |
| Main Level | Living Room | 5.23 m | 5.35 m | 5.23 m x 5.35 m |
| Main Level | Dining Room | 2.78 m | 5.35 m | 2.78 m x 5.35 m |
| Main Level | Laundry Room | 2.22 m | 3.81 m | 2.22 m x 3.81 m |
| Main Level | Partial Bathroom | 2.12 m | 0.98 m | 2.12 m x 0.98 m |
Utilities
| Cable | Available |
| Electricity | Installed |
Interested?
Contact us for more information

The trademarks REALTOR®, REALTORS®, and the REALTOR® logo are controlled by The Canadian Real Estate Association (CREA) and identify real estate professionals who are members of CREA. The trademarks MLS®, Multiple Listing Service® and the associated logos are owned by The Canadian Real Estate Association (CREA) and identify the quality of services provided by real estate professionals who are members of CREA. The trademark DDF® is owned by The Canadian Real Estate Association (CREA) and identifies CREA's Data Distribution Facility (DDF®)
Ottawa Real Estate Board
RE/MAX Affiliates Realty Ltd.
July 30 2026 02:52:50
