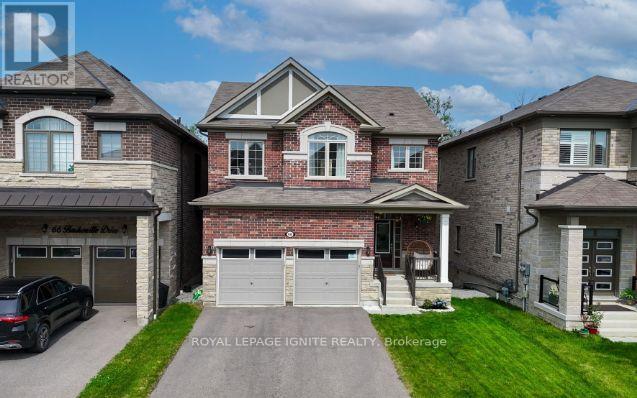
82 Closson Drive
Whitby (Lynde Creek), Ontario
**Luxurious 4-Bedroom Home on a Private Ravine Lot | Modern Elegance & Tranquility** Welcome to **82 Closson Dr, Whitby**, where luxury, comfort, and natural beauty come together. This stunning **4-bedroom, 3.5-bathroom home** is beautifully situated on a ravine lot, offering exceptional privacy and peaceful views. The spacious and thoughtfully designed interior features **10-foot ceilings on the main floor** and **9-foot ceilings on the second floor**, creating a bright, open, and airy atmosphere. The **upgraded kitchen** showcases elegant porcelain tile, while **8-foot interior doors** and stylish Roman blinds add a sophisticated touch throughout the home. **Hardwood flooring** flows seamlessly across the main living areas, complemented by a striking **double-door front entrance** that creates an impressive first impression. The **walk-up basement** provides excellent potential for additional living, entertaining, or recreational space while offering easy access to the beautiful ravine setting. With **6-car parking**, including **4 driveway spaces and a 2-car garage**, this home offers both luxury and everyday convenience. Located in a desirable Whitby neighbourhood close to schools, parks, shopping, transit, and major highways, this exceptional property is an opportunity you won't want to miss! (id:45725)
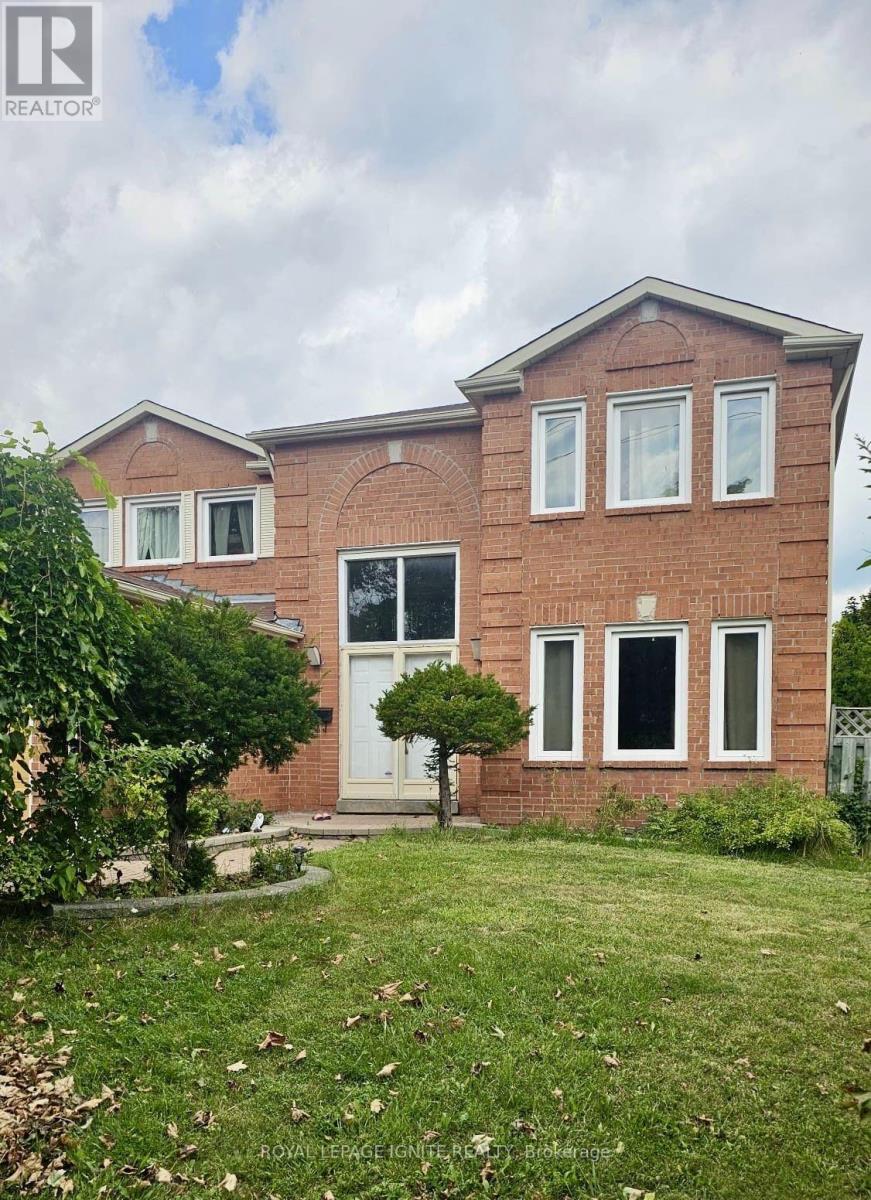
Bsmt - 4046 Ellesmere Road
Toronto (Highland Creek), Ontario
Welcome to this beautiful brand-new 2-bedroom, 1-bathroom basement rental located in the highly sought-after and popular Highland Creek community. This bright and spacious basement features large bedrooms, a separate entrance, Conveniently located close to Highway 401, shopping, public transit, and everyday amenities, with a bus stop just steps away. Basement Only. Includes fridge, stove, washer, and dryer. Utilities are all-inclusive, and 1parking space is available on the driveway. No pets and no smoking. (id:45725)
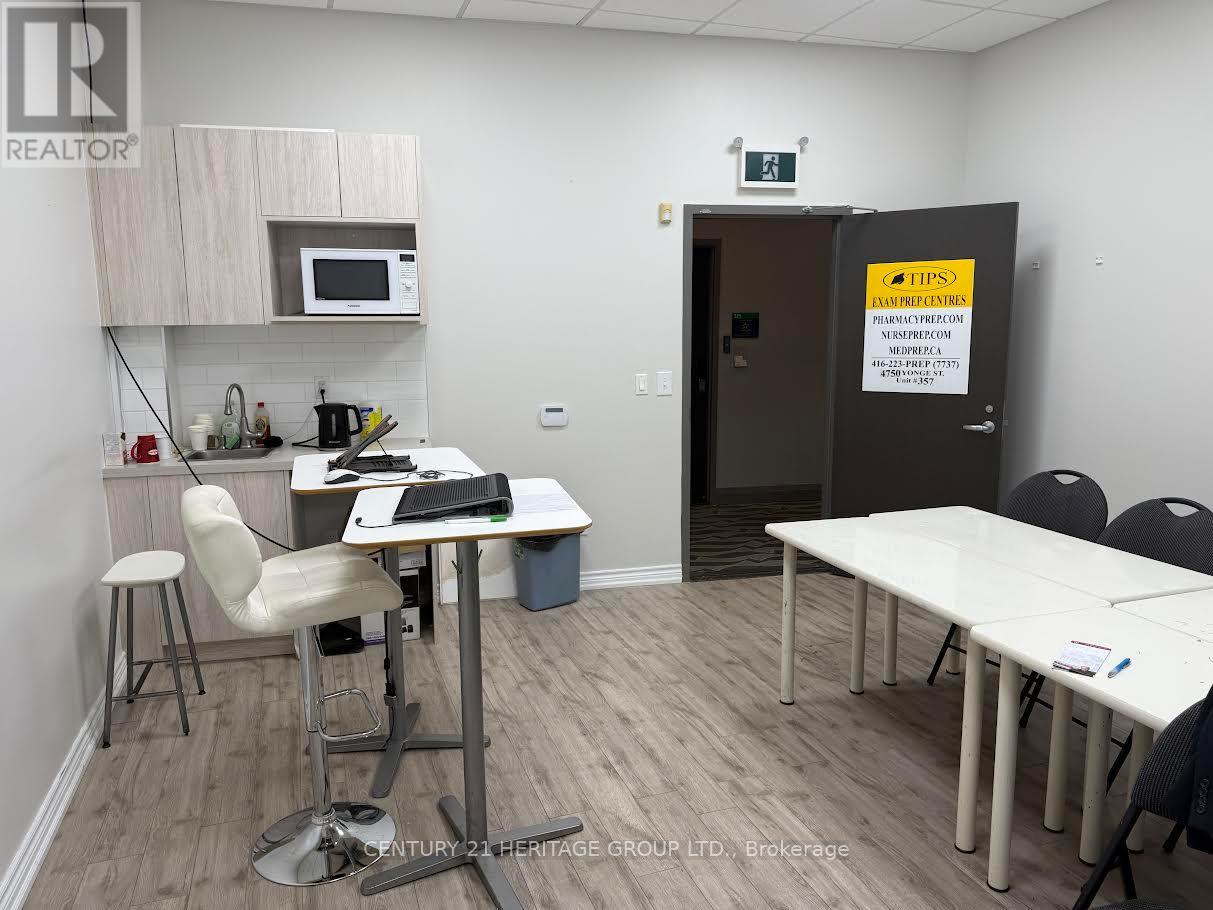
357 - 4750 Yonge Street
Toronto (Lansing-Westgate), Ontario
Prime Yonge & Sheppard location in the Prestigious Emerald Park Towers. Exceptional office space in a high- density North York with direct access to the Subway. Minutes to Hwy 401, Food Basics and LCBO on the 2nd floor, plus food court, Tim Horton's. Ready to Move-in, Ideal for Medical, Lawyer, Mortgage or Insurance Broker, Accountant. (id:45725)
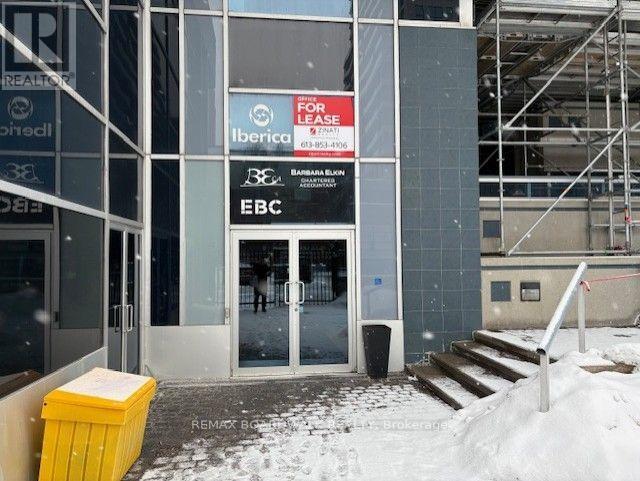
1-37 - 160 George St Street N
Ottawa, Ontario
A rare opportunity! Complete Second Floor offered for Sale at the St. George, in the Ottawa Market area. Approximately 5200sq/ft at $16.75 per feet approximately for maintenance. Fantastic location for many types of a growing business, such as accountant firm, lawyer office, mortgage company, yoga facility, craft area, and more ... Security guard at the front door. Well managed Condo building. Two separate entrances and stair cases to the second office area. Being Sold under Power of Sale. As per form 244: 72 hours irrevocable on all submitted Offers. Immediate possession. Many separate offices and space, 2 washrooms, shower room, 2 kitchens and receptionist area. Parking rental may be available upon request. (id:45725)
5836 Fifth Line
Erin, Ontario
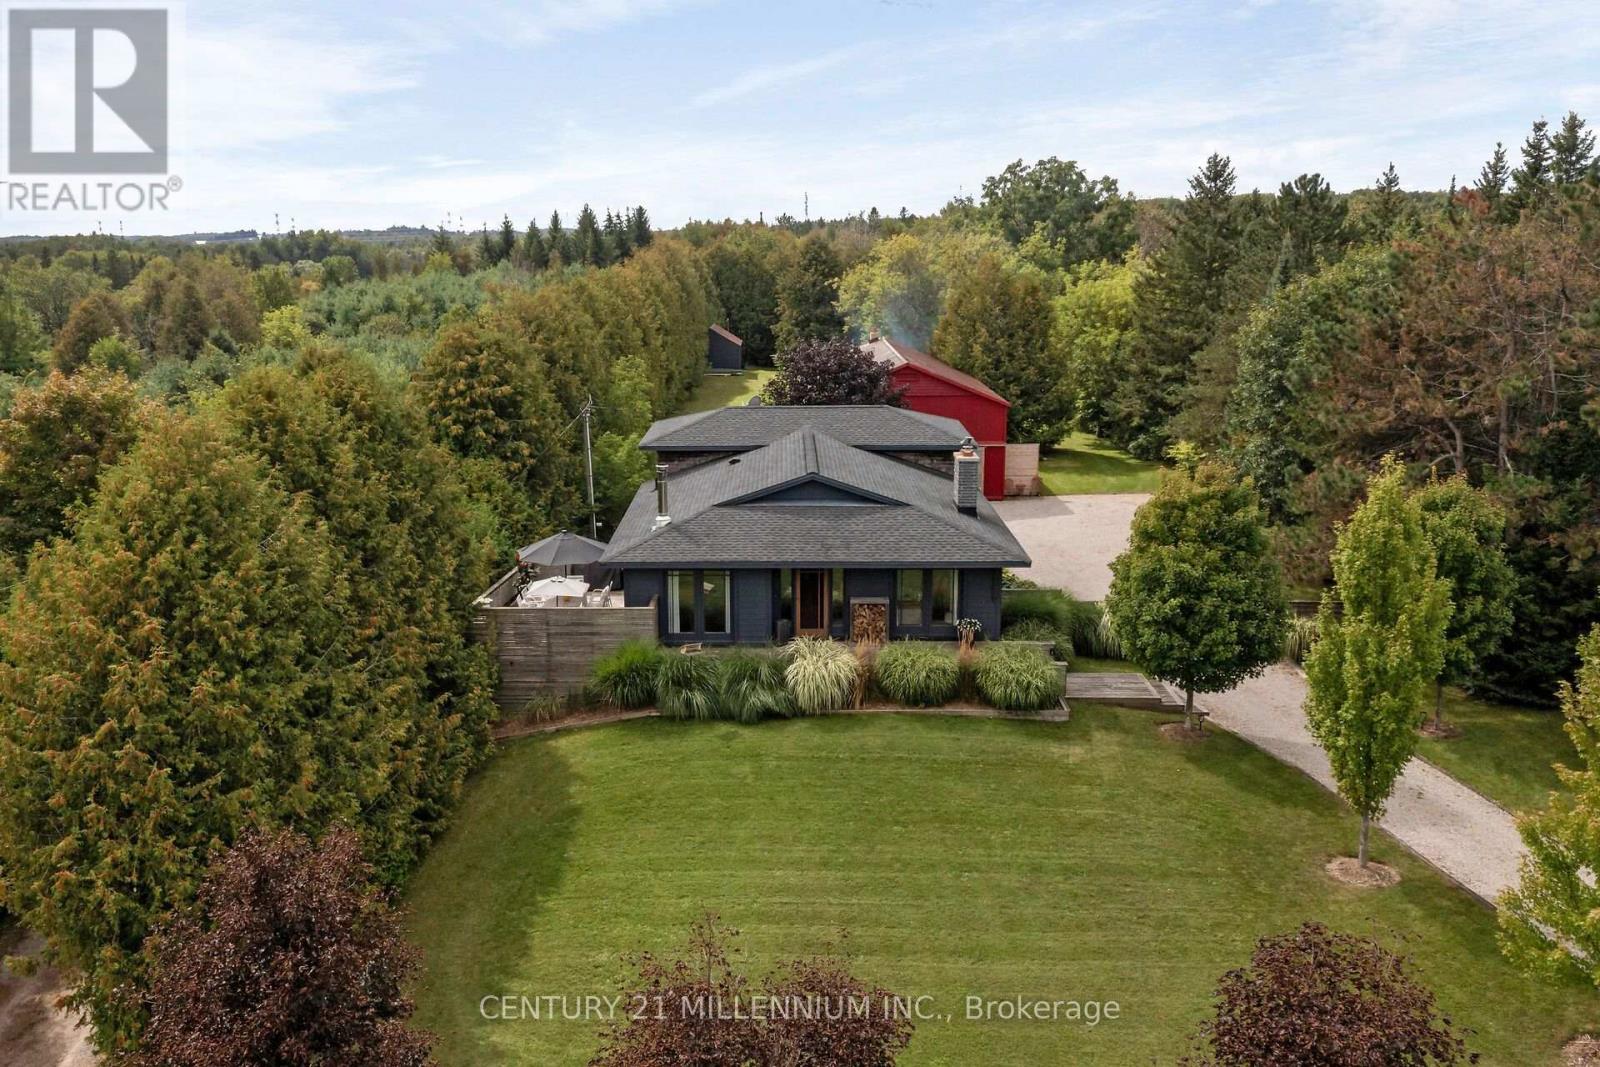
Every now and then, you can truly experience a home that transcends mere architecture, transforming it into a genuine work of art. Welcome to the masterpiece at 5836 Fifth Line, where the word 'custom' has reached a whole new level. Clean, crisp lines with a pallet of warm and elegant colours throughout this 5-level backsplit. Hand crafted doors and an abundance of built in's, offering the maximum amount of storage, while enhancing the beauty. Stunning attention to detail, from the baseboards to the exquisite mouldings, and everything in between. Two sleek soapstone woodstoves, and one propane fireplace continue the warmth. The kitchen may just be the star of the show, with custom cabinetry, a marvelous mahogany and ash centre island, yet mixed into all that beauty, is a design for people who love to cook. Set nicely back from the road, the curb appeal will make you proud to turn in your driveway. Summer dining on the deck with only the sounds of the birds as the evening sky will fill with stars. The versatility of the 30 X 64 foot shop is remarkable, with a poured concrete floor, it is insulated, heated, and has water plus it is loaded with all the power you will need. It also has soaring 14 foot ceilings, with an extra storage mezzanine. A separate 21 X 17 foot garden shed will store all the extra toys. Nestled on a paved road in the hamlet of Cedar Valley, where neighbors are caring, traffic is nonexistent and the Elora Cataract trail is just steps away. This peaceful spot is only a 35-minute commute to the GTA, or 15 minutes to the GO train, so it just might be time to add yourselves to this canvas. (id:45725)
2703 - 4090 Living Arts Drive
Mississauga (City Centre), Ontario
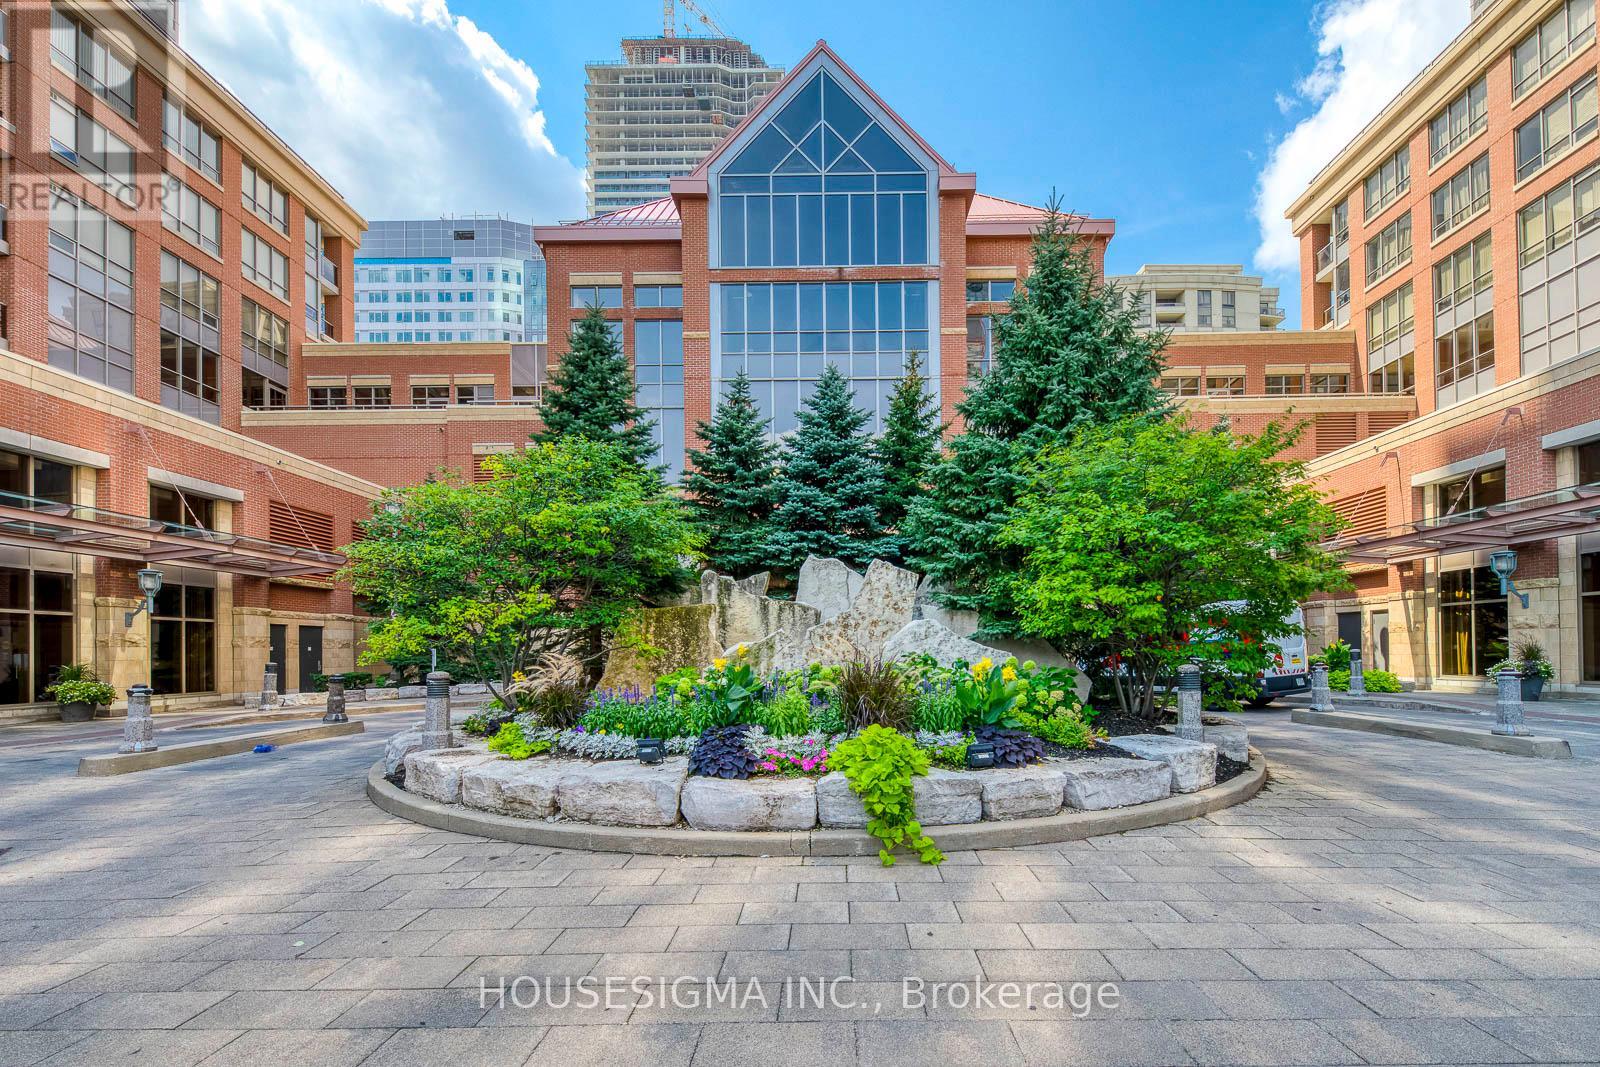
Experience upscale living in this stunning condo, perfectly situated in the vibrant core of Mississauga. Perched on the 27th floor, this unit offers breathtaking views paired with an extra-large balcony perfect for relaxing or entertaining. The split bedroom floor plan provides privacy and space, ideal for modern lifestyles. Freshly painted and professionally deep-cleaned, this home is move-in ready and radiates freshness. Located just steps from Square One Mall, with easy access to Highways 403 and 401, convenience is at your doorstep. Enjoy nearby parks, top-rated schools, and a wealth of amenities all within reach. The buildings prime location ensures you're never far from the best Mississauga has to offer. Tenant is responsible for hydro. Don't miss your chance to live in luxury with a view schedule a tour today! (id:45725)
3027 Coral Drive
Mississauga (Malton), Ontario
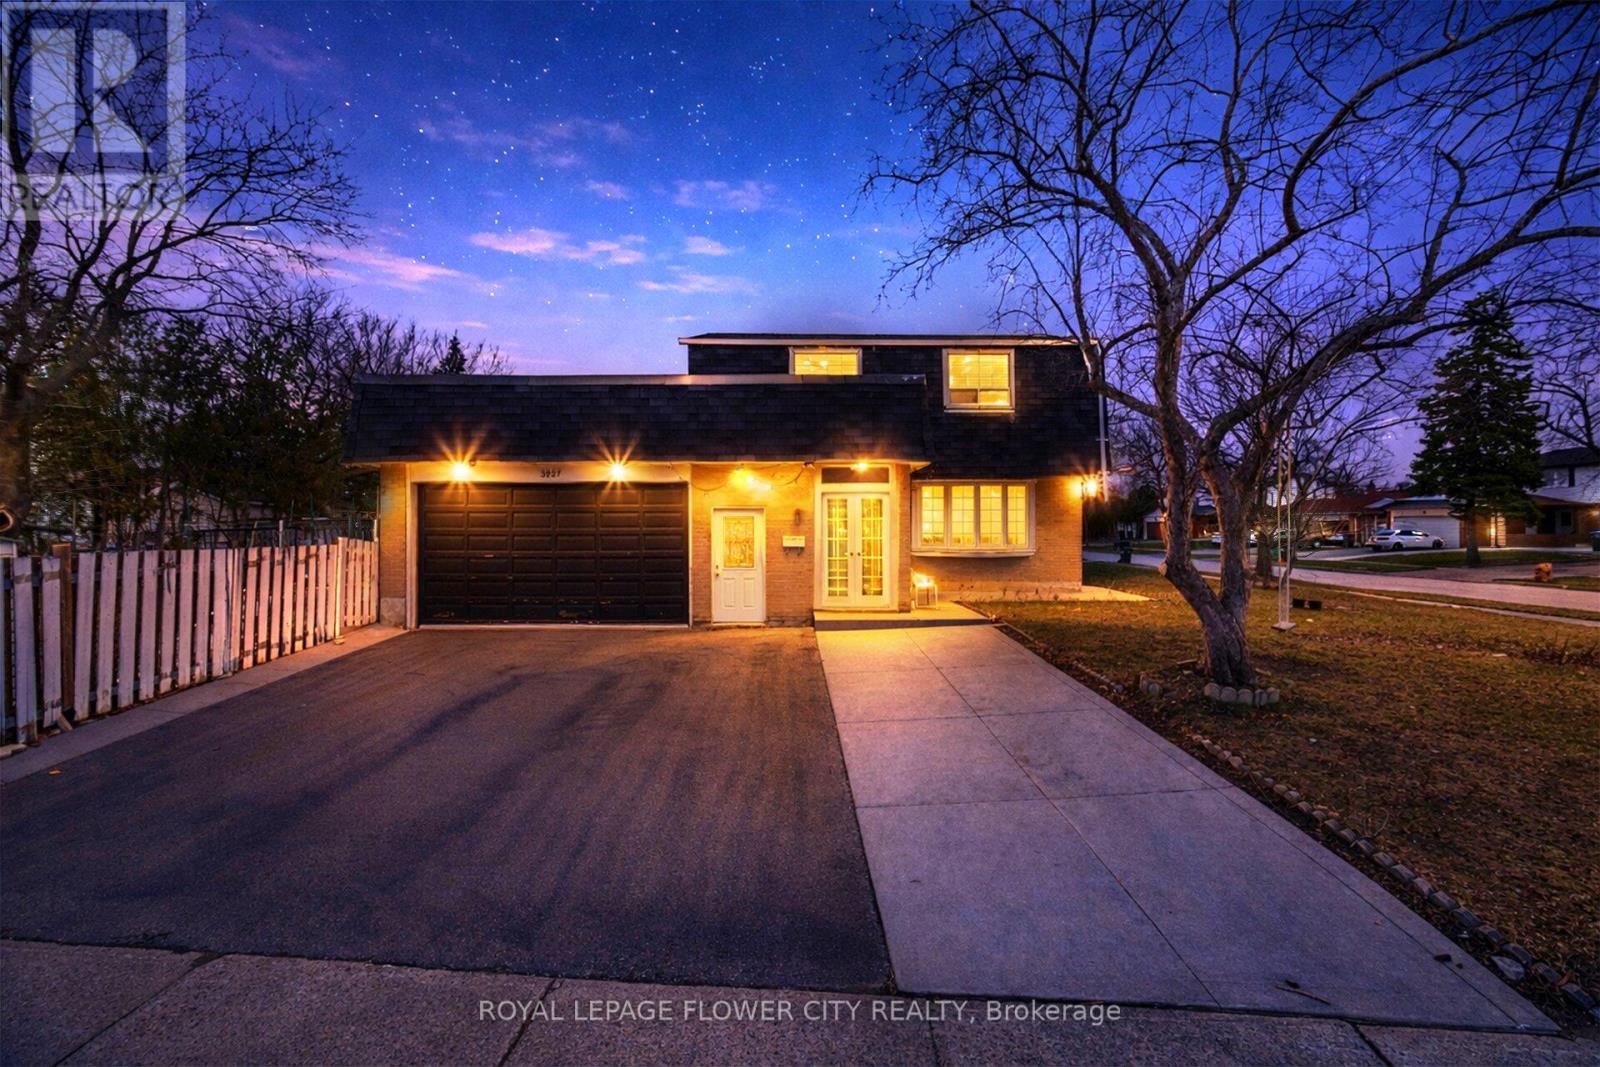
""WoW"" """ 71.4 Ft Front * 120 Ft Lot Detached Corner """ In Malton An Incredible Opportunity To Own A Detached Home. Enjoy Extra Outdoor Space, More Privacy, Ample Parking, And Future Potential That Is Hard To Find In The Area. Featuring A Finished 2-Bedroom Basement With Separate Entrance, This Home Offers Great Rental Income Potential Or The Perfect Setup For Extended Family Living. Enjoy Modern Kitchens With High-End Stainless Steel Appliances, Fully Renovated Bathrooms With Elegant Countertops, Porcelain Tiles, Stylish Backsplash, And A Bright Functional Layout Throughout. This Well-Maintained 2-Storey Detached Home Features 4 Spacious Bedrooms Above Grade, Multiple Living Areas, And A Large Family Room With Walk-Out To The Backyard - Perfect For Entertaining And Everyday Family Living. Prime Malton Location Close To Highways 401, 427 & 407, Public Transit, GO Station, Pearson Airport, Schools, Shopping, Gurudwara, And Just Minutes To Toronto, Mississauga & Brampton. Perfect For Commuters And Investors Alike. (id:45725)
Basement - 5 Killick Road
Brampton (Northwest Brampton), Ontario
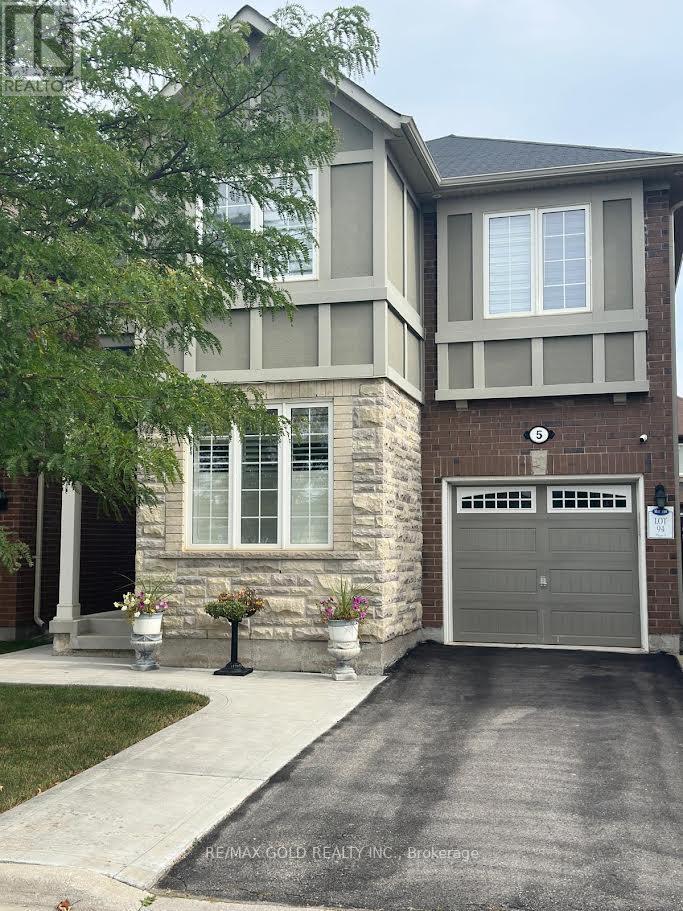
Welcome to this bright and spacious 1-bedroom basement apartment in a convenient Brampton location, Close To GO Station, offering comfortable and thoughtfully designed living space. This inviting unit features an open-concept living area, a modern kitchen with stainless steel appliances and quartz countertops, private en-suite laundry, a separate entrance, and one parking space. Ideal for a single professional or couple, the home offers a great blend of privacy, comfort, and convenience, with public transit, shopping, parks, and everyday amenities all nearby. Enjoy easy access to Creditview Sandalwood Park, Cassie Campbell Community Centre, and Mount Pleasant GO Station. Tenant is responsible for 40% of utilities (As Single Owner Lives Upstairs) Available for immediate occupancy. (id:45725)
174 - 28 Maple Avenue
Halton Hills (Georgetown), Ontario
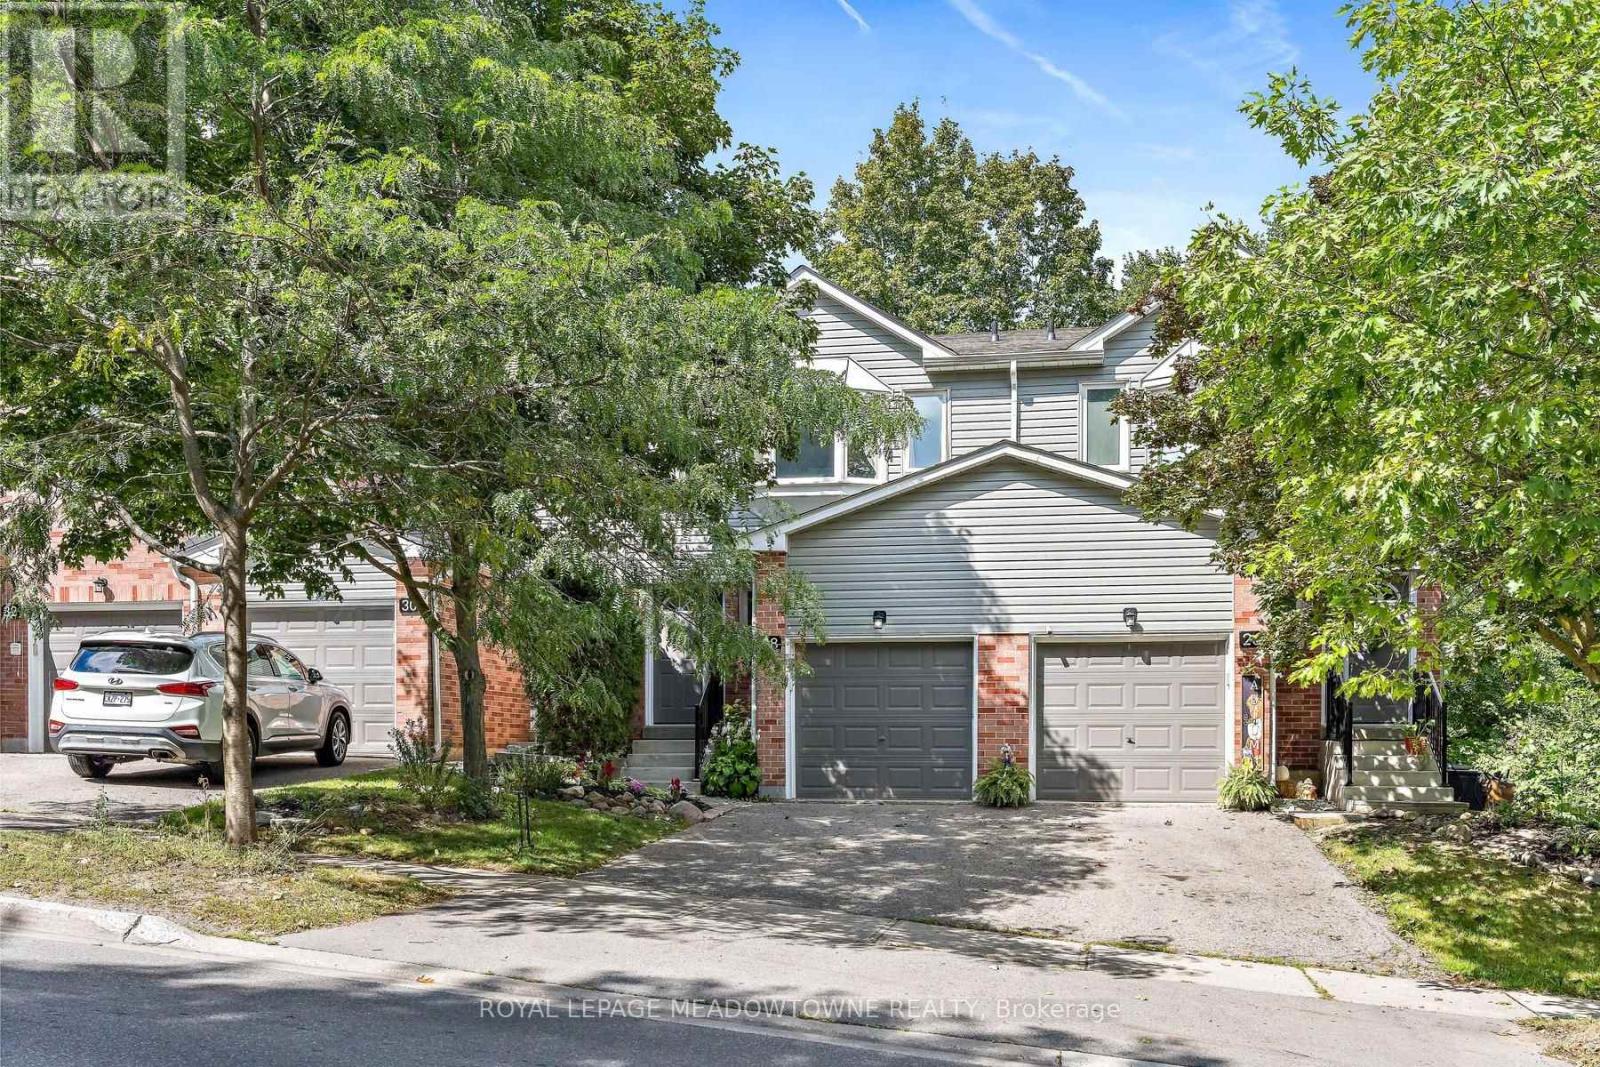
Adorable, affordable, and wonderfully private! Welcome to the ever-popular Holly model, offering tons of privacy and maturity in both the front and back. The main level features a convenient powder room, a bright living/dining combination, and a kitchen overlooking the yard, with a charming deck just off the kitchen-perfect for enjoying your morning coffee or outdoor entertaining. Upstairs, you'll find three comfortable bedrooms, including a spacious primary retreat with a walk-in closet, four-piece ensuite, and plenty of room for your king-size bed. The bright walkout lower level offers plenty of flexible space for a recreation room, home gym, and dedicated laundry area. Recent updates include newer broadloom in the primary bedroom and basement, furnace & AC (2019). A wonderful opportunity to enjoy a popular floor plan, mature privacy, and plenty of functional living space! (id:45725)
3185 Parkerhill Road
Mississauga (Cooksville), Ontario
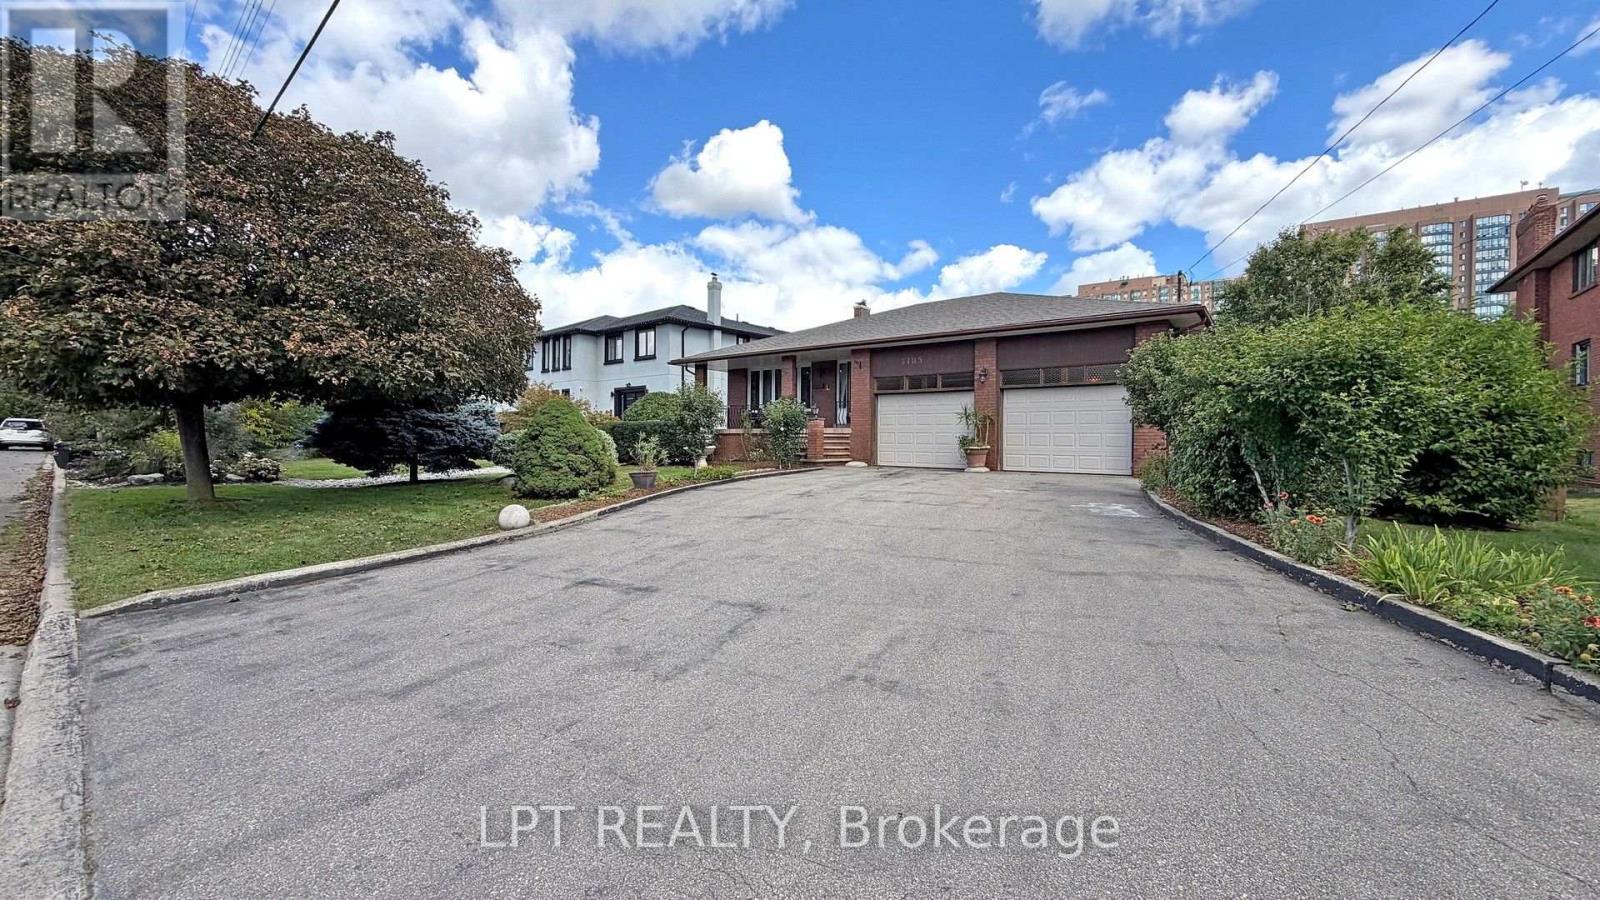
Rare custom-built 5-level backsplit on an extraordinary 74'x 160' estate lot in prime Cooksville. They don't build like this anymore! A certified Pre-Listing Home Inspection (July 31, 2026) confirms solid structural integrity with no major issues-a remarkably solid home! Meticulously decluttered & freshly cleaned! Step off the kitchen into a unique, sun-drenched three-season solarium - an uplifting, light-filled retreat perfect for nurturing plants, penning thoughts, listening to beautiful music, or enjoying company. The expansive lower level is primed for an immediate ADU (Accessory Dwelling Unit)/in-law suite with a separate entrance, 2nd full kitchen, & living quarters. Massive rear grounds offer space for an as-of-right detached coach house for superior investor cash flow! Enjoy an outdoor oasis with pear, apple, & mulberry trees, plus an extensive garden plot. Updates: brand-new roof (July 2026), Granite Countertops (Main Kitchen), owned HWT, plus low-maintenance gas fireplace in the family room. Included: all electric light fixtures, window coverings, 2 fridges, 2 stoves, dishwasher, & a white Maytag Top-load washer (10-yr motor warranty). Classic/antique furnishings (formal dining suite, buffet, hutch) are negotiable. Main levels boast soaring ceilings, crown mouldings, & plywood subfloors. Rare 8-vehicle parking: oversized 2.5-car garage (25'3" Width x 22'9" Depth, 12'2" ceilings with Functional Workbench and Mezzanine for Additional Storage) + wide 6-car driveway! Steps to Cooksville GO, LRT (Light Rail Transit), Trillium Hospital, Shopping, Schools, Parks & QEW/403. Short Drive to Square One! (id:45725)
418 Concession 13 Road E
Tiny, Ontario
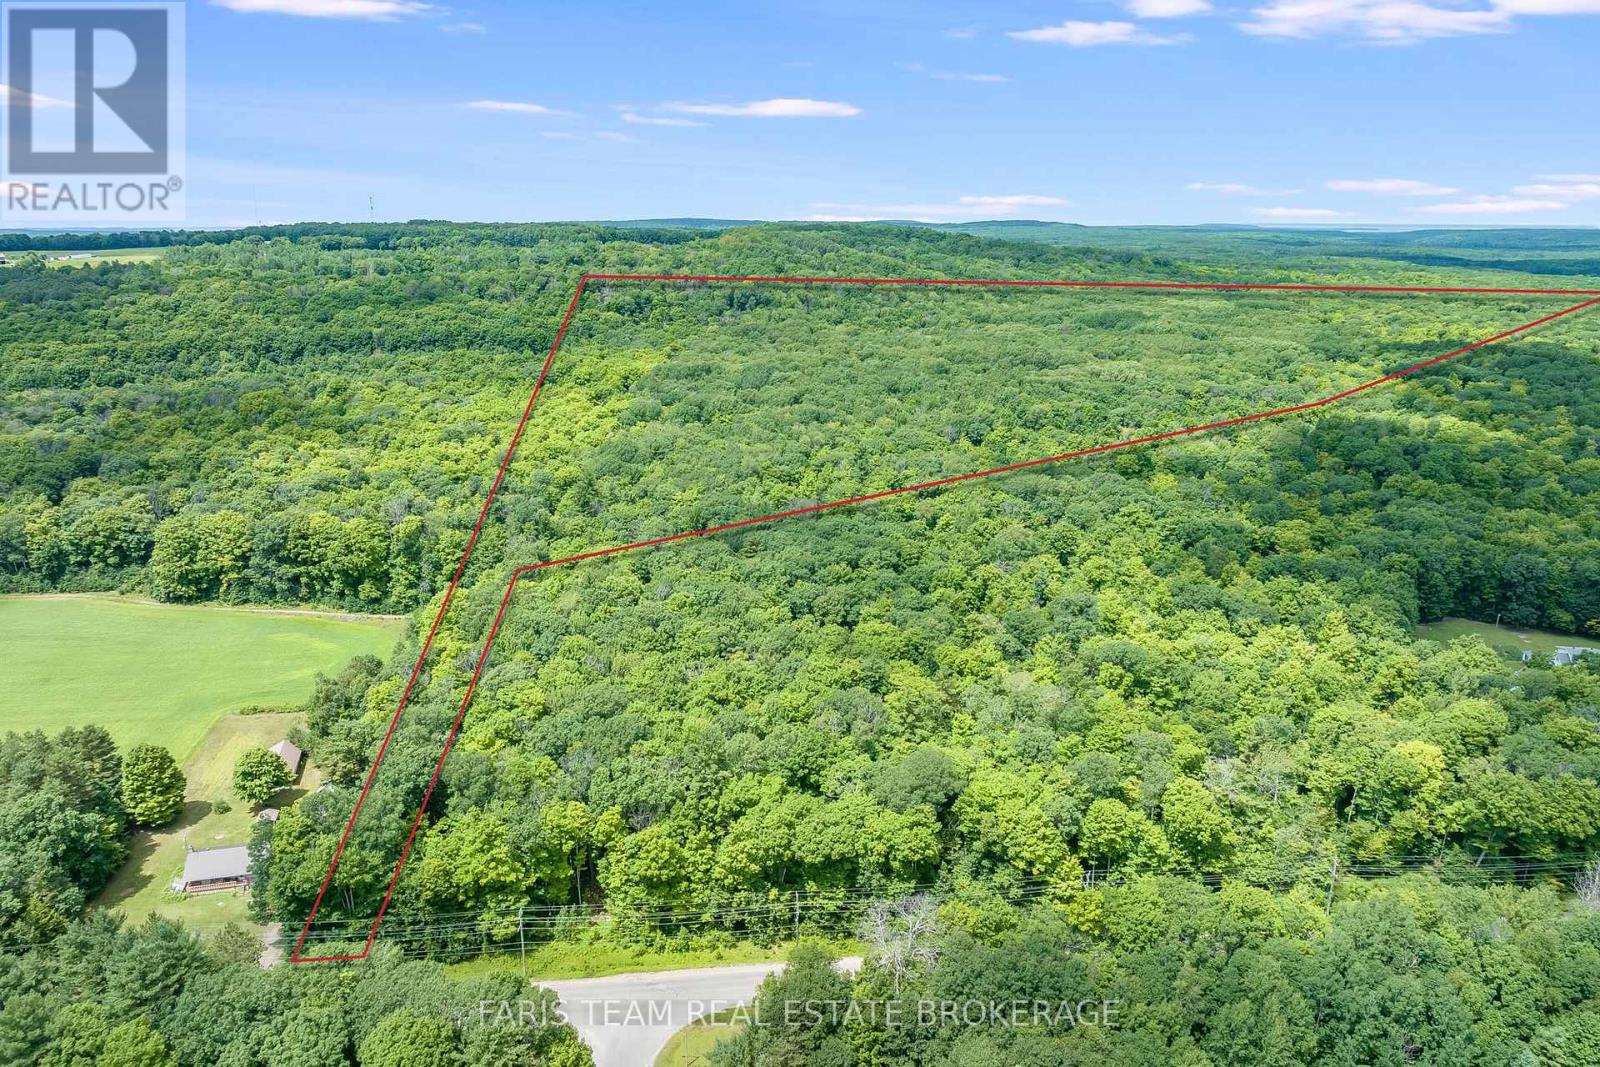
Top 5 Reasons You Will Love This Property: 1) Experience the perfect blend of seclusion and convenience, just a two-minute drive from Penetanguishene 2) Expansive 23.37-acre property featuring dry, level terrain, ideal for building your dream home 3) Enjoy the serenity of a mixed hardwood forest with established trails, providing a private, nature-filled retreat 4) Relish the tranquility of nature while being mere minutes from town amenities, located directly across from the desirable Copeland Creek Estates 5) Benefit from a brand-new completed survey and the acquisition of unassumed road allowances from the township, with development charges to be covered by the purchaser. (id:45725)
3105 - 2916 Highway 7 Road W
Vaughan (Concord), Ontario
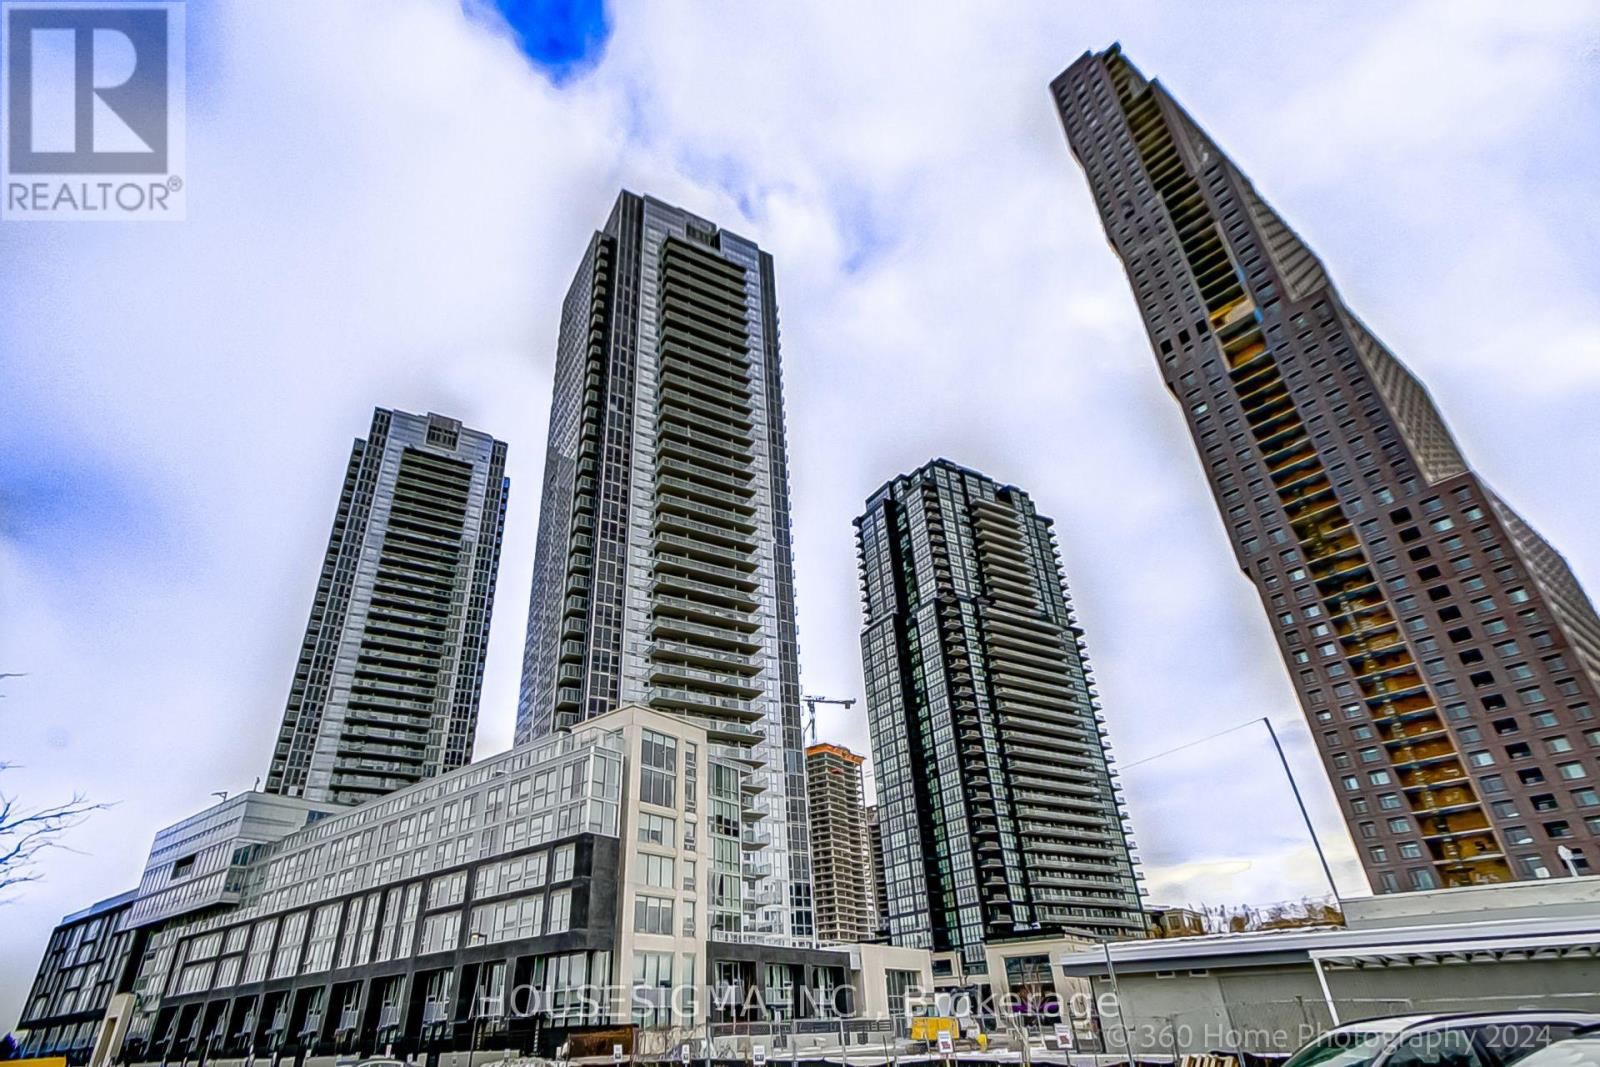
Luxury 1 Bedroom + Den Suite at Nord West. The unit features a Large Den That Can Be Used As A Second Bedroom, Functional Layout with high ceilings, floor to ceiling windows & Unobstructed Views. Features Include 2 Full Bathrooms, Open Concept Kitchen with Stainless Steel/ built in Appliances & quartz countertoop, Ensuite Laundry. Excellent Location, In The Heart Of Vaughan With Easy Access To The TTC Subway & Hwy's 400, 407 & 7. Great Shopping Minutes Away. Building Amenities Includes Concierge, Indoor Pool, Fully Equipped Fitness Gym, Yoga room, BBQ area, Games Room, Party/Meeting Room, Security Guard & Guest Suites. (id:45725)