71 Oxford Street
Toronto (Kensington-Chinatown), Ontario
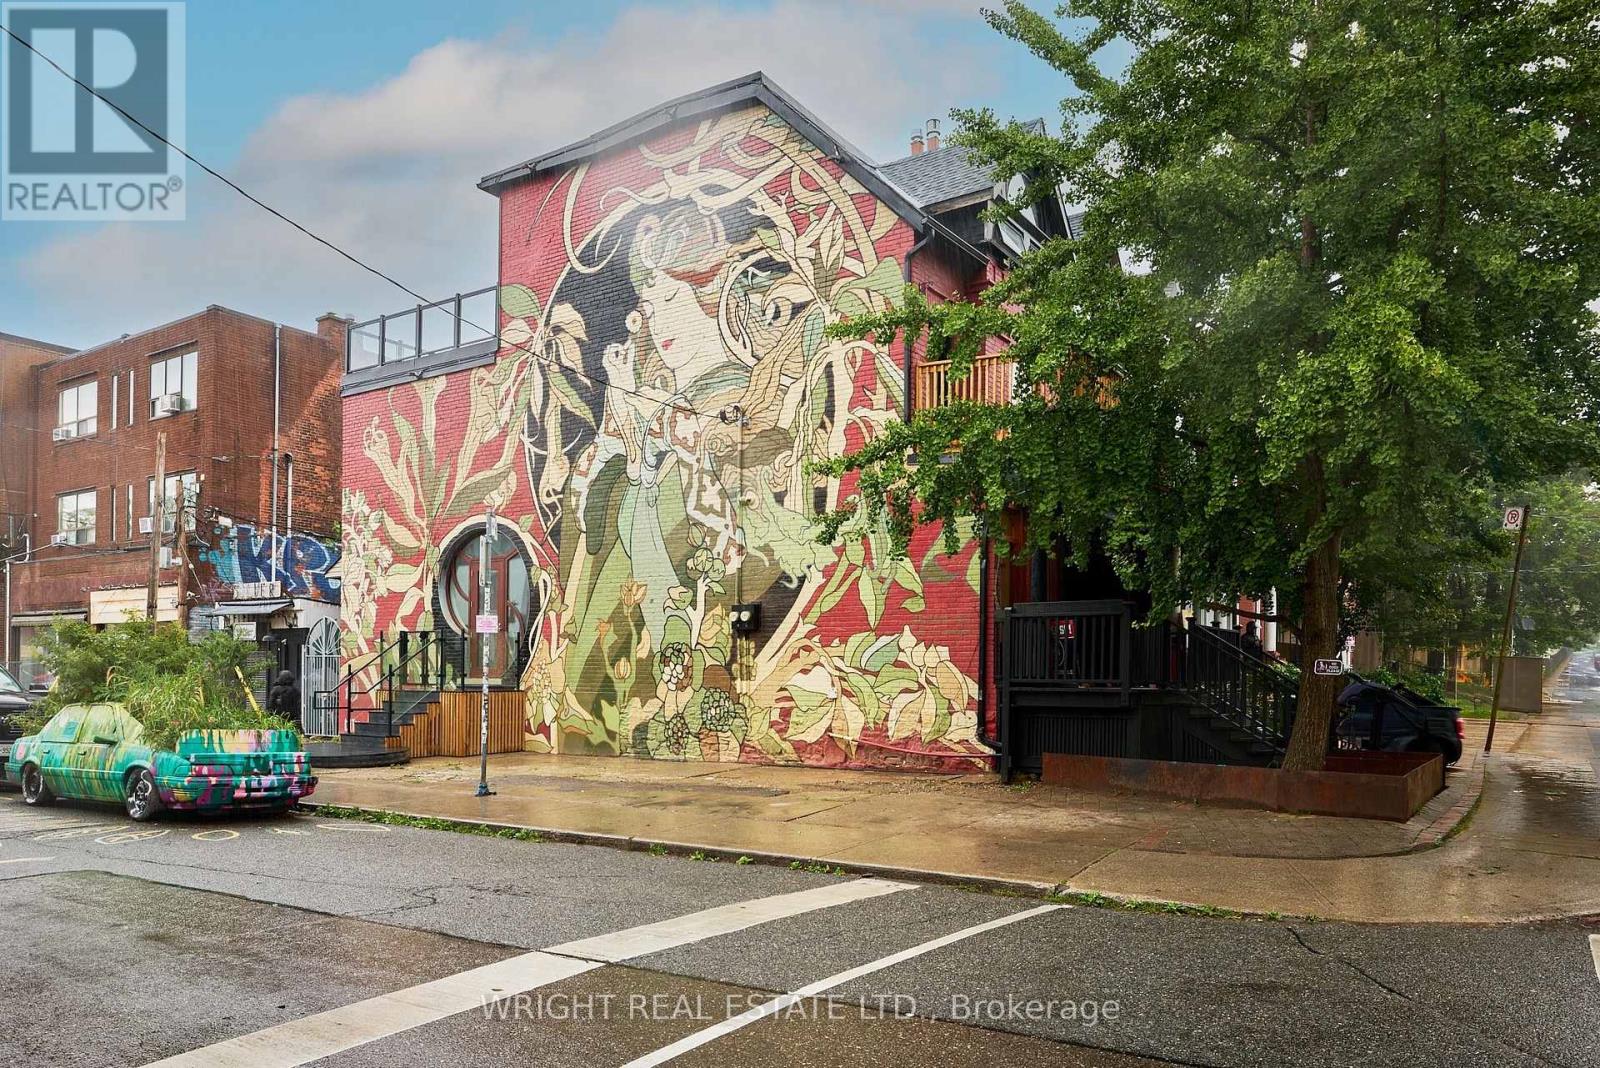
Welcome to Kensington Market, one of the most vibrant, exciting areas of Toronto. Step into this stunning, newly-renovated 2-level, 3-bedroom suite and experience the perfect blend of urban sophistication and Market vibe. Soaring ceilings, a beautifully appointed chef's kitchen, gleaming new flooring and sleek glass railings create a bright, open-concept space that is both functional and effortlessly cool. The expansive great room offers ample space for relaxing, hosting dinner parties and gourmet cooking. Entertain friends on the outstanding 3rd floor deck overlooking Augusta Ave. and the city skyline or retreat to the secluded second floor balcony for a quiet morning coffee or evening drink. Located in the heart of ultra hip Kensington Market, you're just steps from an exceptional selection of cafes, restaurants, shops, galleries and convenient transit options. A rare opportunity to live in one of Toronto's most distinctive neighbourhoods, the mural on this iconic home has been featured in numerous publications, including National Geographic. This exceptional suite is ideally suited to professionals, creatives and academics looking for space, style and an unbeatable urban location. (id:45725)
2031 Jochem Road
Edwardsburgh/cardinal, Ontario
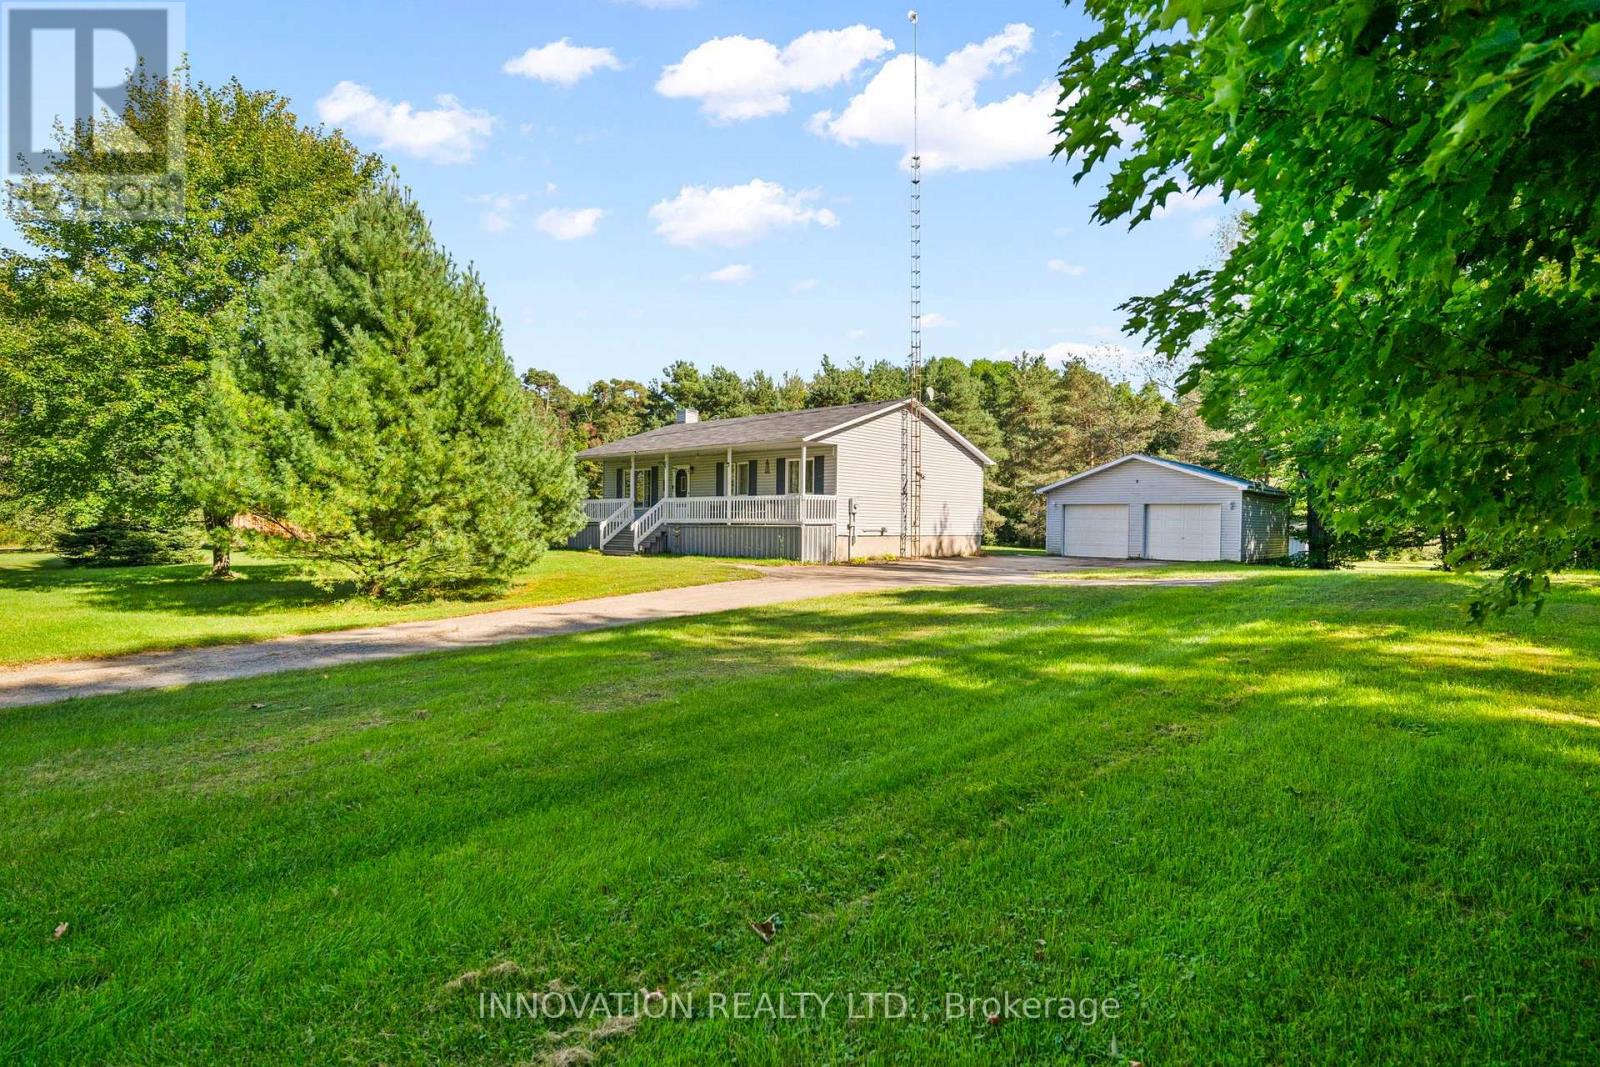
Welcome to 2031 Jochem Road, a charming bungalow nestled on a beautifully landscaped 1.7-acre rural lot. This well-maintained home features mature trees and a full-length veranda, offering a perfect setting to enjoy the surrounding natural beauty. Inside, the functional layout centers around an inviting kitchen, ideal for family gatherings. The home offers three spacious bedrooms, providing flexible options for a growing family or a dedicated home office, alongside a well-appointed bathroom. The finished basement expands your living space with a comfortable family room and a guest suite complete with a private bathroom. Outdoors, the spacious deck is perfect for entertaining while taking in tranquil backyard views. Complete with a detached double garage, this property offers the perfect balance of serene country living and convenient accessibility. (id:45725)
1130 Soderlind Street
Ottawa, Ontario
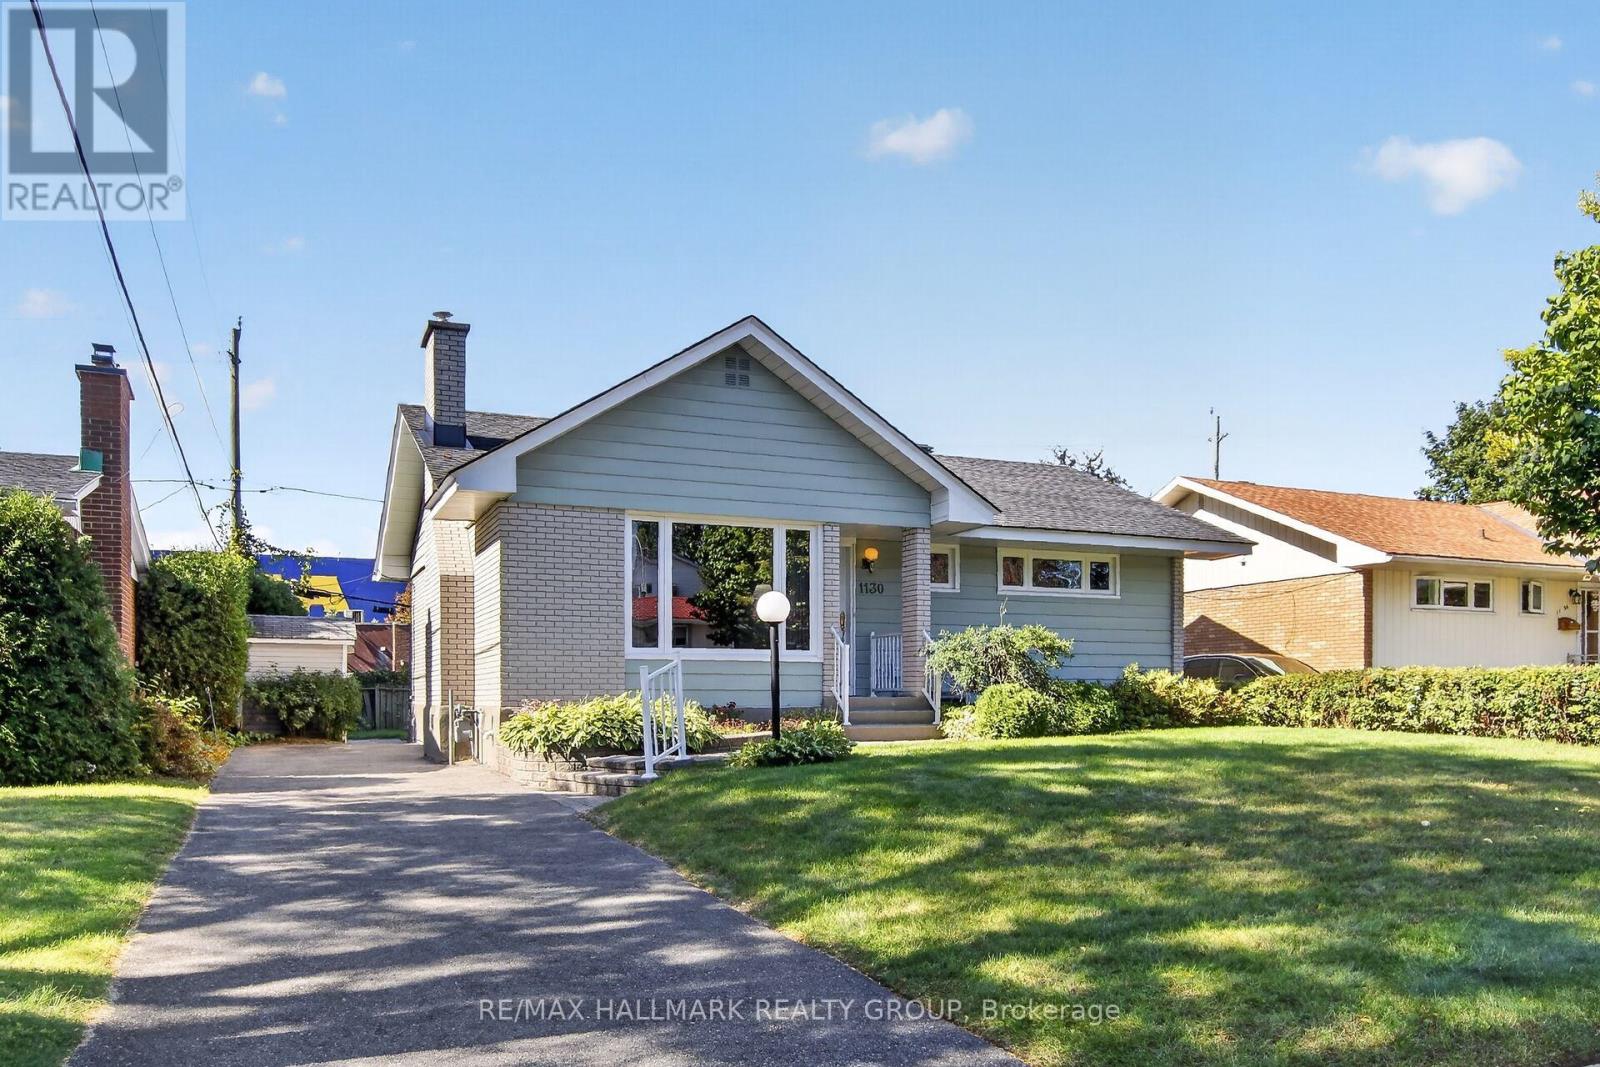
Campeau built B19 brick and sided three bedroom bungalow well cared for by same owners for over 55 years. Updated eat in kitchen with 4 appliances. Large living room with wood fireplace. Main rooms have wall to wall carpet over oak hardwood floors. Updated windows throughout main level. 4pc bath on main level and 3pc in the basement. Spacious recreation room with bar area and second refrigerator. High efficiency gas furnace and central air conditioning. Generous work shop area and cold storage. Rear entrance opens to staircase directly to lower level. Well cared for west facing rear yard with two garden sheds and a gazebo. Great location just off Iris close to schools, parks, shopping and future rapid transit. Early possession available. A great family home. (id:45725)
52 Sumner Place
London South (South T), Ontario
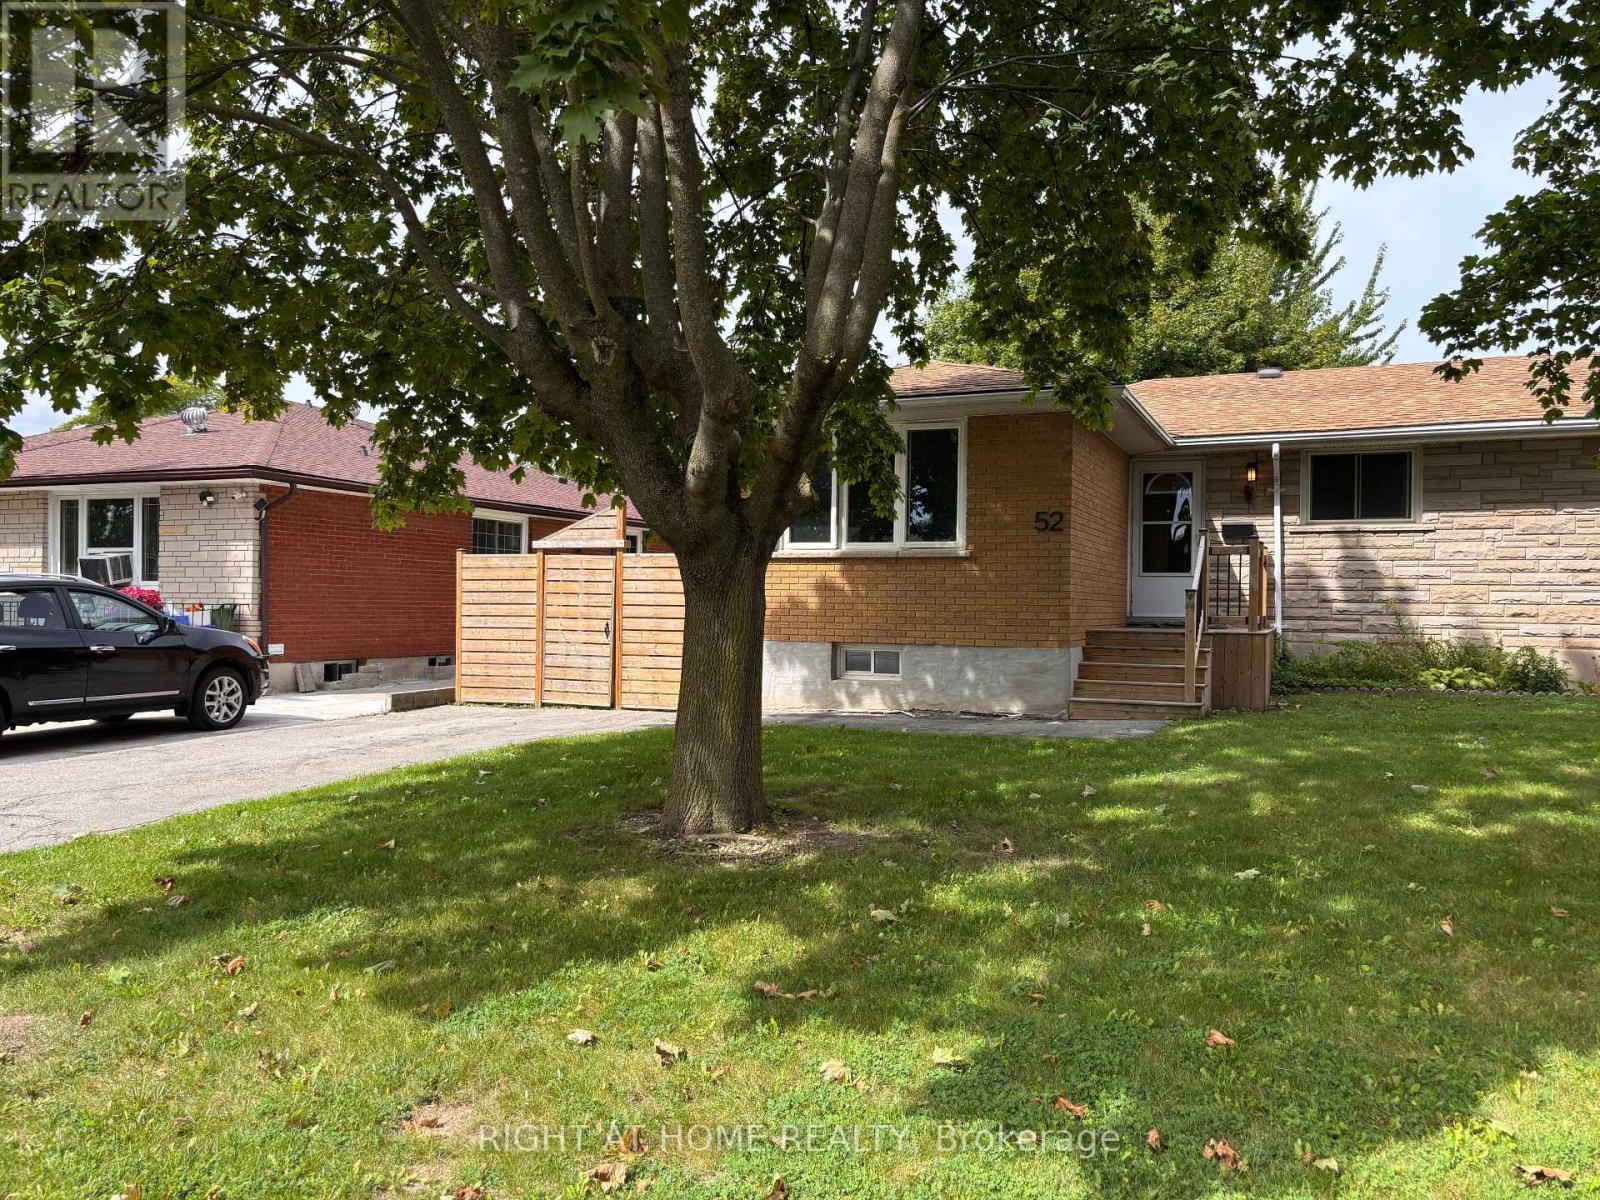
Welcome to 52 Sumner Place-a bright and updated two-bedroom semi-detached home offering the privacy and space of an entire house, with no neighbours above or below. The home features a modern kitchen with stainless-steel appliances, including a fridge, stove, dishwasher and over-the-range microwave. Additional highlights include central air conditioning, private laundry, a spacious living room, private driveway and partially fenced private backyard. The full unfinished basement provides abundant storage and laundry space. Freshly painted and cleaned throughout. Lawn maintenance and snow removal are included. Conveniently located near shopping, public transit, Victoria Hospital and Highway 401. Available October 1. Rent is $2,250 per month plus utilities. Non-smoking home. (id:45725)
26 Parklands Drive
Hamilton, Ontario
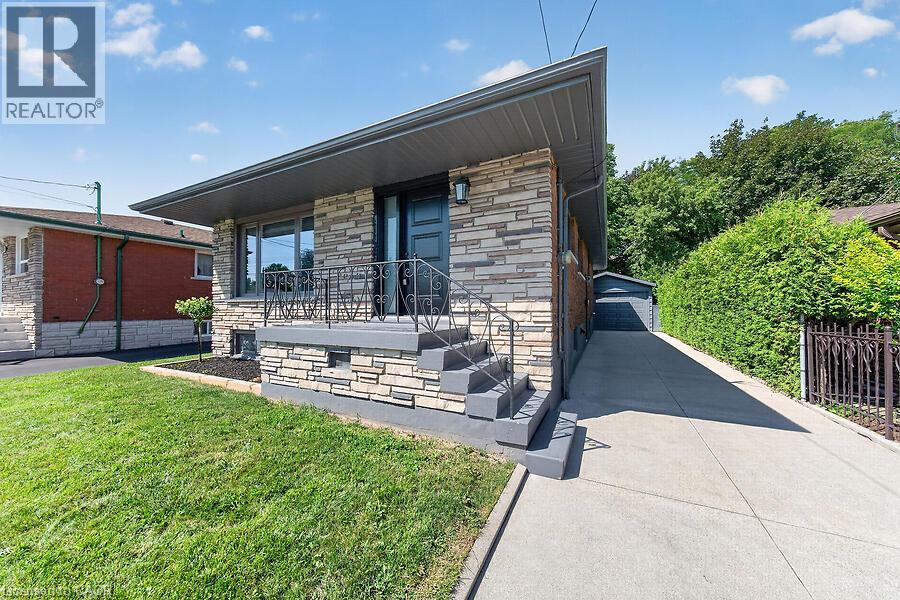
Tucked away on a quiet court in sought-after southeast Rosedale, this beautifully updated brick bungalow with loads of natural light offers 3+1 bedrooms, 2 full bathrooms, and stylish finishes throughout. The stunning custom matte black kitchen is a true showpiece, featuring leathered granite countertops, a reclaimed live-edge island, and black Forno fridge & stove, plus dishwasher, and range hood. The main bathroom has been completely renovated with 2x4 porcelain tile accented by elegant gold veining. Luxury vinyl flooring flows throughout the main level, while the living room is highlighted by a custom feature wall with an electric fireplace. A separate side entrance leads to the finished lower level, complete with a spacious family room, fourth bedroom with egress window, reimagined laundry room, and a 3-piece bathroom w/ 2x4 porcelain tile accented with gold veining, in the walk-in shower. Bonus: furnace (2026), exterior doors (2026), detached garage with hydro and automatic door opener, vinyl windows. Ideally located close to parks, golf, schools, shopping, transit, and highway access, this move-in-ready home combines modern style with exceptional functionality. (id:45725)
6002 Rainham Road
Haldimand (Dunnville), Ontario
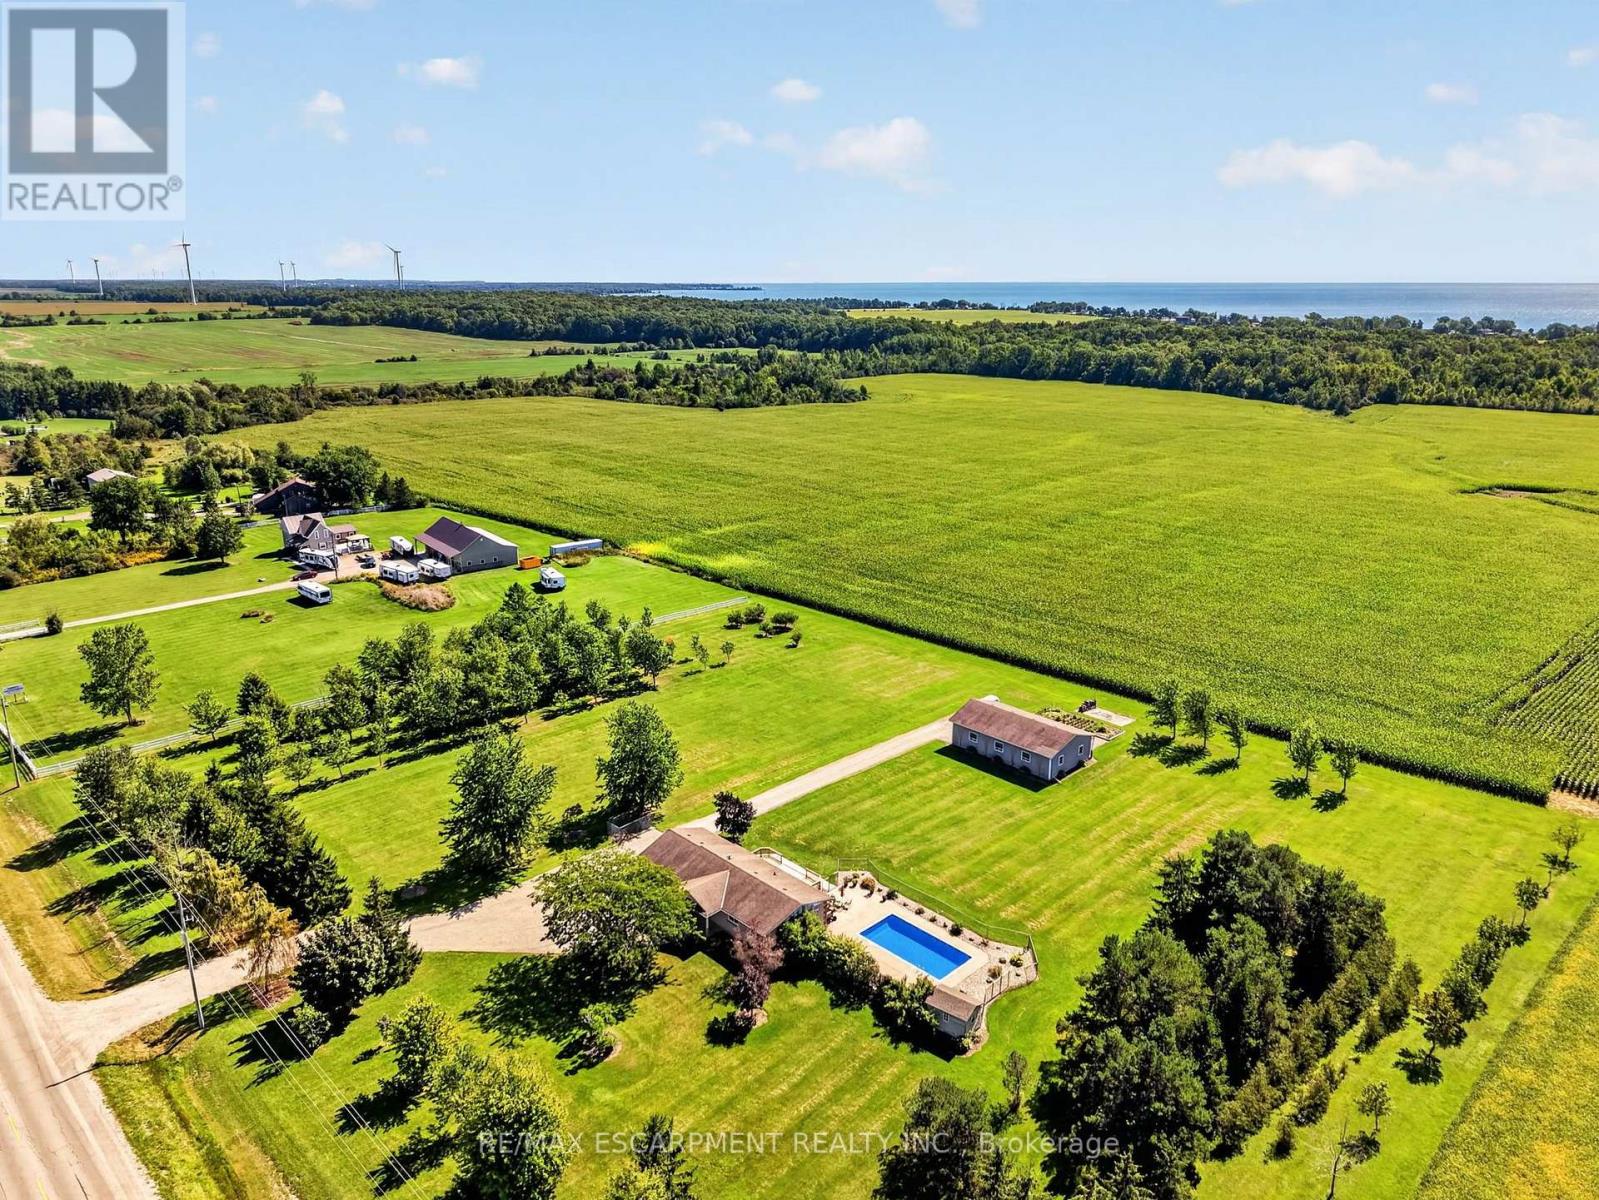
Discover the 'ultimate' country lifestyle package! This exceptional all brick bungalow sits on a nearly 4 acre lot complete with a detached workshop & an inviting inground pool! Step inside the meticulously maintained 1039sf home & immediately sense the pride of ownership. The spacious living room features 'spotless' hardwood floors & a bay window framing the front yard. Adjacent is a defined dining space - with garden doors opening to a sunny south facing rear deck. The practical galley kitchen showcases oak cabinetry, quartz countertops, and continuous ceramic tile flooring. The opposite end of the home has 3 generous bedrooms with hardwood floors sharing an updated 4pc bath w/ quartz countertops & Mirolin tub. The fully finished lower level offer a large recreational room with a cozy gas f/p, laminate flooring, flexible hobby/office space, a 3pc bath, and a functional combined laundry/utility room. Outside, a collection of mature trees providing a private envelope, a 14x29 deck (n/g bbq hook up) overlooks a 'stunning' 16x32 inground pool complete with a new liner, plus an additional 22x29 concrete patio area - 'ultimate' venue to host family & friends for summer parties. A detached 30x50' shop built in 2008 can be found at the rear of the property with a new concrete floor, hydro, and dual overhead doors (10' & 12') - 'ultimate' space for tradesmen, hobbyists, or home-based businesses. Note: an attached double car garage is insulated & has a welder's plug. Updates: n/g furnace & AC '23, windows/doors within 10 years, roof '08, water pump '25, fresh paint thru-out, +++! Quiet country location, loads of space, 10 min to Dunnville, 15 min to Cayuga, 5 min to the Lake Erie shores. View with confidence - this property is turnkey. Could this be your 'ultimate' chance to realize your country dreams? (id:45725)
202 - 80 Esther Lorrie Drive
Toronto (West Humber-Clairville), Ontario
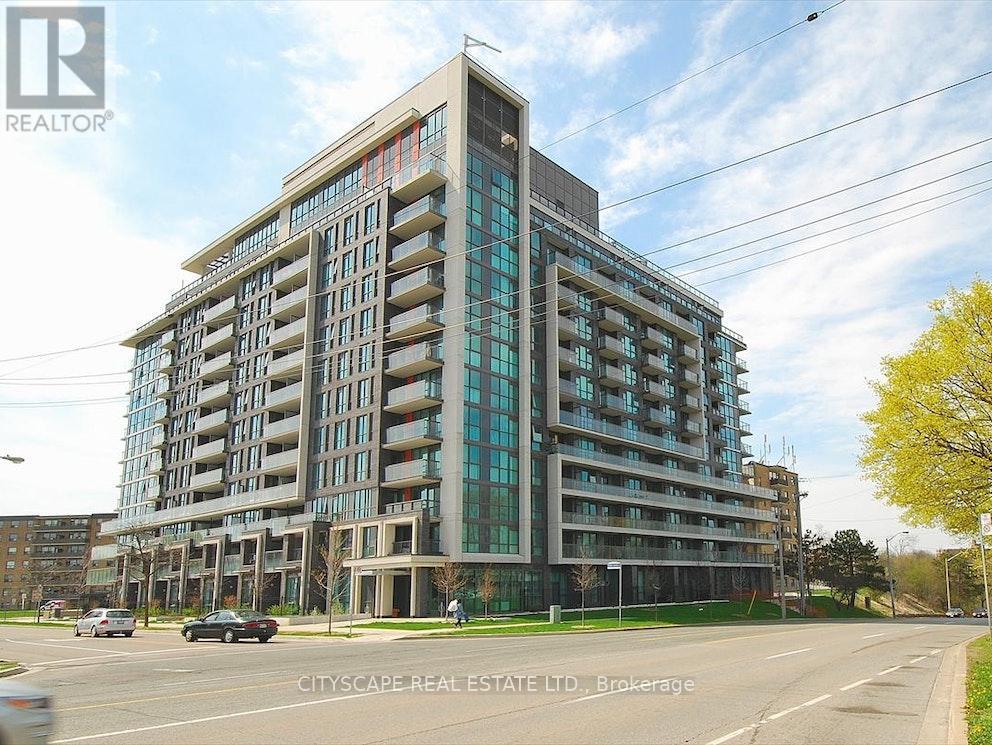
LIKE NEW SPACIOUS AND BRIGHT OPEN CONCEPT 1 BED + DEN. NEW PAINTING THROUGHOUT THE UNIT. READYTO MOVE IN! HIGH DEMAND LOCATION. MODERN KITCHEN WITH MODERN APPLIANCES. LARGE PRIVATE BALCONY.AMENITIES INCLUDE GYM, INDOOR ROOFTOP POOL AND BBQ, PARTY ROOM, RENTAL SUITE FOR GUESTS ETC.STEPS TO SUBWAY STATION, GO TRAIN STATION, HIGHWAYS, SHOPS, RESTAURANTS AND MORE! 1 UNDERGROUNDPARKING AND LOCKER INCLUDED. ACCESS TO ALL AMENITIES, BUILT IN KITCHEN APPLIANCES (FRIDGE,STOVE, DISHWASHER), WASHER/DRYER, ELECTRIC LIGHT FIXTURES AND BLINDS. (id:45725)
42 Prosser Crescent
Georgina (Sutton & Jackson's Point), Ontario
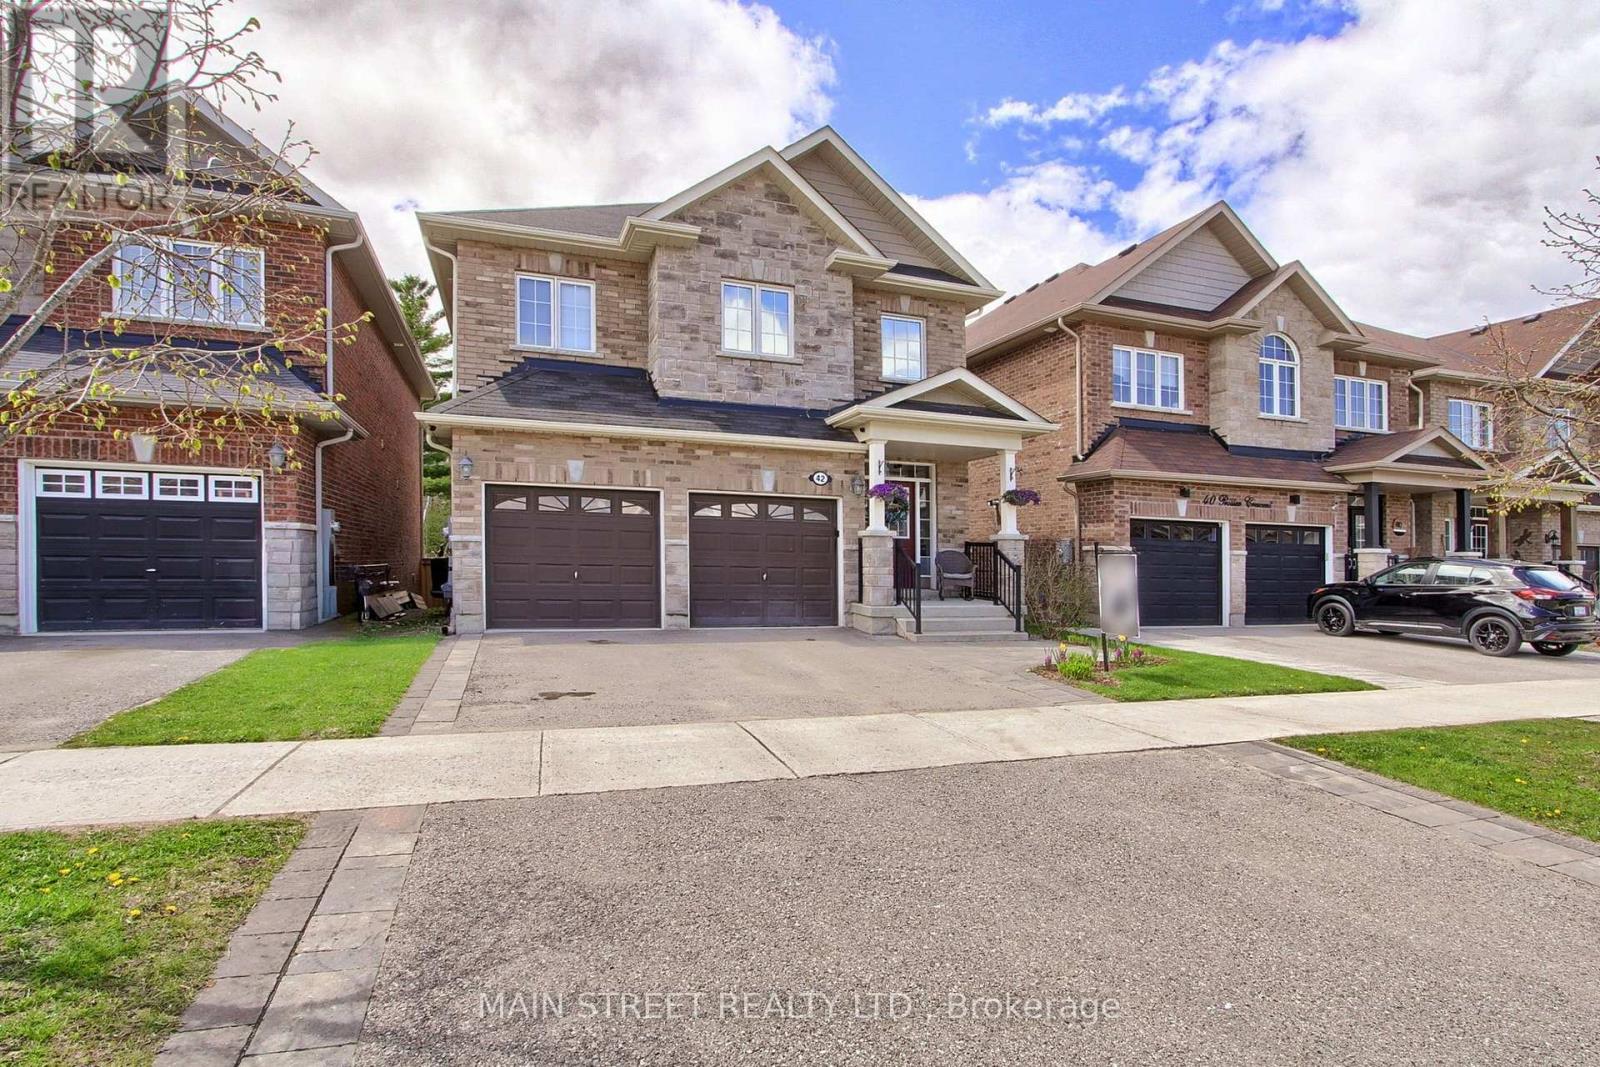
Nestled in a quiet high demand, family-friendly community of luxury homes. Offered for the first time by original owners this home features a perfect blend of comfort, elegance, and lifestyle. Located on a wraparound crescent with minimal traffic. This super high efficiency home provides exceptional space for growing families. Almost 2600sqft not including basement, with four generously sized bedrooms, with either a semi or full ensuite, and designed for privacy and functionality. Large windows fill every room with natural light, while double closets and walk-ins provide ample storage. Spacious primary suite includes an oversized walk-in closet and luxury 5-piece ensuite with double sinks, separate shower, and soaker tub.The main floor showcases 9-foot ceilings, pot lights, LED lighting, and a bright open-concept layout ideal for entertaining. The oversized gourmet kitchen features stainless steel appliances, breakfast bar, and seamless flow into the breakfast area and inviting living room with fireplace. The formal dining room comfortably fits a large family-sized table, perfect for family gatherings and holidays.Walk out to the west-facing elevated deck overlooking the private backyard with no homes behind, perfect for sunsets and outdoor gatherings. The fully fenced yard features a gazebo, BBQ nook, perennial gardens, and privacy screens with mature honeysuckle and wisteria creating a lush backdrop that attracts hummingbirds and butterflies. A spacious double car garage provides plenty of room for vehicles, recreational equipment, and all your outdoor toys. Basement offers endless potential with high ceilings, large above-grade windows, and bathroom rough-in. Ideally located minutes from Sibbalds Point Provincial Park, The Briars Resort & Spa, The ROC. Walk to Sutton Fairgrounds, Farmers Market, shops, and dining. Located in Sutton PS and Sutton District HS catchment area. (id:45725)
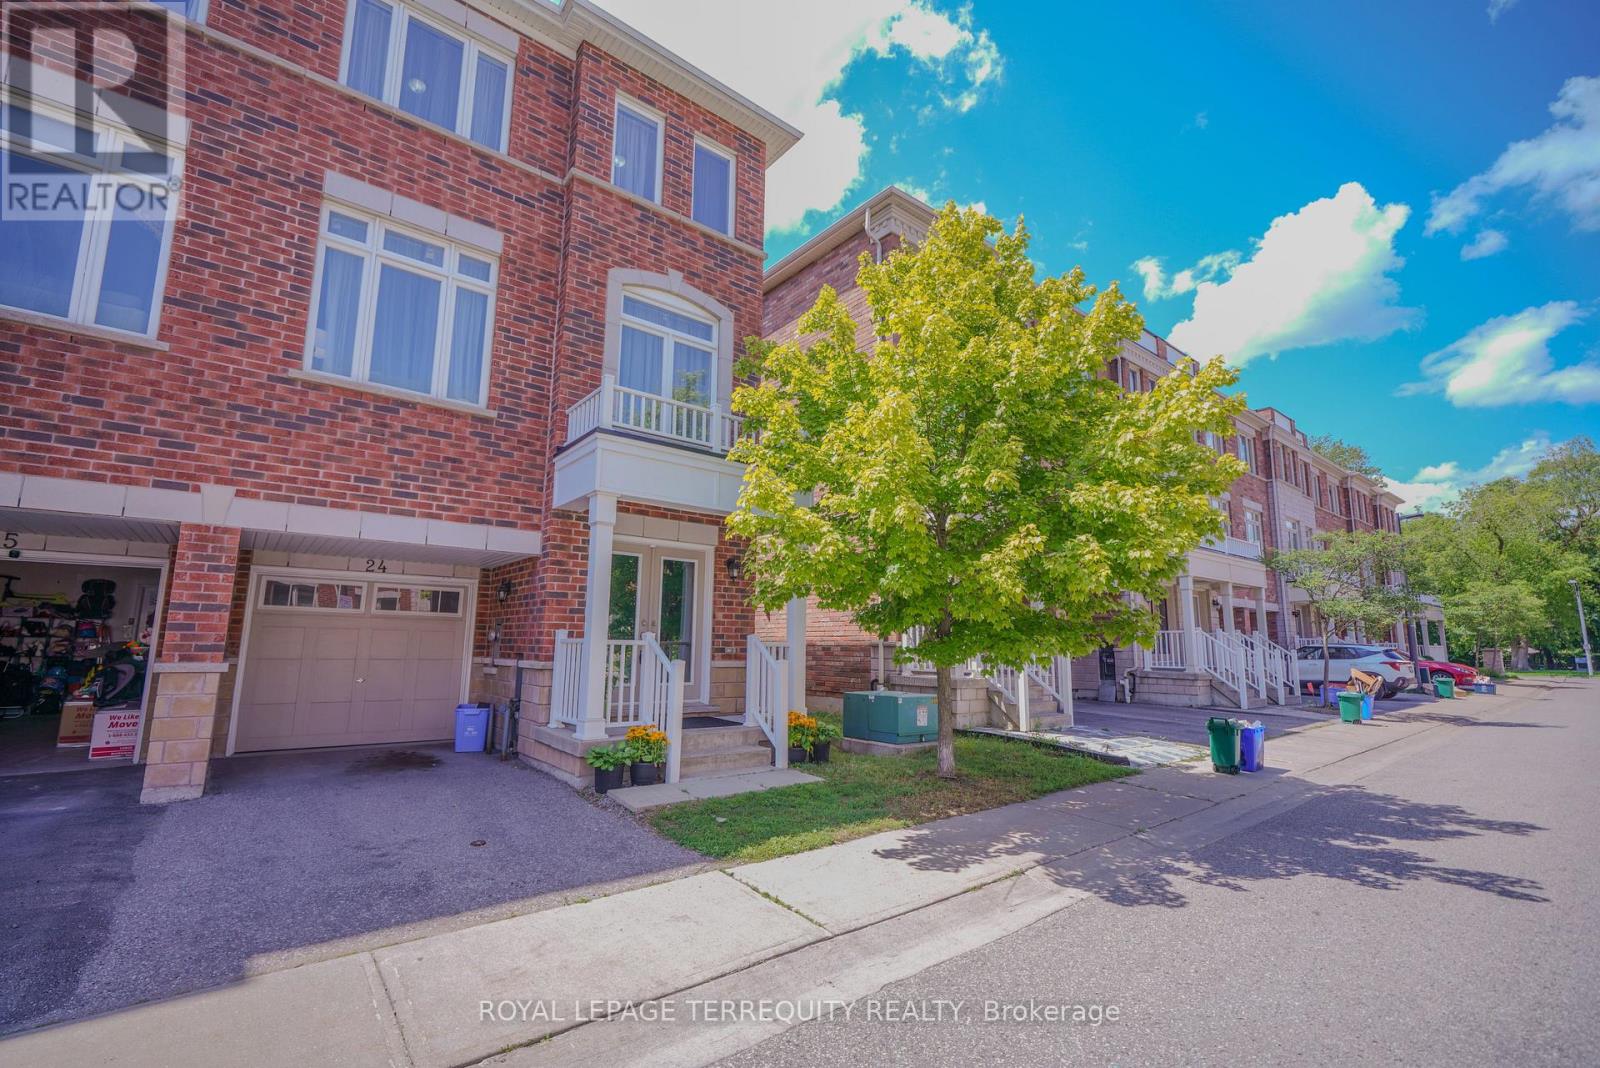
24 - 1299 Glenanna Road
Pickering (Liverpool), Ontario
Beautiful End-Unit Newer Townhouse featuring 3 spacious bedrooms and 3 bathrooms, nestled in a quiet, family-friendly pocket of Pickering. Ideally located close to all amenities, with transit steps away, nearby shopping, excellent schools, and only minutes to the GO Station for an easy commute. This bright, open-concept home offers hardwood flooring throughout the living and dining areas, a modern kitchen with stainless steel appliances, and plenty of natural light thanks to its desirable end-unit location. Enjoy a backyard, perfect for outdoor entertaining, relaxing, or family gatherings. Includes 2 parking spaces. An exceptional opportunity for families, first-time buyers, or investors. Inspection report available upon request. (id:45725)
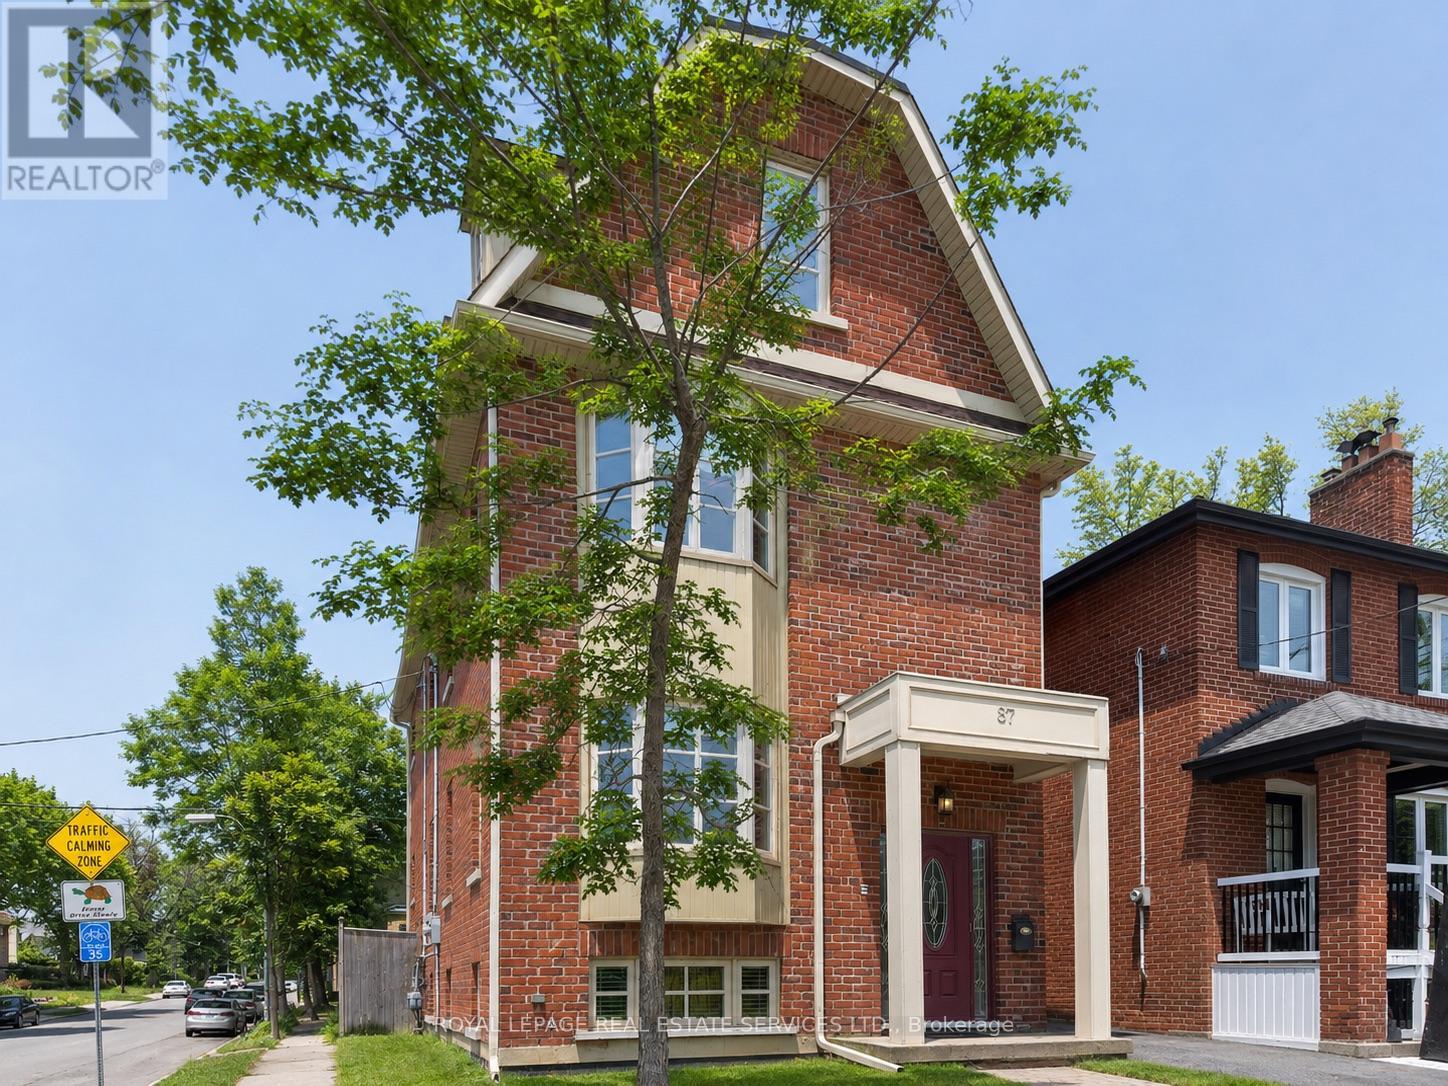
Lower - 87 Lawrence Avenue W
Toronto (Lawrence Park South), Ontario
RARE FIND! Bright & welcoming this well designed and spacious 2 bedroom- 2 bath lower level suite feels anything but typical. HIGH ceilings, LARGER windows, quality finishes & an open concept design to offer you comfortable, MODERN LIVING in one of Toronto's most desirable neighbourhoods- LAWRENCE PARK. This suite is the lower level of newer Duplex style building- 3 suites in total. Enjoy your own PRIVATE walk out to a fenced yard (shared BBQ area) ensuite laundry and plenty of storage as well as a primary with 4 piece ensuite bath. Step outside and you are just moments from the SUBWAY, parks, shopping and some of Toronto's TOP RATED schools. Everything you need is right here, making it easy to enjoy the best of Lawrence park living. (id:45725)
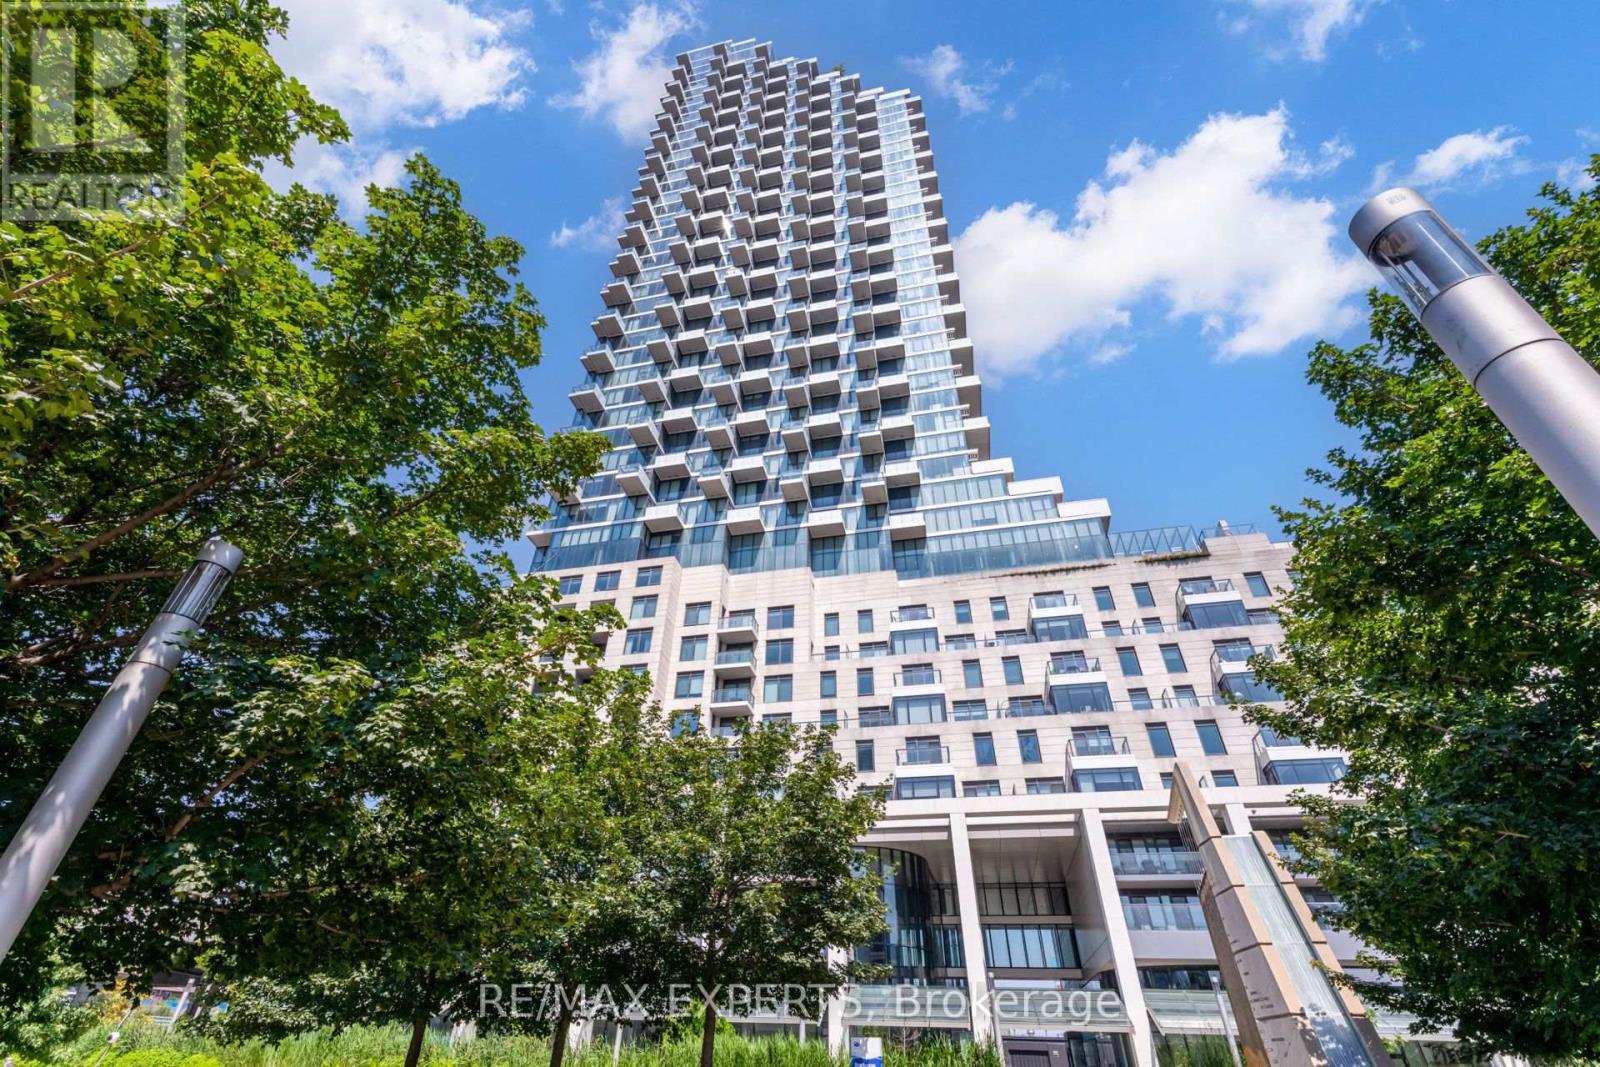
1806 - 16 Bonnycastle Street
Toronto (Waterfront Communities), Ontario
Wake up to sweeping views of the lake and the east city skyline in this ** fully furnished ** 1 bedroom + den suite. Just bring your suitcase and settle right in. The den is large enough to serve as a second bedroom or home office. An open-concept living area flows out to a private balcony, and the kitchen is anchored by an oversized quartz island that's perfect for cooking and entertaining. Residents enjoy resort-style amenities, including an outdoor infinity pool, fire pit lounge, fully equipped gym, sauna and steam rooms, a party lounge, billiards room,and 24-hour concierge. Step outside and you're minutes on foot from Sugar Beach, Loblaws, the LCBO, and George Brown College, with easy access to the Gardiner, DVP, and Hwy 427, with one parking space and high-speed internet included. (id:45725)
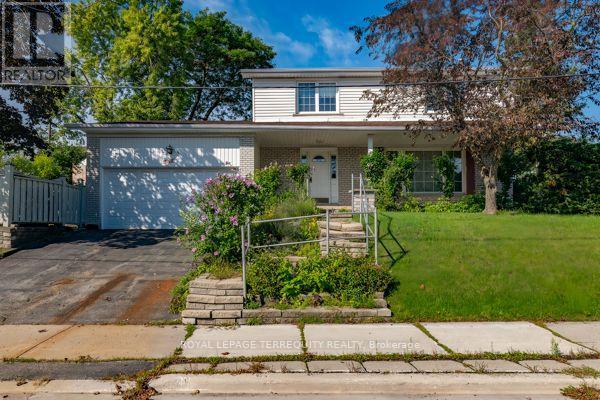
1 Snowcrest Avenue
Toronto (Bayview Woods-Steeles), Ontario
After nearly four decades as a much-loved family home, this exceptional property is now ready for its next chapter. Situated on a massive 110' x 55' corner lot at Cummer Ave., and Snowcrest Ave., the possibilities are endless. Move in and enjoy, renovate to your taste, or build your dream home in one of the North York's most desirable neighbourhoods. Located in the prestigious Bayview Woods-Steels area within the A. Y. Jackson Secondary district and close to many top-rated schools. Steps to Schools, parks, walking trails, TTC, shopping and everyday amenities with quick and convenient access to Hwy. 404 and Hwy. 401. A rare opportunity to create something truly special in an established highly sough-after community. This spacious two-storey home features 4 +1 bedrooms, a double-car garage, and a generous family room with walk-out to the side yard---perfect for family living and entertaining. The primary bedroom offers a convenient 2 piece ensuite. With its functional layout and exceptional corner lot, this home offers plenty of space and flexibility for a growing family. Home and Appliances sold "as-is" condition. (id:45725)