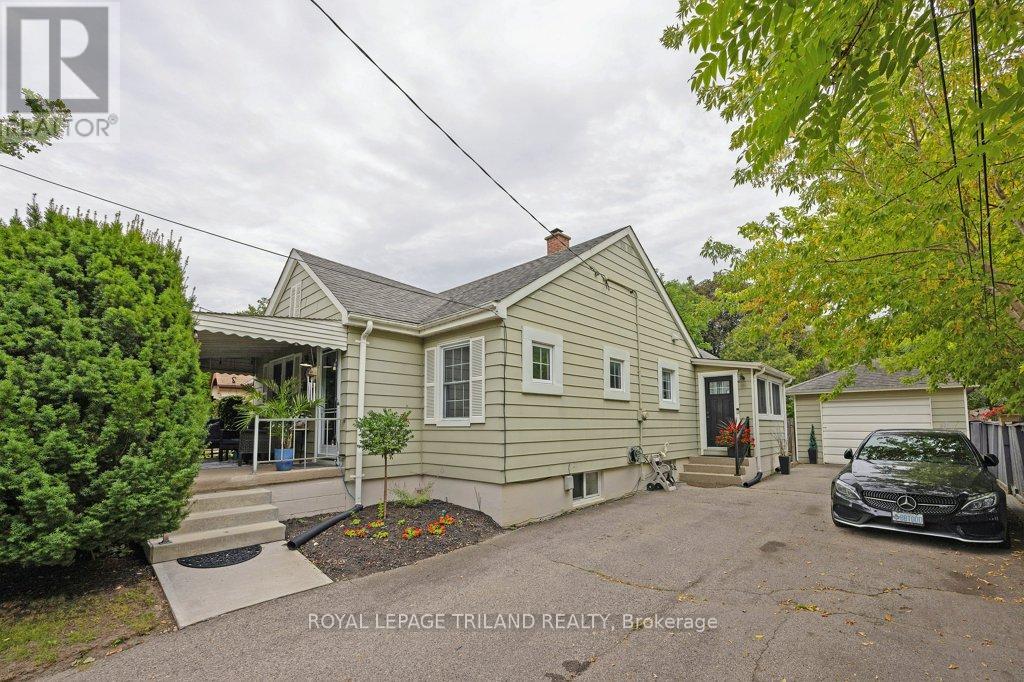
47 Alexandra Street
London South (South H), Ontario
On a lovely street with an established feel, 47 Alexandra has been well cared for and thoughtfully updated over the years. Newer windows fill the main floor with natural light, while the carpet-free interior keeps everyday maintenance simple. The beautifully updated kitchen feels fresh and current with hard surface countertops with plenty of room to cook and an easy flow into the adjoining dining room. Just off the side entrance, a tiled mudroom is a practical bonus for shoes, coats, groceries and all the things that come through the door with you. Downstairs, the finished family room adds valuable extra living space, along with an appealing laundry area and additional 3-pc bathroom. But the backyard may just steal the show. Fully fenced, green and nicely landscaped, there's plenty of room for kids and four-legged friends to run around. A covered deck gives you a shady spot to relax or dine outside, while the recently added, spacious concrete patio below offers even more room for entertaining, lounging or evenings at home. Out front, a covered concrete porch tucked behind privacy shrubs creates another quiet spot to sit with a coffee or catch up on a great book. A large driveway provides plenty of parking, and the insulated garage - complete with electric baseboard heating - is a standout bonus for anyone looking for a comfortable workshop, hobby space or simply great storage. With shop, schools, and Rowntree Park nearby and Victoria Hospital and downtown just a short drive away, this is an easy-to-enjoy home with more space, updates and outdoor living than you might expect. A great opportunity to get into the market without giving up the extras that make a house feel like home. (id:45725)
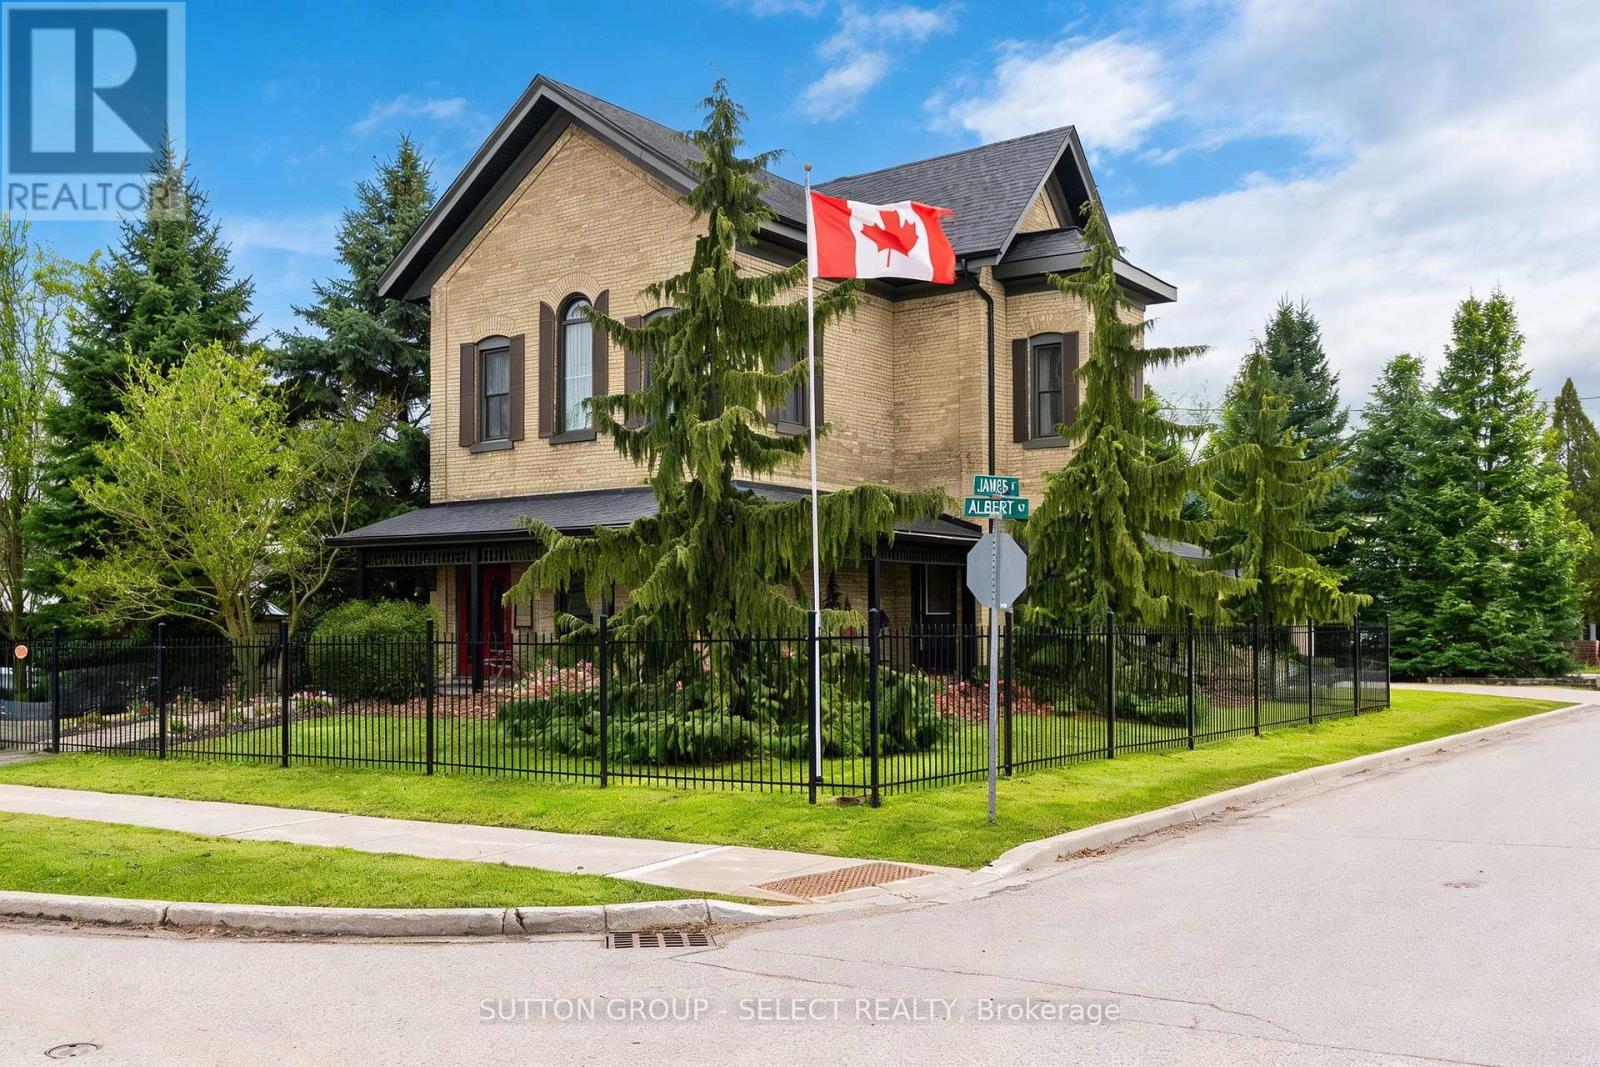
431 Albert Street
South Huron (Exeter), Ontario
The Benjamin O'Neii House represents something increasingly difficult to find: an older home with genuine character, craftsmanship and a story of its own, thoughtfully renovated for modern living. Original 8.5 ft front doors, rich red pine floors, soaring ceilings, intricate plaster medallions, substantial heritage trim, transom and oversized windows create an atmosphere that is not easily reproduced in a new home. The principal living and dining rooms retain the elegance expected of a home of this era, while the redesigned kitchen introduces a contemporary standard of living. Upstairs, three bedrooms provide tranquility and privacy. The primary suite is lovely with its own sitting room offering a private place to read, relax or simply enjoy. The beautifully finished bathroom continues the property's blend of old and new with spa-like heated floors, a classic clawfoot tub and an impressive 7 ft glass shower. A finished lower level adds an entirely different dimension: a spacious guest room, bathroom, and rec area with an 85 inch theatre screen, heated office floor and a hidden speakeasy-inspired wine room. Outside, the covered porches provide the transitional spaces that make older homes so enjoyable-places for a morning beverage, to gather with friends or watch the seasons change. This property has been transformed into a private four season destination, with an expansive Wolf high density deck, outdoor kitchen, hot tub and a 16 ft x 16 ft pavilion centred around a stone fireplace. Perhaps the greatest appeal is not having to choose between character and convenience. The original craftsmanship and history remain. The architectural details that give an older home its soul remain, but the major improvements have already been undertaken. Located approximately 40 minutes from London and Stratford, and a 20 minute drive to the Lake Huron shoreline, step away from the ordinary and into a home that feels established, personal and enduring. (id:45725)
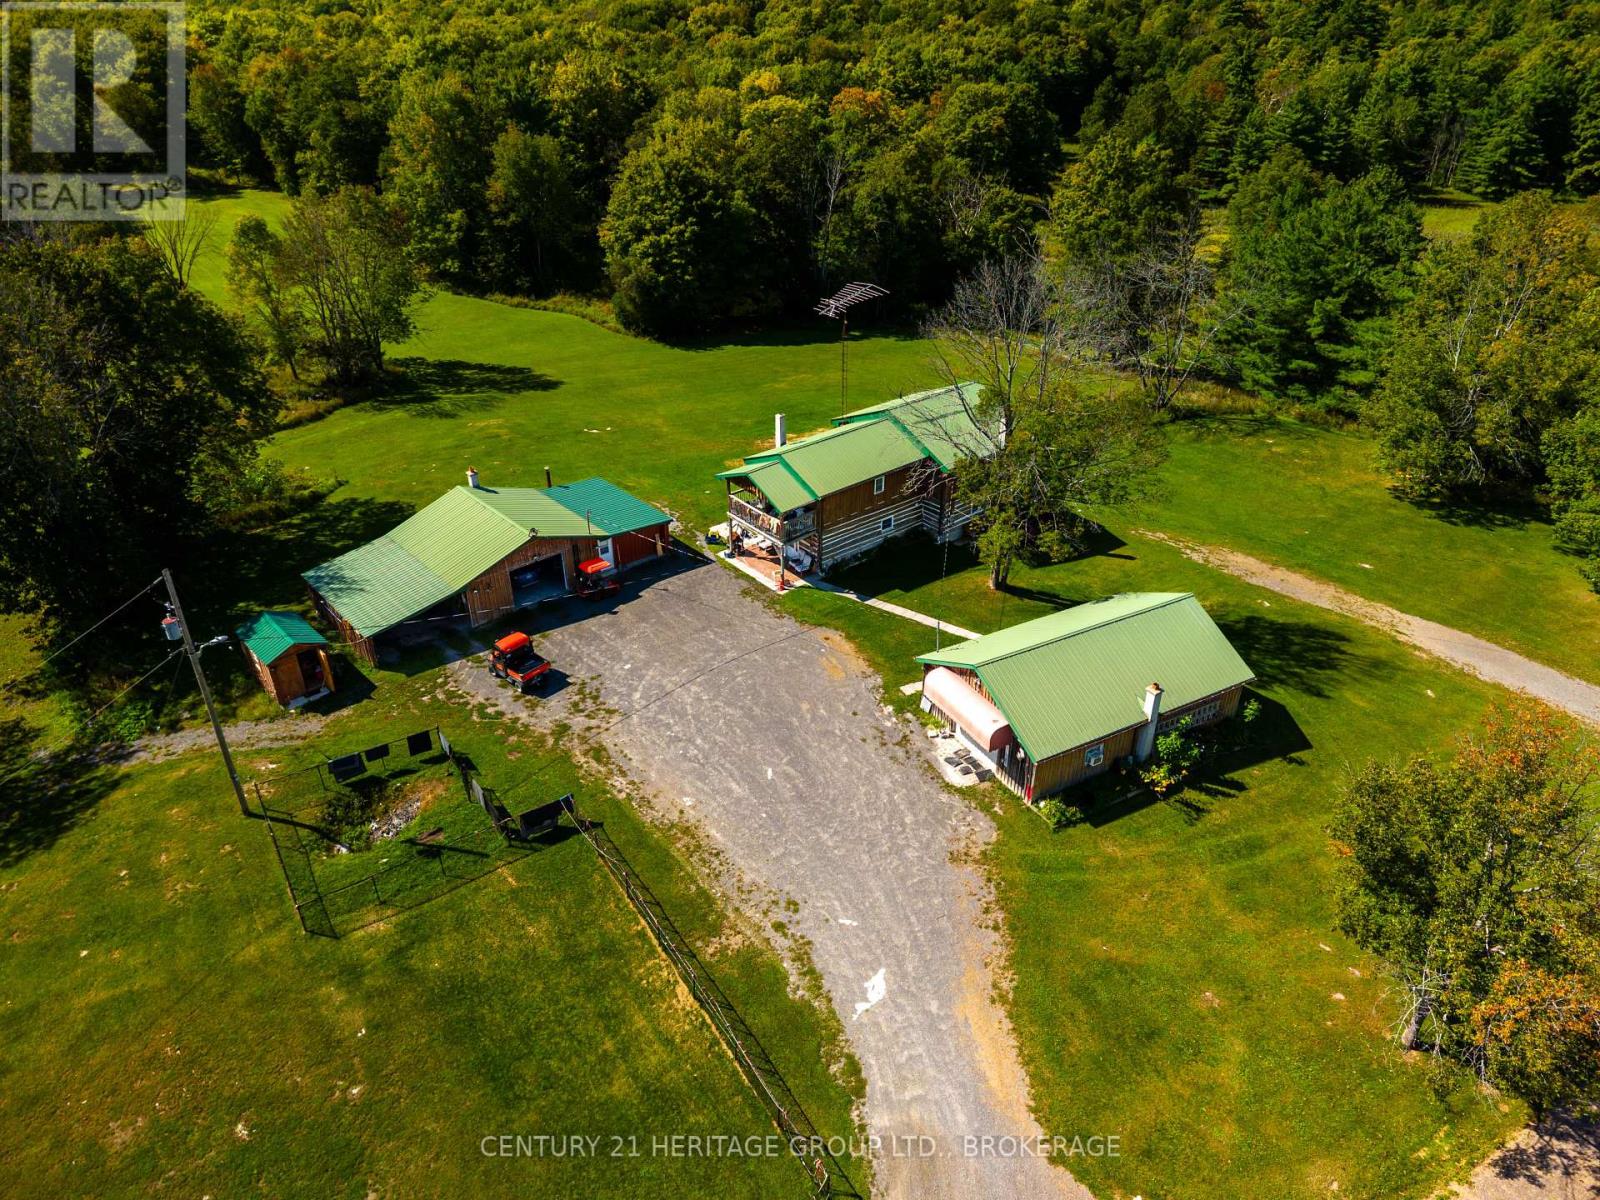
15 Trout Lane
Frontenac (Frontenac South), Ontario
15 Trout lane is an expansive 92-acre country estate presenting exceptional scale, privacy, and endless operational potential in South Frontenac. Tucked into a serene natural landscape, this private parcel offers a dynamic mix of pasture, mature woodland, and classic Frontenac Shield terrain. The property features four substantial outbuildings-providing flexible infrastructure suitable for agricultural ventures, equestrian facilities, machinery storage, or an extensive workshop setup. Complemented by a functional 3-bedroom, 1-bathroom residence ideal as a primary home, guest house, or property manager's quarters, 15 Trout Lane delivers a versatile, high-value land acquisition just minutes from area lakes and within an easy commute to Kingston. (id:45725)
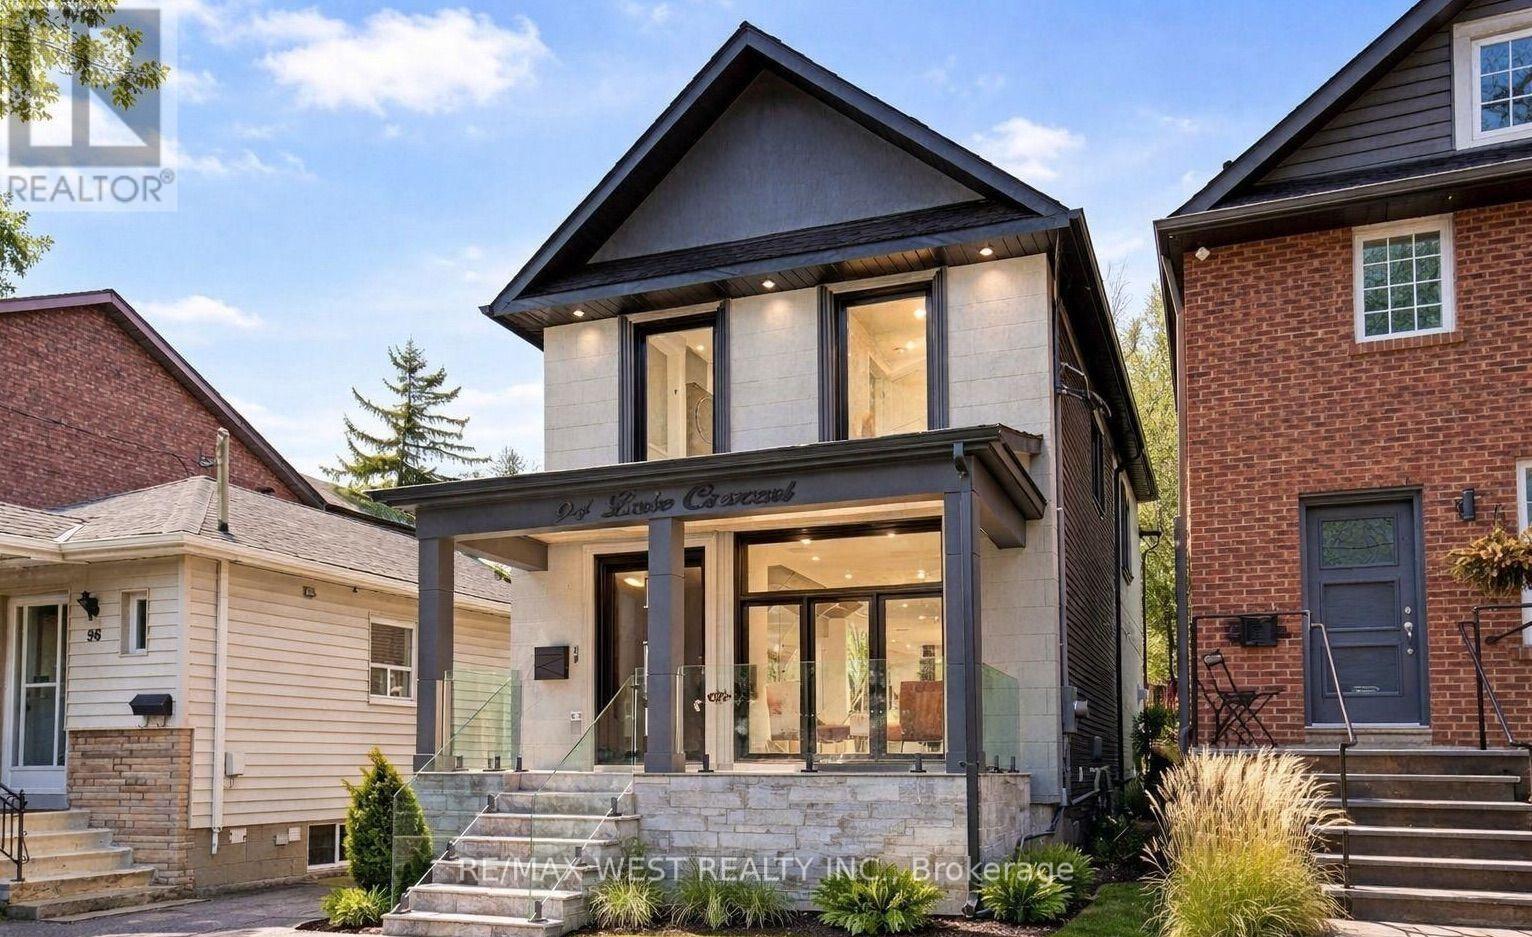
94 Lake Crescent
Toronto (Mimico), Ontario
Custom Built 2 storey house 4 bedrooms, 4 baths, home offers a Functional layout with timeless Quality Materials That Enhance The Warmth & Elegance of This Property. The Thoughtful Design And Craftsmanship Is Throughout The House In Every Detail, Modern Exterior With Smooth Stone And Stucco Architectural Detail. Open Concept Living, Dining Room, Custom Modern Kitchen, And Wall Unit, High End Cabinetry, Cozy Family Room, Napoleon Gas Fireplace, Walk-out to Patio. Extras: Jenn-Air Built-In Dishwasher, Jenn-Air 36"/6 Burner Professional Gas Range, Jenn-Air Wall Mount Hood, Jenn-Air Drawer Microwave, Jenn-Air Built-In 42" Pro Fridge, & Frezzer, LG Smart Front Load Washer & Dryer, Tankless Water Heater Owned (id:45725)
1 Twelfth Street
Grimsby, Ontario
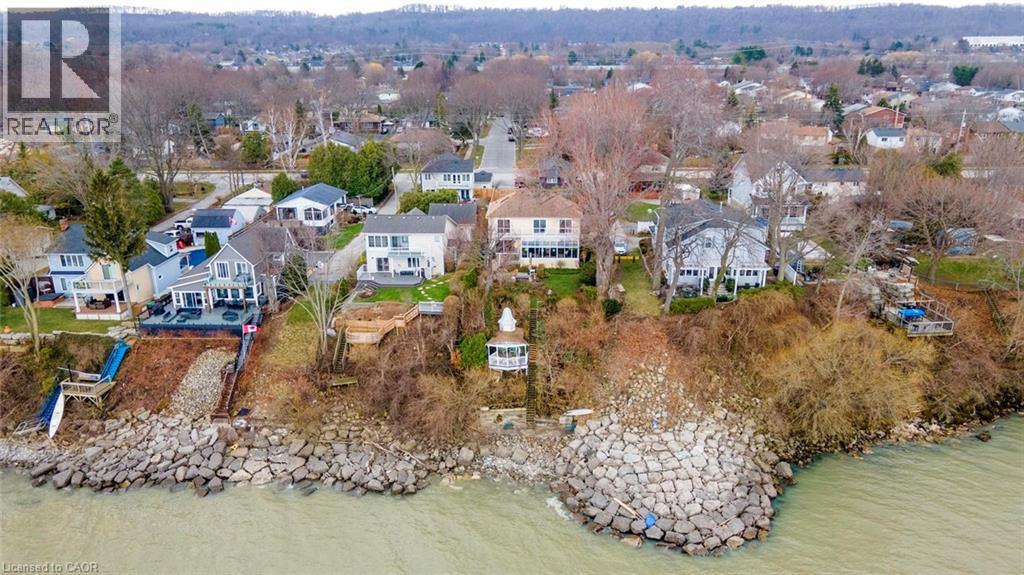
Exceptional waterfront 3 +1 bedroom and 3.5 bathrooms detached home in Grimsby, offering a grand double door entry and an impressive foyer with soaring 16'11 ceilings. This well-appointed home features a beautiful wood staircase and a spacious layout designed for both comfortable living and entertaining. The bright living room showcases rich hardwood flooring and a charming wood-burning fireplace, while the inviting family room seamlessly opens to a stunning and expansive sunroom complete with a gas fireplace—perfect for relaxing and enjoying natural light year round. The well-equipped kitchen features tile flooring, stainless steel appliances, a built-in wine rack, garburator, and abundant cabinetry and counter space. A separate dining area is ideal for hosting guests, while the breakfast area provides the perfect setting for morning coffee or tea. Main floor laundry adds everyday convenience. The upper level offers three generously sized bedrooms, 2 full bathrooms, and access to a charming balcony. The primary bedroom retreat includes a walk-in closet and a private ensuite with a tub and jacuzzi. The finished basement provides additional living space with a large recreation room featuring a gas fireplace, a dedicated office for working from home, an additional bedroom, a full bathroom, and ample storage. Step outside to enjoy a large deck, garden shed, and gas BBQ hookup, ideal for outdoor entertaining. The home also features a double garage with extra ceiling height and windows for added light. Just steps to the waterfront, gazebo, and breathtaking sunsets. Close to parks, trails, schools, shopping, and easy highway access. (id:45725)
45a William Street
Ayr, Ontario
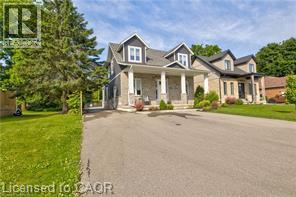
Perfect home for multi generational living and smart investing a custom built duplex completed in 2019 offering over 3700sq ft of thoughtfully designed space. The bright open concept upper suite features a spacious living room, stylish dining area, and a chef’s kitchen with high end stainless appliances and quartz countertops, ideal for family gatherings and everyday life. The upper level includes three generous bedrooms, highlighted by a tranquil master suite with a private ensuite. The self contained lower level apartment has its own private entrance, one bedroom and one bath, and contemporary finishes, perfect for aging parents who want independence, young adults starting out, or reliable rental income to offset mortgage costs. Separate utilities including two furnaces, two AC units, and individual hydro meters make shared ownership simple and fair. Outside, a private outdoor oasis provides safe play and entertaining space for all ages, while a large detached garage adds valuable storage, parking, or workshop options. Situated in a prime neighborhood with parks, shopping, dining, and excellent schools nearby, this home blends comfort, privacy, and convenience for extended families. This rare multi generational opportunity balances luxury living with practical functionality and strong investment potential. Don’t miss your chance to make it home. (id:45725)
22 Bass Lane
Port Rowan, Ontario
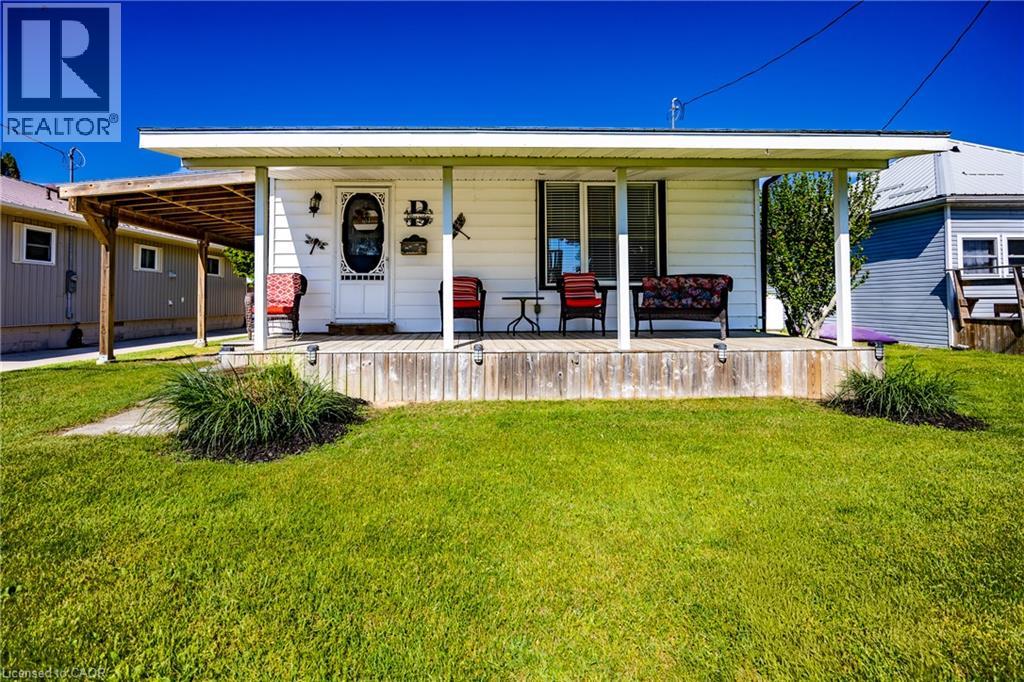
Charming Long Point Cottage Retreat with Boathouse!!! Escape to the relaxed, carefree lifestyle of Long Point with this charming 2-bedroom, 1-bath cottage, ideally located just a short stroll from the sandy beach! Step inside to a bright, open-concept living space where the eat-in kitchen flows naturally into the cozy living room. A propane fireplace adds warmth and ambiance on cooler evenings, creating the perfect spot to unwind after a day at the beach or on the boat. Outside has front and rear cover porches, the spacious backyard offers plenty of room to relax and entertain, complete with a fire pit that sets the stage for memorable evenings with family and friends. A covered carport provides convenient parking and shelter. Boating enthusiasts will appreciate the nearby boathouse on leased land, offering excellent storage and convenient access for enjoying the water. Whether you're looking for a weekend getaway, vacation property, investment opportunity, or your own personal retreat, this Long Point cottage offers plenty of possibilities. Selling fully furnished for added convenience. Seller is motivated and open to reviewing offers. Don't miss your opportunity to make this charming cottage your own! (id:45725)
742 Country Squire Road
Waterloo, Ontario
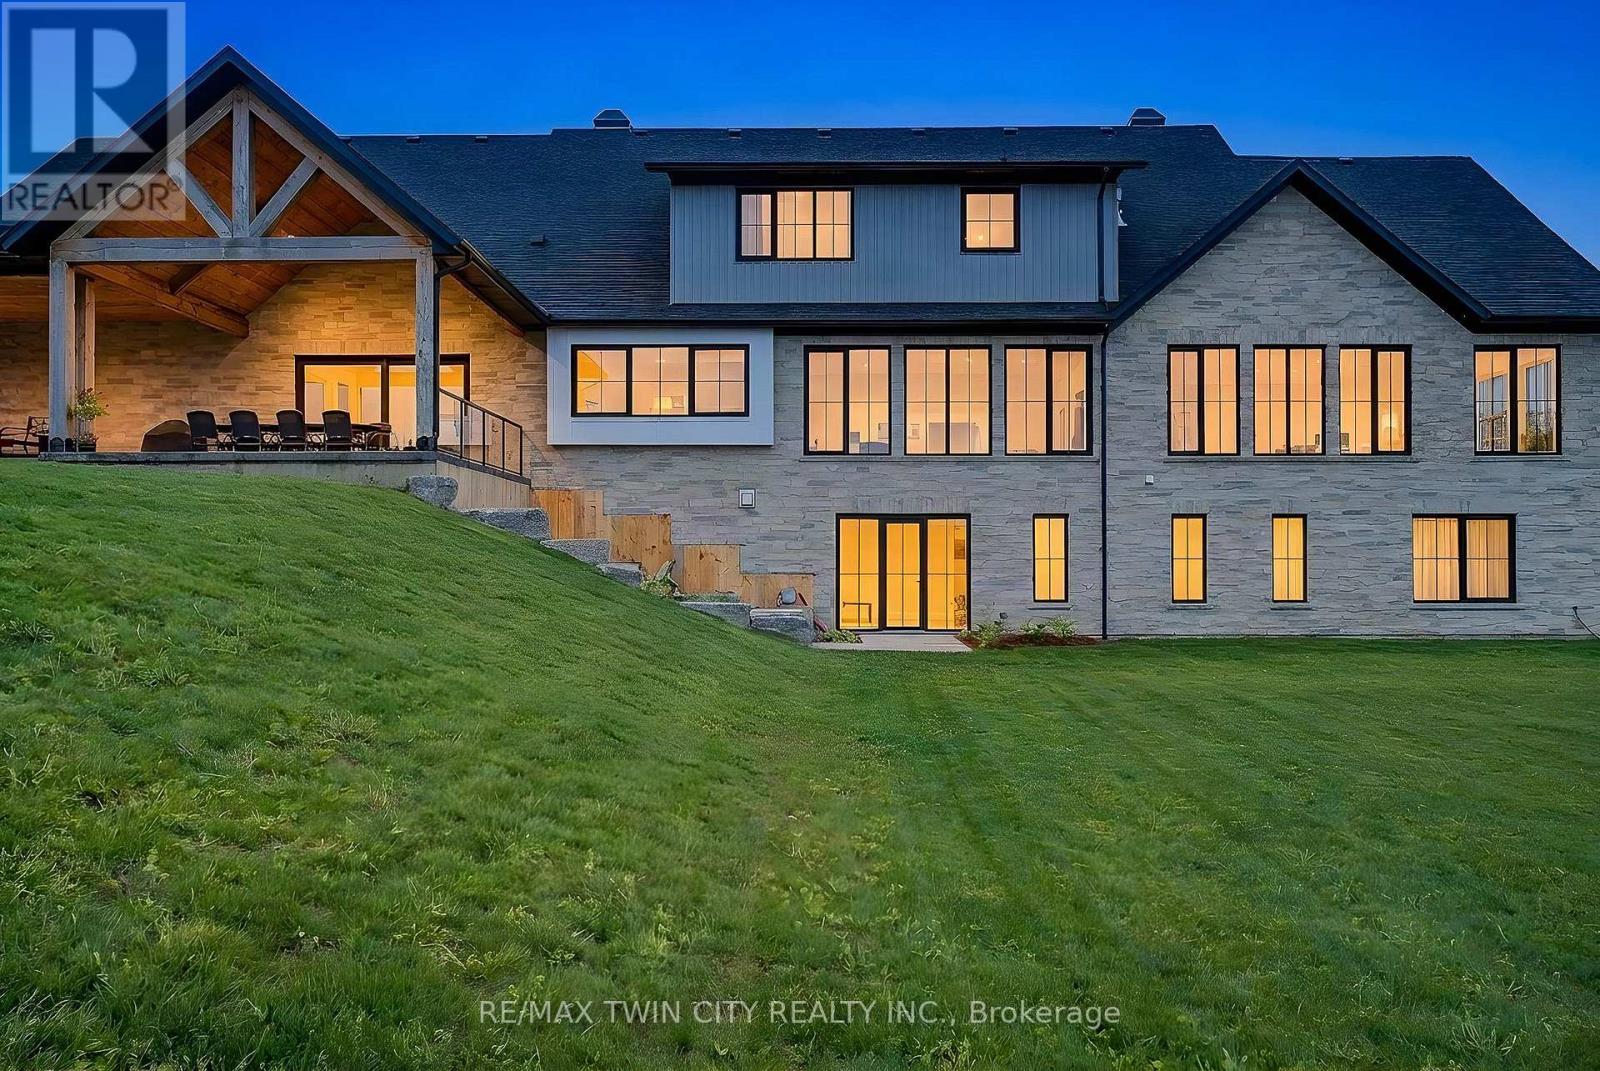
French Chateau-inspired country estate offering nearly 8,400 sq. ft. of finished living space blending timeless craftsmanship with modern luxury. Just under 22 acres of agricultural land offers possibilities for personal farming, livestock, greenhouse or crops, currently planted with soybeans. Farm Type: Cash Crop, Hobby. A rare Waterloo estate offering exceptional space, privacy & versatility. Ideally located on prestigious Country Squire, with the Grand River at one end & Canada's tech hub at the other, this exceptional property offers estate living, acreage & privacy. A long private drive leads to a circular courtyard & striking hand-rocked stone exterior with steep rooflines & soaring chimneys. Inside, a custom 9-ft mahogany door opens to 10-ft ceilings, wide-plank oak floors, vaulted tongue-and-groove ceilings, exposed Douglas Fir beams & iron accents. The gourmet kitchen features double islands, quartz counters, beverage fridge & Thermador appliances, including gas range, double ovens & full-size fridge/freezer. The light-filled dining room is ideal for entertaining. Offering 5 bedrooms & 6 bathrooms, including 4 ensuites with heated floors, the home features a luxurious main-floor primary suite with vaulted ceiling, fireplace, hidden sunroom & spa-like ensuite. A loft leads to a private suite & lounge. The finished walkout basement includes a fireplace, gym, sauna rough-in, 3 ensuite bedrooms & large rec room. Additional highlights include 4 fireplaces, 4-zone HVAC, in-floor heating, 600-amp service, Viessmann boiler & timber-framed rear porch. The attached 6-car garage offers EV rough-in, while a detached 3-bay garage provides space for up to 6 more vehicles. (id:45725)
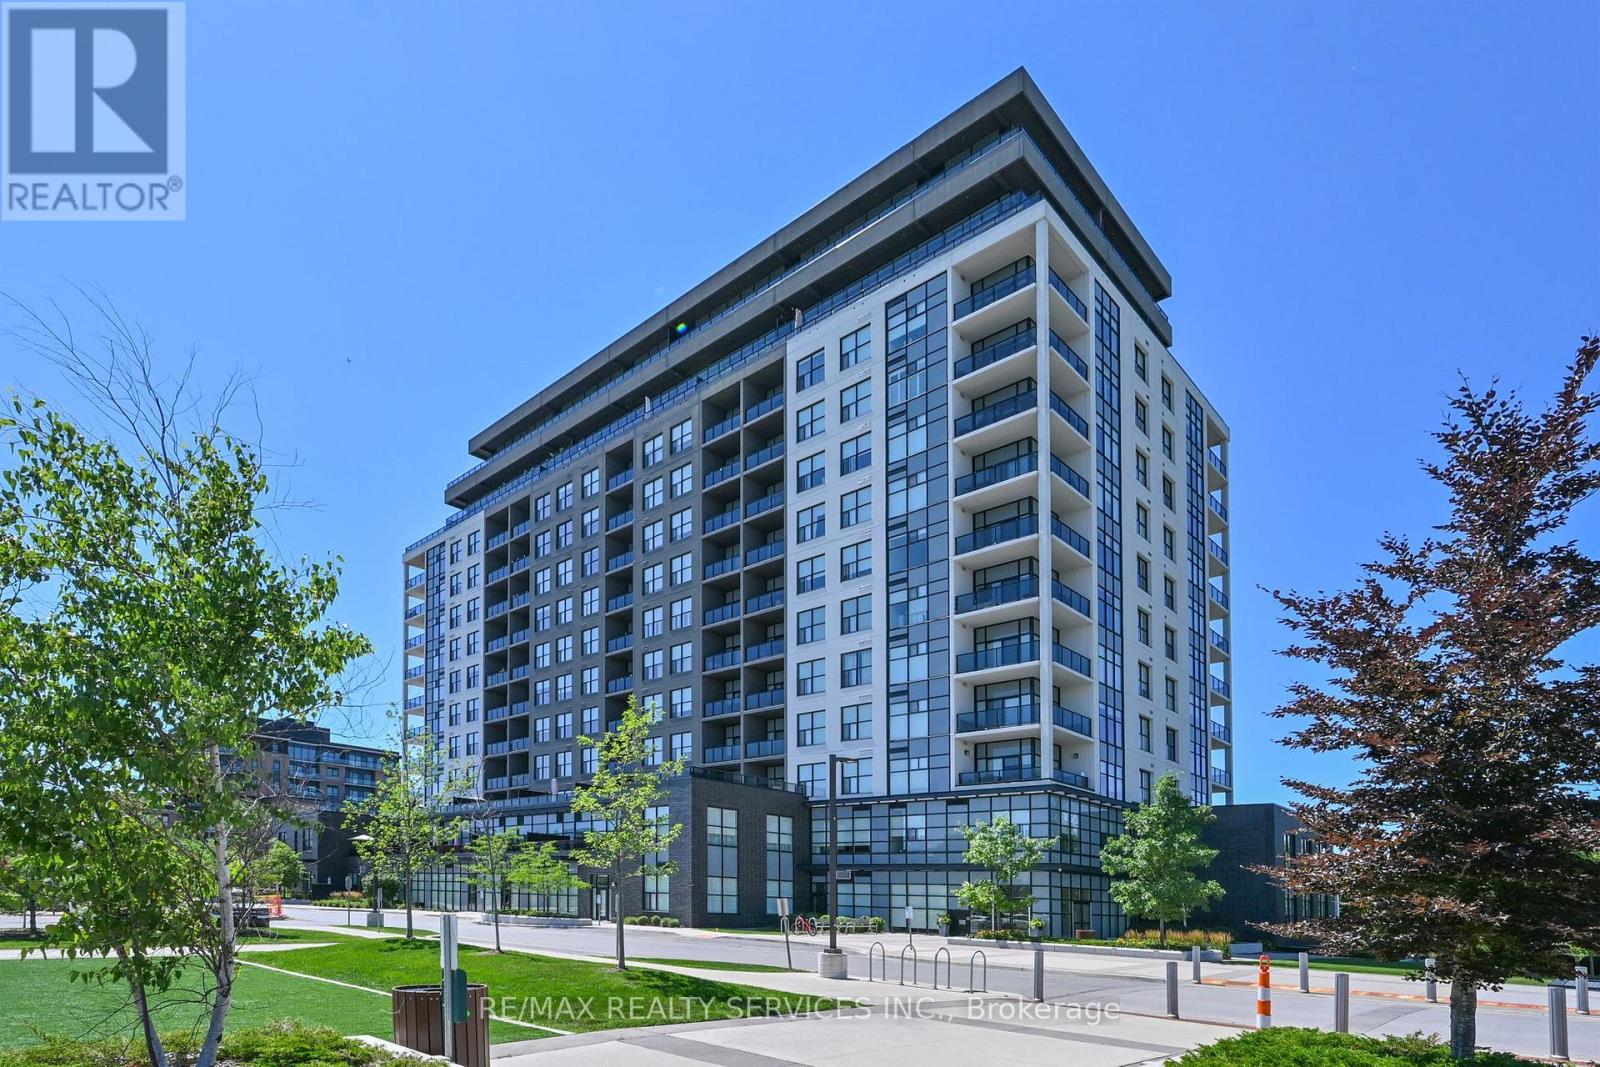
809 - 1878 Gordon Street
Guelph (Pineridge/westminster Woods), Ontario
Condo living rarely gives you this much room to breathe.Bright, spacious and thoughtfully designed, this wheelchair-accessible suite stands apart with an unusually wide floor plan, generous storage and 893 sq. ft. of interior living space, plus a 69 sq. ft. private balcony. For buyers who want condo living without feeling confined, this is a layout worth seeing.Step inside and the sense of space is immediate. Soaring 9' ceilings and an open-concept design create a bright, airy feel, while engineered hardwood flooring adds warmth through the living/dining area and primary bedroom.The upgraded kitchen looks polished and works beautifully day to day. Quartz counters, soft-close cabinetry and deep pots-and-pans drawers provide generous workspace and practical storage, while full-size stainless steel appliances, a breakfast bar with seating for 4, pot lights and under-cabinet lighting complete the space. Open to the living/dining area, it keeps cooking, dining and entertaining connected.The spacious primary bedroom offers natural light and blackout blinds, while the bathroom features a glass-enclosed shower and granite counter.One of the most distinctive features is the large in-suite laundry room with a full-size, side-by-side front-load washer and dryer. This flexible space can also accommodate a desk, hobby area or additional storage, an uncommon advantage in condo living.Underground parking and a large locker add further convenience. Residents also enjoy a fitness centre, golf simulator, party room and guest suites.Ideally located within walking distance of shopping and nearby trails, with easy access to highways, transit and the university, this move-in-ready condo delivers the space, storage and thoughtful design that make everyday living easier.If you want condo convenience without feeling like you've compromised on space, this is one you need to see. Book your private showing and experience just how different condo living can feel. (id:45725)
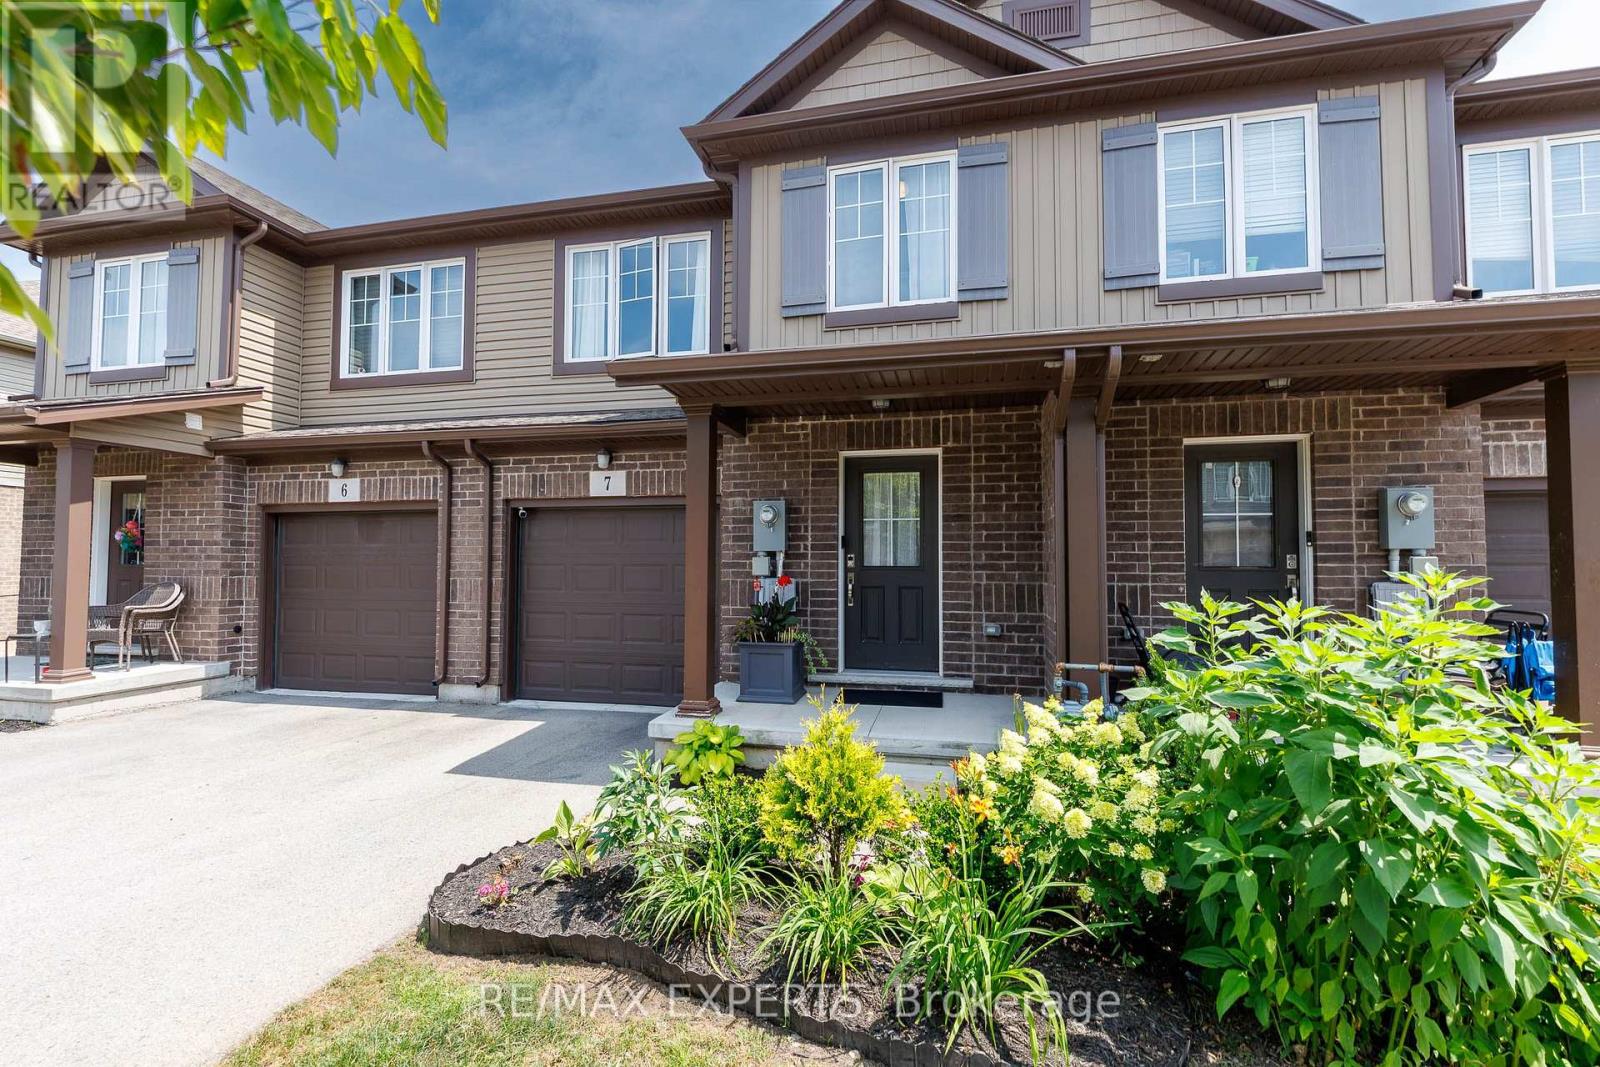
7 - 340 Prospect Point Road
Fort Erie (Ridgeway), Ontario
Freehold-style living meets total peace of mind in this impeccably maintained, 1,355 sq. ft. townhouse built by award-winning Mountainview Homes in sought-after Ridgeway. Interior Highlights Bright & Open: Sun-drenched, open-concept layout designed for modern living. Spacious Accommodation: 3 generous bedrooms and 2.5 bathrooms. Chef-Inspired Kitchen: Modern finishings, ample storage, and abundant natural light. Unspoiled Basement: Full lower level featuring a bathroom rough-in, ready for your custom touch. Outdoor & Location Perks Ultimate Privacy: Backs directly onto a serene, protected conservation wooded area with no rear neighbours. Walkable Lifestyle: Steps from the scenic Friendship Trail and a quick 6-minute stroll to charming downtown Ridgeway shops and dining.Turn-Key Condition: Spotless, well-cared-for, and 100% move-in ready. Enjoy true pride of ownership where you own your home and land outright, with a tiny common element fee handling shared grounds maintenance and snow removal. It's all the freedom of a freehold, cleverly wrapped in a Vacant Land Condo. (id:45725)
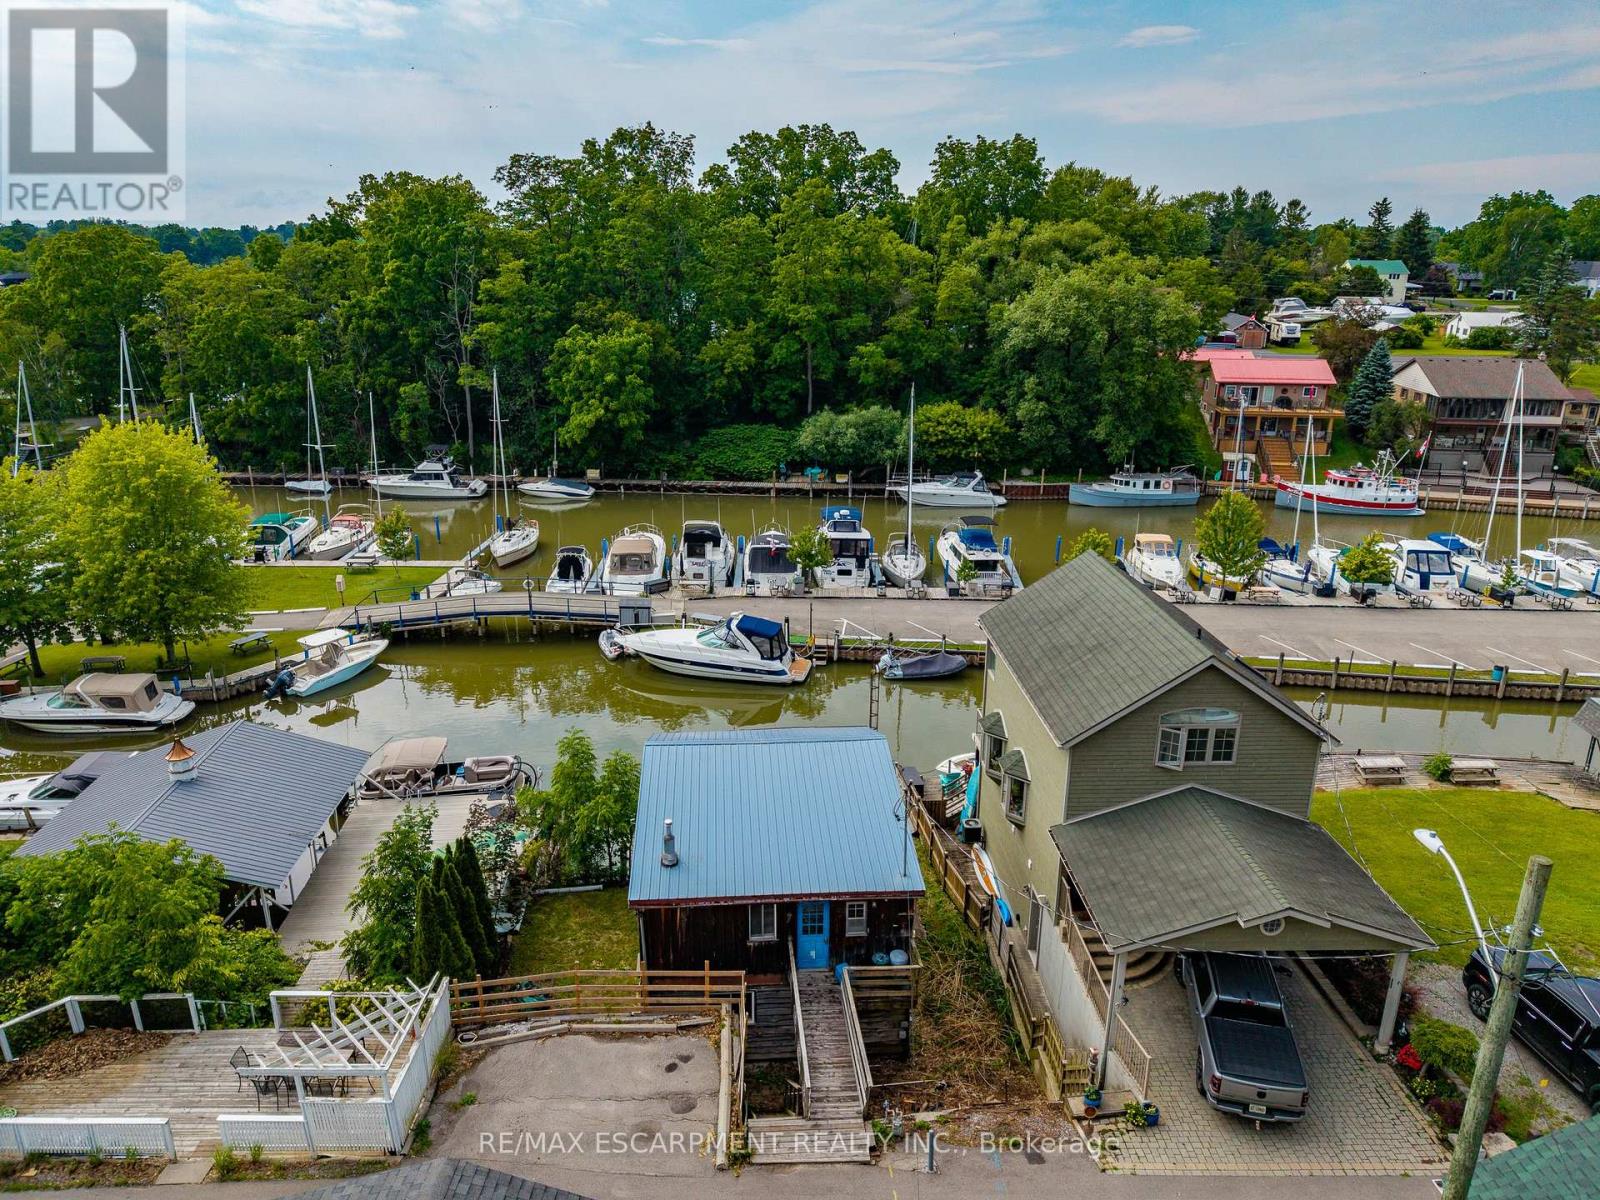
7 Douglas Street
Norfolk (Port Dover), Ontario
Discover a rare opportunity to own a coveted piece of property bordering Black Creek, where the best of Port Dover living is right at your doorstep. Perfectly positioned for water enthusiasts, this exceptional property features over 40 feet of private dockage right at your front door for your boat, jet skis, kayaks, or water toys. Imagine waking up to serene, picturesque views of the Port Dover Yacht Club and Coleman's Point, with the freedom to boat out to Lake Erie whenever the mood strikes. Living here means immersing yourself in Port Dover's legendary, laid-back lakeside lifestyle. You are just a short, scenic stroll away from the sandy beach, restaurants, Lighthouse Festival Theatre, beautiful parks, a vibrant dog park, and bustling local marinas. Whether you are enjoying the famous Friday the 13th festivities, exploring summer festivals, or simply grabbing an ice cream downtown, everything you need is within walking distance. Brimming with incredible potential to customize and create your ultimate dream waterfront retreat, this Black Creek gem is a rare find in today's market. Recently Approved for rebuild by LPRCA (Long Point Region Conservation Authority) plans, survey and information available. Don't miss your chance to live the Port Dover lifestyle (id:45725)
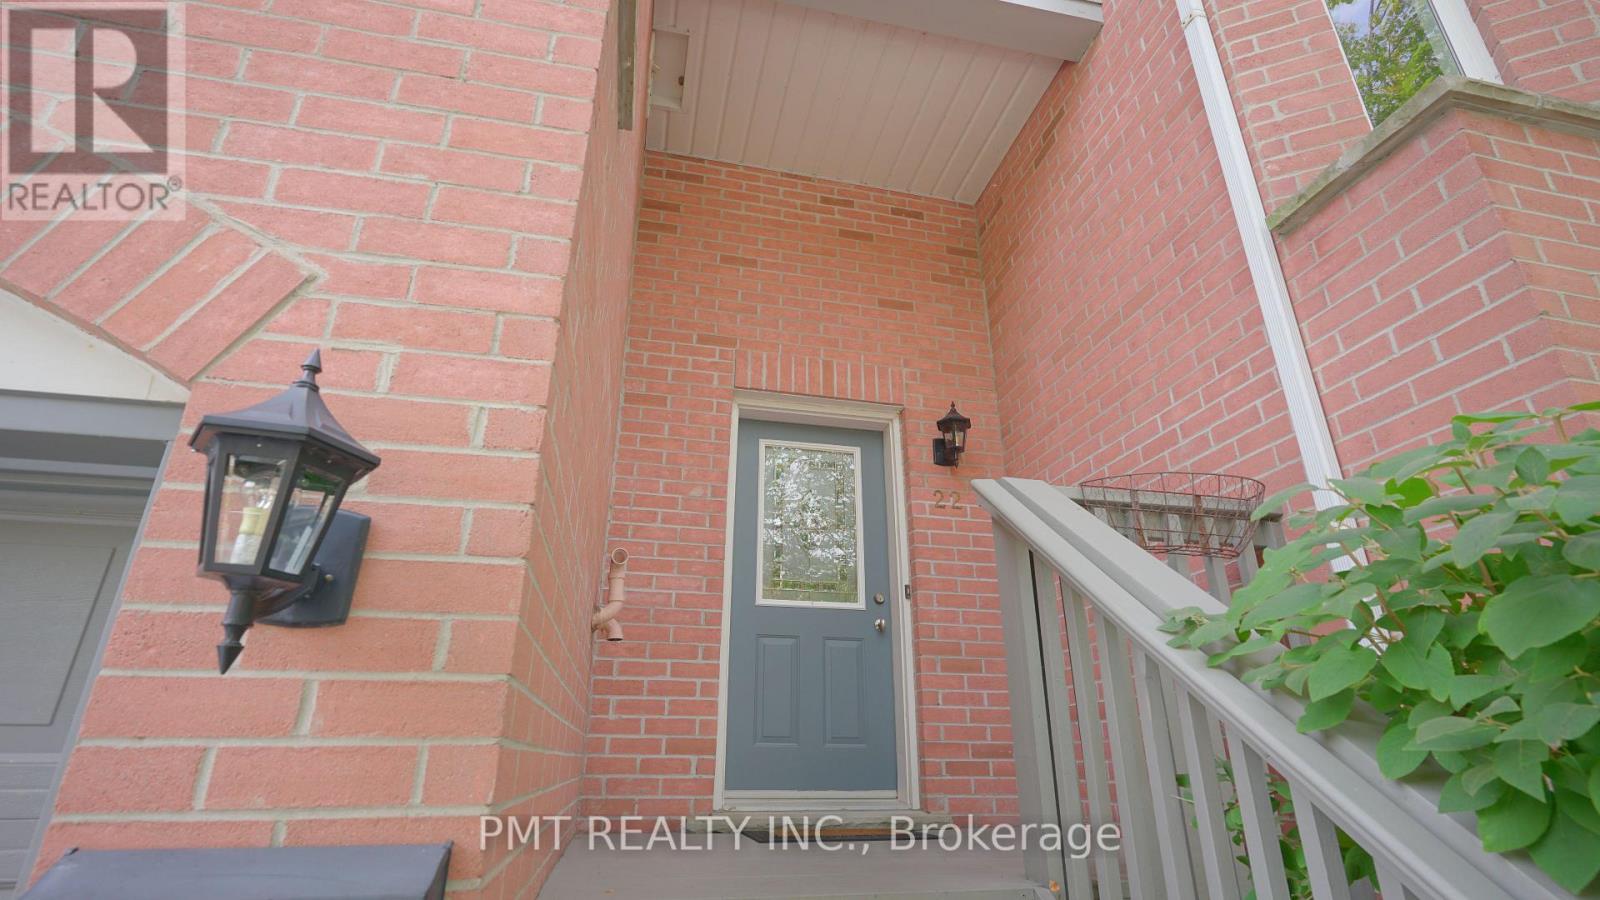
22 - 245 Bishop Street S
Cambridge, Ontario
Welcome to this beautiful 2-Bed, 1.5-bath condo townhouse backing onto the scenic Grand River. Large windows and hardwood flooring throughout the main living areas and bedrooms create a bright and inviting atmosphere, while custom kitchen cabinetry, updated bathrooms and custom closet organizers add style and functionality. Sliding doors from the living room open to a private balcony with an awning, offering picturesque river views and the perfect setting to enjoy a morning coffee and the changing seasons. The finished lower-level family room features cozy carpeting and a walkout to a flagstone patio. Enjoy direct access to the Grand River trail system, with miles of scenic walking and cycling routes just steps from your door. Nestled in a quiet, family-friendly neighbourhood within walking distance of a recreation centre and close to excellent schools, shopping, groceries, pharmacies, public transit, hospitals and highway access. A rare opportunity to enjoy peaceful, nature-inspired living with everyday conveniences nearby. (id:45725)