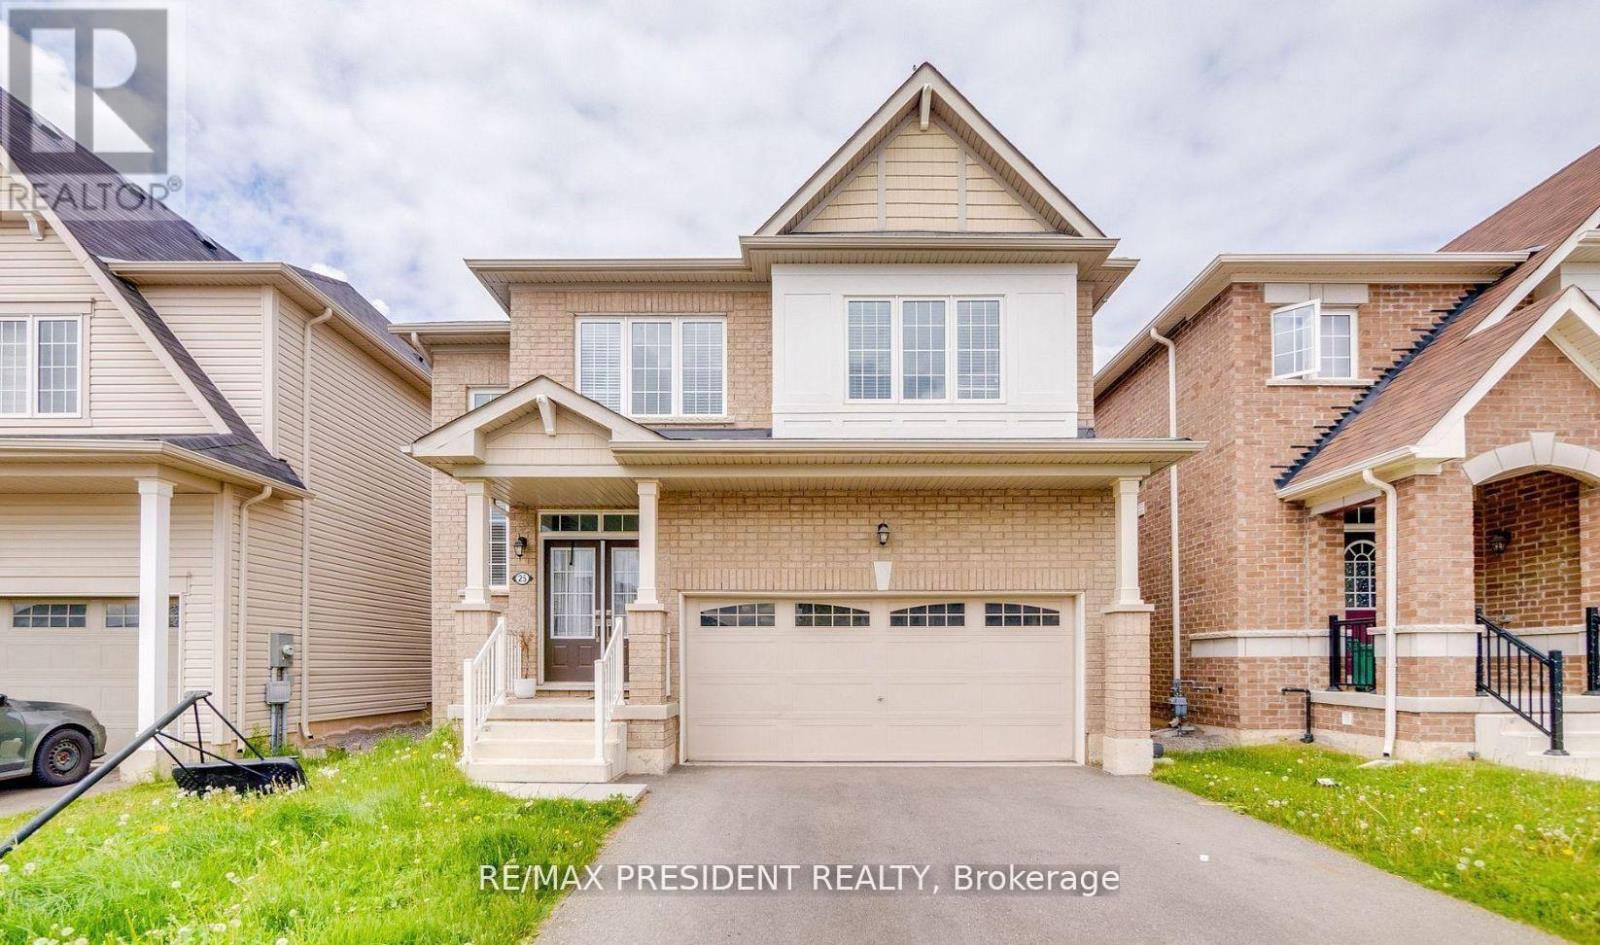
25 Seanesy Drive
Thorold (Hurricane/merrittville), Ontario
Well Maintained 4 Bedroom, 3 Bath, Detached House In Thorold neighborhood. With Double Door Entry, Brick Exterior, Double Car Garage, Mosaic Back Splash, Main Level Laundry With Access To Garage. Huge Main Corridor To The House With Oak Stair & Stylish Iron Pickets, Upgraded Extended Kitchen cabinets with Backsplash, Master ensuite bath with soaker tub and frameless glass door. Close to major amenities like restaurants, shopping centres, grocery stores. Located minutes from Hwy 406, Niagara College, Brock University, Seaway Mall, Niagara Falls and all essential amenities. Property has Authorized Renal License from the city of Thorold. Fully Licensed Rental Property, Municipal Residential Rental Licence Issued. (id:45725)
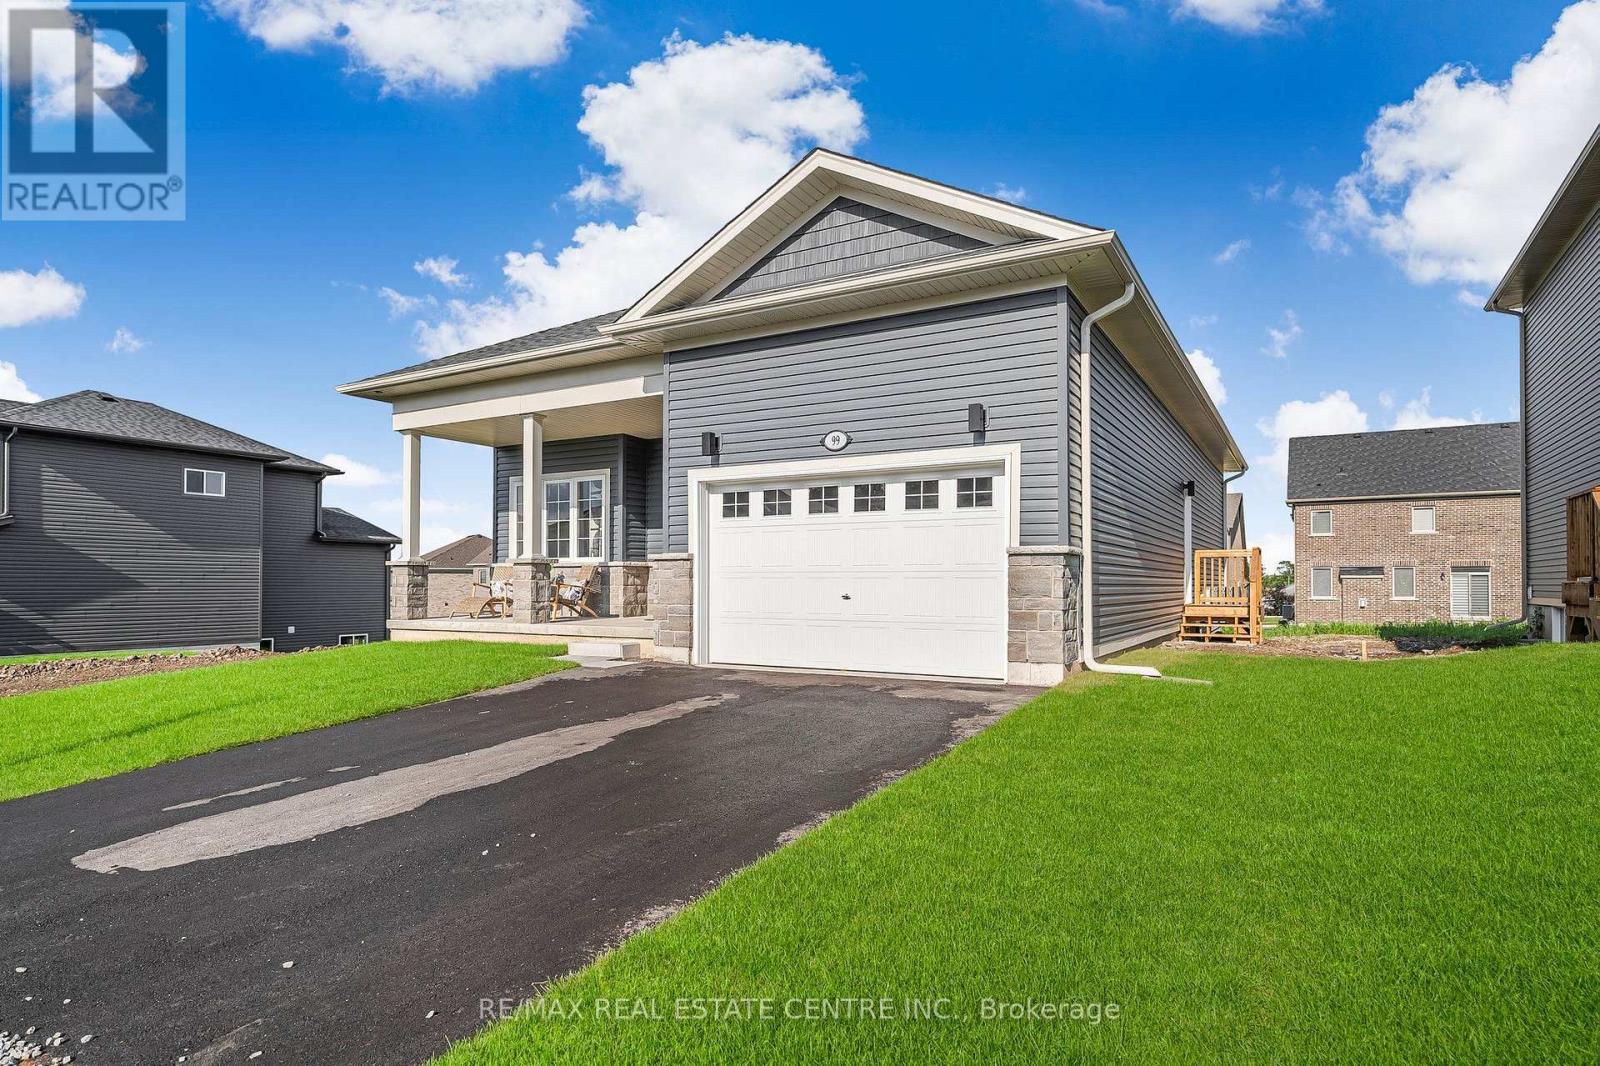
99 Hillcrest Road
Port Colborne (Main Street), Ontario
Welcome to this beautiful detached bungalow in the desirable City of Port Colborne, known for its charming community, beautiful beaches and scenic Welland Canal. This approximately 1,235 sq. ft. home offers a thoughtfully designed layout on a spacious 49' x 115' lot, complete with a walk-out basement.Featuring 10-ft ceilings, natural hardwood flooring and an abundance of natural light, this home offers a bright and inviting atmosphere. The open-concept living and dining area provides a comfortable space for everyday living and entertaining.The upgraded kitchen features contemporary cabinetry, sleek countertops, stylish backsplash, modern fixtures and quality appliances, along with ample storage and a functional layout. Two spacious bedrooms provide comfortable living, while the primary bedroom offers two closets with custom organizers. A convenient computer nook provides an ideal work-from-home space.Enjoy the added convenience of a private entrance, in-suite laundry, central air conditioning and an attached double garage. The walk-out basement provides direct access to the backyard and offers additional flexible space.A wonderful opportunity to lease a well-maintained, modern bungalow in a peaceful Port Colborne neighbourhood. Close to schools, shopping, recreation, beaches and other amenities. Perfect for those looking for comfort, space and convenient living. (id:45725)
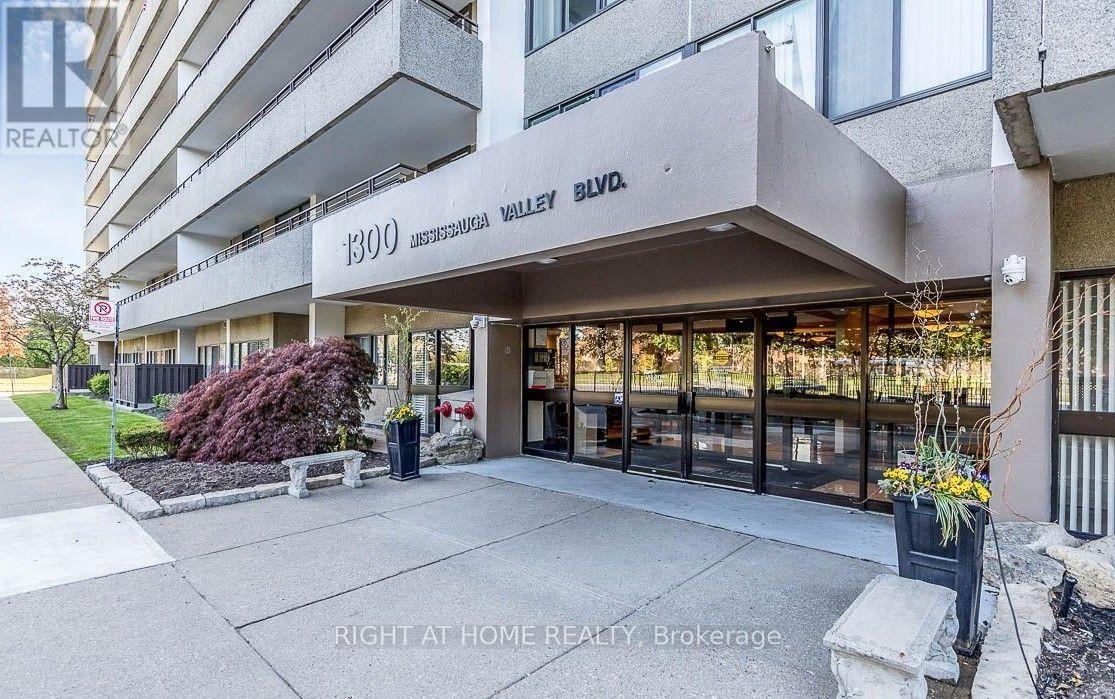
305 - 1300 Mississauga Valley Boulevard
Mississauga (Mississauga Valleys), Ontario
Discover this expansive, move-in-ready, three-bedroom, two-bathroom suite offering over 1,200square feet of well-designed space. Positioned to capture peaceful, sunlit southwest views awayfrom busy traffic, this home features a bright and airy layout complete with a versatileglass-enclosed solarium and a large private balcony. Contemporary updates shine throughout,including stylish modern flooring, crisp new baseboards, and fully renovated kitchen andbathrooms showcasing high-end finishes. For ultimate peace of mind, monthly maintenance feescover all utilities, cable, and high-speed internet. Complete with an exclusive parking spotand a storage locker, this exceptional property sits just a short stroll from local schools,lush parks, transit options, and premier shopping centers. (id:45725)
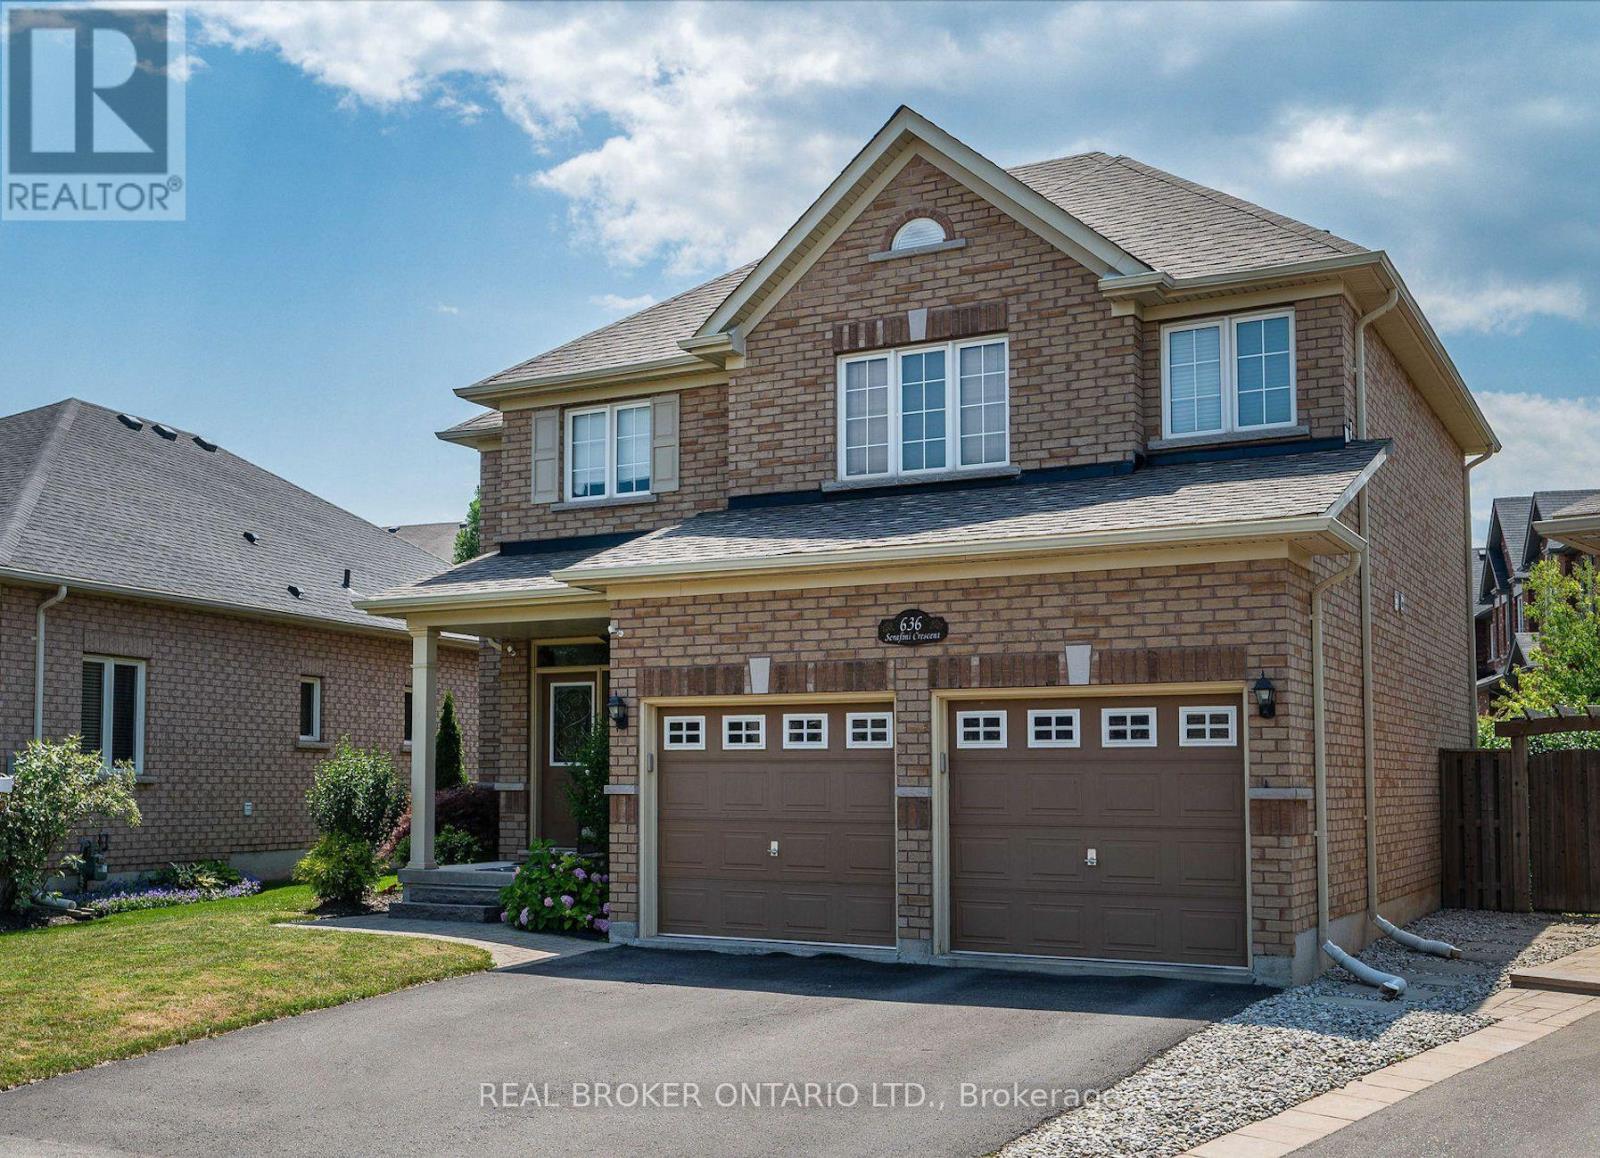
636 Serafini Crescent
Milton (Wi Willmott), Ontario
Charming Family Home On A Quiet Milton Crescent. Discover The Perfect Blend Of Comfort And Style In This 2,275 Sq Ft, 4 Bedroom, 2.5-Bathroom Home, Nestled On A Private, Premium Lot In One Of Milton's Most Welcoming Communities. From The Moment You Step Inside, You Are Welcomed By Soaring 9-Foot Ceilings, Elegant Hardwood, Ceramic Tile Flooring, And A Functional, Layout Designed For Both Family Life And Entertaining. The Main Floor Kitchen Features A Large Island, Breakfast Area, Ample Counterspace, And Is Flowing Seamlessly Into The Spacious And Bright Family Room With A Cozy Fireplace, The Perfect Setting For Relaxing Evenings And Family Gatherings. Upstairs, Four Generously Sized Bedrooms Provide Plenty Of Space For Growing Families And Homebased Individuals With Plenty Room For A Home Office. The Primary Suite Offers A Walk-In Closet And A Private 4-Piece Ensuite, Creating A Comfortable Retreat At The End Of Each The Day. Step Outside To Your Own Private Fenced Backyard, Featuring A Beautifully Landscaped Yard, Stone Patio, Pergola, Ideal For Summer BBQs, Outdoor Dining, And Entertaining Family And Friends.The Unfinished Basement Offers Unlimited Potential To Customize Additional Living Space To Suit Your Needs. Truly Move-In Ready, This Home Is Ideally Located Just Steps From The MiltonSports Centre, Parks, Top-Rated Schools, And Scenic Walking Trails, With Convenient Access Tothe GO Station And Highway 401 For Commuters. (id:45725)
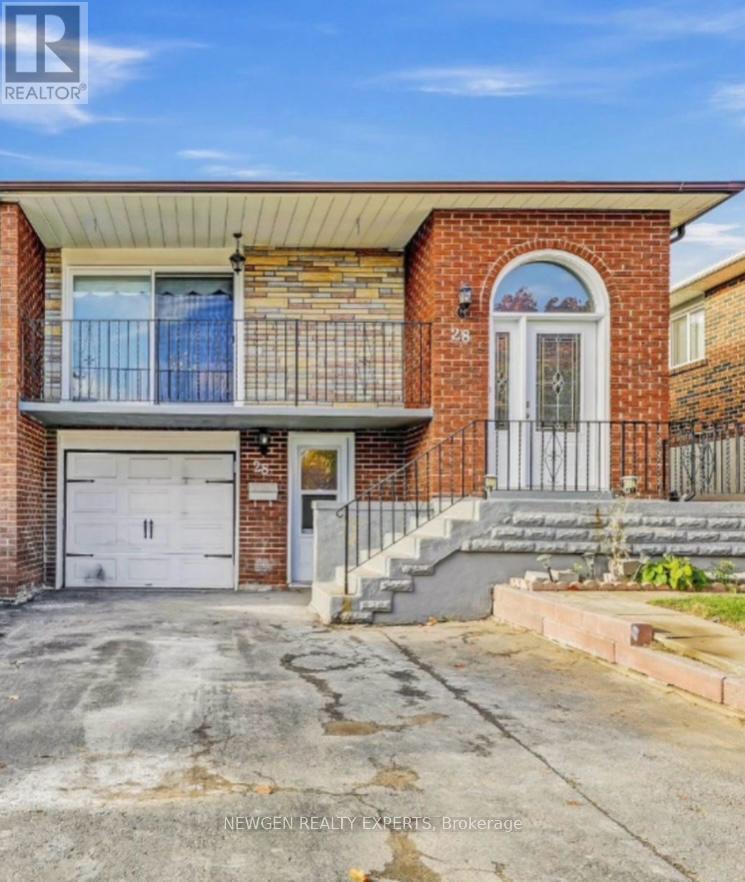
28 Royal Salisbury Way
Brampton (Madoc), Ontario
Location Location Location!! 2 Bedroom Legal Walk Out Basement, Amazing Opportunity For First Time Home Buyers Looking To Supplement Income Through Rental Potential & Investors Seeking A Property With Strong Cash Flow Prospect To Own 3 Bedroom Semi Detached Raised Bungalow With 2 Bedroom Legal Walk Out Basement With Occupancy Permit In One Of The Demanding Neighborhood Of Madoc In Brampton, This Semi Detached Bungalow Offer Combined Living/Dining Room With W/O To Good Size Balcony To Entertain Gathering, Kitchen With S/S Appliances/Quartz Counter/Backsplash/Centre Island, Primary Bedroom With Good Size Closet & Window & Other 2 Good Size Room With Closet & Windows, Full Bathroom On Main & Laundry, The Legal 2 Basement Offer Living Room Combined With Kitchen & 2 Good Size Bedroom With 3 Pc Bath & Separate Laundry & With Two Separate Basement Entrances (Front And Back) For Added Convenience. This House Has a Huge Backyard to Entertain Big Gathering, Parking Is A Major Advantage With Three Driveway Spaces Plus One Garage Parking. Conveniently Located Near Highway 410, Public Transit, Schools, And Shopping Malls, This Property Sits In A High-Demand Rental Area With Excellent Accessibility, A Turnkey Investment With Immediate Rental Income, Strong Upside, And Long-Term Appreciation Potential. Live In One Unit And Rent The Other Or Add A Solid Asset To Your Portfolio, A Must-See Opportunity-Book Your Showing Today, Buyer Can Get Vacant Possession or Assuming Tenant Is Optional. (id:45725)
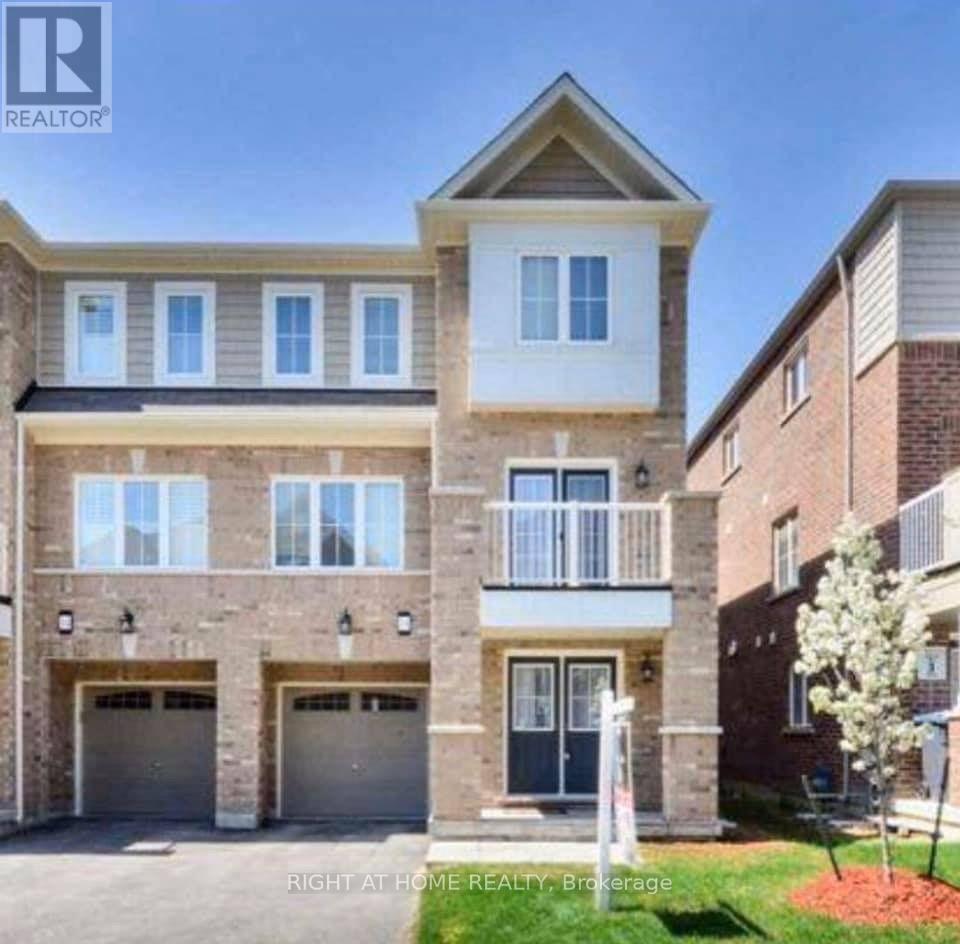
16 Givemay Street
Brampton (Northwest Brampton), Ontario
Absolutely Stunning 3 Bedroom Semi-Detached. W/O To Balcony, Open Concept,Upgraded Kitchen Cabinet.Beautiful Location In The Newly Developed & Growing Community In North West Brampton. Close To School, Park, Plaza, Transit , Hwy 410 & All Other Amenities! (id:45725)
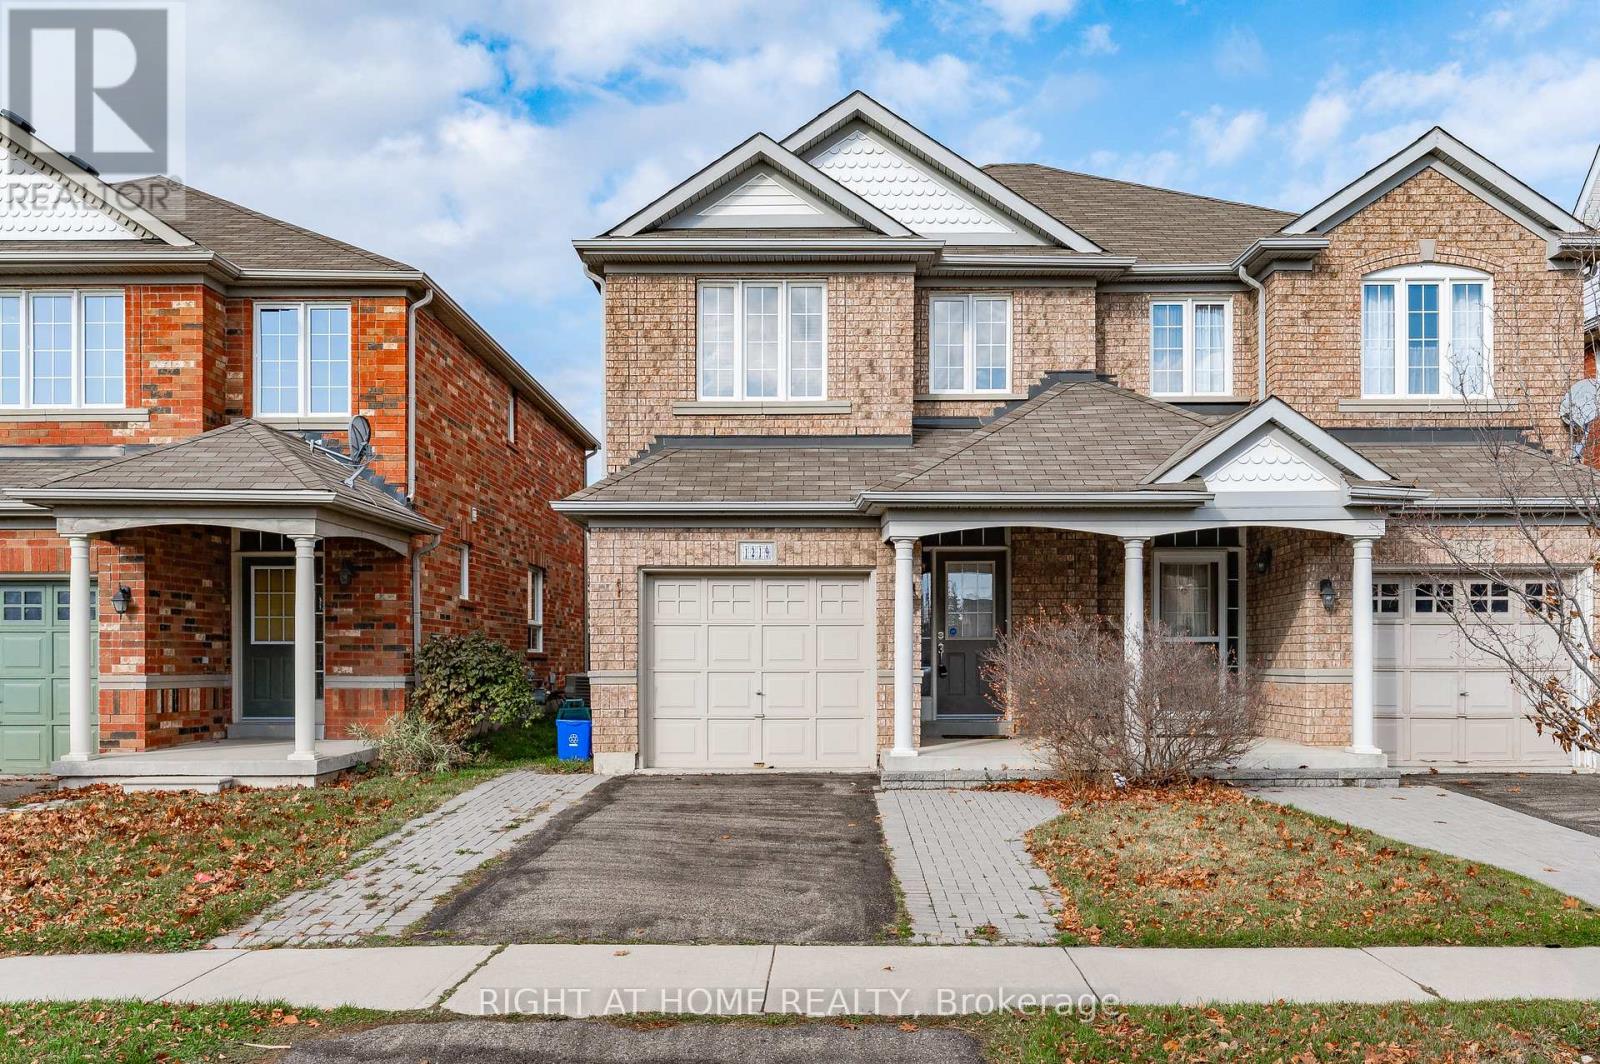
1219 Houston Drive
Milton (Cl Clarke), Ontario
Welcome to 1219 Houston Drive - a beautifully maintained Great Gulf Homes 3-bedroom, 3-bathroom, 2-storey semi-detached home nestled on a quiet, family-friendly street in Milton's desirable Clarke community. Offering approximately 1,447 square feet of thoughtfully designed living space, this freehold home features a bright, open-concept main level ideal for both everyday family living and entertaining. The modern kitchen flows seamlessly into the principal living and dining areas, while a separate powder room and walkout to a private, fully fenced patio add convenience and extend the living space outdoors. Upstairs, the spacious primary bedroom features a large walk-in closet and private 4-piece ensuite, complemented by two additional well-proportioned bedrooms. The unfinished basement offers a functional layout and an excellent opportunity to create additional living space tailored to your needs. Conveniently located close to shopping, schools, parks, recreation, public transit and major highways, this home combines a welcoming residential setting with easy access to everything Milton has to offer. An excellent opportunity for first-time buyers, growing families, downsizers or investors looking for freehold home ownership in an established Milton neighbourhood. (id:45725)
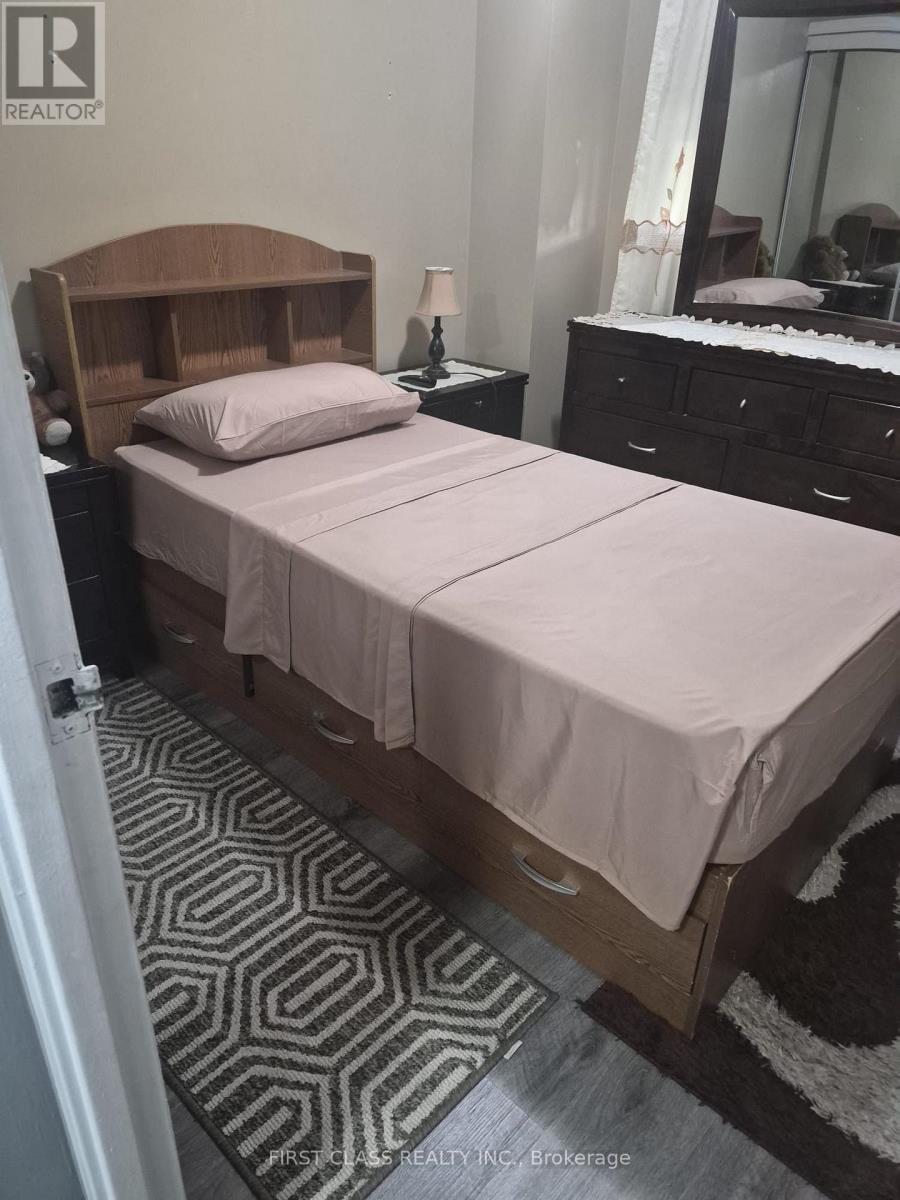
515 - 4673 Jane Street
Toronto (Black Creek), Ontario
Bright & spacious private room for rent in a well-maintained building at 4673 Jane St (Unit 515). Ideal for students or working professionals seeking a hassle-free, move-in-ready space. All utilities are fully included in the monthly rent, featuring heat, hydro, water, and high-speed internet-enjoy the convenience of just one all-inclusive monthly payment! Excellent, highly accessible location just steps to public transit, York University, grocery stores, shopping, and local dining. On-site parking is available for an additional monthly cost. Clean, secure building with great amenities. A must-see! (id:45725)
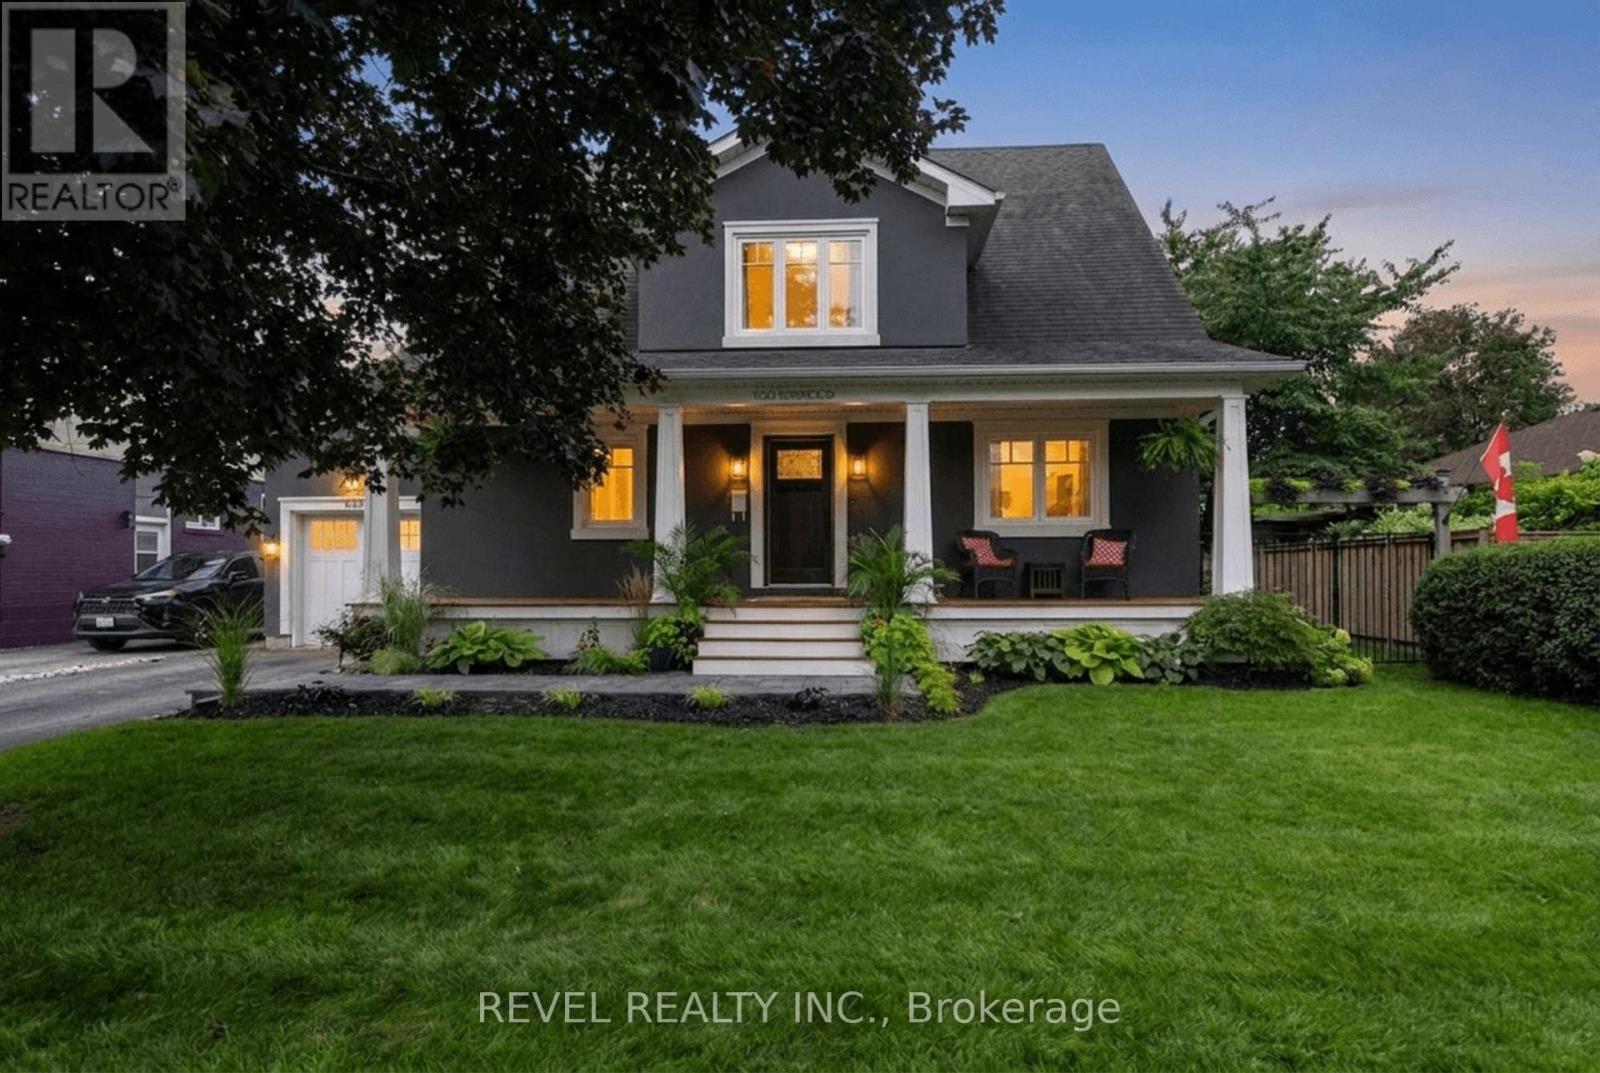
100 Robinwood Crescent
Milton (Om Old Milton), Ontario
Old Milton living at its finest, this charming fully rebuilt Cape Cod-inspired home sits on a quiet, tree-lined street just steps from downtown Milton, schools, the famous LaRose specialty grocery store, multiple sports complexes, Milton District Hospital, and more. The curb appeal is stunning with manicured lawn and gardens, an inviting covered front porch, and timeless architectural details that stand out. Inside, the open-concept main floor is designed for both everyday living and effortless entertaining. The chef's kitchen is the heart of the home, featuring a Viking range, high-end appliances, custom cabinetry, and a layout perfectly suited to those who love to cook and entertain. Hardwood flooring flows throughout the dining and great rooms, complemented by a double-sided fireplace, pot lighting, and built-in cabinetry. A home office, 2-pc bathroom, and laundry add everyday convenience to the main floor. Upstairs, the spacious primary suite is a private retreat offering his-and-hers closets with built-in organization and a luxurious 5-pc ensuite bath with heated floors, marble counters, and double vanities. Two additional bedrooms, pluis a 4-pc main bath complete the upper level, providing comfortable space for family or guests. The finished basement adds even more versatility, with a spacious recreation room including a wet-bar, and a flex space the could be an additional bedroom or home gym, and 3-pc bathroom. Step outside and discover the true showstopper: a fantastic covered rear porch and veranda, creating an exceptional outdoor living and entertaining space to enjoy rain or shine. From summer barbecues to quiet mornings with coffee, this is a space you'll want to use year-round. Complete with an attached oversized single-car garage and ample parking, this move-in-ready home offers a wonderful blend of Old Milton character, modern comfort, and thoughtful functionality-all in a highly desirable neighbourhood. (id:45725)
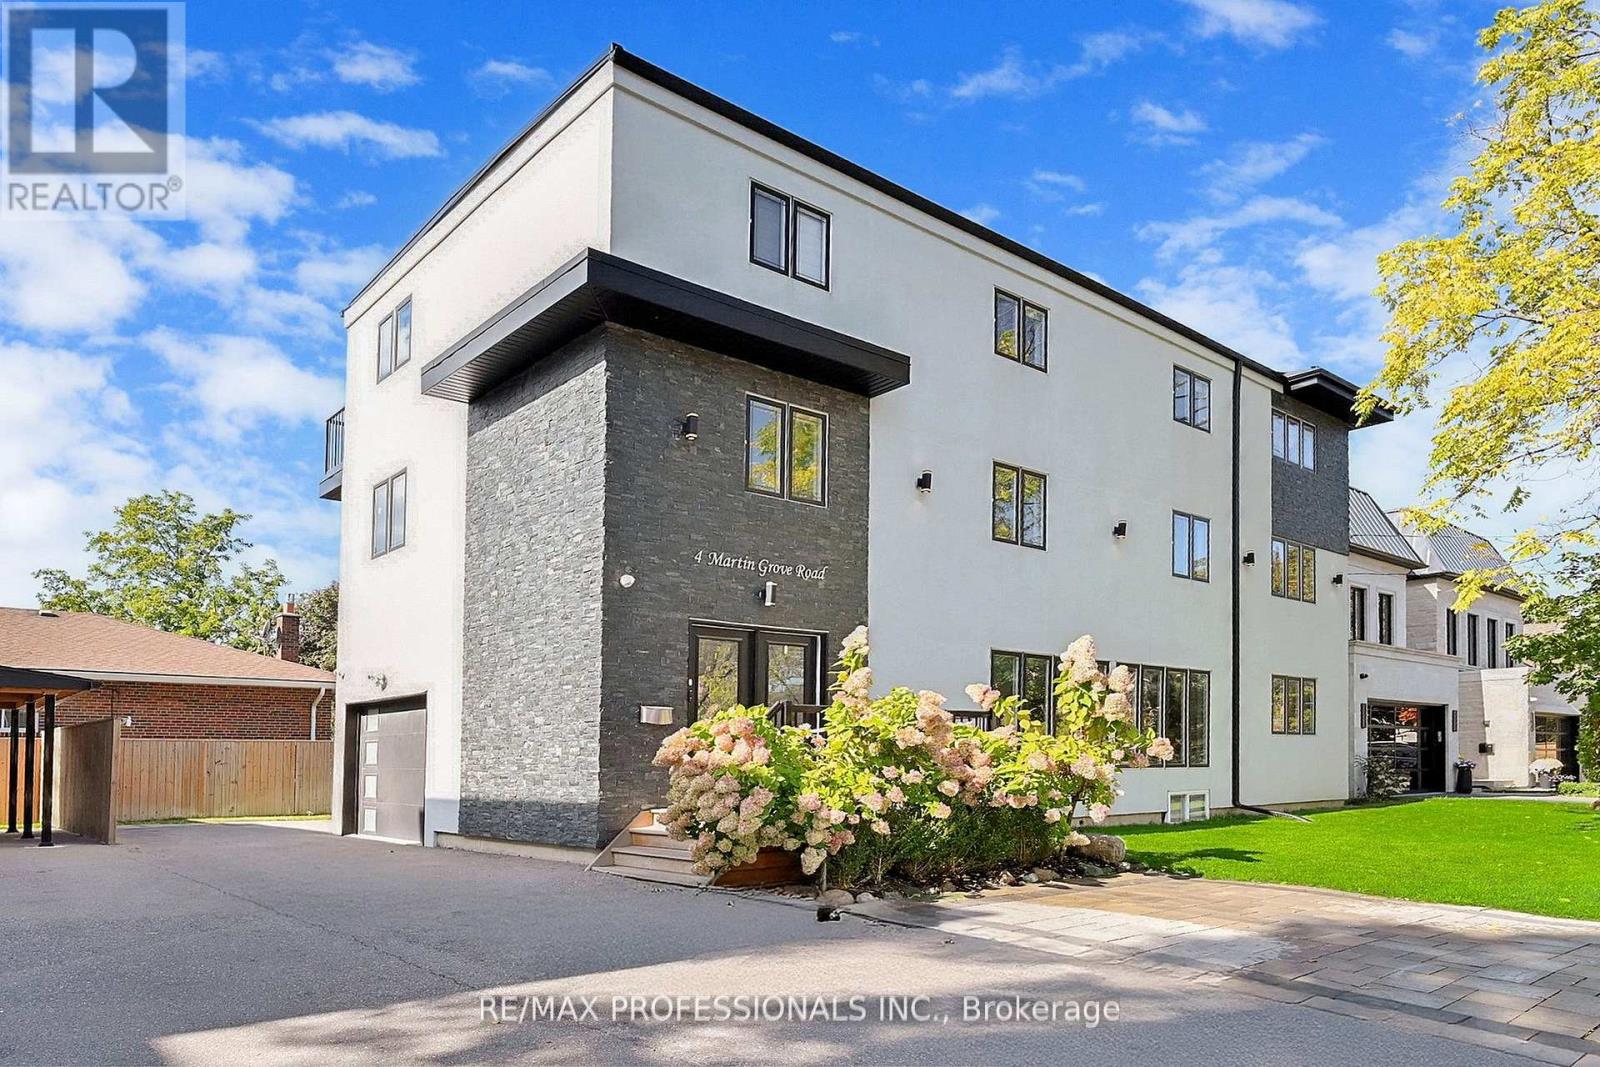
4 Martin Grove Road
Toronto (Islington-City Centre West), Ontario
Welcome To A Truly Extraordinary Offering In The Heart Of Burnhamthorpe Gardens - Designed With Both Massive Rental Potential For Investors And Exceptional Flexibility For Big Families Seeking Space, Comfort, And Convenience. Currently Generating Short-Term Rental Income, This Custom-Built Residence Showcases Seven Bedrooms And Five Bathrooms Across Four Expansive Floors, Thoughtfully Configured With Three Full Kitchens To Accommodate Multi-Generational Living, Rental Income Opportunities, Or The Option To Enjoy The Entire Property As One Magnificent Single-Family Home. The Top Level Offers A Bright Two-Bedroom Suite That Can Easily Be Converted To Three Bedrooms If Desired. The Main/Middle Level Features A Grand Four-Bedroom, Three-Bathroom Layout With Generous Principal Rooms, Perfect For Larger Households Or Long-Term Tenants. The Lower Level Includes A Charming One-Bedroom Unit Highlighted By Soaring Eleven-Foot Ceilings, Adding Comfort And A Sense Of Spaciousness Rarely Found In Basement Accommodations. Enhancing The Home's Appeal Is A Private Elevator Providing Seamless Access From The Main Floor To All Four Floors, Ensuring Practicality And Accessibility For Residents Of All Ages. Outside, The Property Is Ideally Situated Within Walking Distance To Top-Rated Schools, Subway And GO Transit, Shopping, And Parks, With Easy Access To Highways And The Airport - Placing Every Convenience At Your Doorstep. This Is More Than A Home - It Is A Rare Investment Opportunity And Lifestyle Upgrade, Offering Versatile Living Arrangements, Multi-Family Potential, And Strong Income Streams In One Of Etobicoke's Most Desirable Communities. A Property Of This Calibre, Scale, And Flexibility Is Truly One Of A Kind. (id:45725)
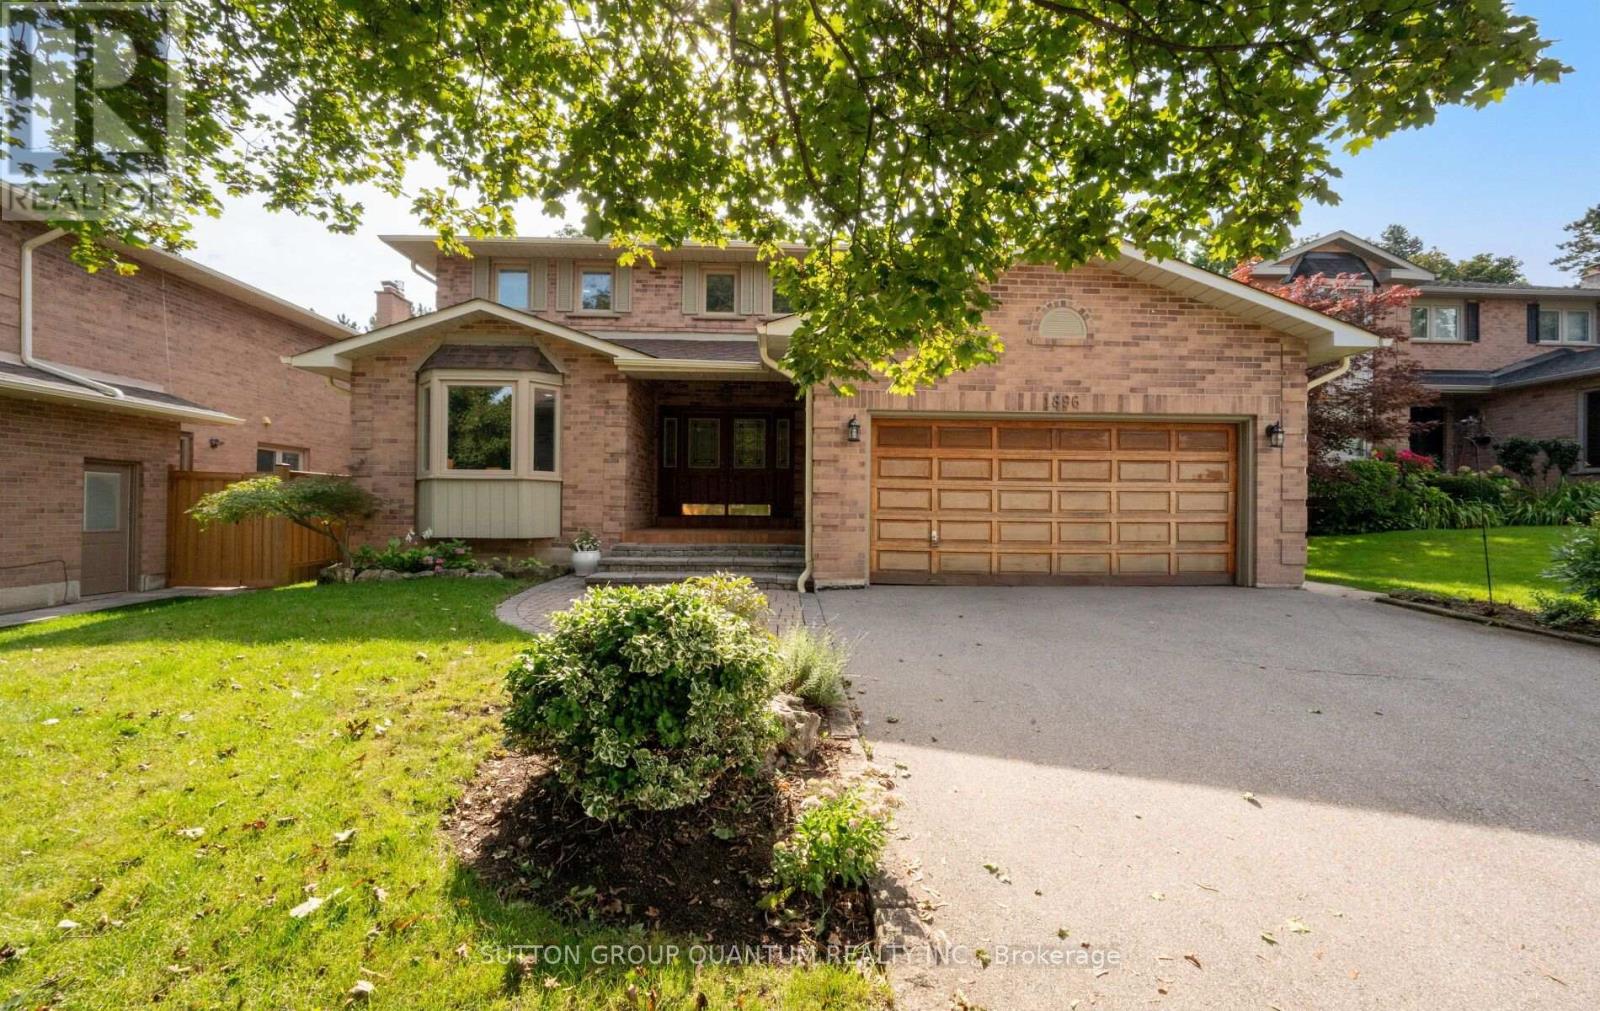
1896 Stoneybrook Court
Mississauga (Erin Mills), Ontario
Welcome to 1896 Stoneybrook Court, nestled on a quiet court in the highly sought-after Sawmill Valley community. This well-maintained 4+1 bedroom family home offers exceptional space, a functional layout and incredible potential for buyers looking to make a home their own. Featuring large principal rooms and hardwood/parquet floors throughout, this solid, original home has been lovingly cared for and offers excellent bones for renovation or updating. The spacious main floor provides generous living and entertaining areas with plenty of natural light, while four well-sized bedrooms upstairs offer ample room for a growing family. One of the home's standout features is its exceptional pool-sized lot backing directly onto parkland, providing complete backyard privacy with no rear neighbours. Surrounded by mature greenery, the expansive backyard offers endless possibilities for a pool, outdoor entertaining space or private family retreat.Located in an established, family-friendly neighbourhood close to parks, walking trails, schools, UTM, shopping, transit and major highways, this is a rare opportunity to own a solid family home on a premium lot in one of Erin Mills' most desirable courts. (id:45725)
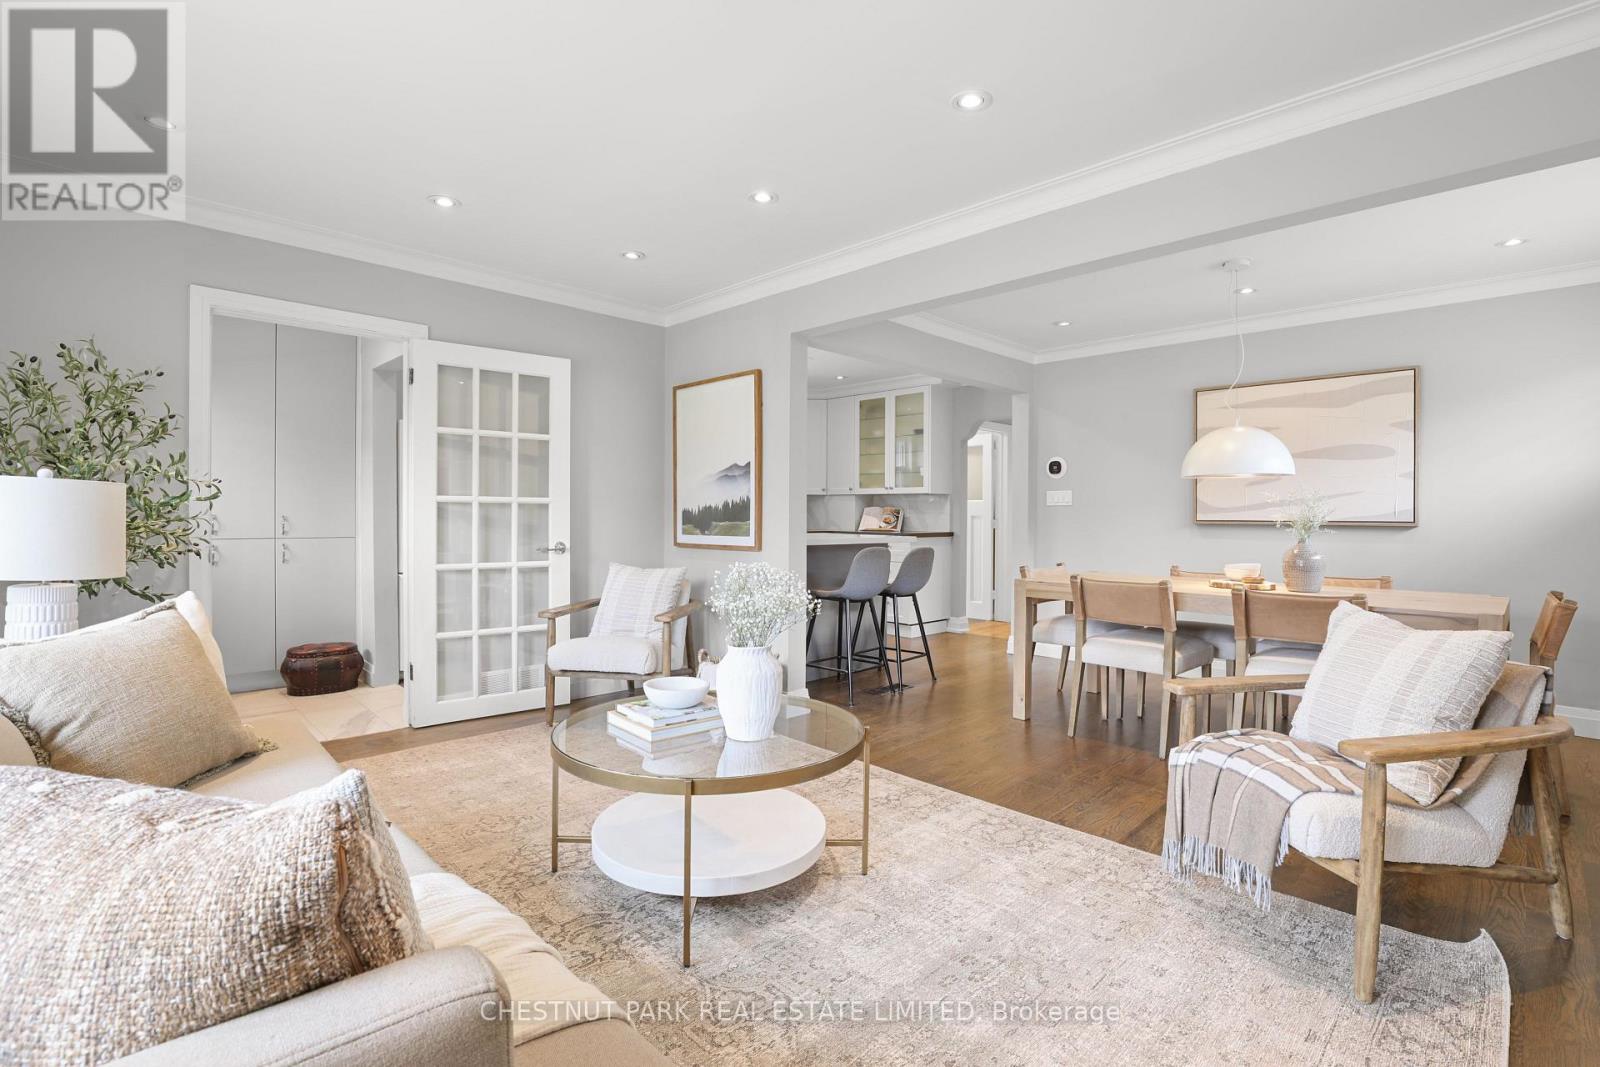
27 Cedarcrest Drive
Toronto (Kingsway South), Ontario
Great South Kingsway opportunity on a family-oriented street near Etobicoke's sought-after schools, parks and shops, along with easy access to the TTC transit & subway. Conveniently close walking distance to Etobicoke Collegiate Institute, Kingsway College School, Our Lady of Sorrows catholic school, Sunnylea Nursery School; and the scenic Tom Riley Park featuring walking trails, sports & recreation, and a public pool. A pleasant stroll to the shops, restaurants & cafes along The Kingsway and Bloor Street, and to the Royal York subway station. From this location, enjoy being just steps to Donnybrook Park with a nice children's playground. This detached roomy bungalow on a spacious 40 ft x 125 ft lot with a long private driveway and a solid detached garage is set on a picturesque tree-lined street. Nicely updated with open concept living & dining areas plus breakfast area seating in the kitchen and 3 good sized bedrooms. The finished lower level features another big bedroom, a large recreation room with a gas fireplace, an additional bathroom, and a separate side entrance allowing for potential in-law or guest suite options. The ample backyard is surrounded by mature trees which provide privacy. See the potential in one of Toronto's most prime neighbourhood. (id:45725)