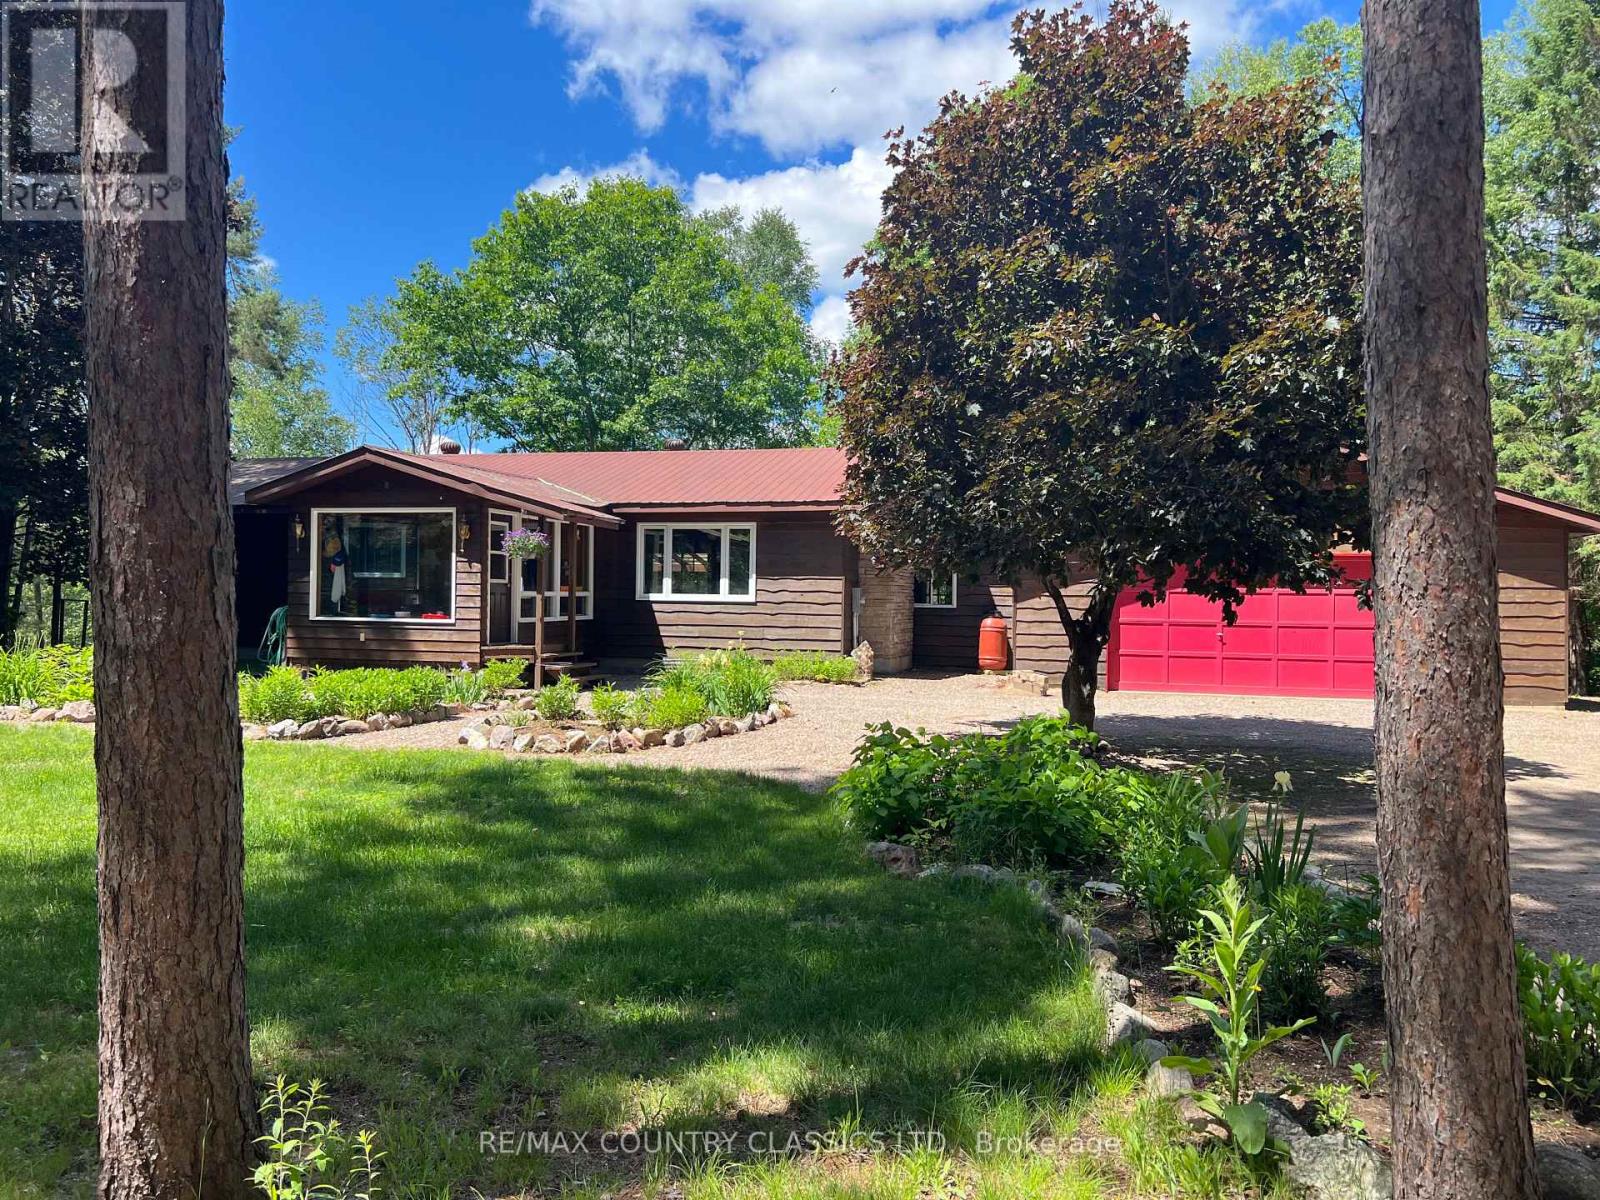
24 Firehall Lane
Hastings Highlands (Herschel Ward), Ontario
York River - This year round home features a park like setting with 130' of waterfront on the river. Less than 10 min from Bancroft. It is just a 2 minute drive to Birds Creek Elementary School, outdoor rink and playground. Beautiful 1 acre lot is well treed and level at the house then slopes to the river. Well maintained 3 bedroom bungalow has a kitchen, dining room, living room, 2 spacious bedrooms and 4 piece bathroom on the main level. The 4 season sunroom is an added bonus that faces the perennial gardens and pine trees on the roadside. 31' x 10' covered deck on the river side is a great spot to enjoy the view with your morning coffee. Walkout basement has plenty of storage, 3 pc bathroom with attached sauna, 3rd bedroom, den and combined family room/rec room. Partially fenced yard surrounded by towering pines has lots of space to enjoy the great outdoors. You can paddle or kayak on the mighty York all the way to Bancroft. Rec trail is at your doorstep which connects to miles of trails for both ATVing and sledding. Public launch for Baptiste Lake is 2 miles away and High Falls road is a popular spot for a scenic walk or drive to enjoy the view of High falls dam. NOTE: See info sheet in documents for more information. (id:45725)
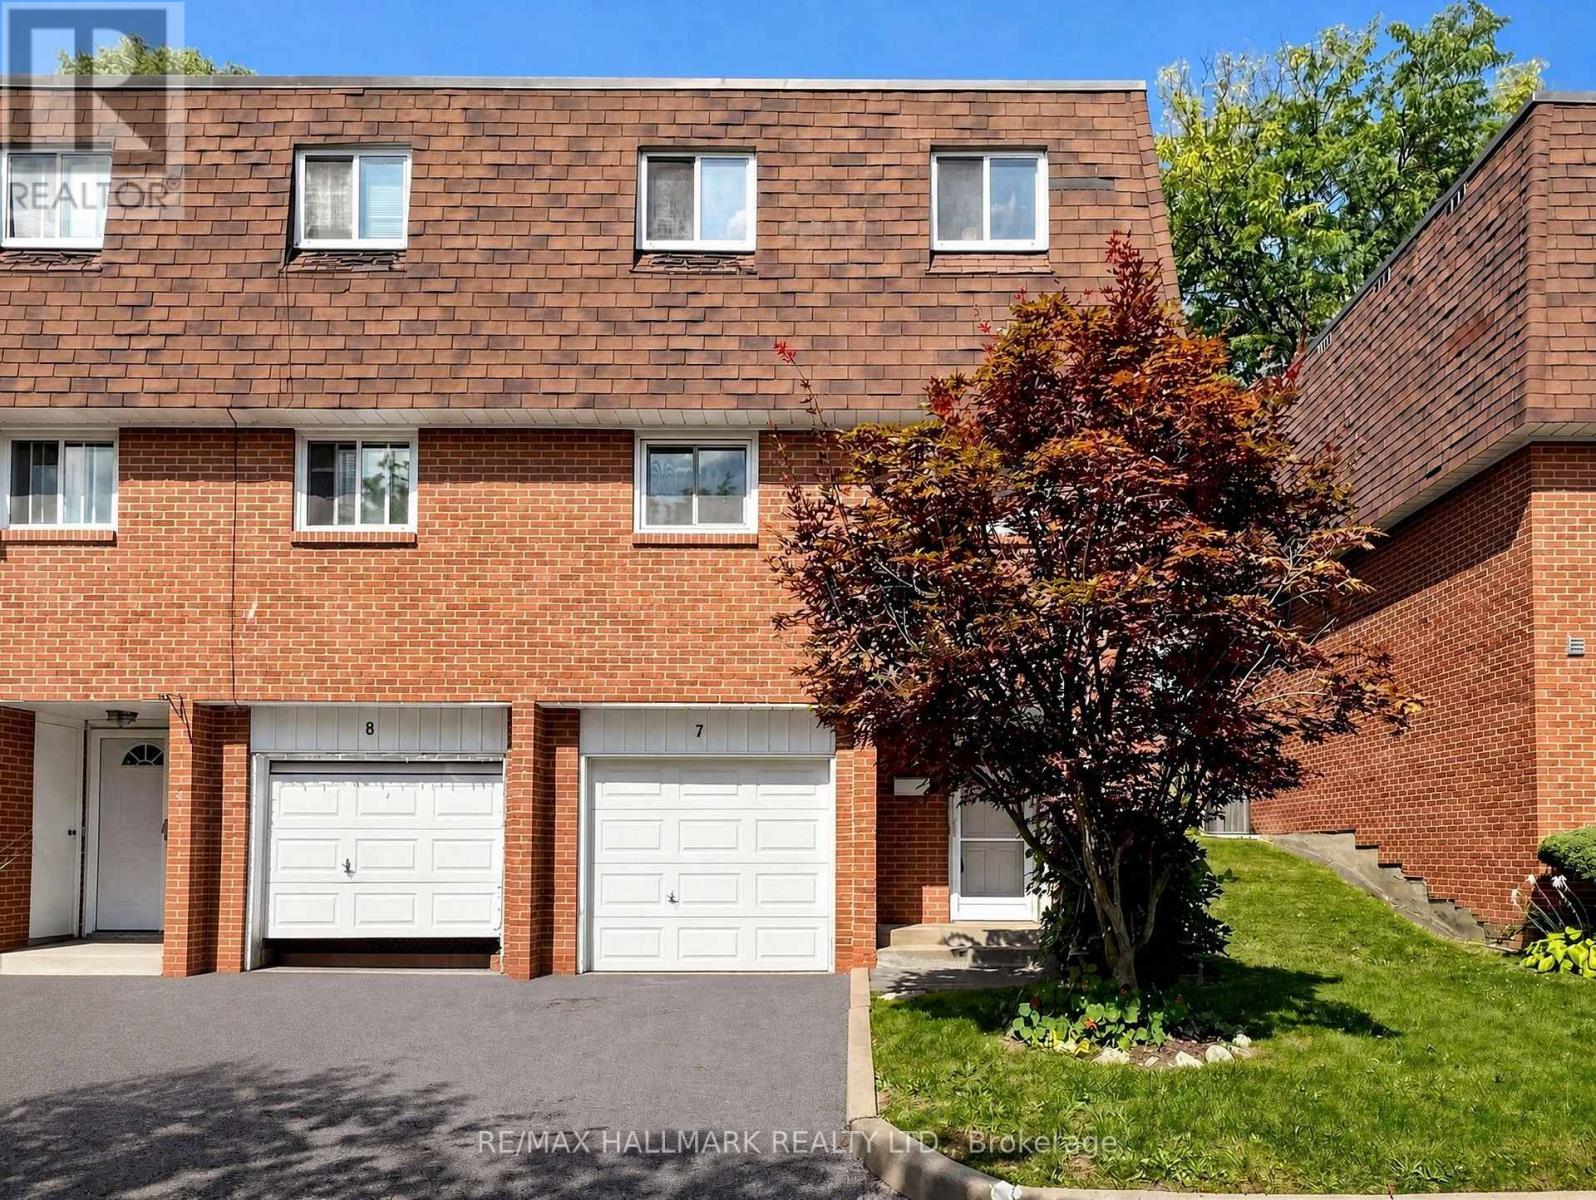
7 - 144 Henderson Avenue
Markham (Thornhill), Ontario
~ Rarely offered end unit townhome | Backing onto open space with no homes behind | Whole house just painted Sept '26 | Gernerous size bedrooms | Tall celing in the family room | Gas fireplace | Some new light fixtures | Convenient large main floor laundry with sink and window | Quiet, family-oriented neighbourhood with city conveniences | Beautiful 2-story townhome in family-friendly Grandview | Enjoy top-tier schools in the area including Henderson PS, E.J. Sand PS, Thornhill Secondary, St. Anthony's Elementary and St. Luke HS | Parks and ravine trails are a focal point here, with extensive green spaces just minutes away | Pomona Mills Park, just up the street, features a 3km forested trail, scenic river paths, a playground, and tennis courts | Woodland Park, John Honsberger Field, and Annswell Park all offer quiet playgrounds and open fields for baseball and soccer | Close to shopping, trendy local cafés and restaurants | Exceptional transit options with local routes connecting directly to the Finch Subway, VIVA Transit, and the upcoming Yonge North Subway Extension | Easy access to the 407 and 404/DVP. (id:45725)
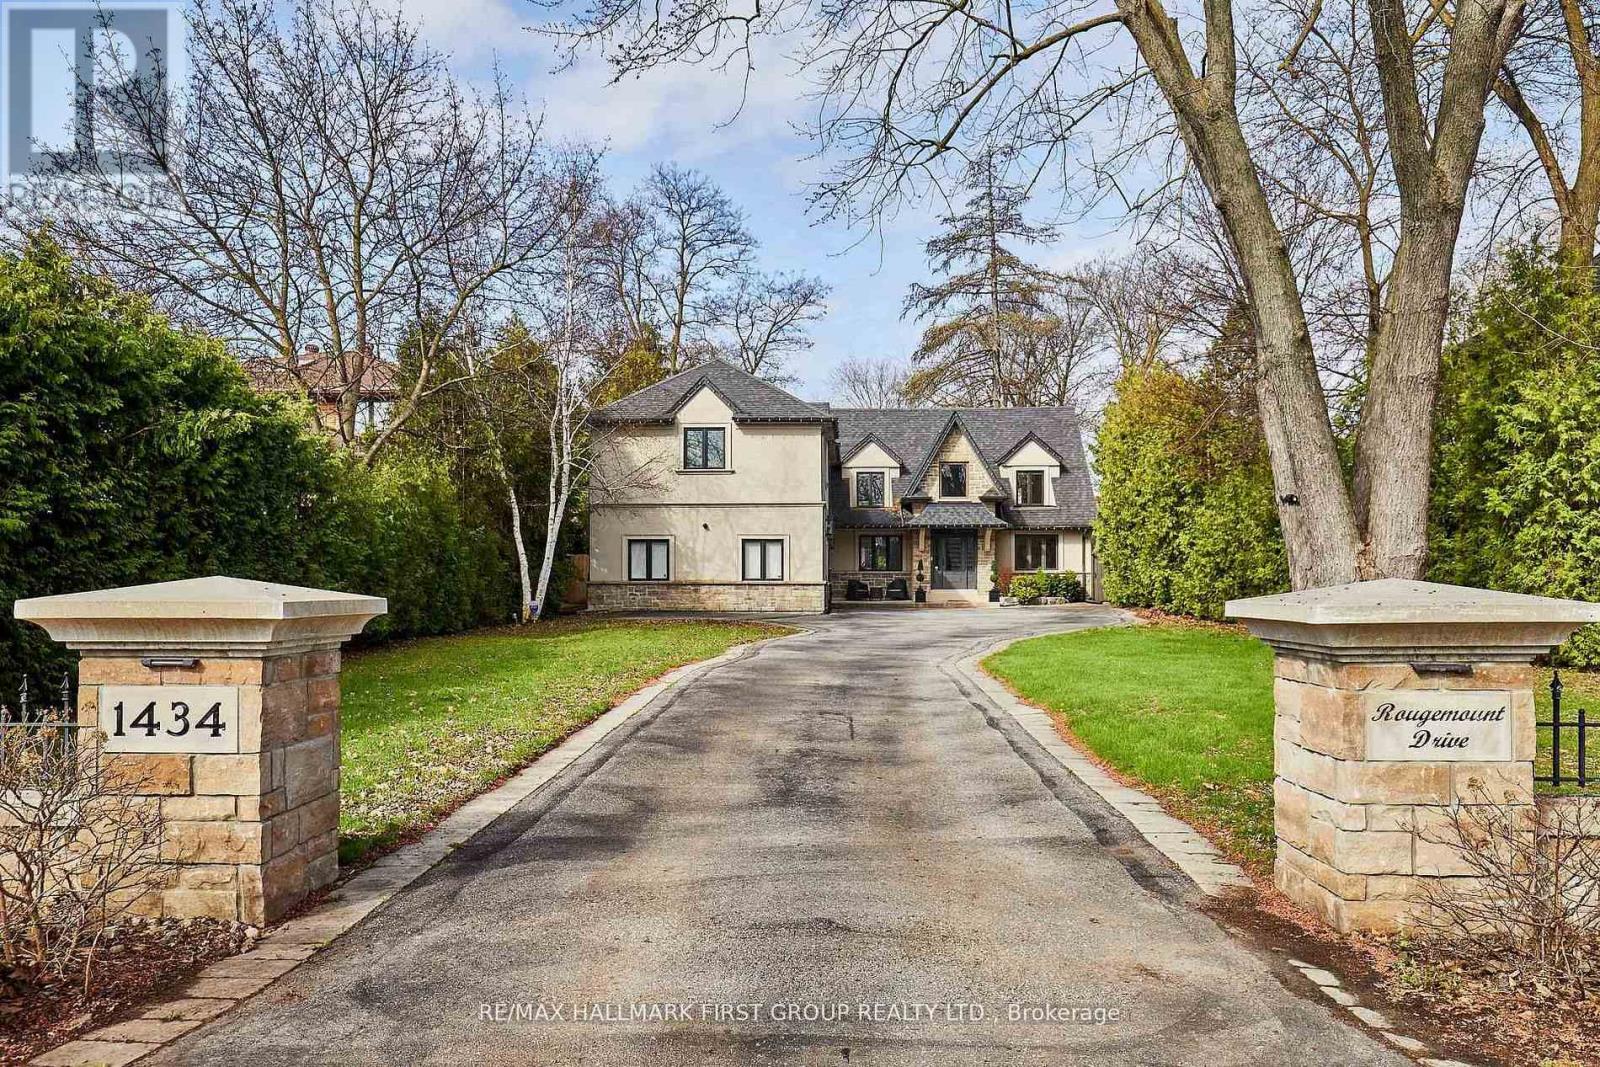
1434 Rougemount Drive
Pickering (Rougemount), Ontario
Welcome To One Of Pickering's Most Coveted Streets. This Exceptional Home On A "VERY PRIVATE & PREMIUM" 69 Ft. x 309 Ft. Lot Was Completely Rebuilt In 2012, Then Fully Reimagined In 2017. New Kitchen With Custom Rocpol Cabinetry, Updated Fireplace, Extended Foyer, Premium Appliances, New Flooring & Windows, All By Award Winning Accubuilt/DeSousa Homes. The Backyard Is Truly A Showpiece, Professionally Landscaped By Distinctive Designs With A Gas Fireplace, Napoleon BBQ, Pergola & 8 Zone Irrigation System. Welcome To Resort Style Living In The City. (id:45725)
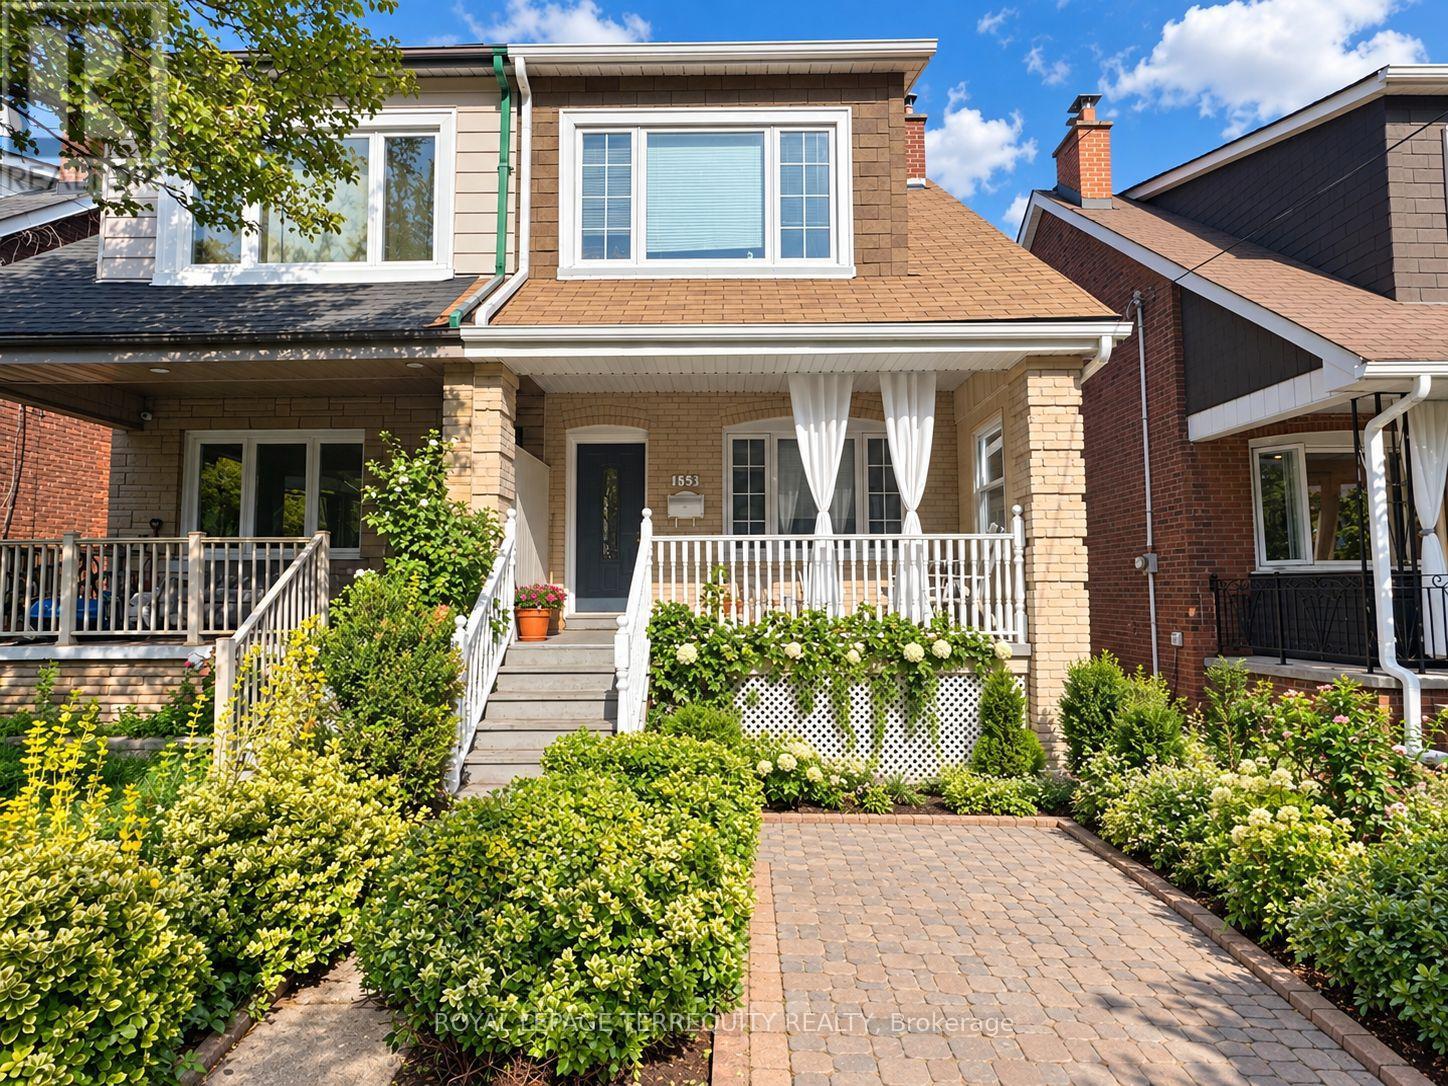
Lower - 153 Monarch Park Avenue
Toronto (Danforth), Ontario
Bright, Spacious, Well Maintained Basement Apartment Unit In A Semi-Detached Home Located In The Heart Of The Danforth Village. Open Concept Bachelor Unit Renovated With New Flooring And Kitchen And Lots Of Storage. Close To Transit, D.V.P., Hospital, Schools, Shopping, Restaurants, Everything You Need At Your Door! This Unit Is A Great Price And Will Not Last! (id:45725)
1201 - 168 Bonis Avenue
Toronto (Tam O'shanter-Sullivan), Ontario
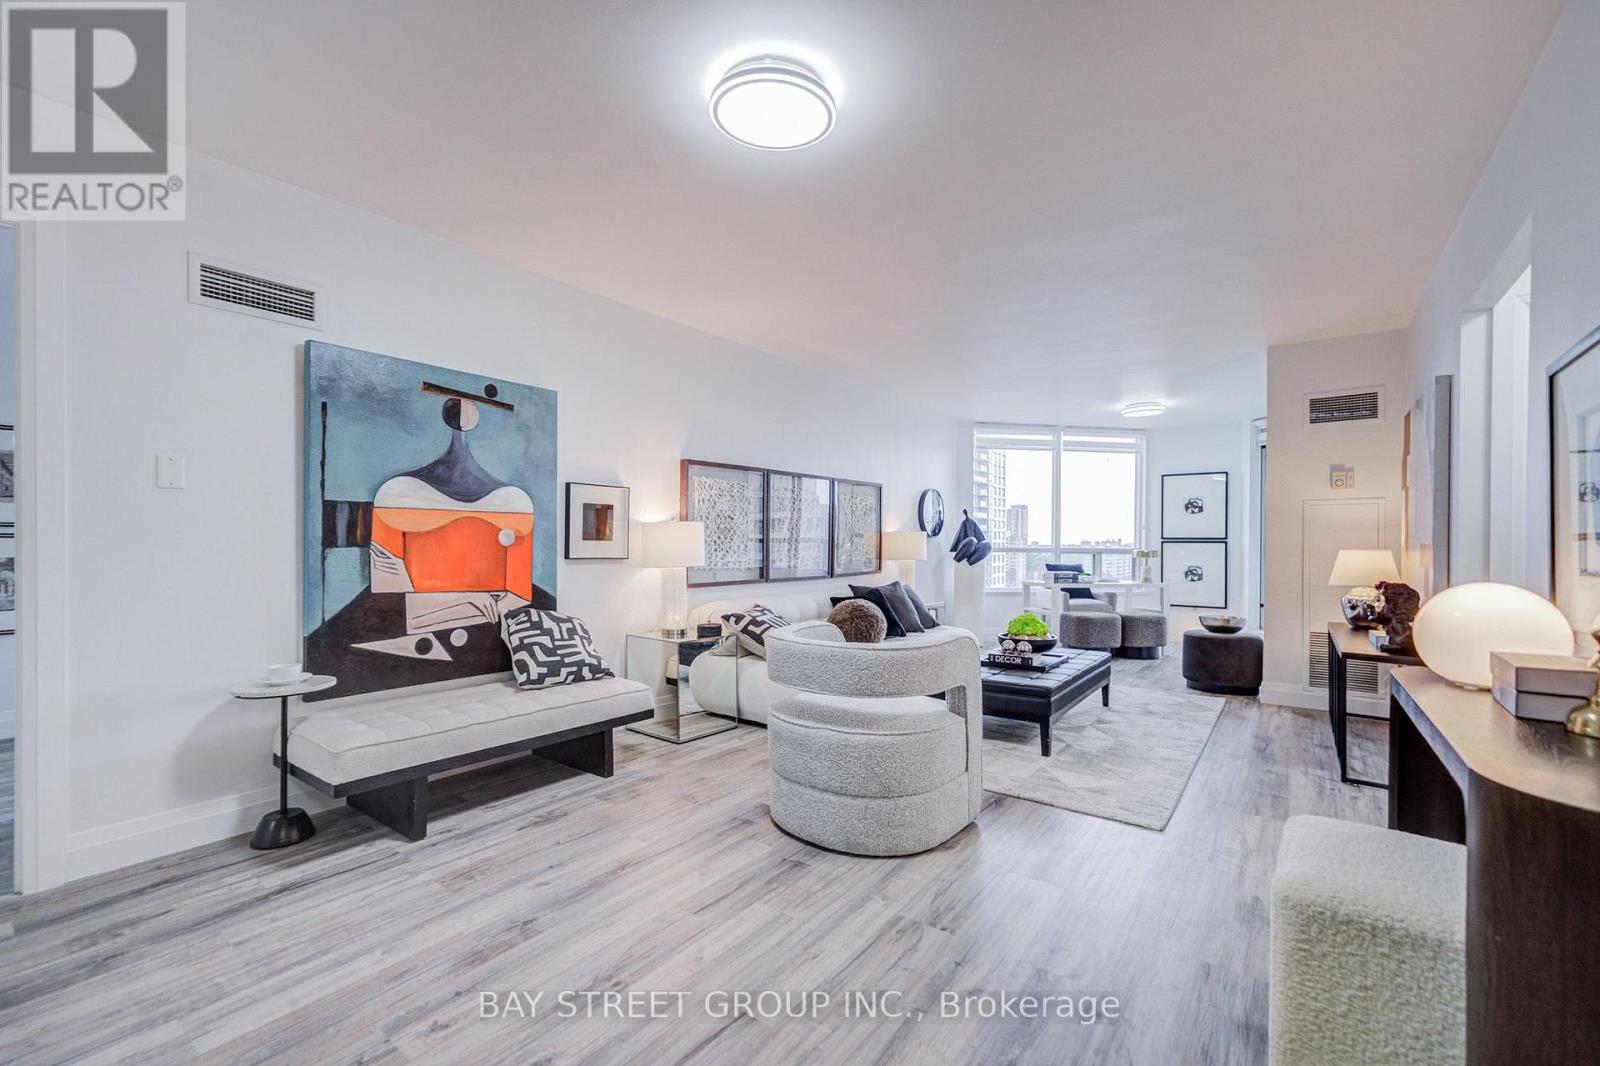
Fully Renovated in 2022! Welcome to luxury Tridel living at 168 Bonis Ave. This spacious 2+1 bedroom suite features 2 parking spaces, 1 locker, and unobstructed south-facing views with exceptional natural light throughout. Bright and functional open-concept layout with generously sized bedrooms, large solarium and balcony. Move-in ready and beautifully maintained.Enjoy resort-style amenities including indoor/outdoor pools, fitness centre, squash & racquetball courts, billiards, table tennis, 24-hour gated security, gatehouse and concierge. Prime location within walking distance to shopping, restaurants, banks, library and golf course. Maintenance fees include heat, hydro, water, cable TV, parking and building insurance.A rare combination of renovated interior, 2 parking spaces, spectacular south views and exceptional amenities - truly move-in ready Tridel living! (id:45725)
33 Rangeley Drive
Toronto (Rouge), Ontario
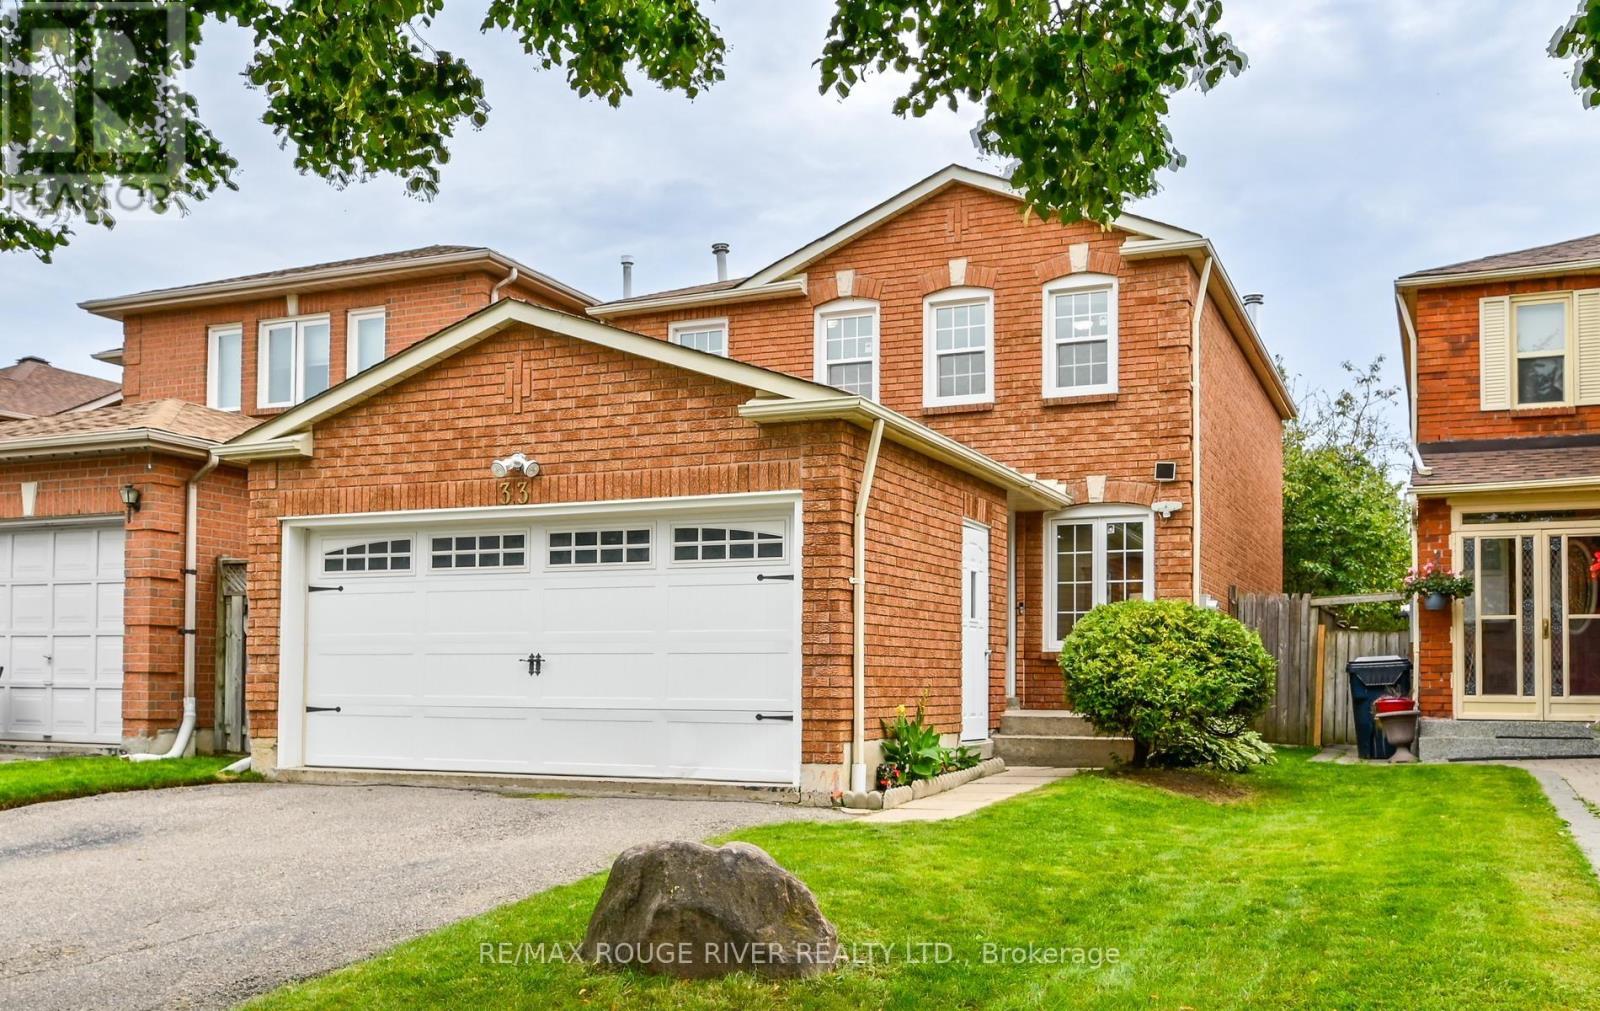
Welcome to 33 Rangeley Drive, a spacious 4+1 bedroom, 4-bathroom home offering over 2,200 sq. ft. of finished living space in a convenient, family-friendly Scarborough neighbourhood. The bright main level features hardwood floors, pot lights and an inviting living/dining area with walkout to the backyard. The kitchen offers stone counters and flows into the breakfast area with sliding doors to the yard, while the separate family room provides the perfect place to unwind beside the wood-burning fireplace. Upstairs, the generous primary bedroom features a walk-in closet and 2-piece ensuite, complemented by three additional bedrooms. The finished lower level extends your living space with a large recreation room, fifth bedroom and 4-piece bath-ideal for a growing or multi-generational family. Enjoy the convenience of a double garage plus parking for four cars. Set in an established neighbourhood close to schools, parks, TTC, shopping, Hwy 401, U of T Scarborough and the natural beauty of the Rouge. A wonderful opportunity offering space, functionality and an exceptionally convenient location close to biking & hiking trails! (id:45725)
320 - 10 Mendelssohn Street
Toronto (Clairlea-Birchmount), Ontario
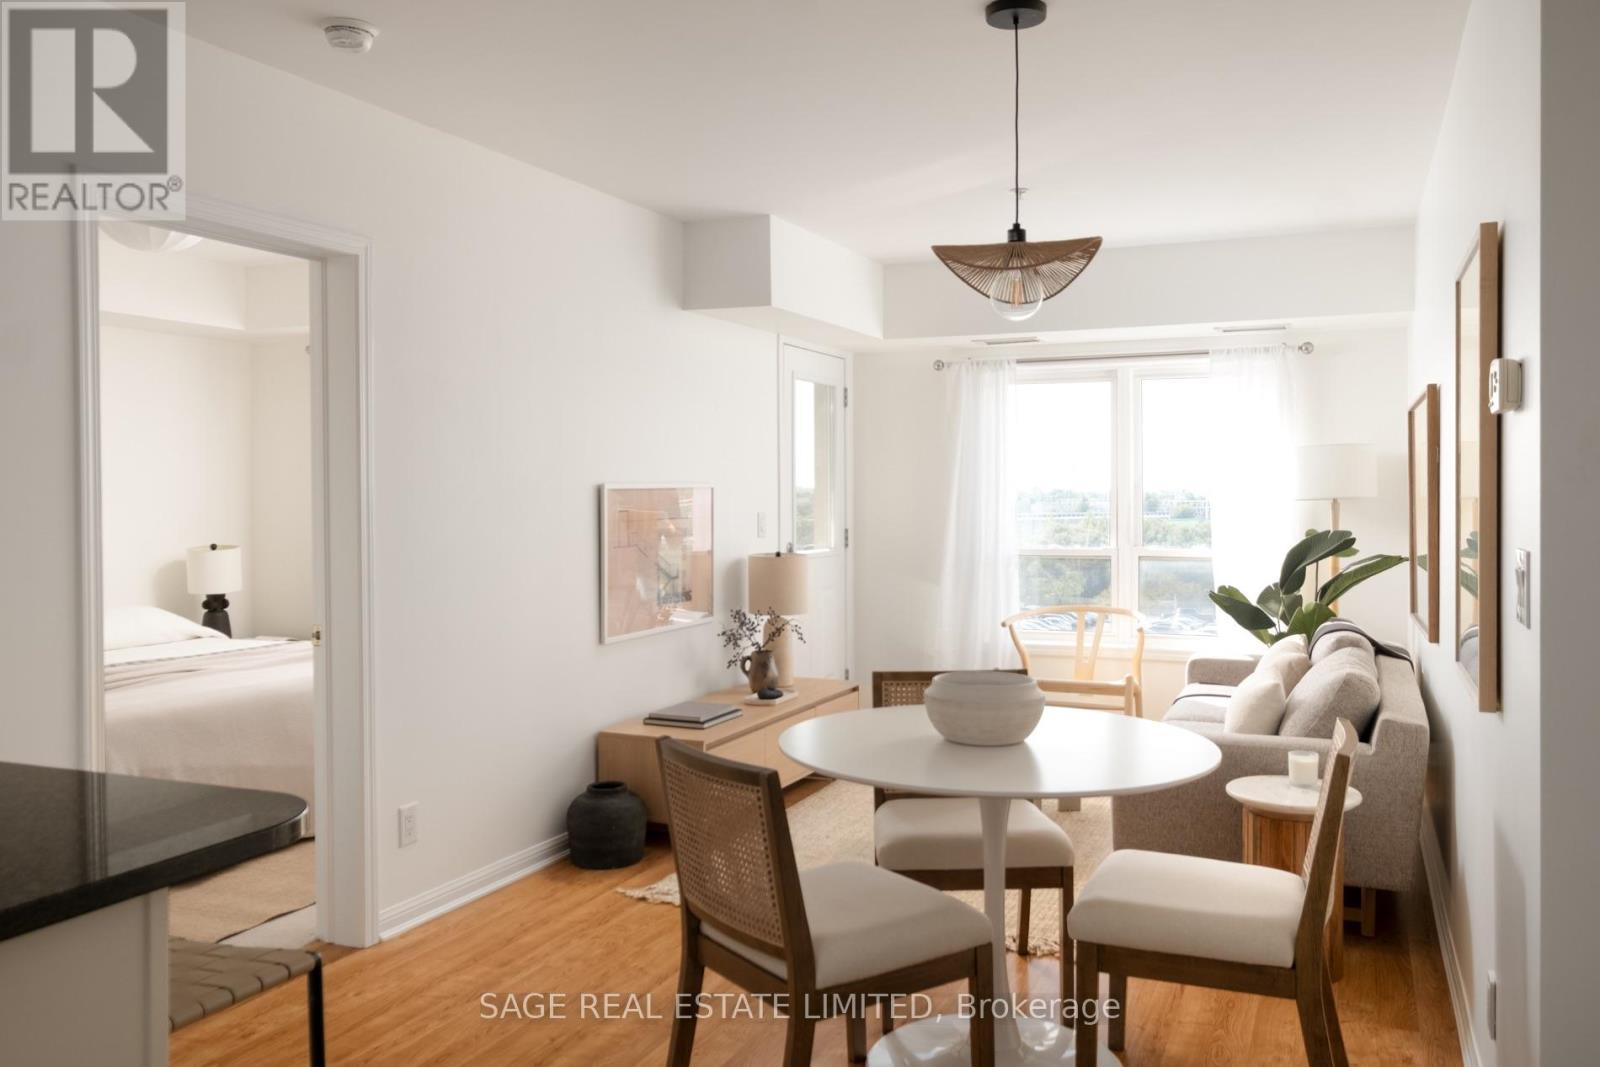
Don't sleep on 10 Mendelssohn! Buyers and first timers, this is the starter home for you. Unit 320 is the bright and light 821 square foot home ready to welcome you with open arms. A split 2 bedroom layout, with plenty of space to stretch and breathe, and a primary bedroom with an ensuite bathroom. A large kitchen with full sized appliances (!), an extra large laundry room and plenty of storage. Smooth ceilings, a designers' touch and true pride of ownership. Plus, both the full locker & parking spot are on P1. ***** An ultra convenient location: a 8 minute walk to Warden TTC subway station, next door to Warden Hilltop Community Centre, park & splash pad, and minutes' drive to every convenience you need - grocery stores (including No Frills, Seafood City & Costco Business Centre), HomeSense and other great shops and restaurants. ***** The alarm is ringing, friends. This is the one. Come and get it! (id:45725)
1 - 1476 Avenue Road
Toronto (Bedford Park-Nortown), Ontario
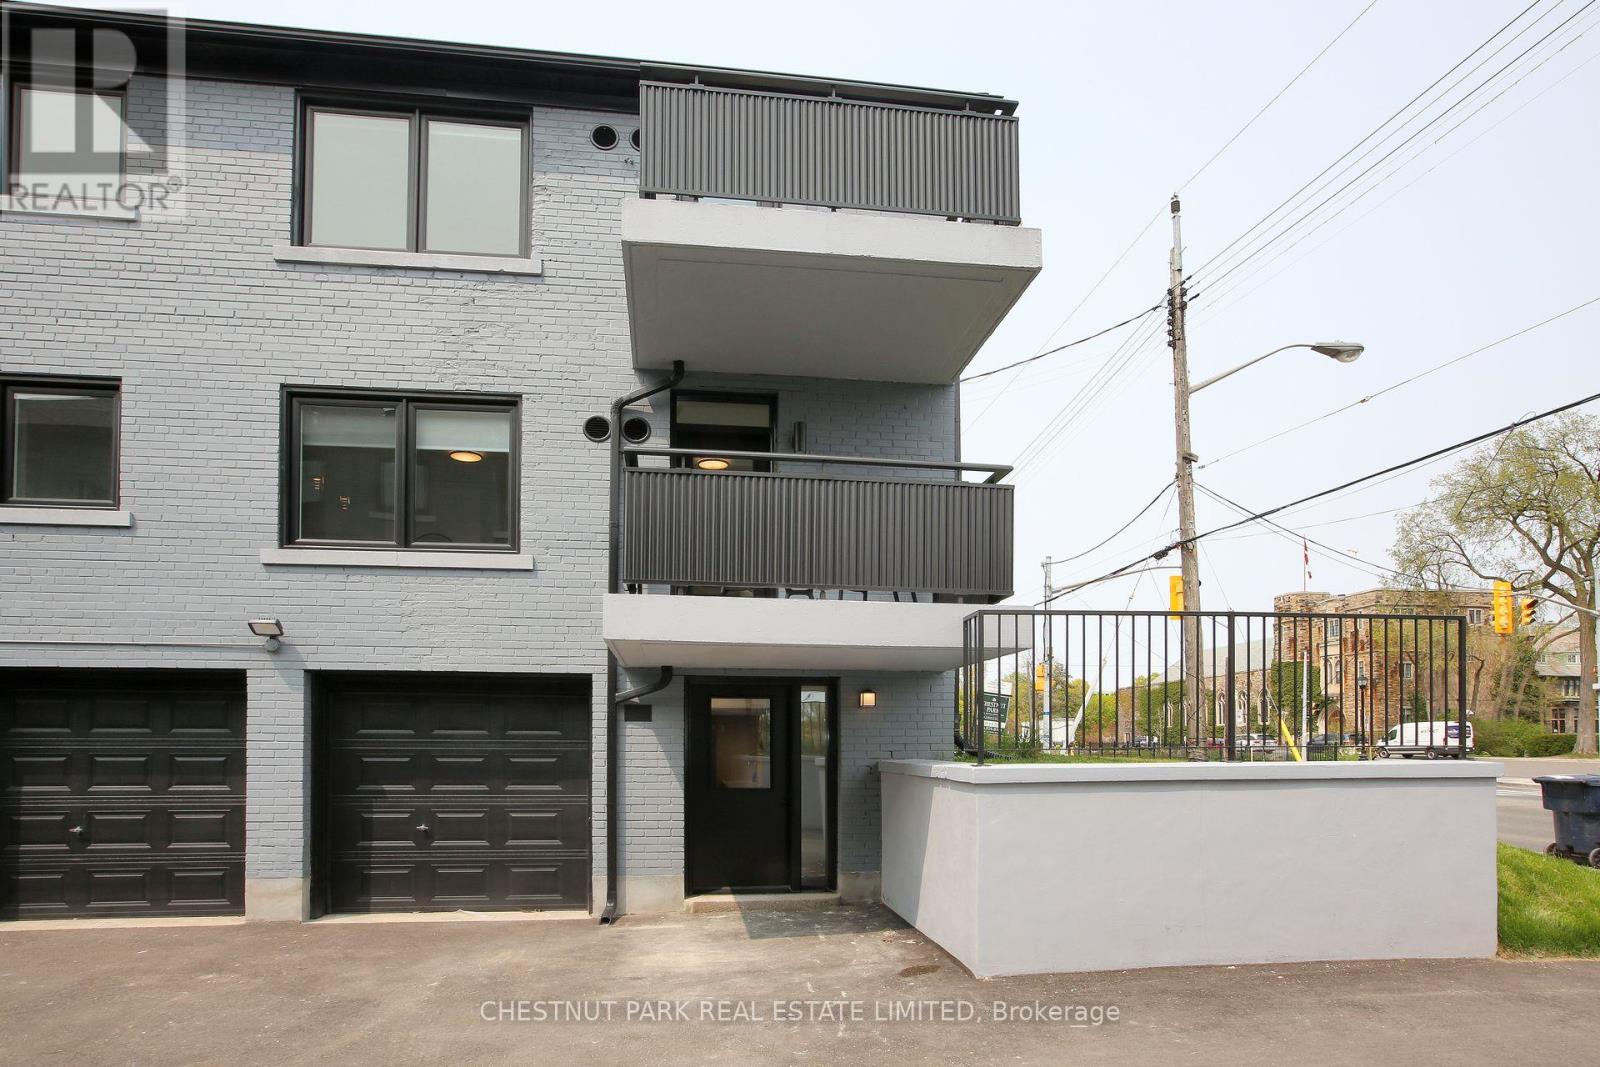
Welcome to Lytton Heights, where prime location and contemporary elegance meet! This is an ideal home for both families and professionals alike. Newly renovated suites boast sleek appliances, modern amenities and elegant finishes. Unit has exclusive use - laundry, wall-unit air-conditioning, and a private terrace outside the front door. Steps to Avenue Rd and Lawrence Starbucks, 24 hour Shoppers Drug Mart, Pusateri's, TTC bus stop - 5 minutes to Lawrence TTC subway. Coveted school district -John Ross Robertson JR, Glenview, SR Lawrence Park Collegiate & Havergal College. NO PARKING with 1 Bedroom units. (id:45725)
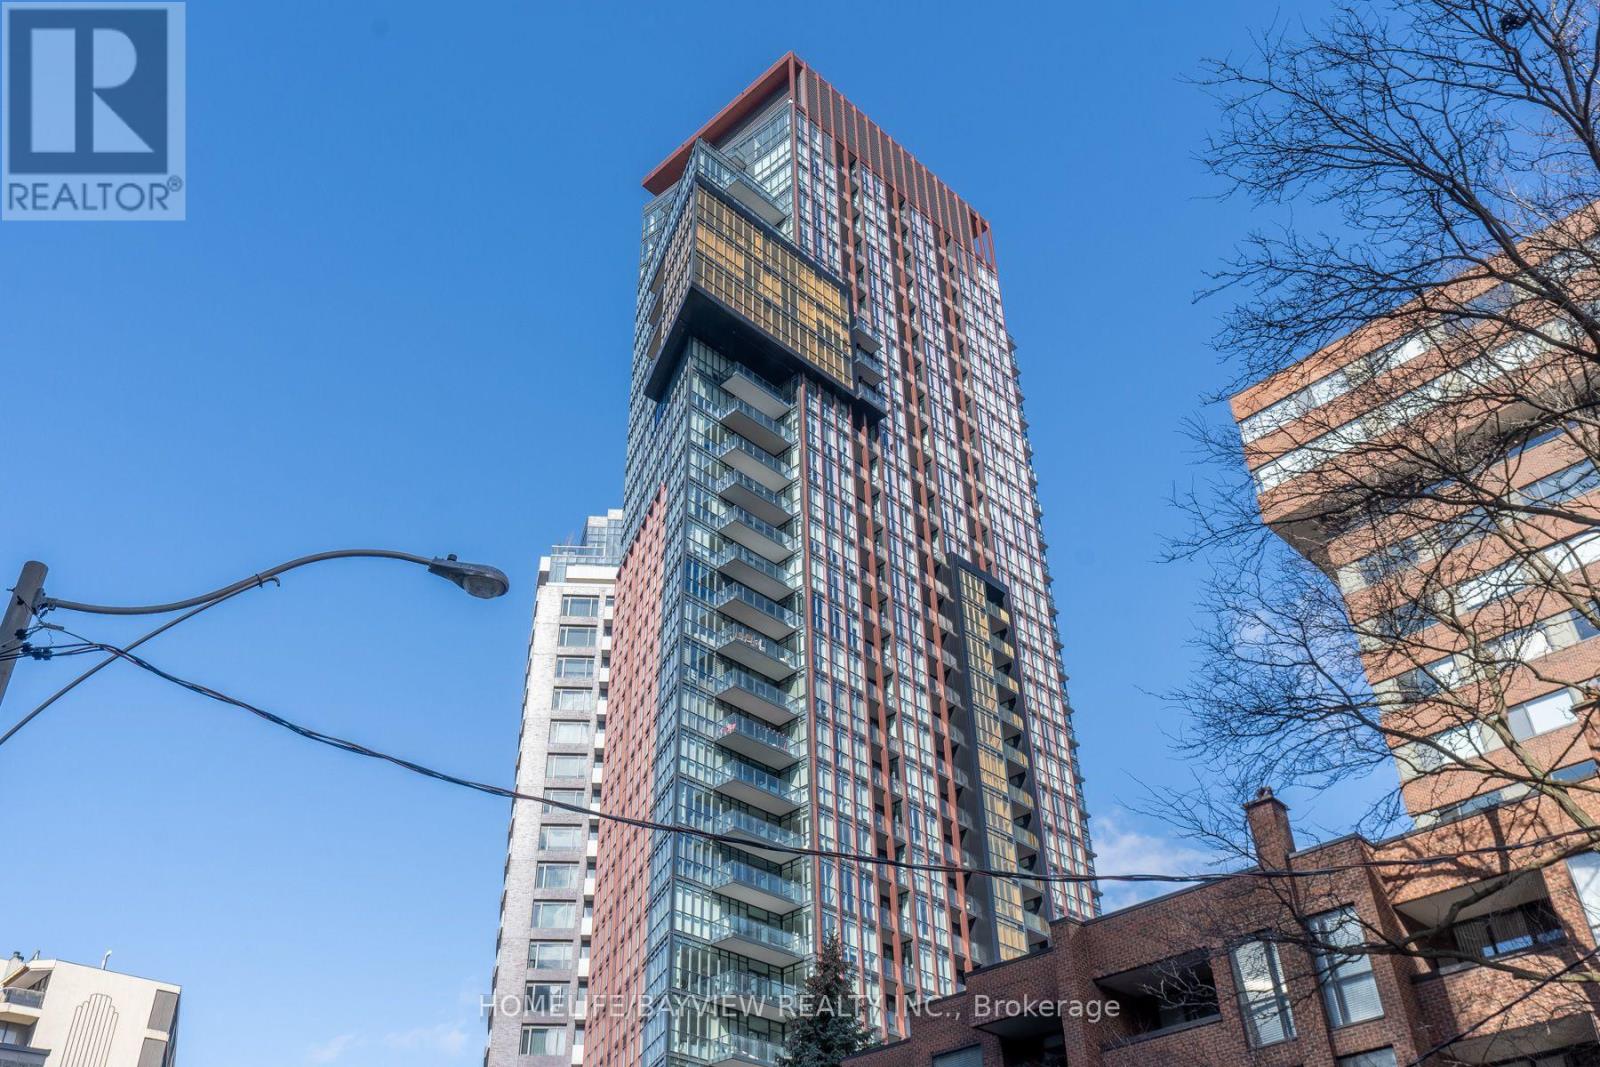
703 - 32 Davenport Road
Toronto (Annex), Ontario
Luxury 2 Bedroom & Den Bright Corner Unit With A Great Practical Layout In The Heart Of Yorkville With Stunning North East Views Over Rosedale With 2 Balconies, Parking & Locker. 856 Square Feet & 128 Square Feet Of Balcony With 9Ft Smooth Ceilings, Brand New Hardwood Floors Throughout. Steps To World Class Shopping, Museums, Luxury Hotels, Restaurants, & Parks With A Walking Score Of 97. (id:45725)
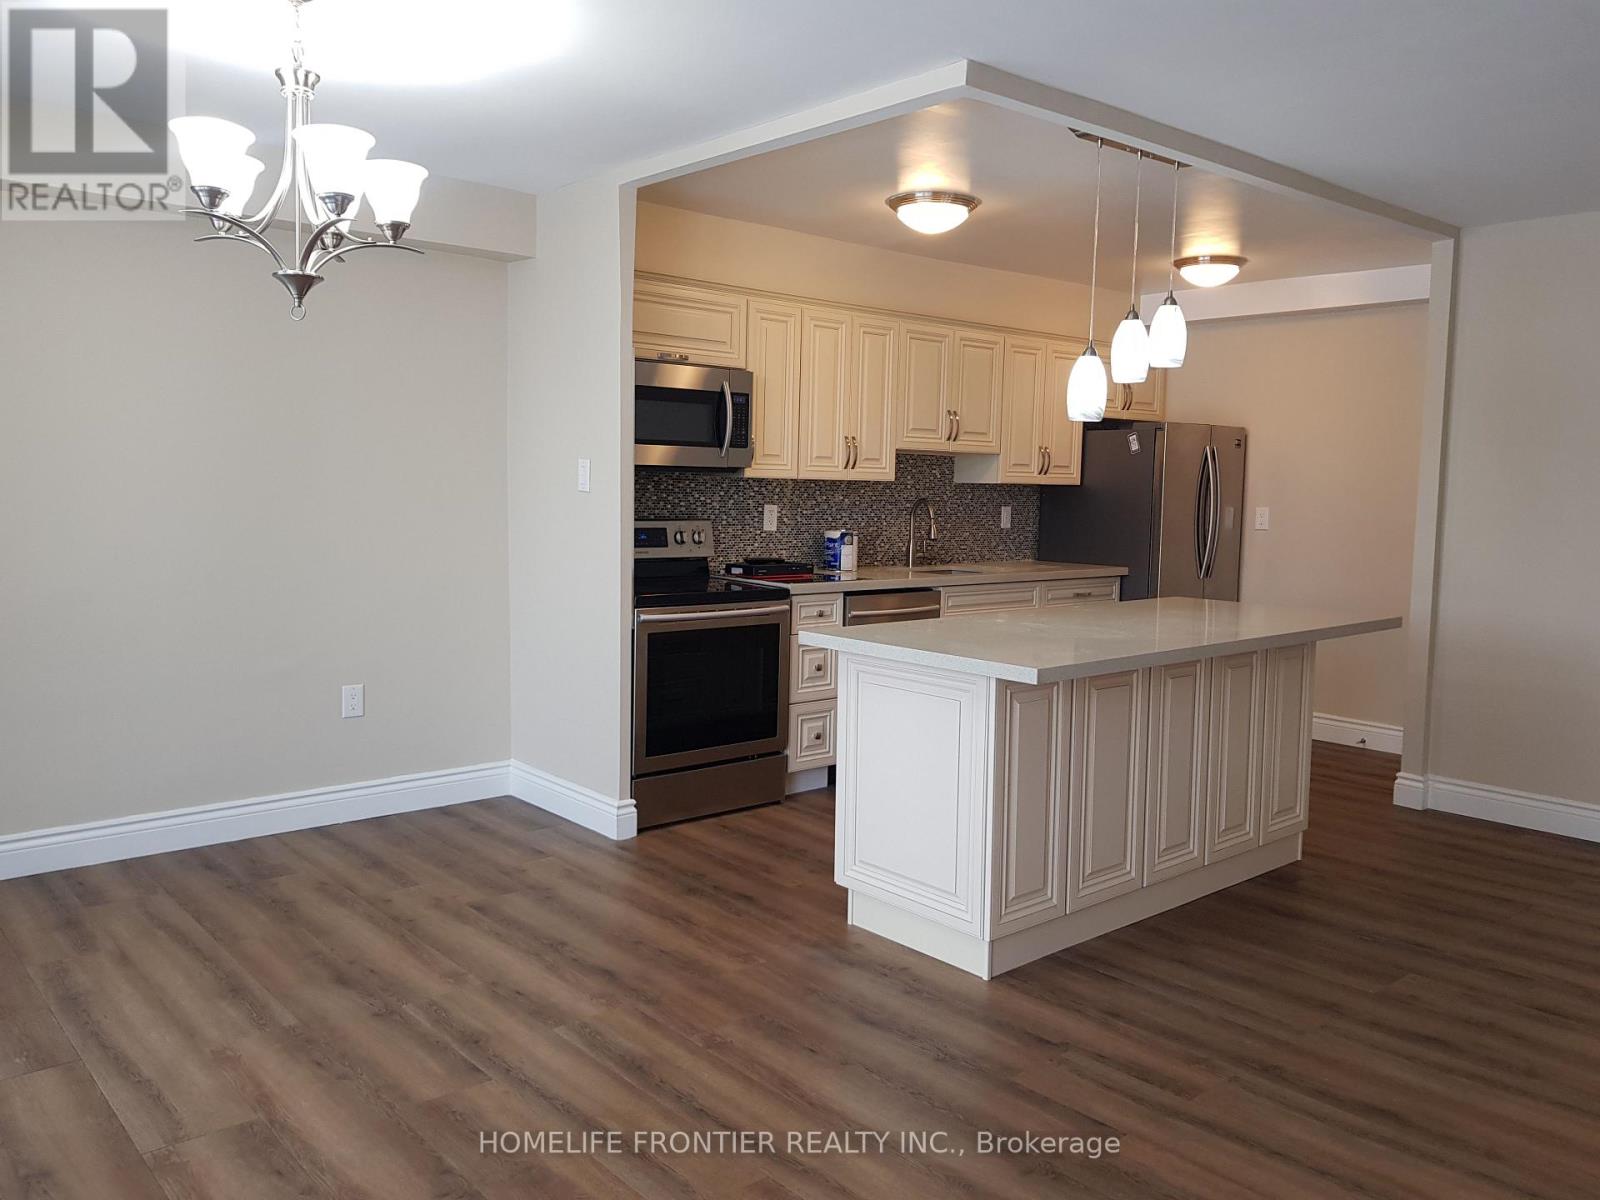
914 - 177 Linus Road
Toronto (Don Valley Village), Ontario
Fully Renovated Spacious 2 Bedroom Condo With Unobstructed Gorgeous East View. Open Concept Kitchen With S/S Appliances And Build In Microwave. Huge Balcony, Large En-suite Locker And Laundry. Underground Parking Spot. Close To All Amenities, Highway, 24 Hours Public Transit, Seneca College, Plazas, Fire Station.Grand Club House Recreational Facilities With Indoor Pool, Sauna, Exercise Room, Squash Court, Table Tennis,2 Tennis Courts. Underground Parking Spot. All Inclusive,Building Maintenance,Cable TV,Central Air Conditioning,Common Elements,Grounds Maintenance,Exterior Maintenance,High Speed Internet,Hydro,Parking (id:45725)
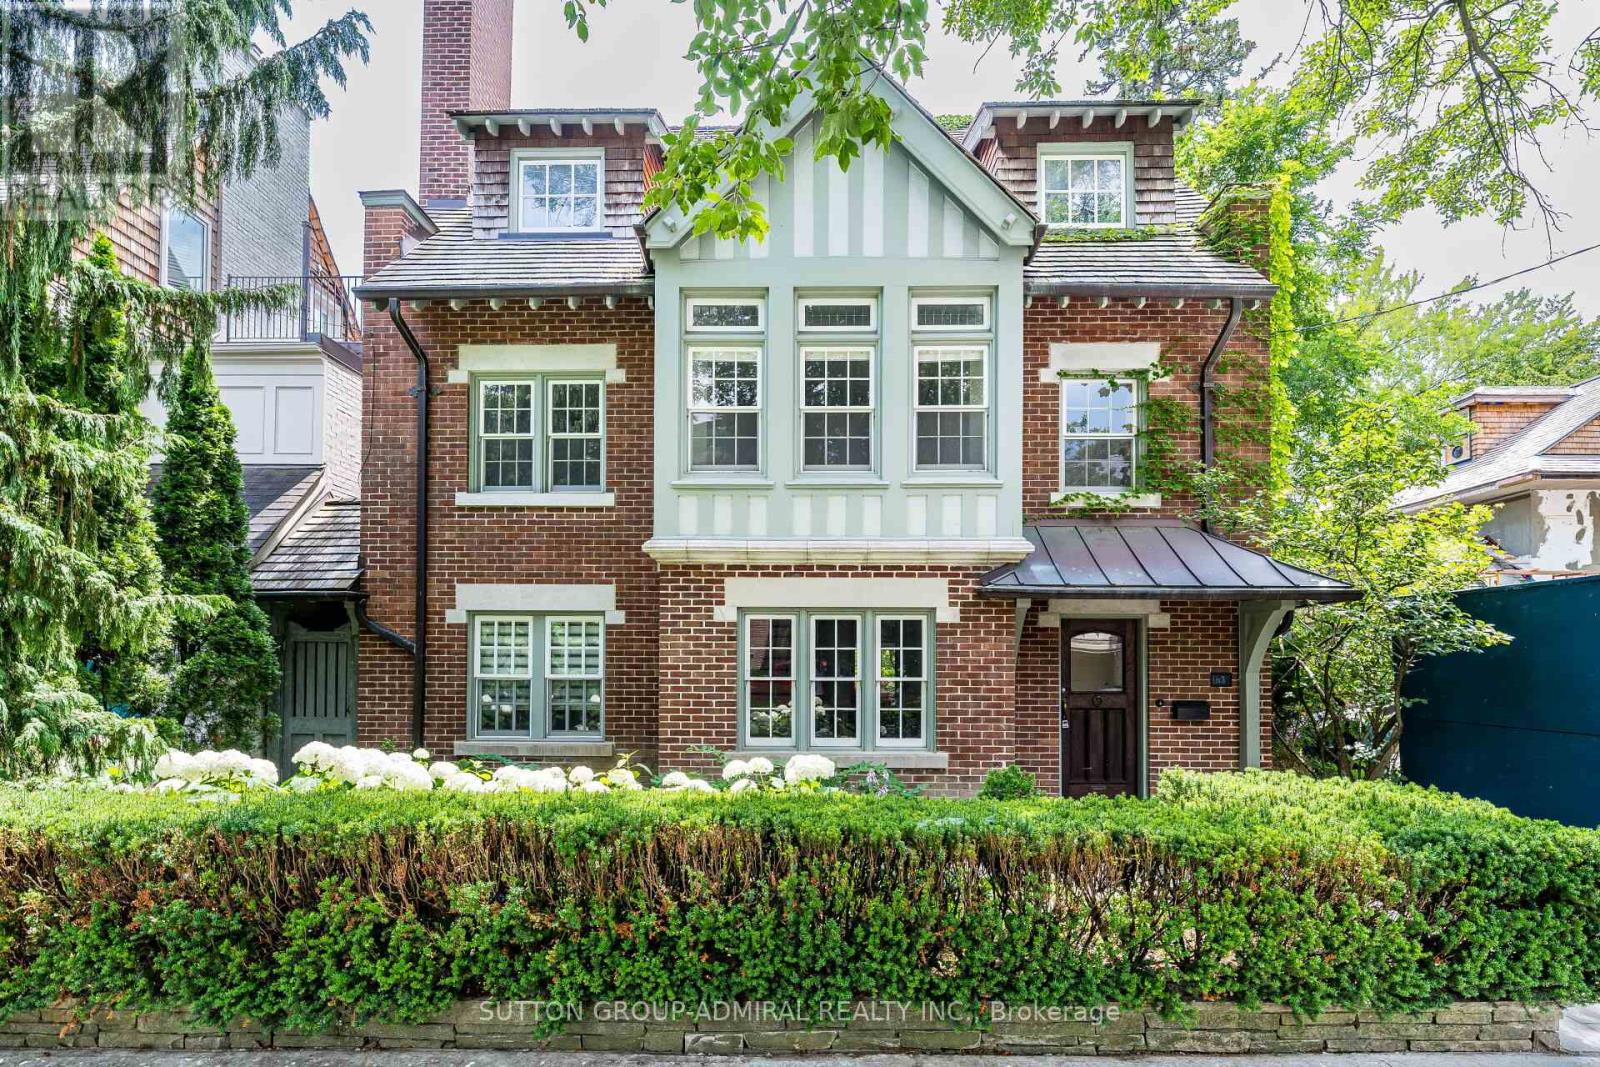
63 Highland Avenue
Toronto (Rosedale-Moore Park), Ontario
Exceptional Value in Prime Rosedale! this masterfully restored 7-bedroom, 5-bath Arts & Crafts residence presents a rare opportunity to own a timeless Rosedale gem at an attractive Highland Ave. Blending exquisite period details with modern comfort, this distinguished home boasts impressive curb appeal, elegant principal rooms, and abundant natural light throughout. The luxurious primary suite features a south-facing terrace, spacious dressing room, and ensuite bath, creating a private retreat. A generous family room with walkout to a large deck offers the perfect setting for family gatherings and outdoor entertaining. Complete with A 2-car garage with private access from Roxborough Drive complements this exceptional Rosedale residence. Ideally situated steps from Summerhill Market, Rosedale Park, scenic trails, tennis, soccer, ice skating, and a playground with splash pad. Enjoy the ultimate combination of elegance, space, privacy, and convenience in one of Toronto's most coveted neighborhoods. A compelling opportunity to secure exceptional value in Rosedale. (id:45725)
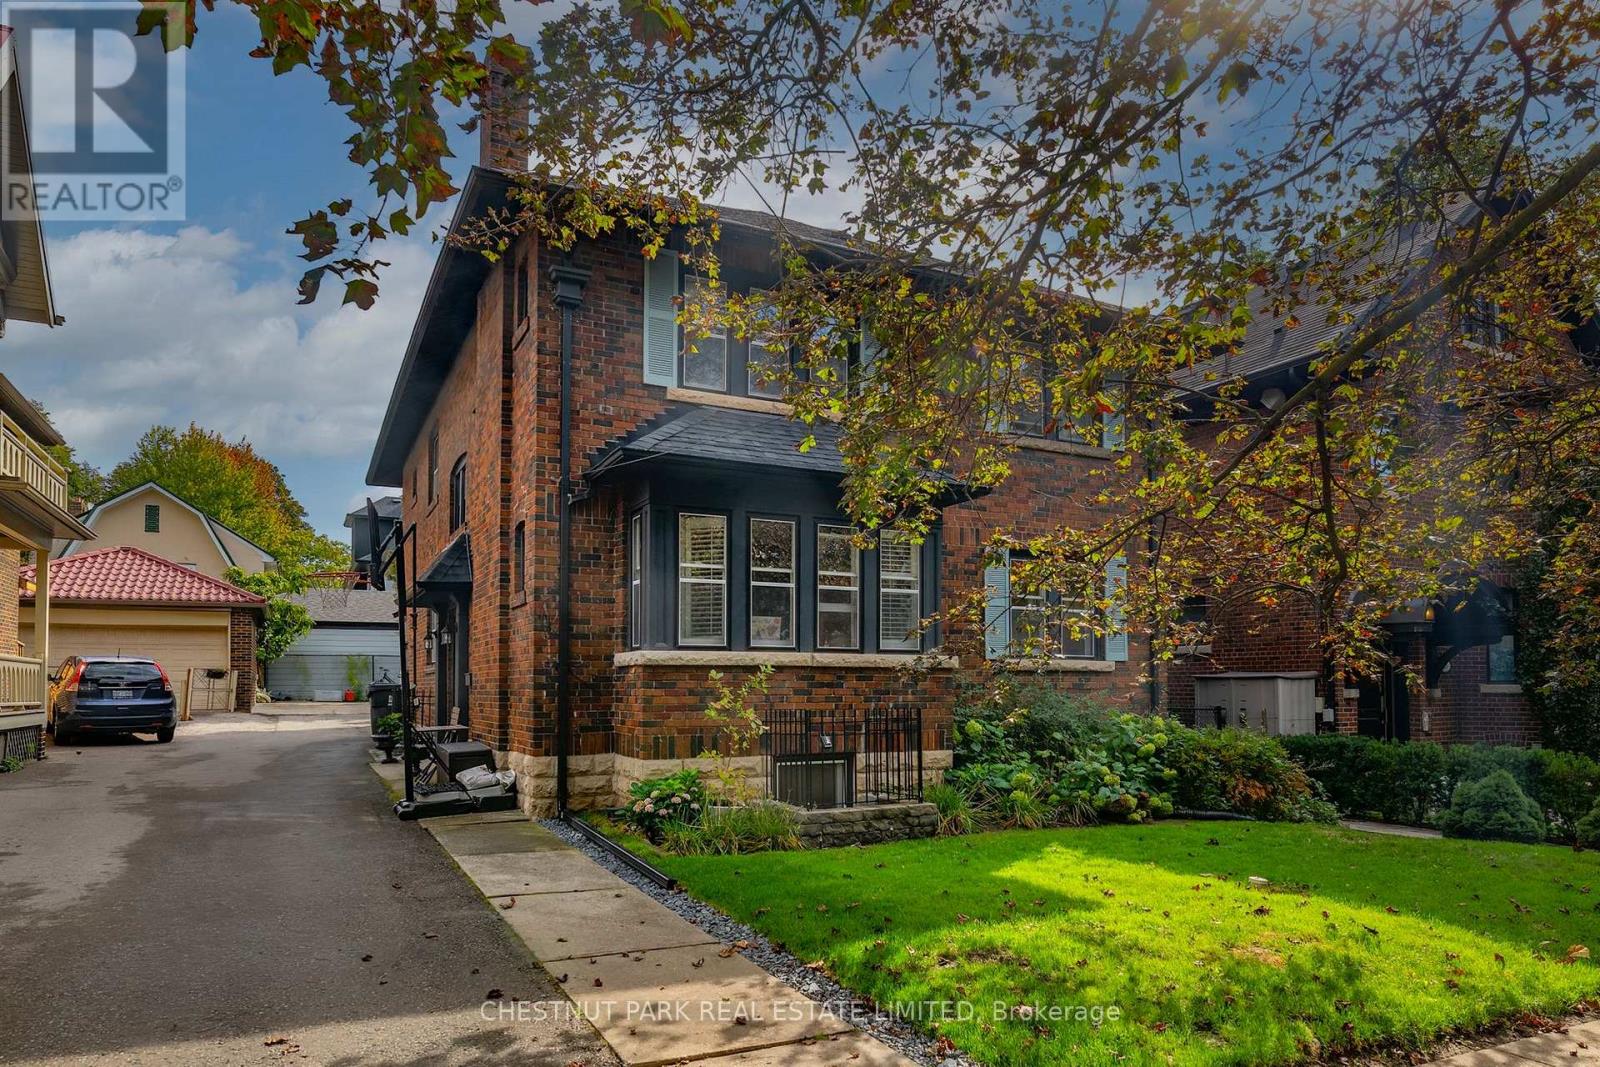
Upper - 11 Rose Park Crescent
Toronto (Rosedale-Moore Park), Ontario
Moore Park, recently completed, renovated 2nd-floor unit. All new hardwood floors, kitchen, bathrooms, and tiled flooring. Large living room, bright dining area, and beautifully designed custom kitchen with top-of-the-line finishes. 3 Large Bedrooms, 2 exquisitely designed bathrooms, and a storage area in the lower level. 1 Car surface parking. En-suite laundry. Short walk to Yonge and St Clair's retail, restaurants, and transit. (id:45725)