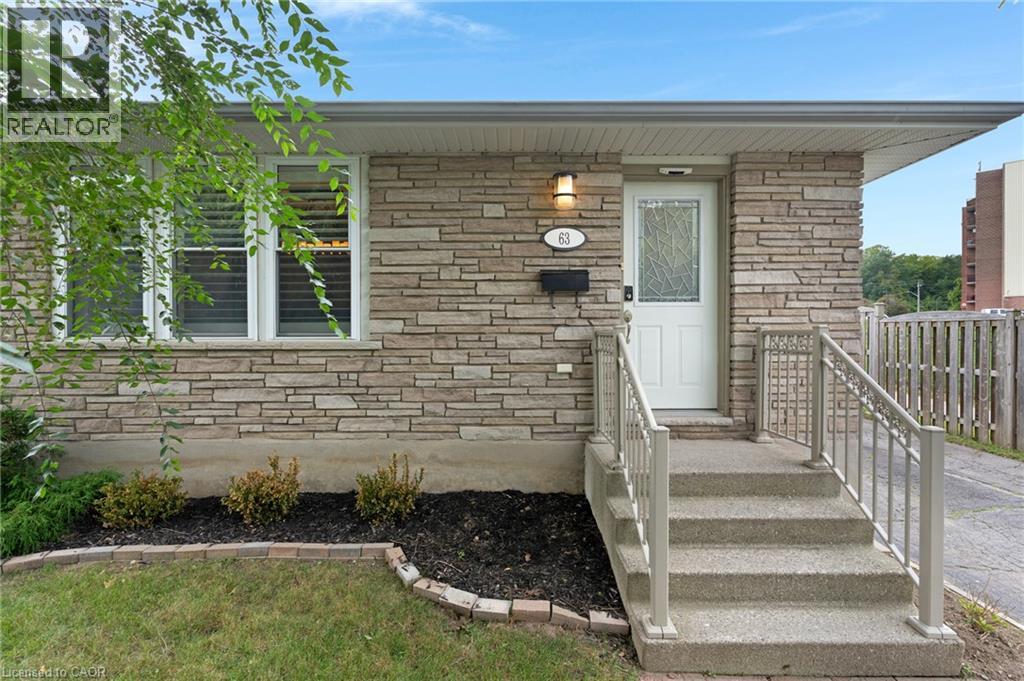
63 Cedarhill Crescent
Kitchener, Ontario
Welcome to 63 Cedarhill Crescent, Kitchener! Ideally situated in a great family-friendly location, this 3-bedroom, 2-bathroom home offers generous living space, versatility, and exciting potential. The spacious layout includes a versatile den, perfect for a home office, rec room, or quiet retreat, along with in-law suite potential for added living space. The kitchen features stainless steel appliances and the home is enhanced by timeless California shutters throughout. Outside, enjoy the large backyard and wood deck, offering plenty of room to entertain, relax, and enjoy the warmer months. With a furnace replaced in 2018 and 200-amp service, this is a fantastic opportunity to settle into a well-located Kitchener home and make it uniquely your own. (id:45725)
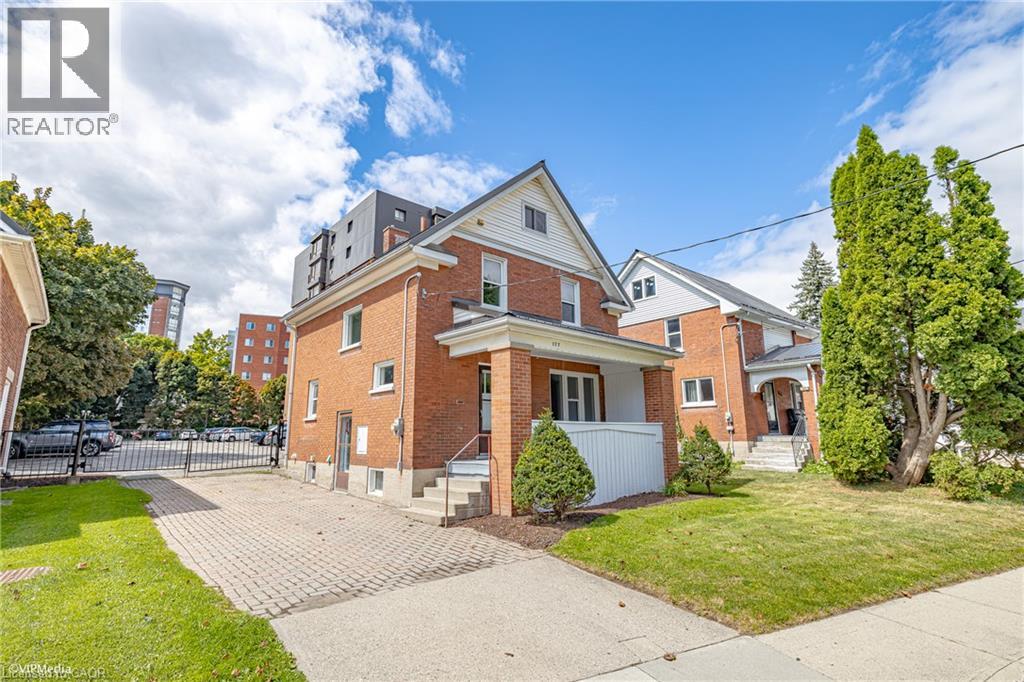
175 Regina Street N
Waterloo, Ontario
Welcome to 175 Regina Street North. AAA Location just a hop skip and a jump from WLU in the uptown core of Waterloo. This freshly painted 3 Bedroom home is move in ready and is the perfect place for a first time home owner or savvy investor. (id:45725)
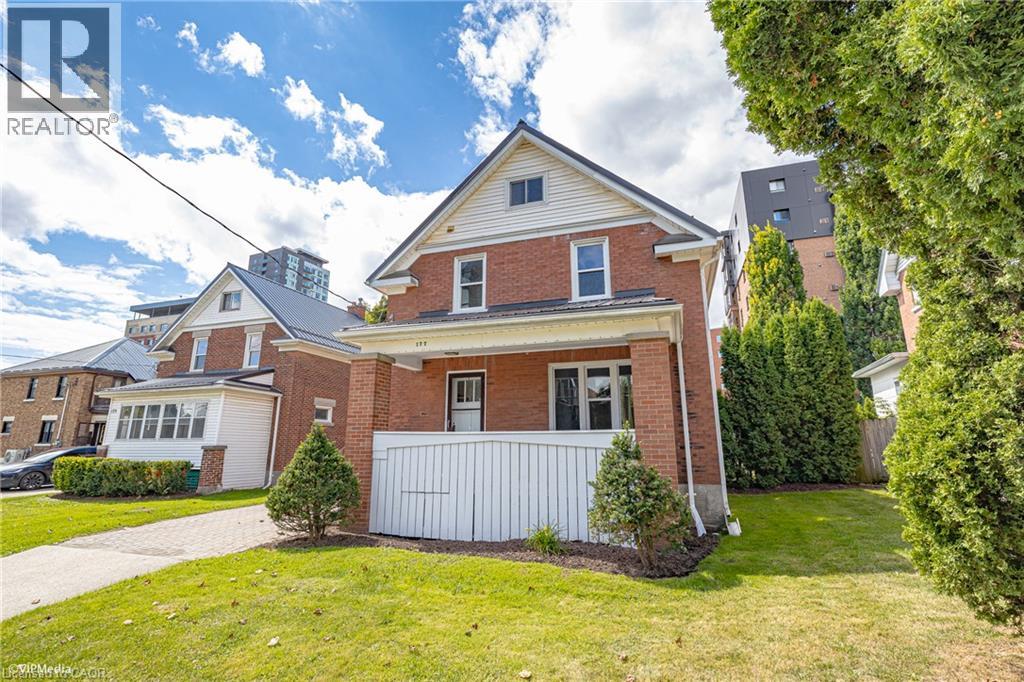
177 Regina Street N
Waterloo, Ontario
Welcome to 177 Regina Street North. AAA Location just a hop skip and a jump from WLU in the uptown core of Waterloo. This freshly painted 3 bedroom home is move in ready and is the perfect place for a first time home owner or savvy investor. (id:45725)
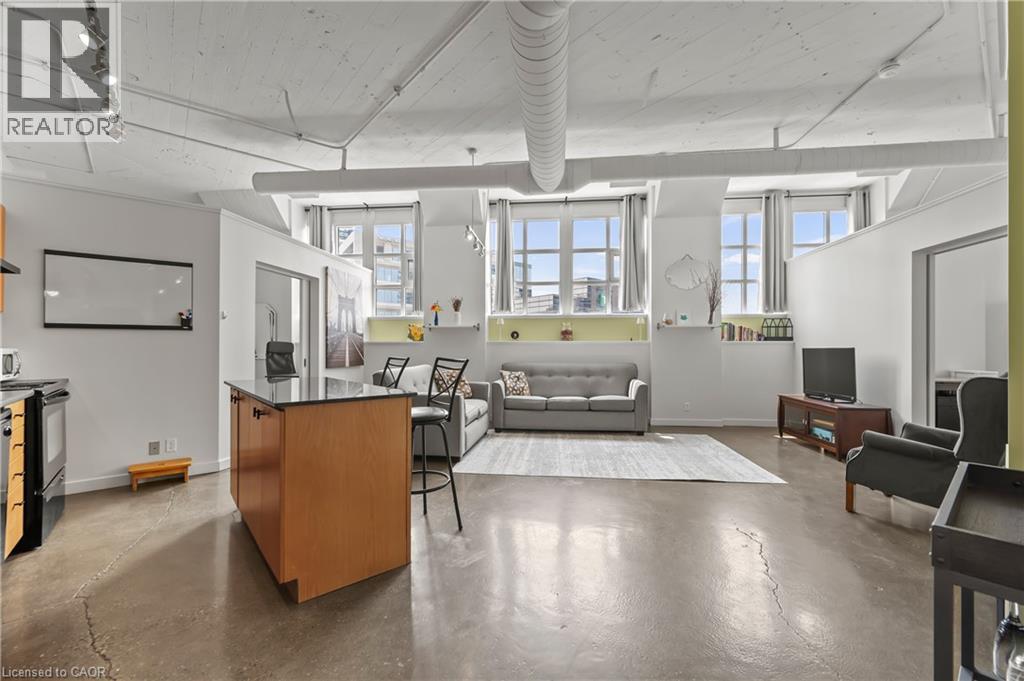
404 W King Street W Unit# 308
Kitchener, Ontario
Beautiful Loft-Style 2-Bedroom, 2 Bathroom, 1050 sqft Condo for Lease at the historic Kaufman Boot-Factory Lofts! Come rent the largest floor-plan in the building that features soaring 12-foot ceilings, polished concrete floors, oversized factory windows, a cozy fireplace, large storage locker, in-suite laundry, 2 full bathrooms and large entry closet. Building perks include a gorgeous rooftop terrace equipped with a gas BBQ and fire table, secure indoor bike storage, and rentable historic Kaufman boardroom. This building is located just steps from Downtown Kitchener, the GO Station, Google, the LRT, Victoria Park, and top local restaurants and cafes. This unique unit offers a vibrant, connected lifestyle right at your doorstep. Additionally there are 2 owned parking spots available for $100 per spot as needed. (id:45725)
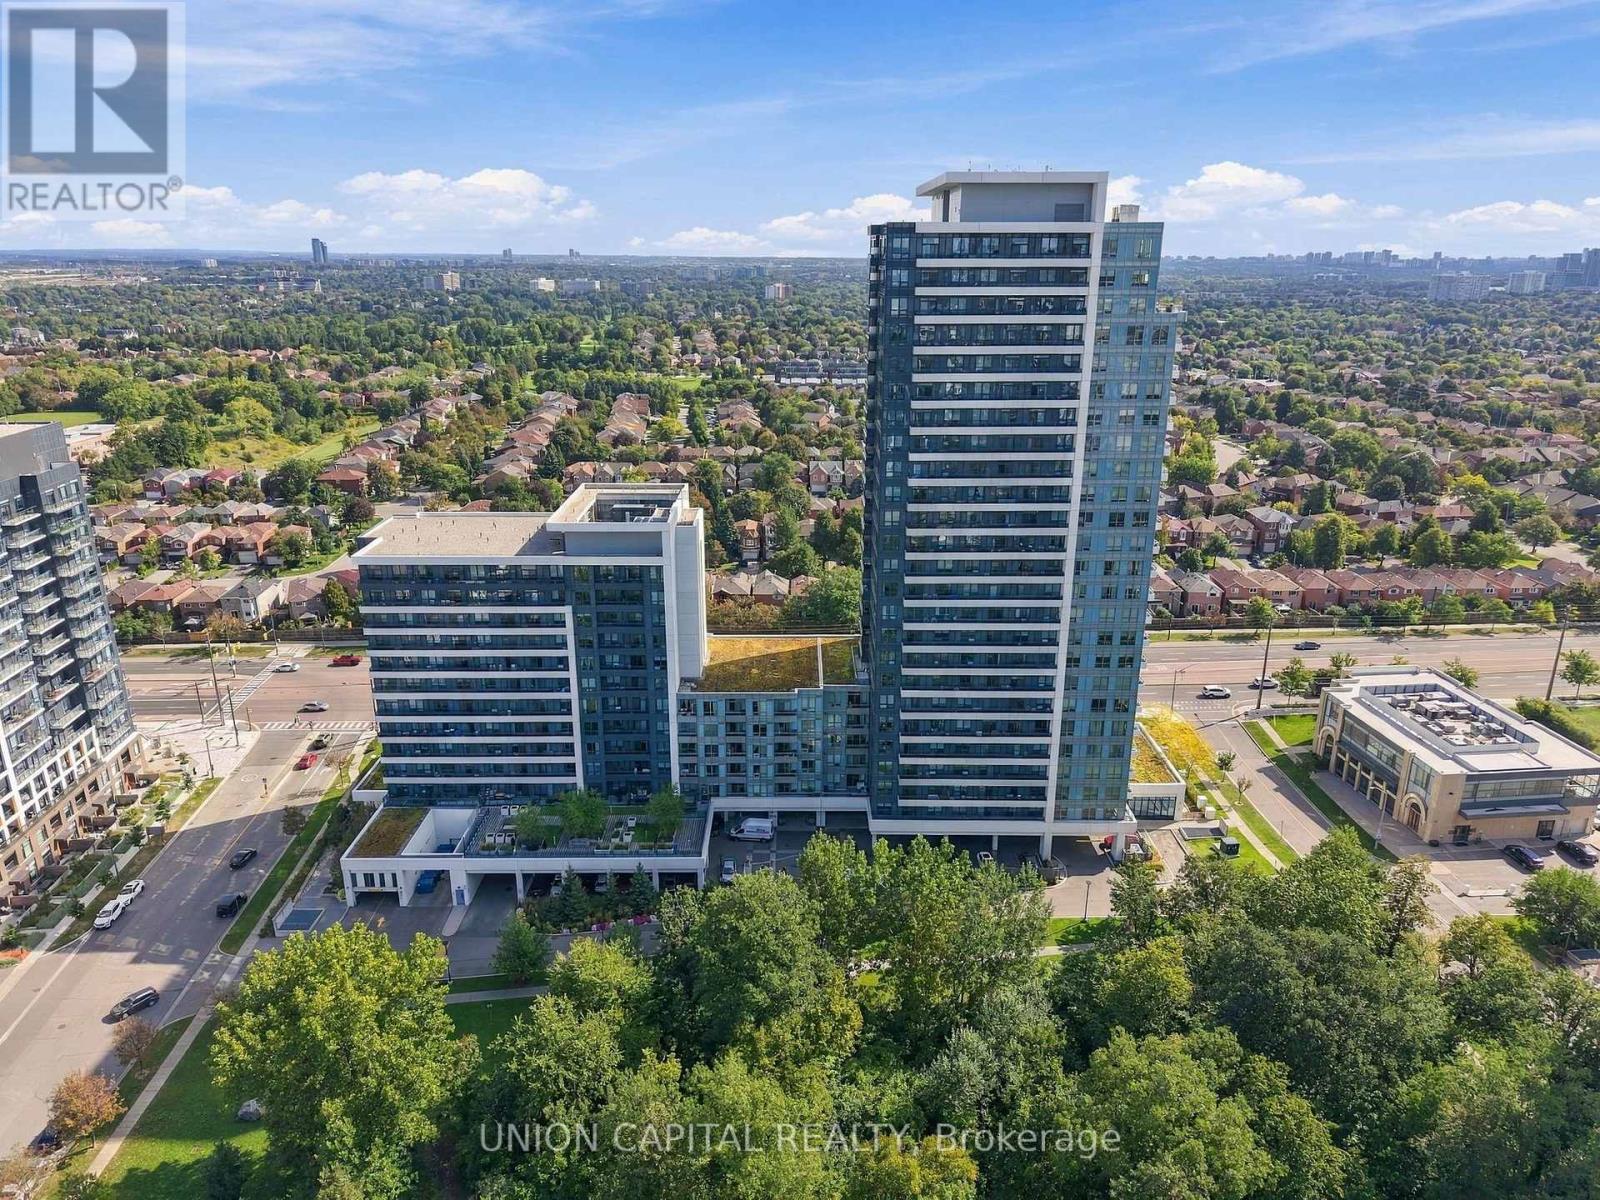
412 - 7890 Bathurst Street
Vaughan (Beverley Glen), Ontario
A condo that makes every square foot count. This beautifully appointed 1+1 bedroom, 2-bathroom suite in the heart of Thornhill offers a thoughtfully designed layout with approximately 650 sq. ft. of functional living space. The open-concept living and dining area flows seamlessly into the kitchen, featuring modern cabinetry, granite countertops, backsplash and stainless steel appliances, creating a space that works just as well for quiet nights at home as it does for entertaining. The den is a true extension of the living space, offering the flexibility for a dedicated home office, guest space or potential second bedroom. The spacious primary bedroom features a large window, custom built-in closet and upgraded 3-piece ensuite, while a separate powder room means guests never have to use your private bathroom. Additional features include premium flooring, ensuite laundry and a spacious balcony with unobstructed east-facing views-an ideal spot to start your morning or unwind at the end of the day. One underground parking space and an owned locker are also included. And the convenience doesn't stop at your front door. Residents enjoy an impressive collection of building amenities including concierge/security, an exercise room, sauna, golf simulator, games room, party and meeting room, guest suites and visitor parking. Located just steps from Promenade Shopping Centre and surrounded by restaurants, grocery stores, plazas, parks, transit and everyday conveniences, this is the kind of location that makes leaving the car at home easy. Smart use of space, the flexibility of a true den, two bathrooms, parking, storage and everything you need close by, this is condoliving that simply works. (id:45725)
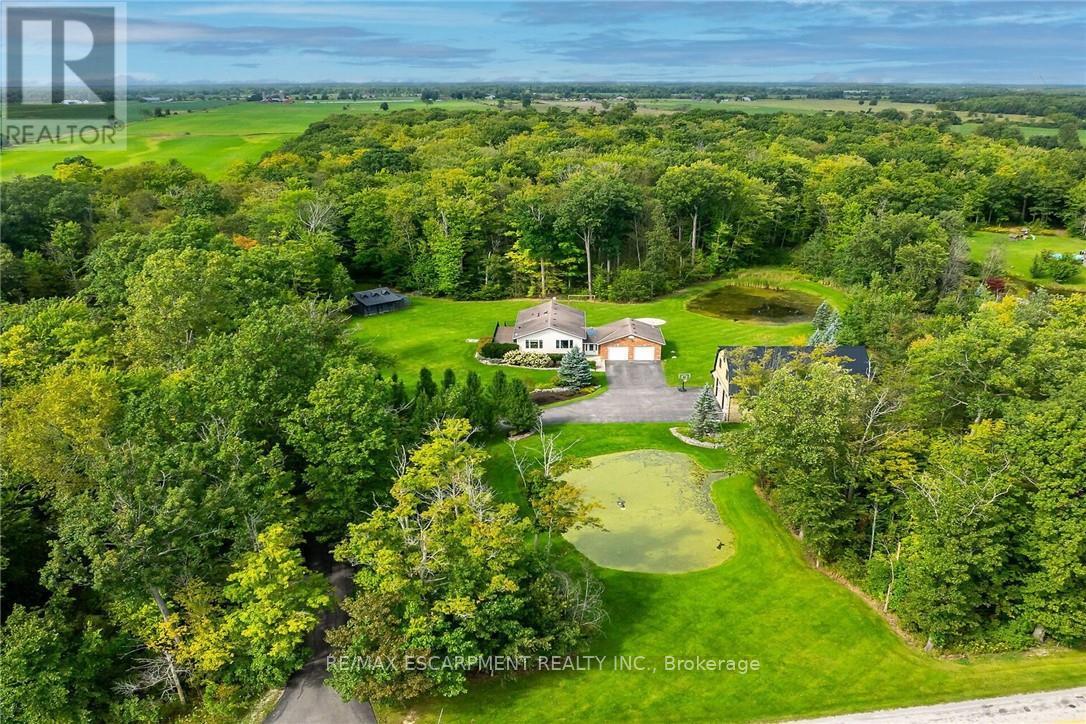
695 Concession 1 Road S
Haldimand, Ontario
Truly Irreplaceable Cayuga Country Package! Exquisitely finished & Masterfully designed 5 bedroom, 3 bathroom Bungalow situated on "Muskoka Like" 12.8 acre (339.42' x 1682') mature treed lot on desired Conc 1 Rd S. Rarely do properties with this acreage, setting, location, & finishes come available in the area. Incredible curb appeal set well back from the road with tree lined paved driveway, professionally landscaped gardens, attached heated 2 car garage, sought after custom built 35' x 50' n/gas heated shop with full loft area above for Ideal additional dwelling / in-law suite, private side composite deck, & entertainers dream backyard Oasis complete with extensive stamped concrete patio area with hot tub leading to relaxing firepit area. The flowing, open concept interior features approximately 3000 sq ft of distinguished living space highlighted by custom designed "Azule" kitchen cabinetry with granite countertops, eat at island, Bosch S/S appliances, & tile backsplash, living room with fireplace set in floor to ceiling stone hearth, dining area, 3 spacious MF bedrooms including primary suite with chic ensuite, primary 4 pc bathroom with quartz countertops, & welcoming foyer. The fully finished basement includes large rec room with "Pacific Energy" wood fireplace, extensive millwork with built in cabinetry, games / gym area, 2 additional bedrooms, 3 pc bathroom, & ample storage. Updates include custom kitchen, premium flooring throughout, modern decor, fixtures, & lighting, n/gas heat source, composite decking, n/gas standy generator, paved driveway, & more. Conveniently located minutes to Cayuga, Binbrook, Elfrida, & easy access to Hamilton, 403, Red Hill, & QEW. Ideal family home or for those looking for multi generational living and still having your own space. Must view to appreciate the pride of ownership, meticulous attention to detail & planning that went into this Lovingly maintained home. Experience, Embrace, & Enjoy Cayuga Country Living at its F (id:45725)
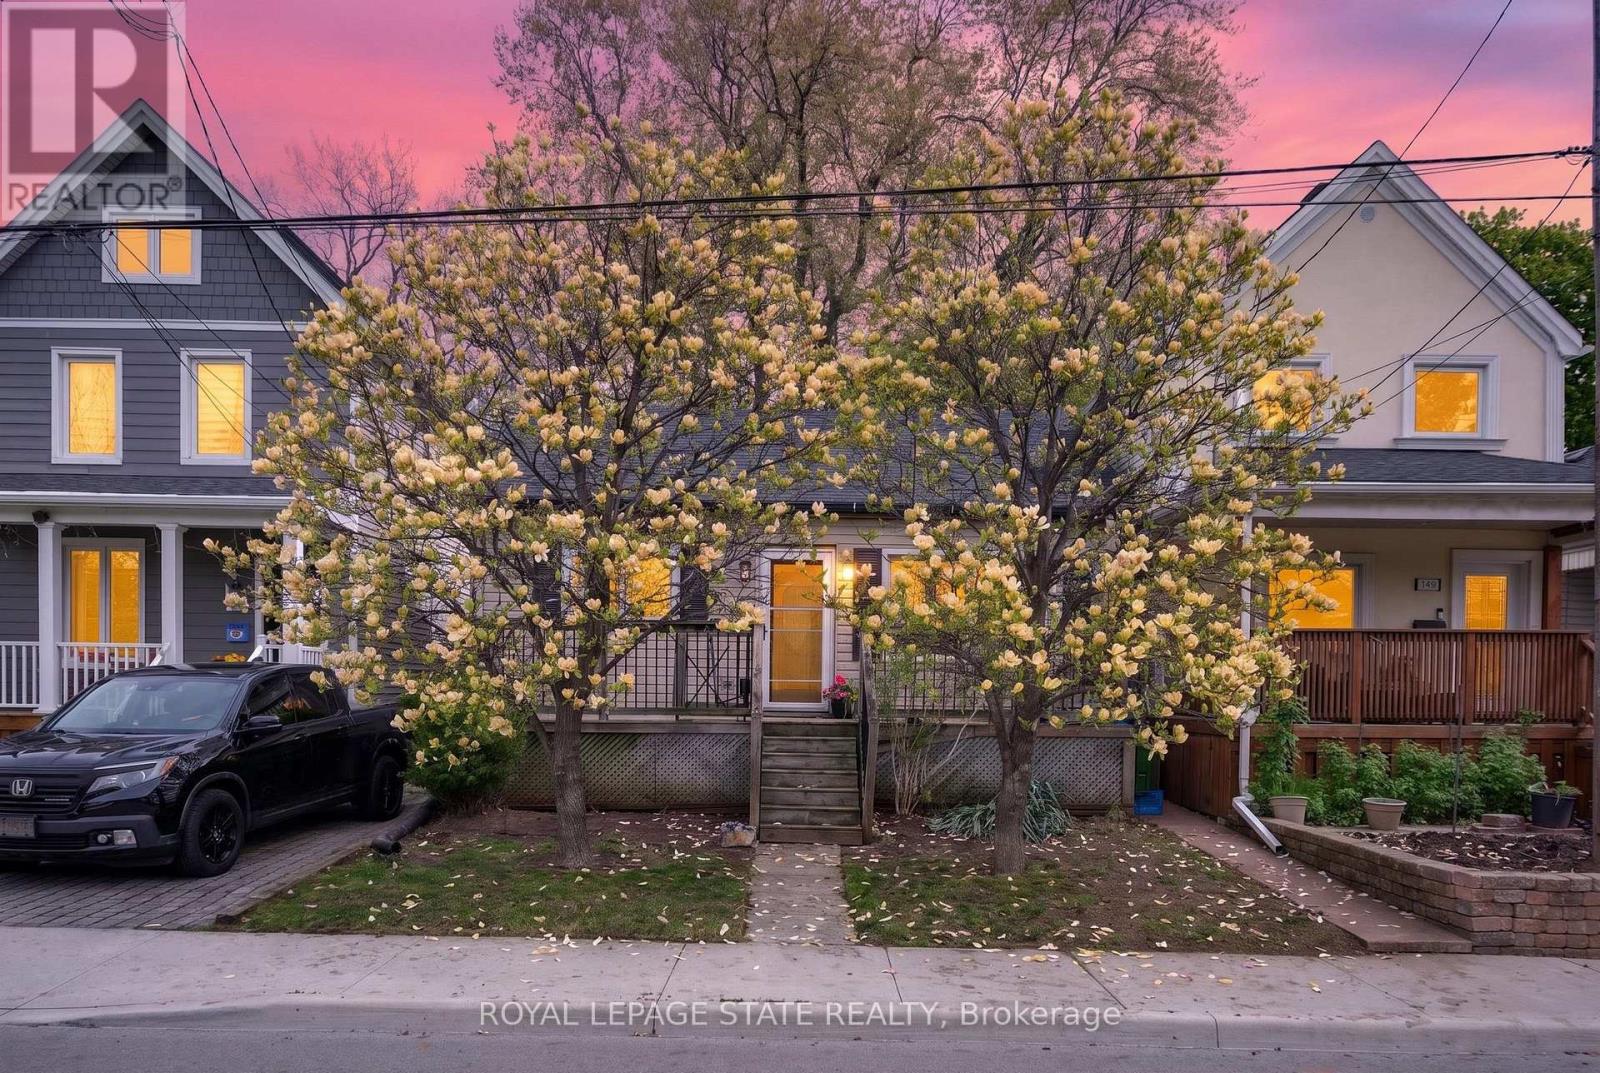
147 Strachan Street E
Hamilton (North End), Ontario
Charming bungalow located in a sought-after Hamilton neighbourhood just minutes from Pier 4, the West Harbour area, parks, trails, downtown amenities, and within walking distance to the West Harbour GO Station! Tucked away on a quiet and private section of Strachan St. E., this home sits on an impressive 28.75 ft. x 145 ft. lot with an absolutely beautiful backyard offering exceptional outdoor space, mature greenery, and plenty of room to relax, entertain, garden, or enjoy summer evenings in your own private setting. Inside, the home offers a warm and inviting layout featuring a comfortable living room, a spacious dining area, a functional kitchen, and a bright rear room overlooking the backyard with flexible use of space. The large basement provides excellent storage space and endless possibilities for future finishing, whether you envision a recreation room, additional living space, home gym, workshop, or hobby area. Conveniently located close to transit, shopping, restaurants, and everyday amenities in one of Hamilton's growing and desirable communities. Parking available! (id:45725)
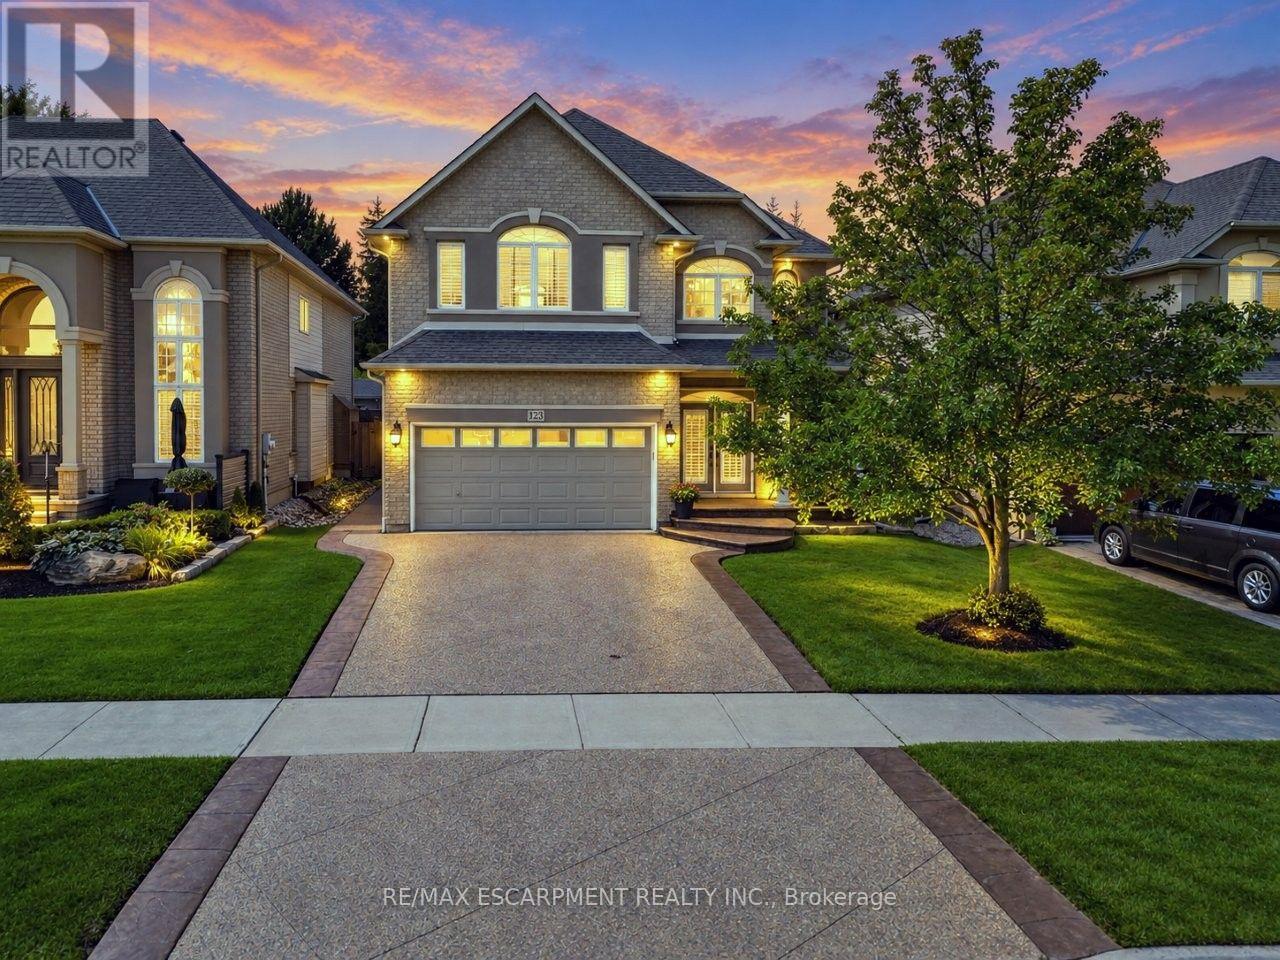
123 Moorland Crescent
Hamilton (Meadowlands), Ontario
YOUR OWN PRIVATE RETREAT ... Set in Ancaster's sought-after Meadowlands, 123 Moorland Crescent impresses from the moment you step into the GRAND FOYER, where soaring ceilings and elegant details - including wrought-iron spindles, pillars and transom windows - set the tone. With over 3,600 SQ FT OF FINISHED LIVING SPACE, there's room to entertain, unwind and enjoy everyday life in comfort. A formal dining room is ready for memorable gatherings, while the living room's GAS FIREPLACE with stone surround adds warmth and character. The updated EAT-IN KITCHEN features QUARTZ counters, an island, newer appliances including Miele stove & dishwasher, plus garden doors that extend everyday living outdoors. Your PRIVATE, FULLY FENCED BACKYARD ESCAPE is made for summer with a heated, INGROUND SALTWATER POOL & WATERFALL, concrete and brick surround, gazebo & natural gas BBQ hookup. Upstairs, a versatile loft area complements the spacious primary retreat with a HUGE W/I CLOSET & 5-PC ENSUITE + 2 more generous bedrooms & 4-PC bath. Downstairs, entertaining takes centre stage with a MOVIE THEATRE featuring a 120" SCREEN & GAS FIREPLACE, wet bar with GRANITE counters & dishwasher, HEATED TILE FLOORS and 3-pc bath. French doors open to an additional BONUS ROOM, ideal as a bedroom, games room or home gym. Built-in home speaker system, MF laundry, an attached DOUBLE GARAGE and DOUBLE aggregate drive complete a home designed to be enjoyed inside and out, from top to bottom. Classy curb appeal and an address that carries status in the high-end MEADOWLANDS neighbourhood of Ancaster complete this luxurious gem. Some images virtually staged. CLICK ON MULTIMEDIA for virtual tour, drone photos, floor plans and more. (id:45725)
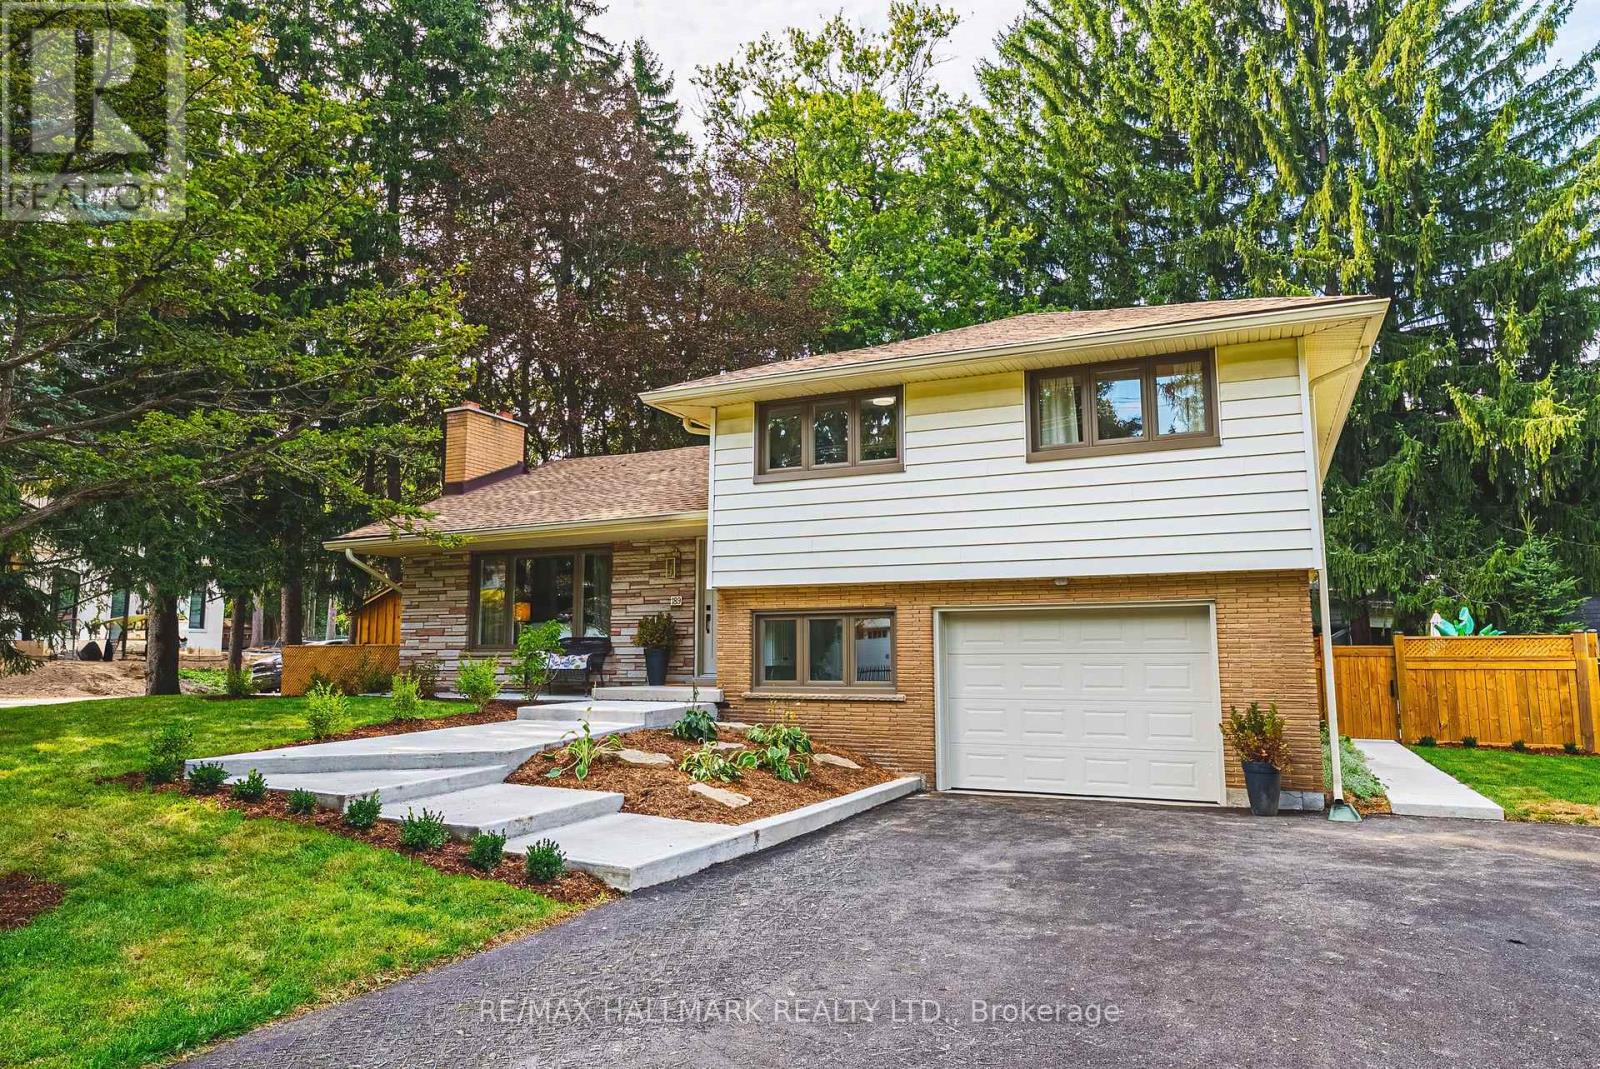
189 Taylor Road
Hamilton (Parkview), Ontario
This stunning 4+1 bedroom Ancaster side split has been extensively renovated and beautifully reimagined. With an abundance of thoughtfully designed living space across multiple levels, this exceptional family home offers room to live, gather and grow. Step outside to an incredible rear yard featuring a new fence, spacious deck, 10 x 16 ft shed with power and a spectacular heated, in-ground saltwater pool-creating the perfect setting for summer entertaining, relaxing and making memories at home. Blending the charm and the mature setting of an established neighbourhood with stylish modern finishes, this home has been updated for today's lifestyle. At the heart of the home is a tasteful, modern new kitchen with rustic butcher block style island, custom backsplash, white farmhouse sink and new flooring. There are two woodburning fireplaces. All of the bathrooms have been tastefully updated. New windows, interior and exterior doors and lighting throughout the home. New front walkway & gardens. Move right in. Close to all that Ancaster has to offer including shopping, restaurants, Spring Valley arena, excellent schools and easy access to the 403. Room sizes approximate. (id:45725)
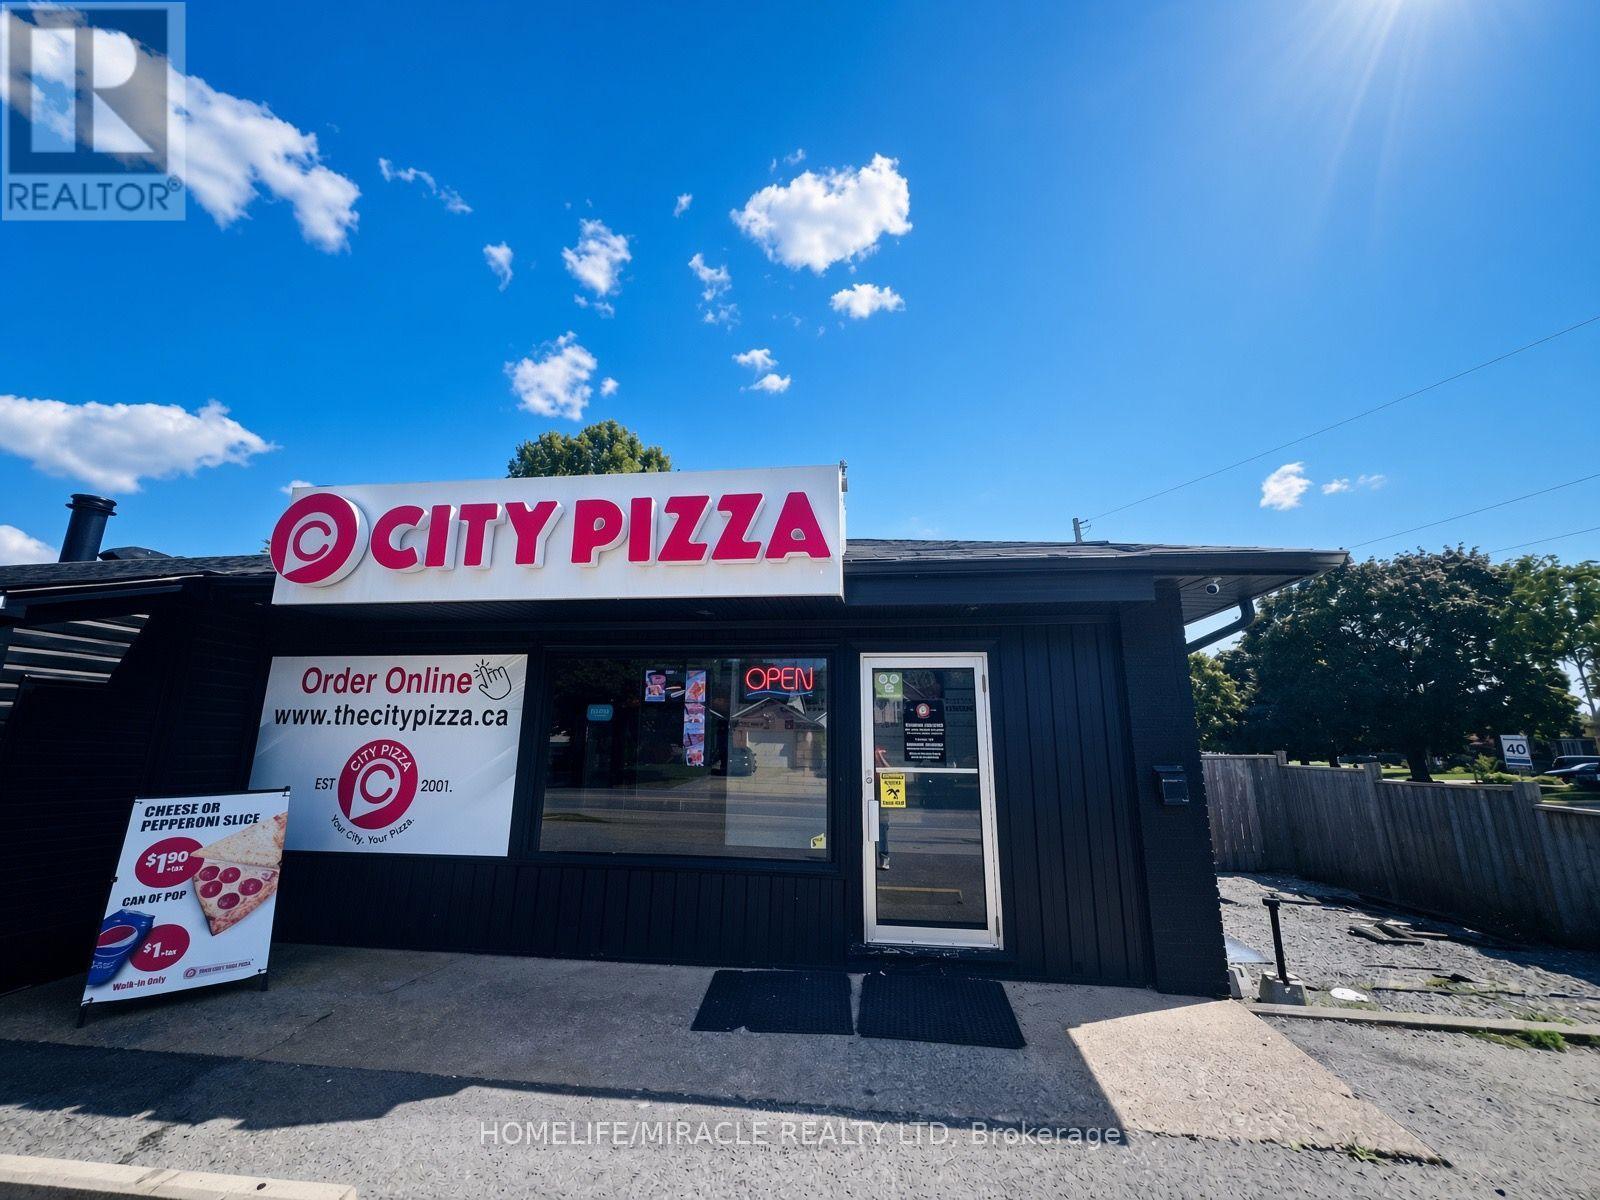
530 Scott Street
St. Catharines (Carlton/bunting), Ontario
CITY PIZZA BUSINESS in St. Catharines, ON is For Sale. Located at the busy intersection of Scott St & Bunting Rd in a high-traffic commercial area. Surrounded by established residential neighbourhoods, schools, retail stores, and other major amenities. Operating since 2025. Monthly Approx sales: $36,000-$40,000. Store Area: 1,100 Sq. Ft. Rent: $3,515/month including TMI & HST. Lease Term: Existing 9 + 5 year lease. Excellent pizza business with strong sales and great potential for future growth. (id:45725)
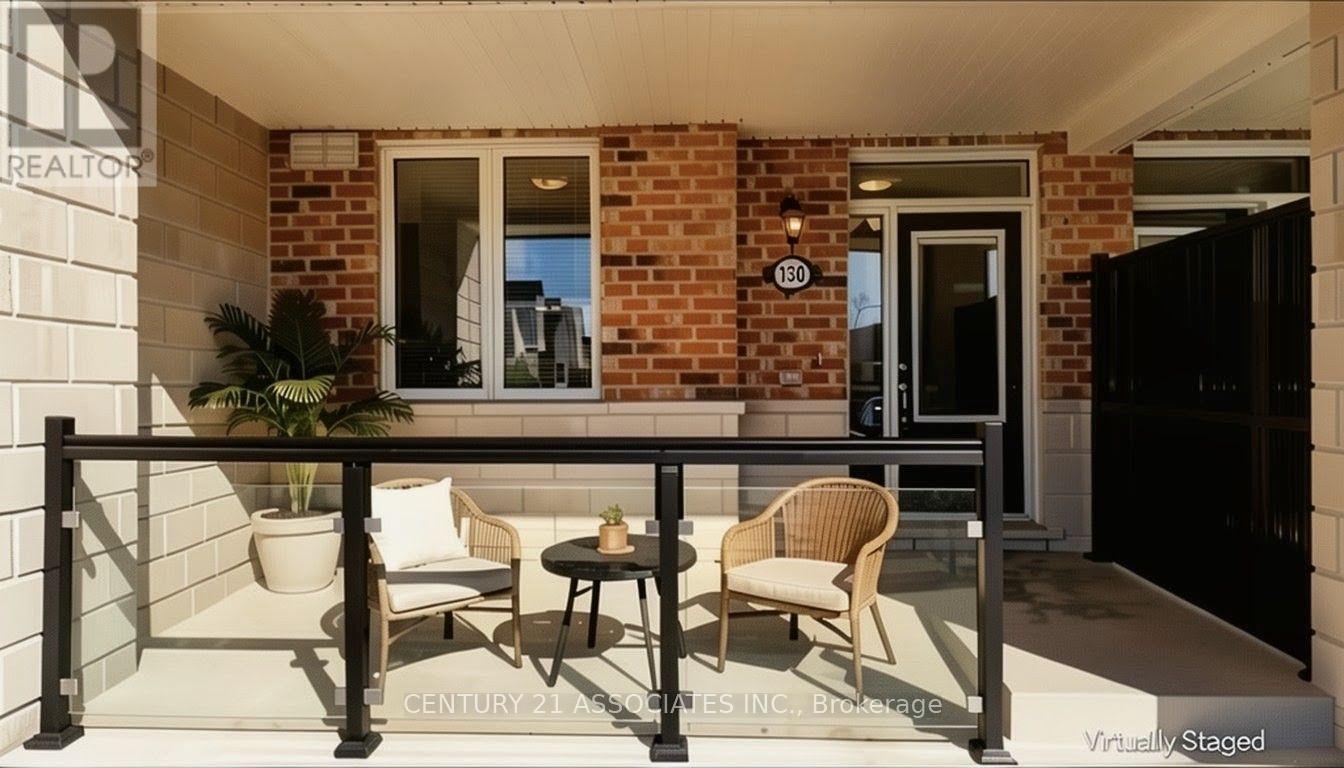
130 Daylily Lane
Kitchener, Ontario
This condo townhouse delivers 2 parking spaces whether you are two vehicle household or need space for visiting family or rent it out for additional income, a feature that sets apart from other properties in the area. This meticuslously designed 2 bedroom , 2 full bathroom condo townhouse built by well reputable Mattamy homes, offers perfect blend of modern comfort, everyday convenience, and long term value. Whether you're a first time buyer , a downsizer looking for low maintenance living, or an investor seeking a property in a high demand , walkable community, this home delivers on every front. High ceilings with an open concept layout provides seamless blend flowing directly from the kitchen to dining and living room areas making this layout ideal for entertaining guests or simply enjoying everyday life without feeling boxed in by walls and doorways. Welcoming front porch overlooks a wide open parking area, the sightlines are open and unobstructed, giving the property more spacious , breathable feel from the moment you approach the front door. The front porch is the perfect spot to enjoy a morning coffee, greet neighbours, watch kids play or simply unwind after a long day. One added value added feature is the unfinished crawl space basement- fully functional storage area that's often missing entirely from other condo units, a space ideal for storing seasonal sports equipments, holiday decorations, luggage, tools and all other extra belongings that tend to accumulate over time but don't need to live in your main living space. This home is conveniently located within walking distance to an impressive range of everday essentials and lifestyles amenities, restaurants, shops, grocery stores, parks, schools, community centres and banks. *Some photos virtually staged for inspiration and to help showcase the space. **Tenant is leaving - vacant Possession anytime after Sept 30st.**Don't miss this chance to see the value of the property in person*** MOTIVATED SELLERS*** (id:45725)

133 Stanley Road
Kawartha Lakes (Woodville), Ontario
Welcome to this stunning custom-built bungalow, completed in 2023 by renowned builder Dennis Bruner. Thoughtfully designed with modern living in mind, this beautiful 3-bedroom home offers an open-concept layout filled with natural light and quality finishes throughout. The heart of the home is the spacious kitchen, featuring elegant granite countertops, ample cabinetry, and seamless flow into the living and dining areas-perfect for both everyday living and entertaining. Step outside through the walkout to the covered rear porch, complete with pot lights, creating an inviting outdoor space to enjoy in any season. Rich hardwood flooring extends throughout the main living areas, adding warmth and sophistication. The spacious primary suite offers a private sitting area, creating the perfect retreat, along with a luxurious ensuite bathroom. Two additional bedrooms provide plenty of space for family, guests, or a home office. The home's attractive composite siding offers durability and low maintenance, while the oversized 2-car garage features high ceilings and excellent storage potential. The unfinished basement also boasts high ceilings, providing endless opportunities to customize and create additional living space to suit your needs. This exceptional home combines quality craftsmanship, thoughtful design, and tremendous future potential-an outstanding opportunity for those seeking modern bungalow living. See floor plans for room dimensions. Neighbouring lot is conveniently owned by the seller and is available for sale or VTB. Property adjacent to waterfront lot owned by Kawartha Lakes (id:45725)