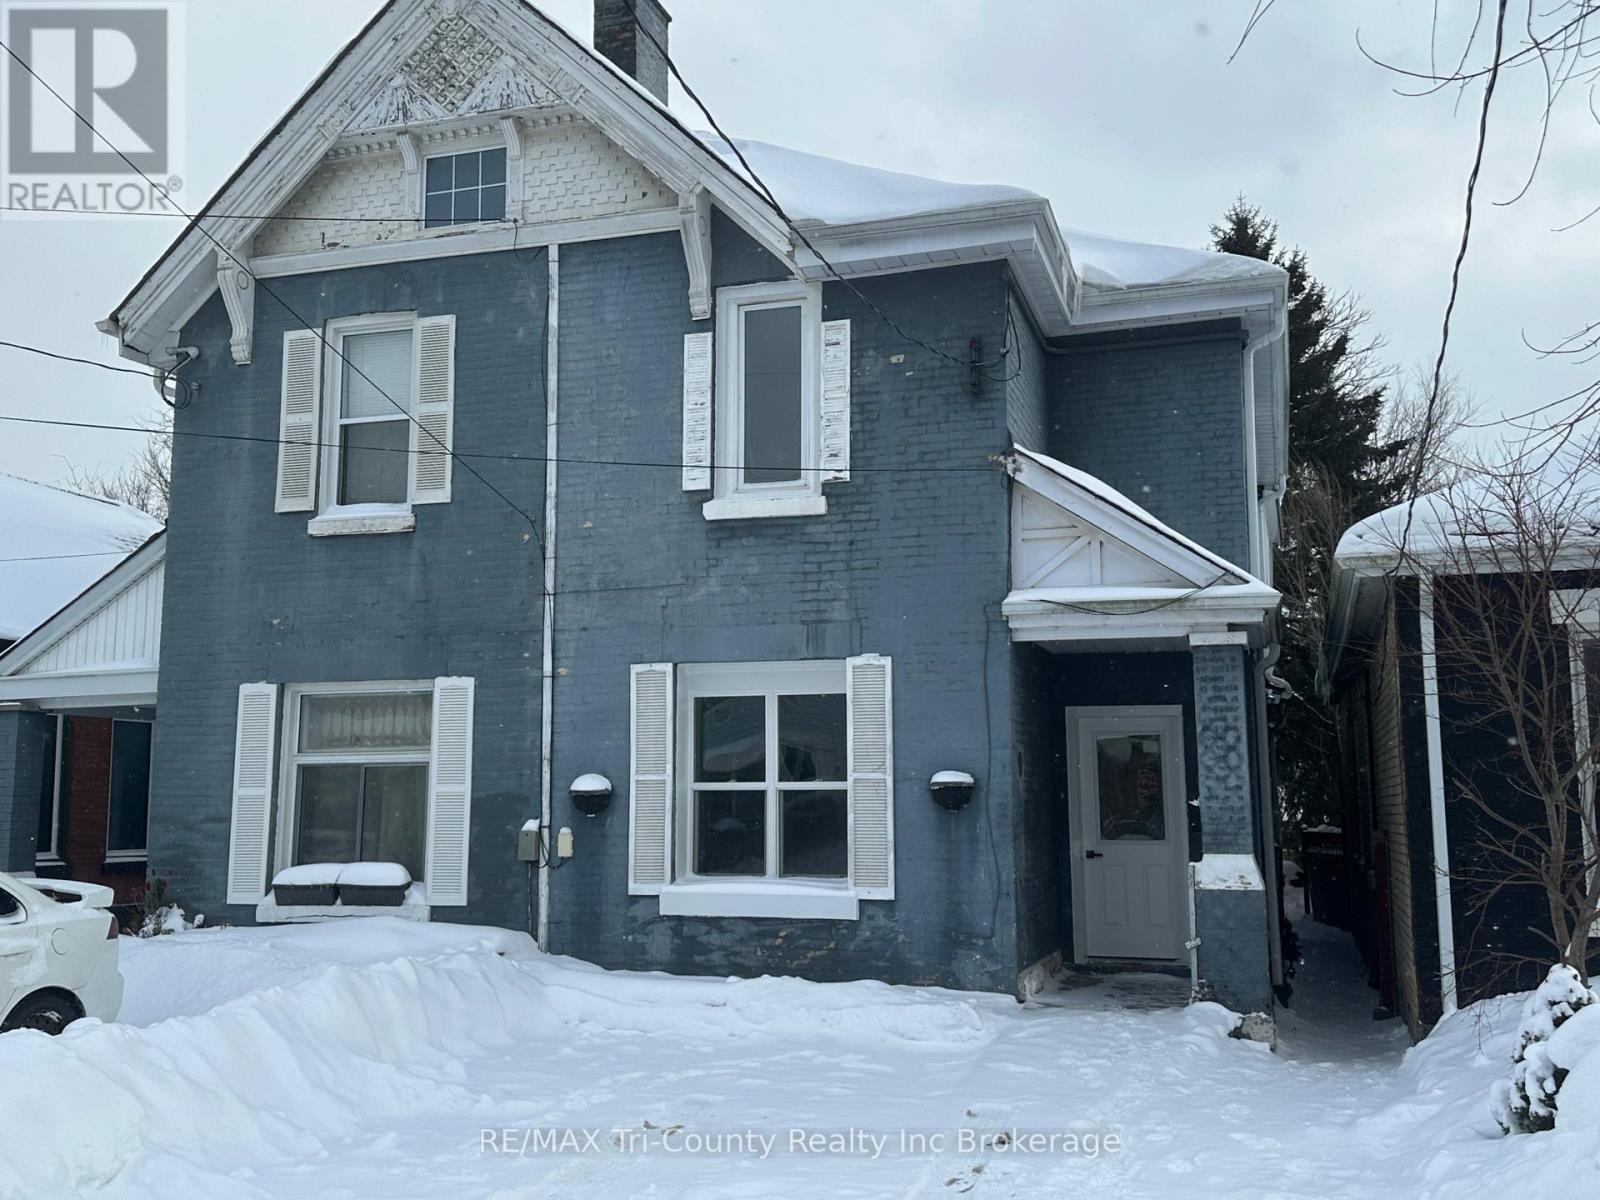
719 Elias Street
London East (East G), Ontario
Look no further if you are looking to get into the rental market or add to your existing portfolio. This duplex has been extensively renovated, with new flooring, kitchen, bathrooms, painting, steel entrance doors. There have been updates to the exterior along with some windows. This is a low maintenance property and could make a great long term investment with a great return. The main level features a kitchen, dining room, livingroom, 2 bedrooms and a 4 piece bath. The upper unit features a kitchen, dining/livingroom, 2 bedrooms and a 4 piece bath. This is a great opportunity to get into the rental market and take a step to secure your future financially. (id:45725)
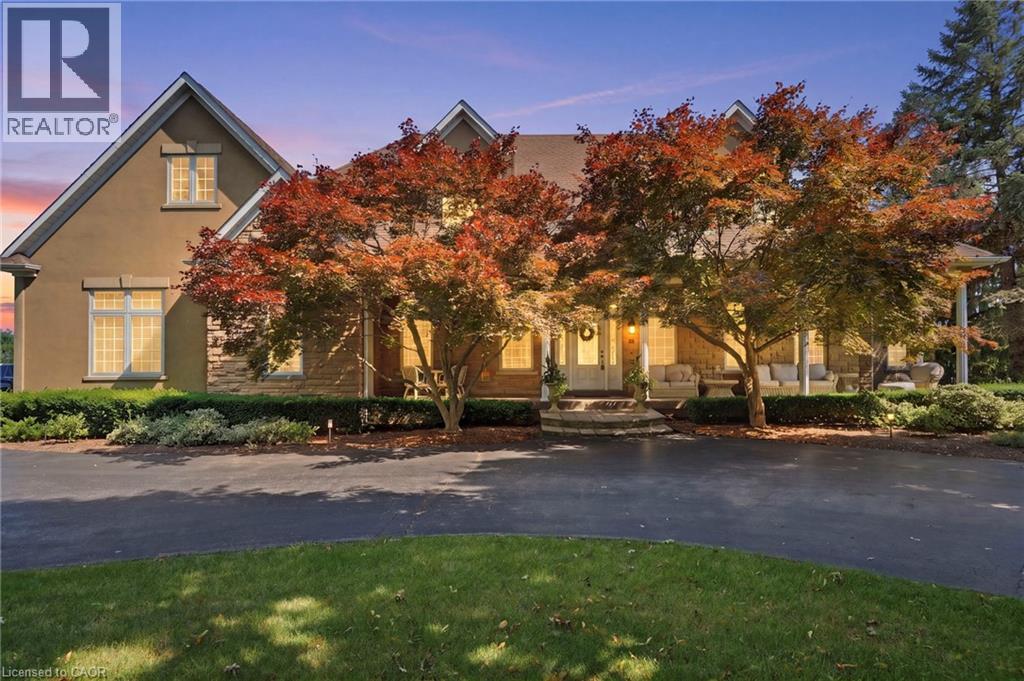
11 Palomino Drive
Carlisle, Ontario
Welcome to an extraordinary estate where elegance meets resort-style living. Nestled on a private property surrounded by mature trees, this exceptional 5-bedroom, 5-bathroom residence offers an unparalleled lifestyle with luxurious finishes, remarkable entertaining spaces & every amenity designed for comfort. The moment you enter the grand foyer with soaring ceilings & stunning glass entry doors; you'll appreciate the home's impressive scale & craftsmanship. Rich hardwood flooring, custom millwork, dramatic stone fireplaces, expansive windows & elegant finishes create warm, inviting spaces filled with natural light & picturesque views. The chef-inspired kitchen is the heart of the home, featuring granite countertops, built-in appliances, an oversized centre island, abundant cabinetry & a bright breakfast area overlooking the mature grounds. The adjoining great room with a wet bar is perfect for entertaining family & friends. The luxurious primary suite with a spa-inspired ensuite, walk-in closet, sauna and indoor hot tub. The walk-out lower level features a secondary kitchen & additional living space, offering excellent flexibility for extended family, guests, or potential in-law accommodations, along with a home theatre, games room & fitness area. Outside, your own private backyard oasis with an inground pool, expansive stone patios, elevated composite deck & beautifully landscaped gardens, providing multiple spaces to relax, entertain and enjoy complete privacy. Offering an unmatched combination of sophistication, comfort and resort-inspired amenities, this estate presents a rare opportunity to own a private retreat designed for luxurious family living and unforgettable entertaining. Recent updates include the pool liner, filter system, heater, pool cover, central A/C, and furnace, all replaced within the last three years. The primary bedroom hot tub is included in as-is condition, as it has not been used by the current owners. Don’t be TOO LATE*! *REG TM. RSA (id:45725)
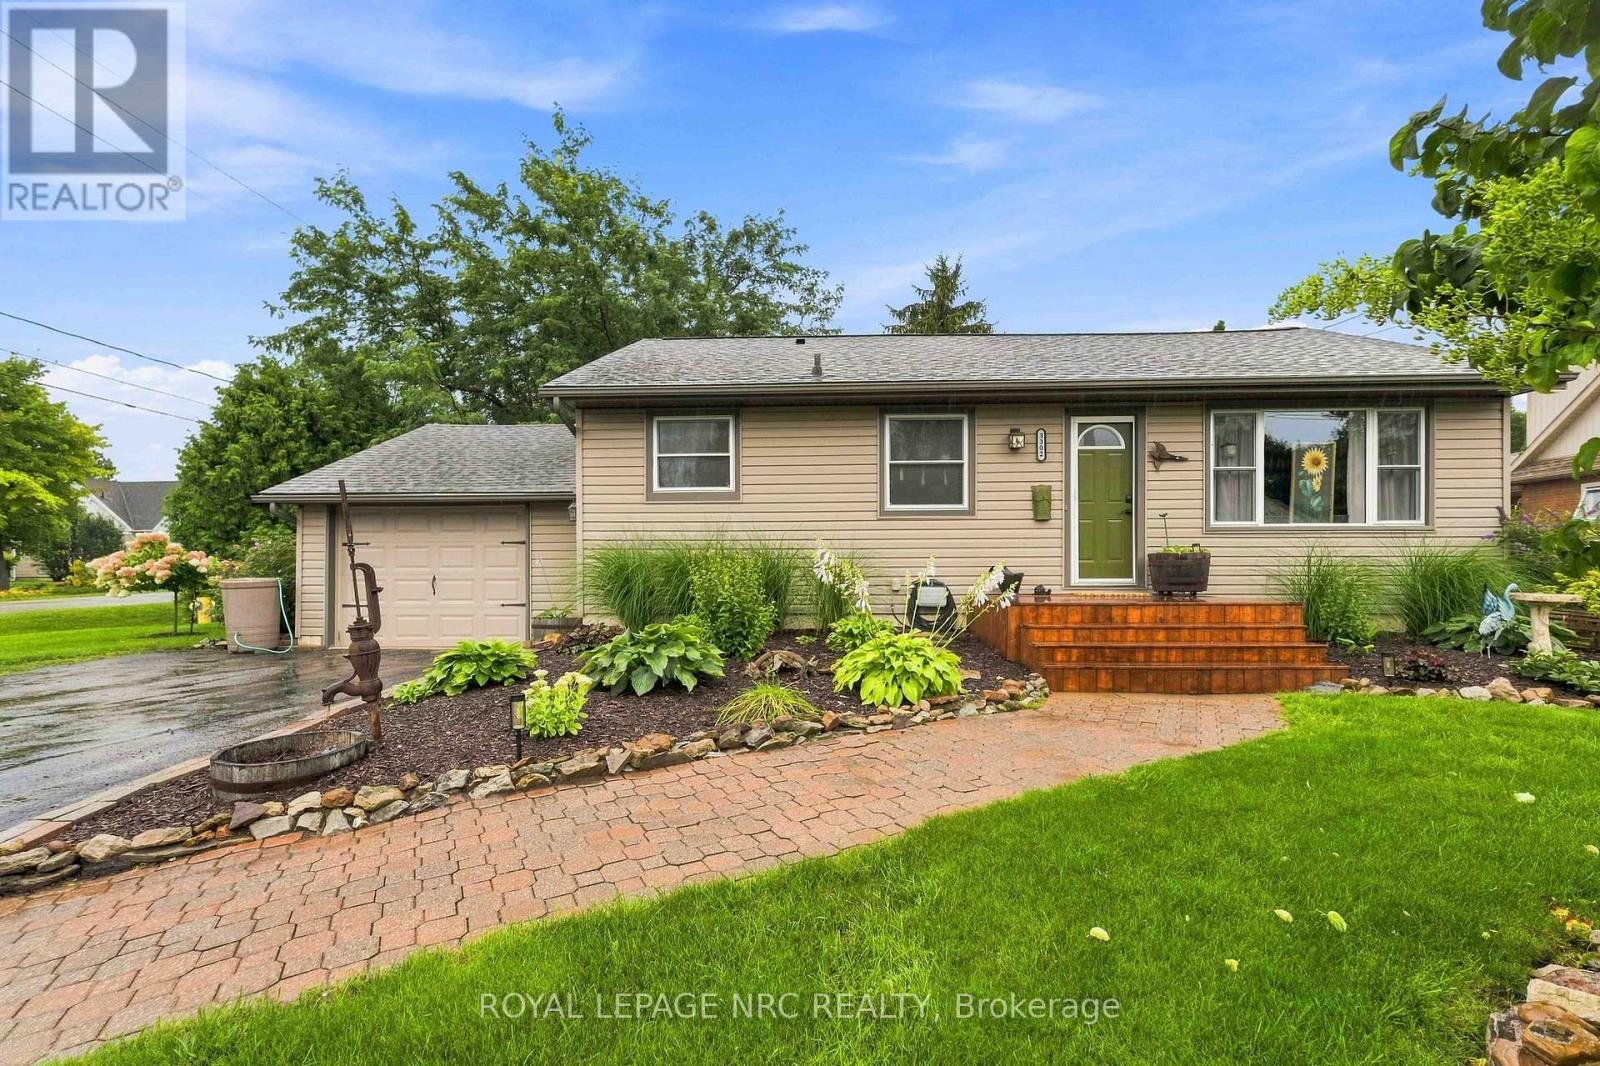
3302 Vine Street
Lincoln (Lincoln-Jordan/vineland), Ontario
Beautifully updated 2+1 bedroom, 2 bathroom bungalow with attached garage is tucked away on lovely 74' x 100' lot in Vineland, offering approximately 2000 sq ft of gracious living space including a finished lower level. The kitchen with like-new stainless steel appliances (2025), opens to the adjoining dining room with stylish gas fireplace (2023), creating a warm central gathering space. A 2023 rear addition creates a separate living room with direct access to the fully fenced backyard and outdoor entertaining area. Step outside to the private yard where you'll find a built-in bar with TV and lights (2026), firepit for evening gatherings, vegetable garden, landscaped flower beds with practical extras including, a clothes line, two sheds and a dog kennel - all with plenty of room to enjoy the outdoors! Back inside, the carpet-free main floor includes two good-sized bedrooms and an updated bathroom with soaker tub and shower. Downstairs features a generous family room, a third bedroom, a renovated second bathroom with shower plus an adjoining, relaxing sauna. Large laundry room includes washer and dryer and extra storage. Lots of important updates here: shingles (2025), furnace (2024), owned hot water tank (2024), central air (2010), sump pump with battery back-up (2024) plus upgraded attic insulation (2018). This lovely, move-in ready home is close to walking trails, conservation areas, wineries, local fruit and vegetable stands, shopping and everyday amenities with easy access to the QEW and the many attractions the Niagara region has to offer! (id:45725)
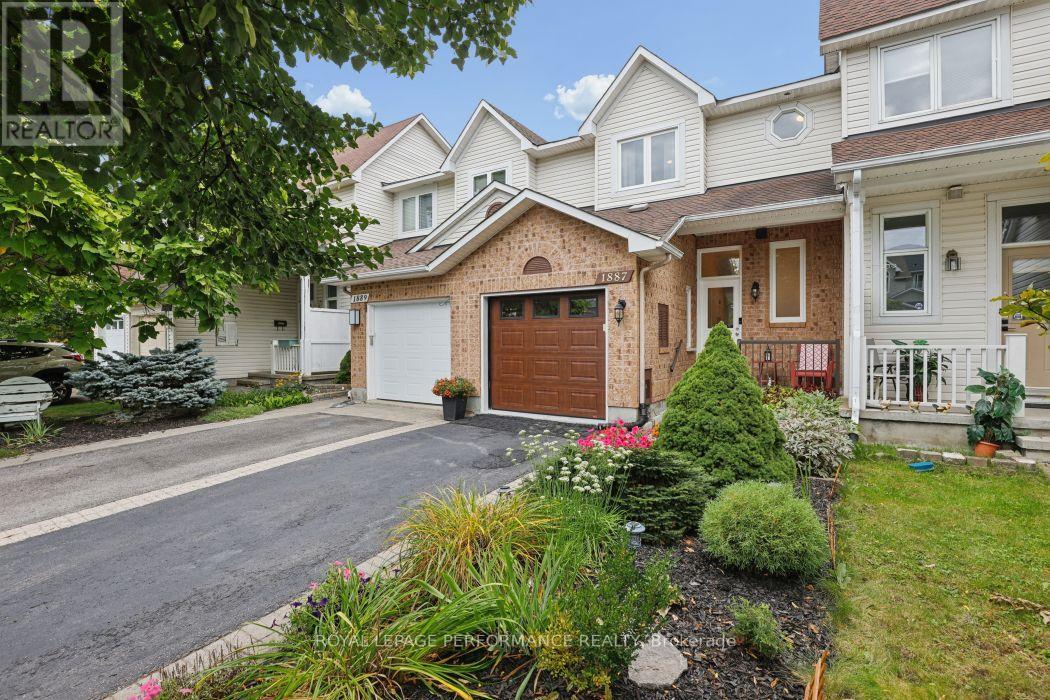
1887 Hennessy Crescent
Ottawa, Ontario
Welcome to this beautifully updated 3 bedroom townhome, thoughtfully renovated throughout and ready to move in! The bright new eat-in kitchen offers a fresh, modern space for everyday living and entertaining, complemented by new flooring, new carpeting on stairs, brand-new powder room and fresh paint throughout.The spacious open-concept living and dining area provides plenty of room to gather, with a cozy gas fireplace creating a warm and inviting focal point. Upstairs, the generous primary bedroom features a walk-in closet, while two additional bedrooms and a full bathroom provide comfortable space for family, guests or a home office.The finished basement adds valuable living space, along with convenient laundry and ample storage. An attached single-car garage with inside entry provides year-round convenience. Step outside to your own private backyard retreat, surrounded by spectacular gardens that extend from the front of the home to the backyard. Beautifully landscaped and wonderfully private, this outdoor space is perfect for relaxing, gardening and enjoying summer evenings. Ideally located within walking distance to schools, parks, transit and shops, this exceptional townhome combines stylish updates, comfortable living and an unbeatable location. (id:45725)
315 Frontenac Crescent
Timmins (Mtj - Main Area), Ontario
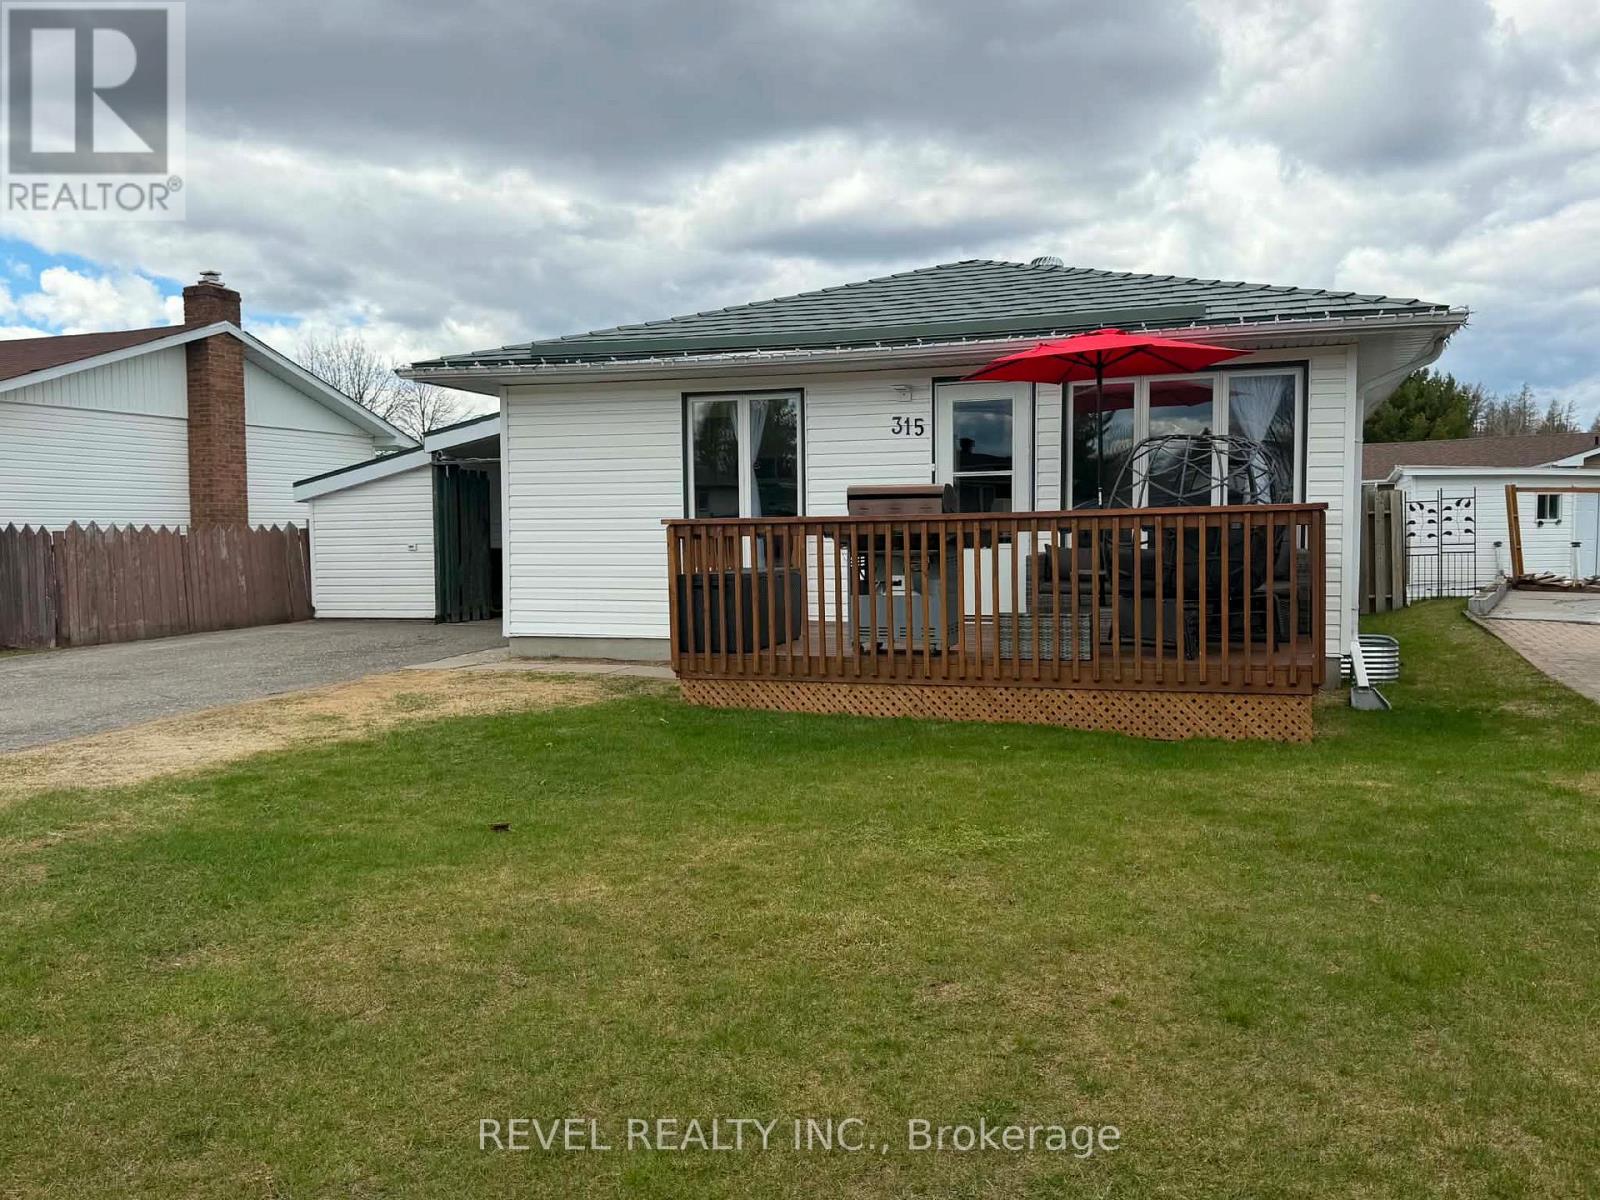
This spacious and well-maintained 5 bedroom, 2 bathroom home offers the perfect blend of comfort, functionality, and outdoor space for a growing family. Featuring Central Air for year-round comfort, this property also boasts a fully fenced yard with a closed-off carport section, providing added privacy and versatility. Outside, you'll find parking for up to 4 vehicles, two storage sheds - including a 101' x 10' shed with a garage door ideal for toys, tools or workshop space - and a beautiful 13' x '9 front deck built in 2025, perfect for relaxing or entertaining guests. With plenty of room inside and out, this property is ready to welcome it's next owners. (id:45725)
404 - 1705 Fiddlehead Place
London North (North R), Ontario
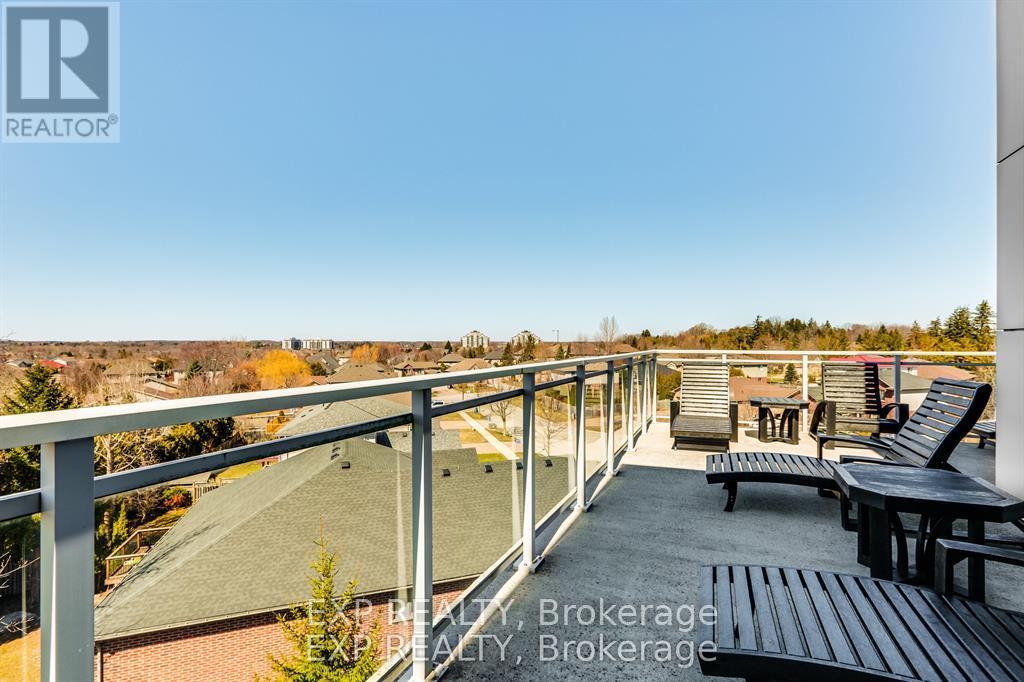
Rare opportunity to own one of the largest penthouse residences at NorthPoint, offering an impressive 1,980 square feet of elegant living space, soaring 12-foot ceilings, and exceptional outdoor living. Ideally located in sought-after northwest London, this upscale condominium is just minutes from shopping at CF Masonville Place, as well as Western University and London Health Sciences Centre - University Hospital.Designed for both comfortable daily living and stylish entertaining, the open concept great room is filled with natural light from expansive windows and features remote-controlled blinds, a cozy fireplace, and dramatic ceiling heights rarely found in condominium living. The beautifully appointed kitchen showcases quartz countertops, built-in Whirlpool appliances including oven and microwave, gas cooktop burners, and generous workspace ideal for the home chef.A standout feature of this penthouse is the expansive corner balcony, perfectly positioned to capture both north and east exposures and enjoy beautiful morning light along with sweeping views. A second private balcony off the primary bedroom provides a peaceful retreat to start or end the day.The spacious primary suite offers excellent closet space and a luxurious ensuite bath, while the second bedroom is well suited for guests. Additionally, enjoy the convenience of a home office or den. Throughout the residence, rooms are pre-wired for ceiling speakers, allowing seamless integration of whole-home audio.Additional highlights include two underground parking spaces, exclusive storage locker, and a secure, well-managed building in one of North London's most desirable condominium communities.Offering generous space, luxury features and an exceptional location, this penthouse presents a rare opportunity for those seeking refined condominium living without compromise. (id:45725)
Upper - 1 Sutton Place
London North (North O), Ontario
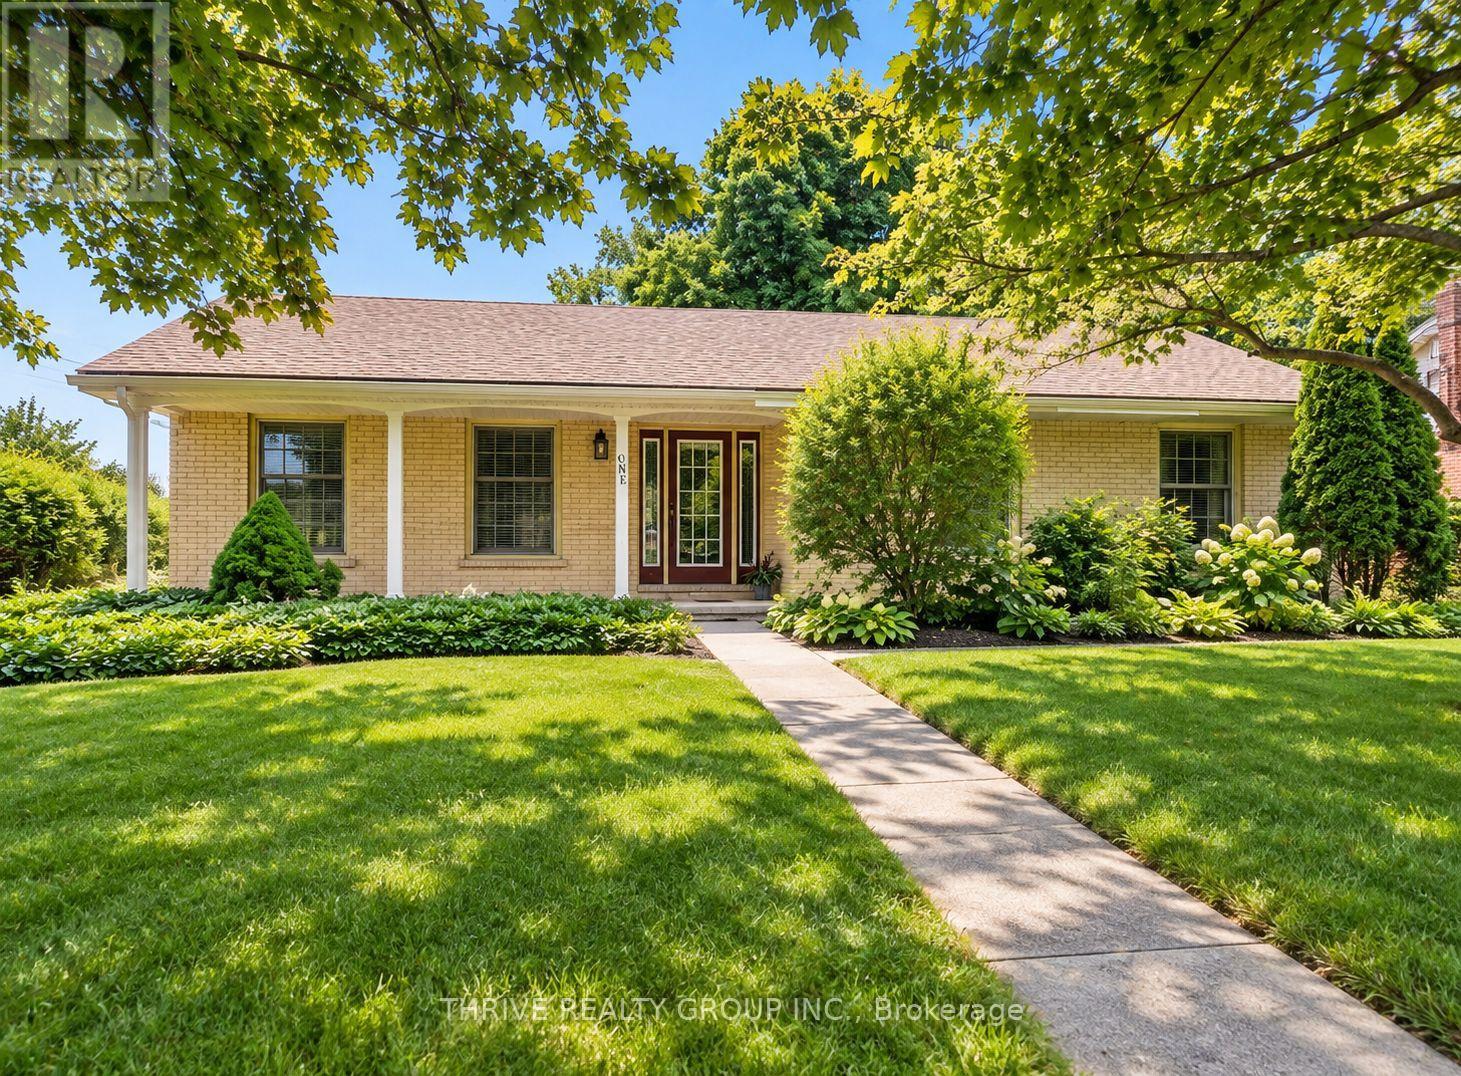
Welcome to 1 Sutton Place, a beautifully updated main floor unit located in a desirable London neighbourhood. This spacious home offers 3 bedrooms, 1 bathroom , and a bright, functional layout designed for comfortable everyday living. Updates includes kitchen with modern cabinetry and appliances, flooring, refreshed bathroom, and a stylish feature wall with an electric fireplace in the living room. Large windows fill the home with natural light, creating a warm and inviting atmosphere. Enjoy a covered front porch and access to a fully fenced shared backyard, perfect for relaxing outdoors. The lower-level laundry room is private to the main floor unit, providing added convenience.The property includes two parking spaces, one in the attached garage and one on the driveway. Conveniently located close to shopping, restaurants, parks, schools, public transit, and major routes, this move-in ready home offers an excellent opportunity for tenants seeking space, comfort, and a great location. Asking $2,350 + $200 utilities (subject to a monthly cap) Additional rental terms available upon request. (id:45725)
11424 Bailey Court
Bayham, Ontario
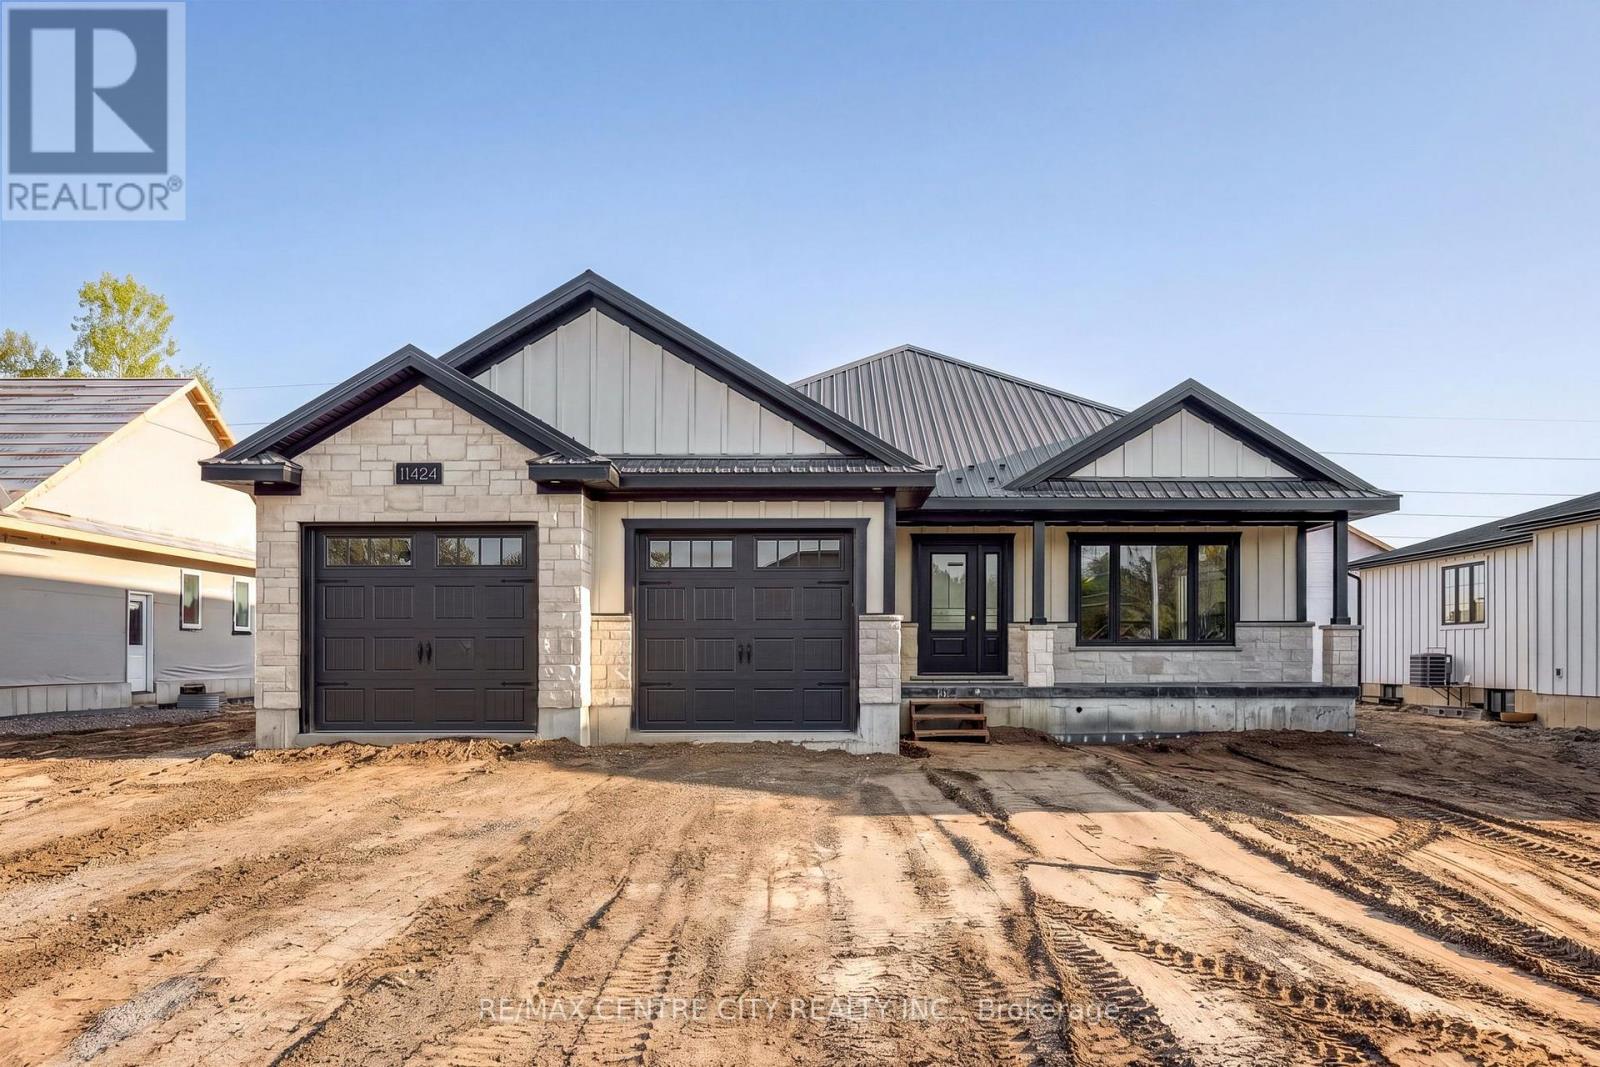
Built with pride by Wagler Homes, this brand-new 1,655 sq.ft. bungalow blends quality craftsmanship with a smart, modern layout. The main floor features an open-concept living, dining, and kitchen area with a tray ceiling, quartz countertops, island, and precision-built cabinetry. Three bedrooms (or two plus an office), a 4-pc main bath, a 3-pc ensuite with a rain shower, and a convenient laundry room with garage access complete the main level. Large 2 car garage has auto openers, side door, and a separate stairway to the basement plus an inside door to the main floor. The lower level, which has its own separate entrance and is partly drywalled, wired, and plumbed for a future second living space. Enjoy outdoor living with a covered rear patio, gas BBQ line, covered front verandah, and a double-wide concrete driveway. Stone and James Hardie exterior, Textured Steel Roofing, Oversized Windows, 200-amp service, gas HVAC, HRV, and owned hot water on demand are added upgrades at no extra charge. Plus one more free upgrade is the large and good quality Wagler Mini Barn on a concrete pad. The Tarion Warranty Fees and HST is included in the sale price. The builder has already subtracted the HST rebate from the list price. The buyer gets the advertised price and the contract will require them to sign the government rebate over to the builder at closing (id:45725)
2859 Buroak Drive
London North (North S), Ontario
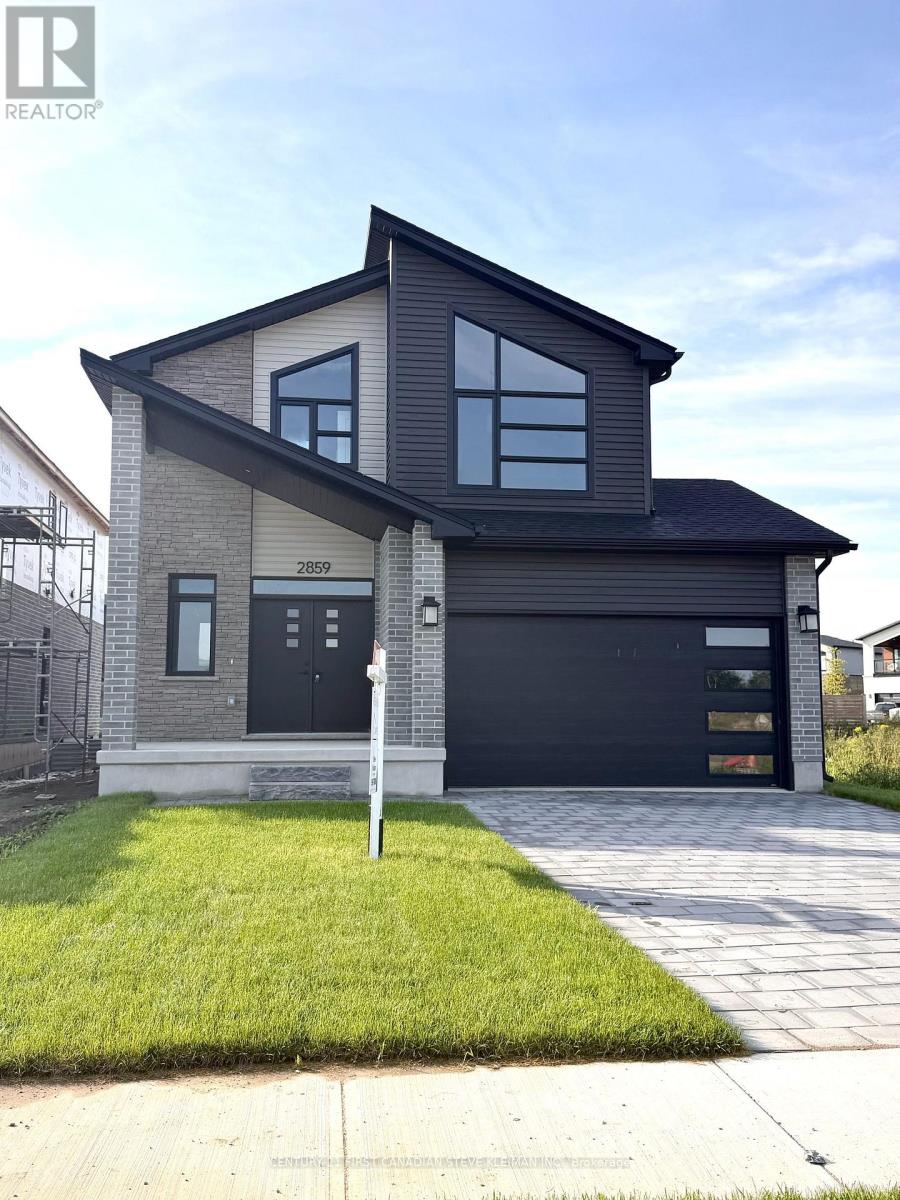
Brand new model home by Capstone Homes located at 2859 Buroak Drive in one of North West London's fastest growing communities. This impressive 2-storey offers 3 bedrooms, modern design, and quality finishes throughout.Striking curb appeal with contemporary exterior, covered front porch, and oversized windows. Inside, you'll find a bright open-concept main floor with impressive foyer featuring wide plank flooring, a spacious great room, and a stylish kitchen with custom cabinetry, island, and dedicated dining area with patio doors to the rear yard.Upstairs offers 3 well-sized bedrooms including a primary retreat tall vaulted ceilings and with walk-in closet and private ensuite, plus convenient second floor laundry. Clean, modern finishes throughout including upgraded lighting, sleek fixtures, and neutral tones ready for your personal touch.Unfinished basement with separate stairs from garage provides excellent future potential. Attached garage with inside entry.Ideally located within walking distance to the new North West school and surrounded by newly developed parks, trails, and family-friendly amenities. Quick access to major routes, shopping, and all conveniences. Londons newest parks are within walkig distance. A great opportunity to own a brand new home in a high-demand neighbourhood. Move in and enjoy. (id:45725)
41 - 3278 Colonel Talbot Road
London South (South V), Ontario
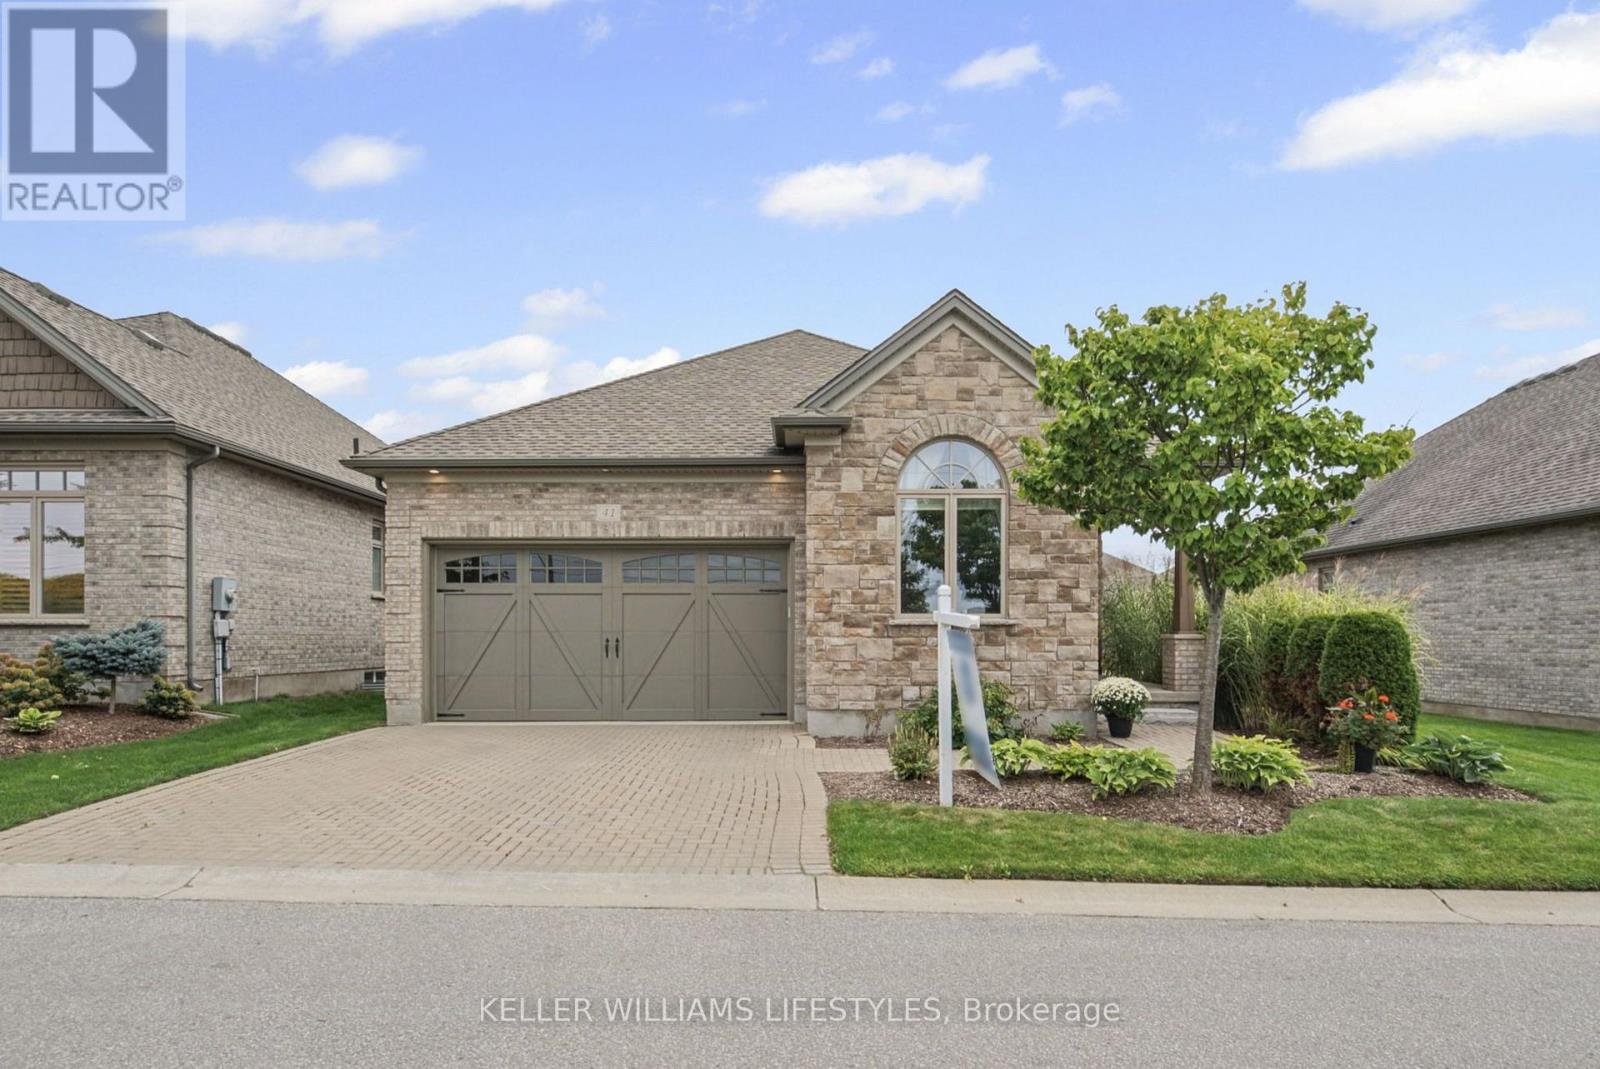
Welcome to easy living in The Promenade at Talbot Village. This beautifully maintained vacant land condominium offers the space and privacy of a detached home with the convenience of low-maintenance living. The bright, open-concept main level brings the kitchen, dining and living areas together, creating a comfortable space for everyday life and effortless entertaining. Beautiful hardwood flooring adds warmth throughout, while large windows fill the home with natural light.The main level features two spacious bedrooms and two full bathrooms, including a lovely primary suite with a walk-in closet and private ensuite. Downstairs, the fully finished lower level offers even more room to enjoy, with an additional bedroom, a third full bathroom and flexible living space for guests, hobbies or relaxing.Complete with a double-car garage and situated close to shopping, parks, walking trails and everyday amenities, this meticulously cared-for home offers comfort, convenience and plenty of room to make it your own. (id:45725)
10 Owen Avenue
Front Of Leeds & Seeleys Bay, Ontario
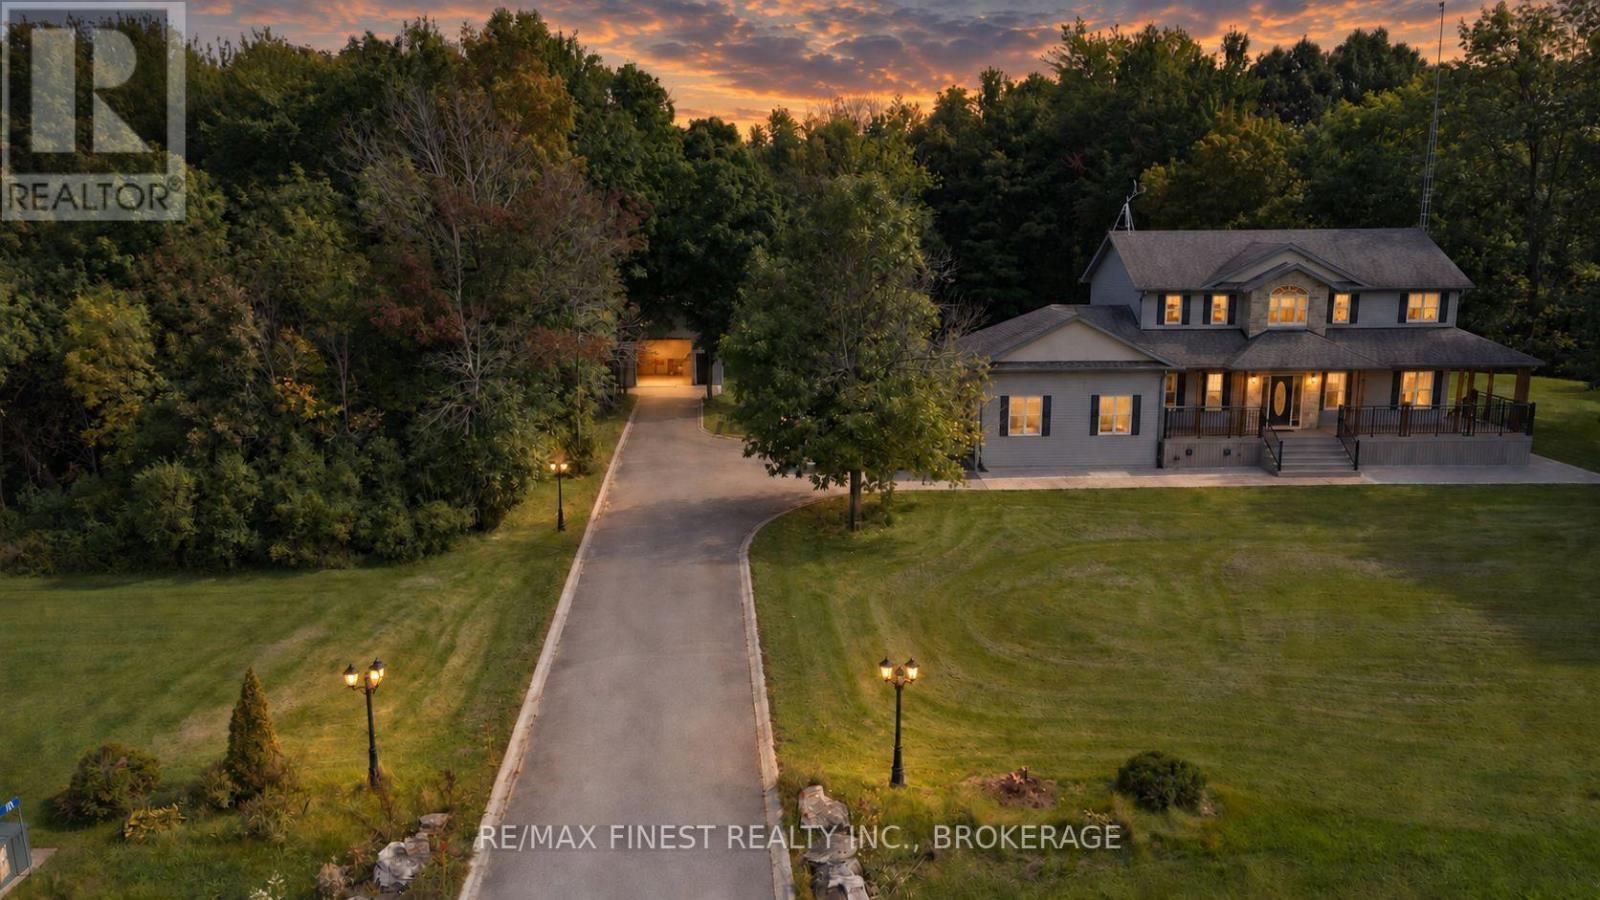
Set on more than 2.5 acres of private, beautifully landscaped grounds, this custom-built home offers a rare combination of country tranquility, thoughtful design, and convenient access to everything you need. Meticulously cared for and built with an energy-efficient ICF foundation and natural gas service, the property is designed with comfort, efficiency, and everyday living in mind. Inside, you'll find a bright, spacious floor plan with plenty of room for the whole family. The upper level offers three well-appointed bedrooms, including an impressive primary retreat complete with a spa-inspired ensuite and walk-in closet. A fourth bedroom on the main level provides excellent flexibility and can easily serve as a guest room, home office, or children's bedroom.The heart of the home features a custom wood kitchen with generous cabinetry and storage, while the inviting living room is warmed by a cozy gas fireplace. A spacious main-floor laundry room adds even more convenience and storage. Downstairs, the fully finished basement expands your living space with 9-foot ceilings, a large versatile recreation/flexarea, a two-piece bathroom, and a dedicated storage room with built-in shelving. Step outsideand discover your own private backyard retreat. The fully fenced pool and hot tub area createsa wonderful space for entertaining, relaxing, and enjoying the warmer months. The heated on-ground pool and hot tub are situated within a dedicated 'wet' zone, providing an added layer of safety and functionality for family and guests. Parking and workspace are equally impressive. Along with the attached two-car garage, you'll find a substantial 24' x 26' detached garage featuring 12-foot ceilings, a 10-foot overhead door, and full hydro, water, and gas hookups.Whether you need a workshop, hobby area, additional storage, or space for your projects, this versatile building delivers-And the location is hard to beat, just two minutes from grocery stores and thousand Island parkway. (id:45725)
39 Norwich Road
Stoney Creek, Ontario
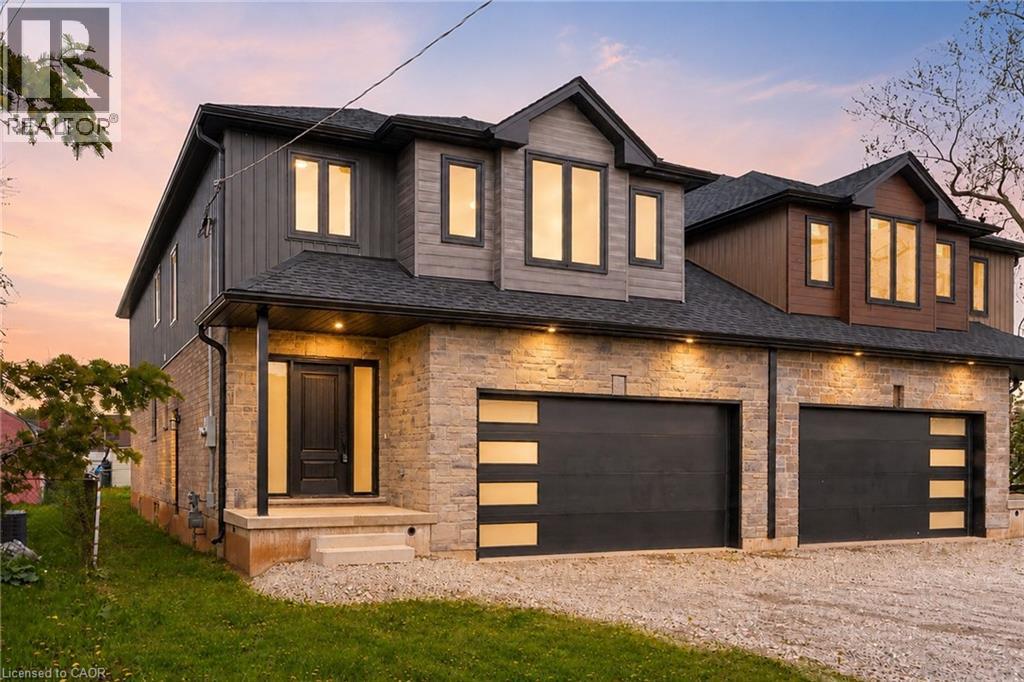
This brand-new luxury family home offers 2,475 sq ft of beautifully designed living space on a 33 x 121 ft lot, linked only at the double car garage. Situated in a highly desirable family-friendly neighbourhood, the home is just steps to parks, schools, shopping, restaurants, and all amenities along Highway 8, with convenient highway access for commuters. The bright open-concept main floor features soaring 9-foot ceilings and upscale finishes throughout, including engineered hardwood flooring, porcelain tile, and elegant crown mouldings. The stunning modern kitchen is complete with quartz countertops, stainless steel appliances, and soft-close cabinetry and hinges, offering both style and functionality for everyday living and entertaining. A den on the main level adds flexibility for a home office or additional living space, along with a convenient main floor laundry room. Sliding doors lead to the spacious backyard, providing plenty of room to relax, entertain, or create your ideal outdoor space. Upstairs, you'll find 4 spacious bedrooms and 2 full bathrooms, including a luxurious primary retreat with a walk-in closet and private ensuite bath. The lower level offers exceptional future potential with a separate side entrance, 9-foot ceilings, egress windows, basement rough-ins, 200-amp electrical panel, and a thoughtfully engineered no-post layout - ideal for creating a custom recreation space, in-law suite, or potential rental accommodations for multi-generational living. (id:45725)