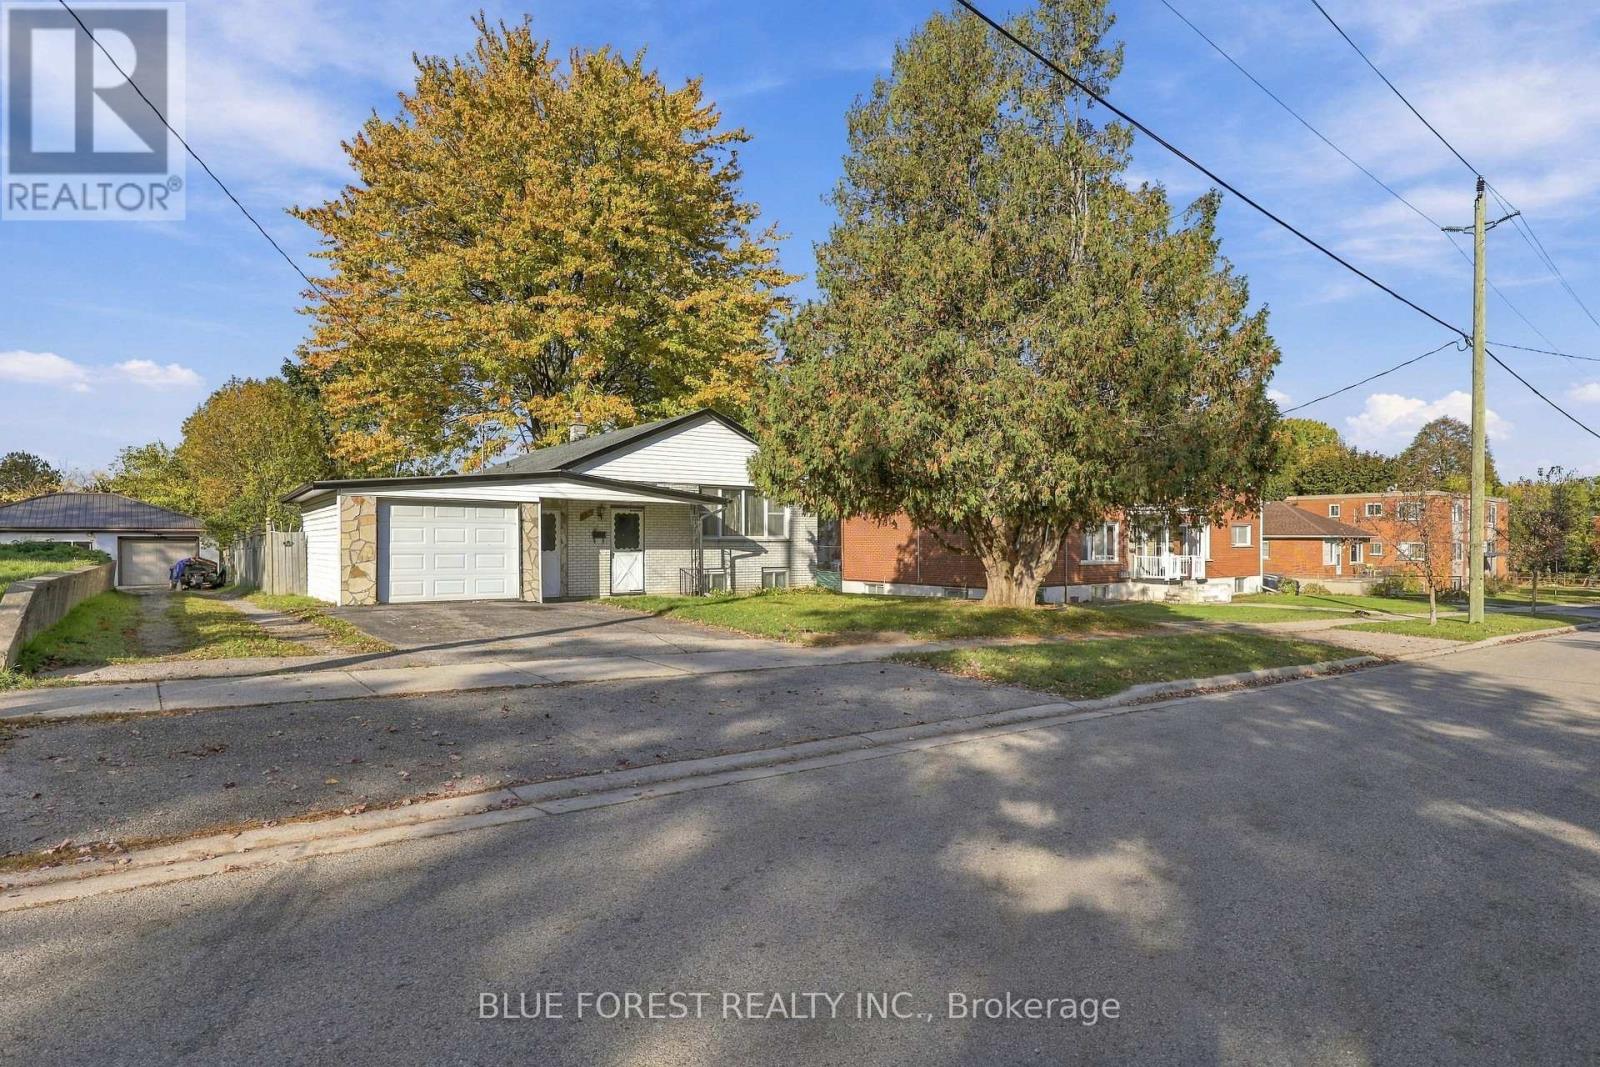
105 Chesterfield Avenue
London South (South I), Ontario
Looking for a smart investment with plenty of flexibility? This charming bungalow is ideal as a mortgage helper, multi-generational living, income property, or even a flip. The bright main floor features a welcoming living room with a designated dining area, a spacious eat-in kitchen, 3 bedrooms, 1 full bathroom, and original hardwood flooring throughout. The fully finished lower level adds even more versatility with a 1-bedroom unit offering a full kitchen, 2 additional living spaces, and its own separate entrance through the garage breezeway. The double-wide driveway offers plenty of parking for both units without interfering with one another, while the 1-car garage and 150-ft deep lot provide plenty of additional space and potential. Well cared for with good bones, this home offers a great foundation for a buyer looking to renovate and add value, making it an excellent flip or long-term investment. Live in one unit and rent the other to offset your mortgage, or take advantage of the property's potential as a 2-unit rental. Just steps from Princess Elizabeth Public School, Victoria Hospital and plenty of amenities nearby, it is the ideal location for many! (id:45725)
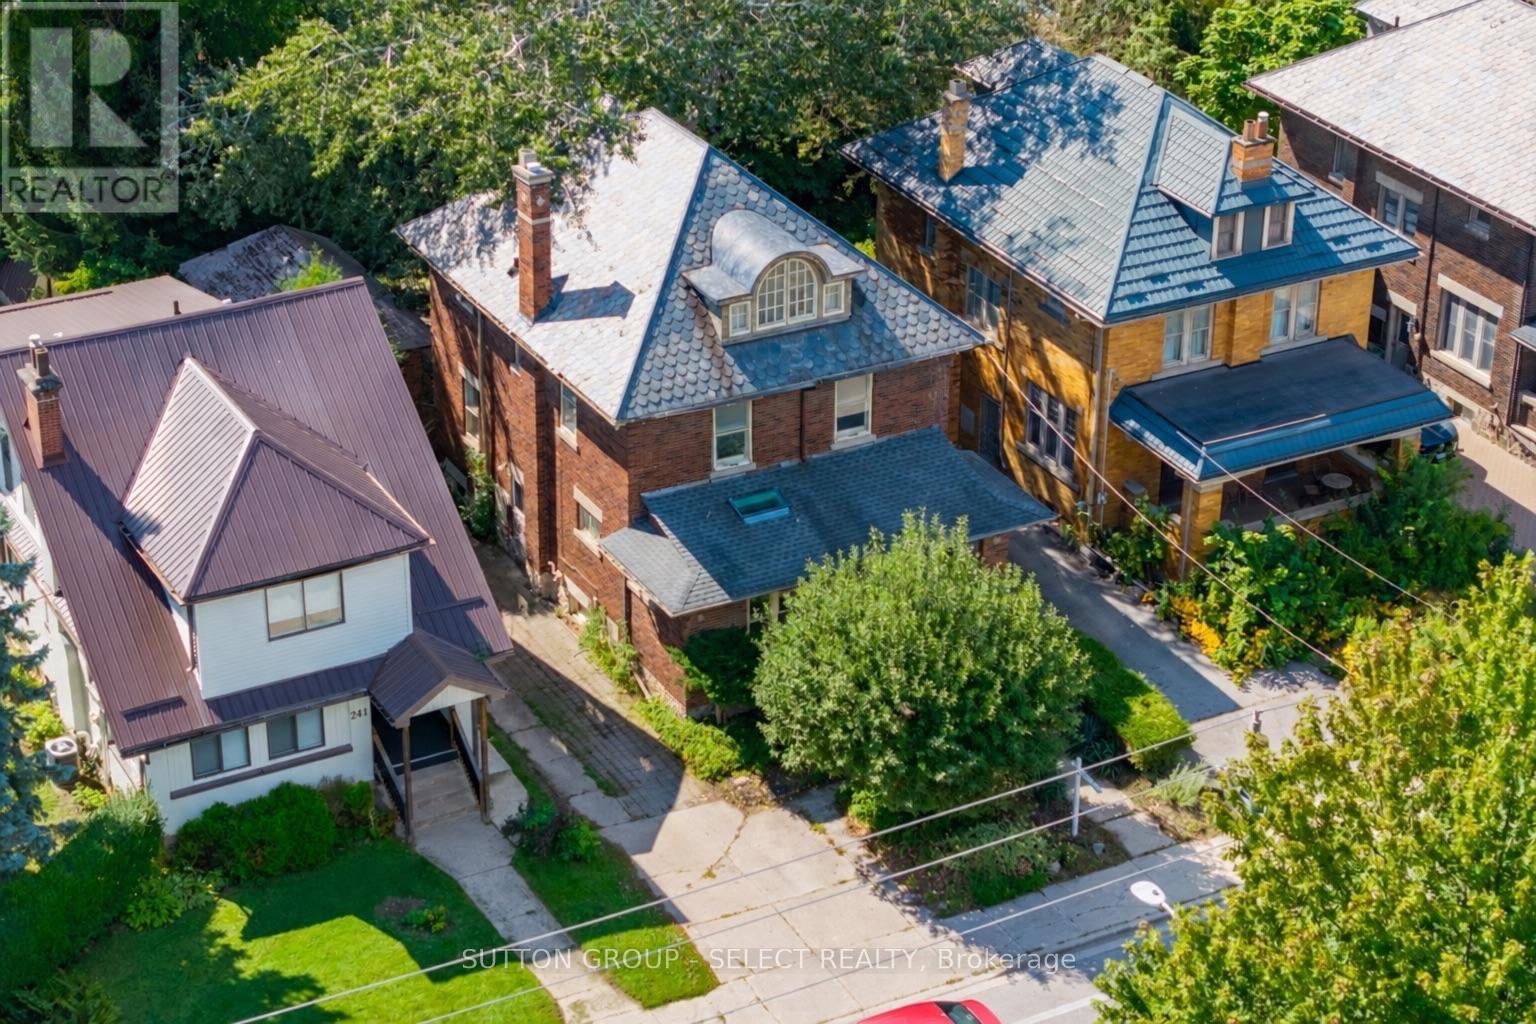
239 Ridout Street S
London South (South G), Ontario
Unique opportunities like this rarely come to market in desirable Wortley, especially those offering flexible living options, income potential to help offset mortgage costs, and the chance to add tremendous value. Being offered with vacant possession and the ability to close quickly! Just an 8 minute walk to Wortley Village and close to coveted schools, this home features 3,570 sq. ft. of finished living space, a functional, flowing floor plan, 6 bedrooms, 3.5 bathrooms, ample storage, a spacious living room, formal dining room, and 3 distinct living areas, each with its own kitchen and full bathroom. A separate side entrance leads to the basement in-law suite. A dedicated spacious laundry room is located in the basement, with the ability for a future owner to easily add separate laundry to the other living spaces on the first and third levels. A distinctive scalloped slate roof adds character and curb appeal, while the detached single-car garage/workshop provides added flexibility and peace of mind. A standout feature is the private parking lane accommodating 5 vehicles, with room for 2 vehicles side-by-side at the front. Additional highlights include a kitchen pantry, powder room and large walk-in coat closet on the main level, 9 and 10-ft ceilings and renewed original flooring throughout, and a new on-demand water heater/boiler combination. Lovingly owned by the same family for five decades. R2-2 zoning provides plenty to explore, subject to municipal requirements and approvals. Being sold in "as-is, where-is" condition, as the owners do not reside at the property. (id:45725)
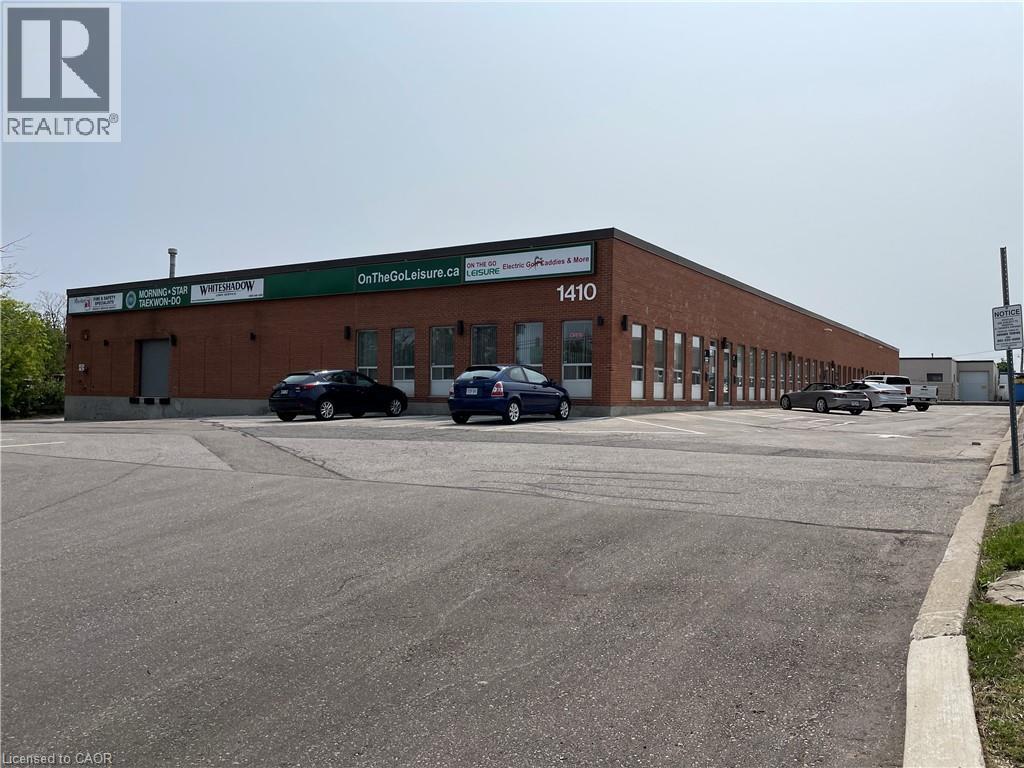
1410 Speers Road Unit# 3
Oakville, Ontario
Opportunity to lease a 3,000 SF industrial unit with approx. Clean, well-finished office space. Warehouse features include one 12' x 12' drive-in door, 14 ft clear height and 3 phase, 600 volt power. Excellent location with many nearby amenities and minutes away from the QEW. (id:45725)
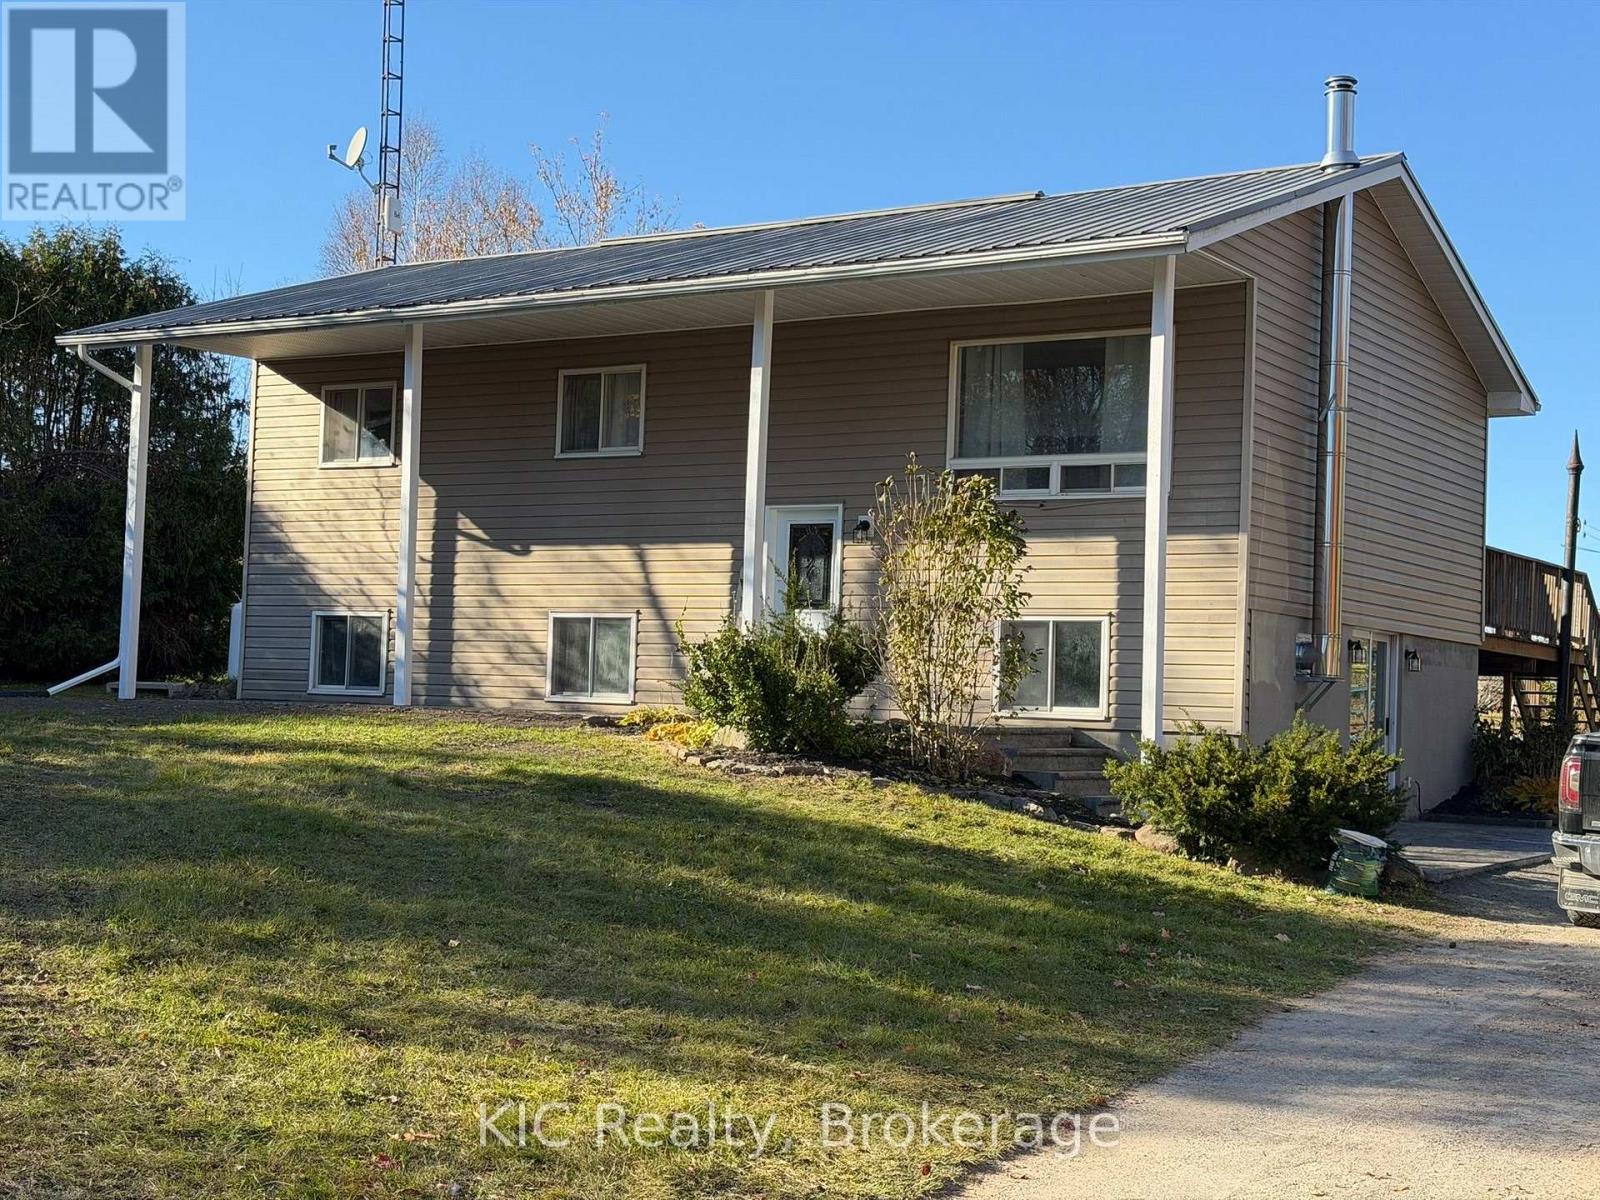
298 Old Norwood Road
Havelock-Belmont-Methuen (Belmont-Methuen), Ontario
Peace & Quiet. This Bright Beautiful Raised Bungalow Sits On 1+ Acre. Enjoy Those Summer Evenings On This Large Deck With An Above Ground Pool. Main Floor Offers A Great Size Living/Dining Room With A Walk-Out To The expansive deck. Large Family Size Kitchen with newer flooring! Updated 4 Piece Bath. Lower Level has in-law suite potential Offers A Bright Rec Room In Addition To A 4th Bedroom with A Walk-Out. Plenty of room for gardening 4 fruit trees, includes childrens playground equipment. Beautiful stamped concrete front and side entrances Wood stove/fireplace in lower level bedroom. Sellers have never run out of water even after filling pool! . Minutes to Campellford, Havelock and Norwood & 37 minutes to Peterborough (id:45725)
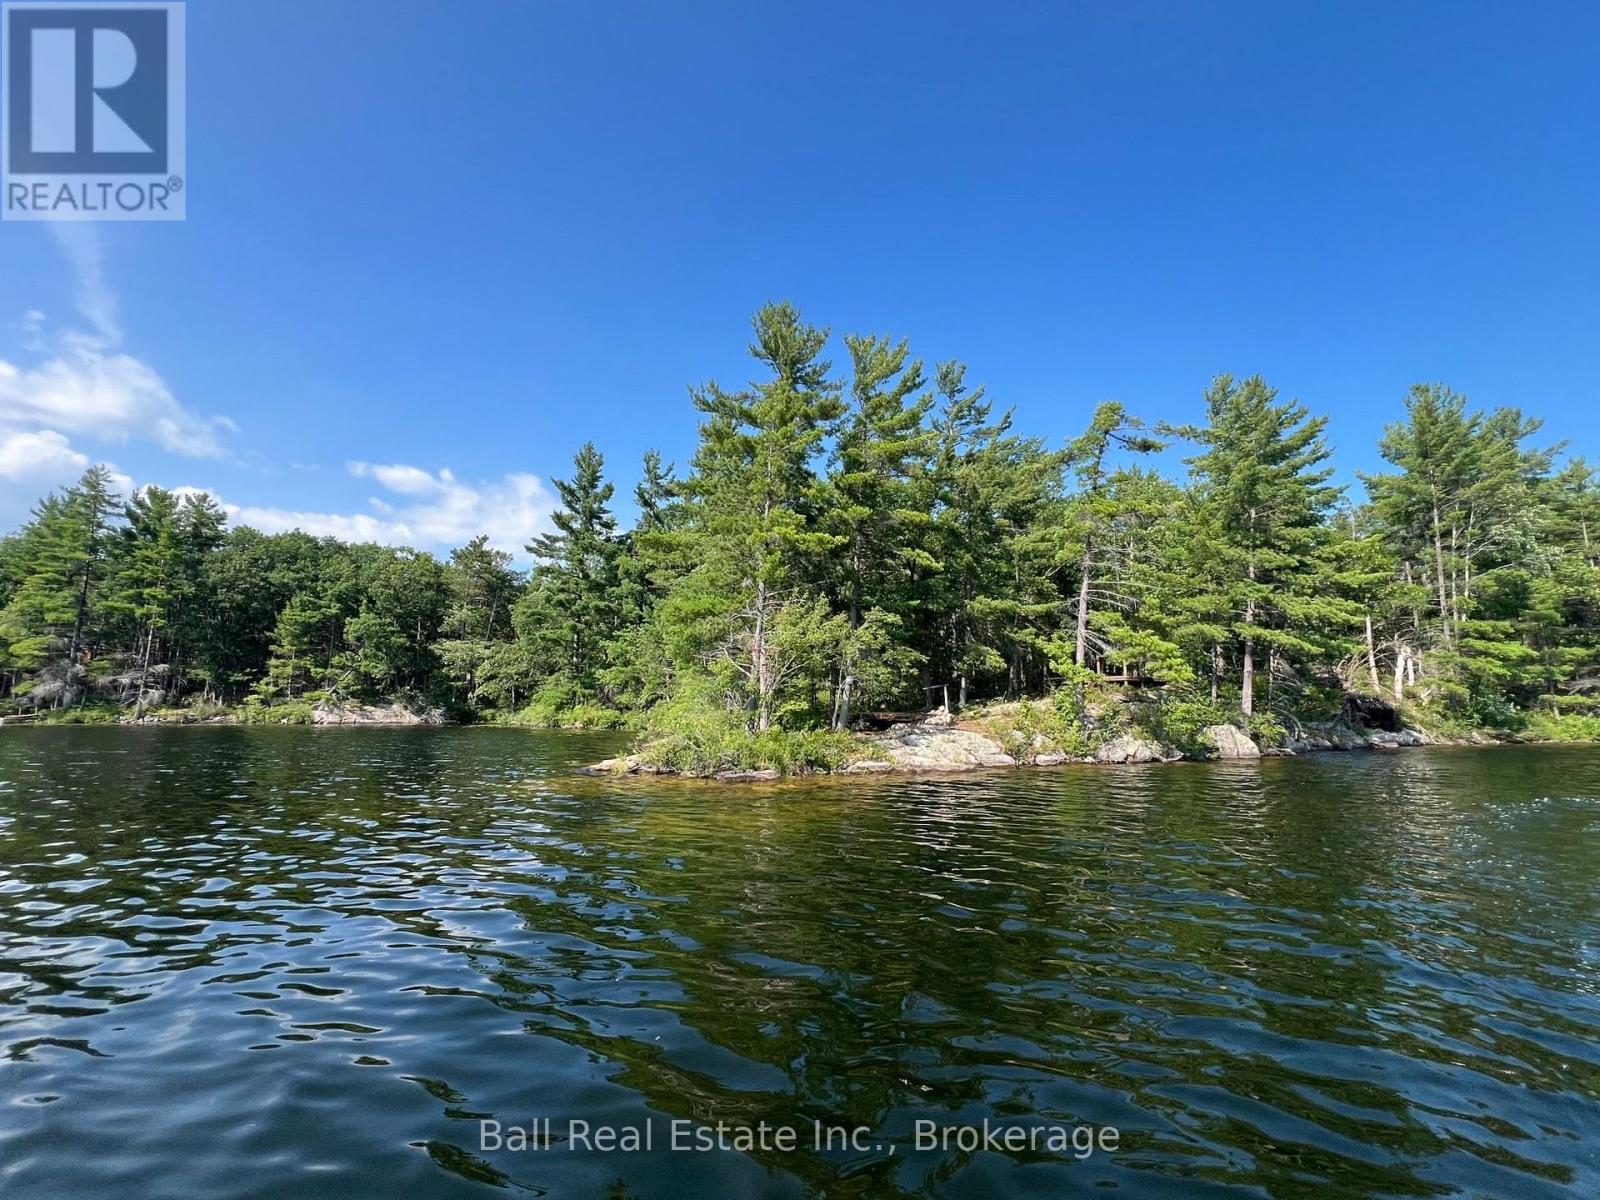
0 Long Lake Wao
Havelock-Belmont-Methuen, Ontario
Rare Waterfront Acreage on Long Lake! 5.5 acres of privacy with 430ft of prime frontage on pristine, spring-fed Long Lake. This expansive, private point lot offers spectacular sunrise and sunset views, surrounded by natural beauty and abutting hundreds of acres of remote Crown Land. Enjoy exceptional peace and privacy on this gated-access lake, with an untouched, Algonquin Park-like setting just 35 minutes N/E of Peterborough. 2 hours from Toronto. Conveniently located just a short boat ride from the launch & owned mainland parking (1/8 ownership), accessed off Fire Route 61, just off County Road 44 - 10 Minutes from Havelock. Ultimate privacy, prime swimming, fishing, hiking and endless exploring awaits from this breathtaking water access lot, with mother nature at her best (id:45725)
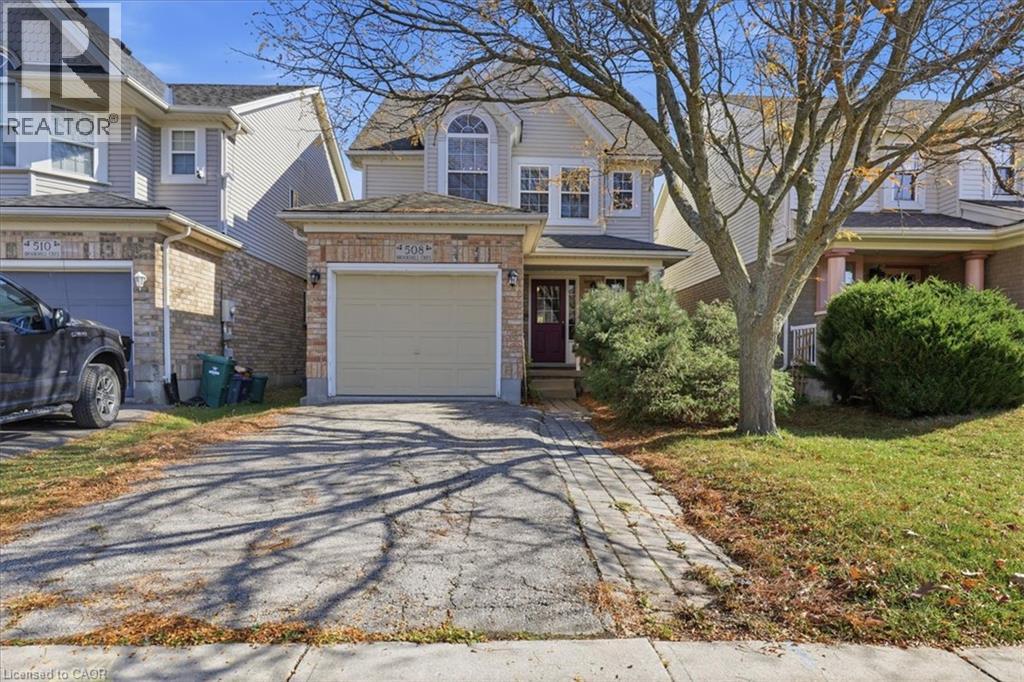
508 Brookmill Crescent
Waterloo, Ontario
Here’s your opportunity to own a detached family home in Waterloo’s highly sought-after Laurelwood neighbourhood! Situated close to grocery stores, restaurants, the YMCA, and top-rated Waterloo schools, this home offers a blend of comfort, convenience, and space for your growing family. Over 1,500 sq. ft. of above-grade living space, plus an additional 583 sq. ft. of finished basement space, this 2-storey home has room for everyone! A welcoming foyer featuring stylish coat hooks and a handy storage bench, along with a traditional closet to keep everything neatly tucked away. The main floor boasts hardwood flooring and an open-concept layout that connects the kitchen, dining, and living areas. The kitchen combines warmth and functionality with natural wood countertops, white-painted cabinetry, and stainless steel appliances. The island provides additional storage and a breakfast bar, perfect for morning coffee. The living room is filled with natural light thanks to impressive floor-to-ceiling windows and features built-in shelving for your favourite décor, along with an electric fireplace. Sliding doors lead to the spacious wooden deck and fully fenced backyard, making indoor-outdoor living a breeze. A convenient 2pc powder room completes the main floor. Upstairs, the primary bedroom offers his-and-hers closets and convenient cheater access to the 4pc main bathroom. Two bedrooms provide space for children, guests, or a home office. BONUS the laundry room is conveniently located on the 2nd floor! The fully finished basement adds valuable living space, complete with laminate flooring and a 2-pc bathroom. The recreation room offers endless possibilities, create an entertainment area, home gym, or a play space for the kids. Additional features include an attached single-car garage, a fenced backyard with a large deck, perfect for BBQ’s and outdoor enjoyment. With its family-friendly layout and unbeatable Laurelwood location, this move-in-ready home is ready for you. (id:45725)
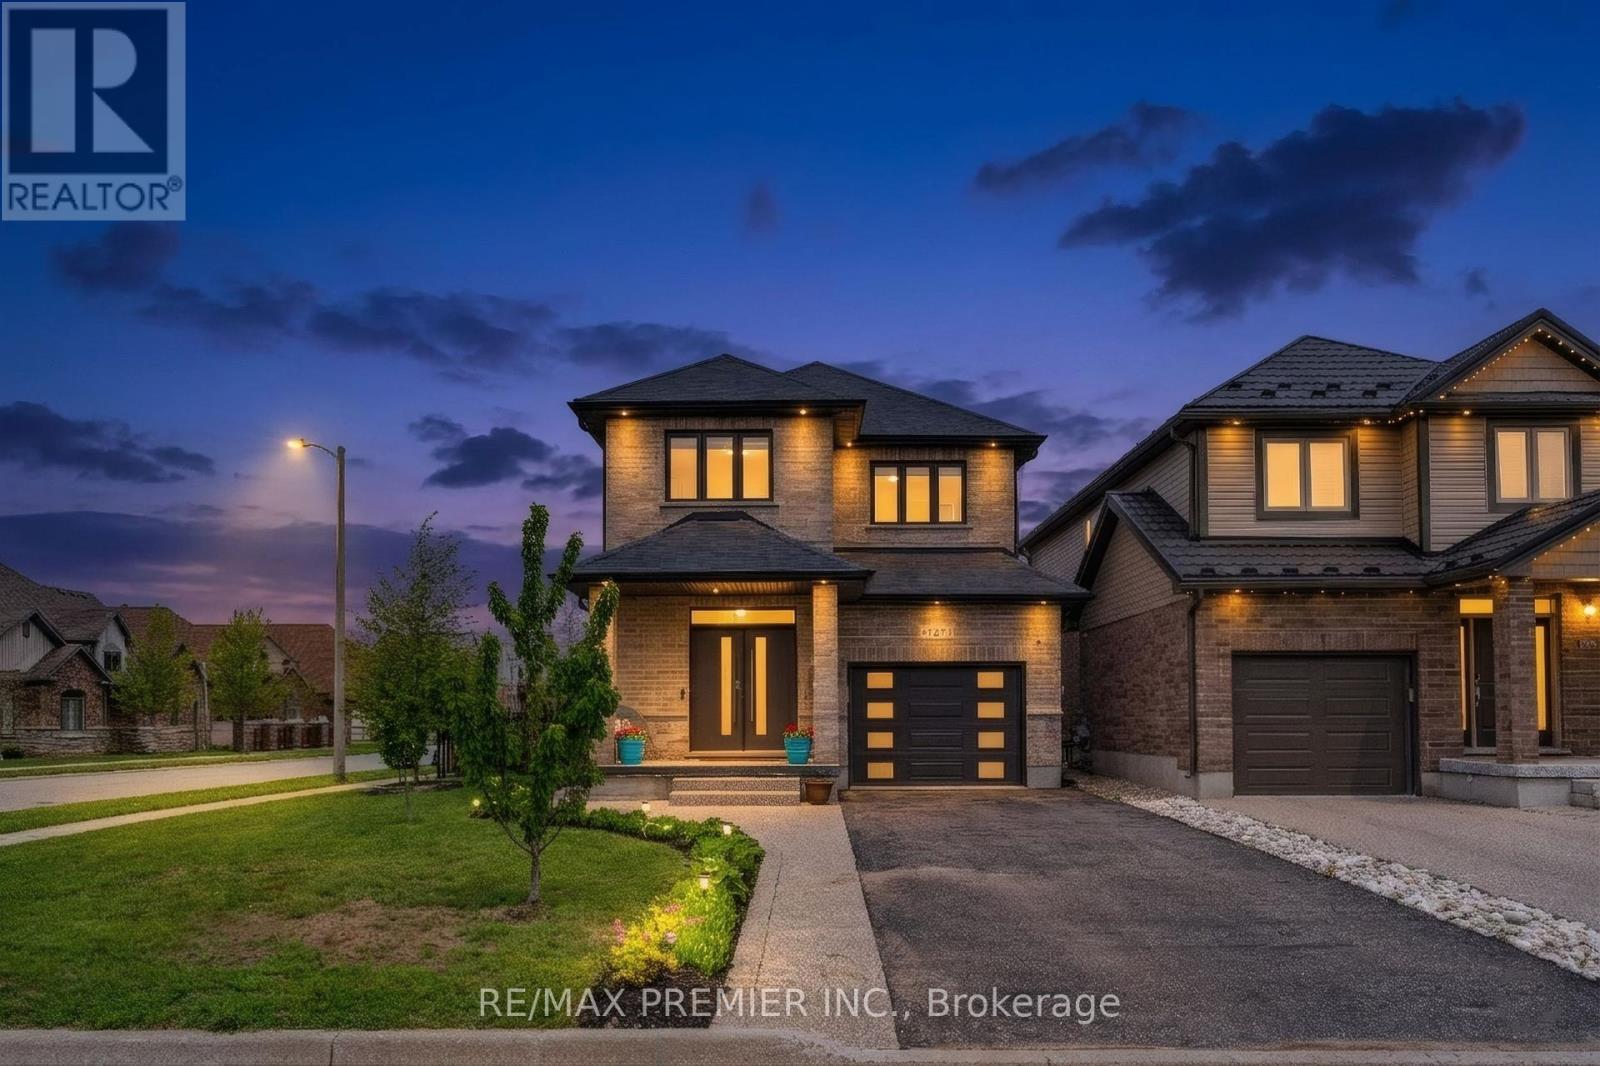
181 Dallan Drive
Guelph (Pineridge/westminster Woods), Ontario
Welcome To 181 Dallan Drive - A Stunning 4-Bedroom, 2,371 Sq Ft All-Brick Detached Home In Highly Desirable South Guelph, Ideally Located Near Clair & Gordon And Directly Across From A Park. Situated On A Premium Corner Lot, This Home Offers The Perfect Balance Of Family Living, Convenience, And Future Potential. Only Approximately 10 Minutes To The University Of Guelph And 7 Minutes To Highway 401, With Walking Access To Major Amenities Including Grocery Stores, Restaurants, Gyms, Shopping, Movie Theatre And South End Community Centre. Inside, You'll Find Spacious Sun-Filled Principal Rooms, All Wood Flooring Throughout, And A Beautifully Designed White Kitchen Featuring An Accent Island And Stylish Offset Backsplash. The Separate Side Entrance To The Basement Creates Excellent Potential For An In-Law Suite Or Future Income Opportunity, Complete With Large Bright Windows. Basement Framing, Insulation, And Electrical Work Have Already Been Completed. Rare Opportunity To Own A Spacious Family Home In One Of Guelph's Fastest-Growing And Most Sought-After Communities. (id:45725)
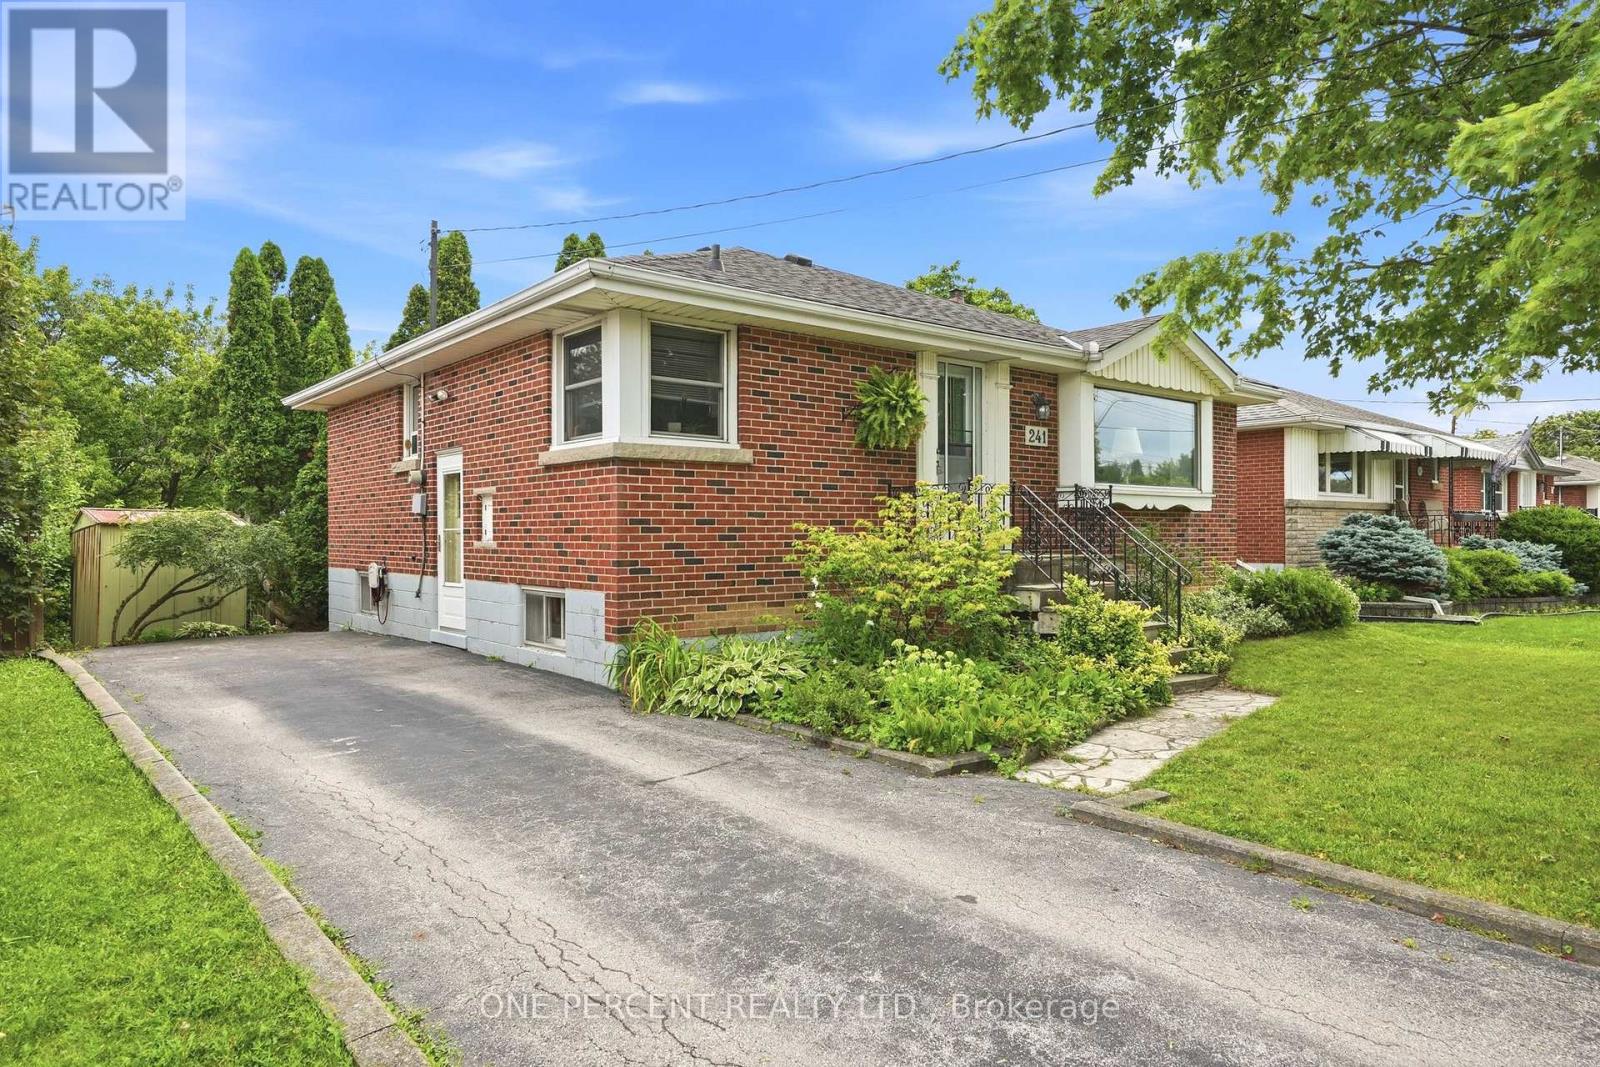
241 East 44th Street
Hamilton (Hampton Heights), Ontario
Welcome to 241 East 44th Street! Loved by the same family since it was built, this solid brick 3-bedroom, 1-bath home sits on an impressive 50 x 103 ft lot - one of the larger footprints in the neighbourhood. Pride of original ownership shows throughout, offering a fantastic opportunity for a new family to add their own updates and build instant equity. Enjoy outdoor living on the private deck, perfect for morning coffee or evening entertaining. The partially finished basement provides bonus living space, and the separate side entrance opens the door to a potential in-law suite. (Roof/AC/Furnace Approx. 2017). (id:45725)
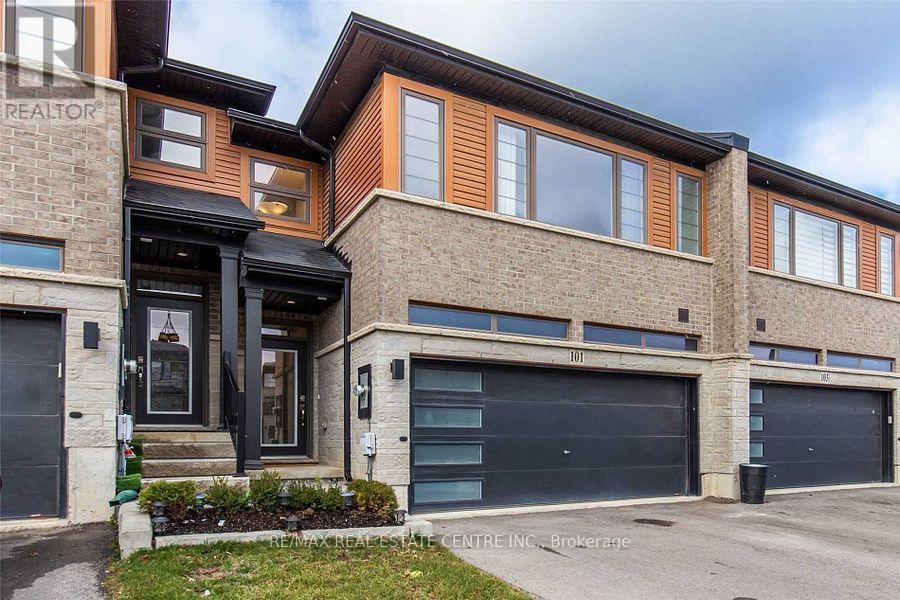
101 Greenwich Avenue
Hamilton (Stoney Creek Mountain), Ontario
Beautiful & modern 3-bedroom, 3-bathroom townhome offering approximately 2,100 sq. ft. of living space in prime Stoney Creek! Bright open-concept main floor with hardwood floors, 9-ft ceilings, stylish kitchen with large quartz island, stainless steel appliances and walkout to fully fenced backyard with stone patio. Spacious primary bedroom with walk-in closet and 4-piece ensuite, plus 2 additional bedrooms, 4-piece bath and convenient upper-level laundry. Unfinished basement offers excellent potential with high ceilings, oversized legal egress window and bathroom rough-in. 2-car garage plus parking for 4 on driveway. Close to highways, shopping, restaurants, parks and trails. (id:45725)
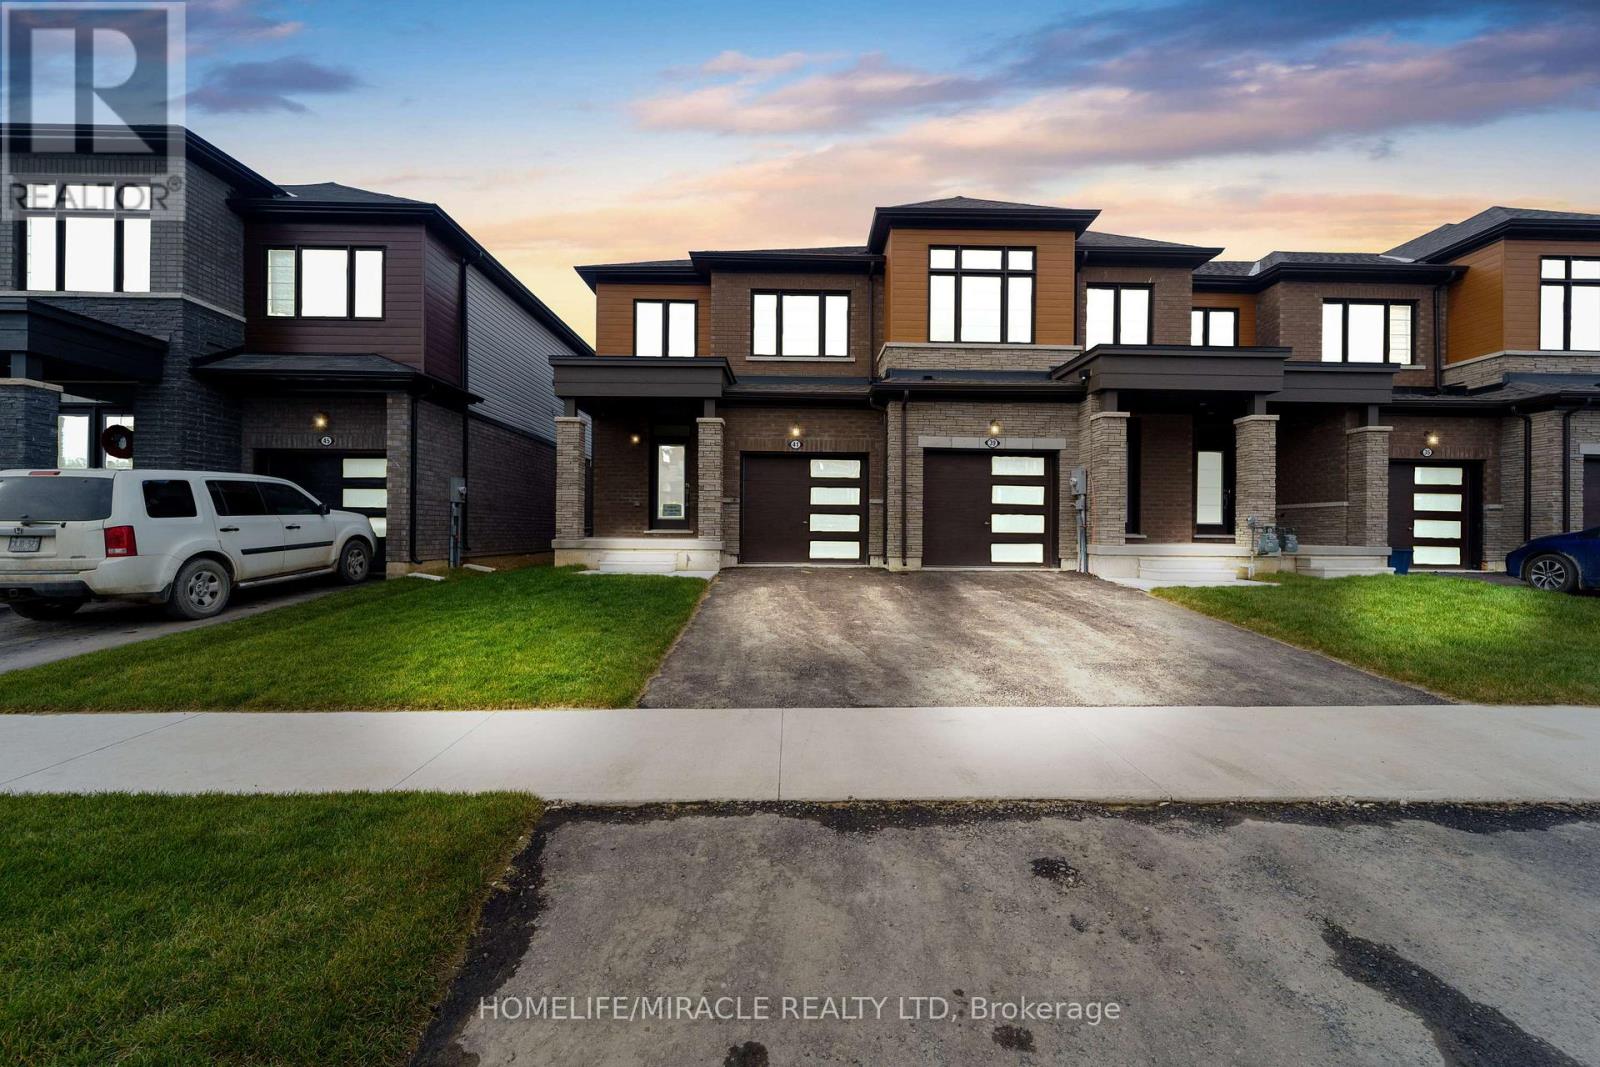
41 Sugar May Avenue
Thorold (Rolling Meadows), Ontario
Welcome to this beautiful, brand-new 3-bedroom end-unit townhouse in the Niagara Falls region! Offering extra windows, abundant natural light, and a semi-detached feel, this modern home is perfect for renters seeking comfort, space, and style. Step inside to discover a contemporary interior featuring beautiful hardwood flooring, upgraded door panels, and a bright, open-concept living, dining, and kitchen area - ideal for relaxing or entertaining. The stylish kitchen features upgraded black quartz countertops, stainless steel appliances, a built-in microwave, and a spacious pantry for all your storage needs. Upstairs, you'll find three spacious bedrooms, two full bathrooms with upgraded finishes, and the added convenience of a dedicated laundry room on the second floor. The unfinished basement offers additional storage space and future potential, complete with a three-piece bathroom rough-in and an upgraded cold cellar. Enjoy a convenient location close to everything! Just approximately 15 minutes from Niagara Falls and Brock University, this home offers easy access to local attractions, amenities, and the surrounding Niagara region. (id:45725)
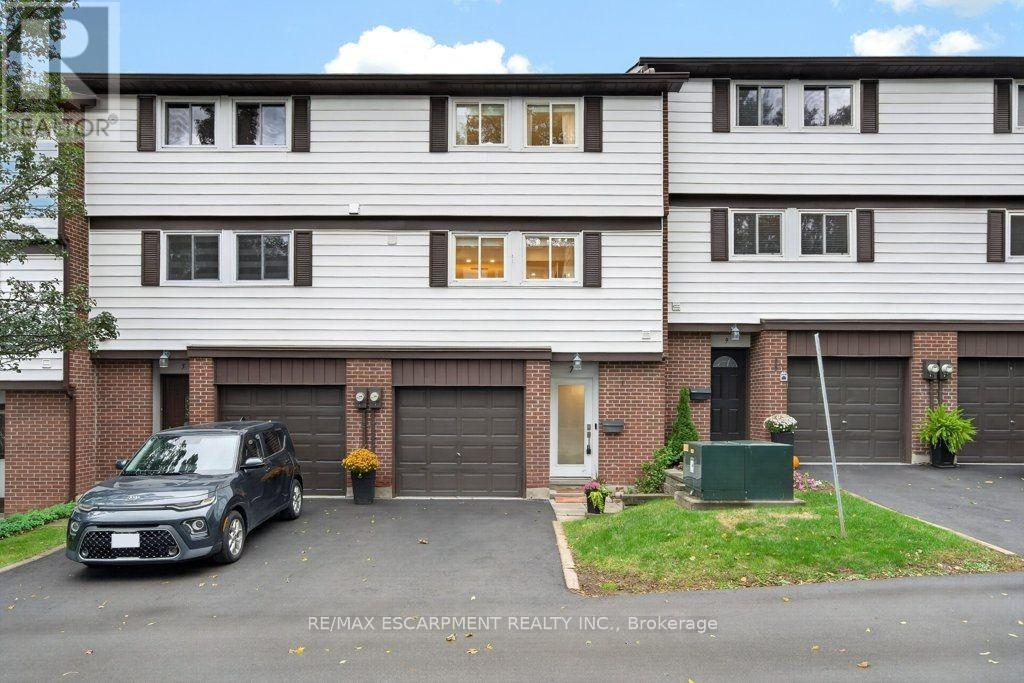
7 Briar Lane
Hamilton (Dundas), Ontario
Welcome to 7 Briar Lane, a stunning, fully renovated custom home offering exceptional views, thoughtful design, and a beautiful connection to nature. Tucked away in a quiet part of Dundas and backing onto Morton Park, this home enjoys spectacular views of the Dundas Valley and Escarpment. From the custom woodwork to the carefully selected finishes, this home offers a true artisan feel with a character and aesthetic that is entirely its own. The bright main level features engineered maple hardwood floors, expansive natural light, interior garage access, and an updated 100-amp electrical panel (2021). The lower level offers a spacious living area, 2-piece powder room with custom wood vanity, and walkout to the private south west-facing backyard with interlock and raised garden beds. Upstairs, the sun-filled living room boasts 10-foot ceilings, pot lights, rich solid maple hardwood floors, and breathtaking valley views. The adjoining dining room features a custom wine/coffee bar with ample storage and sightlines into the kitchen. Fully renovated in 2021, the kitchen showcases quartz countertops, bird's-eye maple cabinetry, gas range, and high-end Fisher & Paykel stainless steel appliances. A custom pantry and laundry room are conveniently tucked away just off the kitchen. Three generously sized bedrooms and a beautifully renovated 3-piece bathroom complete the upper level. With custom finishes, abundant natural light, incredible views, and thoughtful renovations throughout, 7 Briar Lane offers a rare opportunity to own your own little piece of paradise in Dundas. Close to shops, restaurants, schools, library, parks, trails, and more. RSA (id:45725)
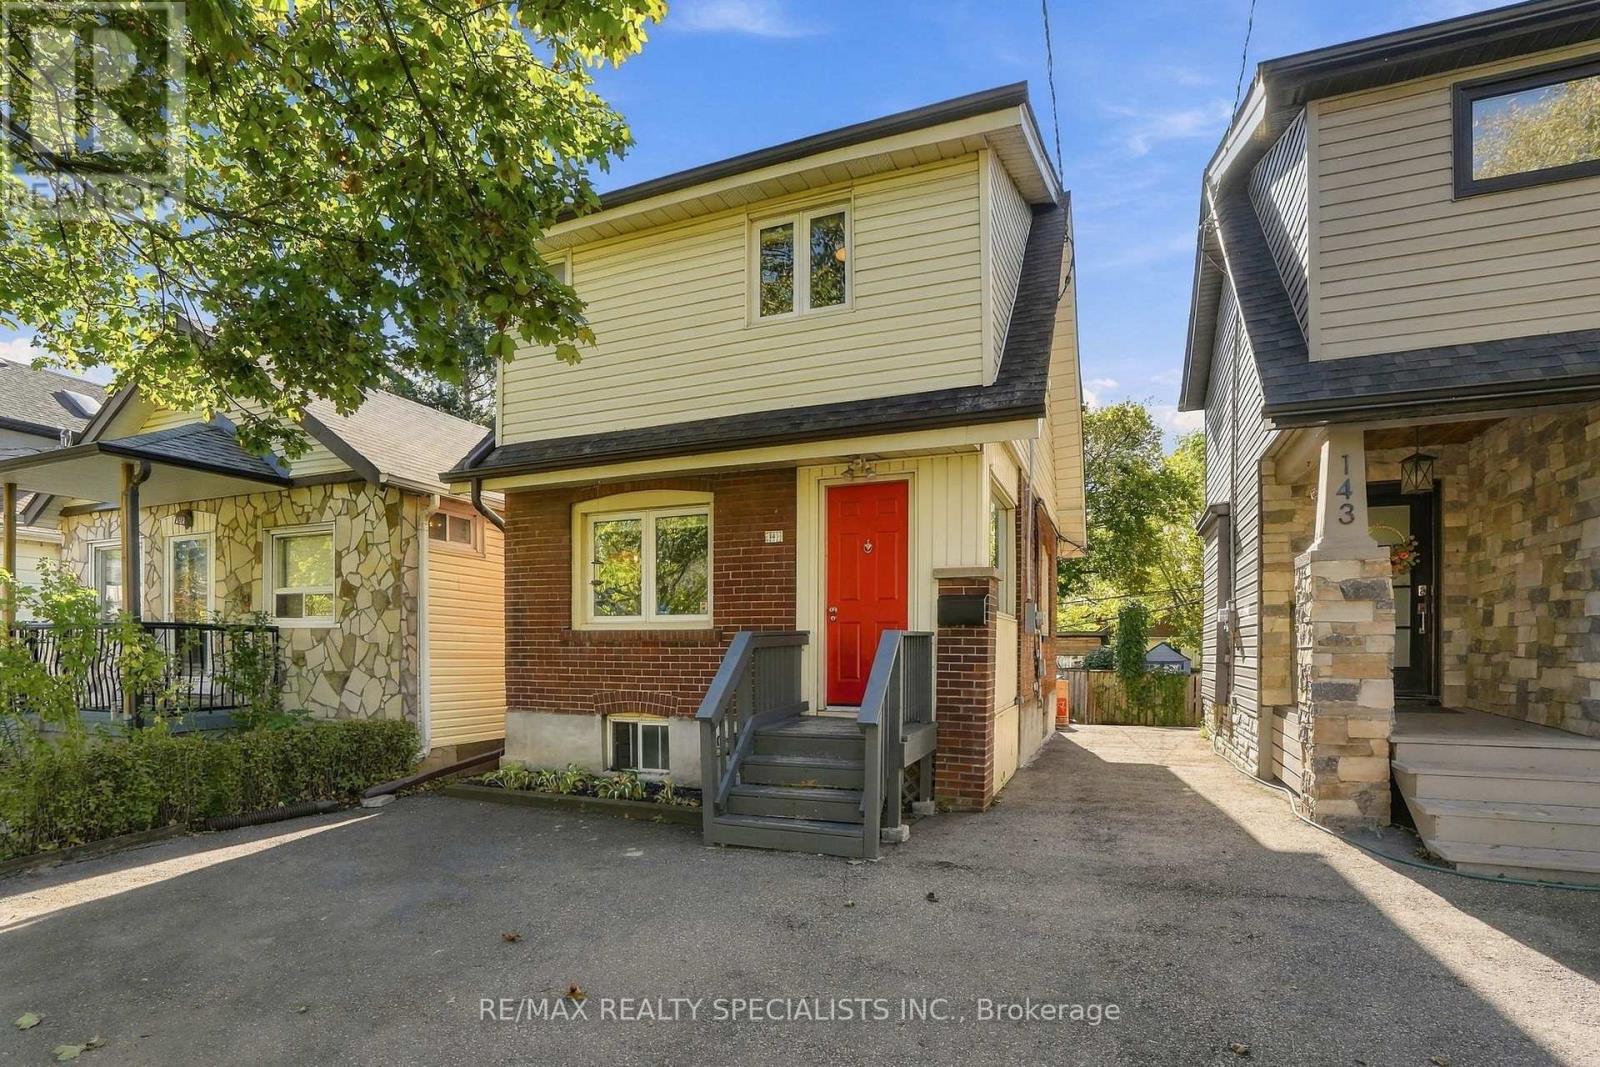
141 Lake Crescent
Toronto (Mimico), Ontario
Your perfect lifestyle awaits in the heart of Mimico! Discover the charm of detached home living just a short stroll from the waterfront, where spacious interiors, a generous backyard, and an unbeatable neighbourhood come together! This inviting 2-bedroom detached home features a bright, spacious living and dining area, offering plenty of room to relax, entertain, and feel right at home. Step outside to a sizeable backyard, perfect for summer gatherings, outdoor dining, or simply enjoying your own private outdoor space. Located in one of Etobicoke's most desirable family-friendly communities, you'll enjoy an abundance of nearby schools, daycares, parks, and everyday conveniences. Just a 10-minute walk from the lake, you can take advantage of beautiful waterfront trails, scenic cycling paths, and peaceful lakeside strolls. With convenient access to public transit, including Mimico GO Station, commuting to downtown Toronto is easy. Don't miss your chance to enjoy the best of Mimico living! Schedule your private showing today and make this wonderful home your next address! (id:45725)