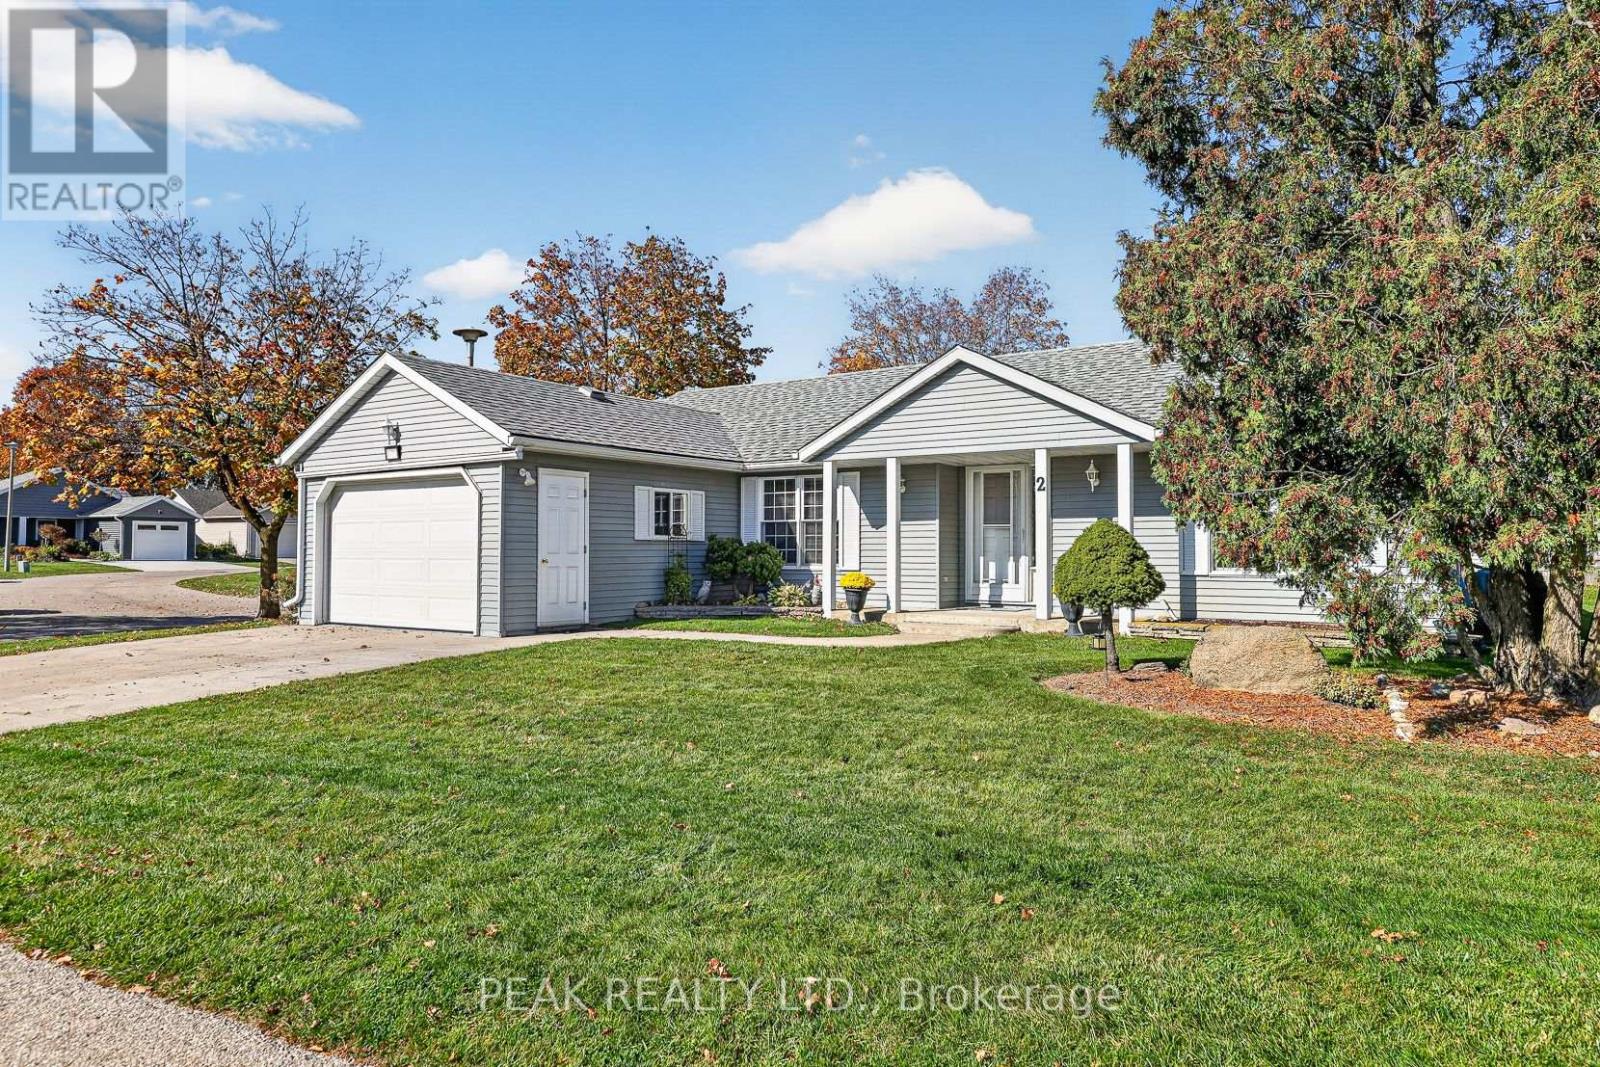
2 Garden Place
Wilmot, Ontario
Welcome to 2 Garden Place, a lovely 1446sq ft "Sheffield" model bungalow in New Hamburg's highly sought-after Morningside adult lifestyle community. This home features two generous size bedrooms and 2 full bathrooms, including a private 4pc en-suite with a walk through closet in the primary suite. The open-concept floor plan creates a warm and inviting atmosphere with a bright kitchen, a cozy living room and a dining area which flows into a terrific 4 season sunroom -perfect for hosting friends or enjoying quiet the evenings at home. Practical touches such as main-floor laundry, plenty of storage, and easy access to the basement from the garage make daily living effortless. Parking is never an issue with a 1.5 car garage, generous concrete driveway and visitors parking nearby. The Village Centre and The Shed amenities enhance the lifestyle with an indoor swimming pool, fitness room, shuffleboard courts, woodworking shop, library, and more. Lawn maintenance, snow removal and more are included. Schedule your viewing today and discover all this wonderful community has to offer! (id:45725)
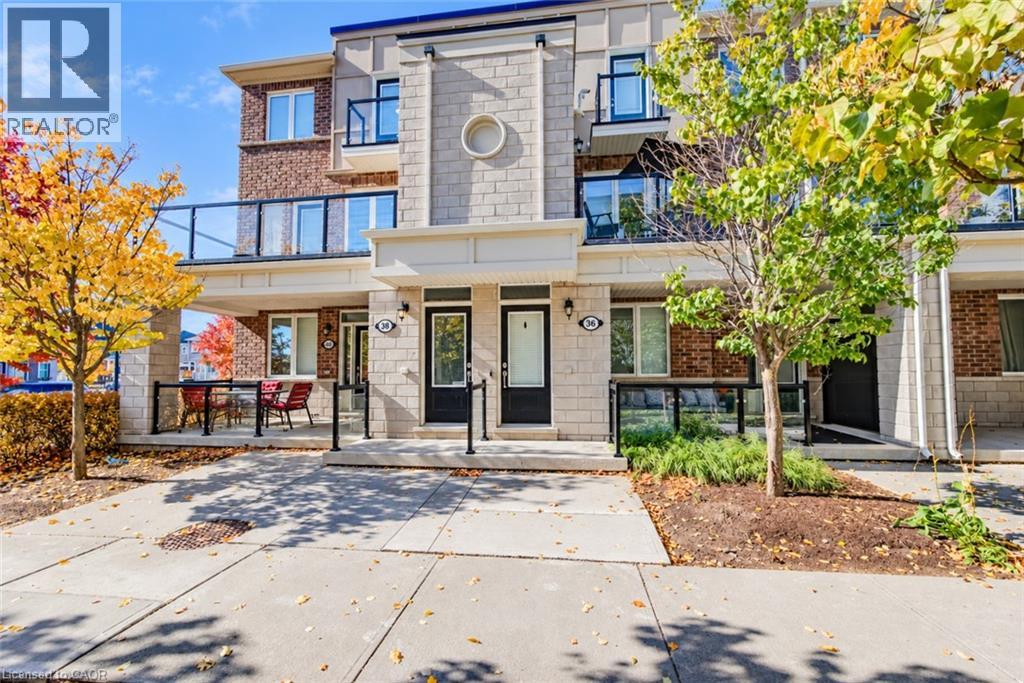
38 Daylily Lane
Kitchener, Ontario
3 BEDROOMS, 2 DEEDED PARKING SPOTS—ONE SMART MOVE IN HURON PARK! Morning coffee on the balcony, dinner with friends, and a parking spot for both vehicles—38 Daylily Lane brings together the details that make a home easy to enjoy. Set in Kitchener’s sought-after Huron Park neighbourhood, this 3-bedroom condo stands out with TWO DEEDED PARKING SPOTS and a layout that makes the most of its space. The open-concept main floor keeps the kitchen, dining, and living areas connected, so conversation can carry from meal prep to the dinner table and onto the couch. Ample windows bring natural light throughout, while the balcony offers a place to step outside, enjoy a quiet morning, or wind down at the end of the day. 3 bedrooms provide flexibility for a growing household, overnight guests, or a dedicated work-from-home space, with in-suite laundry conveniently located nearby. Beyond your front door, RBJ Schlegel Park adds plenty of reasons to get outdoors, with sports fields, playgrounds, and a splash pad just moments away. Whether you’re purchasing your first home, looking for room to grow, or adding to your investment portfolio, this Huron Park address pairs everyday practicality with the hard-to-find advantage of a second deeded parking spot. (id:45725)
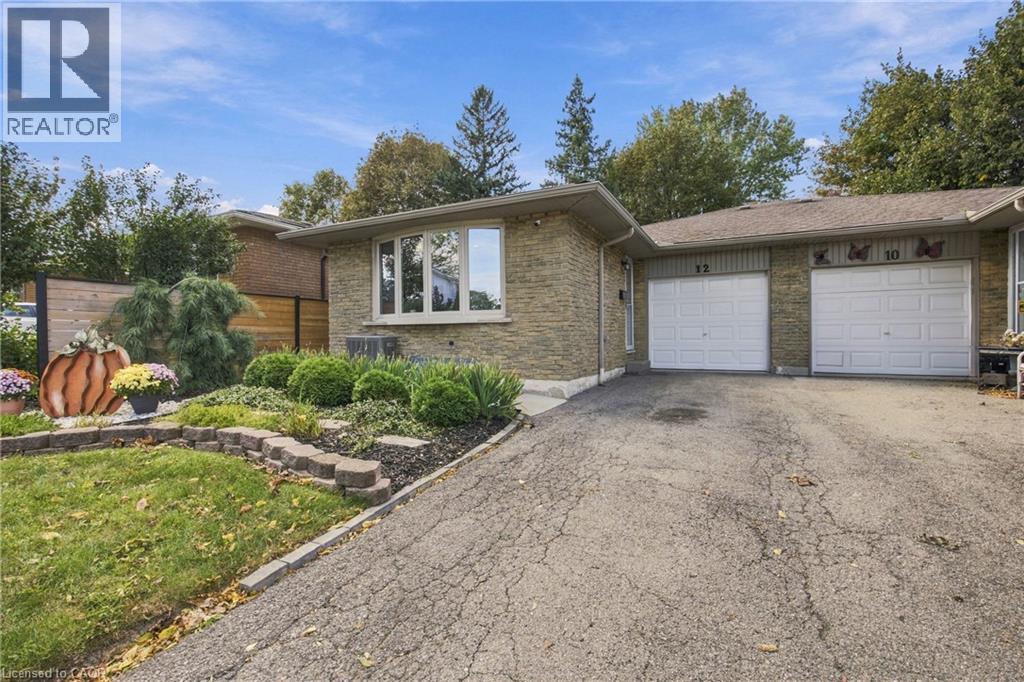
12 Glamis Court
Hamilton, Ontario
Beautifully updated semi-detached home on a quiet court just steps from Gilkson park and RA Ridell elementary school. Main floor features loads of natural light, open floor plan, indoor access to the garage and walk out access to backyard. Home features 4 generously sized bedrooms, 2 full baths and rec room in the lower level. Great size for a growing family. Backyard features brand new 92 foot fencing, decks and landscaped scenery. A must see! (id:45725)
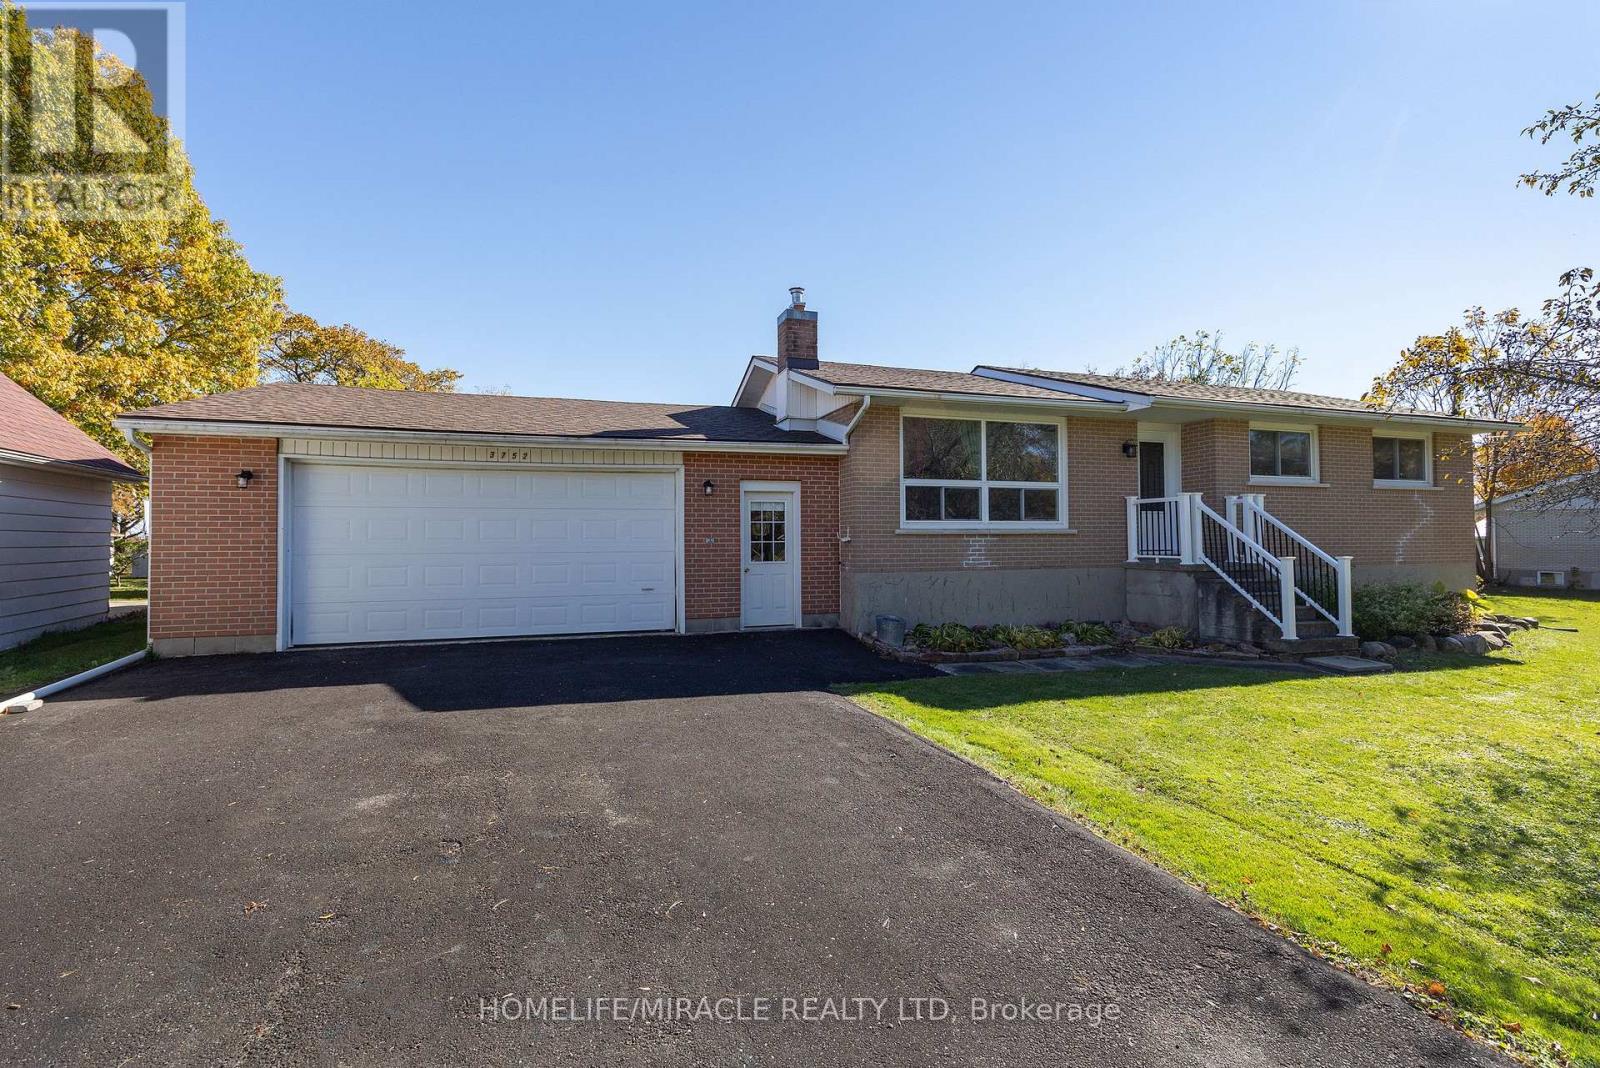
3752 Fairground Road
Frontenac (Frontenac South), Ontario
A Rare Find in Inverary Space, Comfort & Incredible Garage Potential!Discover the possibilities in this lovingly maintained 1966 bungalow, thoughtfully updated for its next chapter. Set on a quiet street in the welcoming community of Inverary, this inviting home offers 3+1 bedrooms, a spacious eat-in kitchen, and a fully finished lower level featuring a cozy fireplace, office, and laundry, with potential for an in-law suite with a separate entrance.Enjoy the fresh feel of numerous upgrades, including a fully renovated kitchen, hardwood flooring, updated lighting and electrical fixtures, fresh paint, refreshed landscaping, and a newer roof. The main floor windows have also been updated, adding to the home's appeal.The real showstopper? Three garages offering exceptional space and flexibility! Featuring an oversized attached 2-car garage (28' x 28') with basement walk-up access, an impressive detached 3-bay garage measuring 1,344 sq. ft., and an additional detached single-car garage with potential, this property offers outstanding options for car enthusiasts, hobbyists, tradespeople, or anyone needing room to work, create, and store.With the convenience of being just 12 minutes from Highway 401, this is more than a home-it's an opportunity to enjoy comfortable living, incredible workspace, and room to grow. Come see everything Inverary has to offer! (id:45725)
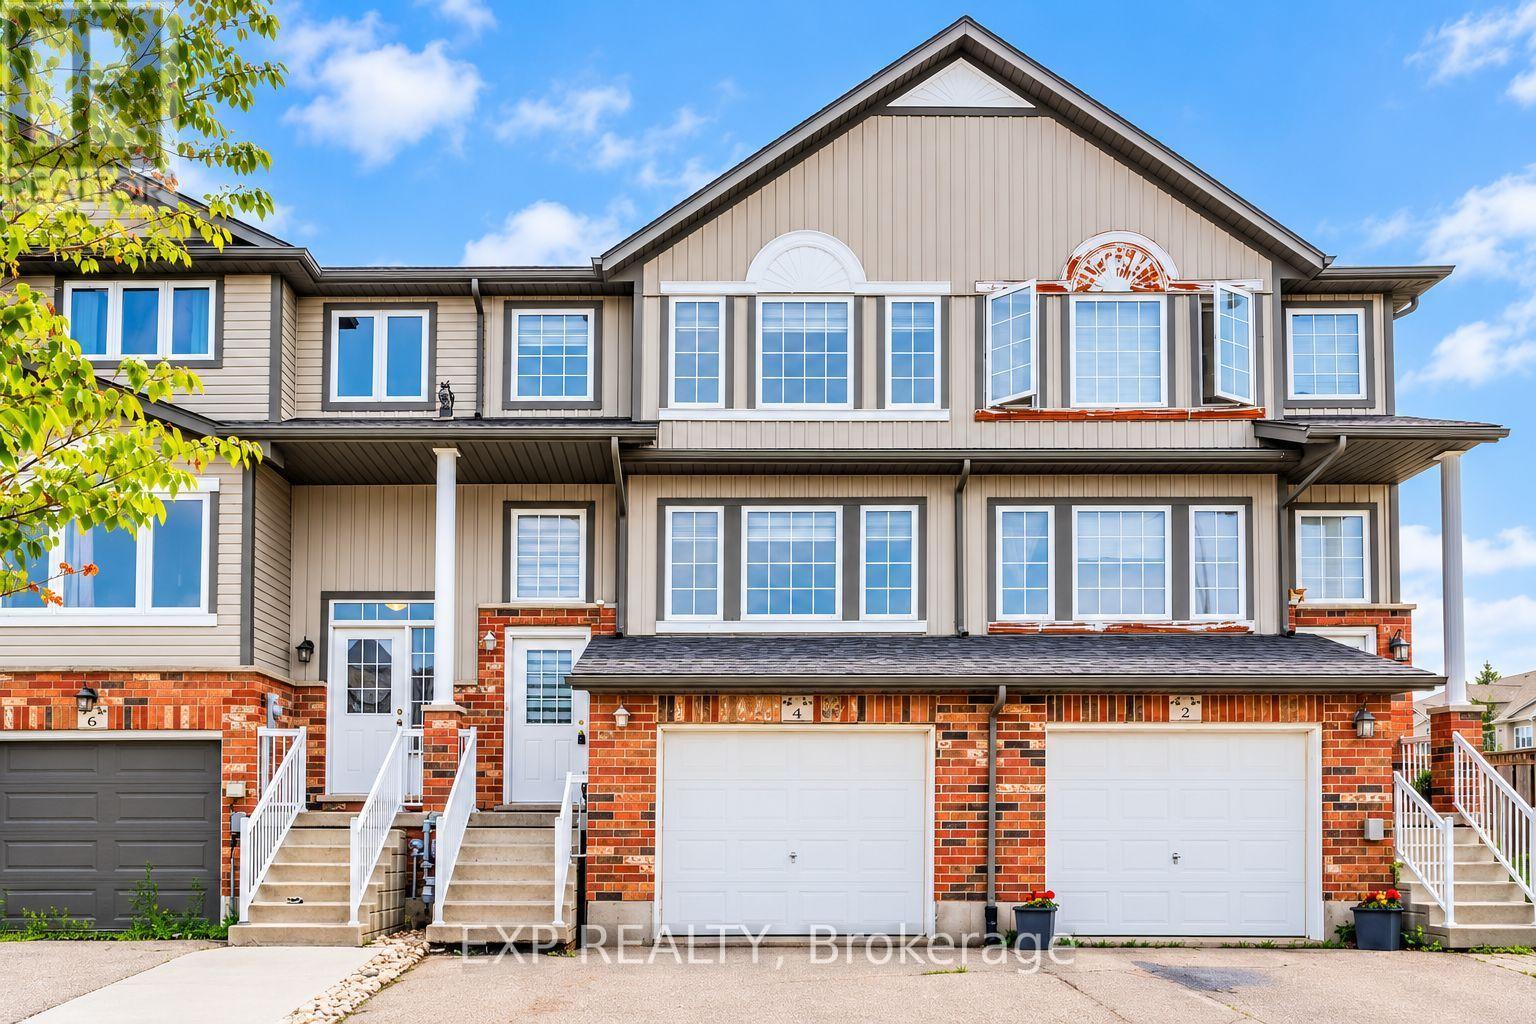
4 Madeleine Street
Kitchener, Ontario
Welcome to 4 Madeleine! This beautiful and spacious townhome is located in one of Kitchener's most vibrant neighbourhoods, with easy access to parks, trails, shopping centres, and other amenities. The townhome is finished from top to bottom, featuring custom zebra blinds on all windows and freshly painted walls. The fully fenced backyard includes a deck, perfect for outdoor entertaining. The driveway accommodates two vehicles. A wonderful place to proudly call your next home! (id:45725)
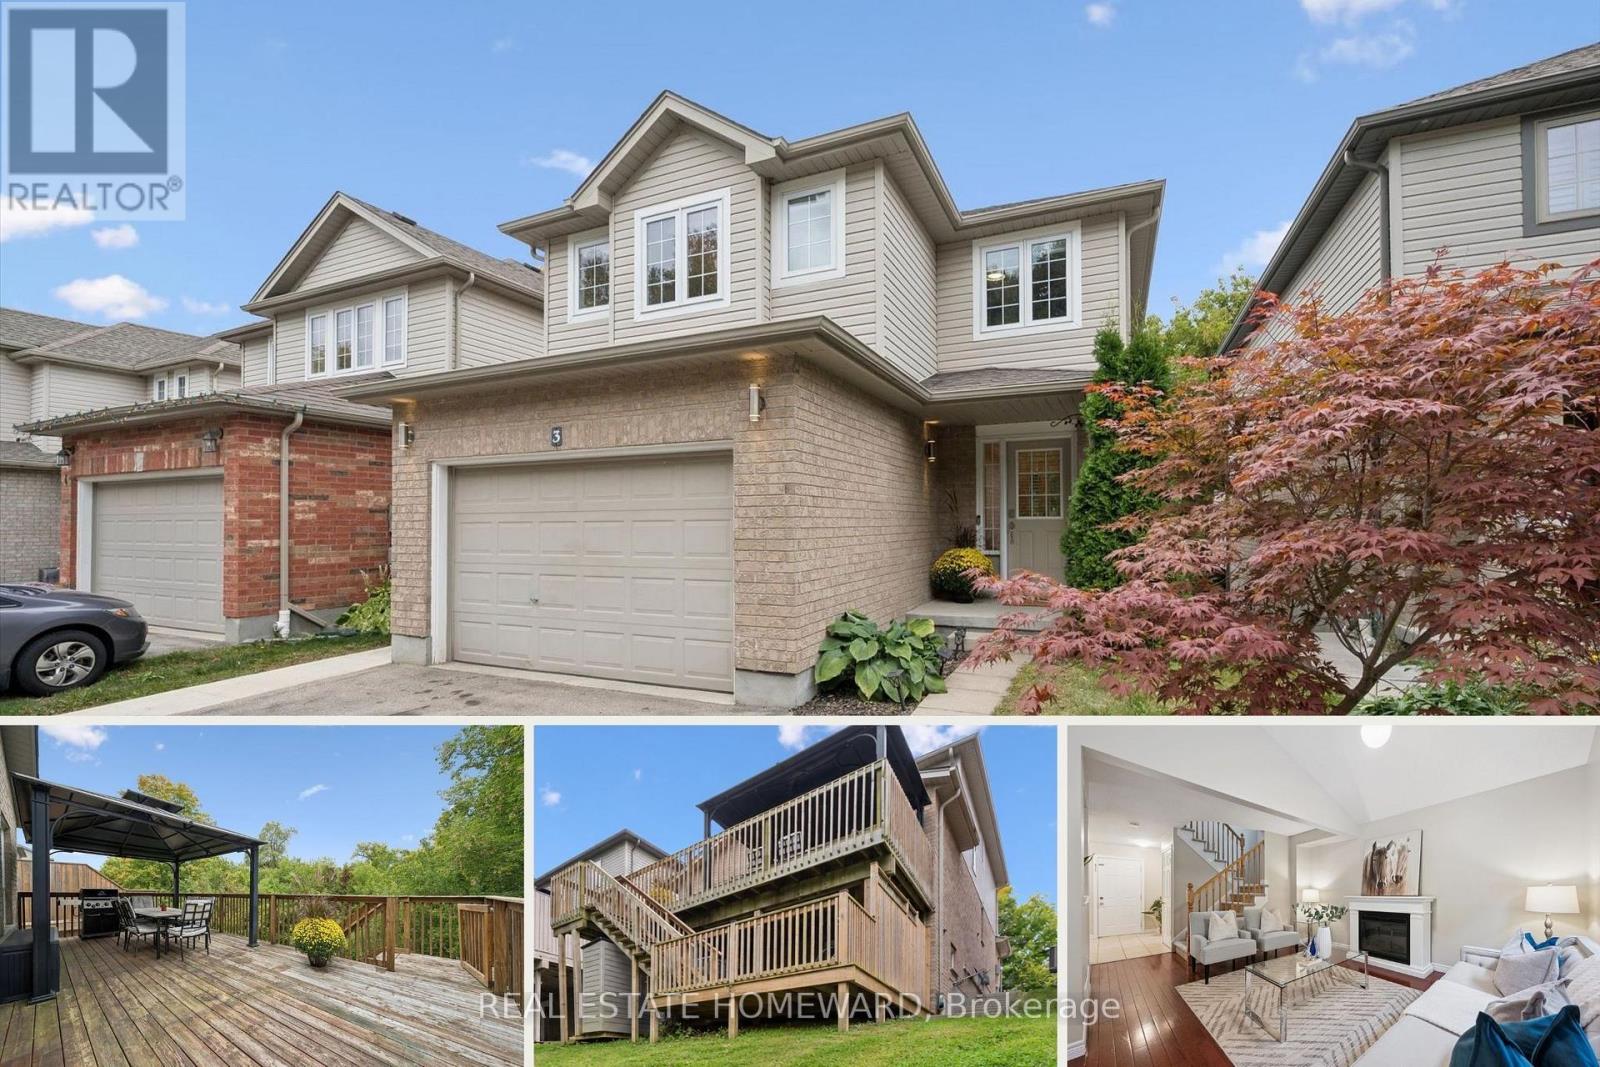
3 - 90 Alderson Drive
Cambridge, Ontario
Tucked away on a quiet private street in Hespeler, this detached family home offers a great layout, lots of usable space and excellent privacy. With a fully finished walk-out basement and outdoor living on two levels, it's a home that makes day-to-day life feel a little easier. Another added convenience: interior access to the garage. The main floor is bright and comfortable, with a vaulted ceiling, spacious kitchen and plenty of room to gather. The L-shaped living and dining areas work just as well for a quiet night in as they do when you have family and friends over. Step outside to the large deck with gazebo and natural gas BBQ line, where you can enjoy summer dinners, morning coffee or simply unwind at the end of the day. Upstairs are three good-sized bedrooms, including a spacious primary with ensuite. The finished lower level adds even more flexibility, with high ceilings, a large rec room and a separate den/office that can become whatever you need it to be - a guest room, gym, playroom or dedicated work-from-home space. There's also a new 3 piece bathroom here and direct walkout access to the backyard. With no homes directly behind you, the backyard feels open and private without being a lot of work to maintain. Neighbours have added a kitchen and turned the basement into a legal apartment securing rental income to offset their mortgage. Alderson Drive is a small private enclave where the traffic is from the people who actually live here. The monthly common-elements fee includes snow removal and private garbage collection, so there are fewer things for you to worry about. You're just minutes from the 401 and close to schools, parks, trails, the Grand River and Hespeler Village, so you can enjoy a quieter setting without giving up convenience. Come see how easily you could make this home your own! (id:45725)
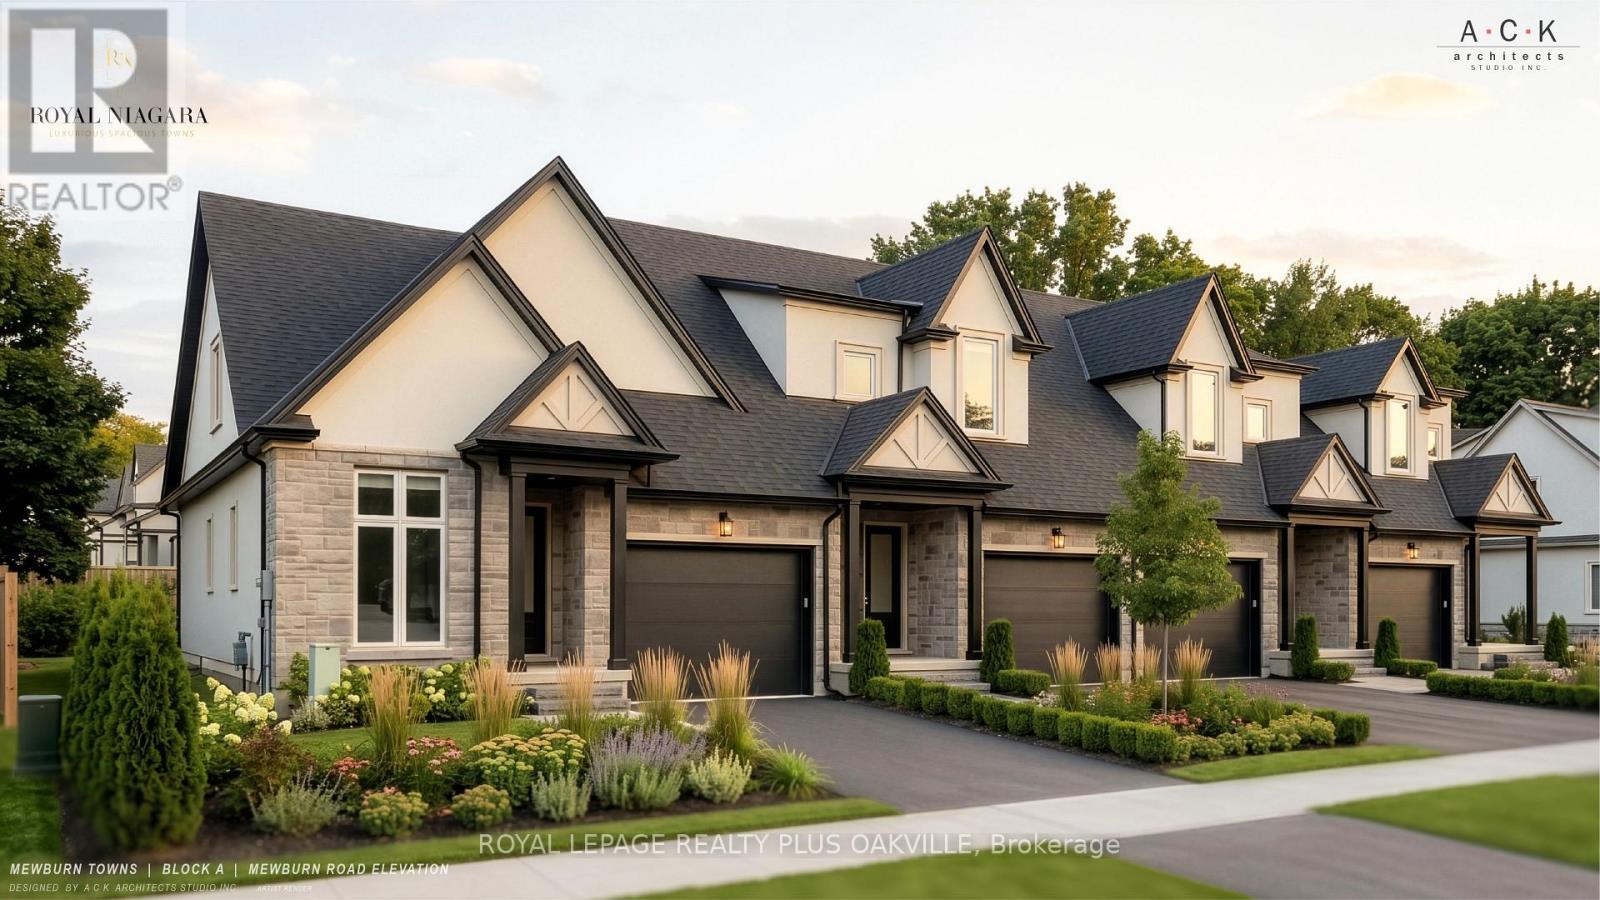
11 - 2700 Mewburn Road
Niagara Falls (Casey), Ontario
A brand-new bungaloft townhome at Royal Niagara, built by Royal Living. Early enough to pick your own finishes.1,710 sq ft above grade with 3 bedrooms and 2.5 baths. The primary bedroom is on the main floor, with a walk-in closet and its own ensuite. The first thing you'll notice is the 10' ceilings on the main floor and 9' upstairs, with the dining room open to the above. The great room has a 60" wall-mounted electric fireplace with pot lights overhead. The kitchen has quartz counters, tall 36" upper cabinets, soft-close drawers, lighting under the cabinets, an undermount double sink with a pull-out faucet, and space ready for a full-depth fridge and dishwasher. There's also a powder room and a mud/laundry room off the garage, so laundry stays on the same floor as the primary bedroom. Upstairs are two more bedrooms, a bathroom, and a loft. Luxury vinyl flooring runs throughout (no carpet), with tiled bathrooms, quartz vanities, and solid oak stairs. The garage is 20' deep with an EV rough-in and a door straight into the house. Sit out on the covered front porch or the covered back deck, rain or shine. The unfinished basement gives you room to grow, with a future bath area already shown on the plan. Built with 2x6 exterior walls and ahigh-efficiency gas furnace, plus a tankless water heater (rental, with a buy-out option), Ring doorbell, and CAT-6wiring. Covered by Tarion. Freehold on a POTL with a $125/month common element fee. Price includes HST .Move in as early as February 2027, with flexible timing. (id:45725)
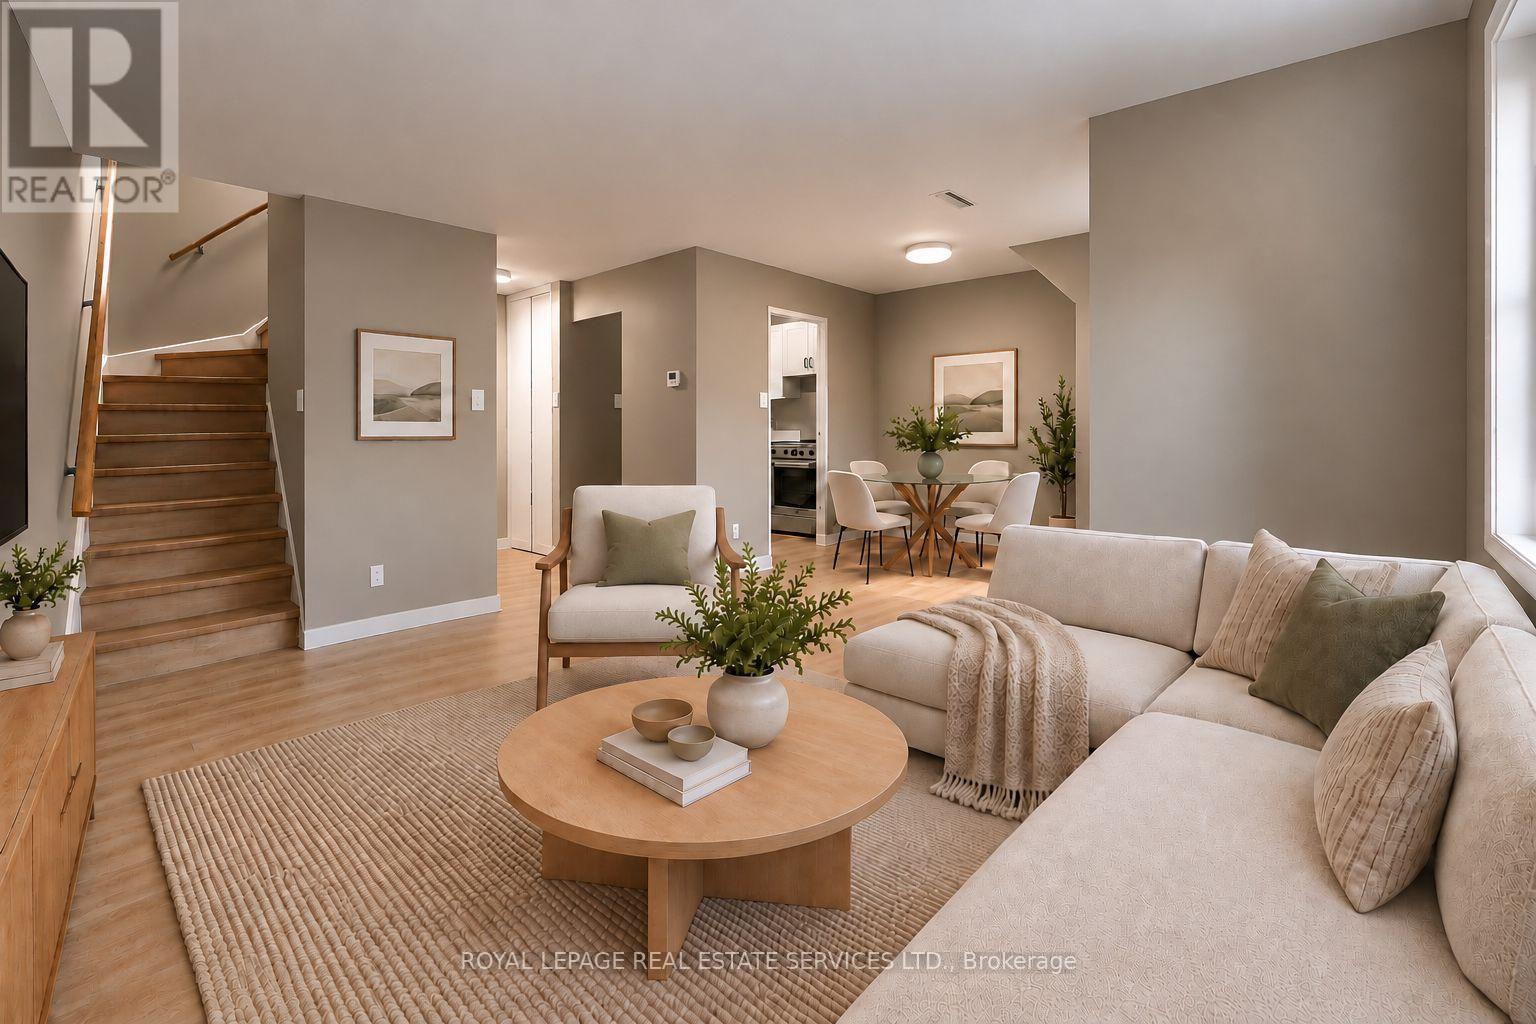
208 - 2001 Bonnymede Drive
Mississauga (Clarkson), Ontario
This renovated 2-bedroom, 2 storey townhouse condo offers a bright, functional layout. Freshlypainted, with a dedicated office nook, perfect for working from home. New flooring and stairs(2026) flows throughout the living spaces, while large windows bring in plenty of naturallight. Ideally positioned within the complex, the unit enjoys beautiful leafy views of maturetrees and wide-open green space, offering a peaceful sense of privacy that's hard to find. Theupdated kitchen features stainless steel appliances, ample cabinetry and counter space, alongwith convenient in-suite laundry. The property also includes a storage locker and dedicatedparking spot, with additional parking available for just $50/month. Building amenities includea recently renovated indoor saltwater pool (2025), sauna, gym, playground, party room, visitorparking and car wash station. Conveniently located in Clarkson Village within walking distanceof Clarkson GO, shopping, restaurants, and easy reach of Waterfront Trails and Rattray Marsh.With its modern updates, impressive amenities and convenient location, this property offersexceptional value for comfortable, easy living in Clarkson Village. Digitally furnished tohelp visualize layout ideas. (id:45725)
1303 - 125 Nipissing Road
Milton (Tm Timberlea), Ontario
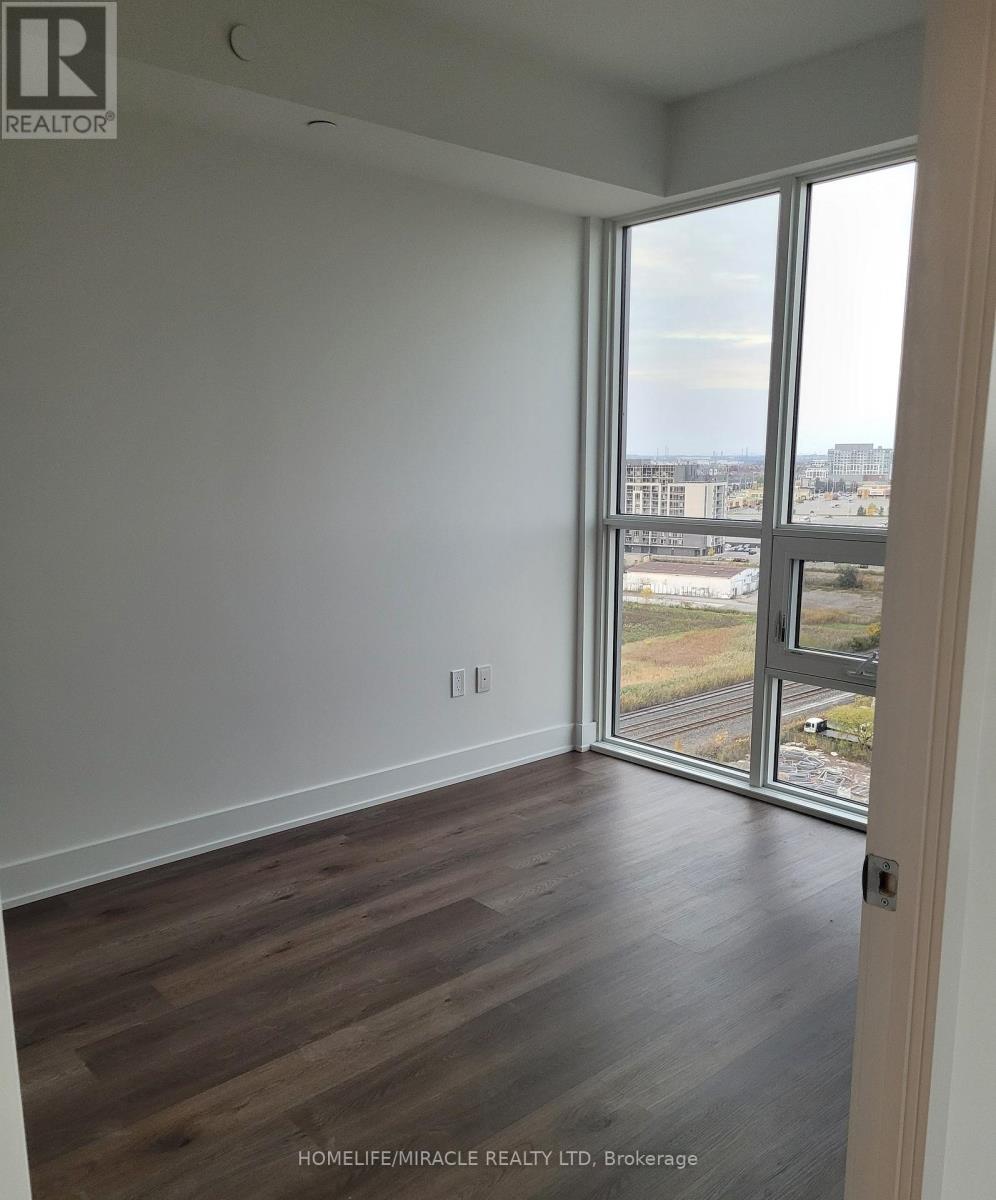
2 BEDROOM, 2 WASHROOM BRAND NEW CORNER UNIT available for lease in the prestigious neighborhood of Timberlea in Milton at the Millhouse Condos. Open Concept Layout, this bright and modern suite showcases Premium Finishes Throughout, including Wide Plank Flooring, Designer Cabinetry, Quartz Countertops, Stainless Steel Appliances and Expansive Windows that flood the home with Natural Light. The Spacious bright Bedroom features a large size window facing south with lake and CN Tower view. Family or dedicated Suite Entry and step onto your Oversized Private Balcony to take in sweeping Escarpment Vistas, Sparkling City Lights and Spectacular Sunsets an Ever Changing Backdrop that's truly priceless. For added comfort, the Landlord will install Brand New Window Blinds prior to occupancy. The lease also includes One Underground Parking Space, One Private Storage Locker, Brand New Appliances, High Speed Internet, Heating and Cooling. Residents of The Millhouse enjoy an exceptional collection of resort inspired amenities including a fitness centre, yoga studio, outdoor swimming pool, meeting and party rooms, co-working spaces, games room, BBQ Areas, Visitor Parking, Parcel Lockers and Concierge service. Perfectly situated in One of Milton's Most Desirable New Communities you'll be just minutes from Milton GO Station, Highway's 401 and 407, Shopping, Restaurants, Parks, Schools, Milton District Hospital and Picturesque Conservation Areas and Trails. Immediate Occupancy Available. This is a Rare Opportunity to Lease a Brand New Luxury penthouse Condominium that perfectly blends modern design, exceptional amenities, and unbeatable location and panoramic Escarpment views that make every day feel extraordinary. (id:45725)
13-15 Midland Street Unit# 3
St. Catharines, Ontario
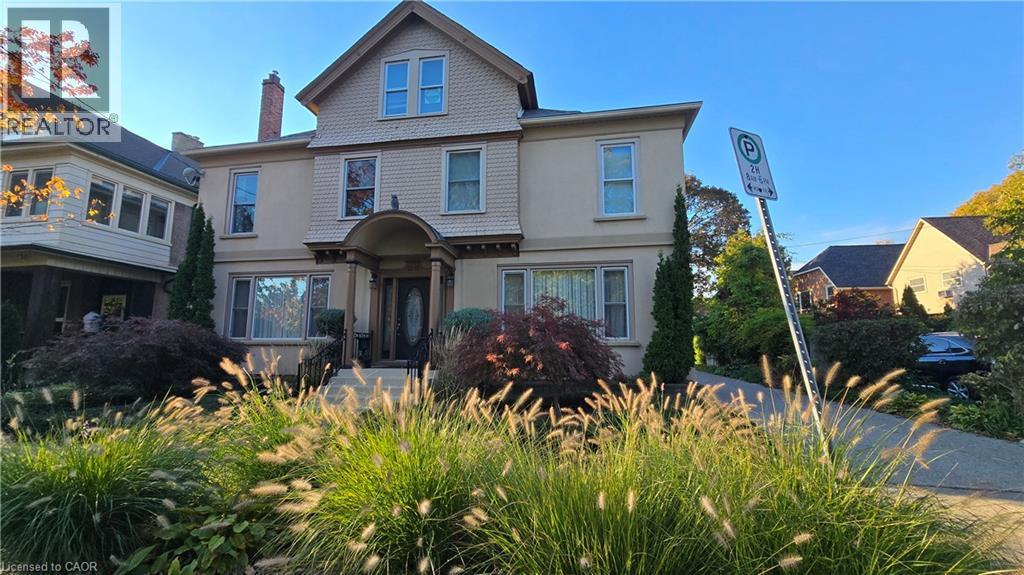
Character, light and an easy walk to everything downtown St. Catharines has to offer. Unit 3 at 13-15 Midland Street is a 2-bedroom upper unit in a classic century home that keeps the character that makes these homes special. Hardwood floors run throughout. Tall windows fill each room with natural light, and the original wide trim and a glass-panelled French door give the space a warmth that newer builds rarely match. The white kitchen comes with a fridge, stove and microwave, plenty of cabinet storage and a window looking out into the treetops. The bathroom has a full tub and shower, a vanity with storage and its own window for natural light. A covered rear balcony, which also serves as the walkway to the unit above, adds outdoor space up among the treetops. Day-to-day living is simple here. One parking space is included, and there’s coin-operated laundry in the basement. The location does the rest. Walk to the St. Catharines Farmers Market at Market Square, open Thursdays and Saturdays, for local produce, baked goods and flowers. St. Paul Street’s cafés, restaurants and shops are a short stroll away, along with the FirstOntario Performing Arts Centre, the Meridian Centre and downtown transit connections. A home with real character and downtown within walking distance. (id:45725)
4462 Concession 12 Sunnidale
Clearview, Ontario
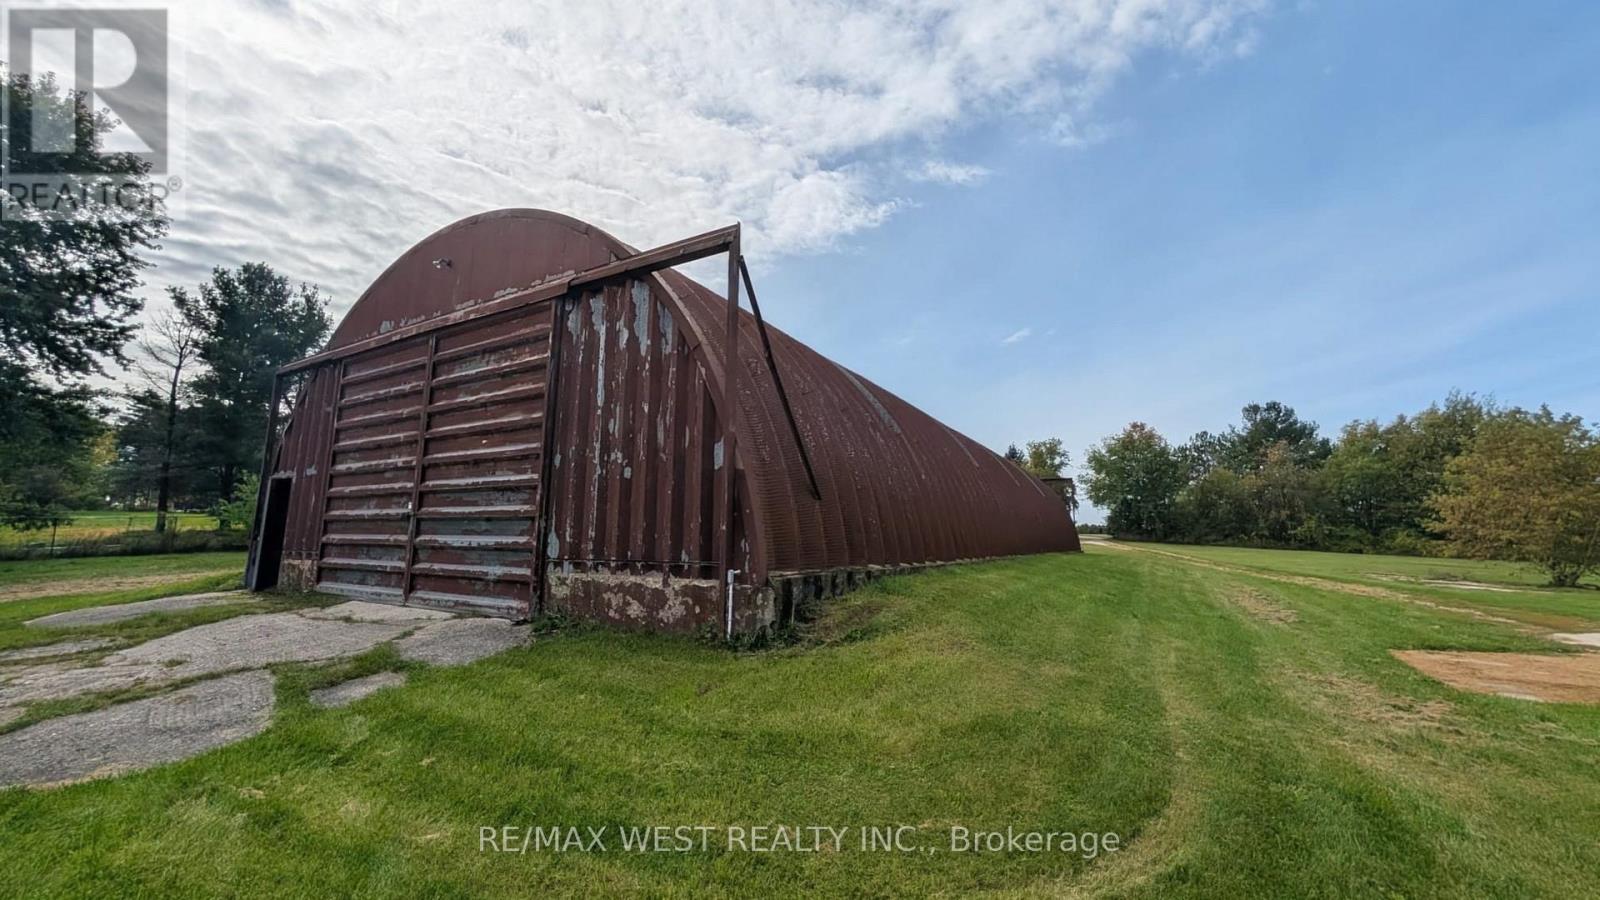
Excellent opportunity to lease a large, versatile storage building in a peaceful rural setting, conveniently located near Wasaga Beach. Measuring approximately 98 ft. x 39 ft. (3,822 sq. ft.), this building features an impressive 20 ft. ceiling height, oversized 14 ft. x 19 ft. doors, and convenient drive-through access for easy loading and unloading. The spacious, open-concept interior offers a concrete floor, ideal for equipment, machinery, vehicles, and general storage. Situated on a private property with ample outdoor space and easy access. A great opportunity for businesses or individuals seeking generous storage space in a convenient location. (id:45725)
2404 - 5 Meadowdale Road
Vaughan (Concord), Ontario
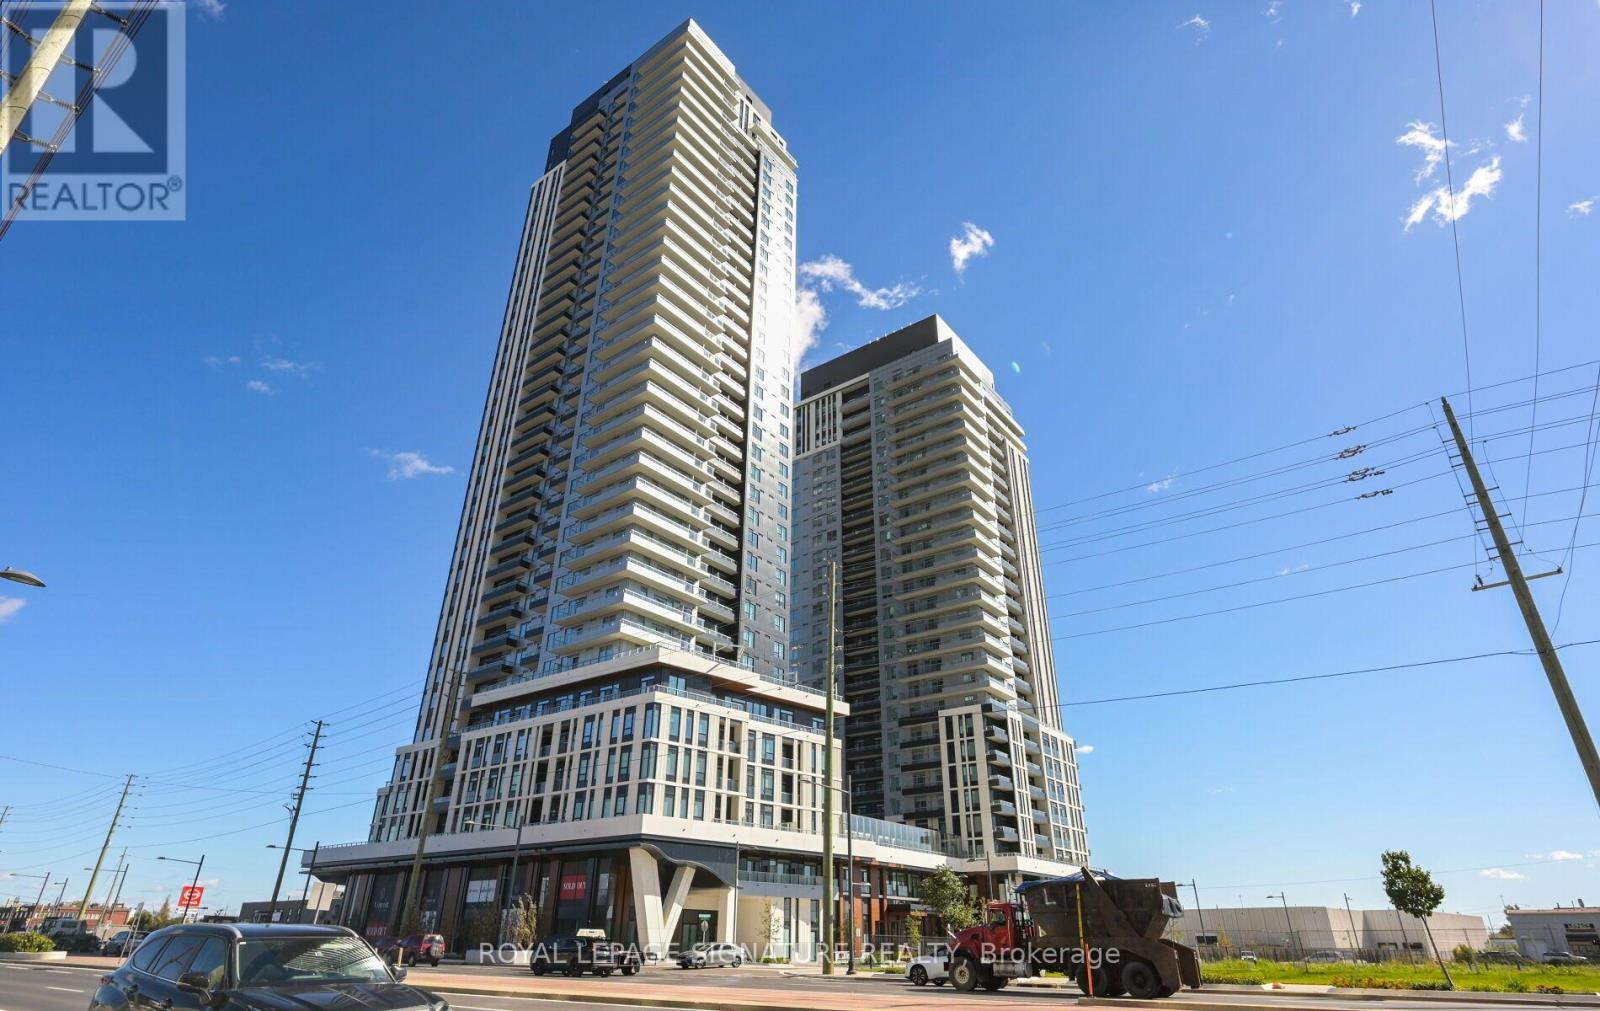
Welcome to this brand-new, never-lived-in 1-bedroom + den suite offering 599 sq. ft. of thoughtfully designed interior living space plus a private 42 sq. ft. outdoor deck. What trulysets this suite apart is its unique 10-foot ceilings - notably higher than the standard ceilingheight found in many of the other suites in the building - creating an exceptional sense of space, light and openness.The well-designed layout begins with a welcoming foyer featuring a double closet and leads to aseparate den, ideal for a home office, study or flexible workspace. The contemporaryopen-concept kitchen features stone countertops, integrated refrigerator and built-in appliances, overlooking the bright living and dining area. The spacious living room features laminate flooring and a walkout to the private deck, providing a comfortable extension of theinterior living space.The bedroom offers a large window, double closet and laminate flooring, while the modern4-piece bathroom completes the suite. One parking space,153 , is included.Residents have access to an impressive range of amenities designed for modern urban living,including co-working spaces and workstations, meeting room, fully equipped fitness centre,outdoor pool, sports lounge with golf simulator, billiards, children's playroom and resident lounge. Whether working from home, entertaining, exercising or relaxing, the building offersamenities to suit a wide range of lifestyles.A rare opportunity to own a brand-new 1-bedroom + den condo with 10-foot ceilings, private outdoor space and parking. Vacant and ready for immediate occupancy, this suite combines modern finishes, functional design and exceptional building amenities in one turnkey package. (id:45725)
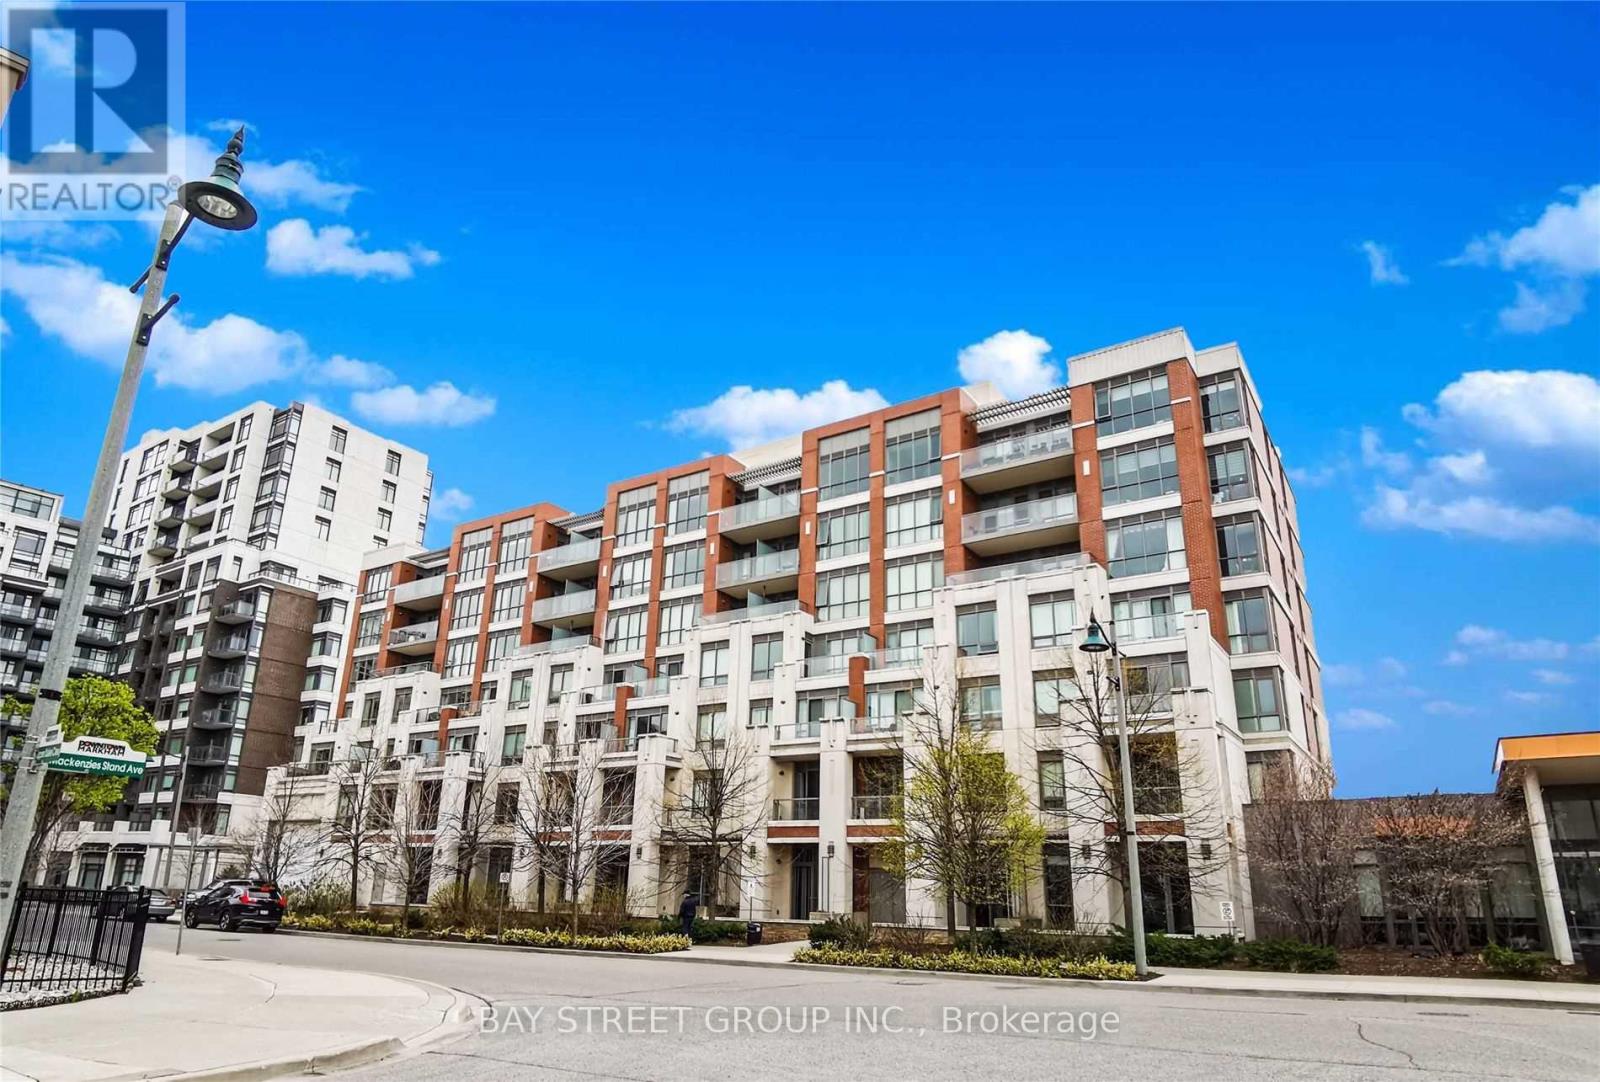
321 - 39 Upper Duke Crescent
Markham (Unionville), Ontario
Premium located in Downtown Markham. This 1 Bedroom +1 Den with 2 full baths is about 735 sqft with one underground parking and one storage locker included. Den can be the 2nd bedroom or an office. Open concept, practical layout, 9' ceilings. Modern kitchen equipped with stainless steel appliances & granite breakfast countertop. New hardwood floor (2025) throughout. Well - managed building with premium recreational facilities such as Golf simulator room, Theatre room, Gym/Exercise room, Party room/kitchenette, Guest suite, Meeting Lounge, 24/7 concierge, Steps to Cineplex, VIP Cinemas, top-tier dining, and the York University Markham campus. Minutes to Unionville GO, Viva, and Hwy 407/404 (id:45725)
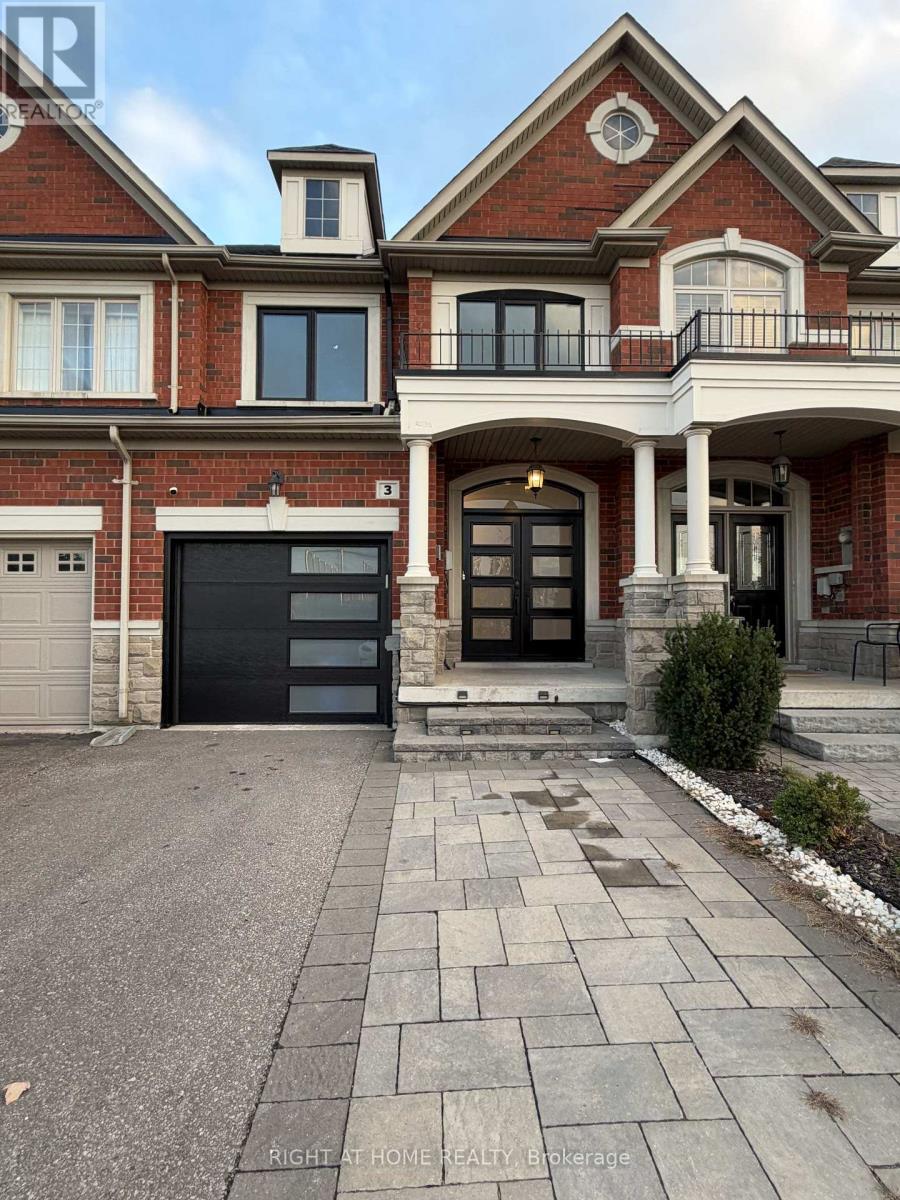
3 Marc Santi Boulevard
Vaughan (Patterson), Ontario
Room to gather, space to unwind and a location that keeps everyday essentials close, this 3- bedroom townhome offers a welcoming setting in the sought-after Patterson community. Hardwood floors bring warmth to the living spaces, while a spacious living area with a walkout to the backyard makes it easy to take gatherings outdoors or enjoy a quiet evening at home. The modern kitchen sits alongside the dining area, keeping everything connected whether you're preparing a family meal or hosting friends. Upstairs, the expansive primary suite offers a comfortable retreat with dual walk-in closets and a 5-piece ensuite. Two additional bedrooms provide flexibility for a growing family, overnight guests or a dedicated home office. The finished basement adds another inviting space to make your own, with room for movie nights, a recreation area or hobbies, complemented by a 4-piece bathroom. Main-floor laundry adds convenience to daily routines. Just steps from schools, parks, shopping, restaurants and transit, this home brings comfortable living to a connected Vaughan neighbourhood. (id:45725)
26 Port Rush Trail
Markham (Angus Glen), Ontario
A rare opportunity to own a beautifully maintained, upgraded detached home in the prestigious Angus Glen community of Markham. This bright and spacious residence features hardwood flooring throughout. 9 feet ceiling on the main floor, and an impressive family room with soaring 20 feet ceilings overlooking the backyard. The chef-inspired kitchen offers expansive granite contertops and a built-in pantry, while the elegant formal dining room features a large bay window. The second floor boasts four generously sized bedrooms and a versatile sitting area. The spacious primary retreat features a walk-in closet and a luxurious 5-pieces ensuite. The finished basement extends the living space with an additional bedroom, kitchen and 3-piece bathroom, offering excellent flexibility for extended family or guests. Ideally situated in a sought after neighbourhood surrounded by a distinguished homes and golf courses, this exceptional property offers an outstanding combination of space, comfort and lifestyle. A wonderful opportunity for families seeking an elegant home in one of Markham's most desirable communities. (id:45725)
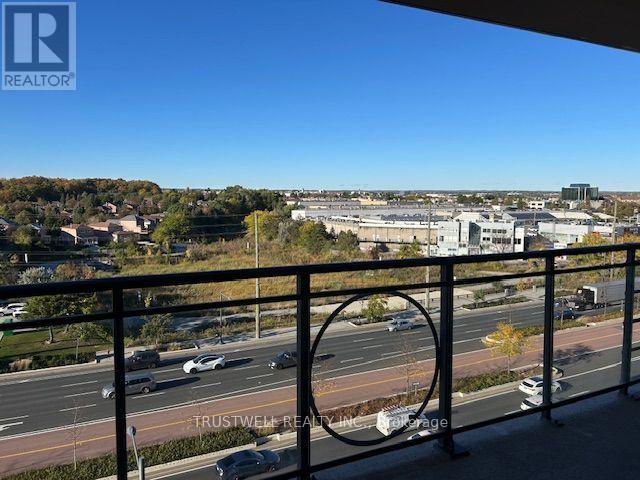
905 - 130 Pond Drive
Markham (Commerce Valley), Ontario
Unbeatable Location In The Heart Of Richmond Hill. This Bright And Spacious 2-Bedroom, 2-Bathroom Unit Includes 1 Parking Space. The Open-Concept Layout Offers Generous Living And Dining Areas, Perfect For Everyday Living And Entertaining. The Primary Bedroom Features A Walk-In Closet And 4 Piece Ensuite With Jacuzzi. Maintenance Fees Include Heat, Water, Air Conditioning, And 24-Hour Concierge Service. Residents Enjoy Excellent Building Amenities Including A Gym, Sauna, Party Room, And EV Charging Station (Pay-Per-Use. Conveniently Located Just Off Highway 7, Steps To Times Square, Restaurants, Banks, Shops, Parks, And Everyday Amenities. Minutes To Highways 404 & 407, GO Transit, Downtown Markham, Viva/YRT Transit, And Major Employment Hubs. A Major Highlight Is The Exceptional School Zoning, Including Top-Ranked St. Robert Catholic High School, St. Theresa of Lisieux Catholic High School, Thornlea Secondary School, Alexander Mackenzie High School, Doncrest Public School, And Adrienne Clarkson Public School. (id:45725)
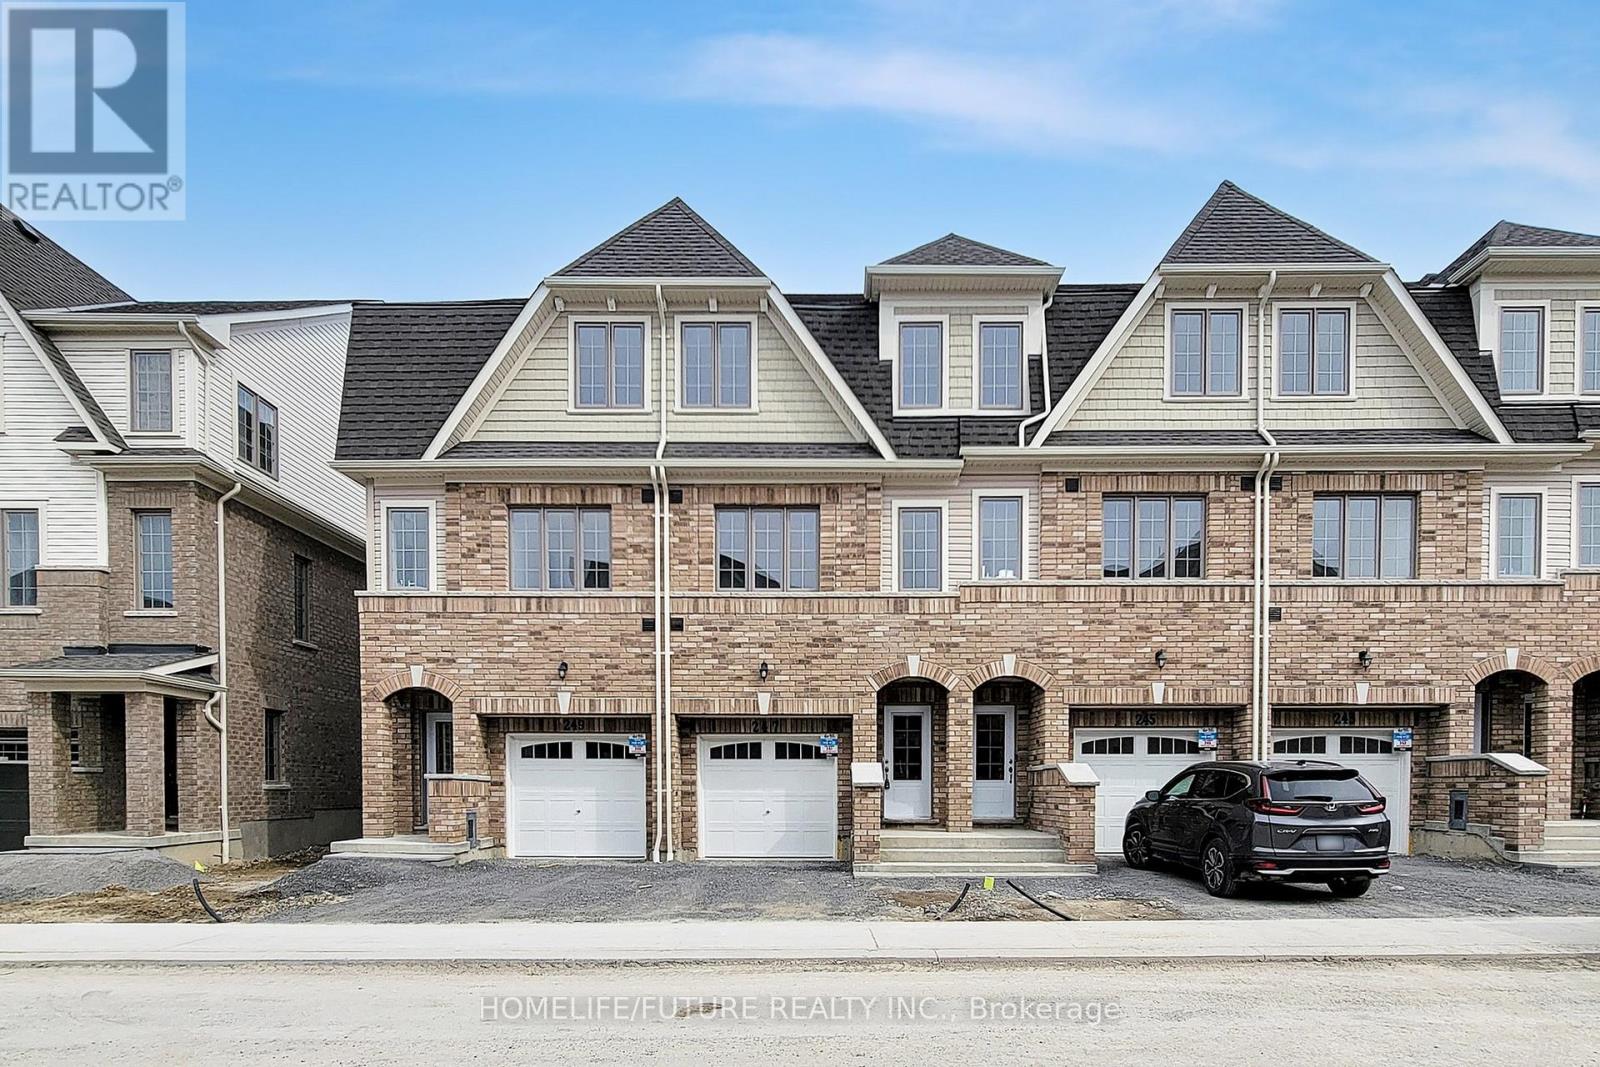
25 - 247 Danzatore Path
Oshawa (Windfields), Ontario
Townhouse For Lease - Prime Location Near Durham College And Major Highways.Spacious And Well-Maintained Townhouse Offering 3 Bedrooms And 3 Bathrooms, Ideally Located Near Durham College, Highway 401, 407, Highway 7, And Major Shopping Centers.Features Include:Laminate Flooring Throughout The HomePrimary Bedroom With Private EnsuiteAll Bedrooms Equipped With Closets And Windows For Natural LightConvenient Second-Floor Laundry AccessFinished Rec Room With Walkout To The Backyard, Perfect For Additional Living Space Or Entertaining. This Home Offers Comfort And Convenience In A Sought-After Neighborhood. (id:45725)
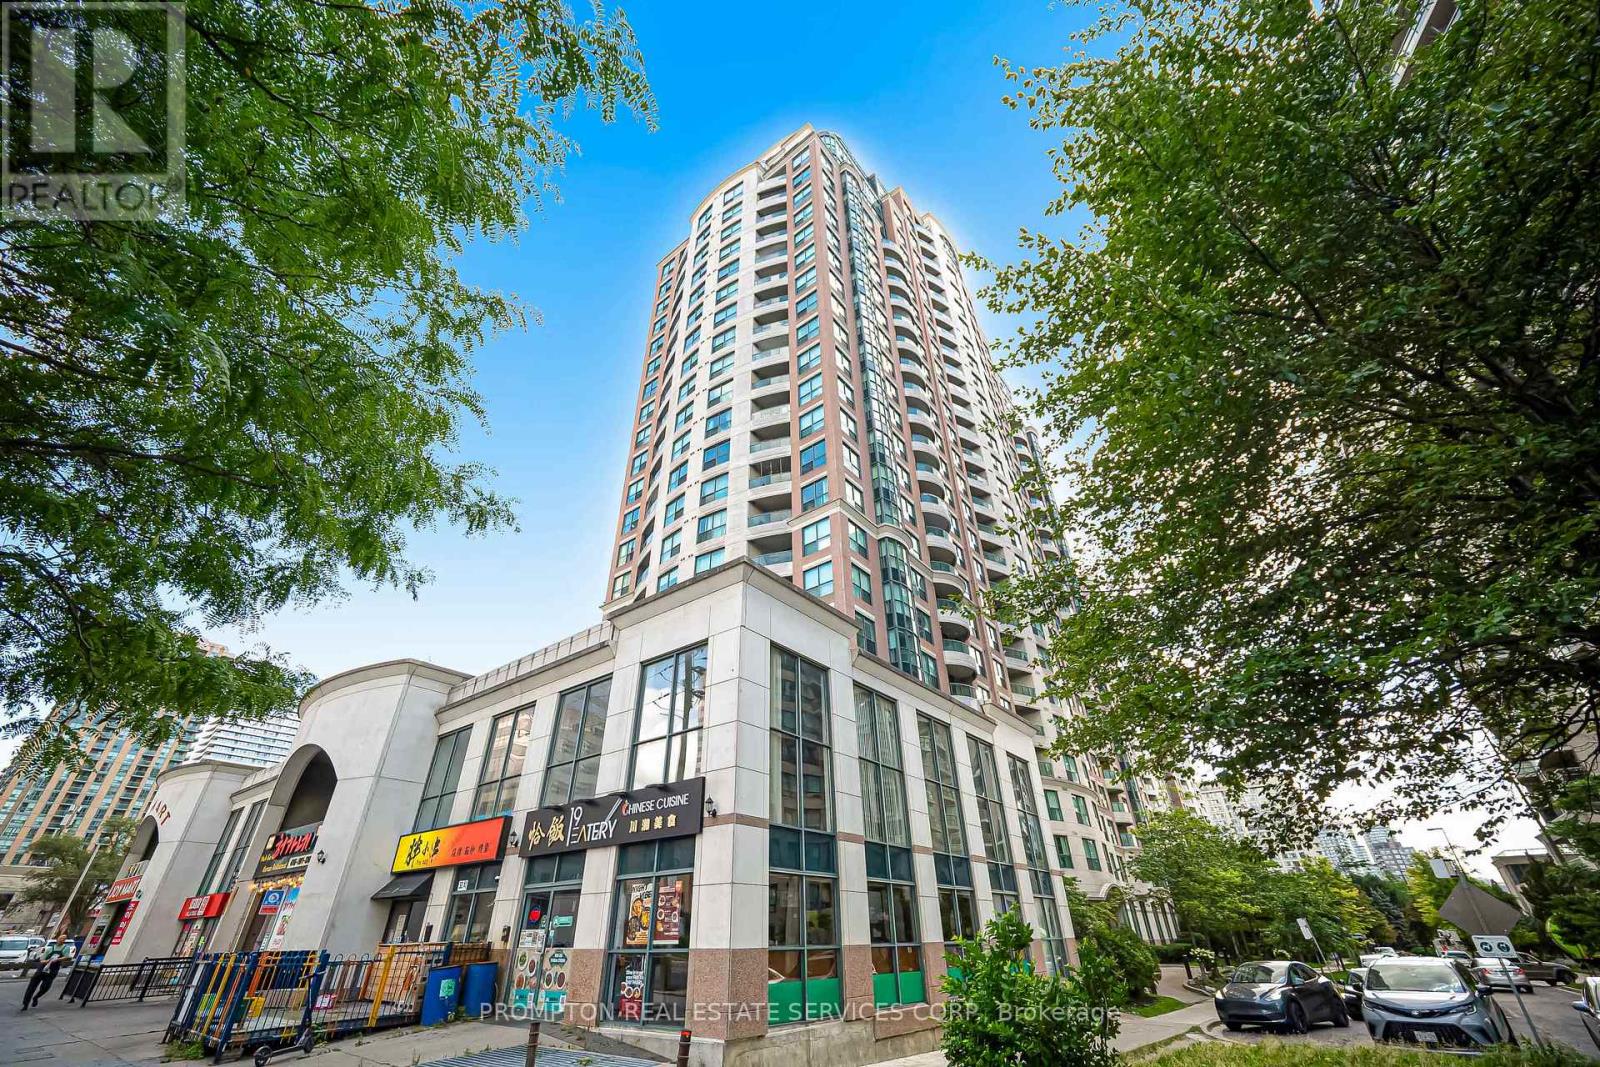
#807 - 7 Lorraine Drive
Toronto (Willowdale West), Ontario
Welcome to this bright and beautifully updated 1+Den suite at the highly sought-after 7 Lorraine Drive in the heart of North York. Featuring a functional open-concept layout with no wasted space, the suite offers updated kitchen appliances, flooring and lighting, plus a spacious living area with walk-out to a private balcony. Enjoy convenient access to Finch Subway Station, GO Transit, Metro, restaurants, cafés, parks, banks, and shops. Residents have access to excellent amenities including 24-hour concierge, indoor pool, sauna, gym, billiards, guest and party rooms, visitor parking, and bike racks. Includes an extra-large locker and owned parking space conveniently located close to the elevators. Move-in ready and enjoy the best of Yonge & Finch living! Flooring was newly replaced 3 years ago. The stove is 2 years old, and The range hood is 1 year old (It is fully automatic with motion-sensor activation and operation), The refrigerator is brand new (installed this year) (id:45725)
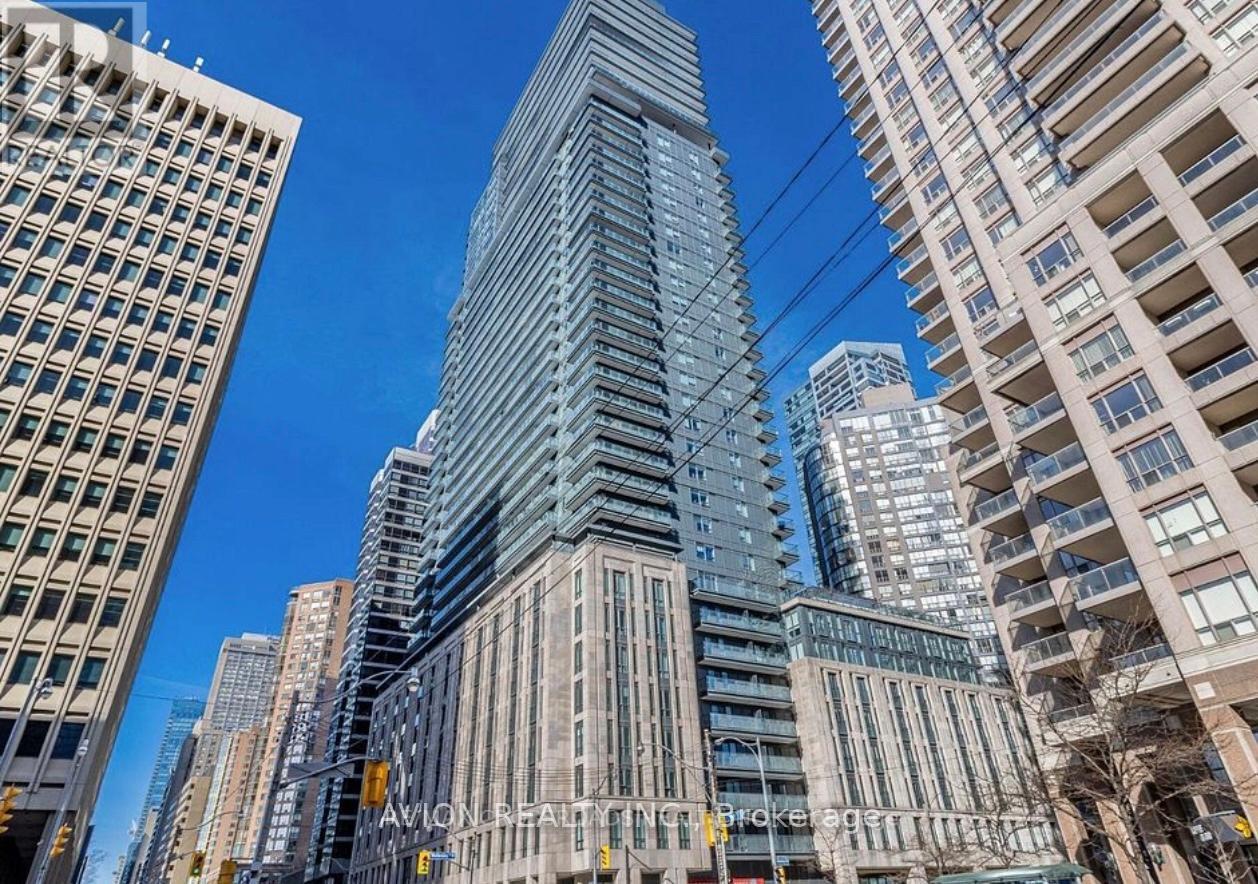
523 - 955 Bay Street
Toronto (Bay Street Corridor), Ontario
Welcome a tenant for the one Den with a shared bathroom with another Girl . You will share common areas with other female tenant only.Just steps away from U of T, Ryerson, and Bloor St. subway. Enjoy 24/7 concierge service and building facilities. Fully furnished and ready to move in! 24Hr Concierge,Gym,Theatre Lounge, Spa, Hot Tub & Outdoor Pool. (id:45725)
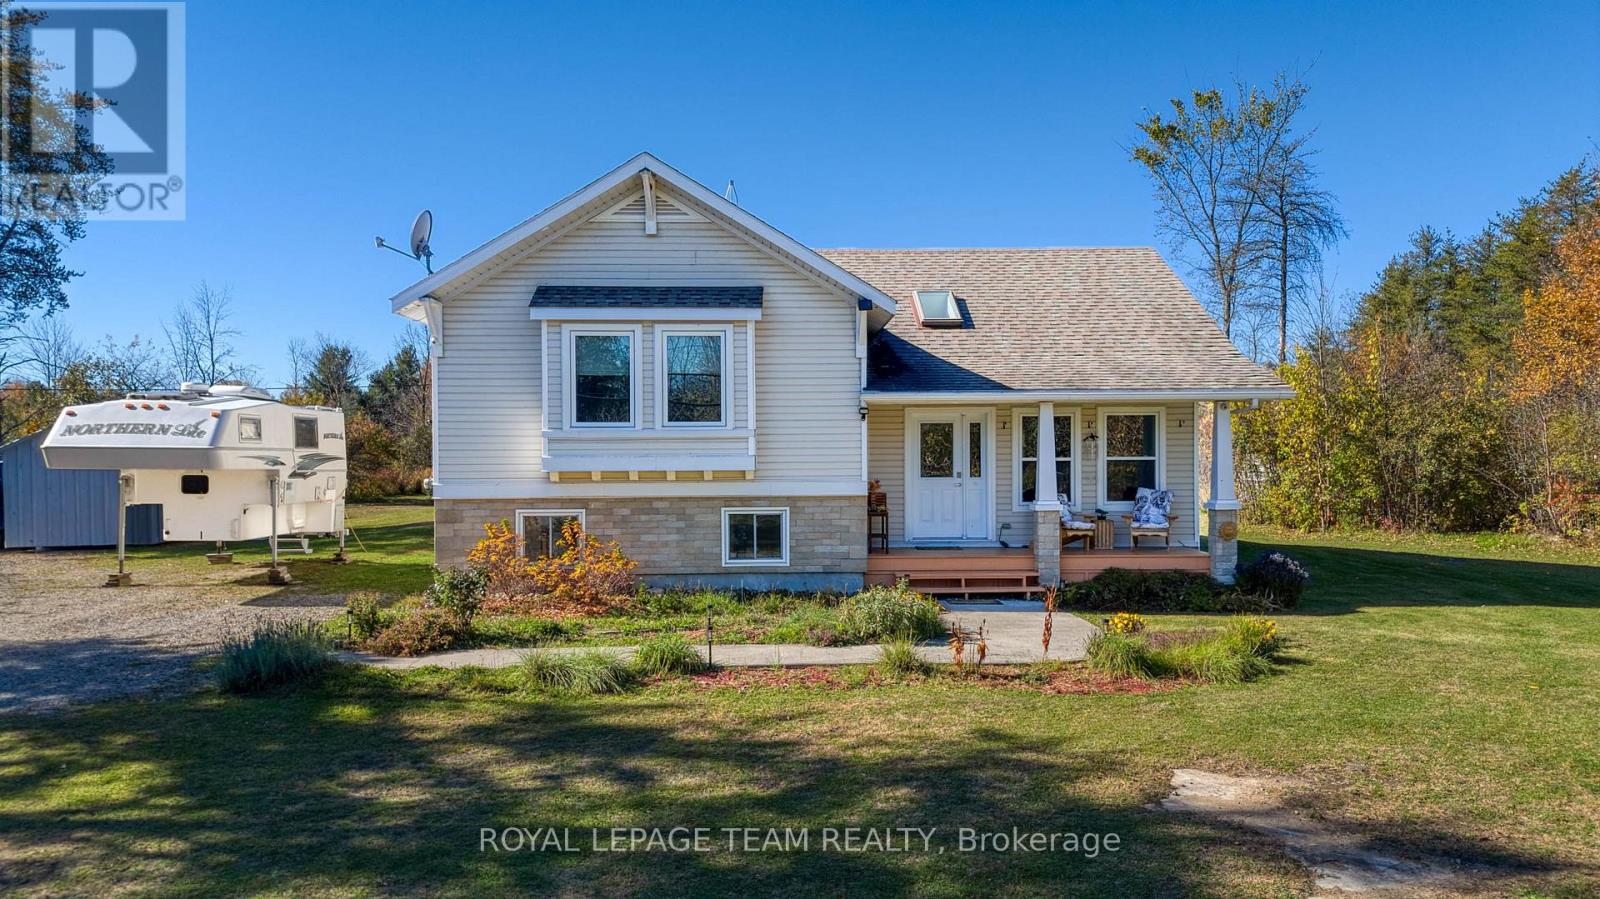
44 Blanchard Hill Road
Rideau Lakes, Ontario
Dreaming of more space, privacy, and a lifestyle surrounded by nature? Discover the charm of country living in this custom-built two-storey home set on two private acres, with outdoor adventures, local favorites, and everyday conveniences just minutes away. Property Highlights 3 bedrooms, 2 bathrooms, Birch hardwood flooring. Finished basement with newer pellet stove perfect for the chilly winters(Genelink system for piece of mind hook up), Plenty of storage in the lower level of the home. Inviting front porch and back deck for entertaining and viewing nature off your door step, 7 apple trees and lots of open spaces for future gardens. Cataraqui Trail directly across the road for walking, hiking, and cycling. Minutes to Rideau Ferry, Portland and Big Rideau Lake make this location a slam dunk. Close by Miller Farm for fresh produce. Convenient access to Smiths Falls. Enjoy peaceful country living with room to relax, entertain, and embrace the outdoors. Ready to make your move? Don't miss your opportunity to call this private country retreat home. Book your private showing today and experience the possibilities for yourself! (id:45725)
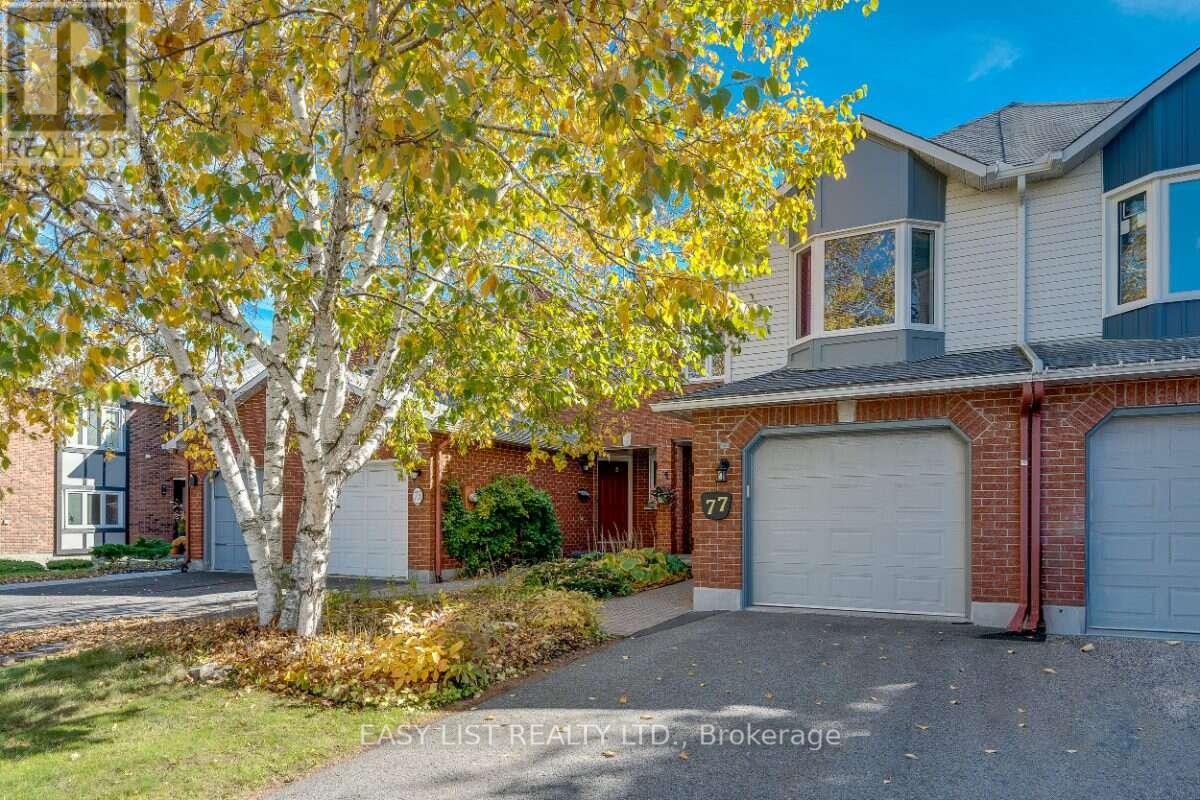
77 Mcgibbon Drive
Ottawa, Ontario
Visit the REALTOR website for further information about this Listing. Welcome to 77 McGibbon Drive! This rarely available four-bedroom home in the sought-after Katimavik area of Kanata has been recently extensively updated. With a well-designed functional layout (1990 sq. ft. + partially finished full basement) and inside access to the garage, this move-in ready spacious home is ideal for family living. Luxury vinyl plank (LVP) flooring is underfoot in the entrance foyer, with the main level flooring being durable laminate. A dining room adjoins the living room, providing ample space for entertaining. The bright sunny kitchen, with its quartz countertops and stainless steel appliances, features a breakfast nook and a wall of pantry cupboards. The kitchen overlooks the family room, made cozy with a gas fireplace. Quality patio doors (2022) open to a walk-out composite deck (2021), built for easy barbecue access. A step down leads you to an interlock patio and hot tub in the fully fenced backyard. A convenient powder room completes the main level. Upstairs, the primary bedroom suite has LVP flooring (2024), a walk-in closet, and a spa-inspired ensuite bathroom with luxury tiled full size walk-in shower. All three other bedrooms have brand new carpeting. A generously sized linen closet and a full bathroom with bathtub/shower complete the upper level. The basement provides extensive storage options. An expansive recreation room with built-in shelving and a bright smartly designed laundry room are highlights of this lower level. A new central air conditioner (2019), eavestrough with gutter guard (2020) and a CertainTeed Landmark Roof (2021 - with transferable warranty) add to this well-maintained home. Ideally located on a quiet street, you're just minutes away from countless amenities including schools, parks, public transit, shopping, restaurants, golf, recreation, a multiplex cinema, and the Canadian Tire Centre. Quick access to the 417. (id:45725)
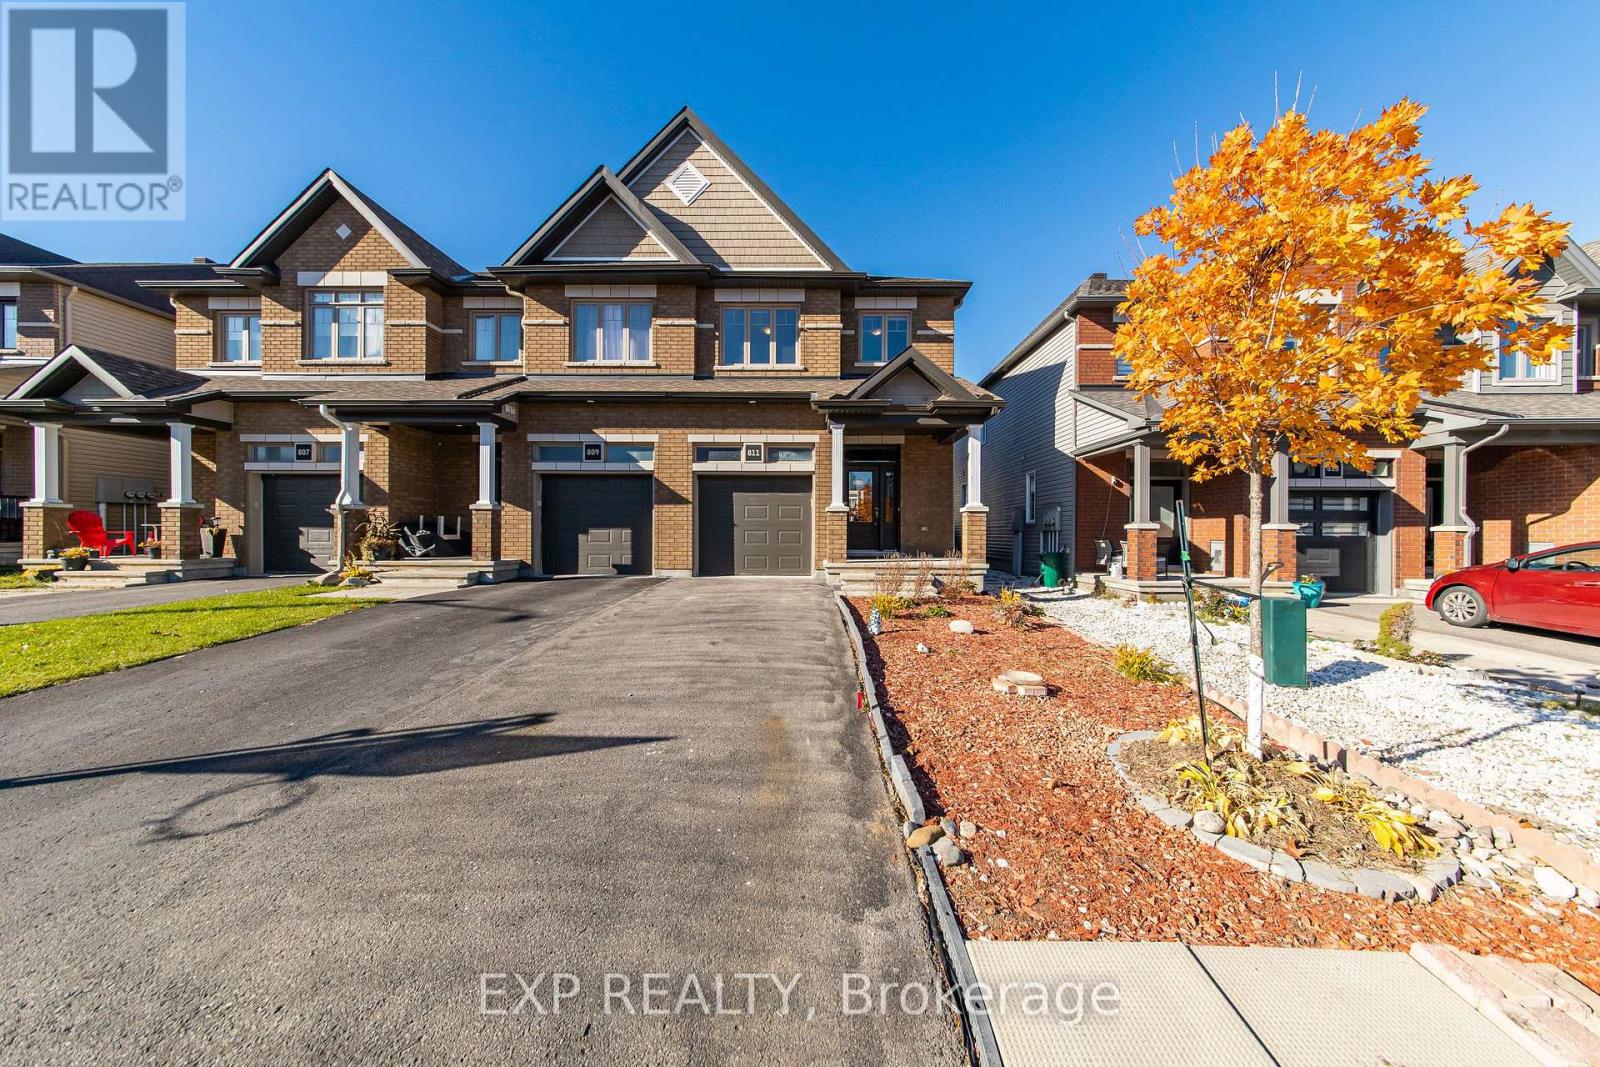
811 Loosestrife Way
Ottawa, Ontario
A stunning end-unit townhouse built by Claridge, nestled in the family-friendly community of Findlay Creek. This beautifully finished four-bedroom, four-bathroom home featuring two full and two half baths offers an exceptional blend of comfort, quality, and low-maintenance living. Hardwood floors, granite countertops, and beautiful finishings carry throughout, while the open-concept kitchen and main floor laundry add everyday practicality to the elegant design. The fully finished basement provides additional living space to suit any need. Outside, the property truly shines with a stunning interlock backyard, interlock stairs, and a large metal-roofed gazebo, all framed by fully low-maintenance landscaping meaning no lawnmower required. Additional features include gutters, a garage door opener, and central air conditioning, ensuring nothing has been overlooked. Located minutes from parks, schools, and everyday amenities in one of Ottawa's most sought-after south-end communities, this home is the complete package. (id:45725)
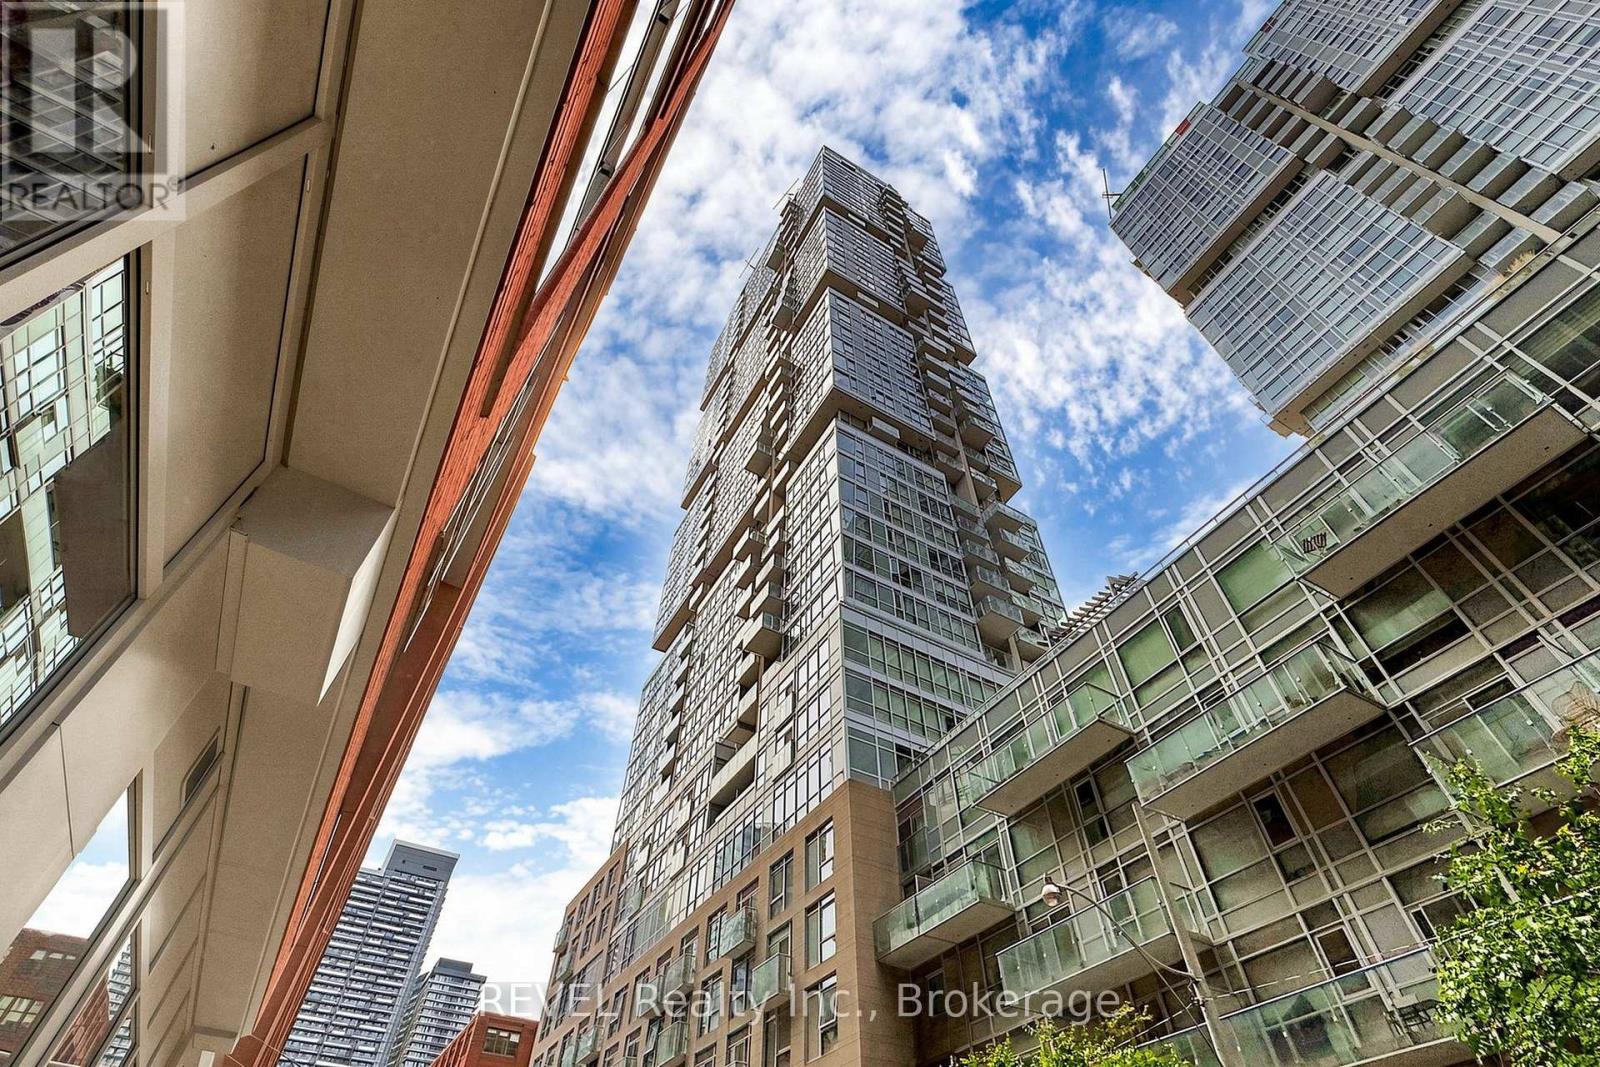
705 - 30 Nelson Street
Toronto (Waterfront Communities), Ontario
Your own private terrace in the heart of downtown! Welcome to Suite 705 at Studio 2 Condos, a rare 717 sq ft 1 bedroom + oversized den with 2 bathrooms and bright south exposure. Floor-to-ceiling windows fill the open-concept living and dining space with natural light, and wood floors run throughout. The modern kitchen features built-in appliances and a clean, integrated design. The bedroom has a 4 pc ensuite and walk in closet. The oversized den is no afterthought: it has its own floor-to-ceiling window, a Juliette balcony and a walk-out to a spacious private terrace, making it perfect for a home office, guest space or reading lounge. A 2-piece powder room means guests never need to use your 4-piece bath, and ensuite laundry adds everyday convenience. Studio 2 offers resort-style amenities, including 24-hour concierge and security, a fully equipped gym and yoga room, sauna, and a rooftop terrace with an outdoor hot tub and BBQs. There's also a lounge, dining room with kitchen, media/party room, billiards room, guest suites, parcel lockers and bike storage. You're steps to Osgoode and St. Andrew stations, the Financial and Entertainment Districts, Queen West, King West, the Shangri-La, TIFF Bell Lightbox and the theatre district. The Eaton Centre, U of T, OCAD University and the University Avenue hospitals are all within easy reach. A standout suite for first-time buyers, downtown professionals, work-from-home buyers and investors. (id:45725)
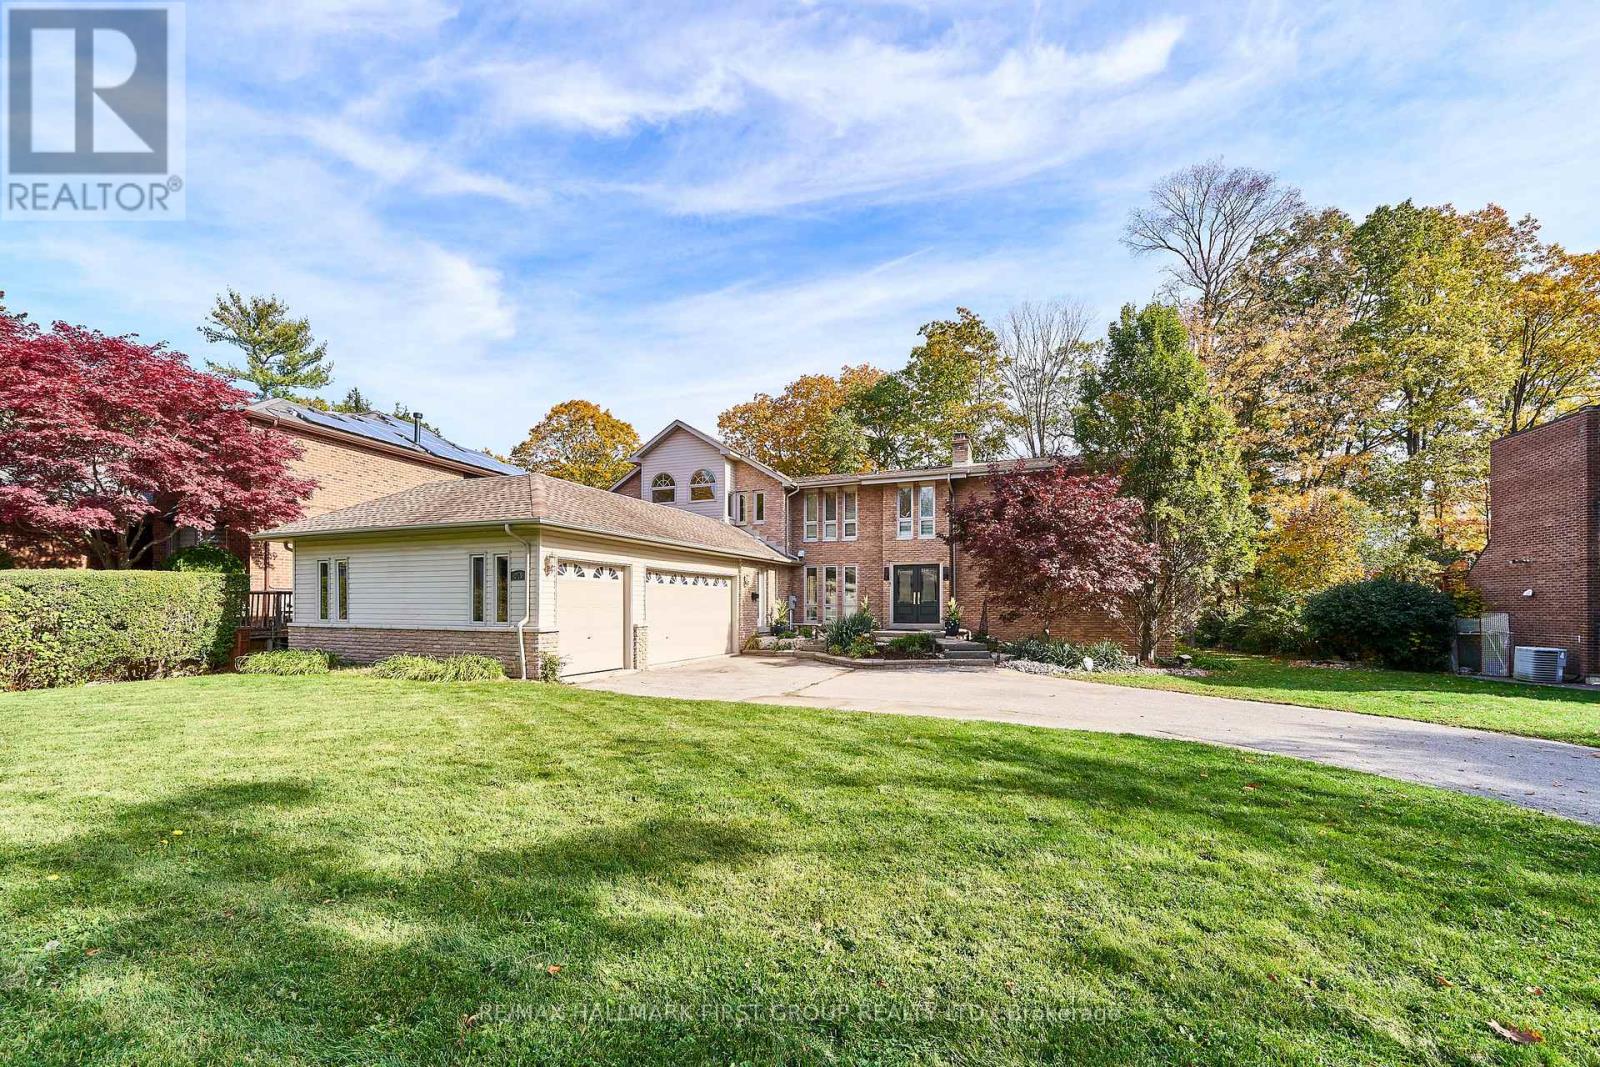
515 Oakwood Drive
Pickering (Rosebank), Ontario
An exceptional opportunity in prestigious South Rougemount! Welcome to 515 Oakwood Drive, where an expansive half-acre-plus property, resort-inspired backyard and sought-after Pickering location come together. Set on an impressive 100 x 220 ft lot, this inviting family home offers the space to grow, entertain and enjoy an enviable lifestyle just moments from the waterfront. The backyard is truly a standout, featuring a pool, cabana and hot tub, creating your own private retreat for summer gatherings, plus an extensive grass area for kids to play. Inside, the open-concept living and dining rooms offer a warm, welcoming atmosphere with hardwood flooring, a wood-burning fireplace and walkout to the deck. The renovated kitchen features quartz countertops, stainless steel appliances and a large breakfast bar, while the sunken family room, complete with a gas fireplace and walkout to the pool and cabana, is perfectly suited to relaxed family living. A spacious primary retreat boasts a private balcony overlooking the pool and backyard, large walk-through closet with natural light and dressing room, and 5-piece ensuite with heated floors. A main-floor bedroom, 3-piece bathroom and separate entrance offer excellent potential for an in-law or nanny suite. Finished basement games room, upgraded bathrooms and a 3-car garage add to the appeal. Enjoy a coveted location close to Rouge Beach, Rouge Park, the Waterfront Trail and Petticoat Creek, with schools and Montessori's, major highways and GO transit nearby. A rare offering combining an exceptional lot, incredible outdoor living and the prestige of South Rougemount. (id:45725)