811 Loosestrife Way Ottawa, Ontario K1T 0L8

$629,900
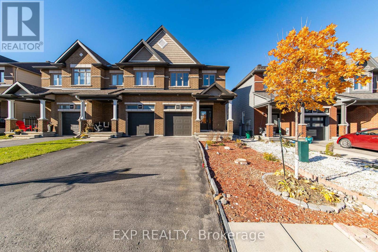
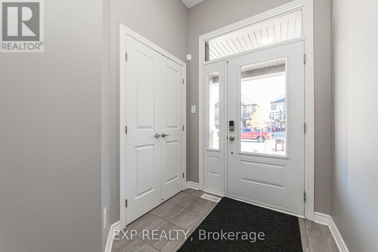
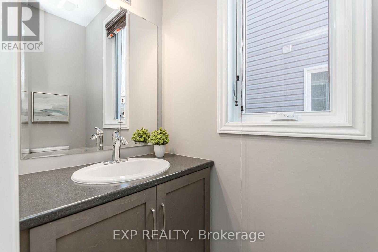
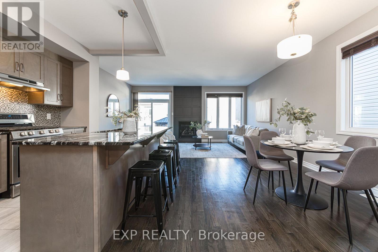
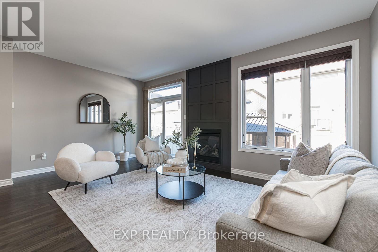
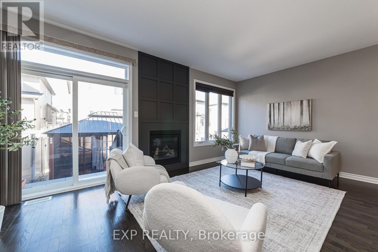
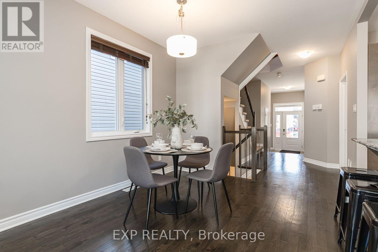
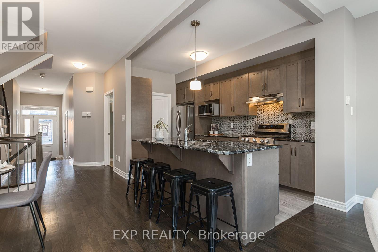
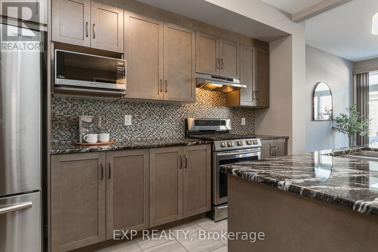
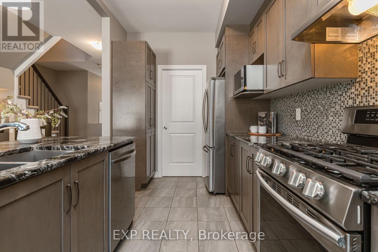
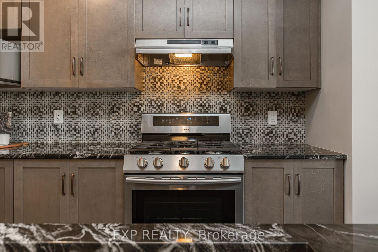
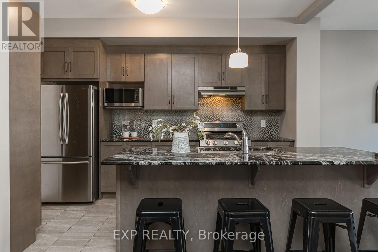
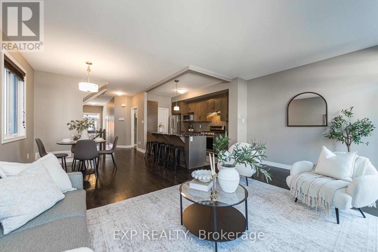
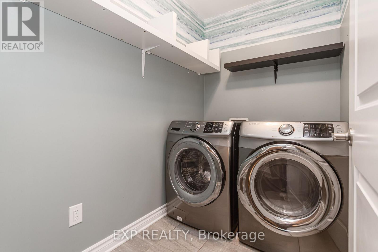
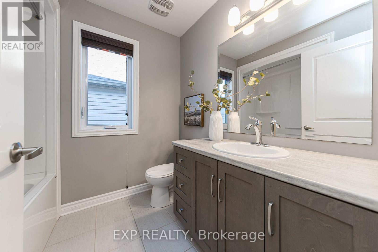
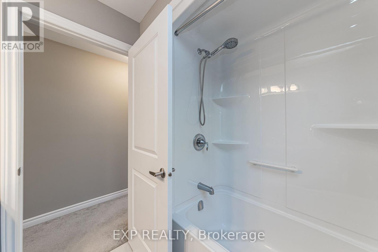
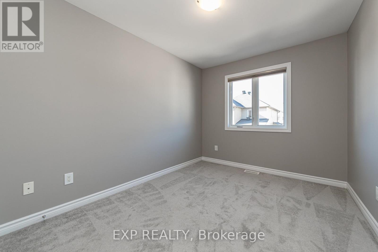
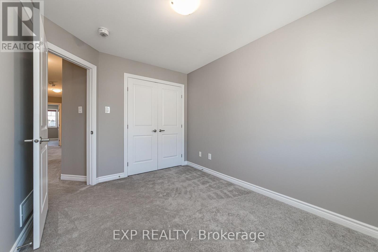
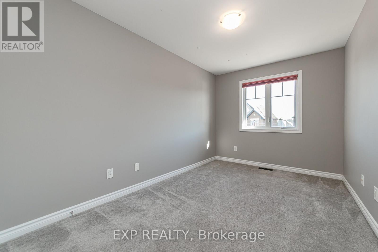
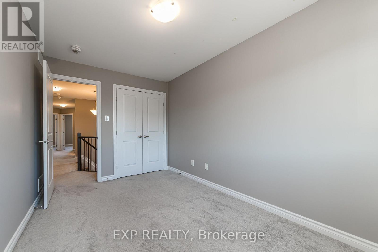
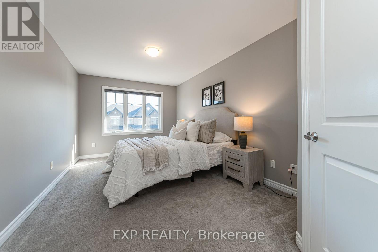
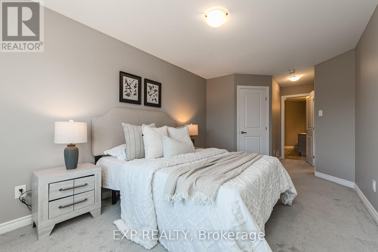
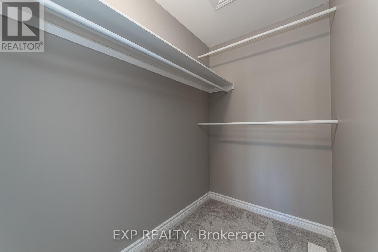
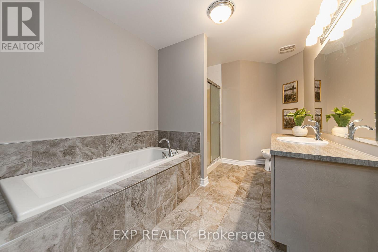
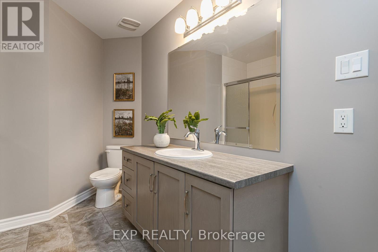
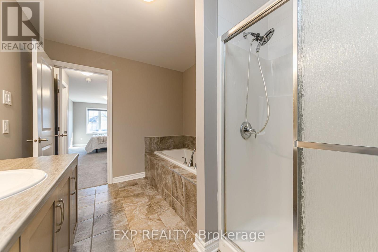
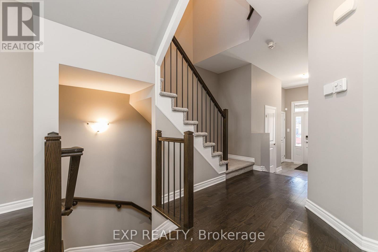
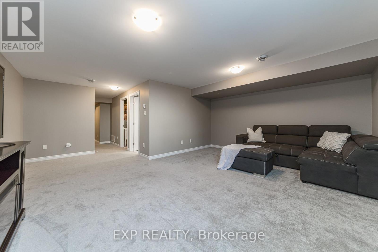
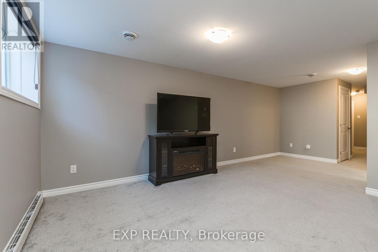
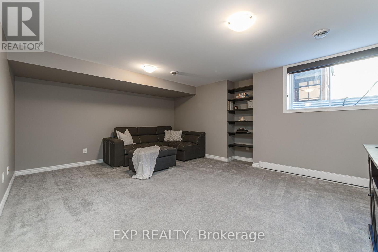
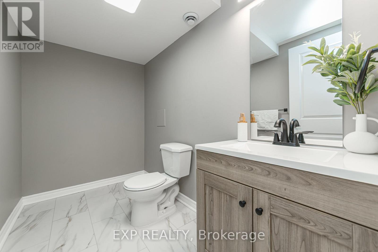
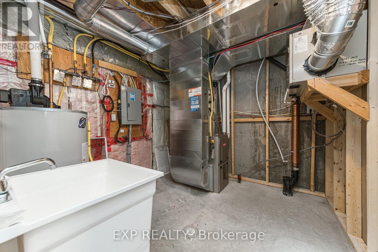
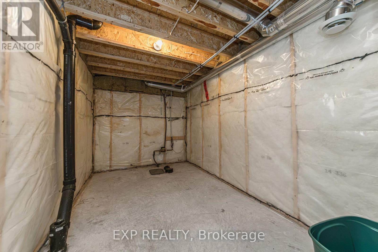
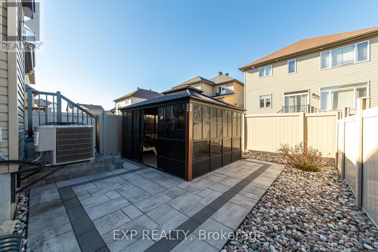
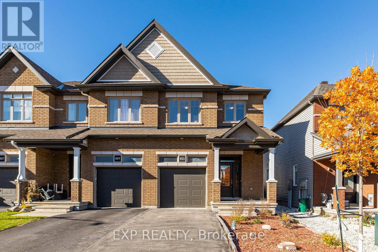
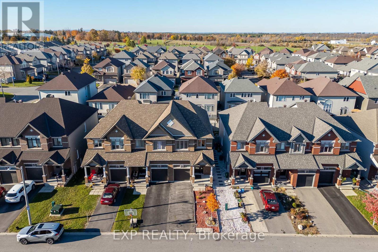
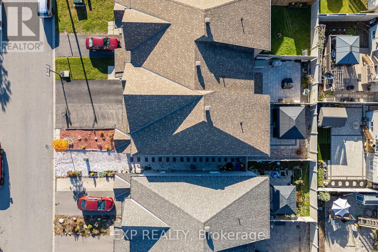
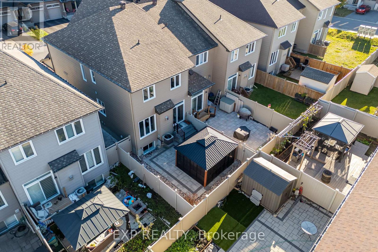
A stunning end-unit townhouse built by Claridge, nestled in the family-friendly community of Findlay Creek. This beautifully finished four-bedroom, four-bathroom home featuring two full and two half baths offers an exceptional blend of comfort, quality, and low-maintenance living. Hardwood floors, granite countertops, and beautiful finishings carry throughout, while the open-concept kitchen and main floor laundry add everyday practicality to the elegant design. The fully finished basement provides additional living space to suit any need. Outside, the property truly shines with a stunning interlock backyard, interlock stairs, and a large metal-roofed gazebo, all framed by fully low-maintenance landscaping meaning no lawnmower required. Additional features include gutters, a garage door opener, and central air conditioning, ensuring nothing has been overlooked. Located minutes from parks, schools, and everyday amenities in one of Ottawa's most sought-after south-end communities, this home is the complete package. (id:45725)
Property Details
| MLS® Number | X14113572 |
| Property Type | Single Family |
| Community Name | 2501 - Leitrim |
| Equipment Type | Water Heater |
| Parking Space Total | 2 |
| Rental Equipment Type | Water Heater |
Building
| Bathroom Total | 4 |
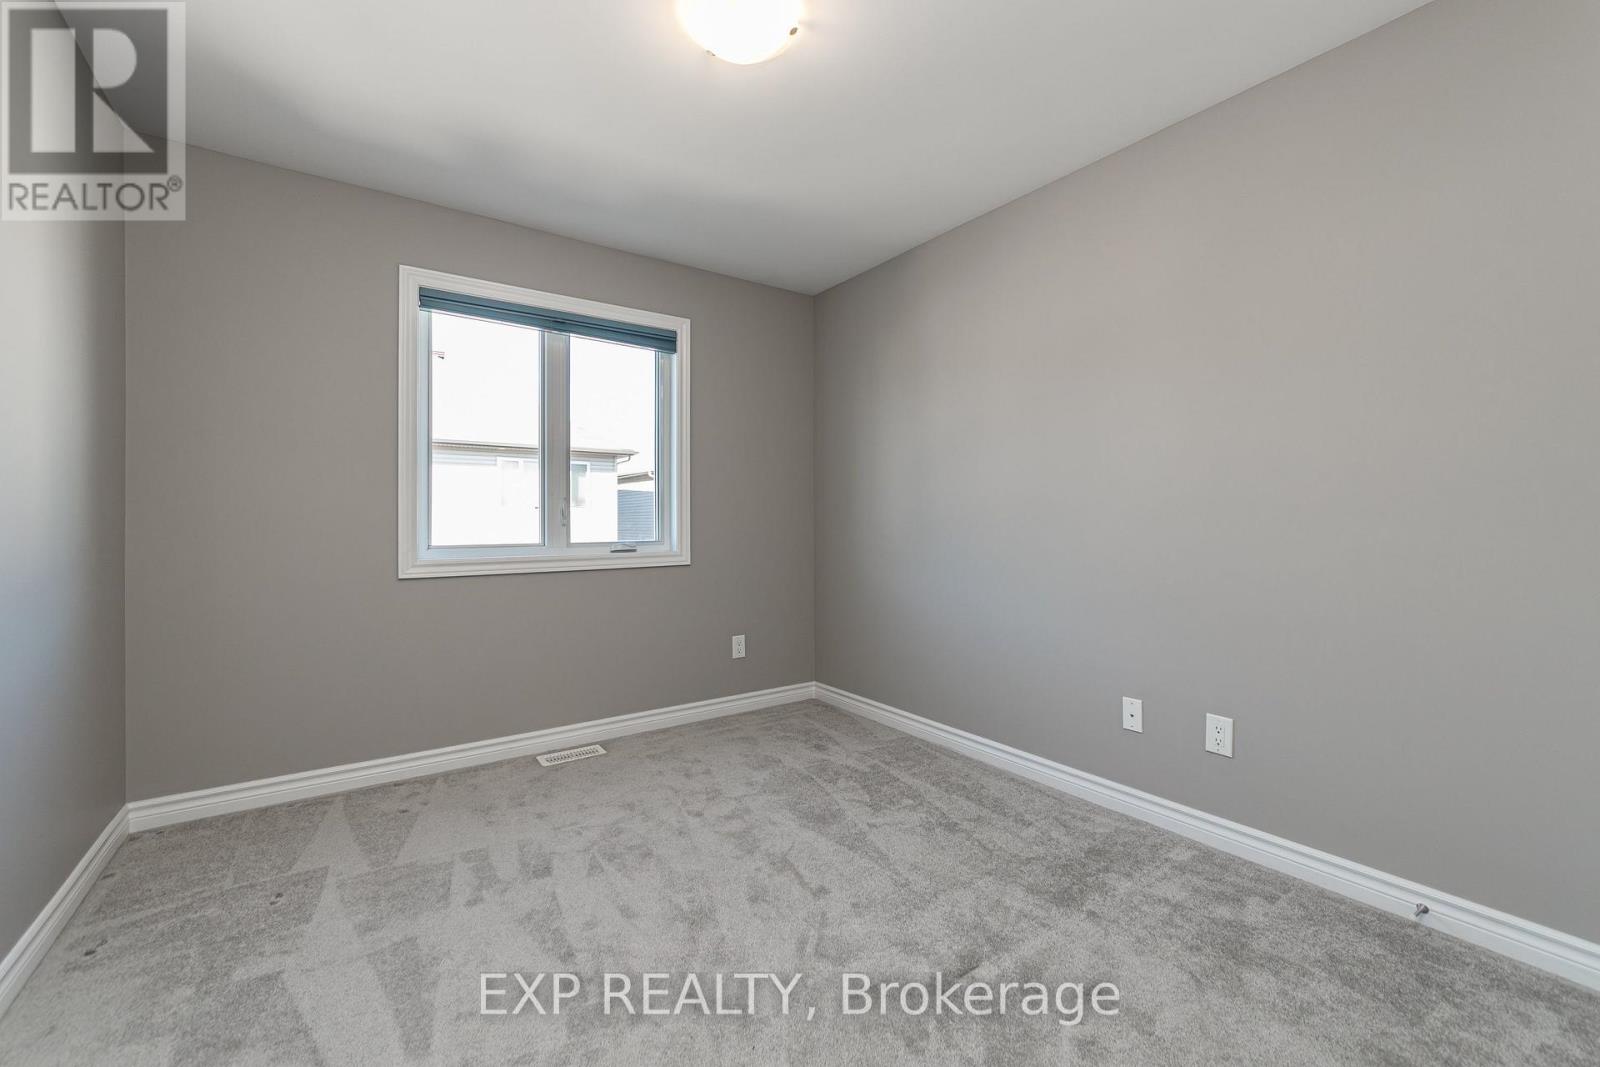
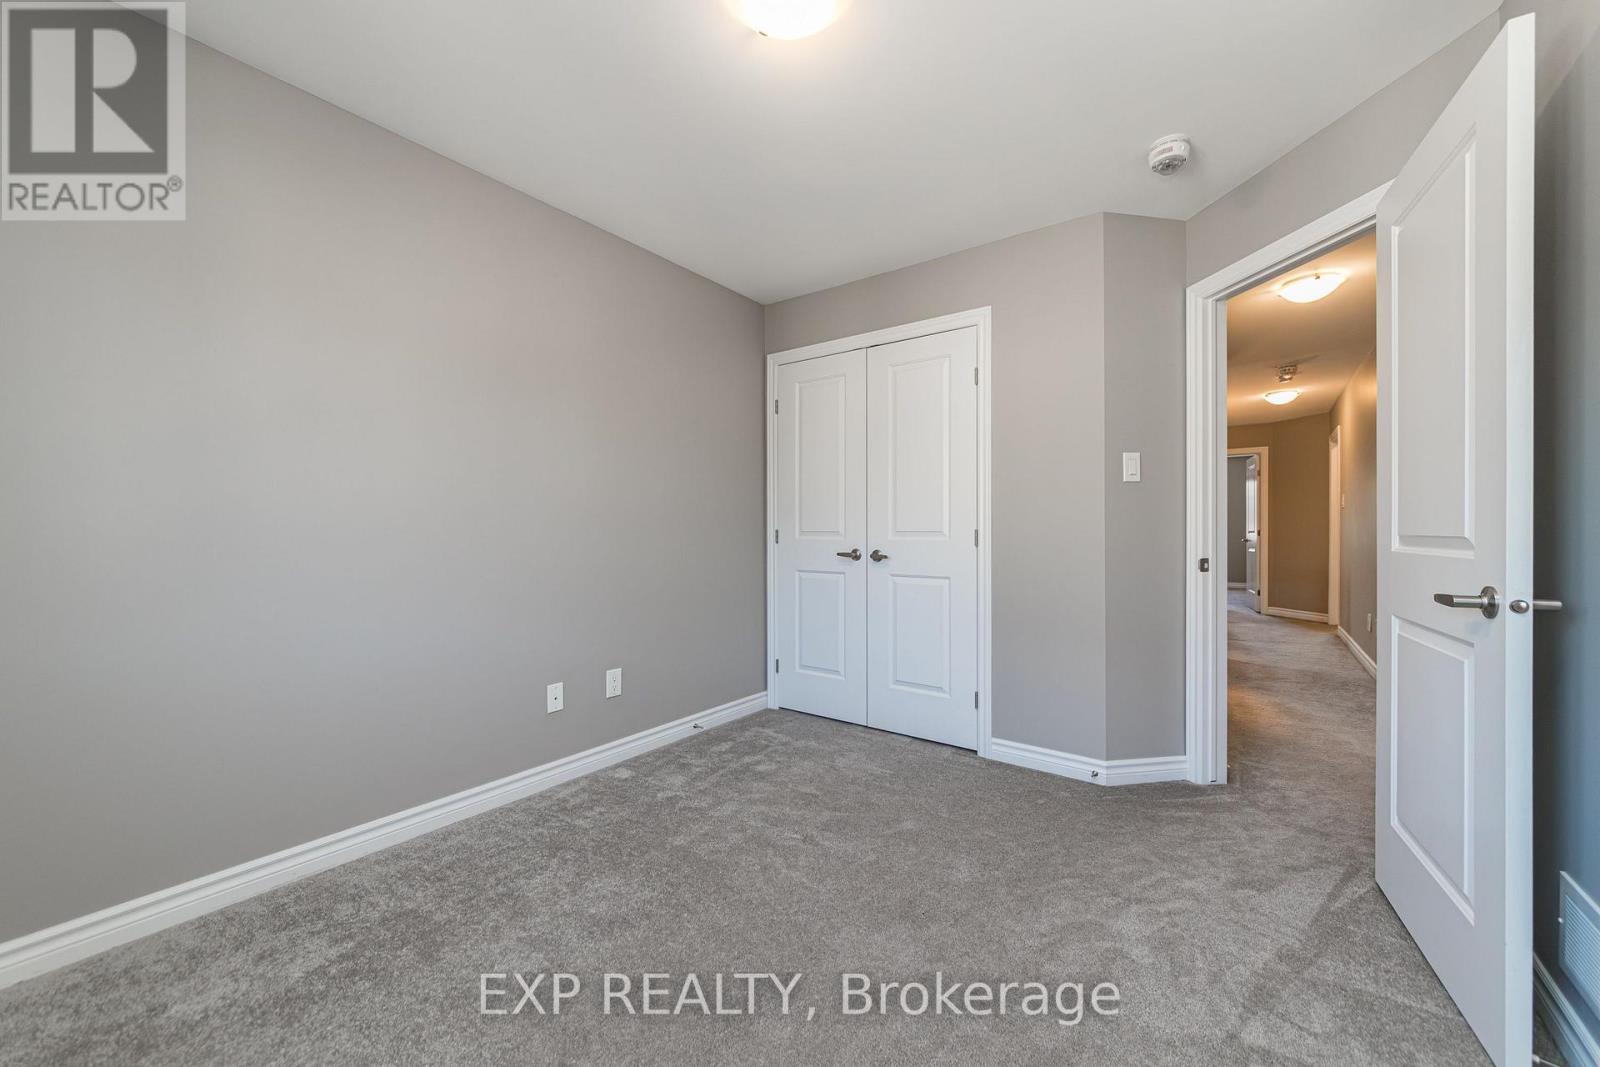
| Bedrooms Above Ground | 4 |
| Bedrooms Total | 4 |
| Amenities | Fireplace(s) |
| Appliances | Garage Door Opener Remote(s) |
| Basement Development | Finished |
| Basement Type | Full (finished) |
| Construction Style Attachment | Attached |
| Cooling Type | Central Air Conditioning |
| Exterior Finish | Brick |
| Fireplace Present | Yes |
| Foundation Type | Poured Concrete |
| Half Bath Total | 2 |
| Heating Fuel | Natural Gas |
| Heating Type | Forced Air |
| Stories Total | 2 |
| Size Interior | 1500 - 2000 Sqft |
| Type | Row / Townhouse |
| Utility Water | Municipal Water |
Parking
| Attached Garage | |
| Garage |
Land
| Acreage | No |
| Sewer | Sanitary Sewer |
| Size Depth | 98 Ft ,4 In |
| Size Frontage | 24 Ft ,9 In |
| Size Irregular | 24.8 X 98.4 Ft |
| Size Total Text | 24.8 X 98.4 Ft |
Rooms
| Level | Type | Length | Width | Dimensions |
|---|---|---|---|---|
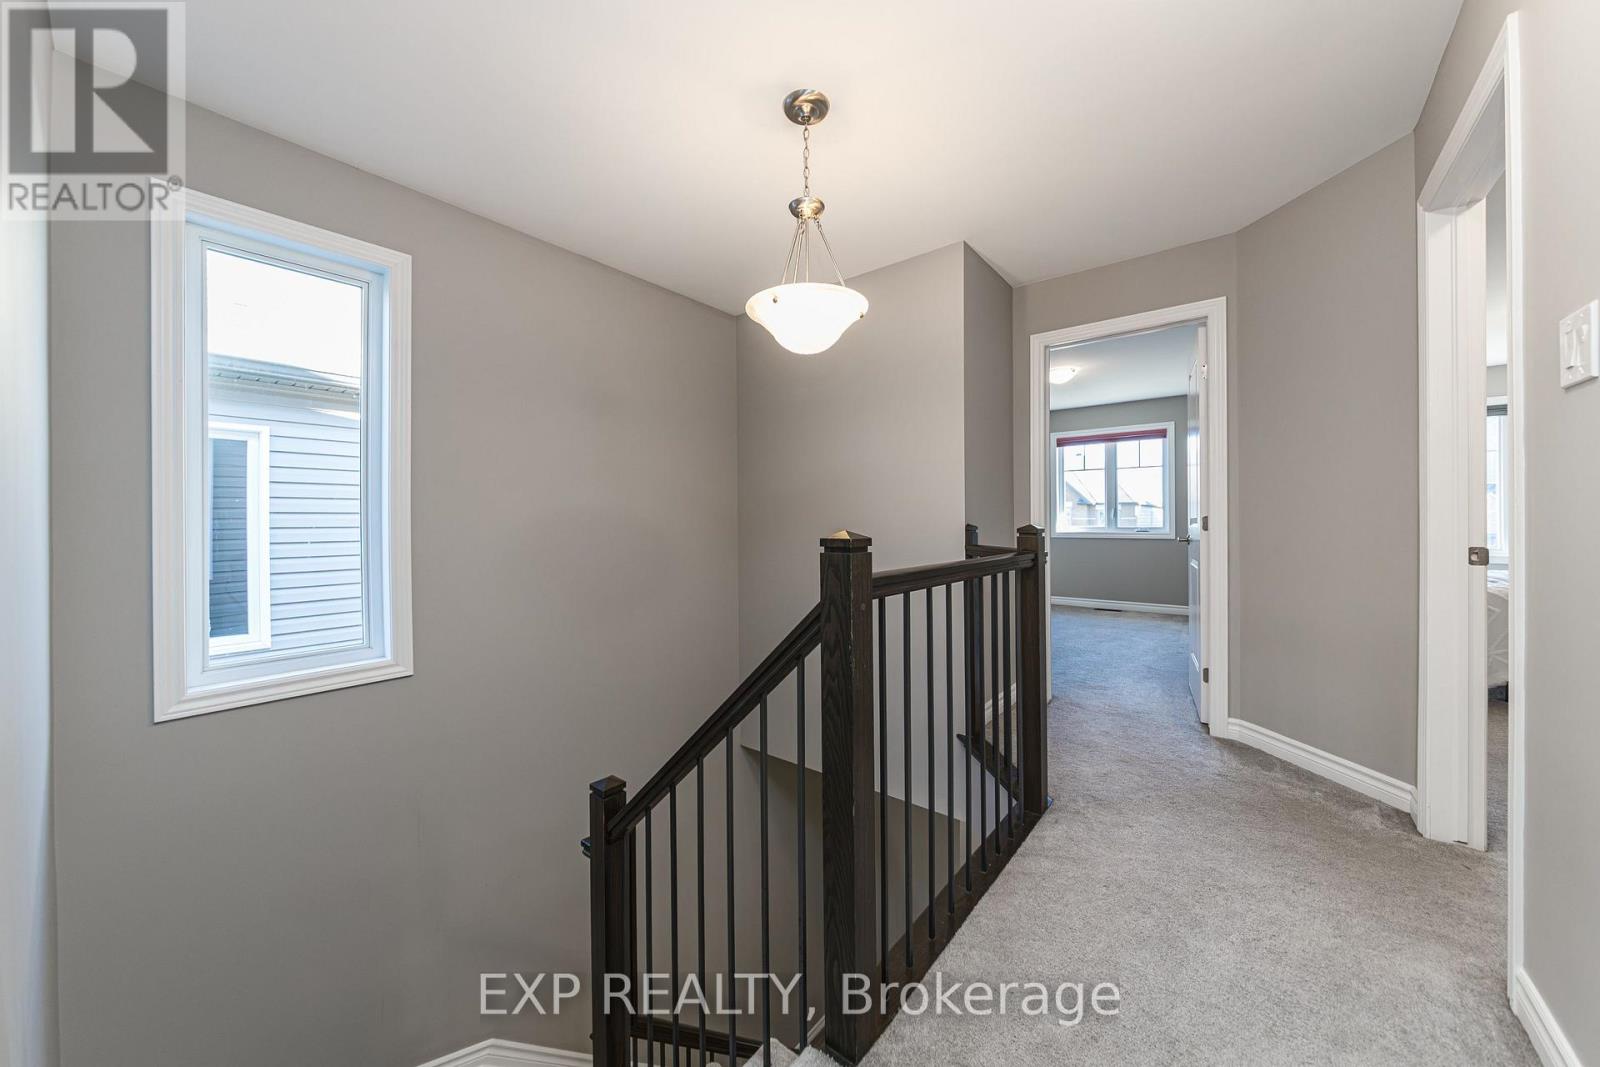
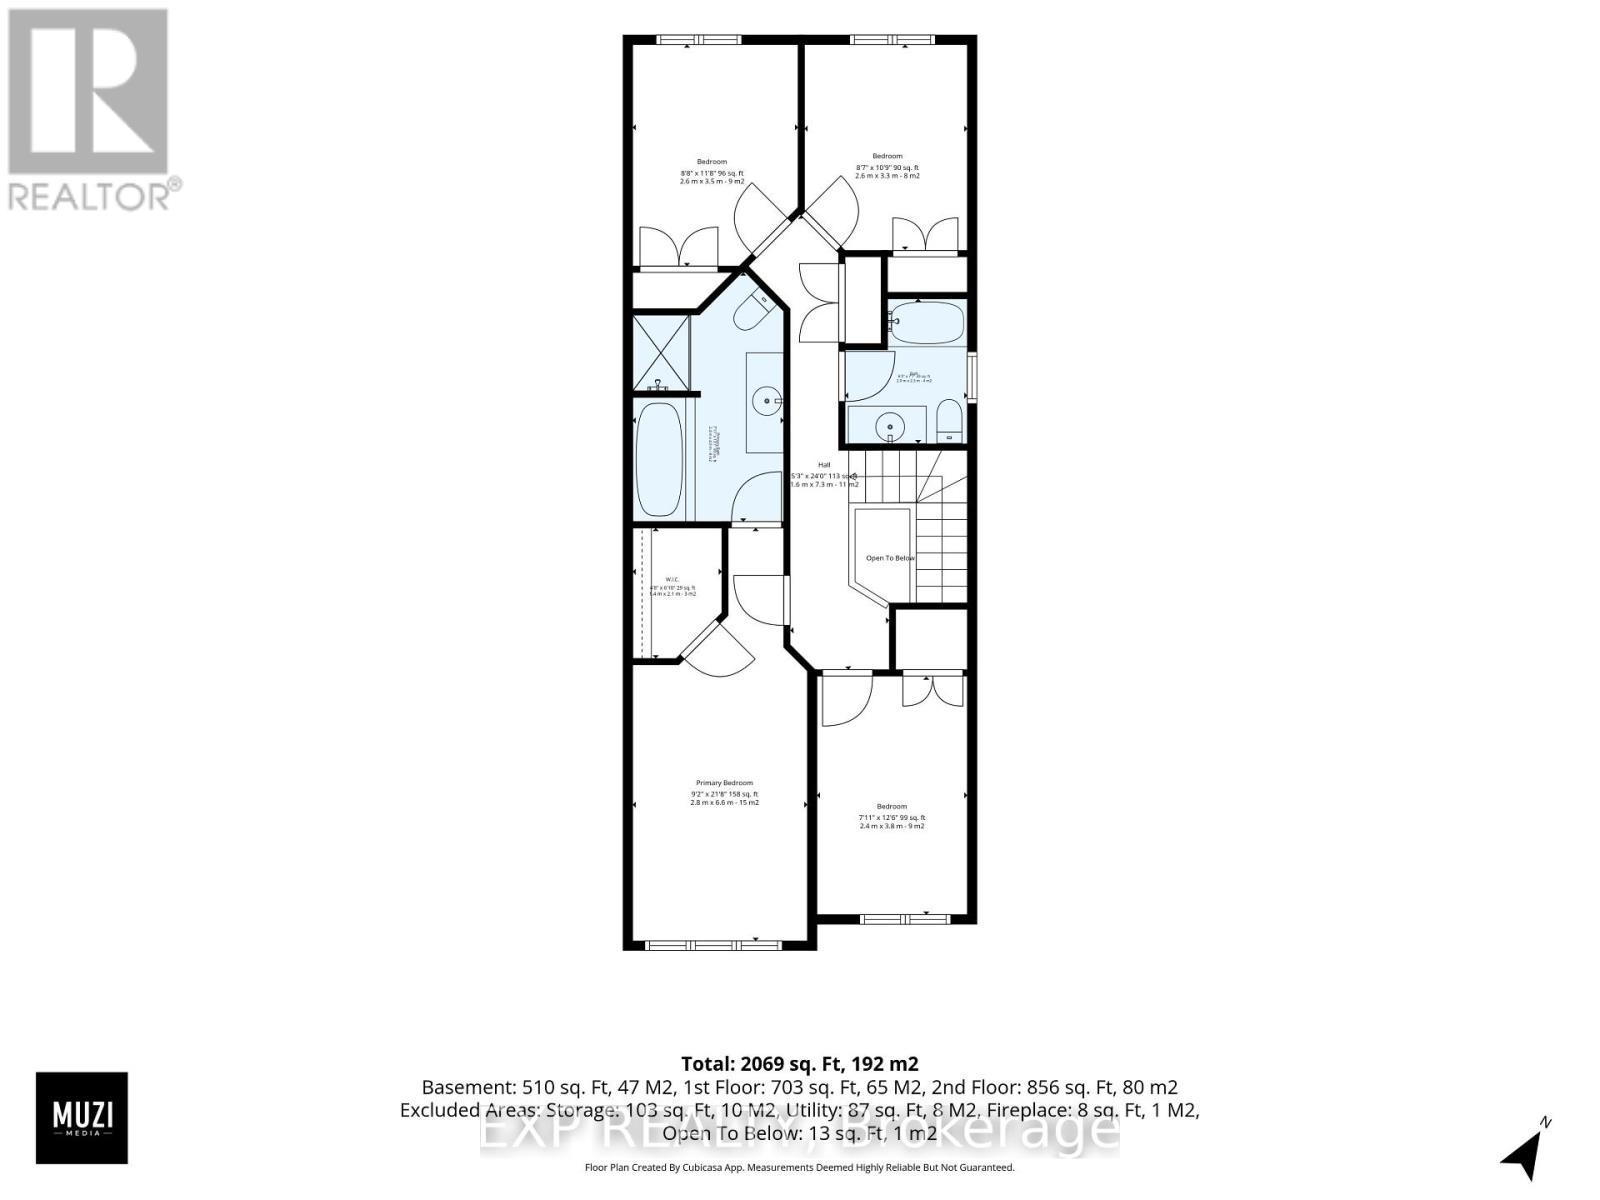
| Second Level | Bedroom | 6.6 m | 2.8 m | 6.6 m x 2.8 m |
| Second Level | Bedroom 2 | 3.8 m | 2.4 m | 3.8 m x 2.4 m |
| Second Level | Bedroom 3 | 3.3 m | 2.6 m | 3.3 m x 2.6 m |
| Second Level | Bedroom 4 | 3.5 m | 2.6 m | 3.5 m x 2.6 m |
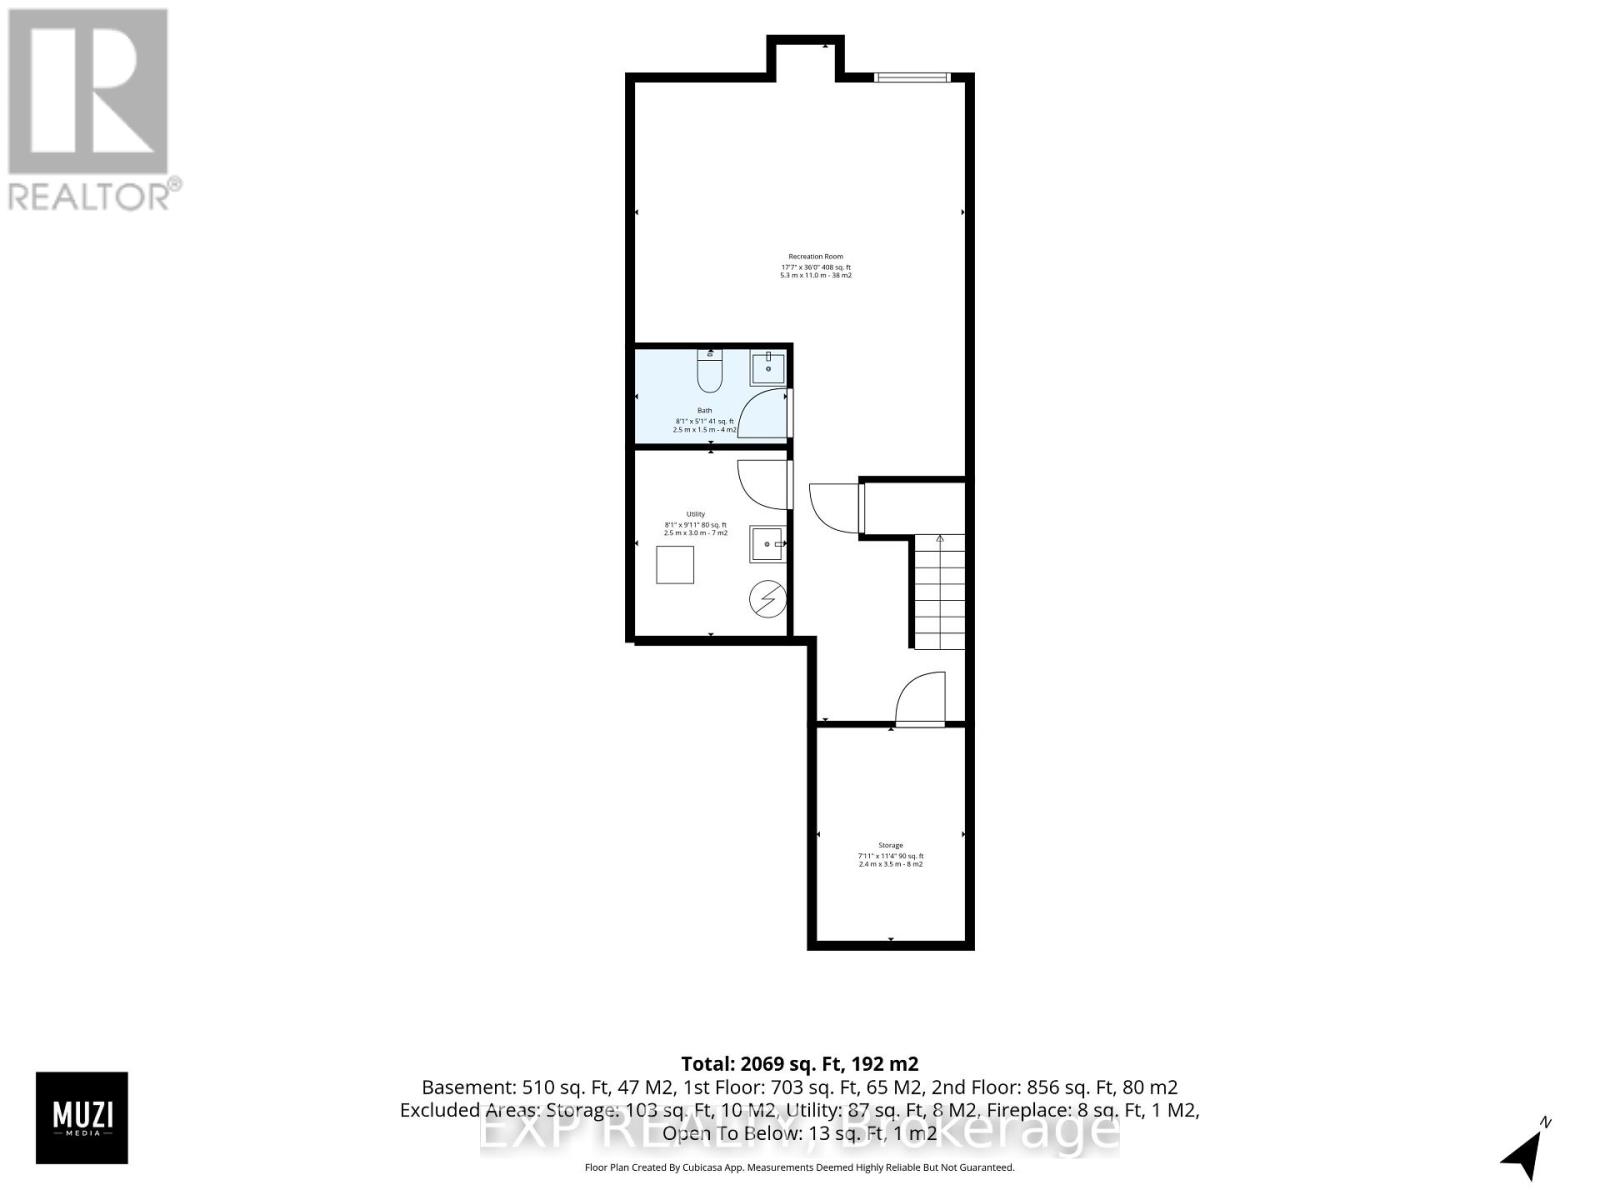
| Basement | Recreational, Games Room | 11 m | 5.3 m | 11 m x 5.3 m |
| Basement | Recreational, Games Room | 4.19 m | 5.49 m | 4.19 m x 5.49 m |
| Basement | Utility Room | 3 m | 2.5 m | 3 m x 2.5 m |
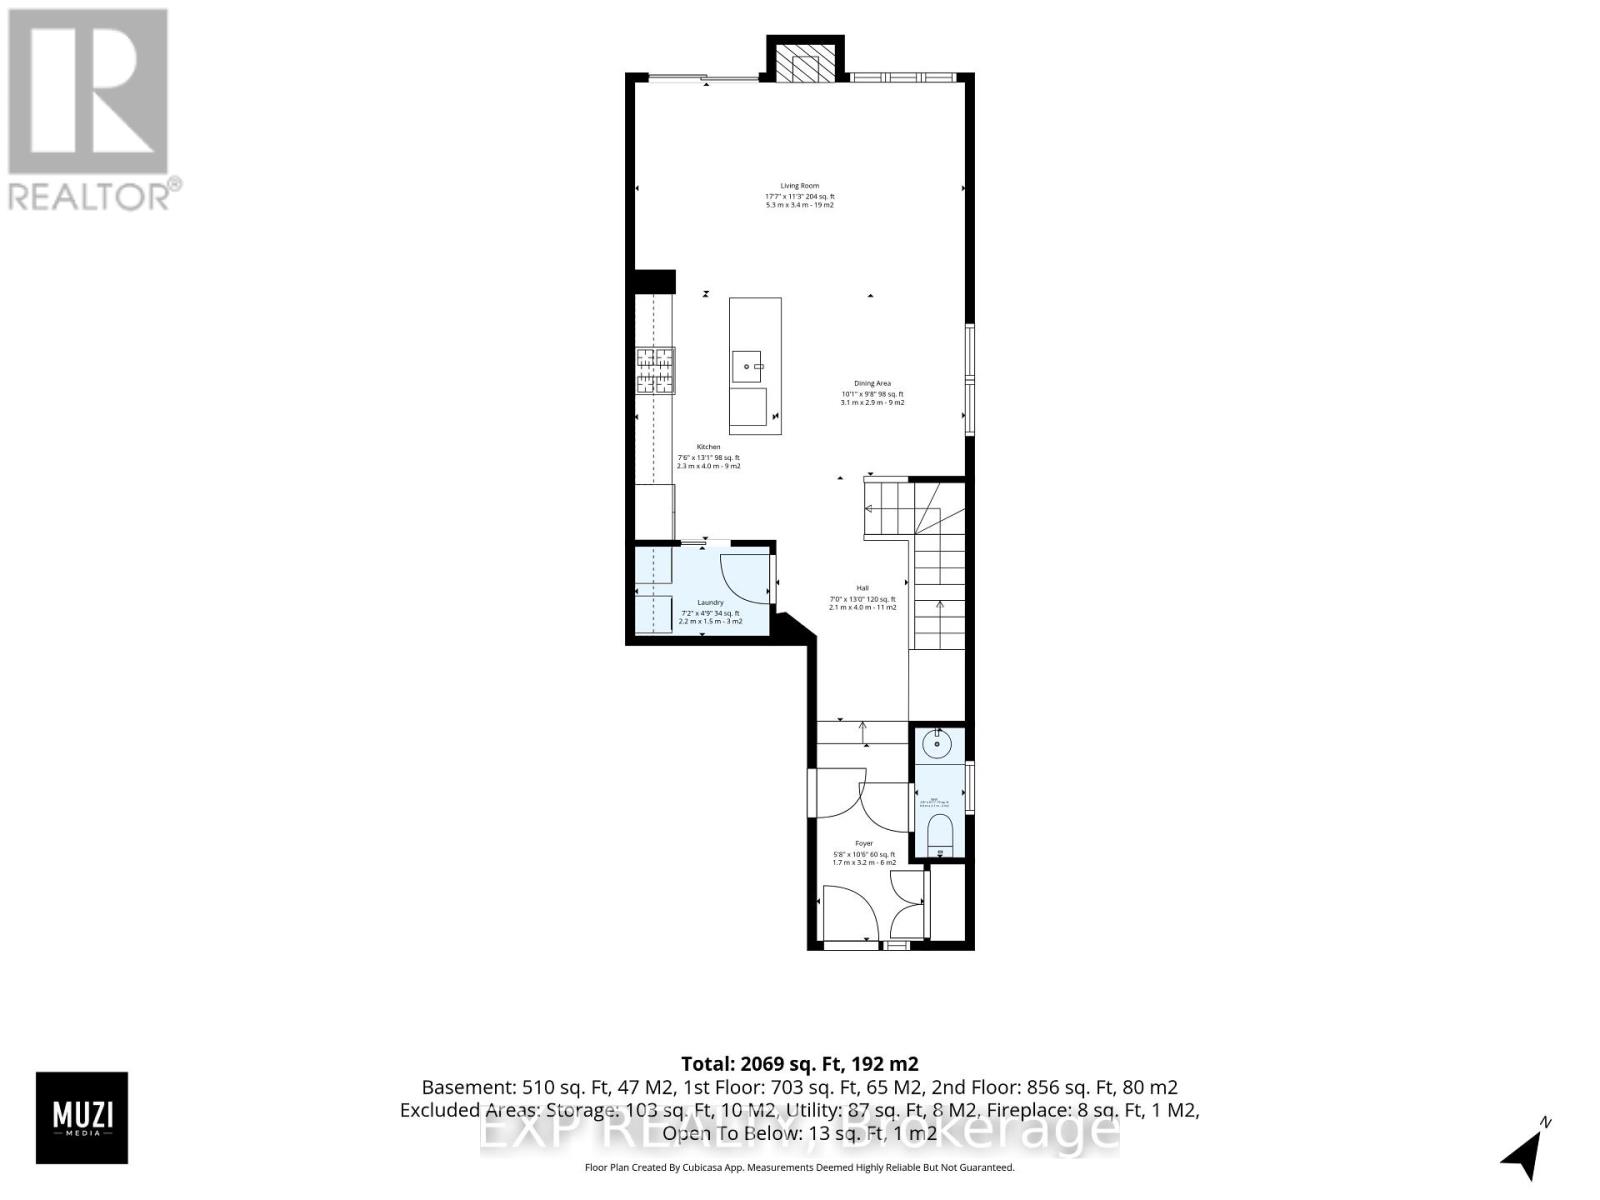
| Main Level | Living Room | 3.4 m | 5.3 m | 3.4 m x 5.3 m |
| Main Level | Dining Room | 2.9 m | 3.1 m | 2.9 m x 3.1 m |
| Main Level | Kitchen | 4 m | 2.3 m | 4 m x 2.3 m |
| Main Level | Foyer | 3.2 m | 1.7 m | 3.2 m x 1.7 m |
https://www.realtor.ca/real-estate/30440440/811-loosestrife-way-ottawa-2501-leitrim
Interested?
Contact us for more information

The trademarks REALTOR®, REALTORS®, and the REALTOR® logo are controlled by The Canadian Real Estate Association (CREA) and identify real estate professionals who are members of CREA. The trademarks MLS®, Multiple Listing Service® and the associated logos are owned by The Canadian Real Estate Association (CREA) and identify the quality of services provided by real estate professionals who are members of CREA. The trademark DDF® is owned by The Canadian Real Estate Association (CREA) and identifies CREA's Data Distribution Facility (DDF®)
Ottawa Real Estate Board
Exp Realty
October 24 2026 01:23:28
