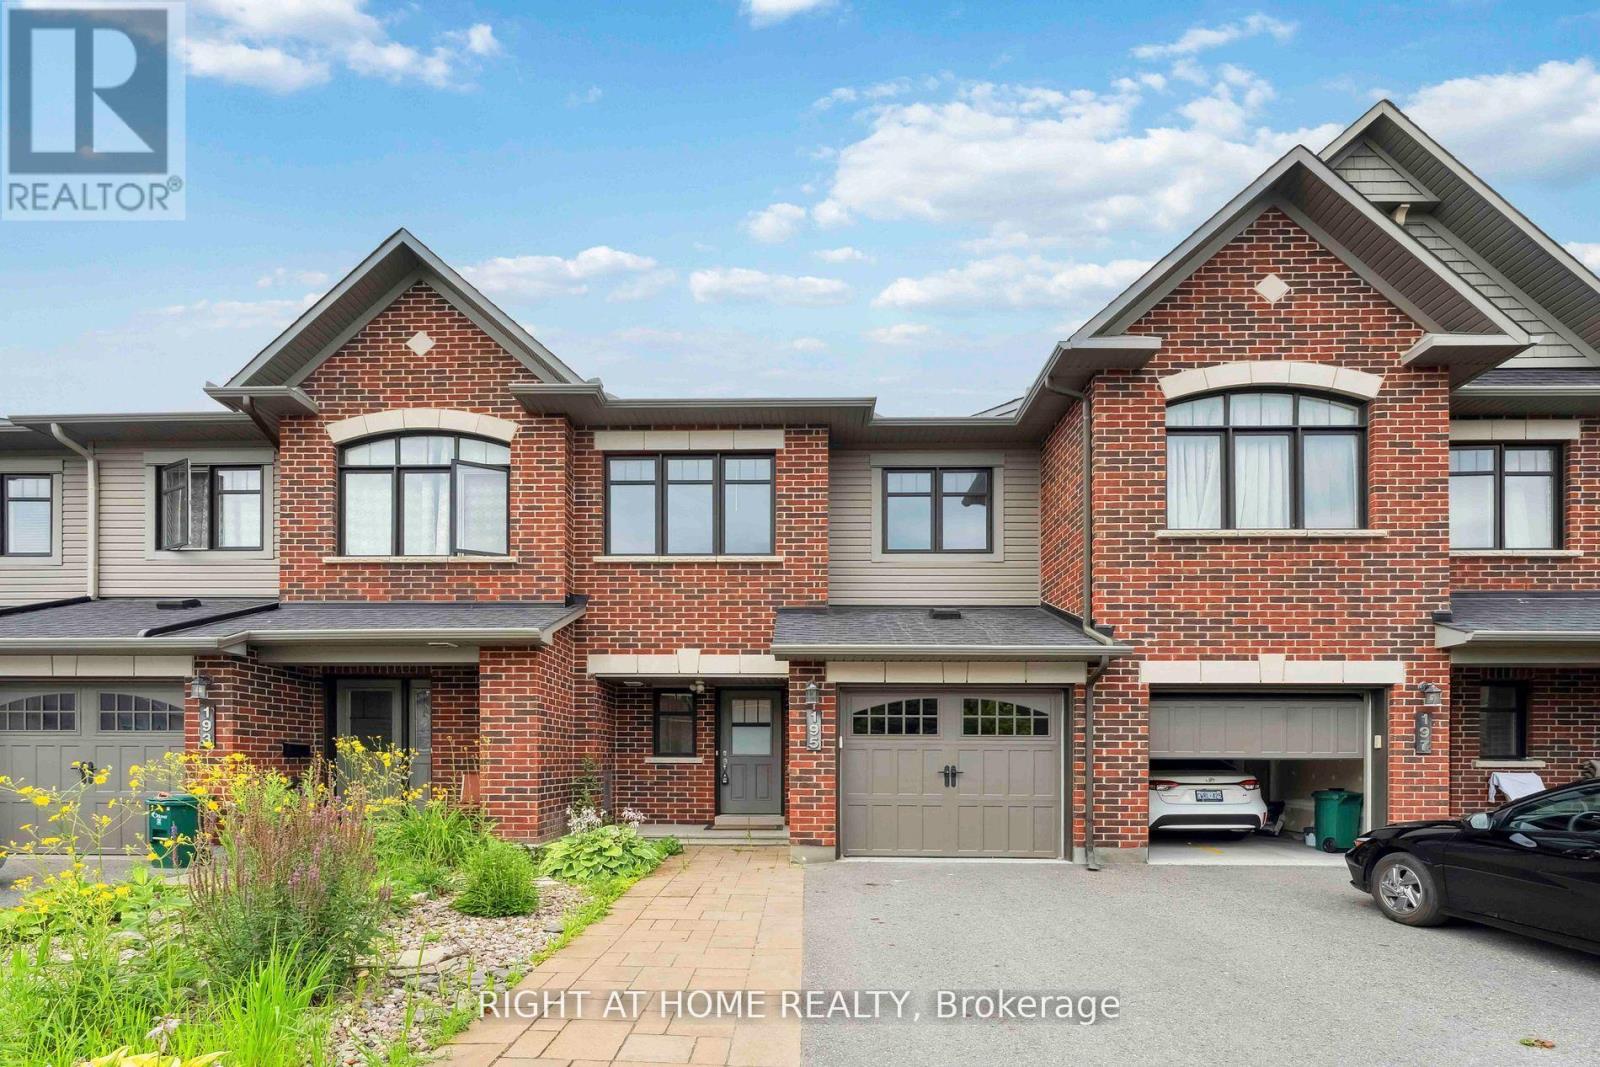
195 Mancini Way
Ottawa, Ontario
3 bed, 3 bath townhome in the family friendly neighbourhood of Barrhaven! Walking distance to all amenities and bus routes. Proximity to Pierre-Savard High School, Jean-Robert Gauthier Elementary School, and Chapman Mills Public School. Also in the area, Mancini Park and Water Dragon Park. Amenities within walking distance include gyms, grocery stores, shopping, movie theatre, restaurants, and more! Gleaming hardwood floors on the main level. The kitchen features stainless streel appliances and a breakfast nook. Upstairs, there is plush carpet with 3 good sized bedrooms. The primary bedroom has a walk-in closet and ensuite bathroom. Fully finished basement with lots of room for storage. Laundry located in the basement. Space to park 2 cars - 1 in the garage and 1 in the driveway, with access to the garage from inside the home. Tenant to pay Electricity, Gas, Internet, HWT Rental, Water. (id:45725)
139 Balsam Avenue S
Hamilton (Blakeley), Ontario
Charming and Versatile Home with Ample Living Space. Discover this unique and versatile 2.5-storey home that perfectly blends comfort, convenience, and style. Growing family? Need space for extended family members? Looking for an investment opportunity? This property has it all! This lovely home offers expansive living space, maximizing square footage for family living or creative uses such as a home office, guest room, or recreational area. Carpet free flooring (excluding stairs) with a combination of quality laminate and ceramic flooring is easy to maintain, perfect for allergy suffers, and provides a modern and durable surface that withstands daily wear and tear. The covered porch provides a relaxing outdoor space that can be enjoyed year-round, sheltered from the elements, and perfect for morning coffee or evening relaxation. Parking is only a few short steps away from the entrance providing convenient access to the home, making unloading groceries or managing everyday tasks more efficient and hassle-free. And the backyard is fully fenced offering a safe and private outdoor space for children and pets to play, as well as an outdoor space for entertaining guests. Location location location...grocery, financial, electronics, health & beauty, fashion and more are less than a 10-minute drive away at The Centre on Barton. Any medical needs are only a 2-minute drive to St. Peters Hospital. And Gage Park is a short walk away and offers a variety of outdoor leisure opportunities. Add this to your favorites AND check it out! (id:45725)
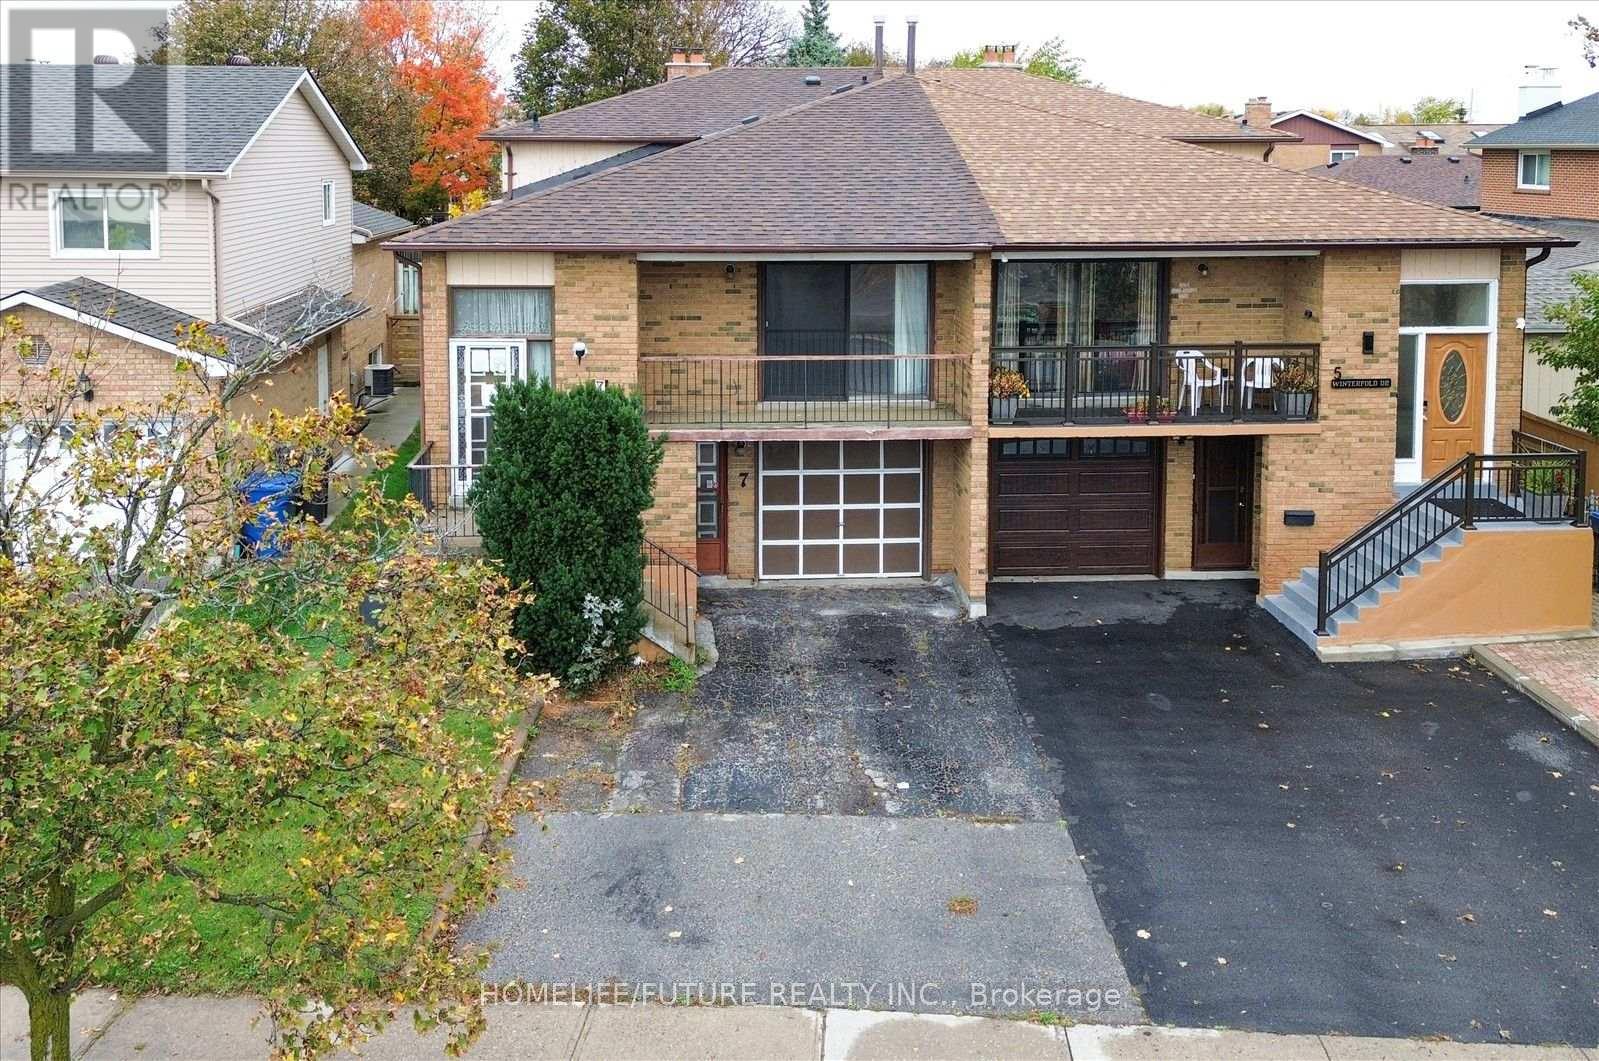
7 Winterfold Drive
Brampton (Madoc), Ontario
Welcome To This Spacious 5-Level Backsplit Semi-Detached Home Located In The Prestigious Madoc Neighbourhood. The Home Features Large Eat-In Kitchens On The Upper Level, A Finished Basement With 2 Bedrooms, And A Separate Entrance Offering Excellent Potential For An Extended Family Or Additional Living Space. The Main Floor Features A Separate Living Room, Dining Room, And Family Room With A Fireplace And Walkout To An Interlocking Stone Patio, Providing Plenty Of Natural Light And Functional Living Space. The Property Offers 3 Entrances, A Double Driveway, And Is Currently Set Up With 2 Kitchens. The Finished Basement Provides Additional Living Space And Includes 2 Bedrooms, Making This Home Ideal For Families. Conveniently Located Close To Schools, Parks, Ponds, Public Transportation, Hospitals, Shopping Centres, Highways, Gas Stations, And Walking Trails. A Great Opportunity For Renovators And Families-Must See! (id:45725)
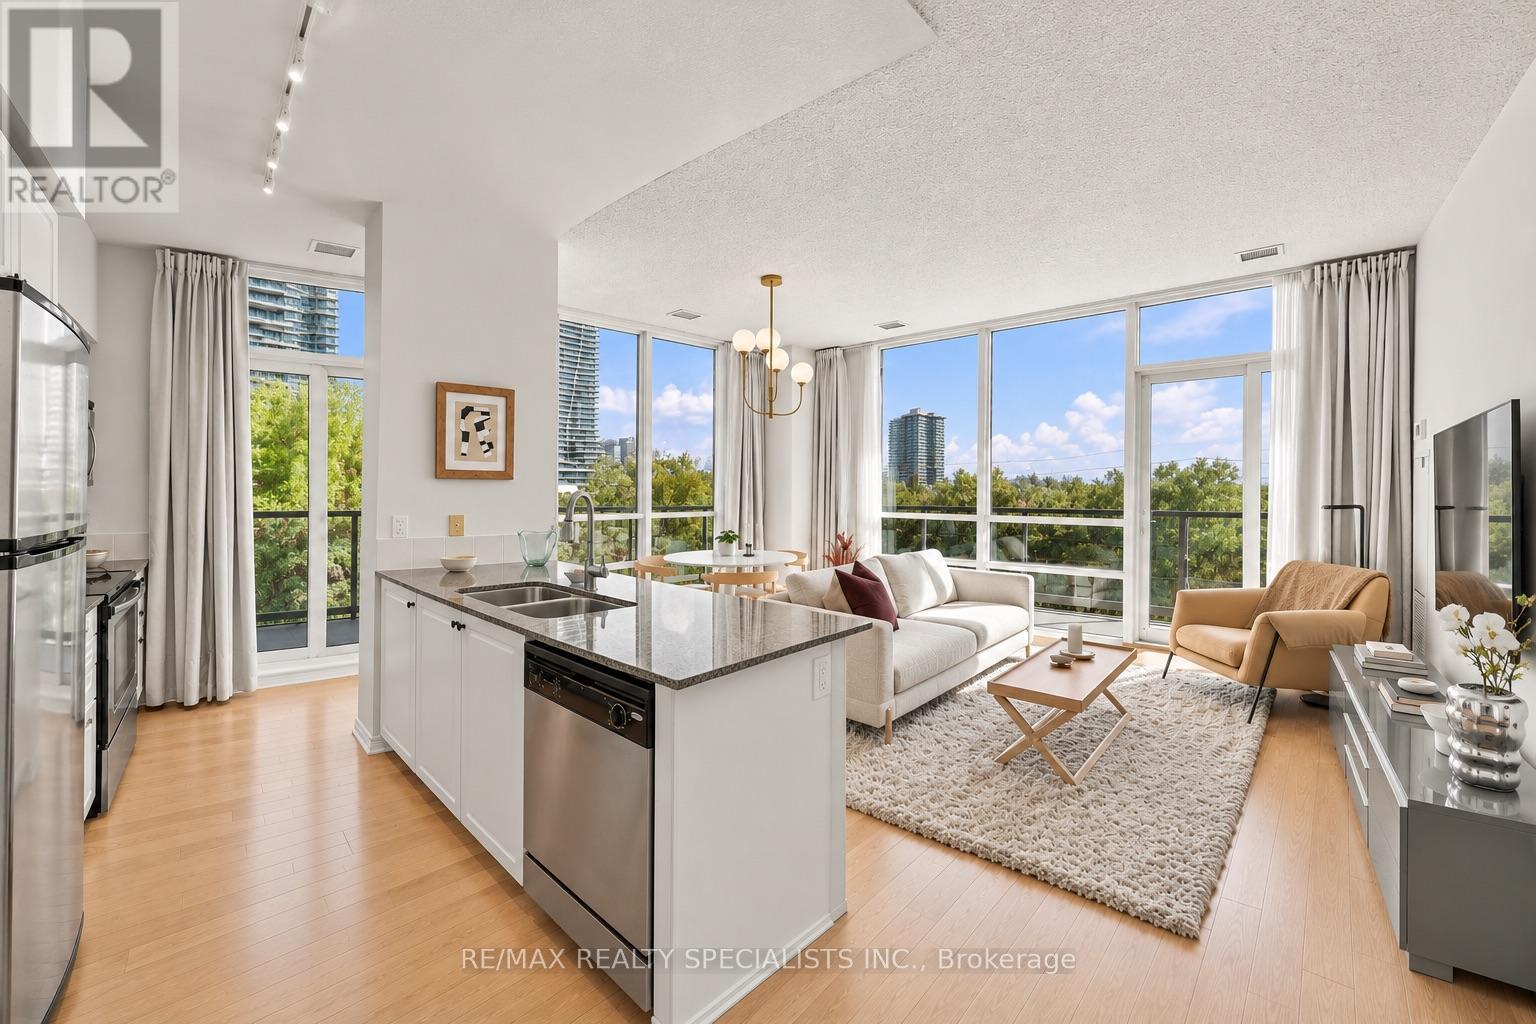
308 - 2230 Lake Shore Boulevard W
Toronto (Mimico), Ontario
We've got the condo market cornered with this one. A 3-bed, 2-bath corner suite facing both the lake and Mimico Creek, with parking and a same-floor locker. Wrapped in nature and freed from the confines of the city, this unit truly stands out. Its rare position in the building delivers extra-tall ceilings and a height that sits just above the treetops: high enough to feel the quiet and catch the lake, not so high you start feeling nervous. Step inside and the foyer makes its case right away: double closets and actual room for a bench. Rare. Follow the light wood floors into the grand great room. Agents throw around "stunning," but this view, these ceilings, and this much natural light will genuinely make you pause. A defined kitchen with eat-in island, a full dining area, and a generous living room mean you can retire the condo-sized furniture. This is real luxury living, all wrapped by a balcony with multiple walkouts and more views than you'll know what to do with. The principal bedroom fits a king bed and a work-from-home setup with ease, plus its own walkout to the terrace, a full walk-in closet, and an ensuite with stand-up shower. Ooh la la, but for real. Over in the bedroom wing, bedroom two is large and offers double closets with unobstructed views of Mimico Creek. Feeling good. Past the super-sized second 4 bath with tub (you'll see what I mean LARGE), finished in clean, on-trend neutrals, is bedroom three. This bedroom was once a den, now a true bedroom, with a glass door pulling in natural light and a closet housing private laundry. Use it as a studio, nursery, guest room: you name it. This one's a diamond if you ask me. Great building amenities, surrounded by trails, transit, the LCBO, shopping, the waterfront, and yacht clubs, all within walking distance of Mimico GO. (id:45725)
2254 Norfolk Drive
Oakville (Ro River Oaks), Ontario
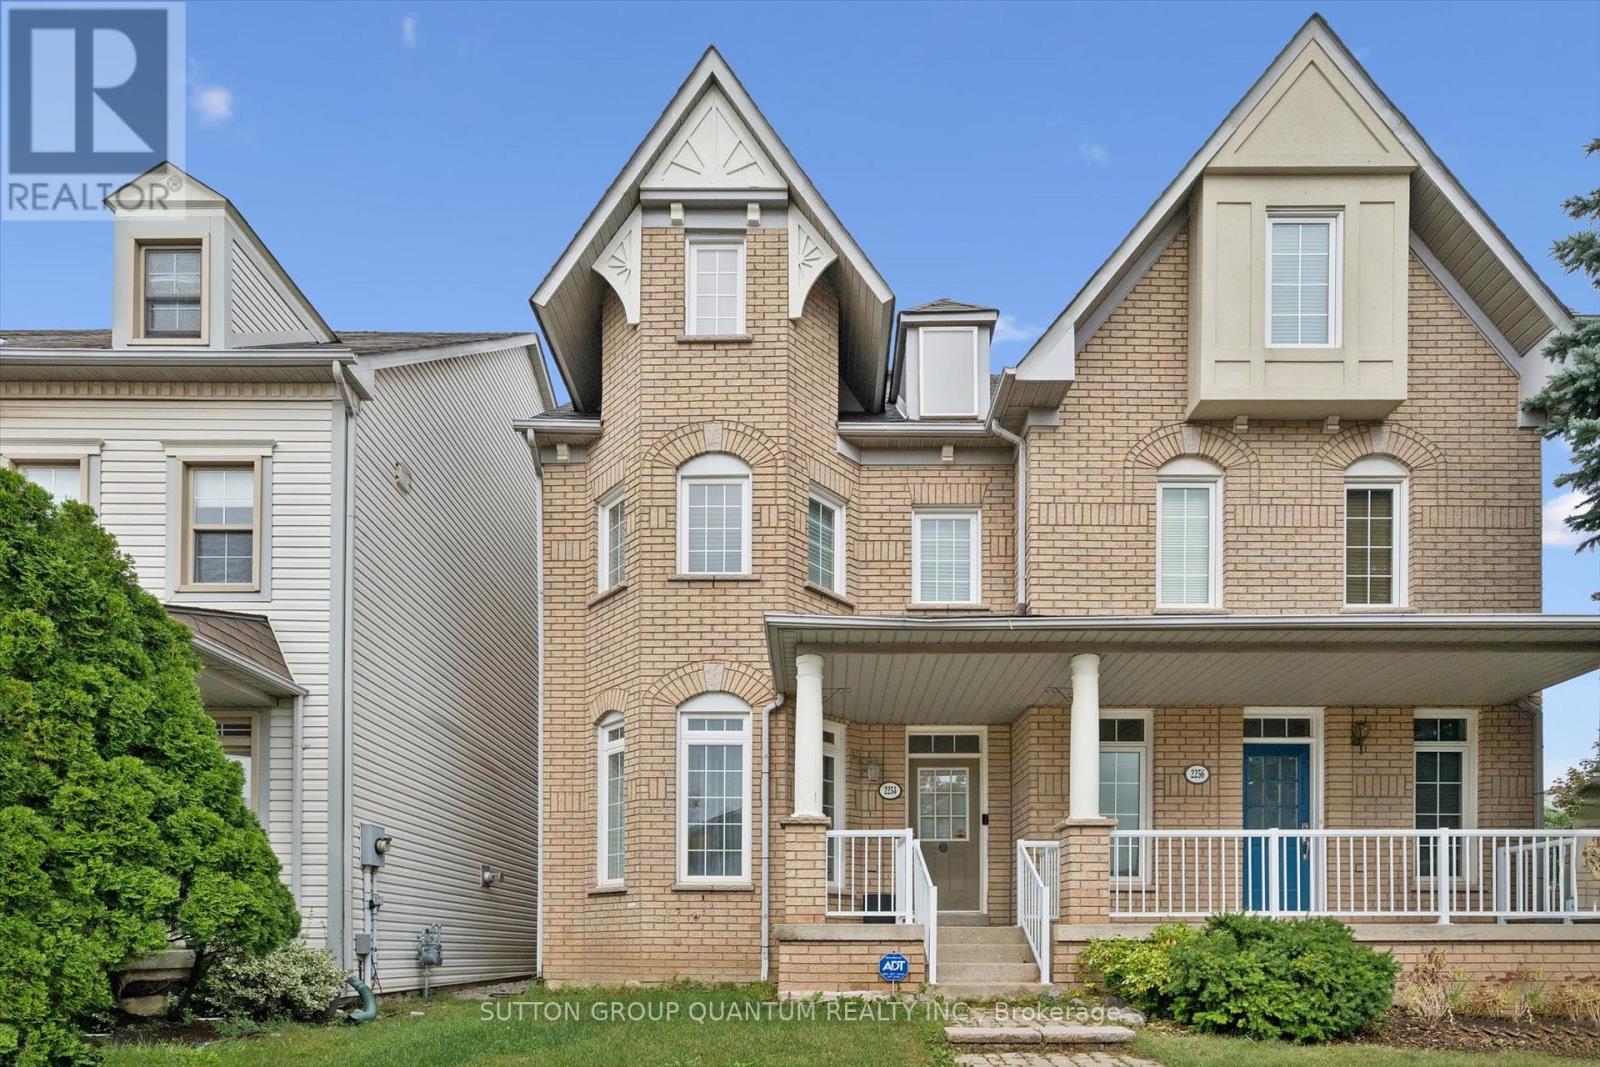
Rare opportunity to get a large (2100+ sqft above-ground) Semi-detached in one of the best school catchments in Ontario, and consequently one of the most sought-after communities in Oakville; Oak Park! Top 7 Reasons to buy this home: 1. $150,000 discount for a wonderful home that just needs a bit of TLC; some painting and drywall repair, re-door kitchen, etc. but very move in ready. 2. Top schools! Post's Corners ranked 84th percentile in ON, and White Oaks ranked 96th percentile. 3. A location people never want to leave. Oak Park, in the heart of Oakville, is naturally only 2-5 minutes from trails, kids parks, dog parks etc., and even the major Walmart plaza is only a 12 minute walk away. 4. Finished basement with laundry, rec room and third full bathroom. 5. Well maintained: modern construction from 1997 means a poured concrete foundation, copper plumbing, copper wiring, adequate attic ventilation, everything you want in a solid home. 6. Two full bathrooms is too essential these days; a bathroom on every level makes this a very practical and versatile layout; 3 full bathrooms total. 7. Semi-detached! Why settle for a townhouse when you can have the privacy and direct backyard access of a semi? Book your showing today before it's gone! (id:45725)
17 River Heights Drive
Brampton (Brampton East), Ontario
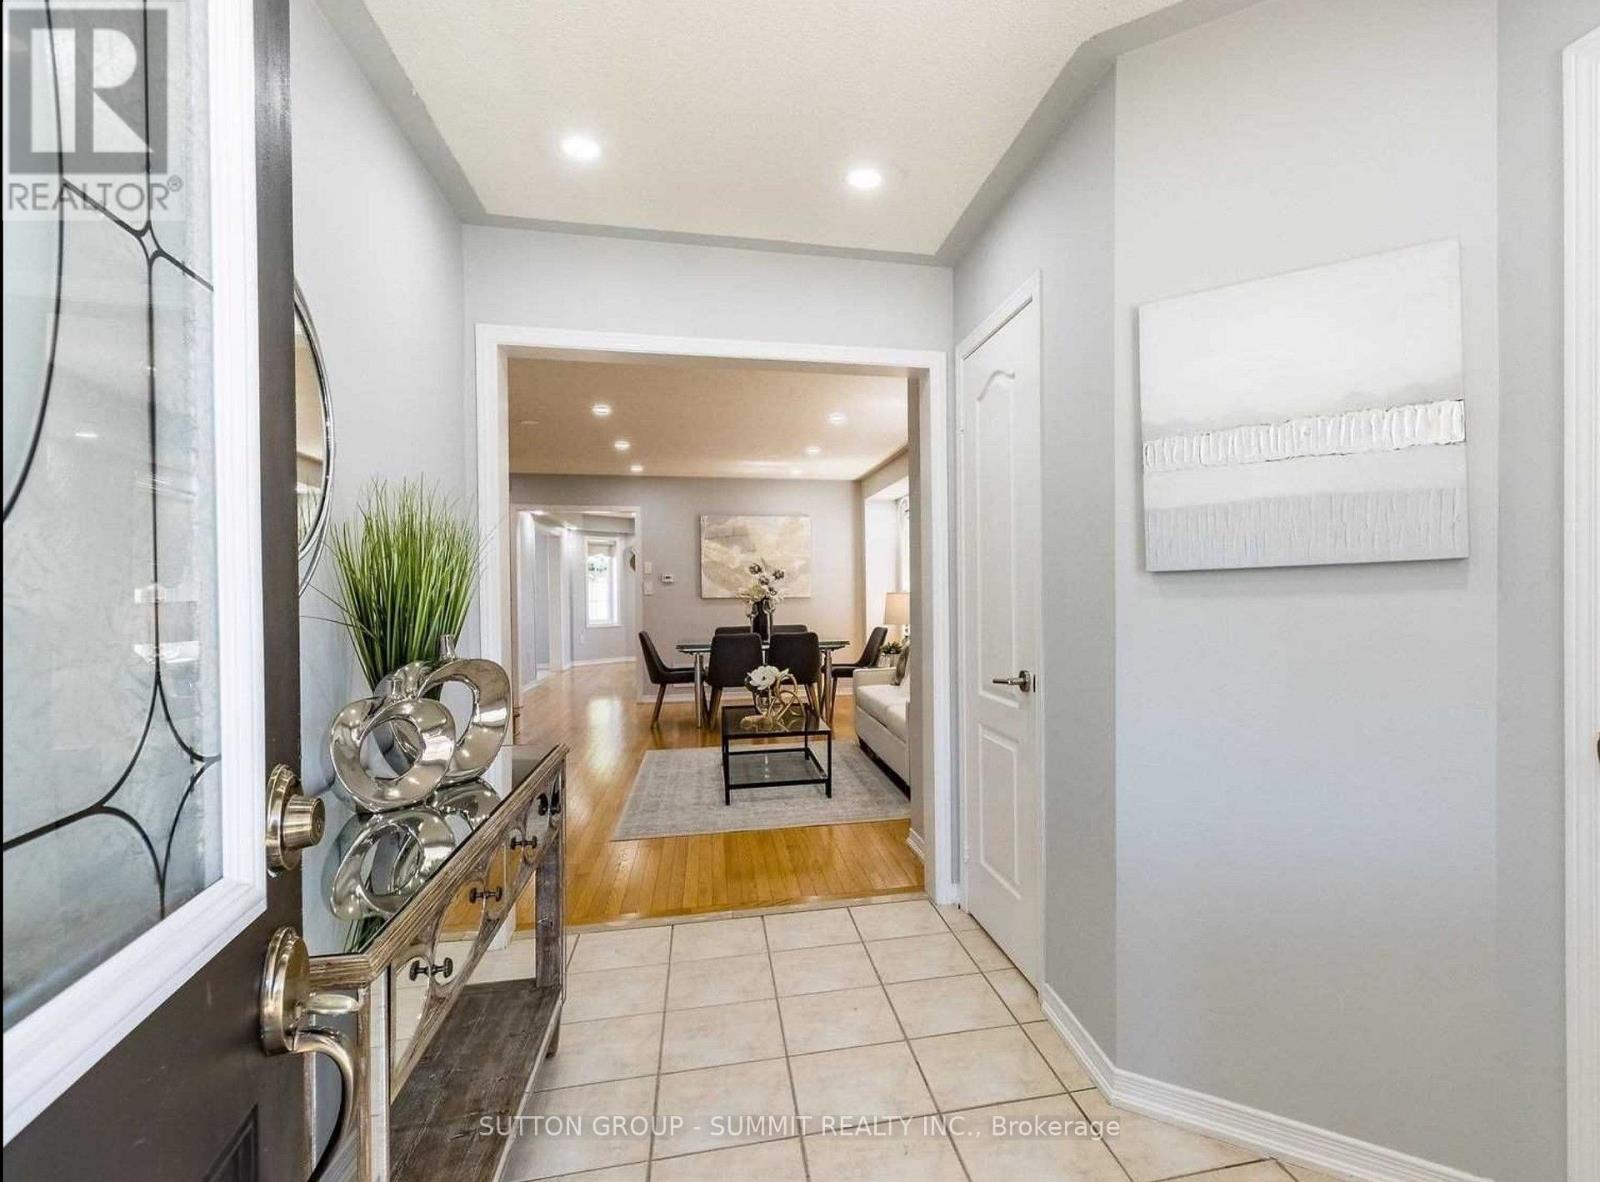
Gorgeous Detached Home In Prime Castlemore Area. 4+2 Bedrooms & 5 Bathrooms. Double Door Entry, Large Principal Room ,Big Breakfast Area,Walkout To Backyard. Master Bedroom 5Pc Ensuite,Large W/I Closet. All Bedrms Attchd To Washrooms. Separate Entrance, Kitchenette In The Basement, Inground Sprinkler System, New Furnace(2022). Solar Panels, The Owner Gets Yearly Payment At A Percentage Amount, Buyer To Assume Agreement. (id:45725)
143 - 109 Bristol Road E
Mississauga (Hurontario), Ontario
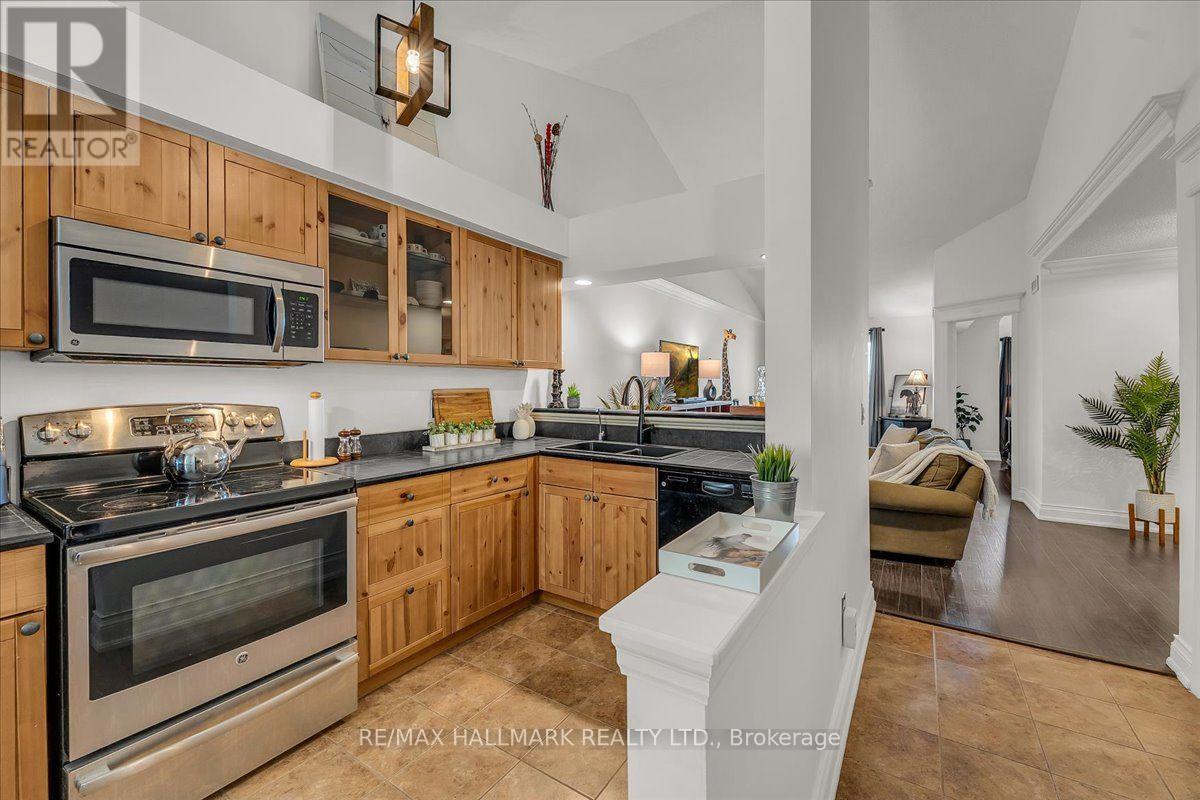
Contemporary farmhouse charm, soaring vaulted ceilings & peaceful greenspace views define this beautifully updated 1+1 bdrm home. A flexible layout and highly functional, spacious design with NO wasted space! 2 parking spaces & plenty of storage offer comfort & convenience in a quiet, family friendly Mississauga community. Freshly painted throughout, with updated lighting, hardwood & ceramic flooring, beautifully upgraded trim & crown moulding, & stainless steel outlet covers, no details were spared. High vaulted ceilings create an airy open-concept living/dining space, with a walkout to a private balcony overlooking greenery, lovely for morning coffee or unwinding. The warm, practical upgraded farmhouse-style kitchen features glass-front upper cabinetry, stainless steel appliances, RO water filtration with dedicated tap, ceramic flooring & an extended breakfast bar connecting you to guests while cooking, with extra entertaining seating. A standout: the spacious, versatile den, with custom built-in Murphy bed & illuminated shelving. Create a home office, yoga/exercise space or comfortable overnight guest retreat, with potential to enclose for a 2nd bedroom, as other units have done. The king-sized primary bedroom enjoys greenspace views & a double closet, while an upgraded 4pc bathroom & ensuite washer/dryer add everyday convenience. Closet organizers & 2 exterior storage lockers offer extra space: a balcony locker & an oversized locker right outside the front door for convenient storage. HVAC coils were professionally replaced in 2021. Two exclusive-use parking spaces: 1 surface beside the main entrance & 1 garage-covered. Enjoy the community's outdoor pool, visitor parking & landscaped pathways, with parks, shopping, dining & everyday essentials nearby. Approx a 5 min walk to Hurontario St & future Hazel McCallion LRT, with convenient access to hwys 403/401, GO/Transit connections & destinations across the GTA. Book your private tour before this gem is gone! (id:45725)
3407 - 30 Upper Mall Way
Vaughan (Brownridge), Ontario
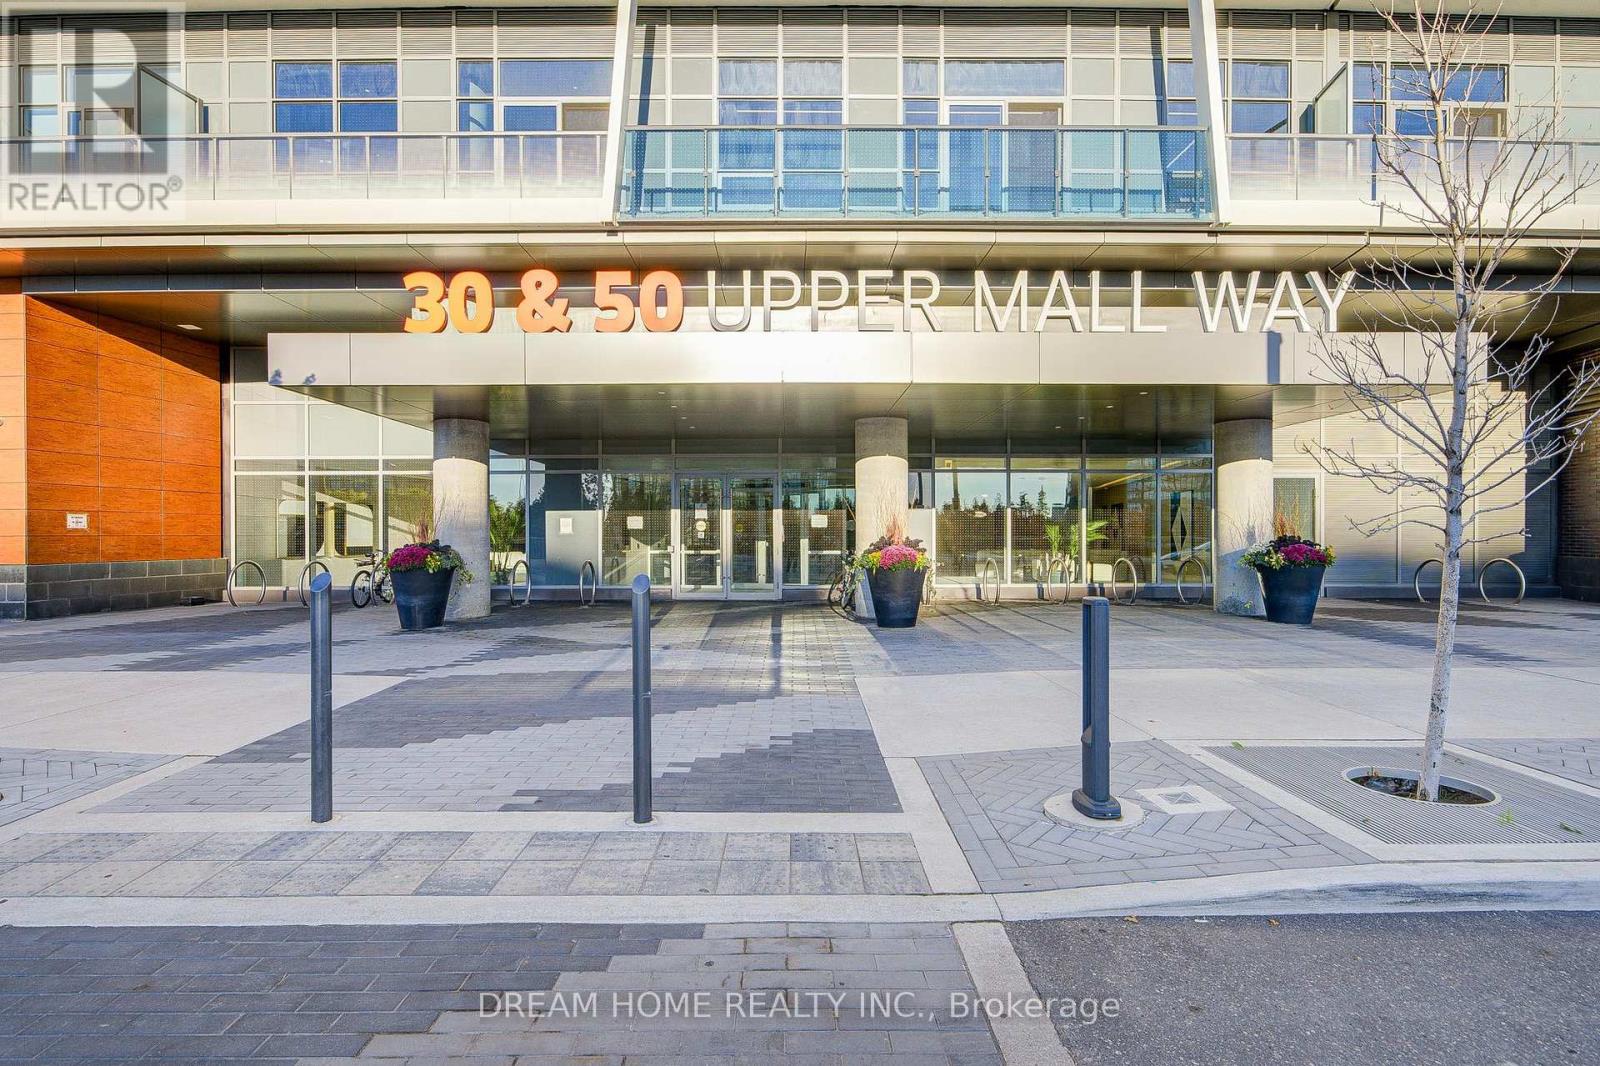
Welcome to Promenade Park Towers at unit 3407 - 30 Upper Mall Way! This beautifully designed 2+1 suite offers a functional layout, with the den ideal for a home office or additional living space. Enjoy exceptional resort-style amenities, including a 24-hour concierge, fitness centre, yoga studio, golf simulator, party room, private dining room, media and games rooms, study lounges, guest suites, and a landscaped rooftop terrace. A standout feature is the direct indoor access to Promenade Shopping Centre, offering convenient year-round access to shopping, groceries, restaurants, and everyday essentials without stepping outside. Ideally located in the heart of Thornhill, just steps to VIVA and YRT transit, parks, libraries, community centres, and more, with easy access to Highway 407 and Highway 7. Experience modern condo living with outstanding convenience at your doorstep! (id:45725)
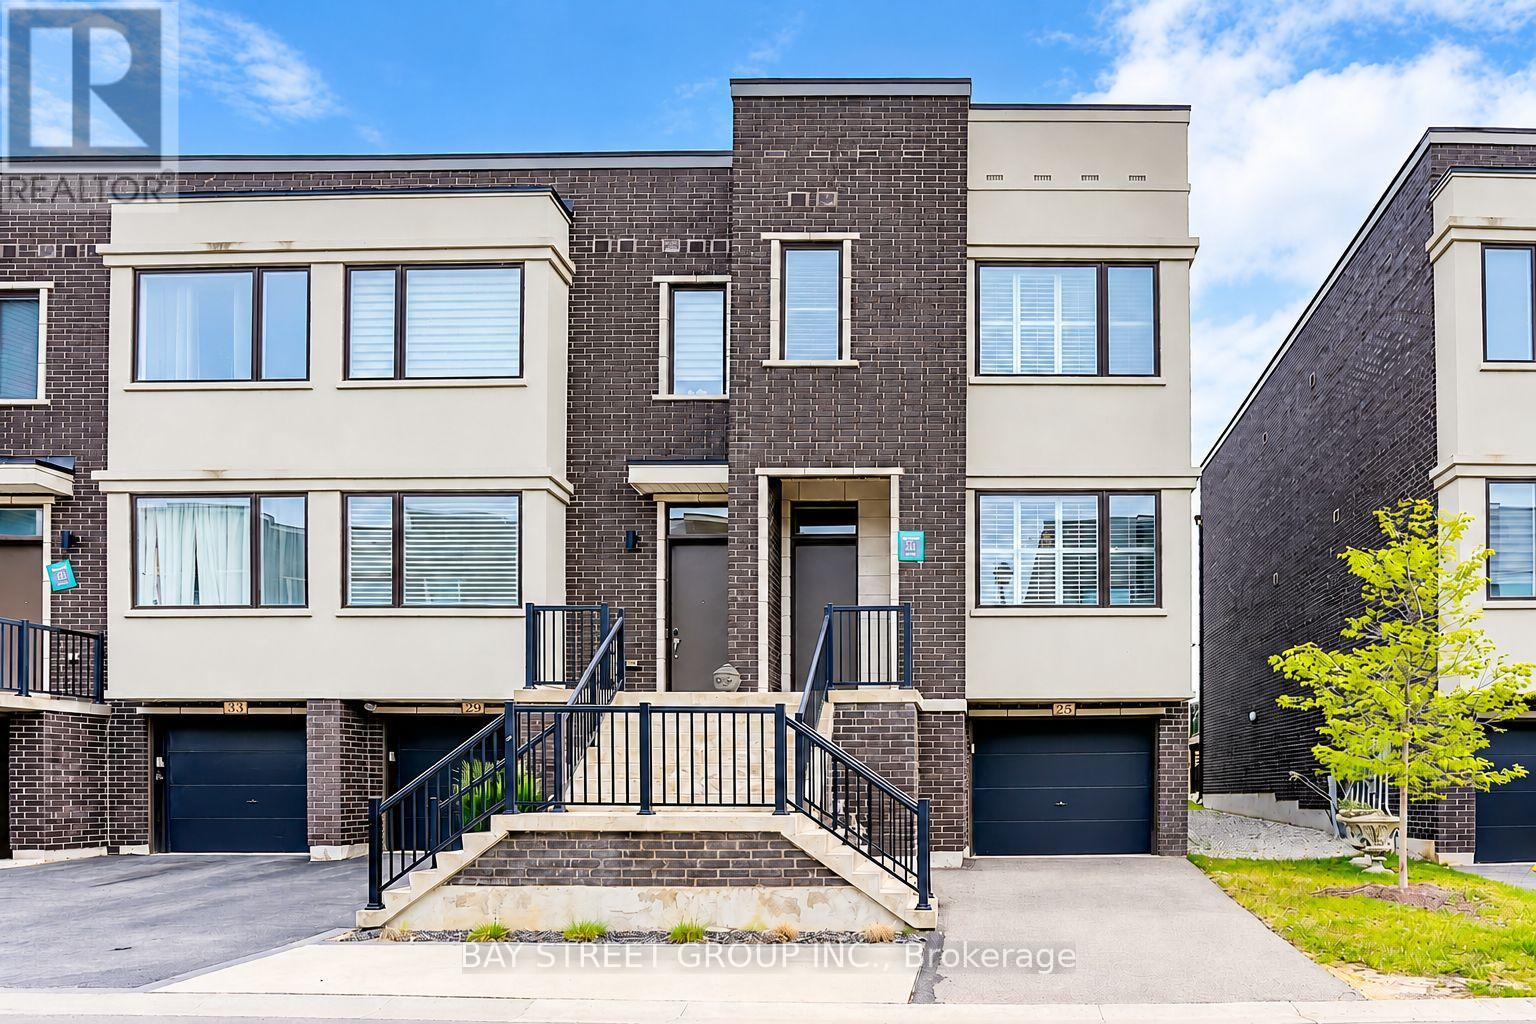
25 Sydney Circle
Vaughan (Vellore Village), Ontario
Bright End-Unit Townhome In Desirable Vellore Village - Immaculate, Move-In Ready & Over 2,260 Sq Ft Of Open-Concept Living! 10-Ft Ceilings On Main & 9-Ft On Second Floor, Oversized Windows & Pot Lights Throughout Fill The Home With Natural Light. | KITCHEN & LIVING: Modern Kitchen With Large Centre Island, Granite Countertops & Upgraded Appliances - Perfect For Family Meals & Entertaining. Living Room Walks Out To Deck For Easy Indoor-Outdoor Living. | BEDROOMS: Generously Sized Bedrooms Throughout. Primary Retreat Offers A Huge Walk-In Closet With Window & Spa-Like 5-Pc Ensuite. | CONVENIENCE: Upper-Level Laundry Saves You Daily Trips Up & Down The Stairs. | LOCATION: Walk To Top-Ranking High School | Minutes To Hwy 400, Cortellucci Vaughan Hospital & Community Centre | Short Drive To GO Station & Subway | Close To Parks, Shopping & Dining. | An Ideal Home For Families & Professionals Seeking Space, Comfort & Convenience In One Of Vaughan's Most Sought-After Neighbourhoods. Must See! (id:45725)
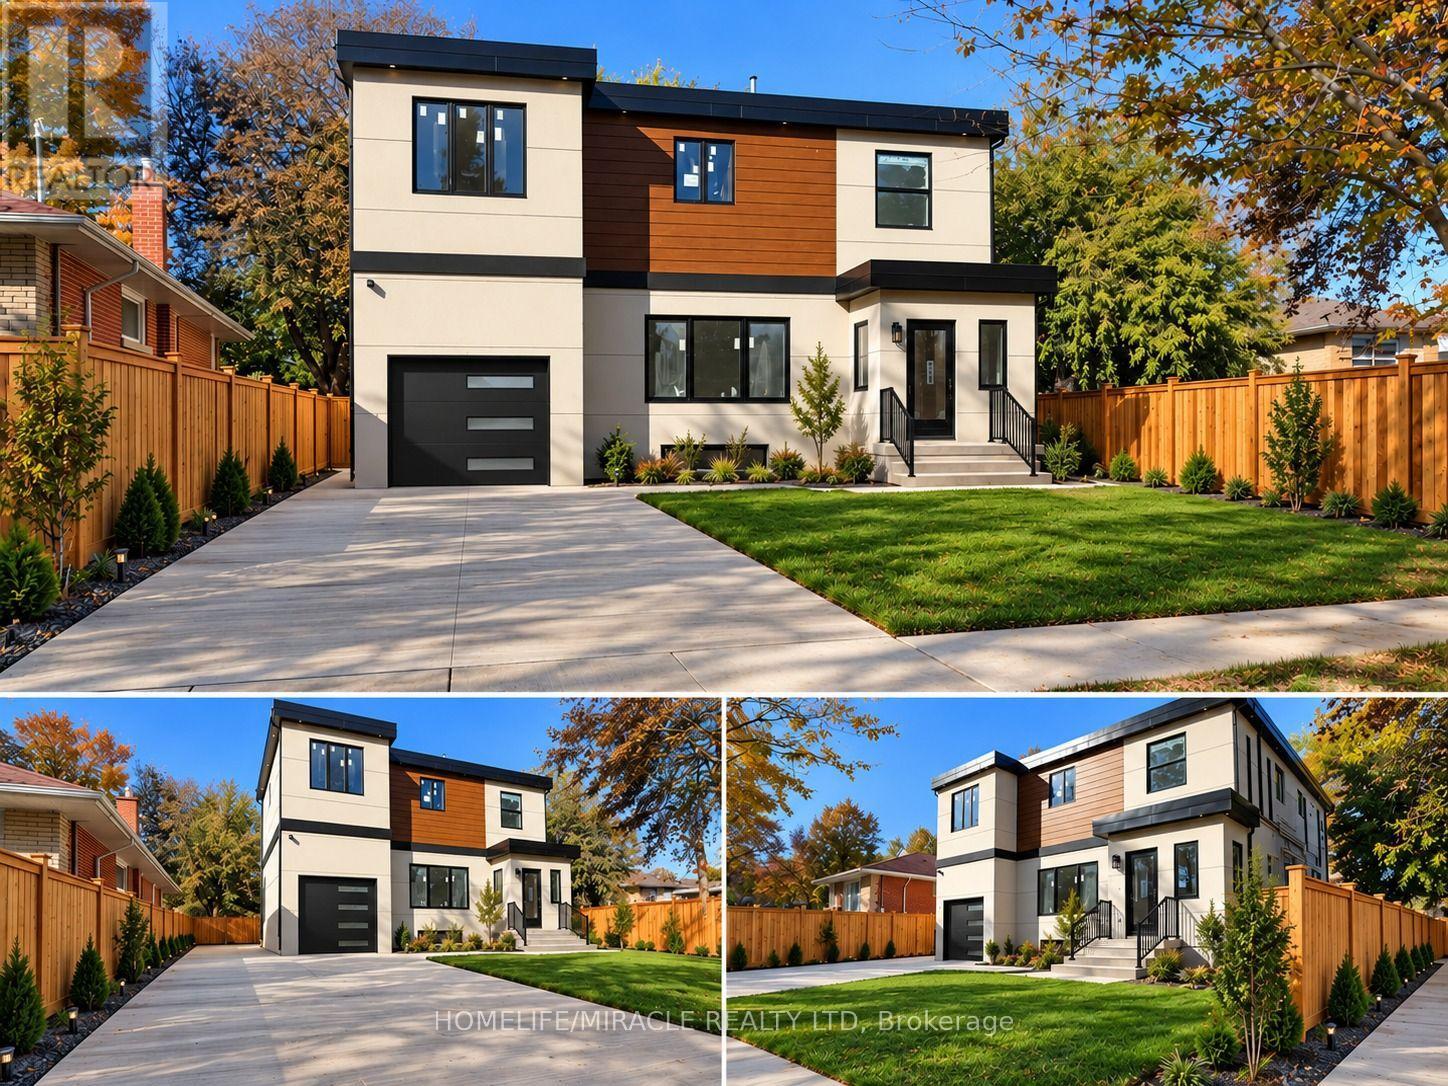
Main - U-1 - 22 Rossander Court
Toronto (Bendale), Ontario
Unit 1 Main Floor | Brand-New 3-Bedroom Rental Near Scarborough General Hospital! Welcome to this spacious, approximately 1,316 sq. ft. main-floor unit in a newly constructed five-unit multiplex in Scarborough. Featuring 3 bedrooms, 2 full bathrooms, private in-suite laundry, and brand-new appliances, this modern home offers comfortable, independent living. Enjoy year-round comfort with an individual ductless heat pump for heating and air conditioning, HRV ventilation, separate hydro and water meters, and a dedicated hot water tank. All-new plumbing and purpose-built sound and fire-rated separation between units provide added comfort and privacy.Convenient Location! Approximately a 3-minute drive or 10-12-minute walk to Scarborough Health Network General Hospital. Close to TTC bus stops, the local library, parks, walking trails, schools, and everyday amenities, with convenient bus connections to Scarborough Town Centre and subway stations. A future subway station is planned near the hospital, subject to project timelines and completion. An excellent rental opportunity for healthcare workers, families, and anyone seeking a modern home in a well-connected Scarborough neighbourhood. Tenant responsible for utilities. Key deposit: $200. Professionally managed by Sawera Property Management. (id:45725)
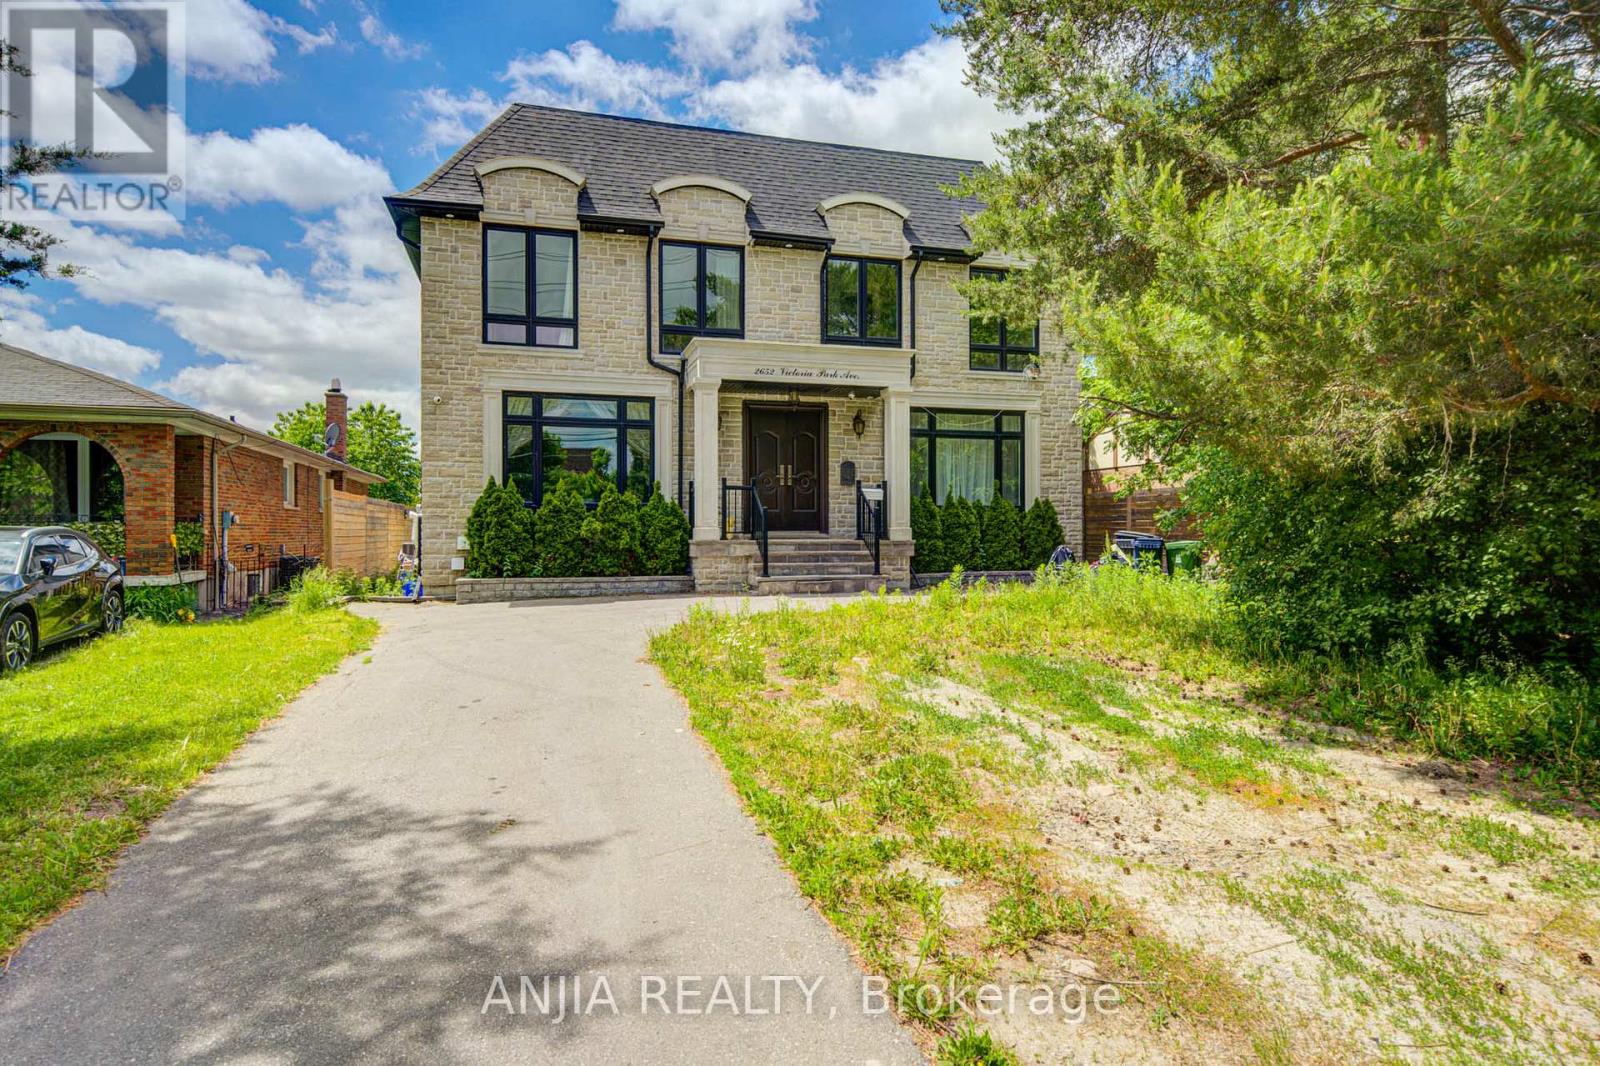
2652 Victoria Park Avenue
Toronto (Pleasant View), Ontario
Exceptional Multi-Unit Rental Investment Opportunity In A Prime Toronto Location! Built In 2019,This Large Detached Property Offers Approx. 4,850 Sq.Ft Above Grade Plus Approx. 2,400 Sq.Ft. Basement, With A Flexible Multi-Suite Layout Designed (14 Bedrooms, 16 washrooms) For Strong Rental Income Potential. Current Layout Includes 6 Suite-Style Rooms On The Second Floor, 2 Suite-Style Rooms 2 Powder Rooms On The Main Floor, And 6 Suite-Style Bedrooms In The Basement-tremendous Upside With Approx. The Property Is Equipped With 3 Hot Water Tanks, 2 Furnaces And 2 HRVs,$100K-$150K Additional Investment Estimated To Complete The Remaining Renovations. Similar Completed Multi-Unit Rental Properties May Support A Market Value In The Approx. $2.8M-$3M Range. Potential To Explore CMHC Financing Options And Additional Garden House Opportunity In The Back Yard, Subject To Applicable Approvals. Convenient Location Close To TTC, Hwy 401/404/DVP, Shopping, Schools, Parks And Everyday Amenities. Priced To Sell! Rare Large-Scale Income Property With Huge Upside Potential. Don't Miss This Great Investment Opportunity! (id:45725)
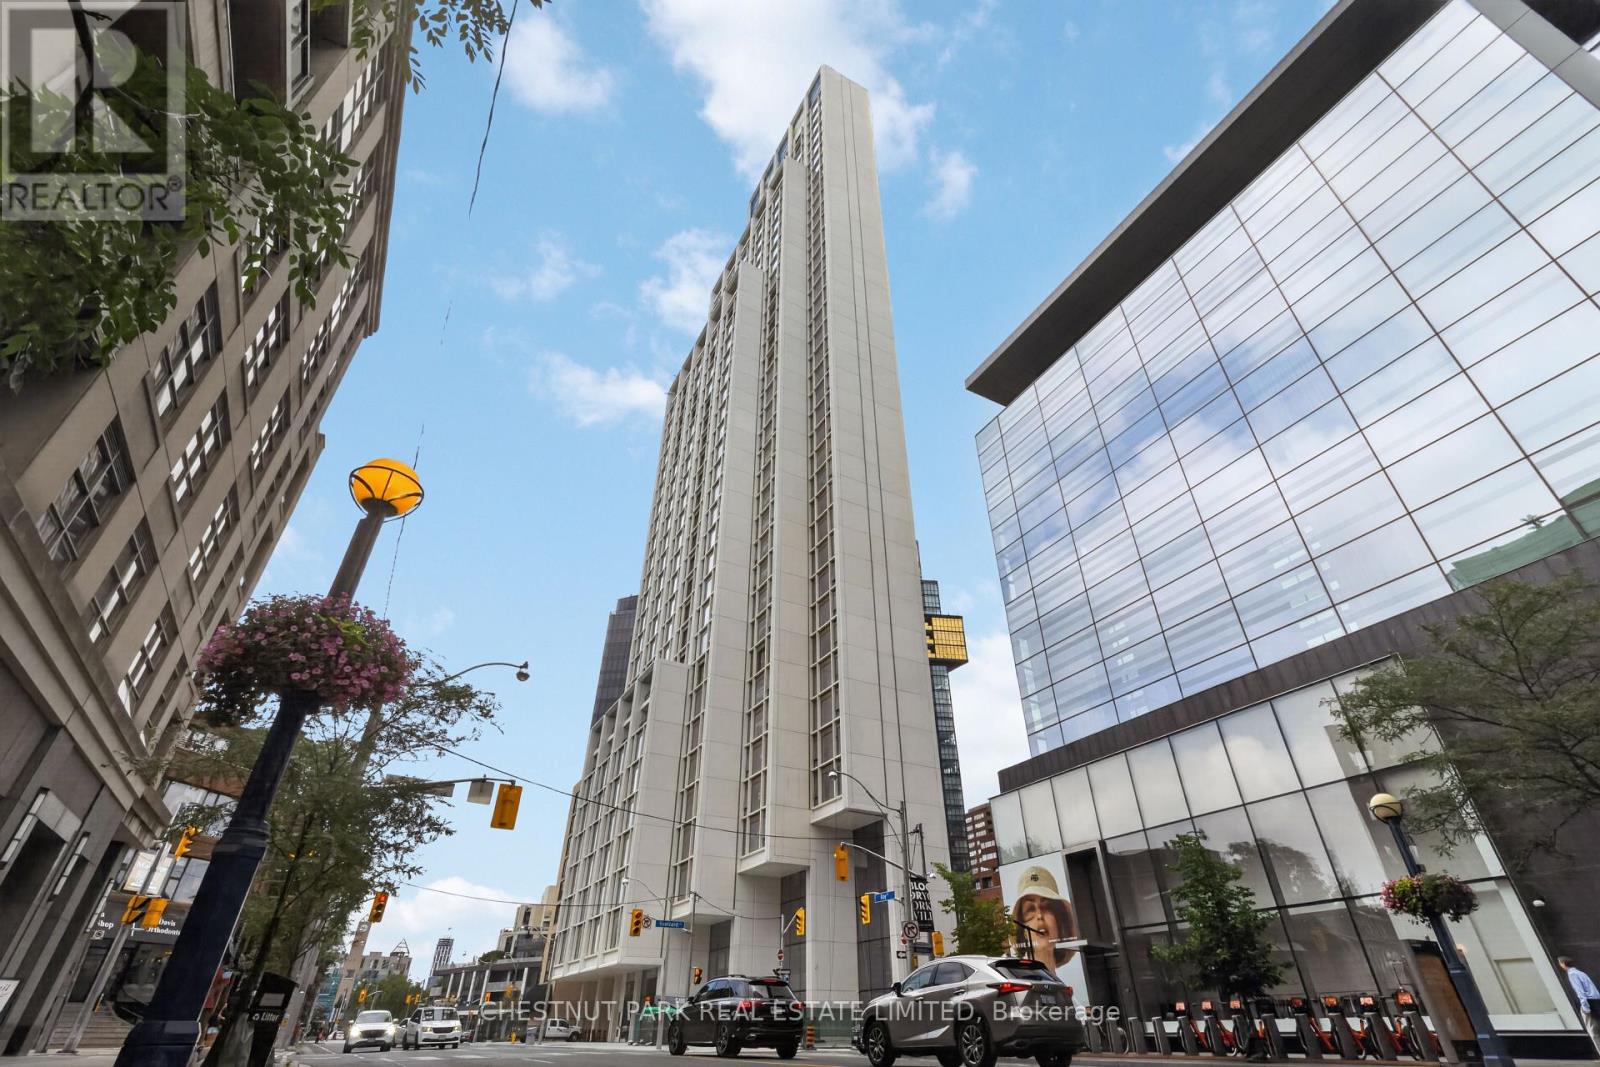
1402 - 1315 Bay Street
Toronto (Annex), Ontario
Welcome to 50 Scollard - 2,620 sq ft Three bedroom suite with unobstructed west views of Yorkville. Located at Bay & Scollard, this residence sits in a 41-storey tower of just 127 suites, designed by Pritzker Prize-winning architect Norman Foster, with interiors by acclaimed designer Alessandro Munge. Enjoy 10'2" ceilings, wide-plank hardwood, Dada kitchens with custom cabinetry, quartzite counters & Gaggenau appliances. Floor-to-ceiling glazing frames sweeping skyline views. Amenities include 24hr concierge & valet, porte-cochere, indoor/outdoor pool, fitness centre, yoga studio, sauna, private dining room & wine room. Steps to Holt Renfrew, Four Seasons & Yorkville's top dining. The epitome of luxury living, in the heart of the city. (id:45725)