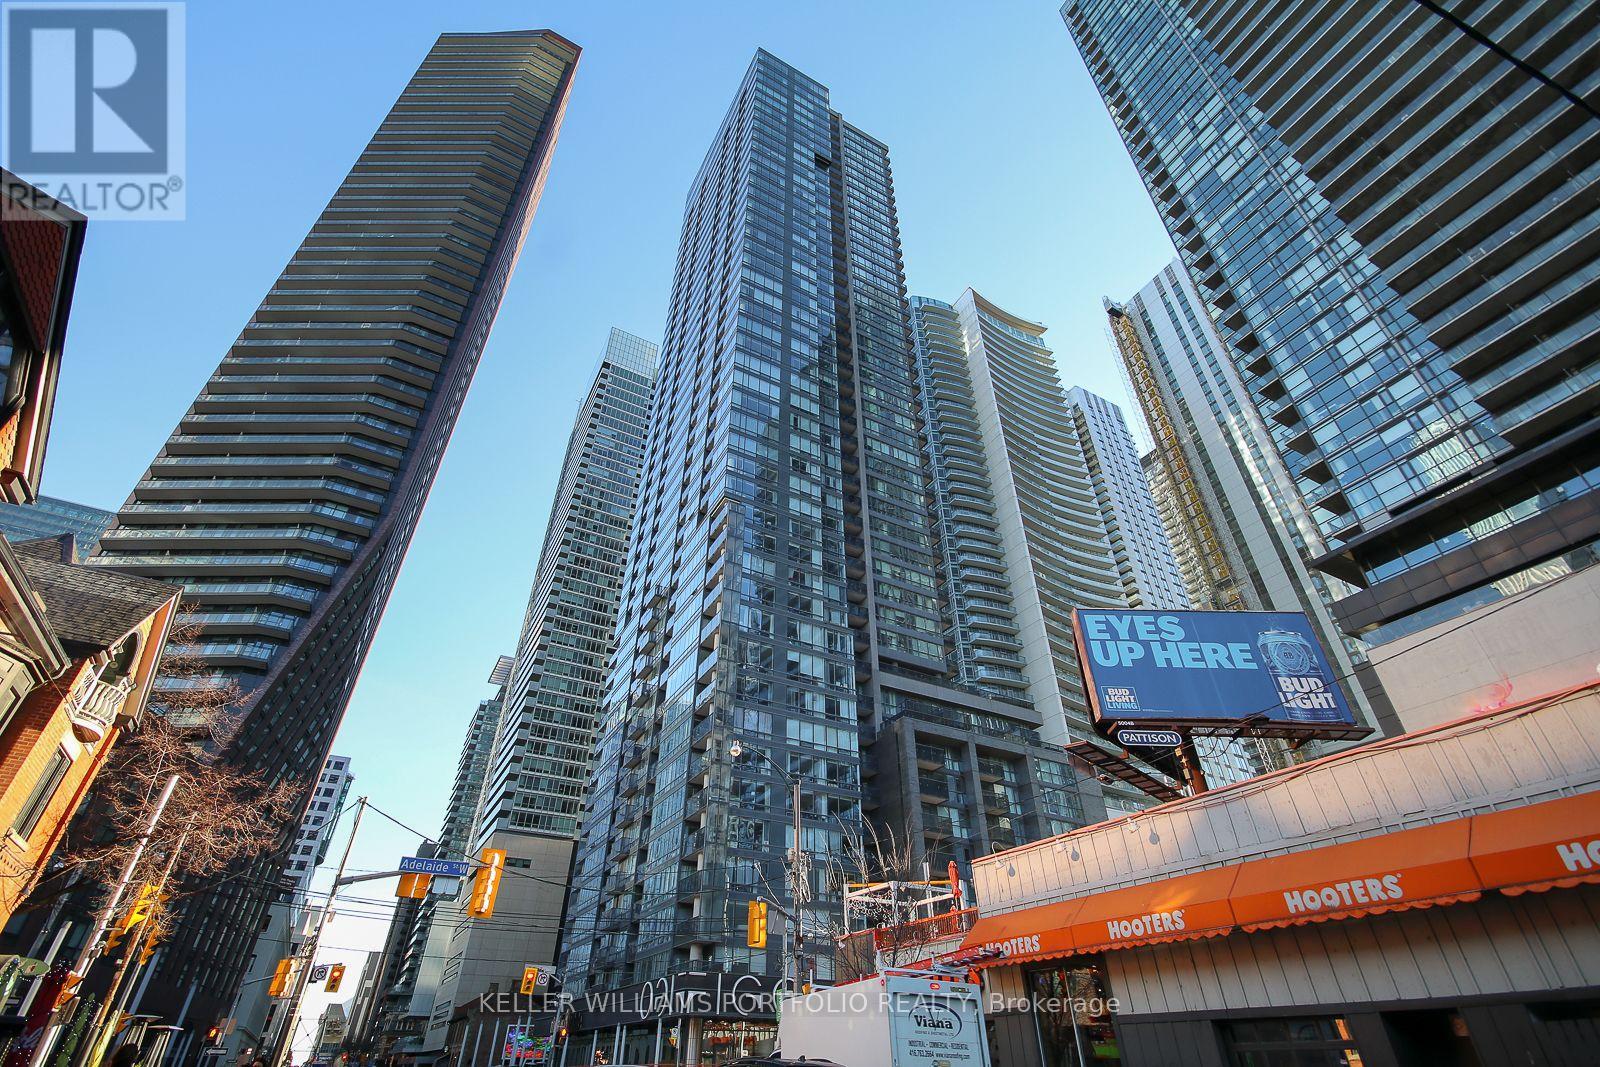
3411 - 295 Adelaide Street W
Toronto (Waterfront Communities), Ontario
Spacious 1 bedroom condo In the the heart of Toronto's iconic Entertainment and Financial Districts. Open-concept layout, floor-to-ceiling windows. Prime location: just minutes to TTC subway and streetcars, CN Tower, Scotia bank Arena, Rogers Centre, TIFF Lightbox, Queen & King West, Chinatown, Eaton Centre, U of T, Toronto Metropolitan University, and more. Building amenities include: Indoor Pool & Fitness Centre Rooftop Garden & BBQ Area Party/Meeting Room, Concierge. (id:45725)
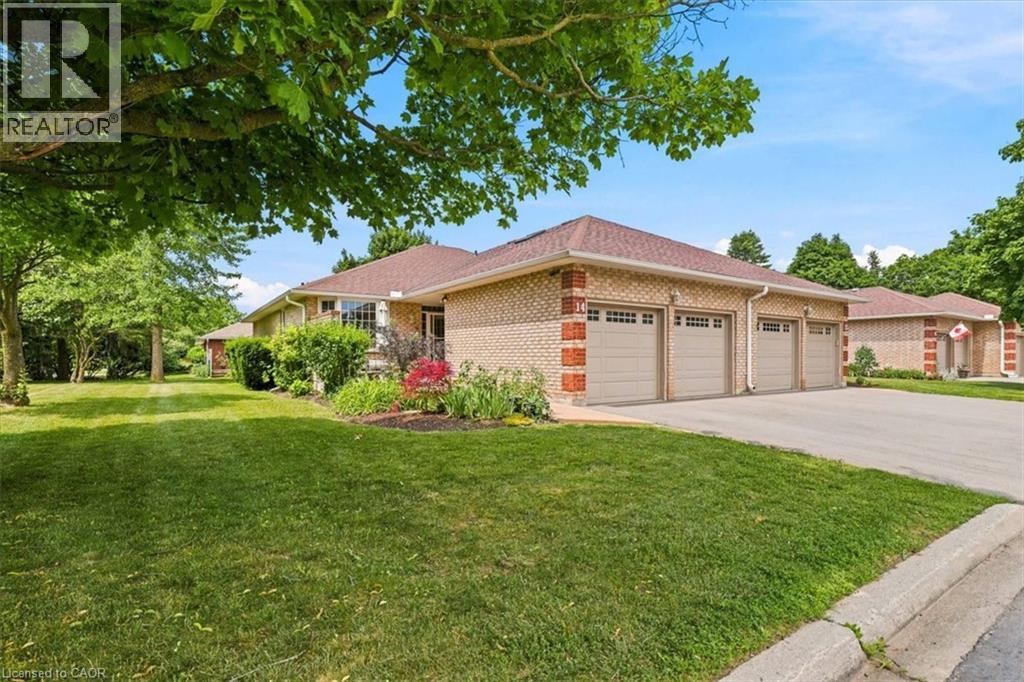
75 Beasley Crescent Unit# 14
Cambridge, Ontario
In between homes? Waiting for a new home to be built? Just bring your linens and personal belongings. The rent is inclusive of utilities & internet. Beautiful 2 bedroom furnished bungalow condo is set up as a one bedroom + den on the main floor. This is a pre-set lease available from Nov 1/2026-March 30 /2027. No pets - no exceptions - this is a condo rule. Turn key with all appliances. Good credit required. Beautiful hardwood floors throughout the main floor. Updated ensuite bathroom. (id:45725)
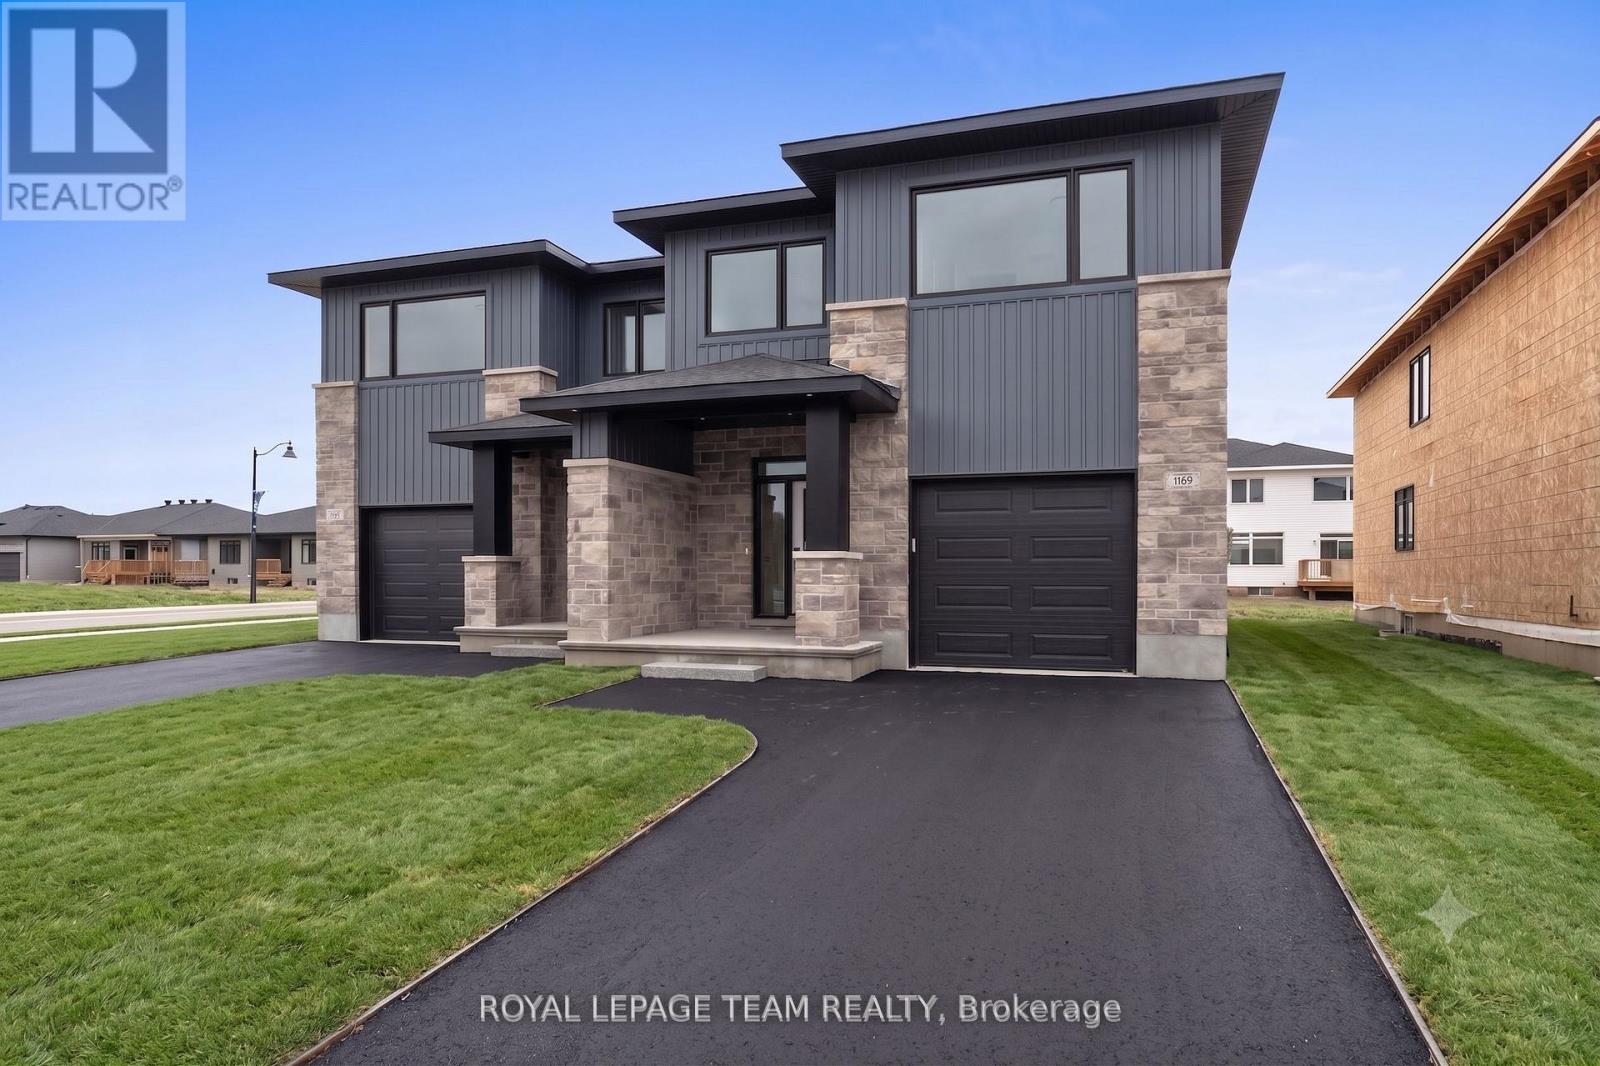
1060 Moore Street
Brockville, Ontario
Investing in Real Estate has never been easier. Invest where you live! Offset your monthly cost of homeownership by renting the lower level, self-contained, 2-bedroom apartment (secondary dwelling unit). This brand-new home offers the space, flexibility & financial potential today's buyers are looking for. The Stratford model by Mackie Homes, a thoughtfully designed property offers approx 3,035 sq/ft. of finished living space, including a beautiful 3-bedroom main residence & a fully self-contained 2-bedroom secondary dwelling. Whether you're a first-time buyer looking to help subsidize your mortgage, a family searching for a multigen living, or an investor wanting income potential, this home delivers options from day one. The main residence offers approx 2,095 sq/ft with a bright open-concept layout designed for everyday living. The kitchen is the heart of the home with quartz countertops, large centre island, walk-in pantry & a dedicated office nook. The living room fts. an elegant tray ceiling, while the adjoining dining area opens to a sun deck & backyard. Upstairs are 3 spacious bedrooms & 2 full bathrooms, including a beautiful primary retreat with walk-in closet & spa-inspired 5-piece ensuite with a freestanding tub, separate shower & double vanity.The approx. 940 sq. ft. secondary dwelling is an incredible bonus, offering its own private living space complete with 2 beds, a full bath, kitchen, living & dining areas, private laundry & large windows that bring in plenty of natural light. Rent it out to help offset your monthly mortgage costs, create a comfortable and independent space for parents or extended family, or take advantage of the property's dual-income potential. Complete with an oversized single-car garage, modern construction, energy-efficient features & the peace of mind of a new-home builder warranty. Exterior photo is a rendering of a similar home and is for illustrative purposes only. (id:45725)
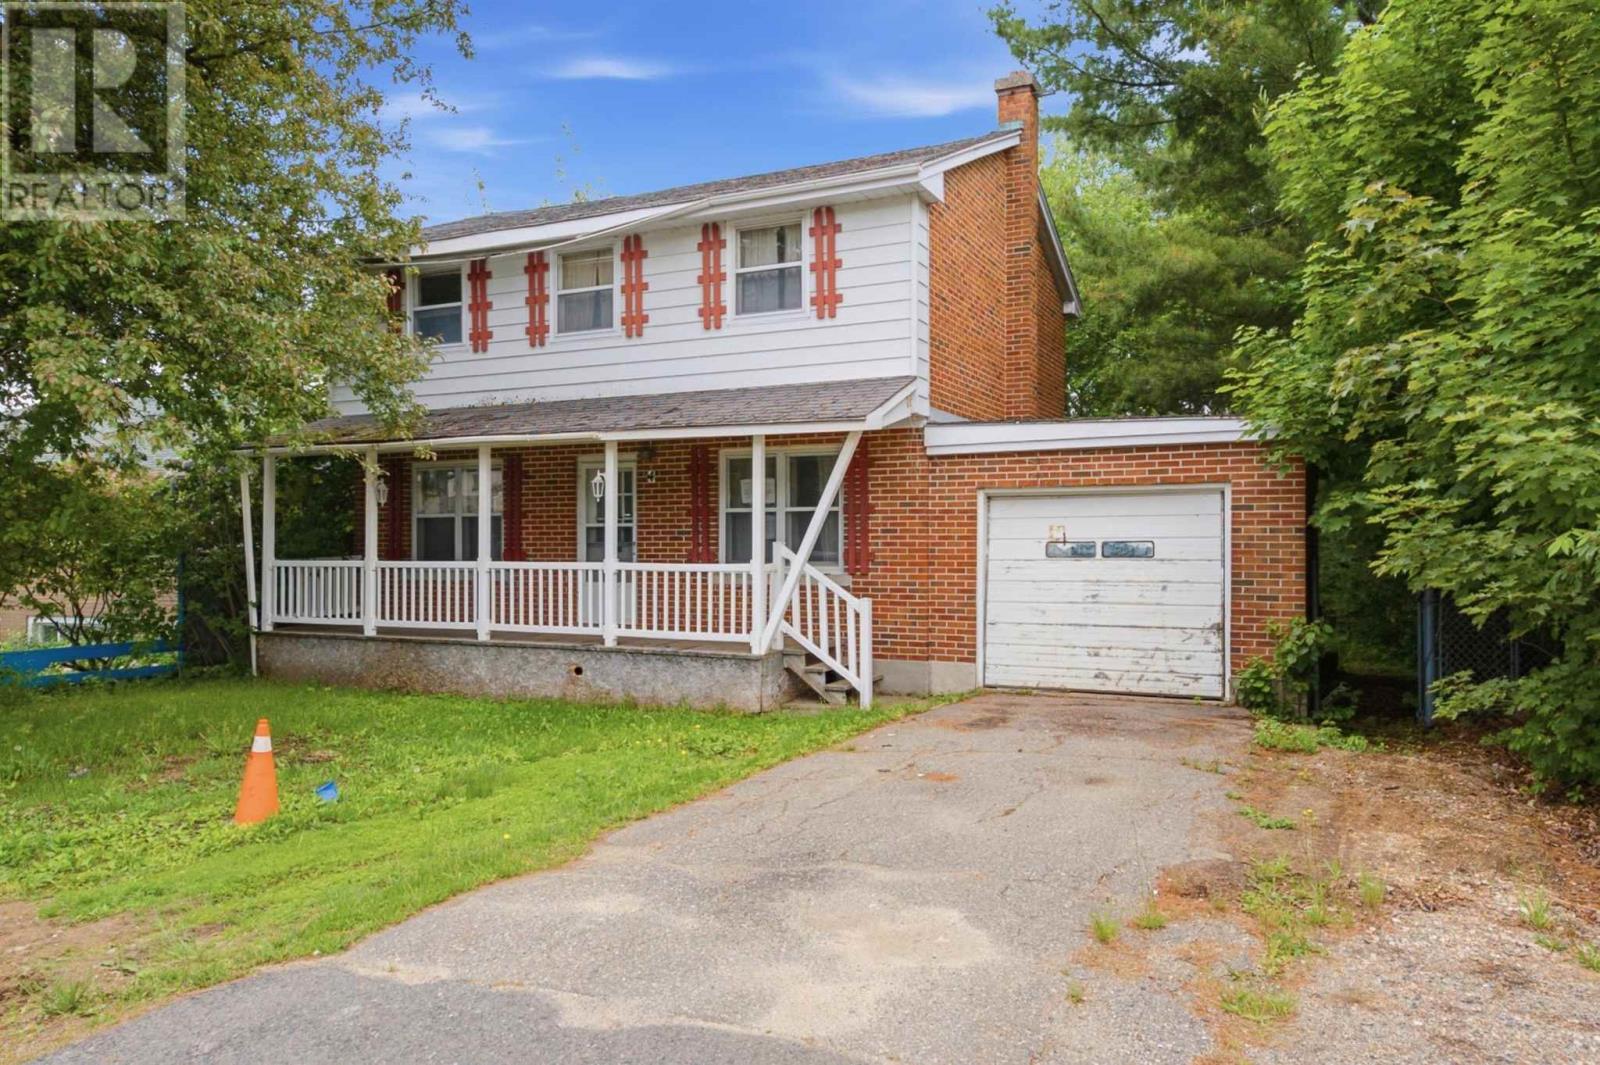
4 Macfarlane Rd
Elliot Lake, Ontario
Great opportunity to get into the market with this affordable 3 bedroom, 2 bathroom home featuring an attached garage. Ideal for investors, renovators, or buyers looking to add their own personal touch and build value over time. Property being sold "as is, where is." Book your private showing today! (id:45725)
802 - 70 Landry Street
Ottawa, Ontario
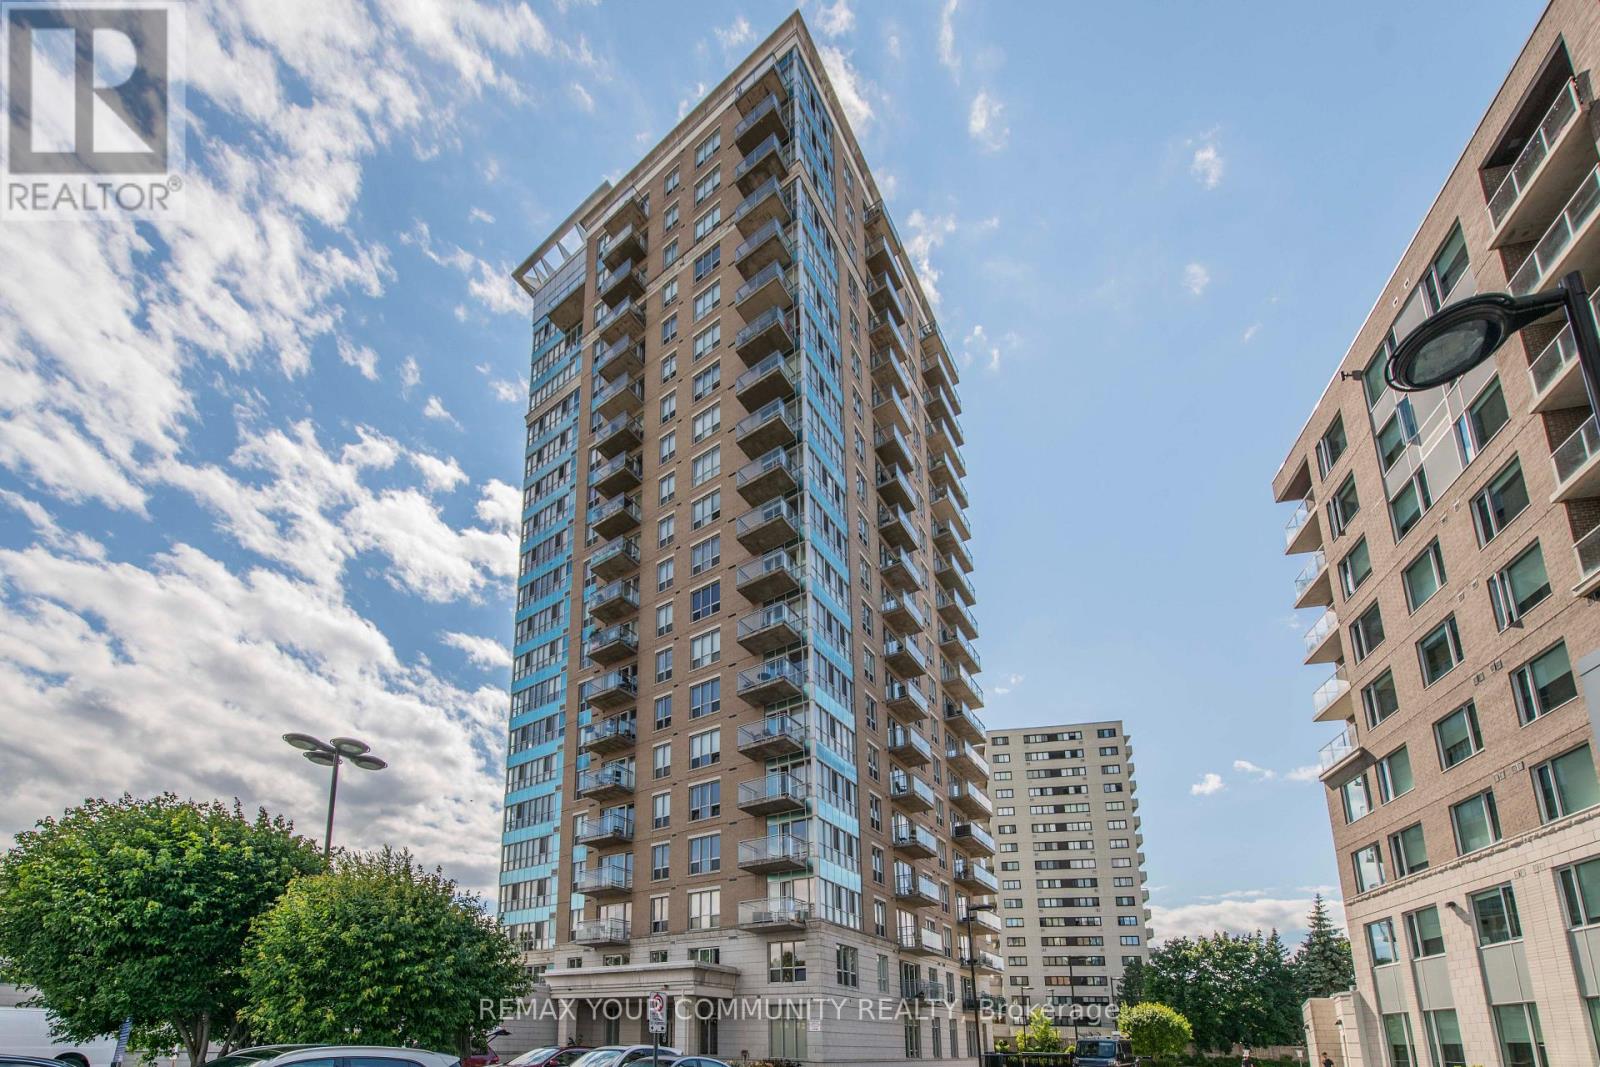
Welcome to 70 Landry St #802, a beautifully maintained 2-bedroom, 2-bathroom corner suite offering 1,185 sq. ft. of bright, well-designed living space in the heart of Beechwood village.The open-concept layout features generous living and dining areas, floor-to-ceiling windows, high ceilings and hardwood flooring, along with a modern kitchen. The spacious primary bedroom includes a walk-in closet and private ensuite, while the second bedroom is well separated for added privacy.Enjoy spectacular, unobstructed views of the Rideau River and expansive riverside green space, creating a peaceful, wide-open outlook. The suite has also been exceptionally well maintained and cared for. A standout feature is the underground parking space located directly in front of the building entrance, complete with an exclusive EV charger.Additional highlights include in-suite laundry, a private balcony and storage locker. Residents also enjoy an indoor pool, fitness centre, party/meeting room, visitor parking and concierge service, all just steps from Beechwood Village, Rideau River pathways, transit and minutes from downtown Ottawa. (id:45725)
43 Everett Common
St. Catharines (Oakdale), Ontario
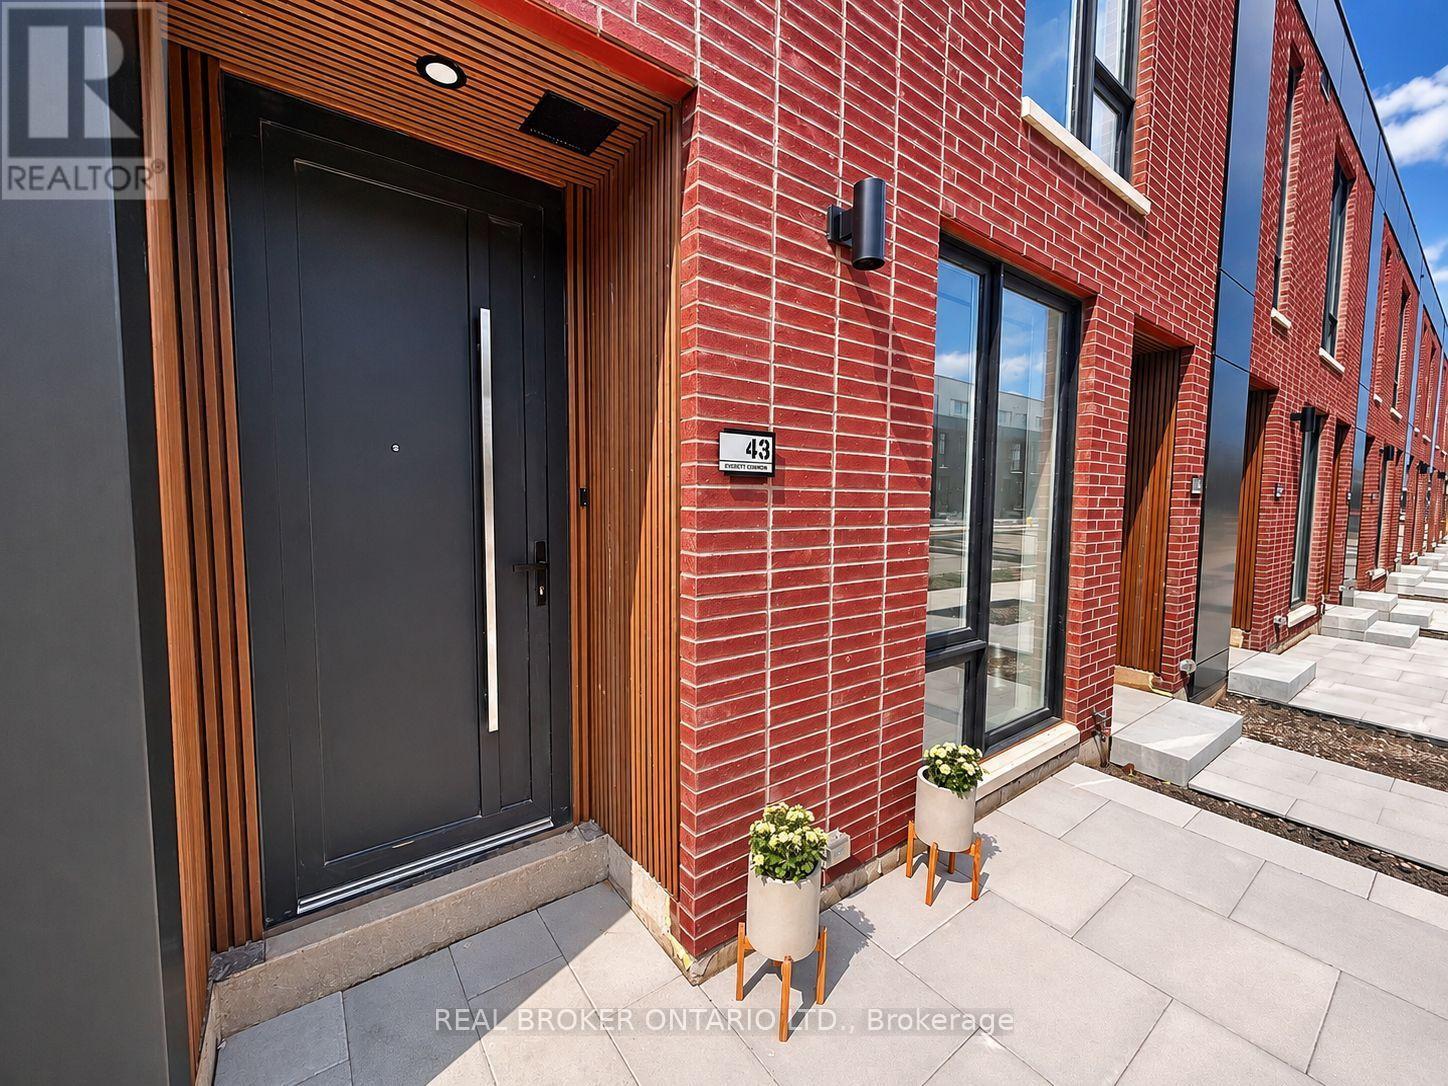
Welcome to 43 Everett Common, a brand-new 1-bedroom plus den, 2-bathroom home in St. Catharines. Be the first to enjoy this bright, move-in-ready residence featuring 9-foot ceilings, premium vinyl plank flooring throughout, oak stairs, upgraded trim, contemporary fixtures and no carpet.The modern kitchen includes brand-new stainless steel appliances: refrigerator, stove, dishwasher and microwave with integrated exhaust fan. A stackable washer and dryer and smart Nest thermostat provide added convenience.Step outside to your private patio with a dedicated natural gas BBQ connection-an exclusive feature available to only select homes in the community. Natural gas BBQs only; propane BBQs are not permitted by the condominium corporation.The private attached garage offers secure interior access and includes a professionally installed smart garage door opener with remote and Wi-Fi smartphone control. Visitor and street parking are also available.Enjoy low-maintenance living with landscaping and snow removal handled by the condominium corporation. Conveniently located near grocery stores, restaurants, cafés and everyday amenities, with the Outlet Collection at Niagara, Brock University and Downtown St. Catharines approximately 10 minutes away.Available for $1,950 per month plus all utilities. Schedule your private viewing today! (id:45725)
L1 - 1149 Lakeshore Road E
Mississauga (Lakeview), Ontario
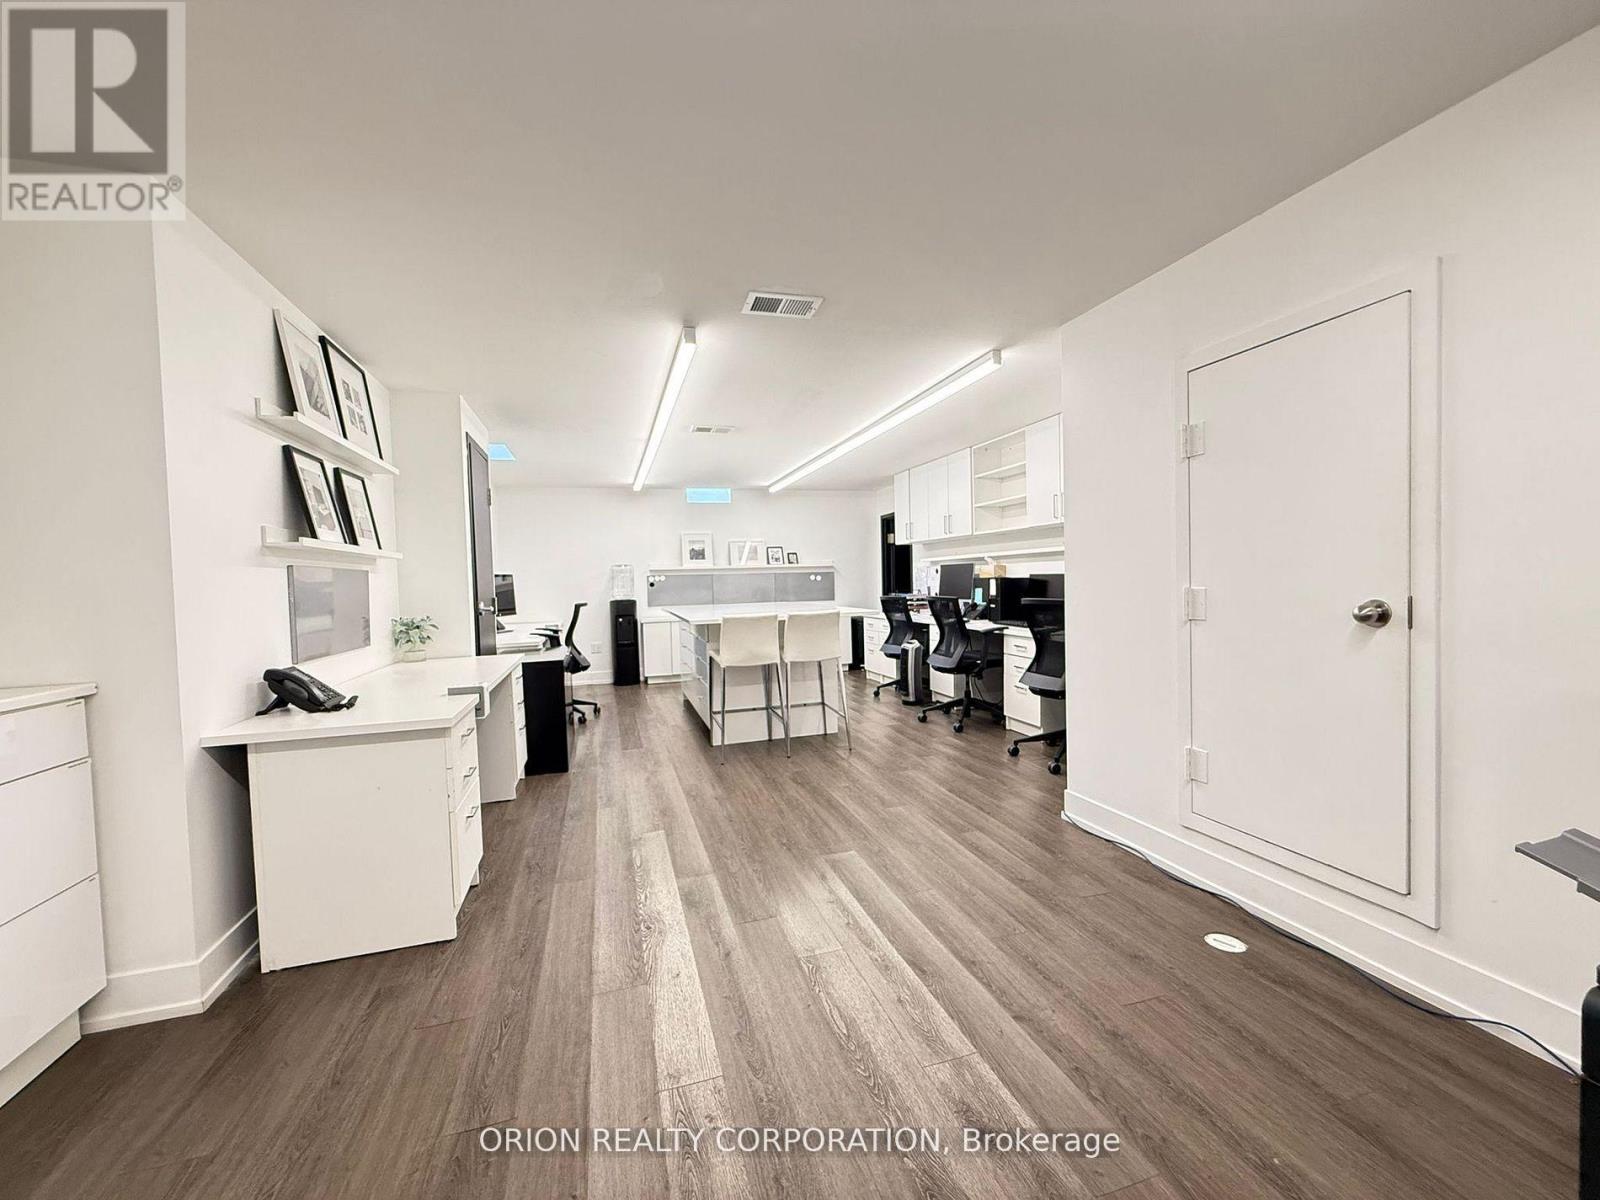
Bright, functional, and spacious 550-square foot open-concept office space available in the heart of Mississauga's Lakeview community. This modern designed and well-kept unit is ideal for a variety of professional, creative, or design-based uses. The layout includes 6-8 work station areas, a large center island perfect for team collaboration, an entry closet, a coffee bar station, and its own dedicated storage room. The space is bright and welcoming, offering a productive environment that can be easily adapted to suit your business needs. Landlord can install a door upon request for added privacy. Shared access to a full kitchen and bathrooms on the same lower level provides added convenience for you and your team. Abundant onsite parking makes access easy for employees and guests. This is a great opportunity to secure flexible and functional workspace in one of Mississauga's fastest-growing and most vibrant communities. (id:45725)
Bsmt - 1149 Lakeshore Road E
Mississauga (Lakeview), Ontario
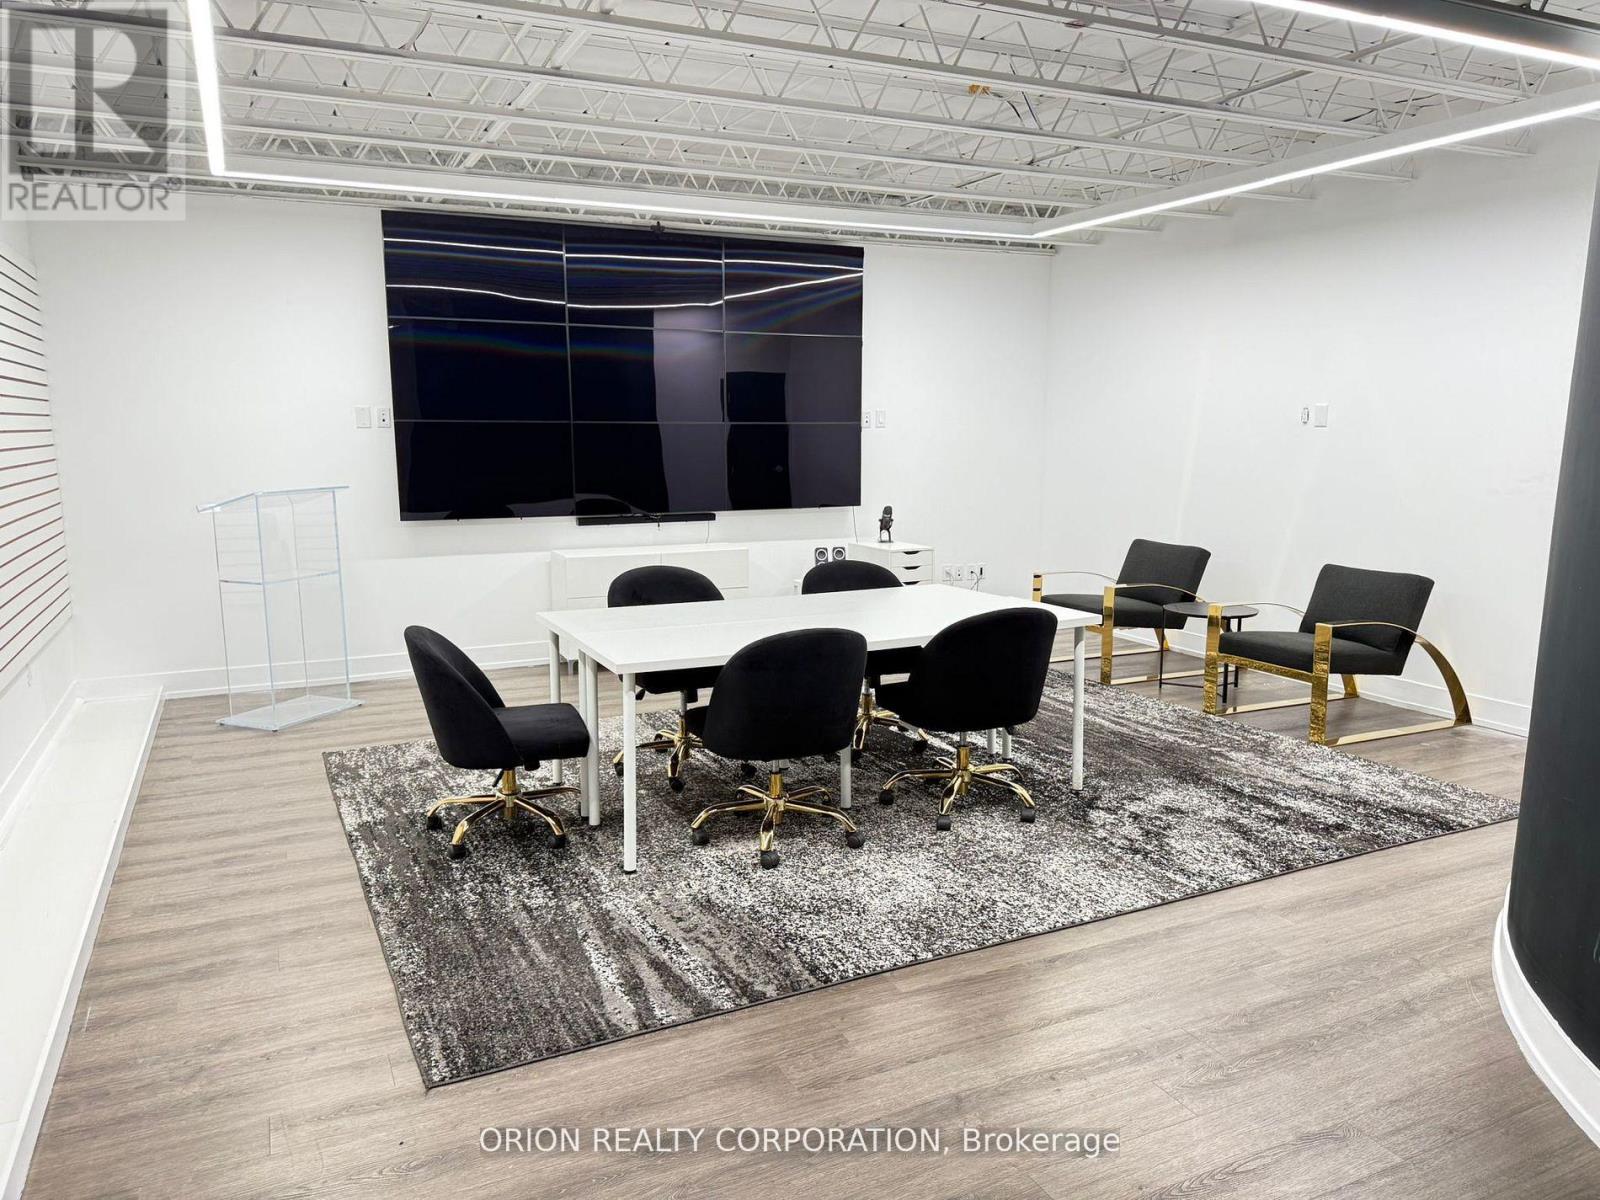
This thoughtfully designed lower-level office is situated in the heart of Mississauga's Lakeview community, offering approximately 3,100 square feet of bright, fully renovated space with a sleek, modern aesthetic. Ideal for a variety of uses, from tech and wellness and/or beauty studios to creative agencies, design firms, and corporate offices, this versatile space offers both style and functionality. The open-concept layout includes existing desks, a large island, and built-in storage, along with a designated seminar/presentation room, private office, and a spacious studio-style area. Each room is listed separately and can be leased individually or as a whole, offering flexibility for teams of all sizes. For added privacy, the landlord is open to installing doors on all rooms based on tenant needs. The flexible configuration makes the space easily adaptable for both collaborative and private work environments. A full kitchen and bathrooms are located on the lower level and are shared with the upper floor. Ample storage is available throughout. Abundant onsite parking makes access easy for employees and guests. A rare opportunity to establish your business in one of Mississauga's fastest-growing and most dynamic communities (id:45725)
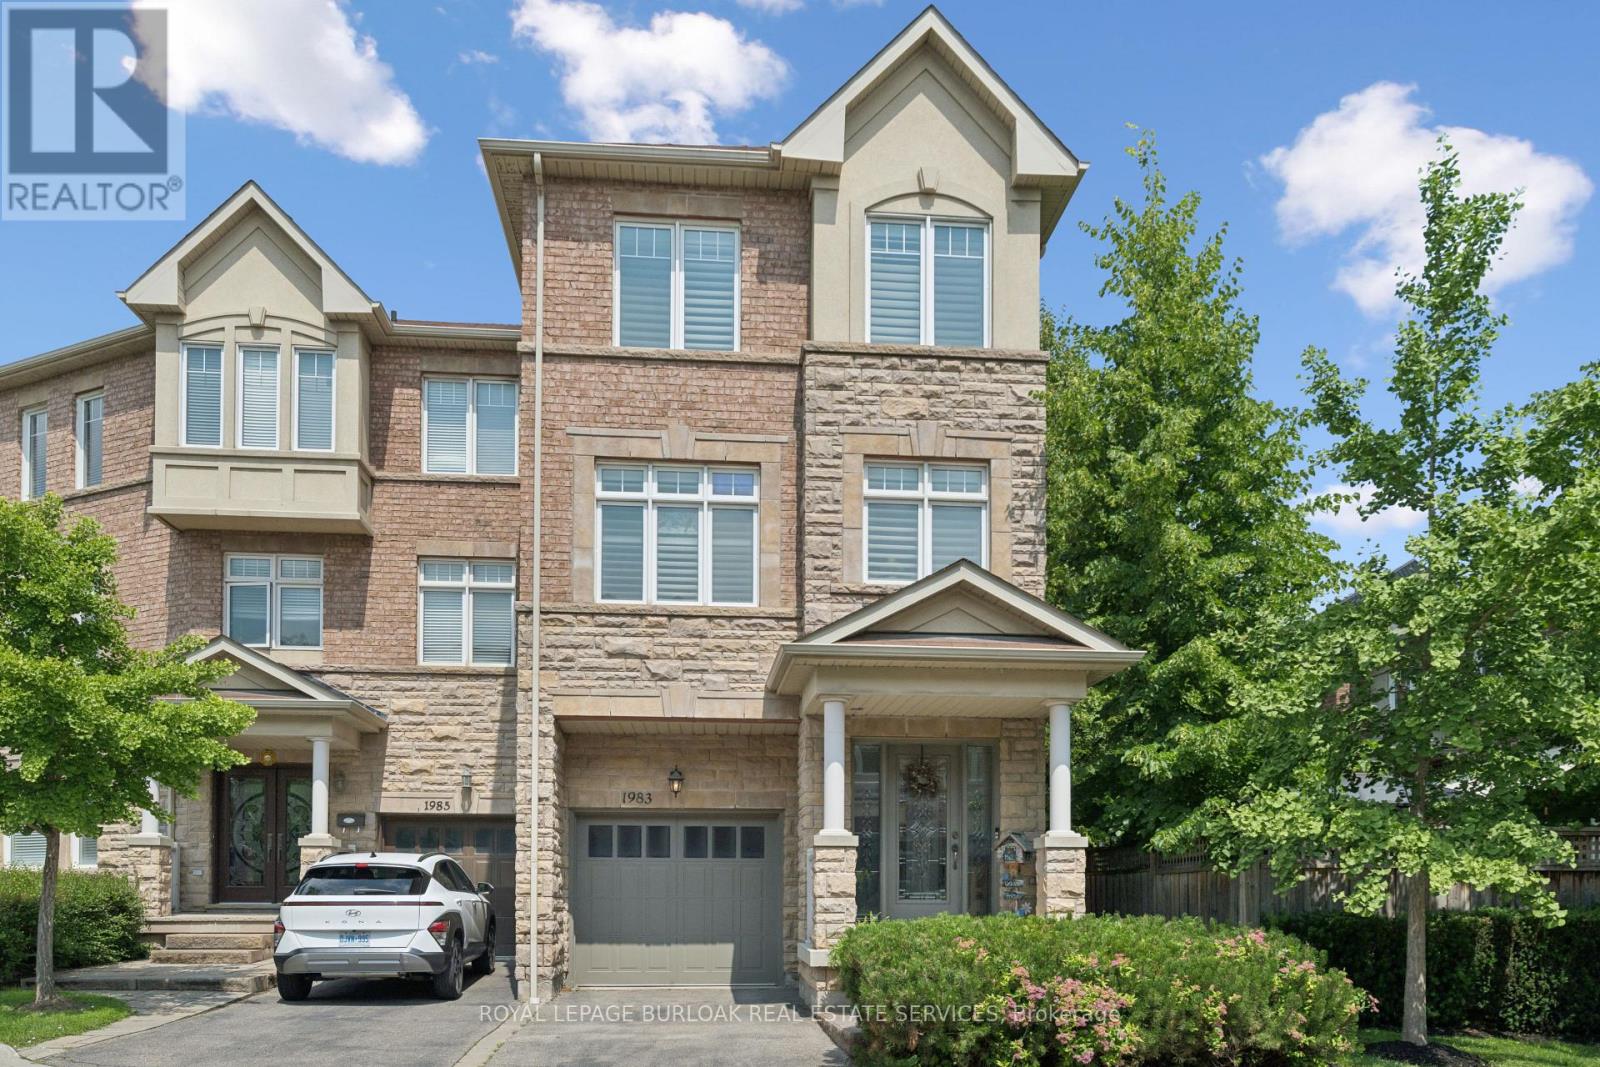
1983 Rackus Crescent
Mississauga (Clarkson), Ontario
Executive 3 storey freehold semi-detached home in the heart of Clarkson Village! This beautifully maintained 3 bedroom, 5 (3+2) bathroom home features 9 foot ceilings on both the main and second floors, offering spacious, light-filled living throughout. The bright front foyer welcomes you into a versatile main-floor office, along with a convenient laundry room, 2 piece bathroom, and inside access to the garage. The second floor is perfect for entertaining, featuring a cozy family room with a gas fireplace, a convenient 2 piece powder room, and a walkout to a large balcony overlooking the fully fenced, private backyard with mature trees. The spacious kitchen boasts upgraded cabinetry, granite countertops, a stone backsplash, and updated appliances, including a stove, dishwasher, and microwave. The third floor offers three generous bedrooms and two full bathrooms, including a spacious primary retreat. The partially finished basement provides exceptional additional living space, complete with a 3 piece bathroom, abundant storage, and a cold room; ideal for entertaining, a recreation room, or a home gym. Additional features include California shutters throughout, a new air conditioner and furnace. Ideally located just steps to Clarkson GO Station, Sheridan Creek Trail, Lake Ontario, Lakeshore Road shops and restaurants, with easy access to major highways. Don't miss this rare opportunity to own in one of Mississauga's most sought-after neighbourhoods! (id:45725)
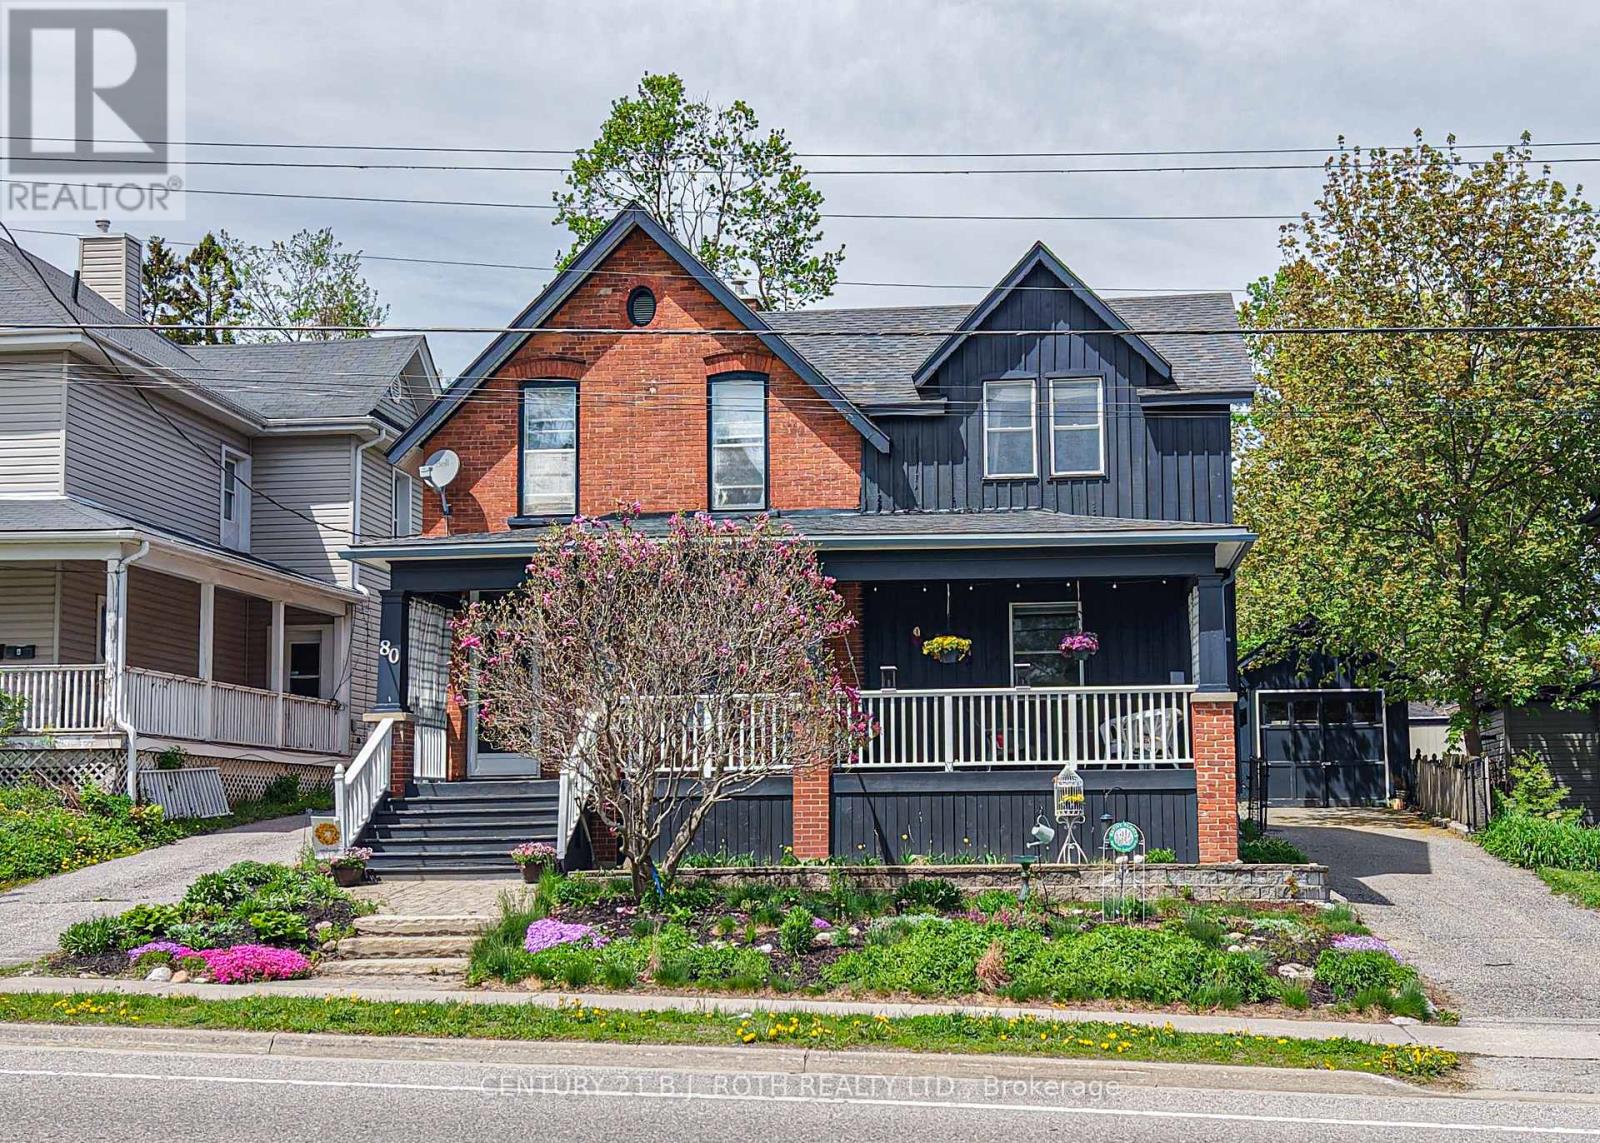
80 Coldwater Road W
Orillia, Ontario
Position your business in one of Orillia's most visible and accessible locations. Situated directly across from Victoria Park and located on a public transit route, 80 Coldwater RoadWest offers an exceptional opportunity for professionals, entrepreneurs and investors seeking a distinctive property with excellent exposure, convenient access and on-site parking.The property's separate entrance provides valuable flexibility and could be well suited to a professional office, accounting or consulting practice, wellness studio, health and beauty business, personal service use or other client-focused operation. The generous 55.93 ft x197.75 ft lot includes parking for approximately five vehicles, a detached garage for additional storage or workspace and a fenced yard with further possibilities.The property also presents an exciting opportunity for a distinctive bed-and-breakfast. Its century-home character, spacious principal rooms, four bedrooms, multiple bathrooms and inviting covered front porch could create a memorable guest experience, while the oversized lot, on-site parking and convenient public-transit access add practical appeal. Located across from picturesque Victoria Park and within walking distance of downtown restaurants, shops, the waterfront, marina, trails and local attractions, the setting is ideally positioned for visitors wishing to experience Orillia.The well-maintained century home offers approximately four bedrooms, four bathrooms, spacious principal rooms, soaring ceilings, original architectural details and thoughtful updates. Its existing residential configuration also creates possibilities for a live-work arrangement, professional conversion or continued residential use.A rare opportunity to establish a prominent business presence while investing in a substantial in-town property with character, parking, accessibility and long-term potential. (id:45725)
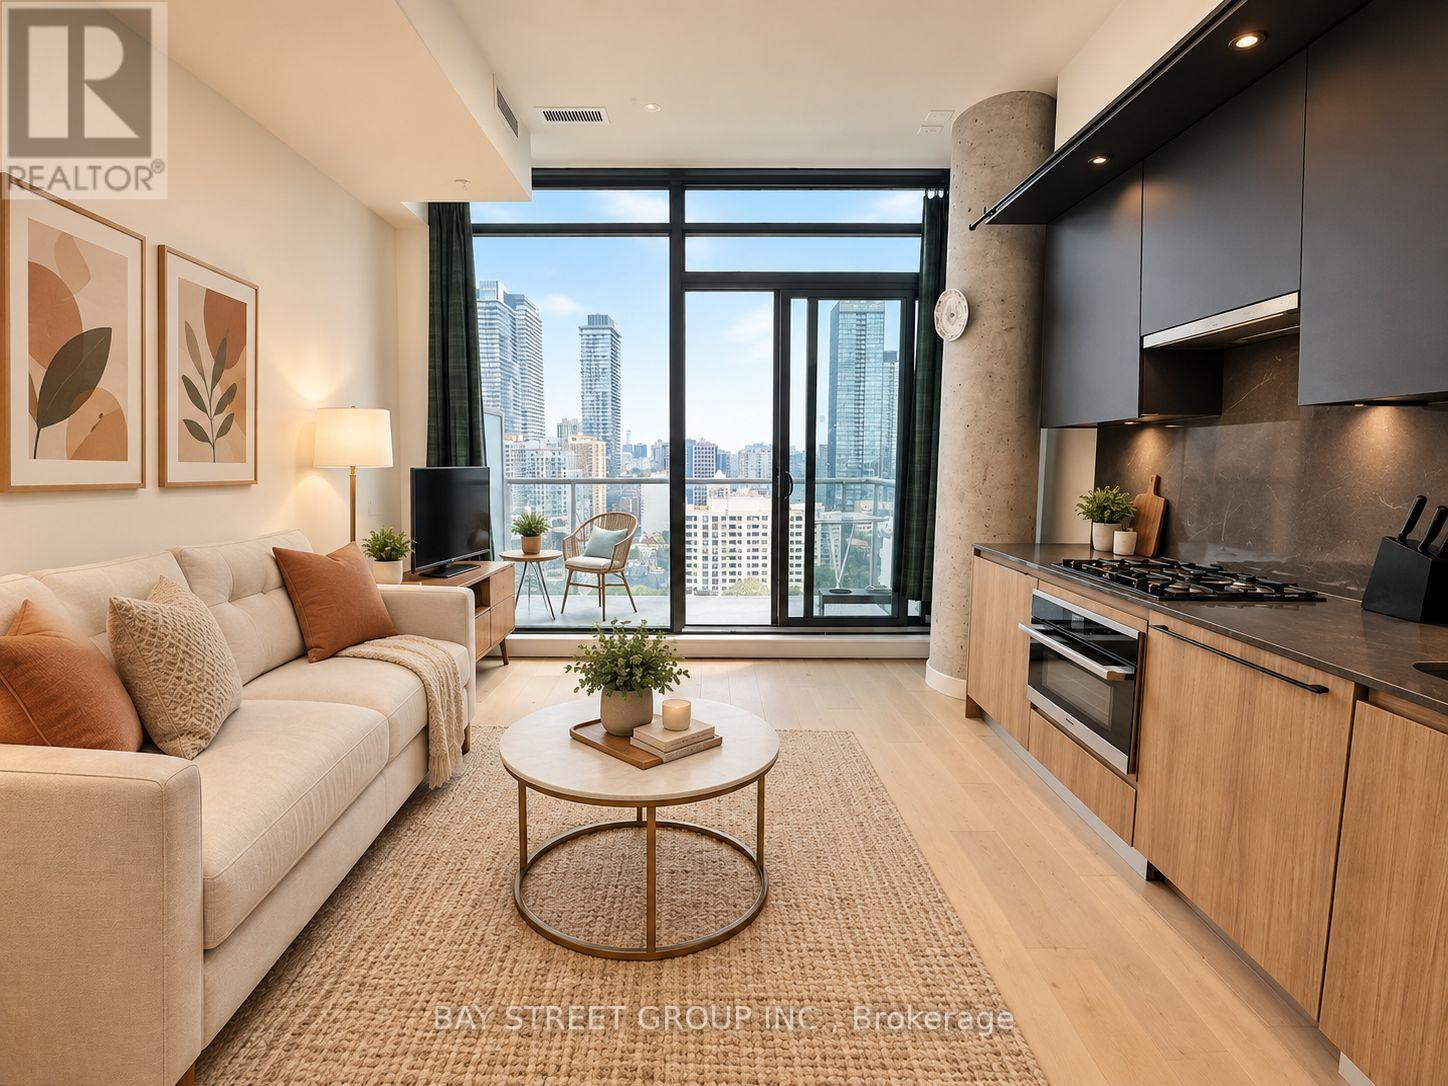
2207 - 81 Wellesley Street E
Toronto (Church-Yonge Corridor), Ontario
Luxury Bright & Newer One Bedroom Condo Located In The Heart Of Church & Wellesley Village With A Unobstructed East Views Throughout! Custom kitchen With Upgrades. High End Appliances And Upgraded Bathroom. Floor To Ceiling Windows In Living Room, 9' High Smooth Ceilings. Very Bright & Spacious Open Concept design. Gas Line Included On The Private Balcony. Surrounded By Convenience! Walk Score of 99 & 2-Minute Walk To Subway & Steps To Restaurants, Hospital, Entertainment, Shopping, etc. U of T And Ryerson University Nearby. Great Opportunity For The First Buyer And Investor. Excellent location to invest in! (id:45725)
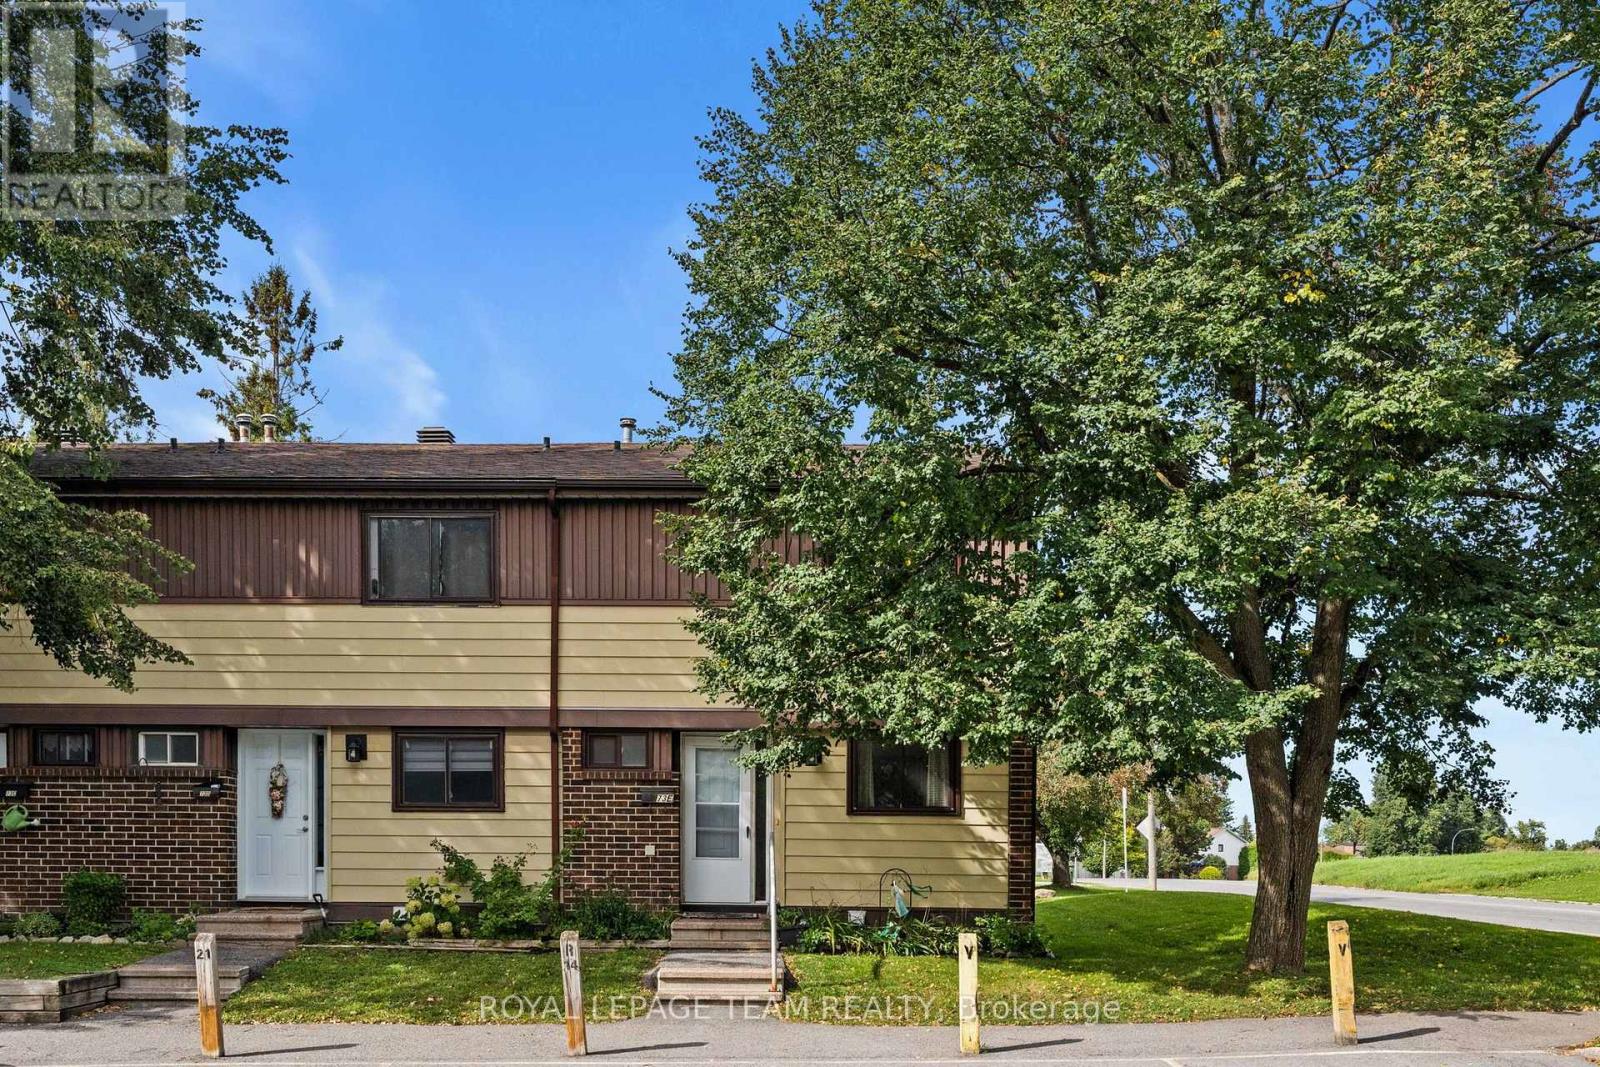
E - 73 Foxfield Drive
Ottawa, Ontario
Welcome to 73E Foxfield Drive, a well-maintained 3-bedroom, 2-bathroom end-unit condo townhome in the heart of Old Barrhaven. Lovingly cared for by the same owner for over 40 years, this home offers an incredible opportunity for first-time buyers looking to get into the market and make a home their own. Tucked into an established community surrounded by mature trees and green space, this end unit offers the added privacy and natural light that comes with having only one attached neighbour. Inside, you'll find a bright and functional layout with comfortable living and dining spaces and a kitchen with plenty of cabinetry and room for everyday living. The main level offers an easy flow for both day-to-day living and entertaining. Upstairs are three well-sized bedrooms and a full bathroom, providing plenty of space for a young family, home office or guests. The unfinished lower level adds even more usable living space with potential for a rec room; perfect for movie nights, a playroom, home gym or cozy place to unwind, and plenty of storage. Outside, enjoy your own private patio and yard space surrounded by mature greenery, without the upkeep that typically comes with a freehold home. One parking space is included, and the condo fee covers water and exterior maintenance, making homeownership that much simpler. The location is a standout. Set in established Old Barrhaven, you're close to parks, schools, recreation, shopping, restaurants and everyday essentials, with transit nearby and easy access to the rest of the city. Whether you're buying your first home, downsizing or looking for an affordable way to put down roots in Barrhaven, 73E Foxfield offers space, location and over 40 years of pride of ownership - ready for its next chapter. (id:45725)