5 East John Street N
Innisfil (Cookstown), Ontario
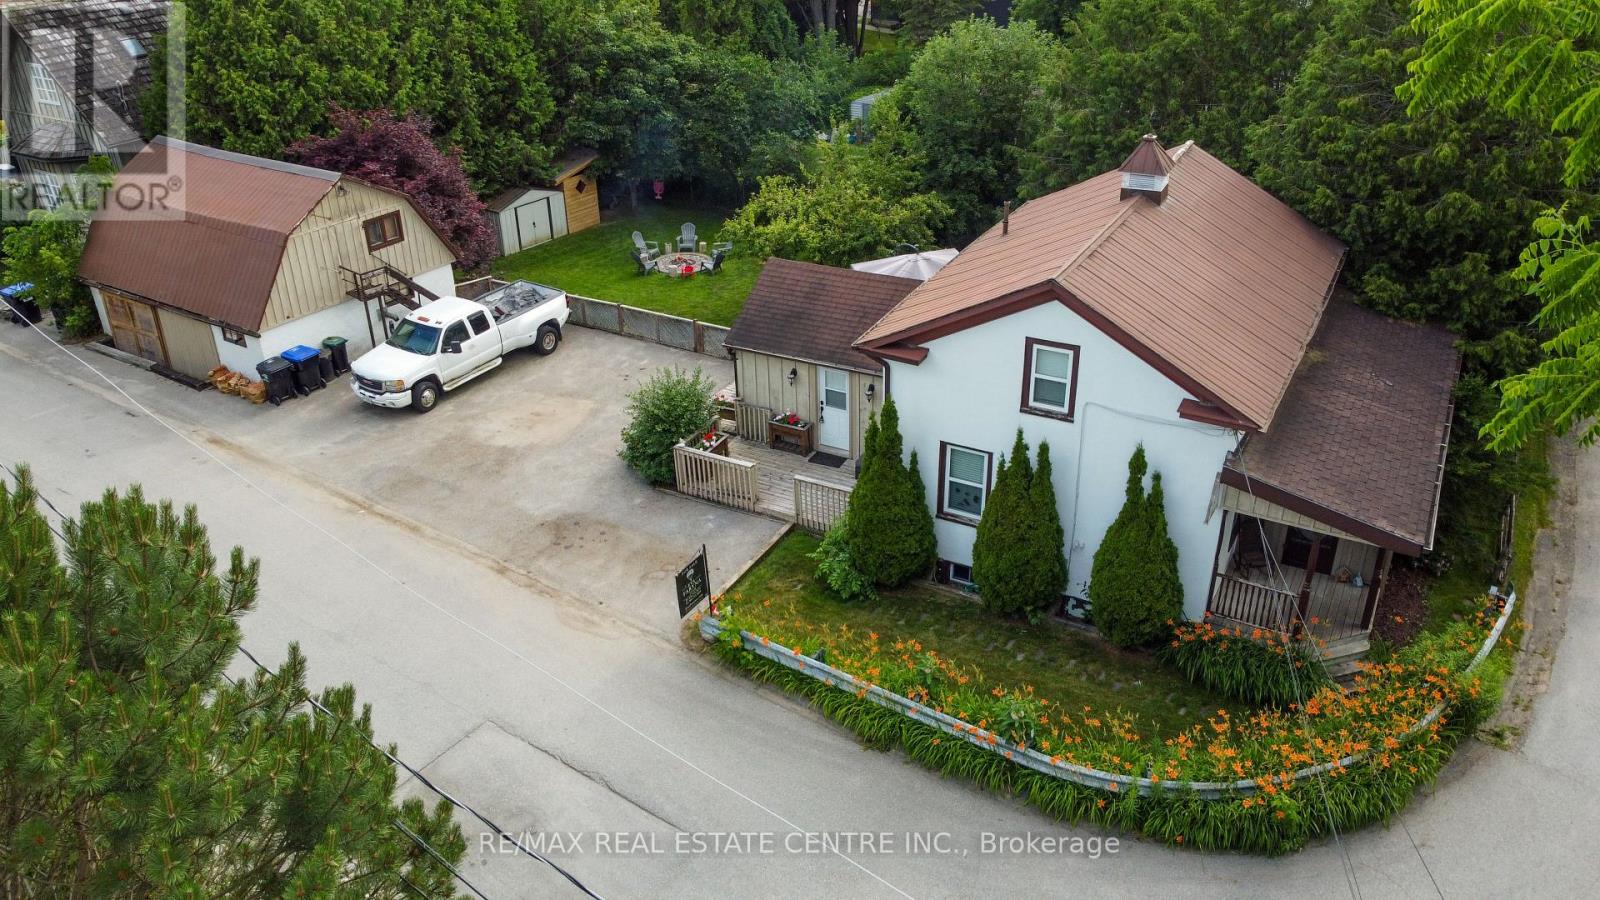
One-of-a-Kind Beauty in a Prime Location Ideally situated just minutes from Hwy 400, this exceptional home offers convenient access to schools, a library, recreation Centre, parks with outdoor water features, restaurants, an outlet mall, and local shops. Step into your own private backyard oasis, featuring three expansive decks that wrap around the home-perfect for entertaining or relaxing. The beautifully landscaped yard is surrounded by mature cedars, highlighted by a stunning Japanese maple and a unique pear tree. Enjoy evenings by the fire pit or unwind in the hot tub. Additional outdoor features include a spacious shed and a dedicated firewood/garden shelter, providing ample storage for all your landscaping needs. Plenty of parking adds to the home's functionality. This charming 1.5 story home has been thoughtfully upgraded with modern wiring, enhanced insulation, air conditioning, and central vacuum. The main floor showcases a beautifully renovated kitchen with high-end appliances, a stylish four-piece bathroom, and refinished original flooring throughout, along with generous storage space. The second floor offers three comfortable bedrooms and a well-appointed three-piece bathroom. A standout feature is the fully renovated workshop, complete with its own air conditioning, pellet stove, loft overlooking the space, and two separate entrances-an ideal setup for hobbyists, creatives, or potential home-based business use.A truly unique property that must be seen to be fully appreciated. (id:45725)
71 Daniele Crescent
Bradford West Gwillimbury (Bradford), Ontario
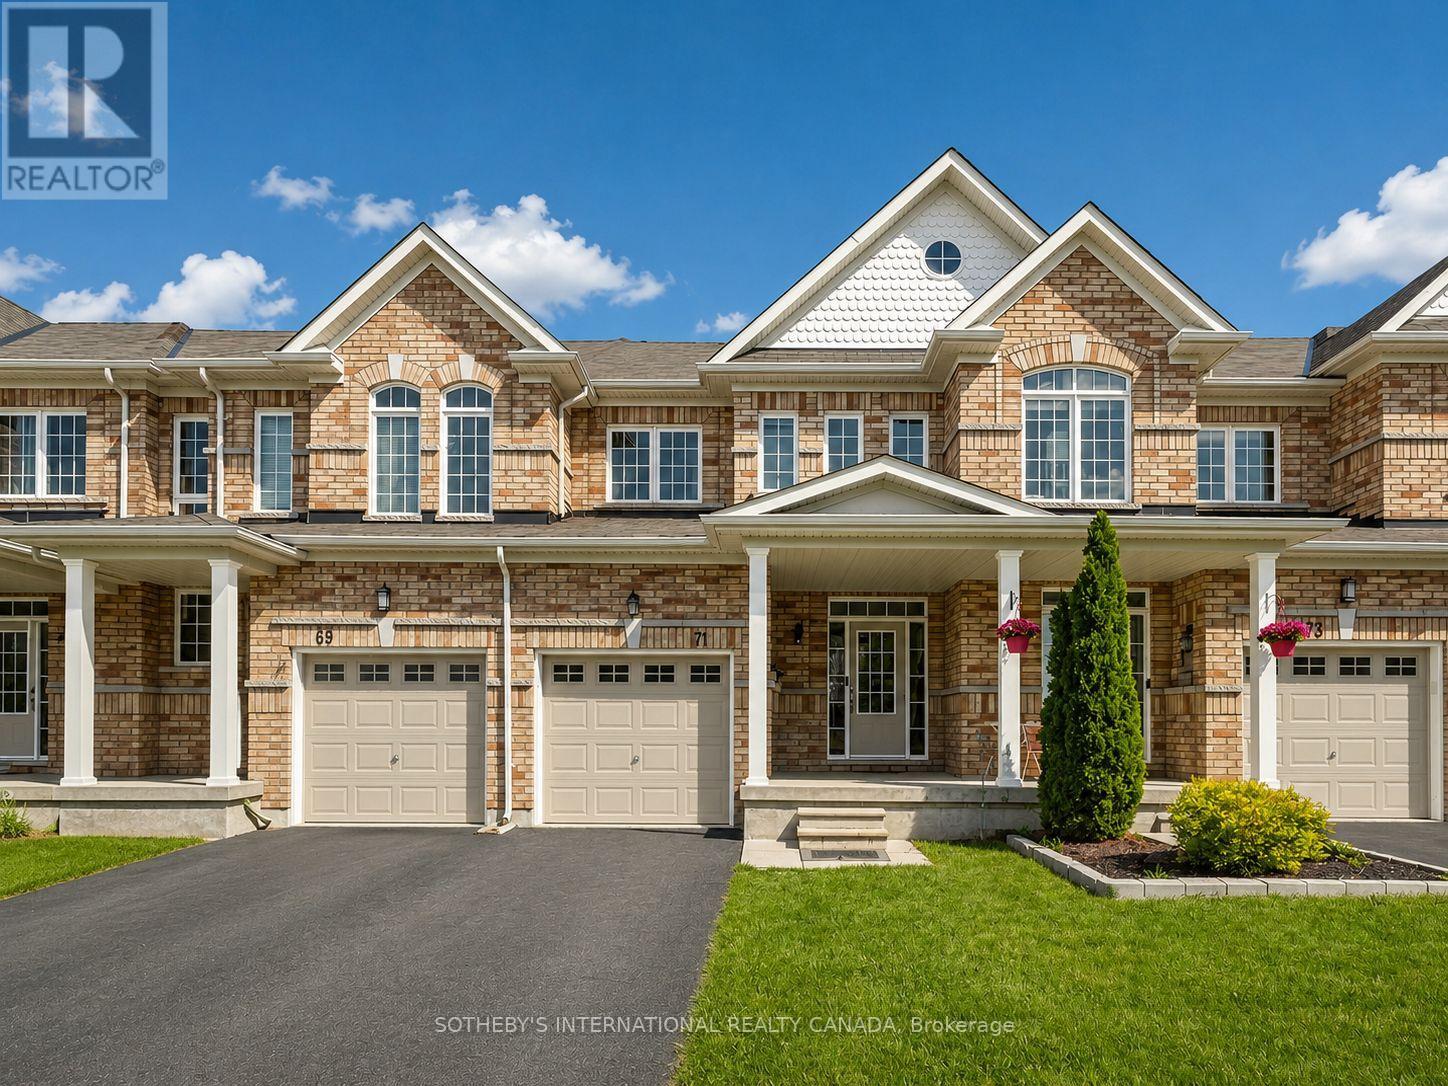
Welcome to 71 Daniele Crescent! This beautiful and bright 3-bedroom townhome is situated in a highly desirable, family-friendly pocket of Bradford. Featuring a functional and spacious layout, this home offers the perfect blend of comfort and modern everyday living. The main level boasts a seamless flow with generous living spaces and a sun-filled kitchen that leads out to your private outdoor retreat. Upstairs, you will find three well-proportioned bedrooms with ample closet space and large windows bringing in beautiful natural light. Location is everything! Nestled in a quiet, calm neighborhood while remaining incredibly connected. Commuters will love the ultra-convenient access to Highway 400 and the Bradford GO Station, making travel across the GTA a breeze. Just minutes away from top-rated elementary schools, local parks, daycares, and fantastic shopping along Holland Street (including major grocers, cafes, and restaurants). Perfect for first-time buyers, downsizers, or growing families looking for a turnkey home in a thriving community. Don't miss this one! (id:45725)
Bsmt - 145 Franklin Avenue
Vaughan (Crestwood-Springfarm-Yorkhill), Ontario
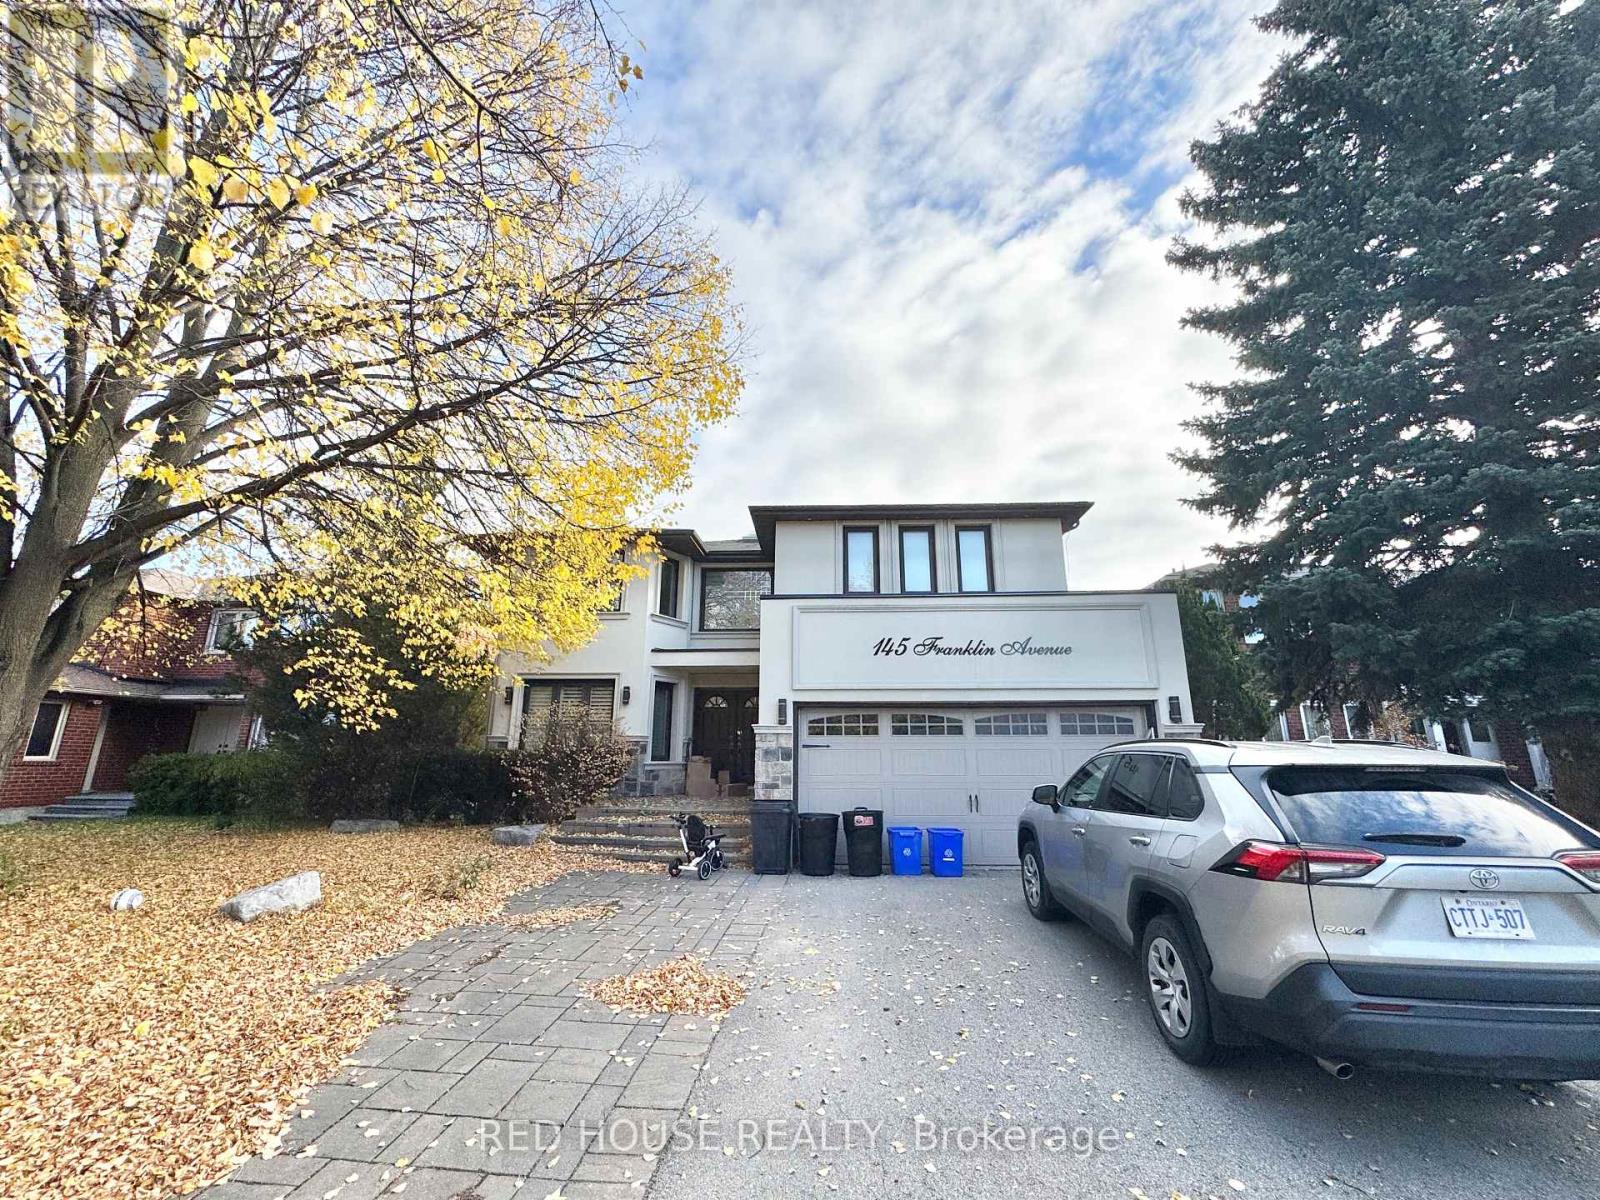
Welcome to 145 Franklin Avenue in the Heart of Thornhill! Be the First to Call This New, Never-Lived-In 2-Bedroom, 1-Bathroom Walkout Basement Apartment Home! Featuring High Ceilings, Large Windows That Fill the Space With Natural Light, Modern Finishes, and New Appliances Throughout. This Bright and Spacious Unit Offers a Functional Layout, Convenient In-Suite Laundry, and a Fresh, Contemporary Design. Enjoy the Added Bonus of a Walkout to Outdoor Space and Parking, Providing Comfort and Convenience Rarely Found in Basement Living! Nestled in a Desirable, Established Neighbourhood Close to Parks, Shopping, Restaurants, Transit, and Everyday Amenities. A Fantastic Opportunity to Enjoy Modern, Move-In-Ready Living in a Prime Thornhill Location. Don't Miss Out! (id:45725)
Main Fl - 1169 Ossington Avenue
Toronto (Wychwood), Ontario
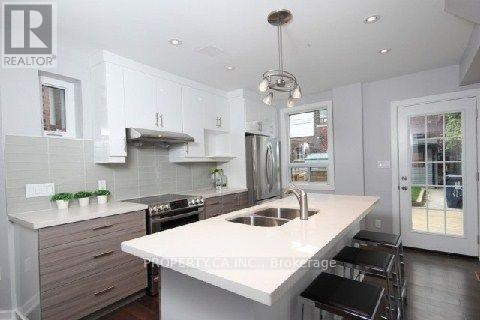
1-bedroom open concept, fully renovated suite with bonus heated den/shed/home officeFabulous kitchen with glass tile backsplash, double under-mount sink, large center island with breakfast bar. LG stainless steel fridge and stove and GE dishwasher and crowne hood fan.The unit is very awesome because it has a 4-piece bath and in-suite laundry on a different level.The suite has engineered hardwood flooring throughout with pot lights in kitchen/living area.Walkout to beautiful large Deck and beautiful grass backyard and Heated Studio.Beautiful porch area for entertaining.Thermostat control for heating and cooling.Central air conditioning Separate hydro meter, hydro paid by tenantLooking for high quality clean tenantAmazing location in Wychwood. Very accessible using TTC Bus or TTC Subway. Ossington bus stop is extremely close and goes right to Ossington subway, Ossington restaurants and Liberty VillageClose to Farm Boy on Dupont, Loblaw on Dupont and Dufferin Mall with Wal-Mart and No Frills.Street parking available. Pictures are staged/ tenants furniture is in there now (id:45725)
1 Sentry Circle
Niagara-On-The-Lake (Town), Ontario
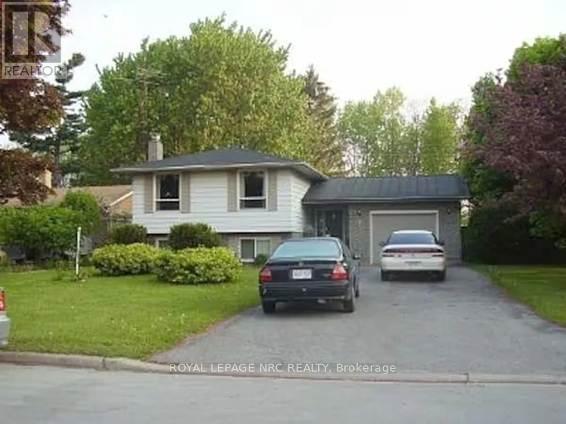
Welcome to 1 Sentry Circle, ideally situated in the Garrison Village neighborhood of historic Niagara on the Lake! Entering into the property, conveniently located straight ahead are 2 good size bedrooms, each with electric fireplaces & 4 pc. ensuites - the upper level of this bi-level features a kitchen, dining room, living room, main 4 pc. bathroom & 2 sizeable additional bedrooms for more private quarters. The lower level features 2 more additional bedrooms with 3 pc. ensuites in each bedroom here. Previously operated as a 3 bedroom Bed & Breakfast. This property offers excellent flexibility for extended family, guests or potential income opportunities, offering a unique opportunity to explore its potential for hospitality or multi-generational living, subject to applicable approvals. Conveniently located close to the charm of Old Town, renowned theatre, boutique shopping, restaurants and everyday amenities, this property combines a desirable location with outstanding versatility in one of Niagara on the Lake's communities. (id:45725)
620 Langholm Street
Milton (Co Coates), Ontario
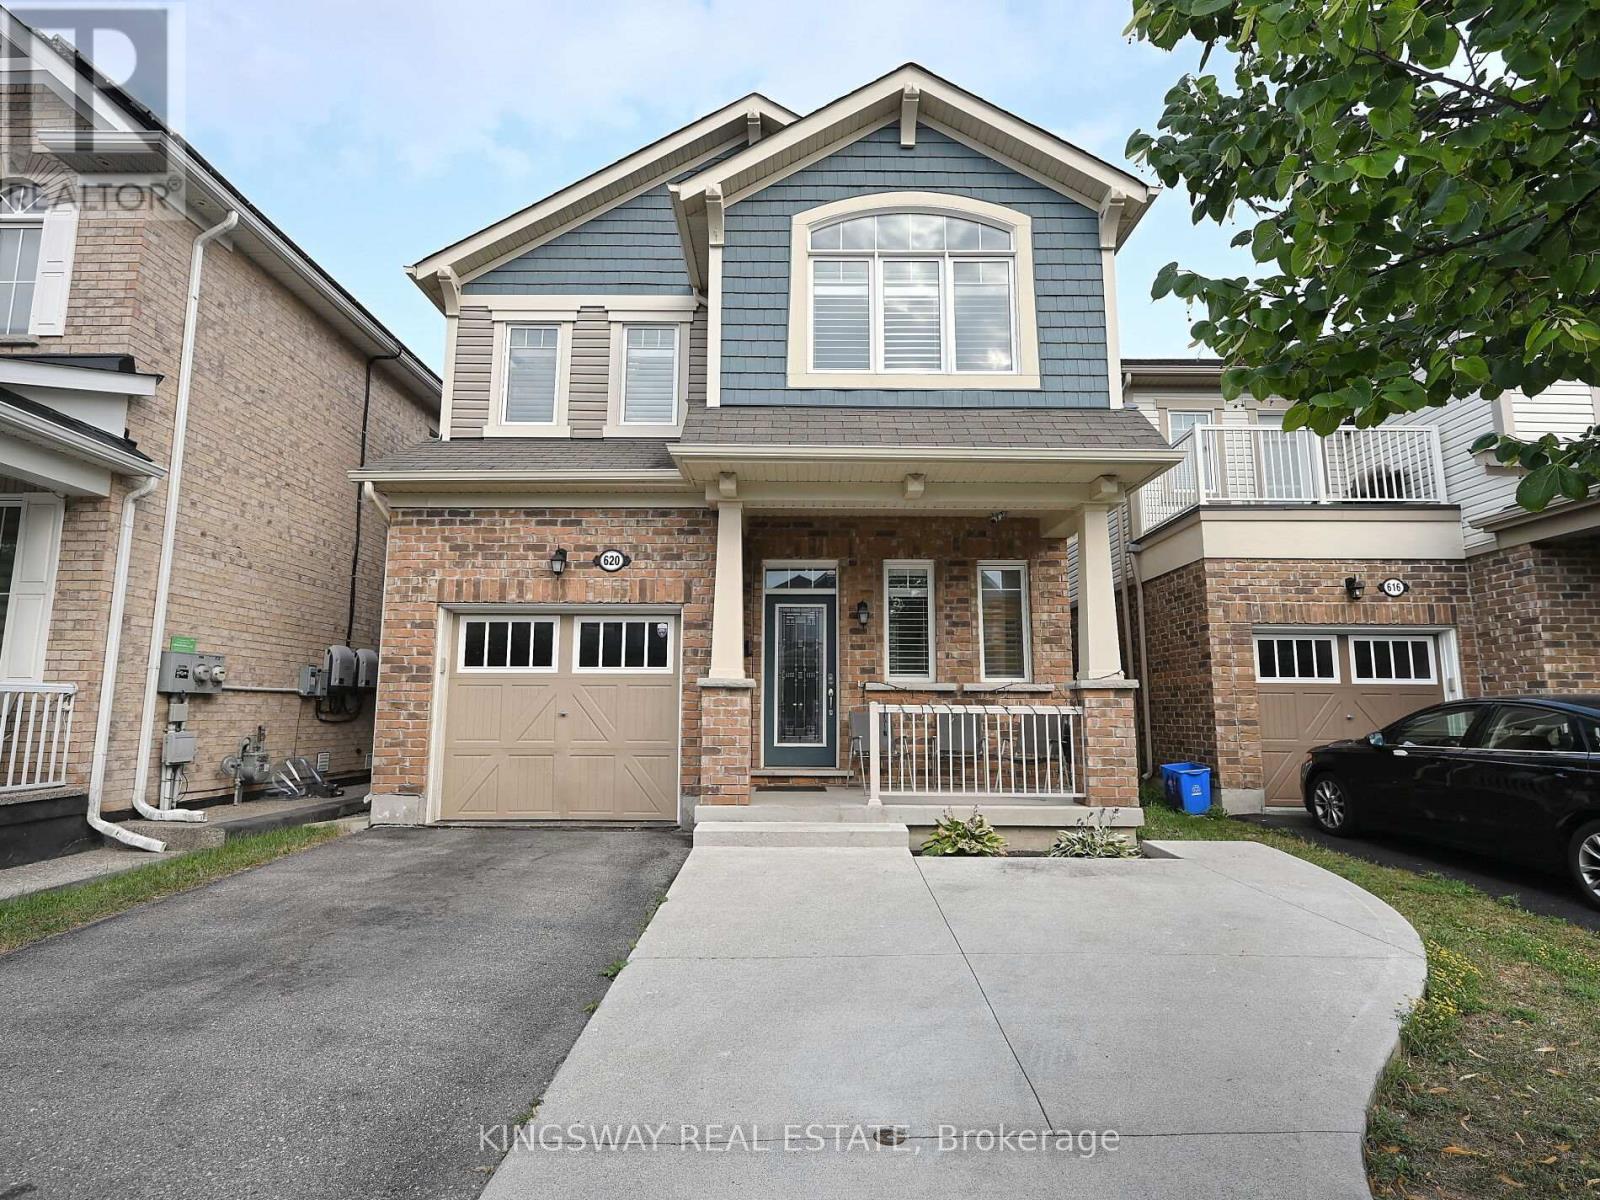
Gorgeous exceptional floor plan plus the finished basement offers comfortable living space, including four generously sized bedrooms. This home is thoughtfully designed to meet the needs and desires of todays buyers. Situated on a quiet street in a highly sought-after neighborhood, you'll enjoy convenient access to highways, parks, schools, and shopping. Additional features include pot lights throughout the main floor and basement, a gas hookup on the patio for BBQs, and four-car parking. The finished basement includes a spacious office, a modern washroom, and a bright recreation room with large windows, Near Major Amenities like Good Schools, Grocery, Shopping , Plaza, Walking Trails, Parks and much more. (id:45725)
2224 Rainbow Valley Road W
Springwater, Ontario
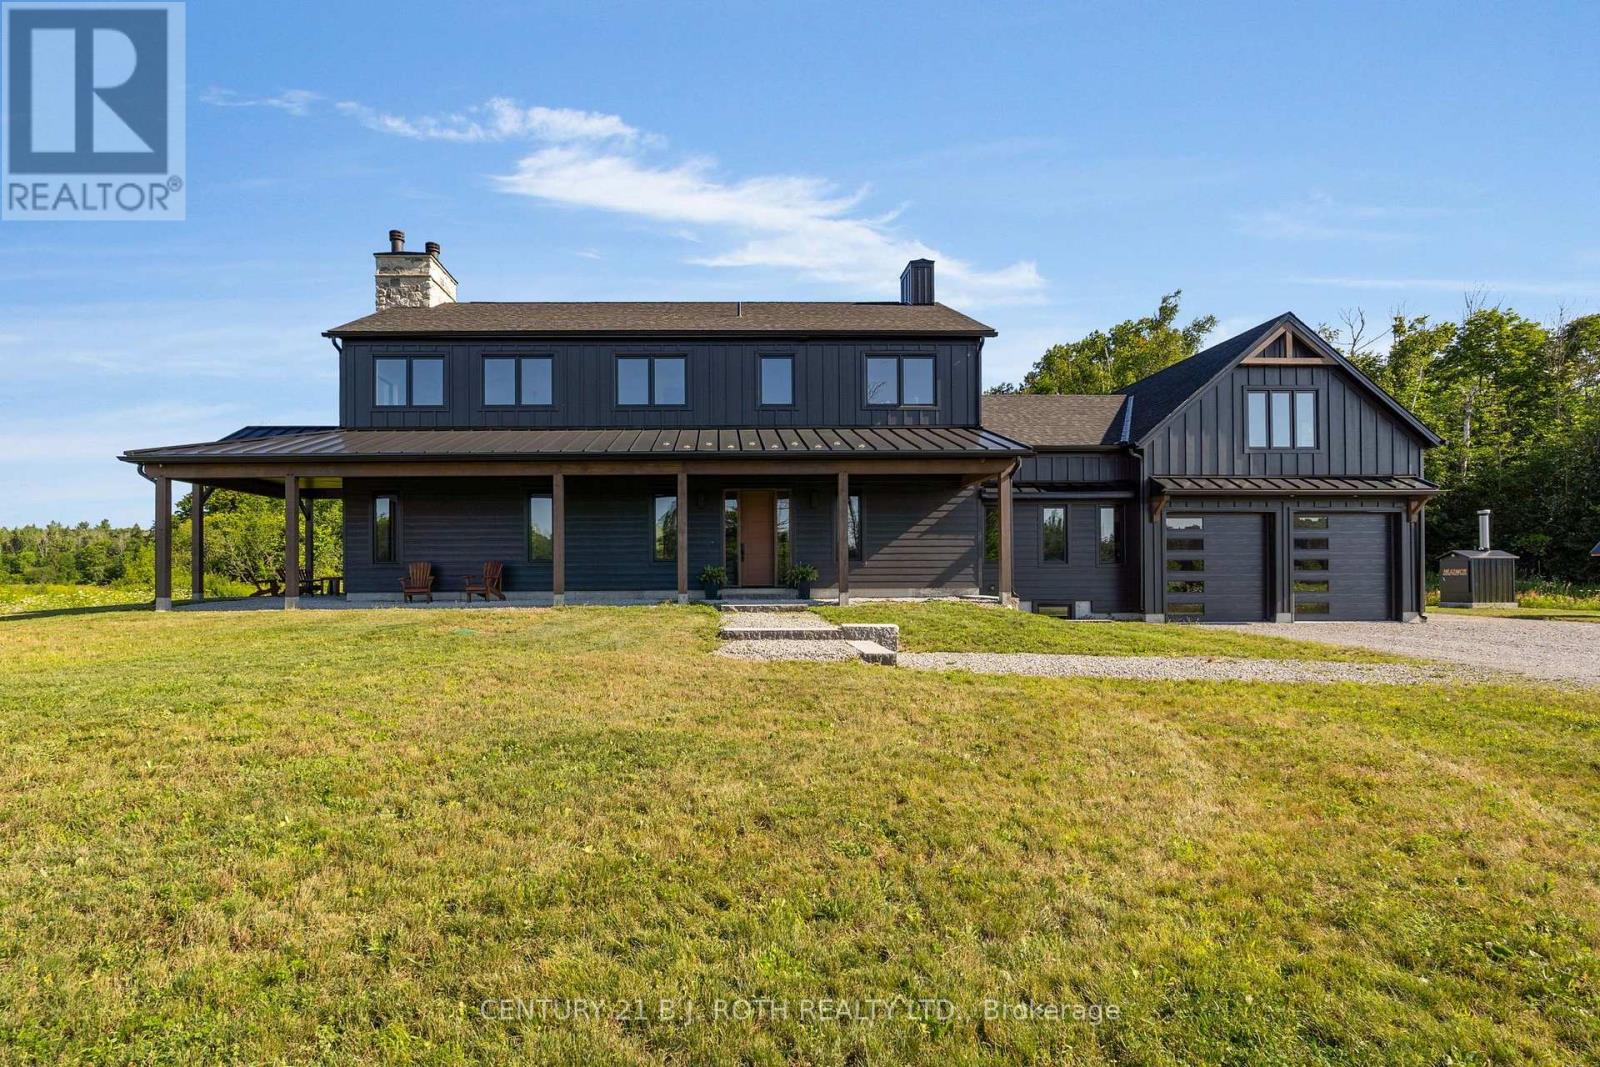
Set on an impressive 107 acres, this exceptional property combines productive farmland, mature bush, equestrian amenities, and a newly completed custom home. Approximately 30 acres are mixed bush, with the balance featuring open land, fenced fields, paddocks, a large pond, and a stream.The farm is exceptionally well equipped with a seven-stall barn, large tack room with exterior access, upper hay loft, two horse shelters, powered drive shed, heated detached garage, and an impressive 40' x 60' insulated steel workshop with high doors.The newly completed custom residence was built with quality and attention to detail throughout. Highlights include 10-foot main-floor ceilings, engineered construction, custom millwork, hardwood flooring, a chef-inspired kitchen with walk-through pantry, radiant in-floor heating, custom wood-burning fireplace, steam shower, and a wraparound timber porch. Thoughtful finishes and upgrades can be found throughout the home, creating a space that is both refined and highly functional.Adding even more versatility is a separate farmhouse, ideal for multi-generational living, extended family, or farm help.Properties offering this combination of acreage, infrastructure, quality construction, and flexibility are rarely available. Whether you're looking for a working farm, equestrian property, multi-generational estate, or simply the space to create your next chapter, this is a property that truly needs to be experienced in person. (id:45725)
1208 - 12 Gandhi Lane
Markham (Commerce Valley), Ontario
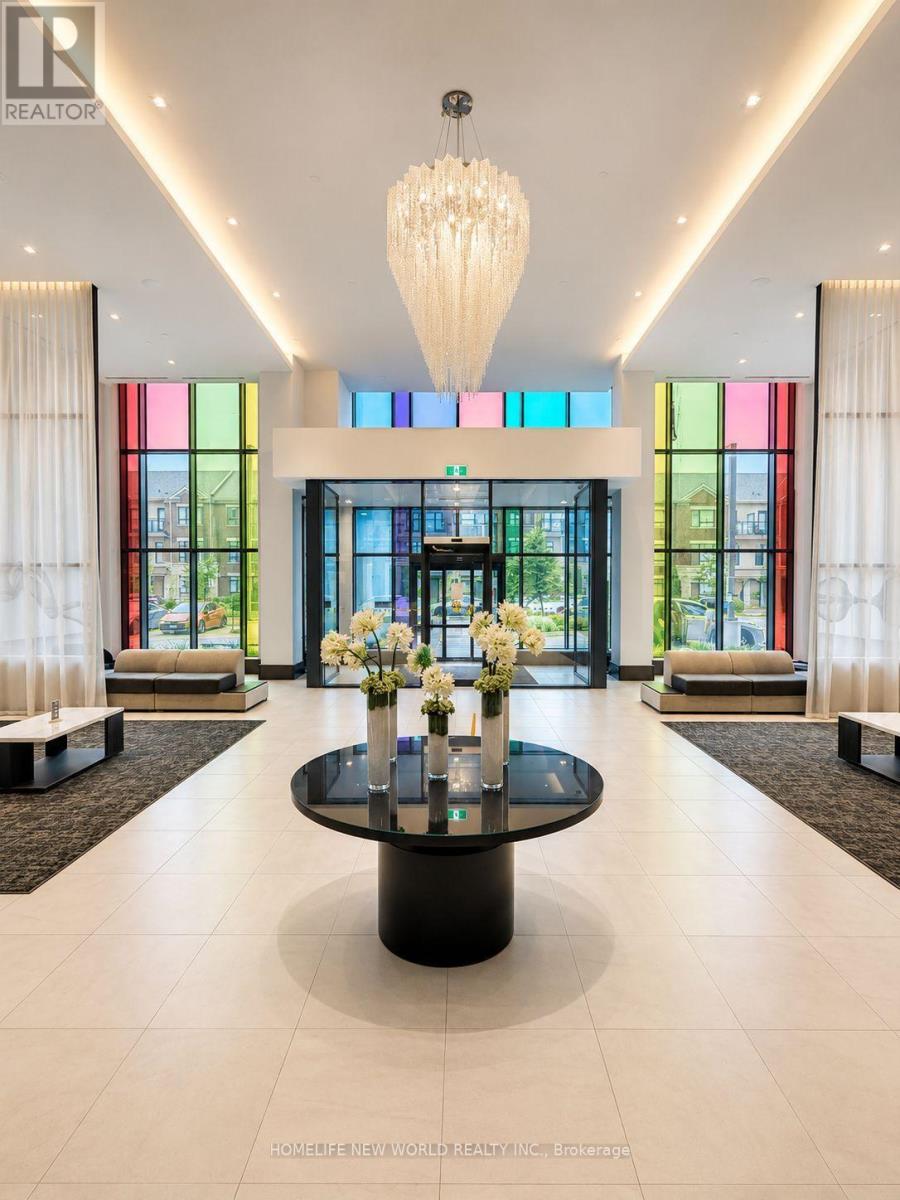
Welcome to Pavilia Towers by Times Group, a highly desirable condominium on Highway 7 in Thornhill, ideally located between Leslie Street and Bayview Avenue. This bright and spacious 1-bedroom plus den, 2-bathroom suite features 9' ceilings, large windows, and a functional open-concept layout. The modern kitchen is equipped with premium built-in appliances and quartz countertops. The versatile den with a frosted glass sliding door is ideal for a home office or guest room, while the primary bedroom offers semi-ensuite access. An oversized laundry room provides additional storage, and the private balcony enjoys clear, unobstructed views.Residents enjoy premium amenities including a fitness centre, indoor pool, stylish lounge, and 24-hour concierge. Conveniently located with VIVA transit at your doorstep, close to Langstaff GO Station and Richmond Hill Centre Terminal, and just minutes to Highways 407 and 404. Steps to Walmart, Loblaws, Canadian Tire, Best Buy, Home Depot, PetSmart, Golden Plaza, Jubilee Square, Commerce Gate, Times Square, and the future T&T Supermarket. Includes one parking space and one locker. A perfect blend of location, convenience, and modern living. (id:45725)
506 - 2799 Kingstone Road
Toronto (Cliffcrest), Ontario
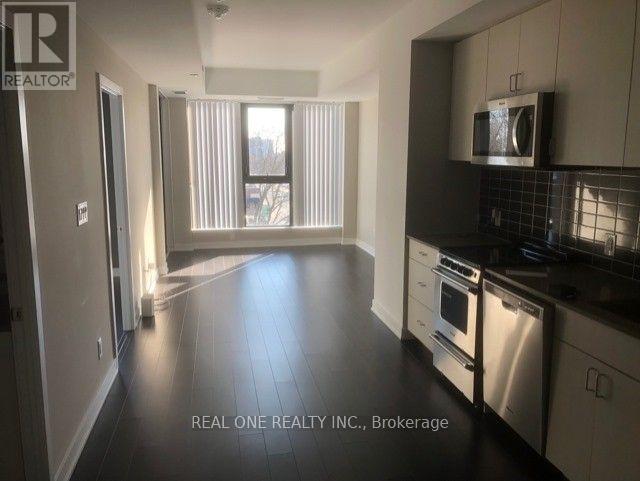
Beautiful Brand New Spacious 1 + 1 Bedroom With One Parking .High Speed Internet Included In The Unit. Amazing View And Location.EnsuiteLaundry, Walk Out To Open Balcony, Steps To Community Center, Shopping, School And Ttc Stops, Walking Distance To Bluff Park.Steps ToCafes, Restaurants .Living This Location Like A Vacation Area, Enjoy The Lake , Beach, Boating Life Style.Extras: High Speed Internet Included (id:45725)
135 Essex Street
Goderich (Goderich (Town)), Ontario
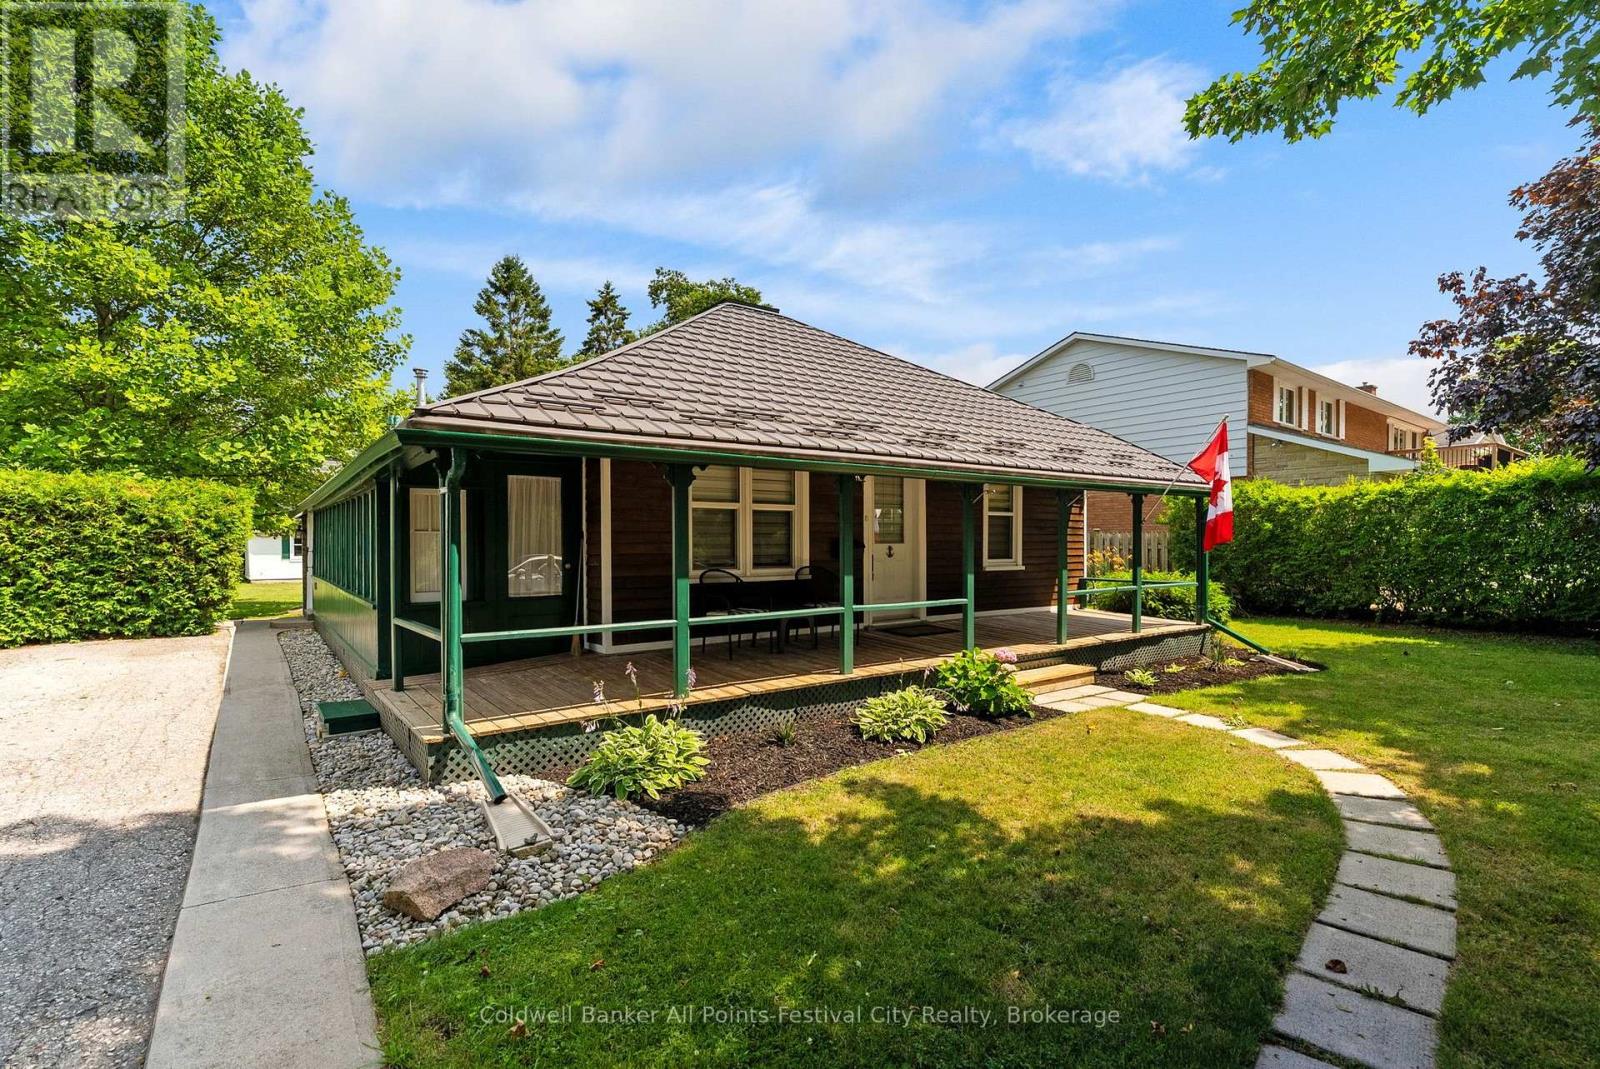
Oh the coveted Essex Street - one of Goderich's most desirable addresses, where mature trees, historic homes, and an easy stroll to the lake, parks, and downtown create a lifestyle that's hard to replicate. This charming two bedroom, one bath heritage cottage has been beautifully maintained and is every bit as adorable as you'd hope. Warm, inviting, and full of character, it captures a bygone era that makes people fall in love with older homes. Step outside to a surprisingly spacious backyard, complete with the original shed - a delightful reminder of the property's rich history. The heritage designation is part of what makes this home so special. Rather than limiting its potential, it helps preserve the street presence that gives its unmistakable charm. Renovations can still be made and personalized to suit your own style while respecting the home's historic legacy. Whether you're searching for a full-time residence, a weekend retreat, or a truly special piece of Goderich's history, this charming Essex Street gem is ready to welcome its next chapter. (id:45725)
83342 Scott Line
North Huron (Blyth), Ontario
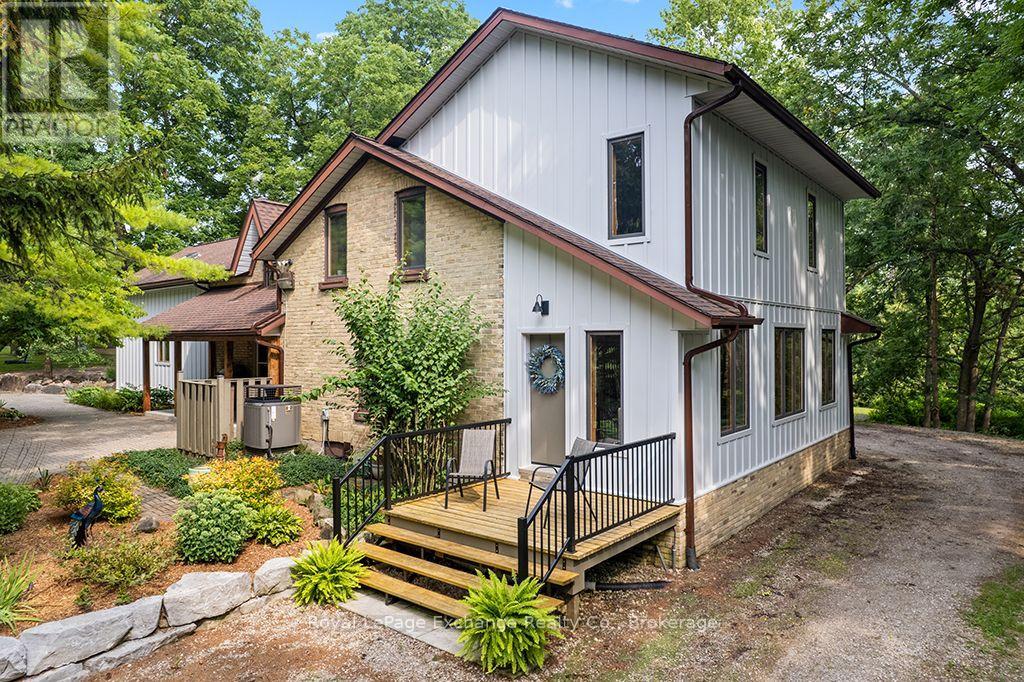
Welcome to 83342 Scott Line, a charming 3 bedroom, 2 bathroom home nestled in the peaceful countryside just outside the friendly village of Blyth, Ontario. This newly listed property offers the perfect blend of rural tranquility and small town convenience, making it and ideal retreat for anyone craving space to breath. Step inside to discover a warm ,inviting layout designed for comfortable everyday living. Features include an updated kitchen and 2nd floor laundry while 2 full bathrooms add practicality for busy households. No lack of space here, a family room, living room and bonus craft/toy room create an atmosphere where memories are waiting to be made. Outside you will find a detached 2 car garage with a studio above and a newer 32' x40' shed with hydro and concrete floor. The 15 plus acre treed property is a nature lovers dream, with streams, a pond and walking trails. The beauty of Huron County surrounds you with rolling landscapes, open skies and the gentle rhythm of rural life. The shores and beaches of Huron County are a short drive away. Blyth itself is celebrated for its vibrant arts scene, welcoming residents and is home to the Blyth festival and Cowbell Brewery. Whether you are sipping morning coffee on the porch or exploring the surrounding countryside, this home invites you to slow down and savor life's simple pleasures. Don't miss your opportunity to own a slice of country charm. Contact your Realtor today to schedule a private viewing. (id:45725)
237 Lake Breeze Drive
Ashfield-Colborne-Wawanosh (Colborne), Ontario
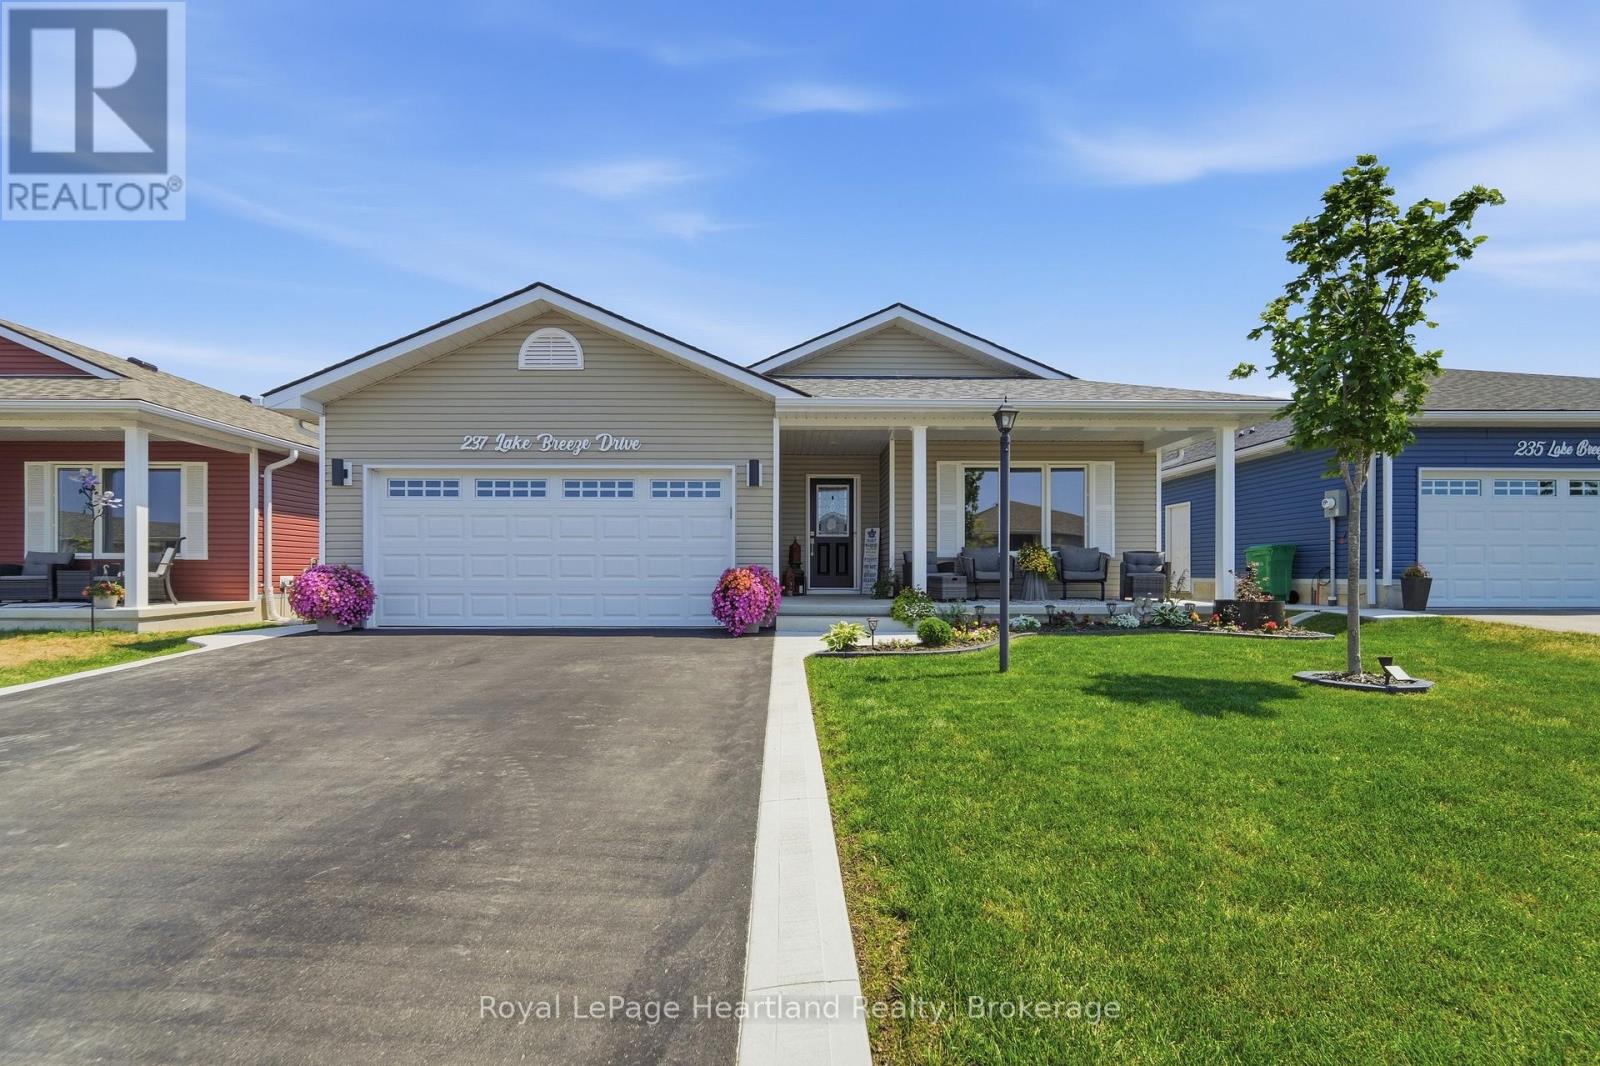
QUALITY UPGRADES, THOUGHTFUL DESIGN, 5 YEARS REMAINING OF STRUCTURAL TARION WARRANTY AND EASY LIVING COME TOGETHER IN THIS BEAUTIFULLY MAINTAINED HOME. Nestled in the highly sought-after Bluffs at Huron, this exceptional 1,455 sq. ft. "Lakeside Model" with a sunroom is just a scenic 5-minute drive from historic Goderich, proudly known as Canada's Prettiest Town. Offering lakeside living, this 2-bedroom, 2-bathroom home blends quality craftsmanship with comfort and convenience. The bright, open-concept layout is ideal for entertaining or everyday living. The spacious primary suite features a walk-in closet and private 3-piece ensuite, while in-floor heat throughout. The upgraded kitchen showcases quartz countertops, abundant cabinetry, premium appliances, and quality finishes. Large windows and the inviting sunroom fill the home with natural light, creating a warm and welcoming atmosphere. Step outside to the newer rear deck for your morning coffee or unwind on the covered front porch while enjoying spectacular Lake Huron sunsets. The beautifully maintained grounds include a 10' x 12' gazebo, perfect for relaxing or entertaining, and an 8' x 12' garden shed for additional storage. An oversized garage, freshly sealed asphalt driveway, concrete work, and beautifully landscaping complete the exterior. Residents of The Bluffs at Huron enjoy exclusive access to an exceptional clubhouse featuring a heated indoor pool, fitness centre, library, TV lounge, meeting rooms, fire pit, plus yoga, pickleball, shuffleboard, darts, and a variety of social activities, all overlooking the breathtaking shoreline of Lake Huron. Move-in ready and meticulously maintained, this outstanding home offers the perfect blend of quality, comfort, and an active, carefree lifestyle just minutes from beaches, golf, shopping, dining, and all the amenities Goderich has to offer. (id:45725)