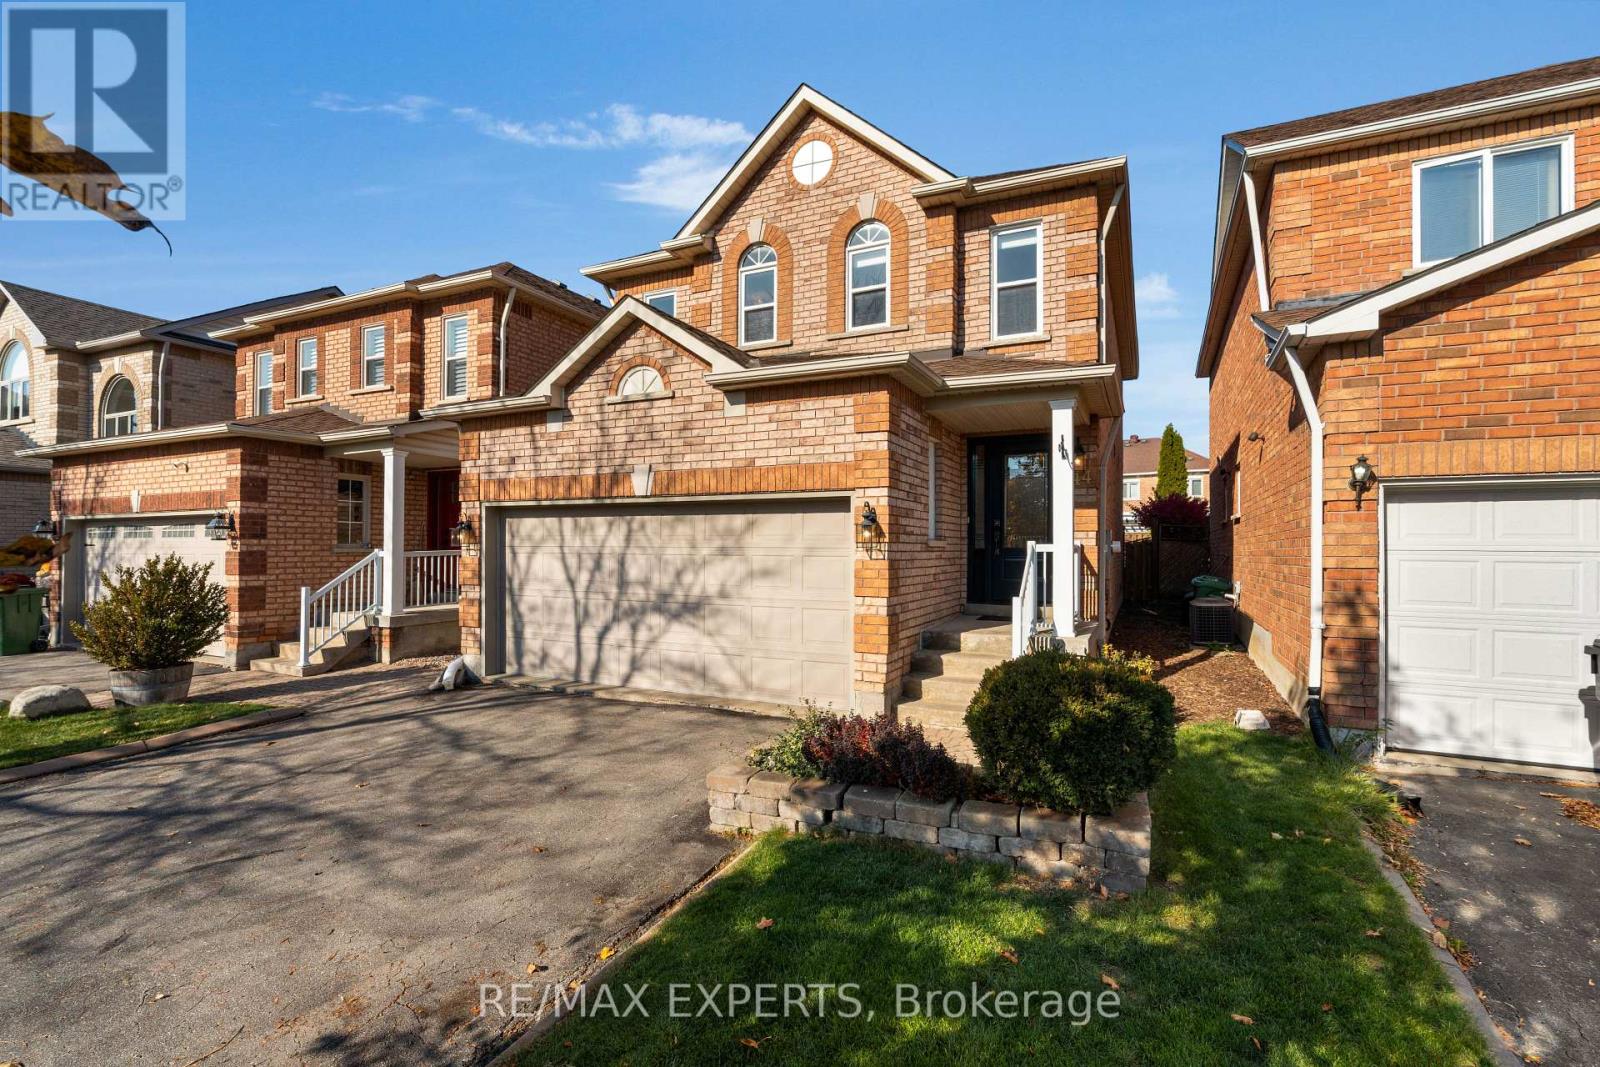
44 Castelli Court
Caledon (Bolton North), Ontario
Welcome to 44 Castelli Court, an immaculate 3-bedroom home nestled in the highly desirable North Hill neighbourhood of Bolton! Offering just over 1,700 sq. ft. of beautifully maintained living space, this home is the perfect blend of comfort, style and functionality. From the moment you step inside, you'll appreciate the pride of ownership and exceptional care throughout. Featuring a spacious and inviting layout, generously sized principal rooms and three well-appointed bedrooms, there's plenty of room for the whole family to enjoy. Parking is a rare bonus, with a private driveway accommodating up to four vehicles plus a double-car garage, providing parking for six cars in total! Lardge deck which is perfect for bbq's and entertaining. Located on a quiet, family-friendly court in one of Bolton's most sought-after neighbourhoods, you'll love the convenience of nearby schools, parks, shopping and everyday amenities. A wonderful opportunity to own a home where everything has been thoughtfully cared for and all that's left to do is move in and enjoy! (id:45725)
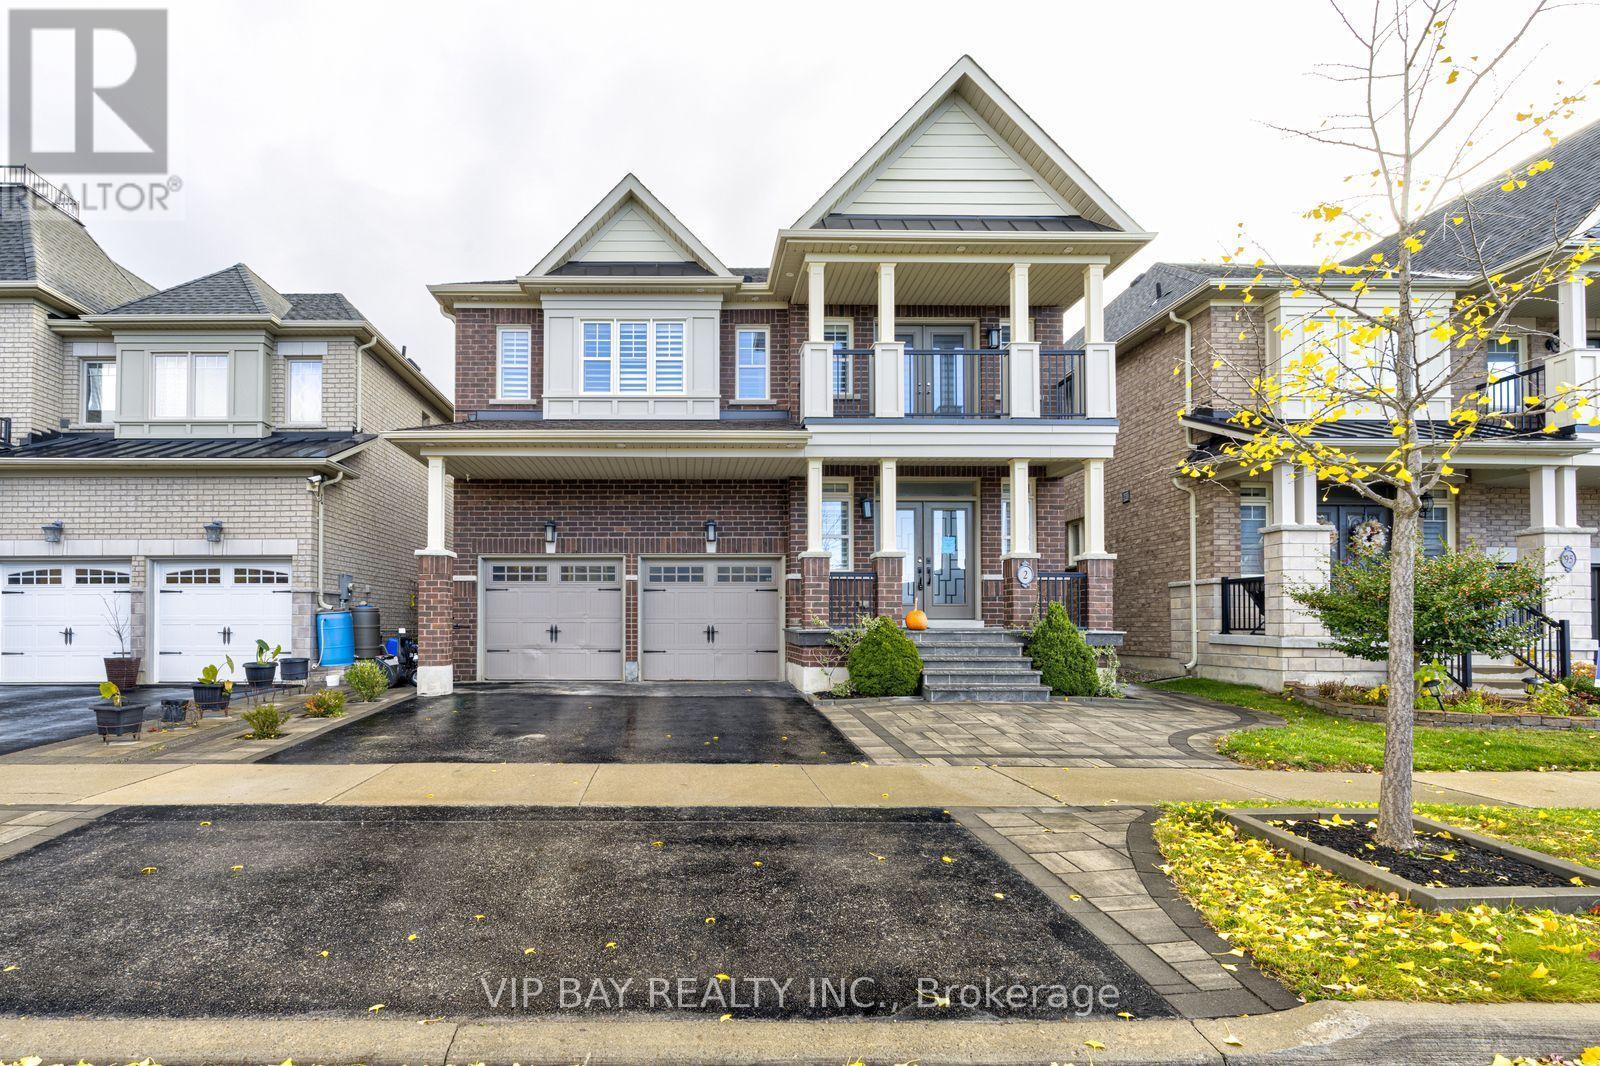
2 Creekland Avenue N
Whitchurch-Stouffville (Stouffville), Ontario
Discover this beautifully updated detached home offering 5 bedrooms, 5 bathrooms and approximately 3,450 sq. ft. of living space. Designed with both everyday comfort and entertaining in mind, the home features spacious principal rooms, quality finishes and carefully selected details throughout.The welcoming entrance features a dramatic full-height mirrored accent wall complemented by elegant gold finishes. The newly renovated kitchen offers an impressive 10-foot island equipped with two sinks and a beverage refrigerator, creating a functional centre for meal preparation and entertaining. Quartzite countertops and a matching backsplash are paired with extensive custom cabinetry and practical storage features, including built-in knife organizers, spice racks, rotating corner shelves and pull-out corner storage. Integrated appliances, including a built-in refrigerator and double wall ovens, complete the space.The living areas offer custom cabinetry and built-in features, while the dining room includes a dedicated wine and bar display. A fireplace adds warmth and character to the rear gathering area. A separate main-floor office with custom cabinetry provides a comfortable space for working from home.Additional interior features include hardwood flooring, well-sized principal rooms and the convenience of second-floor laundry.The backyard has been professionally landscaped and enhanced with custom interlocking, offering a private outdoor setting for relaxation and entertaining. Features include a seven-person hot tub, steel gazebo and storage shed. The covered gazebo creates an ideal spot for outdoor dining and enjoying the warmer months.Located on a quiet residential street, the property offers convenient access to nearby schools and community amenities. A spacious, extensively updated home with a combination of practical features, generous living areas and inviting indoor and outdoor spaces. co-listed with Mitra Noormehr at Royal Lepage Realty Plus 416-574-5332. (id:45725)
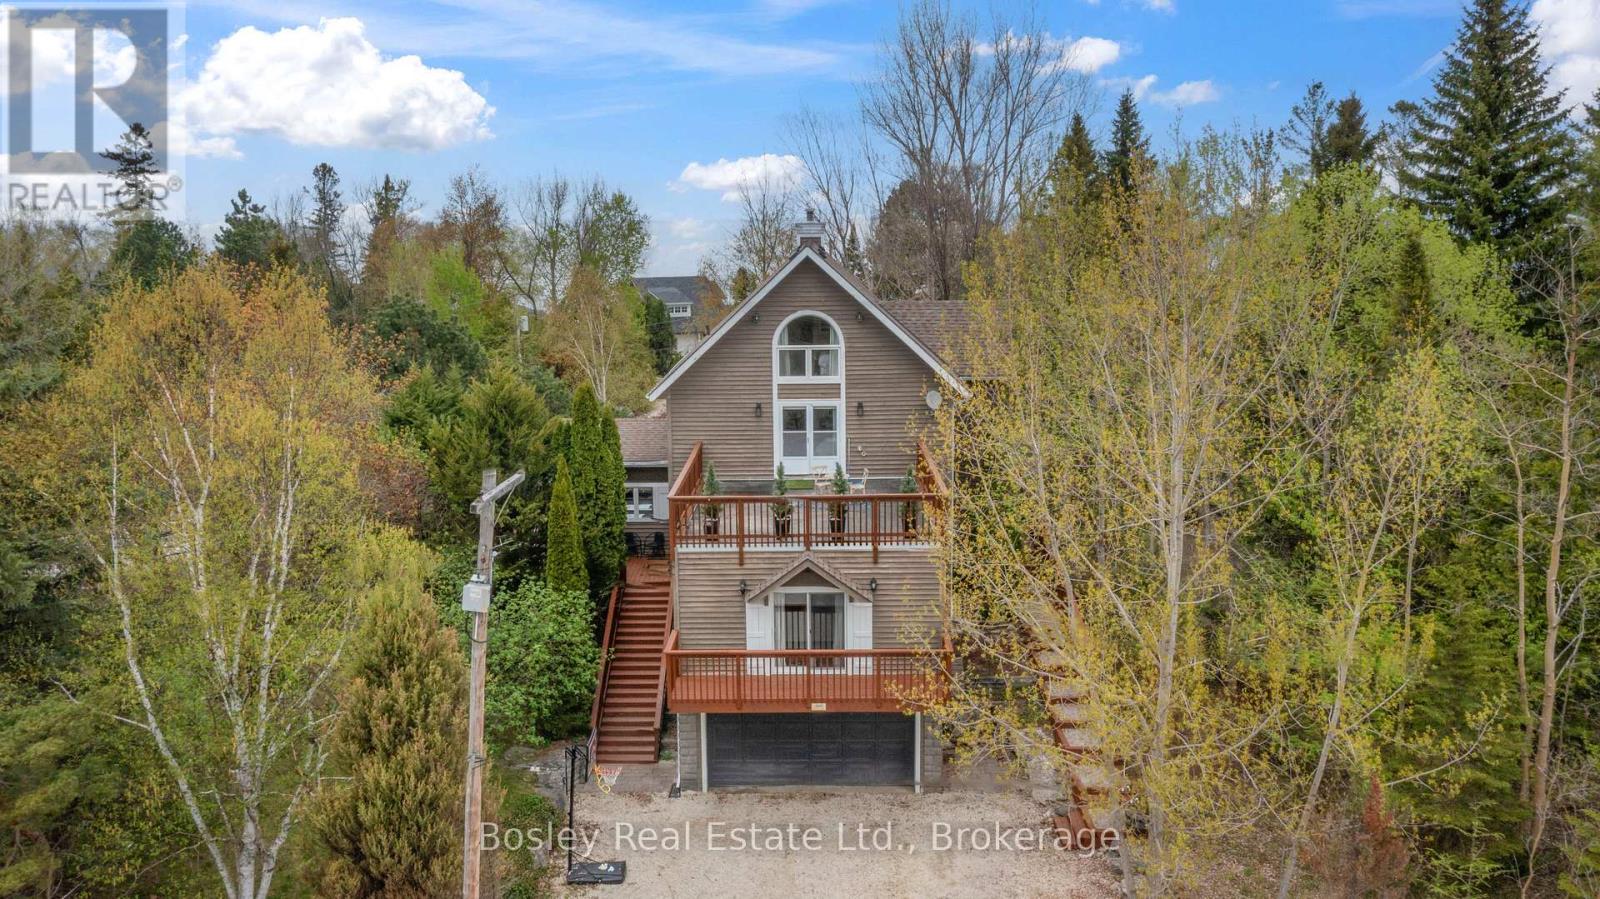
169 Lakewood Drive
Blue Mountains, Ontario
Luxury meets Lake Life. Nestled in the sought-after Shore Acres community on a half acre lot with private beach access to Georgian Bay, this exceptional four-level home offers the ultimate blend of comfort, style, and year-round recreation. Step into the foyer that opens into expansive, light-filled living spaces designed for both relaxation and entertaining. The heart of the home is a chefs kitchen that flows seamlessly onto a spacious deck perfect for alfresco dining under summer skies. Host unforgettable gatherings in the elegant dining room with a cozy gas fireplace that sets the perfect ambiance. The lower level is a destination in itself: enjoy a custom bar, games room, and a fully equipped theatre room with immersive sound ideal for movie nights or game day. Upstairs, you'll find three generously sized bedrooms and a versatile loft area, perfect for kids, teens, or extra guests. A light-filled main-floor office ensures you can work from home without compromise. Outside, soak in the private hot tub or gather around the fire pit, surrounded by mature trees and the natural beauty of the lot. The double garage provides ample storage, and the property is just steps to the bay and walking distance to Thornbury's shops, restaurants, and marina. Whether you're hitting the slopes at The Georgian Peaks Ski Club, playing a round at nearby golf courses, or exploring the trails and waters of Blue Mountain, this is the home that makes it all possible. (id:45725)
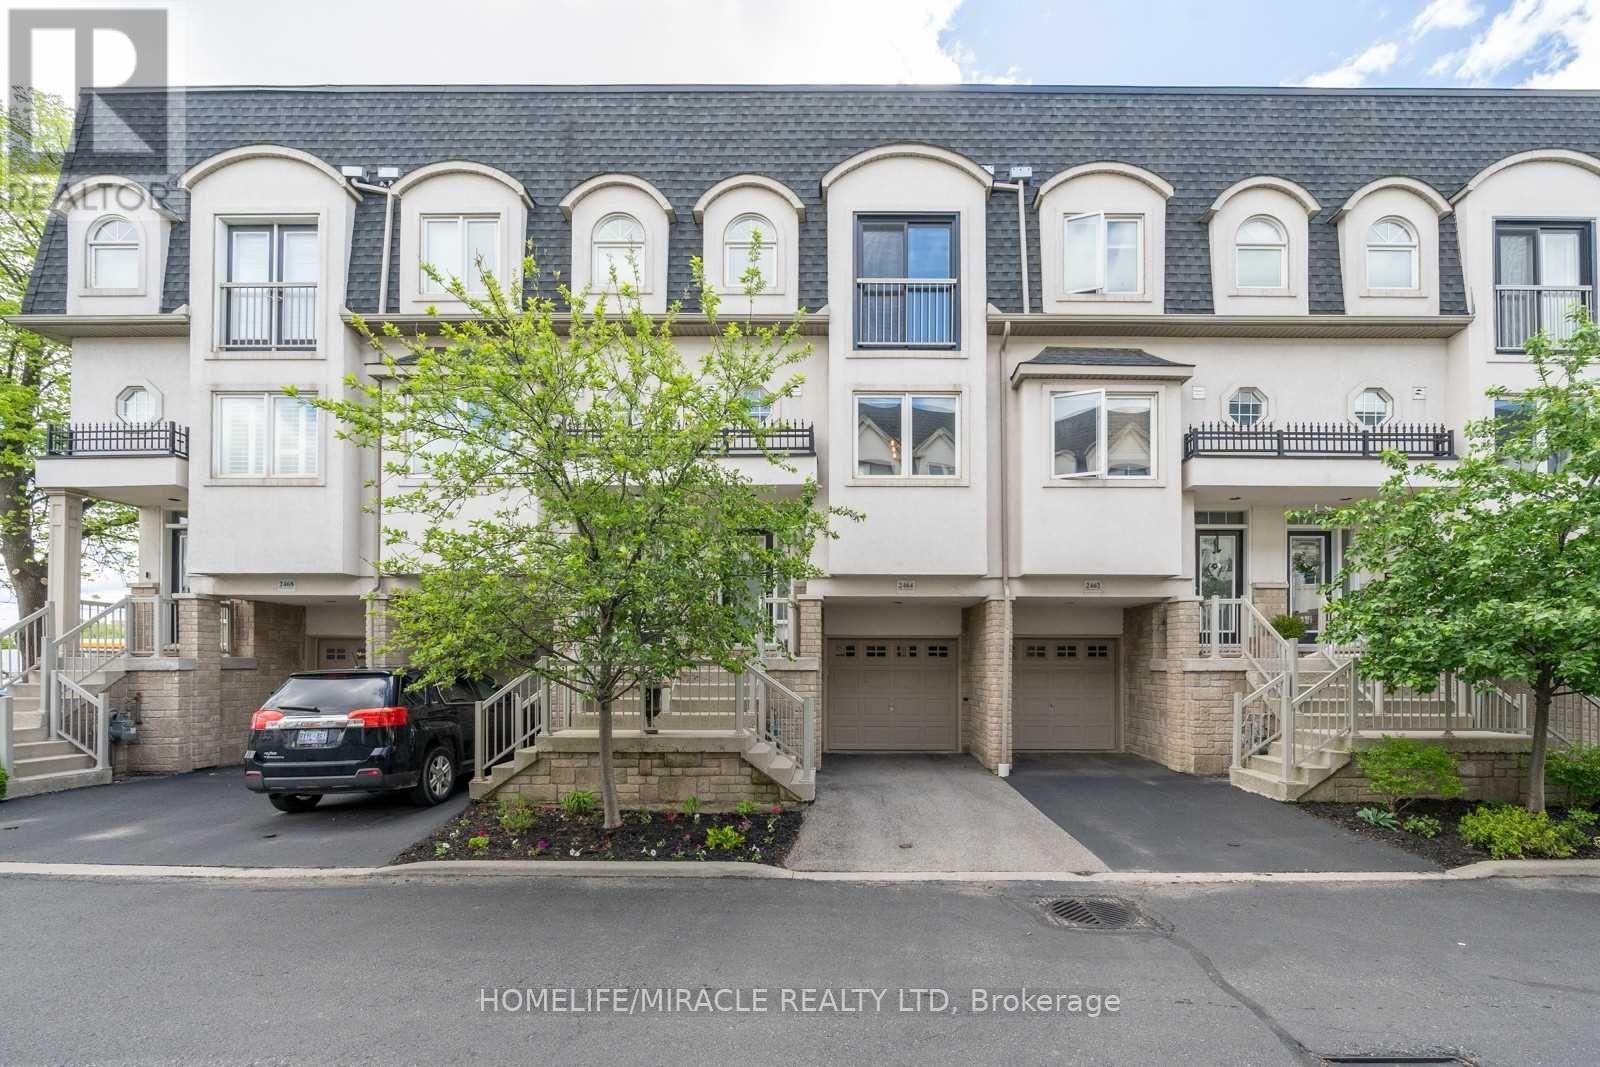
2464 Scholars Common
Burlington (Mountainside), Ontario
Discover executive living at its finest in this stunning 3-storey freehold townhouse, featuring a private rooftop terrace, landscaped backyard, and balcony off the main living area-perfect for entertaining and relaxing! Soaring 9-ft ceilings on the main level and in the finished basement create an airy, spacious feel, complemented by upgraded wide-plank engineered hardwood flooring throughout. The open-concept main floor boasts a well-appointed kitchen with ample storage, a convenient 2-piece powder room, and a generous living and dining area with a walkout to the balcony. The upper bedroom level features a spacious primary bedroom, a second bedroom, a 5-piece bathroom, and a separate laundry area with upgraded appliances. A versatile sitting area between the bedroom level and rooftop terrace offers the perfect spot for a home office, reading nook, or quiet retreat. The finished basement, complete with 9-ft ceilings, provides additional living space and a walkout to the private landscaped backyard-ideal for indoor-outdoor living. Enjoy your own private rooftop oasis, perfect for morning coffee, summer gatherings, or unwinding under the stars. Ideally located close to schools, public transit, major highways, shopping, and everyday amenities, this exceptional home offers the perfect blend of style, space, and convenience. A rare opportunity to enjoy three levels of thoughtfully designed living with multiple outdoor retreats! (id:45725)
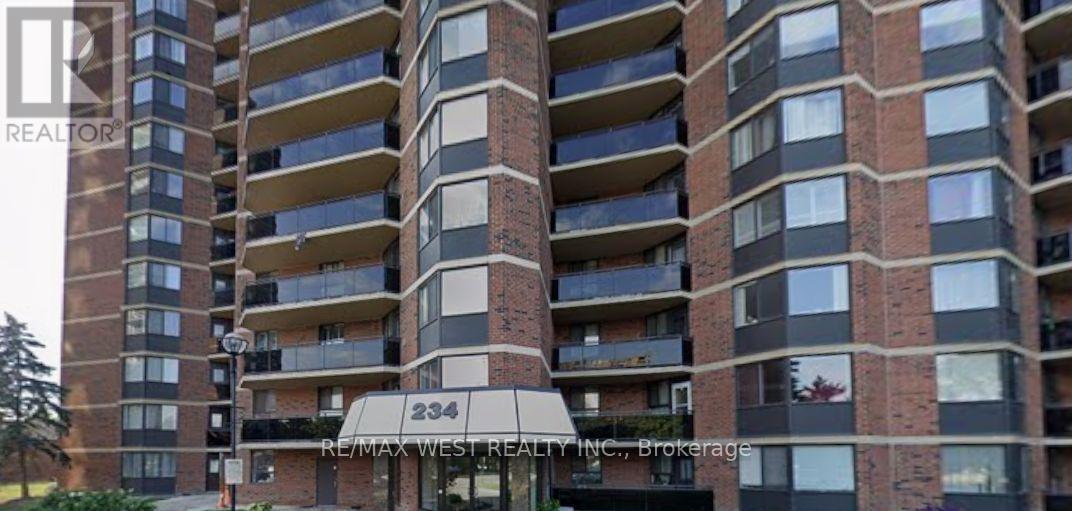
1512 - 234 Albion Road
Toronto (Elms-Old Rexdale), Ontario
Enjoy the rare convenience of one separate, underground parking spaces - a standout advantage as the only unit currently for sale across the three-building complex to offer it. This beautifully 2-bed, 1-bath condo delivers everyday ease and long-term value. Inside, a stylish open-concept layout features wide-plank wood/Tile flooring, kitchen with appliances, and full bath carpet-free, and filled with natural light, the suite extends to a private balcony with sunset views. Toronto Sky Line Humber River Steps to transit, top-rated schools, Humber River trails, golf, the hospital, and major highways - a turnkey opportunity in a prime, commuter friendly location. Property needs TLC Gym, Sauna , Party Room , Children Play Ground . Close to 401, 400 and Highway 27. Maintenance Fee- Include Water, Hydro , CAC, Parking, Building Insurance Common Elements. (id:45725)
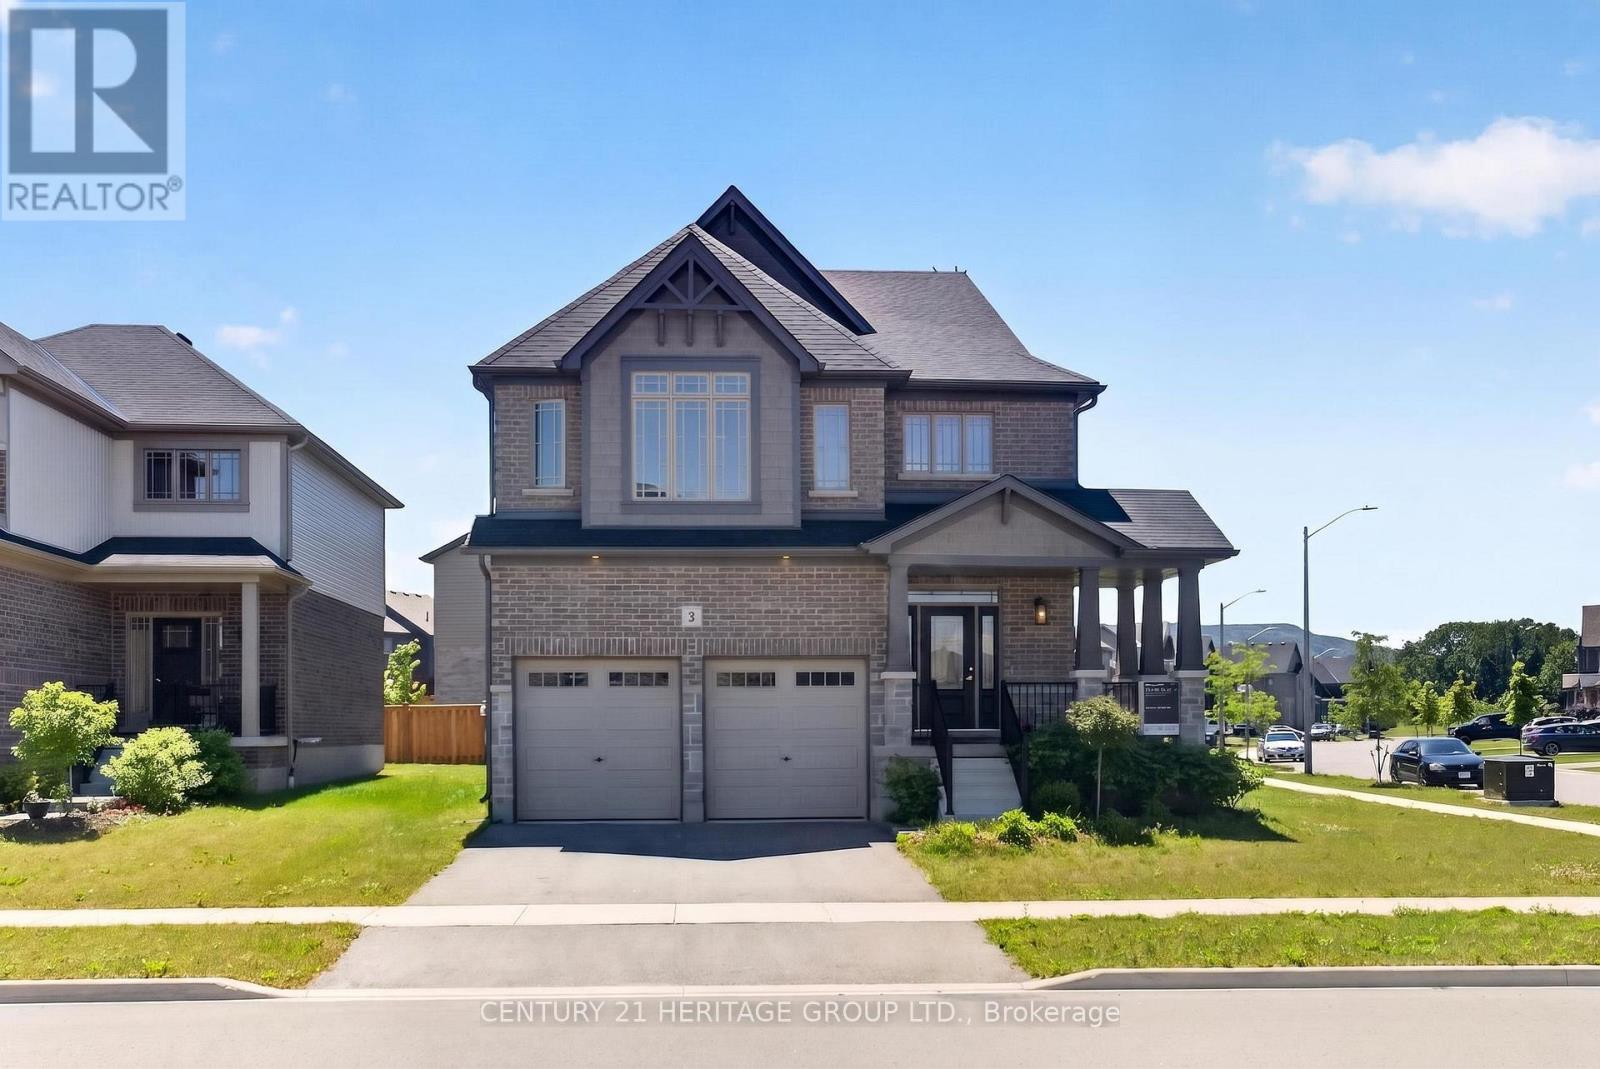
2 Rowland Street
Collingwood, Ontario
Welcome to the modern district of the Town of Collingwood famous as a four season tourist destination. Less than 10 km to Blue Mountain Village, 8 km to downtown, 5 km to Cranberry Golf Course, 4 km to Collingwood Arboretum, 6 km to Sunset Point Beach on the south shore of Georgian Bay. The property is located on the quiet corner of local streets across from the future park. Built by Devonleigh homes just a few years ago house is still preserve the aroma of freshness. Property is kept by the original owners in immaculate condition including all the appliances. Exterior of the house is distinct by the brick and stone craftmanship, corner wrapping porch, beautiful tall windows decorated by classic stylish grills. Open concept main floor architectural design creates welcoming atmosphere from the moment you enter the house. Endless number of widows pour natural light to the open to above foyer. Kitchen displays soft white cabinetry and grand kitchen island with plenty of storage. In addition to it there is a walk-in pantry. Convenient mudroom with the garage door and powder room. Natural oak staircase provides access to the second floor bedrooms. Primary bedroom view showcasing top of the Blue Mountain hill above the neighbouring roofs. For the owner's benefit there is a spacious walk in closet. Maser in-suite is a true marvel: stand along soaking bathtub, shower and a double sink vanity. Second floor laundry to ease the housekeeper's job. Several good size windows provide natural light even to the basement with a potential for future improvements. Garage doors were extended to allow access for larger vehicles. Several public schools in the area. The property is ideal for Collingwood house hunters allowing flexible move-in date. (id:45725)
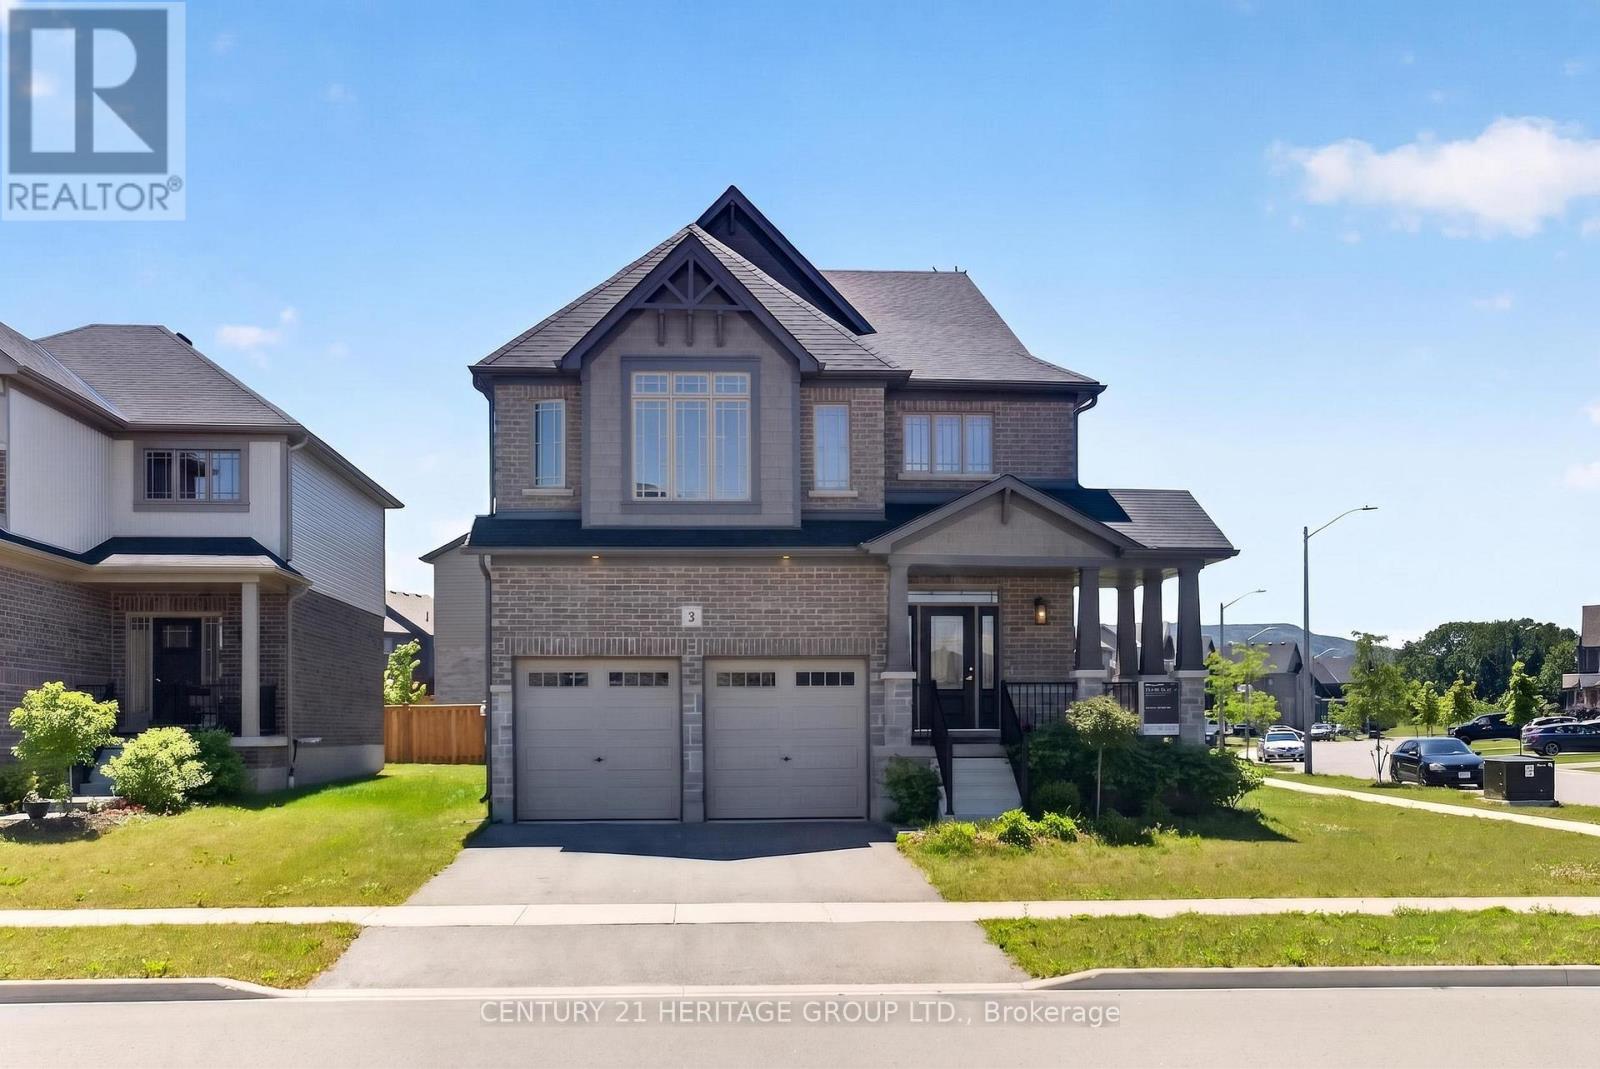
2 Rowland Street
Collingwood, Ontario
4 bedroom detached house is located on the quiet corner of family friendly neighbourhood. Built just a few years ago, this house is still preserved by the aroma of freshness. Property is kept by the original owners in immaculate condition including all the appliances. Open concept main floor architectural design creates welcoming atmosphere from the moment you enter the house. Endless number of widows pour natural light to the rooms. Kitchen displays soft white cabinetry and grand kitchen island with plenty of storage. In addition to it there is a walk-in pantry. Convenient mudroom with the garage door and powder room. Natural oak staircase provides access to the second floor bedrooms. Spacious walk in closet. Maser in-suite is a true marvel: stand along soaking bathtub, shower and a double sink vanity. Second floor laundry. Several good size windows provide natural light even to the basement. Garage doors were extended to allow access for larger vehicles. Several public schools in the area. Less than 10 km to Blue Mountain Village, 8 km to downtown, 5 km to Cranberry Golf Course, 4 km to Collingwood Arboretum, 6 km to Sunset Point Beach on the south shore of Georgian Bay. (id:45725)
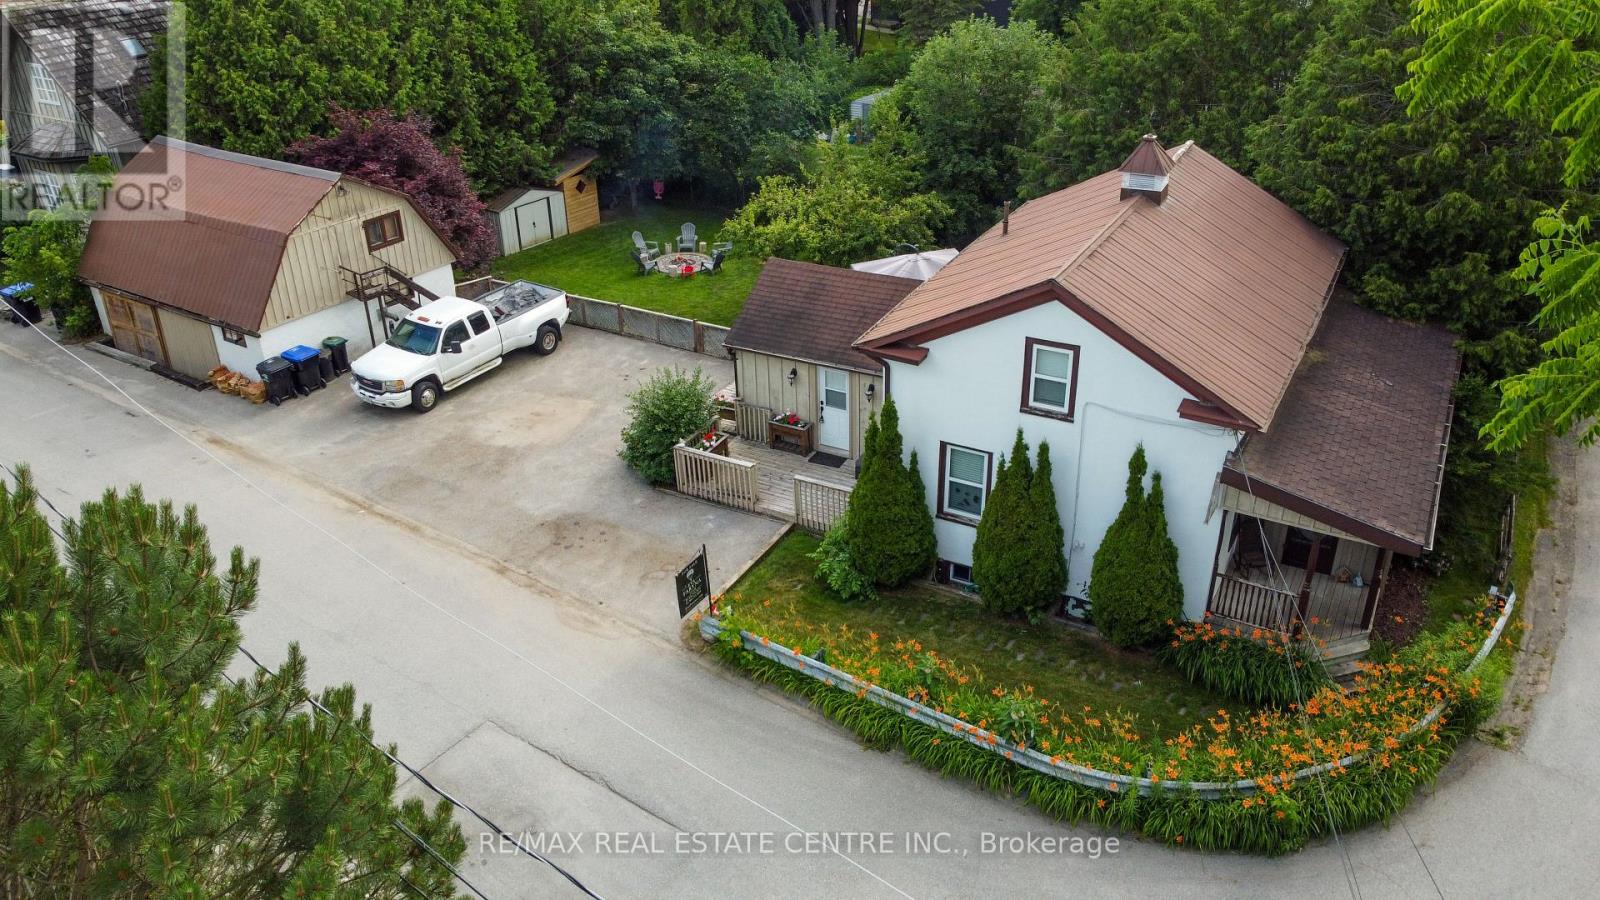
5 East John Street N
Innisfil (Cookstown), Ontario
One-of-a-Kind Beauty in a Prime Location Ideally situated just minutes from Hwy 400, this exceptional home offers convenient access to schools, a library, recreation Centre, parks with outdoor water features, restaurants, an outlet mall, and local shops. Step into your own private backyard oasis, featuring three expansive decks that wrap around the home-perfect for entertaining or relaxing. The beautifully landscaped yard is surrounded by mature cedars, highlighted by a stunning Japanese maple and a unique pear tree. Enjoy evenings by the fire pit or unwind in the hot tub. Additional outdoor features include a spacious shed and a dedicated firewood/garden shelter, providing ample storage for all your landscaping needs. Plenty of parking adds to the home's functionality. This charming 1.5 story home has been thoughtfully upgraded with modern wiring, enhanced insulation, air conditioning, and central vacuum. The main floor showcases a beautifully renovated kitchen with high-end appliances, a stylish four-piece bathroom, and refinished original flooring throughout, along with generous storage space. The second floor offers three comfortable bedrooms and a well-appointed three-piece bathroom. A standout feature is the fully renovated workshop, complete with its own air conditioning, pellet stove, loft overlooking the space, and two separate entrances-an ideal setup for hobbyists, creatives, or potential home-based business use.A truly unique property that must be seen to be fully appreciated. (id:45725)
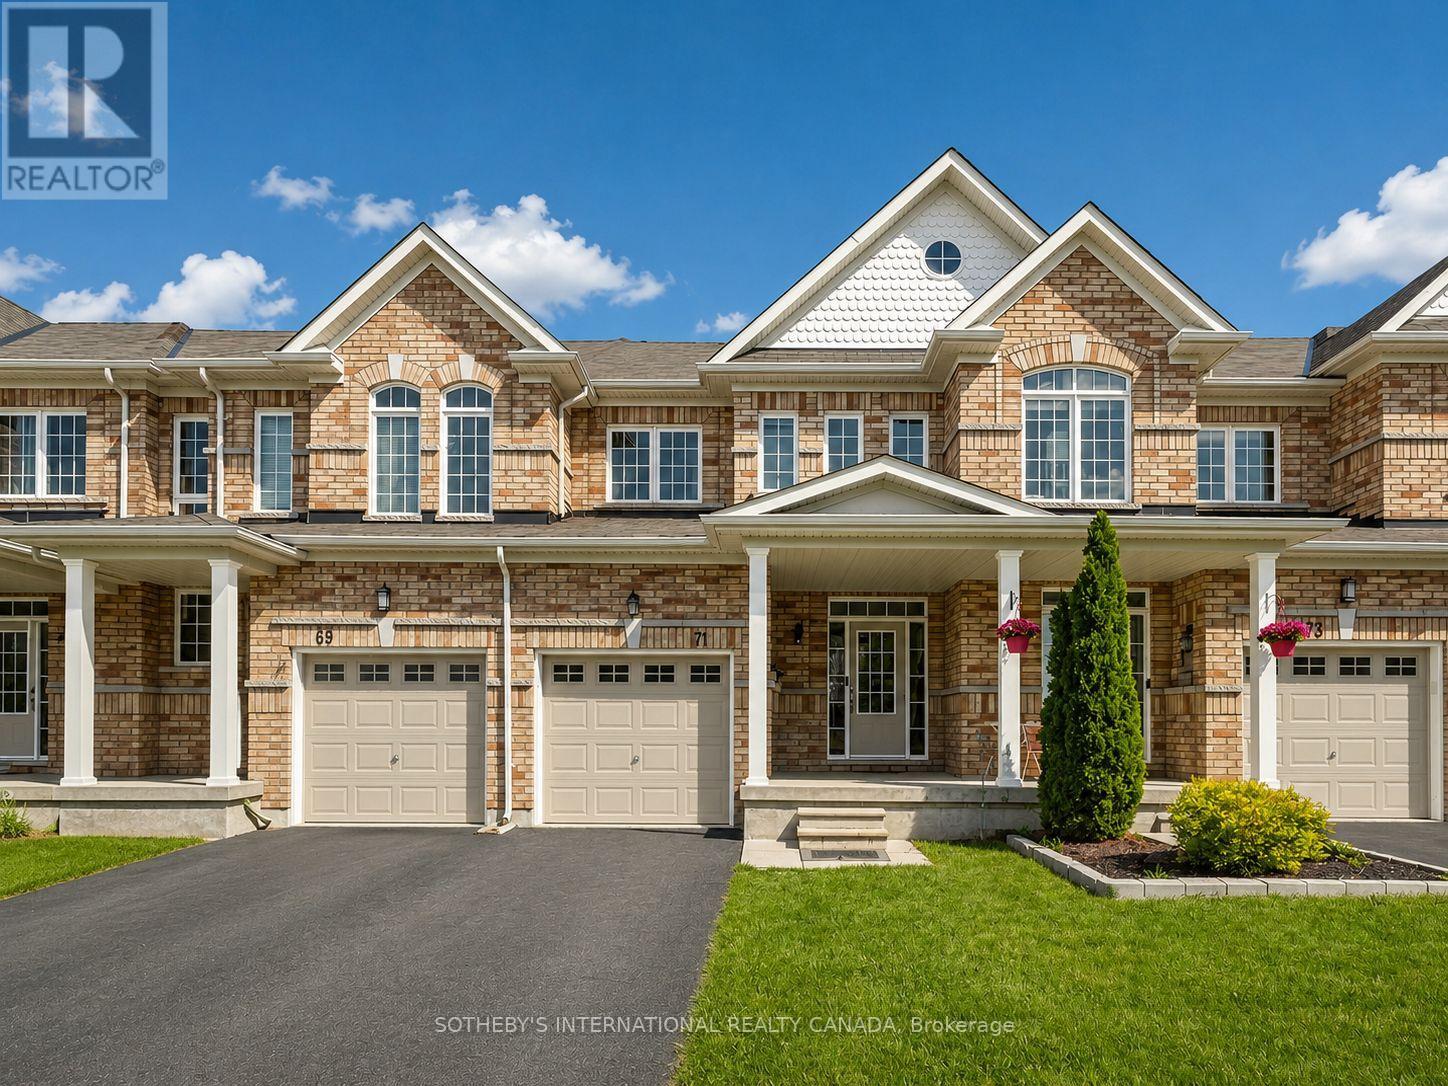
71 Daniele Crescent
Bradford West Gwillimbury (Bradford), Ontario
Welcome to 71 Daniele Crescent! This beautiful and bright 3-bedroom townhome is situated in a highly desirable, family-friendly pocket of Bradford. Featuring a functional and spacious layout, this home offers the perfect blend of comfort and modern everyday living. The main level boasts a seamless flow with generous living spaces and a sun-filled kitchen that leads out to your private outdoor retreat. Upstairs, you will find three well-proportioned bedrooms with ample closet space and large windows bringing in beautiful natural light. Location is everything! Nestled in a quiet, calm neighborhood while remaining incredibly connected. Commuters will love the ultra-convenient access to Highway 400 and the Bradford GO Station, making travel across the GTA a breeze. Just minutes away from top-rated elementary schools, local parks, daycares, and fantastic shopping along Holland Street (including major grocers, cafes, and restaurants). Perfect for first-time buyers, downsizers, or growing families looking for a turnkey home in a thriving community. Don't miss this one! (id:45725)
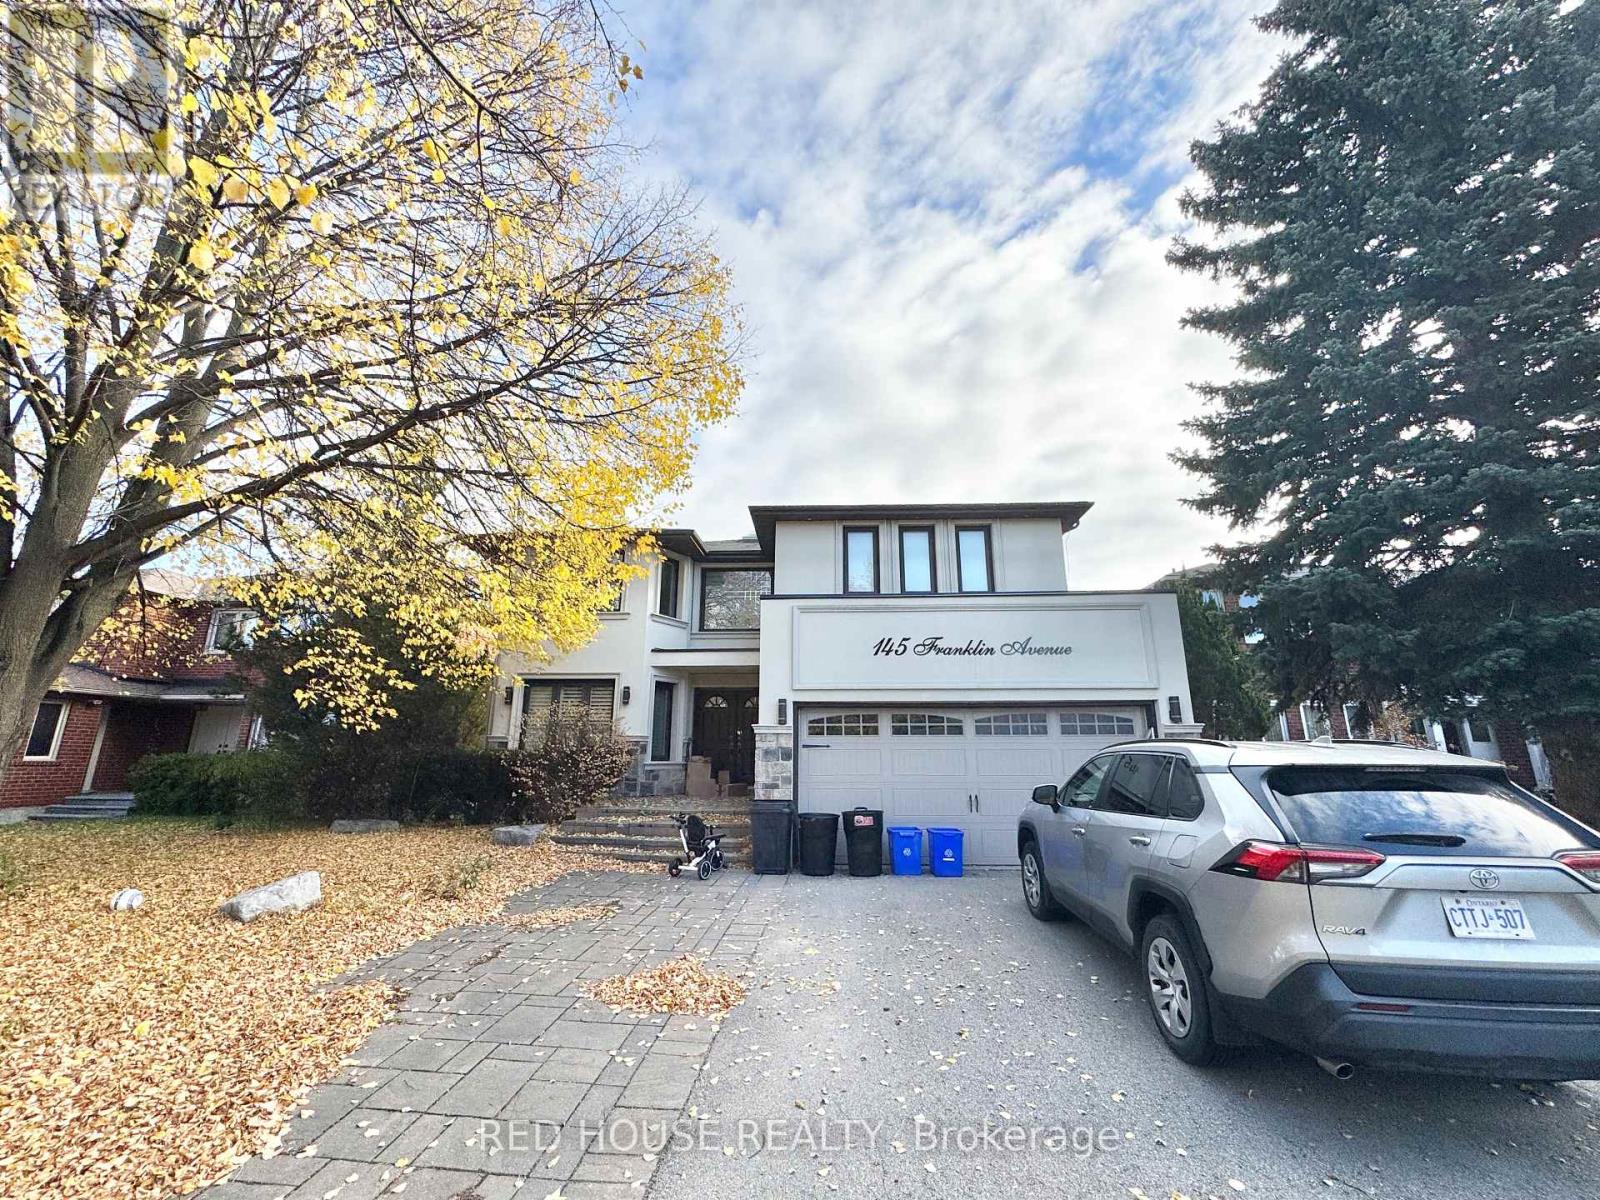
Bsmt - 145 Franklin Avenue
Vaughan (Crestwood-Springfarm-Yorkhill), Ontario
Welcome to 145 Franklin Avenue in the Heart of Thornhill! Be the First to Call This New, Never-Lived-In 2-Bedroom, 1-Bathroom Walkout Basement Apartment Home! Featuring High Ceilings, Large Windows That Fill the Space With Natural Light, Modern Finishes, and New Appliances Throughout. This Bright and Spacious Unit Offers a Functional Layout, Convenient In-Suite Laundry, and a Fresh, Contemporary Design. Enjoy the Added Bonus of a Walkout to Outdoor Space and Parking, Providing Comfort and Convenience Rarely Found in Basement Living! Nestled in a Desirable, Established Neighbourhood Close to Parks, Shopping, Restaurants, Transit, and Everyday Amenities. A Fantastic Opportunity to Enjoy Modern, Move-In-Ready Living in a Prime Thornhill Location. Don't Miss Out! (id:45725)
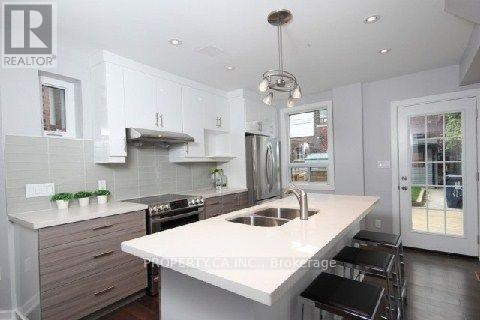
Main Fl - 1169 Ossington Avenue
Toronto (Wychwood), Ontario
1-bedroom open concept, fully renovated suite with bonus heated den/shed/home officeFabulous kitchen with glass tile backsplash, double under-mount sink, large center island with breakfast bar. LG stainless steel fridge and stove and GE dishwasher and crowne hood fan.The unit is very awesome because it has a 4-piece bath and in-suite laundry on a different level.The suite has engineered hardwood flooring throughout with pot lights in kitchen/living area.Walkout to beautiful large Deck and beautiful grass backyard and Heated Studio.Beautiful porch area for entertaining.Thermostat control for heating and cooling.Central air conditioning Separate hydro meter, hydro paid by tenantLooking for high quality clean tenantAmazing location in Wychwood. Very accessible using TTC Bus or TTC Subway. Ossington bus stop is extremely close and goes right to Ossington subway, Ossington restaurants and Liberty VillageClose to Farm Boy on Dupont, Loblaw on Dupont and Dufferin Mall with Wal-Mart and No Frills.Street parking available. Pictures are staged/ tenants furniture is in there now (id:45725)
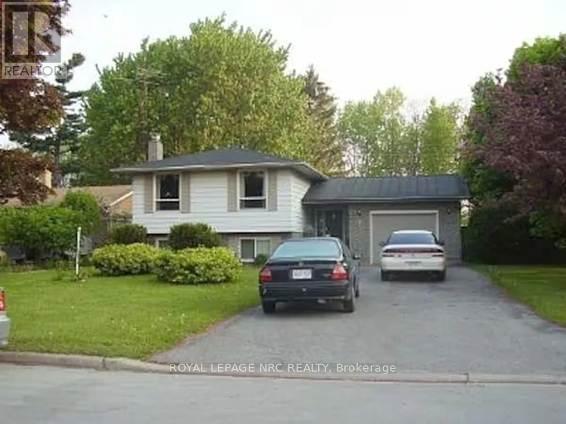
1 Sentry Circle
Niagara-On-The-Lake (Town), Ontario
Welcome to 1 Sentry Circle, ideally situated in the Garrison Village neighborhood of historic Niagara on the Lake! Entering into the property, conveniently located straight ahead are 2 good size bedrooms, each with electric fireplaces & 4 pc. ensuites - the upper level of this bi-level features a kitchen, dining room, living room, main 4 pc. bathroom & 2 sizeable additional bedrooms for more private quarters. The lower level features 2 more additional bedrooms with 3 pc. ensuites in each bedroom here. Previously operated as a 3 bedroom Bed & Breakfast. This property offers excellent flexibility for extended family, guests or potential income opportunities, offering a unique opportunity to explore its potential for hospitality or multi-generational living, subject to applicable approvals. Conveniently located close to the charm of Old Town, renowned theatre, boutique shopping, restaurants and everyday amenities, this property combines a desirable location with outstanding versatility in one of Niagara on the Lake's communities. (id:45725)