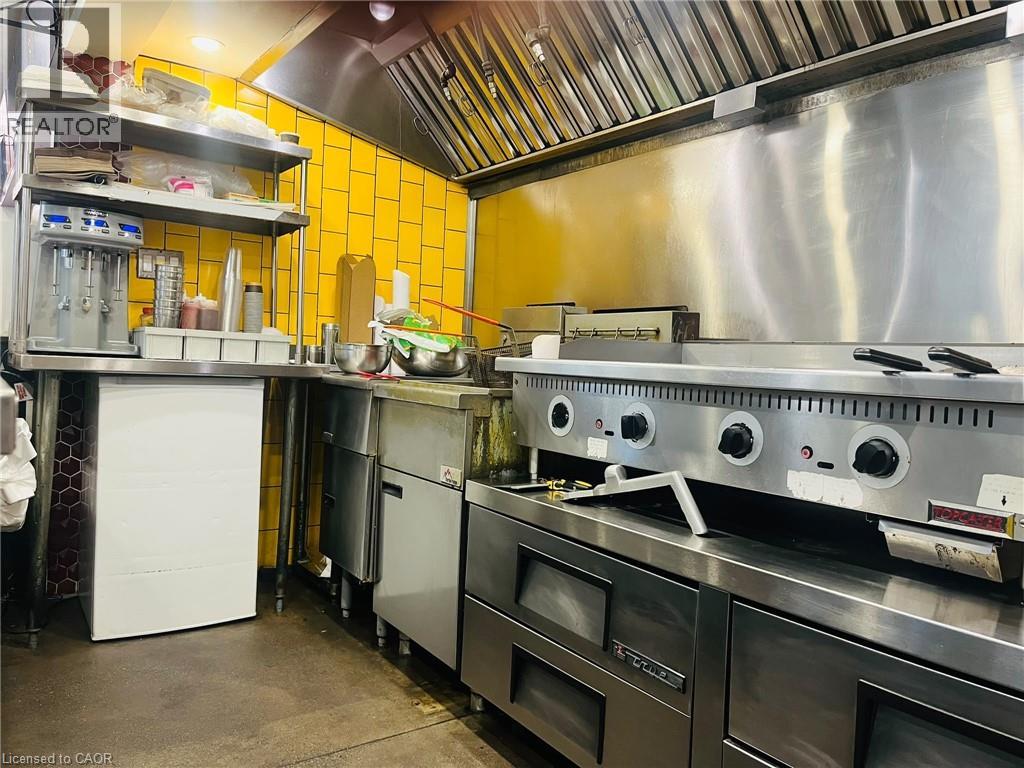
253 King Street N Unit# Fc3
Waterloo, Ontario
Food Court Business with less overhead expenses. Great Opportunity To Own A Well-established Franchise Restaurant In A Prime Waterloo University Location! This Thriving Business Is Strategically Located In A Busy, High-traffic Plaza Surrounded By Residential Neighborhoods, And other major Amenities offering Excellent Exposure And Walk-in Traffic. The Restaurant Features A Fully Equipped, Modern Kitchen with Approximately 8 ft Hood, shared walk-in cooler and High-quality Appliances. Rent $7200 including HST AND TMI , SQ FT Approximately 200 , Remaining lease 3 years And Minimal Overhead Make This An Extremely Attractive And Sustainable Business. Ample Parking And Great Signage Visibility Contribute To Ongoing Customer Growth And Retention. The Business Benefits From A Loyal Customer Base, Positive Word-of-mouth, Strong Franchise support, And Growing Demand In The Area. Full Training And Transitional Support Will Be Provided To Ensure A Smooth Handover To The New Owner. Whether You're An Experienced Restaurateur Or A Motivated Entrepreneur, This Is A Rare Chance To Take Ownership Of A Successful Food Operation In One Of Waterloo Most Desirable Commercial Areas. Don't Miss Out opportunities Like This Are Rare! Call listing agent to book your showings. (id:45725)
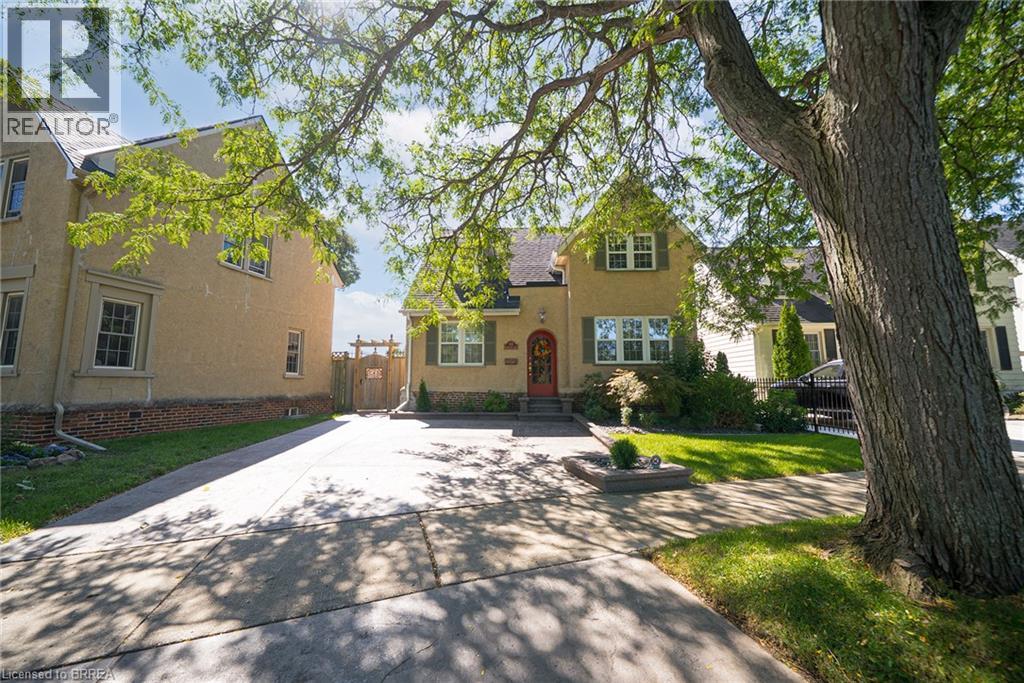
48 Lincoln Avenue
Brantford, Ontario
Welcome home to 48 Lincoln Avenue, a truly one-of-a-kind century home set on a tree-lined boulevard in Brantford's coveted Holmedale neighbourhood. The exterior presents tidy curb appeal highlighted by classic shutter detailing, an arched top front door & stamped concrete driveway & walkways. Offering 2,781 sq ft of living space, this exceptional residence features 4 bedrooms & 4 full bathrooms, seamlessly blending historic character with high-end modern renovation. Hardwood & tile flooring span the main & upper levels, accented by deep baseboards & wide trim. At the heart of the home is an expansive great room with heated tile flooring & recessed lighting The living area flows into the showpiece kitchen finished with custom maple cabinetry, valance lighting granite counters & beveled edge subway tile backsplash. Premium Thermador stainless steel appliances include a 6 burner gas range with commercial-grade exhaust, 2 sinks, walk-in pantry and generous centre island. A side door with custom built-in storage provides a functional mudroom-style space, while a triple garden door offers seamless to the backyard for outdoor living. The main floor is completed by a spacious bedroom & separate office or options 5th bedroom, featuring 3 piece ensuite with clawfoot tub. The second floor offers 3 additional bedrooms, 4 piece bathroom & an exceptional primary suite. The primary retreat boasts dual walk-in closets and 5 piece ensuite with heated floors. The lower level adds another 480 sq ft of finished living space with a rec room and 3 piece bathroom. Outside the fully fenced yard is thoughtfully designed for enjoyment & low maintenance living. Features include a raised deck with modern glass panel railings, stamped concrete, lighting, retractable awning, natural gas BBQ hookup, in-ground sprinklers & garden shed with hydro. Ideally located in Brantford's Holmedale neighbourhood, this home is close to parks, schools & walking trails with convenient access to the Grand River. (id:45725)
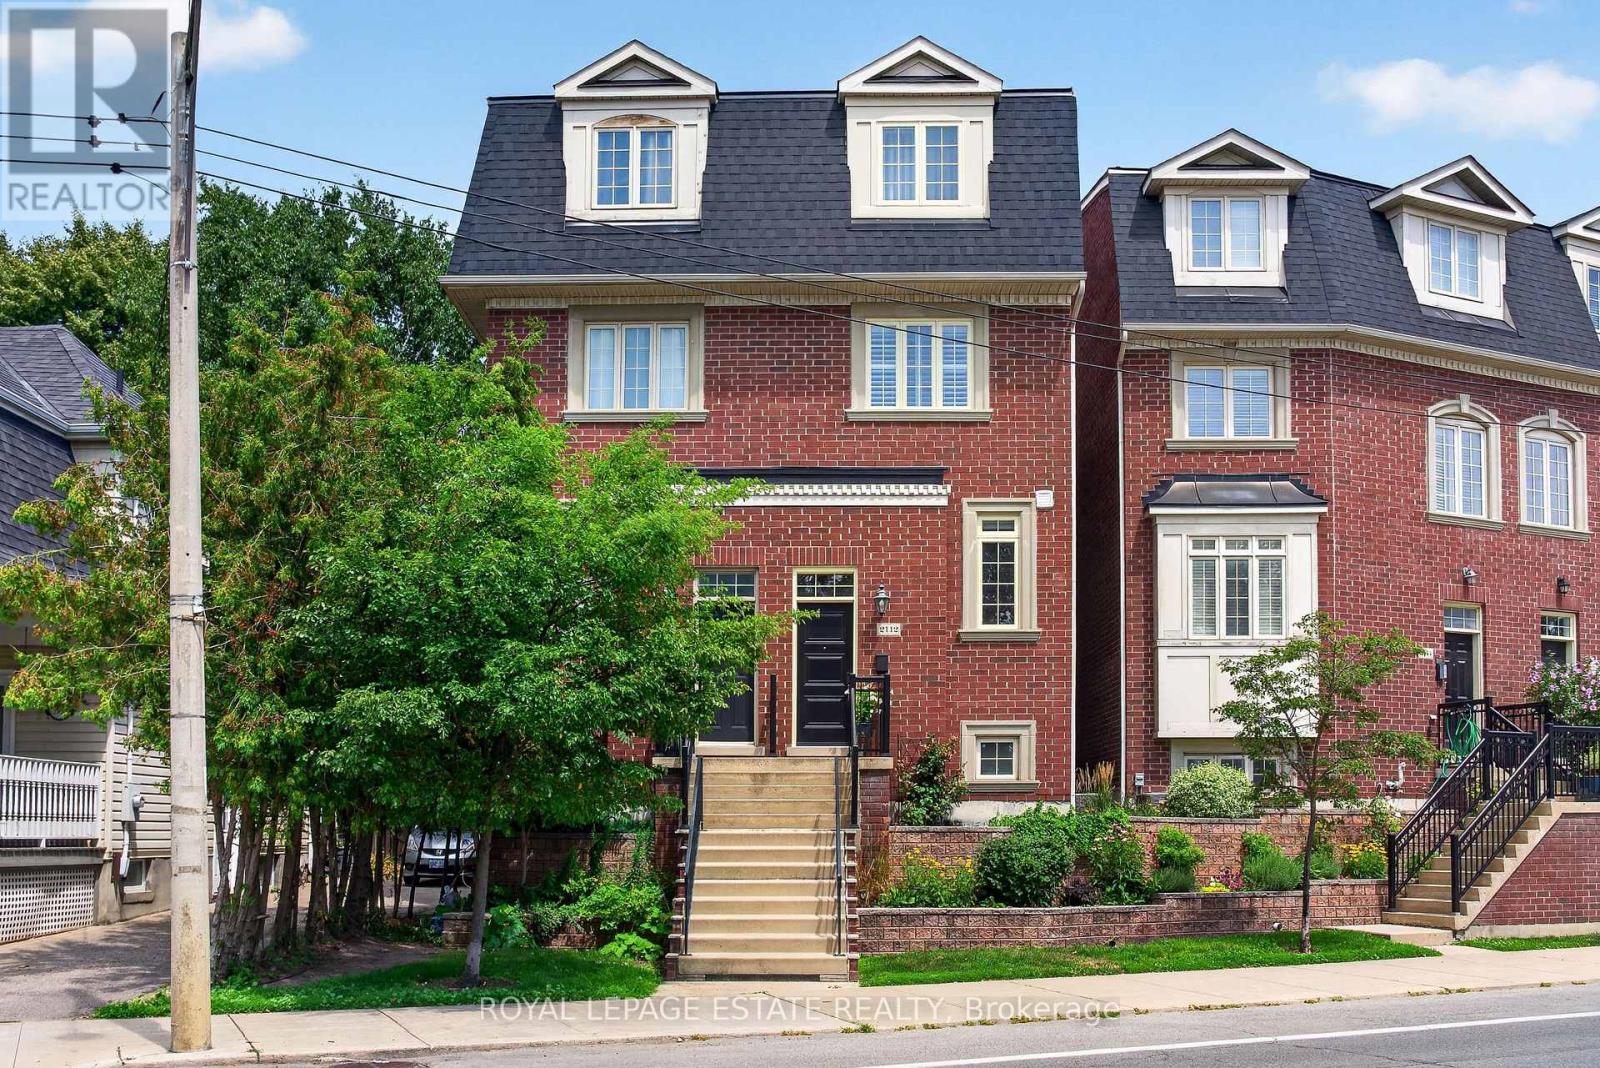
2112 Dundas Street E
Toronto (Woodbine Corridor), Ontario
Welcome to this beautifully maintained Georgian-style freehold executive townhome, ideally located just steps from the sought-after Beaches! A truly rare offering, this is the only semi-detached home in the entire development, providing added privacy and a distinctive sense of space.Thoughtfully designed across three levels, this elegant home features beautiful hardwood floors throughout and an abundance of natural light. The impressive main floor boasts 10-foot ceilings, creating a bright, airy and sophisticated atmosphere perfect for both everyday living and entertaining.The entire top floor is dedicated to a luxurious primary retreat, offering exceptional privacy and comfort. The remodeled ensuite, completed in 2023, features heated floors for a touch of everyday indulgence. Step outside onto your private balcony, the perfect spot to enjoy your morning coffee, unwind at the end of the day or create your own peaceful escape.The home also delivers on functionality, with generous storage in both the garage and basement, plus custom built-ins in the primary. Numerous recent updates provide peace of mind, including a fully remodeled kitchen (2021), remodeled primary ensuite with heated floors (2023), new roof (2023), new windows and doors (2023), and fresh paint throughout.With the TTC just steps away, commuting downtown is effortless, while the Beaches' vibrant shops, restaurants, parks, trails and waterfront are right outside your door. (id:45725)
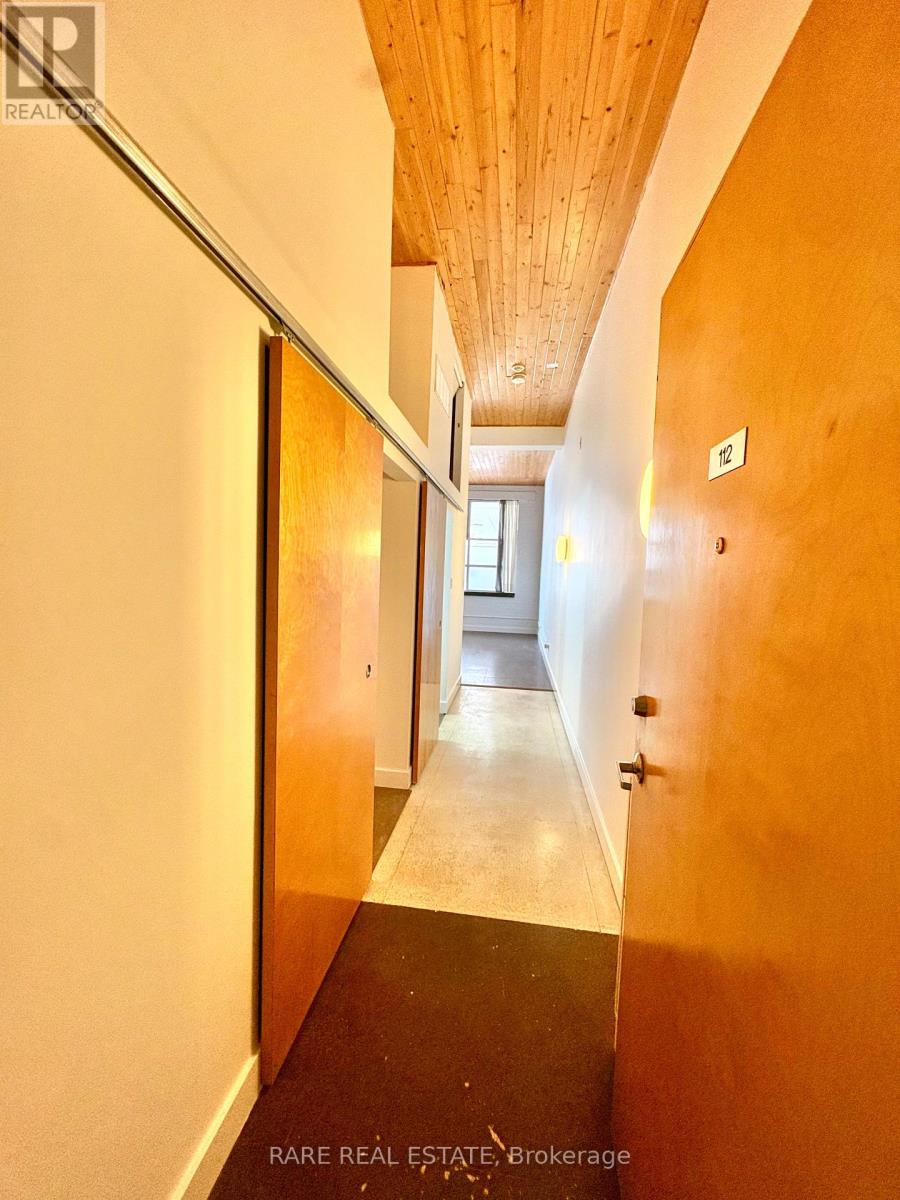
112 - 365 Dundas Street E
Toronto (Moss Park), Ontario
Is there anything more Toronto than a true hard loft? This distinctive 1-bed, 1-bath suite at Century Lofts delivers authentic industrial character in the heart of downtown - soaring ceilings, classic mushroom columns and warehouse-style windows that give the space its genuine loft soul. The open-concept layout is smartly designed to live larger than its footprint: two movable kitchen islands let you reconfigure for cooking, entertaining or extra prep space, while the bedroom's clever upper sleeping loft frees up the entire area below for a dedicated home office, studio or lounge - a rare bonus in downtown living. Super Cool engineered cork flooring adds warmth, comfort underfoot and a modern edge throughout. Century Lofts is a well-maintained boutique building with updated amenities, including a rooftop terrace with BBQs, a gym, and a party/meeting room. Step outside to the TTC, cafés, restaurants and everyday essentials - all just moments from your door. Includes Water, Internet, Cable and a well-sized locker. Vacant and available immediately - a distinctive downtown loft ready to be your next home. (id:45725)
181 Chippawa Road
Port Colborne (Bethel), Ontario
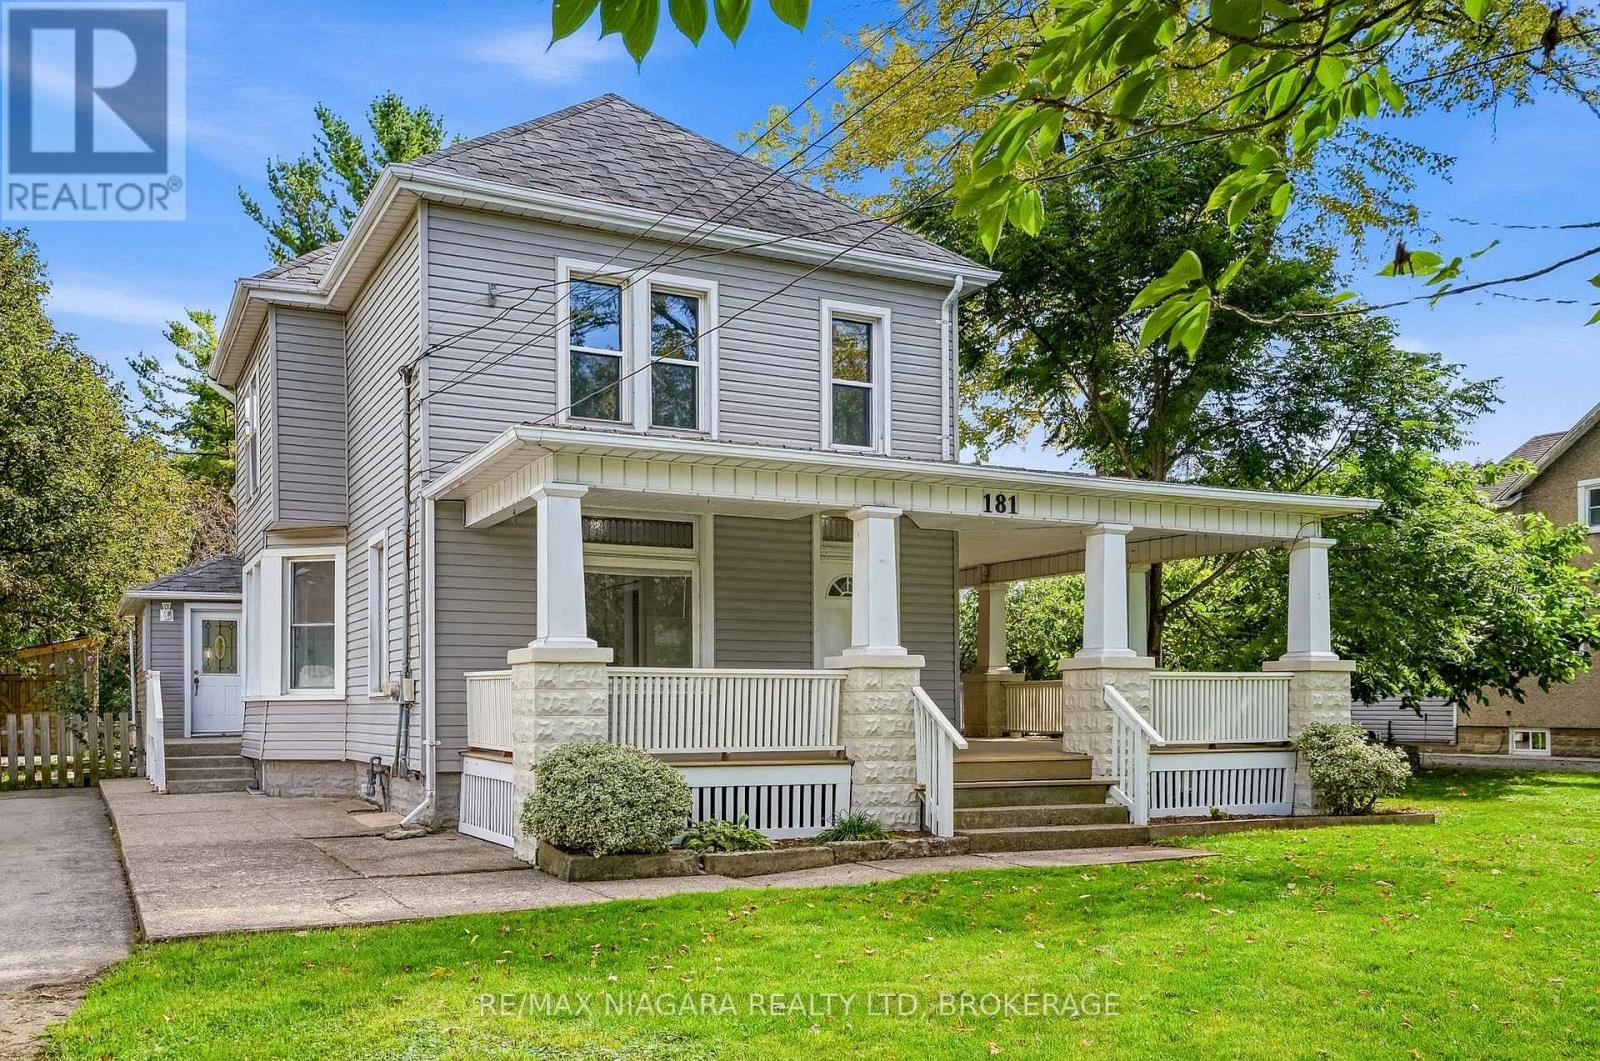
Experience country living with no rear neighbours in this spacious home, offering nearly 2,500 sq. ft. of living space on just under half an acre. Filled with character and beautiful woodwork, this property offers two separate living spaces and plenty of flexibility. The three-bedroom upper level features a renovated kitchen and bathroom, in-suite laundry and a charming wrap-around porch. The three-bedroom main level has also been thoughtfully updated with a renovated kitchen and bathroom, new flooring, a spacious eat-in kitchen and sliding doors leading to the newer back deck.The partially finished basement provides a large rec room, laundry and plenty of additional storage. Outside, enjoy a private, treed backyard with no rear neighbours, a spacious deck and storage shed. With six bedrooms in total and two self-contained living spaces, this property offers a unique opportunity for multi-generational living, those looking to live in one space while renting the other, or the potential to convert back to a spacious single-family home. (id:45725)
25 Balsam Road
Kawartha Lakes (Fenelon), Ontario
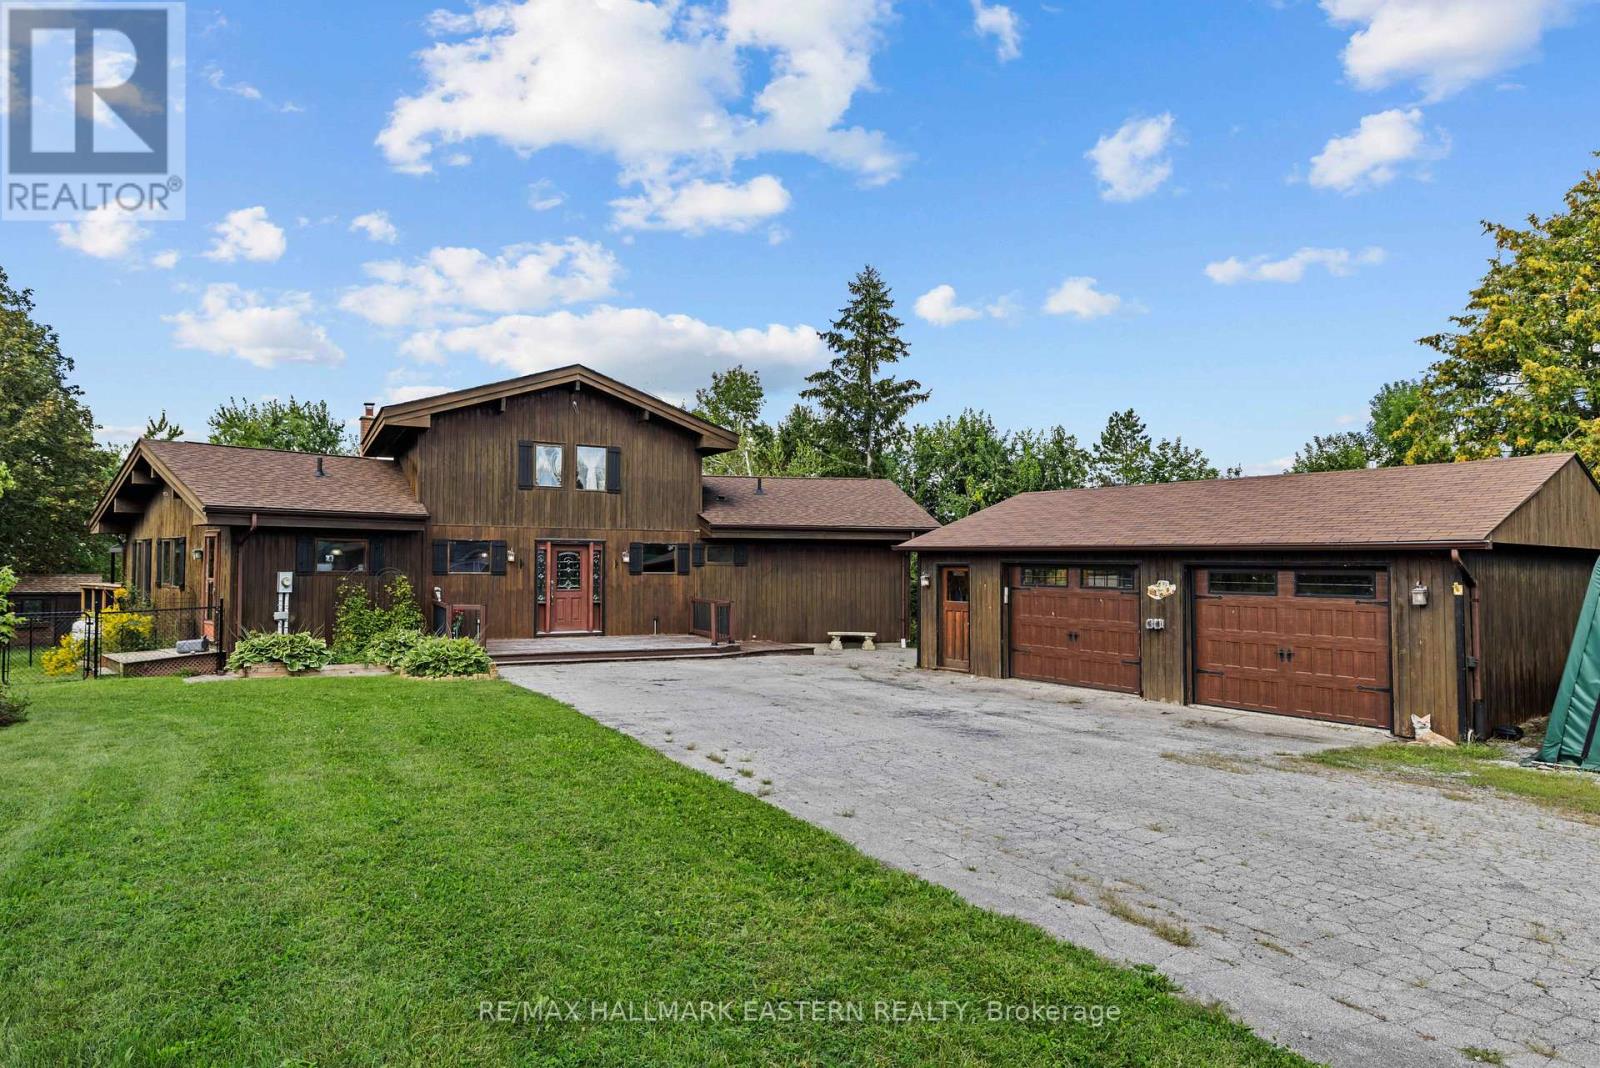
Welcome to 25 Balsam Road in Snug Harbour Estates, where space, privacy and access to Sturgeon Lake come together on a beautiful 0.6 acre property. This chalet-style home offers 1,957 sq. ft. above grade with 3+1 bedrooms and 2.5 bathrooms. Step inside to cathedral ceilings and a bright, open living room, overlooked by a loft that adds character and flexible living space. The large country kitchen offers plenty of room for everyday family life and entertaining, while the primary bedroom features its own private ensuite. The fully finished basement adds even more usable space with a family room, additional bedroom, large craft room or home office, plenty of built-in storage cupboards, and a spacious workshop or storage room. There is also a rough-in for a fourth bathroom, giving the next owner even more options. Outside, the home sits privately on approximately 0.6 acres with an oversized, heated 2.5 car detached garage complete with loft storage. One of the highlights of living in Snug Harbour Estates is the deeded waterfront access to Sturgeon Lake. Enjoy access to a private dock as well as the waterfront association's lakefront cottage, complete with a kitchen and available for private functions. With generous living space, exceptional storage, a heated garage and the added benefit of Sturgeon Lake access, 25 Balsam Road offers plenty of room to live, work, entertain and enjoy the Kawarthas. A prelisting home inspection has been completed by AmeriSpec for your peace of mind. Floor plans and video tours are available for your convenience through the BROCHURE BUTTON on realtor.ca. Book your private showing today! (id:45725)
946 - 316489 31st Line
Zorra, Ontario
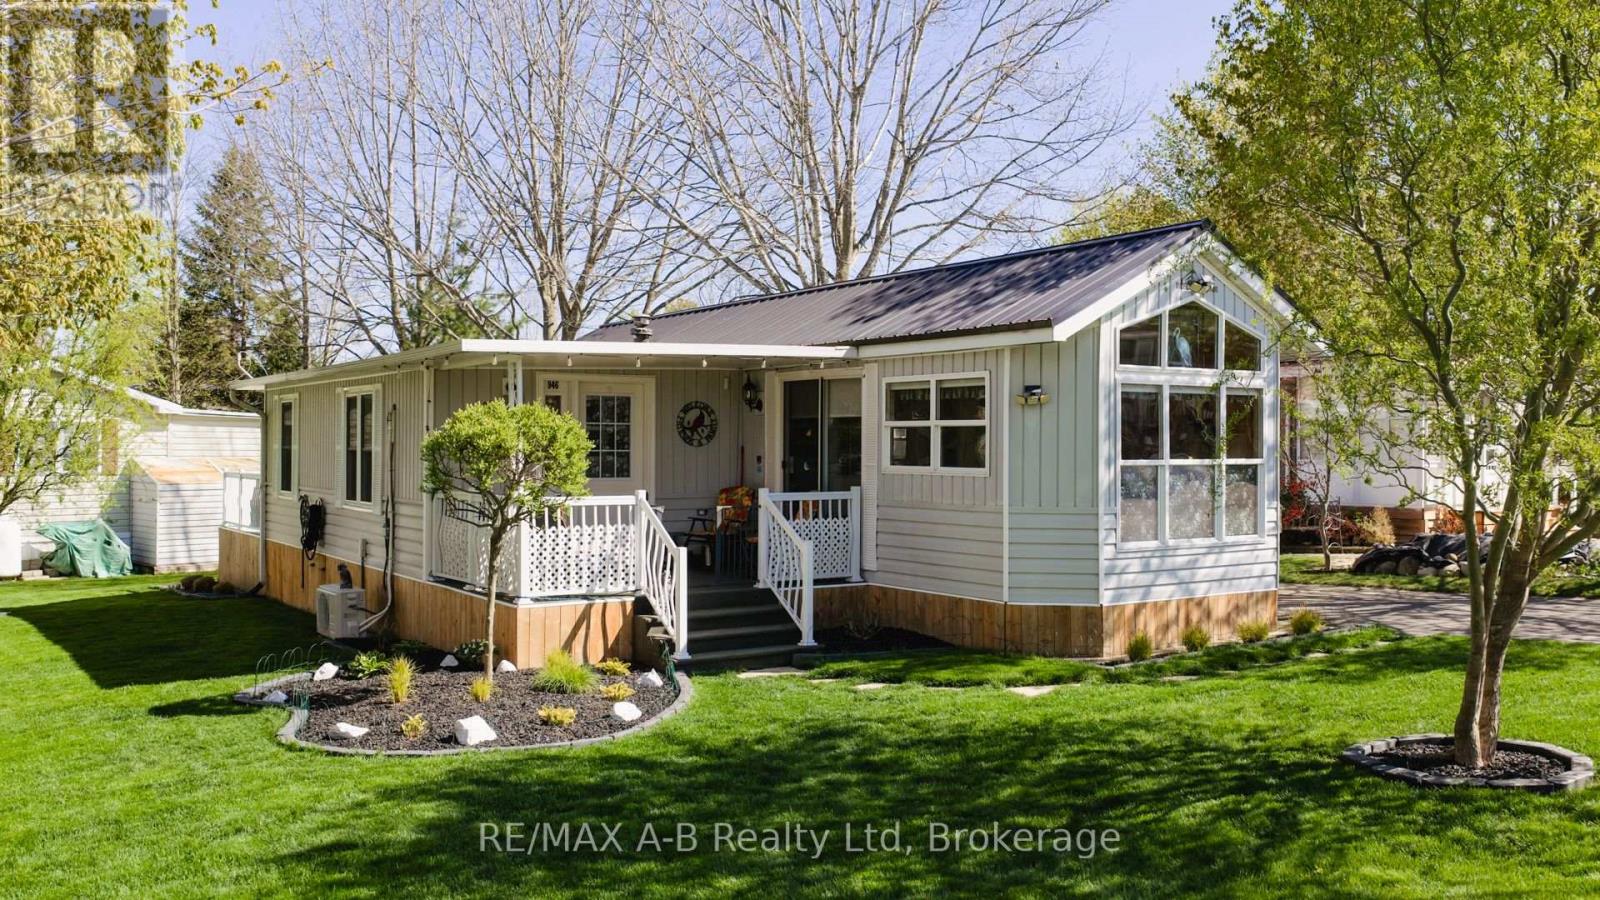
Discover your perfect retirement getaway in the highly sought-after 12-month retirement village at Happy Hills Campground. This well-maintained unit offers comfortable, carefree living surrounded by beautifully manicured grounds and mature trees, creating a peaceful and welcoming atmosphere. Thoughtfully updated and move-in ready, this home features a newer heat pump, generator, composite railings, two bathrooms, in-suite laundry, and more. Enjoy your morning coffee on the covered front porch or unwind and entertain on the spacious rear deck. Residents enjoy exceptional amenities including an indoor heated pool, social activities, and impeccably maintained common areas that foster both relaxation and community. Whether you're looking to downsize, simplify, or enjoy a seasonal lifestyle year-round, this inviting property offers the ideal blend of comfort, convenience, and retirement living at its finest. (id:45725)
3840 Terrace Lane
Fort Erie (Crystal Beach), Ontario
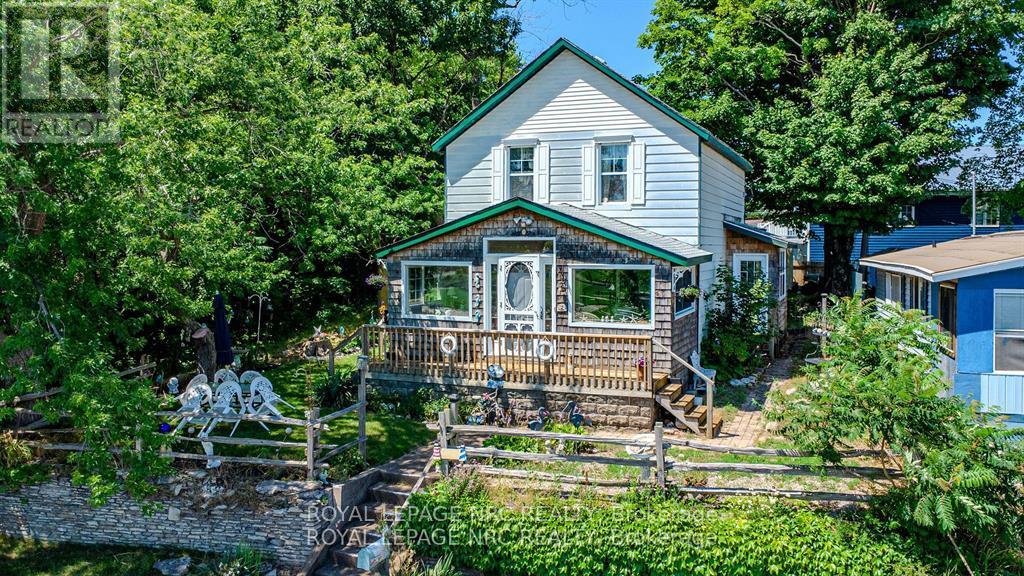
Nestled along the shores of Lake Erie, this charming two-story retreat offers a prime waterfront location with spectacular views from nearly every room. The main floor features an inviting enclosed porch for year-round lake watching, a bright eat-in kitchen with patio doors leading to a scenic side deck, and a spacious family room with airy vaulted ceilings. Designed for effortless living, the home includes three bedrooms, a main-floor laundry, and 1.5 baths, making it perfect as a permanent residence or a vacation getaway. Beyond the front door, you are steps away from a boat launch and local parks, and just minutes from the vibrant boutiques, restaurants, and small-town charm of downtown Ridgeway. Experience the perfect blend of lakeside relaxation and community convenience. (id:45725)
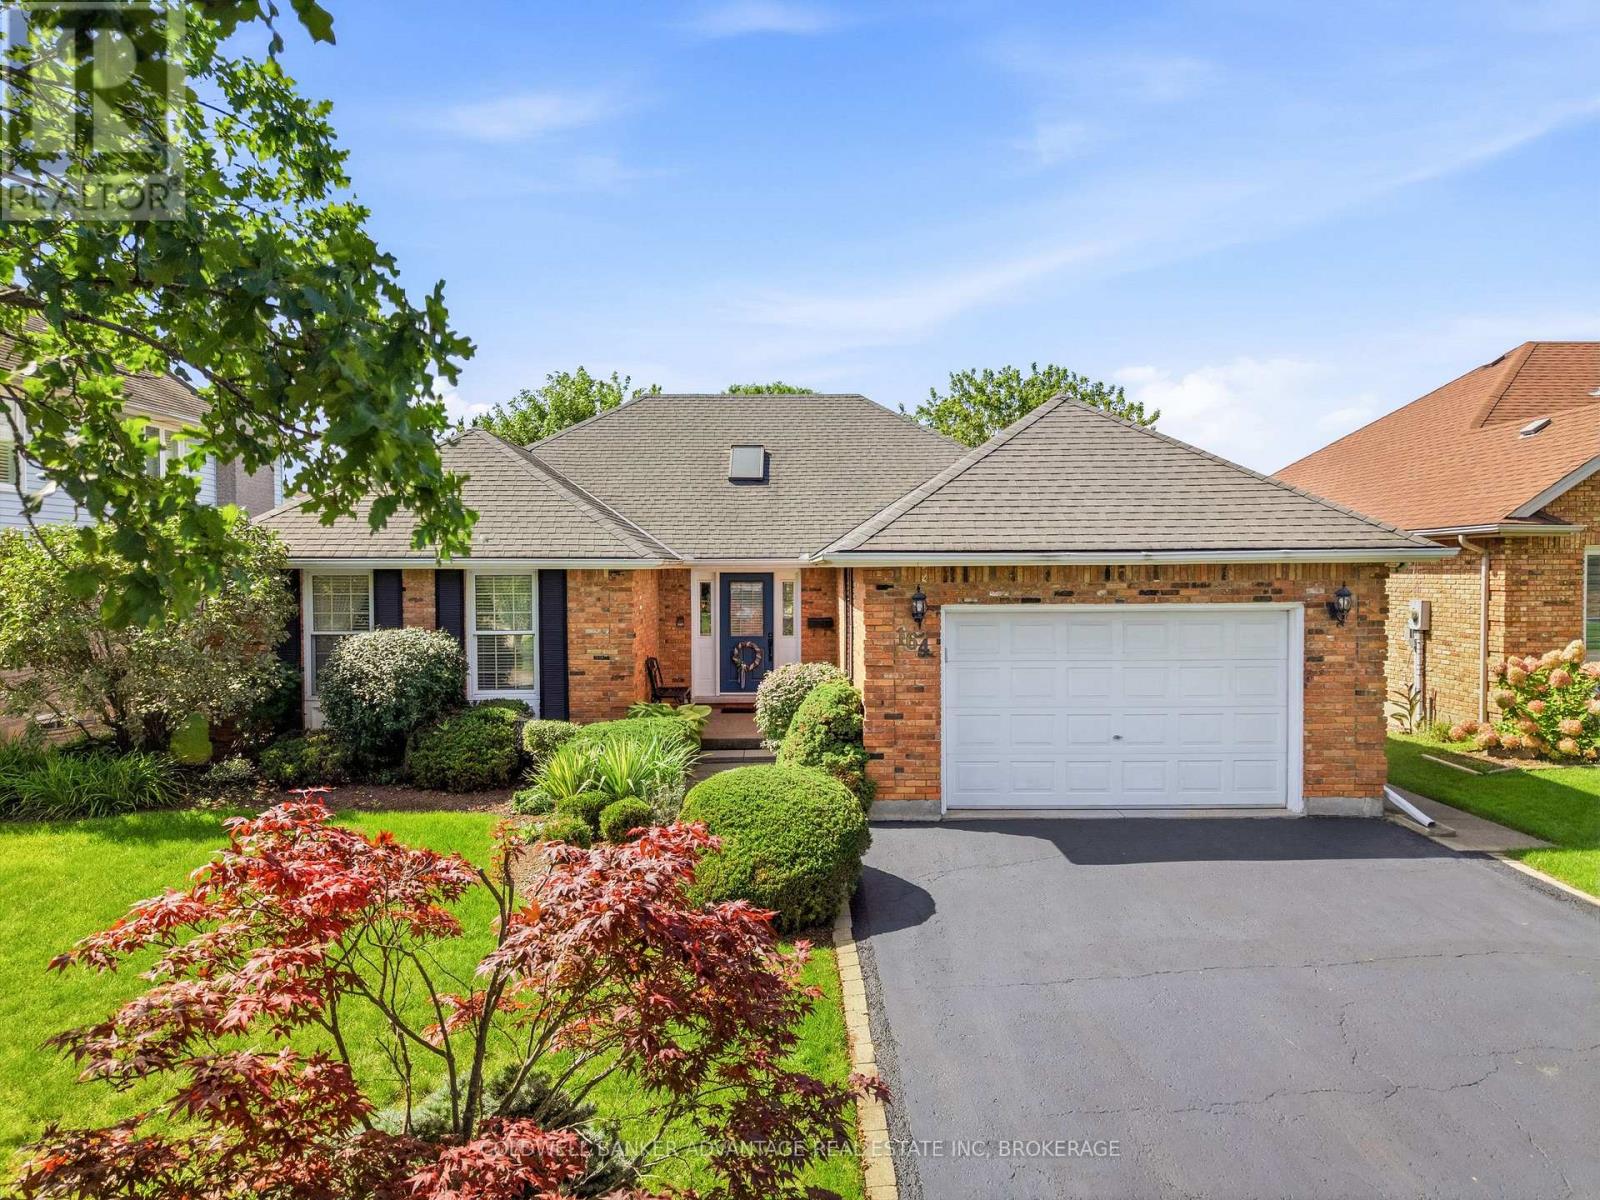
164 Page Drive
Welland (N. Welland), Ontario
Pride of ownership shines throughout this impeccably maintained 1550 sq ft brick Bungalow. Situated across from park, close to schools and amenities in one of North Welland's most desired neighbourhoods. Set on a beautifully landscaped lot with private, fenced rear yard with large deck, double paved drive & 1.5 car garage. The spacious foyer with skylight sets the tone for the bright and inviting interior. The elegant living room features hardwood flooring, California shutters and gas fireplace that leads to the impressive eat-in kitchen with updated counter tops, oversized island, SS appliances & new JennAir cooktop. Three main floor bedrooms, including spacious primary w/ his and her closets & 3pc ensuite plus 4pc main bath w/ granite counters and Toto toilets + convenient main floor laundry room w/ newer washer & dryer. The mostly finished lower level adds a large rec room, 2 additional bedrooms, large workshop area & utility room creating potential for additional finished space and plenty of storage. (id:45725)
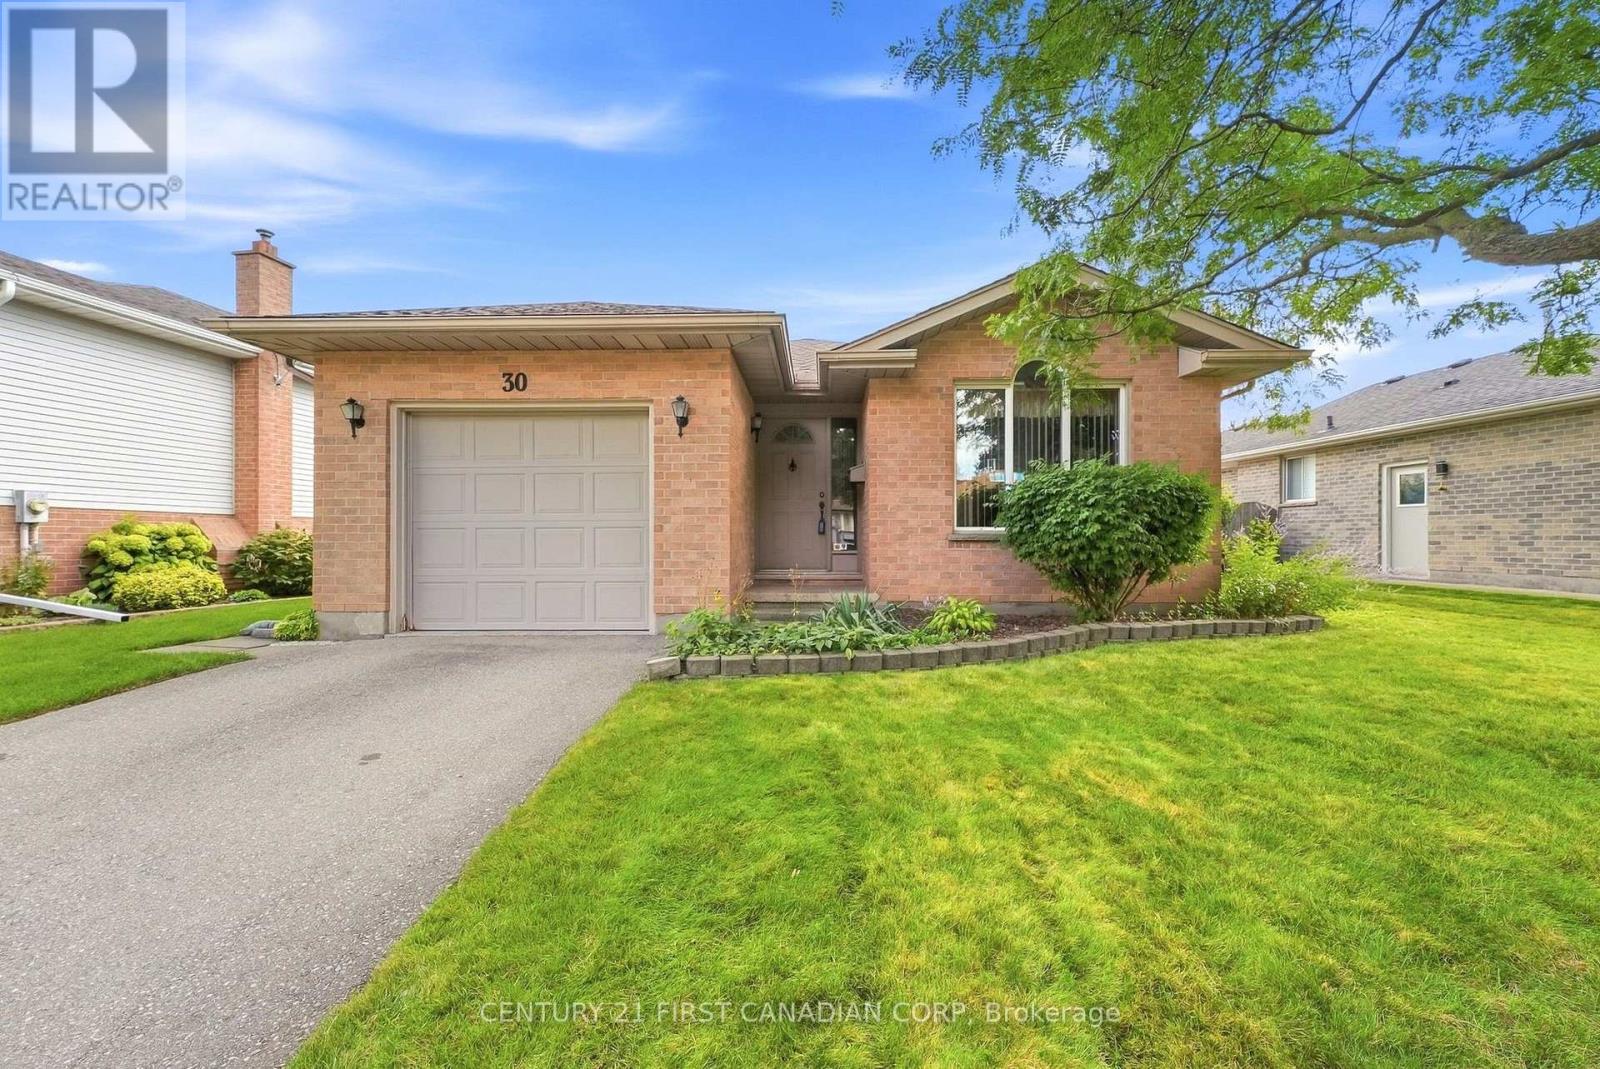
30 Bonaventure Drive
London East (East I), Ontario
Welcome to this exceptionally maintained 3 bedroom, 2 bathroom backsplit, offering incredible solid bones and pride of ownership and classic functional layout. The main level features a bright, welcoming living space and dining area that flows seamlessly into the kitchen which is equipped with direct access to the backyard. Stepping right out onto a private deck, perfect for morning coffee or weekend barbecues, overlooking lovely, established gardens. Upstairs houses three comfortable bedrooms with large closets and a full main bathroom. The lower level extends your living area with a versatile family room and a beautiful gas fireplace, along with a second full bathroom. The basement offers a large space, ideal for extra living, a home office, or a recreation room. Complete with an attached garage, a brand-new roof (2026) with transferrable warranty, and a meticulously cared-for interior and exterior, this property is a standout opportunity for anyone seeking a quality home with endless potential. (id:45725)
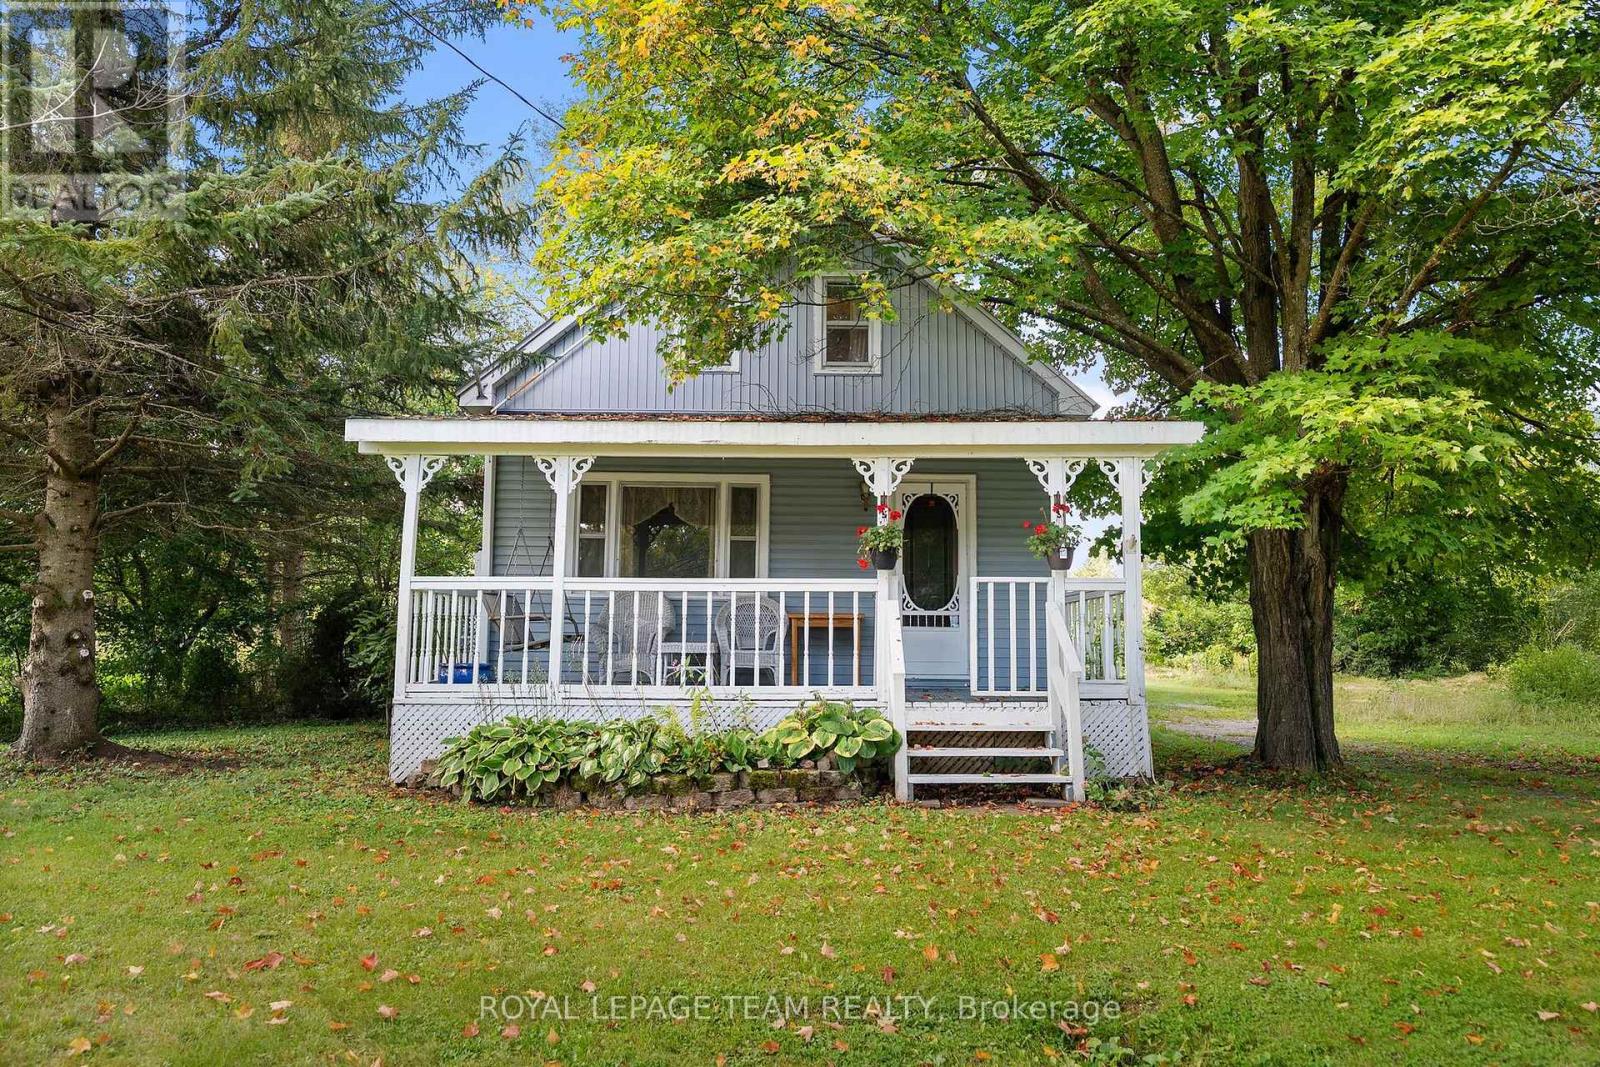
3779 Burnstown Road
Renfrew, Ontario
Incredible opportunity awaits at 3779 Burnstown Road. This 2 bedroom, 1 bath home is set on a large lot on the edge of town. The main level offers a welcoming entryway with a large living room, full bathroom, kitchen and dining room, as well as a sunroom. The second level offers two large bedrooms with ample storage and a third room that provides additional storage/ closet space. The property offers plenty of mature trees including fruit bearing trees. The home is set on 0.64 acres, and a second lot 66'X132' Zoned R1 with separate PIN is included in the sale. Buyer to do their own due diligence with the township. (id:45725)
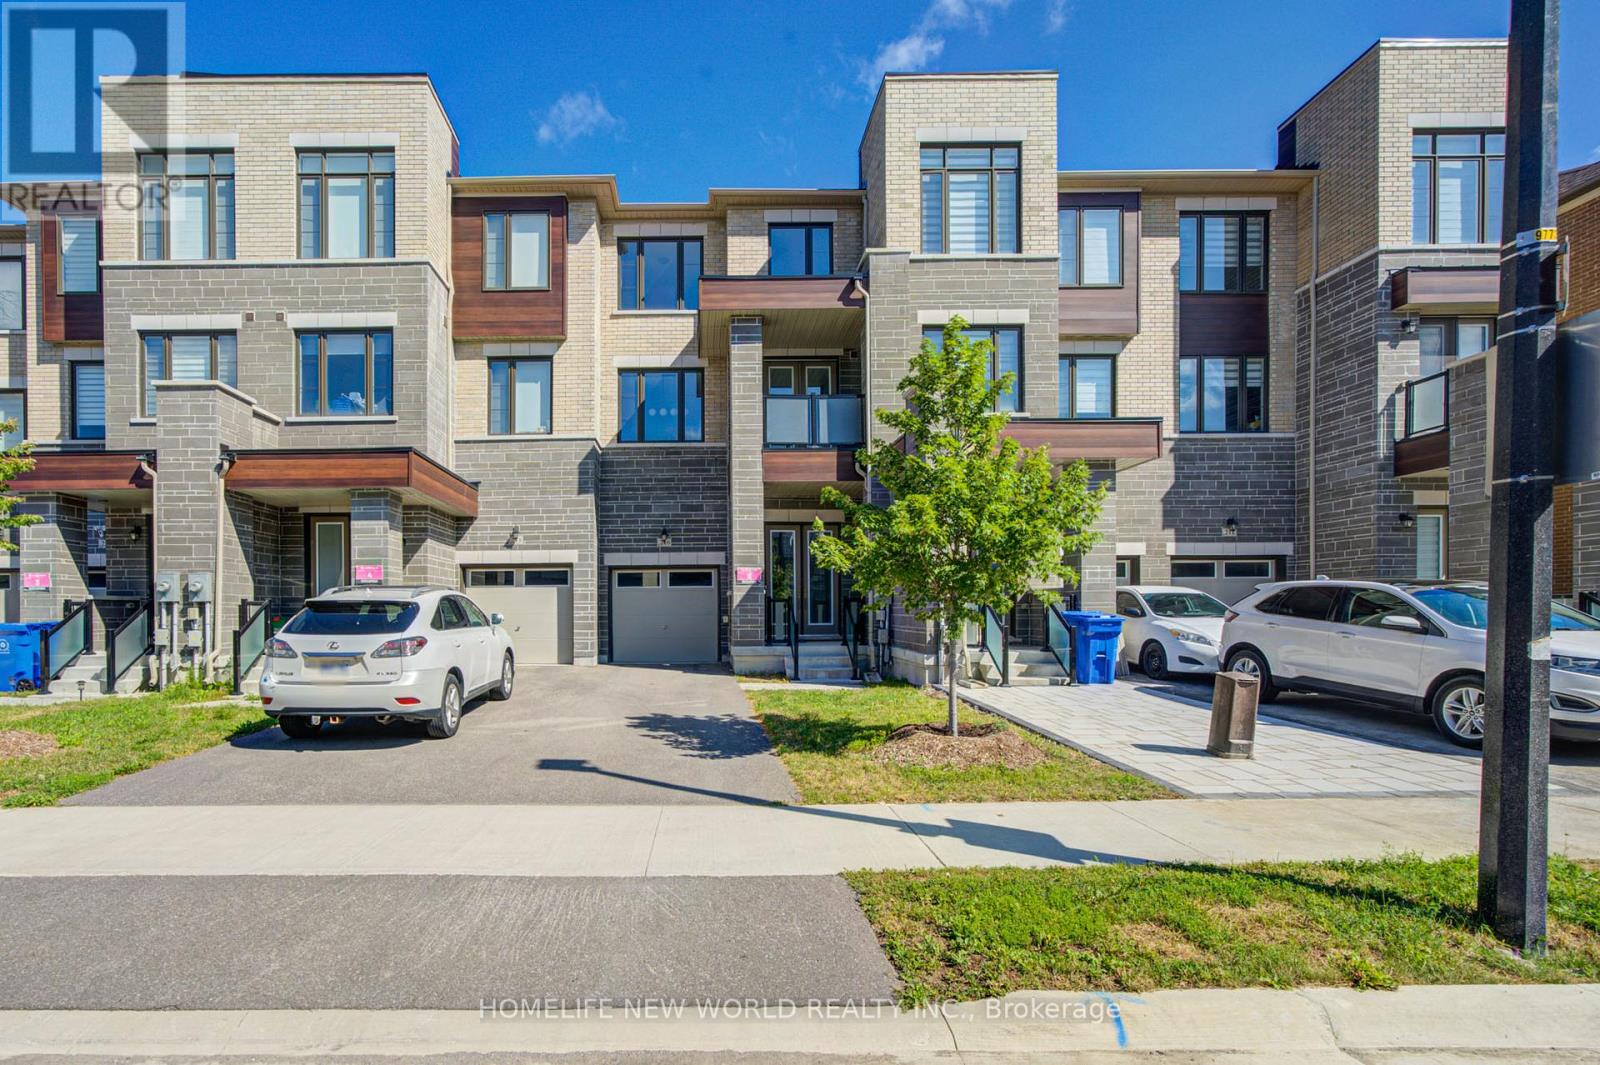
216 Vermont Avenue
Newmarket (Summerhill Estates), Ontario
3 Years New Luxurious Freehold Townhome Approx 1949 Sqft Above Grade + Basement. No POTL Fees. South-facing With Open Layout. 9'' Smooth Ceiling on All 3 Levels and Boosted 8'' Basement. Upgraded Engineered Hardwood Flooring and Upgraded Tile Throughout. Open Concept Kitchen, Center Island, Quartz Countertop And Backsplash. With 5 Premium SamSung Appliances. Gas Bbq Line On Main Floor Balcony. Full Size Laundry on Main Floor With Balcony. Primary Bedroom Includes 4pc Ensuite And Walk-In Closet. Upgrade EV Charger Outlet In The Garage. Conveniently access the backyard through the built-in garage, offering both ease and practicality for daily living. Located in a highly desirable community close to top-rated schools, parks, shopping Mall and transit. Minutes To St. Andrew's College And St. Anne's Private School. (id:45725)