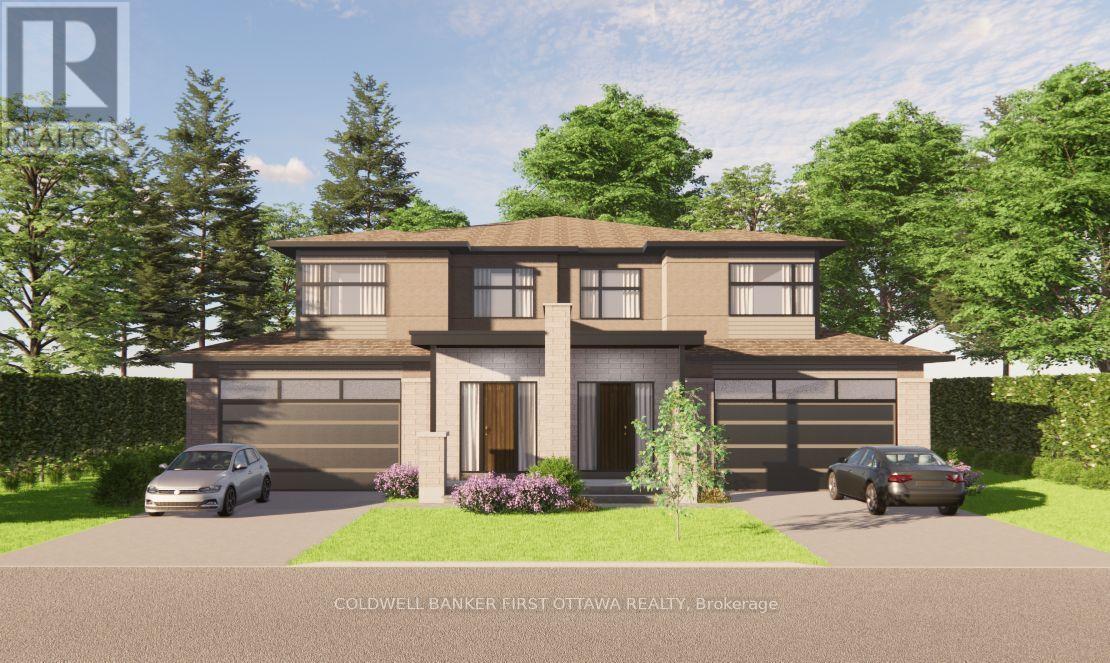
44 Parkland Crescent
Ottawa, Ontario
TO BE BUILT - TAKE ADVANTAGE OF SIGNIFICANT SAVINGS WITH THE HST REBATE!! Bedrock Developments presents 44 PARKLAND CRESCENT in sought after Arlington Woods. From a builder well known for its quality of craftmanship, this stunning new home is dressed to impress. Featuring 3200+SF of luxuriously finished space across 4 bedrooms, 4 bathrooms and a finished basement (with optional 5th bedroom), this home will surpass your every expectation. A custom, handcrafted interior by Axiom Interiors ensures only the highest quality of finishes throughout in a home that will truly be move in ready. Hardwood floors throughout, 2 car garage, fully fenced, landscaped, high end appliances, in wall retractable central vac, eavestrough, AC, heated floors & much more - it is all there! Ideally situated on a picture perfect, family friendly street in Arlington Woods and backed by Bedrock's reputation and a complete TARION NEW HOME WARRANTY. This home is to be built with estimated completion in spring 2028. Photos are from previous builds of similar homes. (id:45725)
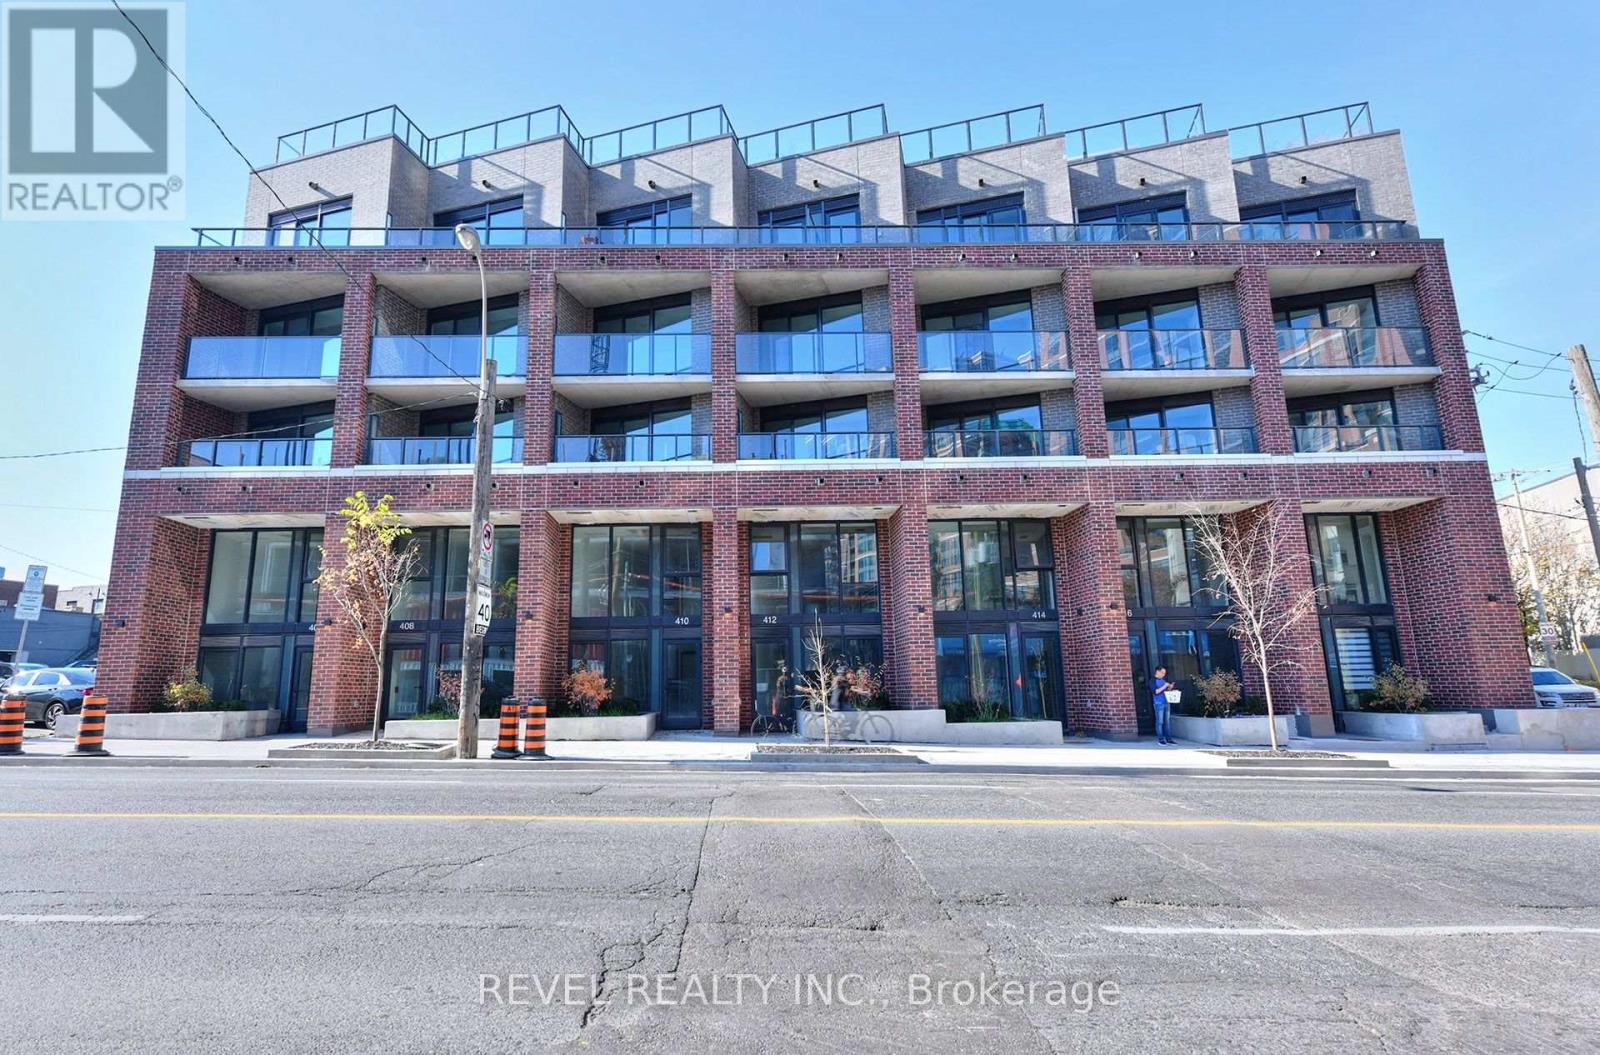
511 - 1 Vine Avenue W
Toronto (Junction Area), Ontario
Your own sun-soaked terrace in the heart of The Junction! Enjoy morning coffee, lazy afternoons and dinner under the stars on a generous 148 sq. ft. terrace with sunshine from around noon onward. With walkouts from both the primary bedroom and living area, plus outdoor water and power, it's a beautiful extension of your living space.Experience boutique living with high-quality finishes and high-end features throughout. This thoughtfully designed two-bedroom-plus-study, two-bathroom suite offers approximately 760 sq. ft. of contemporary living space with 9-foot ceilings in an intimate boutique building. An open-concept living, dining and kitchen area and ensuite laundry make everyday living easy.Look forward to an exciting collection of brand-new building amenities, expected to open within the next one to two months: a fitness centre, party/meeting room, bicycle storage and a shared rooftop terrace with lounge, dining and BBQ areas.Step outside onto a charming neighbourhood street and discover the best of The Junction: independent cafés, neighbourhood restaurants, lively patios and distinctive local shops. A nearby park with a children's playground and groceries just down the street put daily essentials close to home, while Canadian Tire, Home Depot and other big-box shopping are within easy walking distance. A wonderful blend of neighbourhood character, city convenience and outdoor living. No parking or locker included. (id:45725)
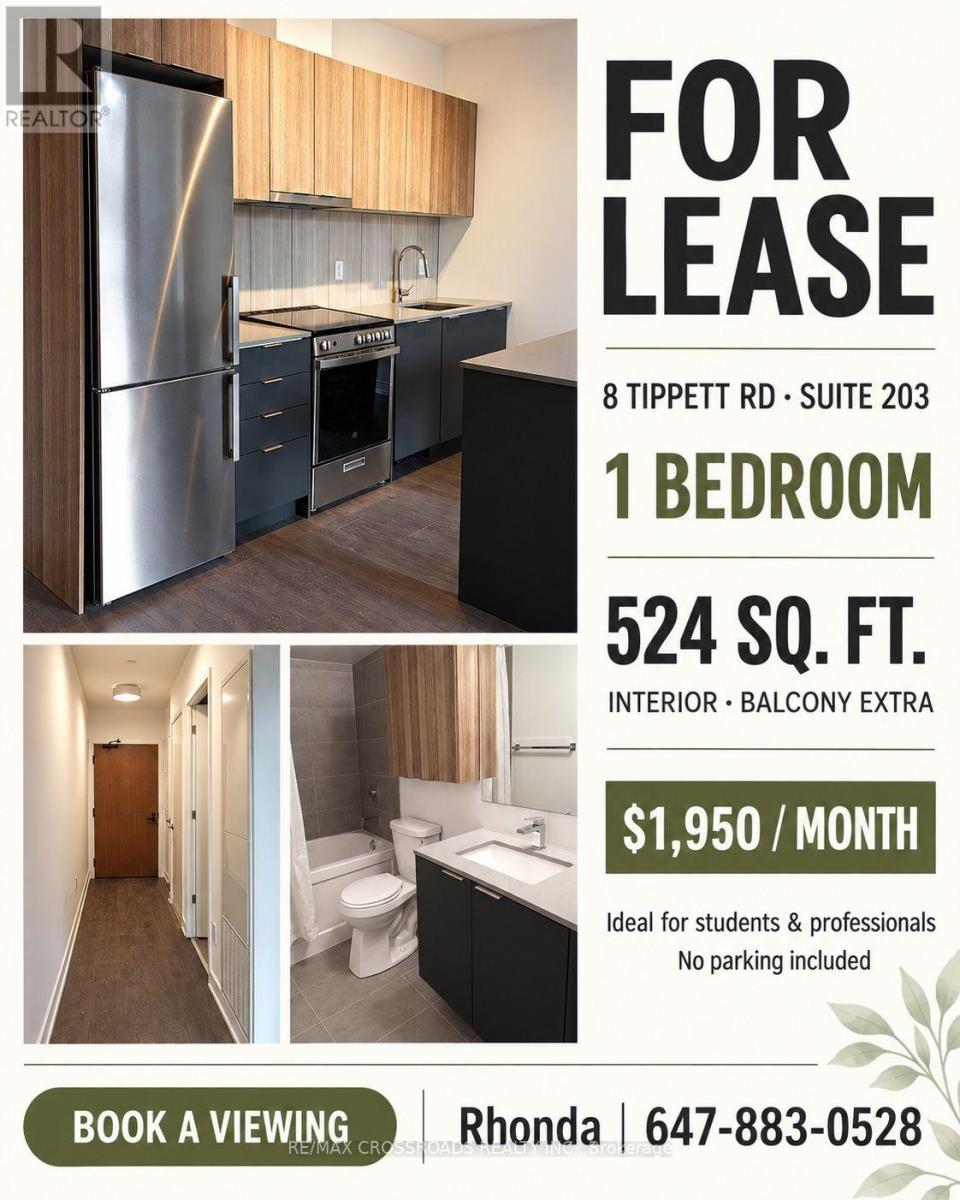
203 - 8 Tippett Road
Toronto (Clanton Park), Ontario
Live In The Prestigious Express Condos In Clanton Park! Elegantly Designed Condo In A Prime Location Steps To The **Wilson Subway Station**. Minutes To Hwy 401/404, Allen Rd, Yorkdale Mall, York University, Humber River Hospital, Costco, Grocery Stores, Restaurants, & Parks Inc. New Central Park! Unit Features Floor-To-Ceiling Windows, Tasteful Modern Finishes. Great Amenities On-Site, Immaculate Move-In Condition. (id:45725)
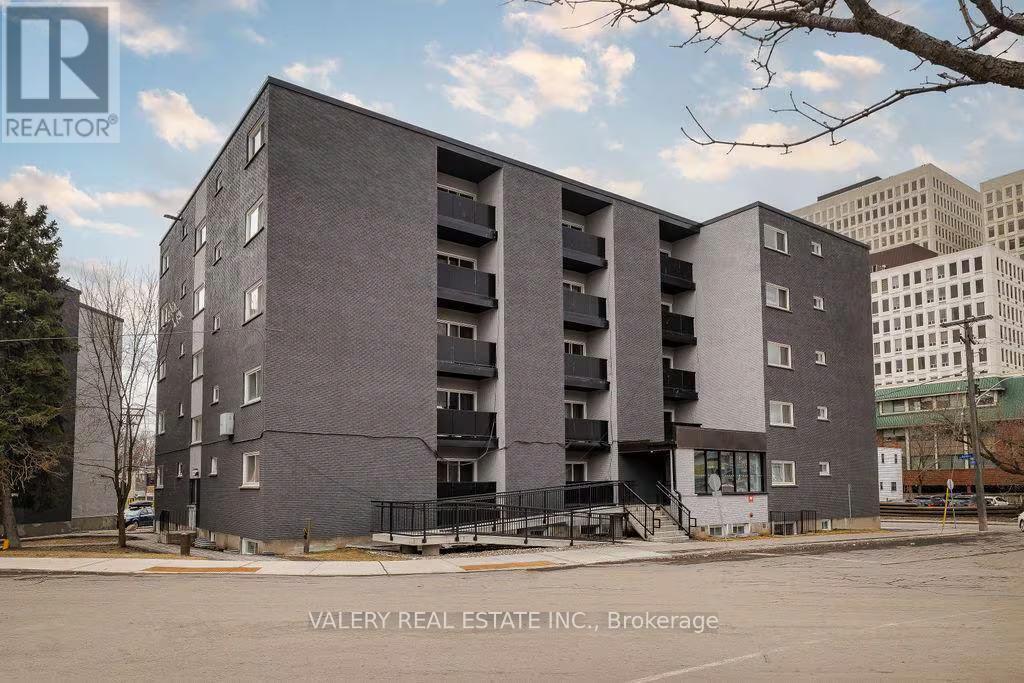
00f - 50 Selkirk Street
Ottawa, Ontario
Welcome to 50 Selkirk Street, ideally situated in the heart of Vanier, just east of the Rideau River! This bright and beautifully updated suite offers 542 sq. ft. of thoughtfully designed living space, featuring updated flooring, a modernized kitchen and a functional layout that maximizes comfort and efficiency. Residents enjoy a well-maintained building with recently refreshed common areas, including a newly modernized lobby that creates a welcoming first impression. Perfectly positioned in a vibrant, established neighbourhood, this location offers the ideal balance of residential charm and urban convenience. Enjoy easy access to local restaurants, cafés, grocery stores and everyday essentials, including nearby Loblaws, Tim Hortons and the popular Louis Pizza just a short walk away. Outdoor enthusiasts will appreciate the proximity to McDonald Gardens Park, the Rideau River and the Rideau Sports Centre, offering excellent opportunities for recreation and relaxation. The nearby Beechwood corridor and convenient OC Transpo connections make commuting and exploring Ottawa a breeze. Heat and water are included in the rent; hydro is extra. Parking available for $100/month. A fantastic opportunity to enjoy comfortable, convenient living in one of Ottawa's evolving urban communities. Some photos have been digitally altered or virtually enhanced for illustrative purposes. (id:45725)
51 Netherwood Road
Kitchener, Ontario
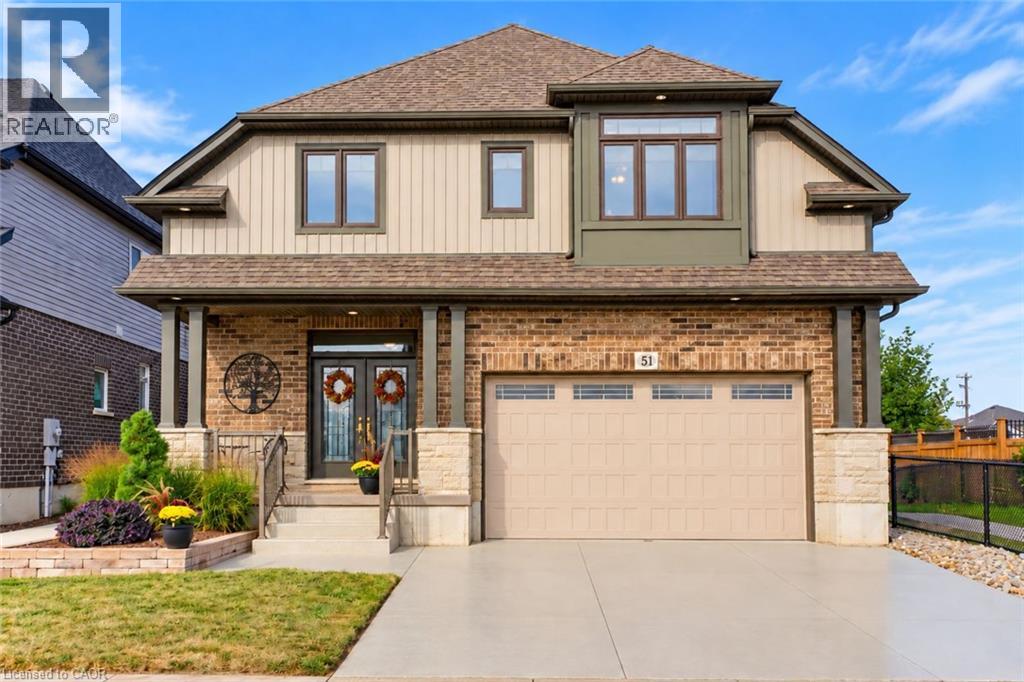
Discover EXCEPTIONAL CUSTOM LIVING in this Wentworth model in sought-after DOON SOUTH, backing onto picturesque GREENSPACE AND PARKLAND. Offering 4,081 SQ. FT. OF FINISHED LIVING SPACE, 4 BEDROOMS and 3.5 BATHROOMS, this impressive home blends quality craftsmanship with everyday comfort. The TWO-STOREY FAMILY ROOM showcases soaring ceilings, engineered hardwood, abundant natural light and a GAS FIREPLACE, with an upper-level sitting area overlooking the space. The CUSTOM CHEF'S KITCHEN features rich maple cabinetry, granite countertops, travertine tile, a SIX-FOOT ISLAND with built-in microwave, dual-fuel range/oven, stone sink and WALK-IN PANTRY. Deep pot drawers, spice racks and integrated garbage/recycling storage add thoughtful functionality, while a PINE SHIPLAP FEATURE WALL brings warmth to the dining area. The spacious PRIMARY RETREAT includes an extended sitting area and a SPA-INSPIRED ENSUITE with granite countertops, jetted soaker tub and separate tiled shower with rain and handheld shower heads. Two additional bedrooms occupy the opposite side of the home and share a JACK-AND-JILL BATHROOM. The FINISHED LOWER LEVEL offers generous recreation space, a fourth bedroom with PRIVATE FOUR-PIECE ENSUITE, laundry, cold room and ample storage-ideal for guests or extended family. Off the garage, a generous mudroom features a CUSTOM MAPLE LOCKER-STYLE HALL TREE to keep daily essentials organized. Outside, your professionally landscaped BACKYARD OASIS invites you to entertain and unwind with tiered deck and interlock patio areas, a HOT TUB, custom pergola and iron railings overlooking the serene greenspace. A gas BBQ line, garden shed and low-maintenance landscaping enhance outdoor living. Additional highlights include POWERVIEW BLINDS with remote and app-based programming, a custom epoxy driveway and laneway, and an OVERSIZED DOUBLE GARAGE with extended ceiling height. A distinctive home offering LUXURY, SPACE AND COMFORT in a beautiful natural setting. (id:45725)
401 - 20 Deans Drive
Toronto (Clairlea-Birchmount), Ontario
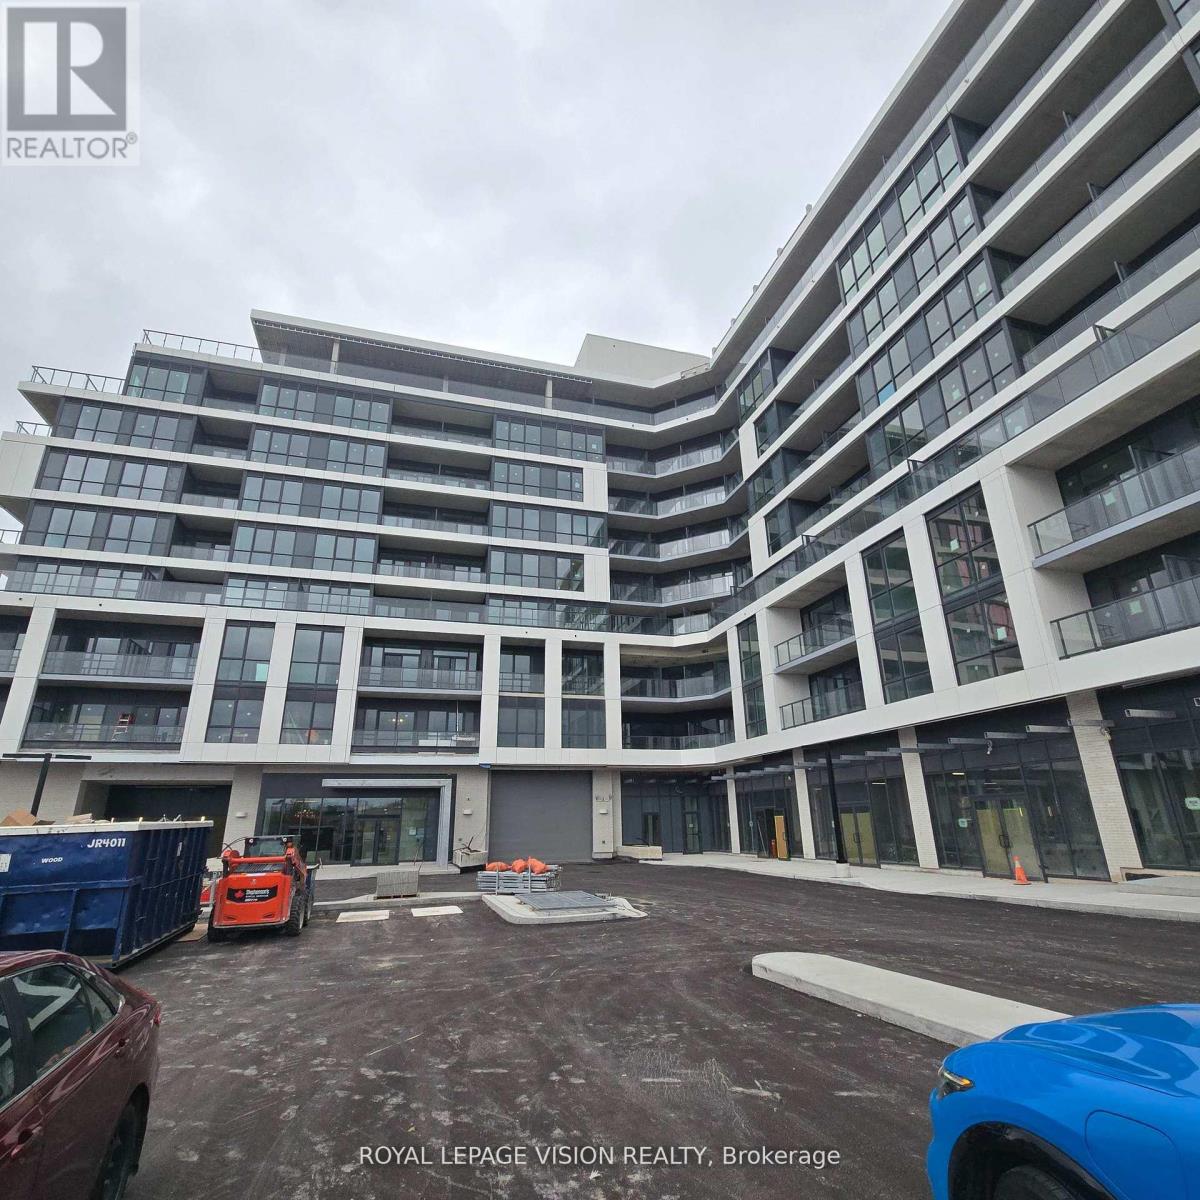
Welcome to modern urban living at Linea Condos, located at 20 Deans Drive. This brand-new "Dash" model offers a functional 566 sq ft interior featuring one bedroom and a versatile den perfect for a home office. The suite boasts an expansive 175 sq ft terrace, providing rare outdoor living space. For added convenience, a storage locker is included with the unit. Strategically situated in a vibrant Toronto neighborhood, Commuting is effortless with quick access to Warden Subway Station, the Eglinton Crosstown LRT, and the DVP. When you need a break from the city, the serene trails of Warden Woods Park are just a short walk away. This unit perfectly blends style, space, and accessibility. *Fiber Internet Included**All Utilities Extra (id:45725)
20 Primrose Avenue
Ottawa, Ontario
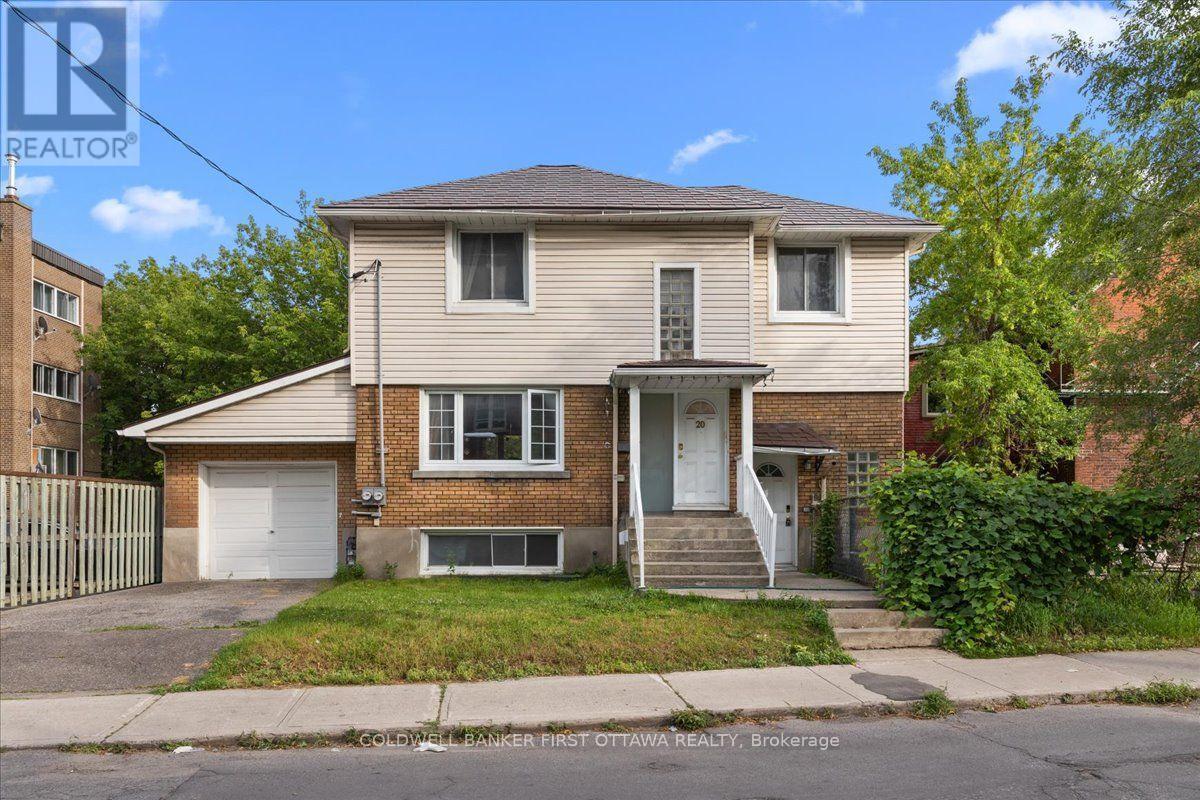
Presenting 20 Primrose Avenue, a legal duplex in one of Ottawa's most sought-after neighbourhoods, offering both immediate rental income and enduring investment value through two thoughtfully configured self-contained units. The main-level residence spans two floors and comprises three bedrooms and a full bathroom, while the lower-level suite features two bedrooms and one full bathroom. -Each unit with separate entrances and independently metered utilities, including two hydro meters, one gas meter, and three water meters for effortless tenant billing. Recent capital improvements provide exceptional peace of mind, including a metal roof installed in 2016, a brand-new boiler system commissioned in 2025, and energy-efficient windows replaced within the last fifteen years. A single-car garage adds further convenience, while the property's prime location places residents moments from the scenic Ottawa River, and foot steps to Le Breton flats, Saint Vincent hospital, little Italy and Chinatown! Complete with an occupancy permit and survey on file, and with the main floor currently leased for reliable cash flow, this impeccably maintained duplex represents a rare opportunity for the discerning investor seeking both stability and refinement. The home is heated by a boiler installed in 2025, which serves both the upstairs and downstairs units. The upstairs also benefits from a heat pump installed in 2024, while the downstairs is equipped with a heat pump installed in 2025 as well as baseboard heating. Hot water is supplied by two 40-gallon water heaters, both purchased and installed in 2026. (id:45725)
20 Primrose Avenue
Ottawa, Ontario
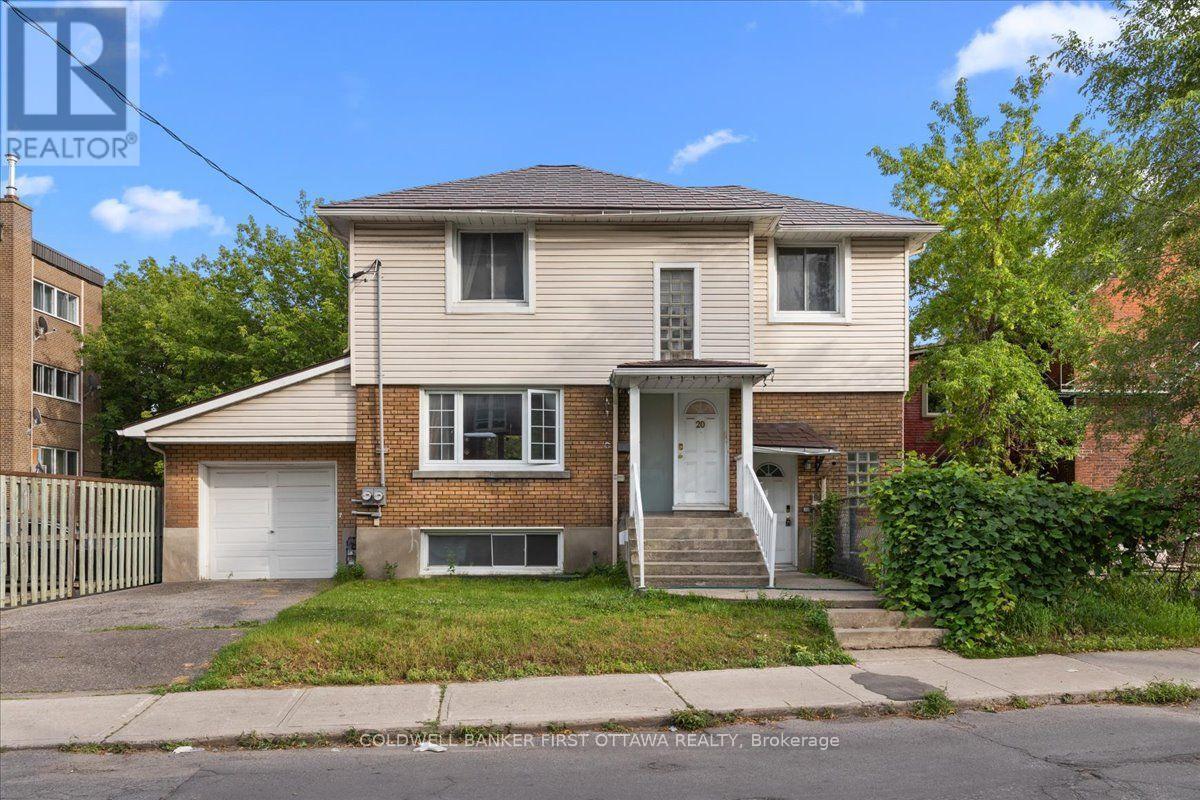
Presenting 20 Primrose Avenue, a legal duplex in one of Ottawa's most sought-after neighbourhoods, offering both immediate rental income and enduring investment value through two thoughtfully configured self-contained units. The main-level residence spans two floors and comprises three bedrooms and a full bathroom, while the lower-level suite features two bedrooms and one full bathroom. -Each unit with separate entrances and independently metered utilities, including two hydro meters, one gas meter, and three water meters for effortless tenant billing. Recent capital improvements provide exceptional peace of mind, including a metal roof installed in 2016, a brand-new boiler system commissioned in 2025, and energy-efficient windows replaced within the last fifteen years. A single-car garage adds further convenience, while the property's prime location places residents moments from the scenic Ottawa River, and foot steps to Le Breton flats, Saint Vincent hospital, little Italy and Chinatown! Complete with an occupancy permit and survey on file, and with the main floor currently leased for reliable cash flow, this impeccably maintained duplex represents a rare opportunity for the discerning investor seeking both stability and refinement. The home is heated by a boiler installed in 2025, which serves both the upstairs and downstairs units. The upstairs also benefits from a heat pump installed in 2024, while the downstairs is equipped with a heat pump installed in 2025 as well as baseboard heating. Hot water is supplied by two 40-gallon water heaters, both purchased and installed in 2026. (id:45725)
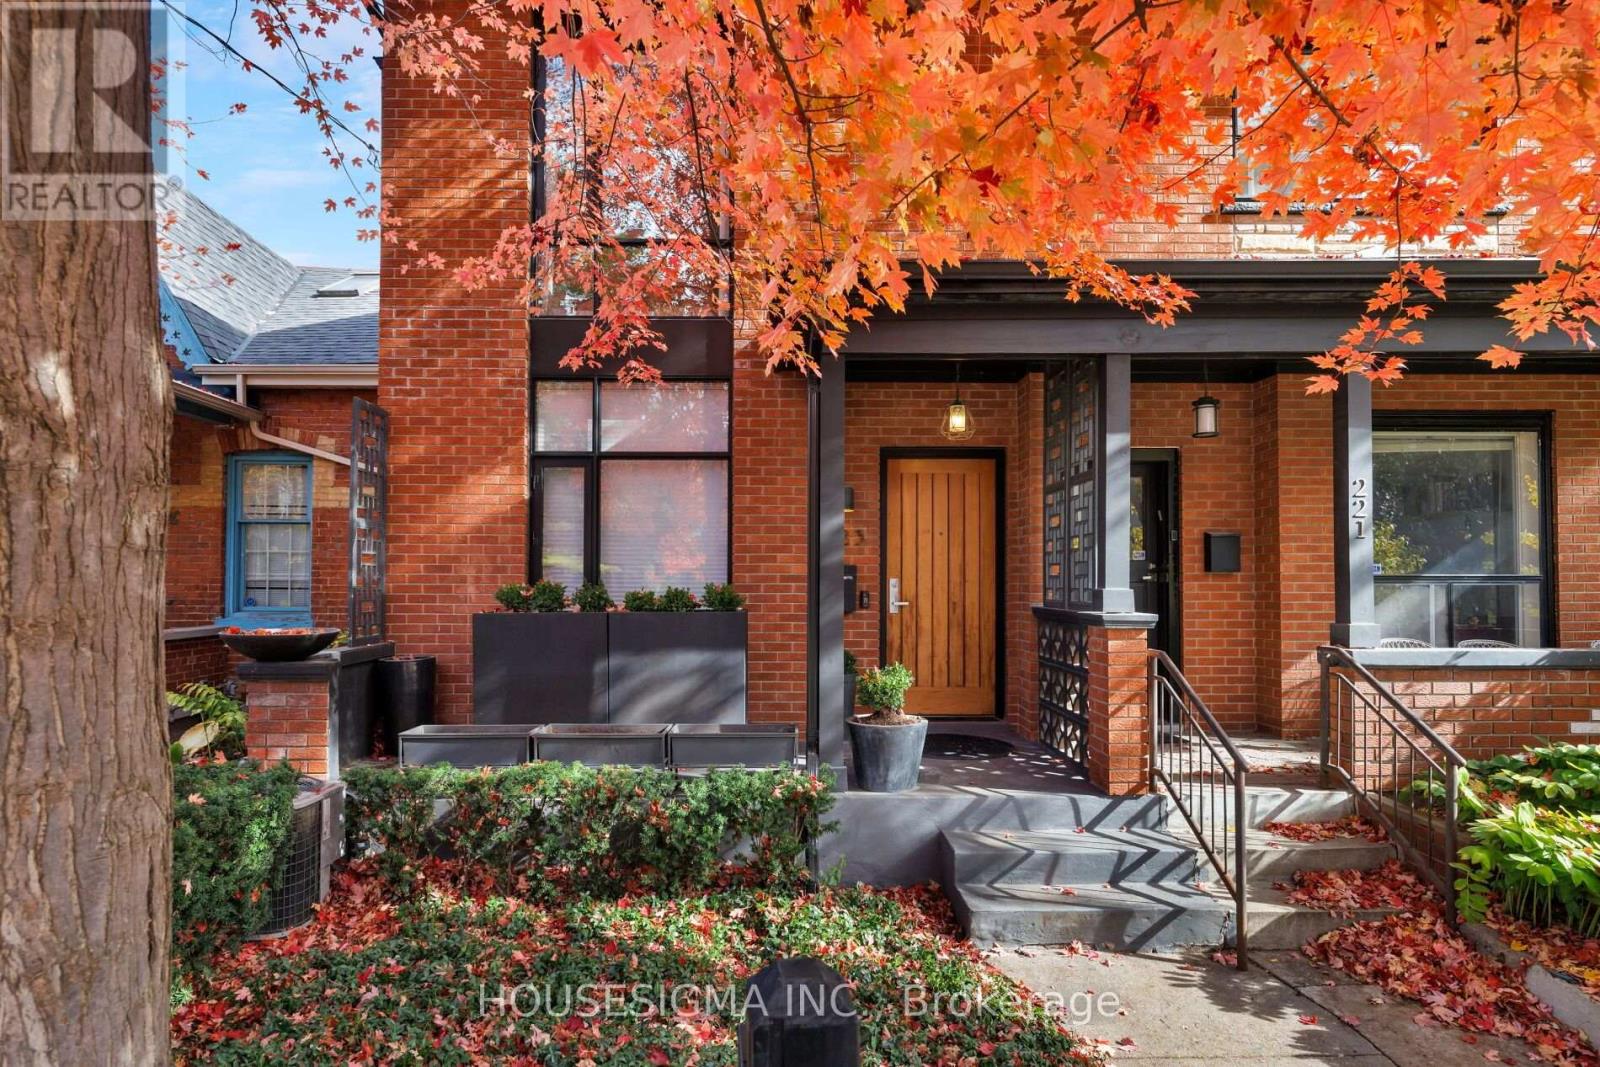
223 Clinton Street
Toronto (Palmerston-Little Italy), Ontario
A Rare Urban Retreat Where Architectural Design, Effortless Style And City Living Come Together. Dramatic Floor-To-Ceiling Windows Flood The Interiors With Natural Light And Frame Views Of Your Own Private Backyard Oasis, Complete With A Stunning Inground Saltwater Pool, Lush Greenery And Ivy-Covered Walls. Designed For Entertaining, Relaxing And Everything In Between, The Home Features An Open-Concept Main Floor, Sleek Kitchen, Glass-Framed Staircase And Beautifully Appointed Finishes Throughout. Two Spacious Bedrooms, Each With Its Own Ensuite, Plus A Versatile Finished Lower Level With Separate Entrance Offer Flexibility For Modern Living. And The Ultimate Downtown Luxury- A Private Detached Garage. All Just Steps From The Independent Cafes, Acclaimed Restaurants, Boutiques And Vibrant Energy Of Little Italy. A Truly One-Of-A-Kind Home For Those Who Want The Best Of The City Without Compromising On Their Own Private Escape. (id:45725)
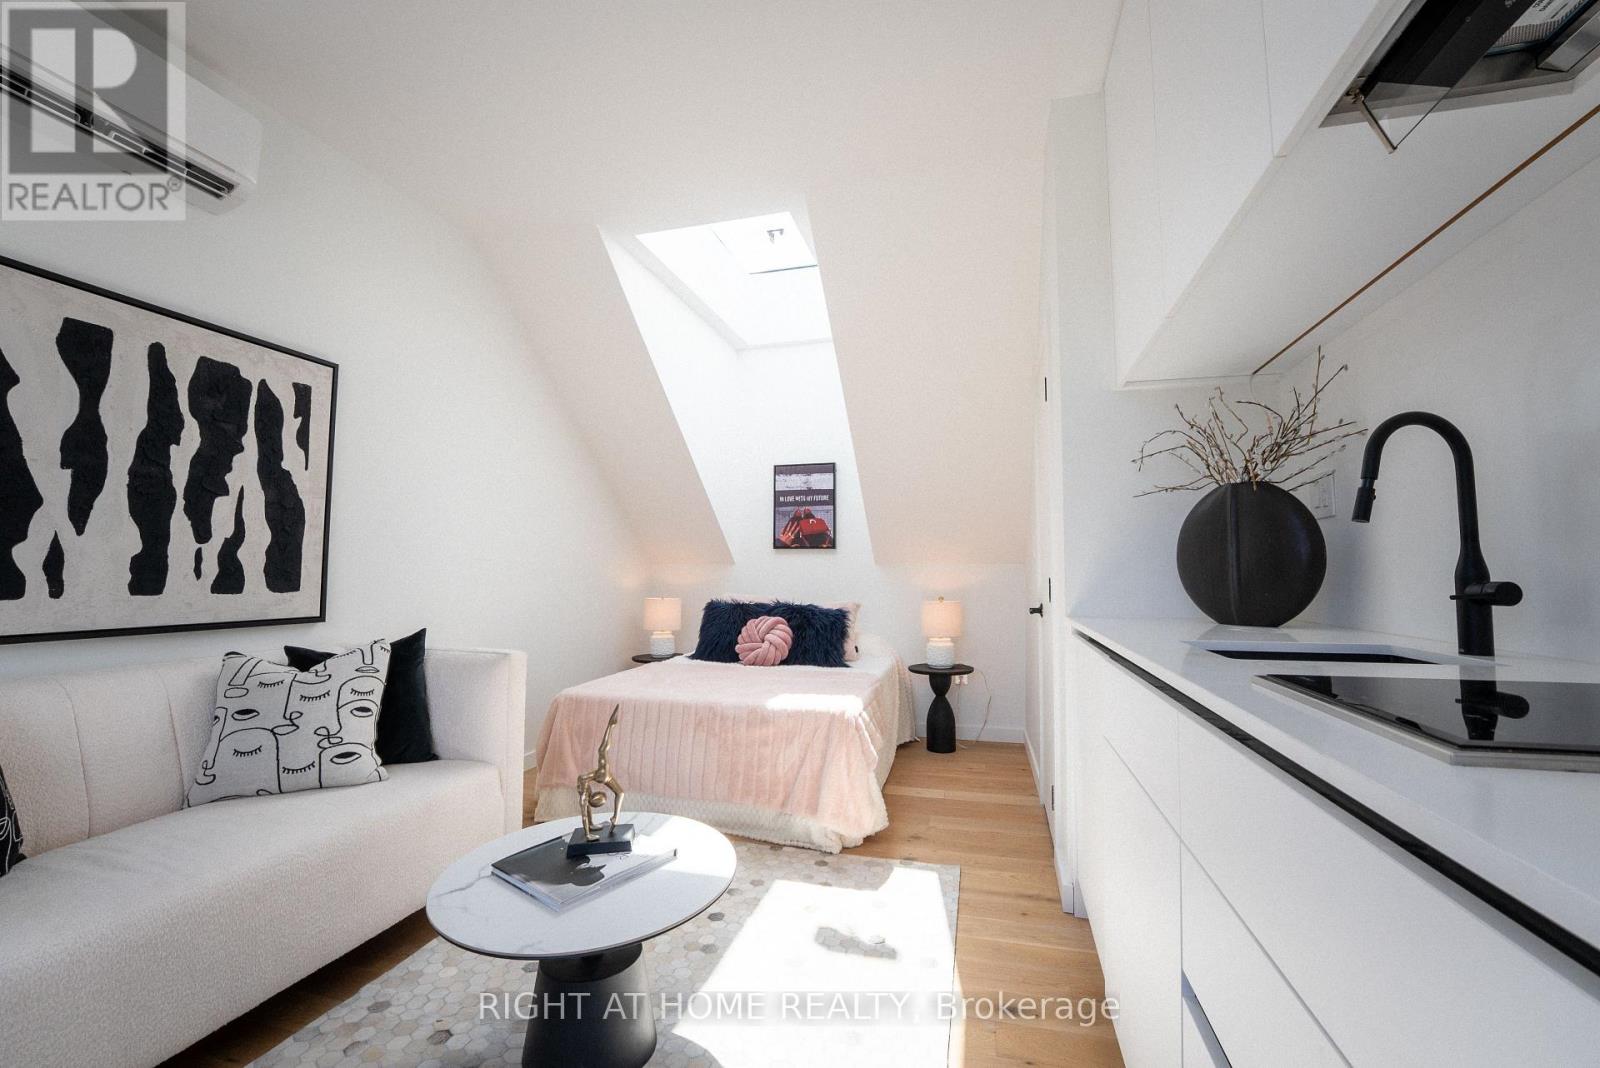
Laneway Suite - 79 Northcote Avenue
Toronto (Little Portugal), Ontario
Exceptional Laneway Suite for Lease in the Heart of Ossington! Experience stylish urban living in this beautifully appointed laneway suite, tucked away in one of Toronto's most sought-after neighbourhoods. Offering a private and independent living experience, this thoughtfully designed space features kitchen, full bathroom, laundry, and a separate private entrance residence combines modern comfort, functionality, and a unique laneway setting. Enjoy the vibrant Ossington lifestyle, surrounded by trendy cafés, acclaimed restaurants, boutique shops, and local amenities, with convenient access to public transit, parks, and everything downtown Toronto has to offer. A rare opportunity to enjoy private laneway living in an exceptional location! (id:45725)
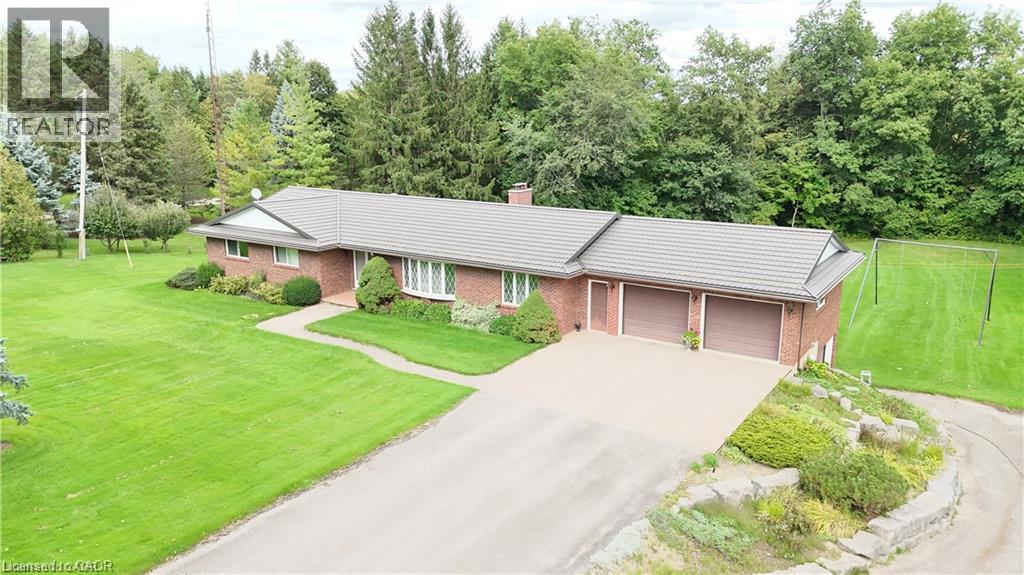
1177 Perth Street
New Hamburg, Ontario
Welcome to a truly special 5 acre riverfront property, only 15 minutes from Kitchener-Waterloo and Stratford, offering privacy, space, and an exceptional country lifestyle just a short walk from downtown New Hamburg. Lovingly owned and cared for by the same family for 46 years. The all brick bungalow features 3 bedrooms and 2 bathrooms on the main floor, formal living and dining rooms, a welcoming family room with fieldstone fireplace, and convenient main-floor laundry. The walk-out lower level offers excellent flexibility for a multi-generational family, with an additional bedroom, large recreation room, workshop, and an impressive indoor pool, all enjoying beautiful views of the surrounding forest and river. Outside, the property continues to impress with a triple-car garage (2 up, 1 down), a 30' x 24' detached garage, lighted tennis/pickleball court, and ample space to potentially build a second home. Geothermal heating and cooling, steel roof, and an inground sprinkler system for the front lawn add to the property's comfort and convenience. A rare opportunity to enjoy peace and privacy, abundant recreational space, and beautiful riverfront surroundings while remaining close to all the amenities of New Hamburg. Properties like this seldom come to market—book your private viewing and experience it for yourself! (id:45725)
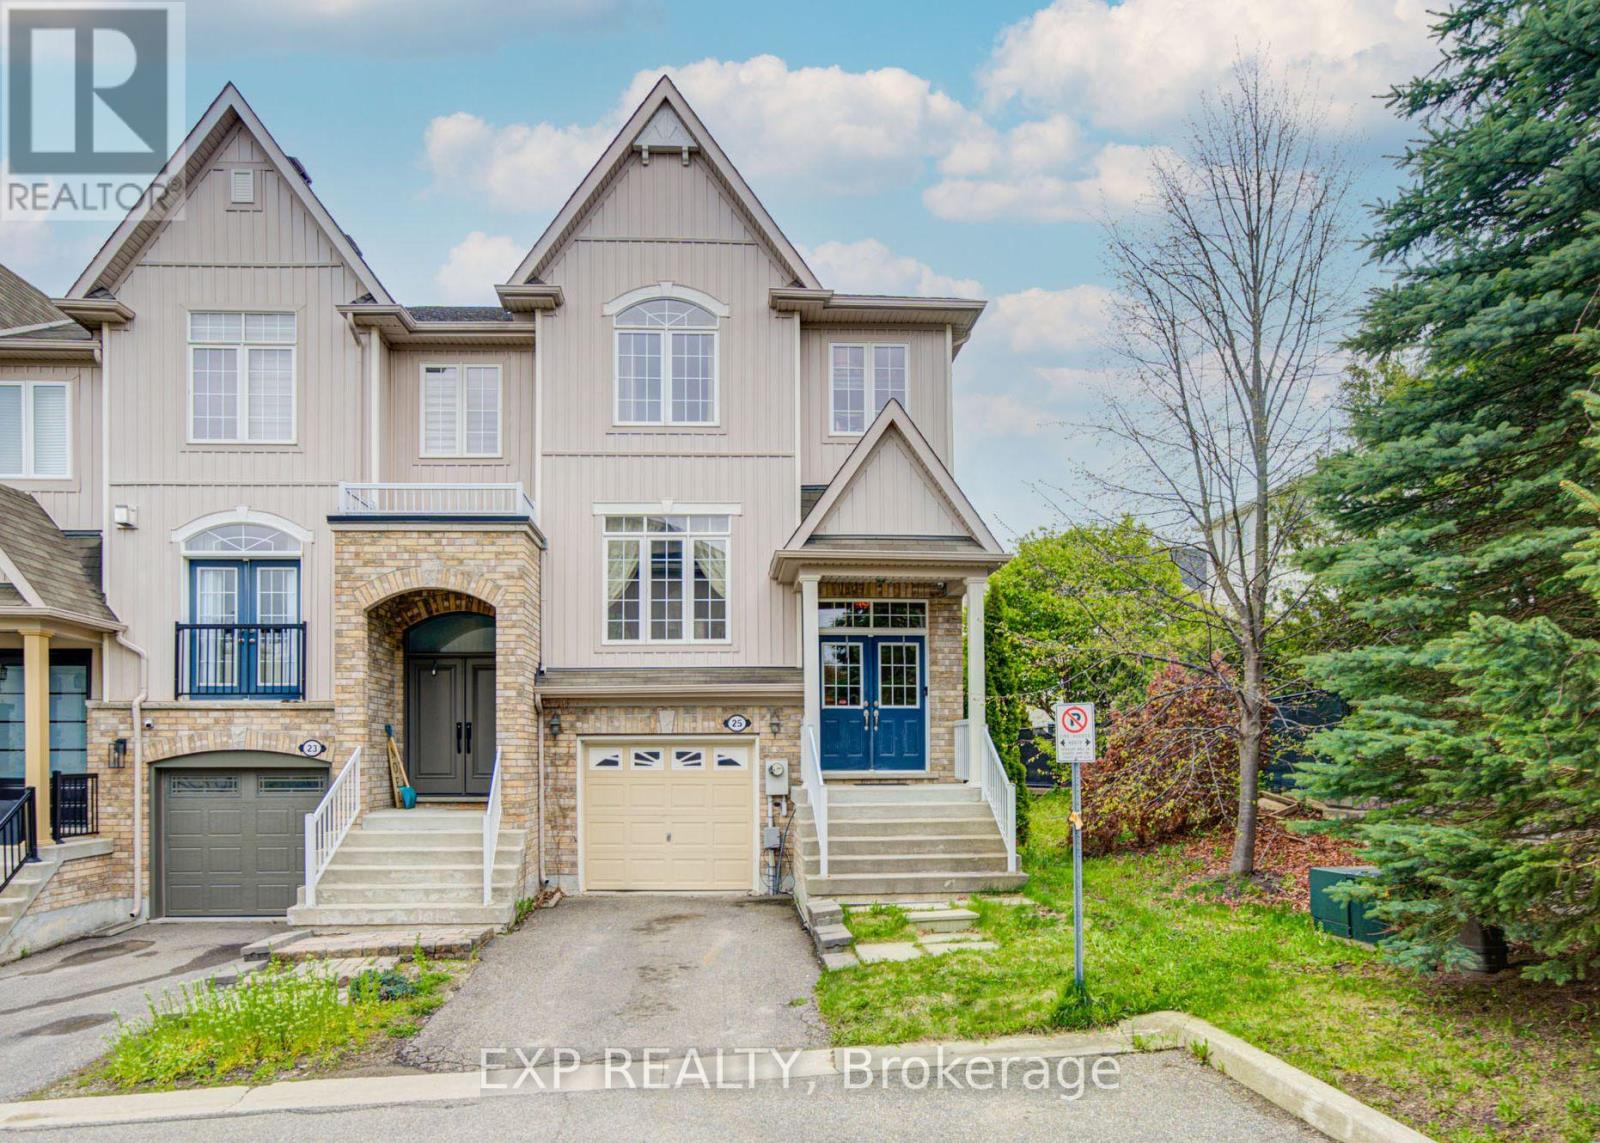
25 Sutcliff Lane
Halton Hills (Georgetown), Ontario
Welcome to 25 Sutcliff lane- stunning end-unit townhome that makes townhouse living feel like semi-detached living. With three spacious bedrooms, three full bathrooms, and a convenient powder room, this home delivers the space and functionality growing families dream about. The thoughtful layout maximizes every square foot, and a convenient second-floor laundry room keeps chore day effortless. The end-unit positioning means extra windows, extra light, and that wonderful sense of breathing room. Step out back and enjoy an unobstructed view that transforms your outdoor space into a private retreat - no neighbors peeking over your shoulder while you perfect your barbecue technique. Convenient visitor parking ensures your guests always have a place to land, and a low maintenance fee of just $161.10 per month covers snow removal, lawn and tree maintenance, and upkeep of the common elements - leaving you free to enjoy life rather than manage it. But the real magic here is the neighborhood. Meadowland Park sits practically at your doorstep, offering green space just steps from home. Commuters will appreciate the Georgetown GO station less than a ten-minute walk away, making downtown trips remarkably painless. Preston's Food Mart is nearby for grocery runs, and Georgetown District High School serves families with older children. (id:45725)