223 Clinton Street Toronto (Palmerston-Little Italy), Ontario M6G 2Y4

$1,799,999
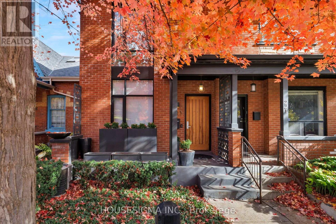
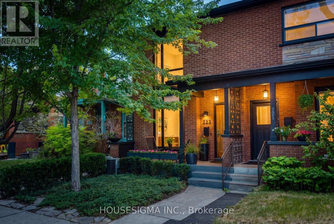
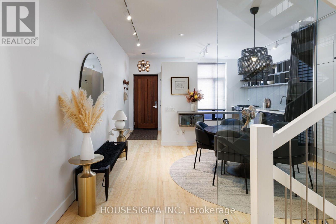
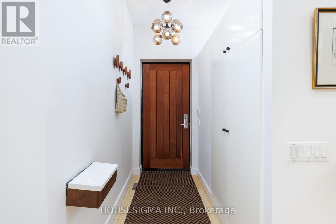
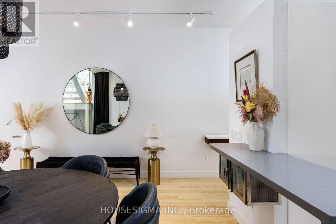
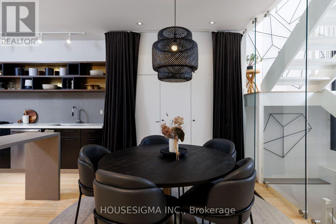
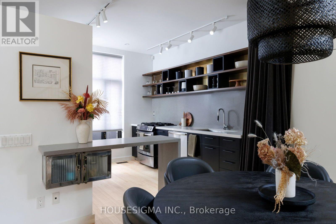
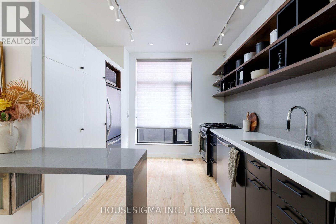
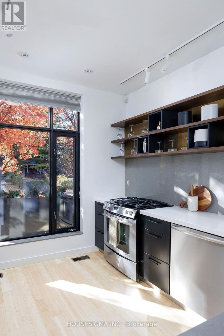
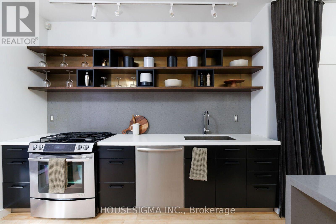
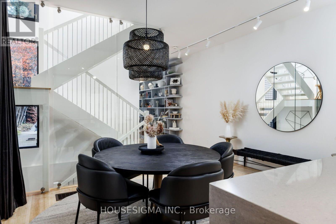
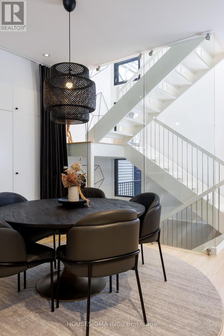
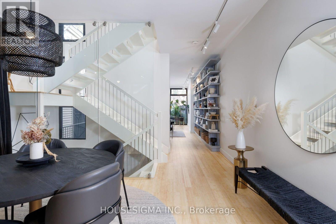
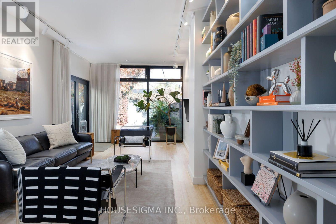
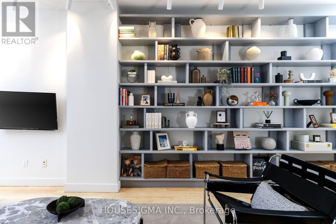
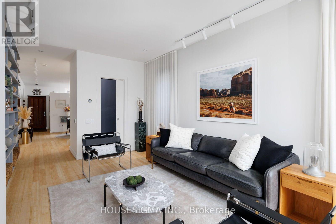
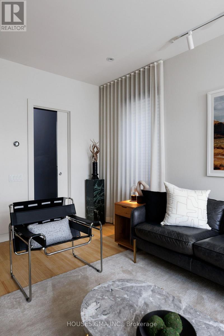
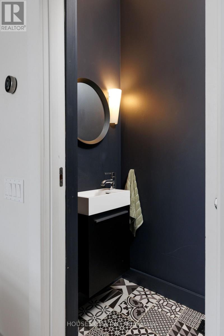
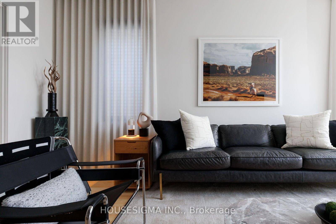
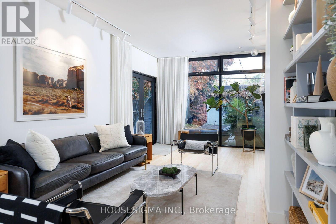
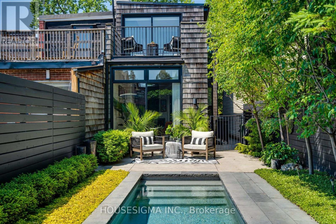
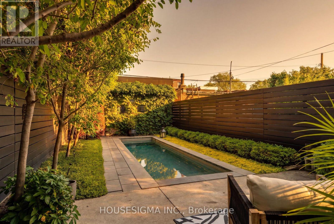
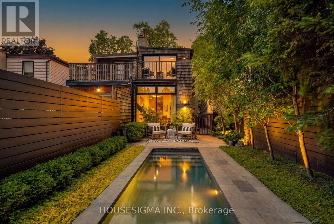
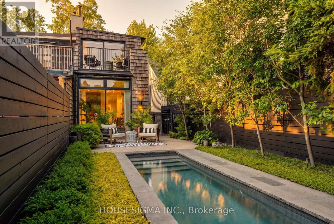
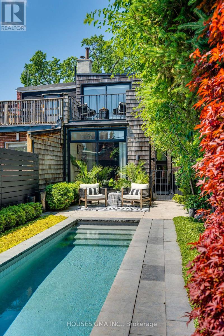
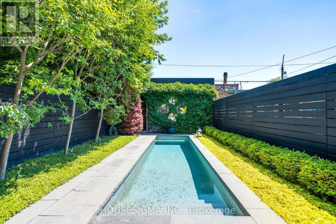
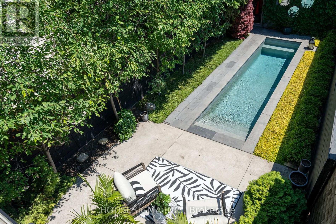
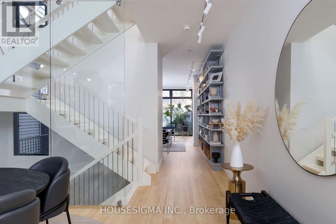
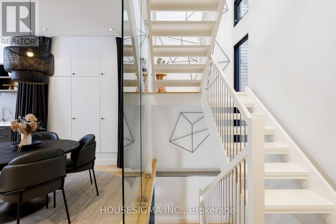
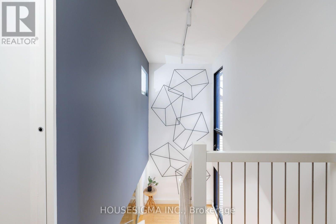
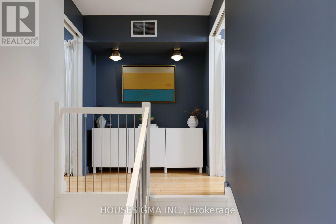
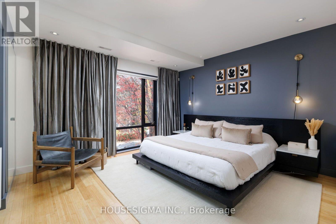
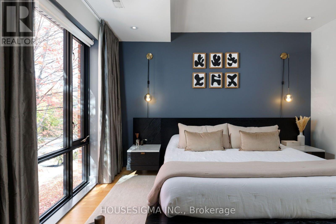
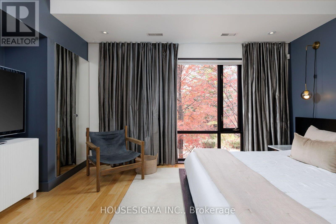
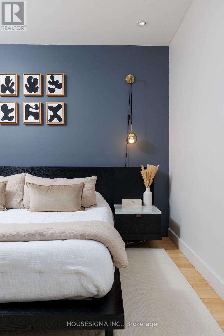
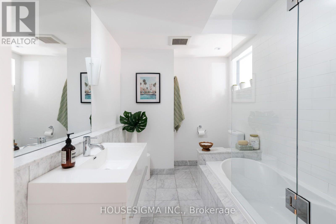
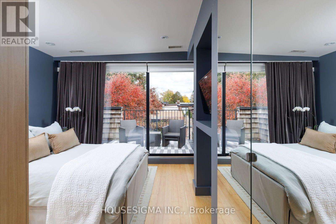
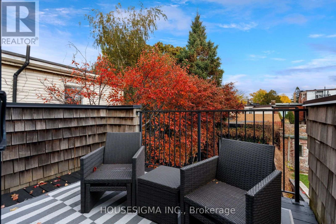
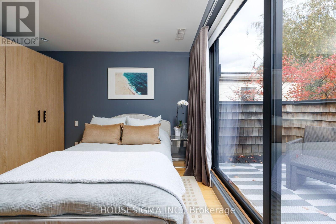
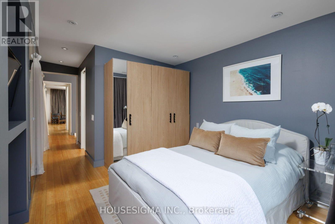
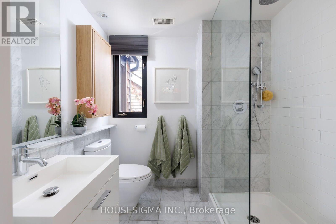
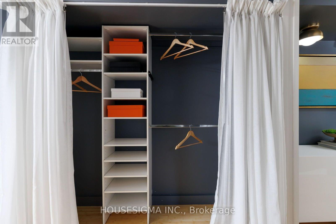
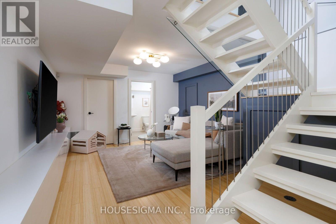
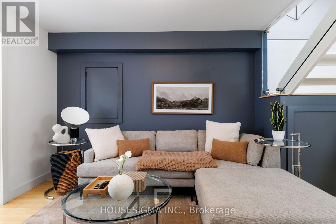
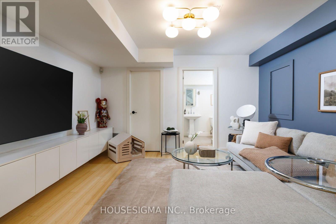
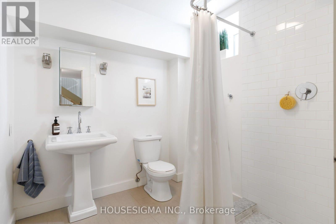
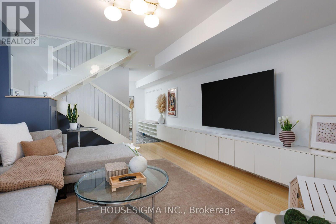
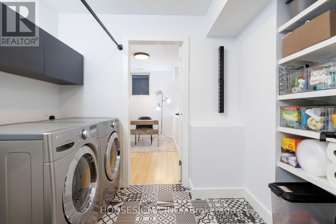
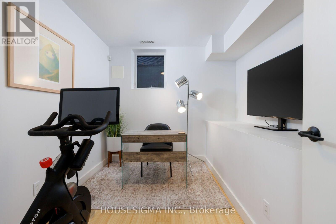
A Rare Urban Retreat Where Architectural Design, Effortless Style And City Living Come Together. Dramatic Floor-To-Ceiling Windows Flood The Interiors With Natural Light And Frame Views Of Your Own Private Backyard Oasis, Complete With A Stunning Inground Saltwater Pool, Lush Greenery And Ivy-Covered Walls. Designed For Entertaining, Relaxing And Everything In Between, The Home Features An Open-Concept Main Floor, Sleek Kitchen, Glass-Framed Staircase And Beautifully Appointed Finishes Throughout. Two Spacious Bedrooms, Each With Its Own Ensuite, Plus A Versatile Finished Lower Level With Separate Entrance Offer Flexibility For Modern Living. And The Ultimate Downtown Luxury- A Private Detached Garage. All Just Steps From The Independent Cafes, Acclaimed Restaurants, Boutiques And Vibrant Energy Of Little Italy. A Truly One-Of-A-Kind Home For Those Who Want The Best Of The City Without Compromising On Their Own Private Escape. (id:45725)
Open House
This property has open houses!
2:00 pm
Ends at:4:00 pm
2:00 pm
Ends at:4:00 pm
Property Details
| MLS® Number | C14137054 |
| Property Type | Single Family |
| Community Name | Palmerston-Little Italy |
| Amenities Near By | Hospital, Park, Public Transit, Schools |
| Features | Carpet Free |
| Parking Space Total | 1 |
| Pool Type | Inground Pool, Outdoor Pool |
Building
| Bathroom Total | 4 |
| Bedrooms Above Ground | 2 |
| Bedrooms Below Ground | 1 |
| Bedrooms Total | 3 |
| Appliances | Dryer, Furniture, Microwave, Stove, Washer, Window Coverings, Refrigerator |
| Basement Development | Finished |
| Basement Features | Separate Entrance, Walk Out |
| Basement Type | N/a (finished), N/a, N/a |
| Construction Style Attachment | Semi-detached |
| Cooling Type | Central Air Conditioning |
| Exterior Finish | Brick |
| Fire Protection | Alarm System, Smoke Detectors |
| Flooring Type | Hardwood, Ceramic |
| Foundation Type | Unknown |
| Half Bath Total | 1 |
| Heating Fuel | Natural Gas |
| Heating Type | Forced Air |
| Stories Total | 2 |
| Size Interior | 1100 - 1500 Sqft |
| Type | House |
| Utility Water | Municipal Water |
Parking
| Detached Garage | |
| Garage |
Land
| Acreage | No |
| Land Amenities | Hospital, Park, Public Transit, Schools |
| Sewer | Sanitary Sewer |
| Size Depth | 124 Ft ,9 In |
| Size Frontage | 19 Ft ,3 In |
| Size Irregular | 19.3 X 124.8 Ft |
| Size Total Text | 19.3 X 124.8 Ft |
Rooms
| Level | Type | Length | Width | Dimensions |
|---|---|---|---|---|
| Second Level | Primary Bedroom | 4.42 m | 3.76 m | 4.42 m x 3.76 m |
| Second Level | Bedroom 2 | 3.19 m | 3.54 m | 3.19 m x 3.54 m |
| Basement | Recreational, Games Room | 4.42 m | 7.67 m | 4.42 m x 7.67 m |
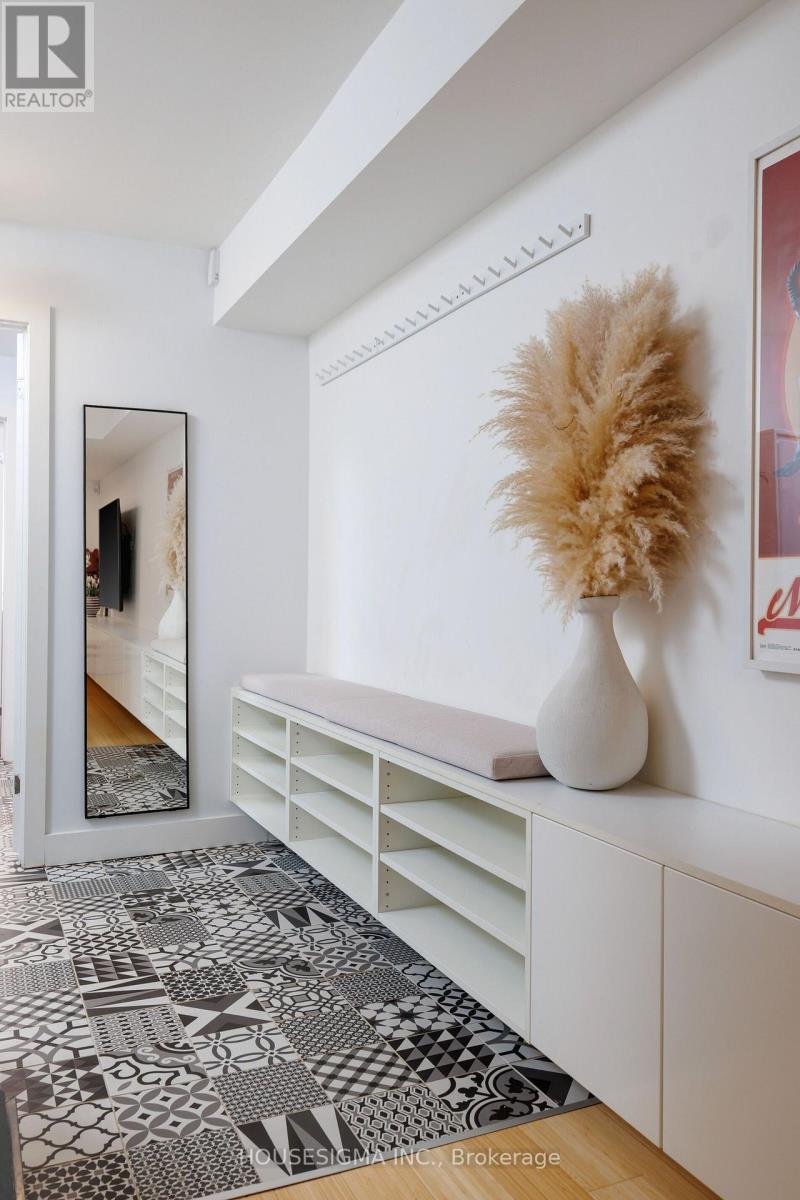
| Basement | Mud Room | 2.88 m | 2.03 m | 2.88 m x 2.03 m |
| Basement | Den | 2.69 m | 3.19 m | 2.69 m x 3.19 m |
| Basement | Laundry Room | 3.2 m | 2.27 m | 3.2 m x 2.27 m |
| Ground Level | Living Room | 4.31 m | 9.74 m | 4.31 m x 9.74 m |
| Ground Level | Dining Room | 4.41 m | 3.39 m | 4.41 m x 3.39 m |
| Ground Level | Kitchen | 3.03 m | 3.33 m | 3.03 m x 3.33 m |
Interested?
Contact us for more information

The trademarks REALTOR®, REALTORS®, and the REALTOR® logo are controlled by The Canadian Real Estate Association (CREA) and identify real estate professionals who are members of CREA. The trademarks MLS®, Multiple Listing Service® and the associated logos are owned by The Canadian Real Estate Association (CREA) and identify the quality of services provided by real estate professionals who are members of CREA. The trademark DDF® is owned by The Canadian Real Estate Association (CREA) and identifies CREA's Data Distribution Facility (DDF®)
Toronto Real Estate Board
Justo Inc.
November 01 2026 10:25:17
