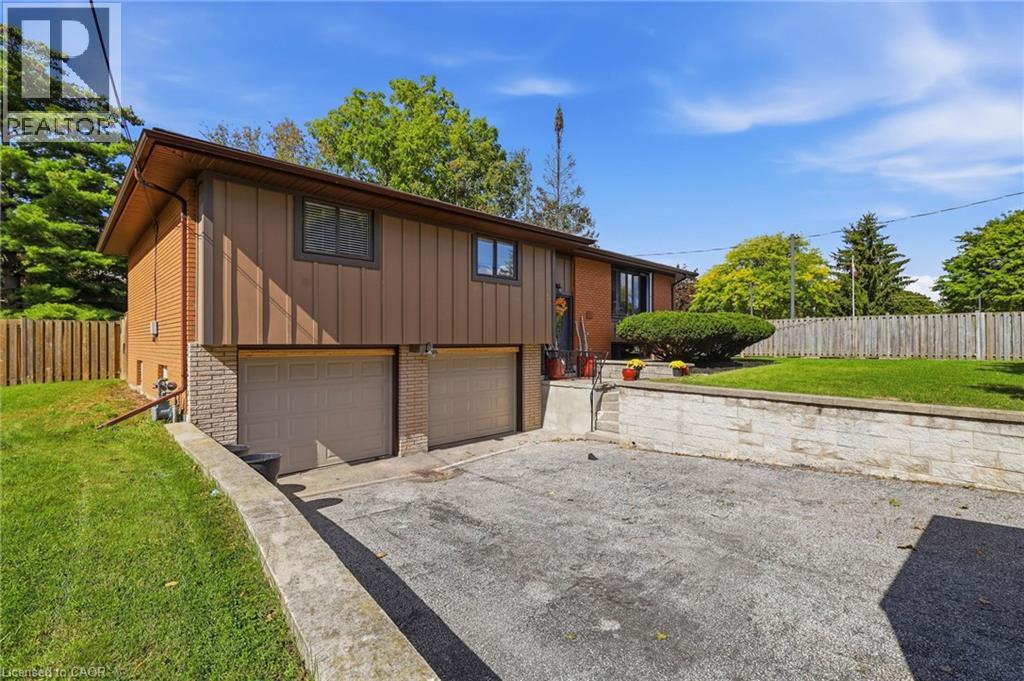
120 Caverly Road
Aylmer, Ontario
Cozy up this fall at 120 Caverly Road! This 3 bed, 2 full bath raised bungalow sits on an oversized 75 x 132 ft lot on a quiet, tree lined street, just steps from Immanuel Christian School and minutes to Davenport PS, East Elgin Secondary and downtown Aylmer. The large kitchen features soft close cabinetry and new Stainless Steel Fridge and Stove (2025). Off the separate dining room, patio doors lead to the fully fenced private yard, with room to plan next summer's pool and oversized deck. Ready for winter with new garage doors (2026), an Ecobee smart thermostat, updated electrical panel (2021), and a trench drain across the driveway (2022) to handle fall rain and spring melt. Parking for up to 4 large vehicles in the double wide drive plus 2 in the attached double garage with a man door out back. Skating season is around the corner at the East Elgin Community Complex, and you're an easy drive to St. Thomas, London and the 401, with Lake Erie about 15 minutes away. Settle in before the holidays! (id:45725)
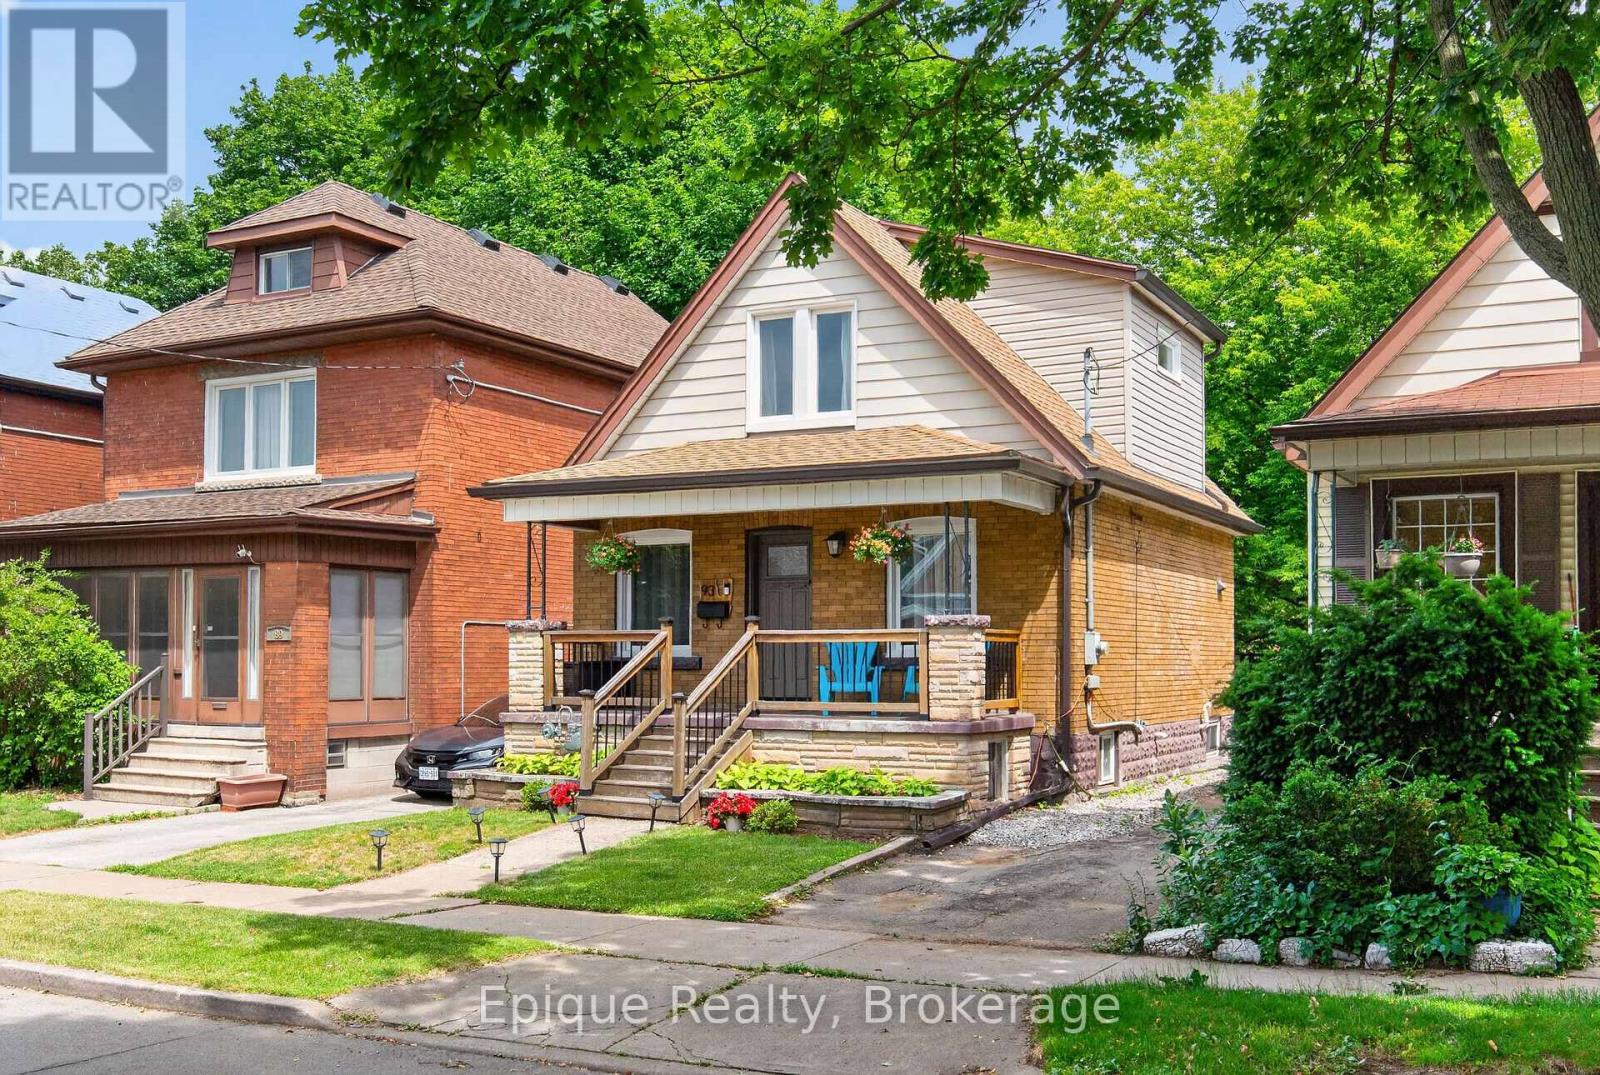
93 Graham Avenue S
Hamilton (Delta), Ontario
SKIP THE CONDO FEES, NOT THE SPACE. Priced like a townhome but fully detached, this 2-bed, 2-bath Delta home offers your own backyard, two parking spaces, no shared walls and no monthly condo fees. Worried about an older home? The major work is done. This 1926 gem has over $43,500 in documented updates: new electrical with all knob-and-tube removed (2023), lead pipe replacement (2024), new windows and front door (2024), dormer roof and eavestroughs (2024), south-side exterior waterproofing (2025) and a high-efficiency furnace (2020). Inside, approx. 1,000+ sq ft of finished space starts with a kitchen featuring quartz counters, stainless steel appliances and a new sink (2025). Step out to the deck and fenced yard with a mature shade tree, shed, rear alley access and room for a garden, swing set or hot tub. The finished basement adds a family room, den, 3-piece bath and laundry. No rear neighbours, just an elementary school and park behind you, with Gage Park and Ottawa Street only minutes away. It's your own roof, your own yard and no condo board to answer to. Book your private showing today! (id:45725)
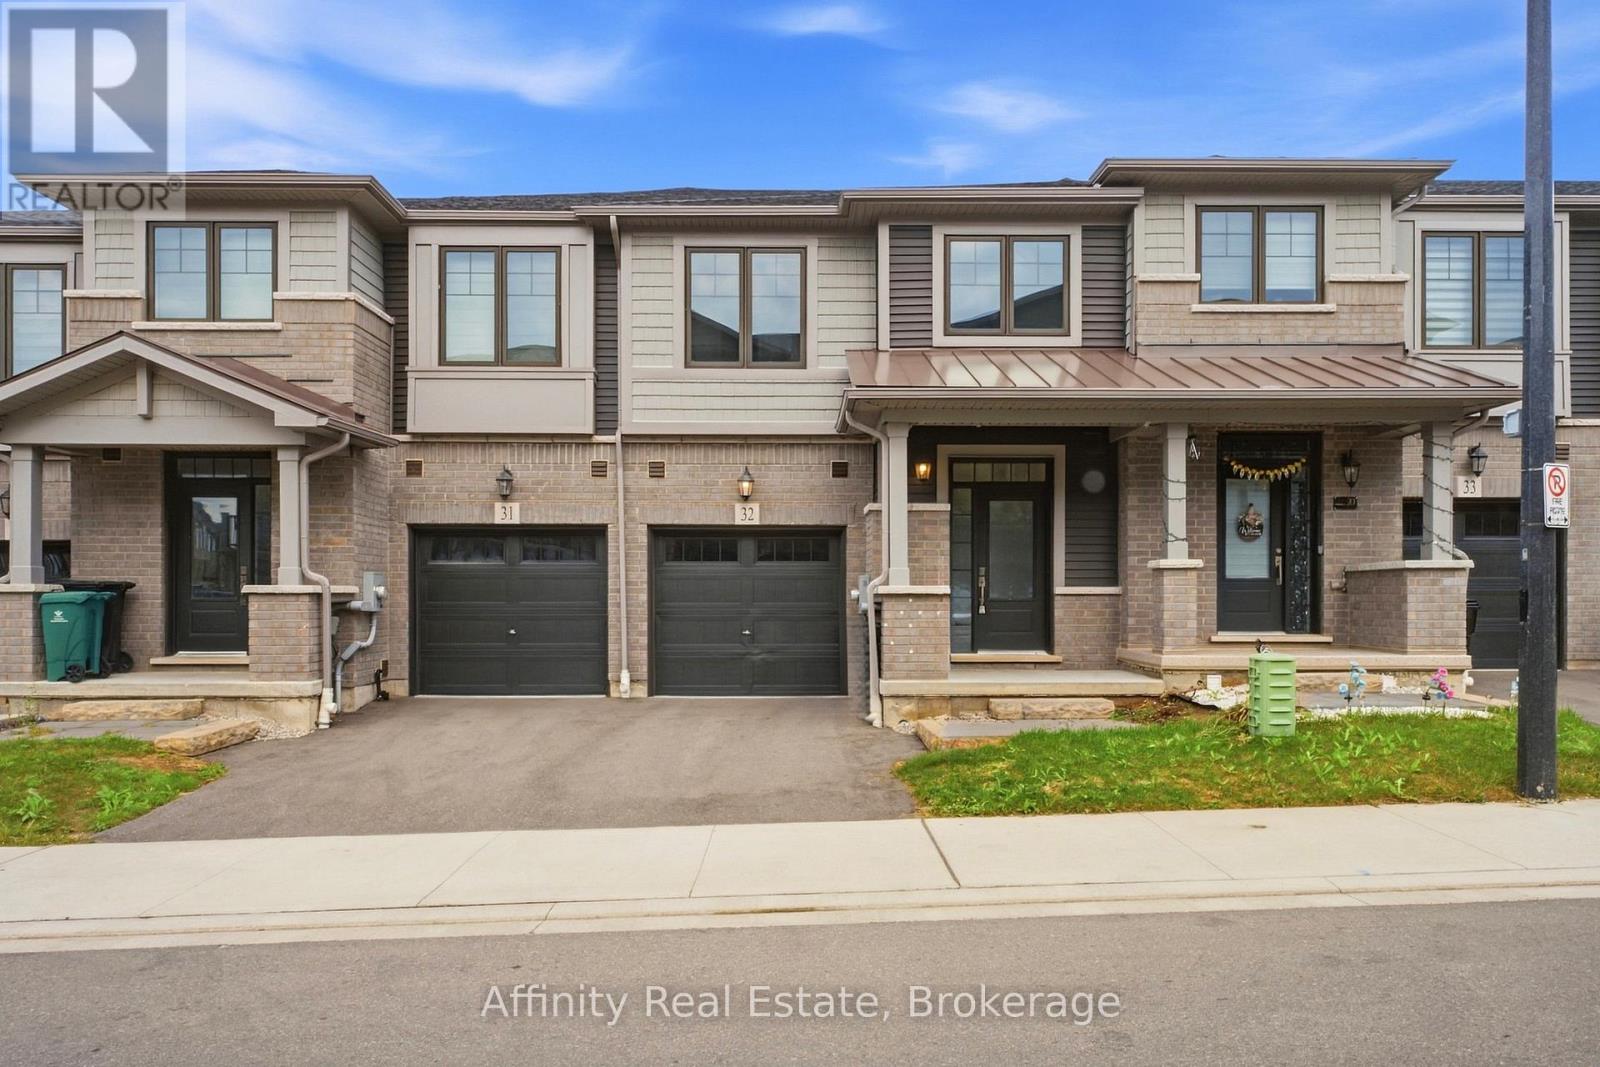
32 - 10 Birmingham Drive
Cambridge, Ontario
Welcome to this beautifully appointed 3-bedroom, 2.5-bathroom Branthaven-built home, ideally situated in sought-after North Galt. Enjoy the rare privacy of no rear neighbours, with the home backing directly onto a peaceful trail and greenspace. The bright, open-concept main floor offers an inviting layout with excellent flow for both everyday living and entertaining. The spacious living room seamlessly connects to the dining area and kitchen, creating an ideal setting for hosting family and friends. Rich dark wood flooring and beautifully finished dark cabinetry add warmth and sophistication, while abundant natural light enhances the entire space. The dining area features a walk-out to the deck, making indoor-outdoor entertaining effortless. A convenient 2-piece powder room completes the main level. Upstairs, you'll find three generously sized bedrooms, including a private primary retreat featuring a spacious walk-in closet and its own ensuite bathroom. The additional two bedrooms share a well-appointed 3-piece bathroom, while convenient second-floor laundry adds to the home's functionality. The unfinished walk-out basement offers endless potential to create a space designed around your lifestyle, with direct access to the backyard and plenty of room for future living, recreation, or storage. Ideally located close to Hwy 401, shopping, restaurants, parks, trails, and all essential amenities, this home offers the perfect combination of modern comfort, functional design, and peaceful surroundings. (id:45725)
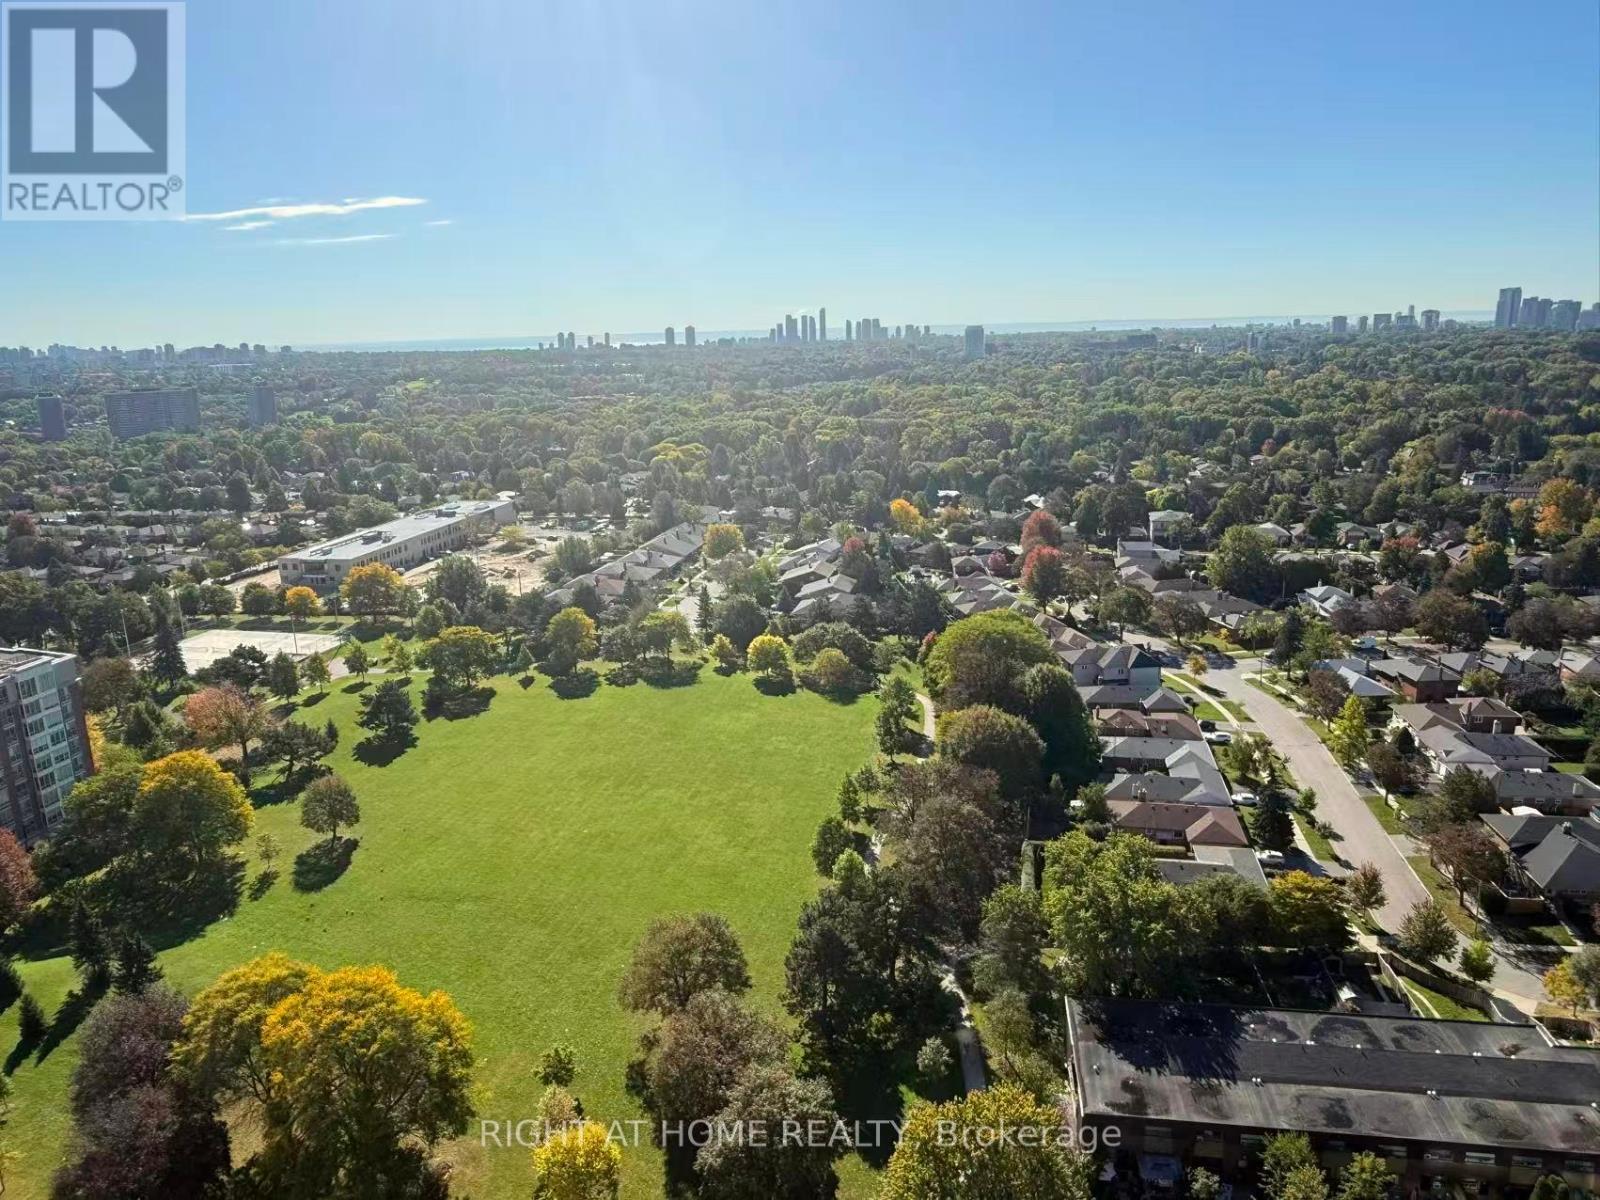
2414 - 4010 Eglinton Avenue W
Toronto (Humber Heights), Ontario
Wake up to breathtaking unobstructed south-facing views - the lake, the CN Tower, and the Toronto skyline, with sunshine pouring in all day. Be the very first to call this stunning, brand-new 1-bedroom condo home! The thoughtfully designed open-concept layout features expansive floor-to-ceiling windows in the living area, contemporary finishes, stainless steel appliances, in-suite laundry, a spacious bedroom & a stylish 3-piece bath. Start your day with coffee on your private balcony or unwind in the evening taking in the views. Enjoy a premium lifestyle with 24-hour concierge, fitness centre, yoga studio, rooftop terrace with BBQs, party room, guest suites & visitor parking. Ideally located steps to TTC, the Eglinton Crosstown LRT, shopping, restaurants & parks. Easy access to Highways 401 & 427 and Pearson Airport. A free shuttle to St. Dennis LRT Station is currently available while the station directly in front of the building is being completed. (id:45725)
10 Aldwinckle Heights
Toronto (York University Heights), Ontario
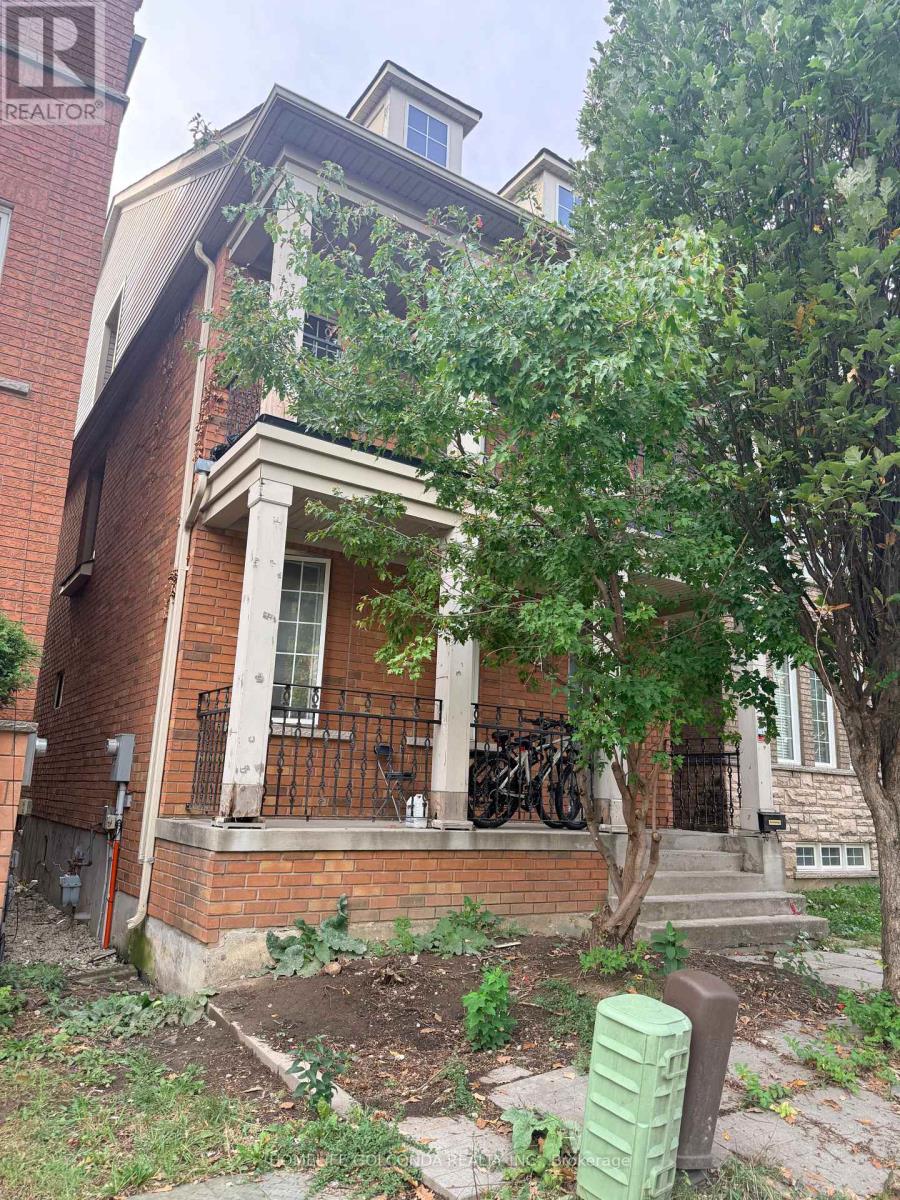
A Rare Oppotunity of your big Family home plus Basement Cashflow! One of Best Functional Layout! Renovated From Top to Bottom, 9 feet ceiling ground floor, 2600+ Sqft above grade plus spacious finished basement, Upgraded Kitchen with broad Countertops, All Bedrooms with Washrooms Ensuite or exclusive use. plus Family room and Living Room on main ( function bedrooms ), Apartment with Wide Terrace on Third Floor, No Carpet, Walking Distance to York University, Finch West Subway Station, Detached Double Size Garage, Exterior Stairs in the backyard. Walk out basement with separate entrance. The property has wonderful cash flow from which You can relax on your investment as well as Your Big family residence if you want. Newer Roofing, Two kitchens,, Hi-Efficient Furnace. (id:45725)
390 Grovehill Road
Oakville (Ro River Oaks), Ontario
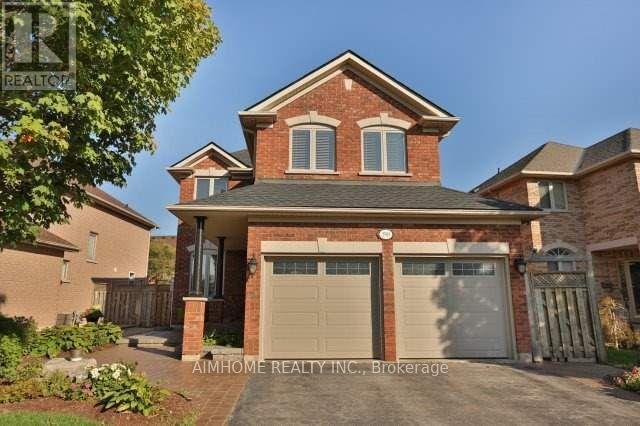
Beautiful Home. Well-Maintained 4 Br Home In River Oaks. Close To Parks, Schools & Hospital. Prof Landscaping With Interlock, Irrigation System, Lush Gardens In Private Backyard. Formal Living/Dining Rm W/Decorated Columns & Hrdwd Flr. Fabulous Kit W/Dark Cabinetry, Pantry & W/O To Patio & Hot Tub. Fam Rm W/Hrdwd Flr & Gas Firplace. Master Ensuite Bathroom With Soaker Tub & Separate Shower. Quite Neighbourhood. Nice Place To Call It Home (id:45725)
72 Cavendish Crescent
Brampton (Avondale), Ontario
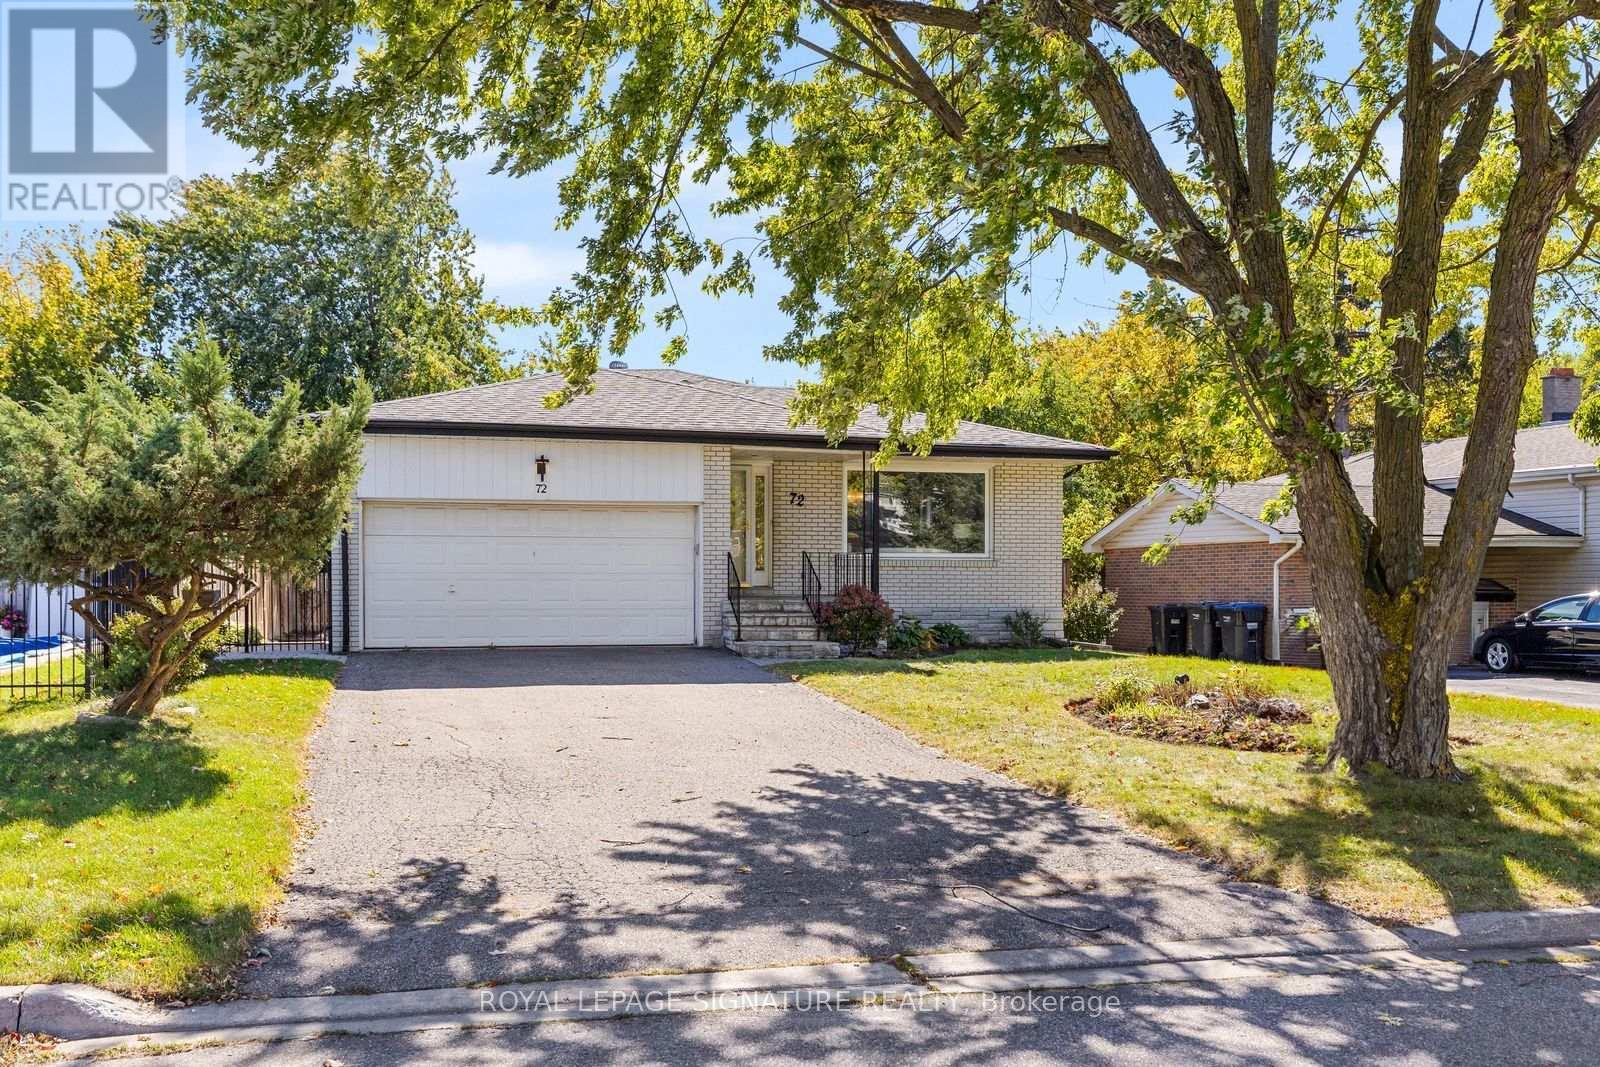
Incredible attention to detail and high-end finishes define this fully updated 4-level backsplit, offering over 2,500 sq ft of total living space on a premium 143 ft deep lot. Set behind mature trees with a double-car garage, the home opens to a bright living room where hardwood floors and a gas fireplace framed by custom built-ins flow into a dining room beneath a crystal chandelier. The kitchen is made for cooking, with custom cabinetry, Electrolux ICON appliances including a professional-style gas range and a built-in fridge, granite counters and a breakfast bar. Upstairs, the primary retreat features wainscoted walls, a custom walk-thru closet and a spa-like ensuite, created from a former third bedroom, with a freestanding soaker tub, glass shower, double vanity and marble mosaic floors. A second bedroom with 2 closets 2 large linen closest and a 4 pc ensuite with large skylight completes the level. A few steps down, you'll find a separate side entrance, the 3rd bedroom and the family room which offers a wet bar and tiled feature wall, wired for speakers, perfect for entertaining. The finished basement adds a rec room with a second gas fireplace and in-ceiling surround sound, a fourth bedroom, laundry room and large crawl space for storage. Step outside to a massive, private, fully interlocked backyard with a heated inground pool and hot tub, ready for summer entertaining. Cavendish Park is just 50 steps from your door, with schools, parks and Bramalea City Centre a short walk away and Highways 410 and 407 only minutes by car. This truly is a must see property and will impress even the pickiest of buyers (id:45725)
98 Bannister Crescent
Brampton (Northwest Brampton), Ontario
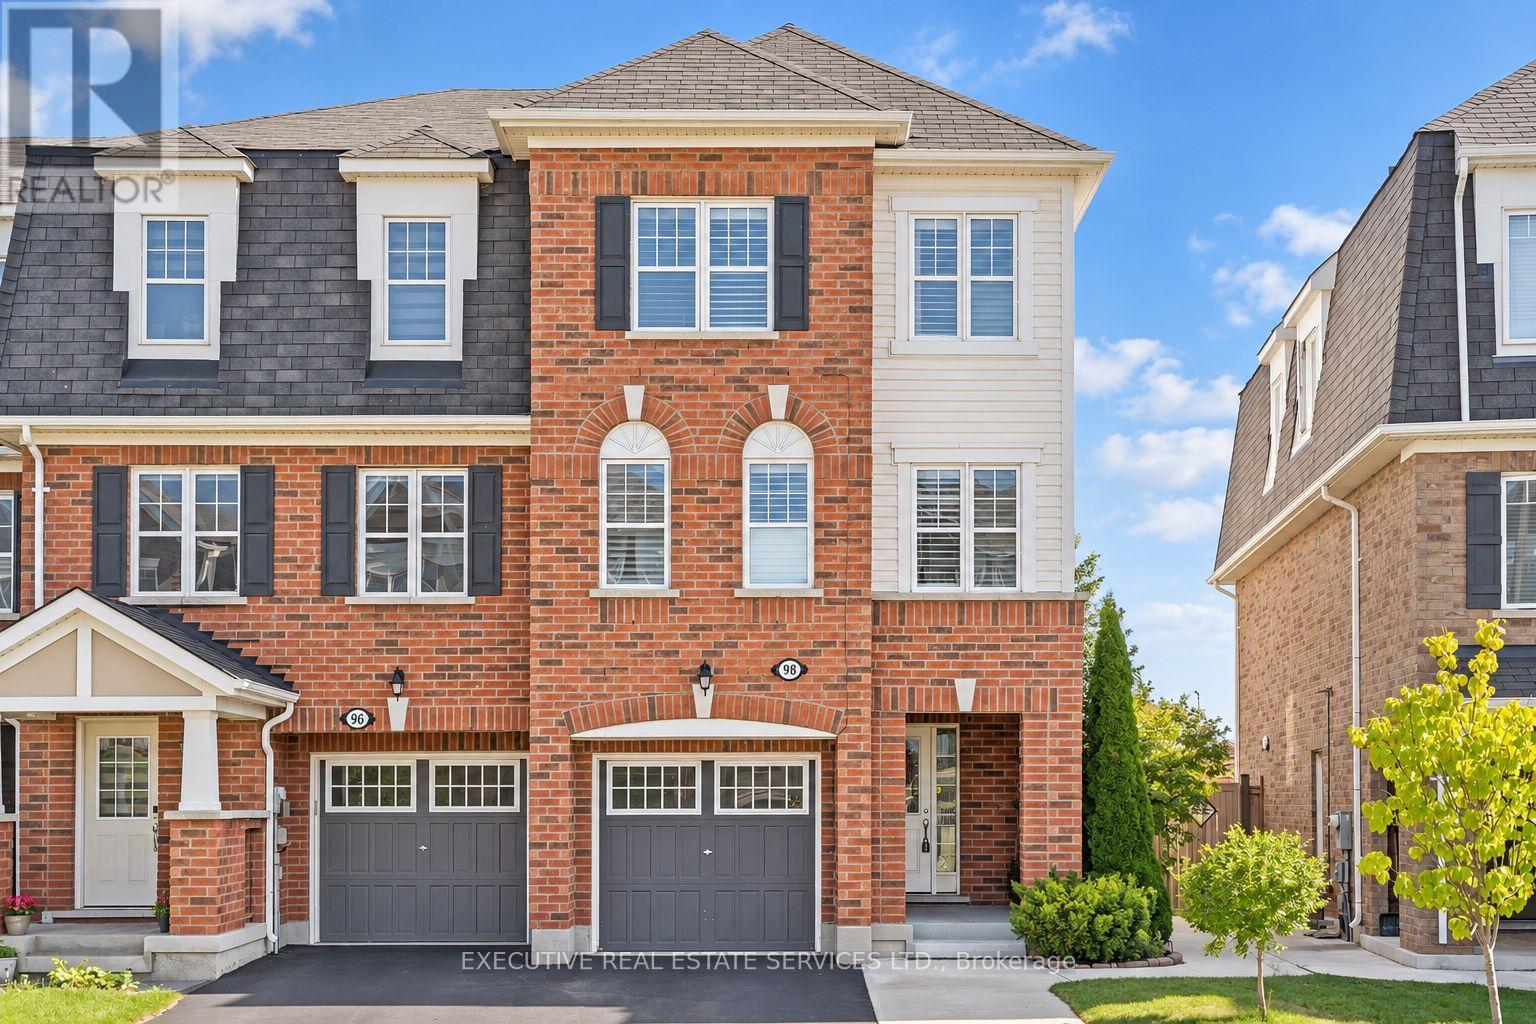
Welcome to 98 Bannister Cres, this stunning freehold townhome will bring your search to a screeching halt. Meticulously maintained and thoughtfully upgraded from top to bottom, this modern 3+1 bedroom, 4-bathroom end-unit offers the ultimate blend of style, privacy, and exceptional function, highlighted by abundant natural light and a fantastic layout. The main level showcases rich hardwood floors, sleek California shutters, modern pot lights, and separate living and family room. At the heart of the home is a chef-inspired kitchen featuring generous quartz countertops, ample cabinetry, and a built-in work desk ideal for working from home. Upstairs, the spacious primary suite boasts a large walk-in closet and a private 4-piece ensuite, accompanied by bright, generously sized bedrooms with seamless hardwood flooring throughout. The versatile, light-filled walkout basement includes a bedroom, a 3-piece washroom, and a separate backyard entrance, adding exceptional flexibility & offers limitless potential with many uses. Step outside to a private backyard retreat complete with a gazebo for relaxing, this is the perfect place to spend time with family, BBQs, & pets to roam free! Handy storage shed in the backyard for seasonal gear. Location Location Location! Ideally situated in a highly popular neighbourhood just minutes from the Mt. Pleasant GO Station, local parks, top-rated schools, everyday shopping, Mount Pleasant Village Library, grocery stores, trails, and plenty of other amenities. This must-see home seamlessly combines sophisticated modern living with supreme commuter convenience. The combination of freehold living, layout & location makes this the one to call home. (id:45725)
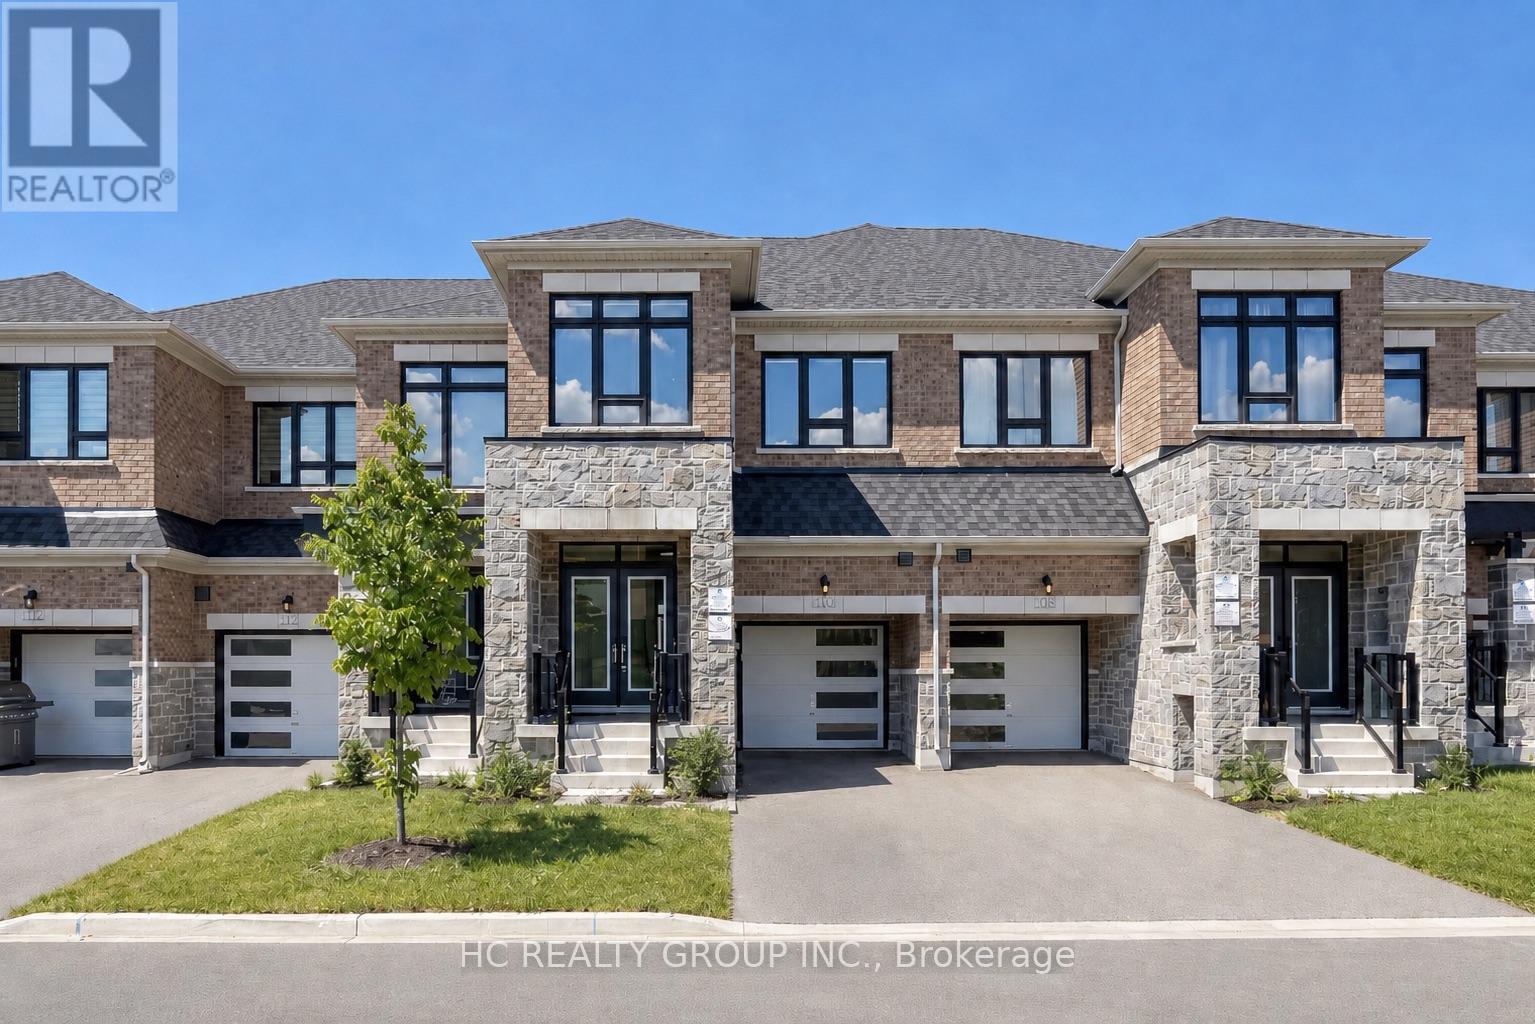
8 Hewison Avenue
Richmond Hill, Ontario
***Lucky No. 8 Address!*** Beautiful Freehold 4-Bedroom Townhome In The Highly Sought-After Richland Community. Premium Brick & Stone Exterior, Grand 8' Double Door Entry, 9' Ceilings First & Second Floor, Upgraded Gourmet Kitchen With Quartz Countertops, Breakfast Bar, Spacious Primary Bedroom With His & Hers Walk-In Closets And 5-Piece Ensuite. Direct Garage Access, Fully Fenced Backyard, Long Driveway & No Sidewalk. Unbeatable Family-Friendly Location:Costco & Home Depot, Richmond Green Secondary School, Richmond Green Sports Centre & Park, Shopping, Dining & Public Transit, Hwy 404. Located Within A Highly Desirable School Area And Surrounded By Parks, Trails And Everyday Amenities. Perfectly Positioned For Families Seeking Top Schools, Everyday Convenience And Easy Commuting, All Within One Of Richmond Hill's Most Desirable Communities. (id:45725)
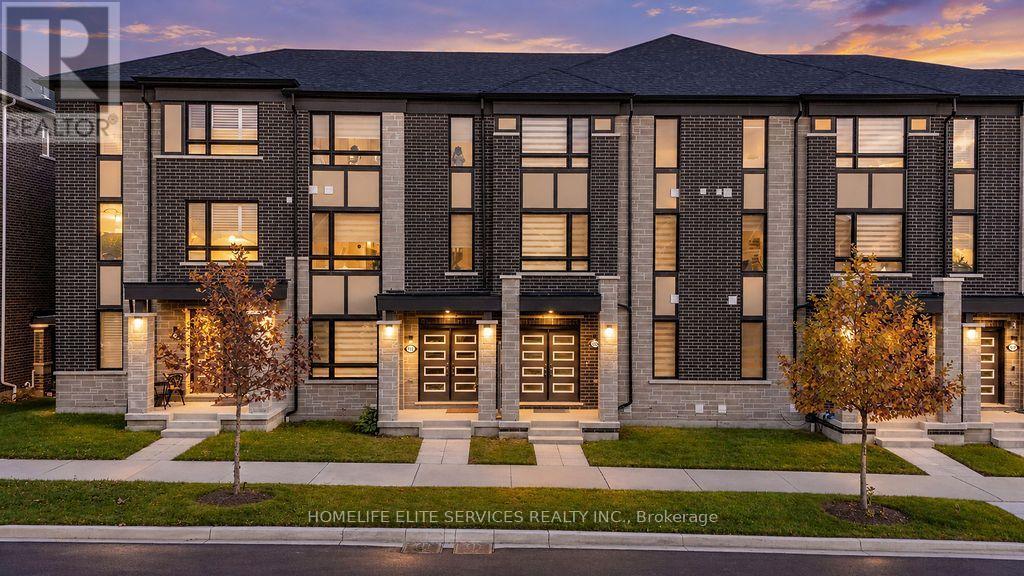
3223 Brigadier Avenue
Pickering, Ontario
ATTN: 1ST TIME BUYERS***RARE MAIN-FLOOR IN-LAW SUITE | 4 BED | 3.5 BATH | 2-CAR GARAGE | 2 BALCONIES | BUILT 2023*** Welcome to this exceptional 4-bedroom, 3.5-bathroom, 3-storey luxurious FREEHOLD townhome in Pickering's sought-after Seaton community, built in November 2023. Designed for today's modern family, this home offers the rare combination of newer construction, multigenerational flexibility and exceptional functionality. The main-floor office was professionally upgraded by the builder into a private in-law suite with its own closet and full 4-piece bathroom with bathtub - ideal for an elderly parent, extended family, guest accommodation or private home office. The bright and spacious second floor features an open-concept living and dining area and a stylish modern kitchen with quartz countertops, tall extended gloss finished, modern look cabinetry, upgraded brand-new stainless steel appliances: gas stove, dishwasher, & french door fridge and a large centre breakfast island. Step outside from the dining area onto your private balcony - perfect for morning coffee, entertaining or unwinding at the end of the day. The third floor offers 3 bedrooms, including a spacious primary retreat with its own private balcony and upgraded ensuite. Thousands have been spent on upgradges such as decorative feature wall finishes, hardwood flooring, oak staircase, dining room coffee station/buffet. Additional highlights of this home include 9-ft ceilings and hardwood flooring (main & second flrs), convenient 2nd floor laundry & a rare 2-car garage. Located in the rapidly growing Seaton community, easy access to Durham Transit, parks, trails, schools, shopping, Highway 407, Highway 7 and the Hwy 401/Brock Road corridor, with convenient access to Pickering GO and Pickering's extensive amenities. A rare opportunity to own a nearly new home that delivers space, style, flexibility and true multigenerational living. (id:45725)
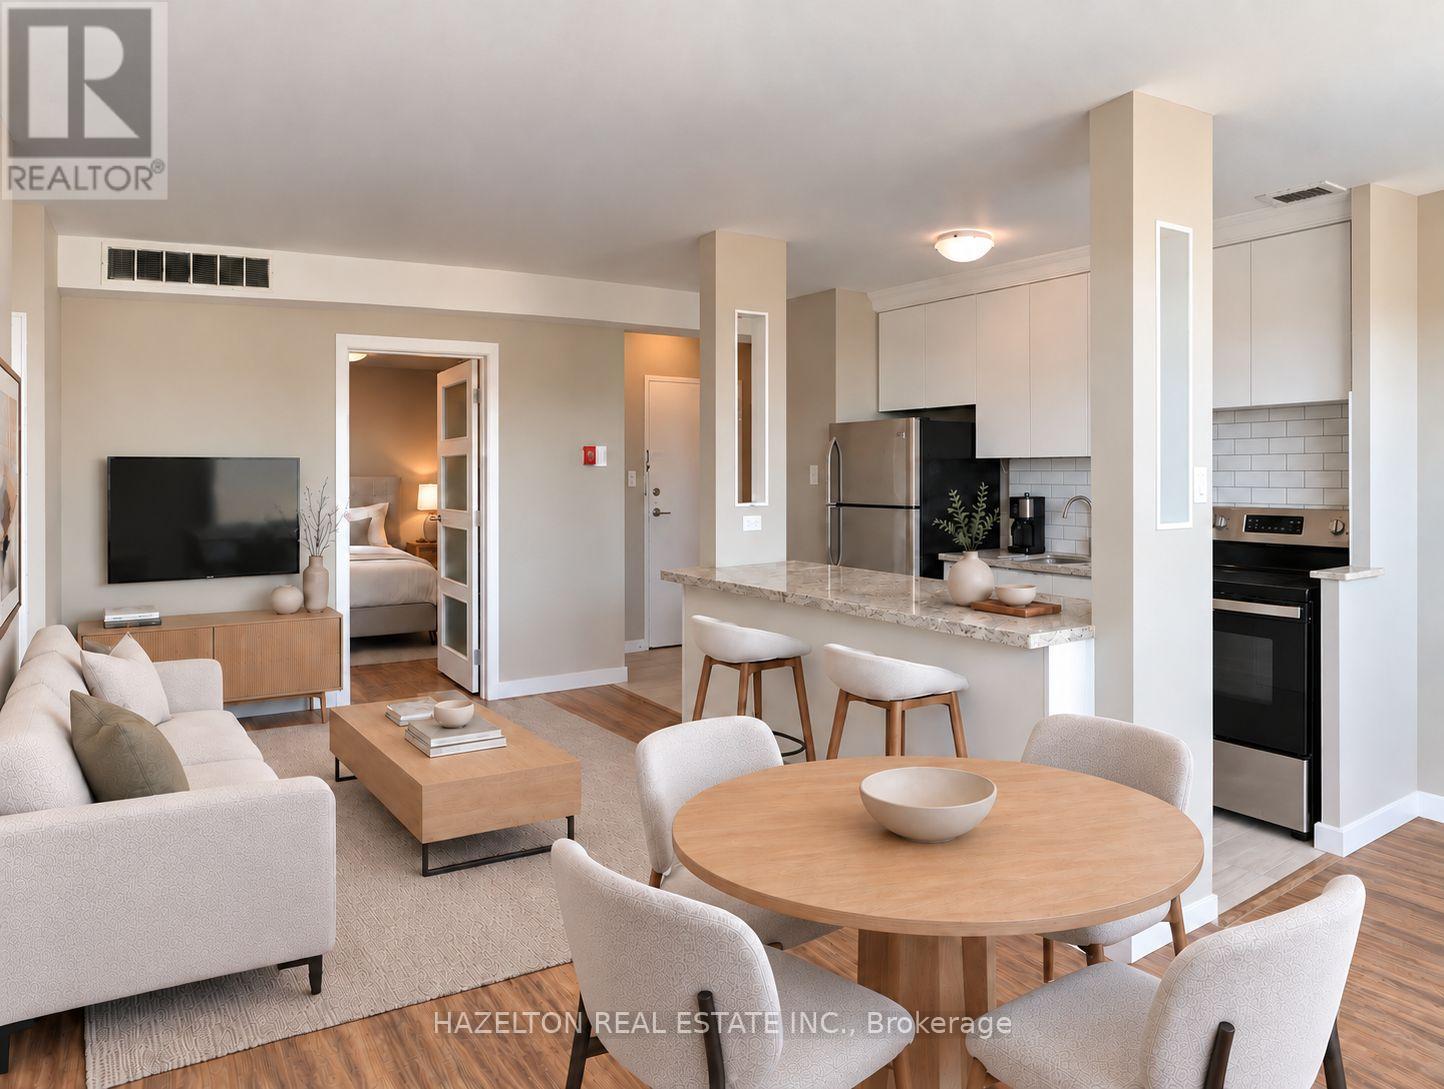
909 - 206 St George Street
Toronto (Annex), Ontario
LIMITED-TIME OFFER: Receive one month rent free! This bright and spacious two-bedroom, two-bathroom residence offers a fabulous open-concept layout with generous living and dining areas, all framed by spectacular city views and the CN Tower as the backdrop. The oversized primary bedroom includes a three-piece ensuite and his-and-hers closets, providing exceptional space and storage. Set on a quiet, tree-lined street in the heart of the Annex, one of Toronto's most sought-after neighbourhoods, this home is just steps from Yorkville, Bloor Street shopping and dining, St. George subway station, U of T, schools, parks and everyday conveniences. Some photos have been virtually staged. (id:45725)
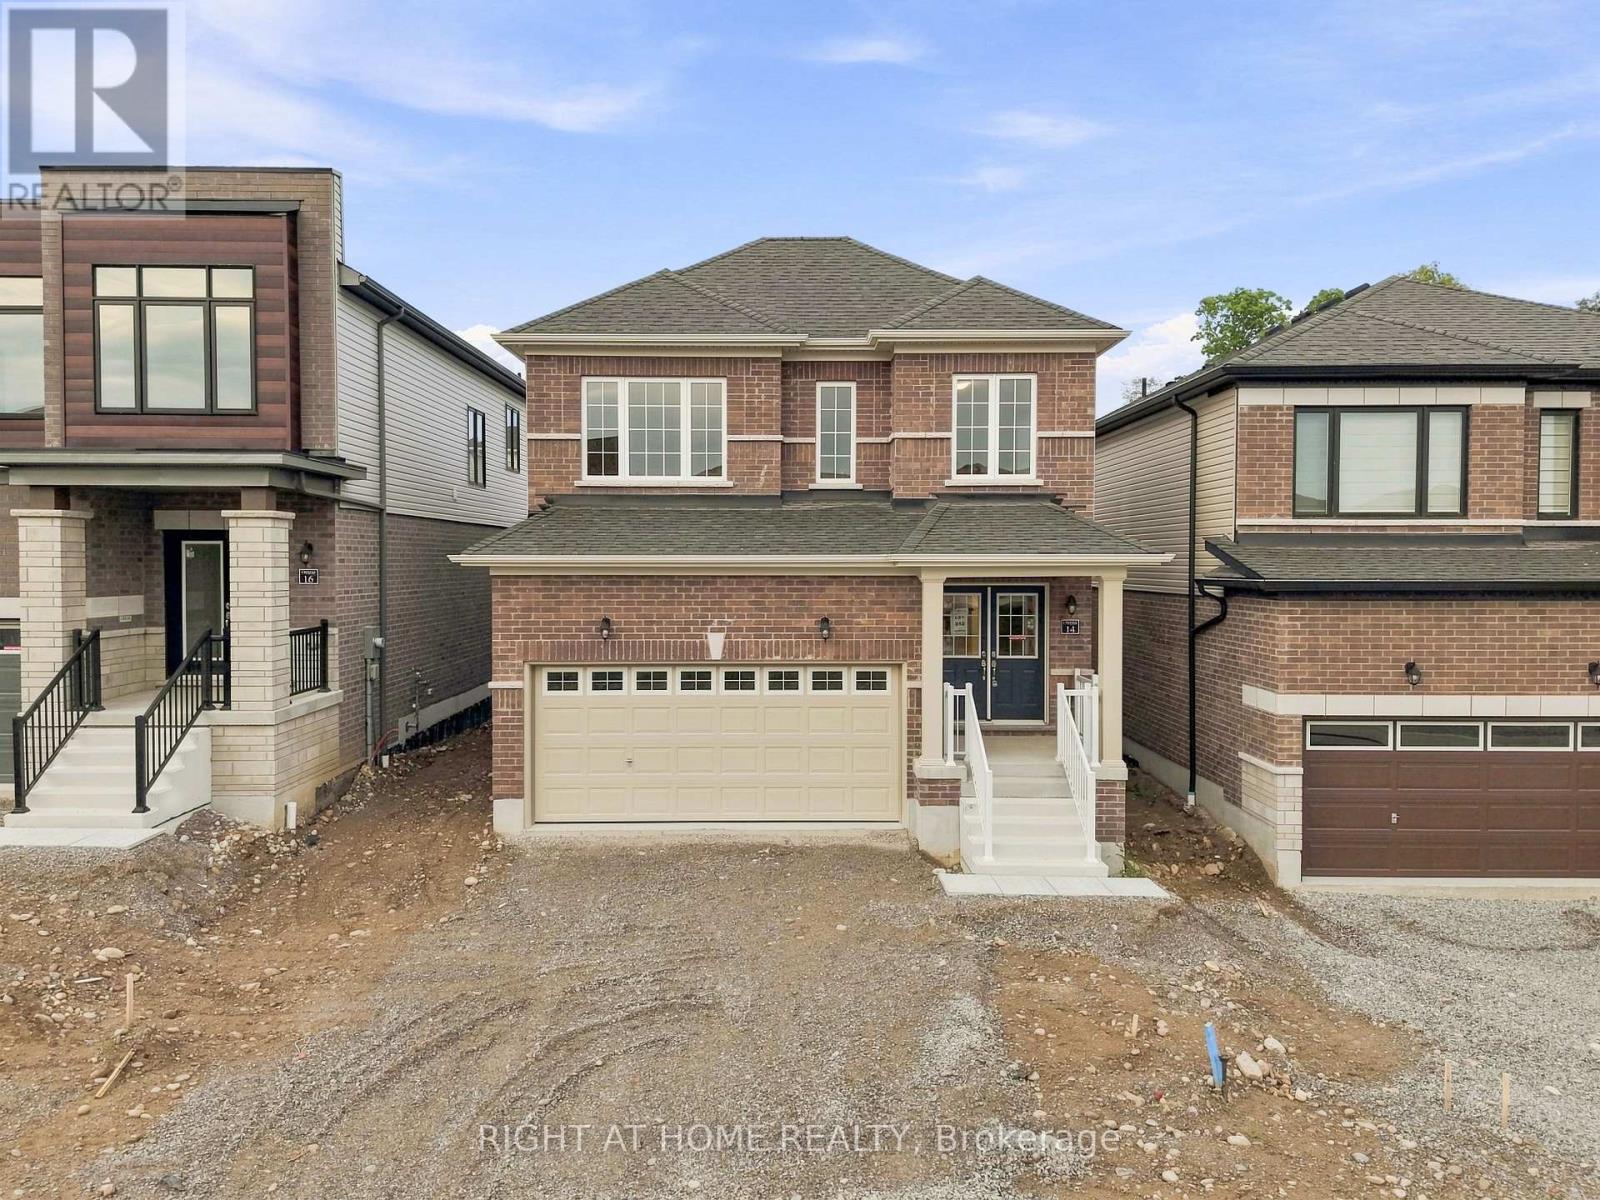
14 Postill Street
Brant (Paris), Ontario
Welcome to Paris Riverside! This brand-new Crystal Homes built detached home offers over 1800 sq. ft. of upgraded living space on a 35' premium-paid lot overlooking greenspace at the rear. Double door entry. Attached double car garage with inside entry and 4 additional driveway parking spaces. The open-concept main floor features 9' ceilings, flat archways, and upgraded hardwood flooring. The chef-inspired kitchen boasts custom cabinetry, an extended island, quartz countertops, and stainless-steel appliances. Walk out from the breakfast area to the backyard. Open concept living/dining room with hardwood flooring and large windows makes the area bright and spacious. A convenient mudroom and powder room sit just off the garage entrance. Upstairs, a full oak staircase leads to 3 spacious bedrooms, including a primary retreat with a walk-in closet and a spa-like 3PC en-suite featuring a glass shower stall with an 8" Rain-head, and an oval tub in the second full size bathroom. Conveniently located on the upper level is a laundry room with full size washer/dryer. Includes high-efficiency structural features - energy Star windows, HRV, additional insulation, a landscaped front yard and a large full size basement with a 3-piece rough-in ready for when you decide to finish the lower level to your liking. The lot has a built-in irrigation system which is just another convenience at your fingertips. This is a quiet family friendly neighbourhood. Enjoy small-town charm with modern amenities. Just minutes from the historic downtown Paris shops, dining, scenic Grand River trails, parks, and schools, with quick access to Highways 403 and 401 for an easy commute. Very functional layout with no wasted space. Simply move in and enjoy! Shows very well. A must see! (id:45725)
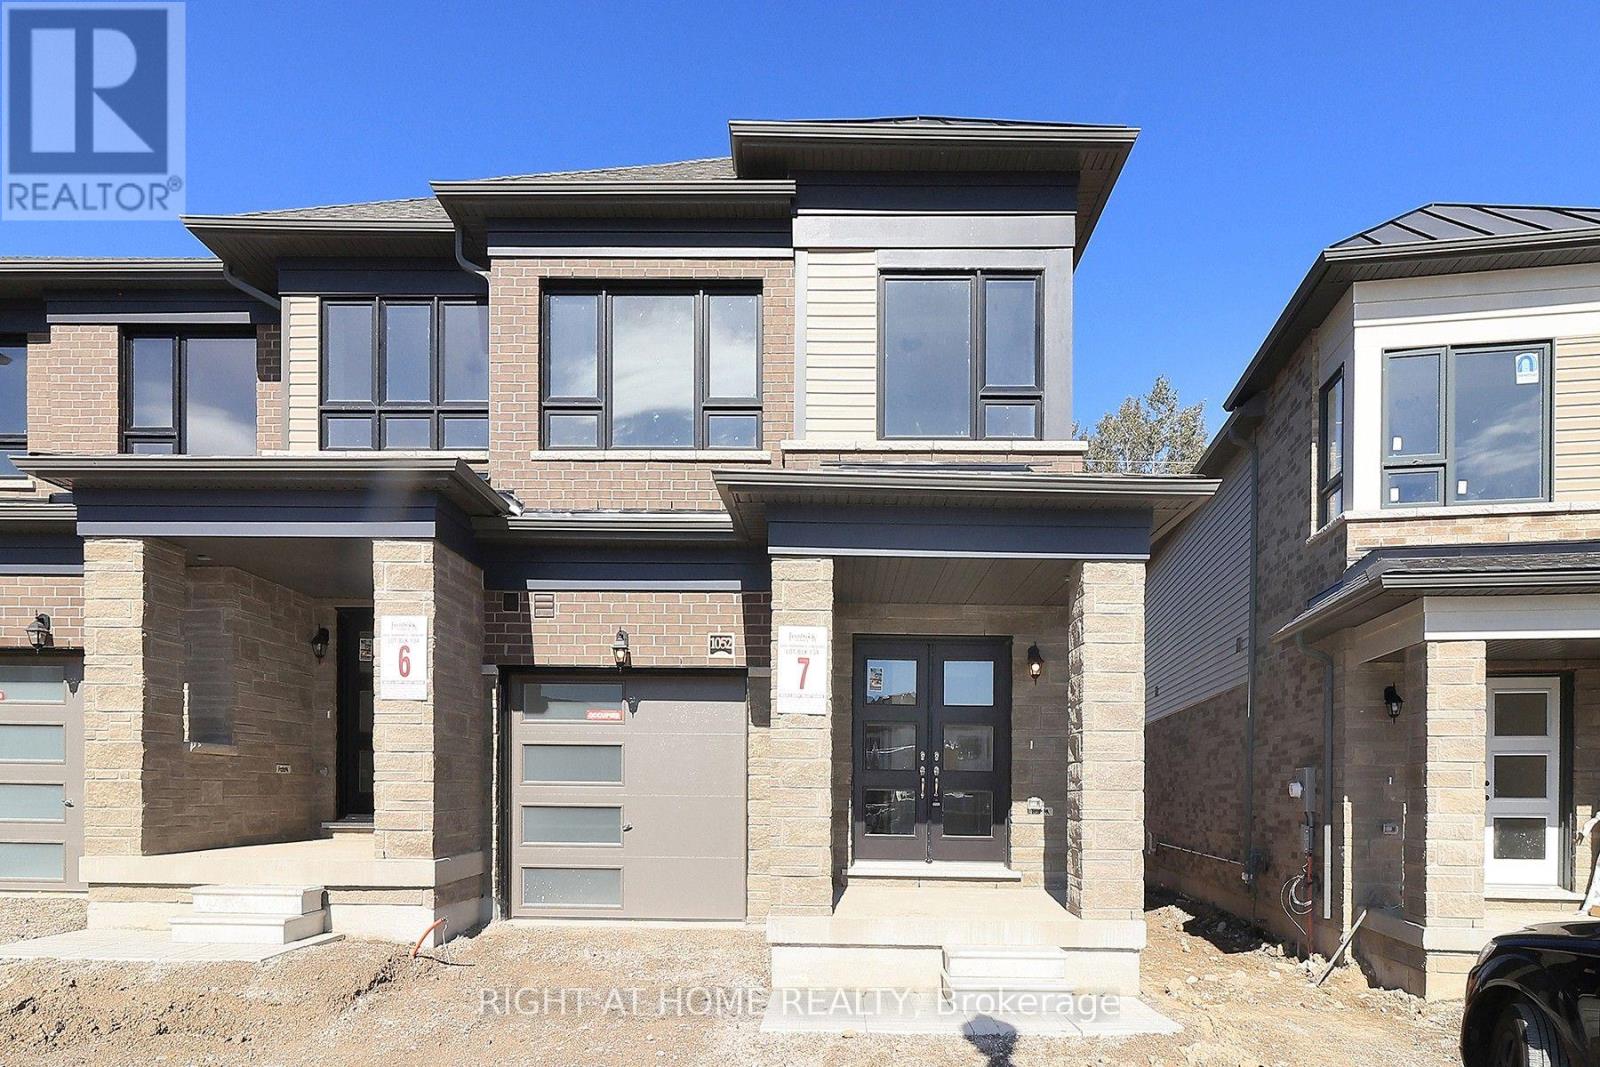
1052 Periwinkle Crescent
Woodstock (Woodstock - North), Ontario
Brand new and never lived in! This end unit townhome at 1052 Periwinkle Crescent, built by renowned Fernbrook Homes, is ready for you to call home. Bright and inviting, it offers 1,845 sq ft above grade with 3 spacious bedrooms and 2.5 bathrooms, perfect for growing families, first-time buyers, and downsizers alike. Enjoy a completely carpet-free interior that's stylish and easy to maintain. As an end unit, you'll appreciate the extra natural light and added privacy. Be the first to create memories here, with a functional layout ready for your personal touch. Nestled in a friendly Woodstock neighbourhood close to schools, parks, shopping, and highway access. Fernbrook quality, a fresh start, and a welcoming community all in one. Book your showing today. (id:45725)
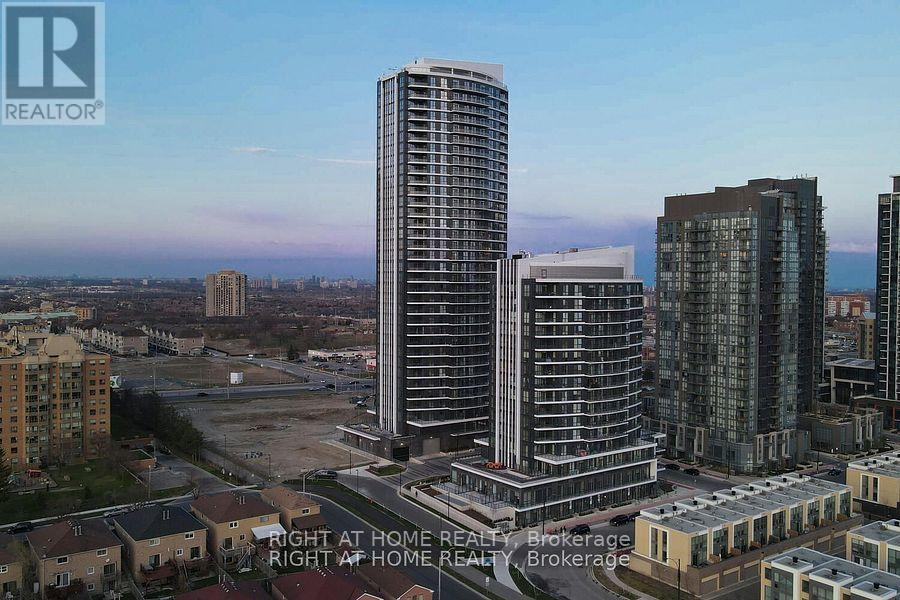
2014 - 35 Watergarden Drive
Mississauga (Hurontario), Ontario
PINNACLE PERLA AT HURONTARIO & EGLINTON is one of the most desirable condos in Mississauga. 20th Floor Gem With Unobstructed Views. Spacious & Bright 2 Bedroom With 2 Full Washrooms Plus Large Den Which Can Be Used as a bedroom or work from home space. Carpet Free With Floor To Ceiling Glass And Walk Out To Open Balcony. Comes With Parking And Locker. Close To Square One, Schools, Transit And Hwy 403/401/QEW. Future LRT being built is in front of the building. Great amenities include 24 hour concierge, indoor pool, hot tub, gym, party room & more. Includes all utilities and high speed internet except hydro payable by tenant. Unit shows very clean. 24 hour notice for showings. A must see! Available from Oct 14 (id:45725)
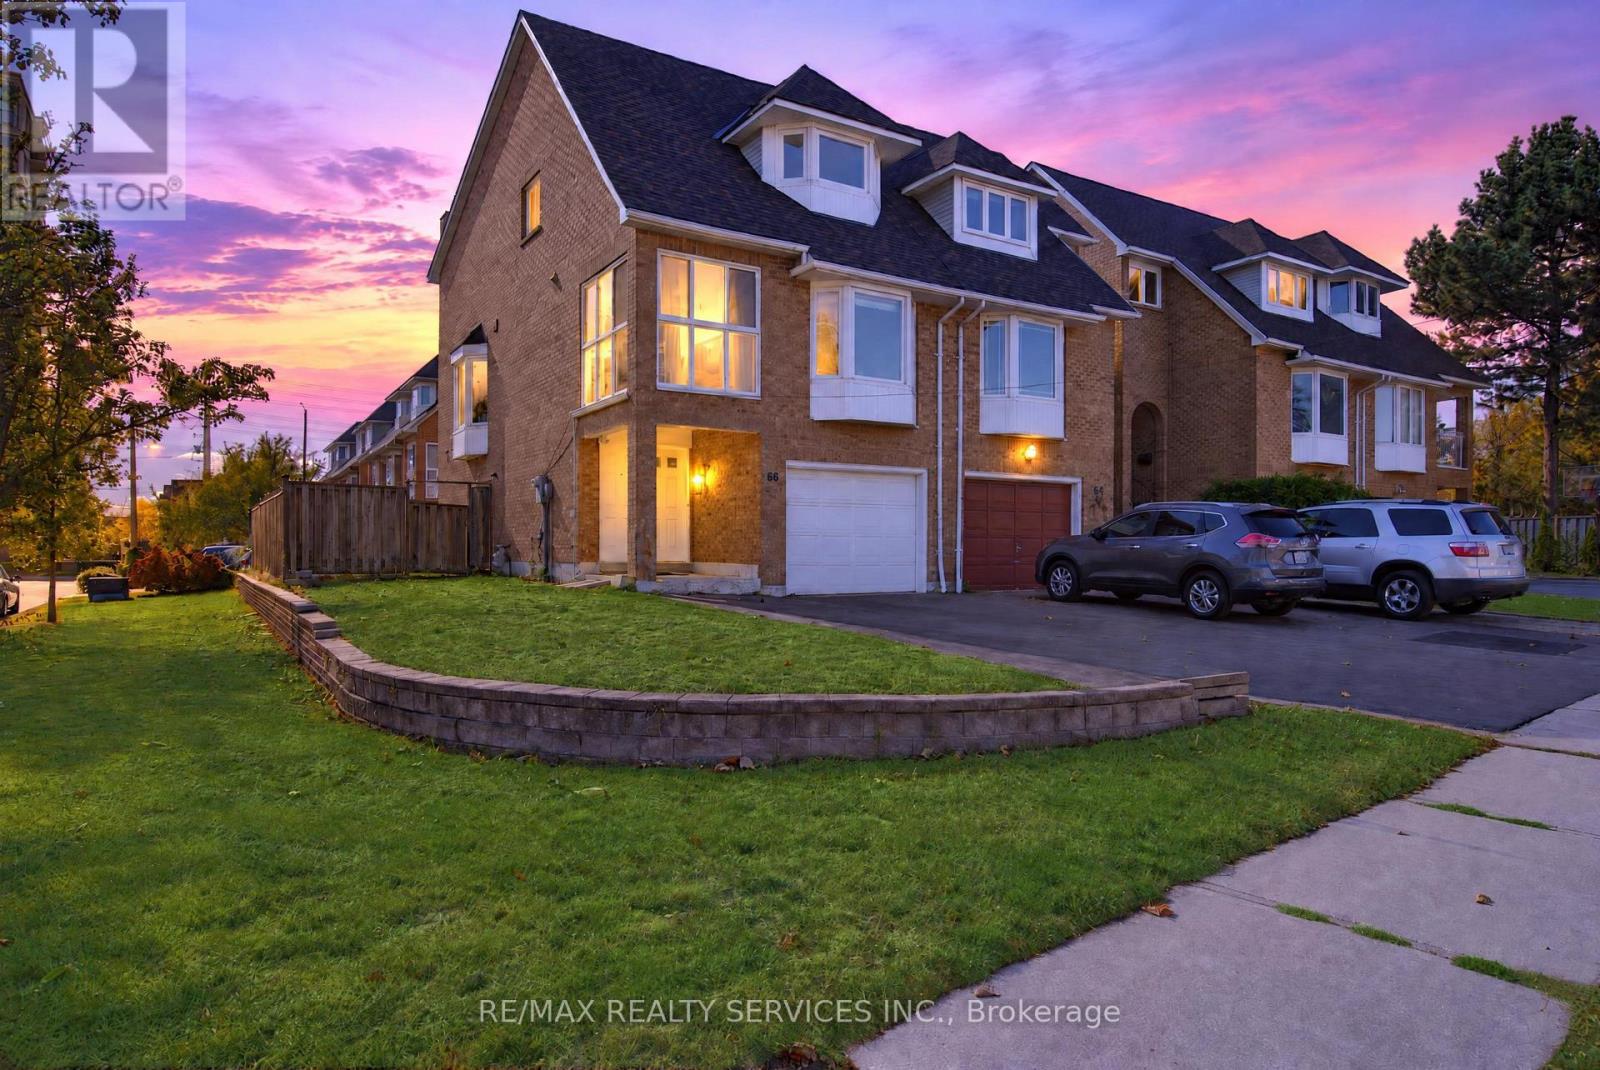
66 Clansman Trail
Mississauga (Hurontario), Ontario
Welcome to this beautifully renovated corner semi-detached home offering exceptional curb appeal and a highly functional layout, just steps from the upcoming LRT corridor! This spacious home features 4 bedrooms and 4 full bathrooms with the flexibility of a potential 5th bedroom. Freshly painted throughout with new flooring and pot lights, this home is truly move-in ready. The impressive double-door entrance adds to the home's welcoming appeal. The main floor offers a huge family room with an attached full bathroom, making it ideal for use as a 5th bedroom, Bachelor suite or additional living space. Walk out to the extended deck and spacious backyard, perfect for summer gatherings and entertaining. Convenient direct access from the garage into the home adds to everyday comfort and functionality. The upper level features a bright combined living and dining area with a cozy fireplace, along with a chef-inspired kitchen featuring newer stainless steel appliances. A generously sized bedroom and an enclosed balcony provide additional living space-the perfect spot to sit back and enjoy your morning coffee or create a private home office . A convenient rear staircase from the upper-level deck provides direct access to the backyard, making it especially pet-friendly. The third level offers 3 spacious bedrooms, including a primary bedroom with a walk-in closet and 4-piece ensuite, plus 2 additional generously sized bedrooms. Additional upgrades include a new roof (2026) and an extended new driveway (2026) accommodating approximately 3-4 vehicles. Ideally located close to major highways, Square One Shopping Centre, plazas, schools, transit and everyday amenities. A move-in-ready home offering space, style and convenience in a prime Mississauga location! (id:45725)
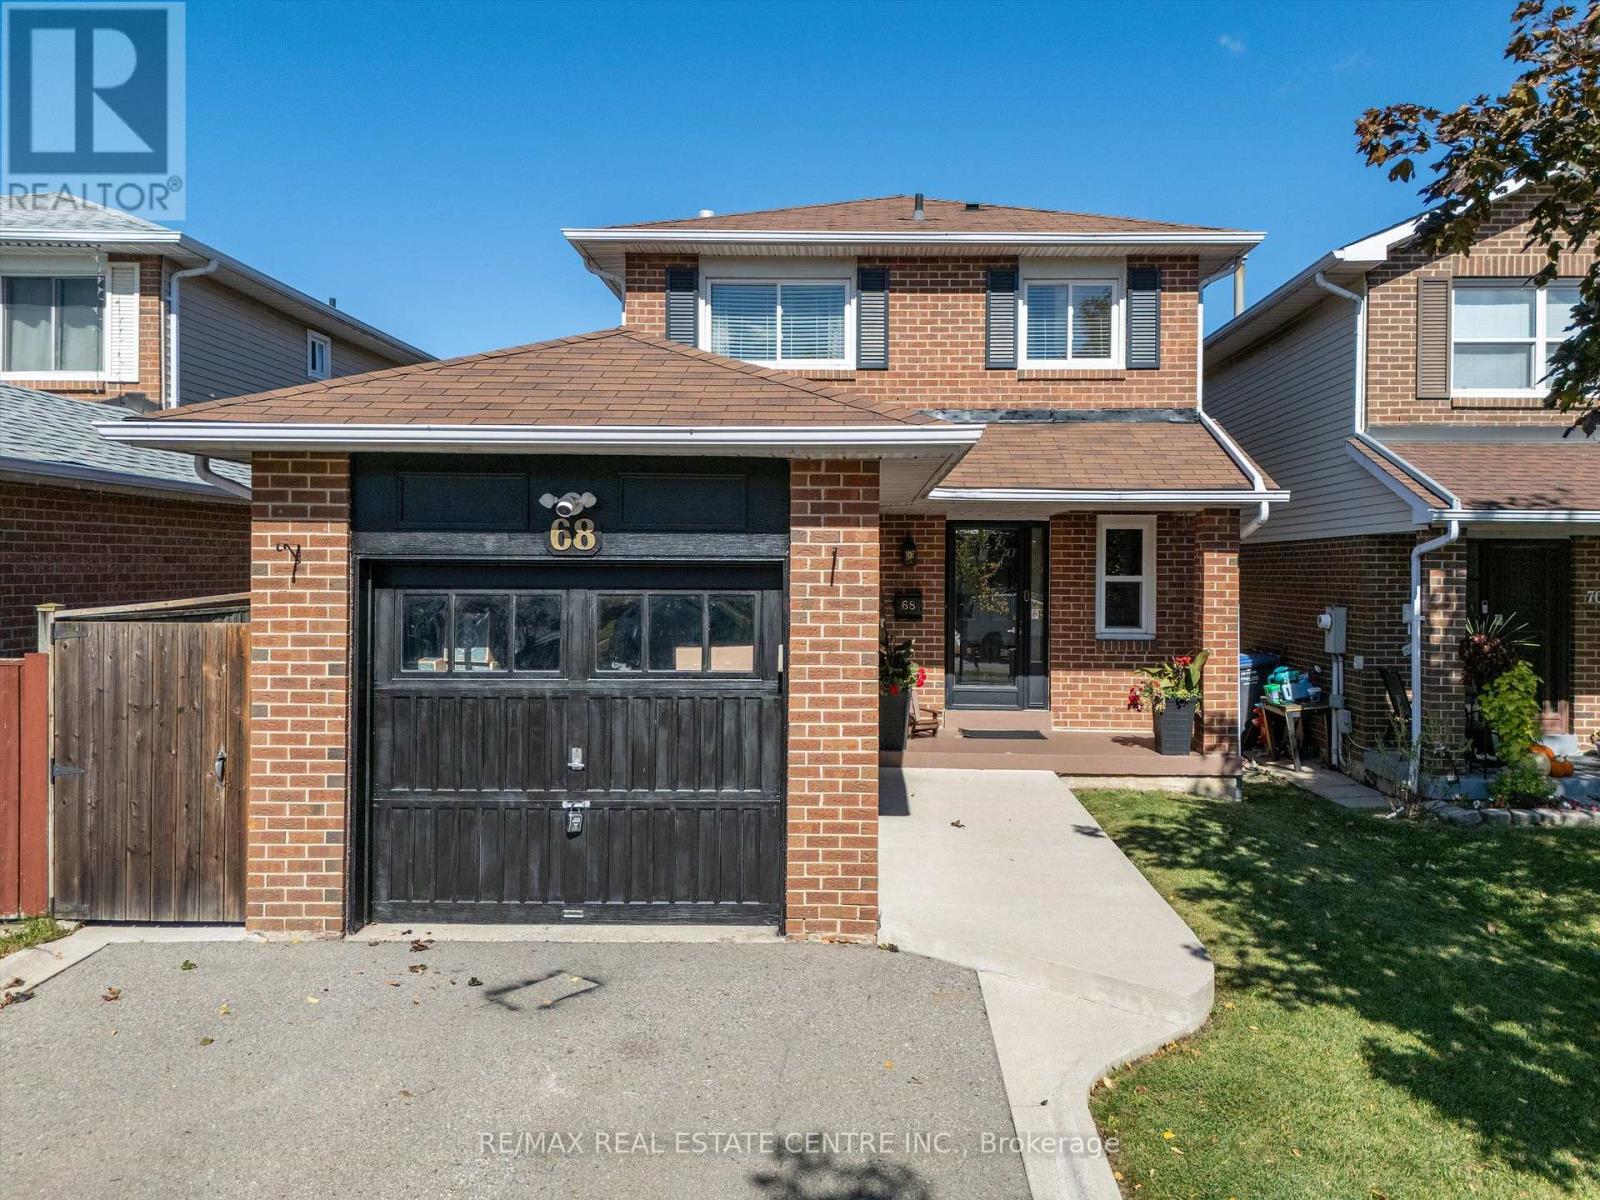
68 Aurora Place
Brampton (Heart Lake West), Ontario
Welcome Home to this Beautifully Renovated 3-bedroom, 2-bathroom, 2 Storey Detached Home, Offering a Wonderful Blend of Style, Comfort and Functionality in a Fantastic Location. From the moment you Arrive, the Great Curb Appeal Sets the Tone for What Awaits Inside. The Thoughtfully Updated Interior Provides a Warm and Inviting Atmosphere with Comfortable Living Spaces Ideal for Everyday Family Life and Entertaining. The Finished Basement Offers Valuable Additional Living Space, Perfect for a Recreation Room, Home Office, Gym or Play Area. Outside, Enjoy a Beautifully Finished and Child and Pet Friendly Fully Fenced Rear Yard, Providing a Private Space for Relaxing, Entertaining and Enjoying the Outdoors. Complete with A Lovely Cherry Blossom Tree to Add a Special Touch. Located in a Family-Friendly Neighbourhood surrounded by numerous Parks and Green spaces, with Convenient Access to Local Amenities, Schools, Shopping and Transportation. A Move-in-Ready Home in a Location You'll be Proud to Call Home! (id:45725)
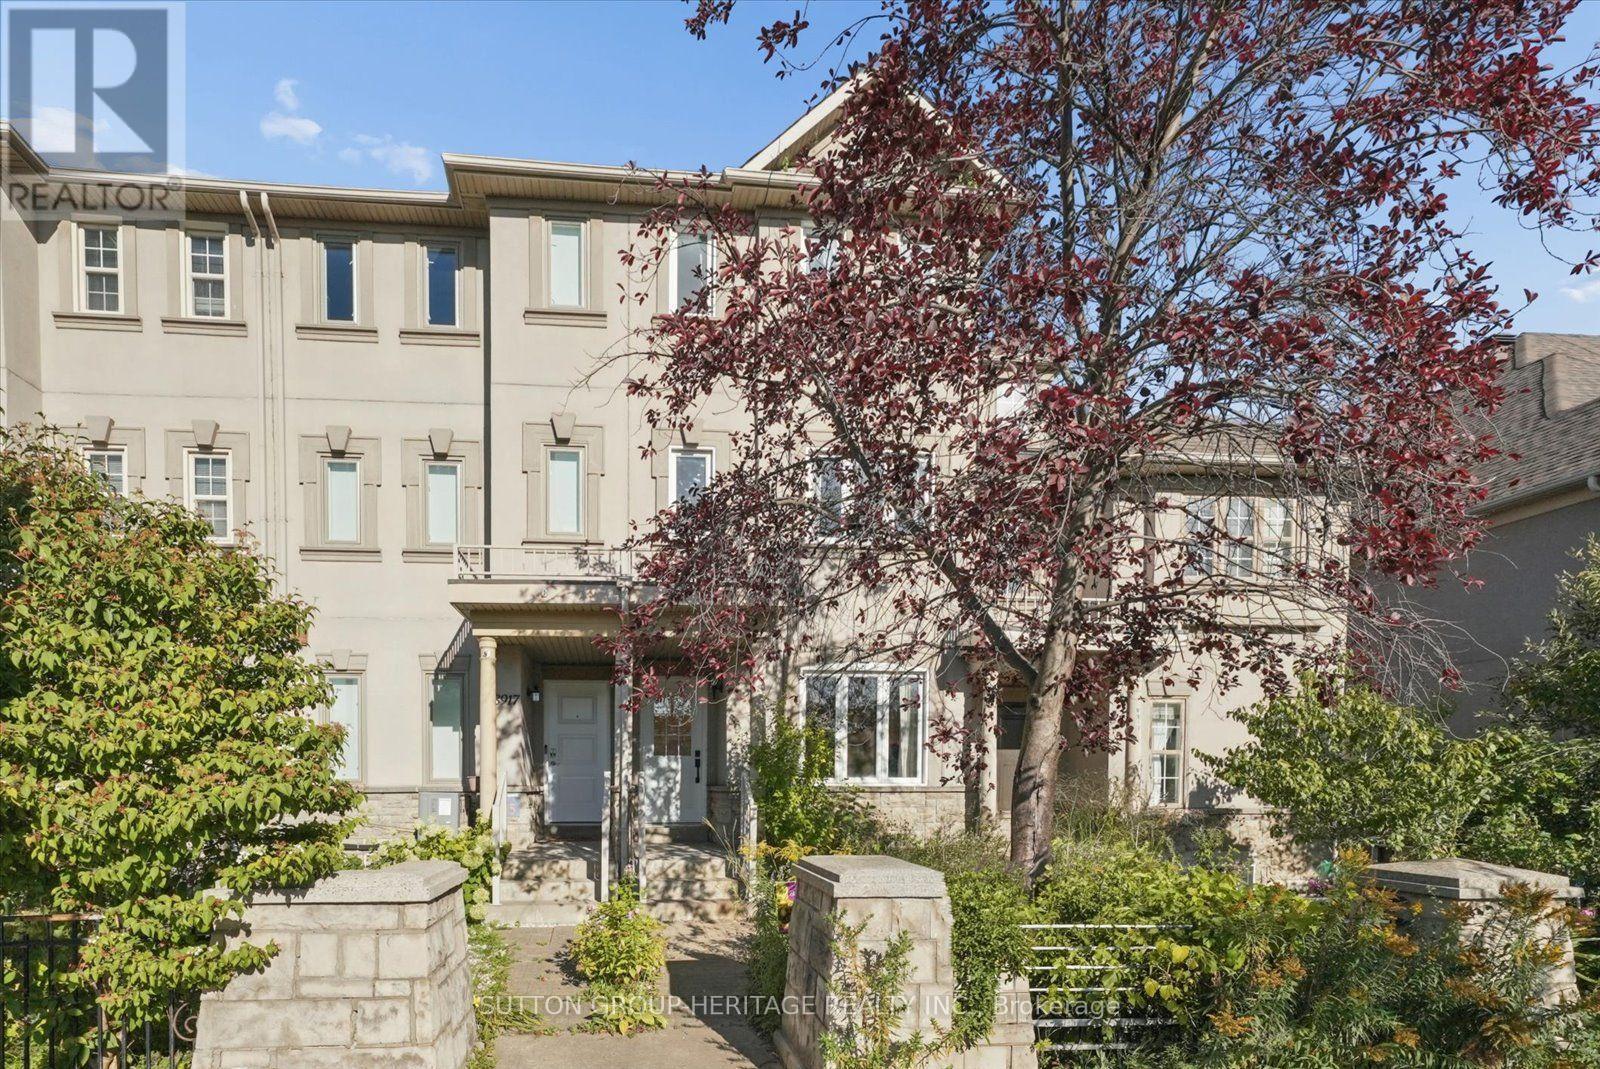
8915 Yonge Street
Richmond Hill (Langstaff), Ontario
Spacious 5 Bedroom Freehold Townhome (3+2 bedrooms) in Highly Sought After Richmond Hill Community Close to Top Ranked Schools, Parks, Playgrounds, Shopping Plazas, Restaurants, Community Centres, Easy Commute with Major Hwys & Transit Options. Large Eat-in Kitchenwith Stainless Steel Fridge and Dishwasher (Dishwasher 2024) and Walk out to Fenced Back Deck. Sunny open Living/Dining Area with Hardwood Floors. Large Primary Suite with Two Closets and 4pc Ensuite Bath (updated 2024), 2nd & 3rd Floors with Engineered Hardwood Floors (2014) & Bright Ample Bedrooms, each with double closets and 2 windows. 2nd Floor Family Room is the perfect space to Relax or Entertain. Bedrooms 4 and 5 in the Basement offer lots of options for use. Parking for 2 Cars with Private Driveway plus 1-car Garage. The private fenced backyard is perfect for outdoor entertaining, summer BBQs, and relaxing with family and friends. Nature lovers will enjoy the Butterfly & Bee friendlyNative gardens. Ideally located in Highly Ranked School Catchment - Red Maple PS, Charles Howitt PS, Langstaff SS, St. John Paul II CS, St.Robert SS. **Minutes from Hwy 404 & 407. Steps to YRT Bus Terminal, GO Train, Viva Transit, Future Subway Extension. Nearby Library, Parks, Community Centres, Observatory, Daycares, Hillcrest Mall, Restaurants & More! *** Opportunity knocks as recent sales in the complex have surpassed $1 million - imagine the possibilities! *** This home has room to grow in a fabulous community! (id:45725)
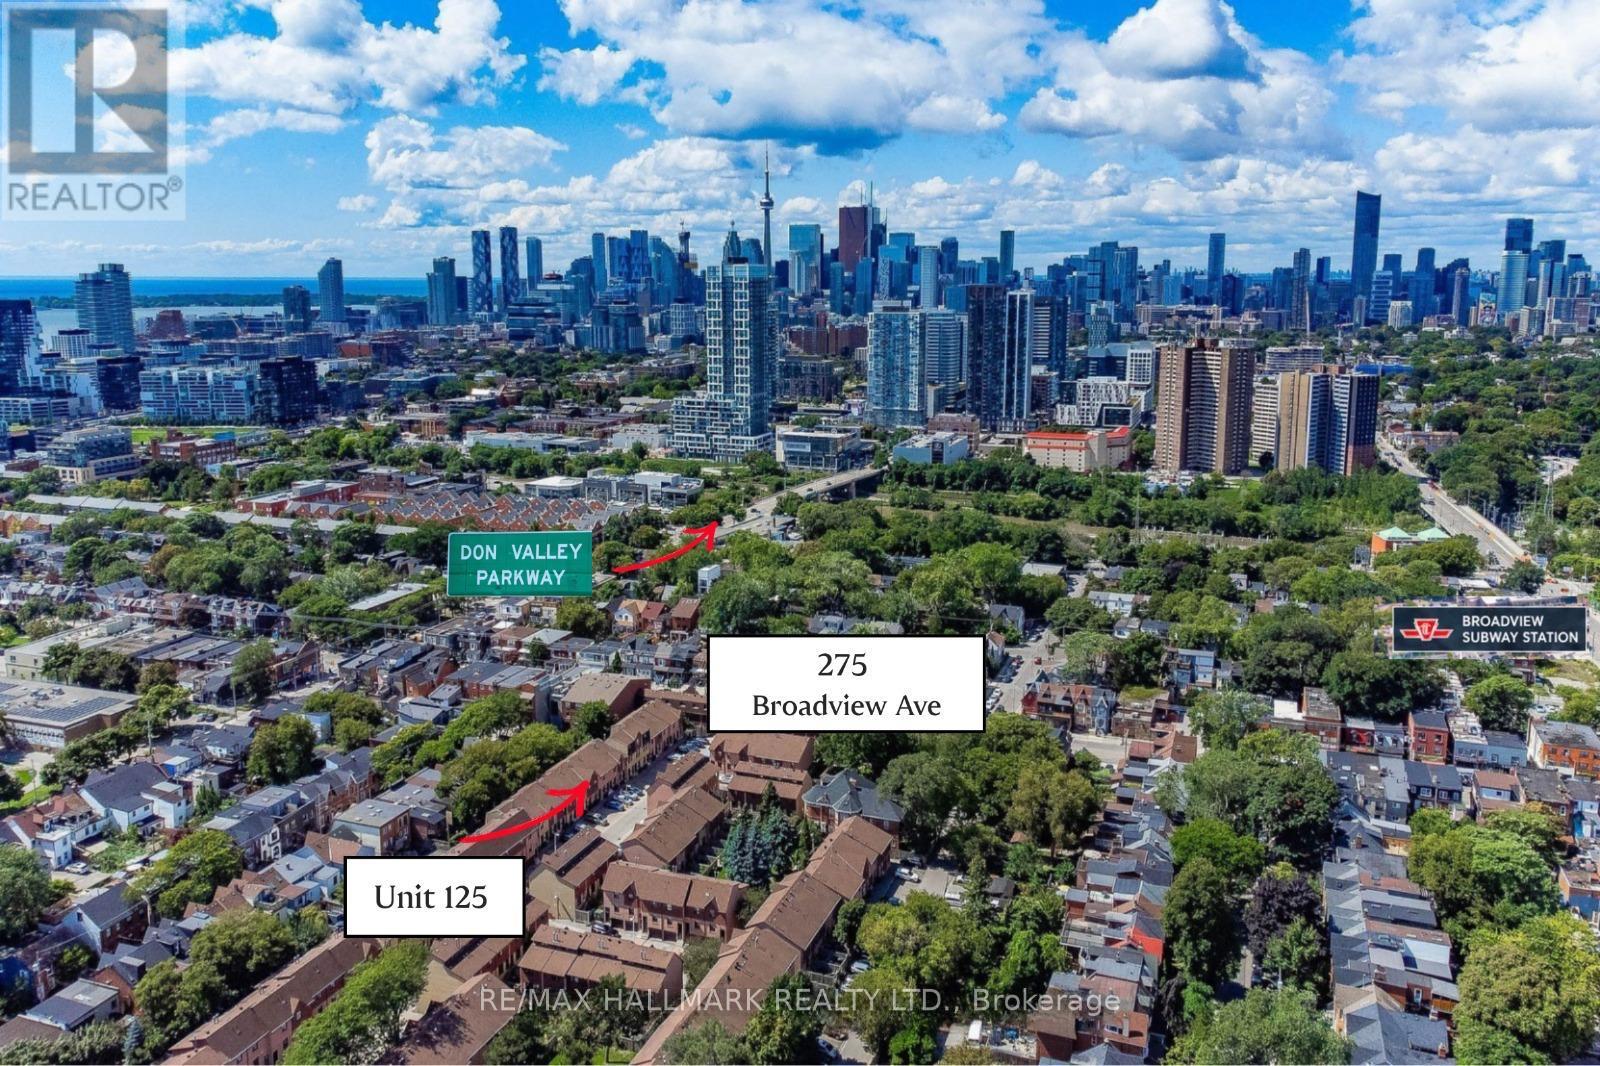
125 - 275 Broadview Avenue
Toronto (South Riverdale), Ontario
Great opportunity to own a well priced condo townhouse in the heart of South Riverdale! Nestled in one of the most-sought after neighbourhoods. This functional layout townhome is perfect for first time home buyer or investors to add their own personal touch. Featuring 3 bedrooms, updated bathroom, and built in parking garage. Minutes to shops, restaurants, downtown core, park, 24 hour streetcar, highway DVP. Unit sold 'as is'. Inspection report available upon request. (id:45725)
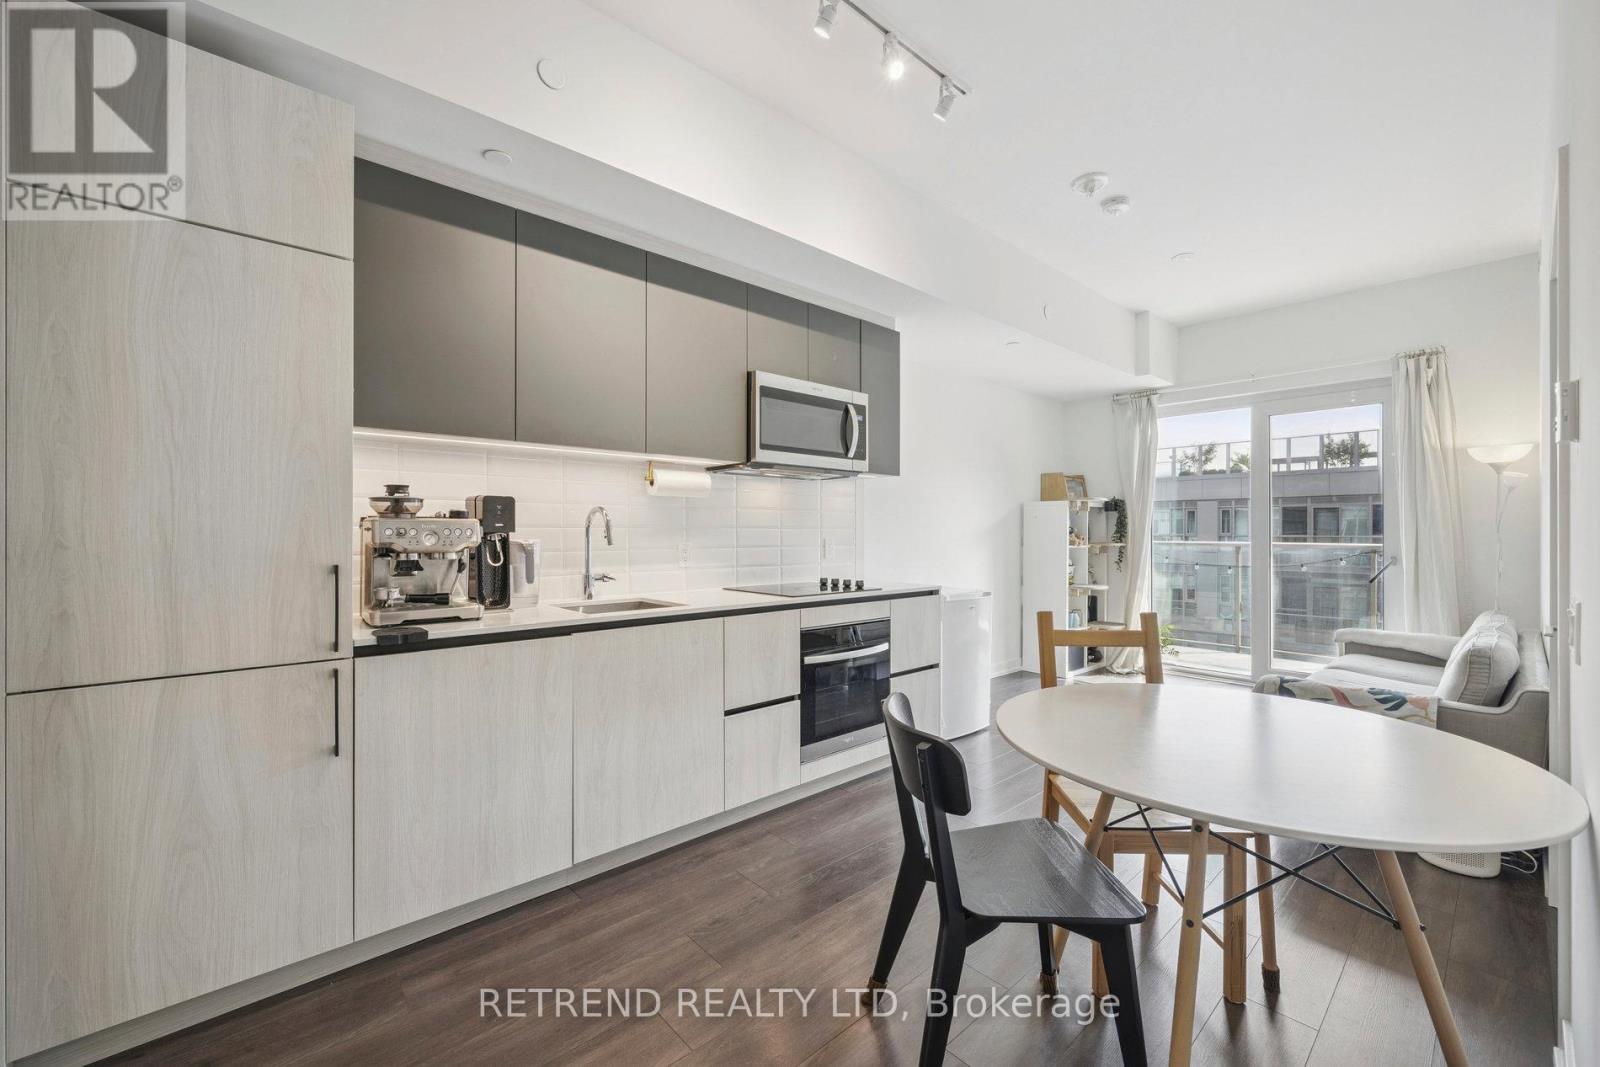
714 - 150 Logan Avenue
Toronto (South Riverdale), Ontario
Step into modern Leslieville living at Wonder Condos, where contemporary finishes are thoughtfully paired with the character of a historic setting. This bright 1-bedroom plus den suite features 2 full bathrooms and a well-planned layout designed for both comfort and flexibility.The open-concept kitchen is finished with integrated appliances, quartz countertops, and ample storage, seamlessly connecting to the living area and private balcony. The primary bedroom offers its own ensuite bathroom with a glass-enclosed shower, while the spacious den can easily serve as a home office, guest room, nursery, or additional sleeping area.Residents enjoy a wide range of building amenities, including 24-hour concierge service, a fitness centre, co-working space, rooftop terrace, party room, children's play area, dog wash station, and secure bike storage.Ideally located in the heart of Leslieville, the building is surrounded by popular cafés, restaurants, parks, shops, and convenient transit options, with easy access to the DVP for commuters. A stylish and versatile home in a vibrant, highly connected neighbourhood. (id:45725)
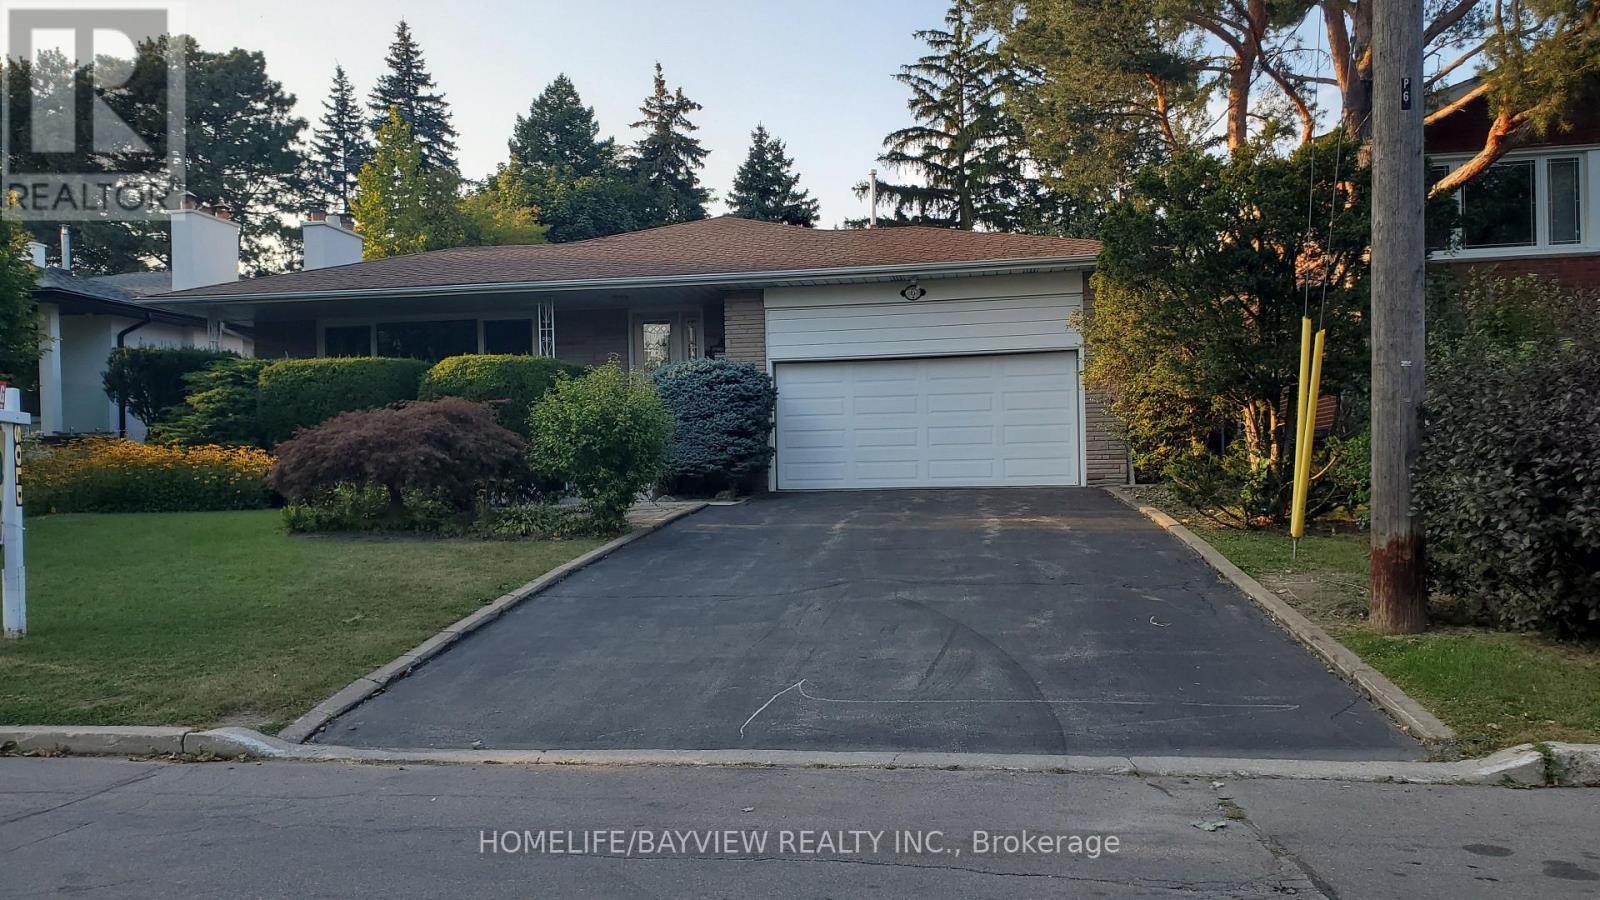
6 Restwell Crescent
Toronto (Bayview Village), Ontario
Exceptional Home In The Heart Of Bayview Village! Situated On A Premium 60 x 126 Ft Lot On A Quiet, Family-Friendly Street. This Impeccably Maintained & Extensively Updated 4-Level Backsplit Offers Over 3,000 Sq Ft Of Living Space Above Grade Plus A Spacious Basement. Elegant & Generous Principal Rooms With An Inviting Private Entry Foyer. Beautifully Renovated Gourmet Kitchen Featuring Stainless Steel Appliances & A Bright Eat-In Area. Spacious Primary Bedroom With 3-Pc Ensuite & Walk-In Closet. Sun-Filled Upper Level With Skylight & Lavishly Updated Bathrooms. Multiple Walk-Outs Provide Seamless Access To The Private, Landscaped Backyard Featuring A Glass-Roofed Outdoor Space. Direct Access From The Garage To The Main Level. Exceptional Features Include German-Brand Windows, French Doors, Moulded Ceilings, Built-In Shelving, Hardwood & Laminate Flooring, Panelled Walls & More. Super Clean & Meticulously Maintained Throughout. Steps To Parks, Schools, Ravine, TTC & Easy Access To Major Highways. Close To Bayview Village Shopping Centre & All Amenities. Truly A Wonderful Family Home In One Of Toronto's Most Sought-After Neighbourhoods! (id:45725)
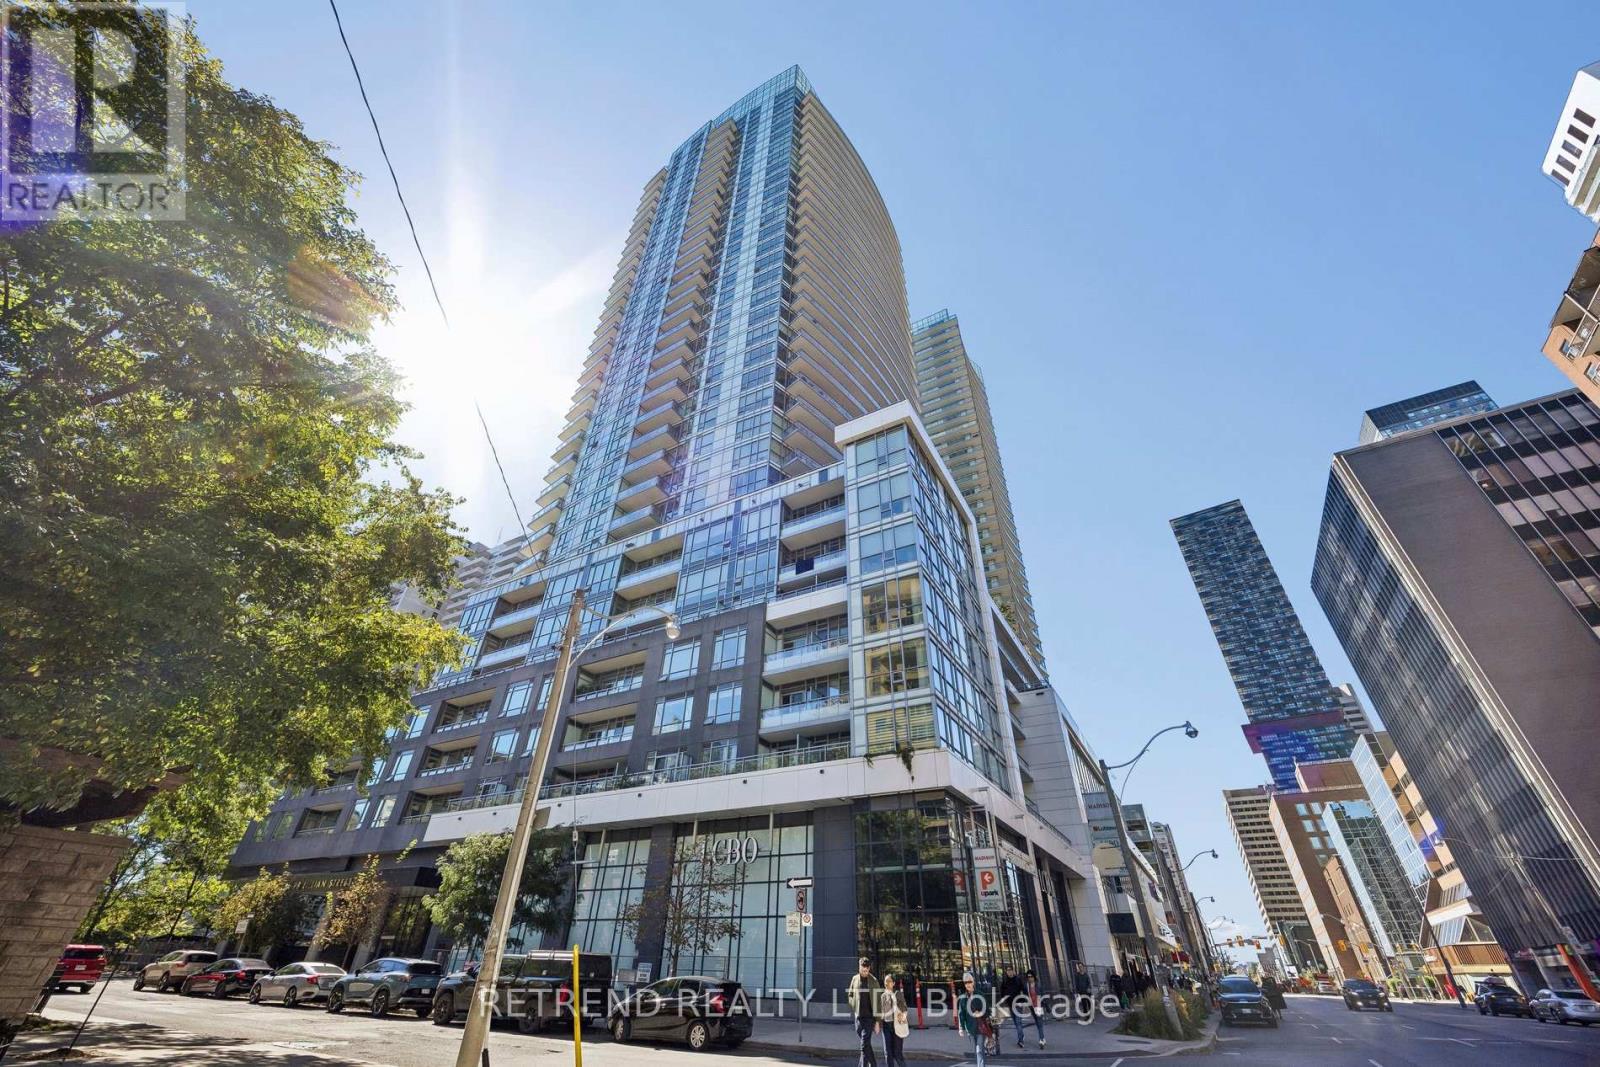
214 - 98 Lillian Street
Toronto (Mount Pleasant West), Ontario
Welcome to refined urban living at The Madison, ideally located in the heart of Yonge & Eglinton. This beautifully appointed 2-bedroom suite offers a thoughtfully designed layout and a spacious balcony, creating an inviting extension of the living space for relaxing or entertaining. Enjoy exceptional everyday convenience with Loblaws and LCBO located directly within the building, along with an impressive selection of amenities including a fully equipped gym, yoga room, indoor swimming pool, dry and wet saunas, hot tub, movie theatre, guest suites, large and small party rooms, a 4th-floor patio with BBQ area, and an 8th-floor garden patio with seating and a water fountain. Residents also enjoy 24-hour concierge service for added convenience and peace of mind. Just steps from the subway, Eglinton Crosstown, restaurants, cafés, shopping, and everything Midtown Toronto has to offer. An outstanding opportunity to enjoy comfort, convenience, and sophisticated city living in one of Toronto's most vibrant neighbourhoods. (id:45725)
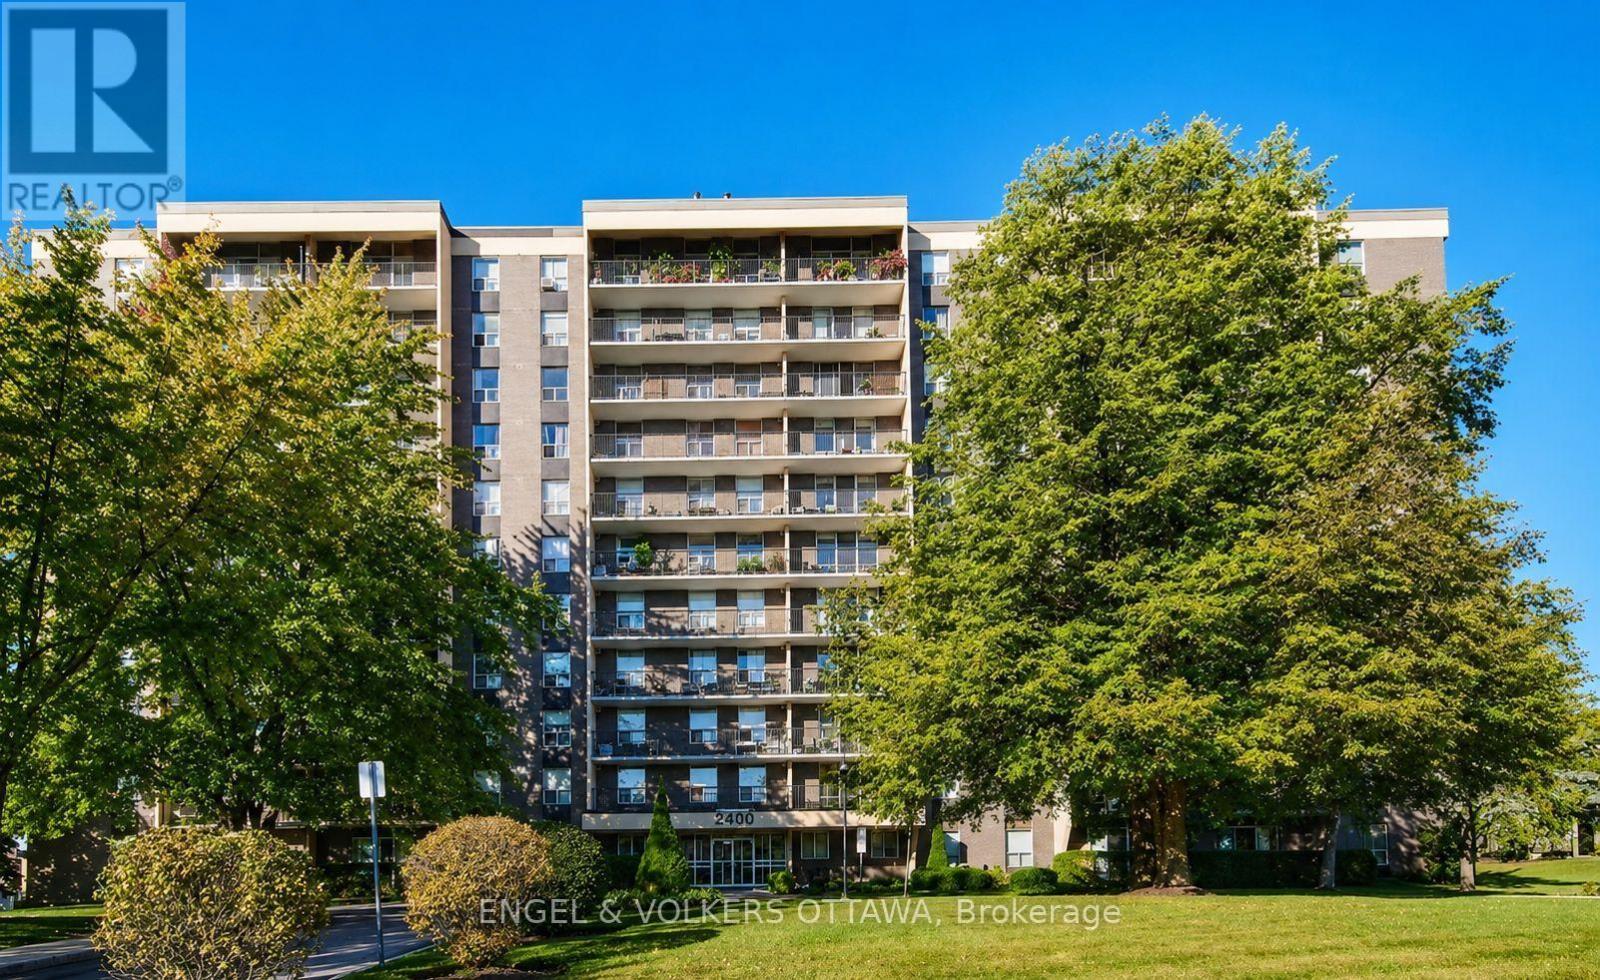
210 - 2400 Virginia Drive
Ottawa, Ontario
Welcome to this bright and spacious condo located in the heart of the family-friendly Guildwood Estates community. Situated on the 2nd floor, this well-maintained unit boasts abundant natural light and peaceful views of the surrounding neighborhood and sunset. The functional kitchen, complete with adequate cabinetry and an eat-in area, flows seamlessly into an open living room, perfect for relaxing or entertaining. Excellent storage throughout, this charming condo features a generous primary bedroom with a walk-in closet and a new 2025 AC window unit, a comfortable 2nd bedroom with a roomy closet, a double-sized west-facing balcony, a large in-unit storage room, 1 outdoor parking spot, 1 storage locker, and visitor parking for your guests. Residents enjoy a variety of amenities: gym, sauna, library/game room, party room, secure bike storage, guest suite, shared laundry facility, community BBQ area, and shared garden space. Conveniently positioned within walking distance or a short drive to everything you need: shopping, parks, schools, public transit, and great local dining options. Ideal for anyone seeking a low-maintenance lifestyle in a quiet, well-established neighborhood, this condo offers exceptional value and comfort! (id:45725)
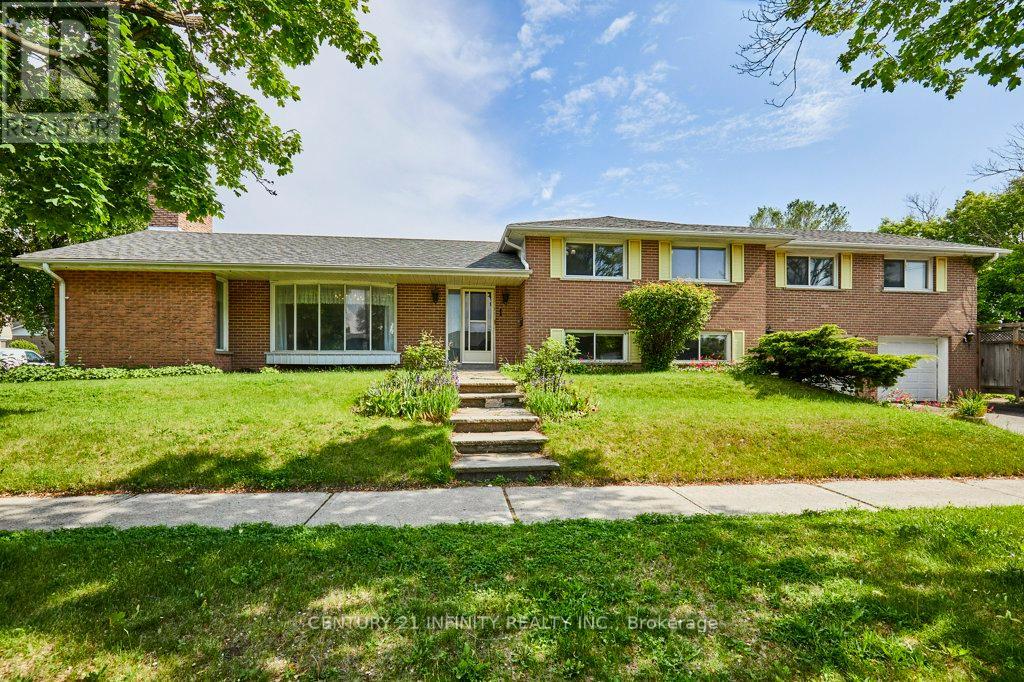
1 Goodland Gate
Toronto (Agincourt South-Malvern West), Ontario
Welcome to 1 Goodland Gate, a custom sidesplit is nestled on an expansive 50' x 150' corner lot. With 5 spacious bedrooms and 2 bathrooms, this residence offers an impressive 2,103 square feet of above-grade living space. The main floor showcases a breathtaking open-concept great room featuring gleaming hardwood floors, soaring vaulted ceilings, and a striking floor-to-ceiling oversized brick wood-burning fireplace. This versatile space combines the living room, dining area, and an optional home office nook, perfect for today's lifestyle. The bright and spacious eat-in kitchen is equipped with tiled floors, high ceilings, and two skylights, adding to the home's charm. A separate entrance to the basement is conveniently located just off the kitchen. Upstairs, an impressive addition over the two-car garage has created two exceptionally large bedrooms, each featuring double closets and oversized windows that invite the sunshine in. Three additional bedrooms and a 4-piece bathroom round out the upper level, providing ample space for family and guests. The basement is a true bonus, offering an expansive crawl space for all your storage needs, a utility room complete with laundry facilities, and a large recreation room with ample above-ground windows and a dry bar. You'll also find a convenient 3-piece bathroom and interior access to the two-car garage. Ideally located in the highly sought-after Agincourt area, this home is mere minutes from Highway 401 and boasts proximity to top-rated schools, shopping centers, places of worship, Agincourt Go Station, and public transit.. Don't miss out on this incredible opportunity - make this house your forever home! (id:45725)
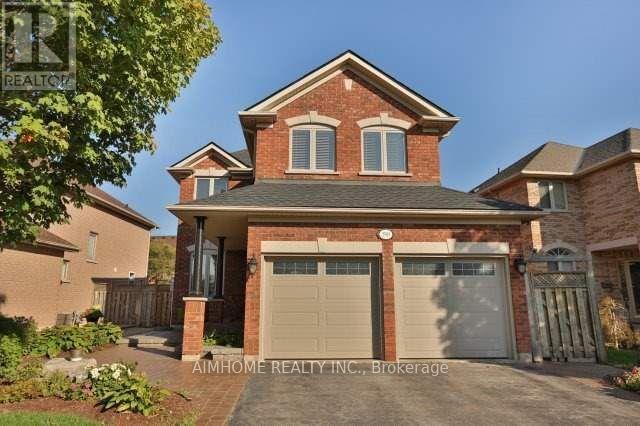
390 Grovehill Road
Oakville (Ro River Oaks), Ontario
Beautiful 4-bedroom home in prime River Oaks! Close to top schools, parks & hospital. Stunning curb appeal w/ prof landscaping, irrigation sys & lush gardens. Private backyard oasis boasts a interlock patio & premium Arctic Spa saltwater hot tub (approx. $20k). Main level features formal living & dining rms w/ decorative columns & hardwood floors. Gourmet eat-in kitchen offers dark cabinetry, pantry & walkout to patio. Cozy family rm incl hardwood flrs & gas fireplace. Spacious primary suite features a luxurious ensuite bath w/ deep soaker tub & separate shower. Impeccably maintained and move-in ready. (id:45725)
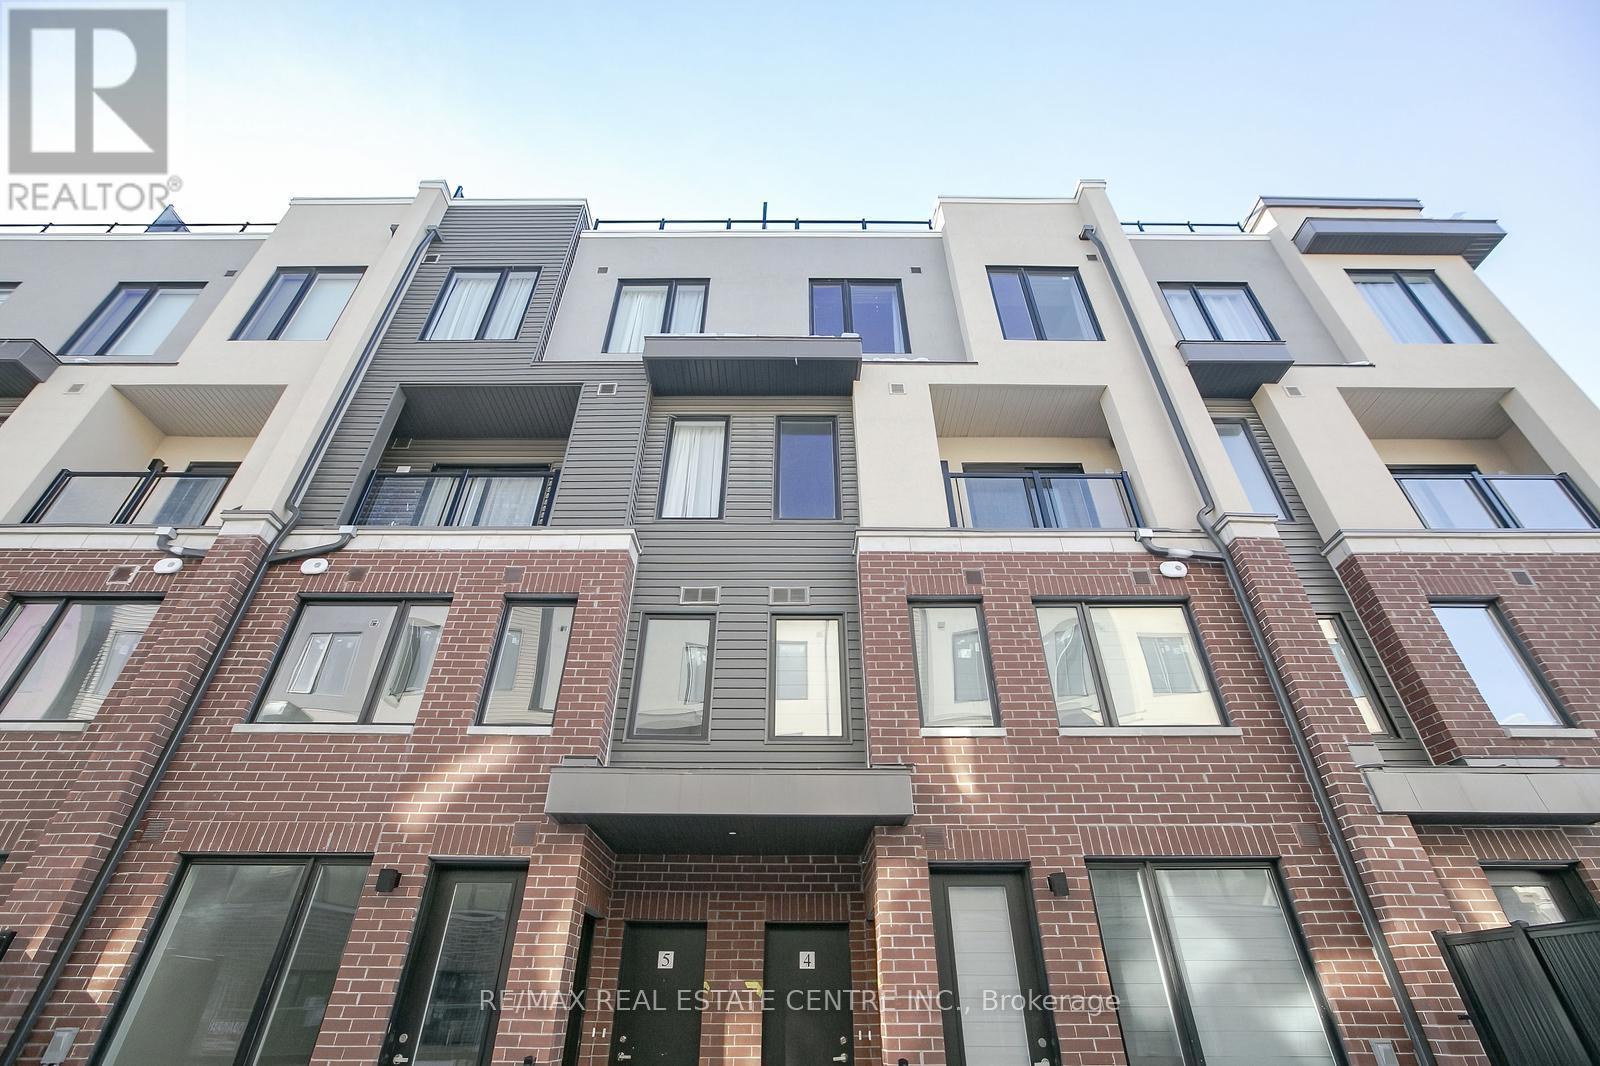
4 - 3556 Colonial Drive
Mississauga (Erin Mills), Ontario
Only 3 years old and highly upgraded stunning townhouse features a modern and functional open-concept layout with large windows providing abundant natural light. Freshly Painted. Most popular Skyway model. The main floor boasts wide plank engineered laminate flooring, while the upgraded kitchen is equipped with quartz countertops, a ceramic tile backsplash, and stainless steel appliances. Upstairs, the spacious master bedroom includes a 4-piece ensuite, with a second full bathroom and laundry on the second floor. Enjoy the added luxury of a private rooftop terrace, perfect for entertaining or relaxing outdoors. Located steps from shopping, eateries, Costco, Walmart, U of T, Credit Valley Hospital, and public transit. Easy access to highways and the new Ridgeway Plaza. (id:45725)
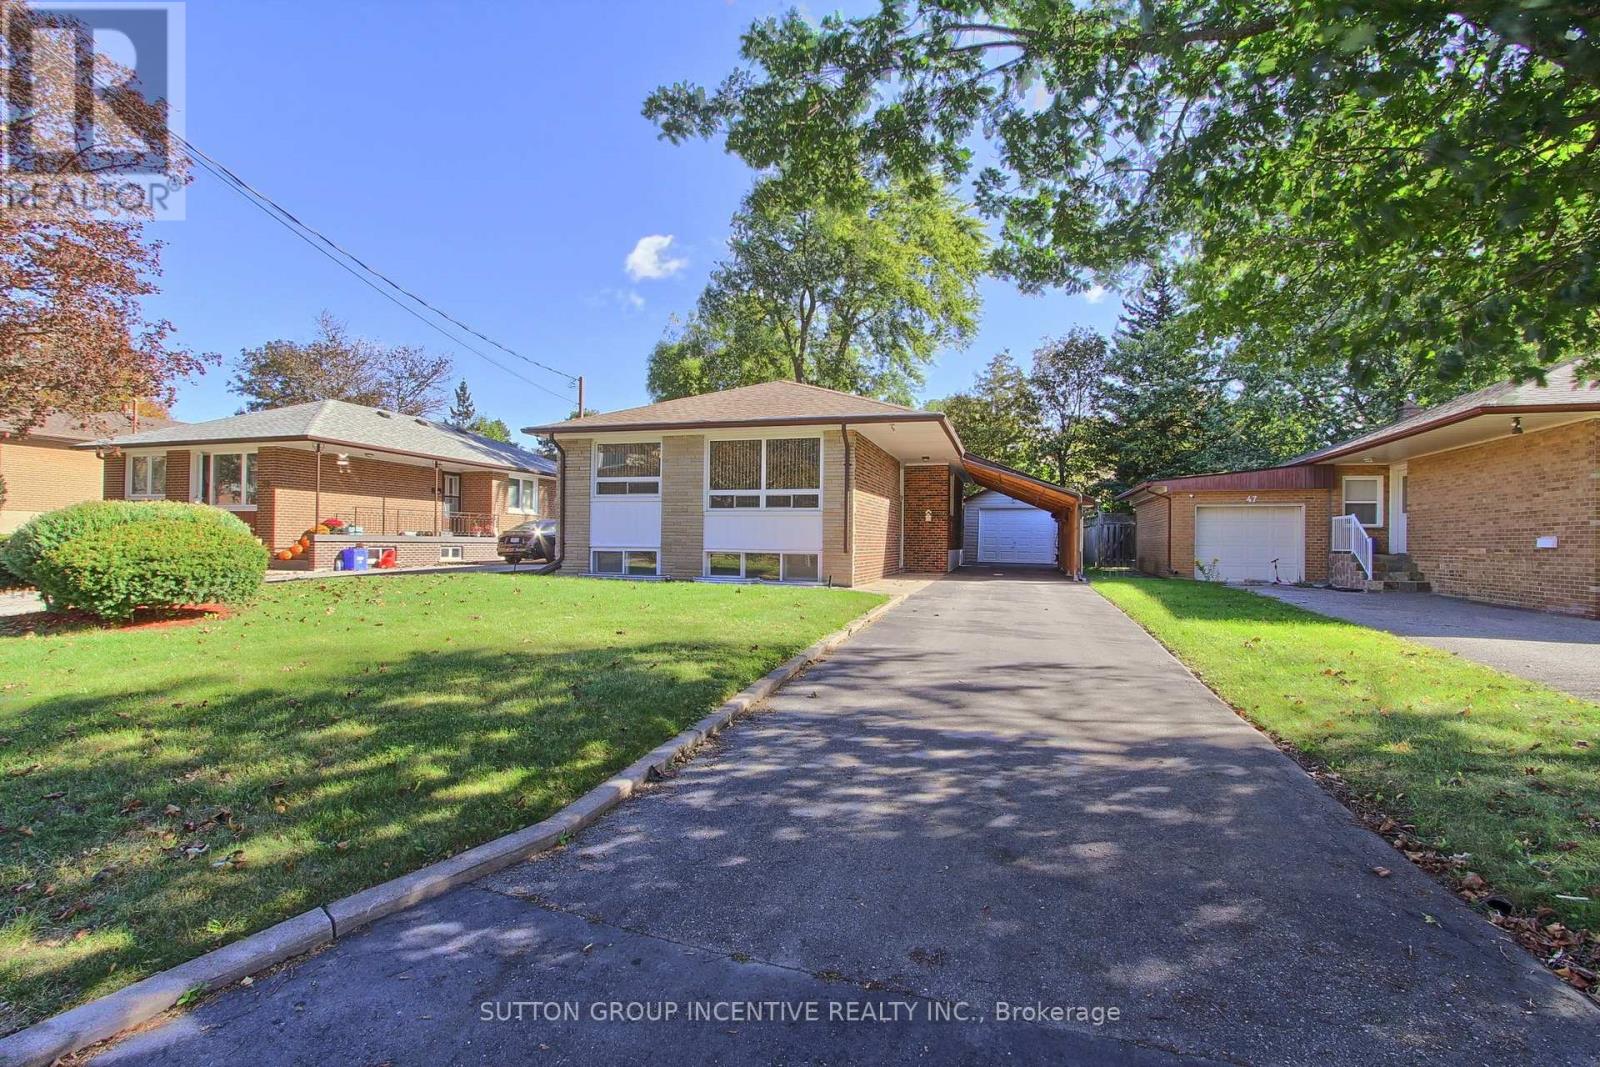
43 Sussex Avenue
Richmond Hill (Crosby), Ontario
Location! Location! Welcome to this lovingly maintained and well presented solid brick, 3+1 bedroom raised bungalow with some upgrades, new breakers 2026. Spacious sized living and dining areas, eat-in kitchen! Hardwood floors under newer upgraded broadloom. Great potential for Inlaw suite/apartment with separate entrance to basement with large rec room, bedroom, bathroom, laundry and work shop area! Detached garage, plus car port and 4 car paved driveway! Private treed lot 50 x 120! Whether you're looking for a comfortable family home that's ready to move in, or an investor looking to build! Located in highly desirable, family friendly Crosby community, close to top rated schools! Walking distance to GO Station with free parking! Very close to all amenities. Note: New custom homes being built in the area. (id:45725)
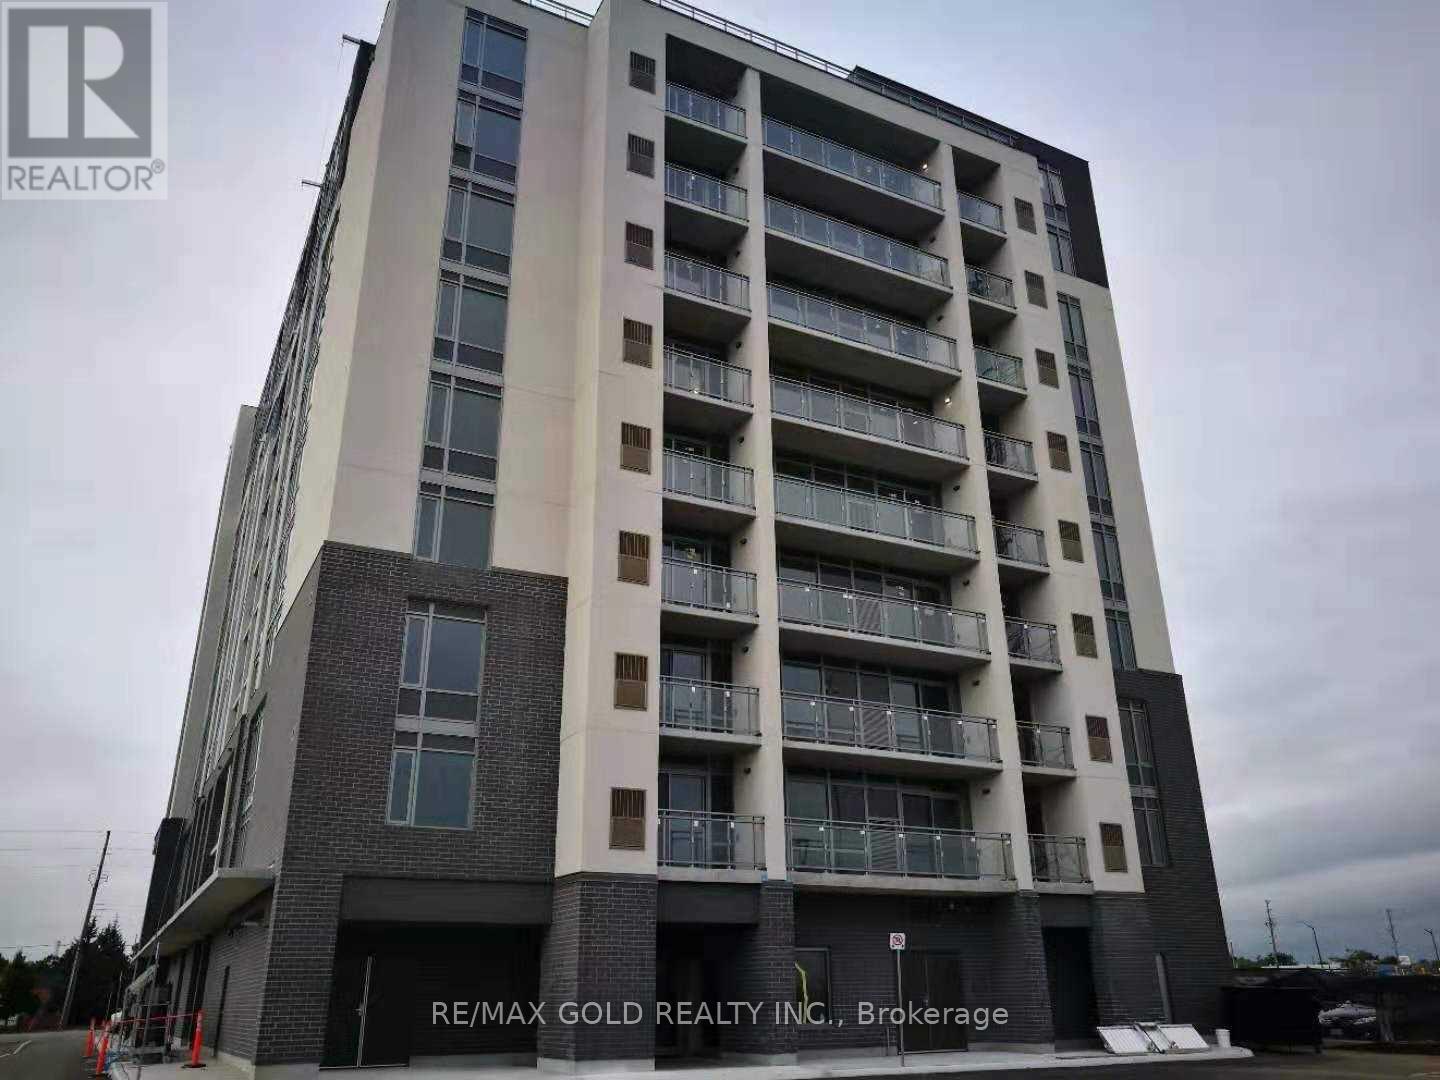
309 - 716 Main Street E
Milton (Tm Timberlea), Ontario
Your First Home Starts Here! Discover the perfect blend of comfort, convenience and affordability in the heart of Milton! This beautifully designed 1-bedroom plus den condo offers 666 sq. ft. of thoughtfully planned living space, plus a 50 sq. ft. private balcony to enjoy your morning coffee or unwind after a busy day. The versatile den provides the perfect spot for a home office, study area or occasional guest space. Enjoy the freedom of low-maintenance condo living while staying connected to everything you need! Milton GO Station is literally at the doorstep, you dont need a car if you take go train., shopping, restaurants, parks and everyday essentials are all within easy reach. Spend your weekends exploring the nearby Milton Public Library and FirstOntario Arts Centre, with Highway 401 minutes away for effortless commuting. Whether you're stepping into homeownership for the first time, simplifying your lifestyle or expanding your investment portfolio, this move-in-ready condo offers outstanding potential in a sought-after Milton location. Stop Renting, Start Owning and Make This Home Yours! (id:45725)
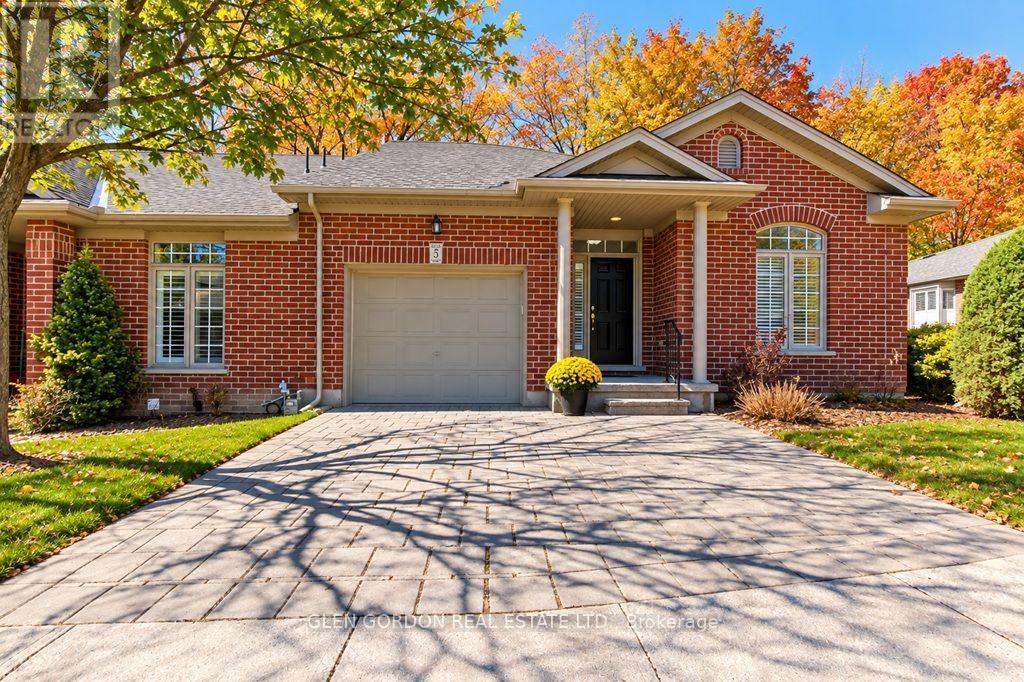
5 - 417 Hyde Park Road
London North (North P), Ontario
This is a fabulous opportunity to live in a lovely community of neighbours known as Hazelden Grove. You will love the location as it is situated between great amenities: shopping, library & parks, including Springbank Park, walking trails in the Sifton Bog, Thames Valley Golf Course & fishing in the Thames all within an easy walk, car ride or bike ride. This light filled open concept design could be exactly what you have been looking for. It features Vaulted Ceilings & high end finishes. This being an end unit has a great deal of natural light featuring a large walk-in bay window. Beautiful hardwood floors thru out the main floor. Relax in front of the gas fireplace ...perfect for taking the chill out of a cool spring or fall morning or enjoy cooking in the kitchen with island & breakfast bar. The Maple wood cupboards are complete with crown moldings, valance lighting and beautiful Granite Countertops. There is a lovely terrace door that leads to the private covered deck with composite boards. The primary bedroom has a large walk-in closet with the upgraded ensuite bath including double vanity., Toto fixtures including bidet & jetted shower. Main 4 piece bath has jetted air tub with glass tile surround & Toto toilet. Lower level is bright with egress windows & offset family room, den & 3 piece bath. Large utility for more expansion if desired. There is an on demand water heater & life breath system. Easy access to UWO, hospitals, groceries & downtown. There are several good restaurant's close by --- this is a great place to live --- don't miss it!! (id:45725)
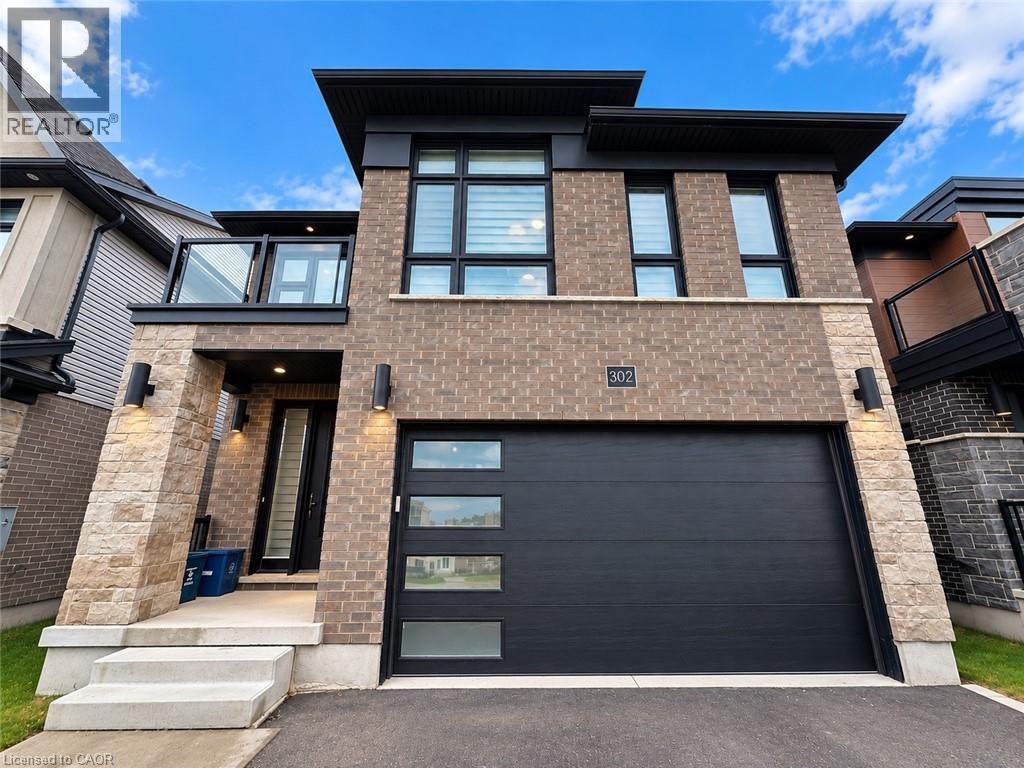
302 Chokecherry Crescent
Waterloo, Ontario
Experience spacious, modern living at 302 Chokecherry Crescent, located in Waterloo’s desirable Vista Hills community. Offering approximately 2,456 sq. ft. of above-grade living space, this detached home features 4 bedrooms, 3.5 bathrooms, a double-car garage, and a thoughtfully designed layout with plenty of room for a growing household. The main level offers a bright, open feel with large windows, hardwood and ceramic flooring, and contemporary lighting throughout. At the heart of the home is a modern white kitchen equipped with quartz countertops, stainless steel appliances, generous cabinetry, and a large island with breakfast seating. The kitchen flows naturally into the principal living and dining spaces, creating a functional setup for both everyday living and entertaining. Upstairs, the primary bedroom provides a private retreat with a balcony, spacious walk-in closet, and an ensuite featuring dual sinks, quartz countertops, a freestanding tub, and separate glass-enclosed shower. Three additional bedrooms complete the upper level. One includes its own ensuite, while two bedrooms are connected by a Jack-and-Jill bathroom. The property provides parking for three vehicles. Vista Hills Public School is within walking distance, while numerous parks, walking trails, and natural areas are located throughout the surrounding neighbourhood. Shopping and everyday conveniences are also close by, with Costco, The Boardwalk, restaurants, banks, and retail along the Erbsville Road and Ira Needles corridor just minutes away. A well-appointed detached home offering generous living space, a practical layout, and convenient access to some of west Waterloo’s most popular amenities. (id:45725)
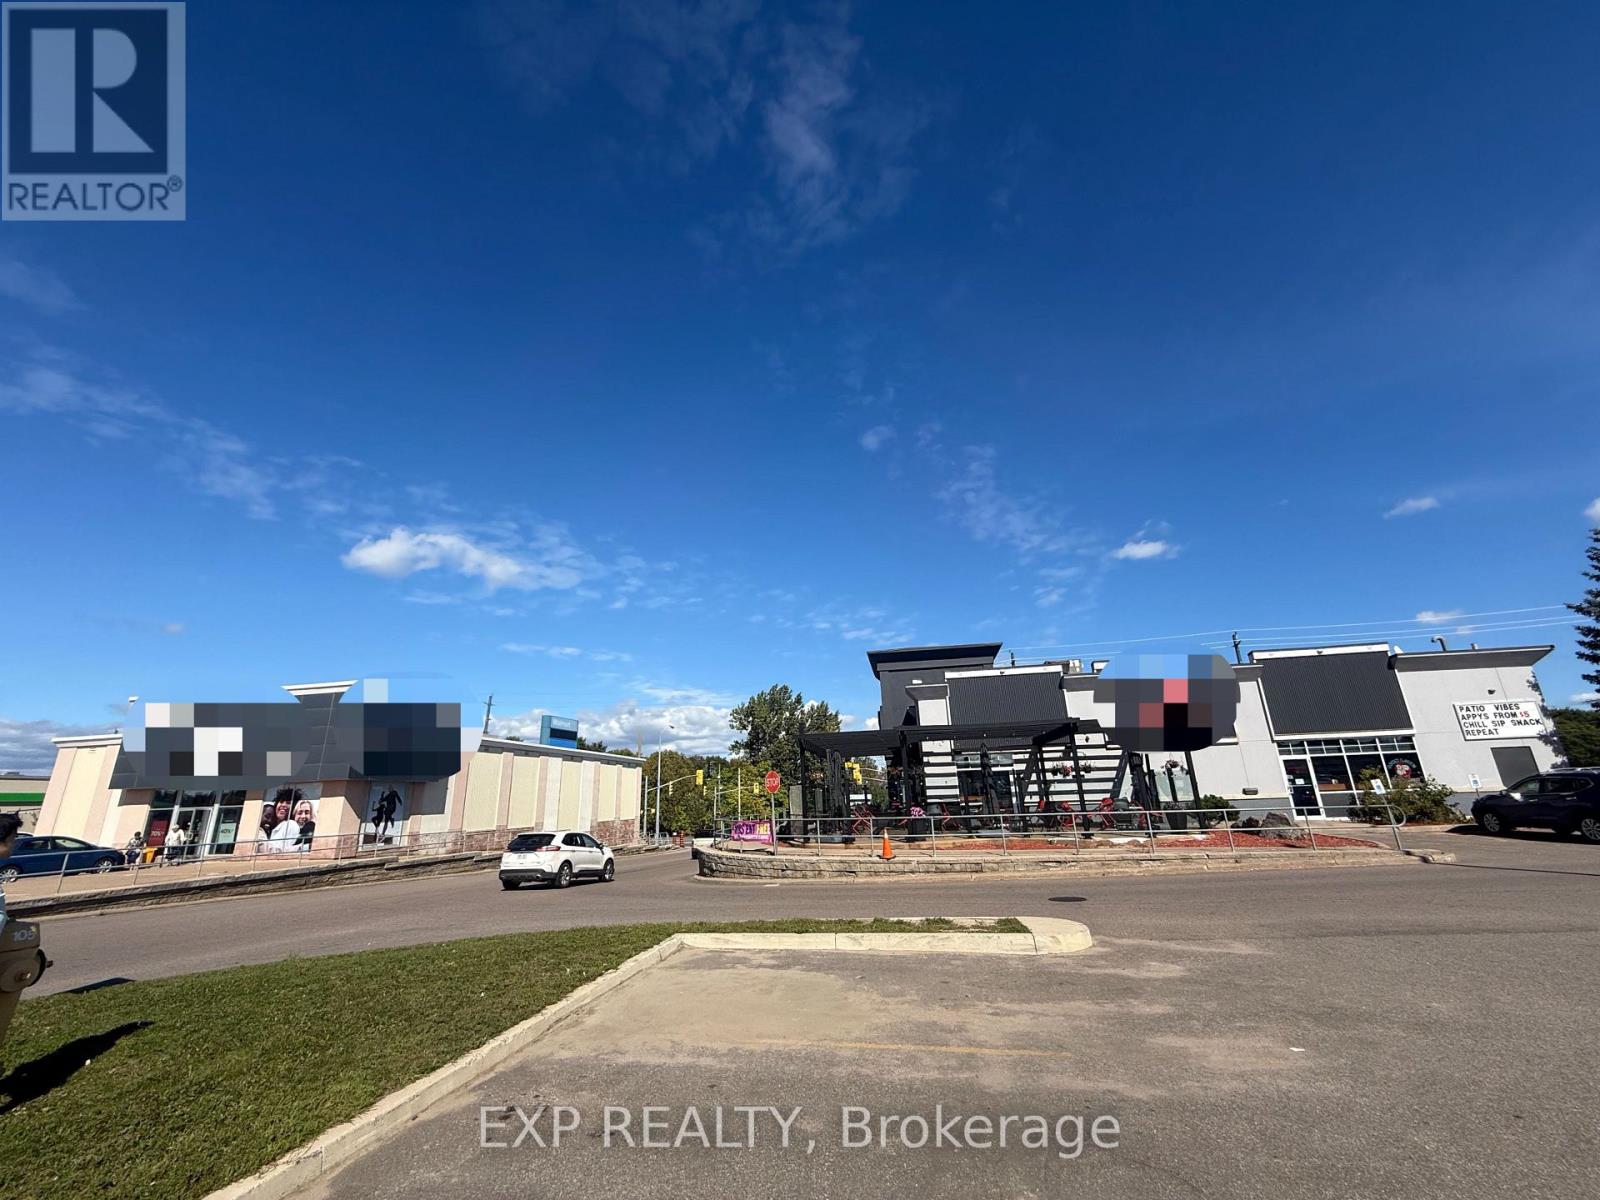
B&c - 1108 Pembroke Street E
Laurentian Valley, Ontario
Exceptional Investment & Future Development Opportunity in the Heart of Pembroke! Prime Location Within the Plaza - Units B & C Are Strategically Positioned on Both Sides of the Main Plaza Entrance, Offering Exceptional Visibility, Exposure and Easy Access, Making This One of the Best Locations Within the Entire Plaza. The Property Includes Units B & C With a Total Leasable Area of 11,247 Sq. Ft., Plus a Large, Square-Shaped Future Development Parcel Approximately 1.20 Acres. The Two Parcels Combined Total Approximately 3.23 Acres, Offering Significant Long-Term Development Potential. The Plaza Features Ample On-Site Parking and Is 100% Leased With Two Strong and Stable Tenants, Including Boston Pizza and Reitmans, Both With Long-Term Leases in Place. The Buyer Can Take Over the Existing Leases and Immediately Benefit From Stable Rental Income. Ideally Located in Pembroke's Major Commercial Hub, Directly Across From Quebec, and Surrounded by Major National Retailers Including Walmart, Canadian Tire, LCBO, Food Basics, Dollarama and TD Bank. Adding to the Area's Momentum, the River Pointe Master-Planned Riverside Community Is Now Under Construction Behind the Retail Hub, Bringing Nearly 1,000 New Homes to the Area (According to the Township of Laurentian Valley), Further Enhancing Future Demand and Development Potential. A Rare Opportunity to Acquire a Highly Visible, Stable Income-Producing Commercial Asset With Established Long-Term Tenants, Excellent Parking, Prime Plaza Entrance Exposure and Significant Future Development Upside. (id:45725)
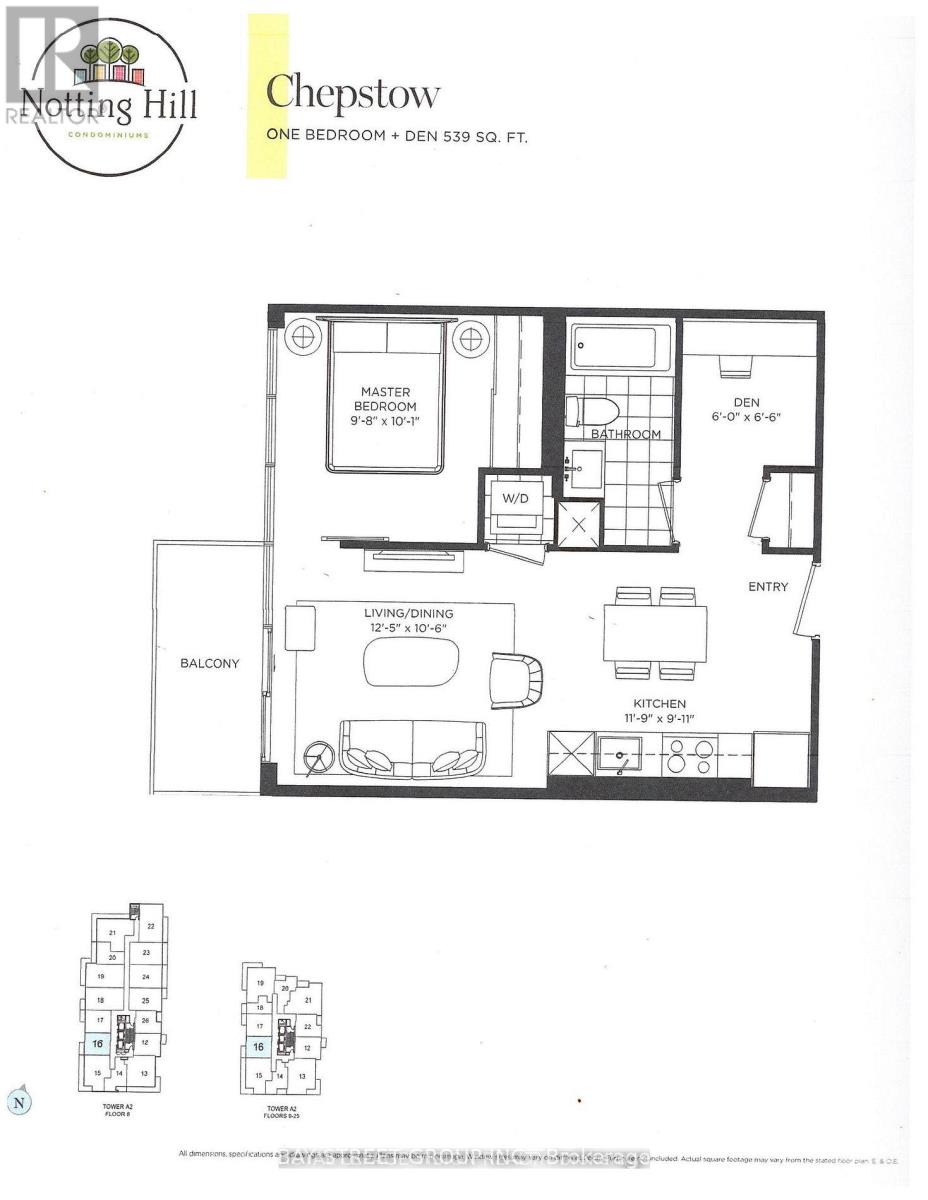
1016 - 4010 Eglinton Avenue W
Toronto (Humber Heights), Ontario
Brand new, never-lived-in 1 Bedroom + Den suite in a modern tower. Approx. 539 sq ft per builder's floorplan, no wasted space. Versatile den ideal for home office or extra sleep area. West exposure. All-wood/ceramic flooring throughout, no carpet. Modern kitchen w/ stainless steel appliances & granite counters. Ensuite laundry. Rooftop pool & lounge amenities (building under completion). Steps to Royal York Rd TTC stop, future LRT stop nearby, close to parks & retail. Vacant, move-in ready, flexible closing. No parking included. (id:45725)
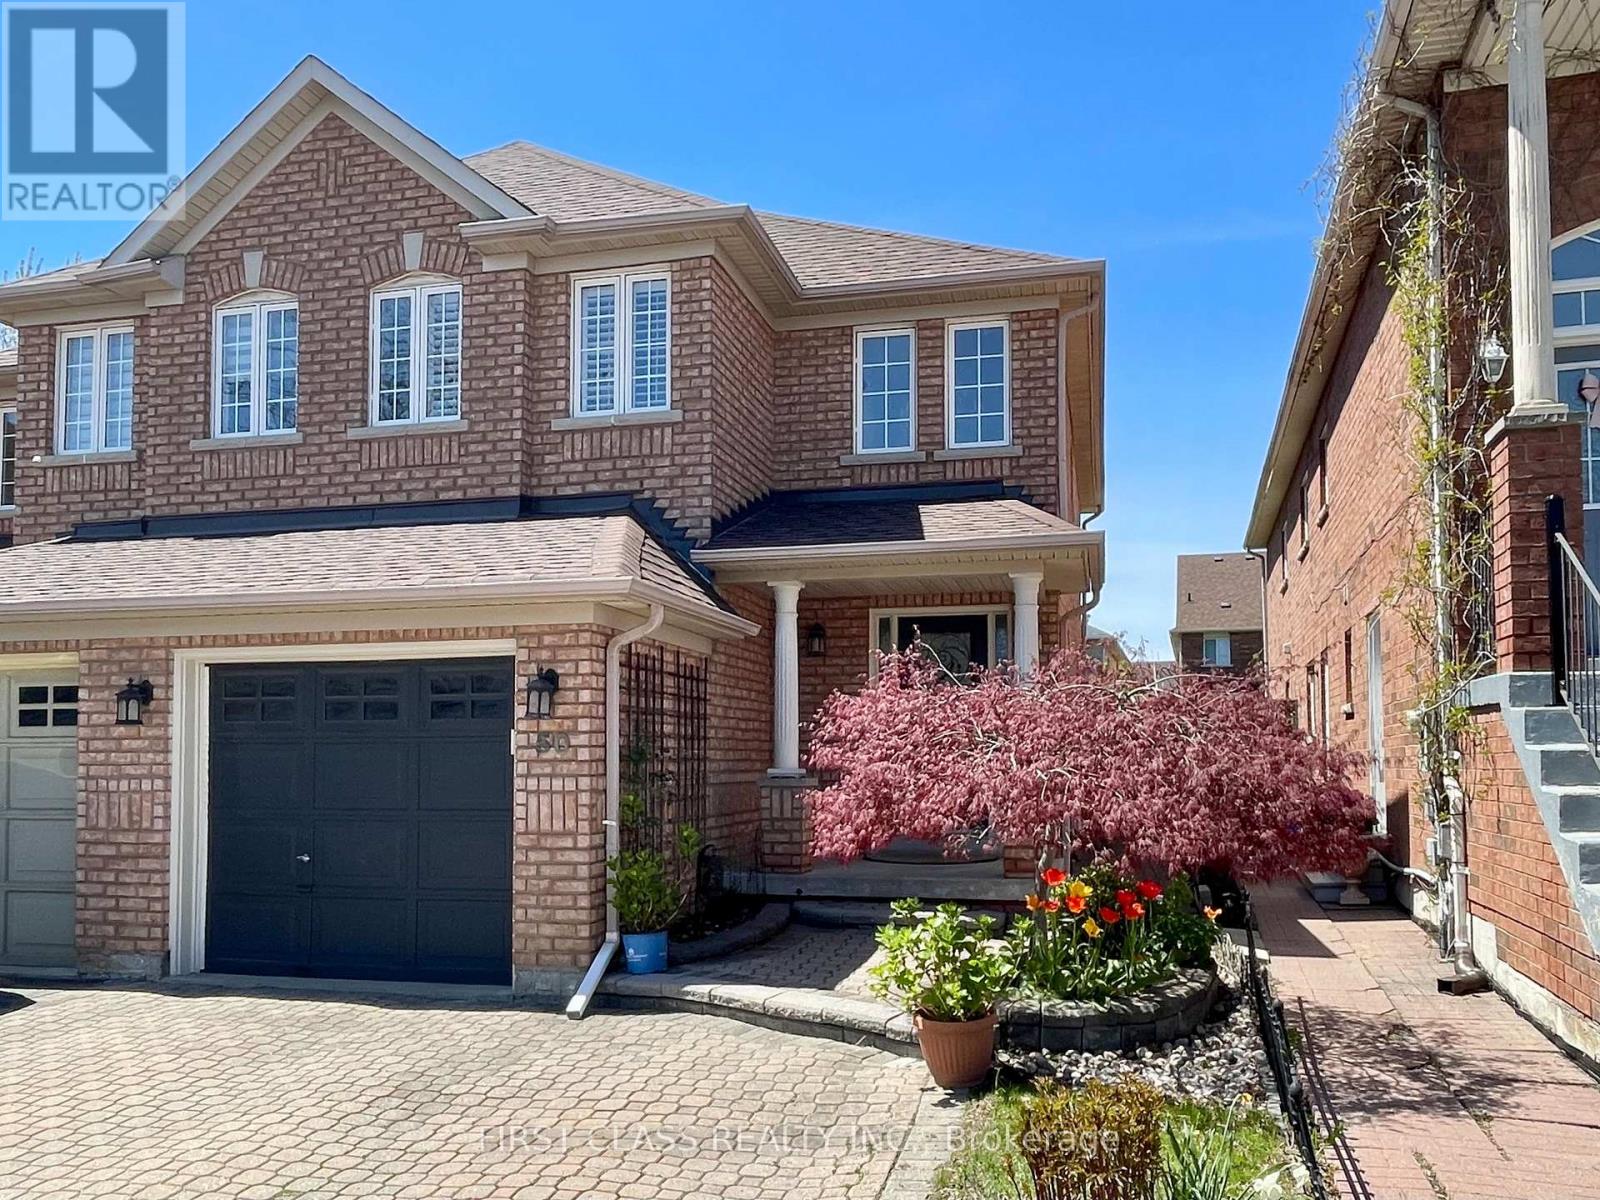
50 Belwood Boulevard
Vaughan (Patterson), Ontario
Beautiful semi-detached two story 3 Bedroom with Finished Basement which could be entertainment room or extra spare bedroom to use. Bright Eat-in Kitchen W/T Quartz C/T. Landscaped Lot W/Interlock walkway & Parking for 4 cars. Finished Bsmt with 3PC Bath. Inside Door to directly access Garage. Walking Distance to School, Parks. Minutes to Hwy 407 and Go. Photos for reference only, taken before current tenant moved in. (id:45725)
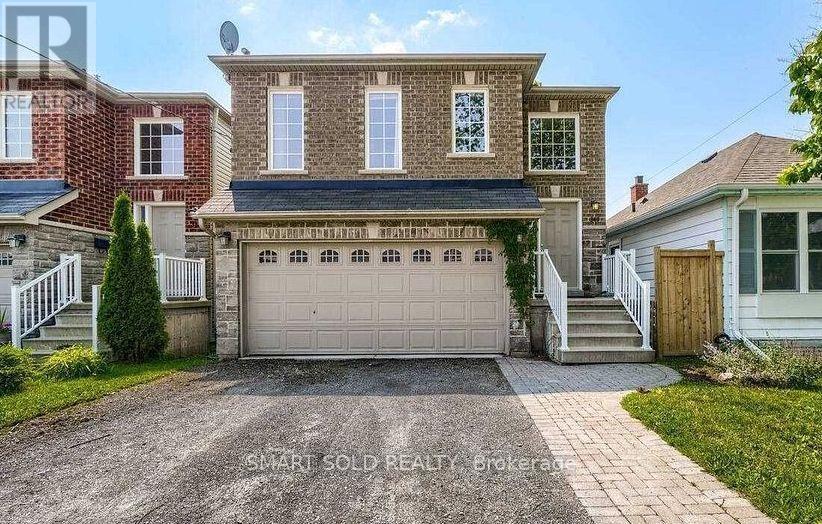
349 Pine Avenue
Oshawa (Vanier), Ontario
Bright, Spacious 2-Bed, 2-Bath Apartment in a legal duplex minutes from the Oshawa Centre, Highway 401, transit, shops and everyday amenities. This professionally managed unit has 9-foot ceiling throughout and walk out to a spacious deck. It includes: Fridge, stove and dishwasher; in-suite washer and dryer; 1 driveway parking spot; Separate high-efficiency gas furnace, A/C and hot water tank; Tenant to pay separately metered hydro and gas, hot water heater rental, and 50% of the water bill. (id:45725)
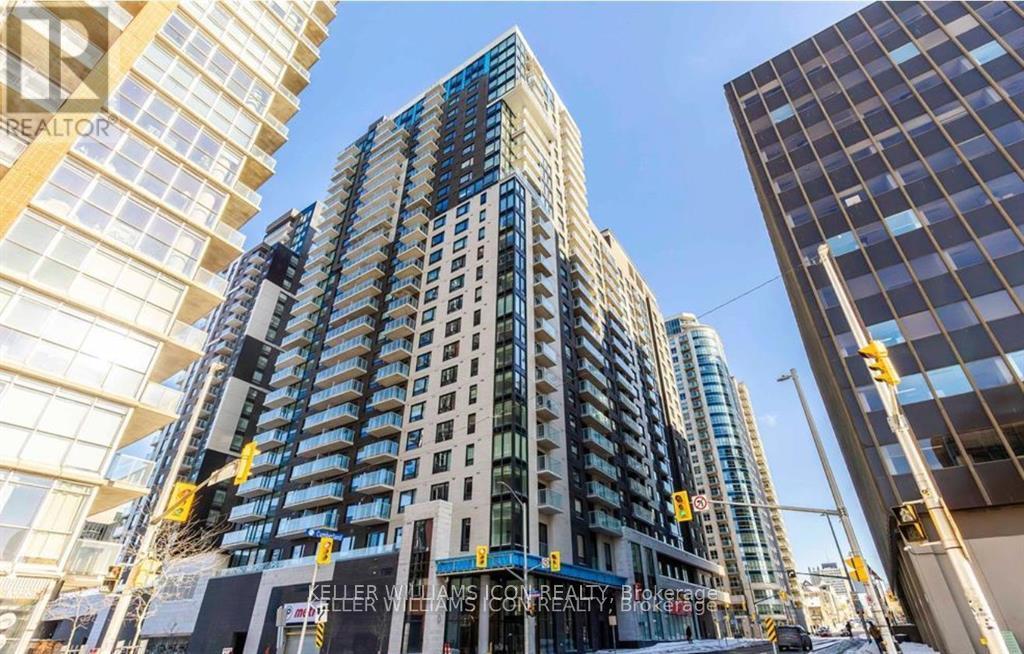
605 - 180 George Street
Ottawa, Ontario
Walking distance to OU, Rideau Centre, and Ottawa's historic ByWard Market. Urban convenience and vibrant market-style living converge in one dynamic address. Nestled at 180 George Street, this 26-storeymodern condominium features unparalleled amenities, from an indoor pool, boutique gym, rooftop terrace, theatre, boardroom, lounge, 24-hour concierge & security, secure fob access at key entry points, a controlled intercom system, and closed-circuit television security & a secure touch-screen entry, to on-site retail and grocery offerings; every daily need is at your doorstep. Inside, this unit features a thoughtfully designed open-concept layout that feels both modern and spacious. High-end finishes add a polished touch throughout, including quartz kitchen countertops, in-unit laundry, a three-piece bath, and a private balcony! Ideal for comfort, style, and accessible urban living. Book your showing today! (id:45725)
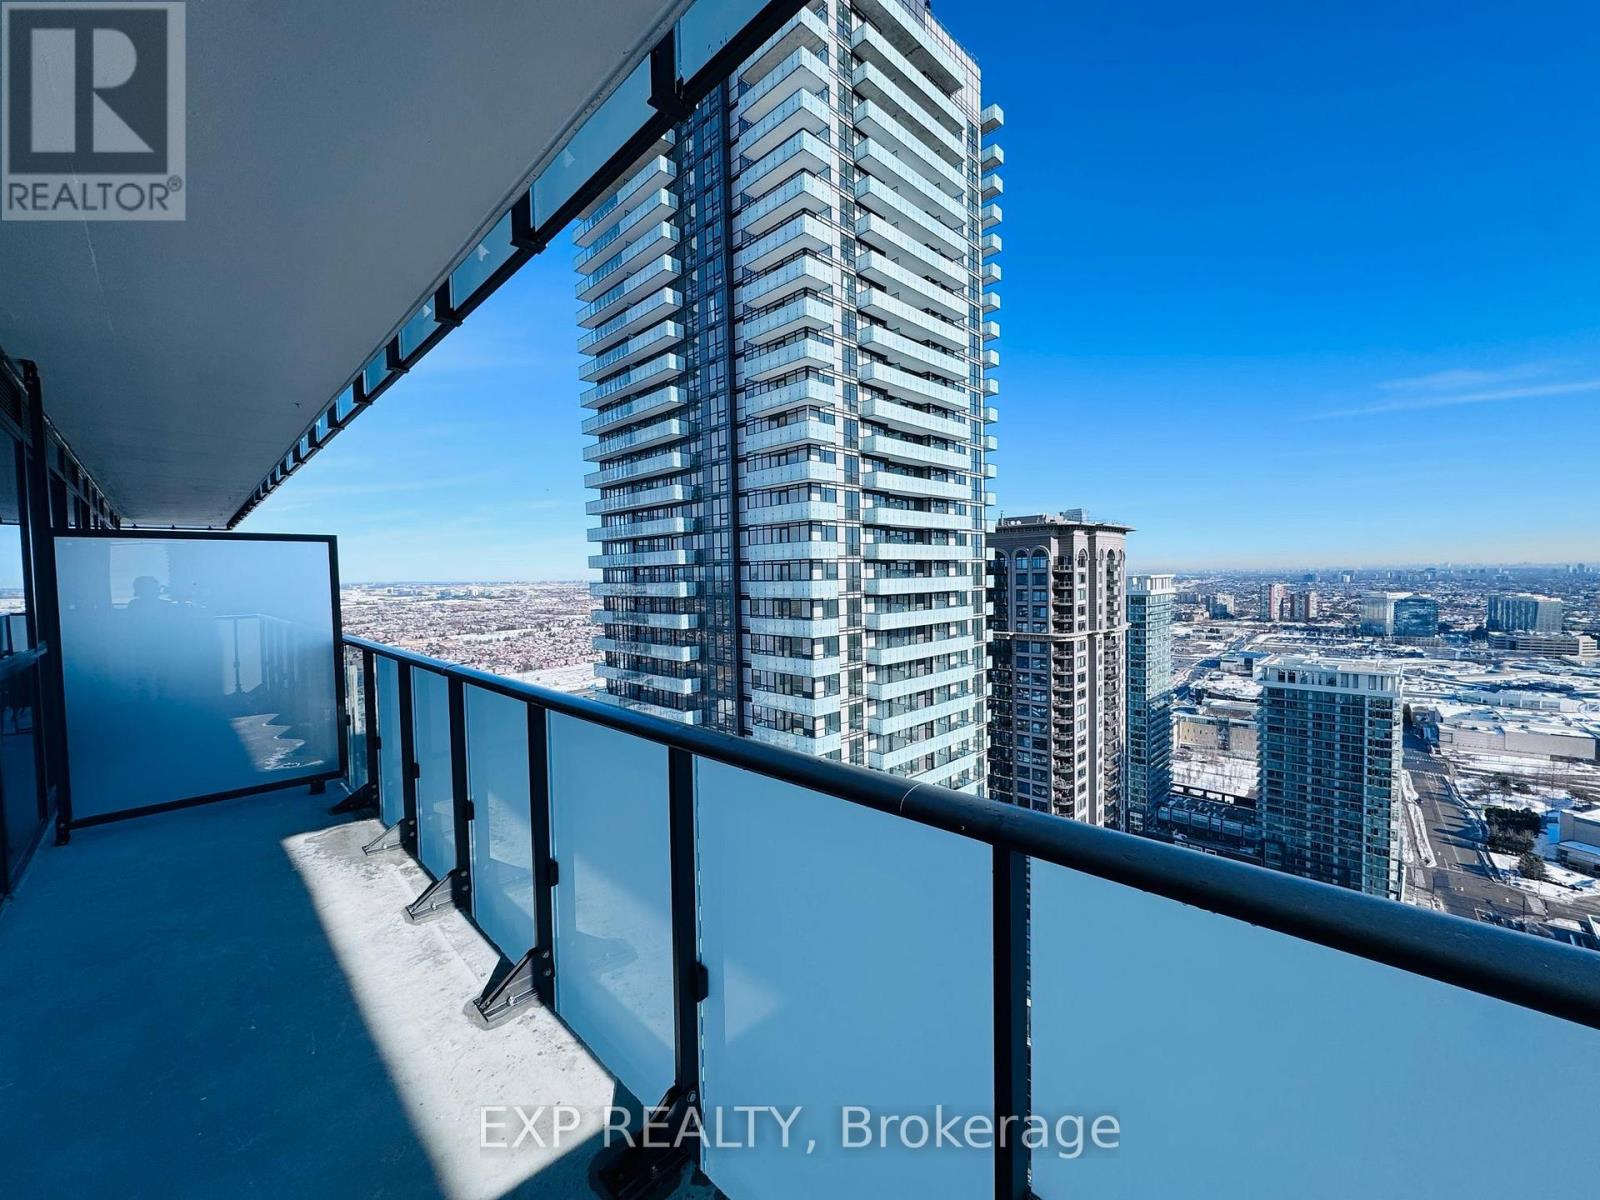
3505 - 4130 Parkside Village Drive
Mississauga (City Centre), Ontario
Welcome to Avia condominium in the heart of Mississauga! This stunning development offers modern designs with high-end finishes which introduces an elevated lifestyle in the vibrant neighborhood of Parkside Village. Offering premium features such as floor-to-ceiling windows, gourmet kitchen, stainless steel appliances to elevate your living experience. Easily accessible to major highways 401, 403 & Qew, Shopping at square one, heartland. Food Basic grocery accessible through underground garage. Free Internet included. (id:45725)
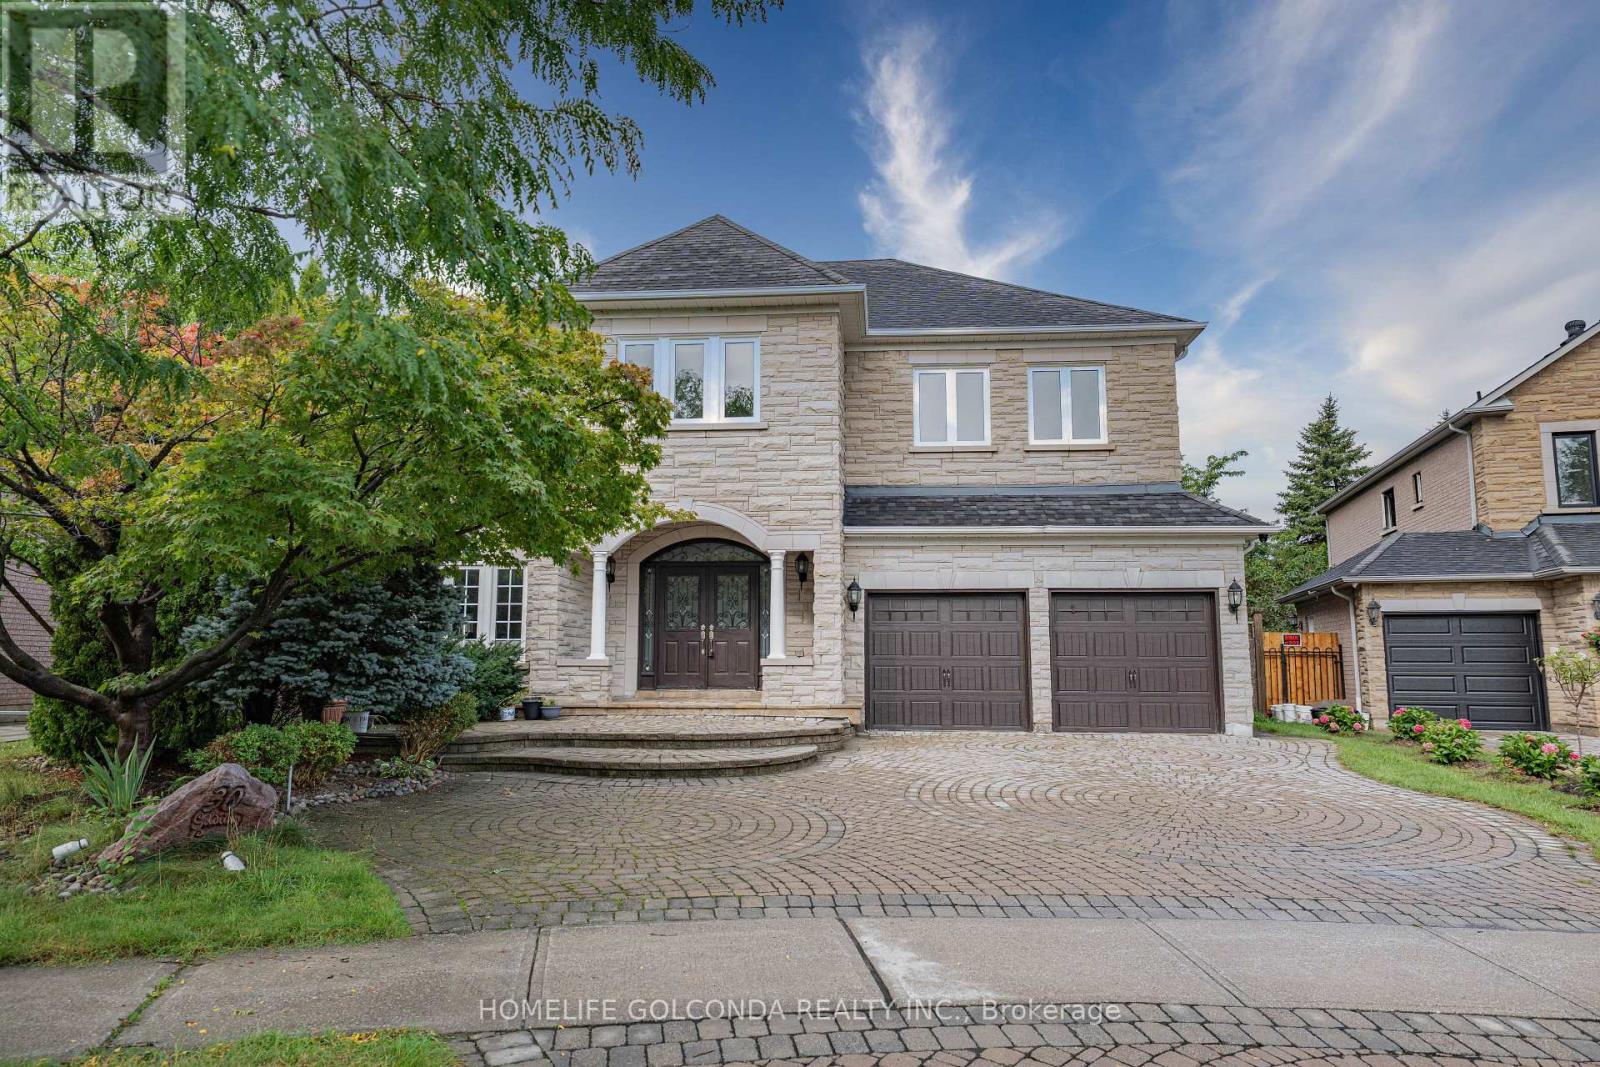
30 Goldring Crescent
Markham (Cachet), Ontario
Executive Living in Cachet: Exquisite residence in Markham's most prestigious community! Over 4,300 sq.ft. of luxurious living space with $300k+ in custom architectural upgrades. Impressive 78ft wide rear lot featuring natural stone facade, custom interlock driveway & 2 brand-new wooden decks. Refined Main Level: Grand 2-storey foyer welcomes you into an open layout. Gourmet chef's kitchen boasts marble counters, Italian tiles & brand-new Fotile hood. Quebec solid oak hardwood flooring. Double-sided gas fireplace between family room & main floor office. 100+ recessed lights & crystal chandeliers. All-Ensuite Quarters: Every bedroom features a private ensuite bath, walk-in closet & custom cabinetry! Primary retreat includes a private sitting area, His/Hers closets & 5-pc spa-like ensuite. Designer Basement & Top Schools: Architect-designed basement with private home theatre, surround sound, projector, gym & game room. Central A/C. Zoned for top-ranked schools: #1 St. Augustine C.H.S., #6 Pierre Elliott Trudeau H.S. & Ashton Meadows P.S.! A rare trophy home! (id:45725)
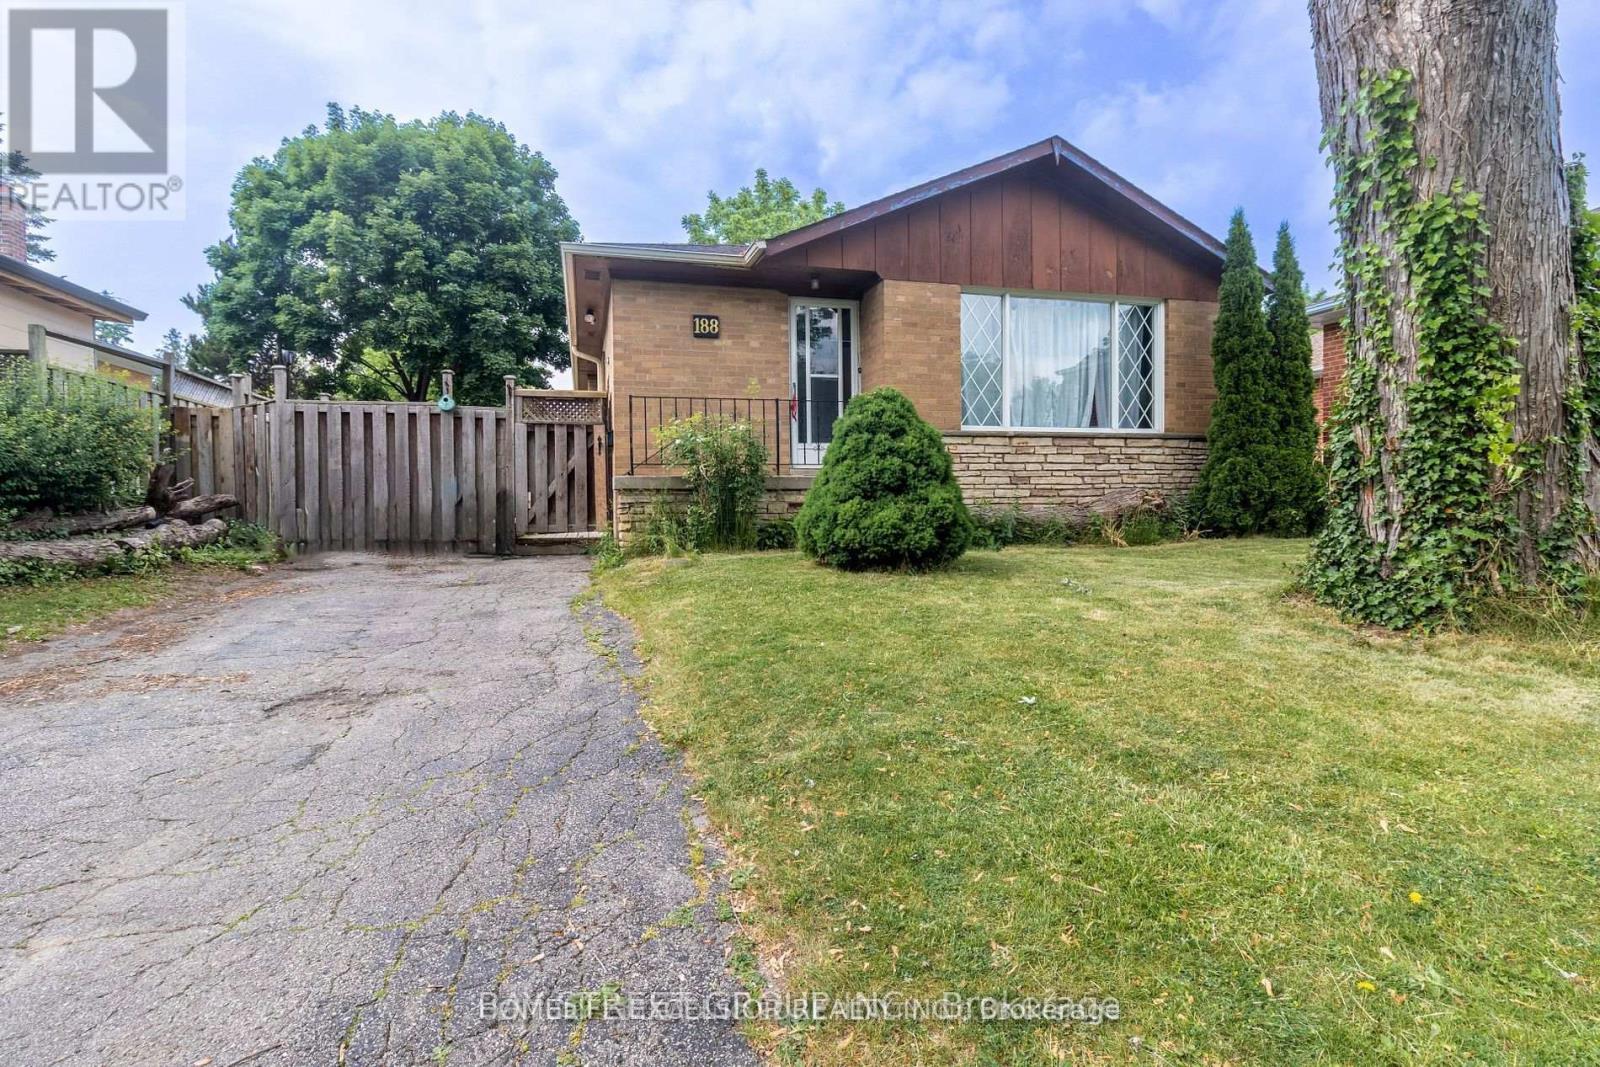
Main - 188 Confederation Drive
Toronto (Woburn), Ontario
Client RemarksExcellent-Detached bungalow Nestled In The Cedar Ridge Area On The Prestigious Confederation Drive. A Home In A Centrally Located Family Friendly Neighbourhood! Cornell Jr Public School & Cedarbrae Collegiate is minutes away! Spacious With A Functional Layout And A Large Fully Fenced Backyard! Huge Backyard! Nearby Shopping Centre, Centennial College, Public Schools, Parks, Restaurants, Walmart, Superstores, Nofrills, Canadian tire, Transit and Scarborough general hospital, 401 and Much More. Tenant pays 60% utilities ( Water, Elec, Gas) (id:45725)
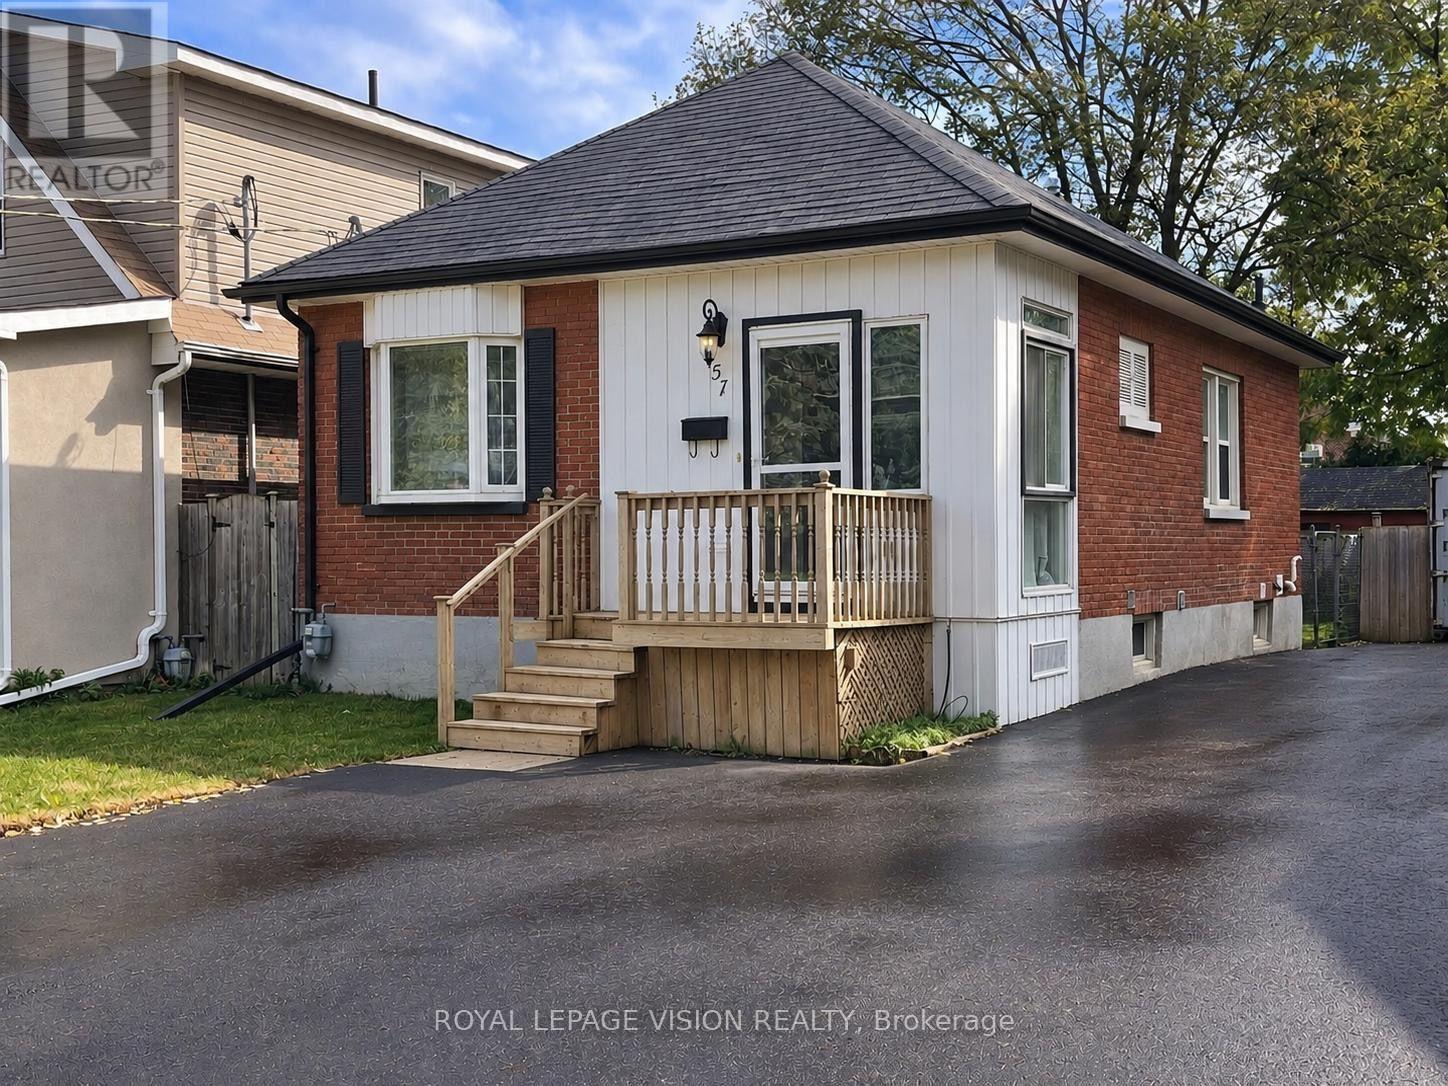
57 Hillcroft Street
Oshawa (O'neill), Ontario
Welcome to 57 Hillcroft St, Oshawa! This recently updated 2-bedroom, 1 x 4 piece bathroom bungalow offers comfortable ground-floor living in a convenient and established Oshawa neighbourhood. Featuring a practical layout, updated finishes and plenty of natural light, this home is an excellent opportunity for tenants looking for a clean, comfortable and move-in-ready space. Enjoy easy access to everyday amenities, including grocery stores, shopping, restaurants, pharmacies and other services along Ritson Rd N, Adelaide Ave and surrounding areas. Nearby parks and recreational spaces provide opportunities for walking, outdoor activities and enjoying the neighbourhood. Public transit is readily accessible, with Durham Region Transit routes serving the surrounding area and providing connections throughout Oshawa and Durham Region. Conveniently located with access to major roadways an highways, making commuting throughout Durham Region and the GTA easier. Close to schools, community facilities, shopping and a variety of restaurants and services. A great combination of updated living space and everyday convenience in a well-established Oshawa location. Don't miss this opportunity to lease a recently updated bungalow in a desirable neighbourhood! Main Floor Only. ***Digital Staging Used. Not to Scale. (id:45725)
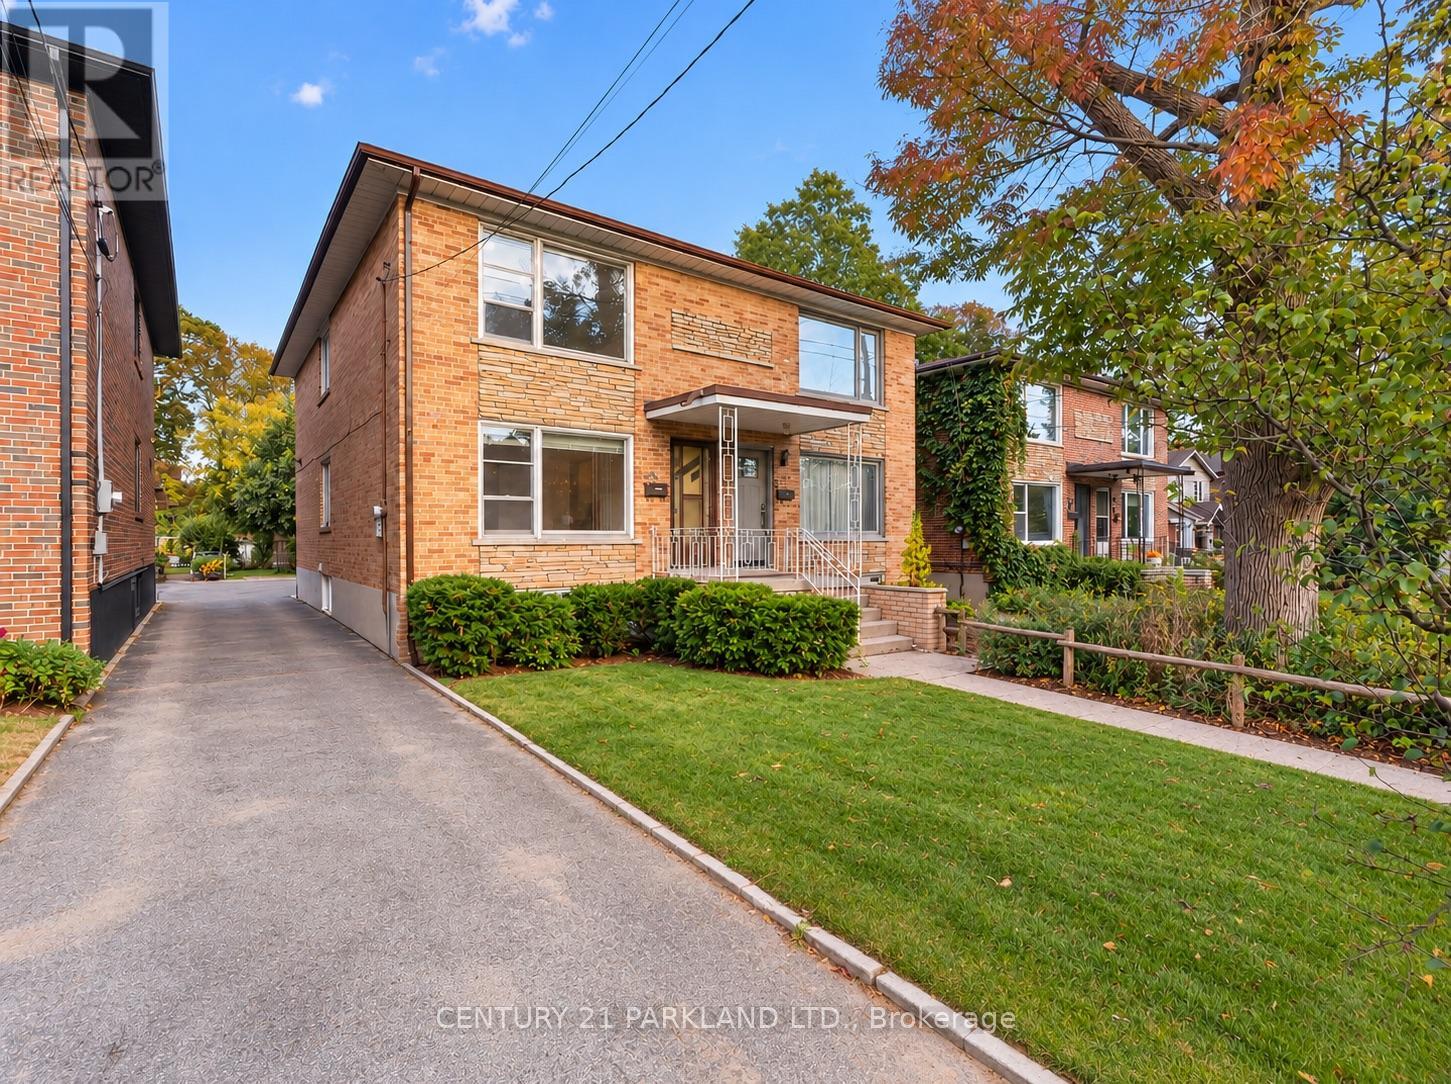
85 Victoria Park Avenue
Toronto (Birchcliffe-Cliffside), Ontario
Welcome to this Spacious All-Brick Home with Incredible Potential in a Highly Sought-After Area. This Solid Home is Ready for Some Updating and the Next Family to Bring Their Vision to Life. The Rare, 200-Foot Deep & Wide Lot Offers Exceptional Outdoor Space and Future Possibilities, While the Full Basement Provides Excellent Potential for a Secondary Living Area or Basement Apartment. The Home Features Bright, Spacious & Generously Sized Principal Rooms Offering Plenty of Space for Family Living & Entertainment. Located In a Fantastic Neighbourhood, Within Walking Distance of Schools, Parks & the Beaches, this is an Opportunity to Create Something Truly Special in an Established Community. (id:45725)
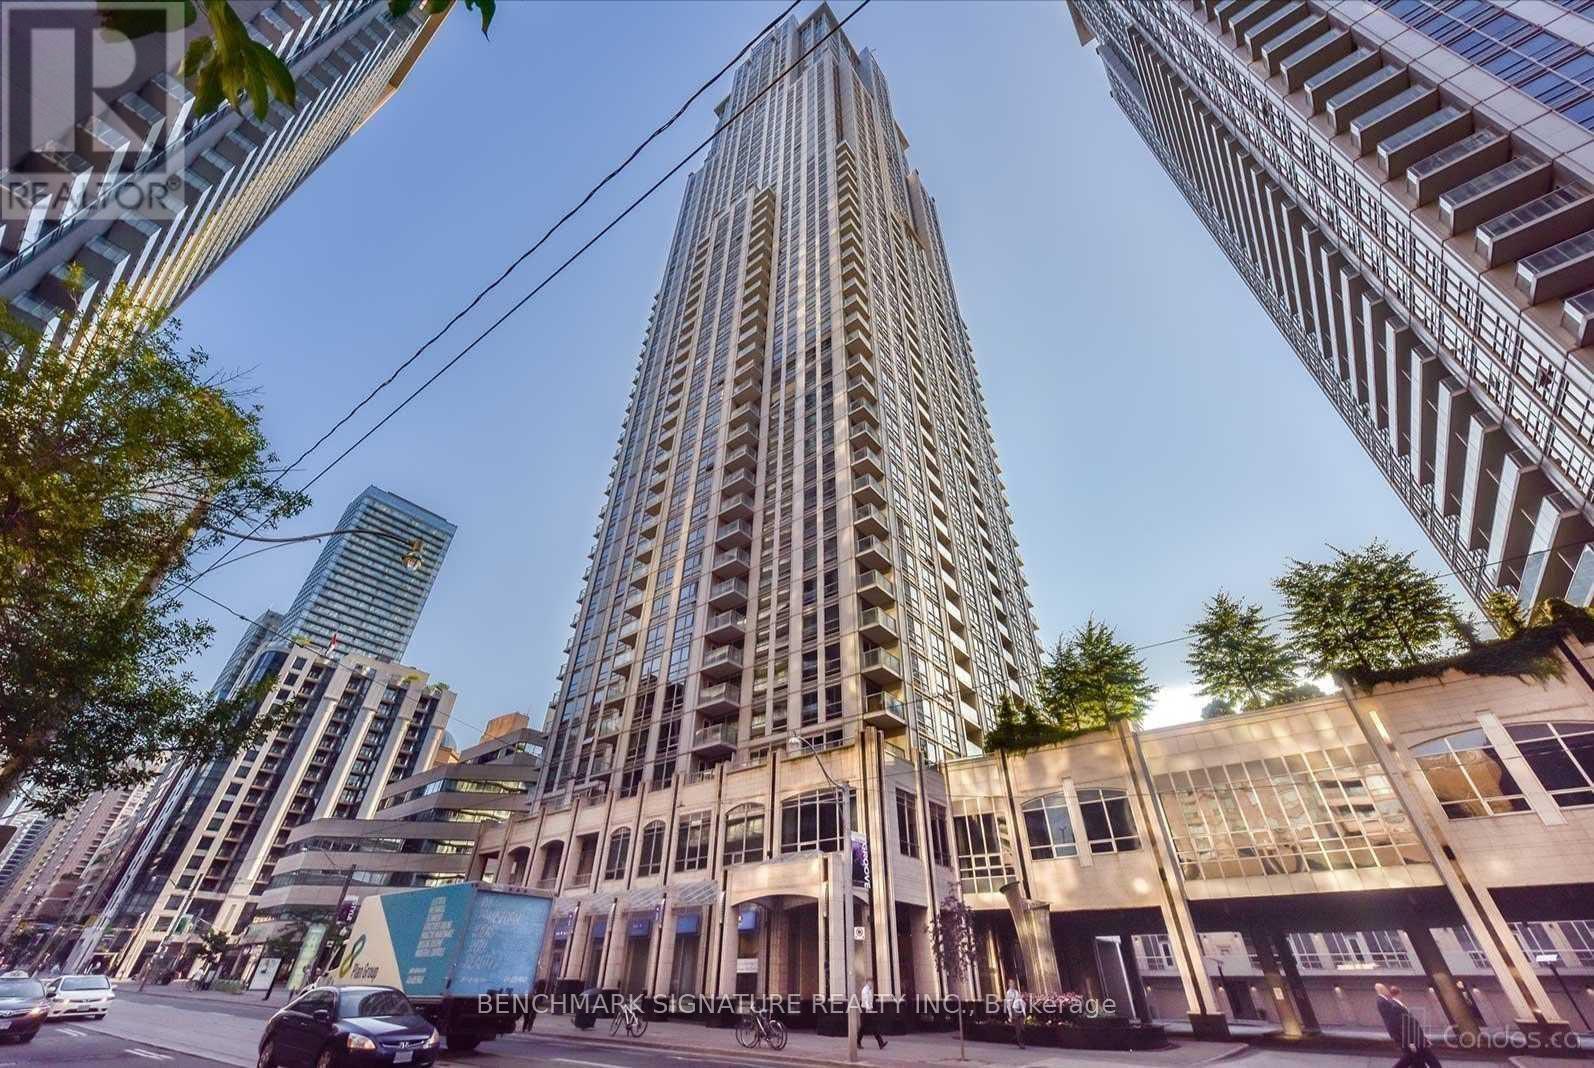
3102 - 763 Bay Street
Toronto (Bay Street Corridor), Ontario
Rent Includes Hydro Water and Heat! The Residence Of College Park. 31st Floor With Gorgeous View! In The Heart Of Downtown. Direct Access To Ttc ( Furnished!!) Laminate Wood Flooring Throughout. Bright Unit! Close To Uoft, Hospital, Shopping And All Amenities. One Parking Included. Perfect For A Business Professional, Student Or Couple. No Smokers Or Pets. Amenities Include Gym, Sauna, Pool, Party Room, 24-Hr Concierge. (id:45725)
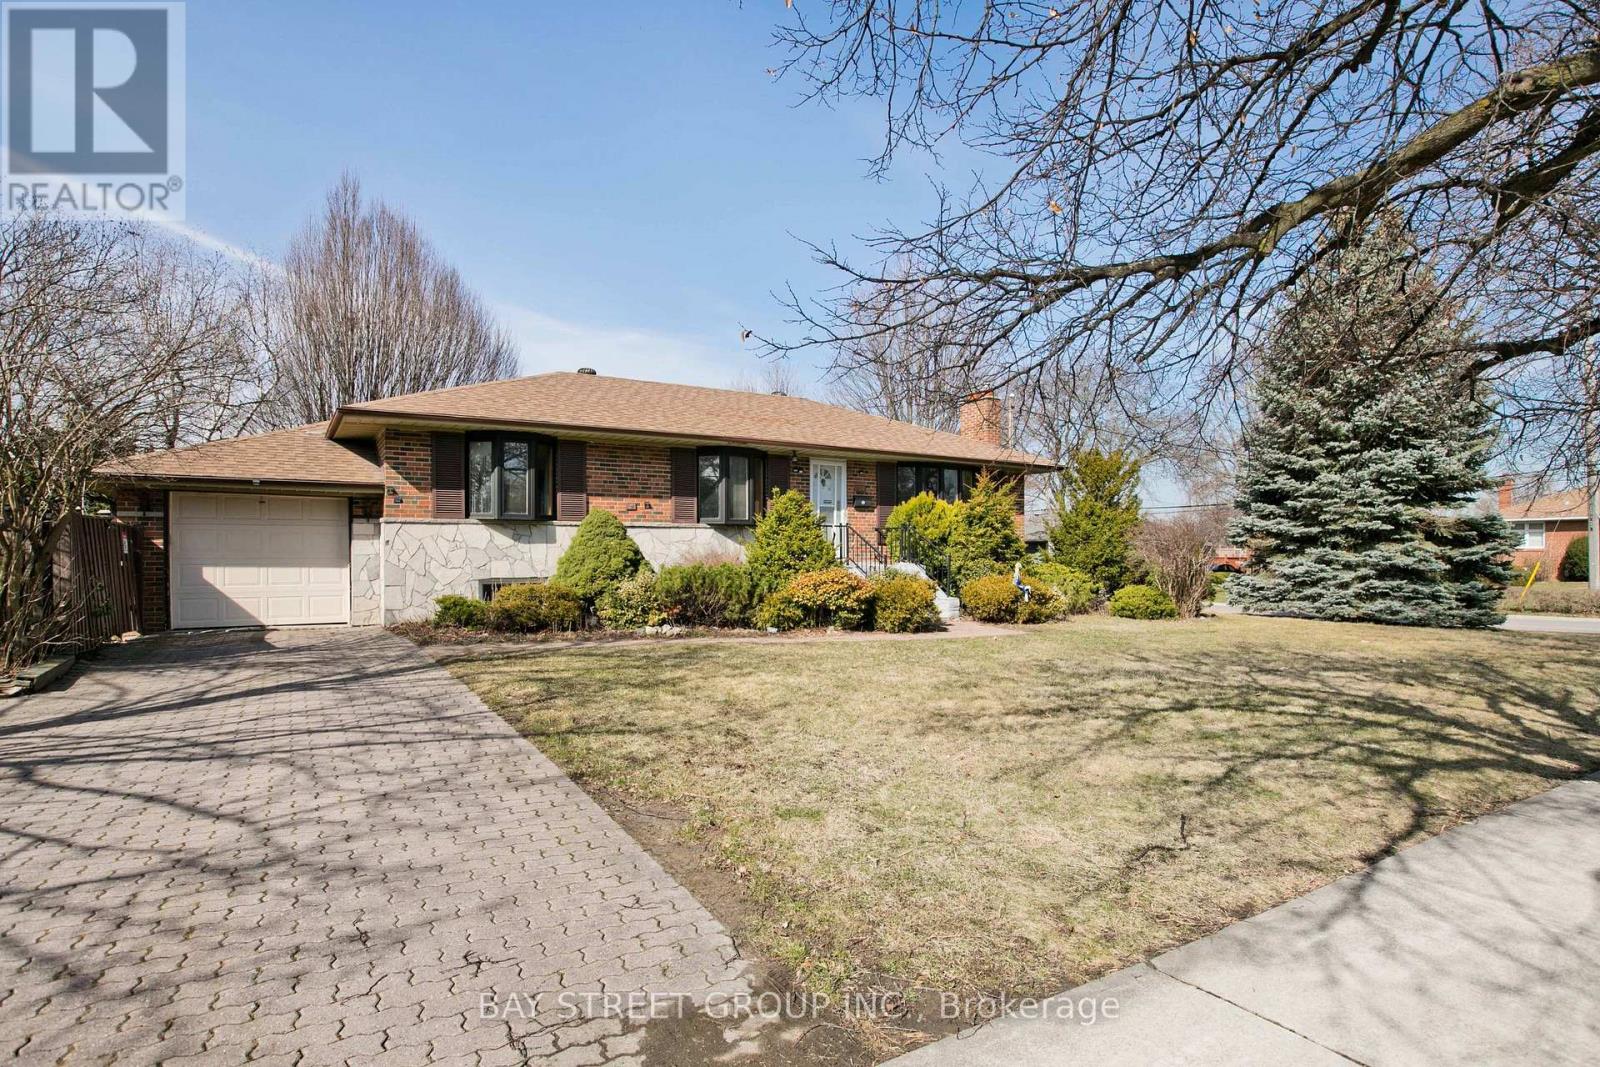
67 Elvaston Drive
Toronto (Victoria Village), Ontario
Newly Renovated In 2020 & recently fully painted ! ! 8 Newly Installed Windows Certified By Green Ontario! Interlocking Driveway ** Fenced Southern Yard **. All Bdrms Bay Windows. Separate Back Entrance To Lower Level: Finished Basement With High Ceilings; 3Pc Bath Huge Games Rm & Rec Room. *New Fridge & New washroom cabinet in basement. *Roof 2016** Hi-Eff Gas Furnace & Central Air Approx '08 And Make This Home Your Own! (id:45725)
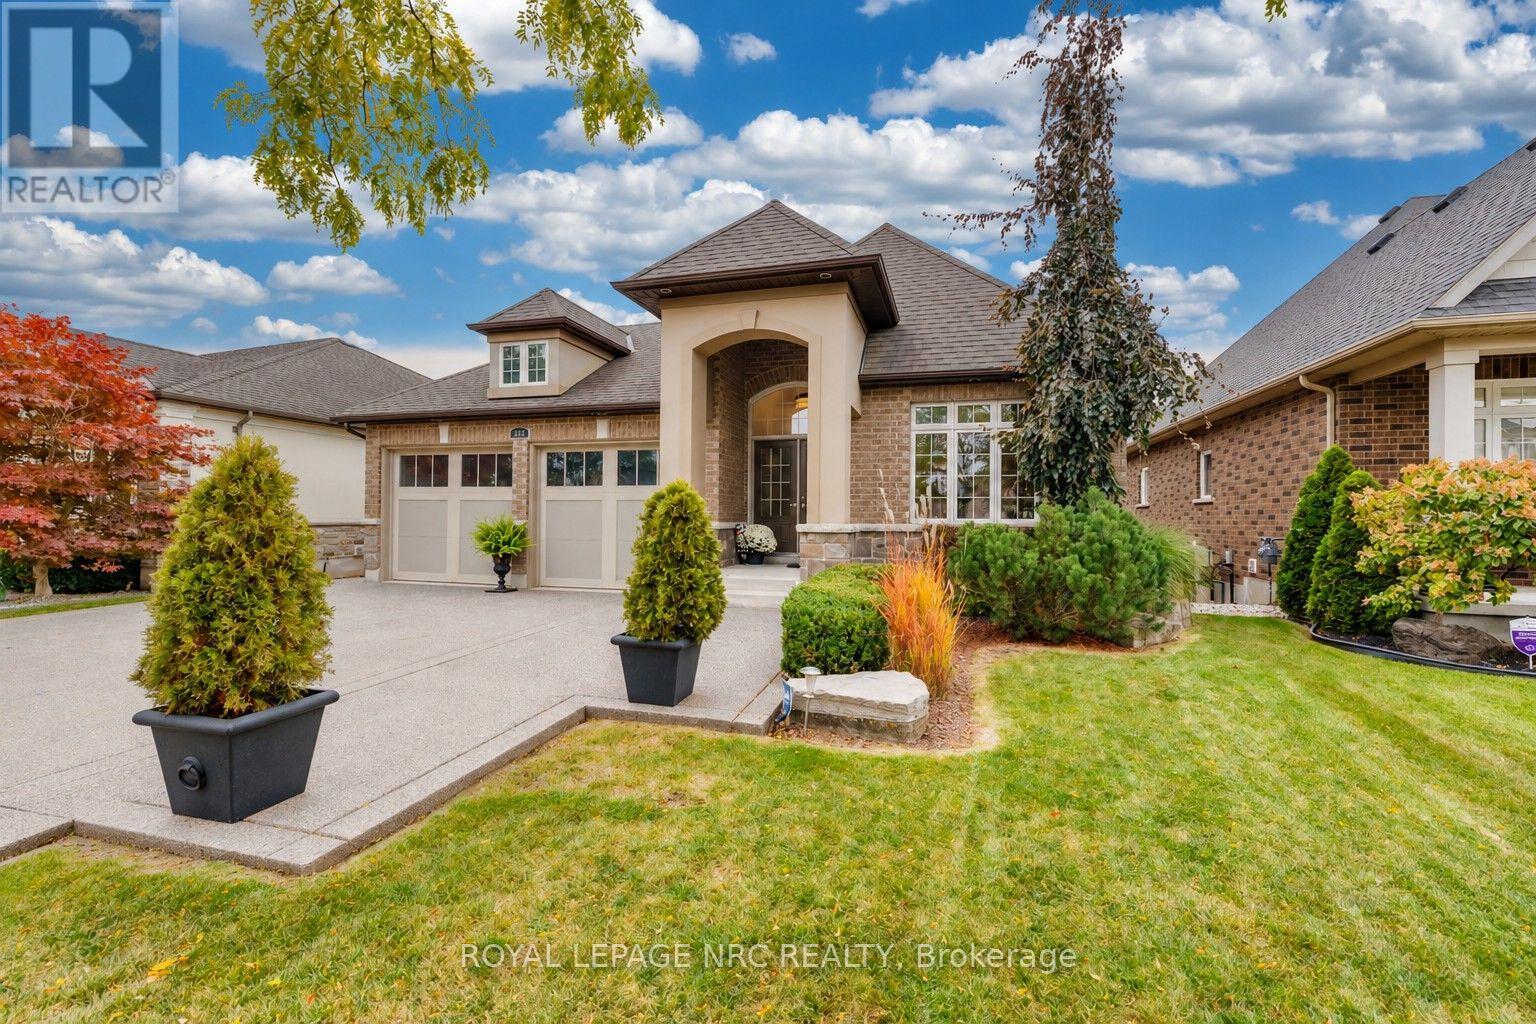
295 Creekside Drive
Welland (Coyle Creek), Ontario
WHAT A SETTING! Bungalow backing onto Coyle Creek Park, this Rinaldi-built home overlooks the water retention pond feeding Draper's Creek, greenery and walking paths. Customized with extra windows on both levels and a U-shaped great room offering 270-degree views, it brings the outdoors in! A brick exterior, covered entrance, four-car aggregate driveway and double garage welcome you home. Board-and-batten panelling and a designer foyer chandelier make a striking first impression. A formal dining room features a coordinating chandelier. Hardwood flooring adds warmth, while double crown moulding continues from the main hall to the lower walkout level. The kitchen pairs dark cappuccino cabinetry with granite counters and island, a subway-tile backsplash, stainless steel appliances and a breakfast bar. The adjoining eating area overlooks the backyard. Custom blinds, upgraded electrical and interior and exterior pot lights add finishing touches. The primary suite features a soaker tub, separate walk-in tiled shower and double vanity. A main-floor office and four-piece bath add convenience. Main-floor laundry has hookups and dryer venting ready for appliances, with a second laundry area downstairs. Central vacuum is roughed in. The bright lower level offers large windows, a recreation room with a colour-changing linear electric fireplace, an additional bedroom and three-piece bath. A walkout opens to a covered aggregate patio. Fully fenced and landscaped, the backyard offers two aggregate patios, ornamental trees and entertaining areas, with no grass to cut! Kawartha boulders form two reflection benches. A covered upper deck off the dinette offers views and a gas hookup for a BBQ or fire table. An aggregate walkway with extra-wide backyard steps completes the setting. Close to two golf courses, Fonthill, shopping, restaurants, schools and Niagara wineries, with easy access to Victoria Road and the QEW. Original owners are ready for their next chapter--yours begin here! (id:45725)

Tbd Moses Tennisco Street
Ottawa, Ontario
Welcome to The Aero, Elevation B, an exceptional new build townhome by Glenview Homes in Wateridge Village at Rockcliffe. Offering 2,196 sq. ft. of beautifully designed living space, this home combines architectural refinement, exceptional specifications and the flexibility to create a home uniquely yours. Elevation B makes a striking first impression with its distinctive architectural design, dramatic central entrance, oversized front windows and clean contemporary lines. The thoughtfully designed interior features 3 bedrooms plus a loft. A spacious foyer with dual closets and generous walk-in pantry provide exceptional functionality, while the primary suite offers a private retreat with walk-in closet, ensuite and soaker tub. A standout feature is the 9-FOOT SMOOTH CEILINGS ON THE GROUND, SECOND & BASEMENT LEVELS, creating an exceptional sense of space, volume and openness throughout all three floors. Additional included features include a finished basement rec room, quartz countertops throughout, hardwood flooring on the ground floor, 200 amp electrical service, EV charging rough-in, garage door opener, pot light package and forced-air high-efficiency gas furnace. Offered as a blank canvas, buyers can personalize finishes, colours, materials and design selections through Glenview's Design Studio. Designer options include an optional ground-floor plan, electric fireplace and finished basement bathroom. Pricing for designer options is additional. Includes a $20,000 Design Studio Bonus. Located in Wateridge Village at Rockcliffe, close to parks, pathways, green space, transit, shopping, dining and the Ottawa River, and just minutes from downtown Ottawa and sought-after Rockcliffe. An exceptional opportunity to build a highly personalized home with premium specifications in one of Ottawa's most exciting new communities. Thoughtfully designed for modern living, with quality finishes and exceptional flexibility throughout. (id:45725)
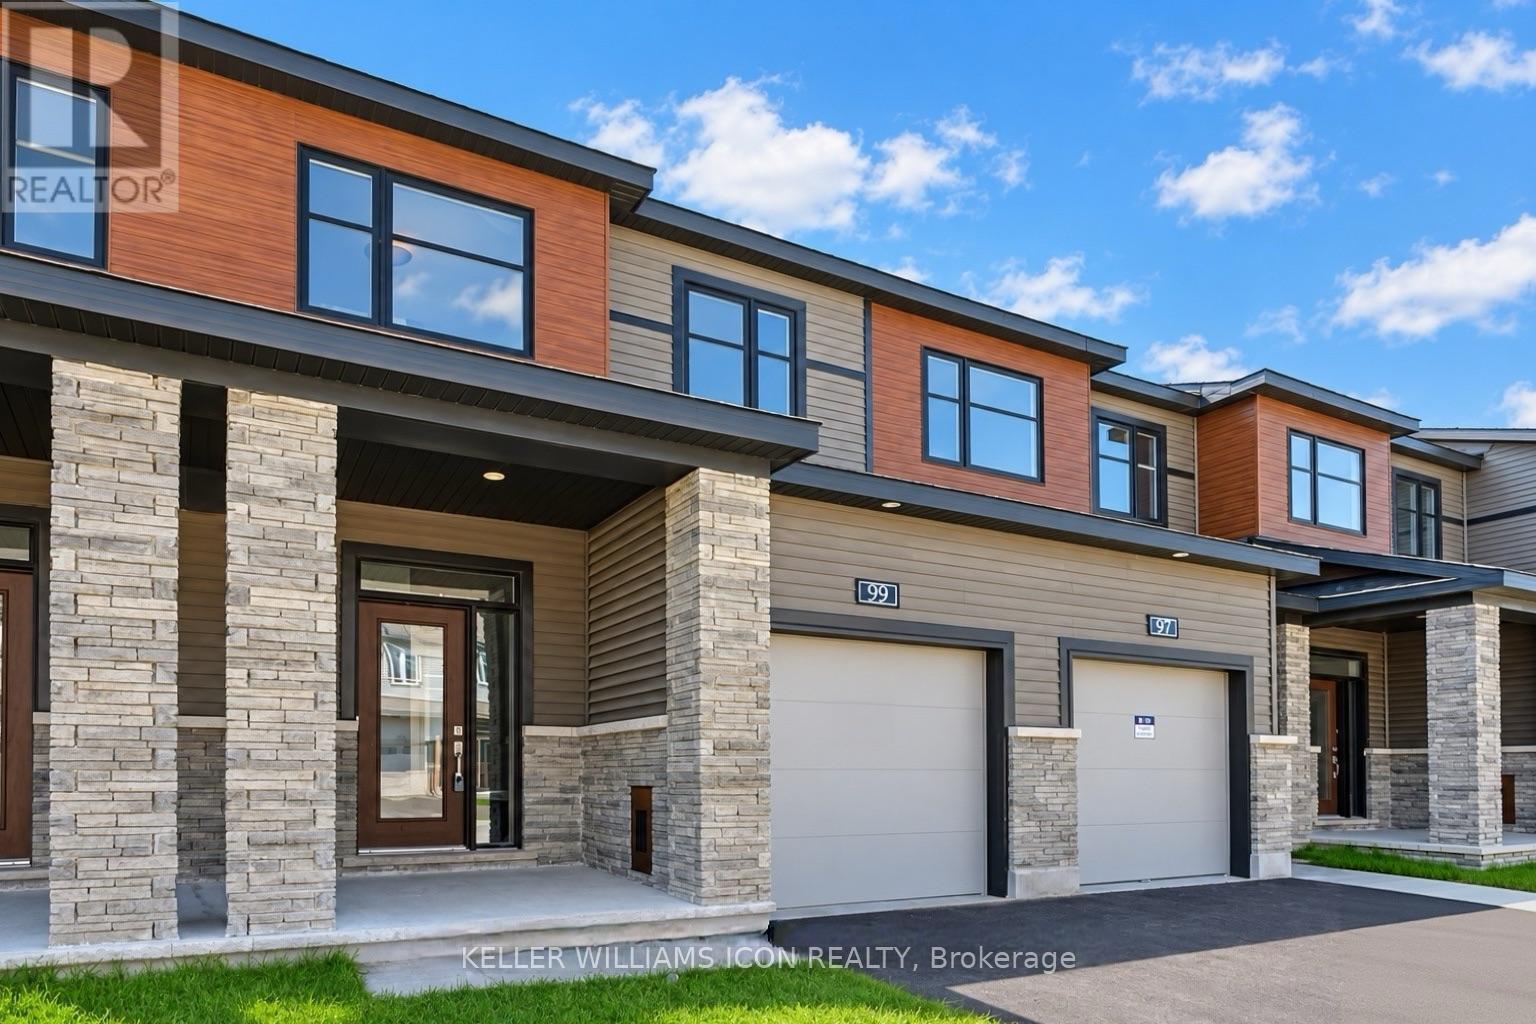
99 Osler Street
Ottawa, Ontario
Available October 16! Introducing the Minto Monterey model in the Brookline Community, built just 2 years ago and impeccably maintained. Featuring 3 bedrooms and 3 bathrooms, this residence boasts a fully finished basement. The main level is enhanced with 9-foot ceilings and hardwood flooring. The open concept kitchen is equipped with quartz countertops, a large central island, upgraded stainless steel appliances, and an extra storage pantry. The spacious dining room and great room are complemented by large windows and a cozy gas fireplace. The second floor offers three well-sized bedrooms, including a primary bedroom with a walk-in closet and a 4-piece ensuite. For added convenience, the laundry area is also located on the second floor. Hot water tank rental is included in the rent. Located just minutes from the Kanata High Tech Park, DND Carling office, top schools, parks, and shopping plazas. This home is move-in ready! (id:45725)
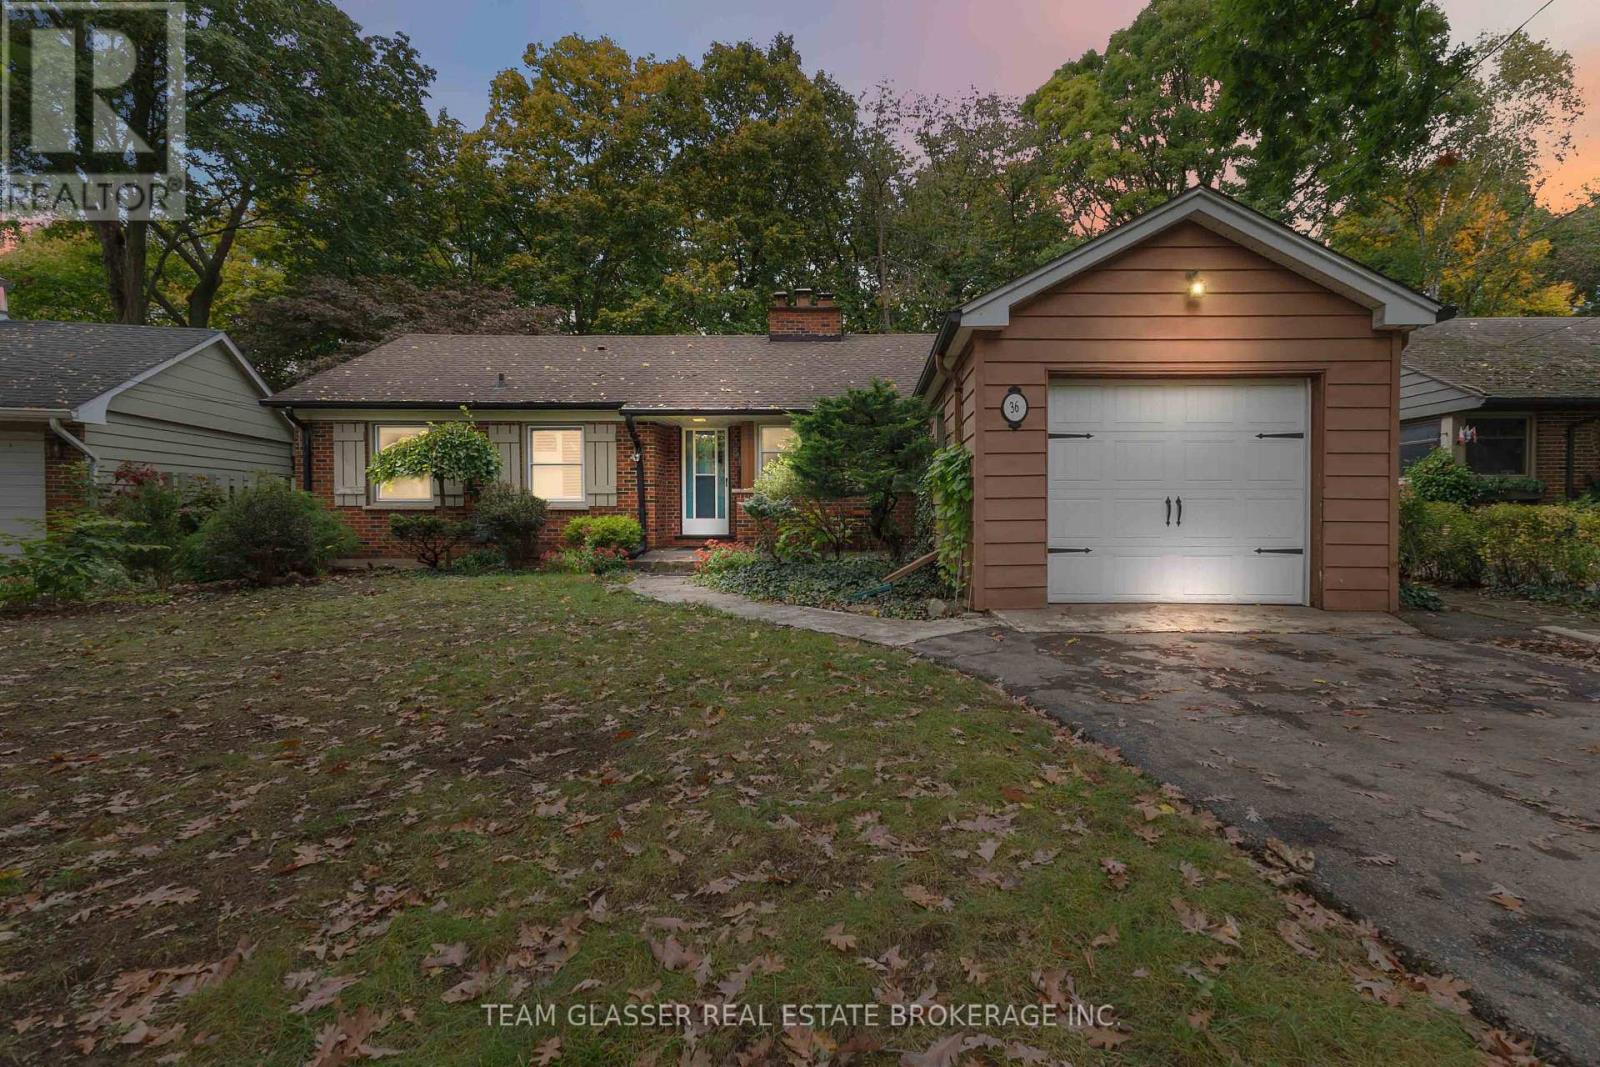
36 Braemar Crescent
London North (North N), Ontario
Ravine lot! Turnkey, 4 beds, 2 baths on the main floor, this bungalow nestles on a quiet crescent in the prestigious Riverside neighbourhood. 60' x 180' lot with no back neighbours. The front garden is beautifully landscaped and the backyard extends into lush woods. This home is carpet-free. Heated floors with custom tiling in the kitchen and dining areas, hardwood flooring and electric fireplace in the living room. The full basement is professionally insulated, very spacious and has great ceiling height. 36 Braemar is in a very sought after school district, minutes to Costco, restaurants, UWO, downtown and Springbank Park. Nothing to do but move in, 36 Braemar is ready to be your new home! (id:45725)
7 - 670 Bishopsgate Road
Brant (Paris), Ontario
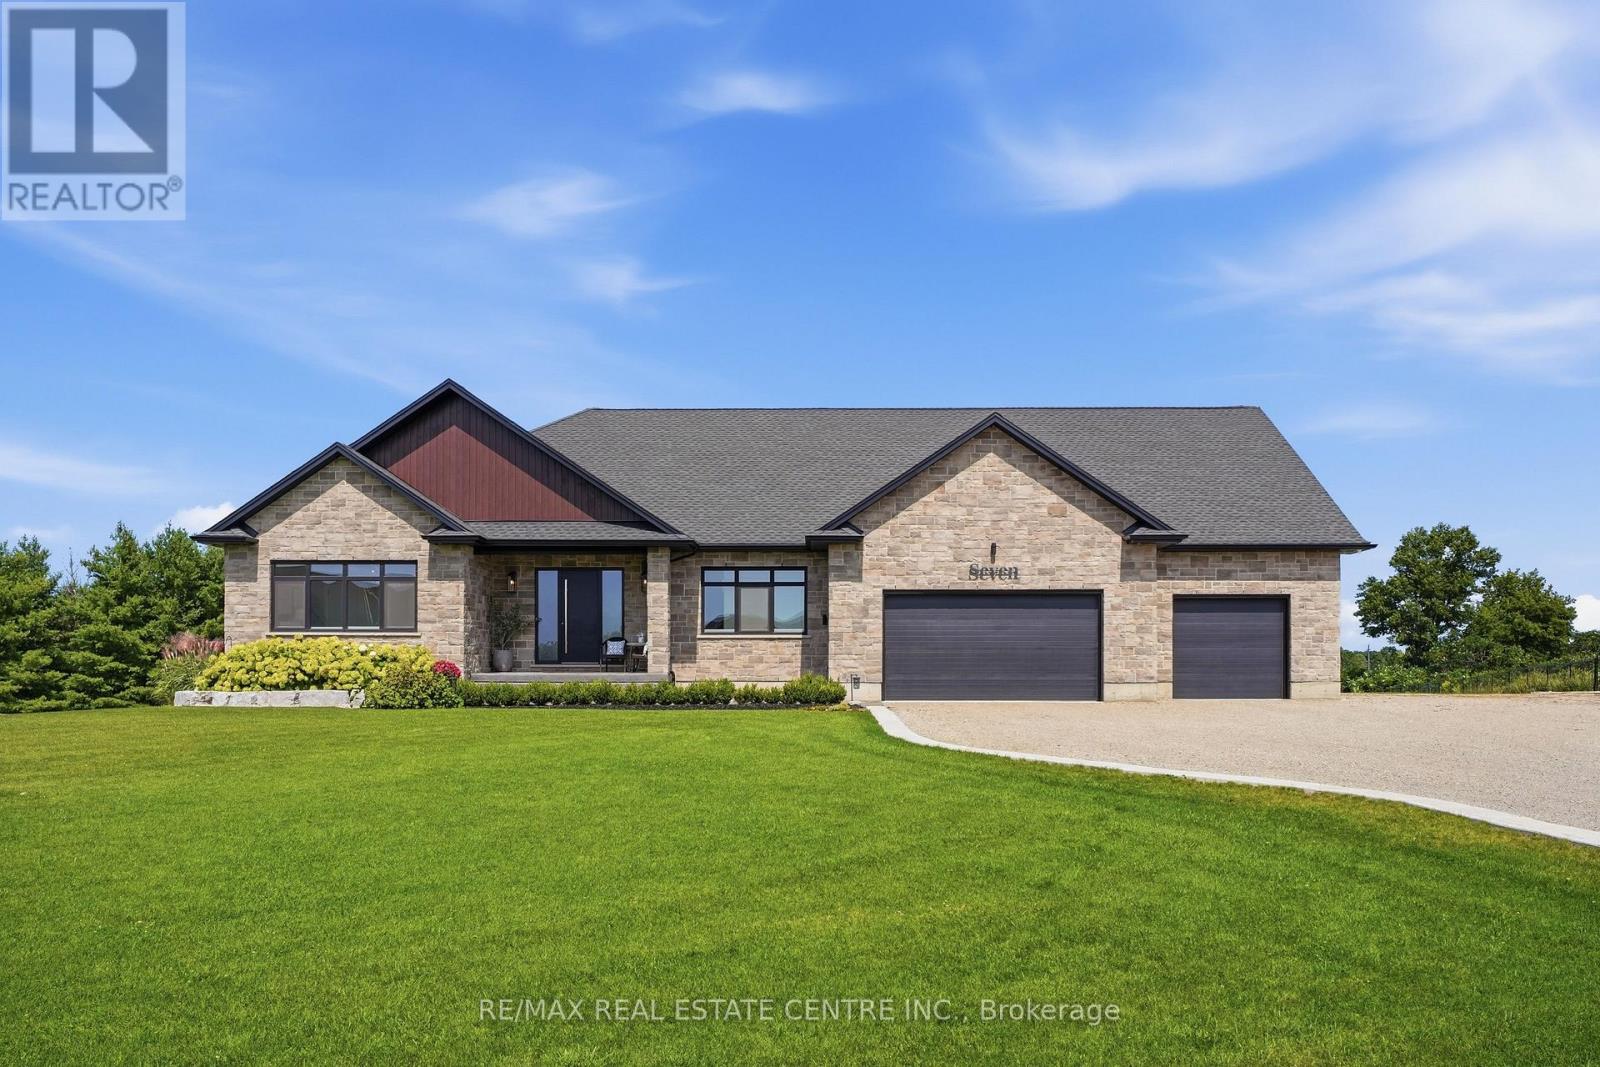
Your secluded 2 acre luxury sanctuary awaits just minutes from the historic charm of downtown Paris. Tucked away on an exclusive executive court, the modern stone and brick masterpiece offers over 4,000 sq. ft. of exquisitely finished living space with triple-pane European windows and doors. Need even more room? A massive 6-car garage features a versatile 585 sq. ft. bonus loft, perfectly primed to become a private studio, home office, or guest suite. Inside, wide-plank hardwood guides you through a light-filled layout. The Great Room impresses with a detailed coffered ceiling, linear fireplace in a quartz surround, and walls of glass framing tranquil views of manicured lawns and evergreens. The chef's kitchen is a true showpiece: custom cabinetry with brushed-gold hardware, full-height quartz backsplash, induction cooktop, double wall ovens, pot filler, walk-in pantry, built-in desk, and an oversized island with seating. Step from the dining area onto the covered cedar deck with wrought-iron railings for al fresco dinners at sunset. The main level offers 2 bedrooms and 1.5 baths, headlined by a Primary retreat featuring a custom walk-in closet and a spa-inspired ensuite with a freestanding soaker tub, frameless glass rain shower, double vanity, and dedicated makeup counter. An oak staircase leads to the bright walkout lower level with radiant in-floor heating throughout, a 3rd bedroom, full bath, and den. Uniquely designed for entertaining, it boasts a spacious rec room, home gym with wet bar, indoor infrared sauna, and laundry room. Enjoy no water bills and endless hot water with your private well and tankless water heater. Outside, elevate the daily routine in the private wellness enclosure featuring outdoor shower. Harvest fresh produce from your raised-bed gardens and greenhouse, relax on the lower patio, or gather around the fire pit under a canopy of stars. Reset, recharge, and live effortlessly-this isn't just a luxury estate; it's your personal sanctuary. (id:45725)
28 Weymouth Road
Barrie (Georgian Drive), Ontario
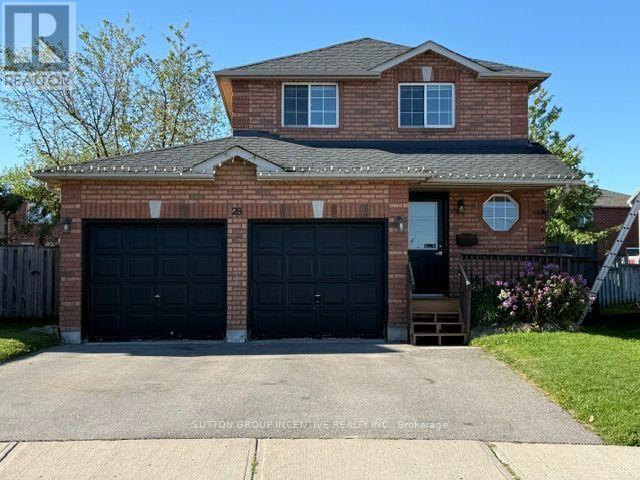
Beautiful 3 Bedroom 2 Car Garage Detached Family Home With Large Fully Fenced Pie Shaped Lot In A Great Neighbourhood. Paved Triple Car Driveway. Deck In Backyard. Fin. Rec. Rm In Basement W/Pot Lights, Updated Wood Flooring & Carpet. Newer Vanity In Bathrooms. Newer Toilet In Powder Rm. Gas Line For Bbq. Walking Distance To Georgian College, Royal Victoria Hospital, Transit And Area Parks. Easy Hwy 400 Access And Schools Nearby (id:45725)
19 Tomlinson Circle
Markham (Buttonville), Ontario
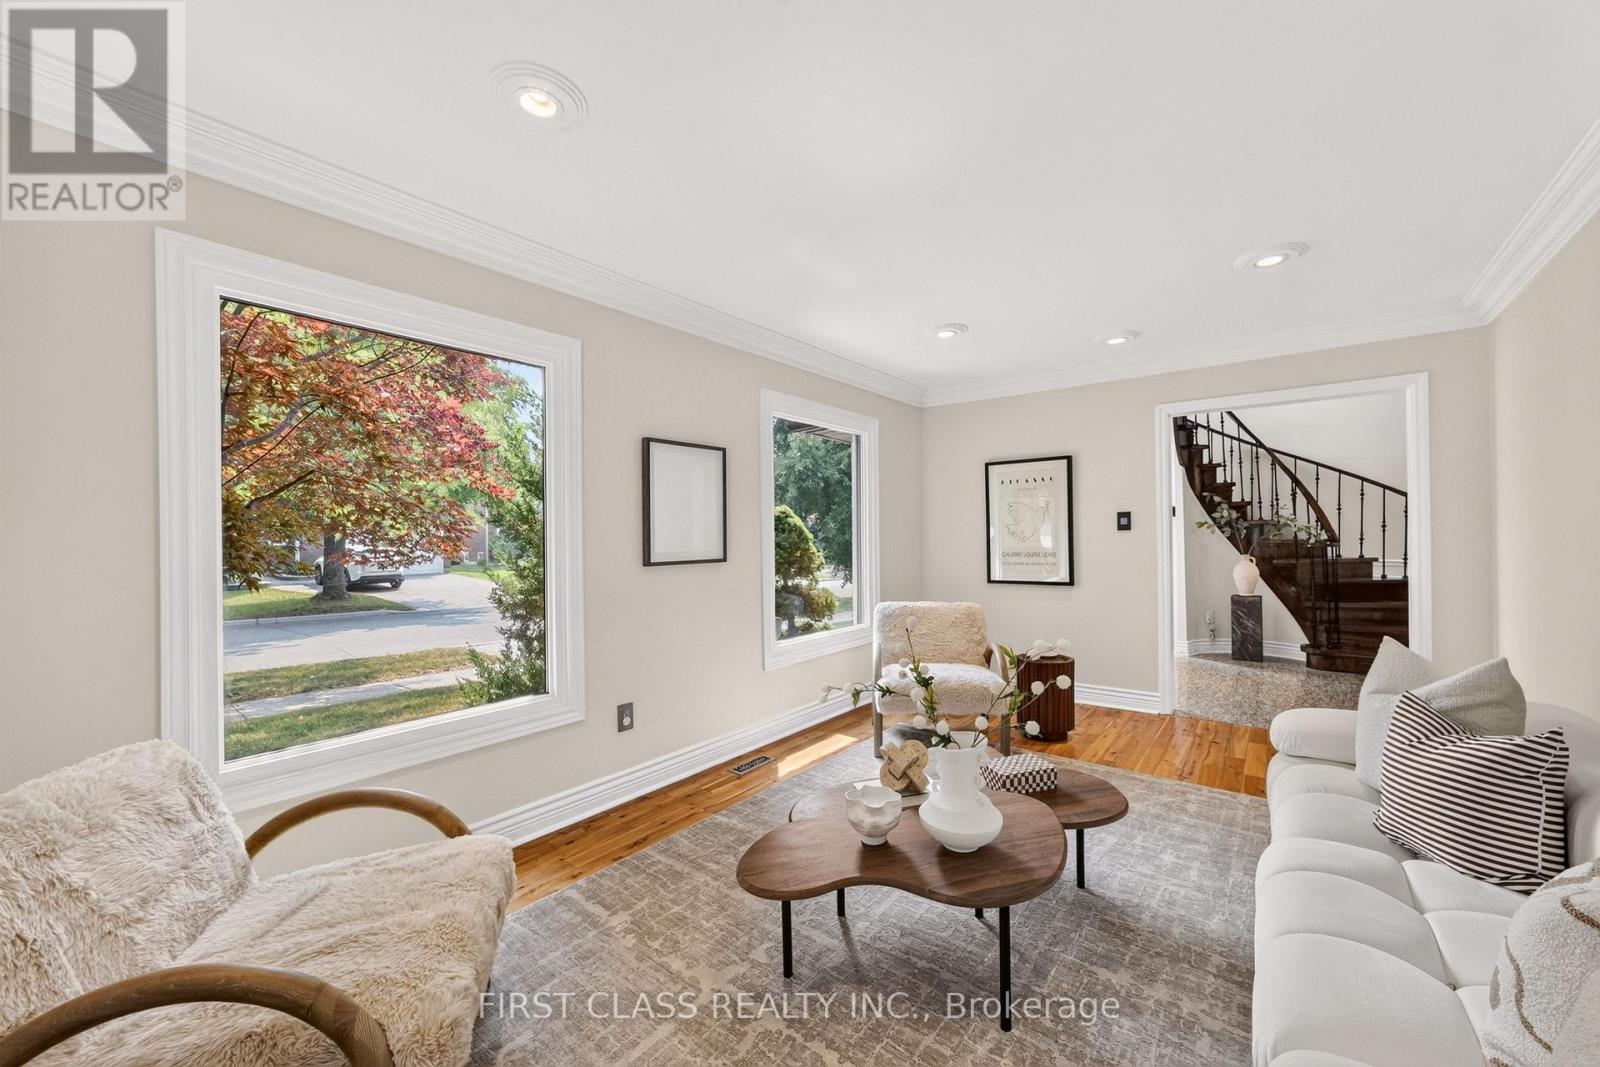
Welcome to this beautifully maintained, sun-filled corner home in one of Markham's most desirable family communities. Designed for comfortable and elegant living, this move-in-ready residence features a bright and functional layout, four spacious bedrooms on the second floor, gleaming hardwood and granite flooring, a welcoming open foyer, a double-car garage, and a fully finished basement offering additional living and entertaining space.Step outside to a private, tree-lined backyard complete with interlock and a composite deck-the perfect setting for summer gatherings, quiet mornings, and family enjoyment.Ideally located just minutes from top-ranked schools, including St. Justin Martyr, Buttonville Public School, Unionville High School, and St. Augustine Catholic High School. Enjoy easy access to Highways 404 and 407, T&T Supermarket, King Square Mall, Costco, First Markham Place, restaurants, shopping, public transit, parks, and scenic trails. A rare opportunity to enjoy space, sunlight, privacy, and convenience in the heart of Markham. (id:45725)