93 Graham Avenue S Hamilton (Delta), Ontario L8K 2M2
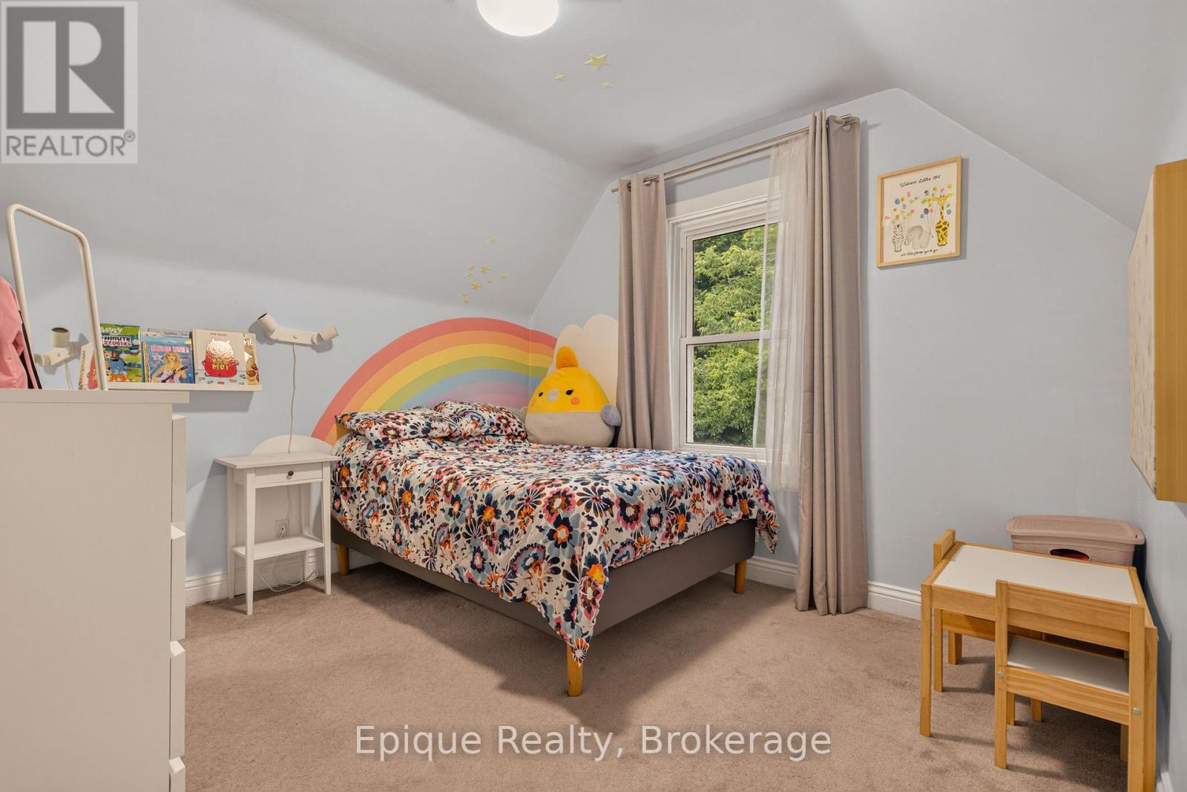
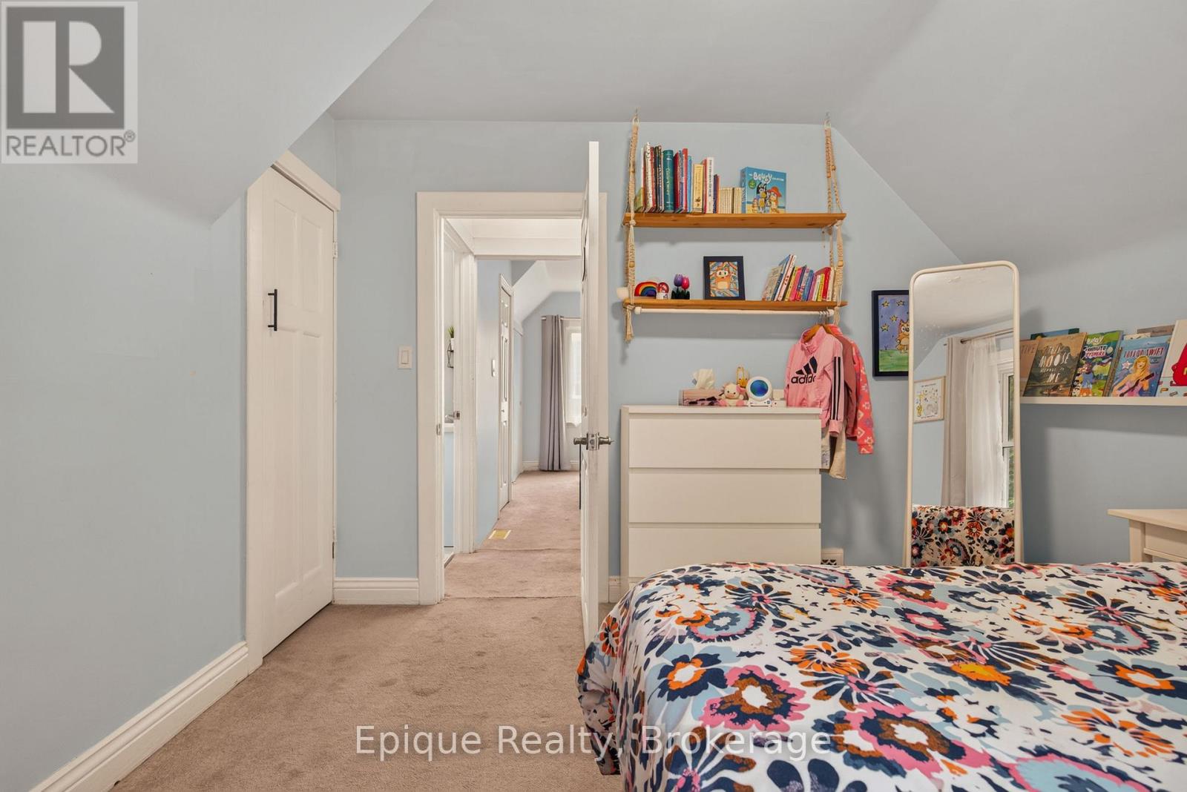
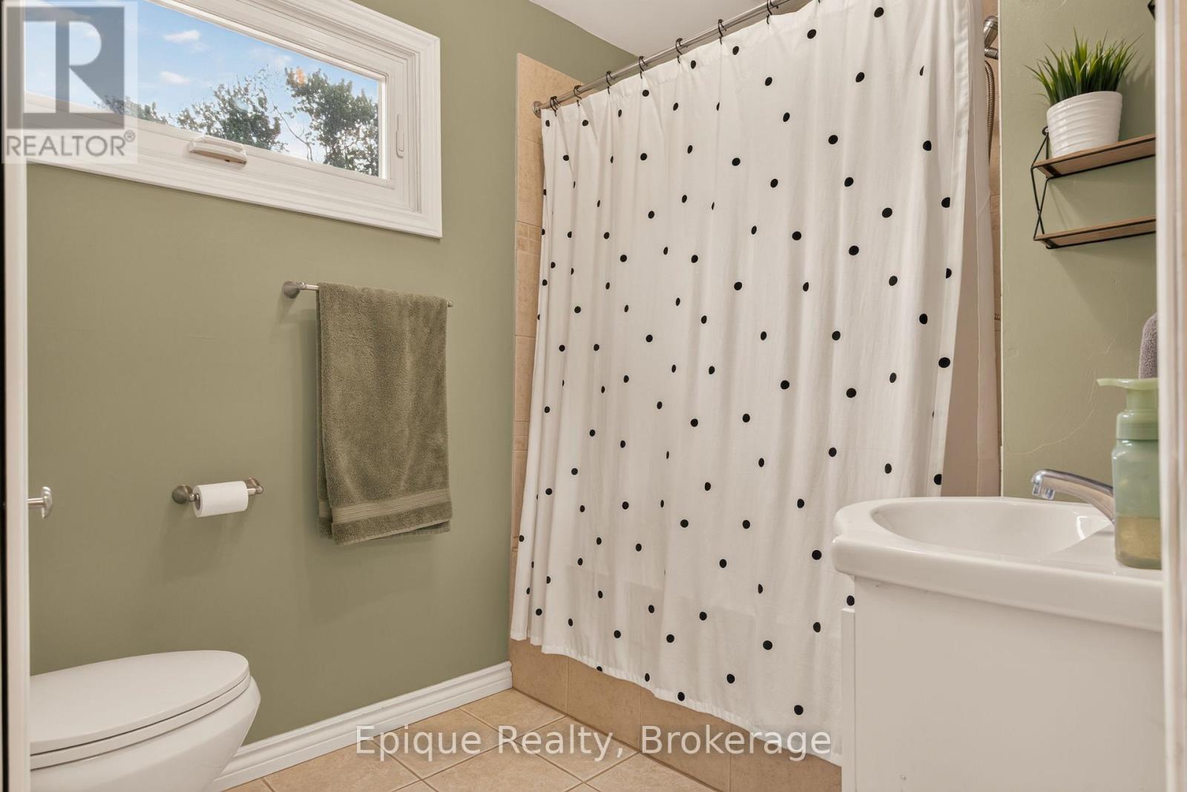
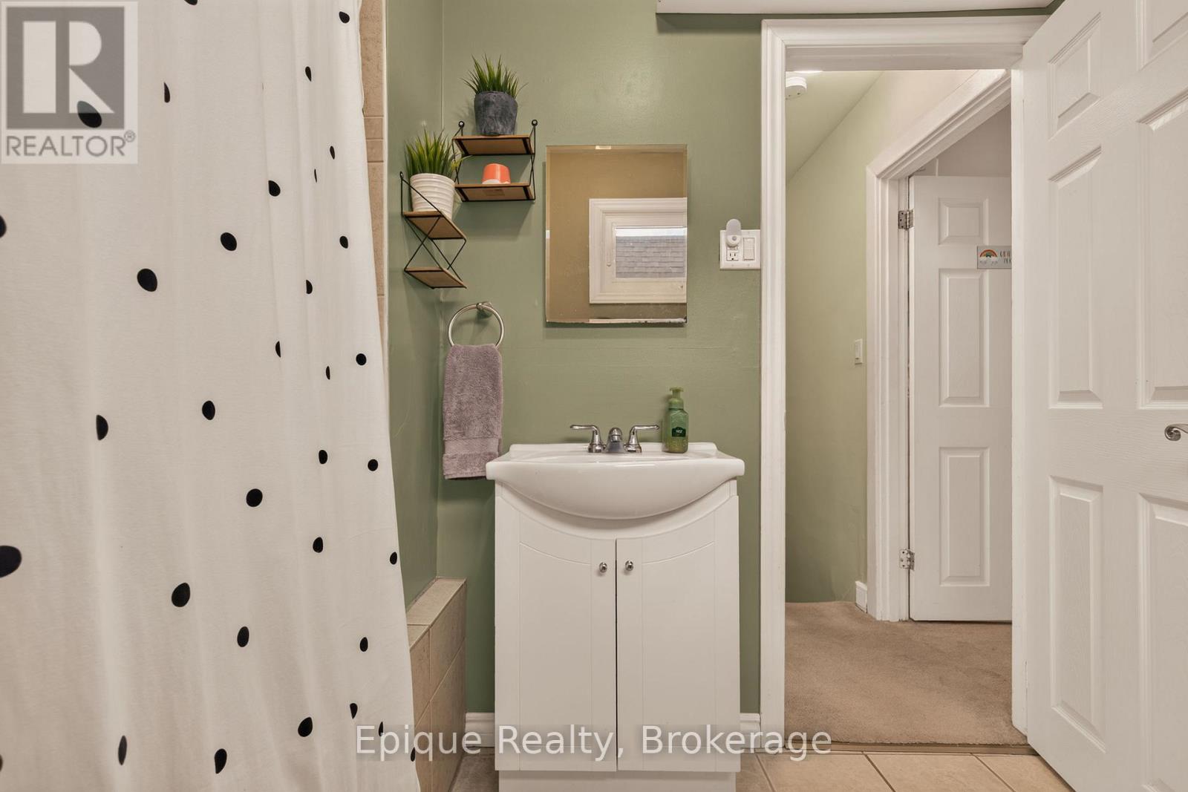

$569,900
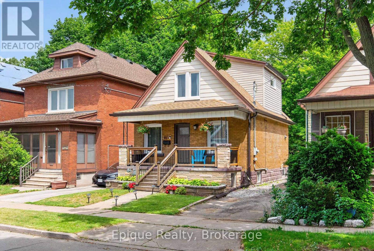
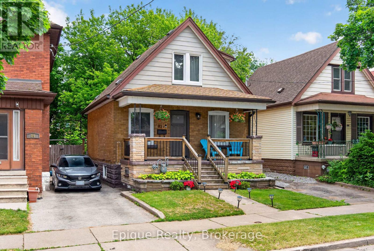
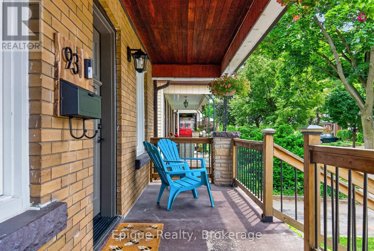
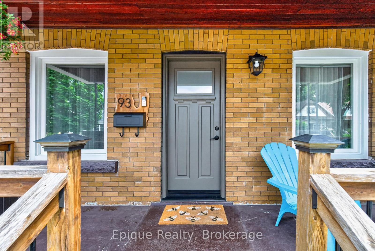
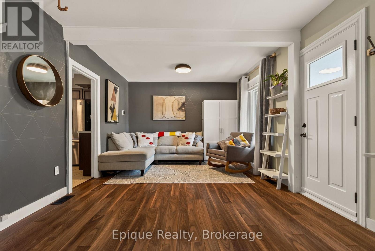
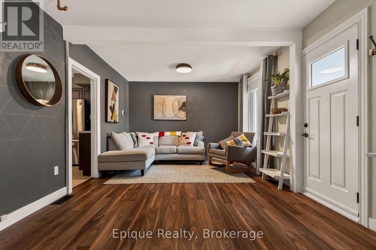
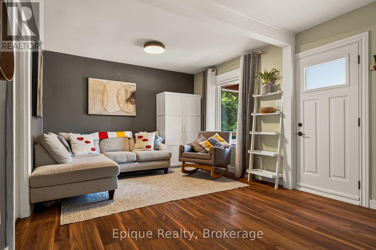
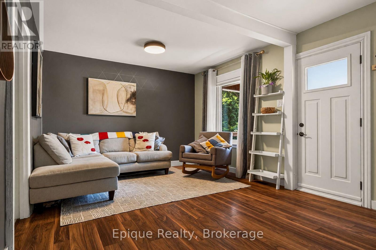
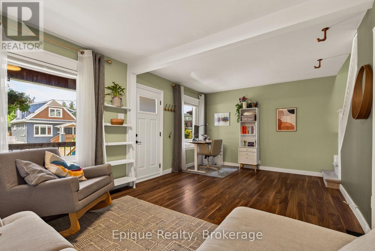
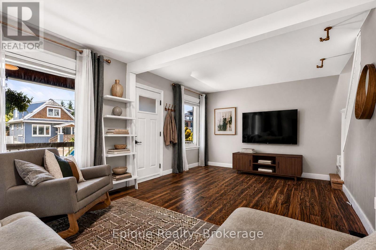
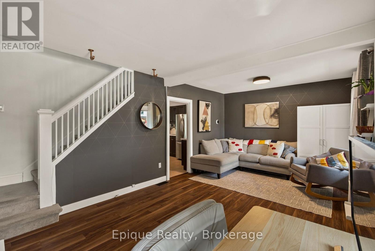
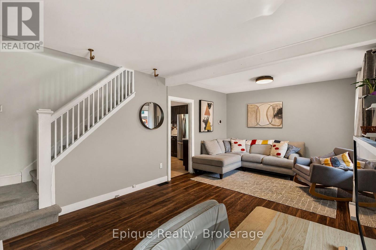
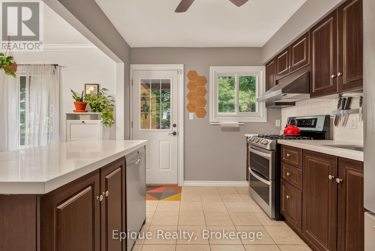
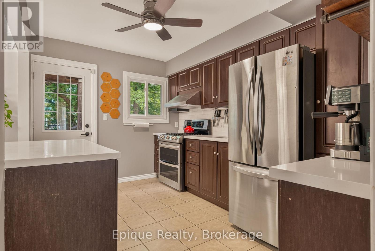
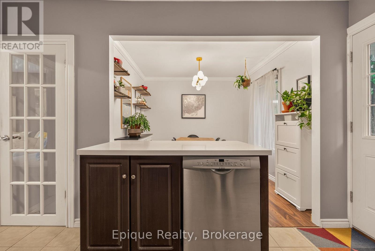
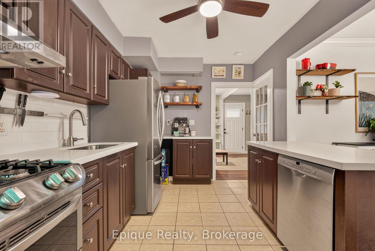
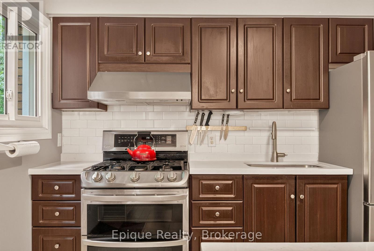
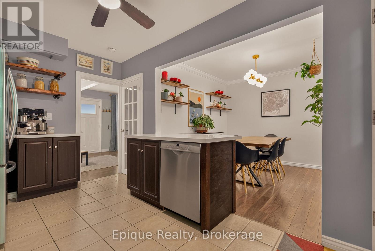
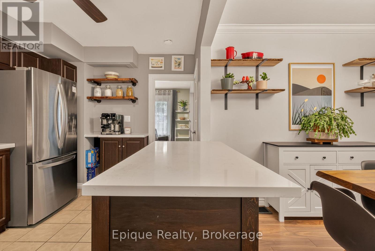
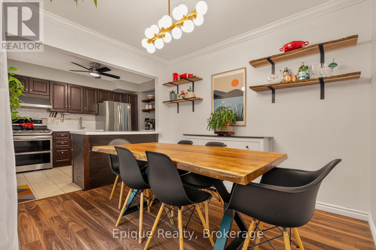
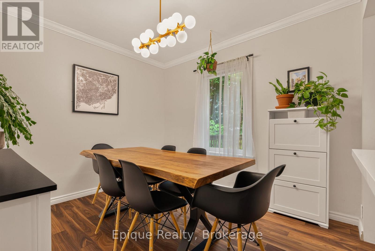
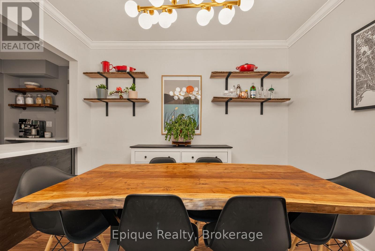
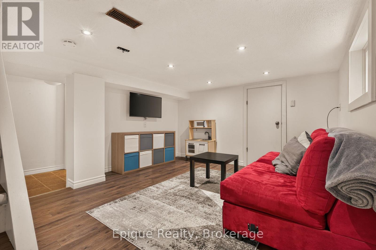
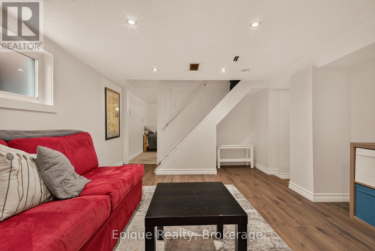
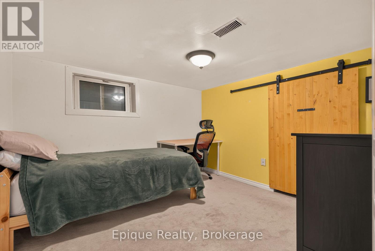
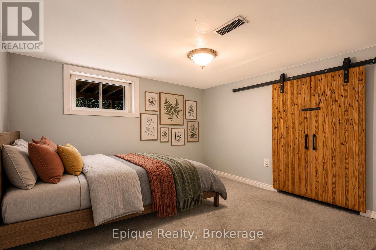
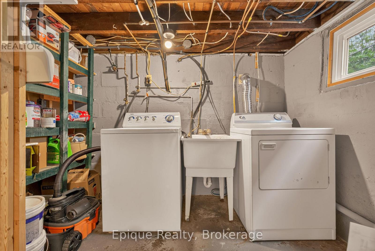
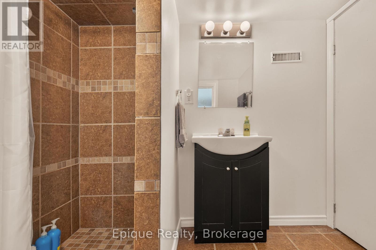
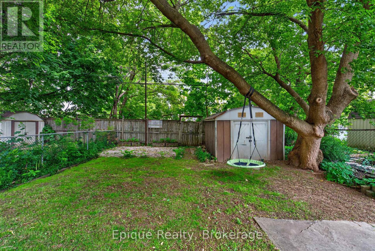
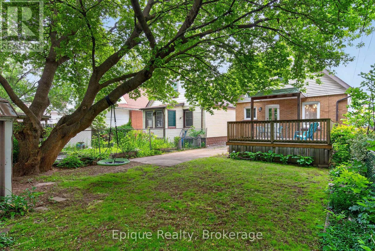
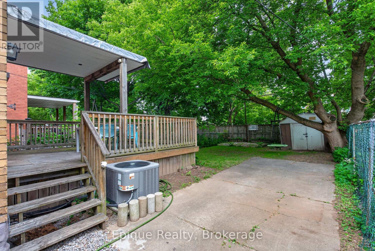
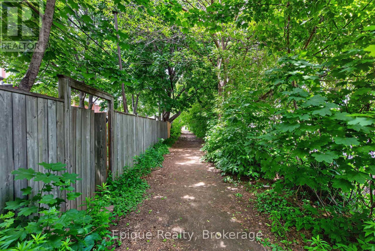
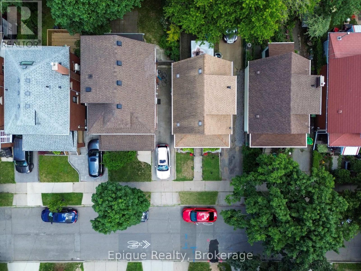
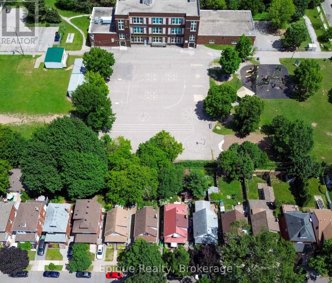
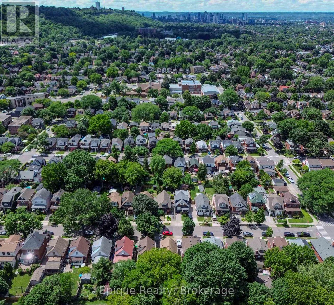
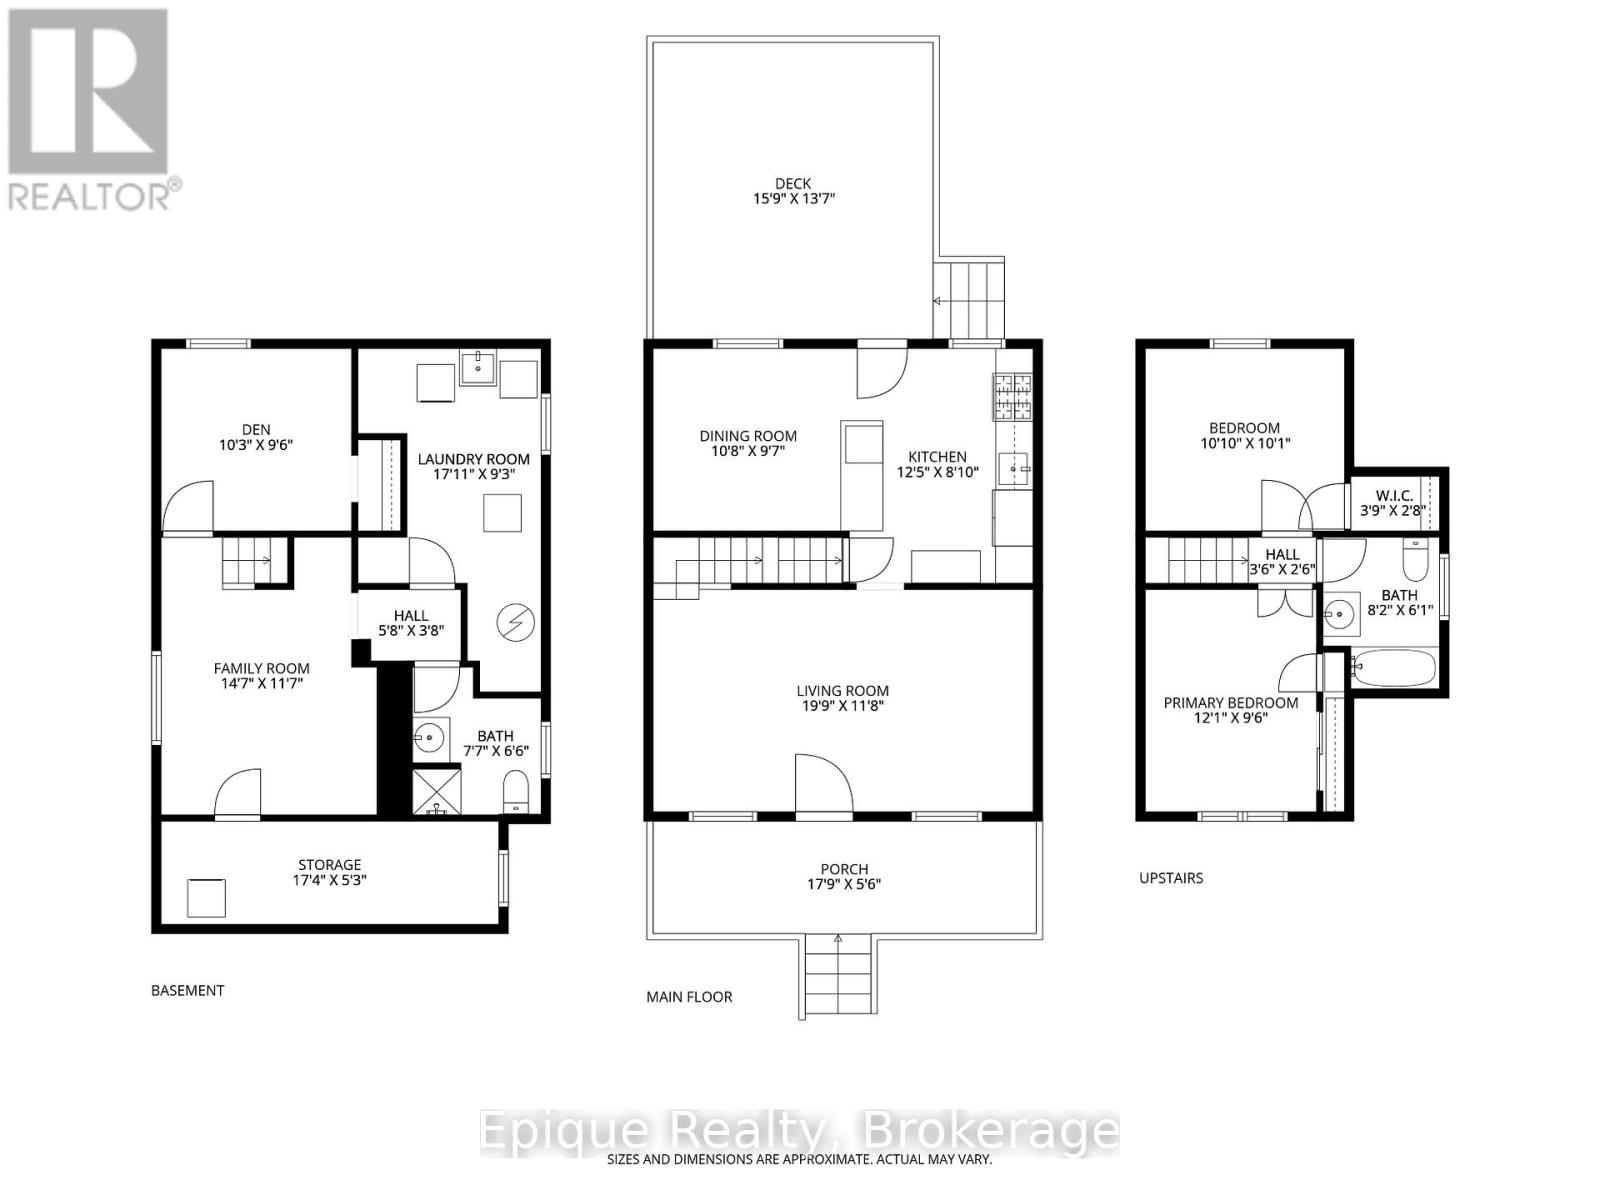
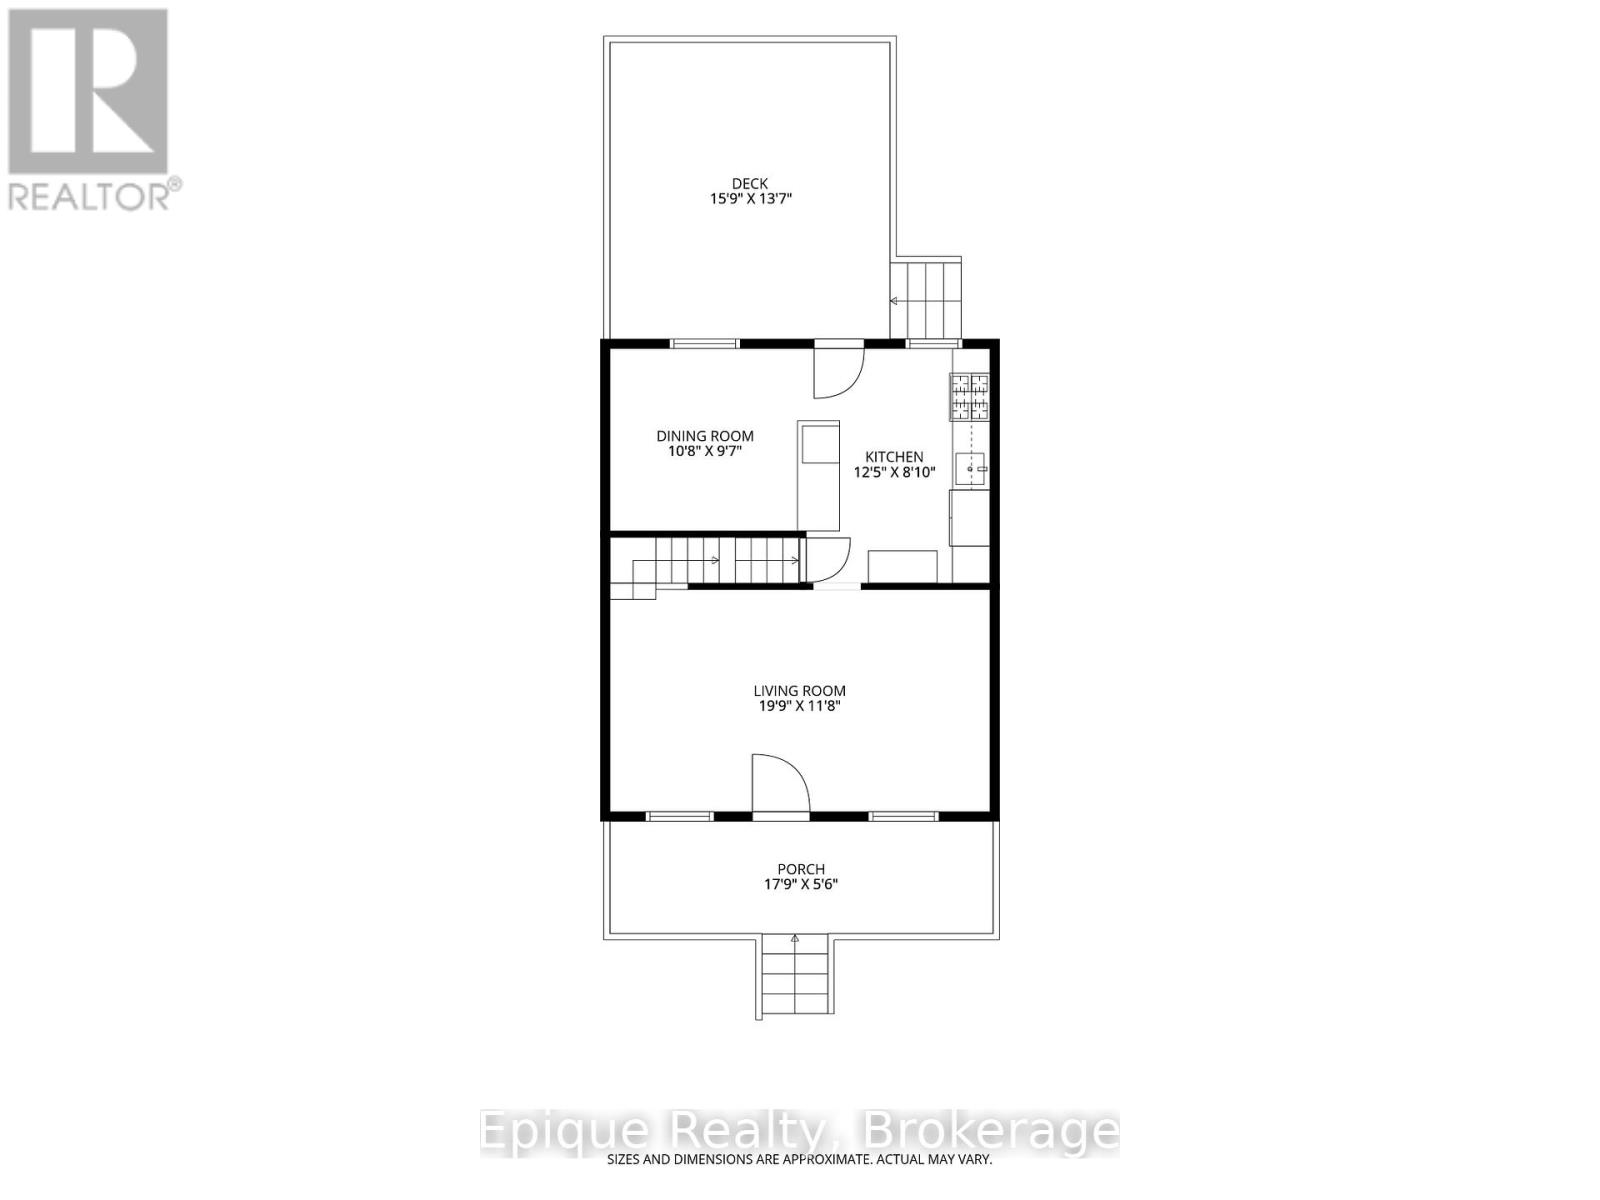
SKIP THE CONDO FEES, NOT THE SPACE. Priced like a townhome but fully detached, this 2-bed, 2-bath Delta home offers your own backyard, two parking spaces, no shared walls and no monthly condo fees. Worried about an older home? The major work is done. This 1926 gem has over $43,500 in documented updates: new electrical with all knob-and-tube removed (2023), lead pipe replacement (2024), new windows and front door (2024), dormer roof and eavestroughs (2024), south-side exterior waterproofing (2025) and a high-efficiency furnace (2020). Inside, approx. 1,000+ sq ft of finished space starts with a kitchen featuring quartz counters, stainless steel appliances and a new sink (2025). Step out to the deck and fenced yard with a mature shade tree, shed, rear alley access and room for a garden, swing set or hot tub. The finished basement adds a family room, den, 3-piece bath and laundry. No rear neighbours, just an elementary school and park behind you, with Gage Park and Ottawa Street only minutes away. It's your own roof, your own yard and no condo board to answer to. Book your private showing today! (id:45725)
Property Details
| MLS® Number | X13870086 |
| Property Type | Single Family |
| Community Name | Delta |
| Amenities Near By | Park, Schools |
| Equipment Type | Water Heater |
| Features | Wooded Area |
| Parking Space Total | 2 |
| Rental Equipment Type | Water Heater |
| Structure | Deck, Porch, Patio(s), Shed |
Building
| Bathroom Total | 2 |
| Bedrooms Above Ground | 2 |
| Bedrooms Total | 2 |
| Age | 100+ Years |
| Appliances | Water Heater, Water Meter, Dishwasher, Oven, Window Coverings, Refrigerator |
| Basement Development | Partially Finished |
| Basement Type | Full (partially Finished) |
| Construction Style Attachment | Detached |
| Cooling Type | Central Air Conditioning |
| Exterior Finish | Brick, Vinyl Siding |
| Flooring Type | Tile, Ceramic |
| Foundation Type | Block |
| Heating Fuel | Natural Gas |
| Heating Type | Forced Air |
| Stories Total | 2 |
| Size Interior | 700 - 1100 Sqft |
| Type | House |
| Utility Water | Municipal Water |
Parking
| No Garage |
Land
| Acreage | No |
| Land Amenities | Park, Schools |
| Sewer | Sanitary Sewer |
| Size Depth | 100 Ft |
| Size Frontage | 30 Ft |
| Size Irregular | 30 X 100 Ft |
| Size Total Text | 30 X 100 Ft |
Rooms
| Level | Type | Length | Width | Dimensions |
|---|---|---|---|---|
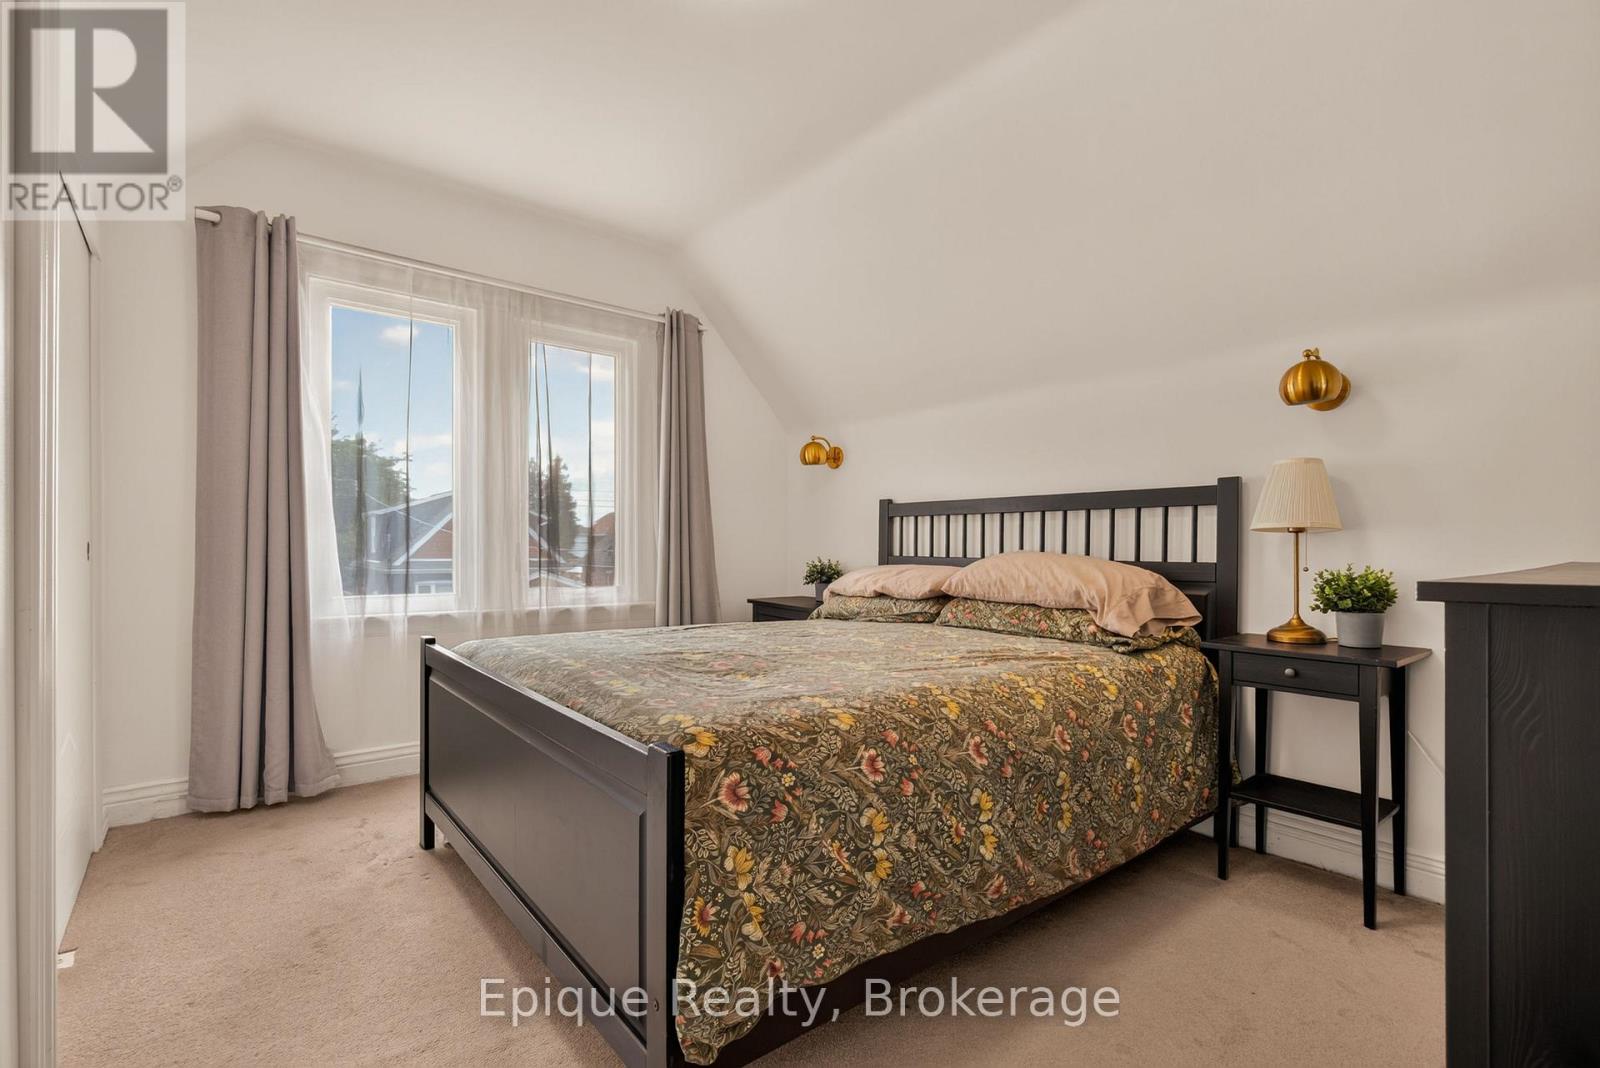
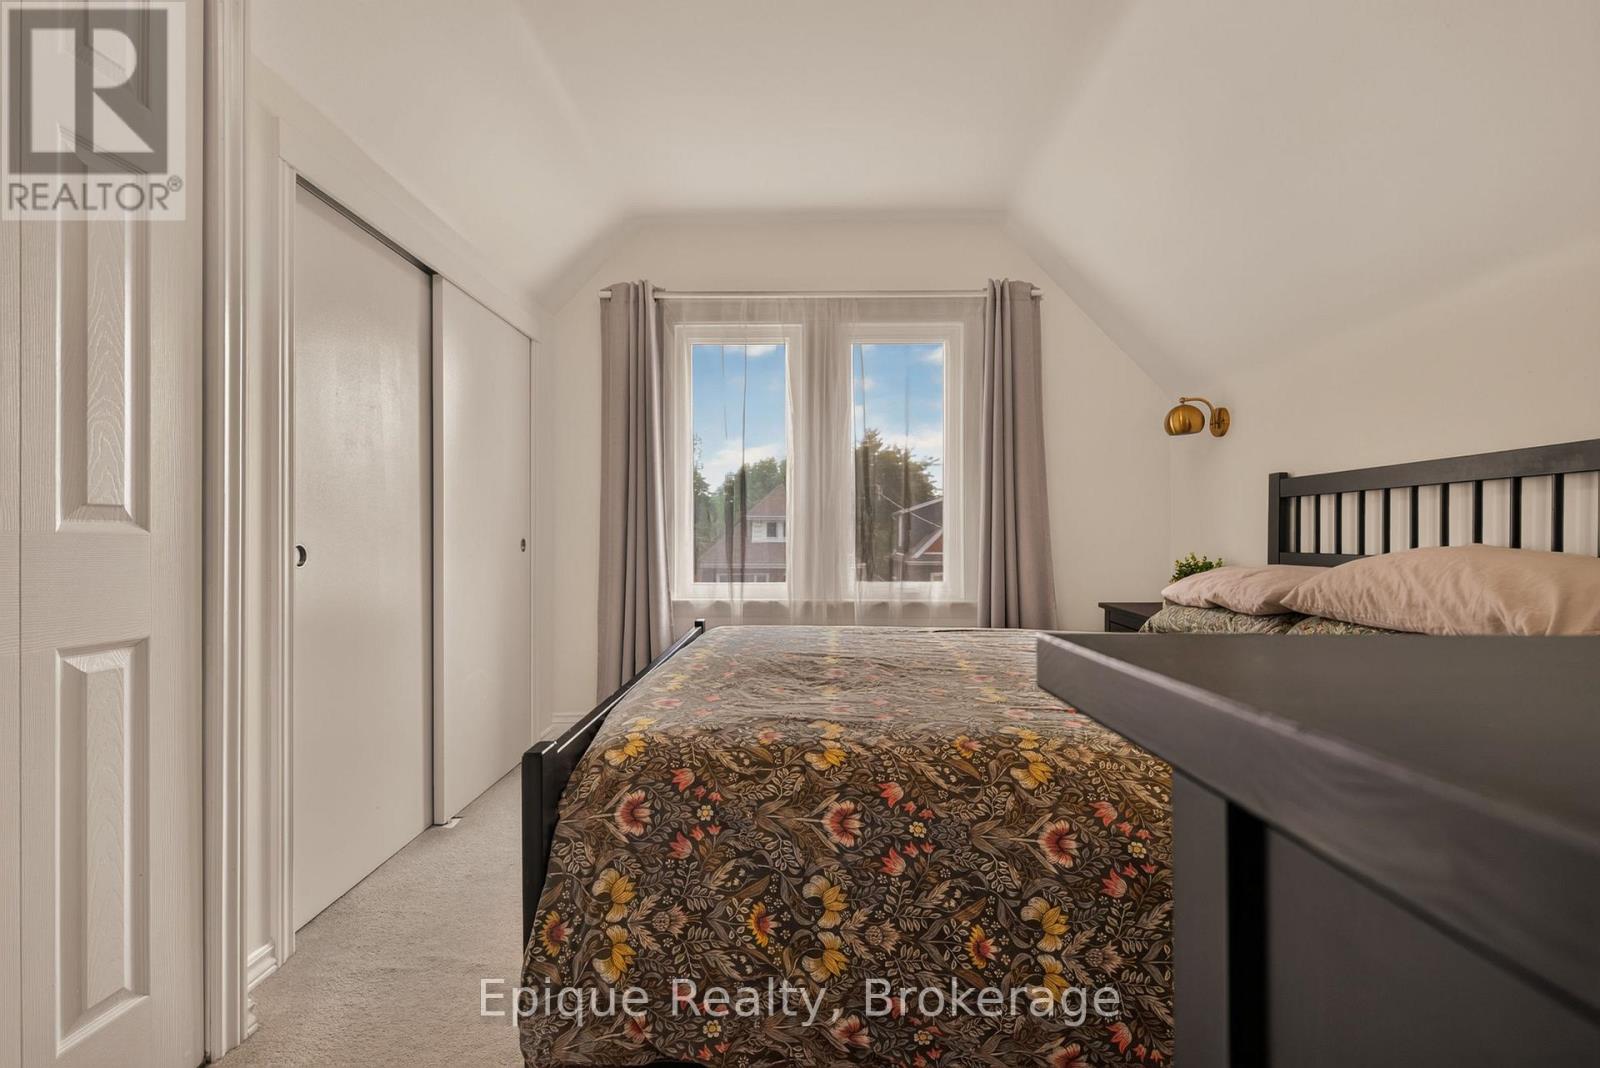
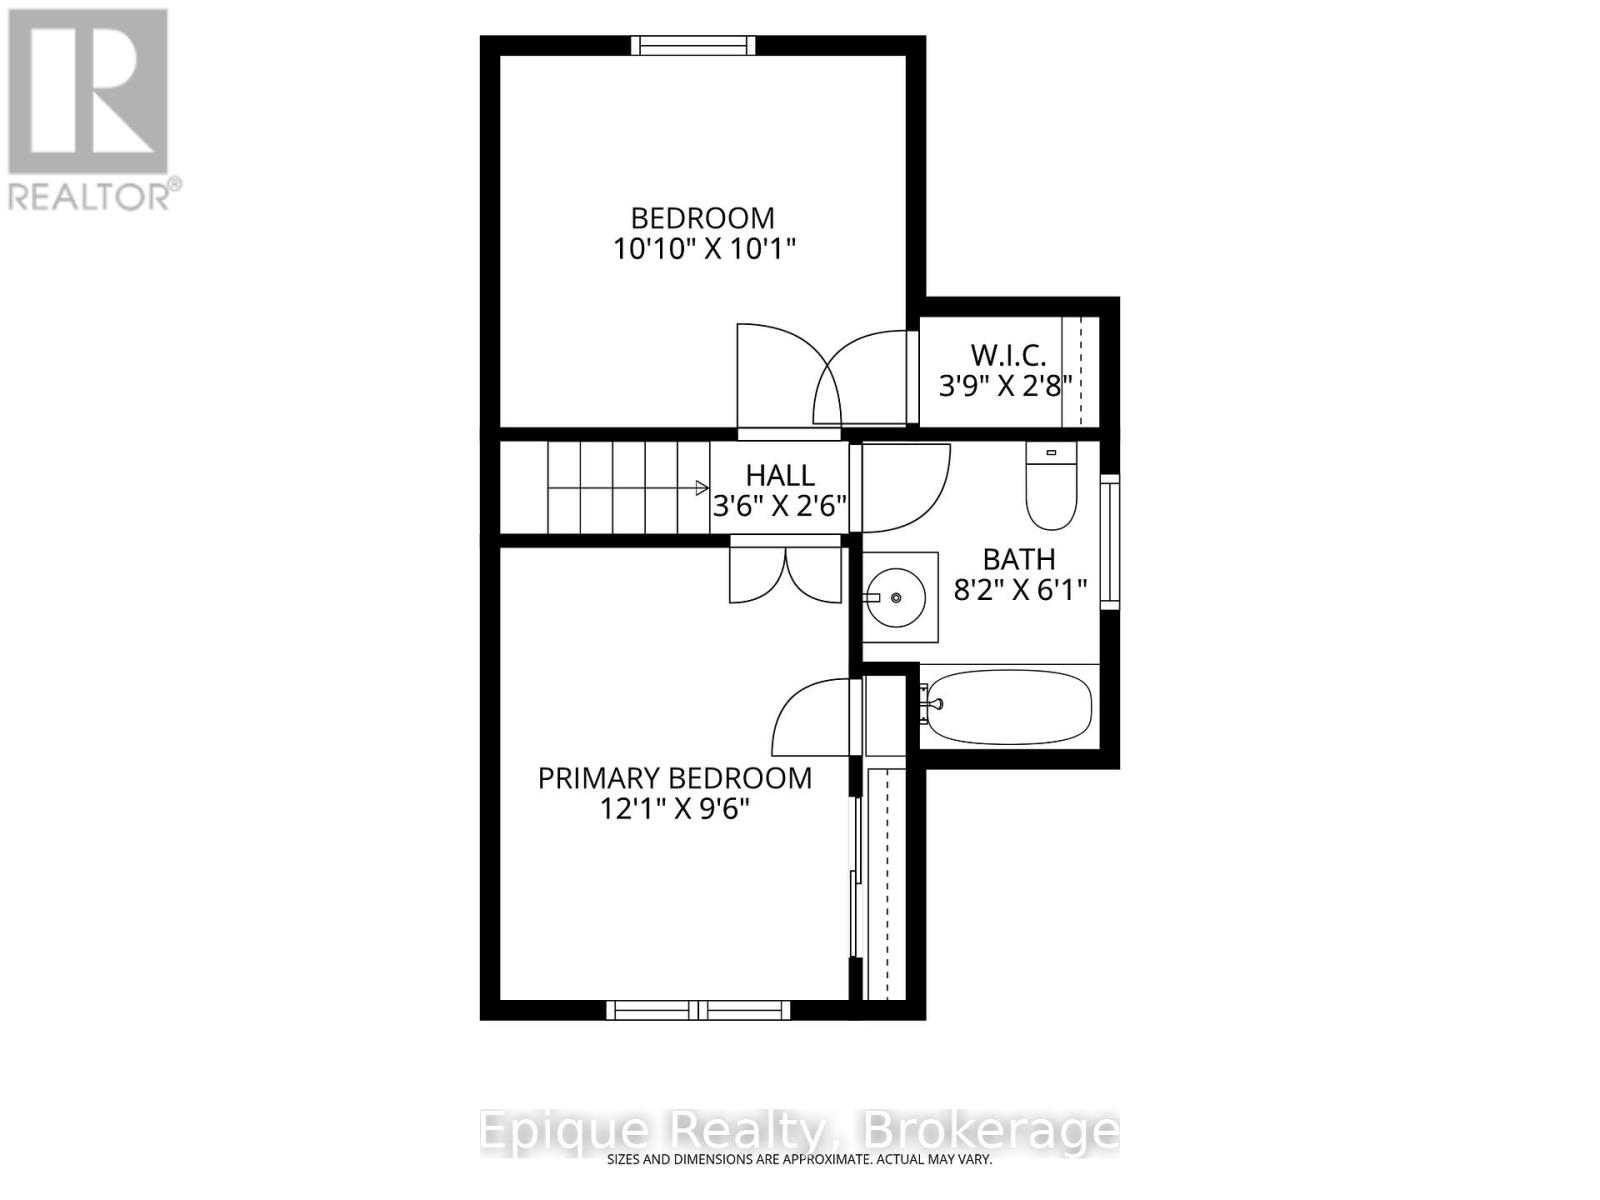
| Second Level | Primary Bedroom | 3.68 m | 2.9 m | 3.68 m x 2.9 m |
| Second Level | Bedroom 2 | 3.3 m | 3.07 m | 3.3 m x 3.07 m |
| Second Level | Bathroom | 2.49 m | 1.85 m | 2.49 m x 1.85 m |
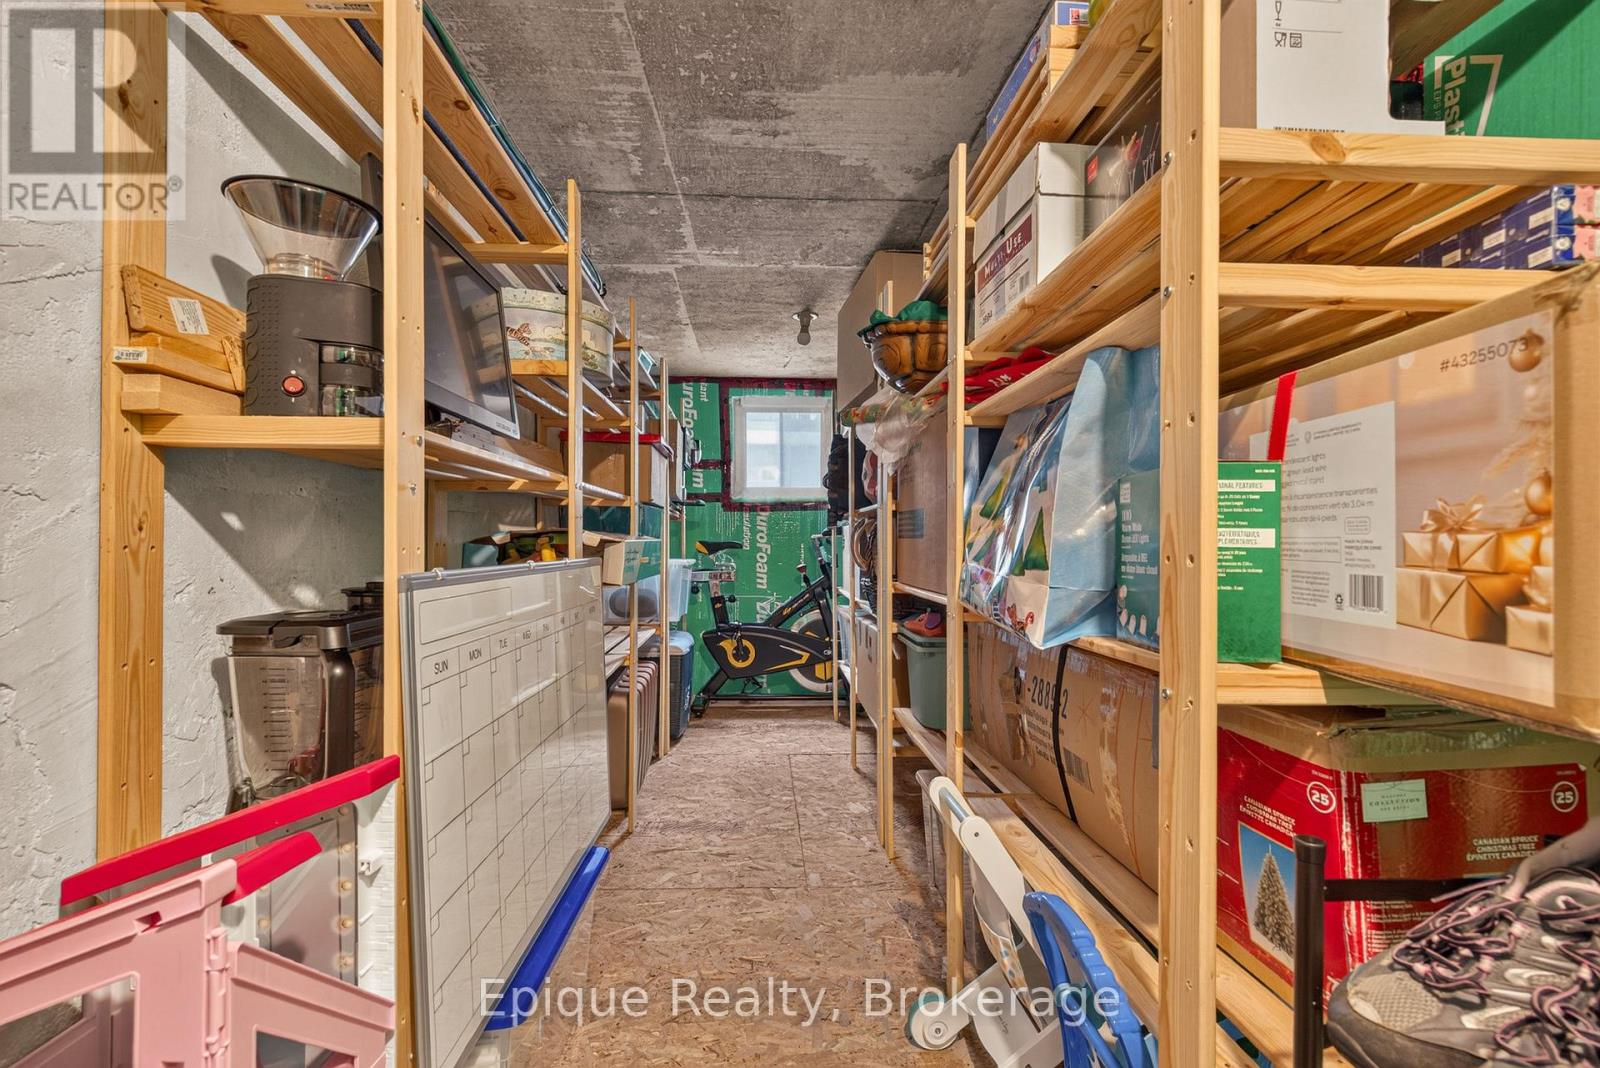
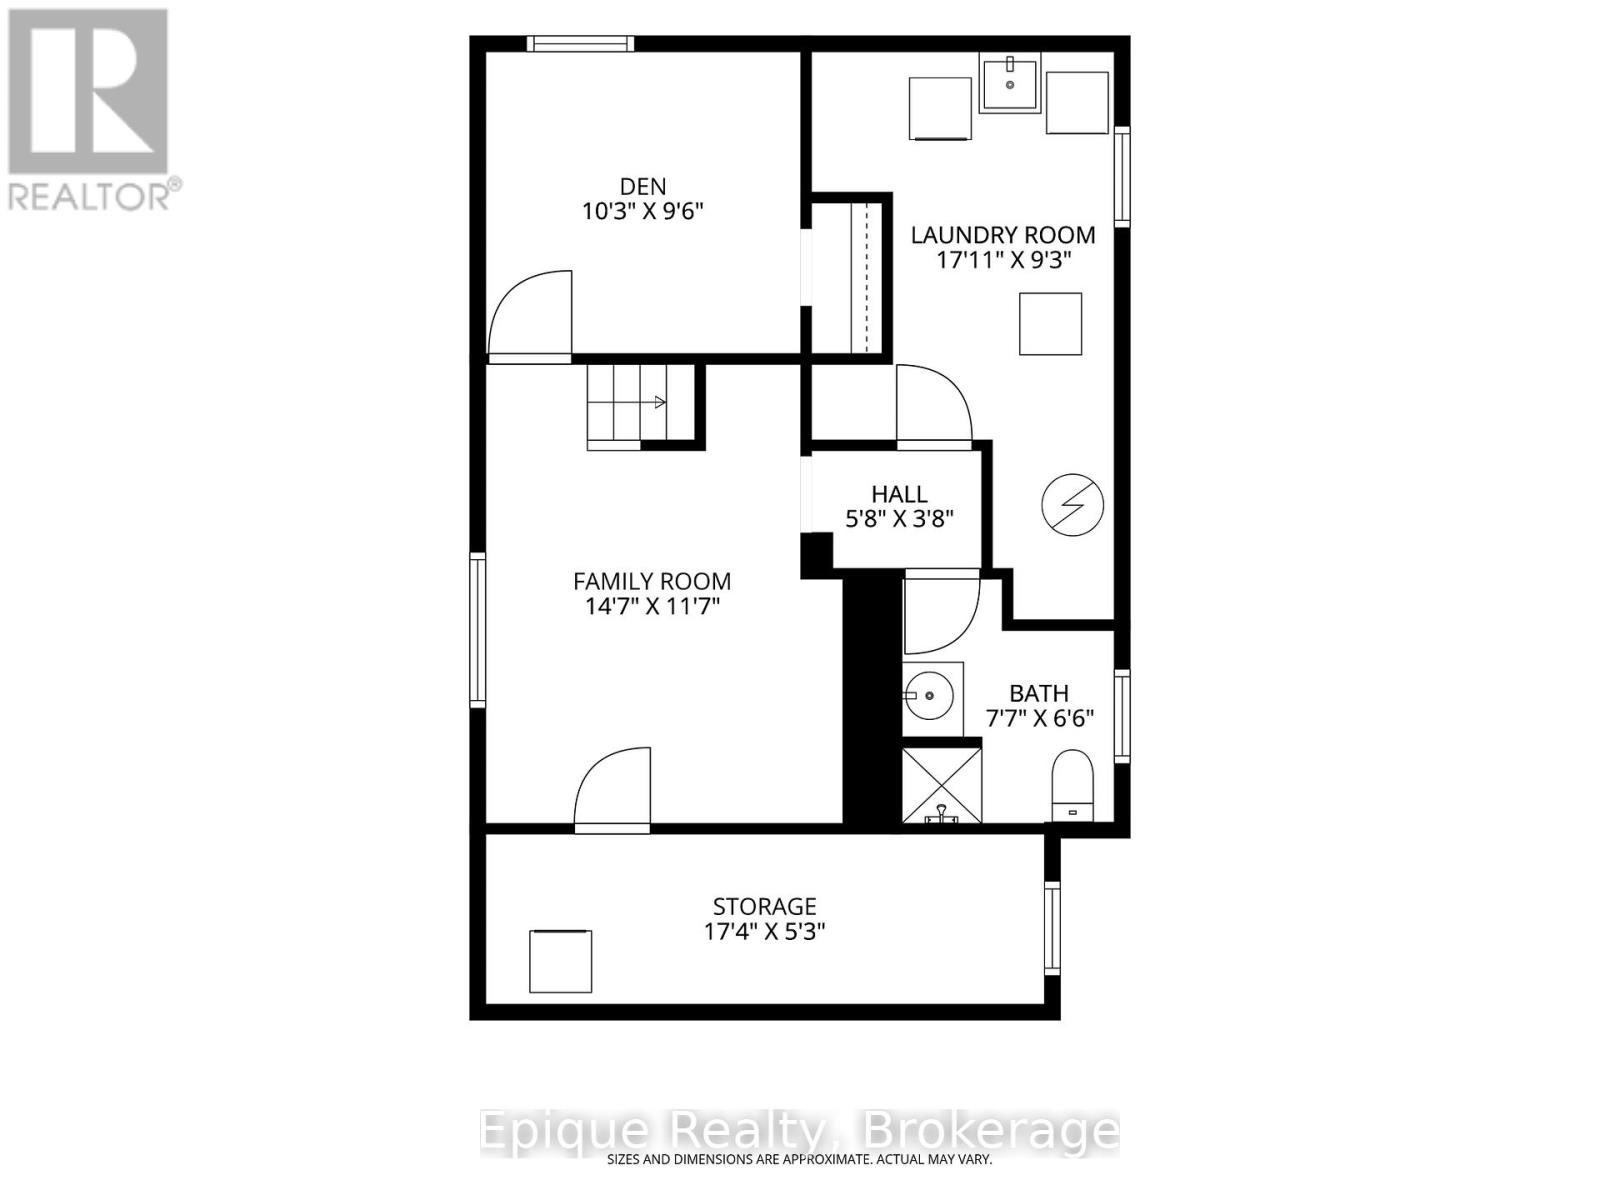
| Basement | Cold Room | 5.28 m | 1.6 m | 5.28 m x 1.6 m |
| Basement | Family Room | 4.45 m | 3.53 m | 4.45 m x 3.53 m |
| Basement | Den | 3.12 m | 2.9 m | 3.12 m x 2.9 m |
| Basement | Bathroom | 2.31 m | 1.98 m | 2.31 m x 1.98 m |
| Basement | Laundry Room | 5.46 m | 2.82 m | 5.46 m x 2.82 m |
| Main Level | Living Room | 6.02 m | 3.56 m | 6.02 m x 3.56 m |
| Main Level | Kitchen | 3.78 m | 2.69 m | 3.78 m x 2.69 m |
| Main Level | Dining Room | 3.25 m | 2.92 m | 3.25 m x 2.92 m |
https://www.realtor.ca/real-estate/30373711/93-graham-avenue-s-hamilton-delta-delta
Interested?
Contact us for more information

The trademarks REALTOR®, REALTORS®, and the REALTOR® logo are controlled by The Canadian Real Estate Association (CREA) and identify real estate professionals who are members of CREA. The trademarks MLS®, Multiple Listing Service® and the associated logos are owned by The Canadian Real Estate Association (CREA) and identify the quality of services provided by real estate professionals who are members of CREA. The trademark DDF® is owned by The Canadian Real Estate Association (CREA) and identifies CREA's Data Distribution Facility (DDF®)
Toronto Real Estate Board
Right At Home Realty
October 07 2026 05:31:51
