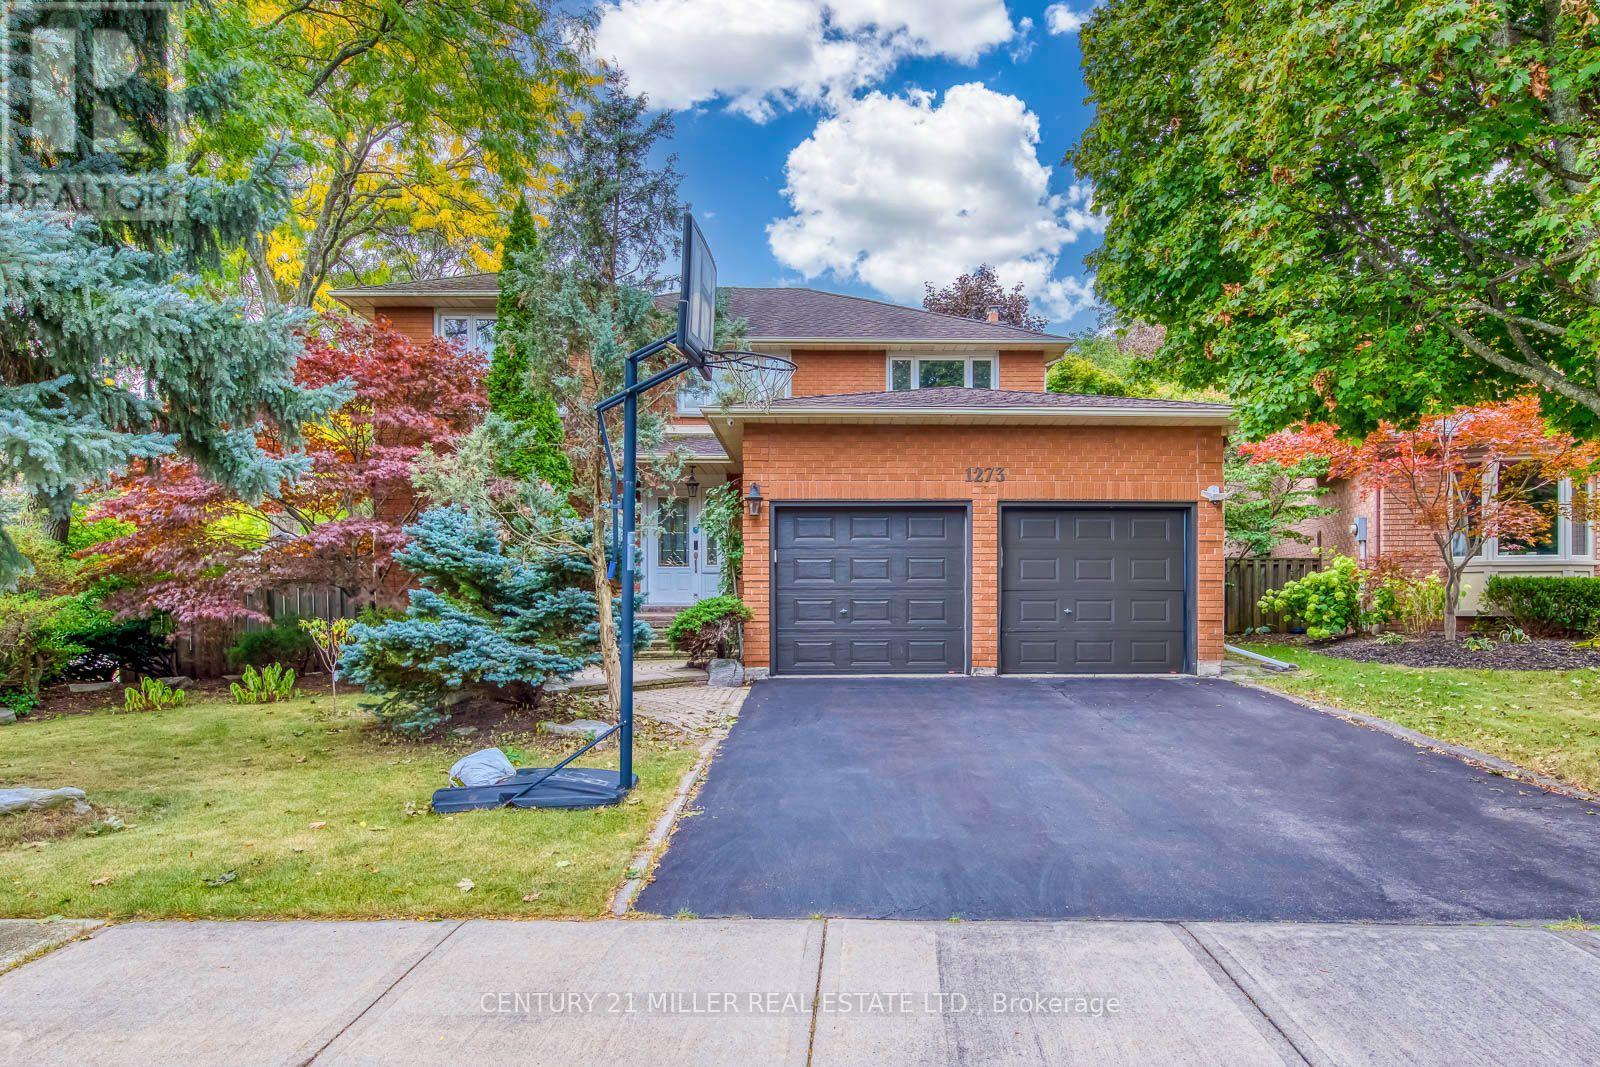
1273 Old Colony Road
Oakville (Ga Glen Abbey), Ontario
Welcome to 1273 Old Colony Road, a spacious family home in the heart of Glen Abbey, offering 4+1 bedrooms, 3.5 bathrooms, generous principal rooms, and a finished lower level. The main floor features hardwood flooring throughout the living, dining, and family rooms, including an exceptionally large living room with French doors, a separate dining room, and a comfortable family room with fireplace. The custom kitchen offers solid wood cabinetry, granite countertops, Dacor refrigerator, Miele dishwasher, Sharp microwave, gas cooktop, and a Samsung built-in oven newly installed in 2025. A bright breakfast area overlooks the backyard, while the spacious main-floor laundry room provides direct access to both the garage and backyard. Upstairs, the oversized primary bedroom features a large walk-in closet and an updated ensuite with heated flooring, double sinks, and a large steam shower. Three additional bedrooms and an updated main bathroom provide plenty of space for a growing family. The finished basement offers even more flexibility with a large recreation room, fifth bedroom, 3-piece bathroom, second kitchen with sink, refrigerator and stove, and ample storage. Enjoy the large backyard with composite deck, vegetable garden areas, and pond/fountain feature-an inviting outdoor space for families who enjoy nature, gardening, and spending time at home. Located in an established Glen Abbey neighbourhood within the highly regarded Pilgrim Wood Public School and Abbey Park High School catchments. Exterior motion-sensor/security lighting was updated in 2025. A wonderful opportunity for a family looking for excellent schools, abundant living space, a beautiful backyard, and the lifestyle of one of Oakville's most established communities. (id:45725)
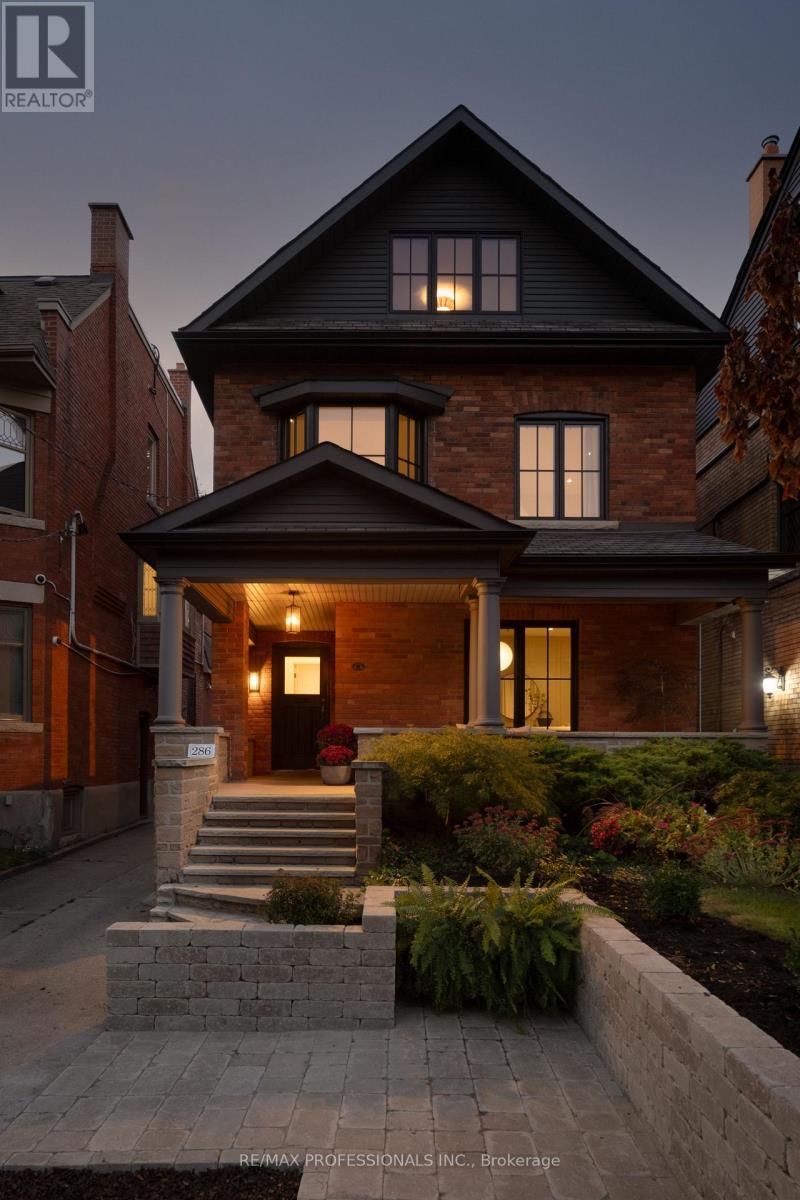
286 Wright Avenue
Toronto (High Park-Swansea), Ontario
Rarely does a home offer this much space, style + flexibility while still feeling warm, inviting and entirely livable. Set on one of Roncesvalles' most loved streets, this beautifully renovated detached home offers 3,850 sq. ft. across levels, with 6 bedrooms, 4 bathrooms and a layout designed for real family living. Gorgeous original plaster ceiling arches bring character and history to spaces beautifully reimagined for today. A dedicated entry foyer with a large closet contains the inevitable clutter of coming and going, while a private main-floor powder room is thoughtfully tucked away. The main floor strikes that hard-to-find balance between open concept and rooms with purpose. French doors open to a handsome formal living room overlooking the front garden with wall panelling details resulting in a sophisticated, private space for conversation, reading or entertaining. At the heart of the home, a bright kitchen centres around an oversized island where everyday life naturally gathers: relaxed mornings, homework after school, casual dinners and evenings with friends. The light-filled family room invites you to settle in around the wood-burning fireplace. Upstairs, an exceptionally versatile bedroom configuration sets this home apart. 3 bedrooms on the 2nd floor and 3 more on the 3rd create flexibility for growing families, working from home, guests and teenagers, with privacy for everyone. Plumbing made accessable for a 3rd floor washroom if desired. The lower level adds generous living space plus a separate kitchen/wet bar and could easily adapt to accommodate in-laws or a nanny. Outside, a substantial 22' x 20' deck and double garage complete the package. Renovated in 2023 with award-winning Two Fold Interiors, all just moments from High Park in one direction and the shops, restaurants + unmistakable convenience of Roncesvalles in the other. A stylish, substantial family home with space to be together, rooms to retreat + the flexibility to evolve with you. (id:45725)
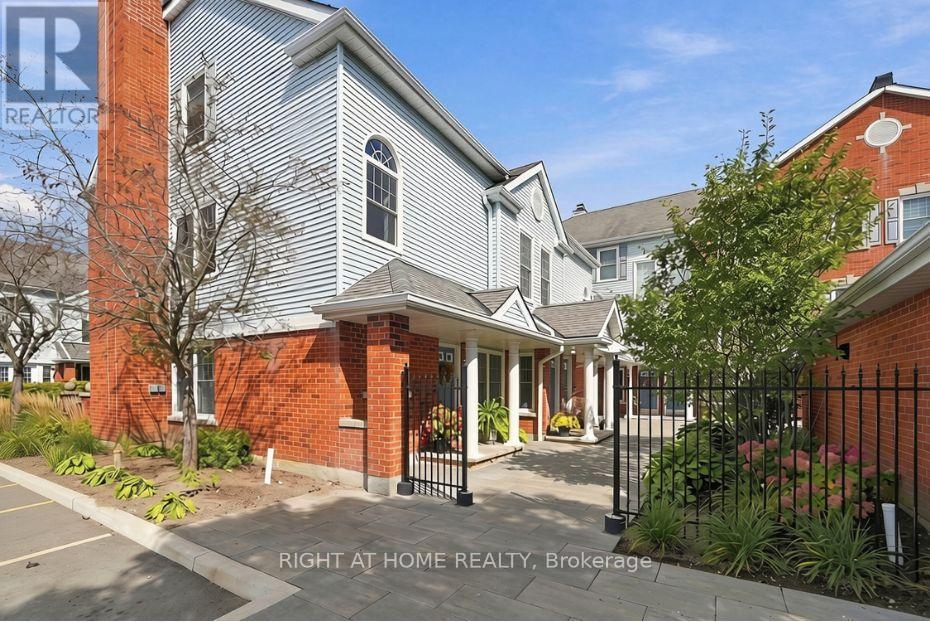
F2 - 1667 Nash Road
Clarington (Courtice), Ontario
Welcome to Parkwood Village in Courtice! Completely renovated, meticulously maintained and ready to enjoy, this 2-bedroom, 2-bathroom home is the perfect blend of modern style and low-maintenance living. The beautifully updated kitchen, two renovated bathrooms, flooring and newer appliances are just the beginning. Upstairs, the private primary bedroom features its own renovated ensuite, creating a comfortable retreat from the main living space. With thoughtful updates throughout, there's nothing left to do but move in and enjoy! And the lifestyle? That's what makes Parkwood Village special! Beyond your front door, discover a community surrounded by nature, with scenic trails, tennis and pickleball courts, beautifully maintained green space and even heated car wash facilities All this, just minutes from everyday shopping, restaurants and major commuter routes.**Beautifully renovated. Exceptionally cared for. A lifestyle worth discovering.** Come see it for yourself! (id:45725)
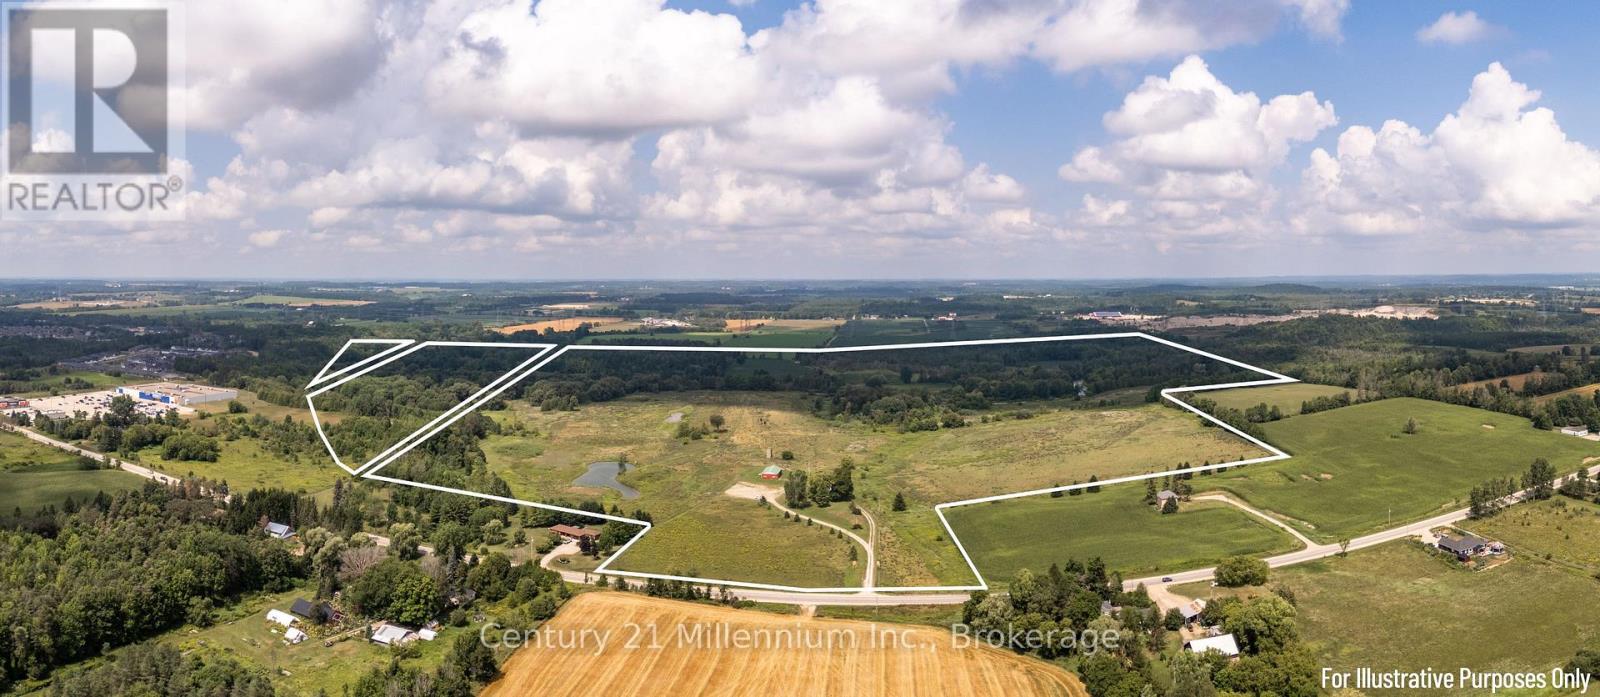
401345 Grey Road 4
Hanover, Ontario
An exceptional opportunity awaits with this expansive ~230+-acre parcel, ideally located on the edge of Hanover with Saugeen River frontage. Once known as Bucks Crossing and home to a local golf course, this remarkable property is now ready for its next chapter. Offering a diverse mix of open fields, natural landscapes, and mature tree coverage, the land presents limitless possibilities whether for agricultural use, recreational ventures, commercial purposes, or long-term investment with potential future development. Adding to its appeal, the property includes a former 1,750 sq. ft. clubhouse as well as a versatile 56' x 26' steel building, suitable for a wide range of commercial or storage needs. Property is selling "As Is, Where Is." Opportunities of this scale, character, and location are increasingly rare. Don't miss the chance to secure a truly extraordinary piece of West Grey with unmatched potential. (id:45725)
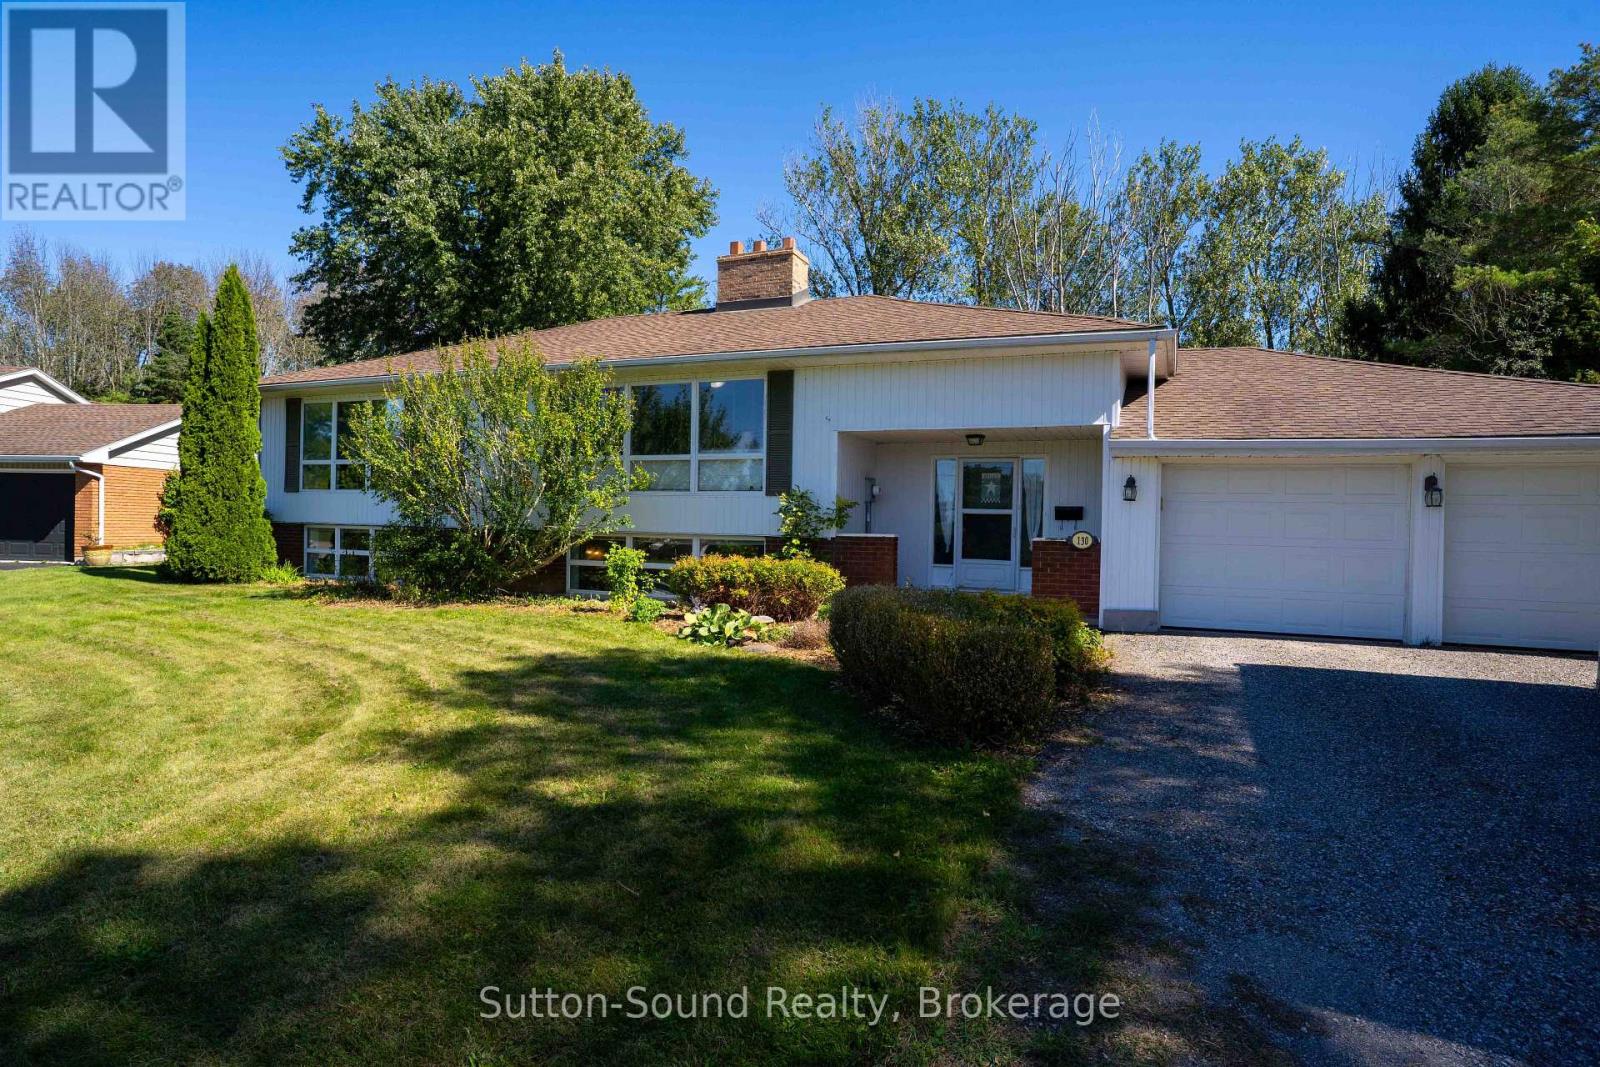
130 Cearview Crescent
Meaford, Ontario
Exceptional Location in Sought After Clearview Crescent -Quiet Family Neighbourhood just minutes from the East Side of Owen Sound. This Spacious 4-Bedroom, 2-Full Bath and 2-Car Garage home offers a Highly Functional Layout, Loads of Natural Light, Multiple Outdoor Transitions and a Private, pie-shaped lot backing onto Forest. The Welcoming Foyer provides front, rear-yard and garage access, creating an Awesome everyday "Drop Zone" with Multiple Closets and Abundance of Space. Just off the Foyer is a 3-Piece bath with a walk-in shower. The Upper Level features an Updated Kitchen with Beautiful Cabinetry, Stainless Steel Appliances and a Sit-at Island with Walk Out to a Massive Deck overlooking the Private Natural Landscape beyond. The Spacious Primary Bedroom offers Double Closets and its own Walkout to the deck. The large Family Room is highlighted by Generous Windows and a Wood-Burning fireplace. An updated 4-piece Bathroom features a relaxing Soaker Tub. The Lower Level has been freshly updated and is ready for your finishing touches with flooring being the only remaining item if desired. A Massive Recreation Room boasts a Wall of Above-Grade Windows, while Two Additional Bedrooms provide excellent flexibility for Family, Guests, a Home Office or Hobbies. A dedicated Laundry Room includes cabinetry and a laundry sink, complemented by a separate Utility Room and Large Storage area. Outside, enjoy the privacy and versatility of the Large Pie-Shaped Lot, with portion being fenced with tidy black chain-link fence. Multiple walkouts and transitions to the outdoors make the home exceptionally functional for Growing Family's, Everyday Living and Entertaining alike. A wonderful opportunity in a Quiet, Established Neighbourhood close to all the Amenities of Owen Sound's East side, including Grocery and Big-Box Stores, Pharmacies, Julie McArthur Recreation Centre and Hospital, as well as Scenic City Golf and an Abundance of Trail Systems including the Bruce Trail. (id:45725)
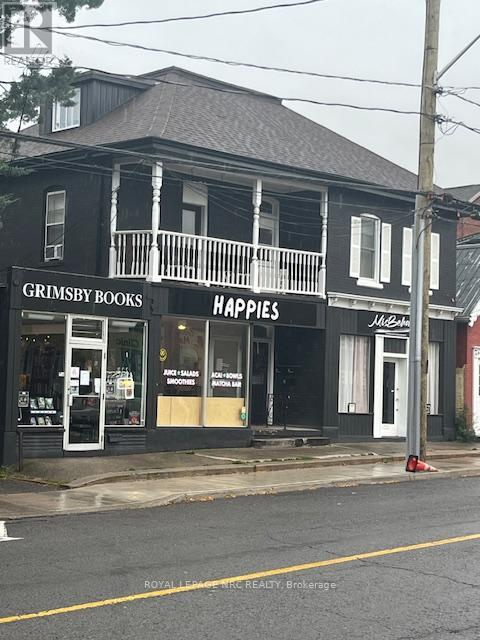
2 - 4-6 Ontario Street
Grimsby (Grimsby East), Ontario
Great opportunity to lease a downtown space in the town of Grimsby, Nice bright front window and other businesses already established, TMI and Utilities extra Lease is plus HST (id:45725)
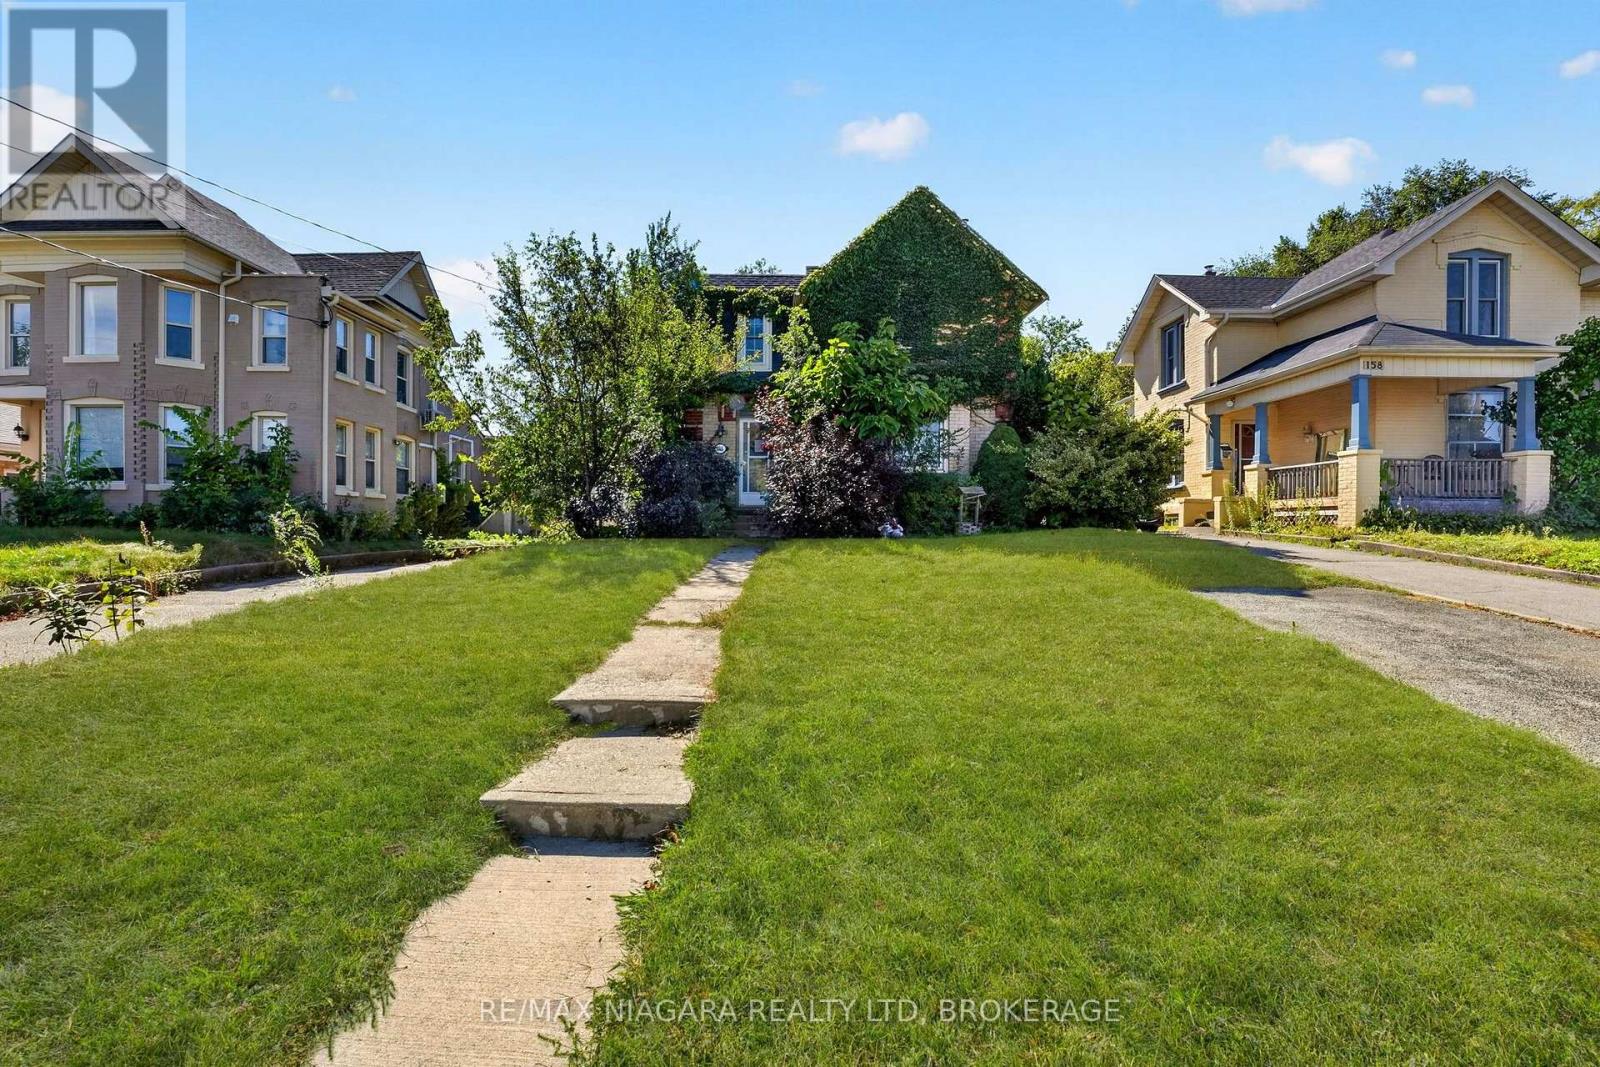
156 Terrace Hill Street
Brantford, Ontario
Opportunity awaits at 156 Terrace Hill Street in Brantford! Situated on a deep 49 x 189 ft lot, this two-storey home offers plenty of potential potential. The property is conveniently located close to the hospital and minutes from amenities, transit, and Highway 403. Please exercise caution when viewing. Buyers are responsible for completing their own due diligence regarding the property's condition, measurements, permitted uses, and renovation requirements. Please exercise caution during showings, Property is being sold "as is, where is". (id:45725)
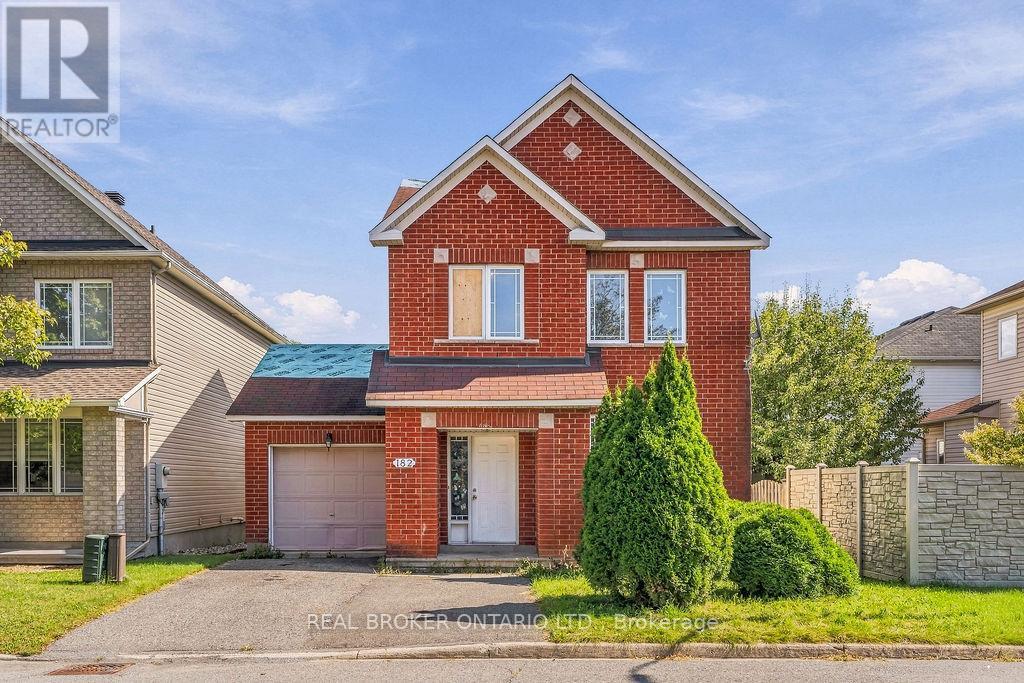
182 Annapolis Circle
Ottawa, Ontario
Look... If you had... One Shot. One Opportunity. To seize everything you ever wanted in a real estate investment... would you purchase it, or just let it slip? PALMS ARE SWEATY. KNEES WEAK. GET YOUR OFFERS READY for this detached home at a townhome price! THIS WORLD IS YOURS FOR THE TAKING! Calling all investors, renovators, visionaries and buyers who know an opportunity when they see one! SO IT'S BACK TO THE PLANS AGAIN, Bring your imagination. Bring your contractor. Bring your Designer. This home is ready for its next chapter-and for someone with the vision to see what it could become. YOU BETTER GO CAPTURE THIS MOMENT AND HOPE IT DON"T PASS YOU! Whether your plans are to renovate and resell, create an income-producing property, hold for the future, or transform it into a home entirely your own, THE CLOCK IS TICKING, TIMES ALMOST OVER, BLAOW! AC (2010), Furnace (2021), Basement Bath Rough In, Gas Fireplace....... SNAP BACK TO REALITY and realize that... THESE TIMES ARE SO HARD, AND IT"S GETTING EVEN HARDER to try to find the right investment in this Market, until now! THIS MAY BE THE ONLY OPPORTUNITY THAT YOU GOT! Centrally located, in an established neighbourhood and surrounded by well appointed homes. THIS OPPORTUNITY COMES ONCE IN A LIFETIME... YOU BETTER.........................................BOOK.......YOUR.......SHOWING! (id:45725)
38 Stoneycreek Place
London North (North C), Ontario
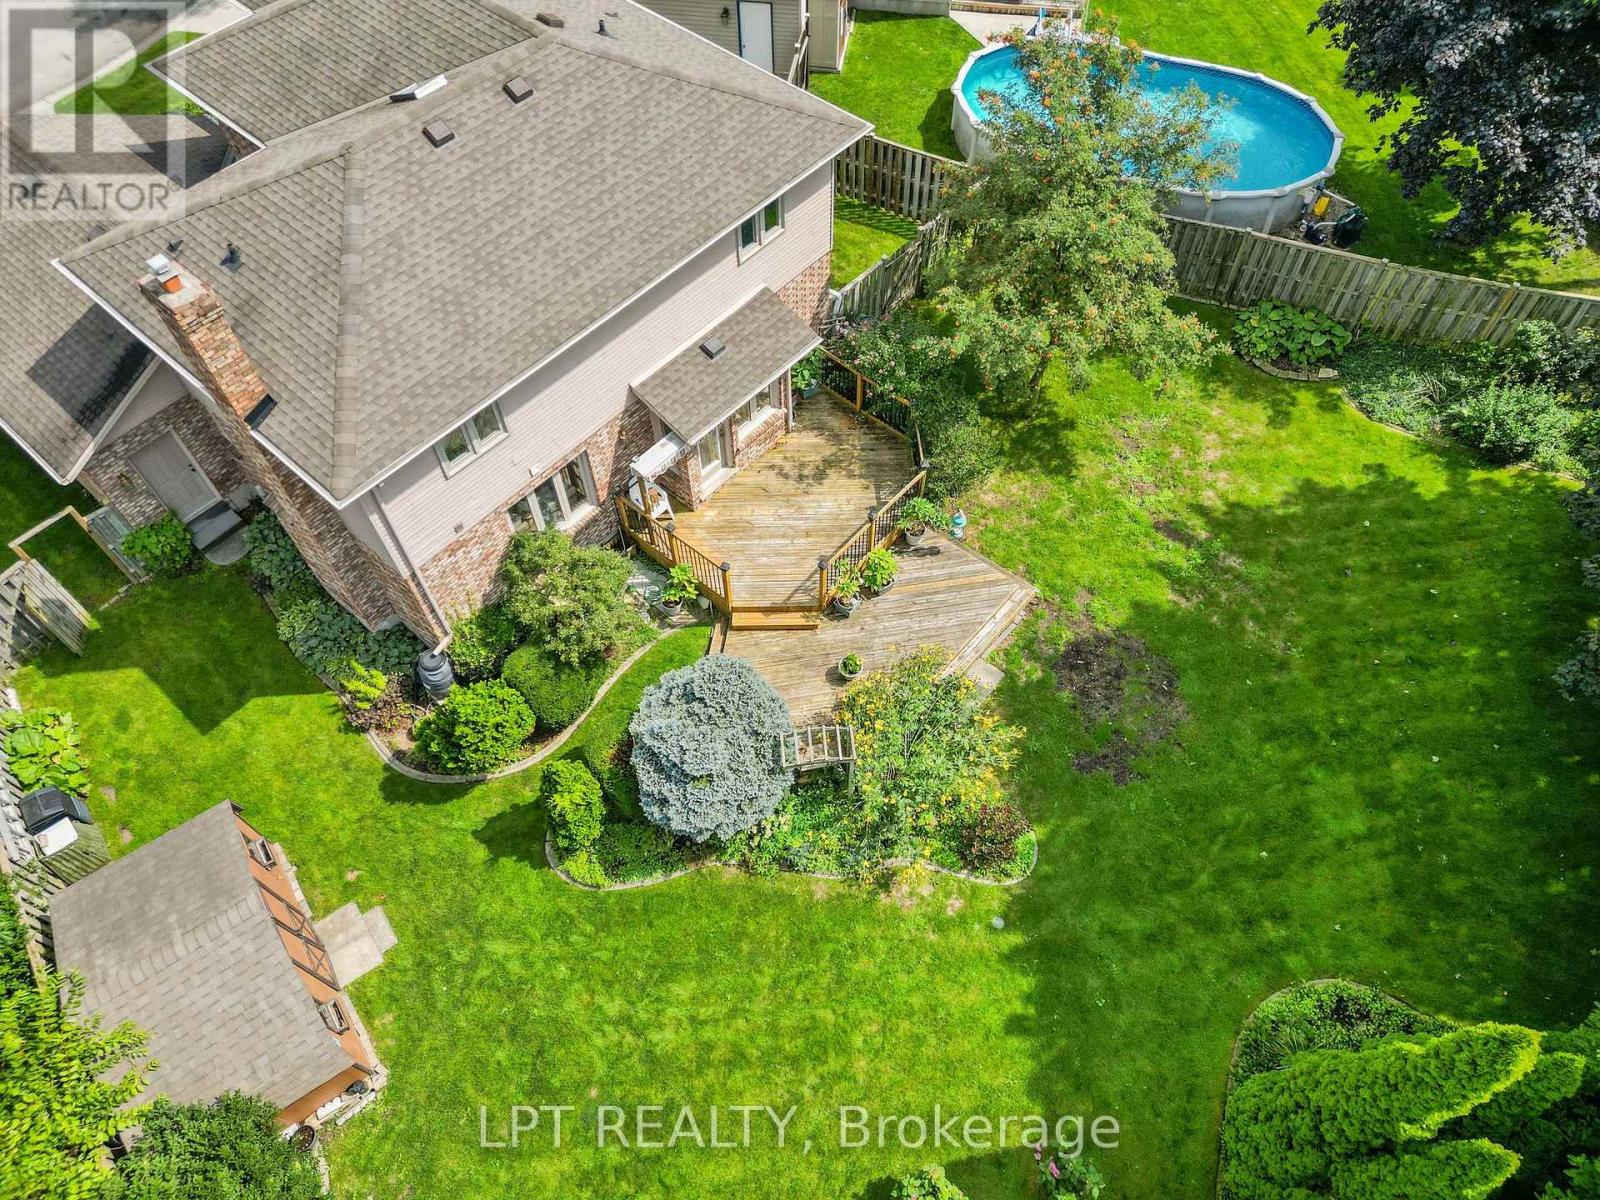
Tucked at the end of a quiet Stoneycreek cul-de-sac, this 3-bedroom, 4-bathroom home gives a family room to grow, above and below ground. A wide entrance and hardwood staircase set the tone the moment you walk in. To the left, a formal living room opens into the dining room, ready to host Sunday dinners. The kitchen flows into a bright eat-in space overlooking a private backyard with beautiful, established gardens and continues into a family room centered around a brick, natural gas fireplace where you can cozy up for the fall and winter months. Upstairs holds three well-sized bedrooms, including a massive primary with its own ensuite that has lots of closet space, plus a full separate 4-piece bath, and the rare bonus of upstairs laundry. Downstairs, the fully finished lower level is built for flexibility: a large rec room, easily big enough to section off an additional bedroom, home gym, media room, or in-law suite, a separate office for remote work, a full 3-piece bath, a cold room, and plenty of storage. Minutes from great schools, groceries, and shopping. This is a home built for real life with room to make it your own. (id:45725)
1 Hawke Lane
St. Thomas, Ontario
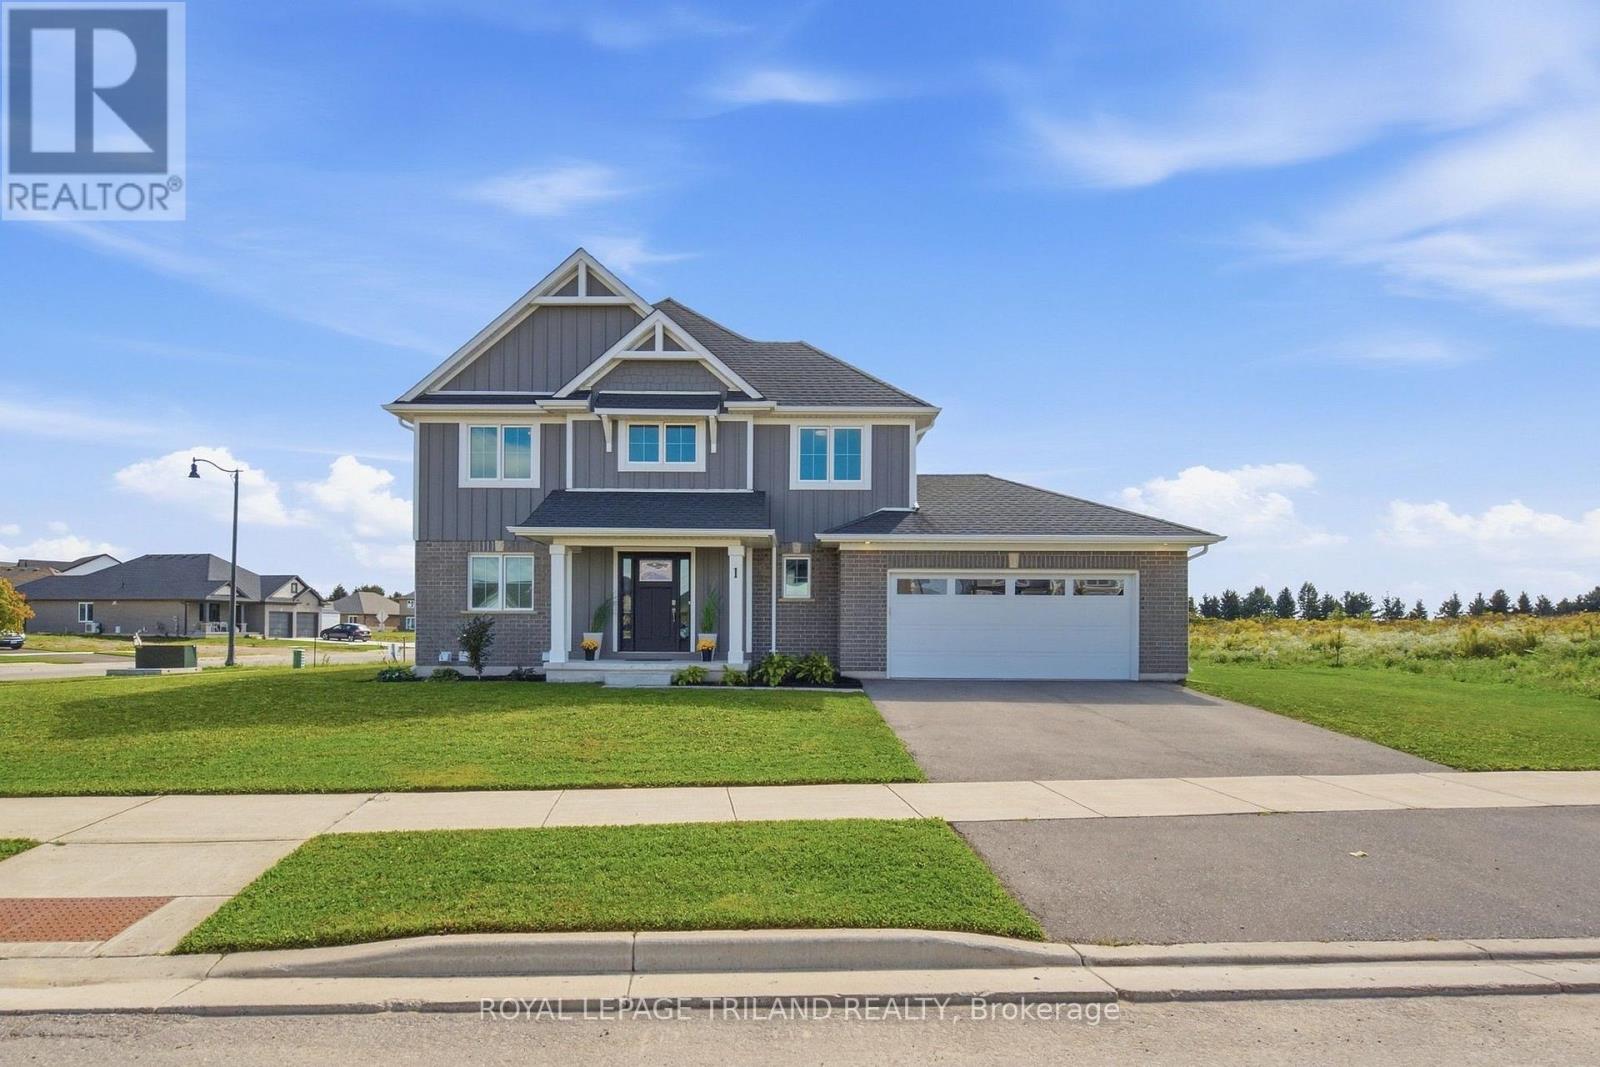
Nestled in Miller's Pond and just a short walk from Parish Park, this Doug Tarry built home offers 2,004 sq ft of living space on two levels. The main floor, features hardwood floors and ceramic tile, all centered around an open concept kitchen and great room. The sleek kitchen is bright and functional with its quartz countertops, classic white herringbone backsplash, an island, and a walk-in pantry. For added convenience, the main level also includes a laundry room, a 2pc bathroom, and a den that could serve as a dining room. From the great room, you have direct access to a spacious covered deck - perfect for morning coffees. The second level has a versatile sitting room that works well as a home office or a play space for children, three spacious bedrooms, and a 4pc Jack and Jill bathroom (with linen closet). The primary bedroom serves as a private retreat, featuring a walk-in closet, a 4pc ensuite with a custom-tiled walk-in shower (with a built-in bench), and a freestanding soaker tub. The lower level offers additional living area with a finished rec room, along with an unfinished area that has the potential to add a fourth bedroom, and another full bathroom (includes rough-in). This home is ready for its next chapter and offers a great floor plan for a growing family. (id:45725)
17 Jacklin Court
Central Elgin, Ontario
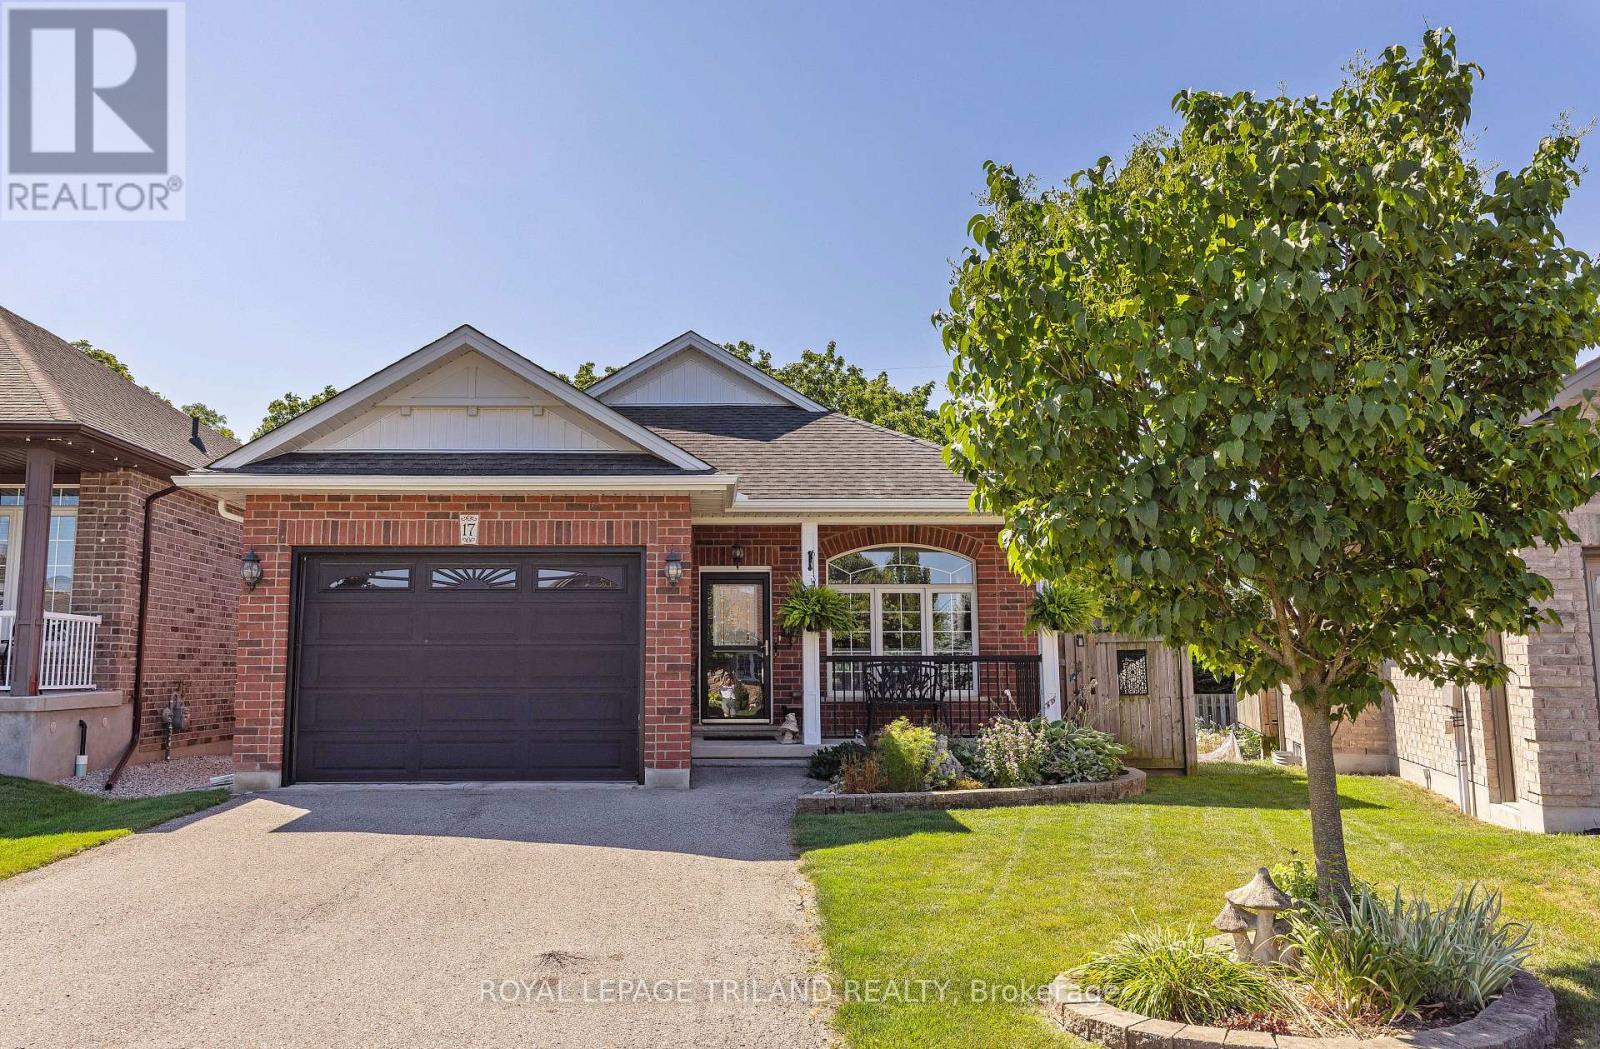
Imagine yourself on the deck each morning, coffee in hand, overlooking a picturesque treed ravine with towering mature trees and a peaceful meandering creek. You don't have to dream anymore, 17 Jacklin Court is calling! This custom-built bungalow offers generous living space on a quiet court location, combining comfort, functionality, and an exceptional natural setting. The thoughtfully designed main floor features two spacious bedrooms, two bathrooms, and an inviting layout ideal for both everyday living and entertaining. A fully finished lower level provides even more room for family gatherings, hobbies, or overnight guests. Meticulously maintained inside and out, this home is perfect for growing families or those looking to downsize without compromising space. The attached 1.5-car garage offers valuable extra room for storage or a workshop alongside your vehicle. Located in the highly sought-after Southwold Public School district, you'll enjoy the convenience of a short commute to London while being just minutes from the charming lakeside village of Port Stanley. This is more than a home-it's a lifestyle. Your new home awaits! (id:45725)
1989 S Ottawa Street S Unit# 65e
Kitchener, Ontario
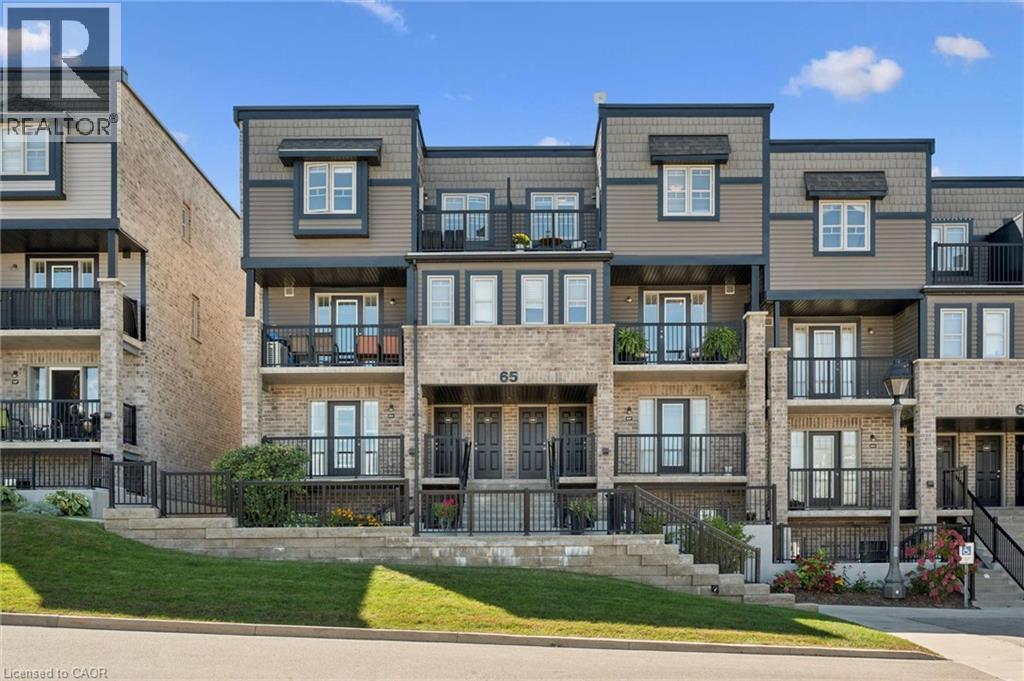
Ideally located and move-in ready, this beautifully maintained 2-bedroom, 2-bathroom condo offers a fantastic layout with comfortable, low-maintenance living. Bright, inviting and thoughtfully designed, this home is perfect for first-time buyers, downsizers or anyone looking for a convenient lifestyle. The kitchen features stainless steel appliances, ample cabinetry, large island and a wonderful connection to the living space. There is a private balcony just off the kitchen, perfect for enjoying your morning coffee or dining outdoors. It also features a main floor powder room. Head upstairs to find the primary bedroom that offers its own private retreat with a second balcony, providing another peaceful outdoor space to relax and unwind. A convenient in-suite laundry closet adds to the everyday functionality of the home. Spacious second bedroom, suitable for office space, home gym or second TV room. Ideally located just minutes from Sunrise Shopping Centre, scenic trails, schools, restaurants and an array of everyday amenities, with quick and easy access to Highway 7/8 for commuters. With its great layout, excellent condition and unbeatable convenience, this condo is ready for you to simply move in and enjoy! If you're looking for a home that combines comfort, convenience and value, this one checks all the boxes. Well cared for and truly move-in ready, there's nothing left to do but unpack, settle in and enjoy. Come see for yourself why this could be the condo you've been waiting for. Book your private showing today! (id:45725)
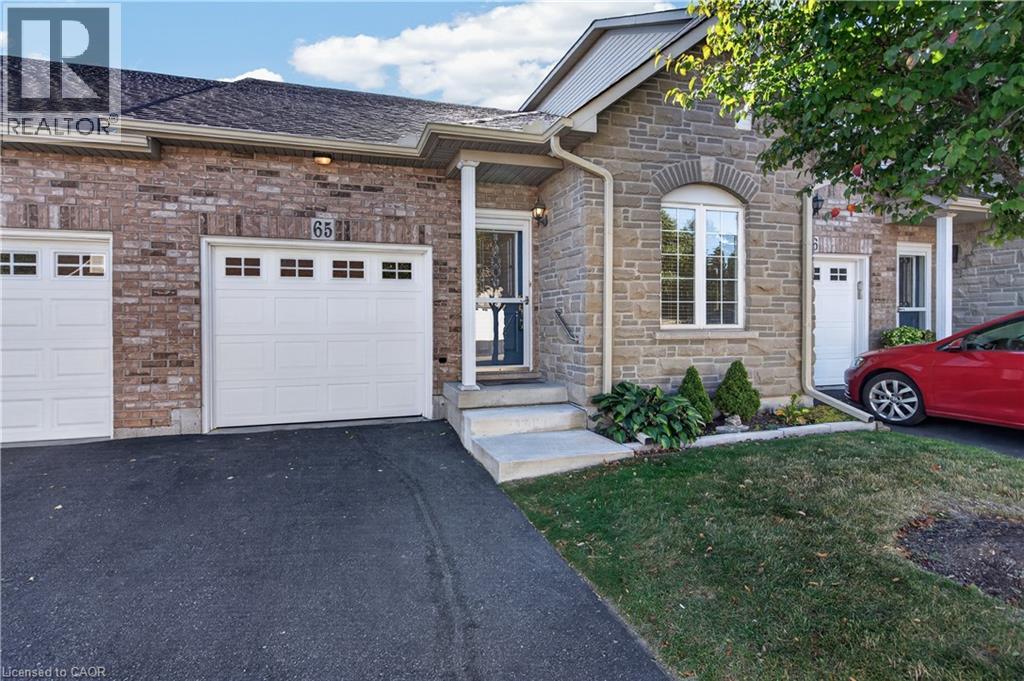
566 Southridge Drive Unit# 65
Hamilton, Ontario
Fantastic opportunity to own a spacious bungaloft townhome in a quiet & well-maintained complex on Hamilton's West Mountain. Offering 1,798 sq ft (above grade), 3 bdrms, 3 full baths, an attached single-car grg & an expansive unfinished bsmt, this versatile layout is ideal for those looking for one floor living, with the flexibility of additional bonus space on the upper level. Main lvl feat incl a welcoming foyer, a functional kitch opening to adjoining din & liv areas, w/ the liv rm highlighted by a charming corner gas FP & vaulted ceilings, a spacious main-lvl primary retreat offering ample closet space & a private 4-pc ensuite, main-lvl laund for everyday convenience, a secondary main level bdrm & a 3-pc bath. On the upper level, an impressive loft overlooks the living room below and provides excellent flex space for a family rm, office, reading area or hobby space. An exceptionally spacious 3rd bdrm with ensuite privileges leading to a 4-pc bath complete the upper lvl - ideal for guests or family seeking additional privacy. The unspoiled bsmt offers substantial storage & excellent future potential. Outside feat incl surfaced parking for 1 vehicle + single-car grg w/ inside entry & no immediate rear neighbours. Noteworthy improvements incl roof shingles, furnace & central air. Convenient West Mountain location close to shopping, restaurants, parks, schools, transit, rec amenities, the Linc & major commuter routes. A fantastic opportunity for buyers seeking turn-key living without sacrificing space or versatility. (id:45725)
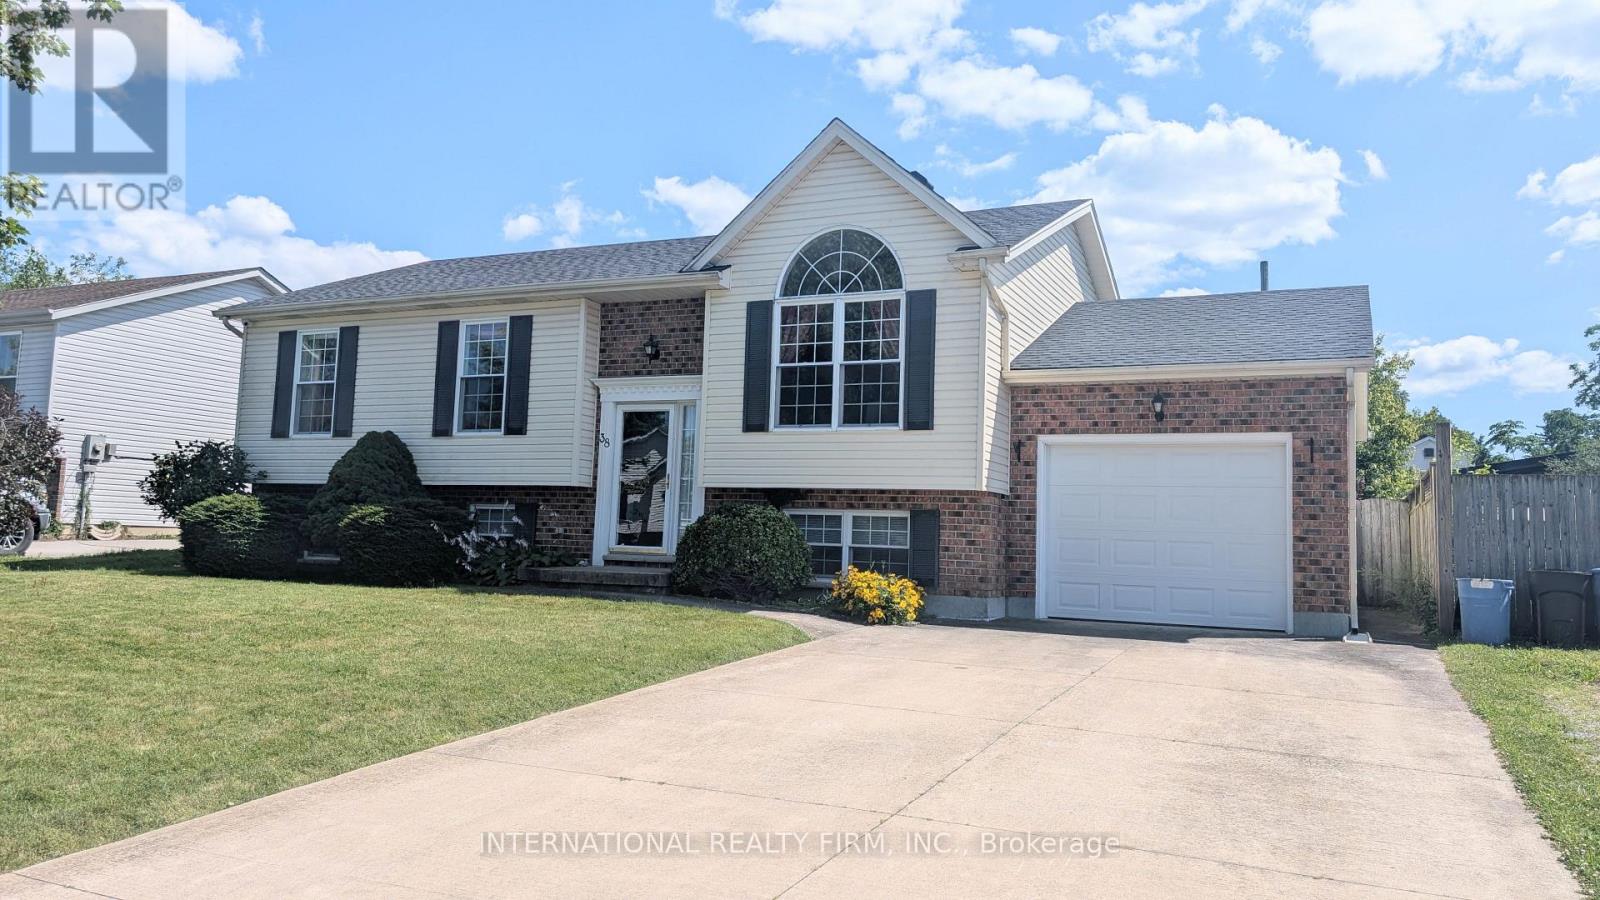
38 Windle Village Crescent
Thorold (Allanburg/thorold South), Ontario
Spacious well maintained carpet free 3-bedroom raised bungalow with ample sunlight in all rooms. Over 2000 sqft of living space include 2 additional bedrooms and 3 pc washroom, family room with electric fireplace and spacious laundry room with basement walkout. Perfect for growing families or in-law suite. From the open concept dining room, the sliding door leads to a large deck overlooking onto the oversized backyard. Very quiet neighbourhood within short distance drive to St. Catharines, Welland and Niagara Falls. Numerous updates include: roof 2021, furnace and google Nest thermostat 2022, keyless lock at main entrance and upper bathroom vanity plus tile flooring/painting 2023, lower bathroom water saving toilet and painting 2025, laundry room flooring/paint and 2 windows replaced 2026. (id:45725)
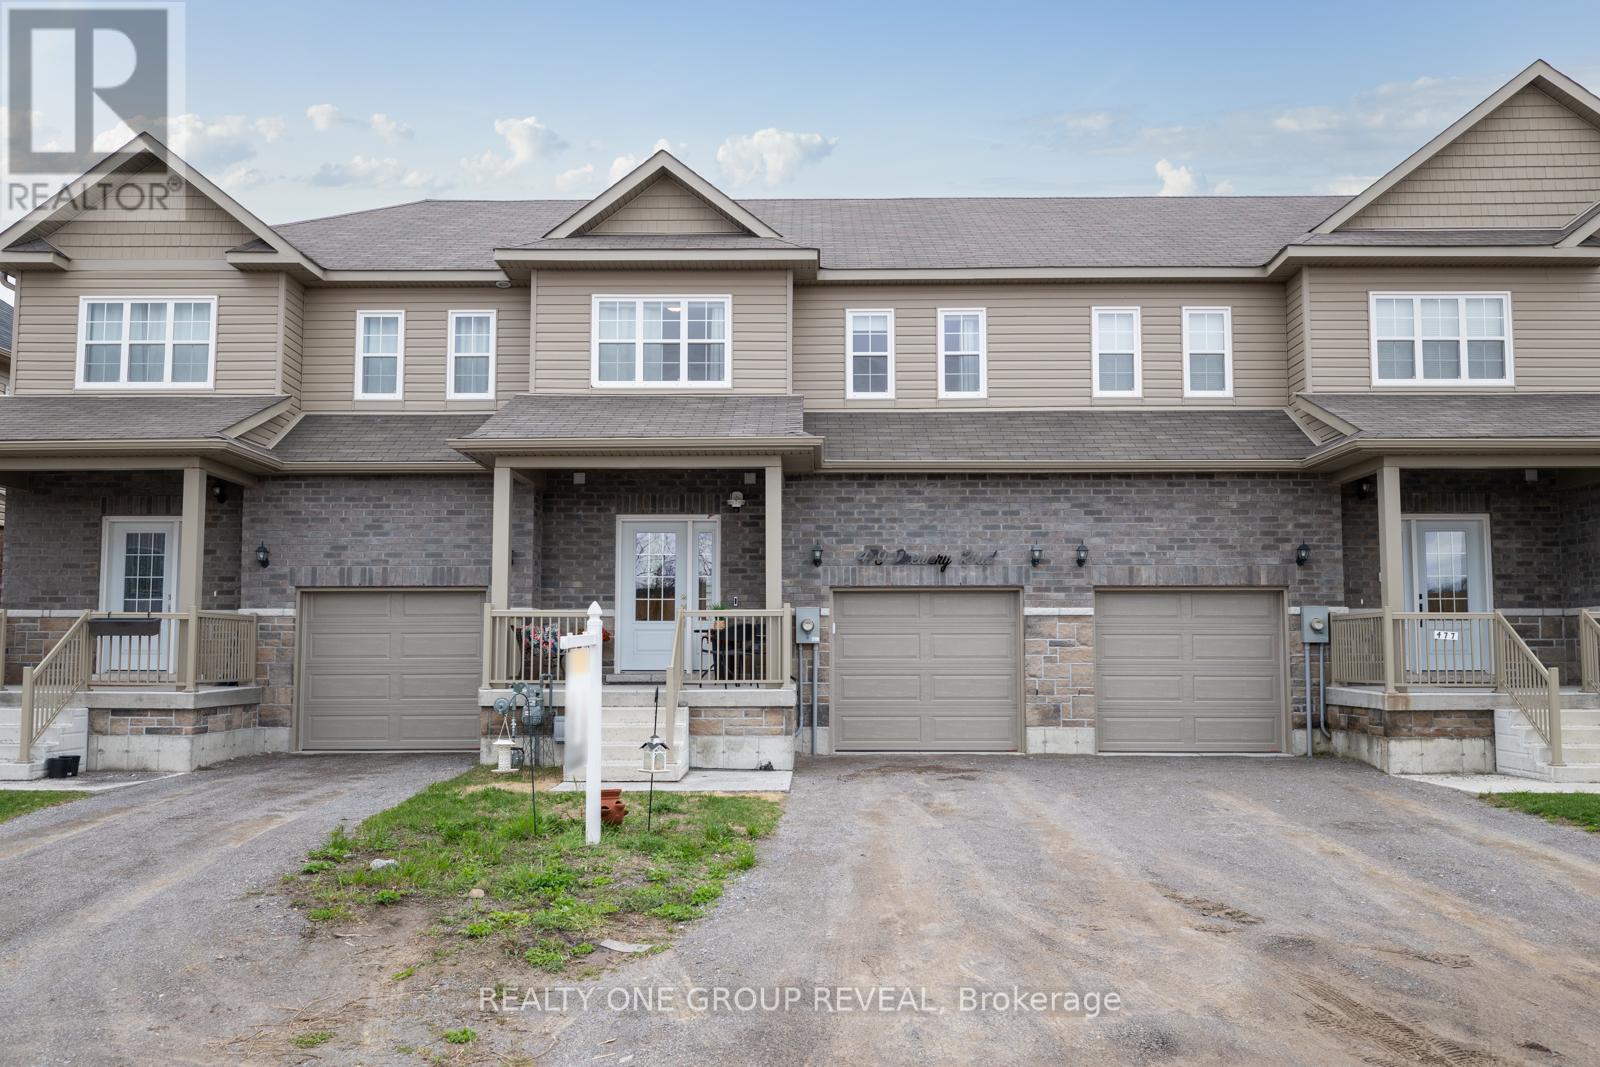
479 Drewery Road
Cobourg, Ontario
Offering Over 2,000 Sq. Ft. Of Finished Living Space, This Beautifully Upgraded Home Features Over $70,000 In Upgrades And A Thoughtfully Designed Layout With Plenty Of Space For The Whole Family. Carpet-Free Throughout, The Home Offers A Bright, Open-Concept Design, Oak Staircase With Wrought Iron Spindles, Updated Light Fixtures, And A Stylish, Move-In-Ready Finish.At The Heart Of The Home, The Spacious Kitchen Features Stone Countertops, Upgraded Cabinetry, Stainless Steel Appliances, A Large Island, Pantry, And Newer Backsplash. Upstairs, The Generously Sized Bedrooms Offer Plenty Of Room For Family And Guests, While The Spacious Primary Retreat Easily Accommodates A King-Sized Bed And Additional Furniture. The Primary Suite Also Features A Walk-In Closet And Upgraded Ensuite With Both A Walk-In Shower And Stand-Alone Tub. Convenient Second-Floor Laundry Includes A Brand New Washer And Newer Dryer.The Newly Finished Basement Adds Even More Versatility, With A Large Finished Bedroom Featuring An Egress Window And Closet, Or The Flexibility To Use The Space As A Generous Rec Room. A Full Bathroom Just Down The Hall Makes This Level Ideal For Guests, Kids, Teens, Or Additional Living Space.Additional Features Include A Garage Door Opener, Functional Garage Storage, And Numerous Thoughtful Updates Throughout. Located Just Minutes From Downtown Cobourg, You're Close To Local Shops, Restaurants, Cobourg Beach, And The Waterfront.The Sellers Are Ready For Their Next Chapter, Offering An Excellent Opportunity To Make This Beautifully Finished, Turnkey Home Your Own. (id:45725)
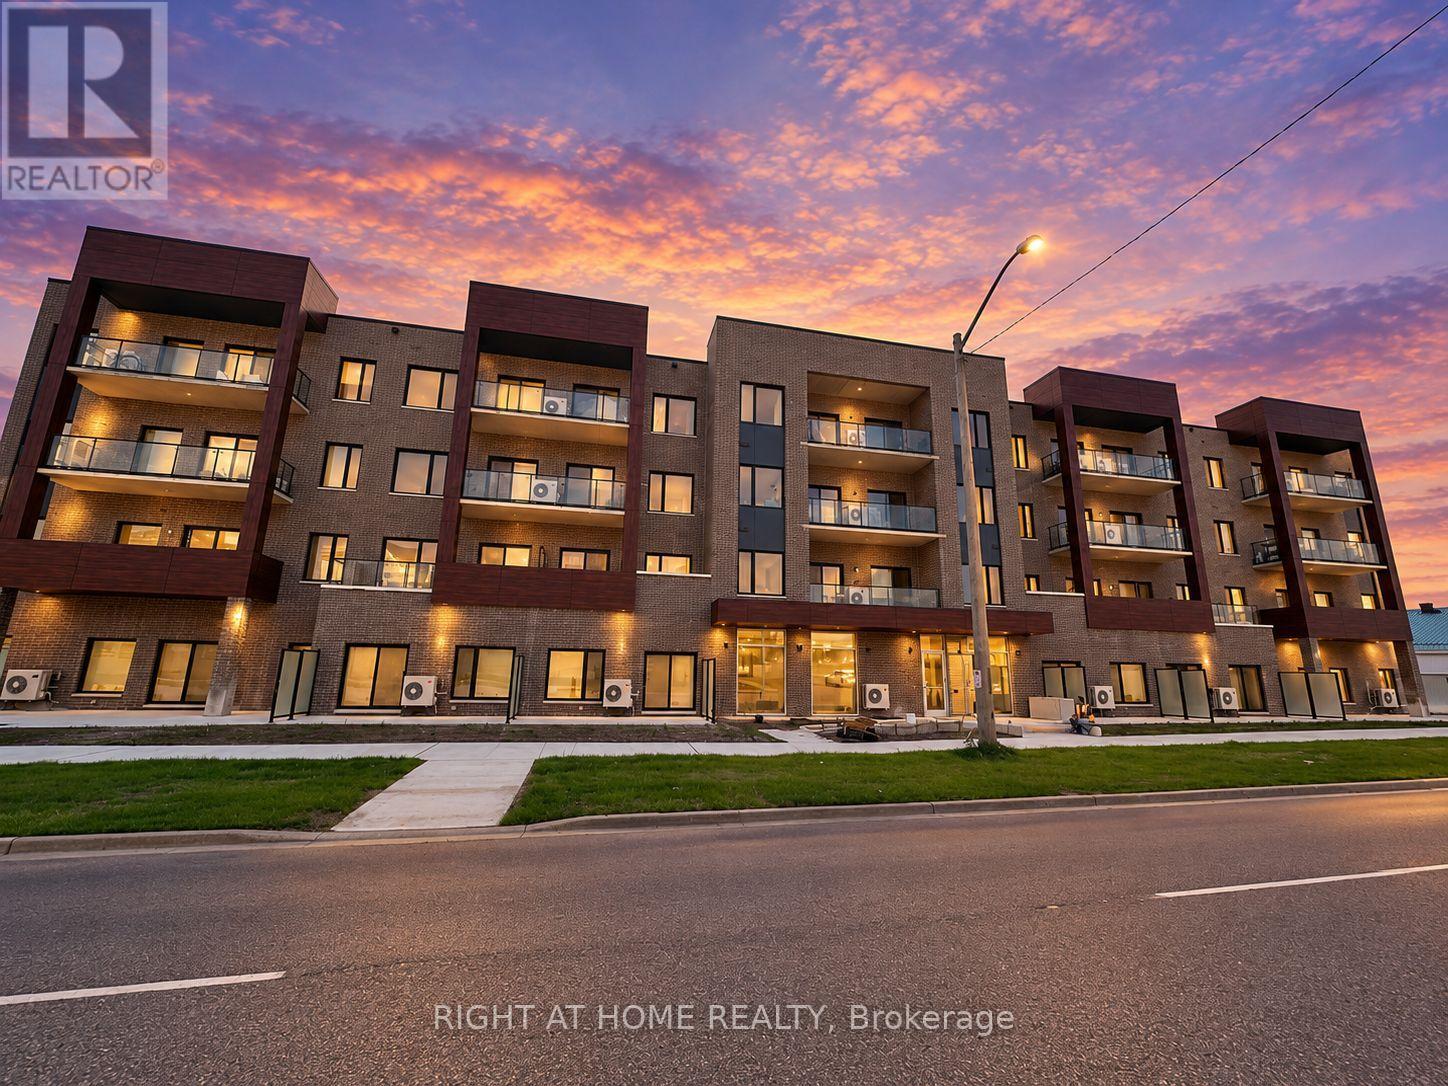
201 - 408 Dundas Street S
Cambridge, Ontario
Welcome to URBN Condominiums! This bright and modern 2-bedroom, 2-bathroom suite offers approximately 840 sq. ft. of interior living space, plus a spacious 110 sq. ft. private balcony. The open-concept layout features a combined living, dining and kitchen area, perfect for everyday living and entertaining. The primary bedroom includes a private ensuite and walk-in closet, while the second bedroom offers flexibility for guests, family or a home office. Enjoy ensuite laundry, parking and an owned locker. Currently tenanted at $2,100/month, making this an excellent opportunity for investors seeking an income-producing property. Conveniently located in Cambridge with easy access to shopping, dining, transit and major highways. A great opportunity for investors, first-time buyers and downsizers alike. (id:45725)
279 Garden Avenue
Toronto (High Park-Swansea), Ontario
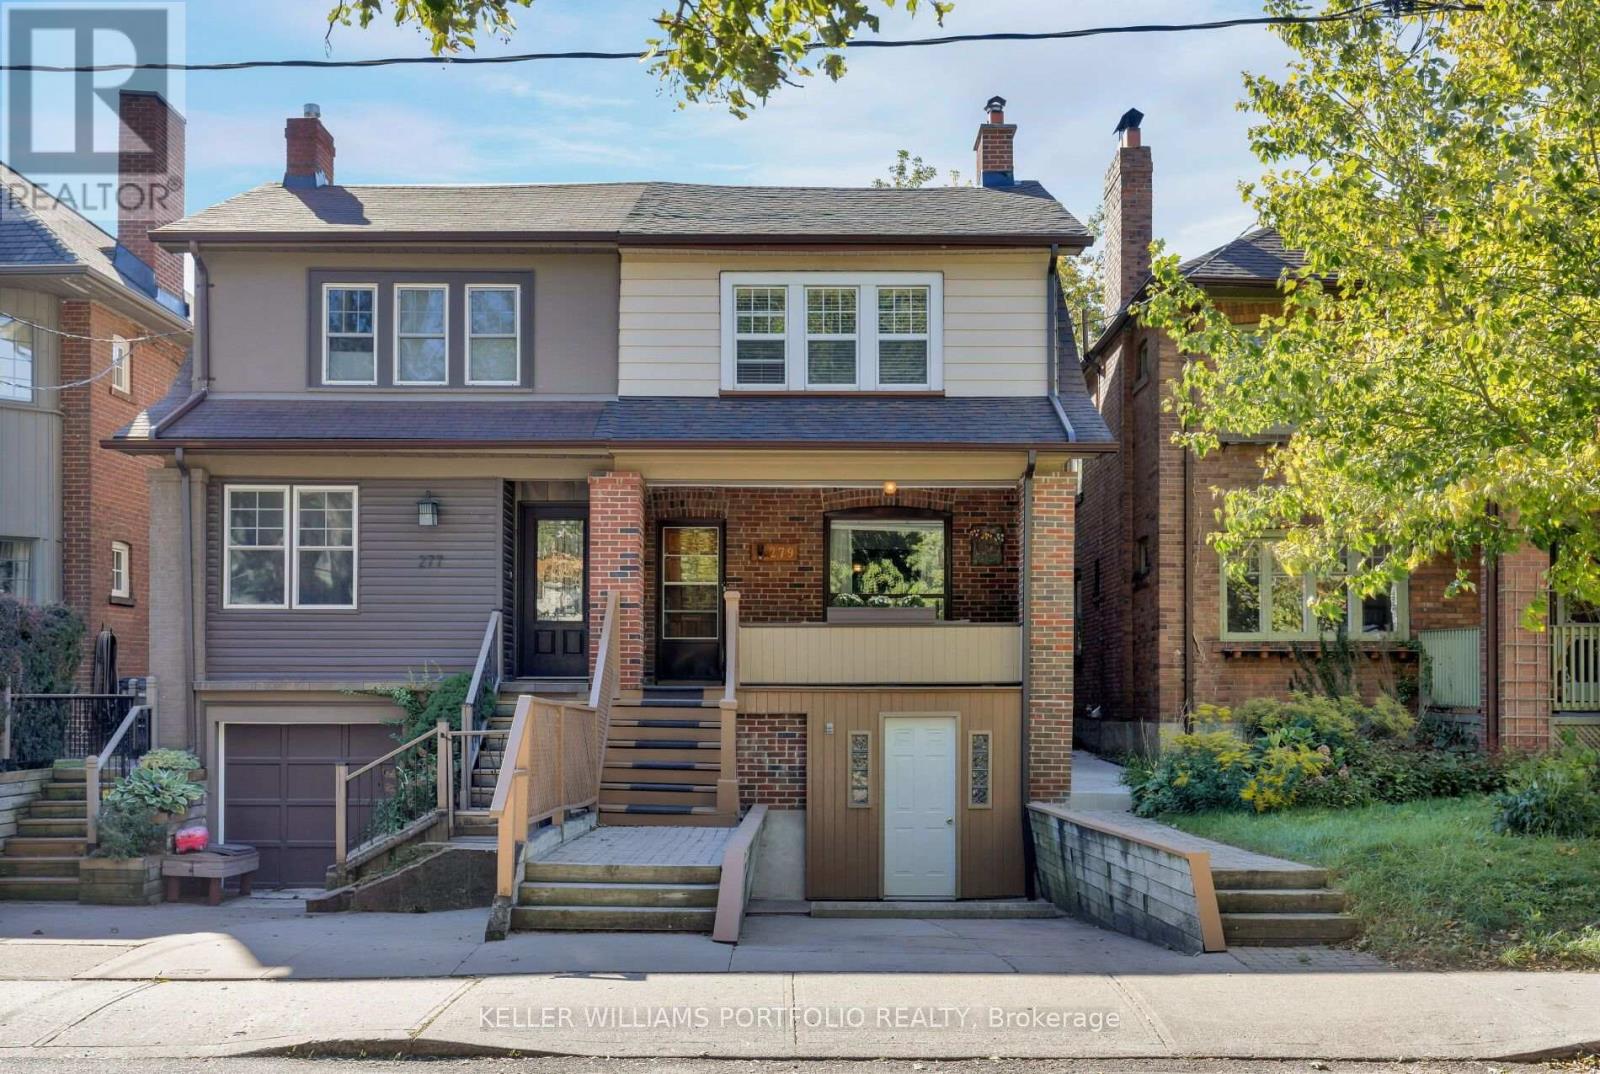
Welcome to 279 Garden Ave, a well-maintained family home proudly owned by the same family for over 60 years. This charming 2-storey, 3-bedroom, 2-bathroom home offers a functional layout with plenty of opportunity to make it your own. The main floor is filled with character, featuring stained glass windows in the living room and coffered ceilings in the dining room, along with a large kitchen off the back, with room for an eat-in area. Three well sized bedrooms, each with its own closet, complete the second level, while the partially finished basement provides additional living space. The lower level was formerly configured with a built-in garage, offering potential for future conversion back to garage use, subject to City approvals and applicable requirements. A private drive provides parking for one car. Out back, enjoy a private south-facing yard with plenty of sunshine and space to relax, garden or entertain. Ideally located close to excellent schools, High Park, Lake Ontario and the shops, restaurants and cafés of Roncesvalles Village, with convenient access to TTC, UP Express and GO Transit. A wonderful opportunity to put down roots in one of Toronto's most sought-after west-end neighbourhoods. (id:45725)
2130 Autumn Breeze Drive N
Mississauga (Cooksville), Ontario
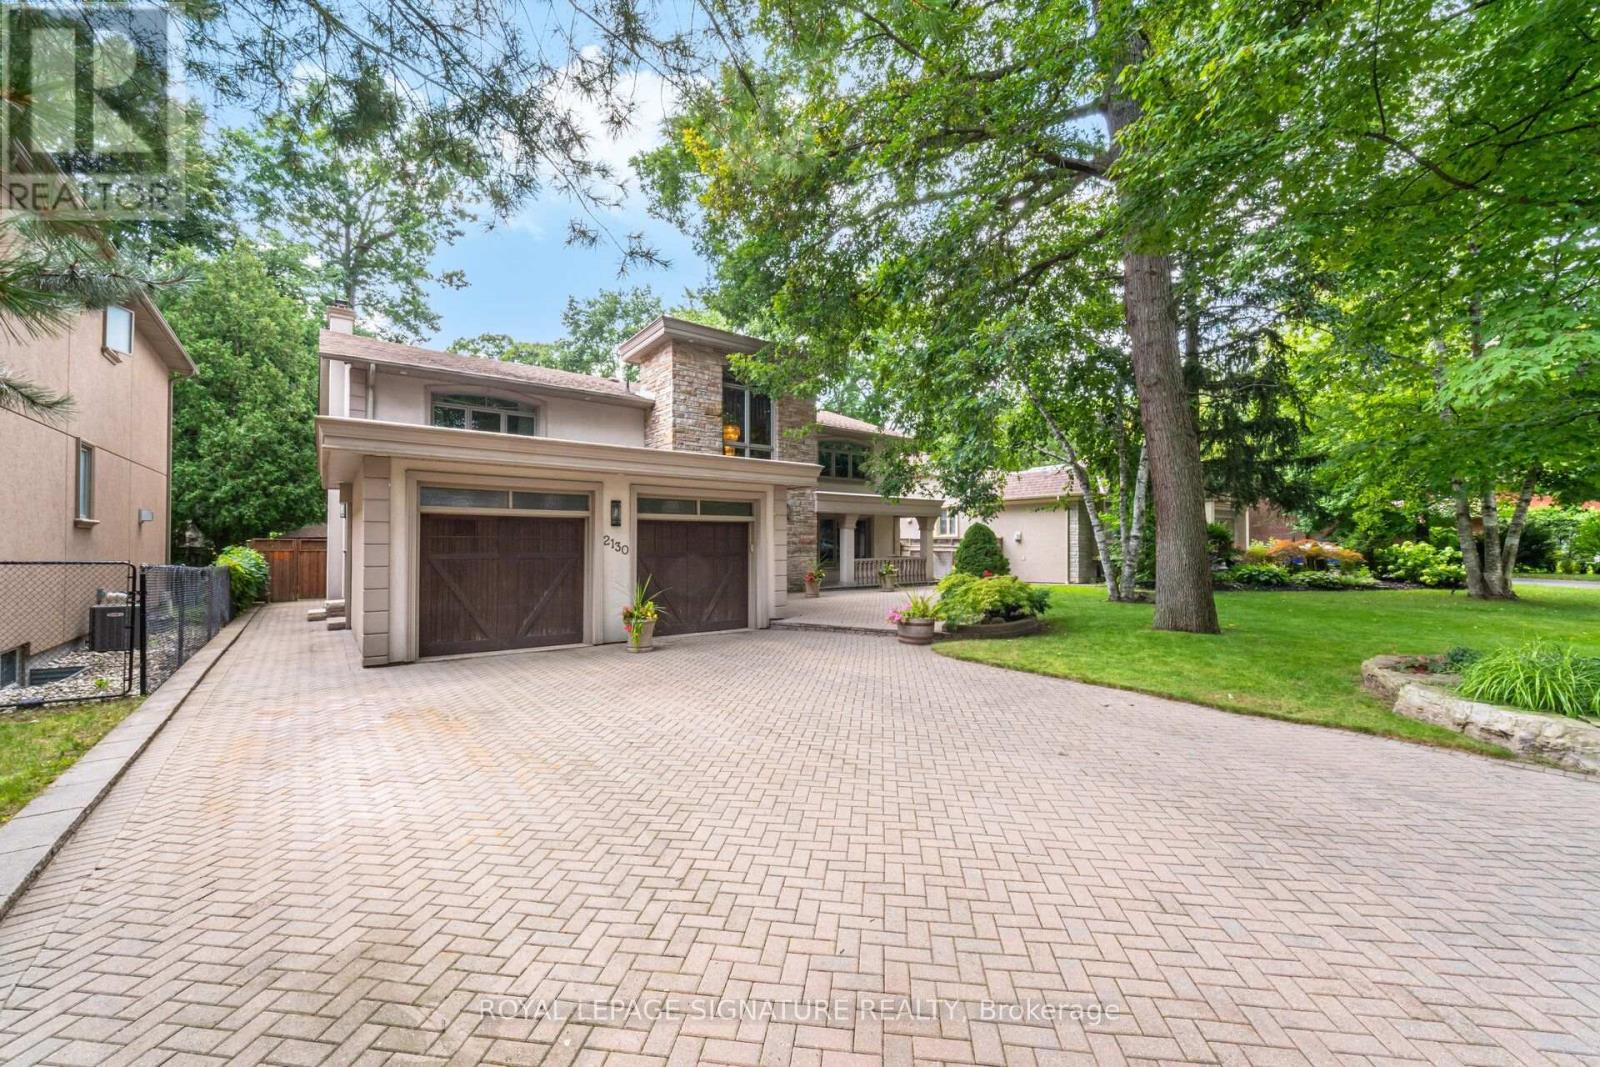
Nestled on a quiet, tree-lined cul-de-sac in the prestigious Gordon Woods neighbourhood, this exceptional detached residence offers over 5,000 sq. ft. of beautifully appointed living space on landscaped grounds. A stunning heated saltwater pool creates the perfect backyard retreat for relaxing or entertaining. The main level showcases elegant hardwood flooring throughout, a spacious living room with walkout to a charming patio, a formal dining room ideal for hosting family and friends, and a kitchen that overlooks the inviting family room with a second walkout to the private backyard oasis. A renovated laundry room with convenient side entrance and direct garage access completes the main level. Upstairs, the primary suite features a private balcony overlooking the pool, a 5-piece ensuite, and a peaceful retreat from the everyday. Three additional generously sized bedrooms and a 4-piece bathroom complete the upper level. The newly finished basement expands the living space with a large recreation room, a versatile room ideal as a fifth bedroom, home office or gym, a stunning new full bathroom, and abundant storage. Freshly painted throughout, this remarkable home combines timeless elegance, exceptional comfort, and an unbeatable location in one of Mississauga's most sought-after communities. (id:45725)
607 Walkers Line
Burlington (Shoreacres), Ontario
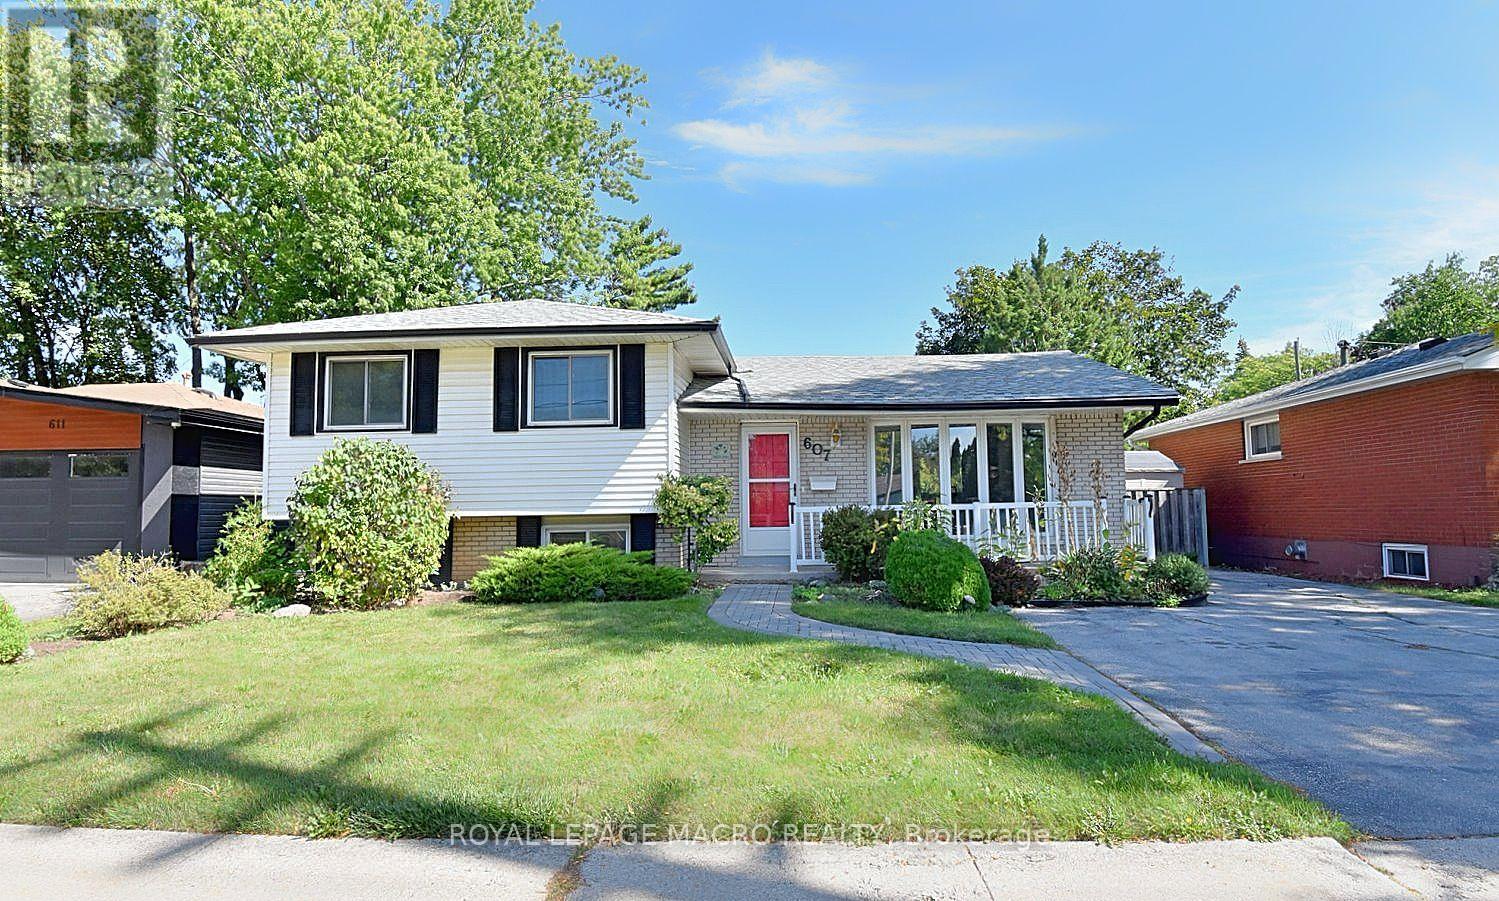
Affordable! Different! Excellent Location for Commuters! This unique4-level sidesplit gives you way more space than you'd expect, with extra room to use however you want - family hangout, games room, entertainment space, kids' playroom, home office, you name it. The home feels bright, fresh, and full of natural light. You've got 3+1bedrooms, giving you lots of flexibility for family, guests, or extra workspace. Out back, enjoy your own private little oasis - perfect for relaxing, BBQs, or just kicking back after a long day. Location is a big win too. You're just a short walk to 3 parks and a walking trail, and you've got quick access to the QEW toward Toronto or Hamilton, plus Appleby GO Station nearby. That means less time commuting and more time living. (id:45725)
Ph4 - 4011 Brickstone Mews
Mississauga (Creditview), Ontario
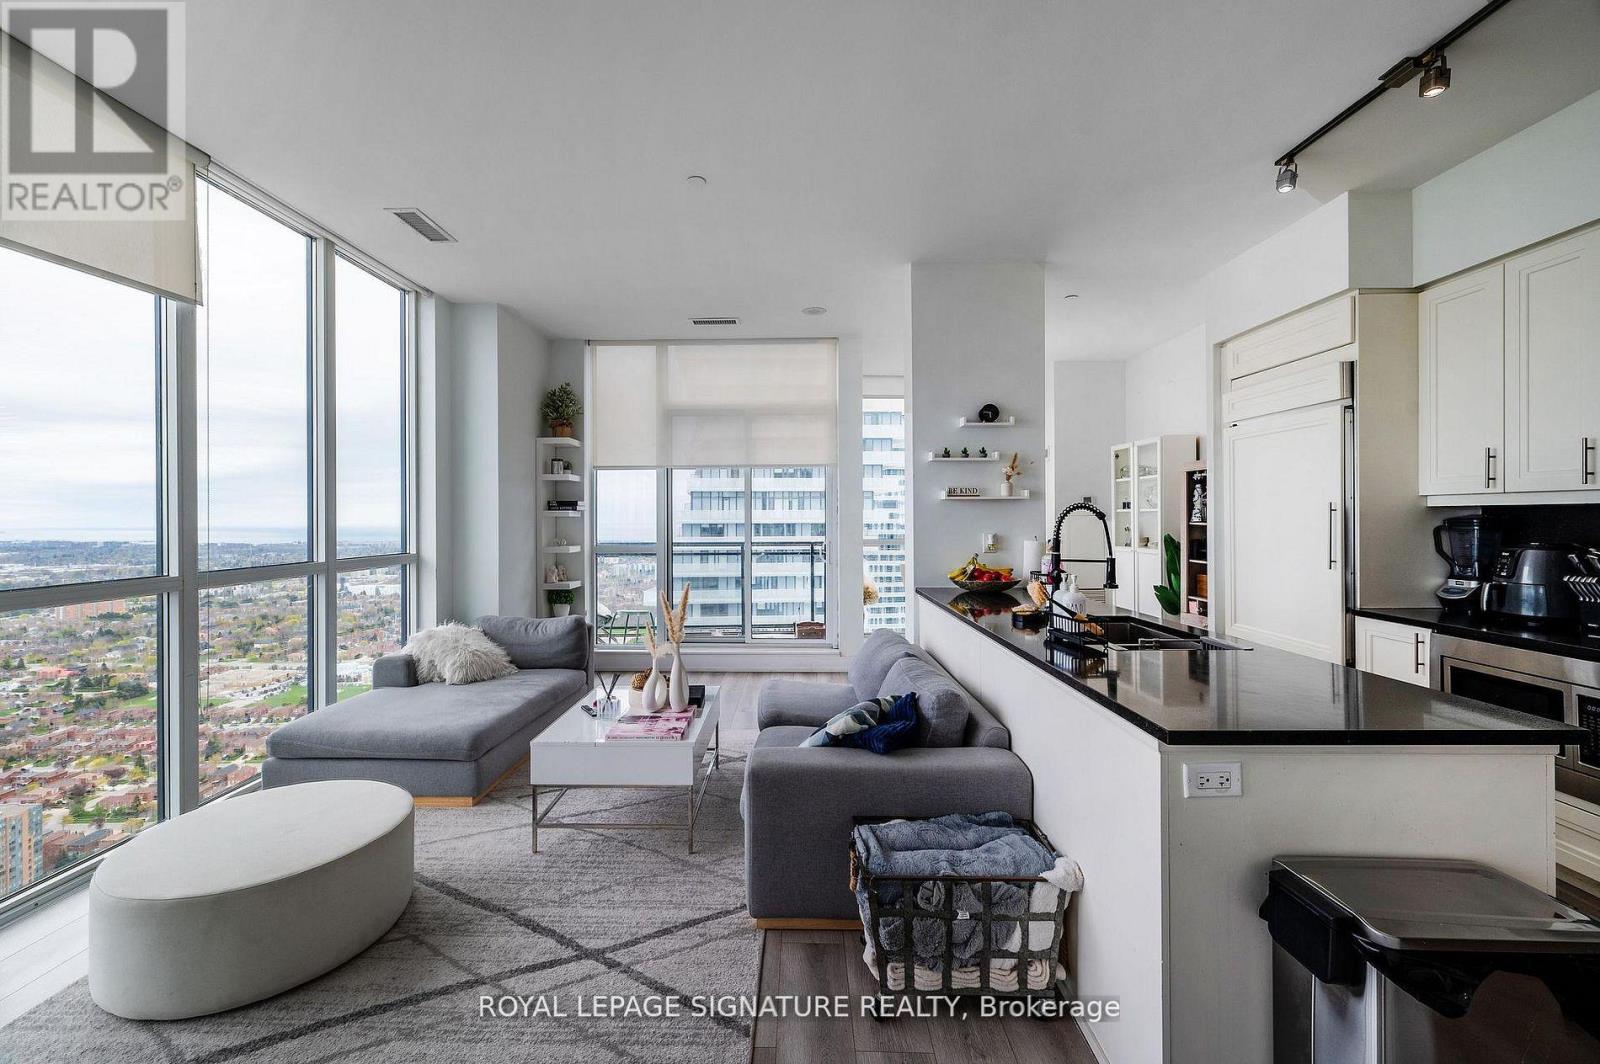
This is your opportunity to own one of the most unique penthouse layouts in the heart of Mississauga's City Centre. This rare, expansive 3+1 bedroom, 3 bathroom suite offers approximately 1,600 sq ft of well-designed living space that truly stands out. The open-concept living and dining area is the showstopper, wrapped in panoramic windows with clear views of Lake Ontario and the city skyline, bringing in incredible natural light all day. The layout is both functional and hard to find, with three spacious bedrooms, each with access to a bathroom. Ideal for families, end users, or investors looking for something that separates itself from the typical condo offering. Well-separated living and sleeping areas create a sense of privacy that's rarely seen in condo living. Located steps to Square One, transit, restaurants, and everyday essentials, with access to premium building amenities including an indoor pool, gym,sauna, party room, guest suites, and more. Includes two tandem parking spaces and additional storage. A standout unit in a prime location-this is one you don't see often. (id:45725)
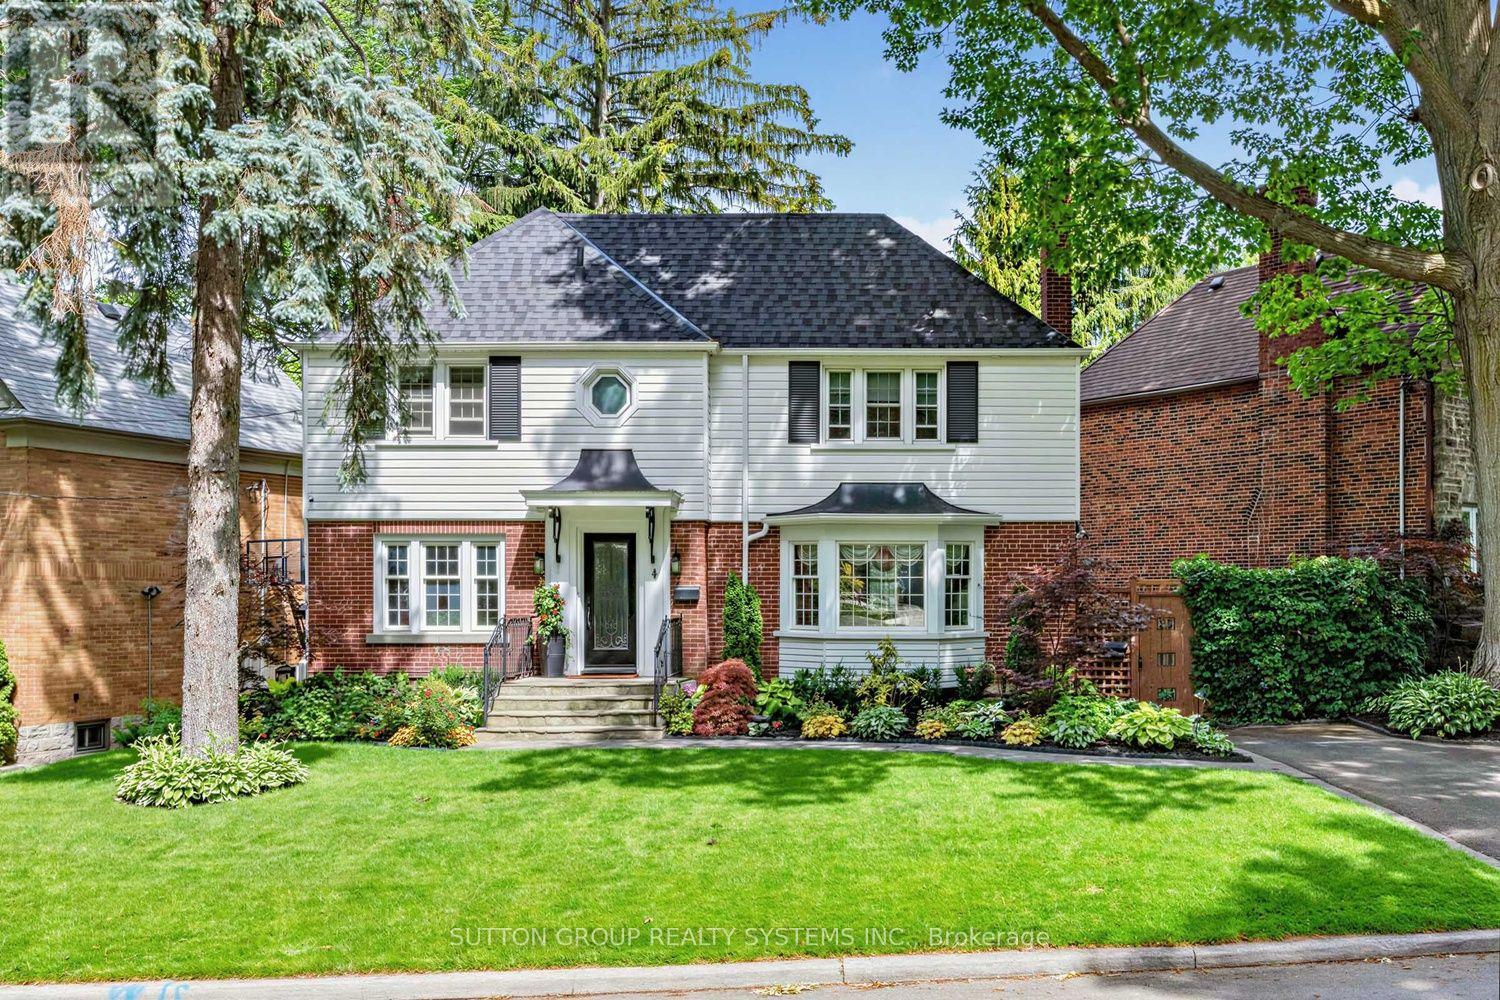
4 Brule Crescent
Toronto (High Park-Swansea), Ontario
Welcome to 4 Brule Crescent, a rare opportunity to own in the exclusive Brule Gardens enclave, one of Toronto's most sought after and tightly held residential pockets. Tucked away on a quiet, tree-lined crescent surrounded by mature trees and just moments from the Humber River, this exceptional two-storey home offers a unique sense of privacy, tranquility, and community. With virtually no through traffic, the Crescent is a place where neighbours connect, children can play, and residents enjoy a peaceful setting that feels worlds away from the city while remaining close to every convenience, including transit and major highways. Beautifully maintained and filled with natural light, the residence showcases timeless craftsmanship, elegant oak trim details, classic wainscoting, and a stunning oak staircase. The sun-filled greenhouse-style kitchen, with soaring windows overlooking the landscaped backyard, creates a bright and inviting atmosphere. Thoughtfully designed for both comfortable family living and effortless entertaining, the home features spacious principal rooms, abundant storage, wine storage, and welcoming spaces enhanced by two gas fireplaces. Large windows fill the home with natural light, while the functional layout offers an ideal balance of elegance and everyday practicality. The finished lower level extends the living space with a generous recreation room anchored by a gas fireplace, along with a versatile additional room ideal for a home office and/or guest space. Outside, the private landscaped backyard is a true highlight. Lush gardens, mature greenery, and multiple seating areas create a private outdoor retreat that feels worlds away from the city. A custom-built deck & shed blending beautifully with the landscape, providing exceptional storage while complementing the property's design.An exceptional offering in one of Toronto's most desirable west-end enclaves, where nature, privacy, transit connectivity, and city living come together beautifully. (id:45725)
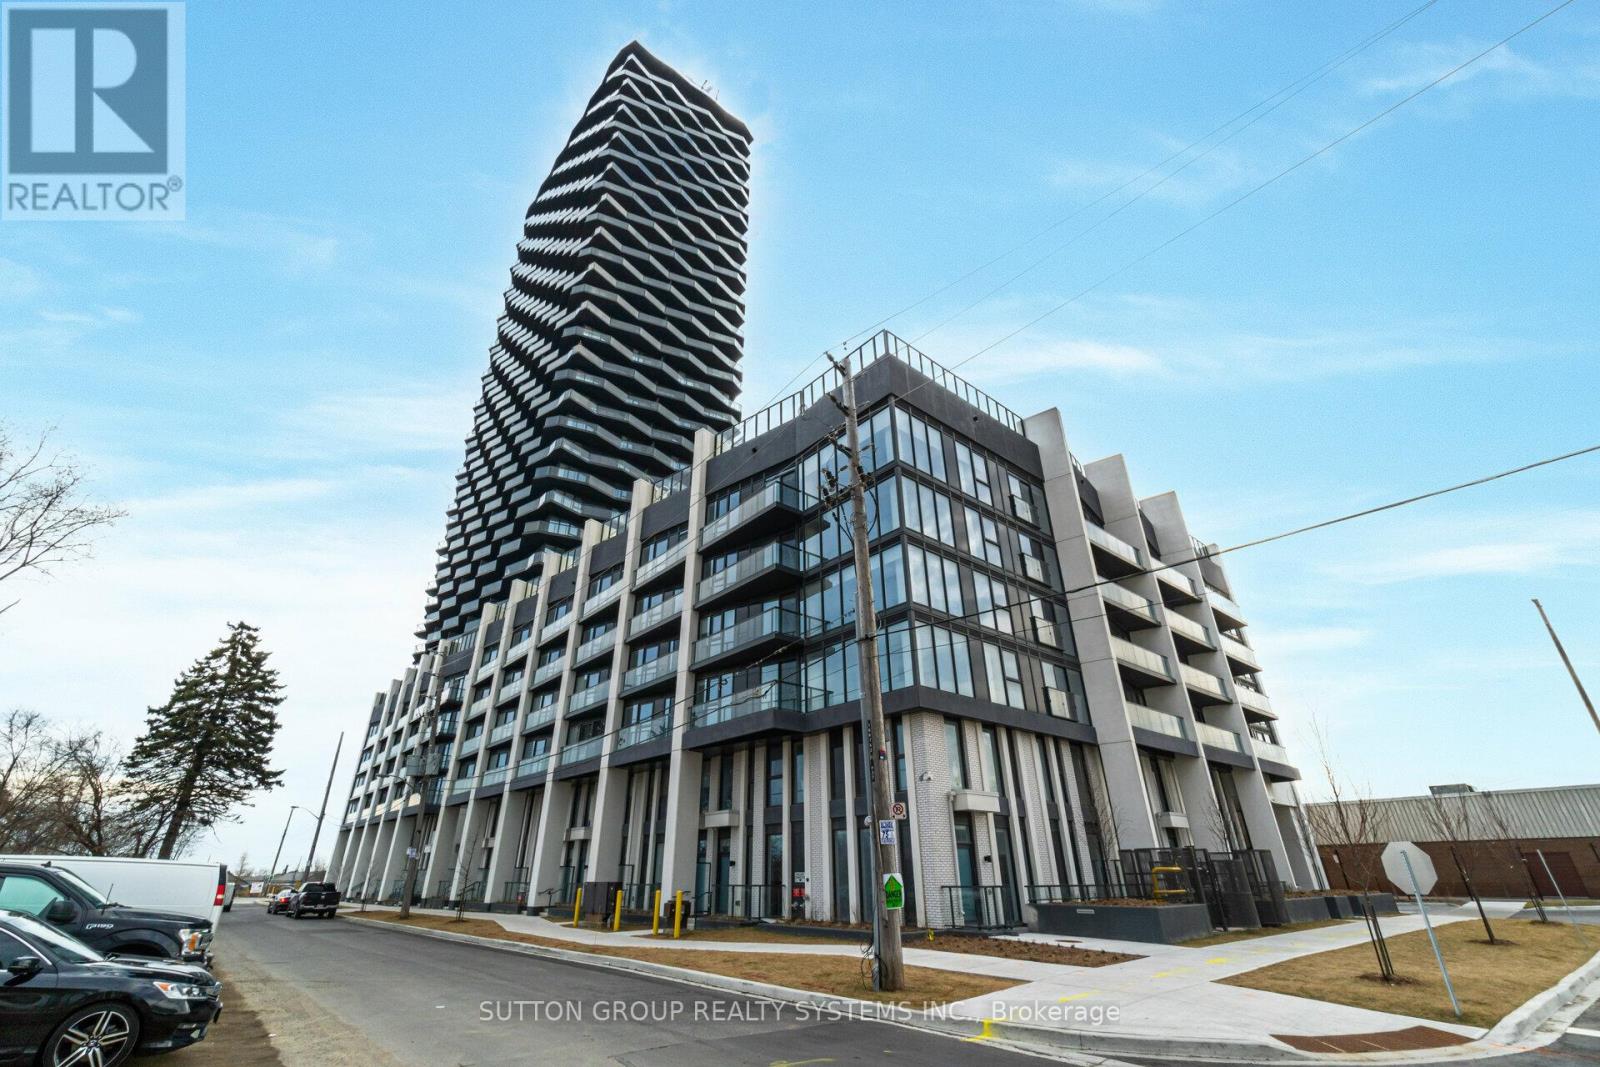
1607 - 36 Zorra Street
Toronto (Islington-City Centre West), Ontario
Welcome to 36 Zorra St! Experience luxury living in this stunning 2-bedroom, 2-bathroom condo featuring breathtaking east-facing views of downtown Toronto and Lake Ontario. This unit boasts an open-concept layout with no carpet, ensuring a sleek and modern feel throughout. Enjoy premium amenities, including a demonstration kitchen, recreation room, rooftop pool with cabanas, pet run, BBQ areas, and a co-working/social space. Located minutes from Sherway Gardens, and offering easy access to highways 427, QEW, and the Gardiner Expressway, this condo combines convenience and elegance. Includes one parking spot. Tenants responsible for Hydro, water, gas. A perfect place to call home! (id:45725)
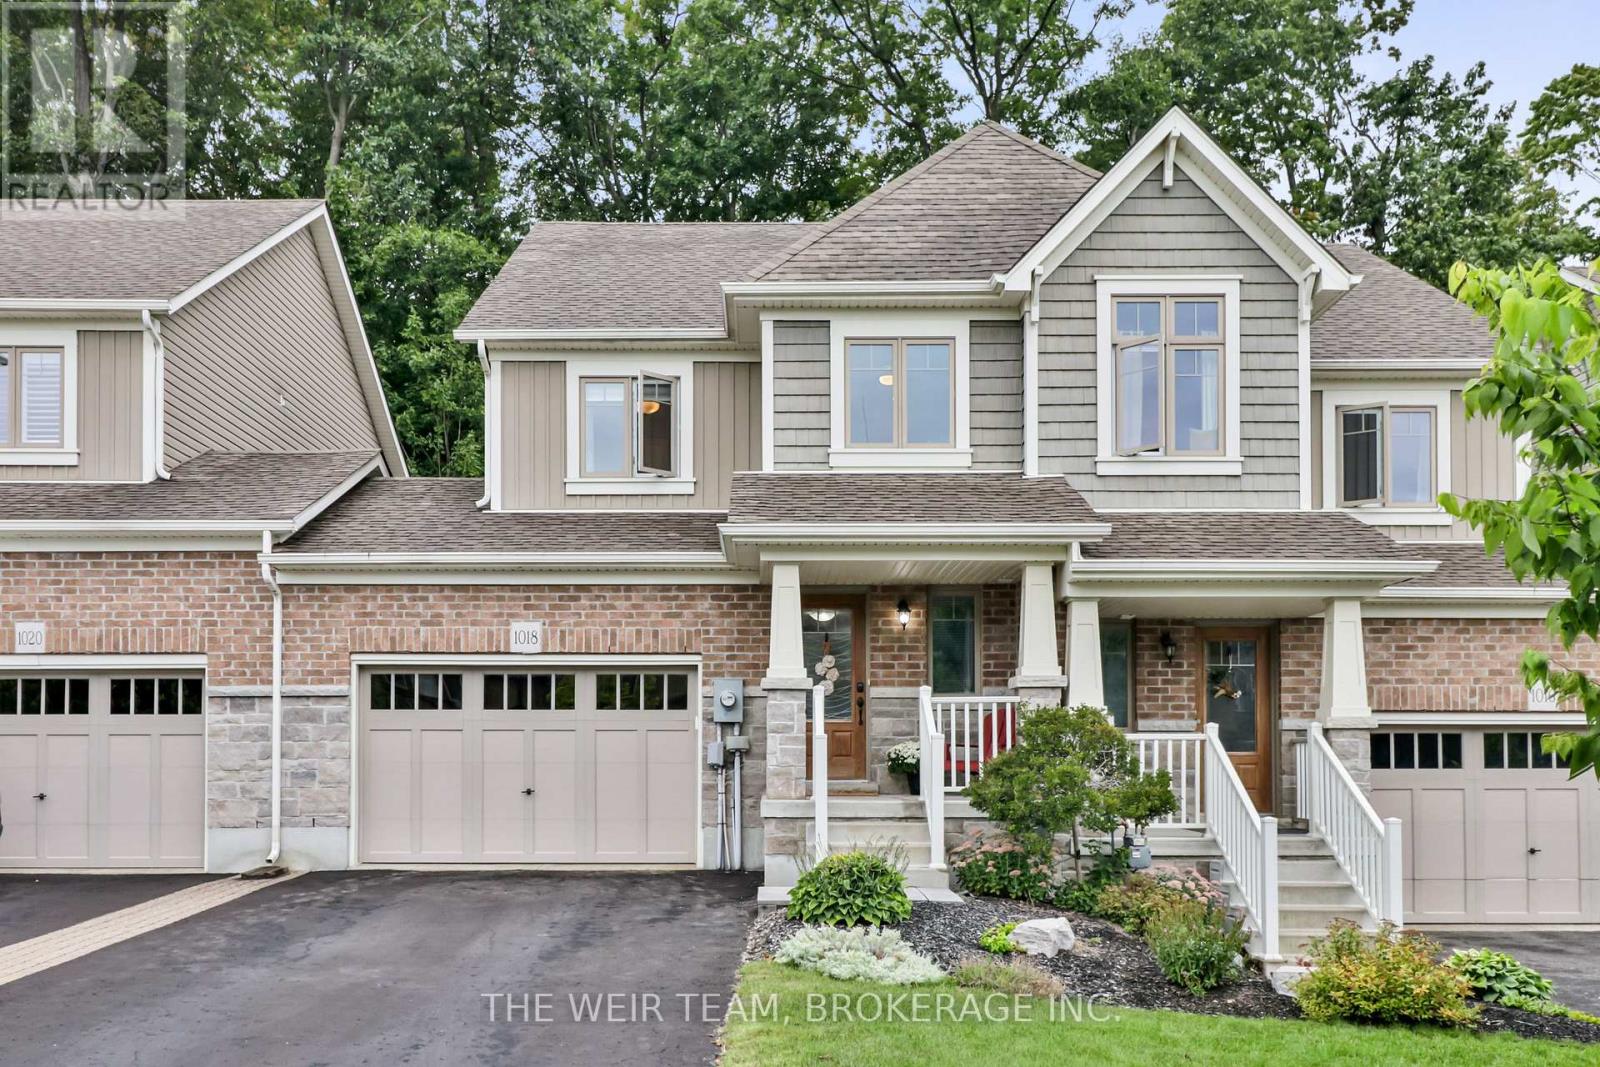
1018 Cook Drive
Midland, Ontario
: Welcome to this exceptional 3-bedroom, 3-bathroom home, thoughtfully designed for modern living with an inviting open-concept layout, generous proportions, and a wonderful balance of style and functionality. From the moment you enter, the home offers a wonderful sense of space and comfort. The open-concept main living area creates an effortless flow between the living, dining, and kitchen spaces-perfect for elegant entertaining and relaxed family living. The impressive primary bedroom offers a private retreat, featuring ensuite bathroom, and a large walk-in closet with an abundance of storage. Practicality meets sophistication with parking for three vehicles, including an attached one-car garage with additional storage. Step outside to your private backyard, offering a peaceful setting for outdoor entertaining, family gatherings, or simply enjoying your own private space. The expansive insulated unfinished basement presents exceptional potential to create additional living space tailored to your lifestyle. With a rough-in already in place for a bathroom, the possibilities include a home theatre, gym, office, recreation room, or additional living quarters. Ideally located in a desirable neighbourhood close to excellent schools, shopping, dining, parks, recreation and everything Midland has to offer. Quick and convenient highway access makes commuting to Barrie and even Toronto more manageable, while allowing you to enjoy the relaxed lifestyle and natural beauty of Midland. Offering an exceptional combination of space, privacy, convenience and future potential, this impressive home is an opportunity not to be missed (id:45725)
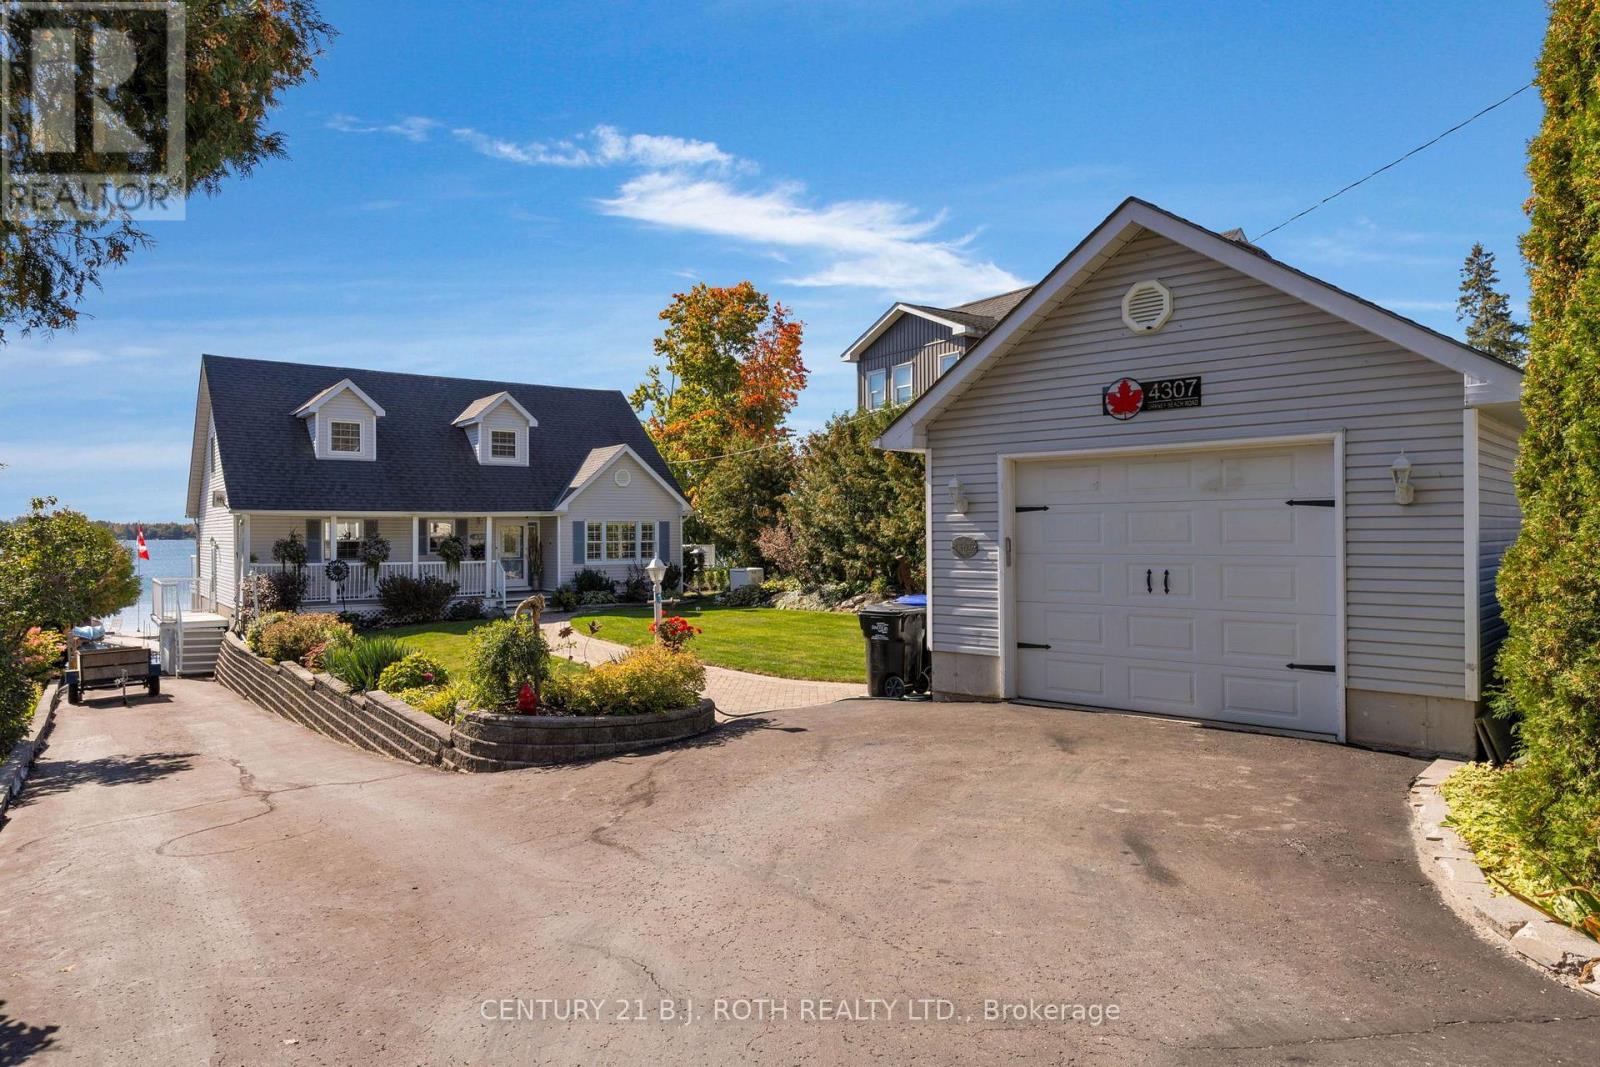
4307 Orkney Beach Road
Ramara, Ontario
Welcome to 4307 Orkney Beach Road, a beautifully maintained 3 bed, 3 bath waterfront home set right at the water's edge with stunning south facing views across McPhee Bay on Lake Simcoe. The bright and inviting main floor is designed to take full advantage of the waterfront setting, featuring a spacious living room filled with natural light, a well appointed kitchen with double ovens and tile backsplash, and a generous dining area with a walkout to the deck overlooking the lake. A main floor bedroom, 4 piece bathroom, and versatile family room, office, or additional sitting area-complete this level. Upstairs, the primary suite offers beautiful water views, a gas fireplace, and semi-ensuite access to a bathroom with heated floors. An additional bedroom completes the upper level.The fully finished walkout lower level adds exceptional living space and features a second gas fireplace, 3-piece bath, ample storage, and a dedicated workshop area.Outside is where this property truly shines. Enjoy sunny southern exposure, expansive lake views, and direct access to Lake Simcoe from your Naylor aluminum dock, perfect for swimming, boating, fishing, or simply relaxing by the water. A detached garage provides additional parking and plenty of space for bikes, water toys, and outdoor gear. Notable upgrades include a new furnace installed in December 2024, Generac generator, Dura-Dek decking, R60 insulation, and Kempenfelt windows and sliding doors installed in 2021. 4307 Orkney Beach Road offers the waterfront lifestyle you've been waiting for, book your showing today! (id:45725)