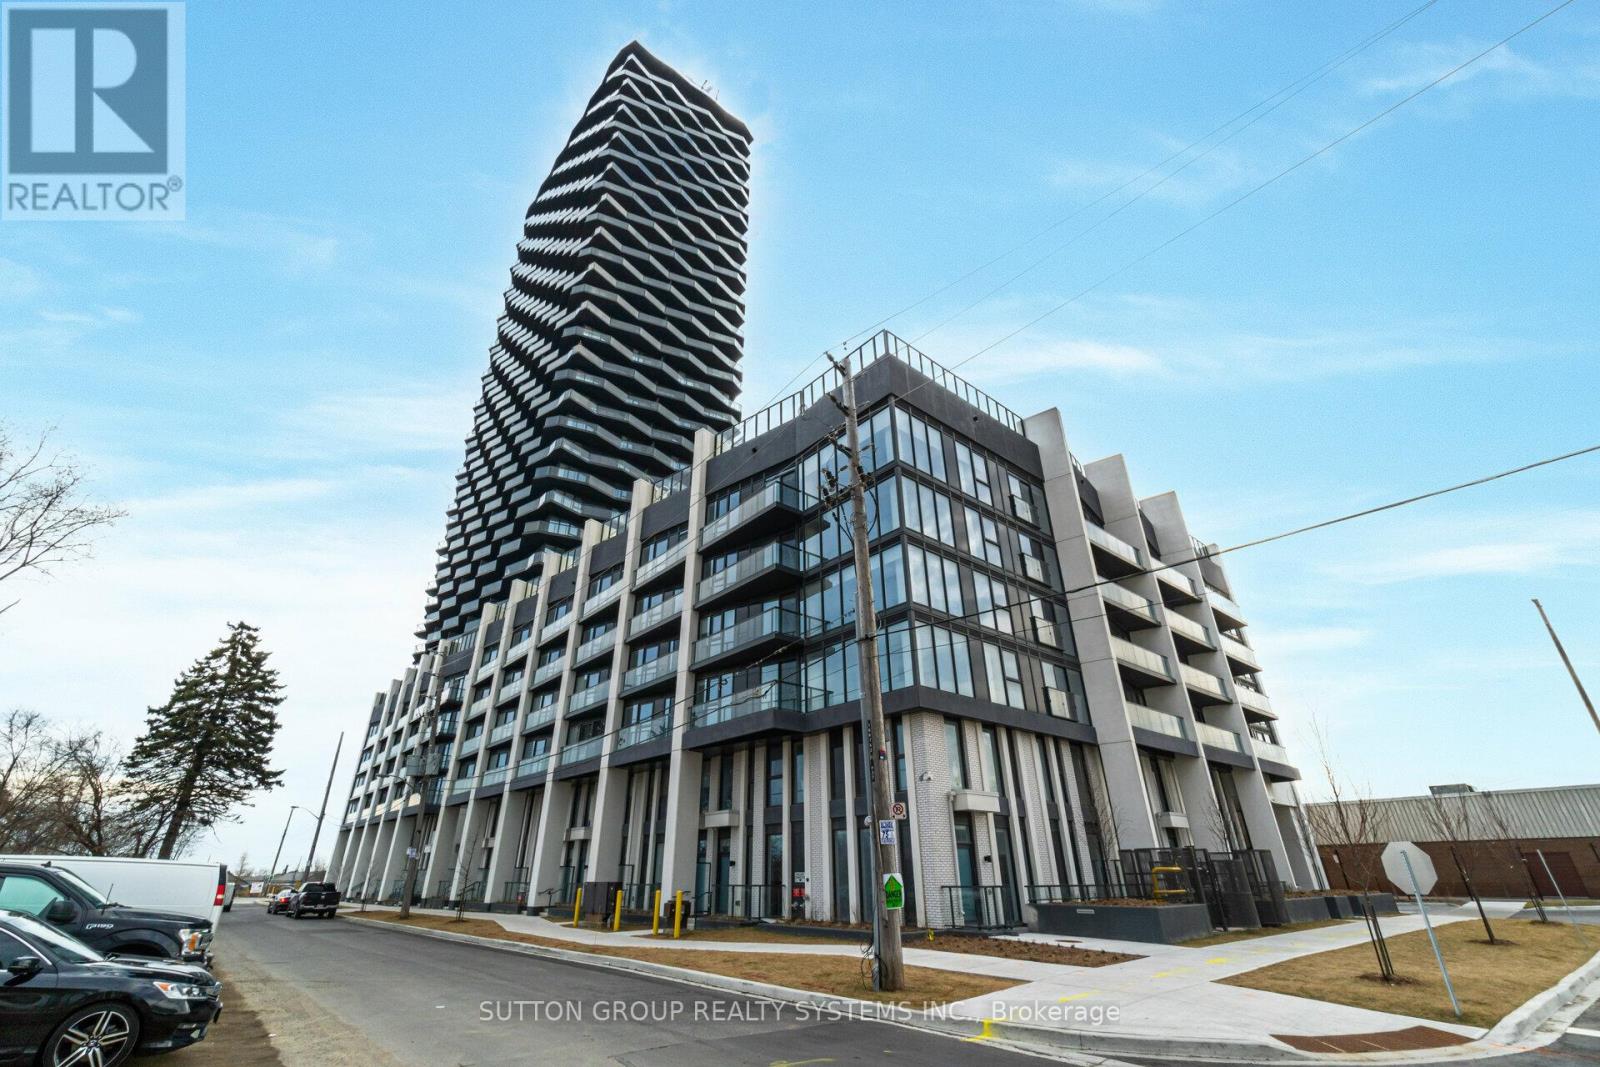
1607 - 36 Zorra Street Toronto (Islington-City Centre West), Ontario M8Z 0G5

$2,600 Monthly
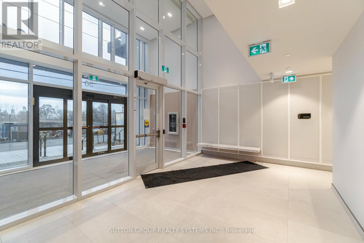
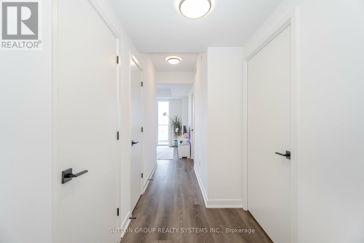
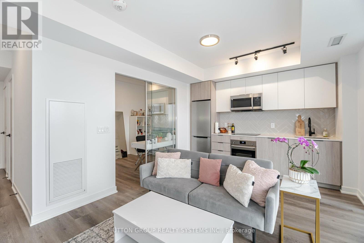
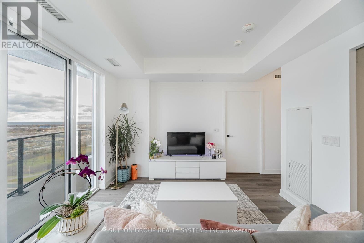
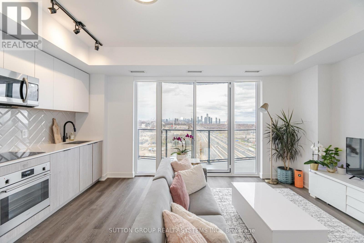
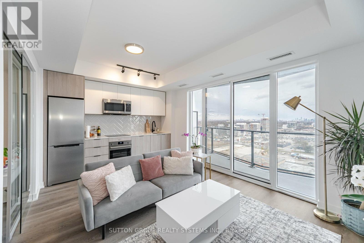
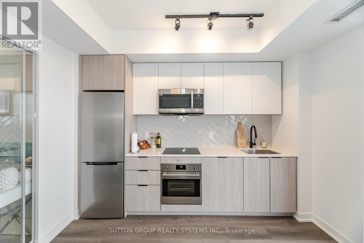
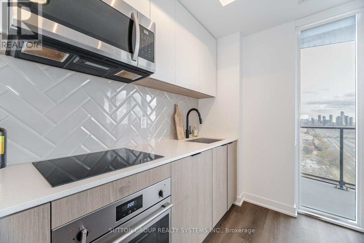
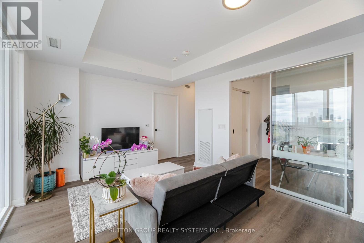
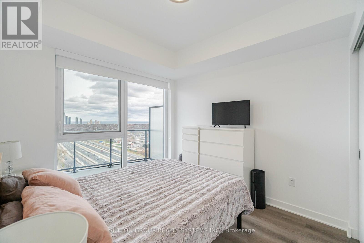
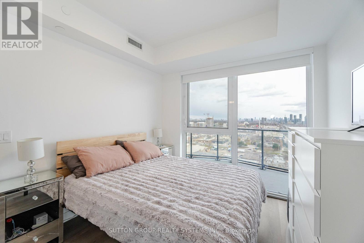
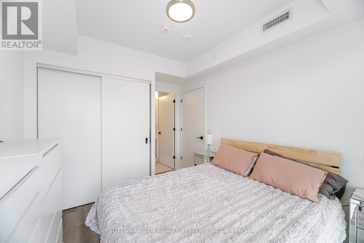
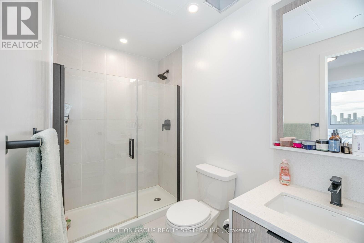
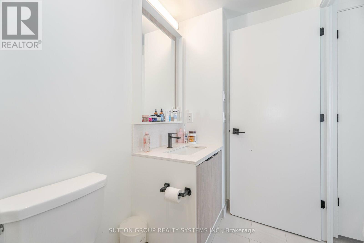
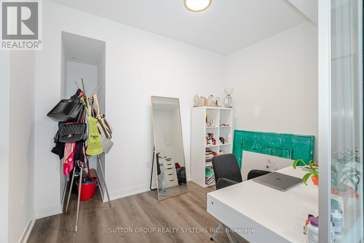
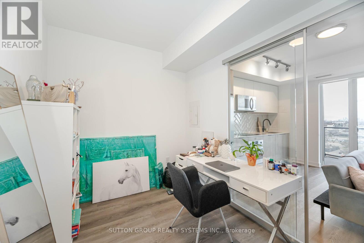
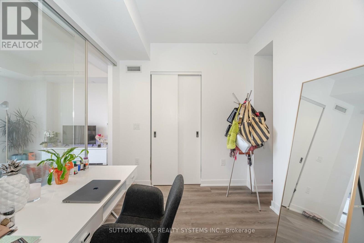
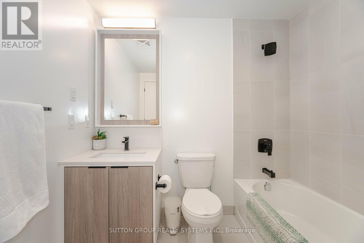
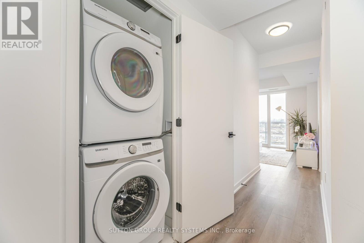
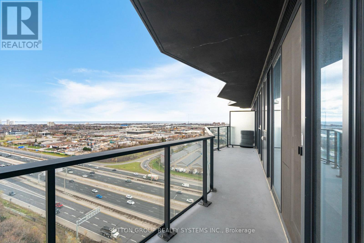
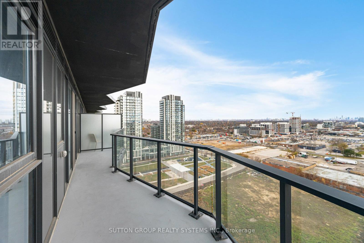
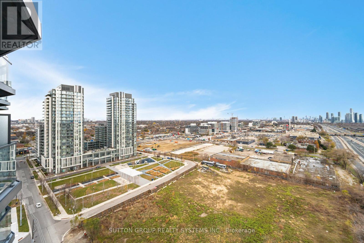
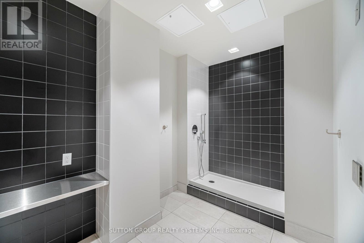
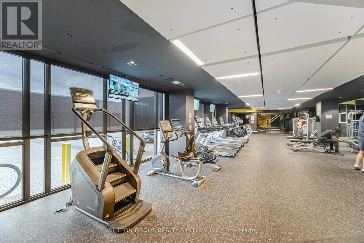
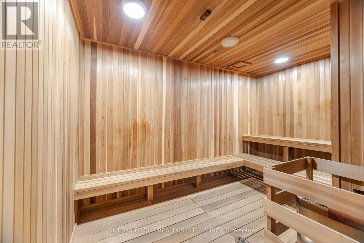
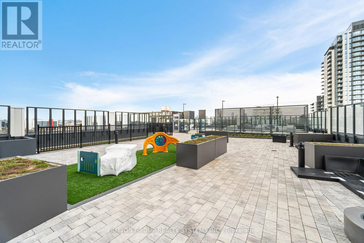
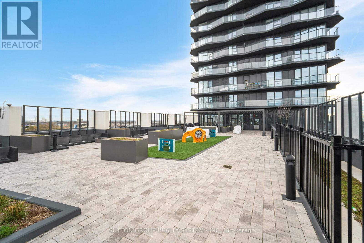
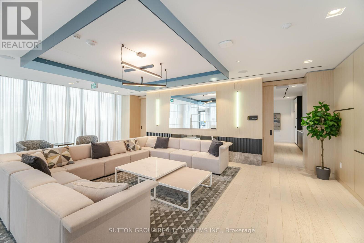
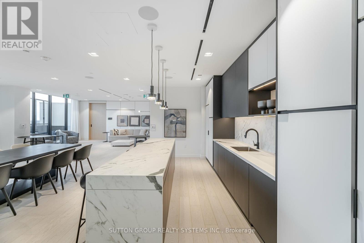
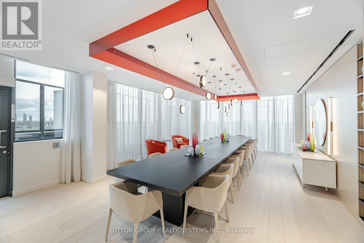
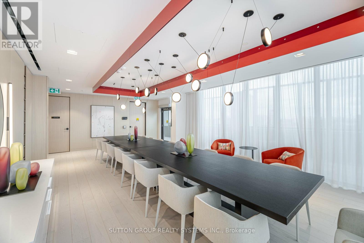
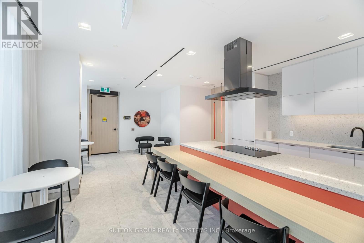
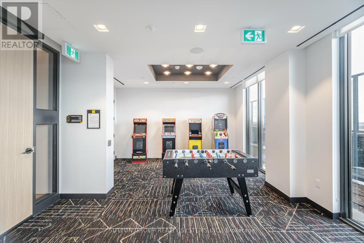
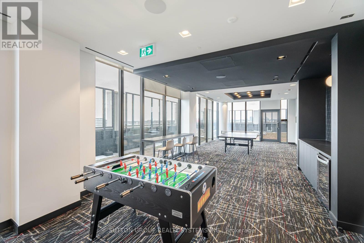
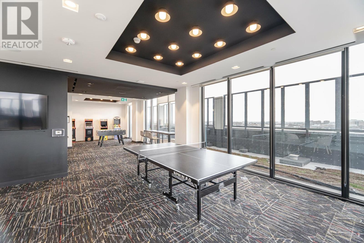
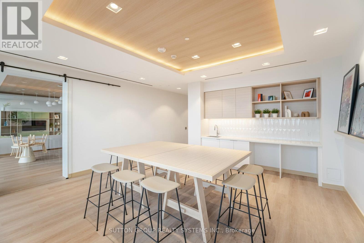
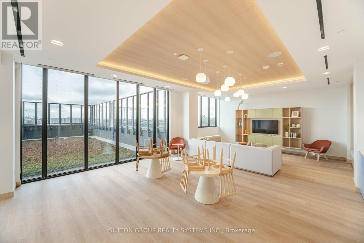
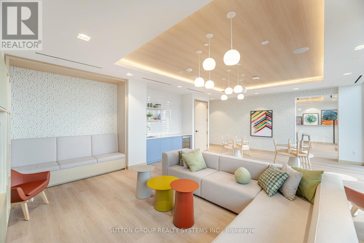
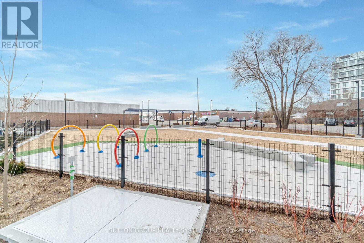
Welcome to 36 Zorra St! Experience luxury living in this stunning 2-bedroom, 2-bathroom condo featuring breathtaking east-facing views of downtown Toronto and Lake Ontario. This unit boasts an open-concept layout with no carpet, ensuring a sleek and modern feel throughout. Enjoy premium amenities, including a demonstration kitchen, recreation room, rooftop pool with cabanas, pet run, BBQ areas, and a co-working/social space. Located minutes from Sherway Gardens, and offering easy access to highways 427, QEW, and the Gardiner Expressway, this condo combines convenience and elegance. Includes one parking spot. Tenants responsible for Hydro, water, gas. A perfect place to call home! (id:45725)
Property Details
| MLS® Number | W13838086 |
| Property Type | Single Family |
| Community Name | Islington-City Centre West |
| Community Features | Pets Allowed With Restrictions |
| Features | Balcony, Carpet Free, In Suite Laundry |
| Parking Space Total | 1 |
| Pool Type | Outdoor Pool |
Building
| Bathroom Total | 2 |
| Bedrooms Above Ground | 2 |
| Bedrooms Total | 2 |
| Age | 0 To 5 Years |
| Amenities | Exercise Centre, Recreation Centre, Visitor Parking, Separate Electricity Meters |
| Basement Type | None |
| Cooling Type | Central Air Conditioning |
| Exterior Finish | Concrete |
| Heating Fuel | Natural Gas |
| Heating Type | Forced Air |
| Size Interior | 700 - 799 Sqft |
| Type | Apartment |
Parking
| Underground | |
| Garage |
Land
| Acreage | No |
Rooms
| Level | Type | Length | Width | Dimensions |
|---|---|---|---|---|
| Main Level | Kitchen | 5.3 m | 3.5 m | 5.3 m x 3.5 m |
| Main Level | Living Room | 5.3 m | 3.5 m | 5.3 m x 3.5 m |
| Main Level | Primary Bedroom | 3 m | 3.2 m | 3 m x 3.2 m |
| Main Level | Bedroom | 3.4 m | 2.4 m | 3.4 m x 2.4 m |
Interested?
Contact us for more information

The trademarks REALTOR®, REALTORS®, and the REALTOR® logo are controlled by The Canadian Real Estate Association (CREA) and identify real estate professionals who are members of CREA. The trademarks MLS®, Multiple Listing Service® and the associated logos are owned by The Canadian Real Estate Association (CREA) and identify the quality of services provided by real estate professionals who are members of CREA. The trademark DDF® is owned by The Canadian Real Estate Association (CREA) and identifies CREA's Data Distribution Facility (DDF®)
Toronto Real Estate Board
Sutton Group Realty Systems Inc.
September 29 2026 01:33:15
