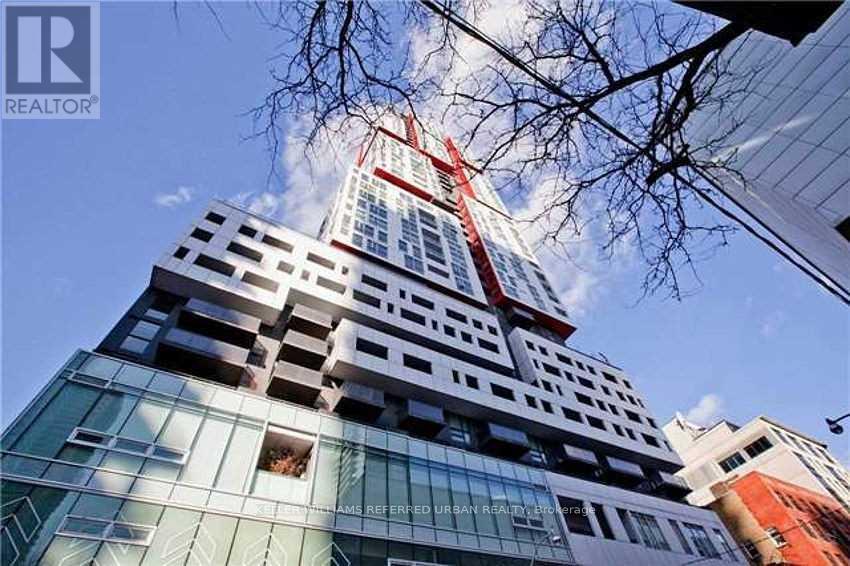
908 - 318 Richmond Street W
Toronto (Waterfront Communities), Ontario
Prime Downtown Toronto Living At Picasso On Richmond! Luxury Stunning Picasso Condo In The Heart Of Toronto's Most Sought-After Downtown Core * 100 Walk Score * One Of The Best 1 Br Floor Plans In The Building * Approx. 475+63 Sf * Bright & Functional Open-Concept Layout * Modern Kitchen With Top-Of-The-Line Built-In Appliances * Urban Chic Laminate Flooring T/O * Spacious Living/Dining Area With Walk-Out To Private Balcony * 5-Star Quality Amenities Include 24-Hr Concierge, Outdoor Rooftop Terrace & Jacuzzi, Sauna, Bar & Lounge, Party Room, Game/Billiards Room, Gym, Golf Simulator, Cinema, BBQ Area, Yoga Studio & More * Steps To TTC, Queen West, Shops, Cafes, Restaurants, Bars & Entertainment * Close To OCAD University, U Of T, AGO, TIFF Lightbox, The Well, Eaton Centre, Financial District & Entertainment District * Easy Access To Osgoode Subway Station, Streetcar, GO Transit & Gardiner Expressway * Enjoy The Best Of Downtown Toronto Living With World-Class Dining, Shopping, Arts, Culture & Nightlife At Your Doorstep * Perfect For Professionals, Students & Downtown Lifestyle Seekers * Pics From Previous Listing * MUST SEE!! Student welcome~ (id:45725)
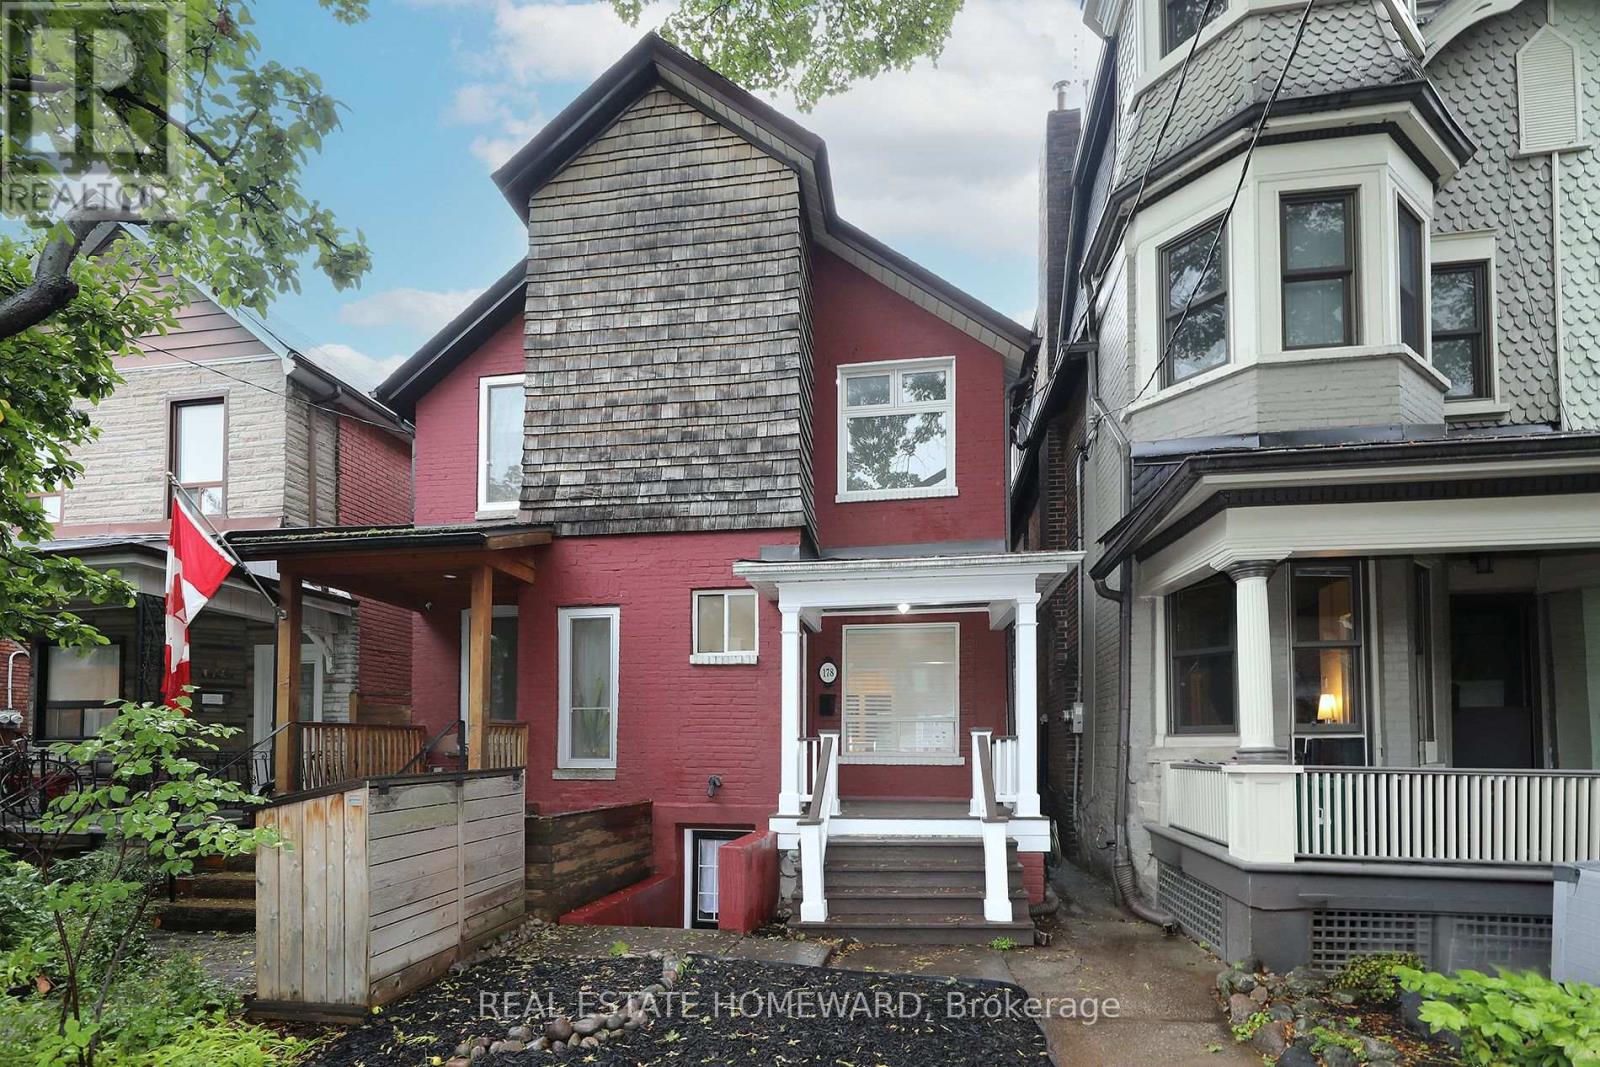
178 Delaware Avenue
Toronto (Palmerston-Little Italy), Ontario
Rare opportunity for amazing entry level home on one of the premium streets in Bloorcourt Village. Recently painted, bright and clean throughout. The kitchen leads to a lovely, spacious family room with a walk out to a large patio and secluded garden. The basement (which was an apartment) is now partially finished and ready for your personal touch. Separate walk-out. The laneway leads to a good sized garage with room for plenty of storage as well as your car. This home is conveniently located, only a 5 minute walk to Bloor St and Ossington subway station. There are an an array of wonderful restaurants and shops close by, as well as Christie Pitts, Bickford and Dufferin Grove parks. A perfect house for all: a young single or couple, downsizing empty nesters, investors. One size fits all. Some photos have been virtually staged. (id:45725)
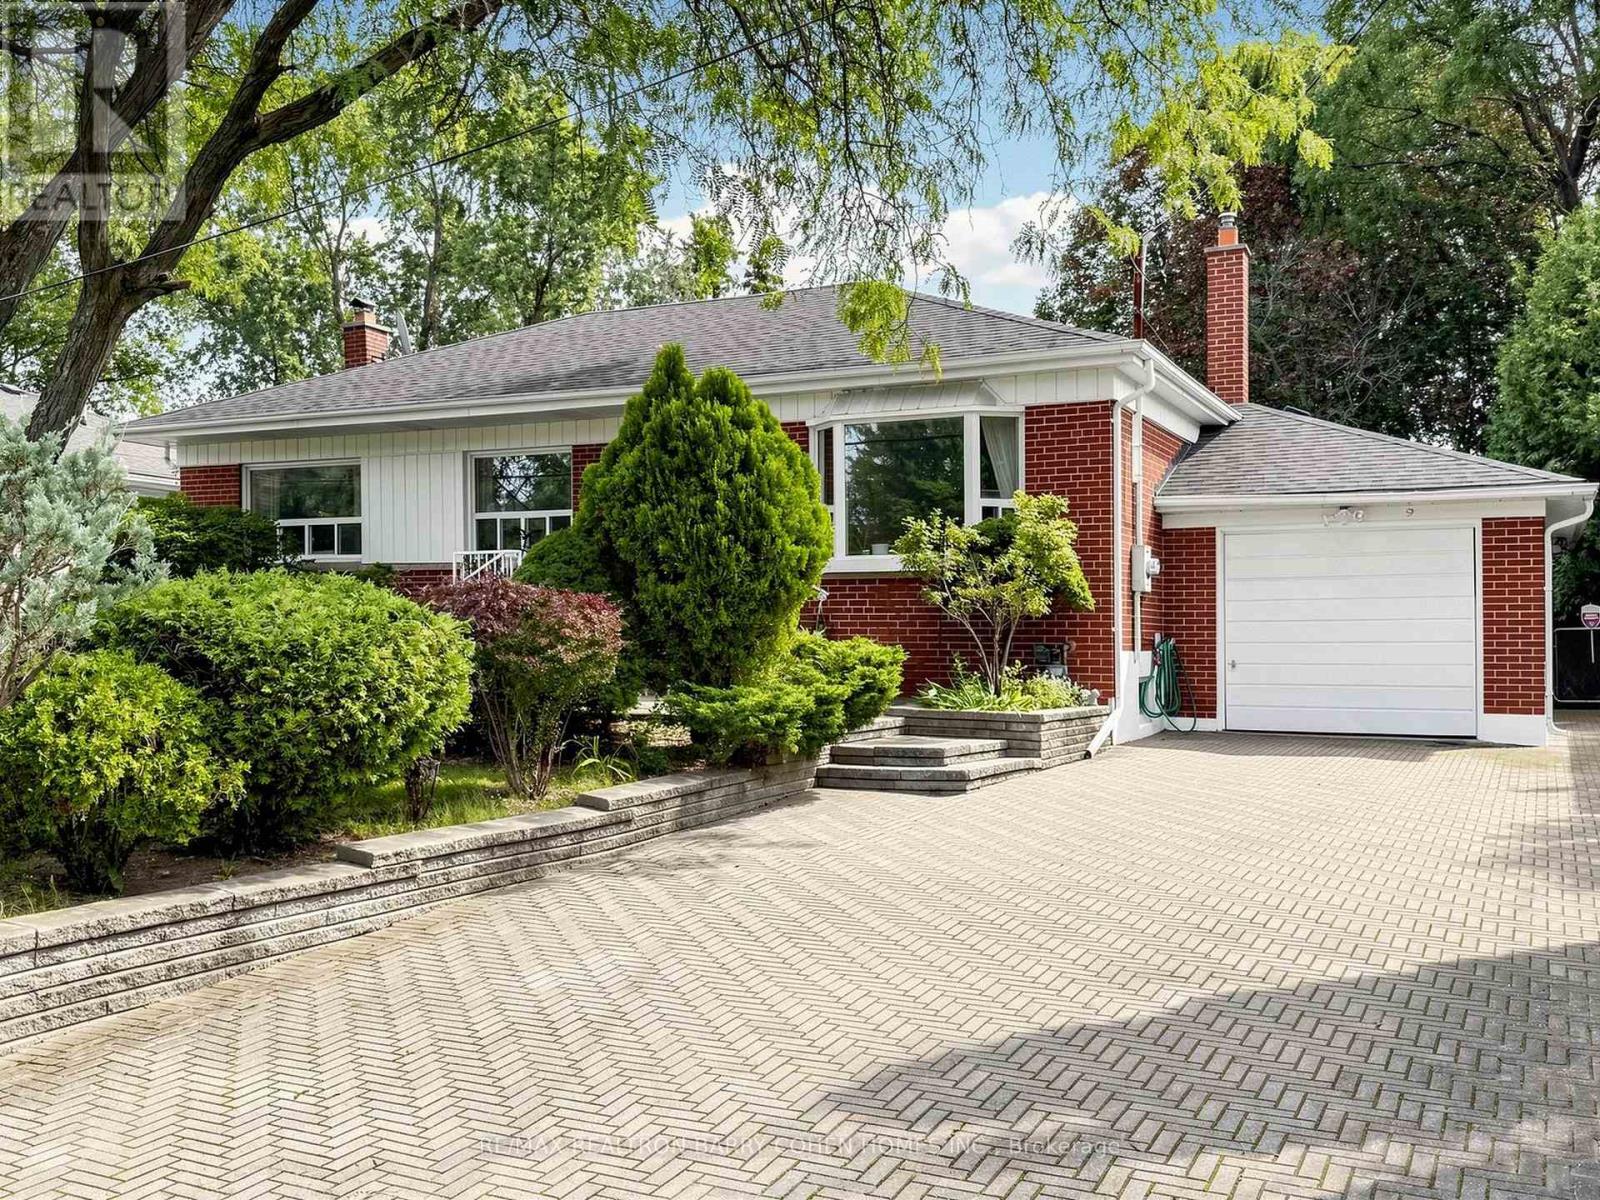
37 Tefley Road
Toronto (Newtonbrook West), Ontario
ATTENTION BUILDERS, INVESTORS & END-USERS - A RARE 66 X 129 FT LOT IN NEWTONBROOK WEST! An outstanding opportunity to secure an exceptionally wide property in an established North York neighbourhood surrounded by substantial redevelopment and multi-million-dollar homes. Move in and enjoy today, invest and hold, or build your dream home in the future. The existing solid-brick bungalow is well-maintained, functional and completely livable as-is, offering 3+1 bedrooms, 3 bathrooms, hardwood floors, an oversized attached garage and a finished lower level with separate entrance, second kitchen and additional living space - ideal for extended family or potential income. The expansive 66-foot frontage, deep 129-foot lot and mature private backyard create exciting possibilities for builders, investors and end-users alike. 200-amp electrical service and ample driveway parking. Conveniently located near Yonge Street, Finch Subway Station, TTC, schools, parks, shopping, restaurants and Highway 401. A compelling opportunity to own a substantial piece of North York land with a home you can comfortably live in today and exceptional potential for tomorrow - bring your vision and capitalize on the possibilities. (id:45725)
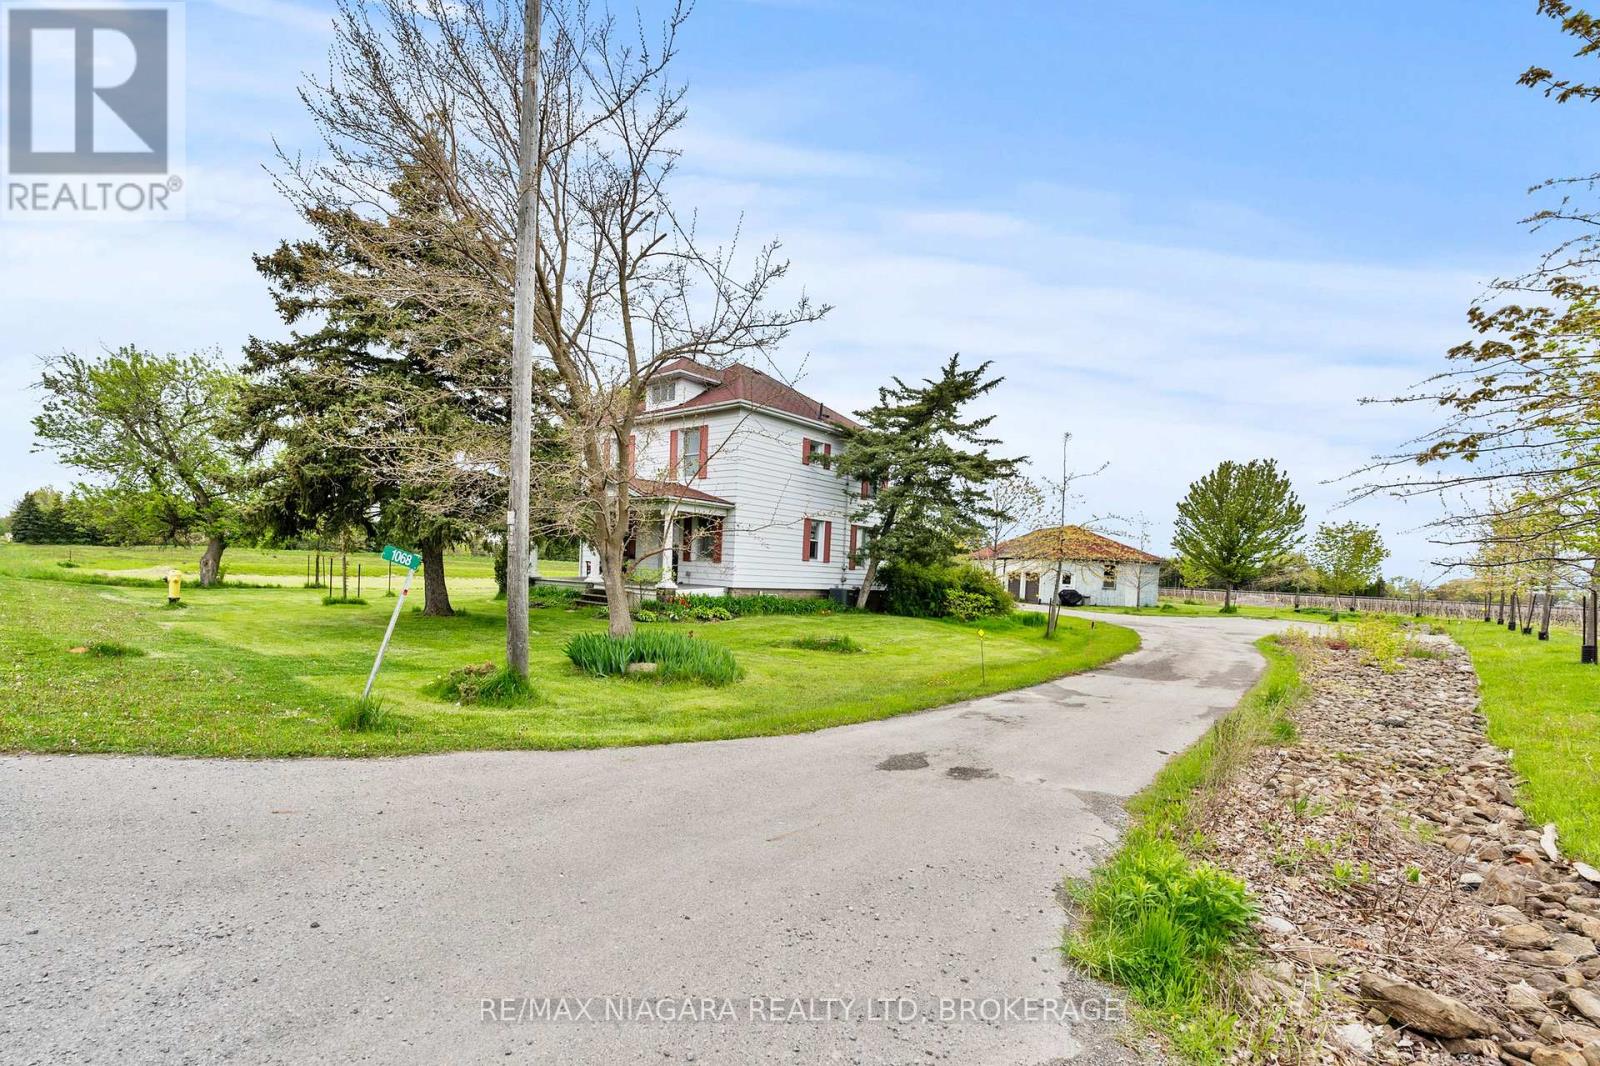
1068 Niagara Stone Road
Niagara-On-The-Lake (Lakeshore), Ontario
ONE ACRE WITH STUNNING VINEYARD VIEWS, A MASSIVE FOUR-CAR GARAGE/BARN, AND A FULL BASEMENT IN-LAW SUITE - all just minutes from the heart of Niagara-on-the-Lake.Heading into one of the most desirable towns in Canada, this beautiful character-filled two-storey farmhouse offers the kind of lifestyle buyers dream about - peaceful country living with breathtaking vineyard and rolling countryside views from virtually every window, without the burden of maintaining a sprawling estate.Lovingly maintained and beautifully cared for, this home is packed with warmth, charm, and flexibility. The thoughtfully designed layout offers incredible versatility, including a fully separate finished basement in-law suite - ideal for multigenerational living, guest accommodations, short-term rental potential, or additional income generation while enjoying the main home for yourself.Outside, the massive four-car garage/barn is a game changer. Whether you're a car enthusiast, hobbyist, contractor, collector, or simply someone who needs serious storage for toys, tools, or equipment, this space opens the door to endless possibilities.What makes this property especially rare is the combination of peaceful rural beauty and unbeatable convenience. You get the serenity of country life on approximately one acre, while being just minutes to world-class wineries, championship golf, incredible dining, Old Town Niagara-on-the-Lake, shopping, and everything this iconic destination has to offer.A truly unique opportunity to own a lifestyle property with character, income potential, and one of the most picturesque settings in Niagara wine country. (id:45725)
56 Alexander Street
Burford, Ontario
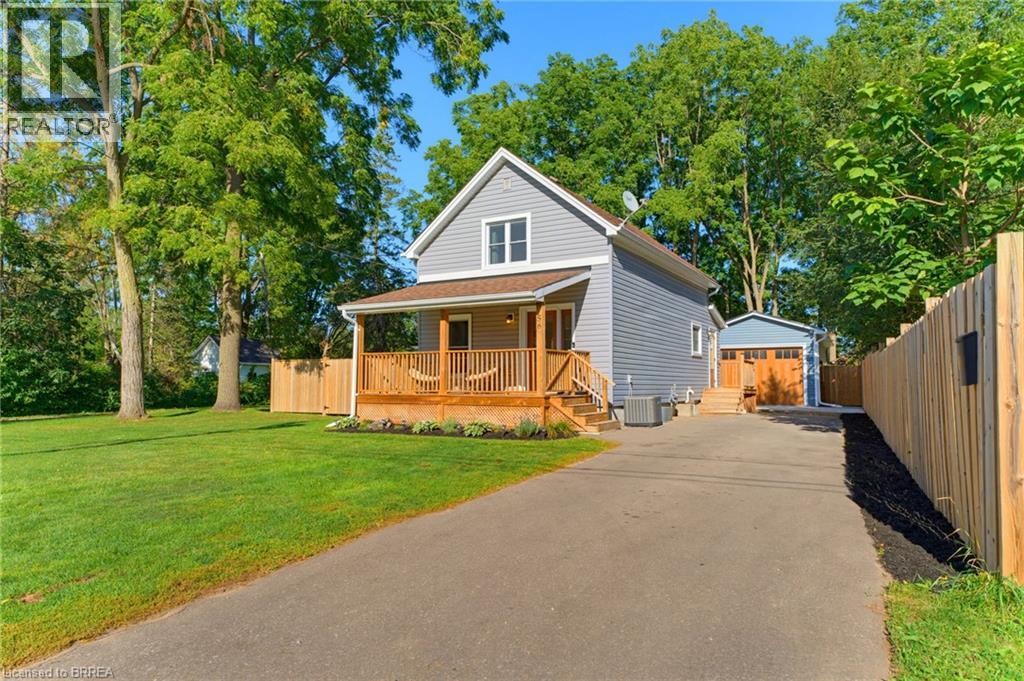
Welcome to this beautifully remodelled and thoughtfully updated home in the charming town of Burford, where modern comfort meets exceptional outdoor living. Offering an impressive list of recent improvements, this inviting property is truly move-in ready and designed for both everyday enjoyment and entertaining. The welcoming living room showcases a stylish electric fireplace with a wood mantle and shiplap surround, while the updated kitchen is the heart of the home with a generous island, stainless steel appliances, and attractive tile backsplash. The extensively improved exterior offers a private, fully fenced backyard transformed into an exceptional outdoor oasis. The composite deck and built-in BBQ create an inviting space for summer gatherings, and the hot tub provides the perfect setting for relaxing and entertaining. For hobbyists, tradespeople, or those needing exceptional storage, the impressive 32' x 15' shop was built in 2025 and features its own 60-amp electrical panel, electrical wiring for a heater, and a custom $12,000 garage door. The home's exterior has also been enhanced with new soffits, fascia, eaves, and downspouts in 2025. The home's windows and doors were replaced in 2022 with a transferable 40-year warranty, a new well pump was installed in 2026, and a new UV water filtration system was installed this year. With extensive remodelling, significant recent upgrades, an incredible backyard retreat, and a newly built shop, this exceptional Burford property offers a rare combination of style, functionality, and versatility. Book your showing today! (id:45725)
A - 230 Cypress Street
The Nation, Ontario
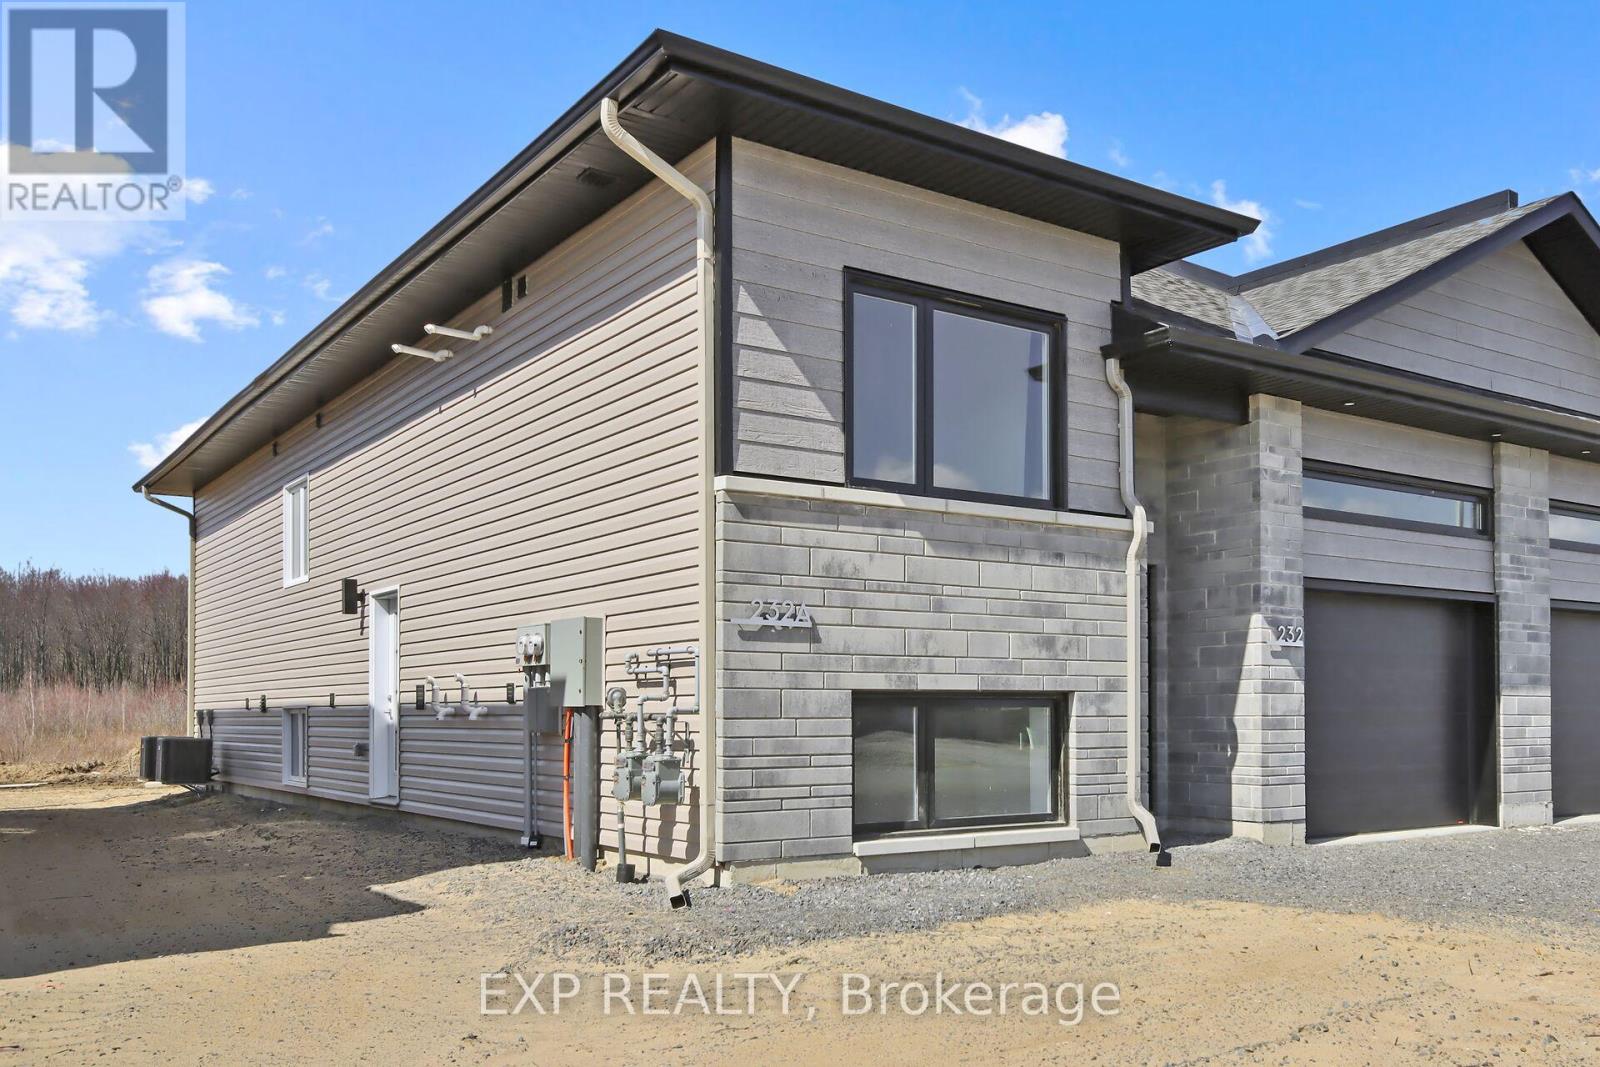
VAILABLE OCTOBER 1 - Welcome to this stunning 3bedroom/ 2bathroom apartment offering the perfect blend of luxury, comfort, and convenience. Thoughtfully designed with elegant finishes throughout, this bright and modern unit has been crafted with attention to every detail. The open-concept layout features a sleek kitchen with peninsula, complete with a breakfast bar and ample cabinet space, all overlooking the spacious living and dining area ideal for both relaxing and entertaining. The primary bedroom includes a large closet and private ensuite bath, while the two additional bedrooms are generously sized with excellent closet space. Enjoy the convenience of individual in-unit laundry. Located in the welcoming community of Limoges, just 25 minutes from Ottawa, this home offers the perfect balance of peaceful country living with modern amenities close by. You're just minutes from Larose Forest, Calypso Waterpark, and the new Sports Complex. Rental application, credit check, valid ID, and recent pay stubs. (Photos of a similar unit prior to tenancy). (id:45725)
33 Norice Street
Ottawa, Ontario
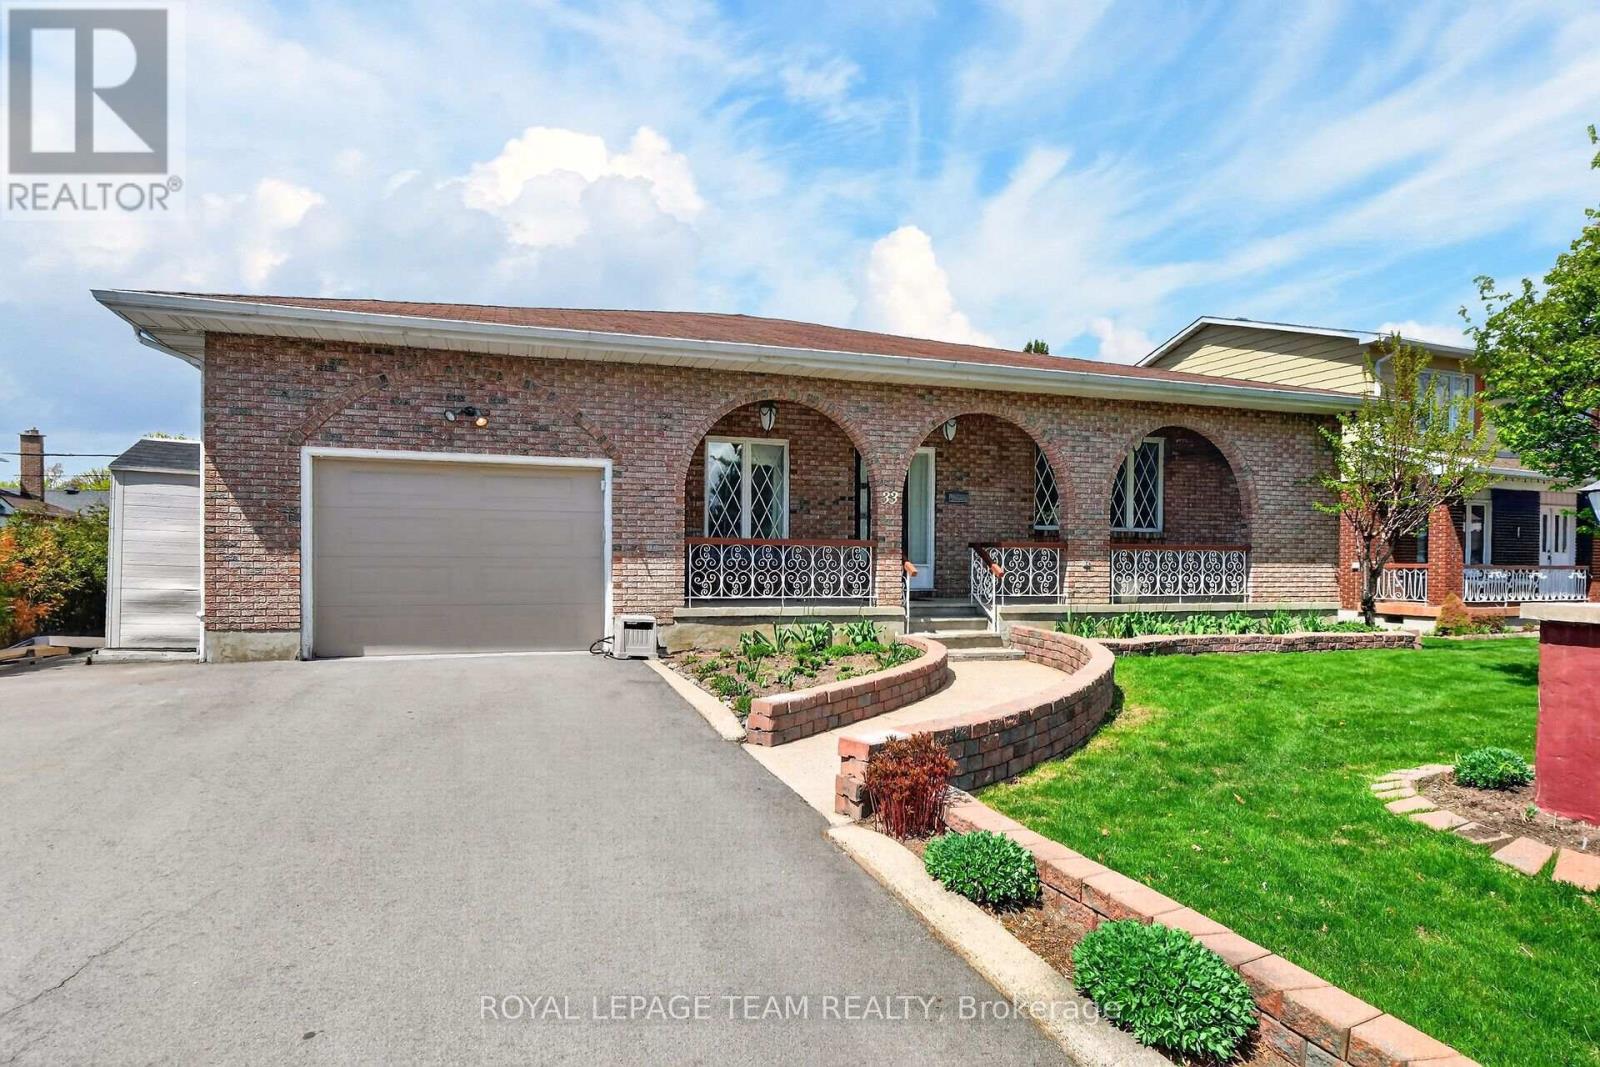
Exceptional space, quality, and location! Welcome to this impressive all-brick bungalow in the sought-after, family-friendly community of Crestview-Meadowlands. Offering just under 4,000 sq. ft. of living space across two levels, with nearly 2,000 sq. ft. on the main floor, this home delivers spacious and versatile living. A welcoming covered front porch leads into a thoughtfully designed main level featuring a generous living room, formal dining room, gourmet kitchen, and cozy family room. The kitchen showcases Cherry cabinetry, granite countertops, and stainless steel appliances, including a countertop gas cooktop and wall oven. The carpet-free main floor features hardwood and ceramic tile throughout, highlighted by custom Brazilian Cherry flooring with distinctive brass inlays in the living room and bedroom hallways. A dedicated laundry room adds everyday convenience. The expansive lower level offers nearly 2,000 sq. ft. of additional space, including a large finished recreation room with gas fireplace, fourth bedroom, third full bathroom, hobby/workshop room, cold storage, and an oversized storage area. Enjoy the large backyard and covered rear porch, perfect for outdoor dining and entertaining, with a natural gas BBQ hookup. Set on a generous lot in a mature, established neighbourhood, this home is ideally located close to parks, excellent schools, shopping, public transit, tennis courts, an outdoor pool, and recreation arenas. Easy access to Highway 417, Carleton University, and Algonquin College makes this an excellent location for families and professionals alike. Updates: Roof (2016), Furnace & A/C (2016), Owned HWT (2024). Sold as-is. (id:45725)
55 Archer Crescent
London South (South X), Ontario
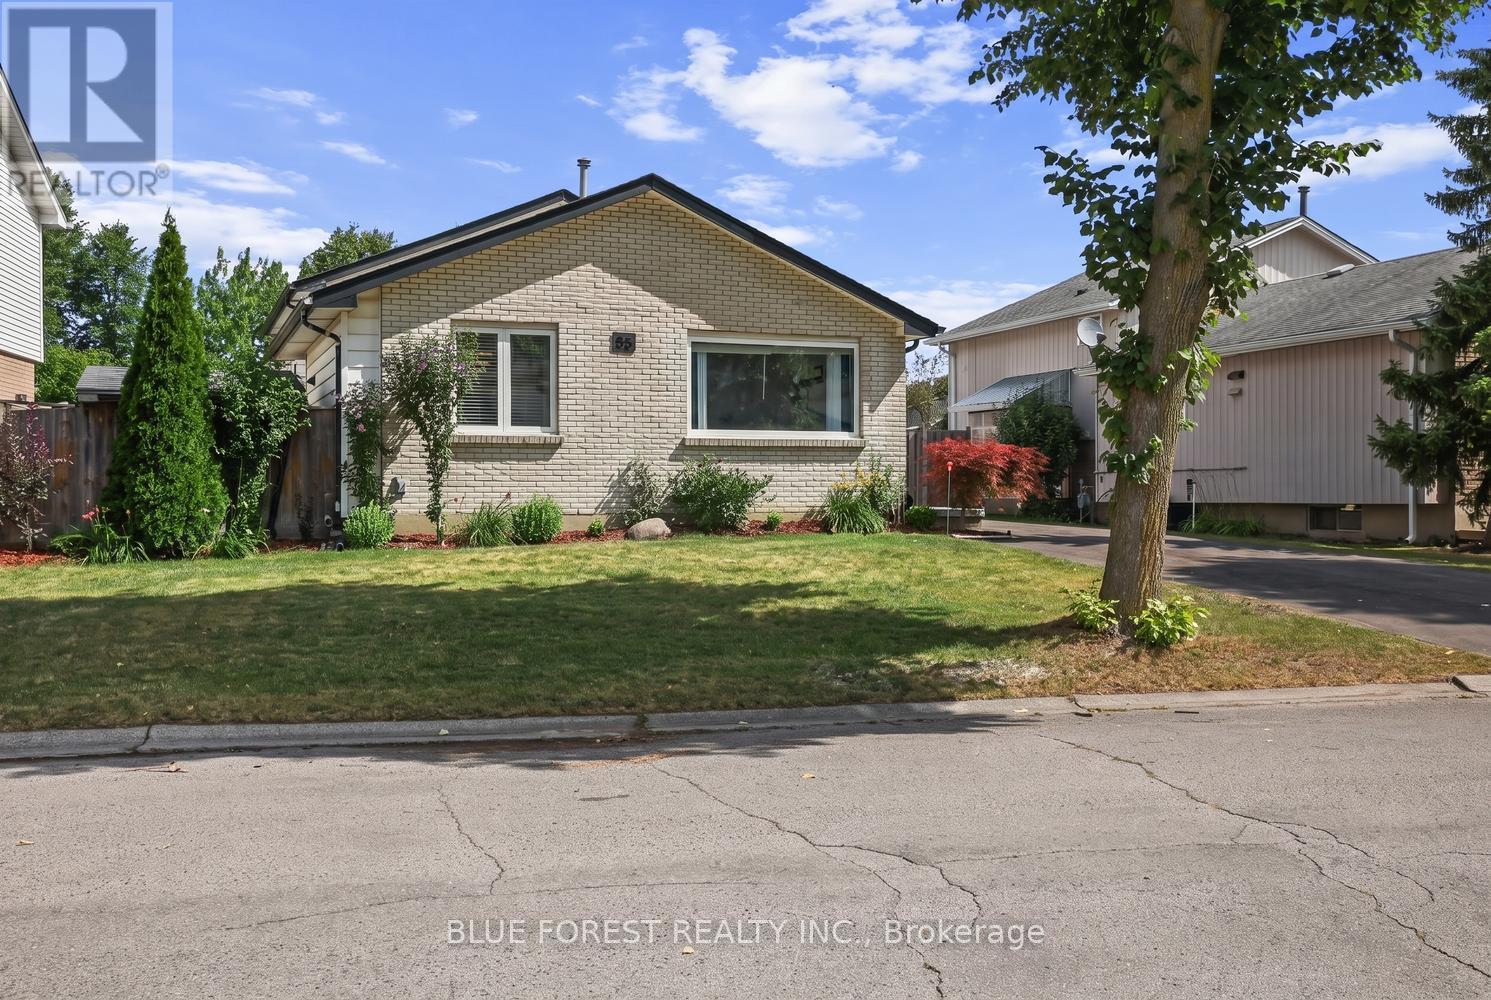
Looking for a home that truly impresses? Look no further than 55 Archer Crescent. This stunning 4-level backsplit checks all the boxes, featuring gorgeous upgrades throughout and an unbeatable location-this is one you have to see for yourself. Located in the heart of White Oaks, this home sits on a quiet street just minutes from White Oaks Mall, the community centre, library, White Oaks Public School, and quick highway access, making everyday living incredibly convenient. Step inside and fall in love with the bright, inviting living room, where large windows flood the space with natural light. The layout flows effortlessly into the dining area and kitchen, offering the perfect balance of open-concept living with just the right amount of separation while you cook. Upstairs, you'll find three spacious bedrooms and a beautifully appointed 5-piece bathroom. The lower level adds even more living space with a second family room, a massive bedroom, and a dedicated workshop area-perfect for hobbies or projects.With a separate entrance and incredible potential for a granny suite, this home offers both comfort and opportunity. The backyard is the perfect place for entertainment and relaxation, featuring a two-tiered deck, green space for the kids to play, and two sheds for added storage. (id:45725)
7 Third Avenue
Kingston (East Of Sir John A. Blvd), Ontario
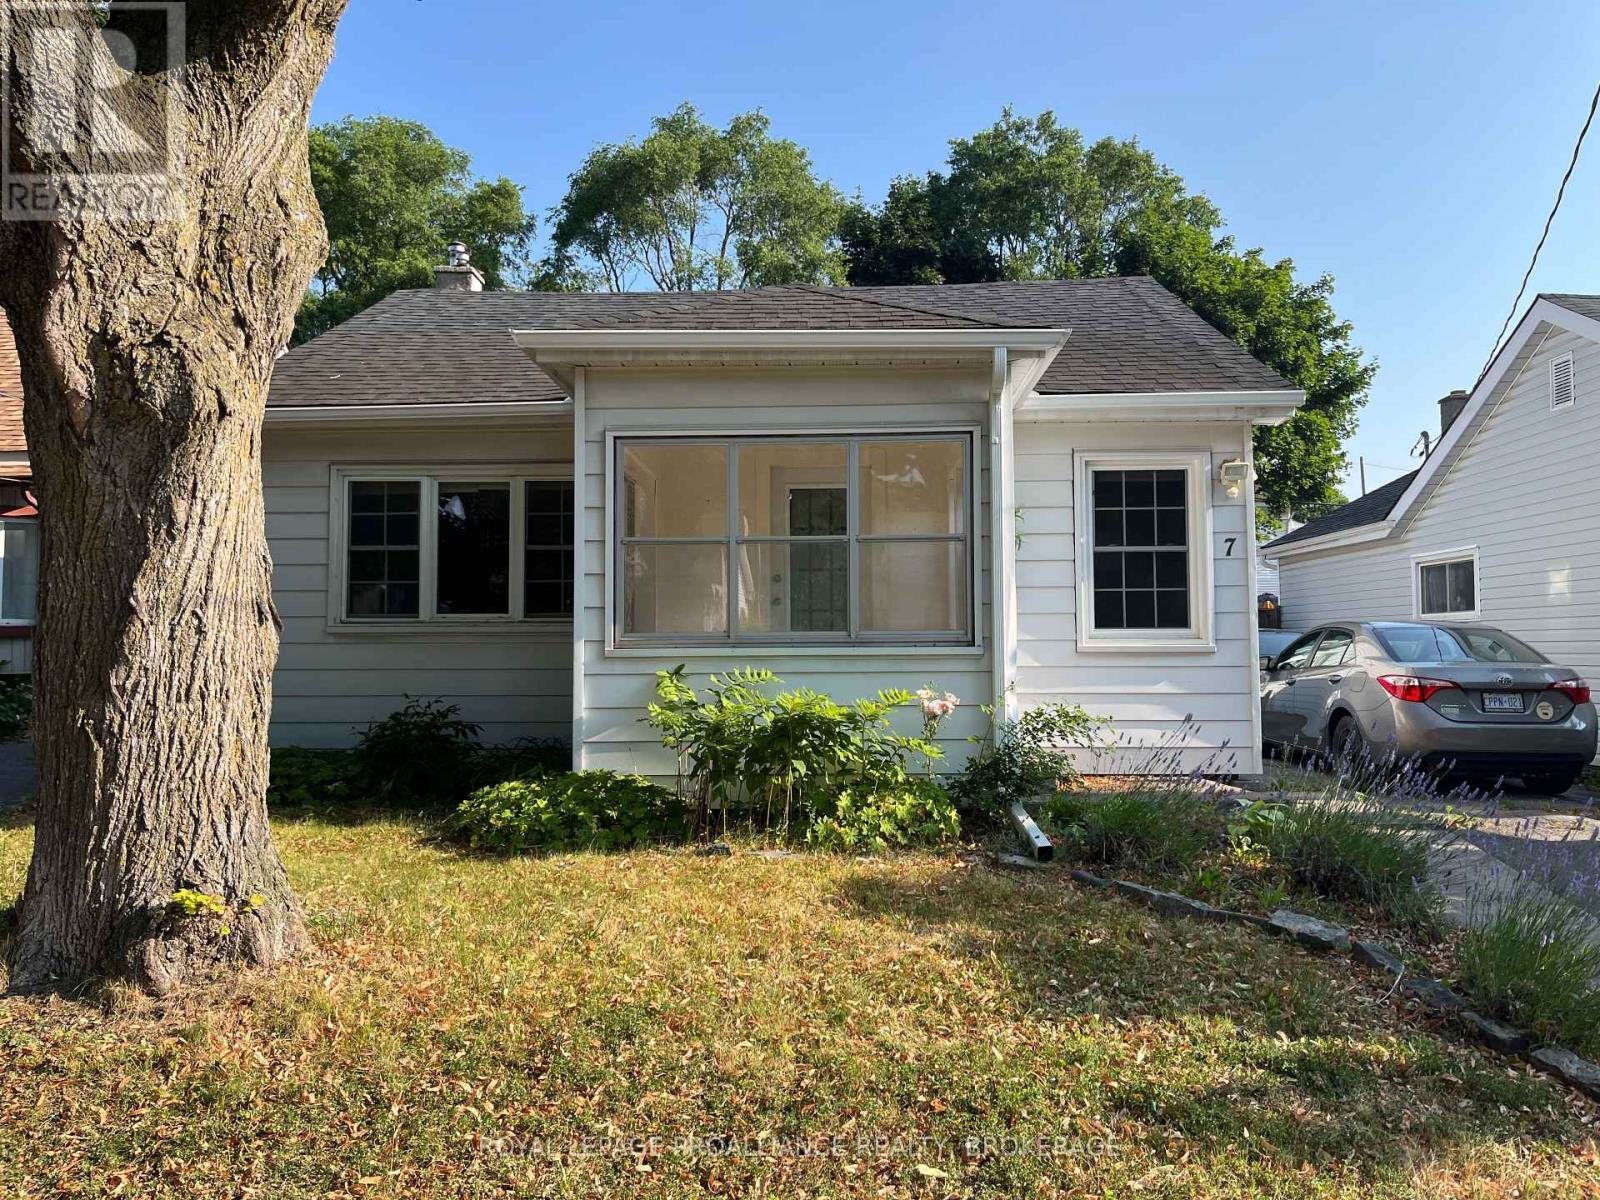
Welcome to 7 Third Avenue in Kingston's desirable Kingscourt neighbourhood. Offering 2 bedrooms on the main level plus2versatile bonus rooms upstairs, this charming property blends character, comfort close to the downtown core. Step inside to discover maple hardwood floors, a spacious eat-in kitchen, convenient main-floor laundry, and both front and rear mudroom entrances. Recent updates include a newer microwave, newer stacking washer and dryer, an on-demand hot water tank, updated electrical work completed by a professional electrician, a new stair handrail and guard, and a serviced gas furnace with a new circuit board installed in 2026. Outside, enjoy a fully fenced backyard featuring new landscaping and trees, a new fence enclosure at the driveway, a deck, a concrete patio, and a storage shed-perfect for relaxing or entertaining. Additional exterior improvements include newer front and rear eavestroughs. The detached garage features a newly constructed dividing wall, providing added flexibility for storage or workspace. Situated on a 40' x 100' lot, this move-in-ready home is ideally located within walking distance of downtown amenities, parks, schools, and transit. With forced-air gas heating, central air conditioning in a central Kingston location, close to downtown, just off Alfred. (id:45725)
276e Kidds Road
Stone Mills (Stone Mills), Ontario
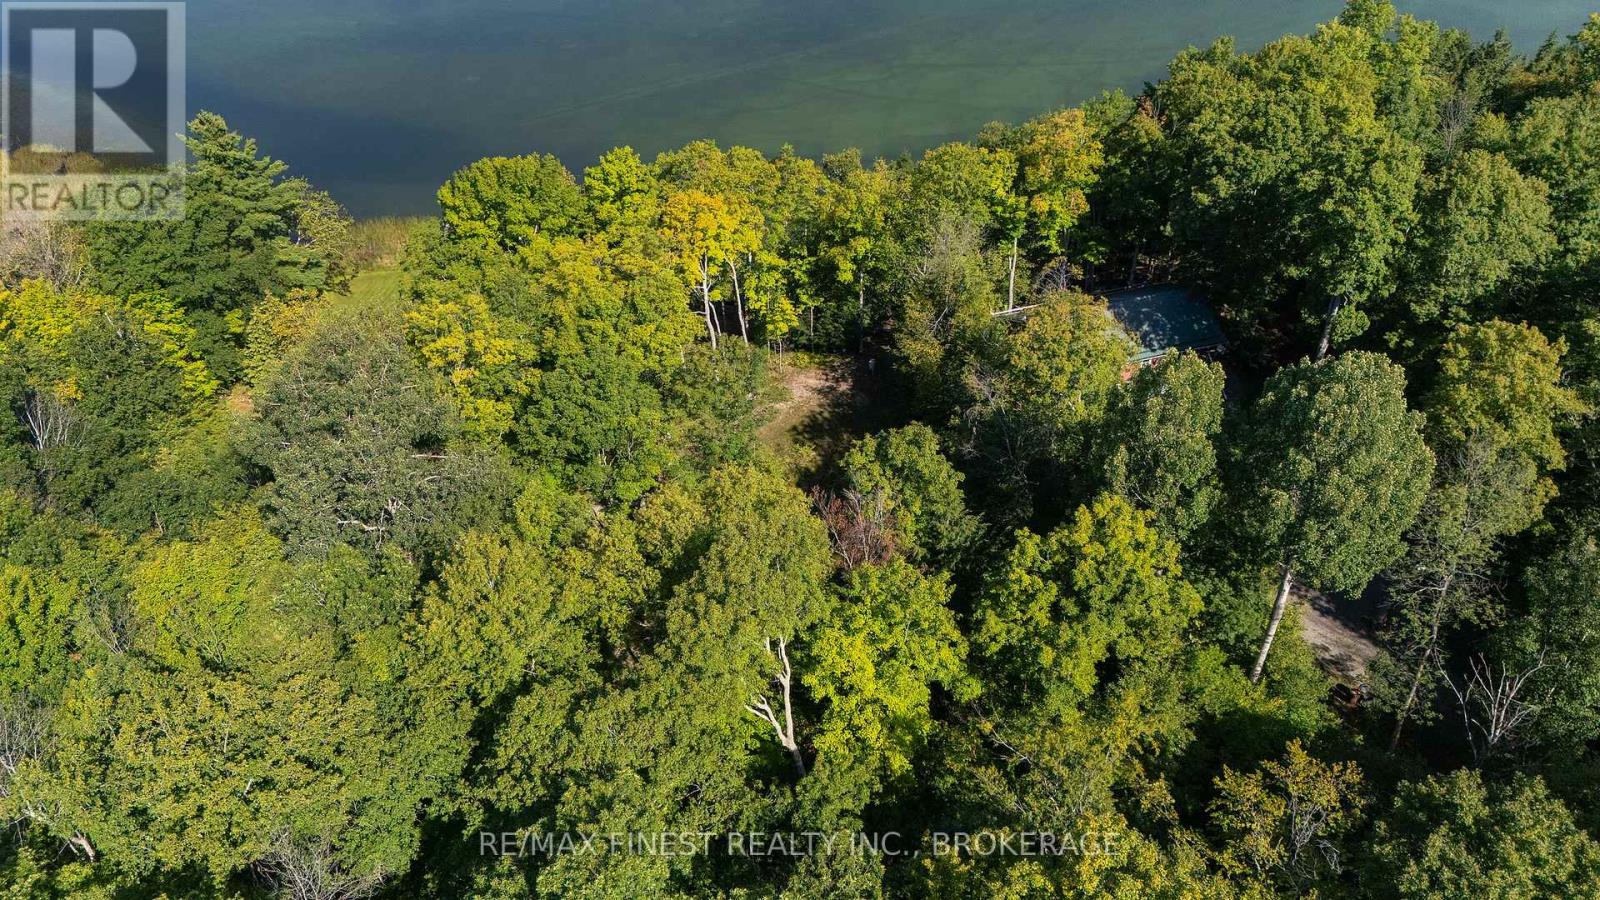
Nearly one acre of waterfront on White Lake, with approximately 100 feet of clean, natural shoreline. This property offers a meaningful head start for future waterfront plans, with a cleared building area, an installed well, hydro brought directly to the property, and an approved building permit on site. Mature trees create a natural setting around the lot, while the waterfront offers space to enjoy swimming, boating, fishing, paddling, or quiet time by the lake. Whether you are planning a seasonal retreat or a longer-term waterfront project, this is an opportunity to secure a well-prepared lot and create a place that suits the way you want to enjoy White Lake. (id:45725)
130 Sauna Road
Marmora And Lake (Marmora Ward), Ontario
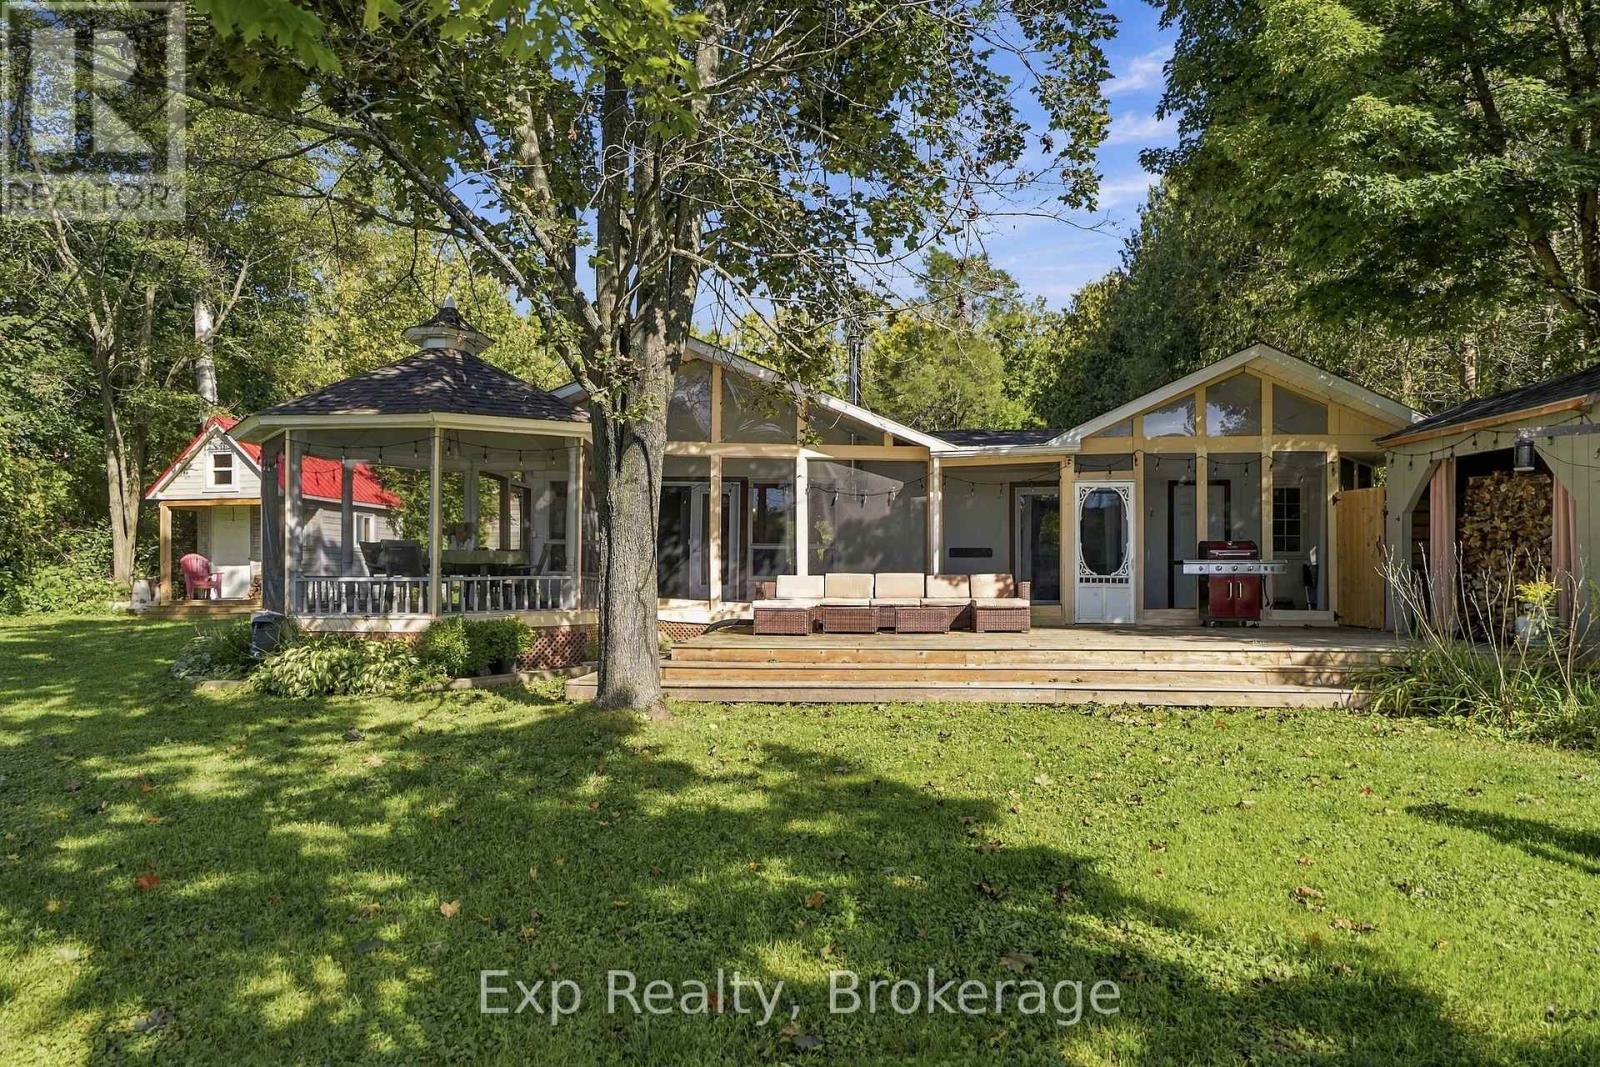
Escape to your own private, year-round waterfront retreat in beautiful Marmora & Lake! Tucked away on a quiet dead-end road, this inviting 4-bedroom, 1-bath home offers the perfect place to slow down, reconnect and enjoy waterfront living in every season.Inside, the open-concept living, dining and kitchen area features vaulted ceilings and a cozy wood stove, creating a warm and welcoming gathering space. The primary bedroom has its own sliding-door walkout to a private deck-perfect for morning coffee surrounded by nature.Outdoor living is what this property is all about! Choose from multiple decks, a screened-in porch, gazebo, firepit and dock, with plenty of peaceful spaces to relax and leave the busyness of everyday life behind. Enjoy great fishing right from your waterfront, or take a short boat ride to Crowe Lake for swimming, boating and even more fishing.Need extra room for family and friends? The separate bunkhouse is hard-wired and heated, providing comfortable additional guest space. A woodshed offers convenient storage for your year-round retreat.Best of all, this waterfront getaway is being offered fully furnished and turnkey! The boat and trailer, canoes/kayaks, barbecue, outdoor furniture, appliances, and indoor furniture are included, making it easy to arrive and start enjoying the waterfront lifestyle from day one.Whether you're boating and paddling in summer, gathering around the fire on a crisp fall evening, or cozying up beside the wood stove in winter, this is more than a cottage-it's a year-round waterfront escape where memories are waiting to be made. (id:45725)
2355 County Rd 3
Prince Edward County (Ameliasburg Ward), Ontario
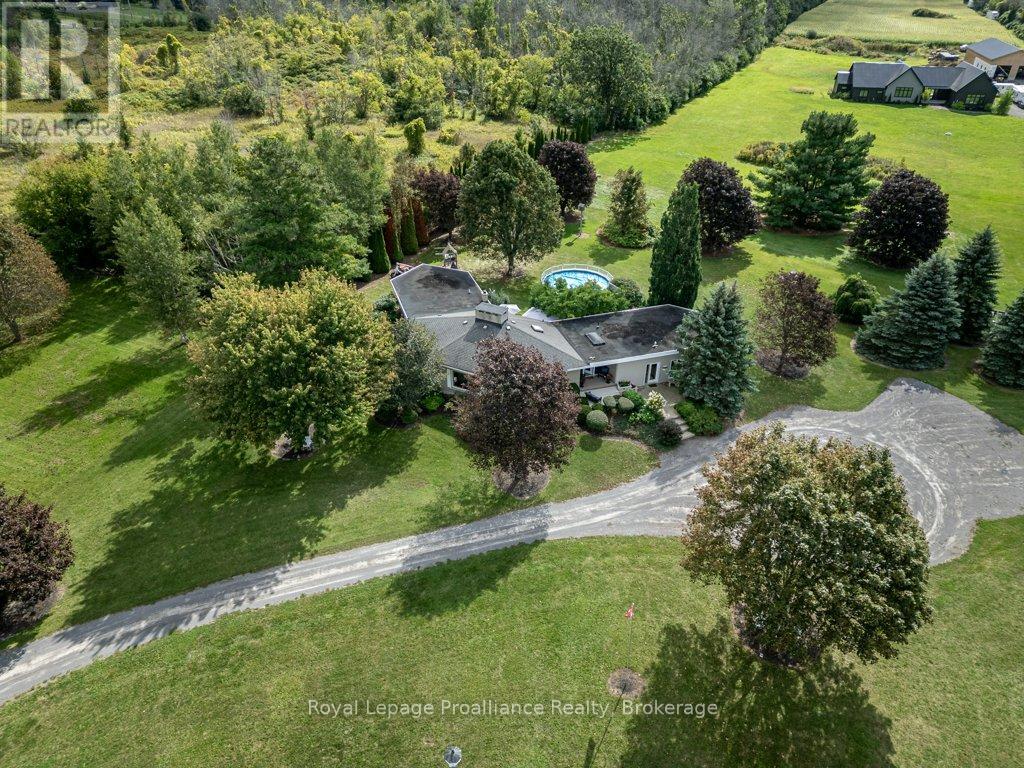
Resting on just over 2 picturesque acres with an elevated setting overlooking the beautiful Bay of Quinte, this one-of-a-kind property offers an incredible combination of character, space and scenery, all within an easy commute to Belleville, Quinte West or Picton. This home itself offers almost 3,000 square feet of living space, above grade. A spacious front foyer welcomes you inside, where stunning pine tongue-and-groove ceilings and exposed wood beams create a warm and inviting atmosphere and are truly a focal point of the home. The main-floor living room offers a cozy propane fireplace and plenty of space to gather and unwind. Offering five bedrooms and four bathrooms, the layout provides wonderful flexibility for family living, including two bedrooms currently being used as a home office space. The main-floor office area was previously a two-car garage and offers the potential to be converted back for those wanting additional garage space. The spacious primary bedroom features two large closets, a five-piece ensuite and its own walkout to the backyard. The lower level provides even more functional living space with a recreation room, full bathroom, ample storage, and a workshop ideal for projects or hobbies. Also on the lower level are a second set of stairs leading up to the garage (currently being used as the office). Outside, enjoy the large deck and 24-foot above-ground pool while taking in the peaceful country surroundings and beautifully landscaped property. Near the entrance of the property at the end of the driveway, a detached double-door barn (816 sq feet) provides even more space for hobbyists, a workshop, recreational equipment or storage. With beautiful Bay of Quinte views, acreage, flexible living spaces and so much character throughout, this is a property that truly needs to be experienced in person. (id:45725)