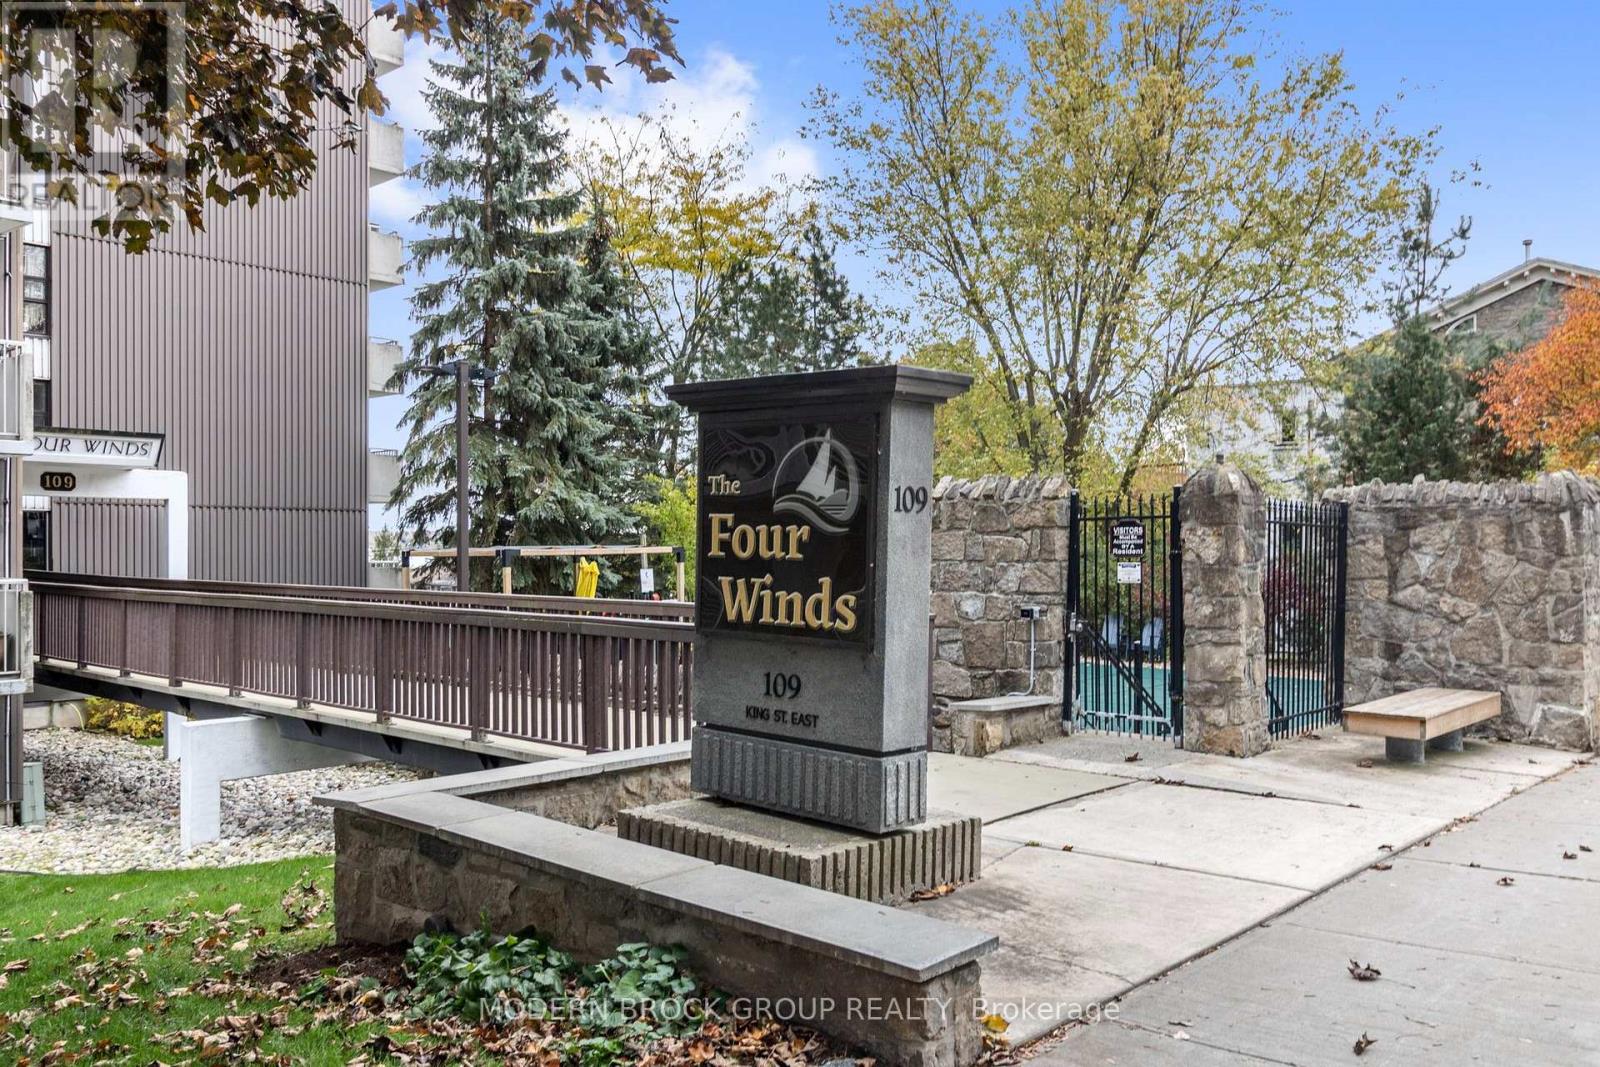
902 - 109 King Street E
Brockville, Ontario
Enjoy watching the sunrise on your private balcony gazing over the beautiful St. Lawrence River. This 9th floor gem in the popular Four Winds has it all. This fully renovated one bedroom/den, two bath condo has new cabinetry, quartz countertops, stainless steel appliances, pot lighting and new vinyl plank flooring throughout. The ensuite features quartz countertops, double sinks and a jetted tub. There are two Carrier heat pumps for year round comfort and efficiency. The Four Winds features a beautiful outdoor pool, workout room, sauna, party room, an exclusive parking spot and a storage locker. The convenient location near downtown rounds out the perfect lifestyle. (id:45725)
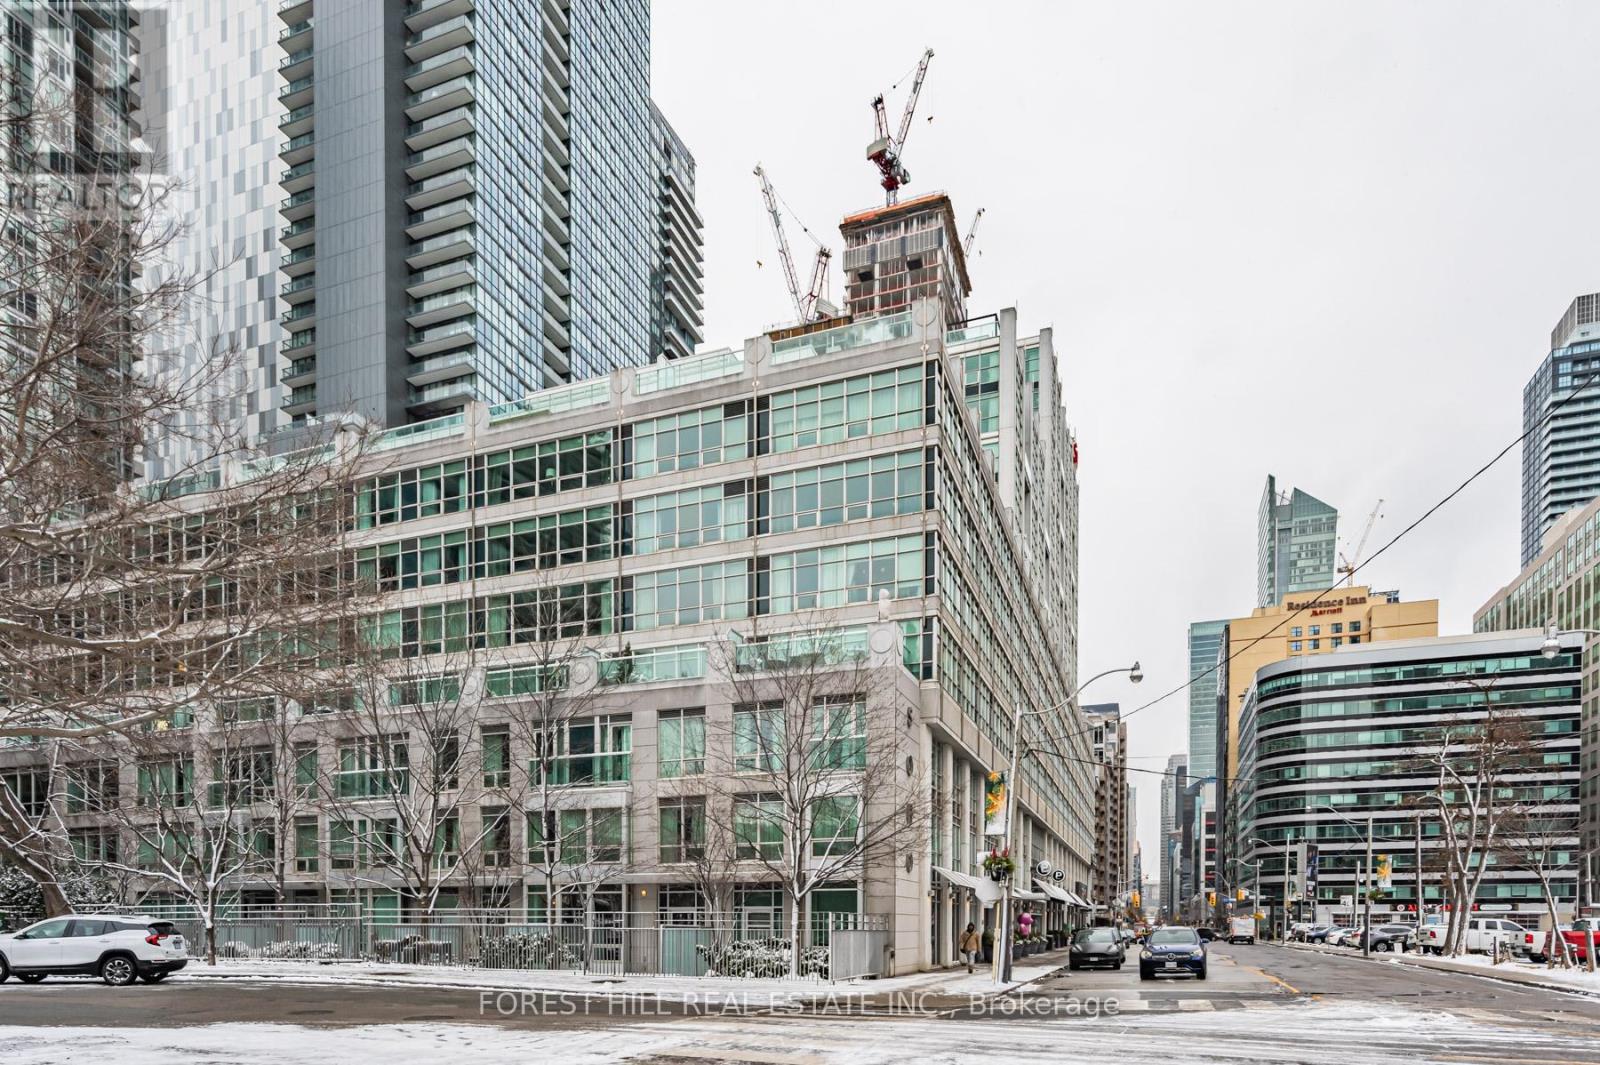
424 - 350 Wellington Street W
Toronto (Waterfront Communities), Ontario
Beautiful 1 bedroom at the SoHo Hotel Residences offers urban luxury living. It features a spacious open-concept layout with a large window providing ample natural light, an oversized living/dining area perfect for entertaining, and a fully-equipped kitchen. The primary bedroom has wall-to-wall closets for ample storage. As a resident, you'll enjoy building amenities like concierge services, access to the hotel gym, Moretti Bar and Restaurant, visitor parking, and even room service.1 Situated steps from major attractions like King Street West, Rogers Stadium, and Bay Street, this suite provides an unbeatable downtown location. Hydro is included for a truly carefree luxury experience. January 1 Occupancy (id:45725)
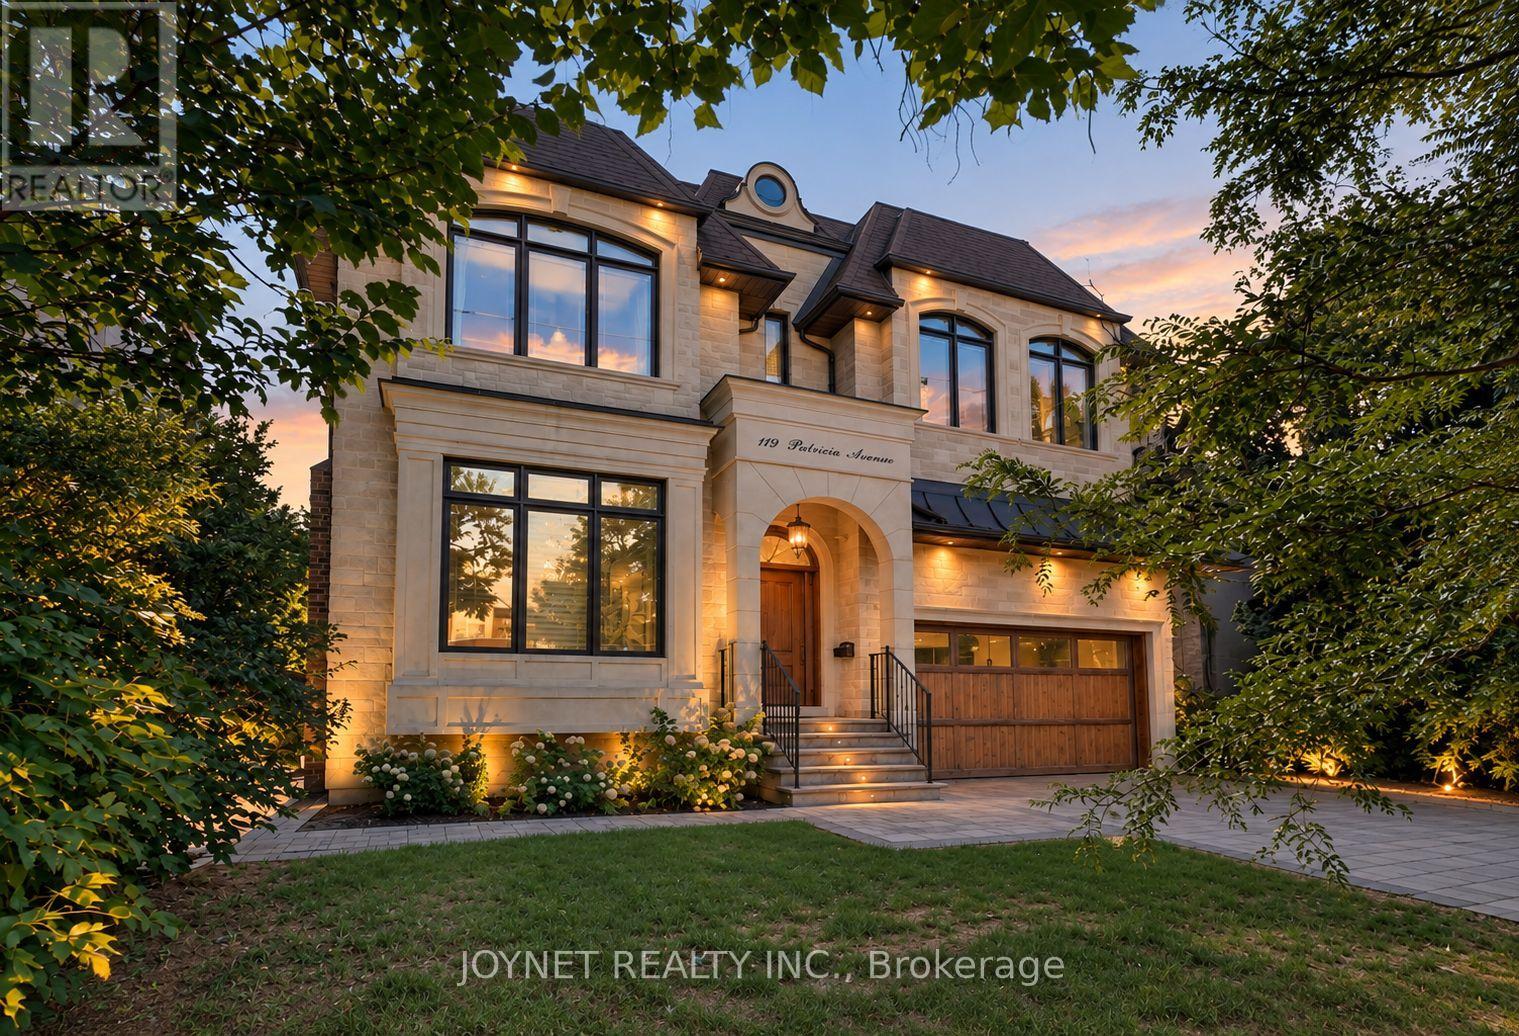
119 Patricia Avenue
Toronto (Newtonbrook West), Ontario
More Space. A Lot More to Love. Just Steps From Yonge Street, This Custom-Built Residence Has a Presence That's Hard to Miss, Yet It's the Way the Home Lives That Makes It Special. Behind Its Classic Stone Facade, Soaring Ceilings, Oversized Windows, and Beautifully Proportioned Rooms Give the Interiors a Wonderful Sense of Space and Light. The Kitchen Is Made for More Than Cooking, With Premium Appliances, A Generous Centre Island, and a Butler's Pantry That Keeps Everything Running Smoothly. Flowing Effortlessly Into the Family Room With Views of the Lush, Landscaped Backyard, Making Everyday Living and Entertaining Feel Equally Natural. Upstairs, Generous Bedrooms and Bathrooms With Heated Floors Offer Room to Unwind. And Then There's the Location: Morning Coffee, Dinner Plans, Parks, Schools, Shopping, and Transit Are All Within Walking Distance. The Best Part? You Get the Space and Character of A C/B Home Without Giving Up Urban Convenience. **A Rare Opportunity To Own A Solid Luxury Home in a Prime Location. *A MUST SEE * (id:45725)
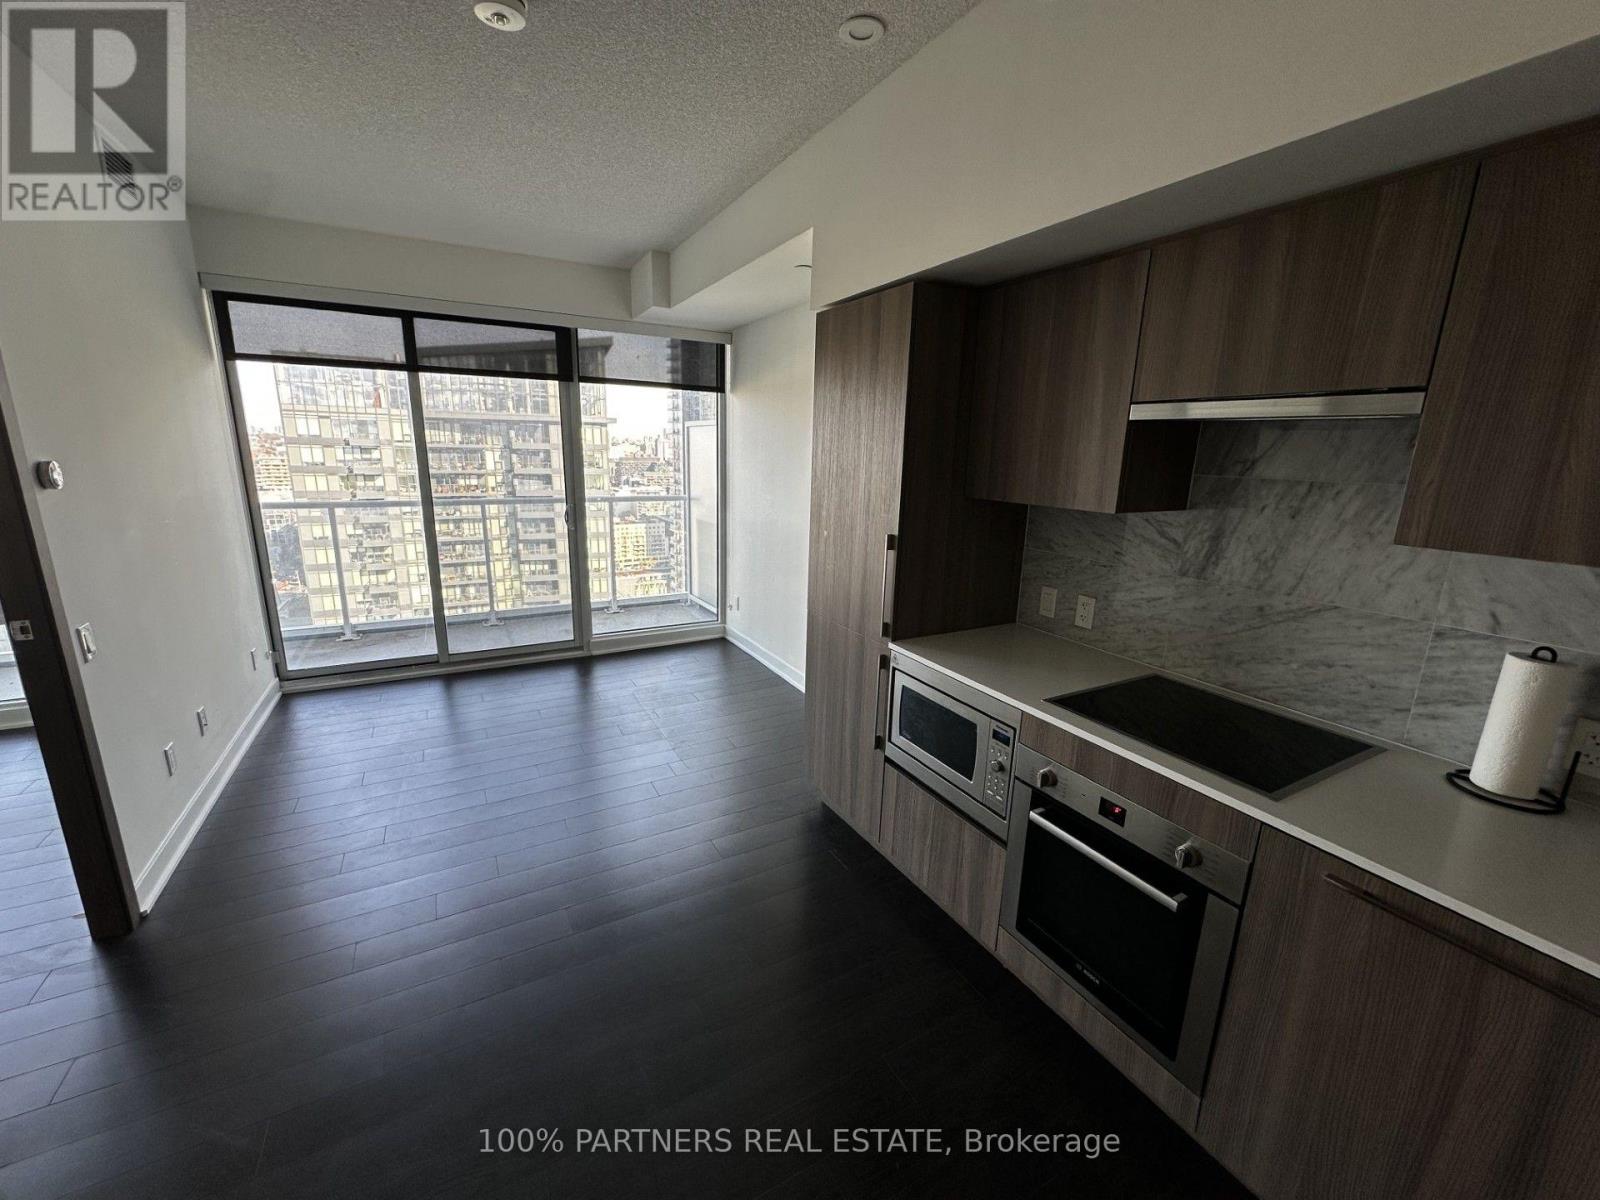
3507 - 17 Bathurst Street
Toronto (Waterfront Communities), Ontario
Prime downtown location. 3 Minutes walk to lake front. Loblaw, LCBO, Joe Fresh on Site. Walking distance to Rogers Centre, Union Station, restaurants and attractions. Great northern city view with amazing night light. Well maintained (id:45725)
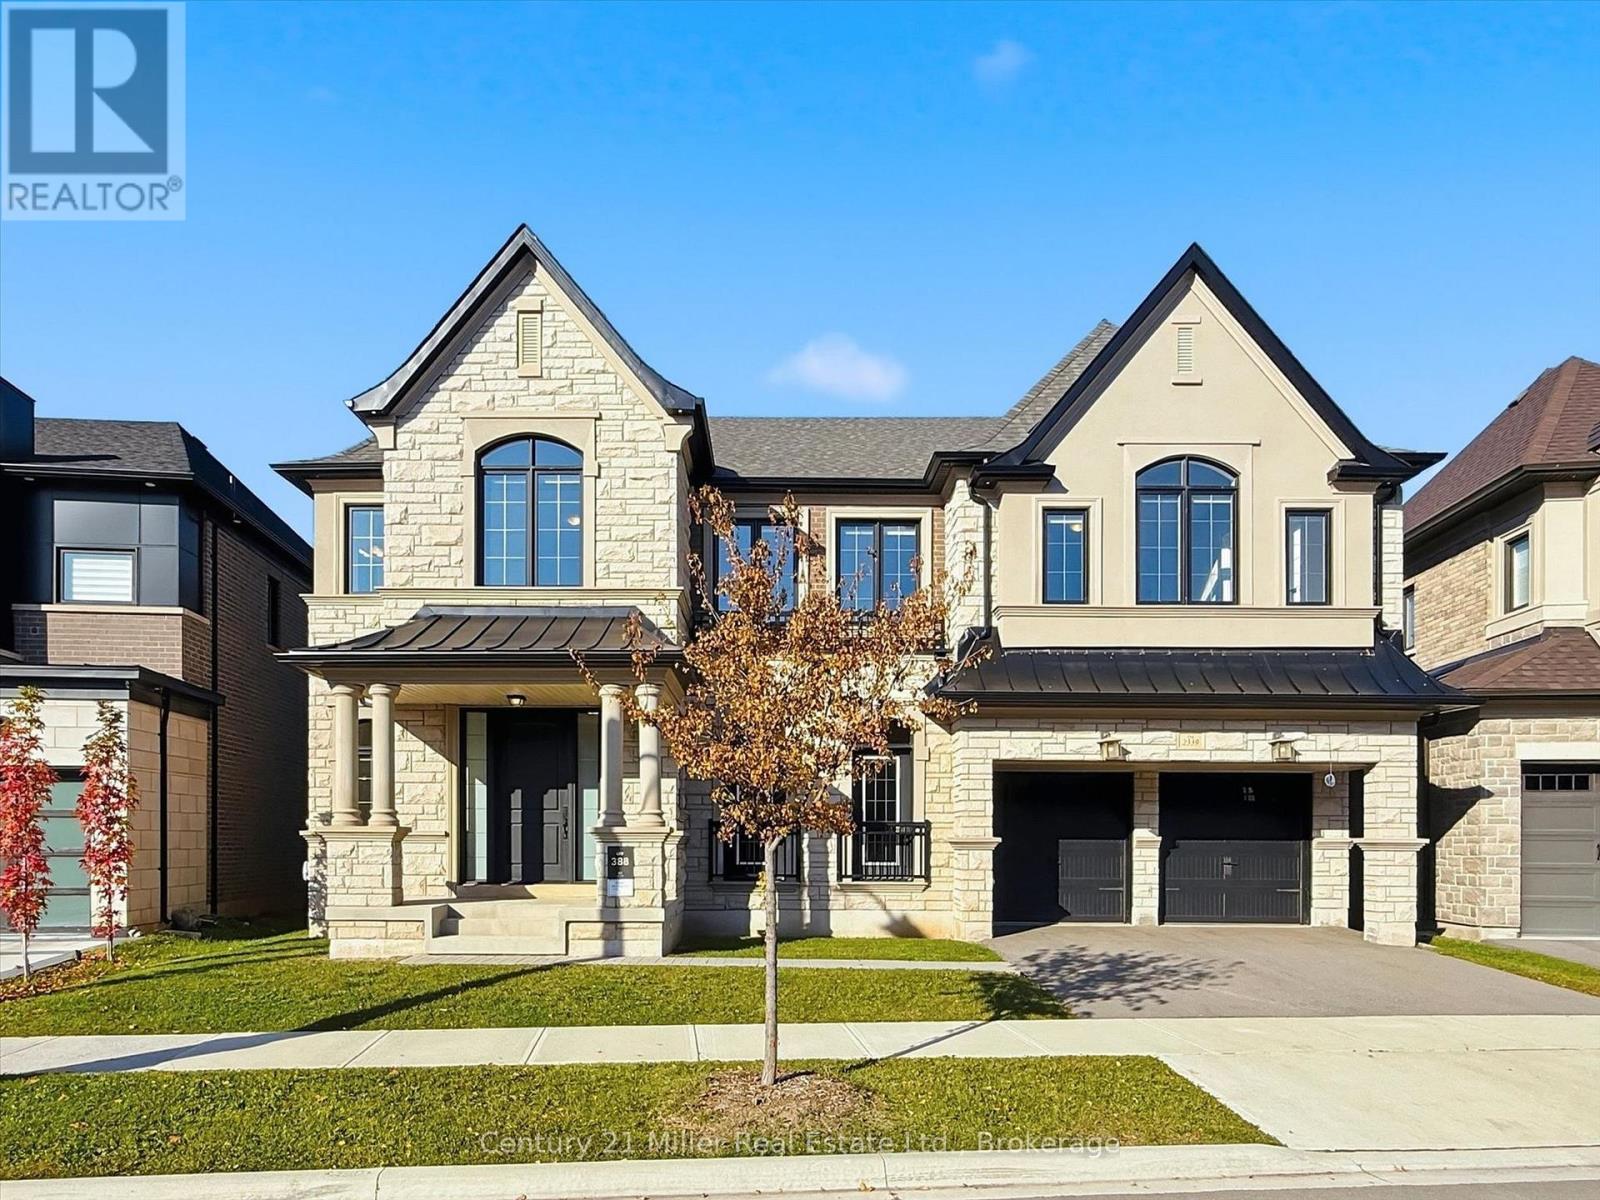
2339 Hyacinth Crescent
Oakville (Ga Glen Abbey), Ontario
Welcome to Glen Abbey Encore, one of Oakville's most coveted communities. Built in 2022 and never lived in, this Hallett Homes estate sits on a premium 57' ravine lot, offering 5,132 sq. ft. of refined living space and a 3-car tandem garage. The home features 10' main-floor ceilings, coffered detailing, hardwood flooring, and a thoughtfully designed layout with five spacious bedrooms, each with a private ensuite. The main floor includes a private office, formal dining room, wet bar with island and JennAir mini fridge, and an expansive great room with gas fireplace. The gourmet kitchen features quartz countertops, a central island, ceramic backsplash, and a premium Sub-Zero appliance package. Upstairs, the primary suite has vaulted ceilings, dual walk-in closets, a spa-inspired 5-piece ensuite with in-floor radiant heating, and a concealed morning bar. Four additional ensuite bedrooms and a conveniently located laundry room complete the upper level. Additional features include a home smart system, a basement with a 3-piece bathroom rough-in and potential for a separate suite, dual furnaces and A/C units, and a combination of cord-controlled and motorized window coverings. The landscaped backyard offers mature cedar trees for privacy, a covered lanai, and gas BBQ, ideal for outdoor entertaining. With a community park steps away and nearby walking trails, this exceptional property combines luxury, comfort, and the sought-after Glen Abbey lifestyle. (id:45725)
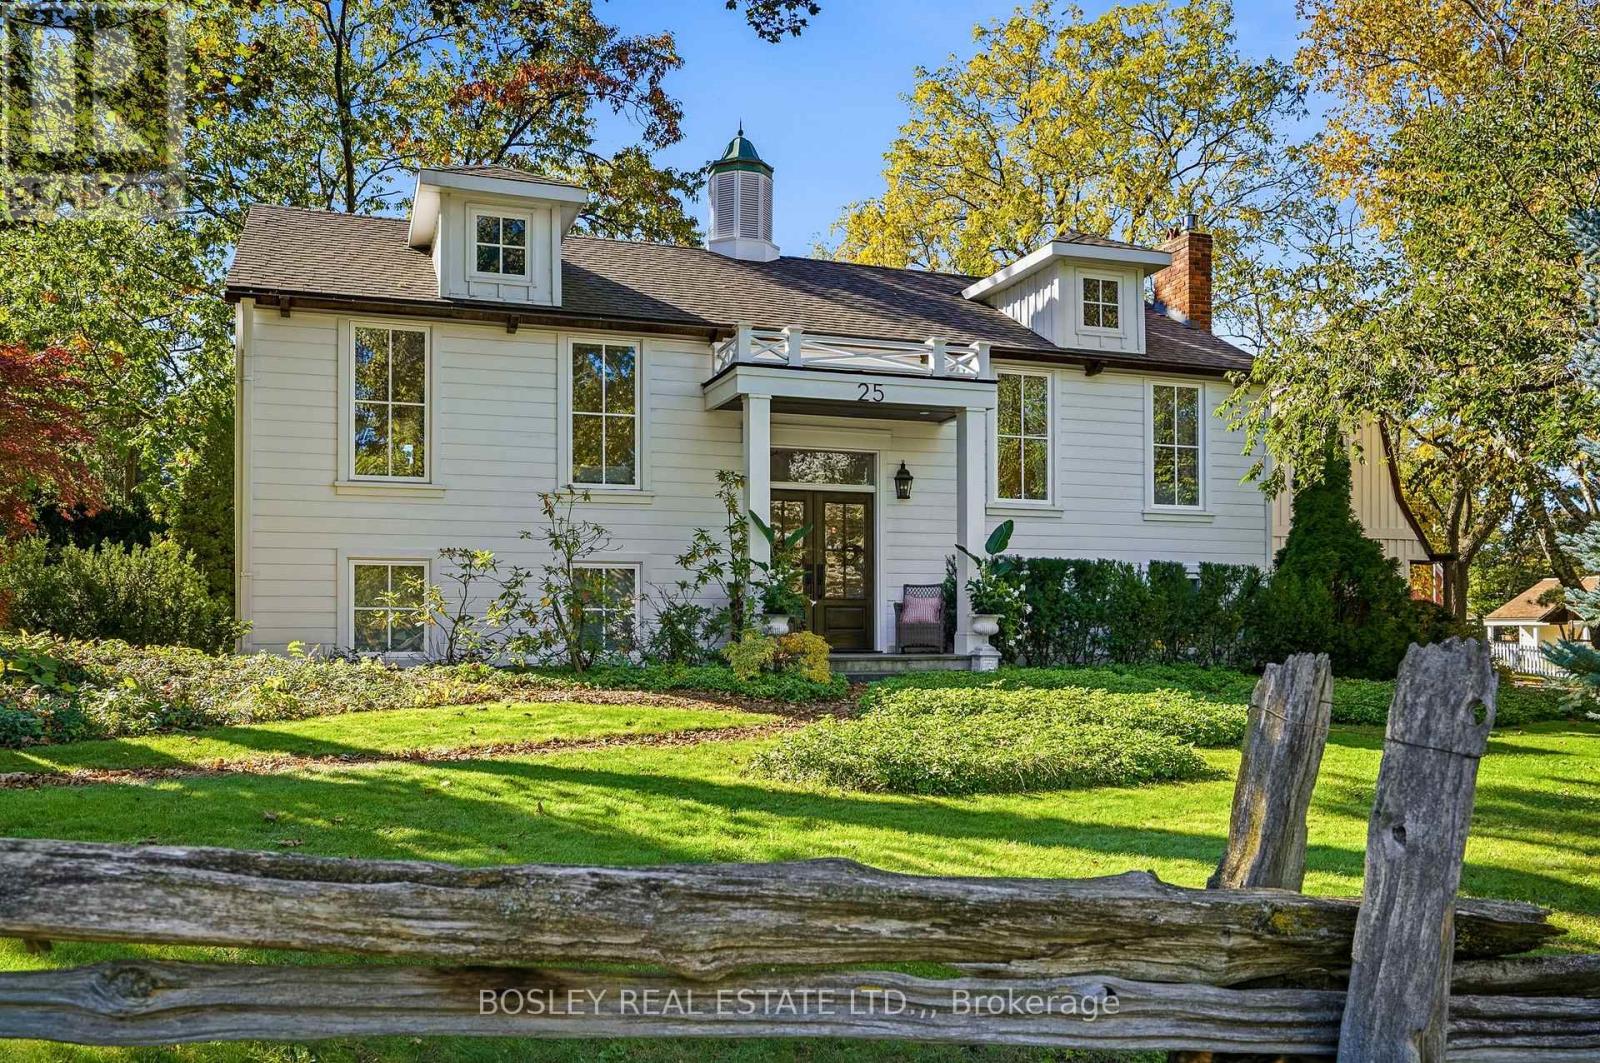
25 Queenston Street
Niagara-On-The-Lake (Queenston), Ontario
Nestled in the picturesque, historic village of Queenston, an unprecedented opportunity to own a masterfully designed modern farmhouse style home with an irreplaceable front row seat to Canadian history. Sitting on a beautiful 120 X 120 foot lot with mature trees, there is a great feeling of space surrounding the home. Entering via the double front doors you will find a spacious main floor primary bedroom filled with light and featuring a gas fireplace with double doors to a beautiful ensuite bathroom featuring heated, tiled floor, freestanding bathtub and oversized shower. Beside the ensuite is a family bathroom finished in the same style. The open concept living room and dining room feature a vaulted ceiling, lots of windows and high quality hardwood flooring, along with a gas fireplace. Adjacent to this space is the well appointed kitchen with quartz countertops, and a breakfast area with matching quartz and a hidden drinks fridge behind sliding barn doors with 200 year old barn beams complete the space. French doors lead to a newly constructed, split level, composite deck with views of the back yard. The lower level consists of two further bedrooms, a full bathroom, a bonus room that would make a great home office or storage space, and an attractive family room with gas fireplace. Off the family room is a laundry room and corridor leading to the oversized double garage and a separate side entrance which leads you to a self contained suite perfect for a rental income or extended family above the oversized double garage. The suite consists of a living room with gas fireplace, vaulted ceiling and a small kitchenette. There is a bedroom with views toward the historic Laura Secord home, along with storage and another full bathroom with glass and tile shower. Outside, unique features such as a cupola, bell tower, and cedar pergola with direct views of the neighbouring landmark grounds complete this special home. (id:45725)
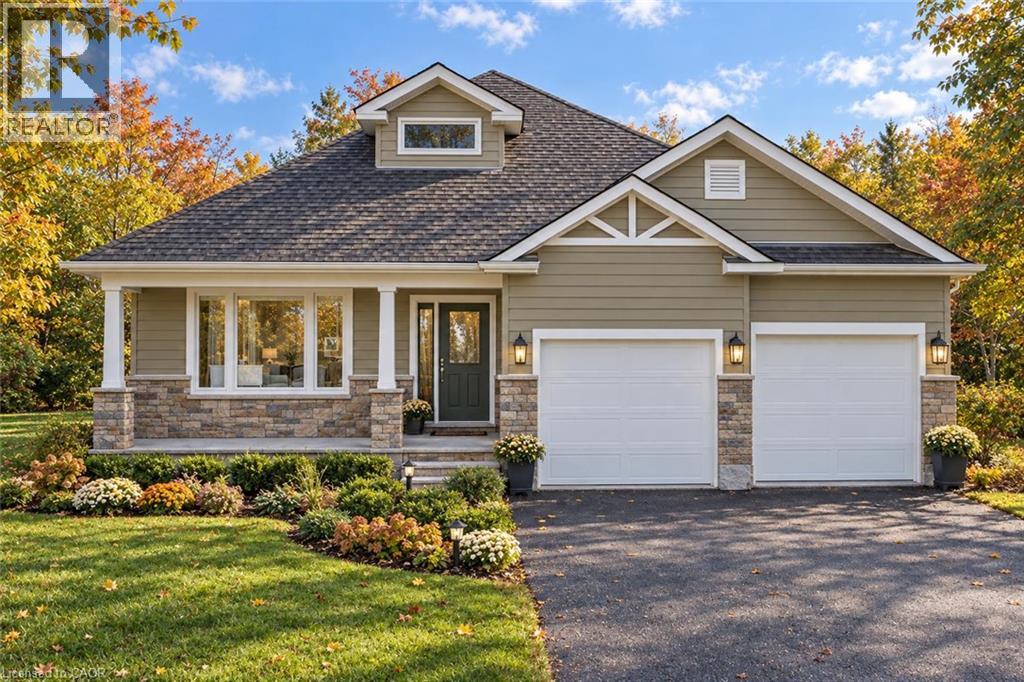
218 Bridge Crescent
Minto, Ontario
Beautiful Belheim Model bungalow tucked in quiet cul-de-sac in Palmerston’s highly desirable Creek Bank Meadows where charm meets modern convenience! 2-bdrm, 2-bath Energy Star Certified home has been designed to provide effortless living for prof couples or downsizers who are looking to pull out equity without compromising on quality. The moment you step onto covered front porch it’s clear that this home is defined by craftsmanship & signature quality. Foyer W/vaulted ceiling offers beautiful sightlines straight through to open-concept great room & dining area. Heart of the home feels warm & spacious W/luxury vinyl plank flooring underfoot & oversized windows. Kitchen W/custom cabinetry & breakfast bar. It flows into dining area that leads to backyard creating ideal layout for everyday living & entertaining. Great room W/optional fireplace enhances the home’s cozy welcoming ambiance. Primary bdrm with W/I closet & ensuite W/tiled glass shower & sleek finishes. 2nd bdrm W/vaulted ceiling adds charm & flexibility—ideal as guest room, office or den. Main full bath, mudroom W/laundry & access to garage round out main level. Downstairs the bsmt offers add'l storage & is ready to be transformed with R/Is for future bathroom & lots of layout options from extra bdrms, rec room or hobby space. Set among other beautiful crafted homes, Creek Bank Meadows is a peaceful well-planned neighbourhood that offers true sense of community. Just mins from downtown shops, splash pad, historic Norgan Theatre & more. As Energy Star Certified home this property incl. high-performance windows, upgraded insulation & energy-efficient mechanical systems designed to reduce environmental footprint & keep utility bills low. With energy-smart features, premium construction & renowned attention to detail, this isn’t just a home—it’s a lifestyle upgrade (id:45725)
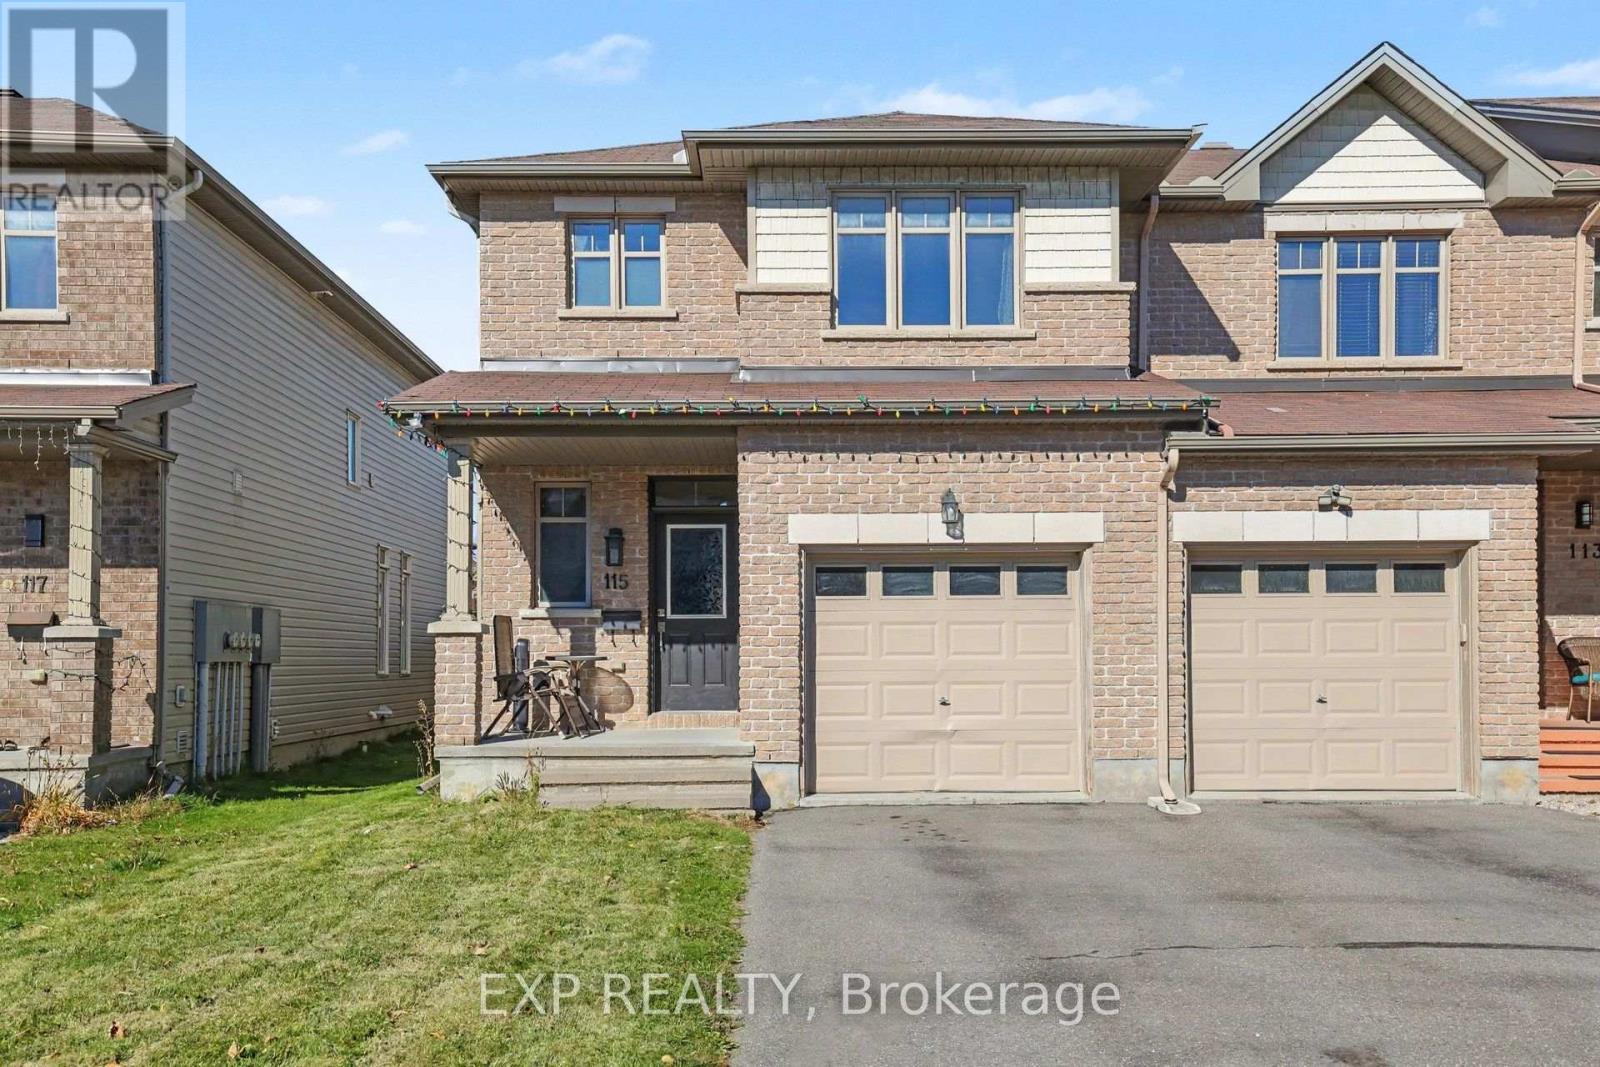
115 Hawkshaw Crescent
Ottawa, Ontario
LOCATION, LOCATION, LOCATION! The three most important things in Real Estate and this home has them all...walking distance to parks, schools, bike/walking paths. restaurants, cafe's, bars, Costco, Marshalls, box stores and only a 2 minute drive to HWY 416! Welcome to 115 Hawkshaw Crescent, a 3-bedroom end-unit townhome in Barrhaven looking for its next owner. The main floor boasts a generous foyer (with access to garage), powder room, living/dining rooms with hardwood flooring, eat-in galley style kitchen with stainless appliances, ample counter and cupboard space, a walk-in pantry and access to the yard. Upper level features 3 good sized bedrooms including the Primary with a 4-piece ensuite and walk-in closet, an oversized closet (converted from a laundry room) and the main bathroom. The dramatic staircase to the lower level is sun soaked where the Family room has a gas fireplace with mantle, and there is tons of storage. The HUGE fully fenced backyard is awaiting your final touch...a deck, patio with gazebo, hot tub, pool, lawn bowling alley...the possibilities are endless. Don't miss your chance to see this well priced townhome in an amazing location! (id:45725)
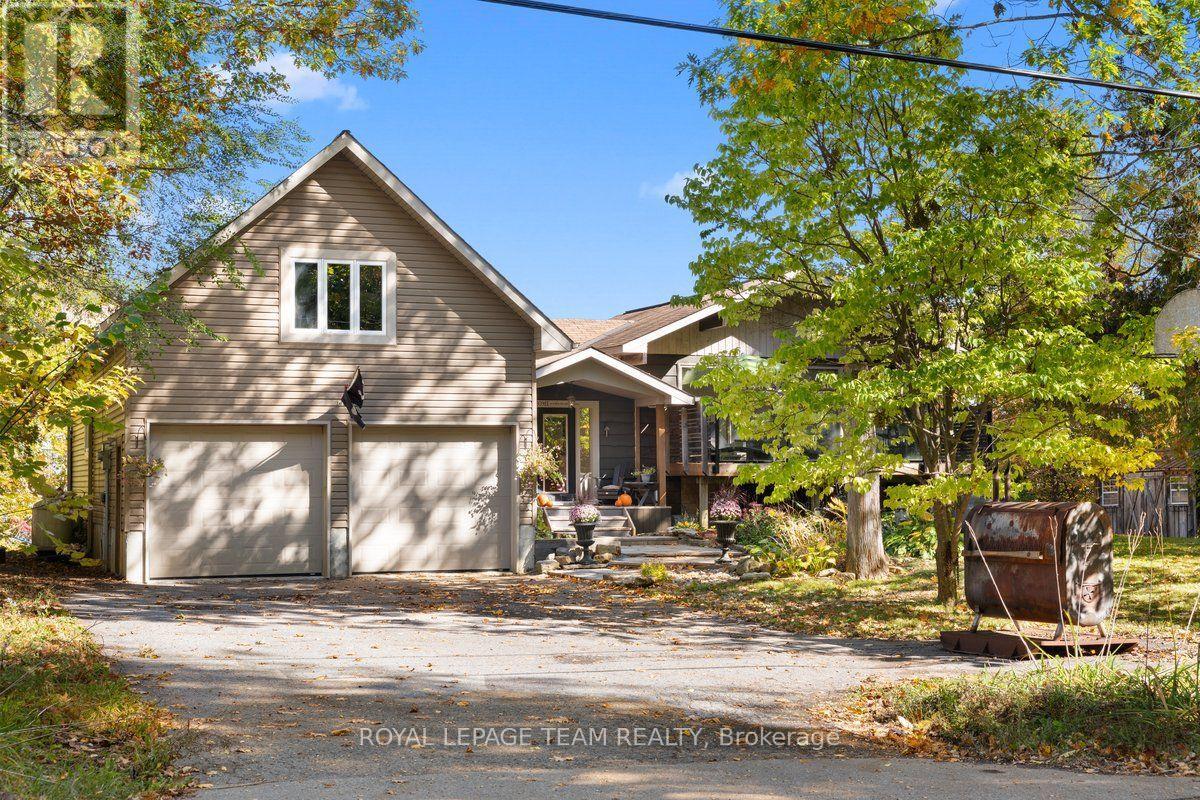
4980 Opeongo Road
Ottawa, Ontario
*** OPEN HOUSE Oct 25th 2-4pm *** Crown Point is calling you! Discover the waterfront lifestyle you've been dreaming of in this stunning 4-bedroom, 2.5-bath home, perfectly positioned to capture breathtaking panoramic views of the Gatineau Hills and Ottawa River. Set in an incredible neighbourhood with a true sense of community, this property offers the perfect blend of spectacular scenery, comfortable living and thoughtful updates. The heart of the home is the beautifully renovated open-concept kitchen, dining and living area, featuring gleaming hardwood floors and a cozy gas fireplace - the perfect space for entertaining while taking in the incredible views. The massive primary bedroom is a true retreat, complete with a with fireplace, private ensuite, walk-in closet and sweeping views of the Gatineau Hills and Ottawa River. Three additional bedrooms, with the bedroom areas finished in 2021, provide plenty of space for family, guests or a home office. The impressive 2-car garage is complemented by a loft-style family room addition, offering even more flexible living space. Major updates include the roof, windows, septic system, electrical and plumbing, all completed in 2011, along with a new furnace and central air conditioning in 2018. The kitchen renovation and main-level hardwood flooring further enhance the home's appeal. Whether you're enjoying your morning coffee overlooking the water, gathering with family around the fireplace, or simply taking in the spectacular sunsets, this is a home designed to embrace its waterfront setting. With its incredible views, extensive updates, generous living spaces and welcoming community atmosphere, this is a rare opportunity to enjoy waterfront living at its finest. Crown Point is calling - come see why you'll want to stay! (id:45725)
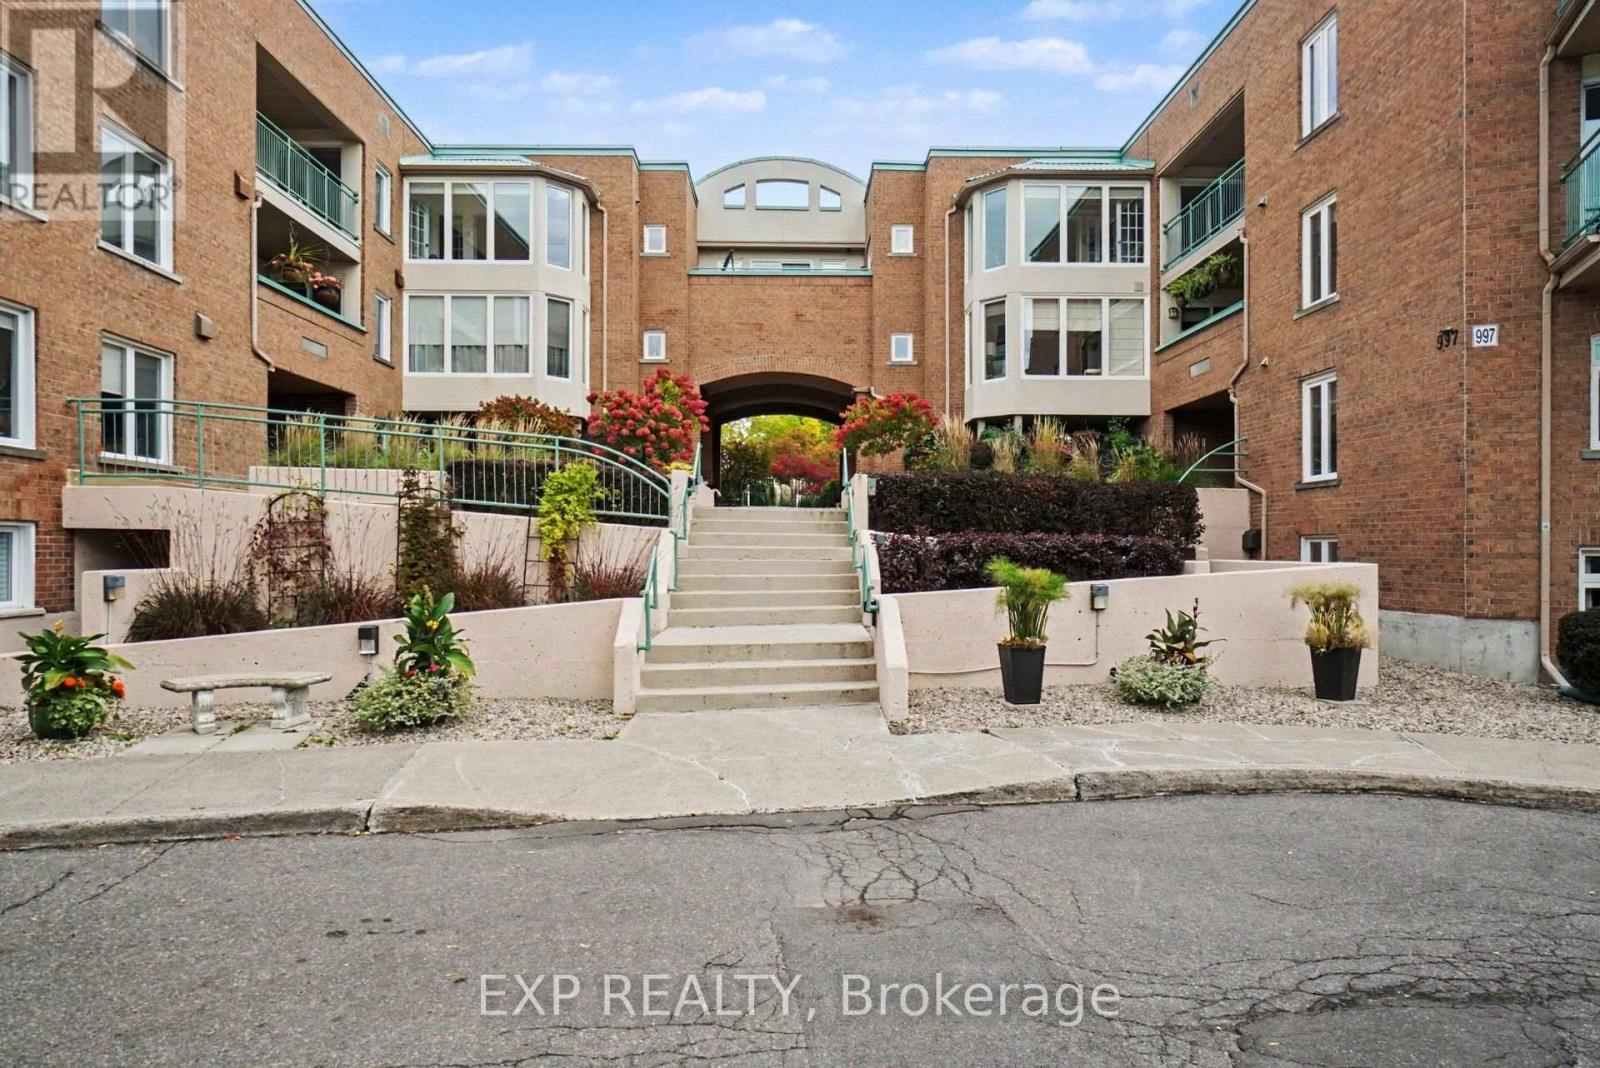
201a - 62 Donald Street
Ottawa, Ontario
Welcome home to 62 Donald Street, unit 201A, a RARELY OFFERED 3 bedroom condo steps from the Rideau Sports Center, The Adàwe Crossing which is the bridge that connects Overbrook to Sandy Hill, Strathcona Park, the Rideau River, biking and walking trails, grocery stores, restuarants, bars, schools, parks and only a 6 minute drive or 20 minute walk to downtown...in short, AN AMAZING LOCATION! The covered patio overlooks the serene and peaceful gardens which are professionally managed year round and offer residents a tranquil setting to enjoy your morning coffee or a glass of wine at night. This one floor condo has a foyer, a living room with wood fireplace and patio doors, dining area, kitchen with ample cupboard and counter space, 3 bedrooms including a primary with walk-in closet and 4 piece ensuite, main bathroom and laundry room with storage. Condo comes with 1 underground parking spot *** with a POSSIBILITY TO BUY A 2ND (ask LA for details)*** and a storage locker. Located at the corner of Donald Street and North River Road you'll love the energy and flow of this beautiful space but don't wait too long...these 3 bedroom models won't last! (id:45725)
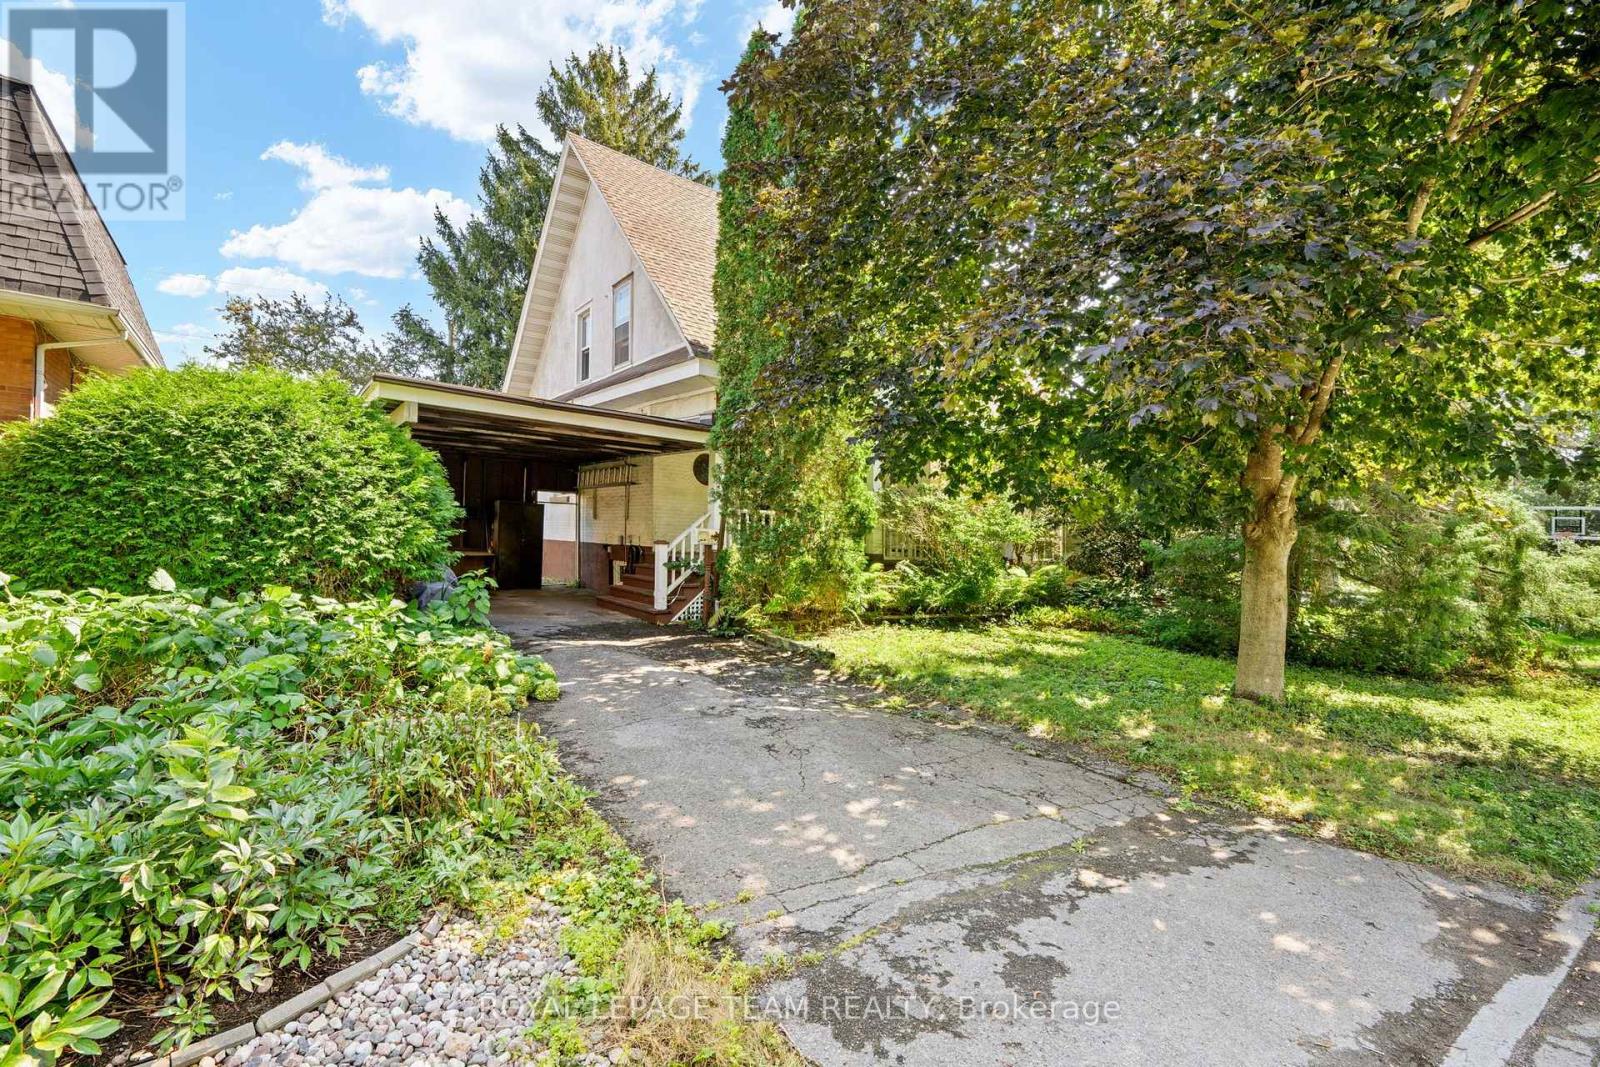
479 Fraser Avenue
Ottawa, Ontario
Looking to build your dream home? Discover 479 Fraser Avenue, situated along a charming, tree-lined street in the well-loved neighbourhood of McKellar Park. Zoned N3B, this property presents an opportunity to build your vision in a well established neighbourhood. Conveniently located near the Seasonal Westboro Farmers' Market, Top Rated Schools, McKellar Park, Altea, Carlingwood Shopping Centre, Highway 417 and public transit. This location offers the perfect blend of neighbourhood charm and everyday convenience. Property is being sold "as is, where is," for land value only. 48 hours irrevocable period applies to all offers, as per Form 244. (id:45725)
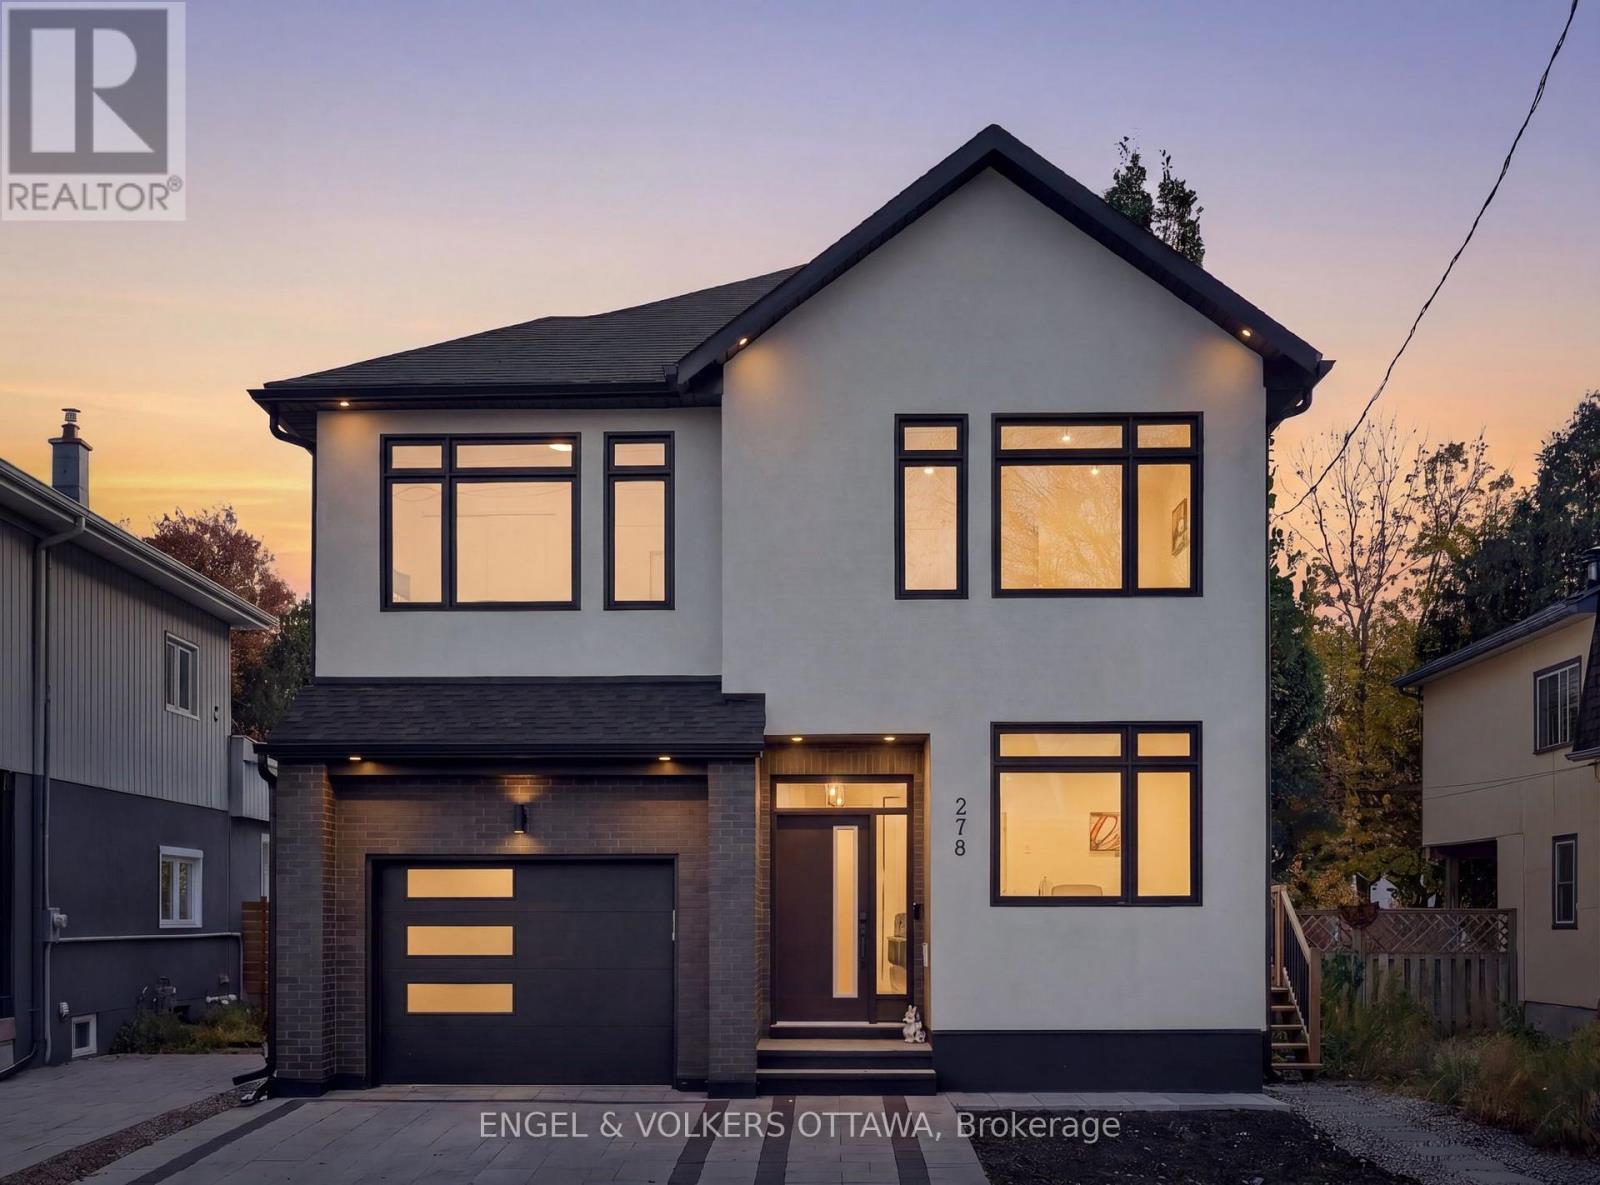
278 Spencer Street
Ottawa, Ontario
This striking 5-bedroom, 5-bathroom detached home built in 2024, with approximately 4,000 square feet of living space (including the finished lower level) is just steps from Wellington Village, with some of the city's best restaurants and cafes at its doorstep. A tall foyer with tile flooring leads to a private front office, stylish powder room, and expansive open-concept living space finished with wide-plank oak hardwood, recessed lighting, and oversized windows. Thoughtful built-ins, a gas fireplace, and sculptural lighting lend warmth and character. The spacious living and dining areas flow into a chef-inspired kitchen featuring charcoal cabinetry, warm wood accents, dramatic stone-look countertops, stainless steel appliances, double wall ovens, and a generous waterfall island with breakfast seating. Upstairs, a loft offers flexible space for a home library retreat. The primary retreat features a walk-in closet and luxurious ensuite with a freestanding soaker tub, dual vanity, and shower with dual rainfall fixtures. Three additional bedrooms, two sharing a 4-pc Jack-and-Jill ensuite, and the fourth with its own private ensuite. The fully finished lower level, with a separate side entrance, is ideal for an in-law suite. It has an expansive recreation area, a kitchenette with pantry storage and stainless steel appliances, a bedroom, and a three-piece bathroom. Outside, the private, south-facing backyard, surrounded by mature trees, is fully fenced and features a raised deck, creating the perfect setting for entertaining or everyday relaxation. The interlock driveway leads to the attached garage, which is roughed in for an EV charger. With several parks, top-tier schools such as Elmdale Public School, and all your daily necessities nearby, plus easy access to the Ottawa River Pathways, this home is ideal for families looking to live in Ottawa's most desirable neighbourhood! (id:45725)