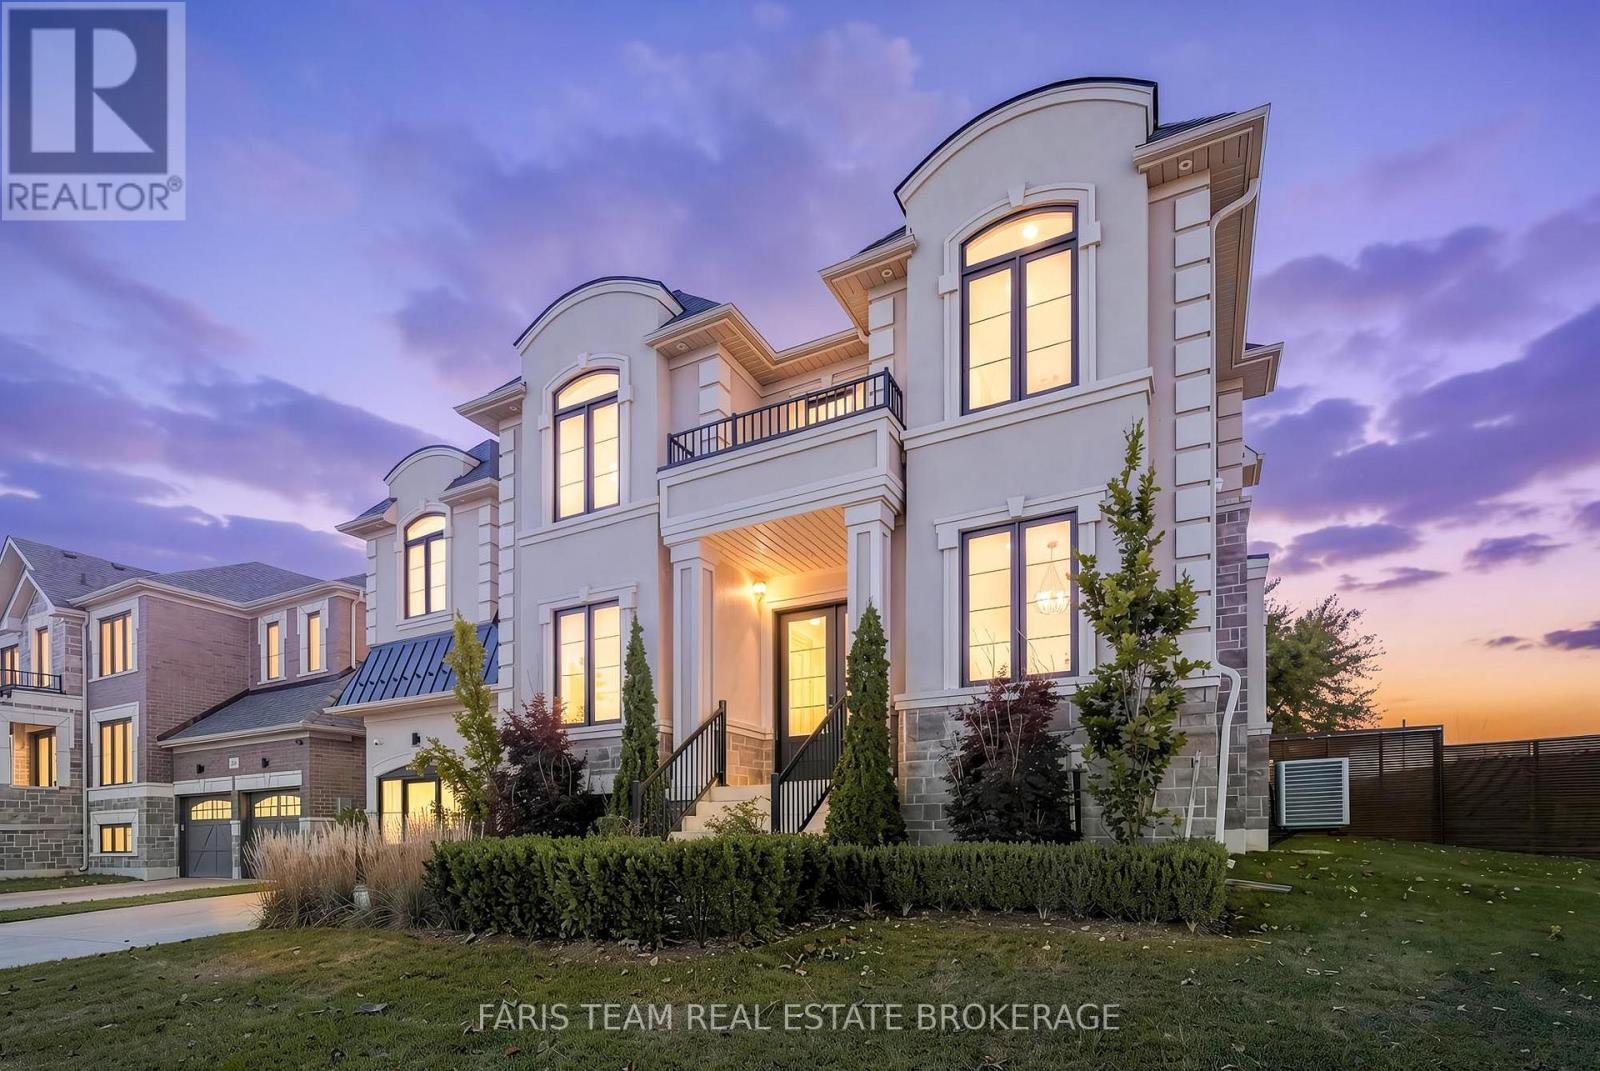
207 Sutherland Street S
Clearview (Stayner), Ontario
Top 5 Reasons You Will Love This Home: 1) Originally showcased as a model home, this beautifully designed residence features sophisticated finishes, statement lighting, accent walls, and attractive flooring throughout, offered fully furnished and turn-key with carefully selected furniture, artwork, décor, kitchenware, linens, and gym equipment included in the sale 2) Offering exceptional space with five bedrooms and six bathrooms, including five full bathrooms and a main level powder room, the upper level features four spacious bedrooms, each with access to a full bathroom, while the primary retreat showcases a luxurious ensuite with a freestanding soaker tub, glass-enclosed shower, double vanity, ample storage, and an adjoining private flex room, complemented by a convenient upper level laundry room with cabinetry, counter space, and a utility sink 3) Enjoy spacious principal rooms designed for comfortable everyday living and entertaining, featuring a functional layout, stylish finishes, and thoughtfully arranged furnishings that complement each space, creating a cohesive and welcoming atmosphere throughout the home 4) Discover added flexibility in the partially finished basement, featuring a fifth bedroom, separate office or den, and full bathroom, ideal for guests, extended family, or additional living space, while a separate exterior entrance and generous unfinished area provide excellent storage and future finishing potential 5) Take advantage of a garage converted to accommodate a dedicated home gym, while inviting outdoor living areas, generous room sizes, and extensive storage add to the home's everyday functionality, creating a spacious and fully furnished Stayner residence ready to enjoy from day one. 5,258 above grade sq.ft. plus a partially finished basement. *Please note some images have been virtually staged to show the potential of the home. (id:45725)
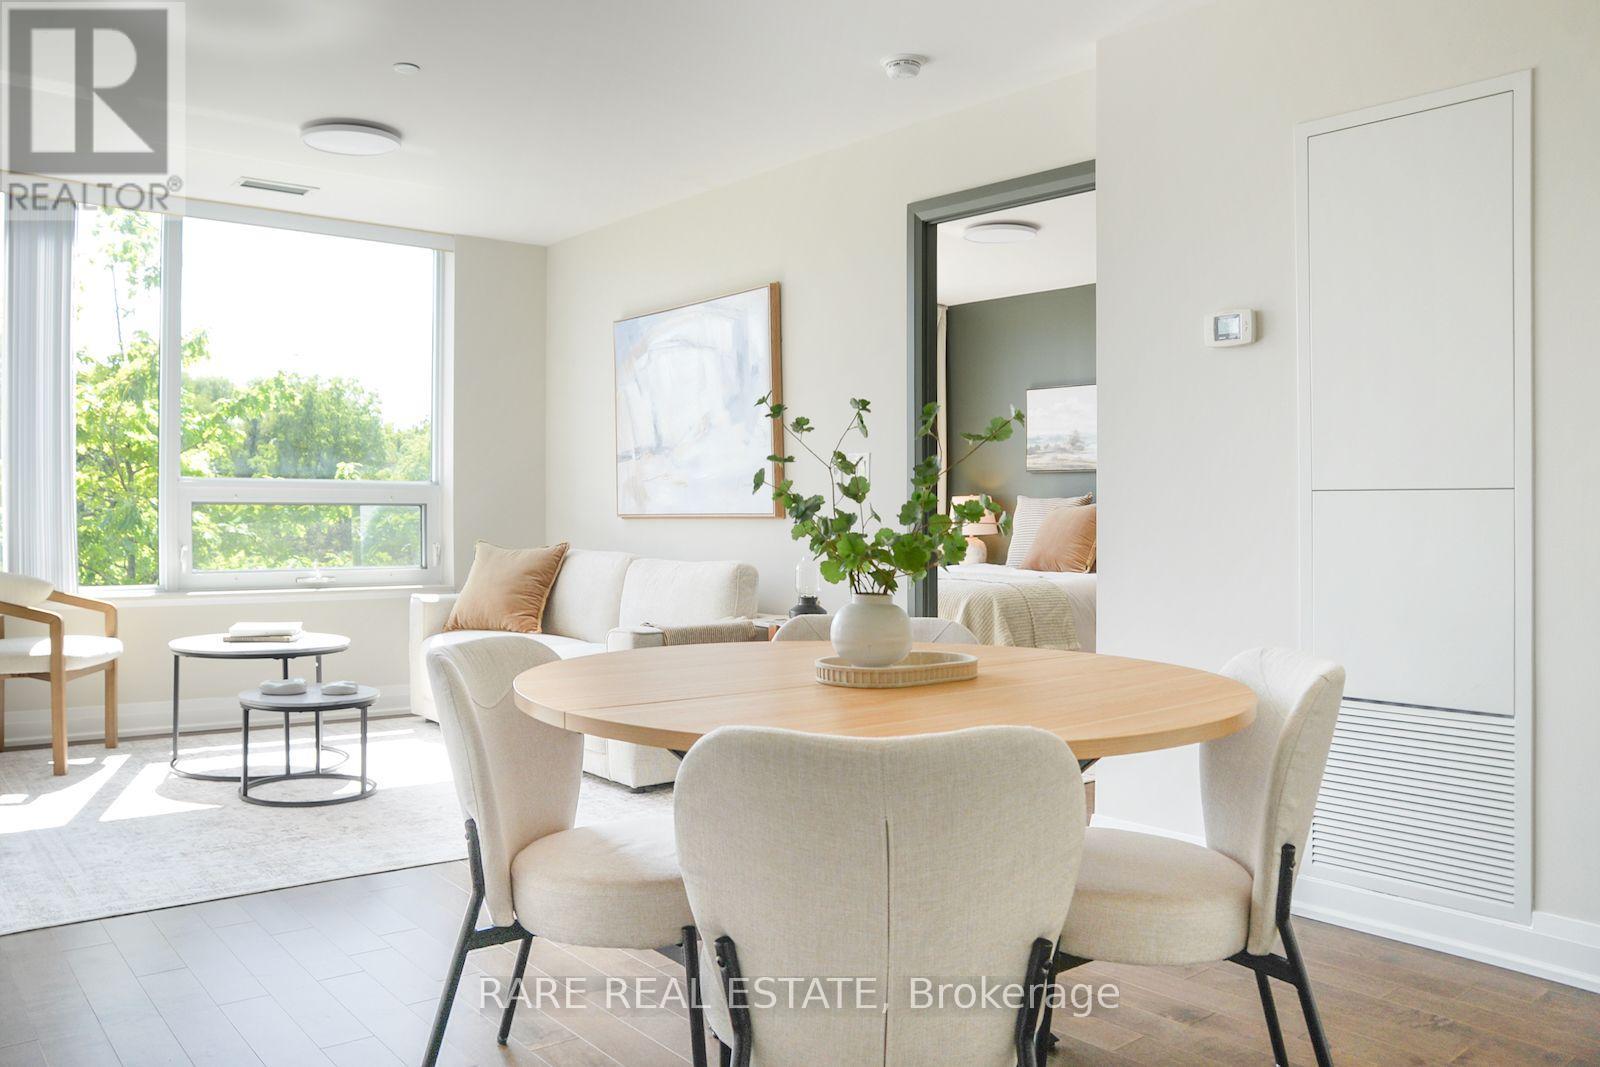
217 - 18 Uptown Drive
Markham (Unionville), Ontario
At 725 square feet, this is one of the largest one-bedroom units you'll find in Unionville and it's packed with rare condo features. The kitchen is its own separate room with high end finishes and a full pantry, not carved into the living space like most units. A corner unit with southeast exposure keeps the living area bright most of the day, and the primary bedroom has a real door and actually fits a bed frame and dresser. Not one, but two usable balconies; one for entertaining, one for quiet mornings. Being on the second floor means you can skip the elevator. Walk down the stairs, straight to your parking spot or to the many shops and restaurants in Downtown Markham and Uptown Market. Plus, easy access to Hwy 404, Hwy 407, Viva, and more. Perfect for downsizers who don't want to compromise on size, or first time home buyers wanting more than a shoebox. This one checks every box worth checking. (id:45725)
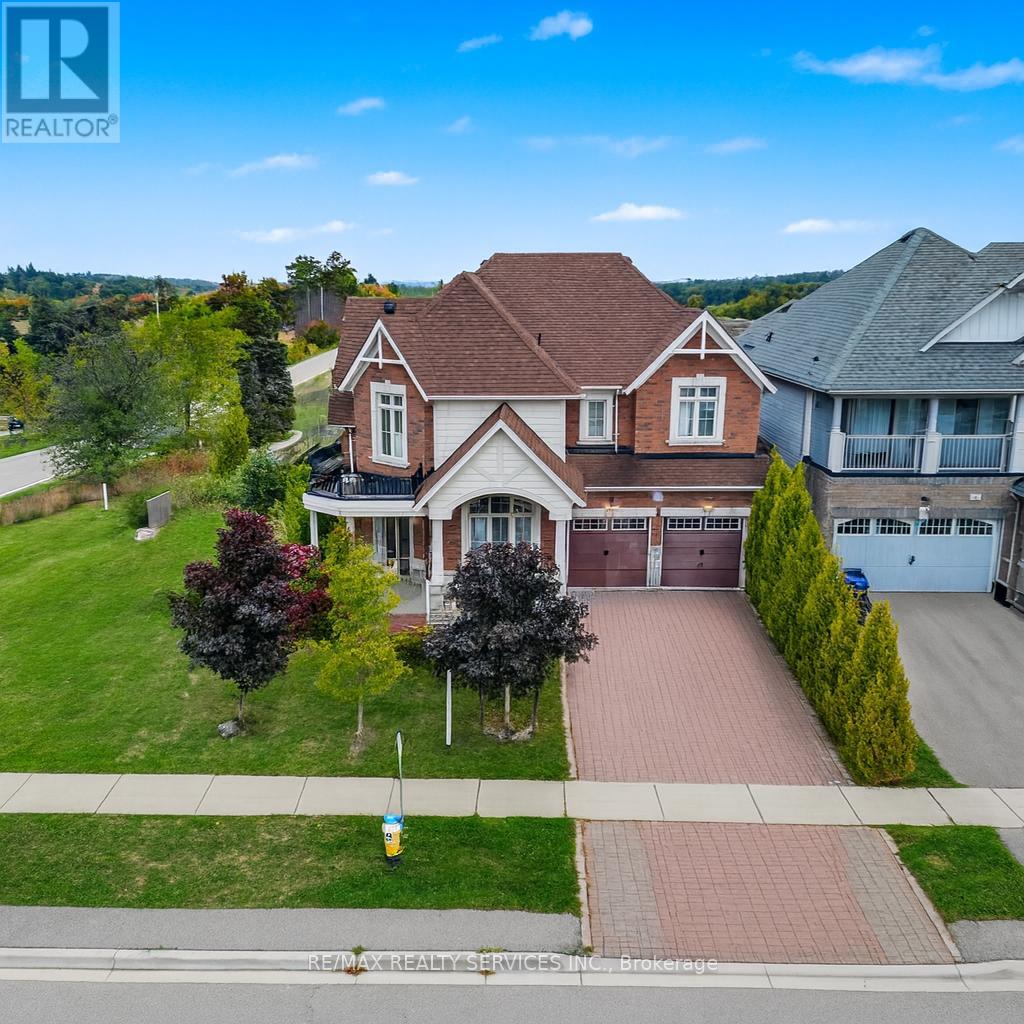
2 Kennedy Boulevard
New Tecumseth (Alliston), Ontario
Executive Corner-Lot Detached Home Boasting Over 3,100 Sq. Ft. Above Grade With a Walk-Out Basement in the Heart of Alliston's Prestigious Treetops Community. Double-Door Entry and 9 Ft Ceilings Open to a Bright Living and Dining Area Filled With Natural Sunlight, Along With a Main Floor Den/Office. The Updated Kitchen Features a Center Island and Spacious Breakfast Area, Overlooking a Cozy Family Room With Backyard Views. Upstairs Offers 4 Generous Bedrooms and 3 Full Bathrooms, Including a Large Primary Bedroom. Recently Upgraded Light Fixtures(2025) Add a Modern Touch. The Walk-Out Basement With Large Windows Is Ready to Be Finished for Personal Use or as a Potential Second Dwelling. Located in the Sought-After Treetops Master-Planned Community, Residents Enjoy 7+ KM of Walking and Biking Trails, a 7-Acre Park With Splash Pads, and Close Proximity to Top-Rated Schools, Shopping, and Recreation. A Few Minutes Drive to Nottawasaga Inn Resort and Woodington Lake Golf Club, and Easy Access to Hwy 400 and Bradford Go Station for Seamless Commuting. (id:45725)
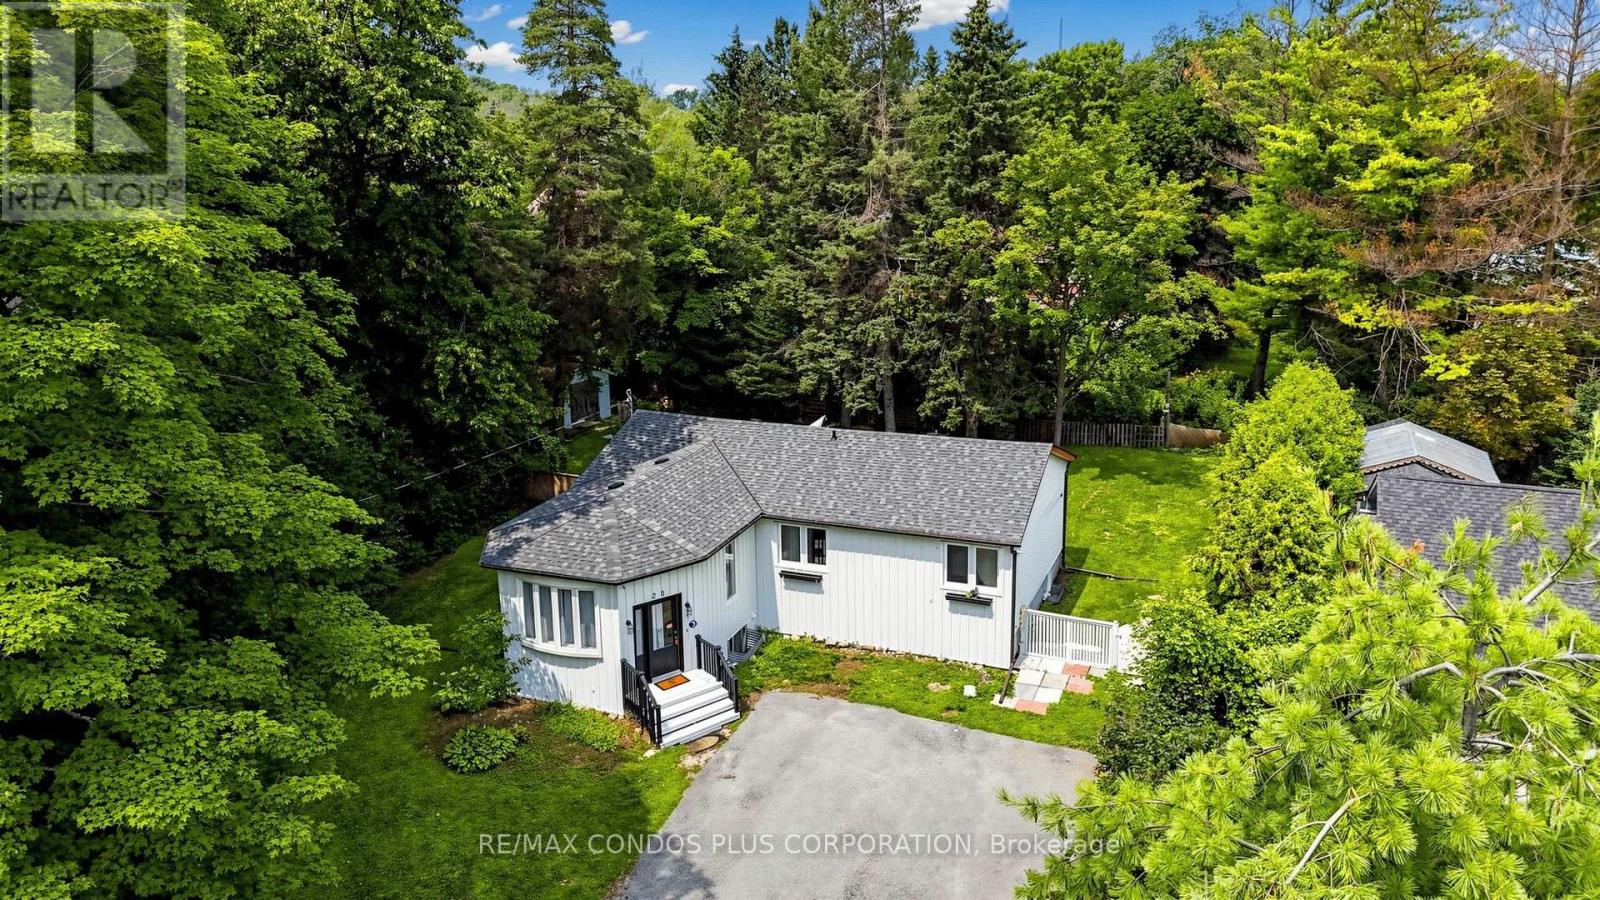
20 Southwood Crescent
Georgina (Sutton & Jackson's Point), Ontario
Charming Detached Home Situated On A Large Lot In The Desirable Woodriver Acres Community! Bright And Open-Concept Living And Dining Areas Create A Spacious And Inviting Feel Throughout The Main Floor. Functional Layout Featuring **3+2 Bedrooms, 2 Bathrooms**, And A **Separate Entrance **To The **Finished Basement**, Offering Excellent Flexibility For **Extended Family **Living Or **Potential Rental Income**. Recently Installed New Flooring In The Basement Recreation Room And Laundry Area. Walk Out From The Kitchen To A Spacious Deck Overlooking The Expansive Backyard, Perfect For Outdoor Entertaining And Relaxation. Additional Features Include A Cozy Gas Fireplace In The Basement And A Portable A/C Unit In The Living Room. Conveniently Located Within Walking Distance To Schools And Shopping, And Just Minutes From The Marina! (id:45725)
7 Grieve Avenue
Georgina (Sutton & Jackson's Point), Ontario
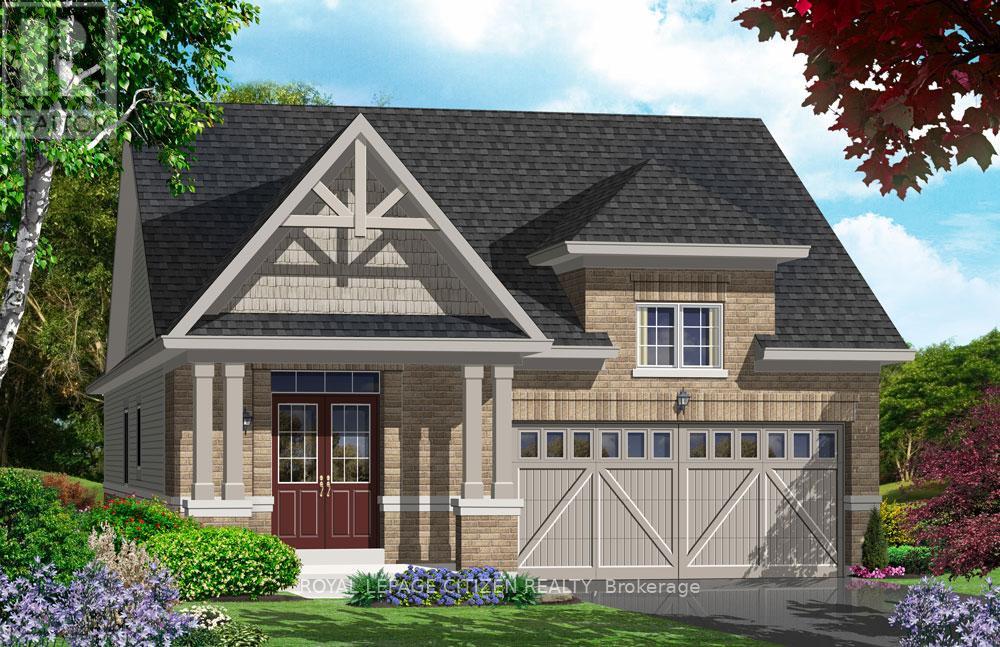
Discover the perfect blend of modern design and small-town charm in this brand-new Delpark Homes bungalow, coming soon to the desirable Sutton-Jackson's Point community in Georgina. Situated on a premium 40-foot lot, this thoughtfully designed home offers a functional layout with 2 bedrooms and 2 full bathrooms, ideal for families, downsizers, or multi-generational living. The bright and spacious main floor features a welcoming family room, a family-sized kitchen with ample space for cooking and entertaining, and a sunny breakfast area with sliding doors leading to the backyard. The primary bedroom offers a walk-in closet and a private 4-piece ensuite, while the second bedroom is conveniently located near an additional 4-piece bathroom. Located in the growing community of Sutton-Jackson's Point, you'll enjoy easy access to schools, parks, shopping, restaurants, marinas, beaches, and the natural beauty of Lake Simcoe, while still being within commuting distance of the GTA. Important Update: Following the government's announcement regarding the removal of HST from new home sales, we have adjusted our pricing accordingly. Please note that the purchase price now excludes HST (conditions apply). The home has not yet been built, giving you the opportunity to choose your interior finishes and personalize the home to make it your own! (id:45725)
301 - 164 Cemetery Road
Uxbridge, Ontario
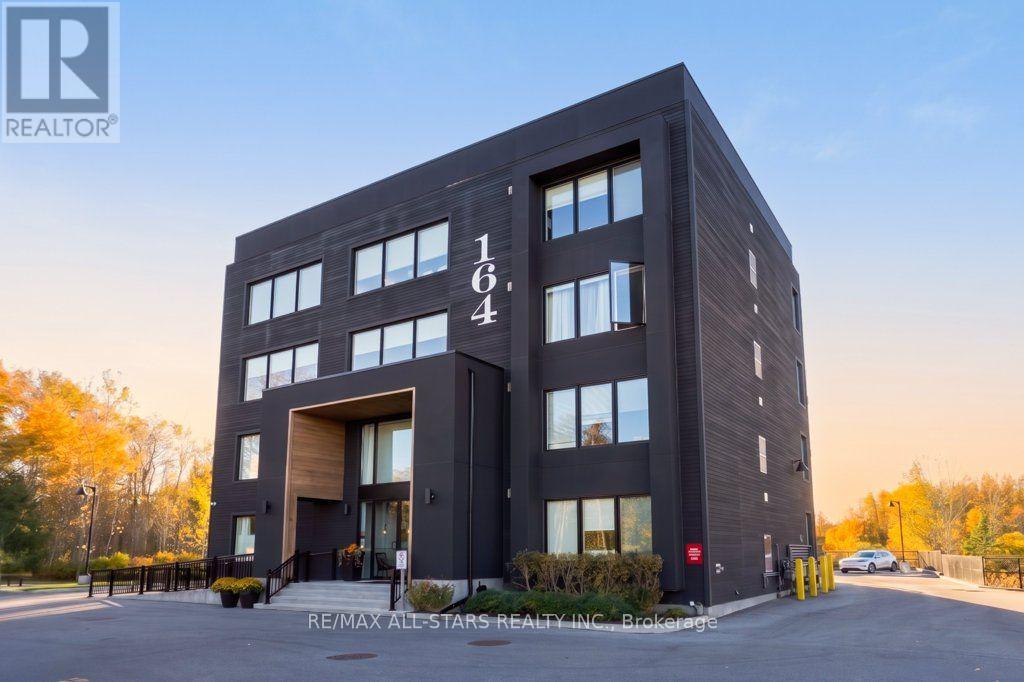
Discover the ease of small-town living in this inviting 1-bedroom, 1-bathroom condo in the heart of Uxbridge. Built in 2022, this modern third-floor suite offers approximately 750 sq. ft. of bright, well-planned living space in an intimate building of just 12 units. Large windows create an airy feel, while the open-concept design offers a seamless flow for relaxing or entertaining. The spacious bedroom provides a comfortable place to unwind, and the included parking space and storage locker add everyday practicality. Step outside and enjoy everything downtown Uxbridge has to offer, from local shops and restaurants to everyday conveniences, many within easy walking distance. An excellent opportunity for those looking to enjoy a low-maintenance lifestyle in a walkable, sought-after location. (id:45725)
22 Kaleia Avenue
Aurora (Bayview Southeast), Ontario
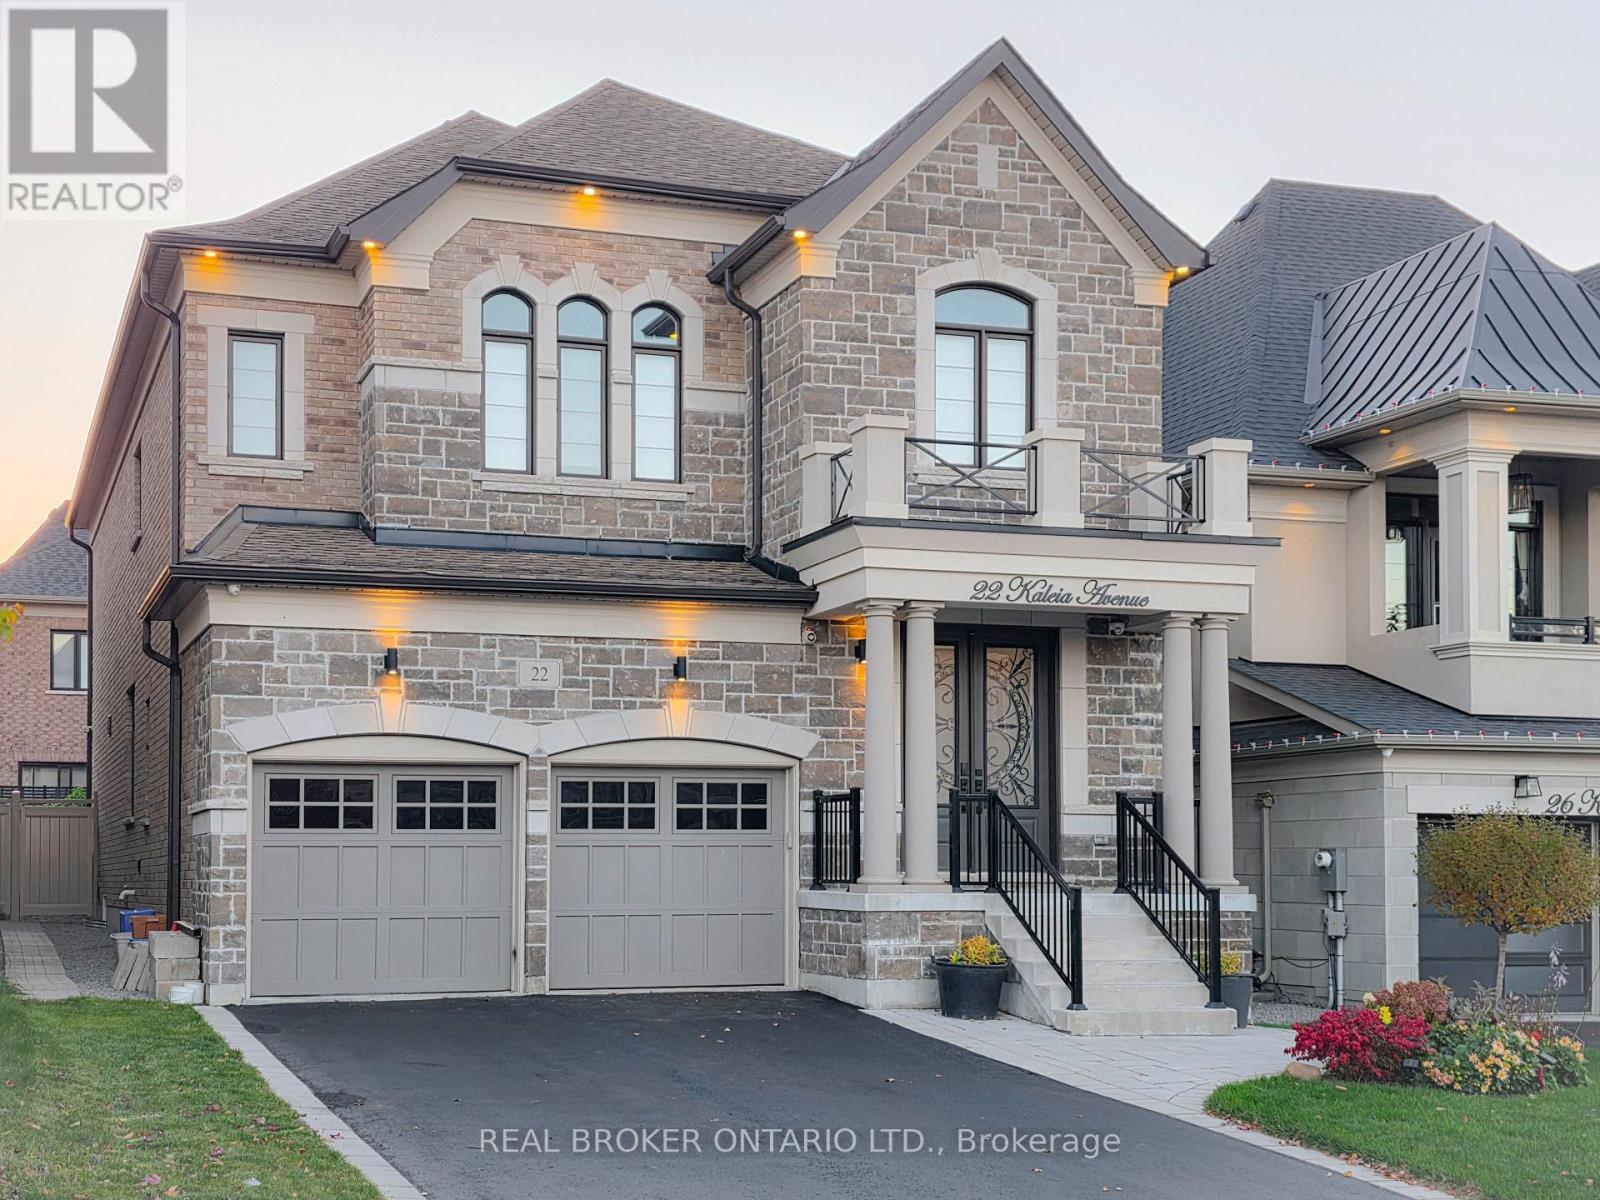
Welcome To Adena Views, An Exclusive Enclave In Prestigious Aurora Southeast, Nestled Alongside The Renowned Magna Golf Course! Original Owner, Only 6 Years New! This Stunning Executive Home Offers Nearly 3,500 Sq.Ft. Of Above-Grade Living Space Plus Approx. 850 Sq.Ft. Of Finished Basement, Featuring 4+1 Bedrooms, A Main-Floor Office & 6 Bathrooms. Long Driveway With No Sidewalk Offers Extra Parking Convenience. Hardwood Flooring & LED Pot Lights Throughout, Elegant Oak Staircase With Iron Pickets, 10-Ft Main-Floor Ceilings & Expansive Windows Providing Abundant Natural Light. The Chef-Inspired Kitchen Features Premium Appliances, Including A 6-Burner WOLF Gas Range, Built-In Hood Vent, 42-Inch Sub-Zero Side-By-Side Fridge & Stainless Steel Dishwasher, Complemented By Natural Quartzite Countertops & A Servery/Barista Station. The Inviting Family Room With Cozy Fireplace Is Perfect For Relaxing & Entertaining. Upstairs, 9-Ft Ceilings Enhance The Spacious Feel. The Luxurious Primary Suite Boasts A Spa-Inspired 5-Piece Ensuite & Generous Walk-In Closet. Additional Bedrooms Offer Ample Space & Storage. Finished Walk-Up Basement Features A Large Recreation Area Ideal For A Home Theatre, Gym Or Entertainment Lounge, Plus Two Additional Rooms For Guests, Office Or Study. Beautifully Landscaped Backyard With Modern Flat-Finish Interlocking, Aluminum Pergola, Vinyl Fence & Contemporary Storage Shed. Elegant Exterior Lighting Enhances The Home's Architectural Details & Luxurious Curb Appeal. Unbeatable Location Just 1 Min To Hwy 404, Close To Community Centre, Wetlands Park Trail, Top-Ranked Schools, Dr. G.W. Williams Secondary School With IB Program, Parks, Shopping, Restaurants, Walmart, Supermarkets & Public Transit. Experience Refined Living In One Of Aurora's Most Desirable Communities! (id:45725)
705e - 20 Gatineau Drive
Vaughan (Beverley Glen), Ontario
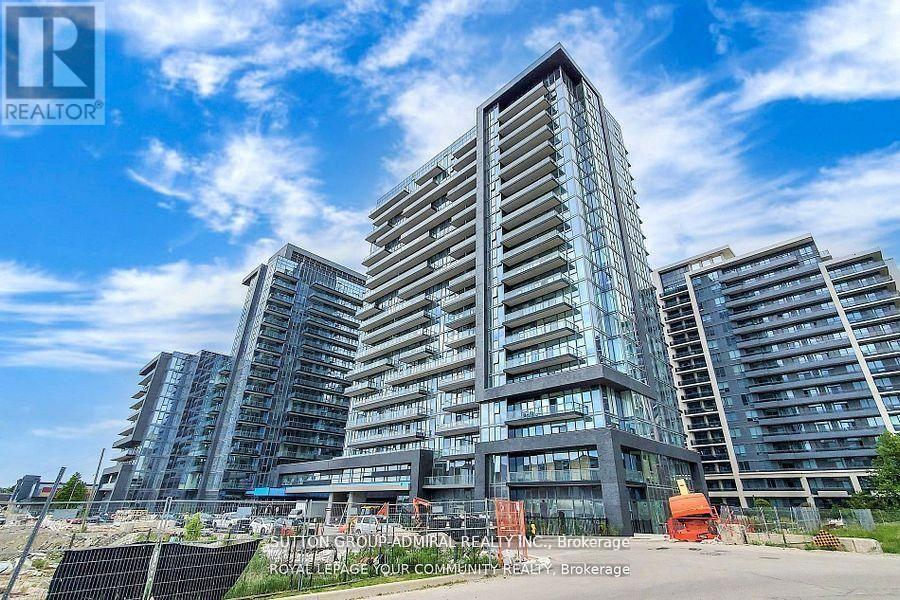
Welcome To D'Or By Fernbrook! This Bright And Spacious 1 Bedroom + Den Suite Offers A Functional Open-Concept Layout With 9-Foot Ceilings, Laminate Flooring Throughout And Large Windows. The Modern Kitchen Features Stainless Steel Appliances And Opens To The Living And Dining Area, Perfect For Everyday Living. The Primary Bedroom Includes A Closet And 3-Piece Ensuite, While The Separate Den Is Ideal For A Home Office Or Extra Living Space. Includes 1 Parking Space And 1 Locker.Enjoy Excellent Building Amenities, Including 24-Hour Concierge, Fitness Centre, Yoga Studio, Party Room, Guest Suites, Steam Room, Hot Tub And Outdoor BBQ Area. Conveniently Located Close To Promenade Shopping Centre, Walmart, No Frills, Winners, Restaurants, Library And Public Transit, With Easy Access To Major Roads. Comfortable Condo Living In A Convenient Vaughan Location! (id:45725)
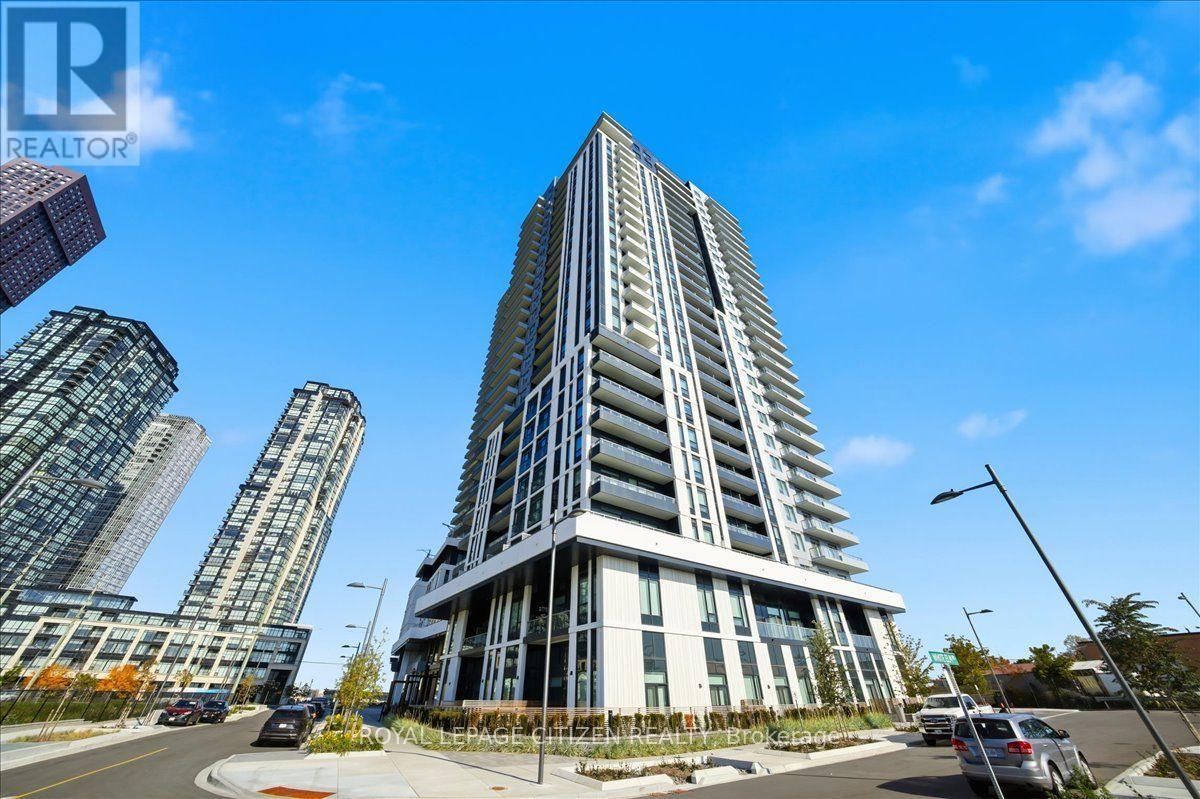
2607 - 5 Meadowdale Road
Vaughan (Concord), Ontario
Step into sophisticated, turn-key luxury in this brand-new one-bedroom suite at The Vincent. Boasting soaring ceilings, premium laminate flooring, and custom roller blinds, this layout is designed for effortless urban living. The sleek kitchen features stone countertops, a subway tile backsplash, and integrated KitchenAid and Whirlpool appliances. A spacious primary bedroom easily accommodates a queen bed and offers blackout blinds alongside mirrored closets with organizers. Enjoy the pristine bathroom featuring a deep tub and rain showerhead, or step onto the private balcony for clear southwest and southeast views. A dedicated laundry space with stacked Samsung washer/dryer, one parking spot, and a storage locker provide ultimate convenience for the modern renter. Residents enjoy exclusive, hotel-caliber amenities, including a massive outdoor pool, BBQ area with Indoor/Outdoor lounge, state-of-the-art gym & yoga room, co-working space, private dining & events space, a children's playroom, and a sports lounge with a golf simulator. Perfectly positioned in Vaughan's dynamic core, you are mere moments from the VMC TTC Subway and VIVA rapid transit for a seamless commute to downtown Toronto or York University. With immediate access to Highway 400, Highway 7, premier shopping at Vaughan Mills, and a vibrant local culinary scene, this exceptional residence offers unparalleled connectivity and lifestyle appeal. Rogers High Speed Internet is Included! (id:45725)
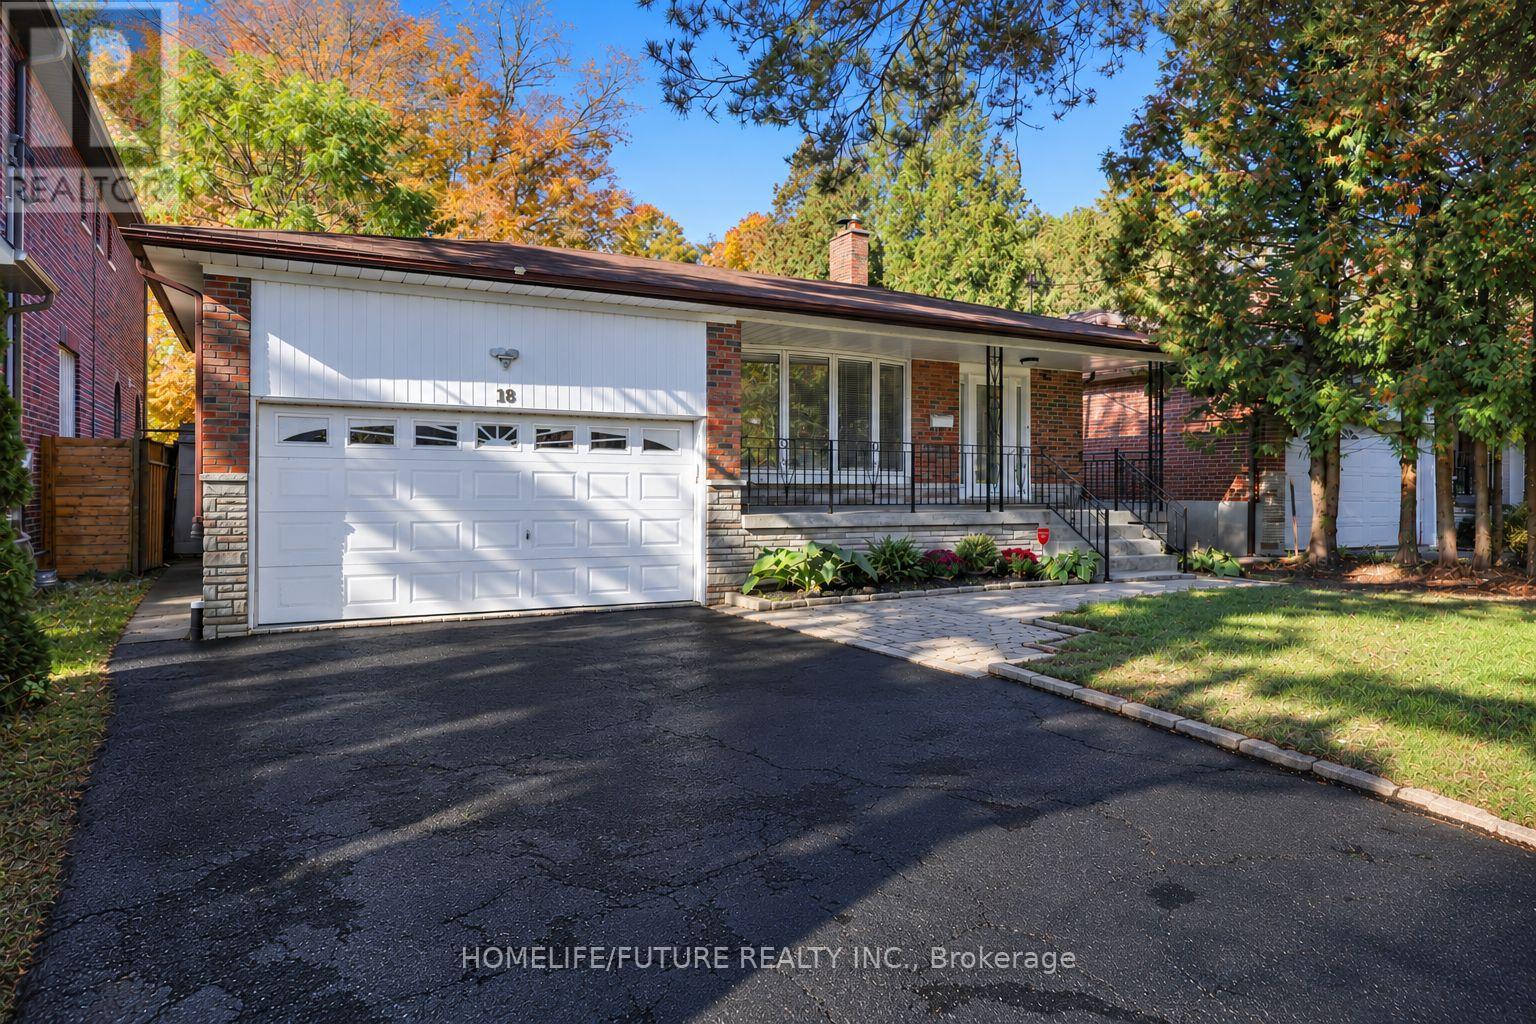
18 Ivan Road
Toronto (Centennial Scarborough), Ontario
Country Living In The City! Set On A Quiet Street In The Sought-After Pocket Of Centennial Scarborough, This Upgraded Detached Home Sits On A Rare 50 X 220 Ft Private Lot Surrounded By Custom Multi-Million Dollar Homes. Move In Now, With The Option To Expand In The Future. It Offers 3 Bedrooms, 3 Washrooms, And A Versatile Layout With Room To Grow. The Bright Interior Features Hardwood Floors Throughout The Main Floor, Multiple Bay Windows, And A Kitchen With Quartz Countertops And Stainless Steel Appliances. Relax In The Spacious Family Room, Or Enjoy The Finished Rec Room With A Full Bath, Ideal For Entertaining Or Working From Home. A Separate Side Entrance Offers Potential For Additional Rental Income (Buyer To Verify). Step Outside To A Deep, South-Facing Backyard That Gets Sun All Day, With Plenty Of Room For Gardening, Entertaining, Or A Future Addition Or Garden Suite (Buyer To Verify With The City). Covered Gazebo. Complete With A Tandem Garage And Ample Driveway Parking, This Home Is Close To Schools, Parks, Shopping, TTC, The University Of Toronto Scarborough, Rouge National Urban Park, The Port Union Waterfront Trails, And Rouge Hill GO Station. Vacant And Easy To Show! (id:45725)
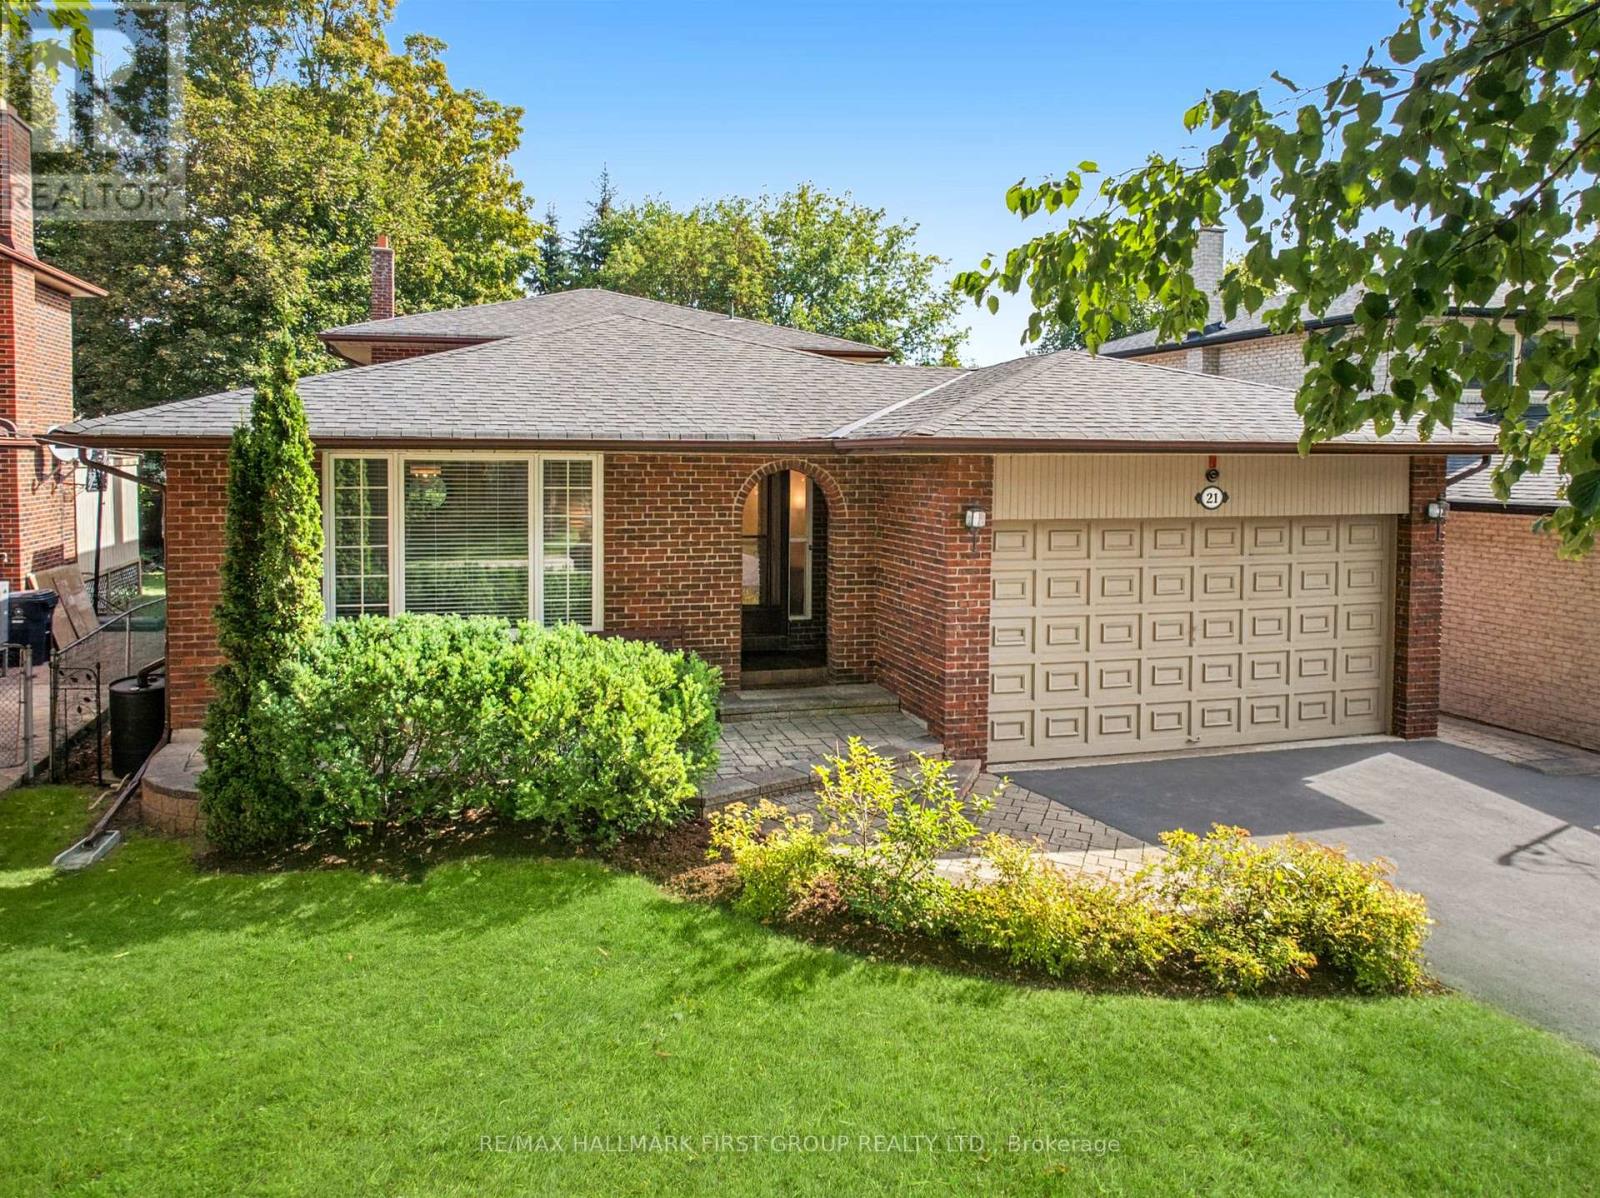
21 Ivan Road
Toronto (Centennial Scarborough), Ontario
Rare Custom-Built 4-Level Backsplit in Toronto's Coveted Centennial Community! For the first time ever, this exceptional family home is hitting the market. Meticulously built and lovingly maintained by its original owners, this expansive 4-level backsplit boasts over 2,500 square feet of functional, multi-level living space and a pool-sized rear yard. From the moment you pull into the private 3-car driveway and into the 2-car garage, the pride of ownership and superior construction quality are instantly clear.The main level welcomes you with timeless hardwood floors, elegant crown mouldings, Pella Windows and bright principal rooms designed for seamless entertaining. Cook with ease in the beautiful kitchen, which effortlessly connects to the formal living and dining areas. Upstairs, you will find generous bedrooms and simply refreshed bathrooms (3 total throughout the home), offering modern comfort for the whole family. The lower level expands your lifestyle options with a massive, sun-filled family room featuring large above-grade sliding glass doors and window. A convenient separate side entrance-perfect for an in-law suite setup, or a private teen retreat. Need more space? The deeper fourth level presents 842 sqft of completely dry, blank-canvas basement and storage. It is the ultimate flex space, ready to grow with your needs-whether you envision a home theatre, a personal gym, or a secondary suite. Nestled on a coveted, quiet & mature street in Centennial, you are just minutes from top-rated schools, Wexford Collegiate, UofT Scarborough Campus, Colonel Danforth Park, the Rouge National Urban Park, the Port Union Waterfront Trail, and the Rouge Hill GO Station. Don't miss this once-in-a-generation opportunity to customize a rock-solid, custom-built home in Toronto's premier lakeside neighbourhood! (id:45725)
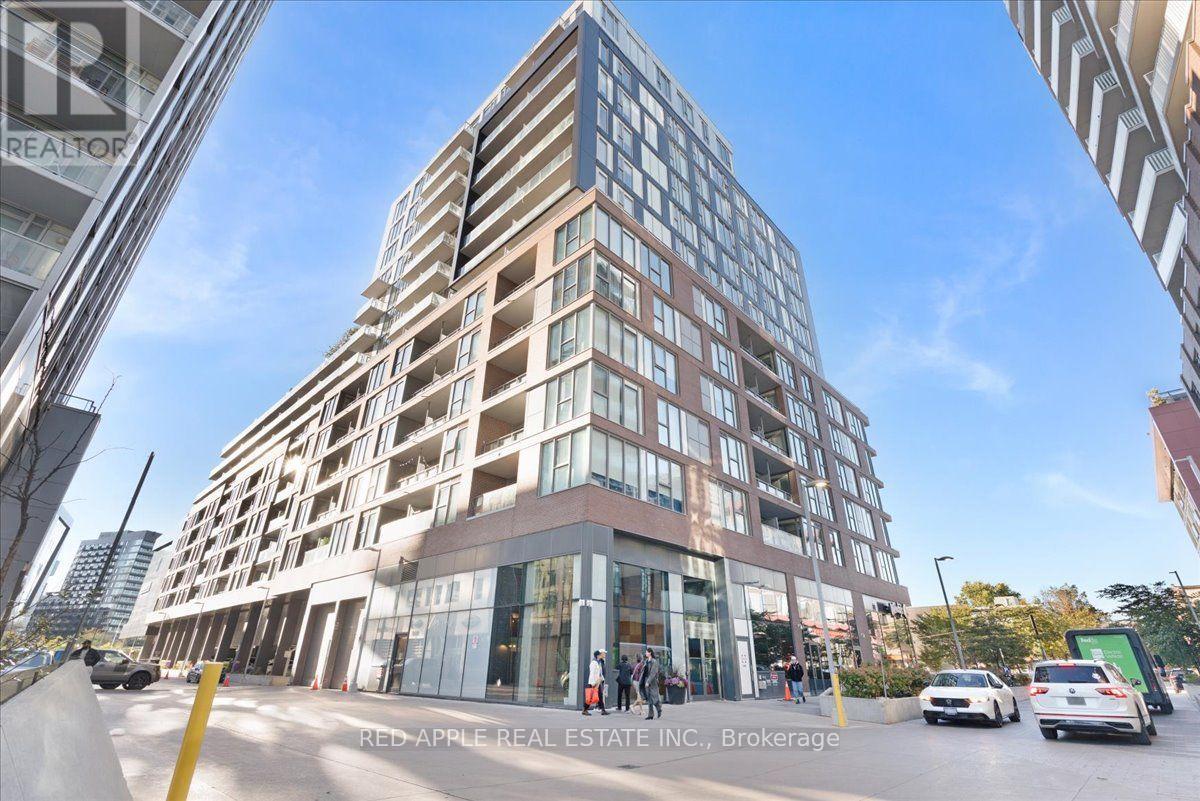
207 - 30 Baseball Place
Toronto (South Riverdale), Ontario
Spacious 2-Bedroom, 2-Washroom Condo in Toronto's East End! Enjoy urban living in one of Toronto's vibrant east-end neighbourhoods, known for its diverse community, rich culture, and thriving culinary and arts scene. Conveniently located within walking distance to major TTC streetcar routes, including the 501 Queen, 504 King, and 505 Dundas, offering easy access to transit, dining, shopping, and entertainment. Building amenities include an equipped gym, outdoor swimming pool, landscaped garden, party/meeting room, and concierge service. An excellent opportunity to enjoy comfortable city living in a dynamic and well-connected neighbourhood! (id:45725)