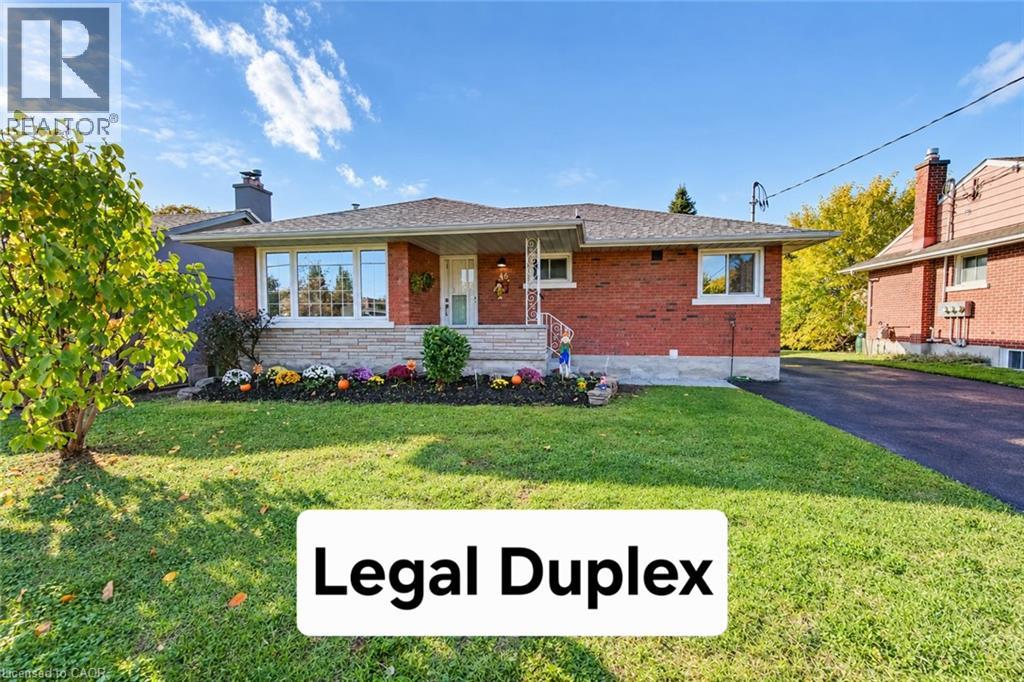
46 Traynor Avenue
Kitchener, Ontario
Legal Duplex comes with 5 Bedrooms plus den, 4 washrooms 2 laundries Near Fairview Mall This home is loaded with premium features and recently upgraded from top to bottom. This is a 3 bedroom and 2 full washroom bungalow with 2 bedroom plus den & 2 full washroom legal basement (2022) with 2 separate entrances, one W/O door to the back yard other separate side entrance & a separate laundry making it the perfect place for investors, families and professionals alike. Completely renovated entire upper unit (September/October, 2026) include 2 full washrooms, doors, trims, baseboards, closets, electrical fixtures, window coverings, new Kitchen with granite counters, stainless steel appliances, quality ceramic tile floor. The bedrooms are comfortable and inviting, with plenty of natural light. Living room is filled with a large flow of natural light through a huge floor to ceiling window with pot lights. Lovely brick exterior and a cozy front porch, this home boasts plenty of curb appeal with thousands spent on new landscape. Large backyard, brick patio, greenery all around & a new garden shed are perfect for relaxing and enjoying evening coffee or Bbq. Sufficient space in the newly renovated Driveway to fit 5 car parking. Upgraded electrical panel 200 Amp (2022). Roof 2016, All upper windows, high efficiency Furnace and 2 ton A/C 2015. upgraded 60 gallon water heater 2025. Lower unit with 2 entrances, very large living dining & and open concept kitchen with stainless steel appliances and a large window. Two full modern washrooms. Lot of natural light flows through windows in bedrooms and looks out windows in the living room. Located in a highly sought-after neighbourhood, this home is just minutes away from the Fairview Mall, with its many shops, restaurants, and entertainment options. It's also close to several parks, schools, and the LRT. (id:45725)
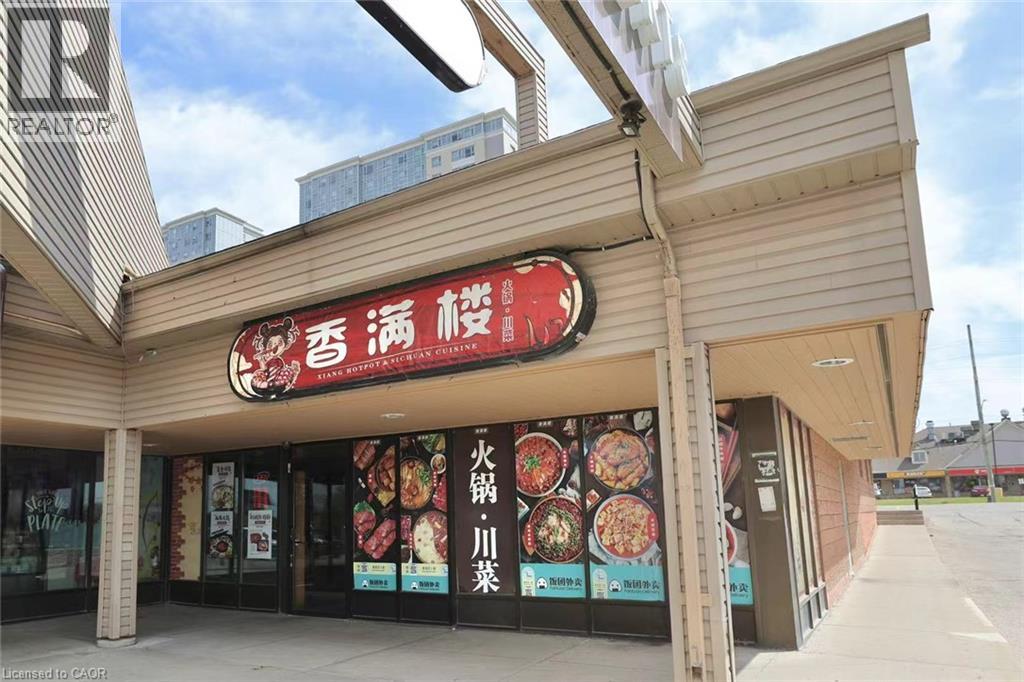
160 University Avenue W Unit# 19
Waterloo, Ontario
Located in the heartof the university of Waterloo Plaza, Xiang Man Lou offers a rare opportunity to own a well-established restaurant in a high-traffic area. 3,440 sq ft of spacious dining area, over 100 seats, strong and steady customer base, reliable and consistent income . The major renovations include a pwoer panel, HVAC, lighting, ceiling, tables, floor, kitchen equipment (hood fans, gas range, walk-in fridge,dishwasher, fridges, watersoftener), bathrooms and security cameras. Situated near a major university with a constant flow of students and locals, ithis restaurant is perfectly positioned for contunued success. Don't miss out on this turnkey investment opportunity in one of Waterloo's busiest commercial hubx! Contact us today for more details. (id:45725)
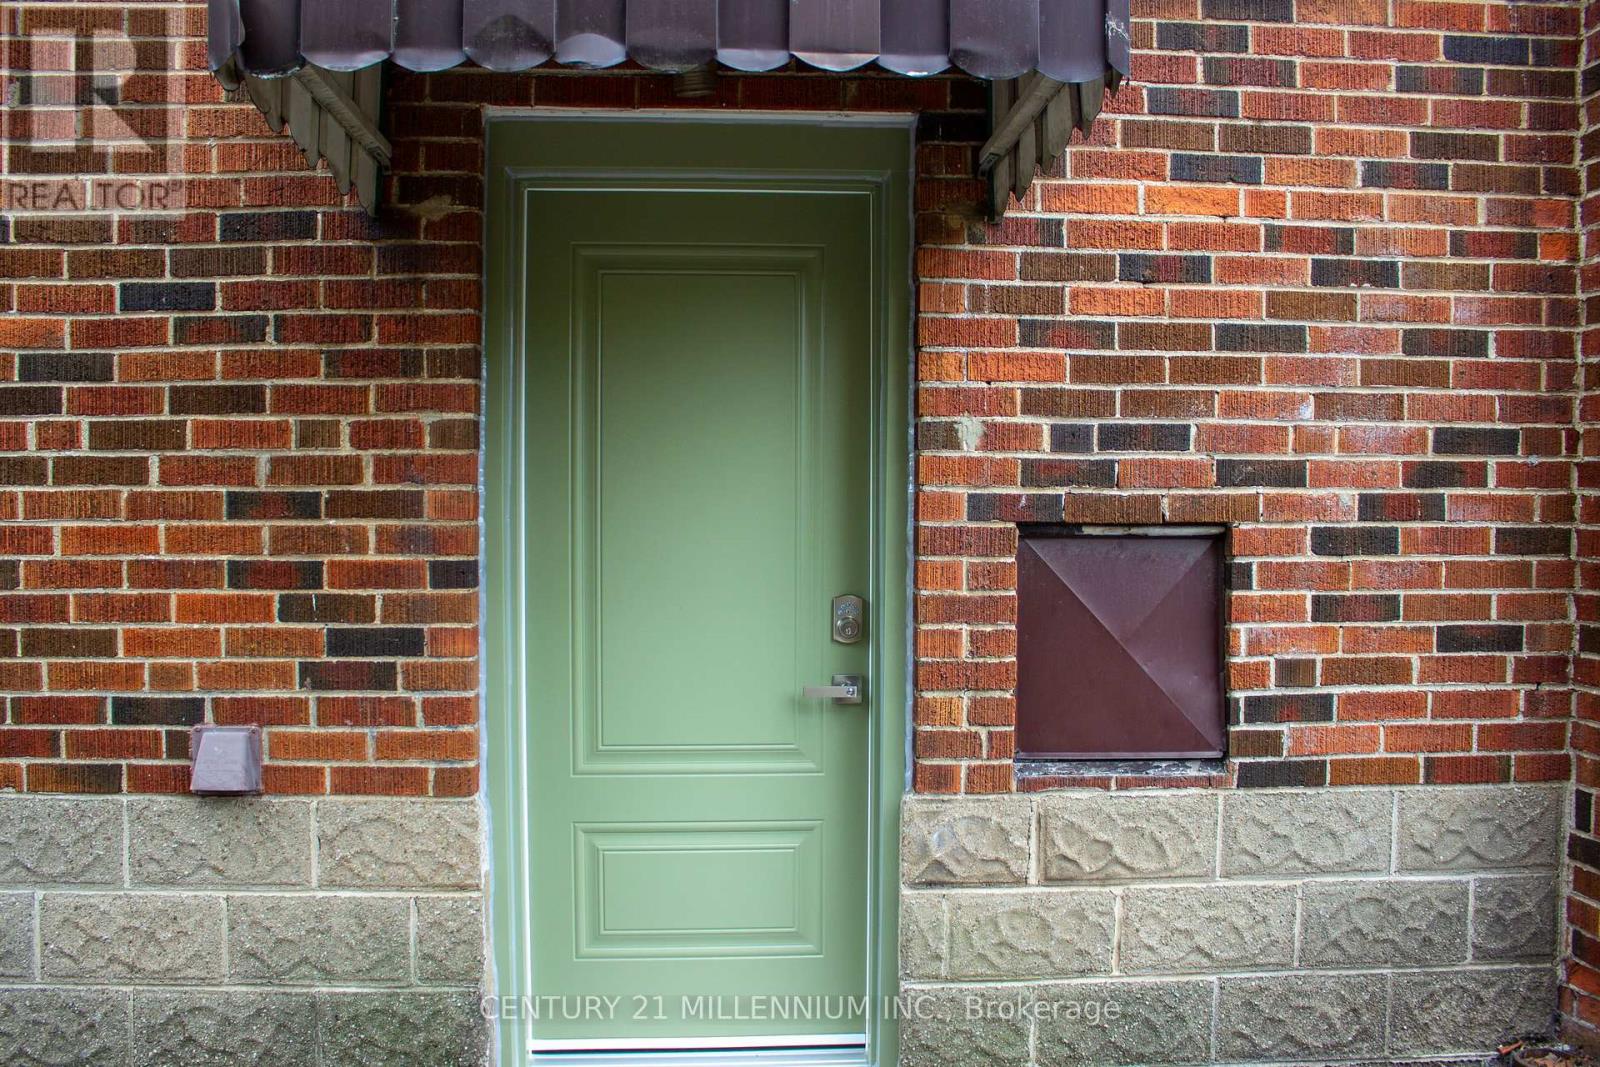
Bsmt - 458 Upper Wellington Street
Hamilton (Centremount), Ontario
Welcome to 458 Upper Wellington Street, a beautifully maintained and private 2-bedroom basement suite located on the highly desirable Hamilton Mountain. This pet and smoke free apartment is ideal for a family, students or working professionals. This bright home features a separate private entrance, a dedicated kitchen, a 3-piece bathroom and laundry. Enjoy total peace of mind with all-inclusive rent covering water, electricity, gas, and high-speed internet, along with one included driveway parking space. This prime commuter-friendly location is just minutes from everyday amenities, situated approximately 4 minutes from the GO Station and St. Joseph's Healthcare, 5 minutes from Walmart and Shoppers Drug Mart, 8 minutes from CF Lime Ridge Mall, and 12 minutes from Costco. Don't miss this fantastic rental opportunity, book your private showing today! (id:45725)
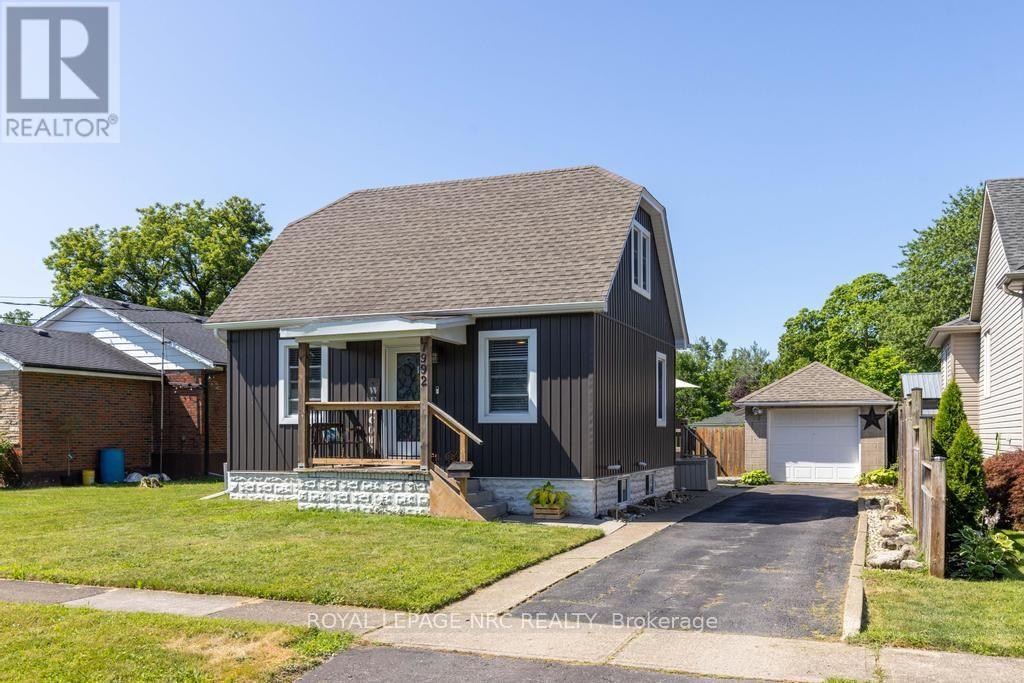
7992 Peter Street
Niagara Falls (Chippawa), Ontario
Comfort, connection, and room to enjoy every season come together in this beautifully updated home tucked away on a quiet street in Chippawa. Step inside to an open-concept main floor where the living and dining areas flow effortlessly into the spacious custom kitchen, creating a natural gathering place for everyday life and entertaining alike. Quartz countertops, a subway tile backsplash, stainless steel appliances, and a large centre island with seating provide both style and practicality, while the thoughtful layout keeps everyone connected. Just beyond the main living space, you'll find a main floor bedroom and a beautifully updated 4-piece bathroom. Upstairs, two additional bedrooms provide comfortable accommodations, along with excellent storage. The unfinished basement adds even more opportunity, featuring laundry, generous storage space, and existing plumbing for a future bathroom should your needs evolve. When it's time to enjoy the outdoors, the backyard is ready for it all. Step directly from the kitchen onto the spacious deck, complete with a pergola-covered seating area and space for the barbecue, before making your way to the above-ground pool and fully fenced yard. Whether you're hosting friends, watching kids or pets play, or simply unwinding after a long day, this private outdoor space is designed to be enjoyed throughout the warmer months. A detached single-car garage and long driveway provide parking for multiple vehicles. Set on a quiet street in the heart of Chippawa, you'll enjoy being just minutes from the scenic Welland River, parks, walking trails, local shops, schools, restaurants, and quick highway access, while remaining close to all of Niagara Falls' amenities and attractions. Move in, make yourself at home, and start creating memories in a community that so many are proud to call home. Notes: Exterior Doors (2024), Roof (2023), Kitchen (2022), Upstairs Reinsulated (2022), Pool (2016) (id:45725)
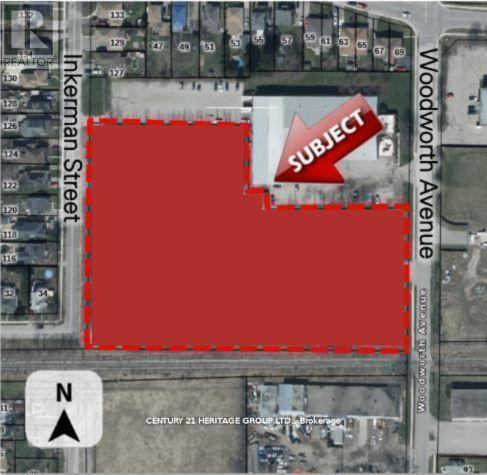
109-113 Inkerman Street
St. Thomas, Ontario
Attention Developers and Investors Welcome to 109-113 Inkerman St. St Thomas, this 5.45 acre parcel of land is designated for Residential use in the St. Thomas Official Plan zoned asHR7-5. The designation permits the full range of densities, subject to meeting the policies of the Plan. I have also attached a copy of the Residential policy section from the Official Plan for your information. The specific policies for the various densities are found in subsections 5.1.3.2 (low density), 5.1.3.3 (medium density) and 5.1.3.4 (high density). (id:45725)
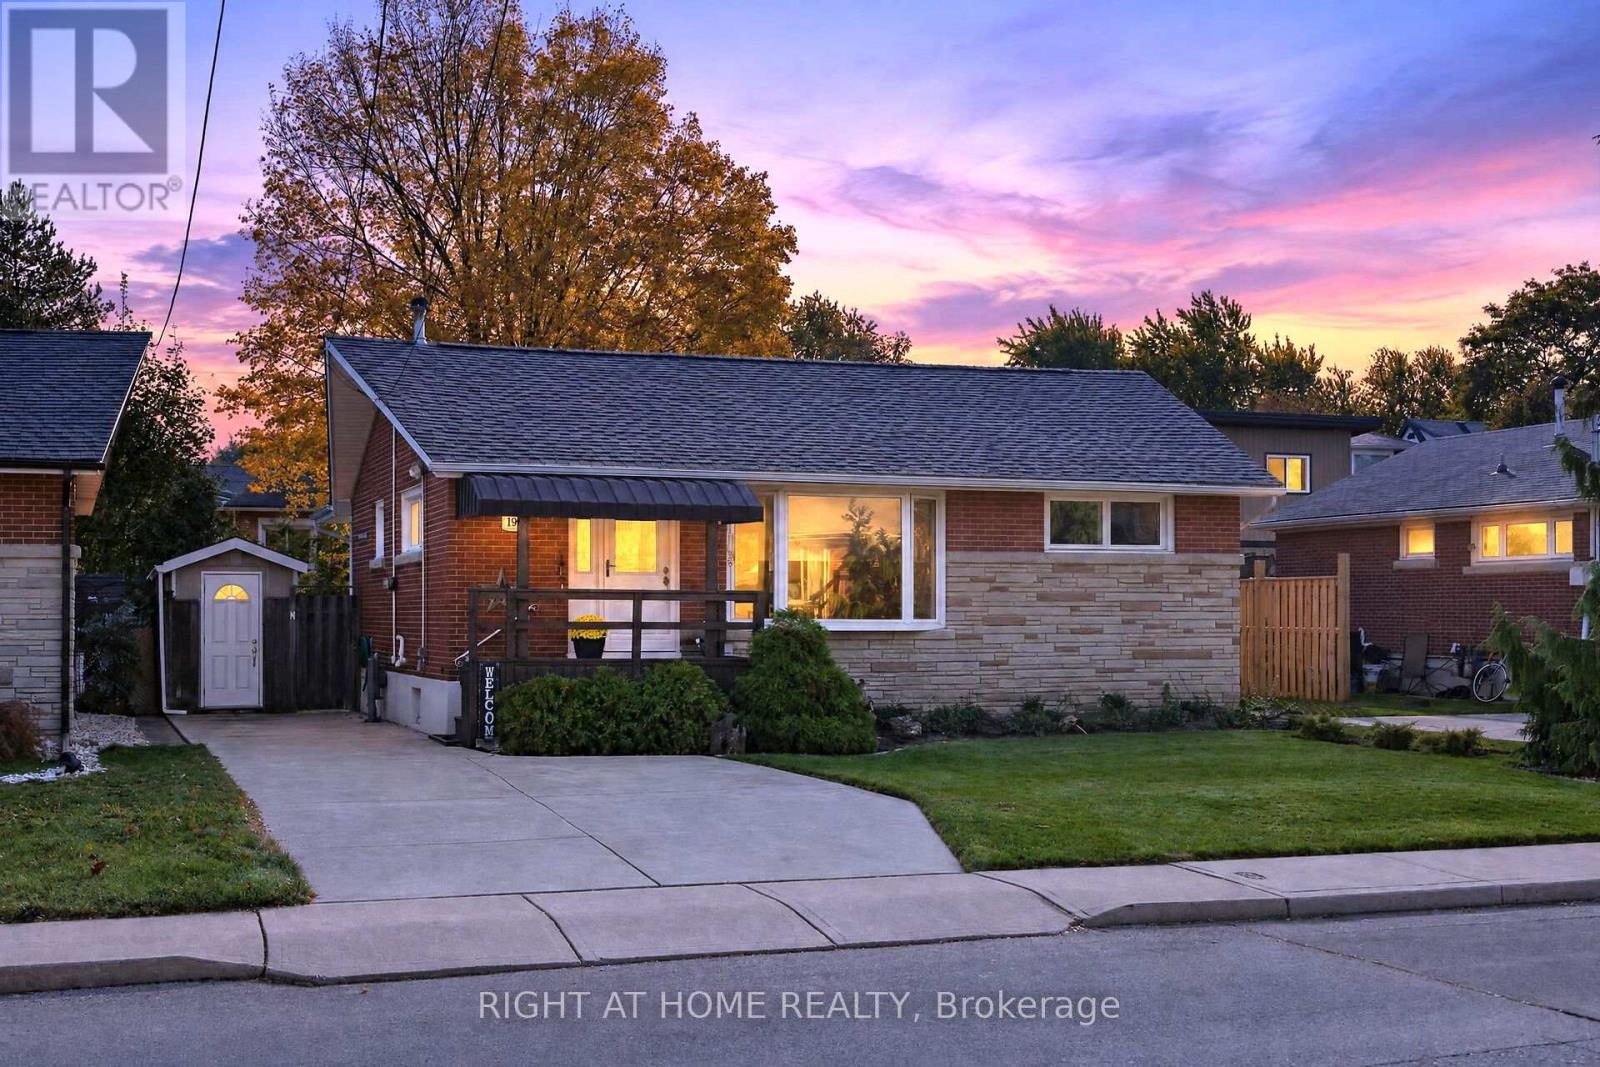
199 West 33rd Street
Hamilton (Westcliffe), Ontario
Beautifully maintained, thoughtfully updated and nestled in the sought-after Westcliffe, Hamilton Mountain neighbourhood. This charming bungalow, situated on a mature 50 x 100 ft lot, offers the perfect blend of comfort, convenience and pride of ownership! Ideally located close to schools, parks, shopping, major highways and all amenities. This inviting home features over 2200 sq ft of interior space, with an updated kitchen, renovated bathrooms and a versatile den that could easily be converted back into a third bedroom. The fully finished lower level provides exceptional additional living space, complete with a spacious recreation room, electric fireplace and wet bar, ideal for entertaining or relaxing with family and friends. The lower level also features a workshop area, cold room, laundry room and an abundance of storage space. Step outside to discover a gorgeous private backyard retreat, featuring a lovely patio surrounded by mature gardens and lush greenery, creating a peaceful setting for outdoor enjoyment. A double-wide driveway offers convenient parking. Notable updates include windows approximately 5 years old, a new furnace and central air conditioning in 2025, and a brand-new stove. A wonderful opportunity to enjoy easy bungalow living in a fantastic, well-established neighbourhood! (id:45725)
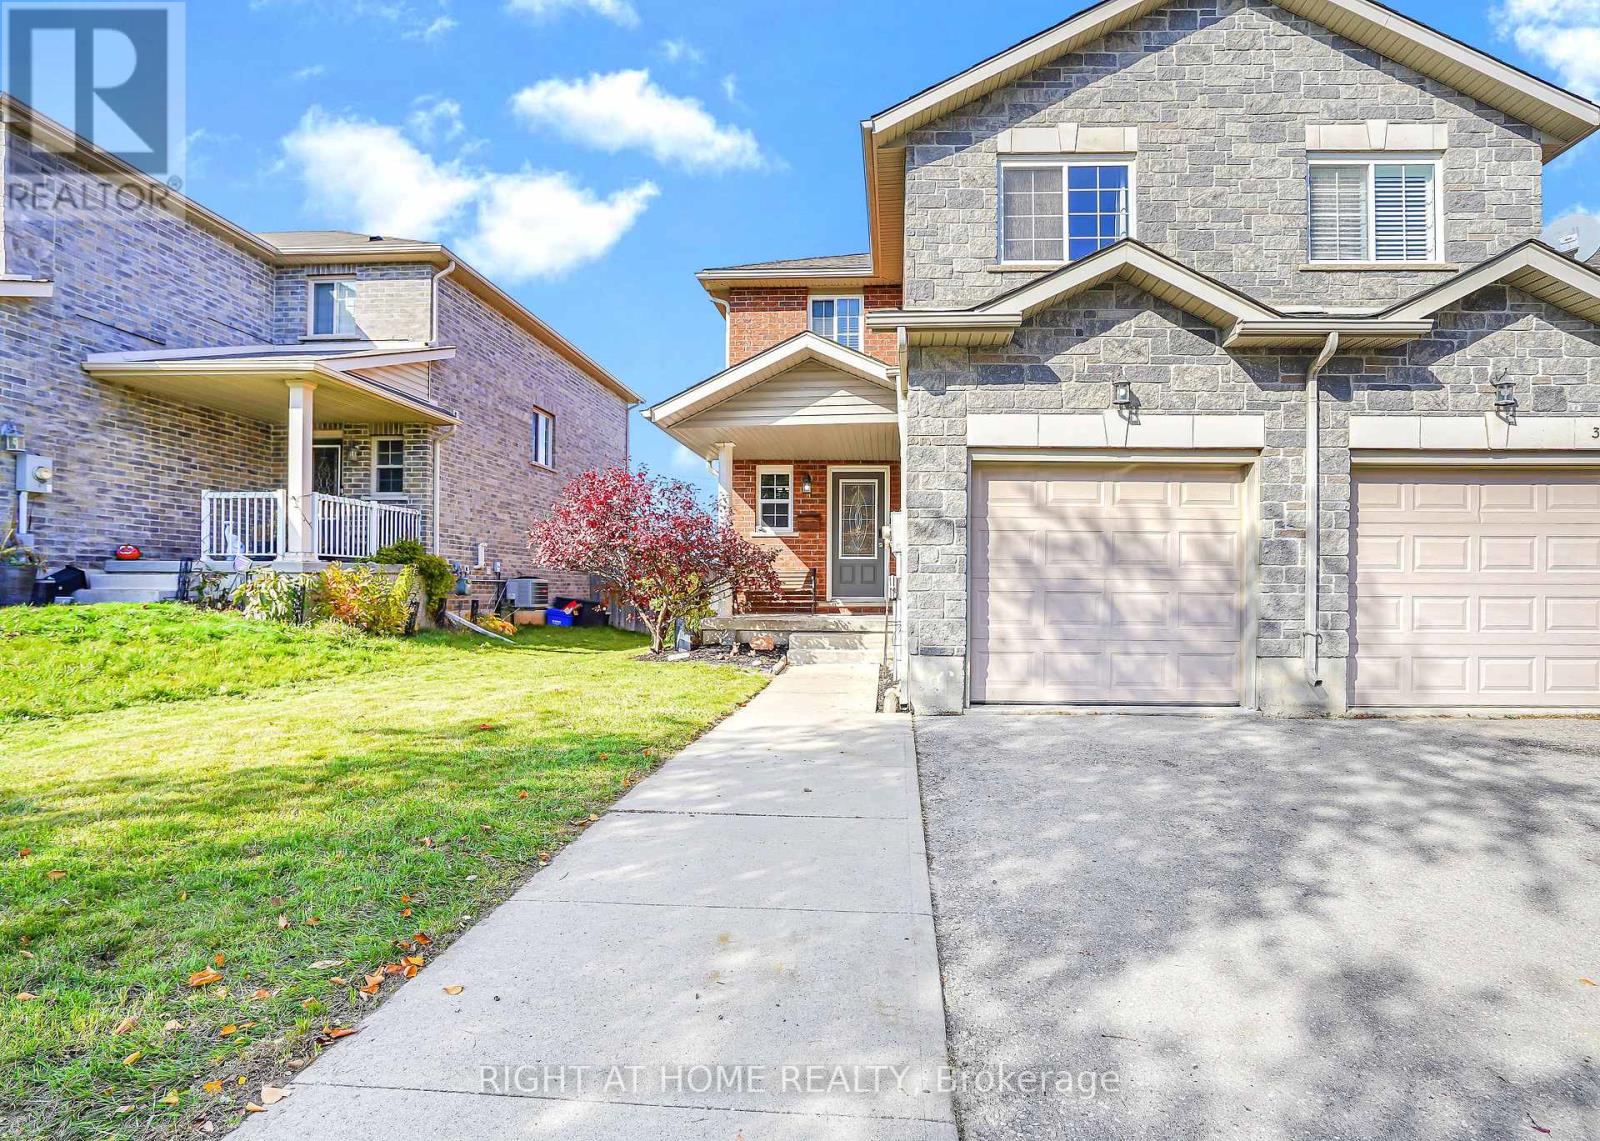
357 Old Huron Road
Kitchener, Ontario
Freehold Townhouse Living With No Condo Fees In Southwest Kitchener.Welcome To 357 Old Huron Rd - An End-Unit Townhouse On A Quiet Street With No Rear Neighbours. This Bright 2-Storey Home Offers Over 1,600 Sq. Ft., 3 Bedrooms And 3 Bathrooms, Highlighted By A Primary Suite With Walk-In Closet And A Spacious 5-Piece Ensuite.The Main Floor Opens From Foyer Into Comfortable Living And Dining Space Plus A Kitchen Ready For Everyday Living And Entertaining. Upstairs You'll Find Two Additional Bedrooms And A 3-Piece Bath. Peace Of Mind Updates: Air Conditioning And Furnace Are Only A Year Old. Attached Garage And Private Driveway Round Out The Practical Side.Out Back Is The Real Draw - A Generously Sized, Recently Manicured Backyard That Feels Like A Private Oasis. Hot Tub, Deck, And Space For Summer Fires Right In The City Make This An Entertainer's Favourite. Below, An Unspoiled Basement With A Rough-In Bathroom Invites You To Design The Space Your Way.Close To Neighbourhood Schools, Huron Natural Area, Parks, And Shopping At Sunfish Plaza And Pioneer/Doon, With Easy Links To The Expressway And Highway 401 Across Waterloo Region. (id:45725)
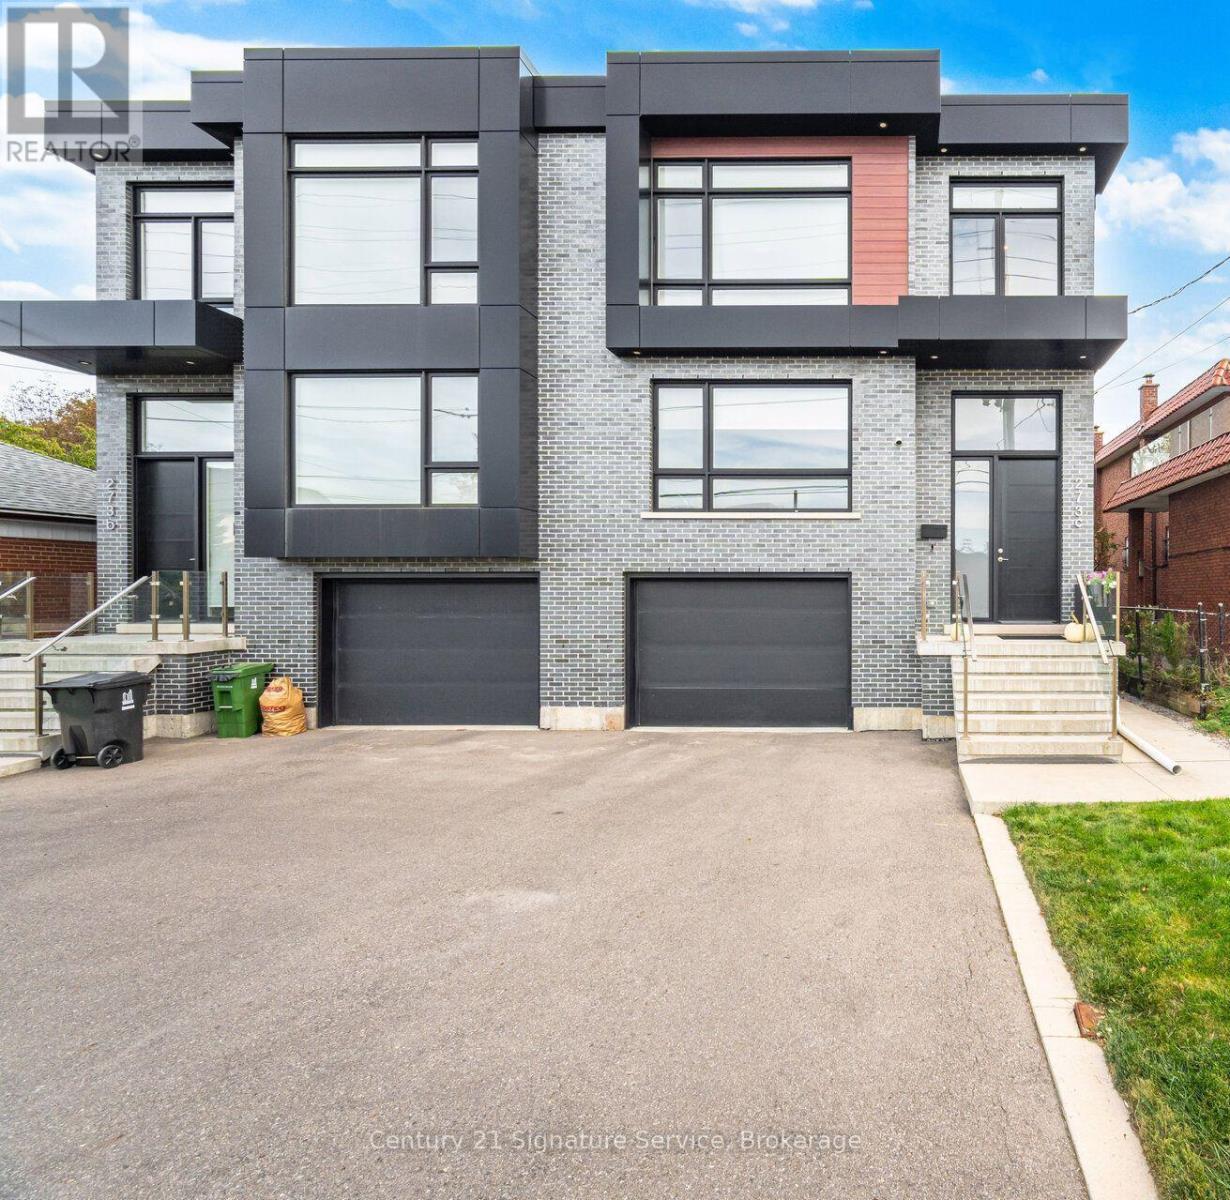
273c Ranee Avenue
Toronto (Yorkdale-Glen Park), Ontario
Stunning appointed custom-built semi-detached residence offering approximately 2,800 sq. ft. above grade plus a finished lower level with full bathroom and separate walk-up entrance. Designed for those who appreciate space, quality and thoughtful architecture, this exceptional home combines sophisticated interiors with an unusually generous lot rarely found in a semi-detached property. The grand main level features soaring approximately 11-ft ceilings, elegant hardwood flooring and beautifully proportioned principal rooms flooded with natural light. A sophisticated kitchen and spacious great-room setting create an effortless environment for both intimate family living and impressive entertaining, and architectural character throughout the home. Upstairs, four generously sized bedrooms provide privacy and comfort, complemented by five well-appointed bathrooms throughout the residence. Primary room offers walk-in closet, two double door closets, and 5 pc ensuite with heated floors. The finished lower level adds valuable flexible space for a home theatre, gym, office, recreation room or guest accommodations with its own 3 pc bathroom. Outside, offers a private setting with ample room to relax, large deck to entertain and enjoy the outdoors. Built-in garage and generous parking add everyday convenience. Perfectly positioned near Yorkdale Shopping Centre and Yorkdale Subway, with effortless access to major highways, parks, schools, restaurants and the city's finest amenities. (id:45725)
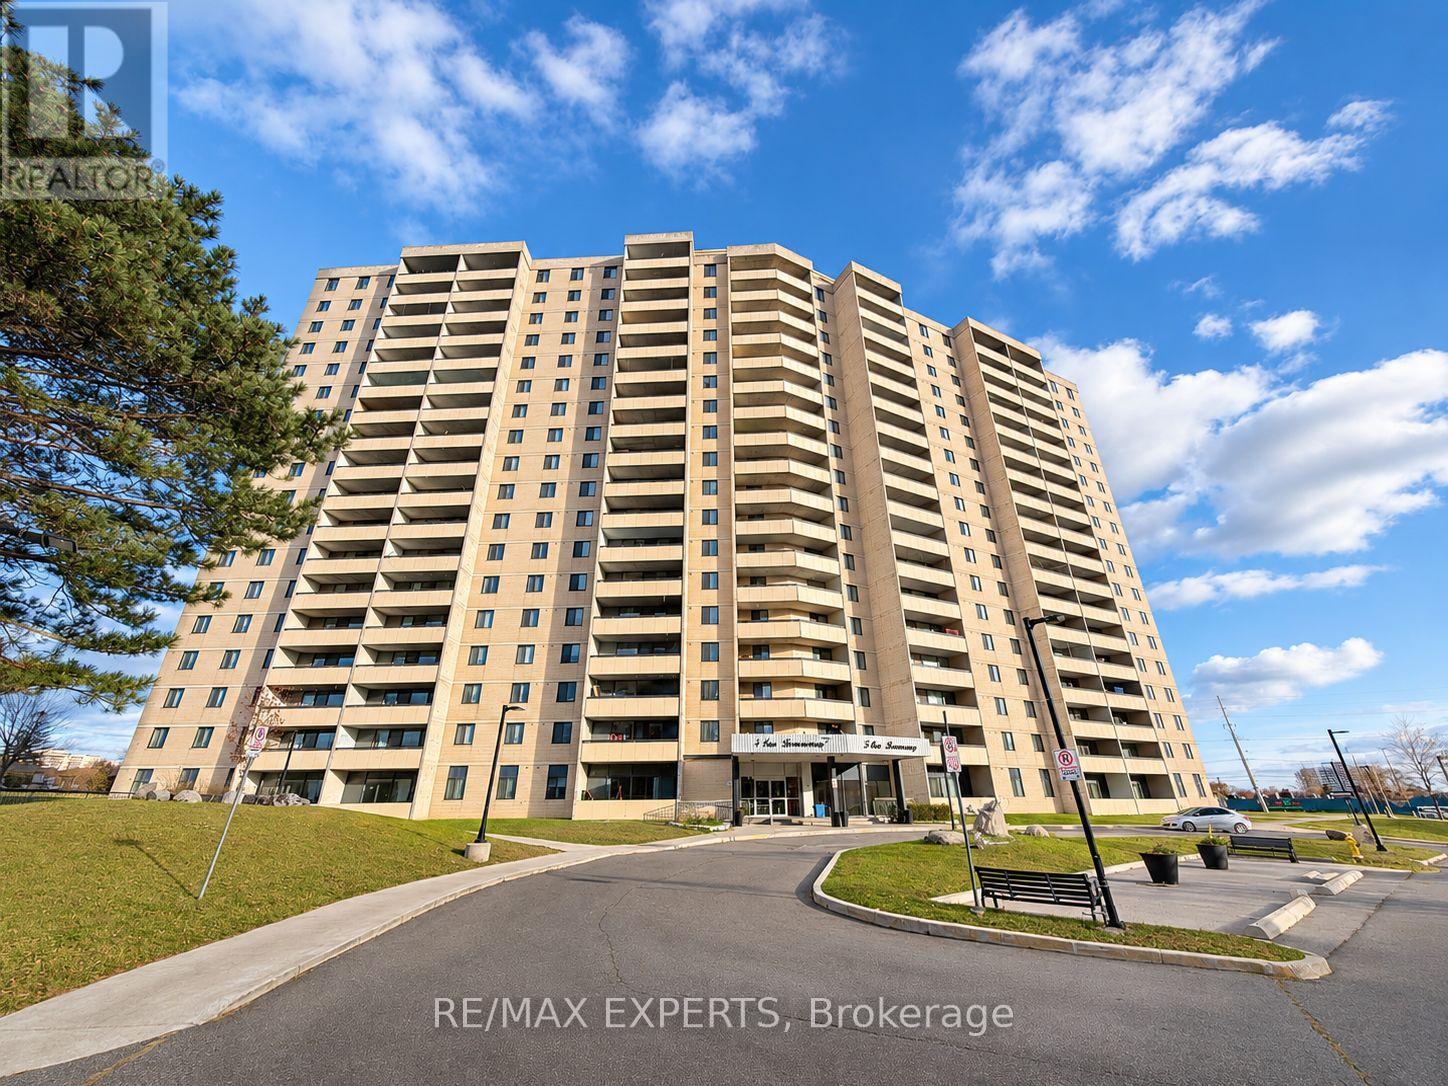
709 - 5 San Romano Way
Toronto (Black Creek), Ontario
Discover an oxcellent opportunity to own a spacious 2-bedroom condominium in a well-connected North York neighbourhood. Featuring a functional layout, generously sized living and dining areas, and comfortable bedrooms, this residence offers the perfect combination of space, convenience, and everyday practicality. Enjoy an unbeatable location just steps from TTC bus routes, with convenient connections to Finch West Subway Station, the Finch West LRT, and York University. Commuters will appreciateeasy access to Highways 400, 401, and 407, providing excellent connectivity throughout Toronto and the GTA. Ideally situated close to Humber River Hospital, York University, shopping centres, grocery stores, restaurants, medical clinics, and ossential services. Families will appreciate nearby schools, community centres, playgrounds, parks, and recreational facilities, including Black Creek Parklands and surrounding greon spaces.With shopping, transit, healthcare, education, and major transportation routes all within easy reach, this location offers exceptional convenience for everyday living. Whether you're a first-time buyer, downsizer, or investor, this 2-bedroom condominium presents a fantastic opportunity to own in an established North York community. Don't miss out! (id:45725)
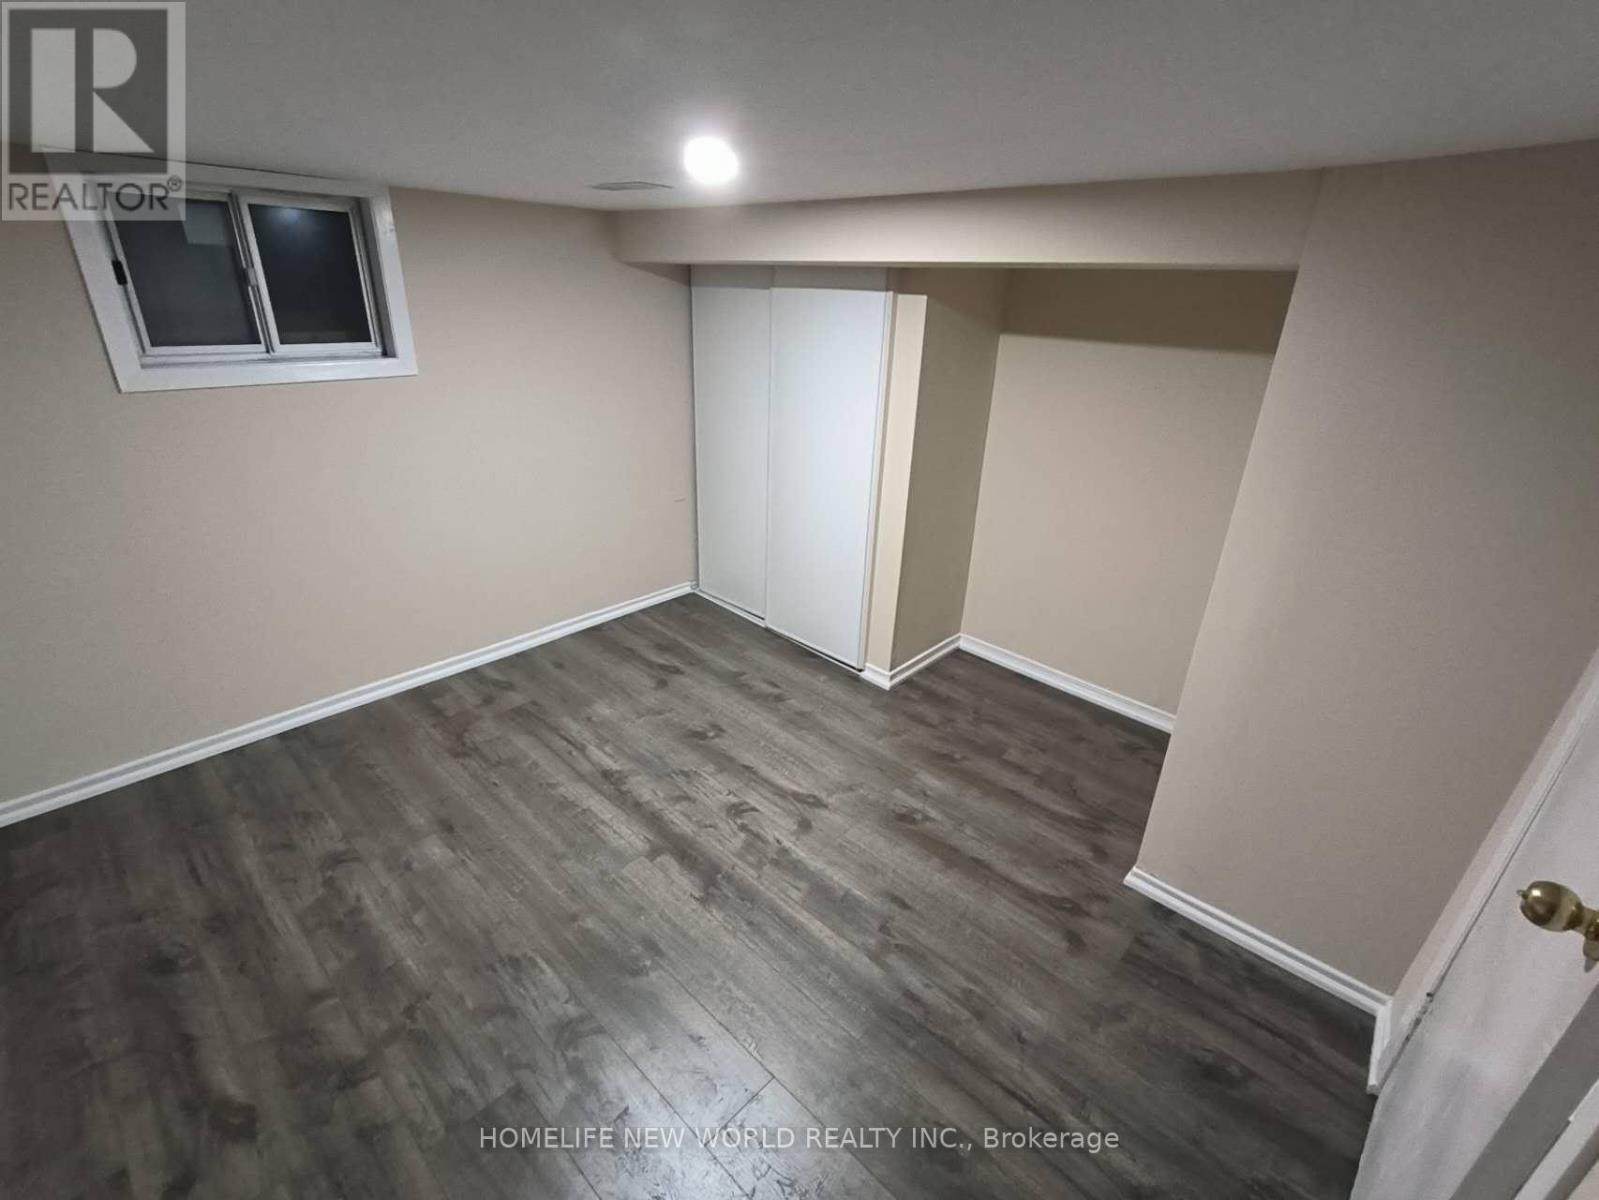
55 Chamberlain B1 Avenue
Toronto (Briar Hill-Belgravia), Ontario
Beautifully Renovated Detached Home Located In One Of The Most Sought After Areas Of Toronto. Very Short Distance To Eglinton West Subway Station And The Future Metrolinx Lrt. Close To All Amenities, Banks, Shopping Centre, Gas Station, Minutes From Schools, Parks, Shops And Eateries. Private Entrance And Laundry. (id:45725)
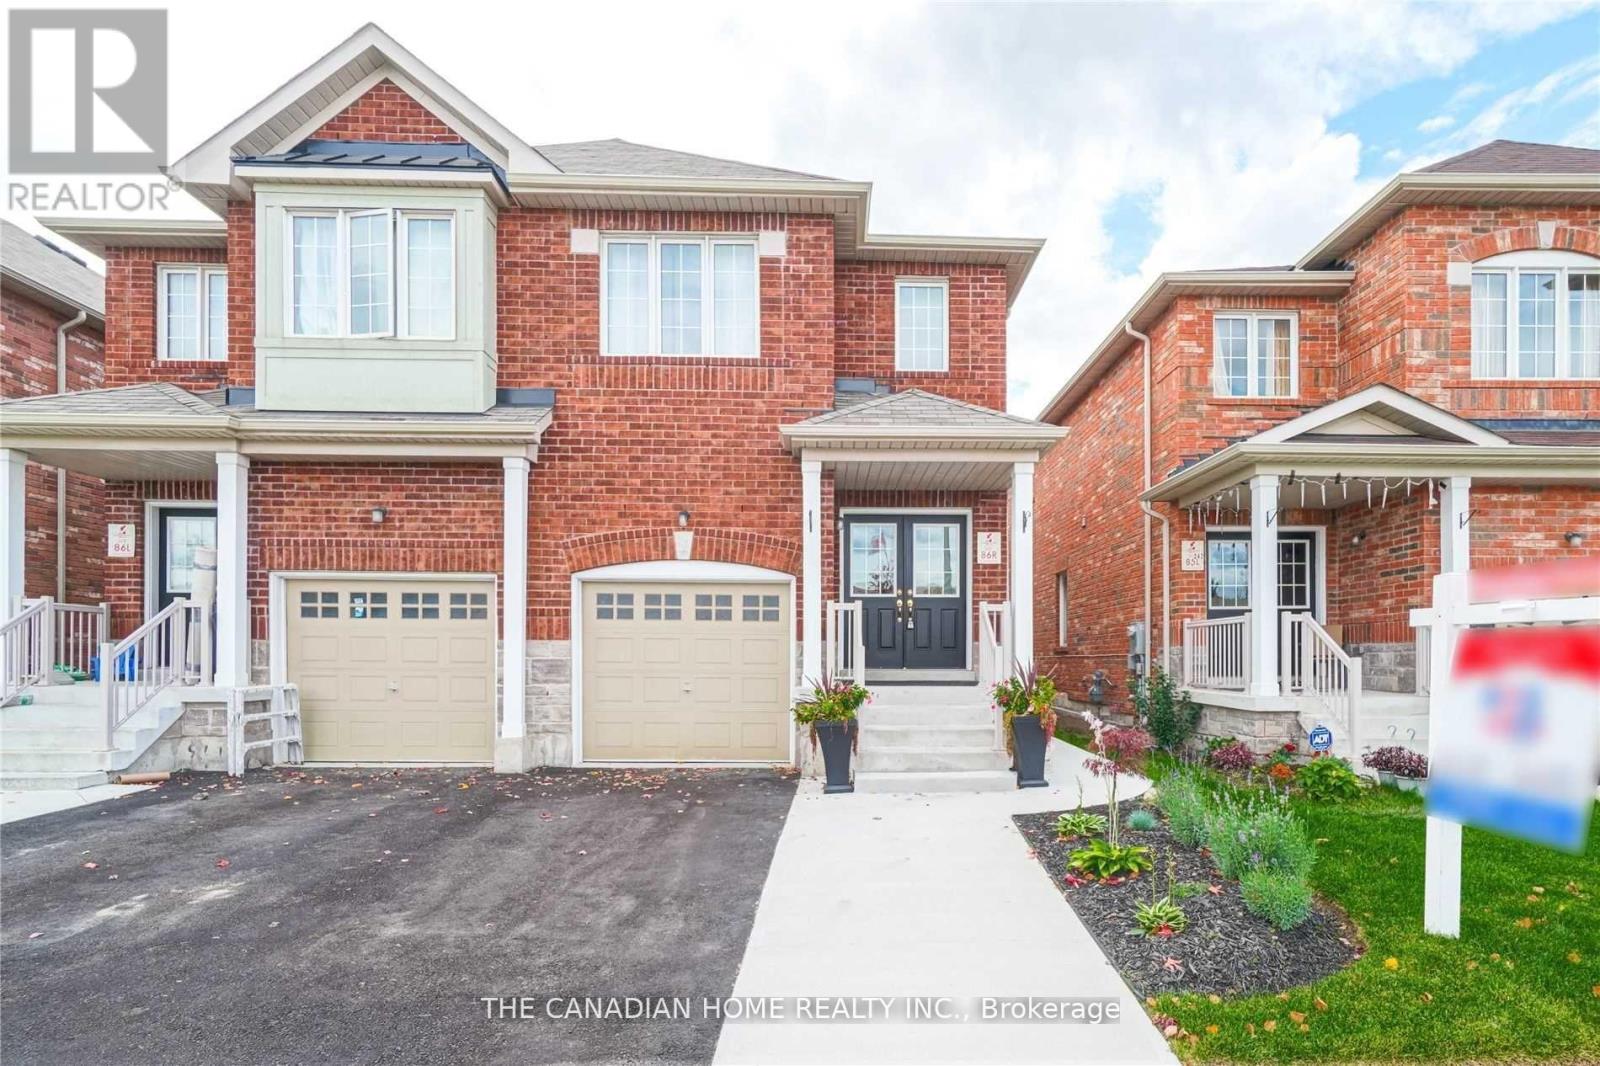
240 Brussels Avenue
Brampton (Sandringham-Wellington), Ontario
Welcome to this stunning and upgraded 4+1 bedroom semi-detached home offering over 2,500 sq. ft. of finished living space, just minutes from Hwy 410! This beautifully maintained home is available as a full-house rental, including a spacious 1-bedroom basement suite with a separate living area and kitchen perfect for extended family or multi-generational living! Step inside through elegant double doors into a bright, open-concept main floor featuring soaring 9-ft ceilings, upgraded hardwood plank flooring, and a cozy family room ideal for entertaining or relaxing. The chef-inspired kitchen boasts stainless steel appliances and generous cabinetry. A stylish oak staircase with wrought iron spindles, professional paint throughout, and upgraded lighting add to the homes modern charm. Upstairs, enjoy four generously sized bedrooms, including a luxurious primary suite with a private ensuite bath. The basement offers a large bedroom, full kitchen, and living area ideal for in-laws or a quiet retreat. Outside, the professionally done stamped concrete driveway and walkway offer great curb appeal and low maintenance. Located in a family-friendly neighborhood near schools, parks, transit, and shoppingthis is the perfect place to call home! Please note: Photos shown were taken prior to the current tenants' occupancy and may not reflect the property's current furnishings or setup. (id:45725)
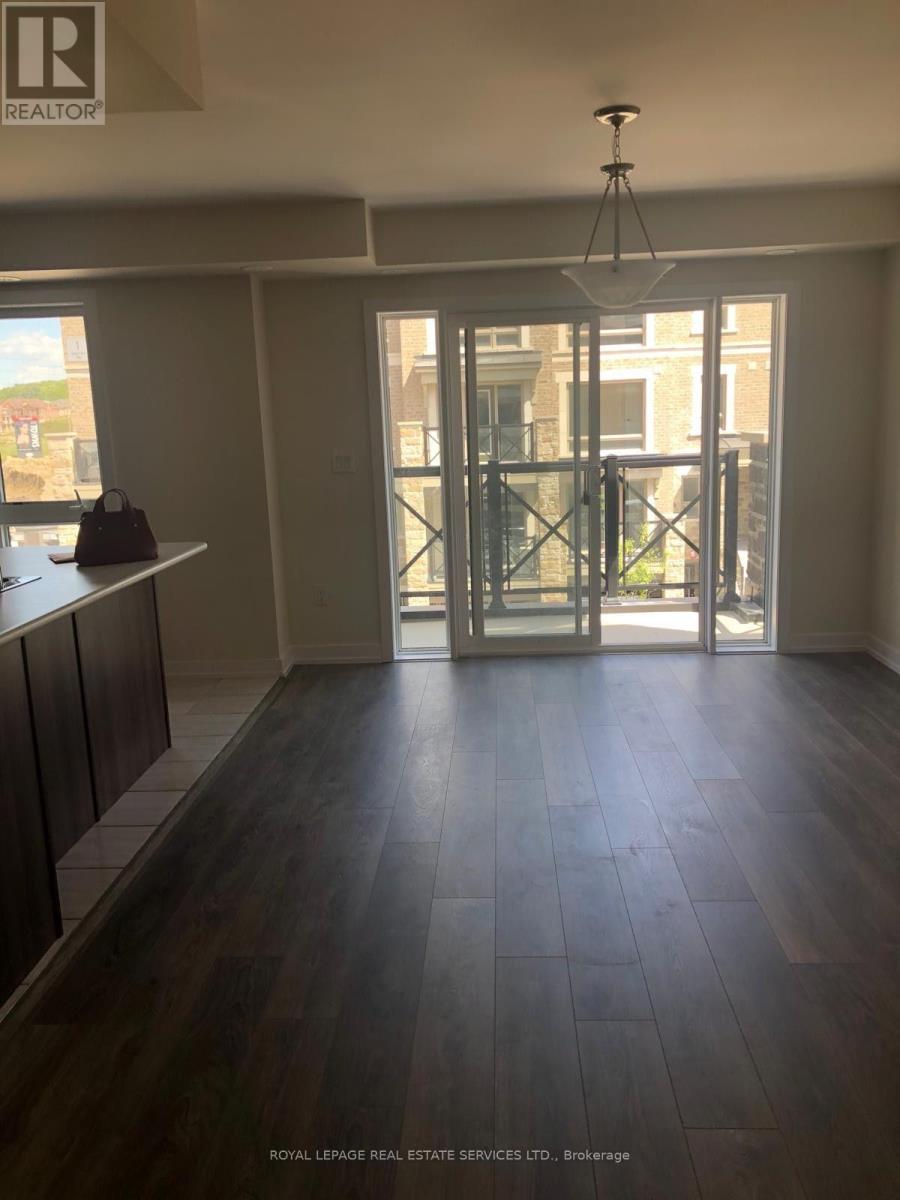
2707 - 2 Gable Hurst Way
Markham (Cornell), Ontario
Bright and spacious stack townhouse, 2 bedroom with huge rooftop terrace. Modern kitchen with SS appliances, open concept layout. Steps to Stouffville Hospital, all transit and 407 comes with 1 underground parking and 1 locker. (id:45725)