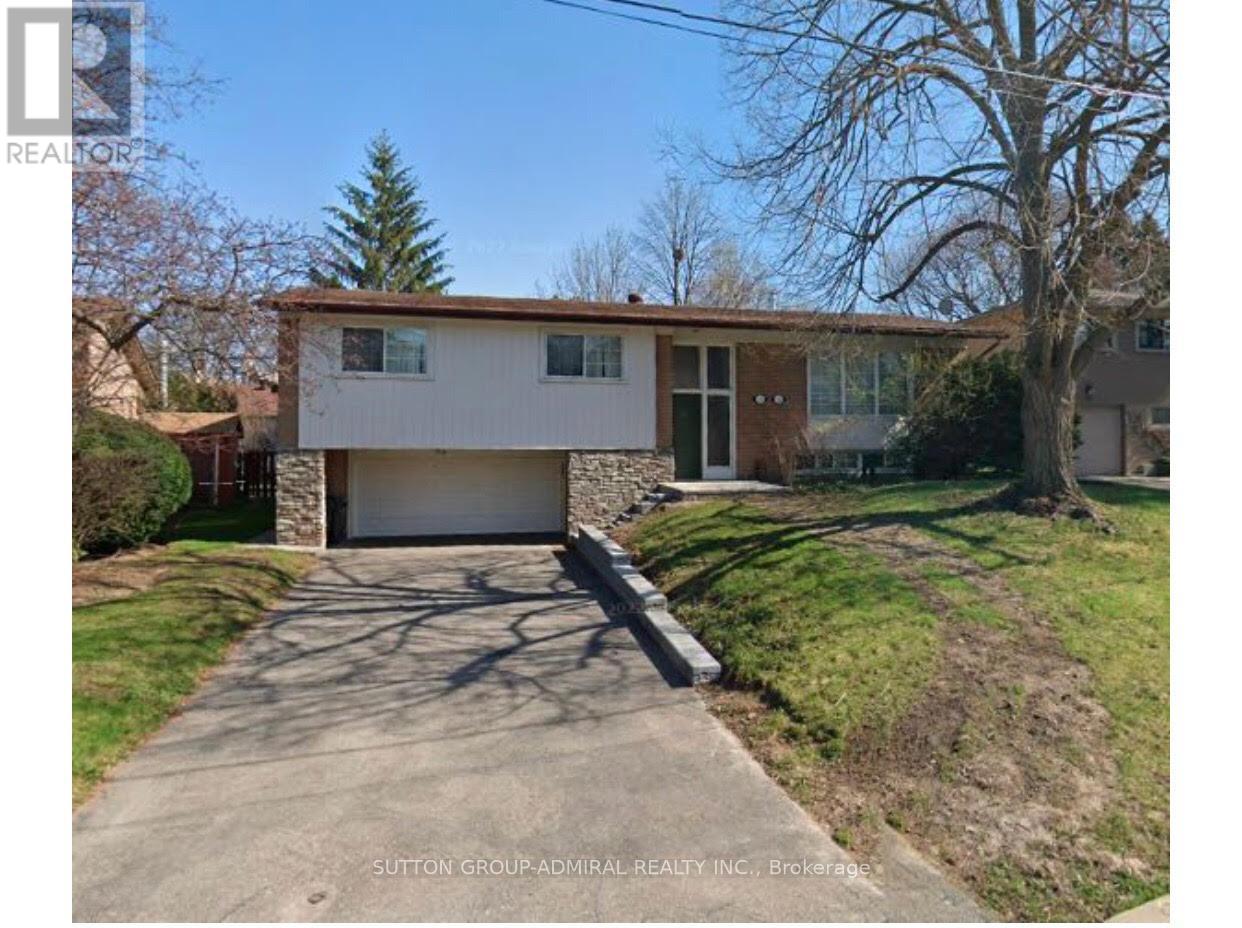
52 Ravenscroft Circle
Toronto (Bayview Village), Ontario
Spotless and inviting 3 bedroom main level lease in the heart of prime North York. This beautifully maintained detached raised bungalow offers a bright, open layout with quality past updates, perfect for comfortable living. Situated in a highly sought-after neighbourhood, you are just steps from Bayview Village Shopping Centre, public transit, and top-tier schools including Bayview Middle School and Earl Haig Secondary School. The basement is not included in the lease and remains for the use of the landlord for storage. (id:45725)
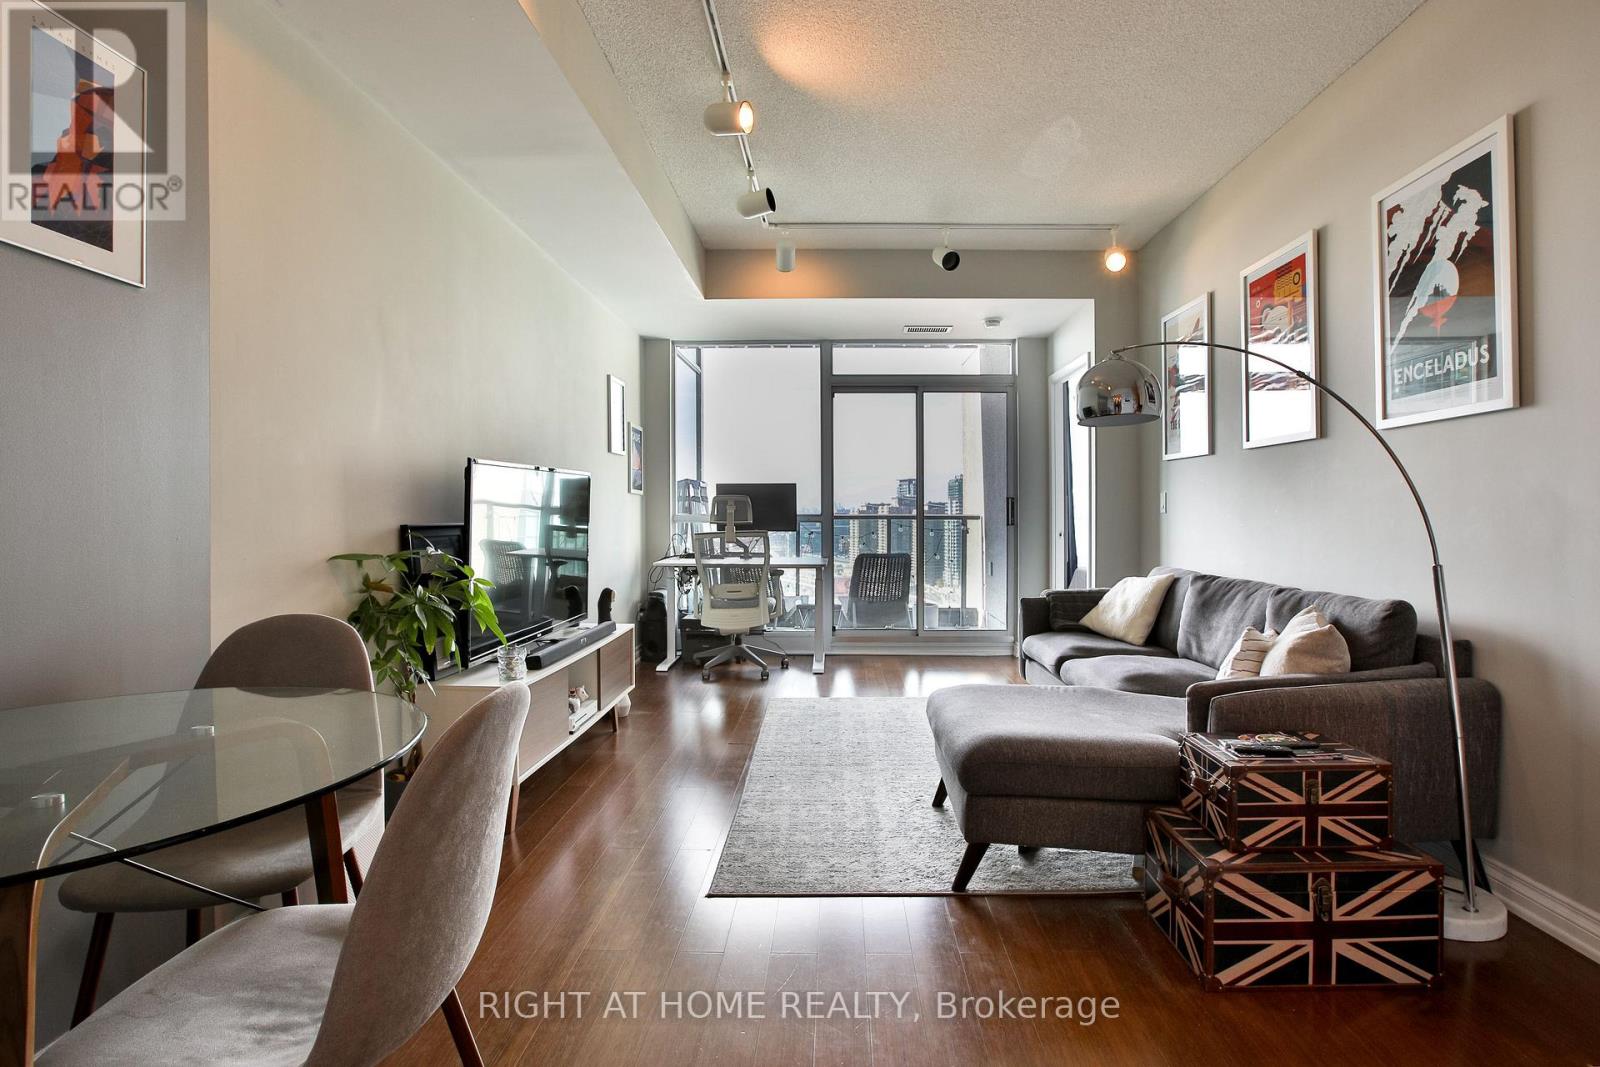
2612 - 219 Fort York Boulevard
Toronto (Niagara), Ontario
Sunny and bright, this thoughtfully designed suite offers stunning, unobstructed lake and city views with beautiful west-facing sunsets. Featuring 9-foot ceilings, two bathrooms and generous closet space, this home offers comfort and functionality throughout. The full-size kitchen boasts full-size appliances and ample counter space, while the spacious living and dining areas are ideal for entertaining. The primary bedroom features a full ensuite and dual closets. Exceptional building amenities include a rooftop terrace, hot tub,indoor swimming pool, gym, party room and 24-hour concierge. A home you'll look forward to coming back to! (id:45725)
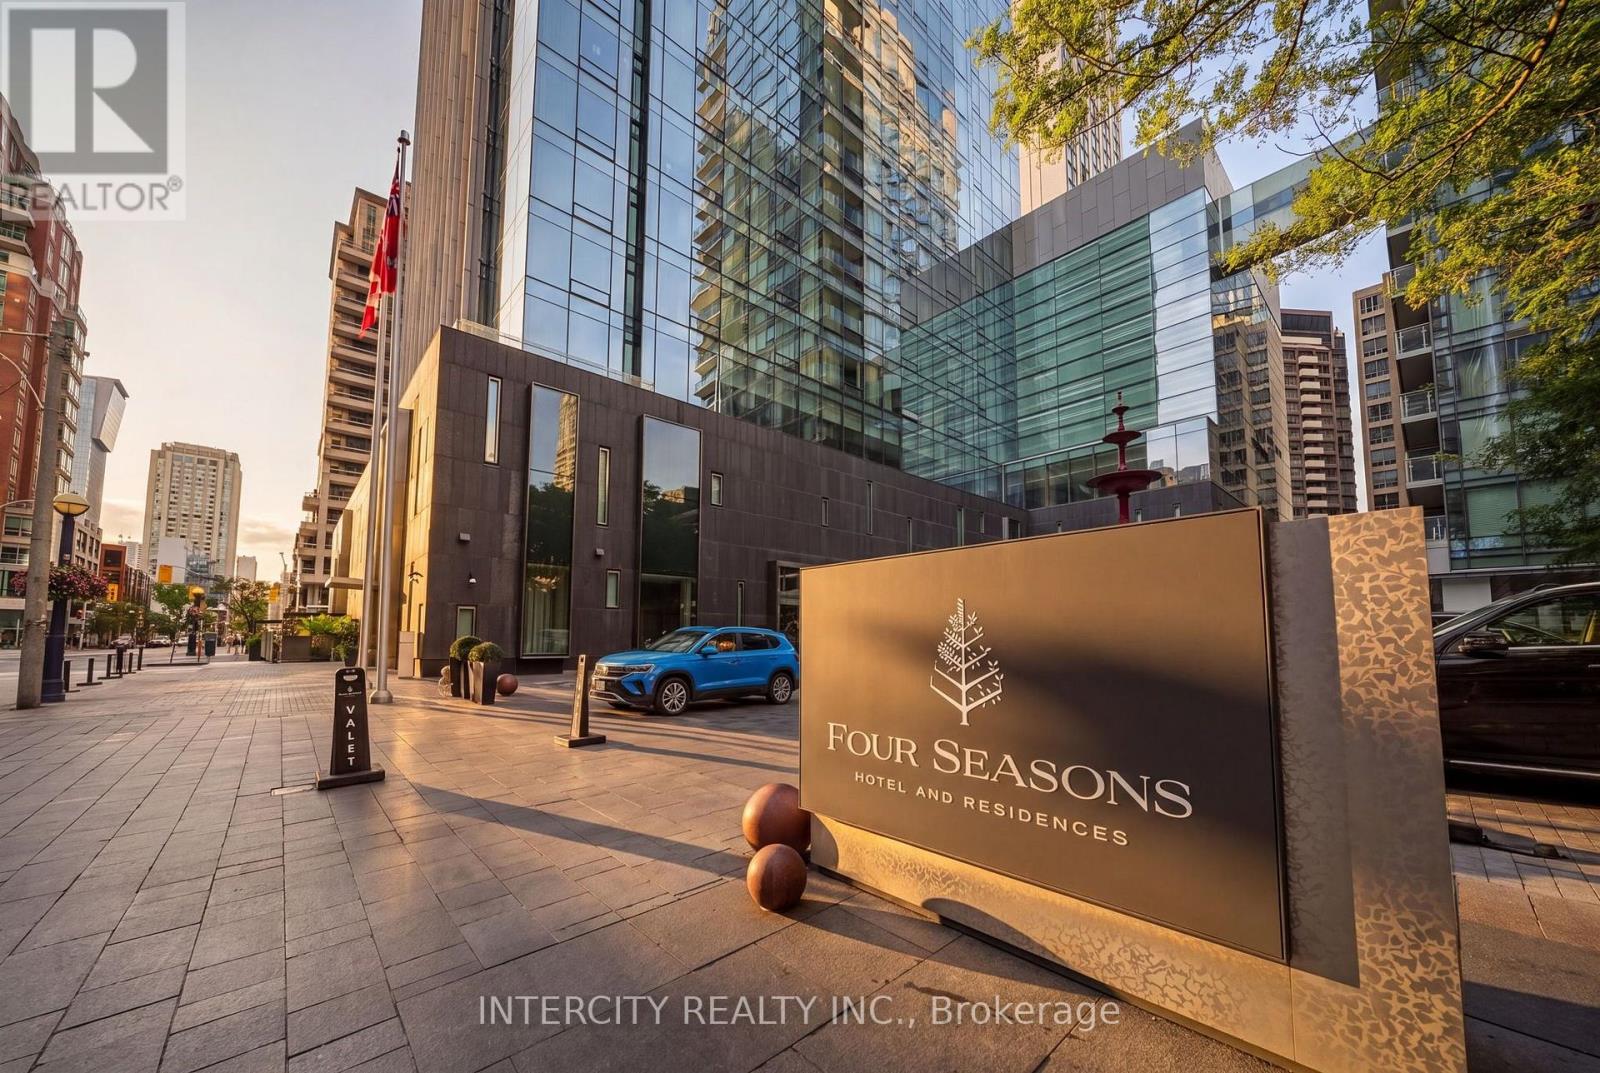
401 - 55 Scollard Street
Toronto (Annex), Ontario
Experience elevated luxury living at Four Seasons Private Residences in the heart of Yorkville. This spacious 1-bedroom suite offers approximately 1,086 sq. ft. of interior living space, complemented by a generous living and dining area, a well-appointed kitchen, a primary bedroom with ensuite, and a convenient powder room for guests. Enjoy exceptional indoor-outdoor living with a private balcony and terrace. Residents enjoy access to an exceptional collection of hotel-inspired amenities and services, including 24-hour concierge, valet parking, a state-of-the-art fitness centre, indoor pool, whirlpool, and spa facilities. Steps to Yorkville's world-class shopping, fine dining, designer boutiques, galleries and convenient transit. An exceptional opportunity to experience refined living at one of Toronto's most prestigious addresses. (id:45725)
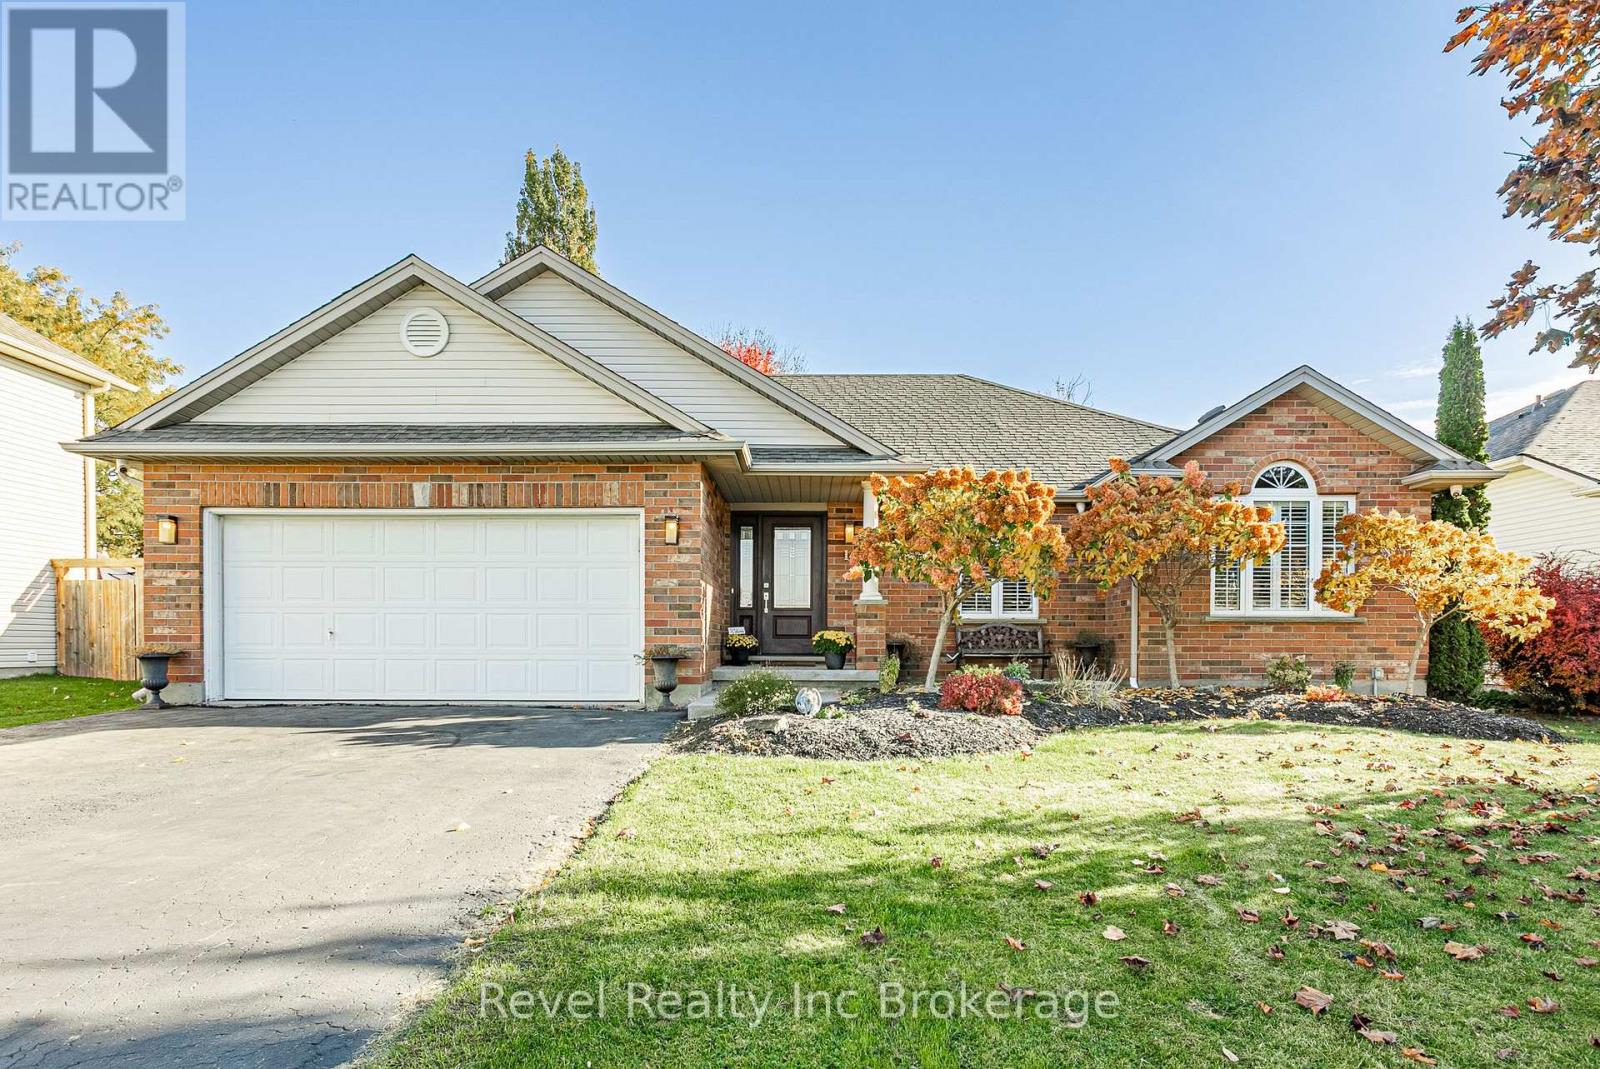
14 Joshua Court
Blandford-Blenheim (Plattsville), Ontario
Welcome to this open-concept bungalow, located on a quiet cul-de-sac backing onto a greenbelt in Plattsville. The main floor features three bedrooms, a 4-piece bathroom, convenient main-floor laundry, and a bright living area with vaulted ceilings, a fireplace, updated lighting, and a functional layout for everyday living and entertaining. The finished lower level offers additional living space with a spacious recreation room, bar area, second fireplace, and a newly renovated bathroom. Two additional rooms on the lower level provide flexible space that could be used as bedrooms, a home gym, office, or hobby rooms. Step outside to a 20' x 30' cedar deck, ideal for outdoor dining and entertaining. The fully fenced backyard offers privacy, with a designated hot tub area and electrical connections already in place. Enjoy the local amenities Plattsville has to offer, including parks, a splash pad, skate park, playground, hockey arena, curling club, pickleball and tennis courts, and a local K-8 school. Conveniently located approximately 10 minutes from Highway 8 and Highway 401, providing easy access to surrounding communities. An opportunity to enjoy bungalow living on a quiet court with no rear neighbours! (id:45725)
260 Lakeshore Road
Fort Erie (Lakeshore), Ontario
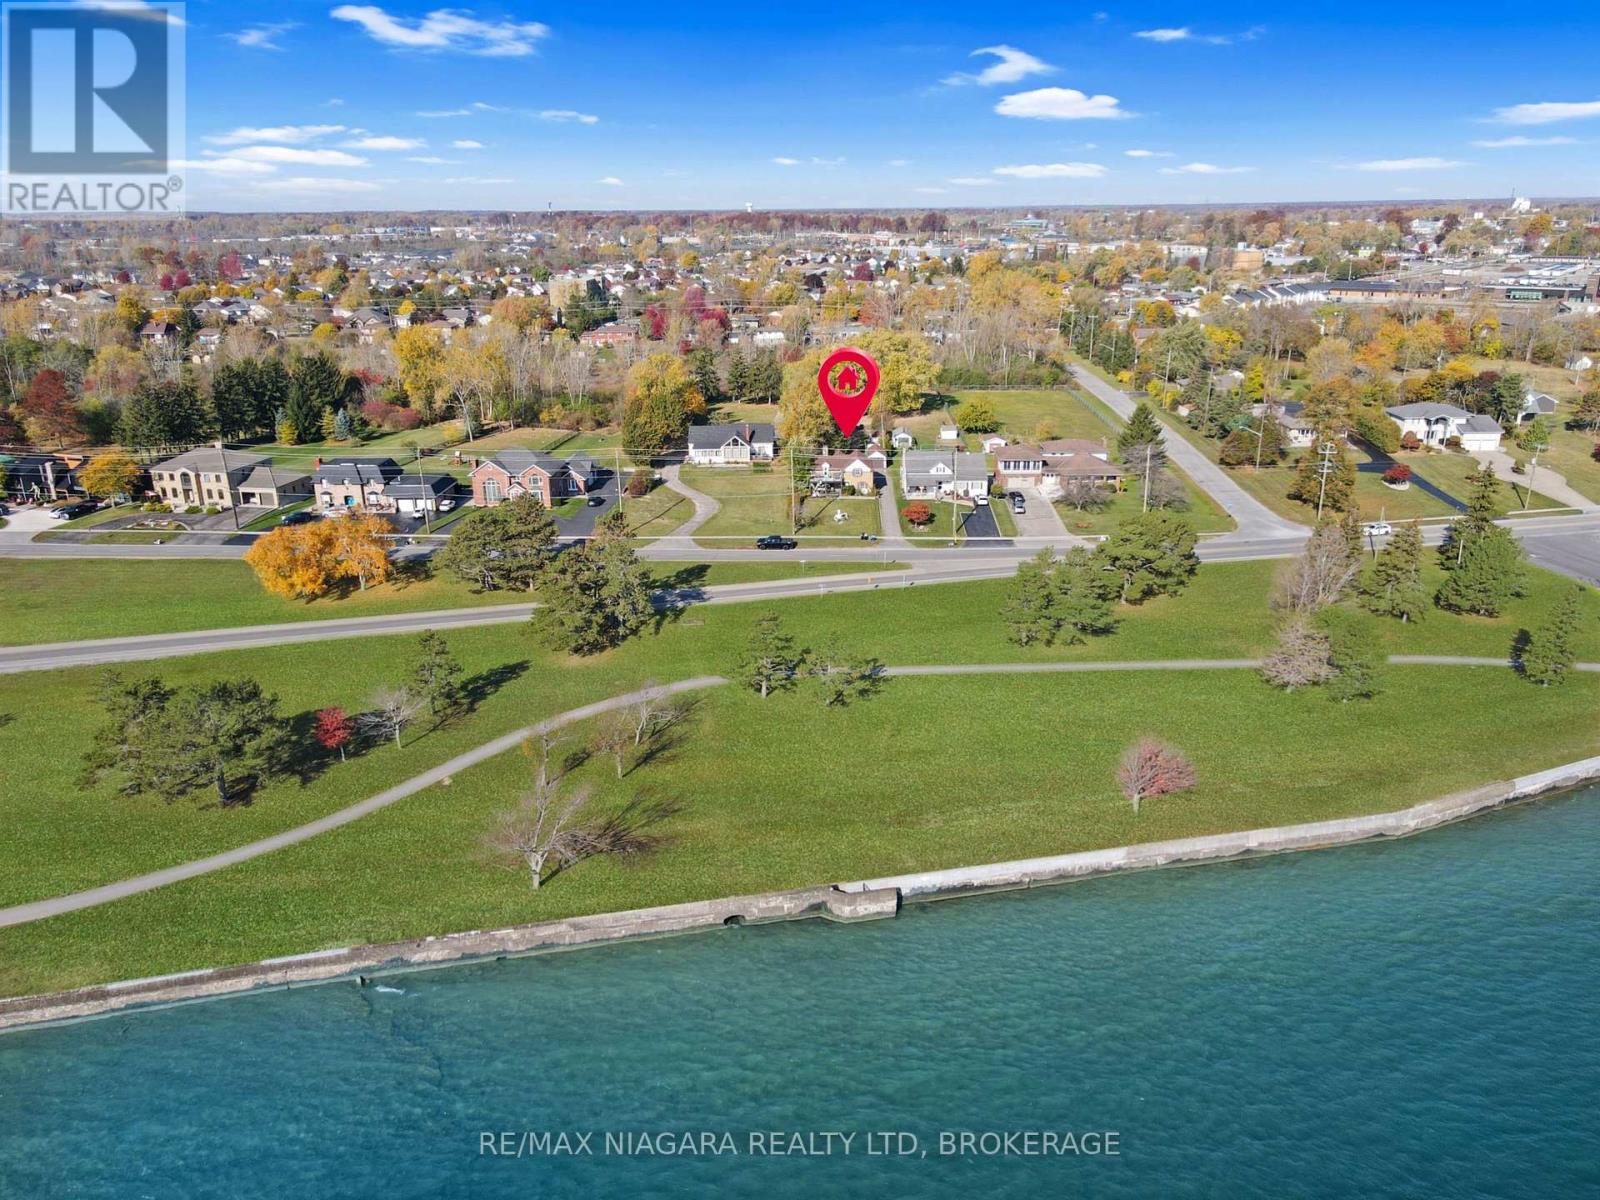
Hilltop indirect waterfront living on a sprawling deep lot! Welcome to 260 Lakeshore Road, a solid 1,860 sq. ft. character home delivering breathtaking, unobstructed Lake Erie views from almost every room. Set across from the Niagara Parkway trails, this 3-4 bedroom, 2-bath home blends classic charm with key modern updates, including an updated kitchen and updated bathroom. Bright principal rooms feature beautiful hardwood floors and a cozy gas fireplace, plus a flexible main-floor bedroom ideal for a home office. Upstairs, the primary bedroom enjoys its own private balcony directly overlooking Lake Erie. Relax on the classic front veranda or in the rear sunroom overlooking the private, deep backyard. Exterior highlights include a detached garage plus a newer Quonset hut for workshop space or storage. Minutes to Old Fort Erie, Peace Bridge & QEW. (id:45725)
58 Oak Street
London East (East M), Ontario
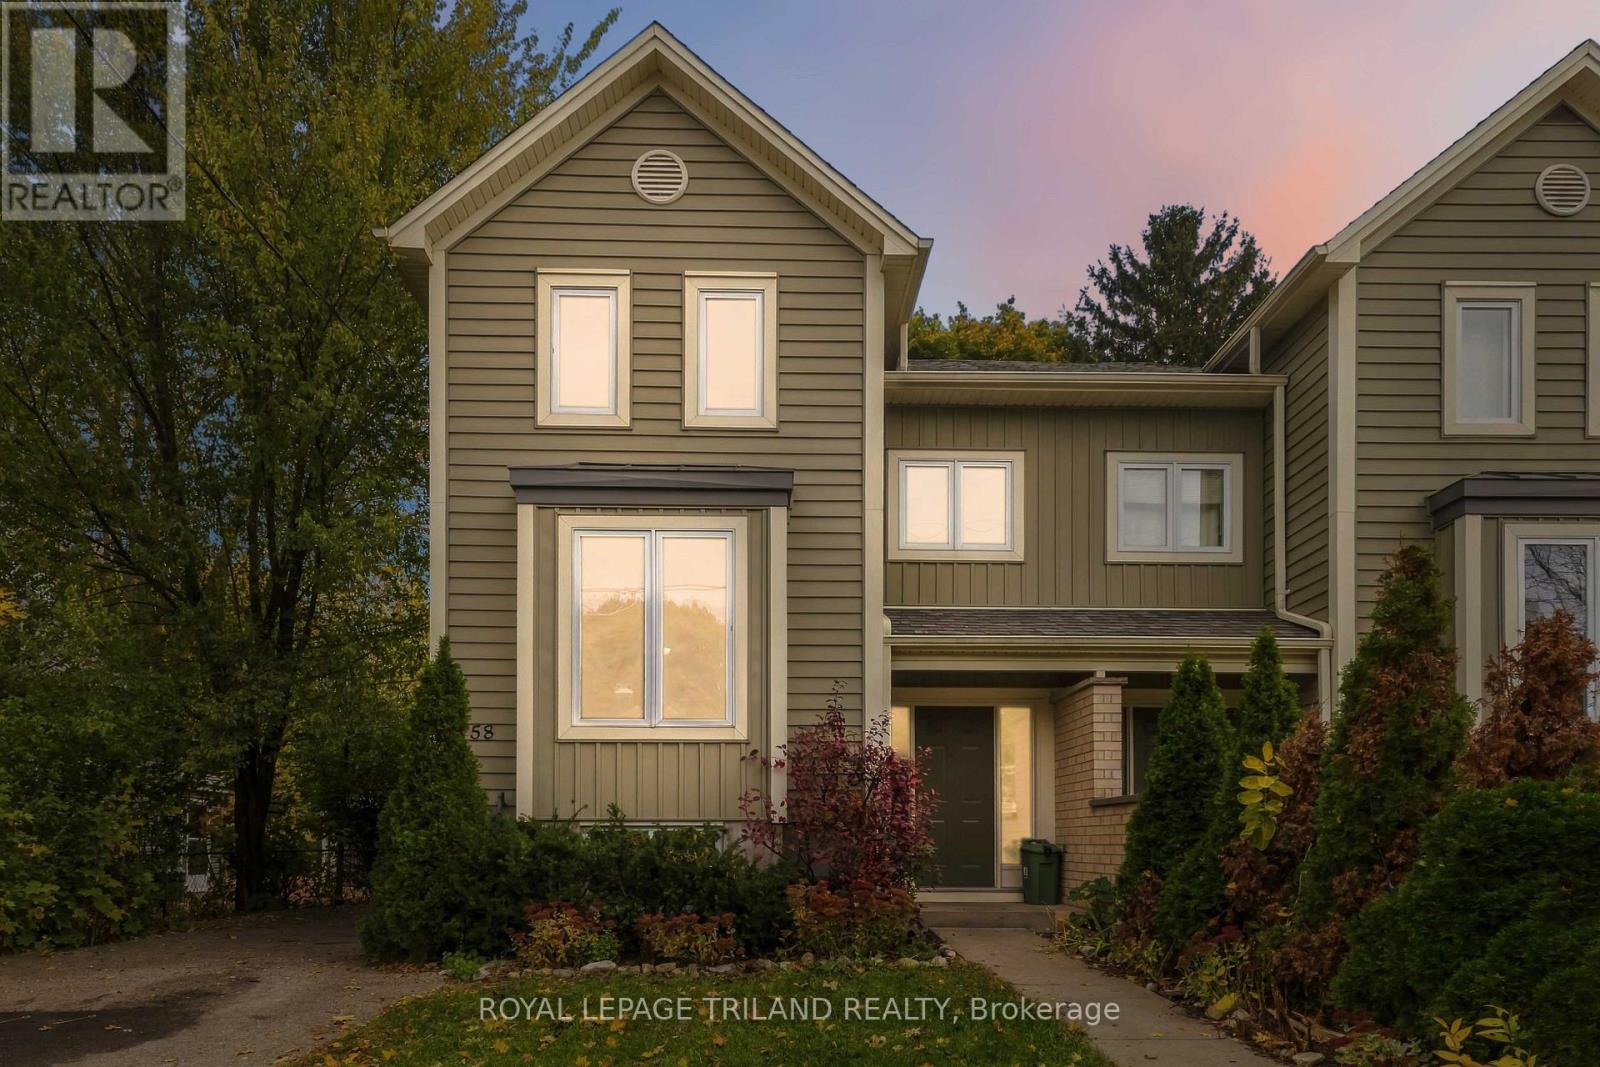
Welcome to 58 Oak Street, a beautiful 2012-built home offering the perfect blend of modern living in an established London neighbourhood. This bright, sun-filled property features a spacious open-concept layout with 3 bedrooms and 2.5 bathrooms, freshly painted throughout and completely ready for your personal touch. The main level welcomes you with an inviting eat-in kitchen, a formal dining area, a large living room, and a convenient 2-piece powder room. Upstairs, you will find three bedrooms and two full bathrooms, highlighted by a primary suite featuring functional his-and-hers closets and a private 4-piece ensuite. High-traffic areas showcase excellent updates, including new vinyl flooring (2024) and brand-new carpeting (2026).The lower level is currently partially finished and offers massive potential for future development or passive income, already equipped with builder rough-in plumbing for a kitchen and a bathroom to easily accommodate a rental apartment or an in-law suite. Outside, the property boasts a rare, premium 221-foot deep lot that backs directly onto a serene private ravine, providing a peaceful outdoor oasis with endless room for family gatherings, summer BBQs, and gardening. Complete peace of mind comes with major updates including a brand-new gas furnace (2025), an owned water heater, all appliances included, and a spacious double driveway with parking for four vehicles.Perfect for growing families, this convenient location is just a three-minute stroll from Trafalgar Public School (JK-8) and sits close to B. Davison and Clarke Road Secondary Schools. Nestled in a vibrant East London community, this home pairs a quiet ravine setting with the effortless convenience of nearby grocery stores, shopping, pharmacies, and quick transit routes for a straightforward daily commute. Combining modern functional updates, rare green space, and incredible rental income potential, this meticulously maintained property is an outstanding opportunity. (id:45725)
1712 Hyde Park Road
London North (North E), Ontario
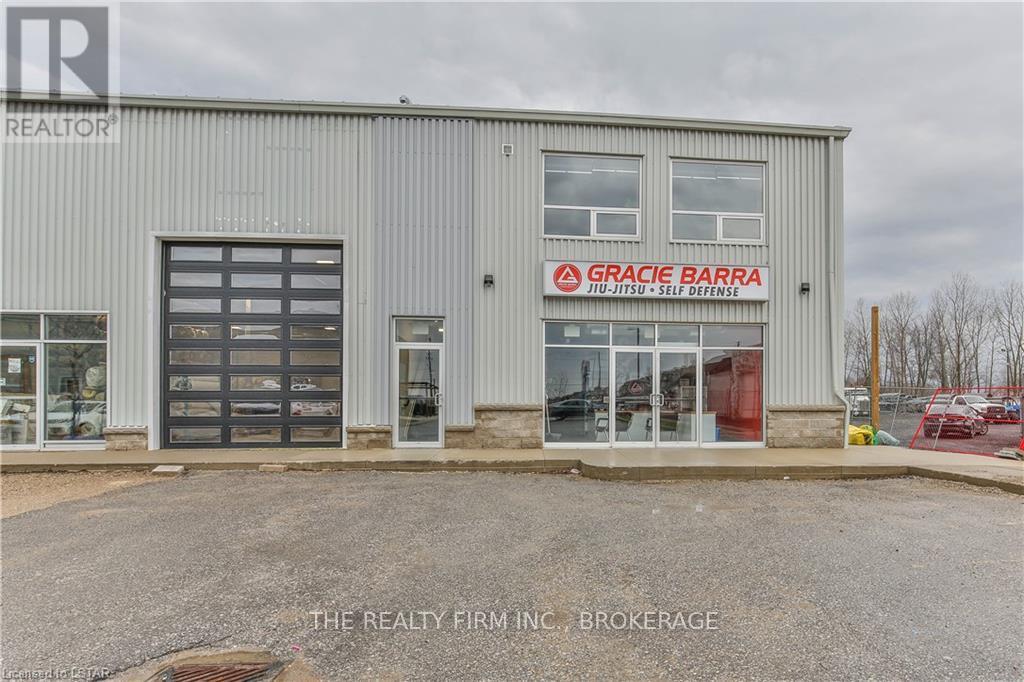
Welcome to this stunning, high-end New York loft-style apartment located in the heart of unique Hyde Park-North West London! With its sleek and modern design, this exquisite apartment boasts a massive primary retreat with en-suite and walk-in closet, 2nd large bright bedroom and an office you'll want to work from home in. The open concept kitchen, dining & living area is perfect for entertaining or relaxing in style or step out onto the brand new 2nd floor deck for BBQ's. Featuring breath taking exposed brick walls & sleek concrete polished flooring, this apartment is the epitome of chic urban living. Conveniently located within steps of all amenities, including restaurants, shopping, and entertainment options, this apartment offers the perfect blend of style and convenience. Available Dec 1st . (id:45725)
2608 Holbrook Drive
London South (South U), Ontario
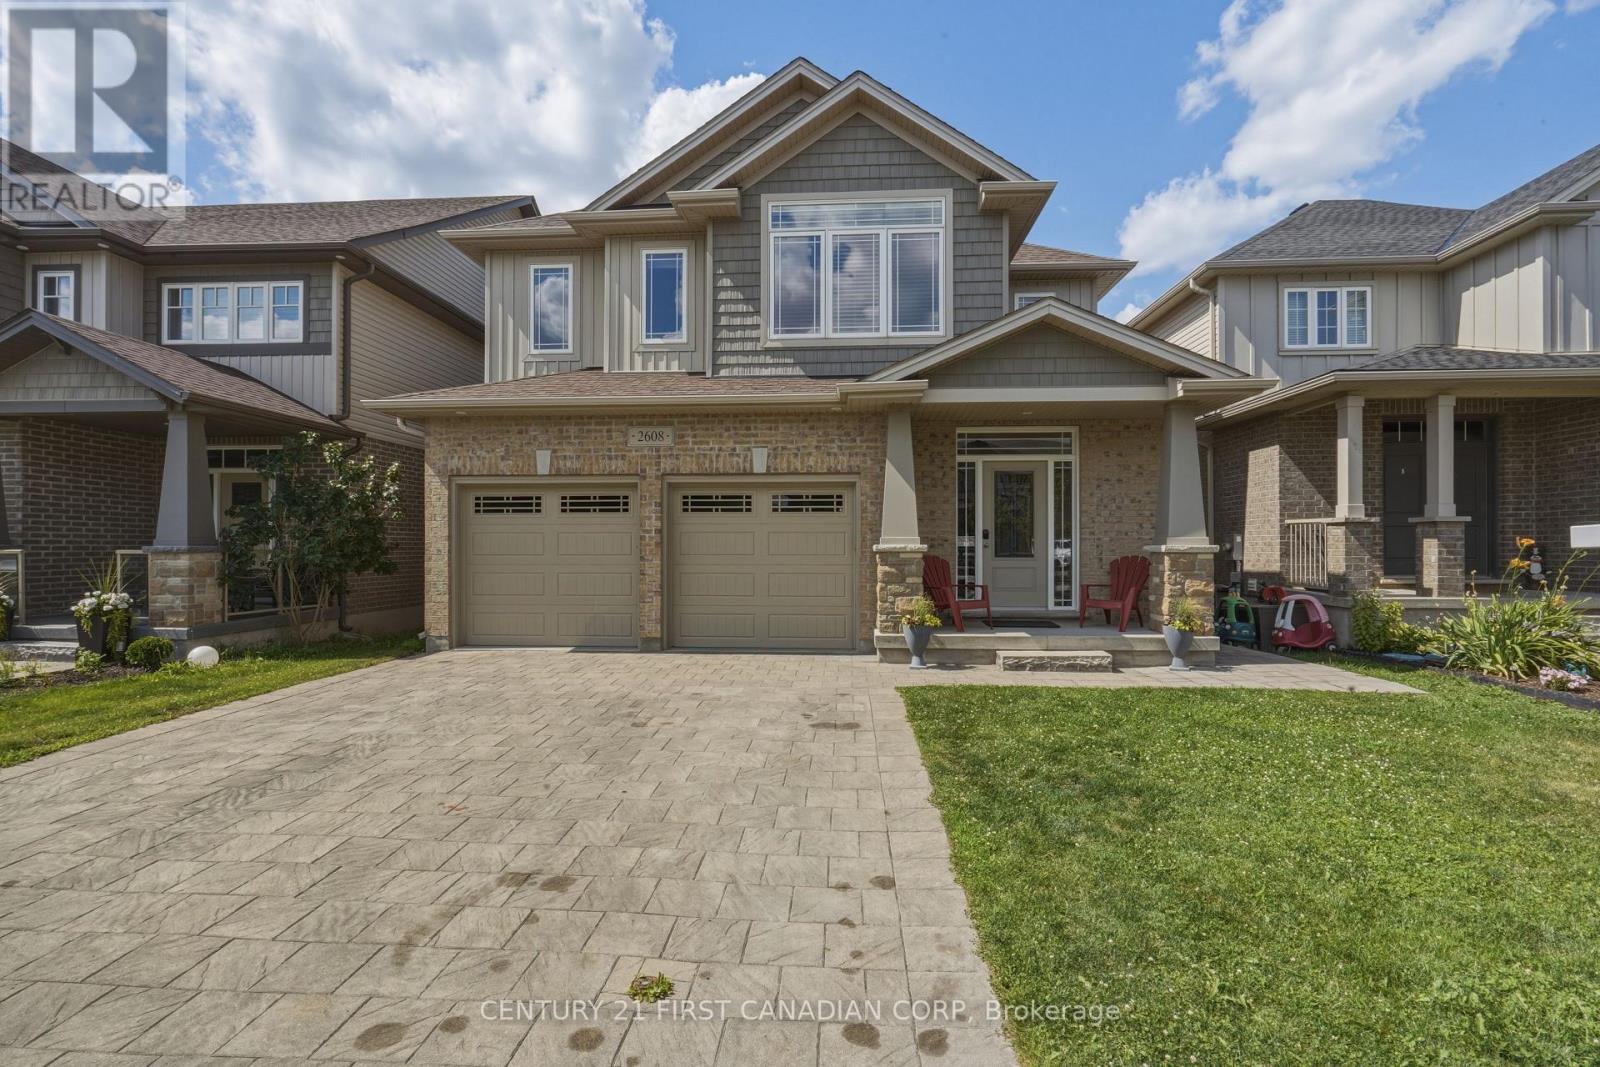
Welcome to this beautifully maintained home at 2608 Holbrook Drive in the desirable Victoria on the River community! Offering 4+2 bedrooms, 2 kitchens, and a fully finished walk-out basement, this exceptional home blends space, comfort, and versatility. Step inside to a bright, welcoming foyer that leads into a thoughtfully designed open-concept main level. Flooded with natural light from an abundance of large windows, the home creates a warm and inviting atmosphere perfect for both everyday living and entertaining. The stunning kitchen features a walk-through pantry, ample workspace, and overlooks the bright living and dining areas. Just off the kitchen, step onto the beautiful deck overlooking the backyard - an ideal space for morning coffee, summer BBQs, or relaxing with family and friends. Upstairs, you'll find three generously sized bedrooms, including a luxurious primary retreat complete with a spa-inspired5-piece ensuite and a spacious walk-in closet. The fully finished walk-out lower level, complete with its own private sliding door entrance and second kitchen, offers outstanding flexibility for multi-generational living or extended family. Currently occupied by wonderful month-to-month tenants paying $1,950/month (utilities included), it also provides an excellent opportunity for buyers seeking a built-in mortgage helper. Please allow 24 hours' notice for showings of the lower level. Ideally located just minutes from Highway 401 in one of London's most sought-after neighbourhoods, this exceptional property truly has it all. Don't miss your opportunity to call it home! (id:45725)
6242 Trafalgar Street
Thames Centre (Dorchester), Ontario
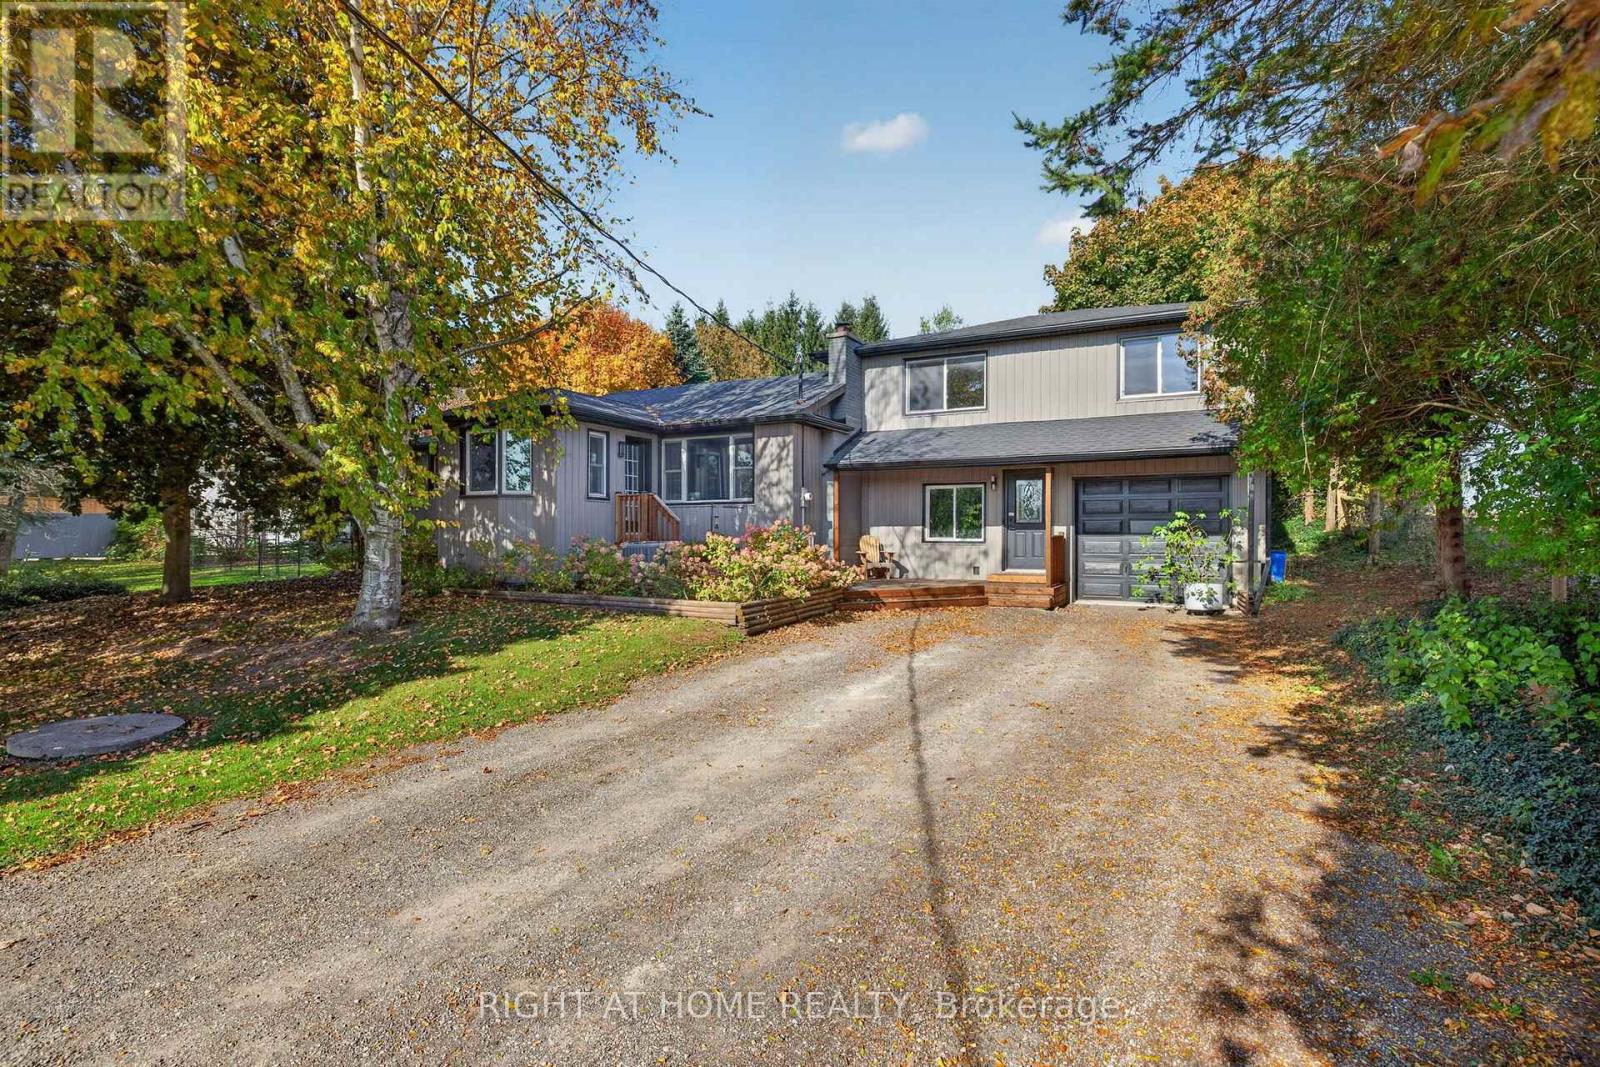
If you've been dreaming of more space, a slower pace, and the outdoors becoming an extension of your home... then this is worth a closer look! Set on nearly an acre in Dorchester, this unique property combines an updated interior with an incredible outdoor lifestyle & a heated workshop ('19) that's sure to impress. Whether it's slow mornings with a coffee or summer evenings spent entertaining, there's room to enjoy it all. The beautifully landscaped backyard features a pond, decks, tiki bar, structure w/ wood burning stove, chicken coop, vegetable garden, shed, playset & storage - set against a peaceful backdrop with no rear neighbours & stunning sunset views...PLUS a massive 35'x48' showstopper workshop with a gated entry opening to a large parking area fitting approx. 20 vehicles. An incredible opportunity for a tradesperson, entrepreneur, hobbyist or anyone wanting exceptional workspace & storage. With 16ft ceilings and 12' & 14' garage doors, there's room to accommodate boats, trailers, tractors, trucks & equipment. Complete with heating, 200-amp electrical, a washer, dryer, sink, toilet, air compressor & alarm system - this shop offers space, convenience & functionality. Inside, you'll immediately feel the warmth & character this home exudes. The heart of the home is the updated bright kitchen that seamlessly flows into both a spacious eating area and open concept family rm w/ a wood-burning fireplace - creating the perfect space to gather. Relax in your 4-season sunroom overlooking serene views all year round. The main level boasts 2 bedrooms, an office w/ heated floors, laundry & 2 bathrooms. Upstairs you'll find 2 more bedrooms + a large bonus room - adding more living space. The finished basement offers plenty of room for whatever best suits your needs. Upgrades: propane tank '25, shop gated area '25, fridge+stove+washer '24, siding+fascia+eaves '23, fibreglass roof '22, deck '19, furnace & AC '18, chain link fence '17, fireplace insert '17, owned HWT '15. (id:45725)
986 Guildwood Boulevard
London North (North M), Ontario
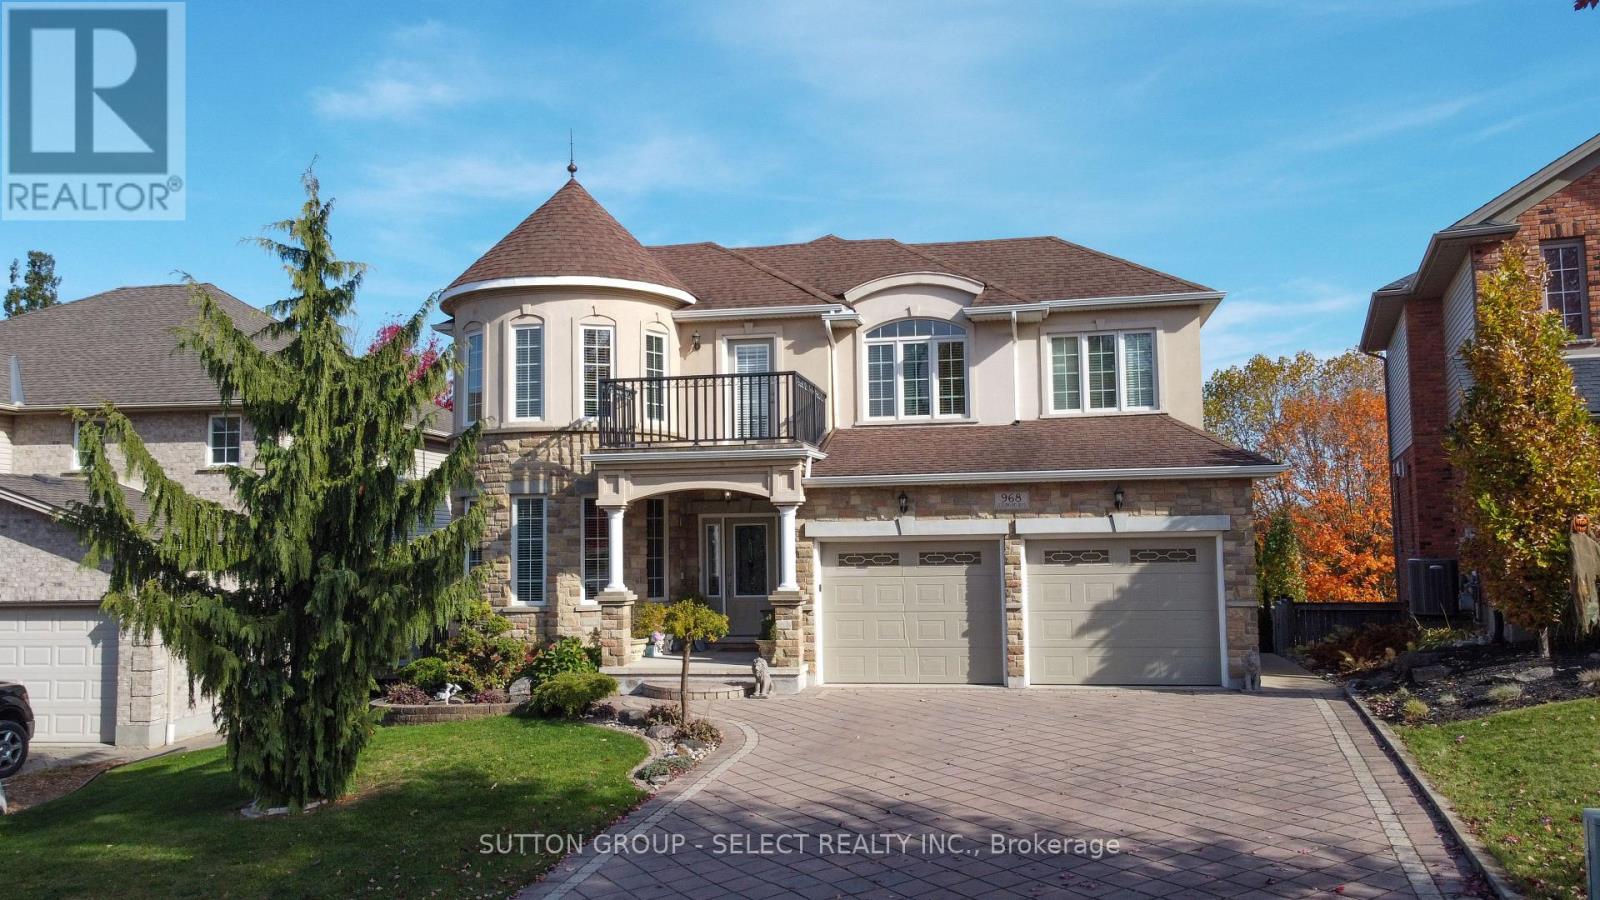
Rare opportunity in upscale Oakridge! 986 Guildwood Blvd sits on a premium ravine lot with panoramic views of London's skyline from the upper deck. Built by a former builder, this 4-bath home with a 2-car garage offers the perfect blend of main-floor living and 2-storey space. The main level features a primary bedroom, stunning 2-storey great room with 16ft ceilings, gas fireplace, wall of windows, formal dining, large kitchen, and a private office easily convertible to an extra bedroom. The upper level provides a guest/kids' wing with 3 generous bedrooms and a funky loft. The fully finished lower level features a massive great room and custom oak wet bar. Outdoors, enjoy great curb appeal from the stucco turret, plus a tranquil rear-yard fish pond and matching custom stucco shed. Premium mechanics include cozy in-floor heating powered by an economical gas boiler and air handler system. Close to all amenities-perfect for families or retirees alike! (id:45725)
18 Mcnab Street
Strathroy-Caradoc (Se), Ontario
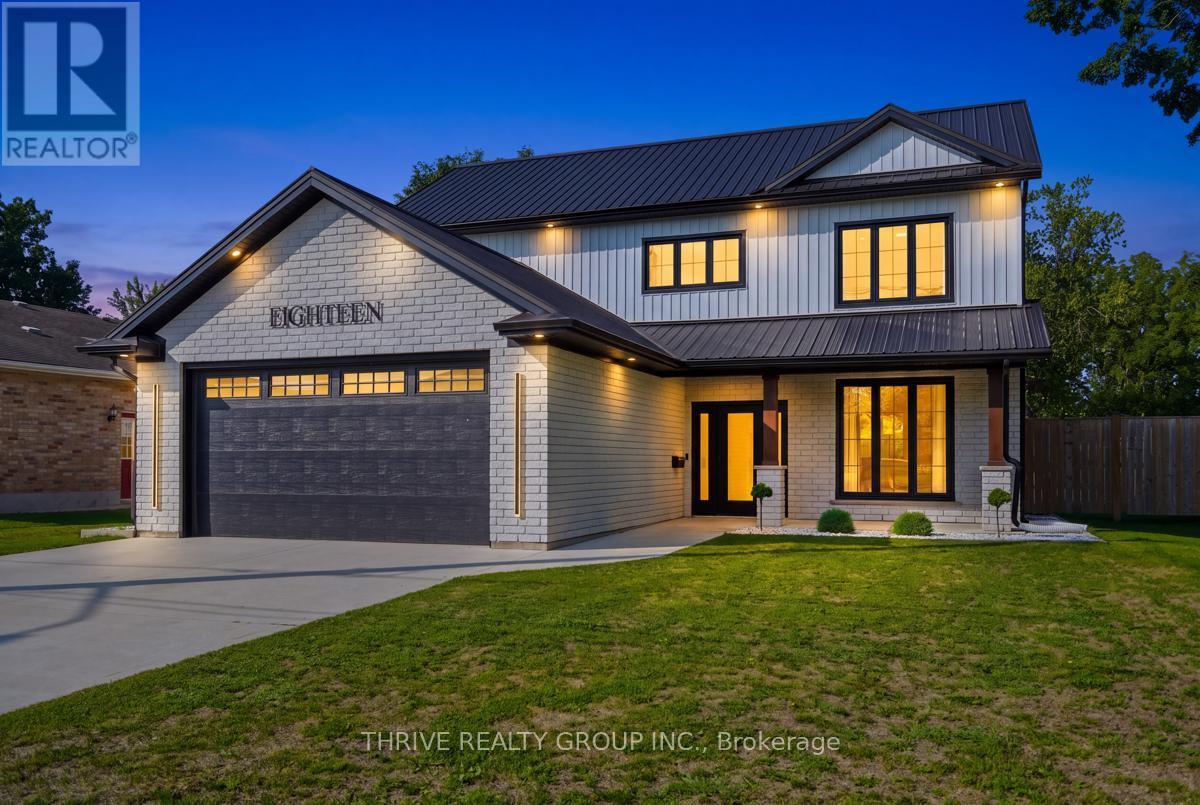
18 McNab St, a beautifully built two-storey home on a sizeable lot completed in 2022 that combines a thoughtful layout, high quality finishes, and energy efficiency. The main floor includes a large formal dining space, a kitchen with a walk-in pantry, ample storage, and a 6ft island with waterfall quartz countertops. Directly off of the kitchen is the open concept dining area and living space built around an electric fireplace, and accent wall. The main floor also includes a 2-piece bathroom, laundry room with laundry chute, and 9ft ceilings throughout. Venturing upstairs, the 9 ft ceilings continue to include the 4-piece bathroom, 2 bedrooms, and the primary suite; including a walk-in closet, and a 5-piece ensuite with a freestanding tub, dual vanities, and a rainfall glassed shower. This home also features a long-lasting steel roof, energy-efficient triple-pane windows, and an insulated and panelled double garage with EV charging capabilities, providing year-round comfort and added peace of mind. The fenced private backyard includes a large covered patio surrounded by beautiful landscaping and exterior lighting allowing the outdoor space to be enjoyed both day and night. The property also includes an exterior security system. (id:45725)
910 Nokomis Place
Ottawa, Ontario
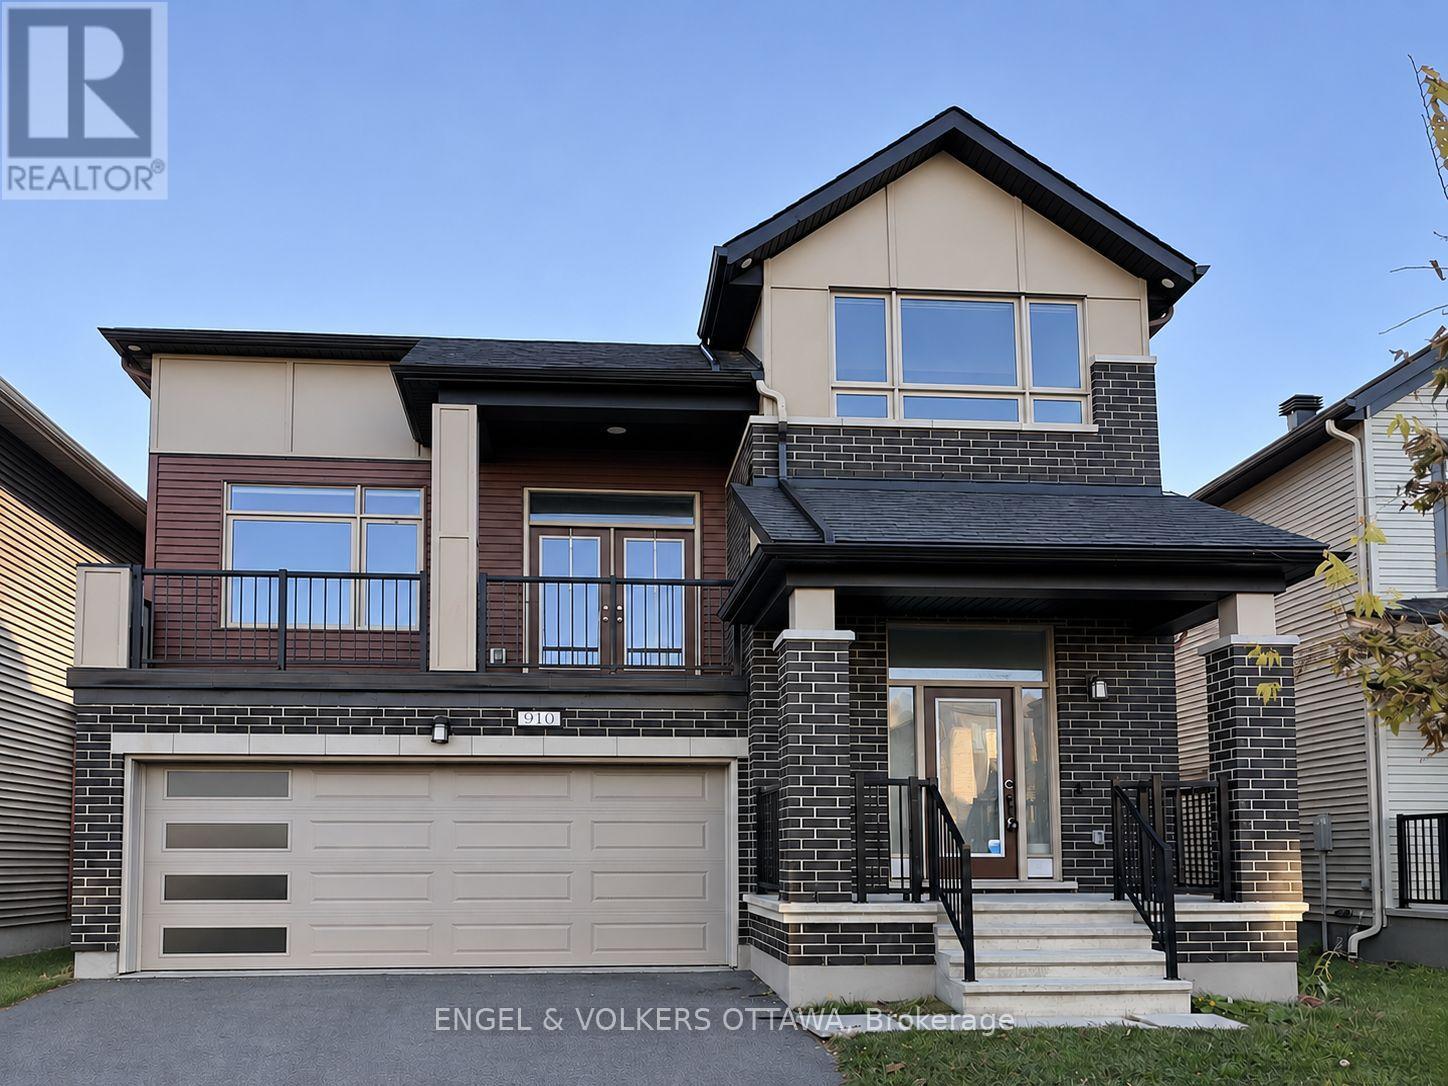
Welcome to 910 Nokomis Place, where beautiful design meets everyday comfort in the family-friendly community of Half Moon Bay, Barrhaven. Built in 2021, this Mattamy Shelburne model offers over 2,500 sq. ft. of space, with 4 spacious bedrooms and plenty of room to make yourself at home. The stunning kitchen is truly the heart of this home, featuring crisp white cabinetry, sleek countertops, stainless steel appliances, a generous centre island, pot lights, and under-cabinet lighting. Whether you're hosting friends or enjoying a quiet night in, this space is as functional as it is beautiful. One of the home's most charming features is the cozy second-level family room, complete with a gas fireplace and walkout to your own private balcony. Picture slow mornings with coffee, relaxing evenings with a glass of wine, and beautiful sunset views right from home. The upper level offers four generously sized bedrooms, including a lovely primary retreat with French doors, a walk-in closet, and a 4-piece ensuite featuring a double vanity, glass-enclosed shower, and modern soaker tub. Hardwood flooring throughout, a separate finished laundry room with laundry tub, a double-car garage, and an unfinished basement with plenty of storage add to the home's appeal. The backyard features a deck a large yard perfect for summer BBQs or lounging and reading a book. Tucked into the welcoming Half Moon Bay community, close to parks, schools, shopping, and everyday conveniences, this is a place you'll look forward to coming home to. Rental Application, Credit Report, Letter of Employment, and Photo ID required for all applications. (id:45725)