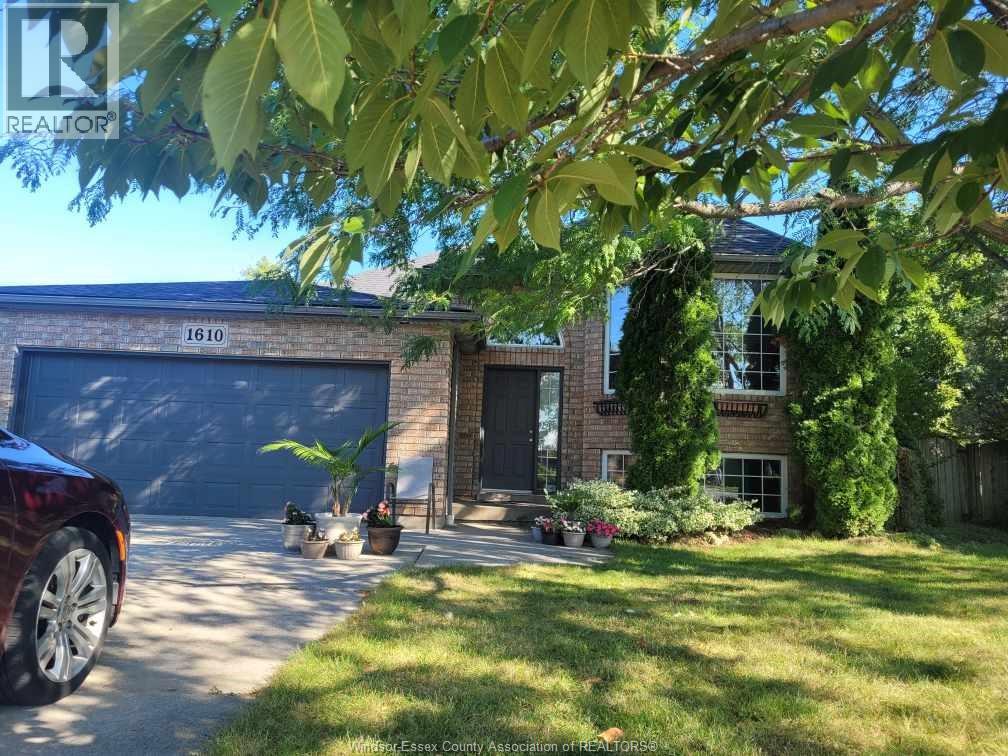
1610 Chornoby Crescent
Tecumseh, Ontario
Welcome to 1610 Chornoby Crescent—a warm & welcoming custom-built home located in a quiet, established, family-friendly neighbourhood in the Town of Tecumseh with approximately 3000 sq ft of finished living space. Offered for sale by its original owner, this well-cared-for home is close to schools, parks, shopping & everyday amenities. Set on a spacious quarter acre lot surrounded by mature trees, the property offers privacy & plenty of room for the whole family to enjoy. The backyard is made for summer days & family gatherings, with a large multi-level deck overlooking a heated 15' × 30' above-ground pool. Inside, you will find a spacious kitchen & eating area, a formal dining room & living room, three spacious bedrooms and a full bathroom with a jetted tub with convenient access from the primary bedroom. The lower level offers even more room for family life, including two additional bedrooms, a 4PC bath and a cozy family room with a fireplace & additional space providing plenty of possibilities for a rec. room, office or fitness/children's play area. This home is perfect for the growing family. Updates: roof (2014), central air conditioning (2018), pool heater (2019), garage door opener (2022), hot water tank (2023), stove, dryer and dishwasher (2024), and pool pump (2026).LOOKING AT OFFERS AS THEY COME. Please include schedule B1 in all offers. Call L/S for more information or to book your private showing. (id:45725)
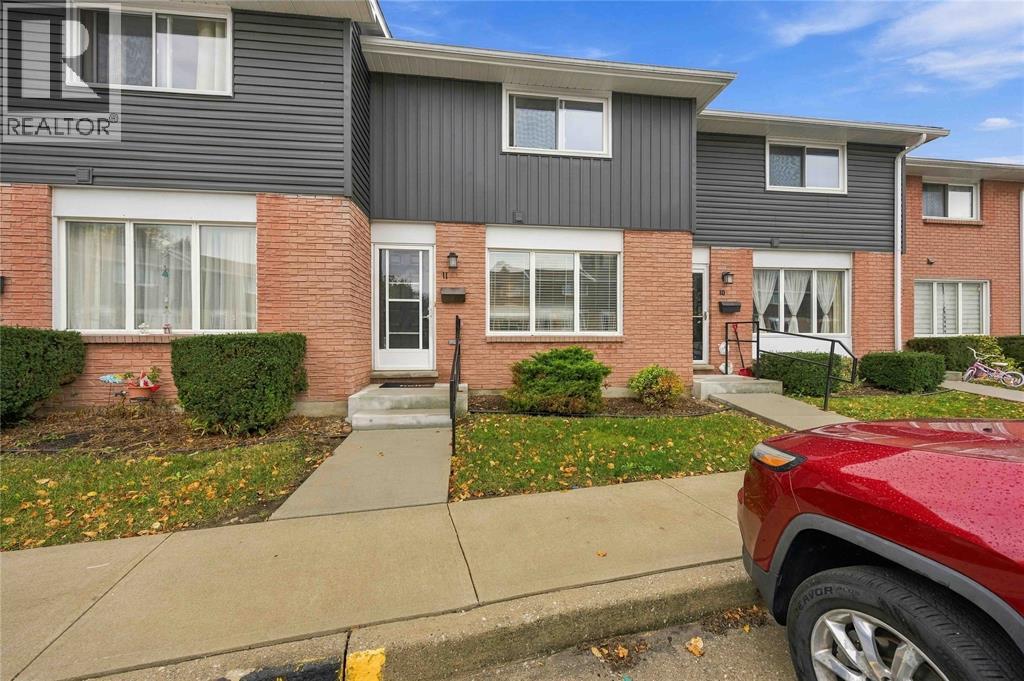
82 Finch Drive Unit# 11
Sarnia, Ontario
Located in Sherwood Village this well maintained move-in ready Townhouse should not be overlooked. Whether an investor or first time buyer you will immediately notice the recent updates including new vinyl flooring (2026), ceramic tile in the foyer and 4pc upper bath(26),new ceiling in the rec rm(26), new blinds,newer siding and windows, fresh paint and new fridge(26) in the kitchen. You will feel right at home the minute that you walk into the main level featuring a living rm,dining area, kitchen, 2pc bath and a fenced patio off the dining area. Upstairs features a beautiful huge master bedroom with double closets, a 2nd large bedroom and a 4pc. bathroom. Move on down to the cozy rec. rm. for movie nights and entertaining. This quiet complex is within walking distance to the College, Restaurants, Transit Hub, YMCA, Sports Complex and Shopping. The unit also offers 1 parking space. Book your appointment soon before it is gone. Hot Water Tank is a rental. (id:45725)
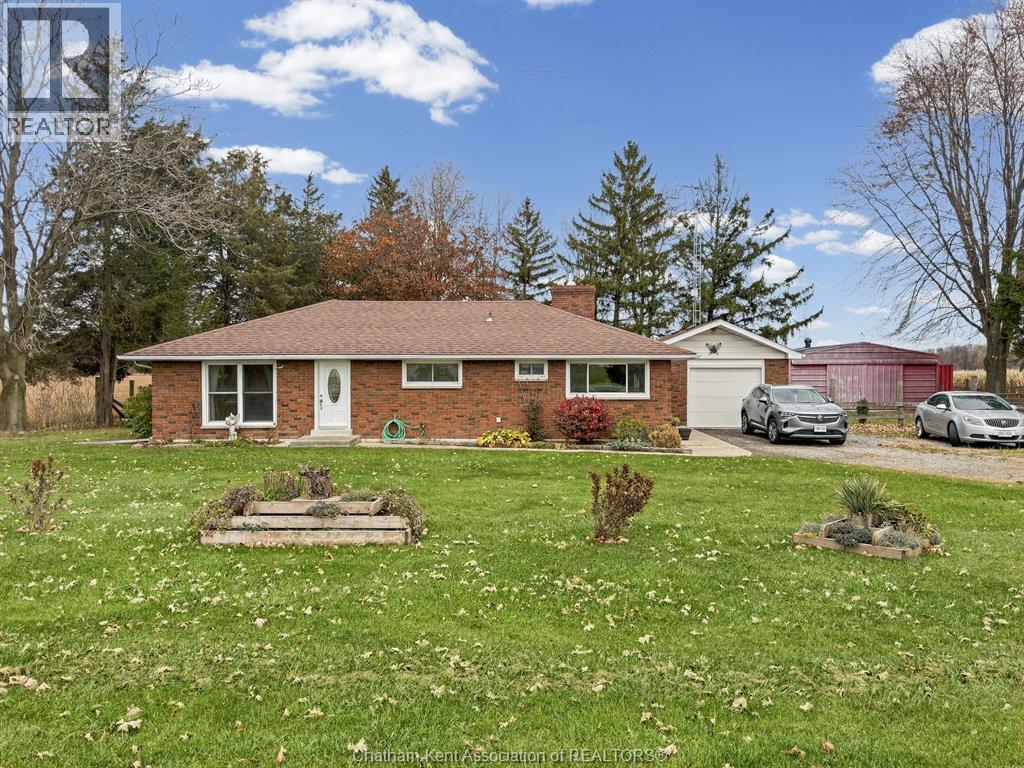
700 Lambton Line
Port Lambton, Ontario
Enjoy country living with plenty of elbow room in this bright brick ranch on a paved road. Set on just under an acre with mature trees and open farmland views, the property features an attached garage and a detached 25’ × 30’ shop with room for tools, equipment and weekend projects. The kitchen features wood cabinetry, generous counter space and a breakfast bar, and opens to a sunny dining area with windows on two sides. A wall of windows in the spacious family room looks out over the yard and surrounding farmland. The separate den offers a cozy spot to unwind, with a fireplace set into a floor-to-ceiling brick feature wall. The home has two fireplaces in total and a new heat pump system for year-round comfort. The bathroom features a tiled walk-in shower with glass doors and a built-in bench. Outside, a concrete patio between the family room and garage offers a place to sit and enjoy the yard, and a concrete pathway leads to the shop. The wide driveway provides extra parking, while mature trees and an open lawn give you plenty of space to garden, entertain or relax in the shade. (id:45725)
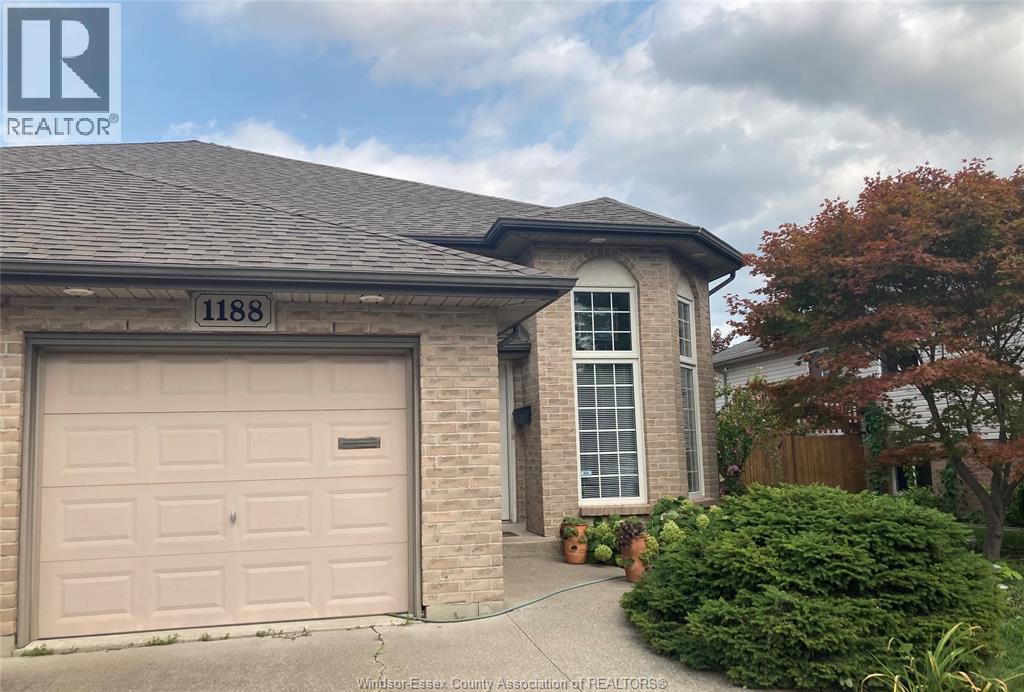
1188 St. Paul
Windsor, Ontario
WELCOME TO 1188 ST PAUL! THIS SEMI-DETACHED RAISED RANCH ON A 151-FT-DEEP LOT IS SITUATED IN THE HEART OF THE RIVERSIDE, CLOSE TO 5-6 SUPERMARKETS, SCHOOLS, PARKS, TRANSIT, AND QUICK ACCESS TO E. C. RAW EXPRESSWAY. FEATURES A SPACIOUS OPEN CONCEPT LAYOUT. WIDE STAIRS, KITCHEN AND MAIN BATH HAVE QUARTZ COUNTERTOPS, PM has a walk-in closet. Finished basement includes a HUGE FAMILY RM WITH GAS FIREPLACE, WET BAR, BR, OFFICE, 3 PC BATH, and grade entrance, providing excellent flexibility for family living and guests. RELAXING BACKYARD WITH A HUGE DECK, GARDEN AND FISH POND. Updates include ROOF (2019) and an energy-efficient furnace and central air (2024). WILL BE PAID OUT ON CLOSING. LEAF FILTER protection installed on EAVESTROUGH. Plug for waterfall not in use (AS IS). Alarm system can be reconnected. (id:45725)
1996 Ethan Court
Windsor, Ontario
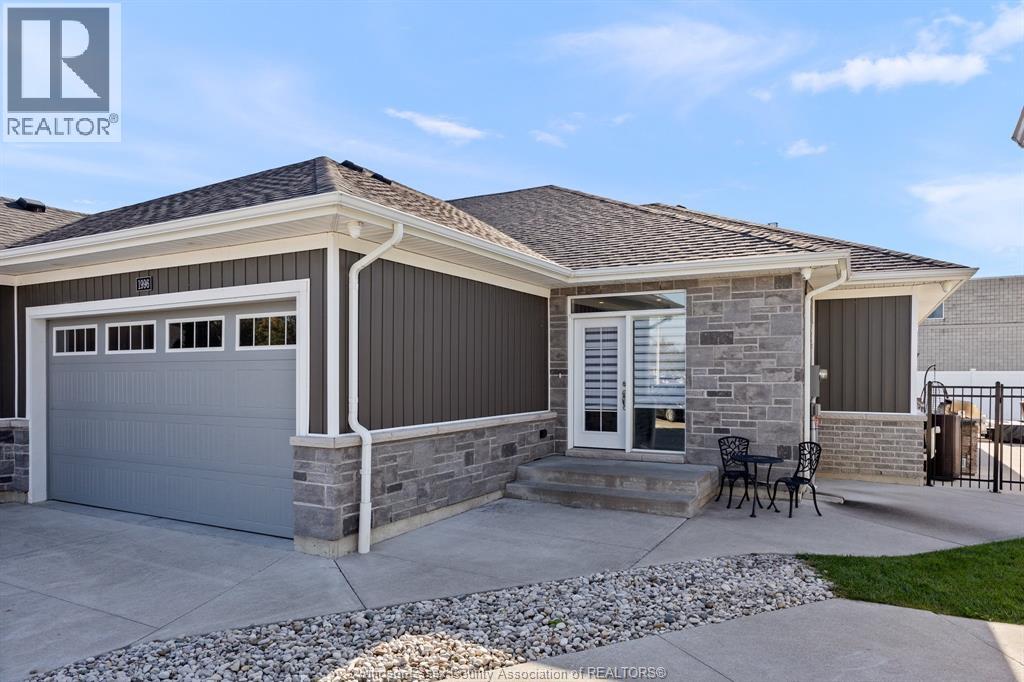
WELCOME TO THIS ABSOLUTELY STUNNING SEMI-DETACHED GEM! Nestled at the end of a quiet, beautiful cul-de-sac in desirable East Windsor, this approximately 51/2-year-old home is finished to the nines with exceptional upgrades and attention to detail throughout! Offering approximately 1,550 sq. ft. on the main level, this gorgeous home features soaring 10-foot ceilings, 2 spacious bedrooms, including a beautiful primary suite with an oversized walk-in closet, 2 full bathrooms, main-floor laundry, elegant living and dining areas, and a stunning kitchen with granite countertops and centre island. The fully finished lower level offers a spacious family room, 2 additional bedrooms and a third full bathroom. Step outside to an exquisite, oversized irregular lot, beautifully landscaped and offering exceptional privacy. Complete with a 1.5-car garage and located minutes from schools, parks, shopping and all amenities. Meticulously maintained & beautifully finished and truly one of a kind. $75 A MONTH FOR ASSOCIATION FEES COVER SNOW REMOVAL , GRASS CUTTING AND ROOF REPAIRS (id:45725)
94 Queen Street South
Tilbury, Ontario
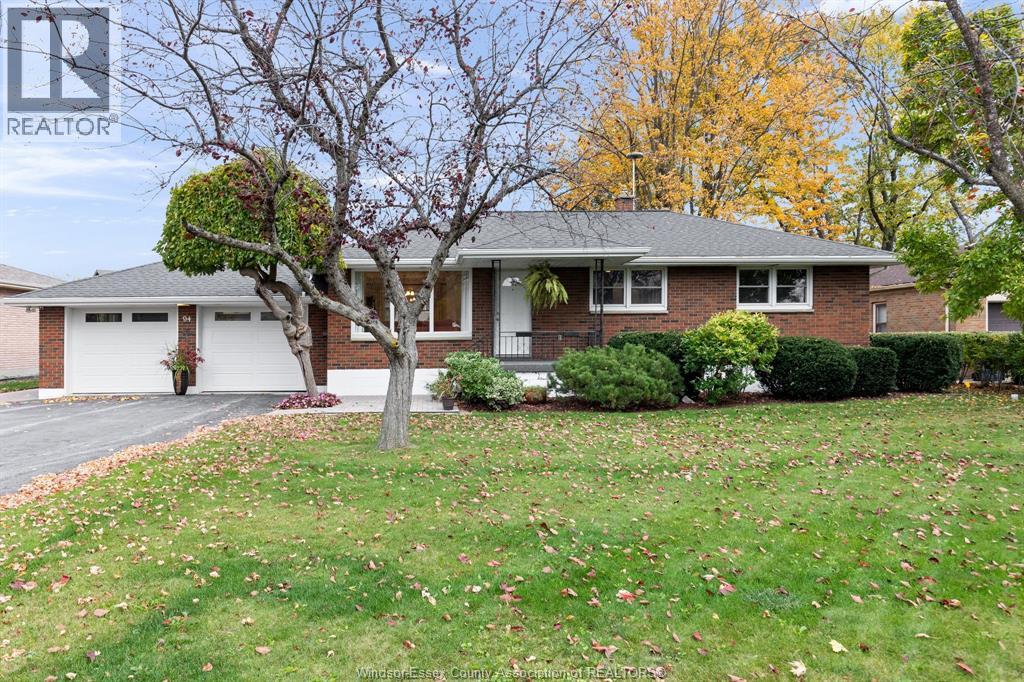
Absolutely move in condition! This brick to roof rancher sits on a double wide lot ( 82 x 150) with beuatiful mature trees and landscaping. New fence and interlock patio areas 2025, and private concrete covered patio in rear, overlooking your raised bed flower garden, and new storage shed. Driveway is paved and double wide and double plus deep for lots of parking. The main floor has 3 bedrooms, a 4 piece bath, updated kitchen, formal dining area and living room with gorgeous hardwood floors. The lower level has access off the kitchen and rear entry ideal for a separate family apartment space if needed, currently a rec room, work out area, storage, 2 walk in closets, utility area, and 3 piece bath and laundry. The 2 car garage is perfect for vehicles and a workshop. Open House Saturday October 31 from 12-2 pm a must to see (id:45725)
205 Joseph Street
Chatham, Ontario
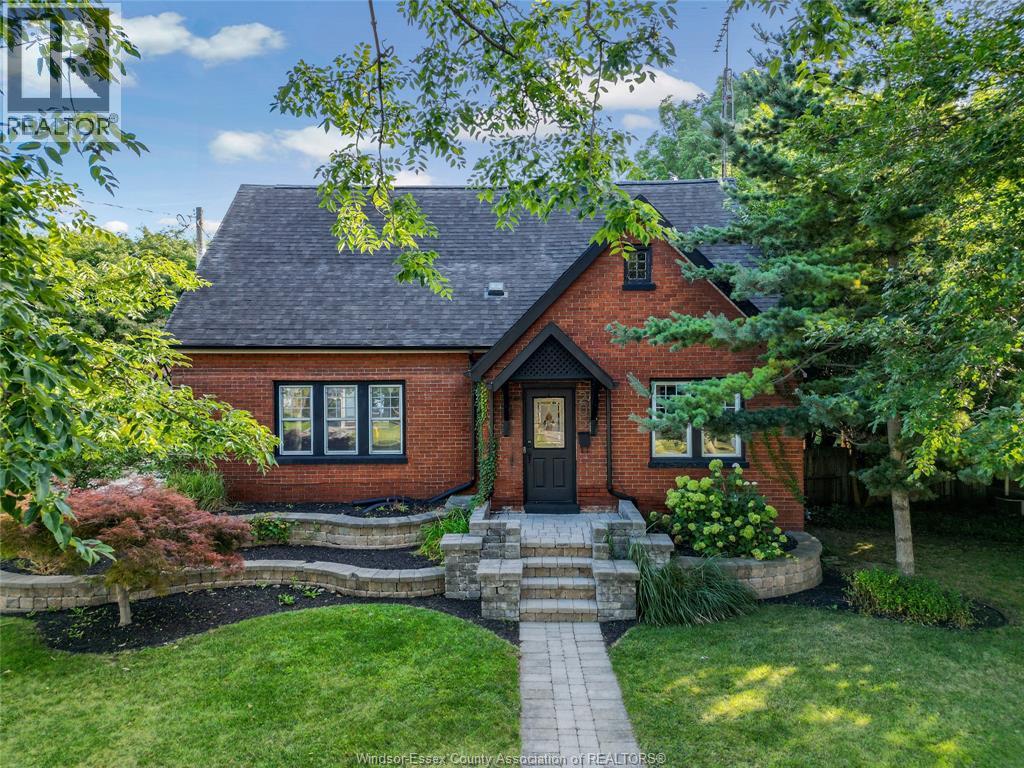
FALL IN LOVE WITH THE KITCHEN. PICTURE THE BACKYARD. IMAGINE COMING HOME. This beautifully presented 1½-storey brick home brings together inviting charm, stylish updates and room to grow with 4 bedrooms and 2 full bathrooms. Vinyl plank flooring sets the stage for a warm, welcoming interior, while the beautifully updated kitchen steals the spotlight with quartz countertops and a space you’ll love gathering in—from morning coffee to dinner with friends. Step outside and let your imagination take over! The generous backyard offers room for play, pets and the outdoor retreat you’ve always wanted. Host summer barbecues on the impressive 30' x 11' concrete patio, dream up your garden or explore the possibilities for a future pool. Gated rear yard access adds flexibility, with potential for a detached garage, workshop or additional parking, subject to approvals. With beautiful curb appeal, space for the family and a yard that opens the door to so much more, this home deserves a spot at the top of your must-see list. Don’t leave this one on your screen—book your private showing today and experience the feeling the photos can only begin to capture! (id:45725)
635 Highbury Park
Sarnia, Ontario
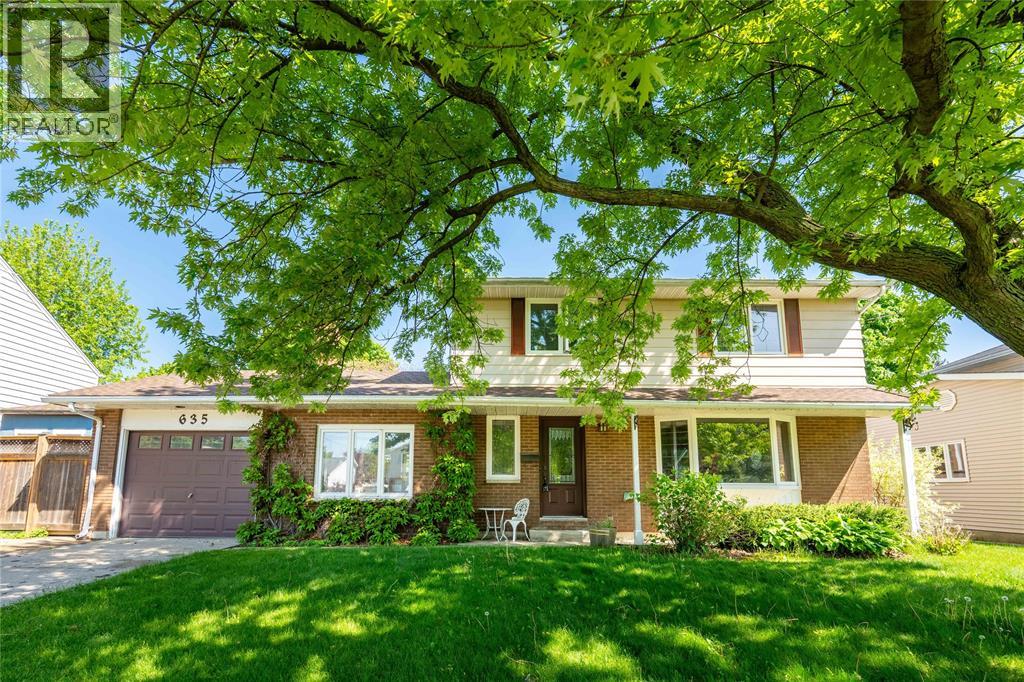
Welcome to this spacious 2-storey home in Sarnia’s coveted north end, within walking distance of King George IV School and Canatara Park. With generous living spaces and a layout that offers plenty of room for a family, there’s space here for everyday living and entertaining. Updates include the roof in 2021 and windows replaced in January 2022. Outside, the inground pool gives you a great place to enjoy the warmer months, with the pool filter and sand replaced in 2021. The location is hard to beat, with Canatara Park’s beach, walking trails, picnic areas, animal farm and green space close by. For buyers looking for a spacious home, a pool and a sought-after north end location, this one is worth a look. Hot water tank is a rental. (id:45725)
1520 Venetian Boulevard Unit# M201
Point Edward, Ontario
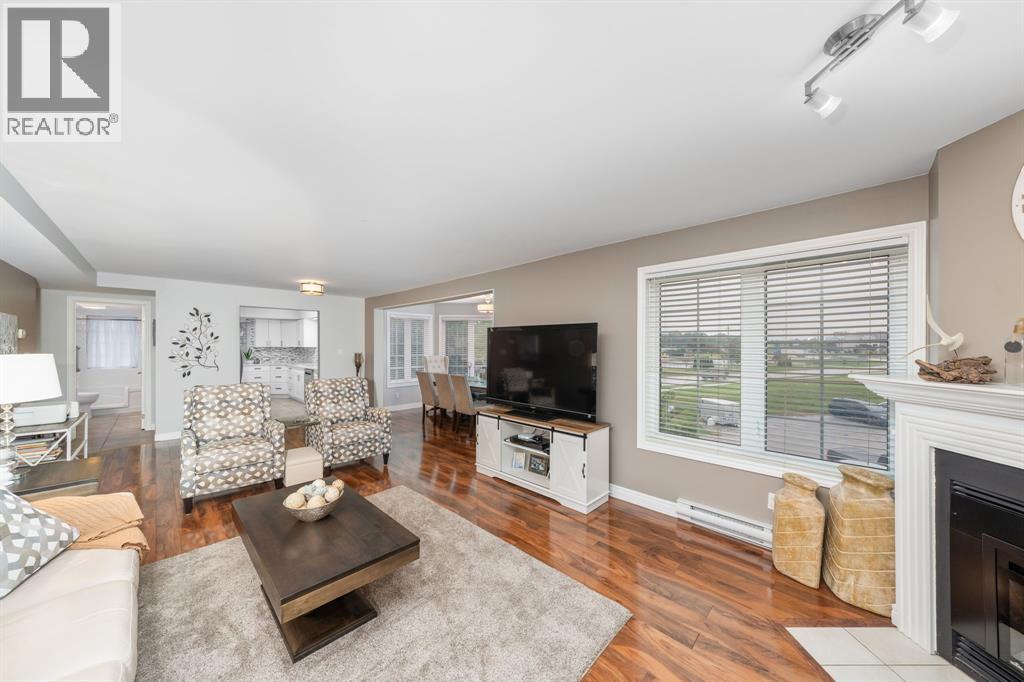
Welcome to luxurious waterfront living in sought-after Point Edward! This beautifully updated, approximately 1,700 sq. ft. 1 floor end-unit condo offers space, style and carefree living with a sunny exposure and views overlooking the marina and golf course. The spacious layout features 2 bedrooms, 2 updated bathrooms and a designer kitchen with quartz countertops, abundant cabinetry and plenty of workspace. Open living and dining areas are filled with natural light, perfect for entertaining or relaxing by the fireplace and watching the boats drift by. The spacious primary suite features a luxurious ensuite with corner soaker tub and separate glass shower. In-suite laundry, central vac and generous storage add convenience. A rare find with 3 heated underground parking spaces, private storage and your own Boat Slip #11 with easy access to the St. Clair River and Lake Huron. Enjoy landscaped grounds, inground pool and a prime Point Edward waterfront location.3rd parking spot 128. (id:45725)
824 Charlesworth Drive
Sarnia, Ontario
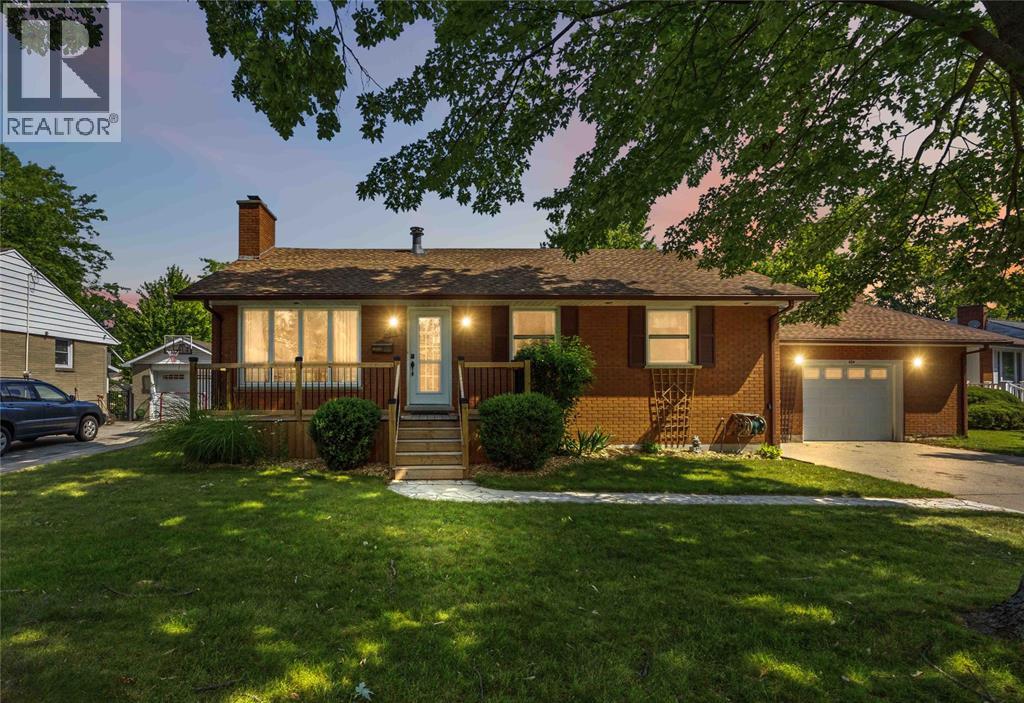
Welcome to 824 Charlesworth Dr., Sarnia! This bungalow offers comfortable living with plenty of space inside and out. The main floor features a bright living room, functional kitchen, three bedrooms, a 4-piece bathroom, and a sunroom overlooking the backyard. The finished lower level adds even more living space with a spacious rec room, fourth bedroom, versatile flex room, laundry area, and a 3-piece bathroom with an attached personal sauna. Outside, enjoy the spacious backyard complete with a wooden deck, patio, storage shed, and plenty of green space for entertaining, gardening, or family activities. A detached 1.5-car garage provides additional parking and storage. Conveniently located close to schools, parks, shopping, and everyday amenities, this home is a fantastic opportunity for families, first-time buyers, or investors alike. (id:45725)
37 Charteris Street Unit# Upper
Chatham, Ontario
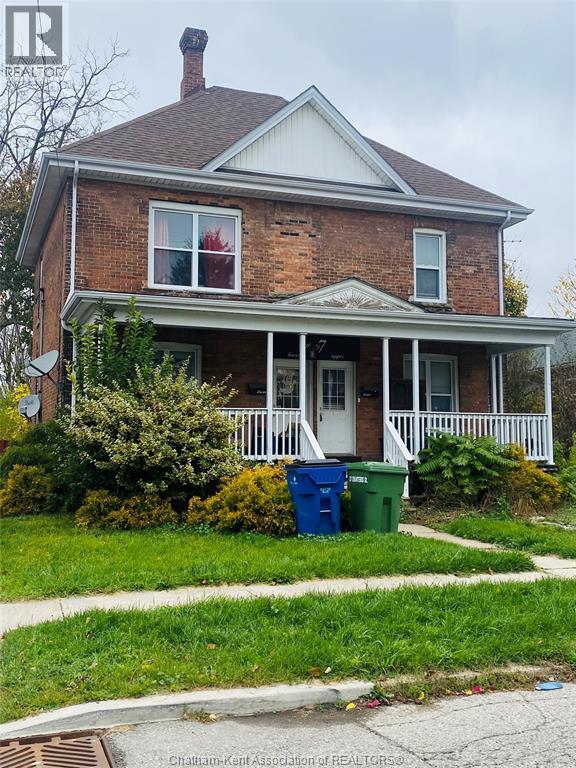
Comfortable living in a convenient location! This 2-bedroom, 1-bathroom upper unit in a duplex offers a functional layout with hardwood flooring throughout, an updated kitchen and bathroom, and access to a shared backyard. Situated in an established residential neighbourhood within walking distance to downtown, shopping, parks, restaurants and everyday amenities. A great opportunity for those looking for an affordable and conveniently located place to call home. Rent is $1,400 per month plus utilities. (id:45725)
116 Kingsbridge Drive
Amherstburg, Ontario
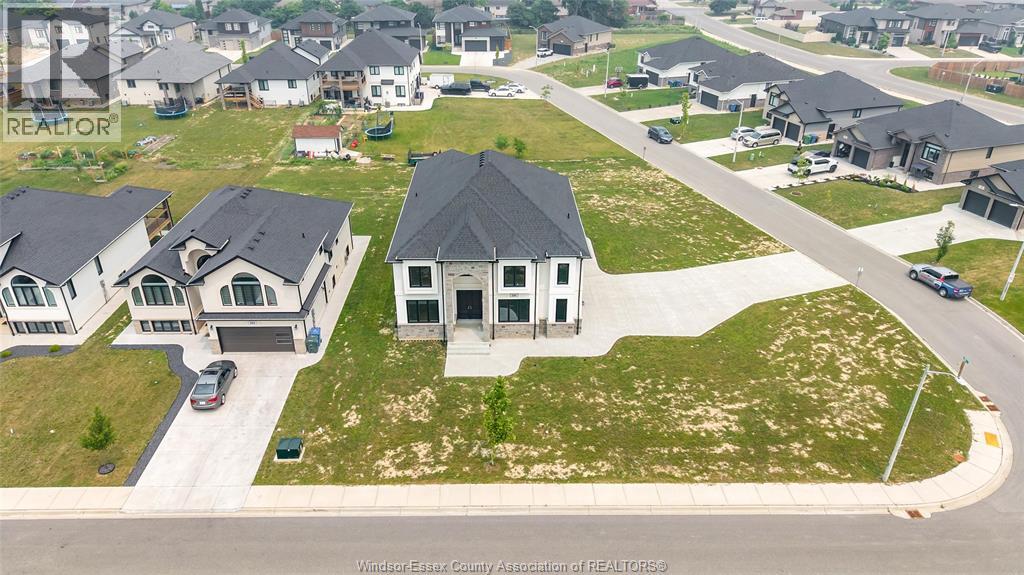
Brand-new custom-built luxury home offering 4 bedrooms, 4 full bathrooms, and a 3-car garage in one of Amherstburg’s most desirable communities. Step into a grand foyer with soaring ceilings and enjoy a bright open-concept layout designed for modern living. The main floor features a spacious living and dining area, a dedicated office/den, and a convenient 3-piece bathroom. Upstairs you’ll find four generously sized bedrooms, including a stunning primary suite with a 5-piece ensuite and walk-in closet. An additional bedroom with private ensuite, plus 4-piece main bath and second-floor laundry room. --Built with quality craftsmanship and premium finishes throughout, this exceptional home offers the perfect blend of elegance, comfort, and functionality for today’s family. Move-in ready—don’t miss this incredible opportunity! Note: HST is not included in the asking price! Asking price reflects HST rebate for eligible new home buyers. (id:45725)