635 Highbury Park Sarnia, Ontario N7V 2K1

$529,900
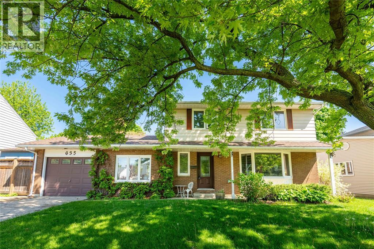
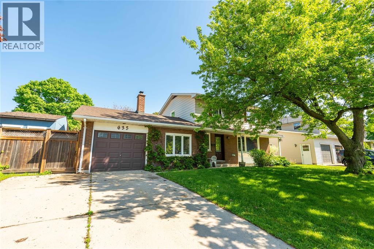
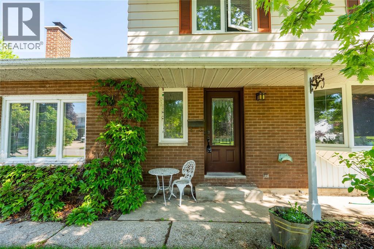
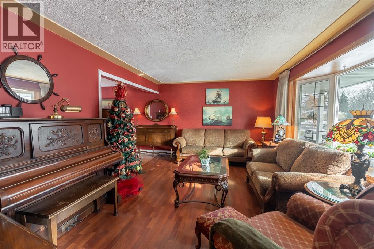
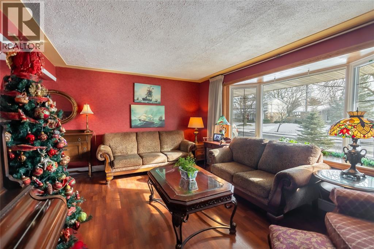
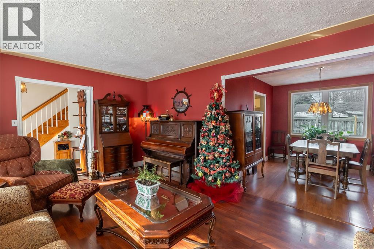
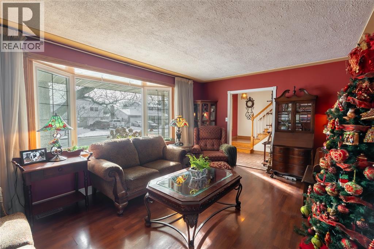
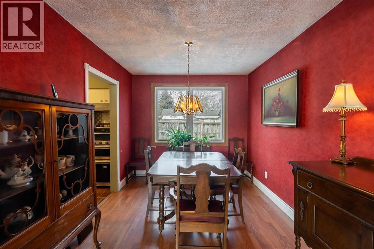
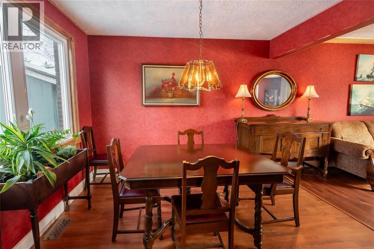
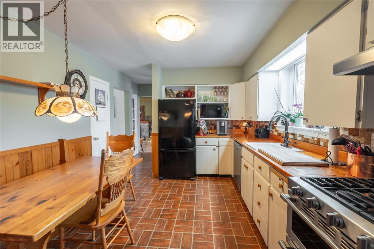
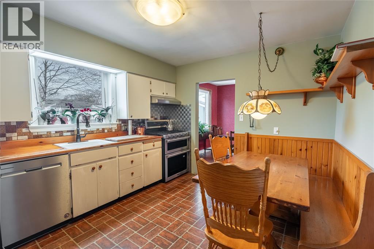
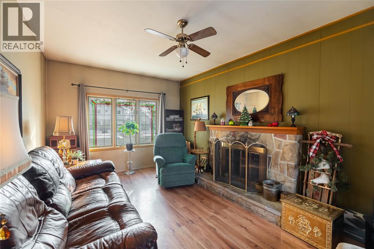
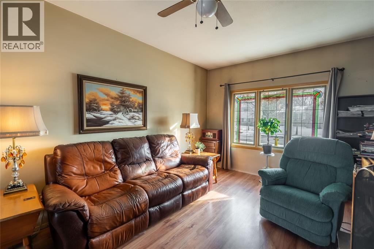
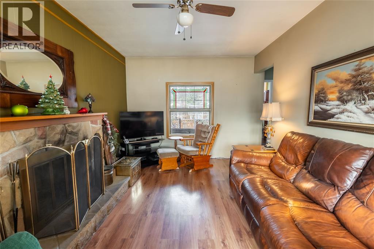
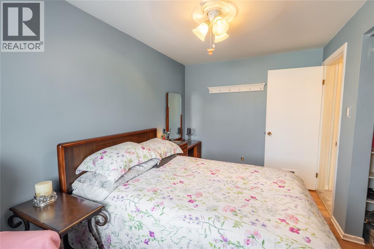
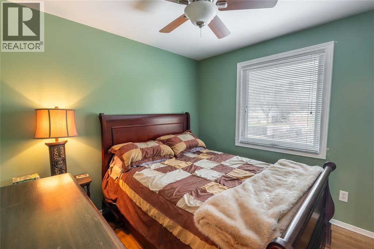
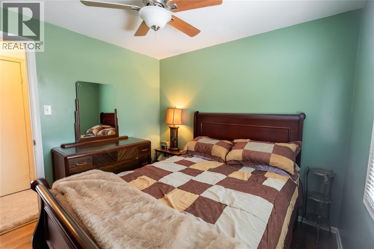
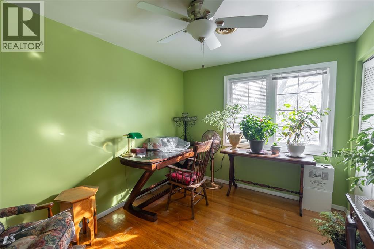
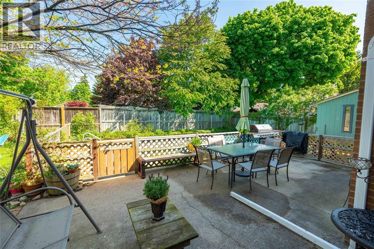
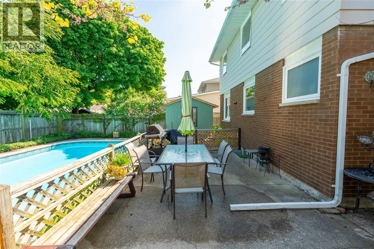
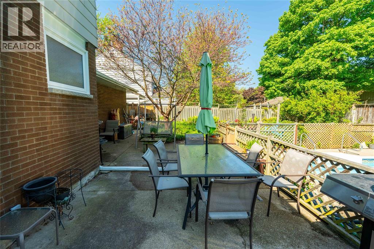
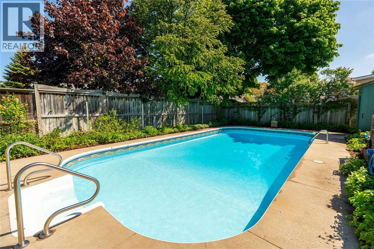
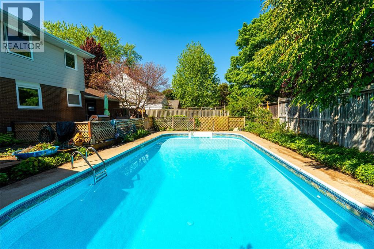
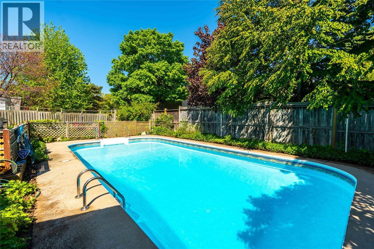
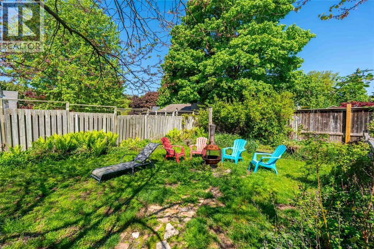
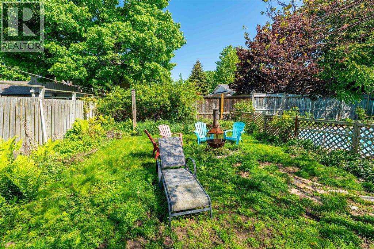
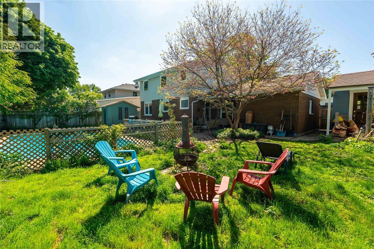
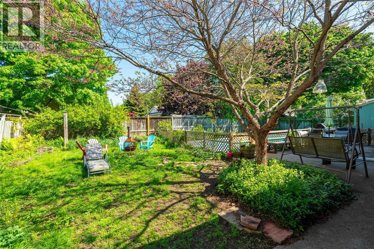
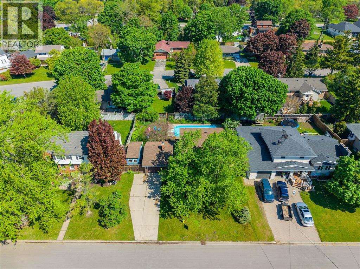
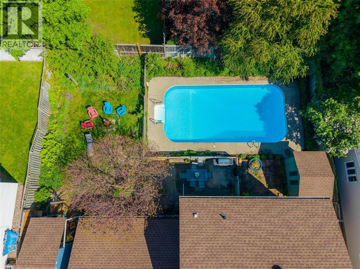
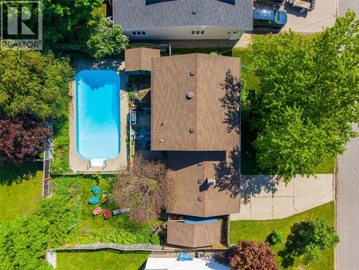
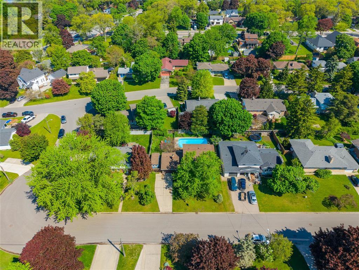
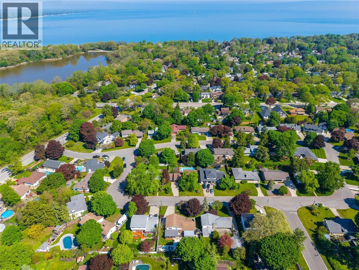
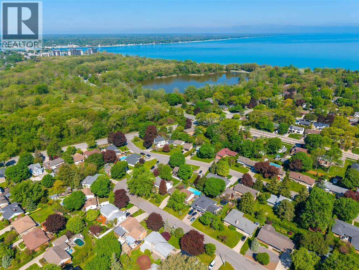
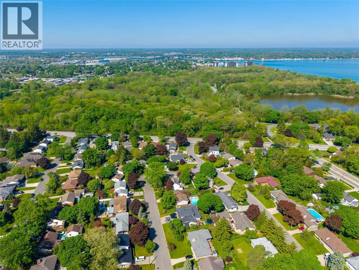
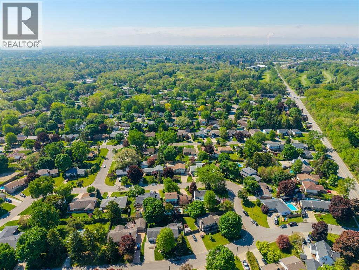
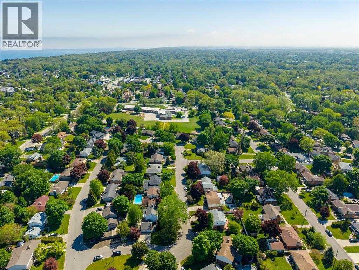
Welcome to this spacious 2-storey home in Sarnia’s coveted north end, within walking distance of King George IV School and Canatara Park. With generous living spaces and a layout that offers plenty of room for a family, there’s space here for everyday living and entertaining. Updates include the roof in 2021 and windows replaced in January 2022. Outside, the inground pool gives you a great place to enjoy the warmer months, with the pool filter and sand replaced in 2021. The location is hard to beat, with Canatara Park’s beach, walking trails, picnic areas, animal farm and green space close by. For buyers looking for a spacious home, a pool and a sought-after north end location, this one is worth a look. Hot water tank is a rental. (id:45725)
Open House
This property has open houses!
2:00 pm
Ends at:4:00 pm
Property Details
| MLS® Number | 26022517 |
| Property Type | Single Family |
| Features | Double Width Or More Driveway, Concrete Driveway |
| Pool Type | Indoor Pool |
Building
| Bathroom Total | 2 |
| Bedrooms Above Ground | 4 |
| Bedrooms Total | 4 |
| Constructed Date | 1965 |
| Construction Style Attachment | Detached |
| Cooling Type | Central Air Conditioning |
| Exterior Finish | Aluminum/vinyl, Brick |
| Fireplace Fuel | Wood |
| Fireplace Present | Yes |
| Fireplace Type | Conventional |
| Flooring Type | Carpeted, Hardwood, Laminate |
| Foundation Type | Block |
| Half Bath Total | 1 |
| Heating Fuel | Natural Gas |
| Heating Type | Forced Air, Furnace |
| Stories Total | 2 |
| Type | House |
Parking
| Garage |
Land
| Acreage | No |
| Fence Type | Fence |
| Landscape Features | Landscaped |
| Size Irregular | 77 X 96 / 0.173 Ac |
| Size Total Text | 77 X 96 / 0.173 Ac|0-0.25 Acre |
| Zoning Description | Ur1 |
Rooms
| Level | Type | Length | Width | Dimensions |
|---|---|---|---|---|
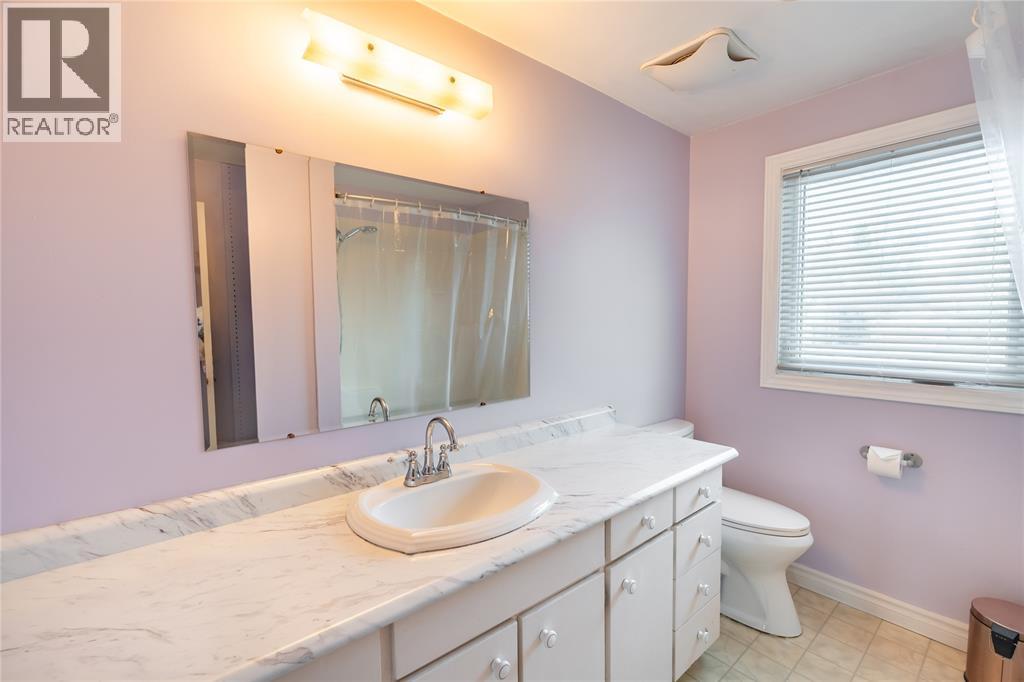
| Second Level | 4pc Bathroom | Measurements not available | ||
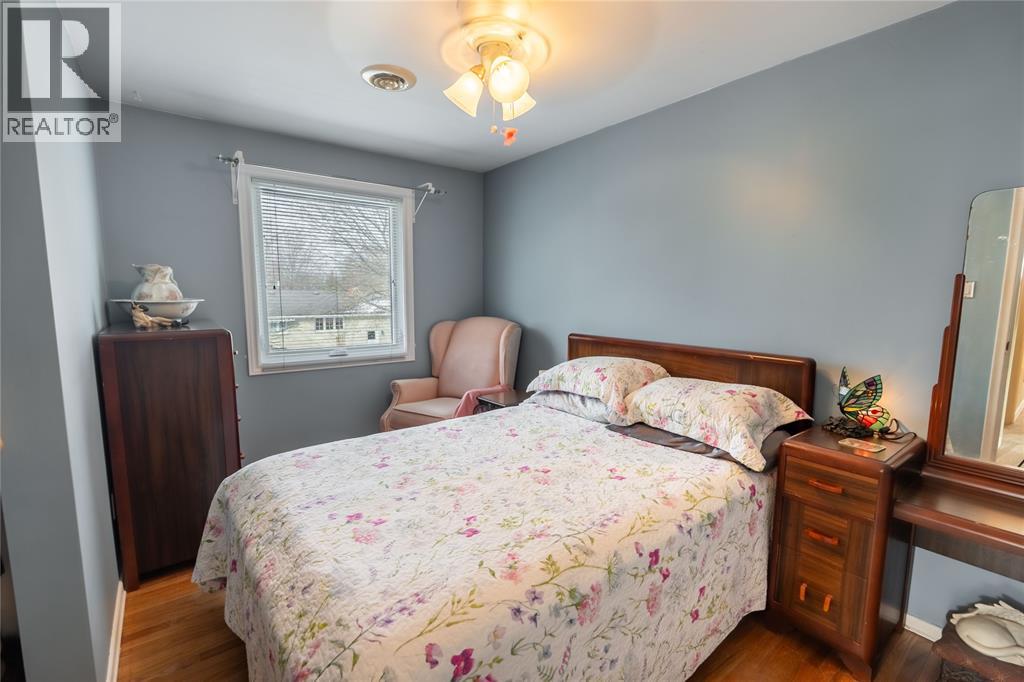
| Second Level | Bedroom | 11 x 9 | ||
| Second Level | Bedroom | 9 x 9 | ||
| Second Level | Bedroom | 13 x 9 | ||
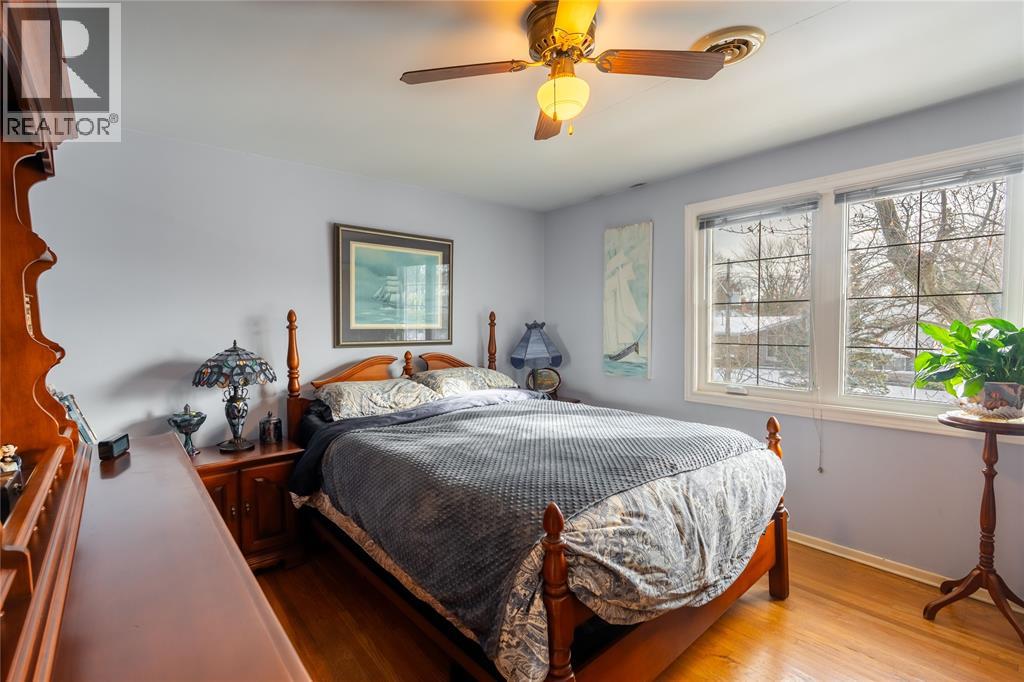
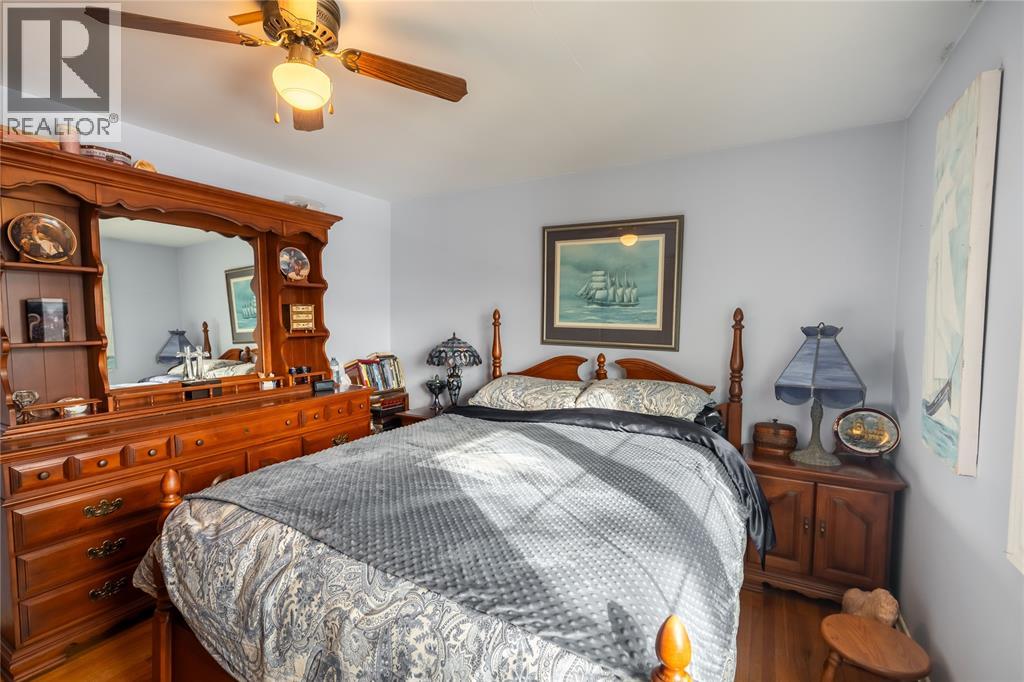
| Second Level | Primary Bedroom | 12 x 11 | ||
| Lower Level | Recreation Room | 19 x 11 | ||
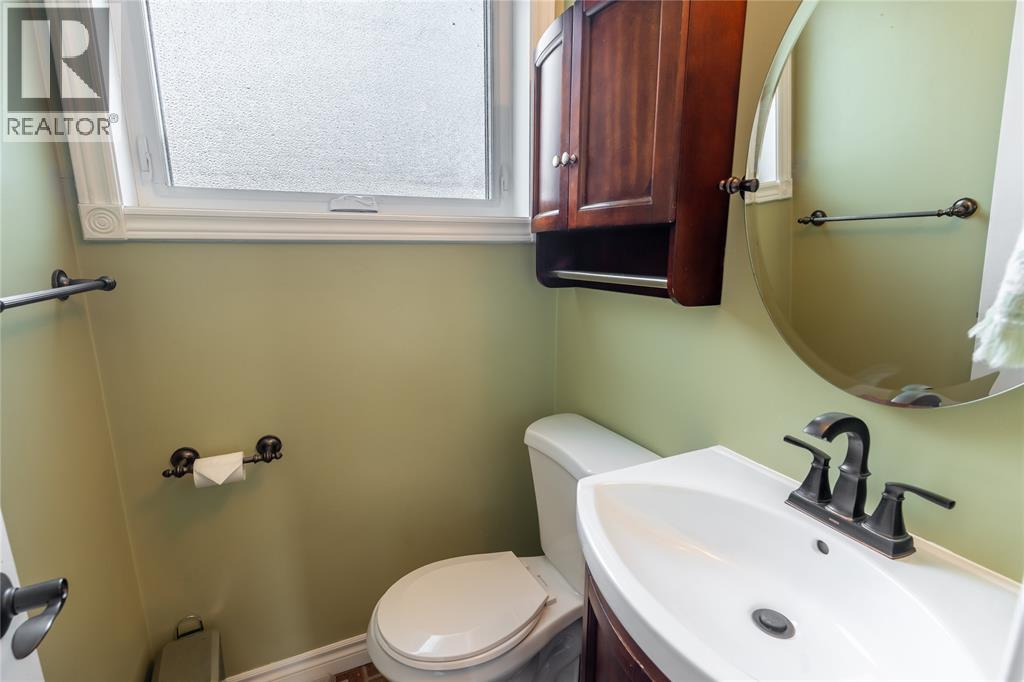
| Main Level | 2pc Bathroom | Measurements not available | ||
| Main Level | Family Room | 17 x 11 | ||
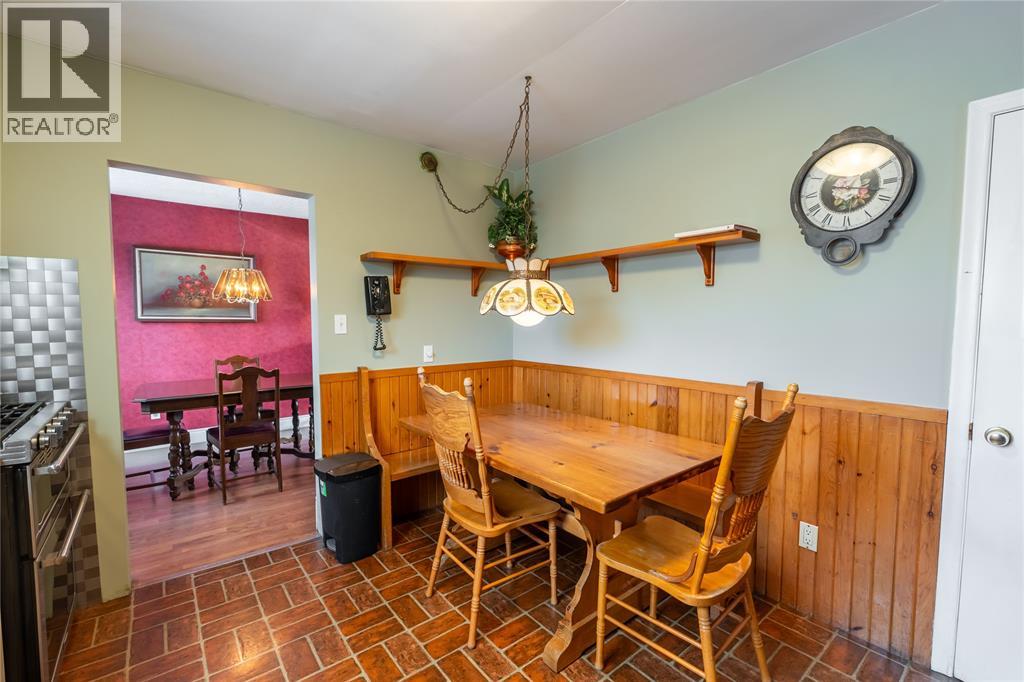
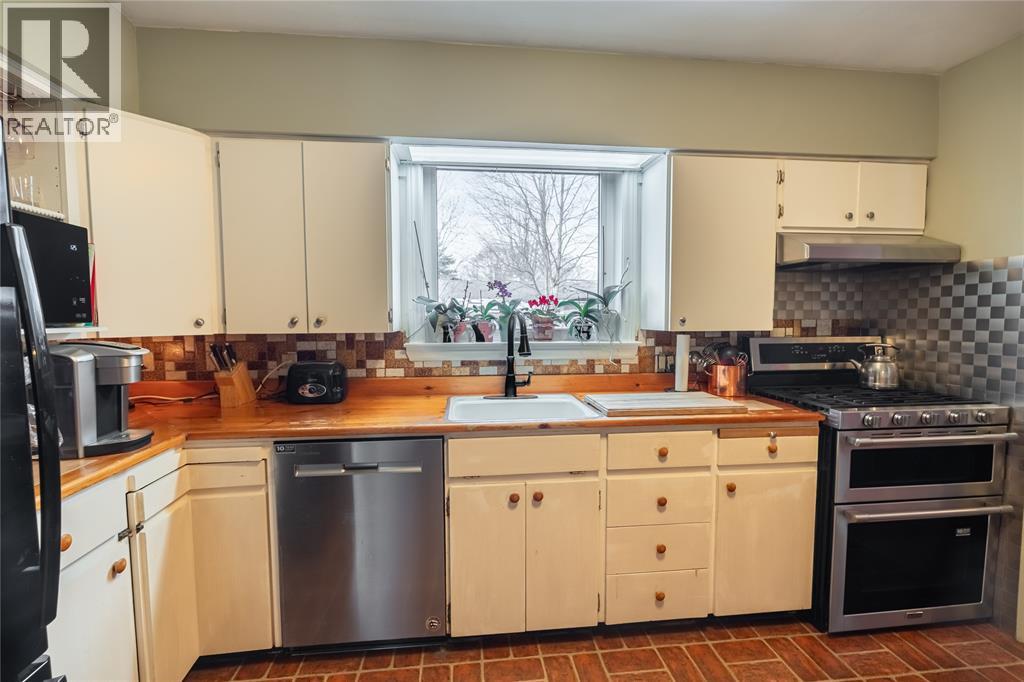
| Main Level | Kitchen | 12 x 11 | ||
| Main Level | Dining Room | 11 x 9 | ||
| Main Level | Living Room | 17.6 x 13 |
https://www.realtor.ca/real-estate/30285565/635-highbury-park-sarnia
Interested?
Contact us for more information

The trademarks REALTOR®, REALTORS®, and the REALTOR® logo are controlled by The Canadian Real Estate Association (CREA) and identify real estate professionals who are members of CREA. The trademarks MLS®, Multiple Listing Service® and the associated logos are owned by The Canadian Real Estate Association (CREA) and identify the quality of services provided by real estate professionals who are members of CREA. The trademark DDF® is owned by The Canadian Real Estate Association (CREA) and identifies CREA's Data Distribution Facility (DDF®)
Sarnia-Lambton Real Estate Board
Coldwell Banker Southwest Realty
September 16 2026 02:11:37
